Regents Park
Aspendale, Victoria 3195
位置
Sixth Ave
Aspendale, Victoria 3195
附近资源

Mentone Hockey Club
756/758 Springvale Road, Braeside

Excel Tennis
First St & Nepean Hwy, Parkdale

P MALBERG
Mentone

AIM INDOOR ARCHERY
73 Grange Road, Cheltenham

Aim Archery
73 Grange Rd, , Cheltenham

MAD Performing Arts
11 Corr St, Moorabbin

Bentleigh Calisthenics Club
11 Walter St, Moorabbin

Olympiacos Melbourne
52 Power St, Dandenong

Jem children’s yoga
., Sandringham and Highett
附近即将举行的活动

3月6日周五 · Sandringham and Highett
Children's yoga - JEM | 7th Mar-2026 to 17th Apr-2027 💛
3–12岁
10月8日周四 · Doveton
秋季场所亲子游戏团 - 每周四举行至 2026 年 12 月 17 日
4岁及以下
10月9日周五 · Doveton
青少年开放空间 - 每周五 10 月 9 日至 12 月 18 日
10岁以上
10月19日周一 · Brighton
Bayside Art Babies(海湾艺术宝贝)
2岁及以下
10月19日周一 · Brighton
Bayside Art Babies
2岁及以下
11月14日周六 · Cranbourne
Cranbourne Dads' Group: Kids' Disco
附近学校

Edithvale Primary School
Edithvale Road, Edithvale VIC 3196 Australia

Aspendale Gardens Primary School
96 Kearney Drive, Aspendale Gardens VIC 3195 Australia

Aspendale Primary School
23 Laura Street , Aspendale VIC 3195 Australia

St Louis de Montfort's Primary School - Aspendale
37 Dolphin Street, Aspendale VIC 3195 Australia

Yarrabah School
Aspendale VIC 3195

Mordialloc College
1 Station St, Mordialloc VIC 3195 Australia
附近房产
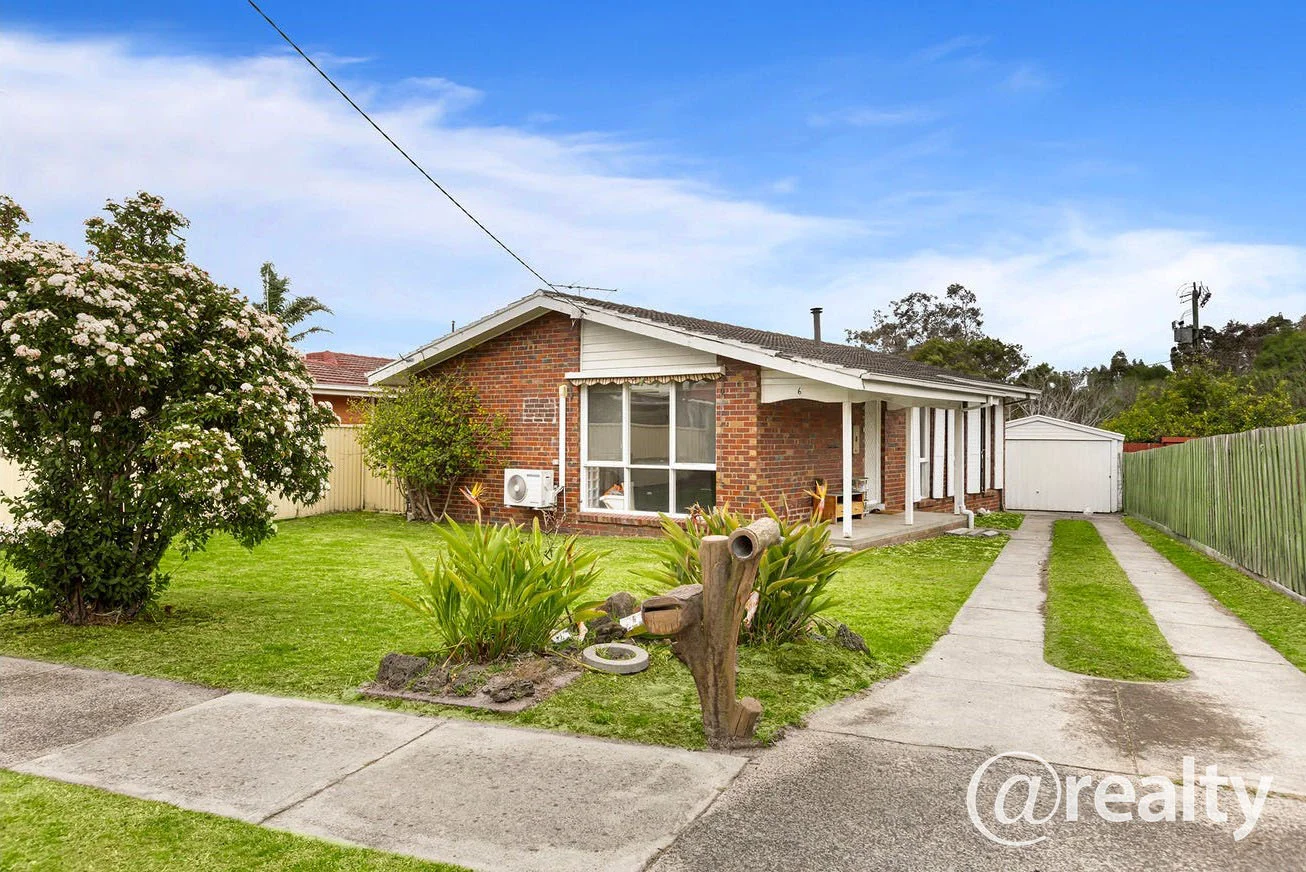
6 Koval Court
Springvale South, VIC 3172
Land Size: 567.09 m²
Property Type: 独立屋
Listing Type: 住宅
Status: 在售
Summary: 完美的家庭生活!
Description: 走进舒适与便利,在这个迷人的三居室住宅中,坐落于 Springvale South 热情友好的社区核心。 经过深思熟虑的布局,设有三间舒适卧室,每间均配有内置衣柜,提供极佳的储物解决方案。只有一个浴室为全屋高效服务,现代化厨房配备洗碗机,让日常生活更加轻松。美丽的木地板贯穿全屋,营造出温暖而宜人的氛围,既时尚又易于维护。 特色包括: - 3 间带内置衣橱的卧室 - 2 间厕所——主浴室内一个,另一个独立。 - 现代分体式供暖与制冷系统,全年舒适。 - 全屋高品质地板,营造优雅的居住空间。 - 场外停车位 地理位置优越,便于前往 Springvale 火车站、公交车、丹德农绕行道(Dandenong Bypass)和 EastLink。 学校包括 Keysborough 小学,同时距 Keysborough 中学仅在咫尺,还有包括 Springvale South、Springvale Central 和 Parkmore 购物中心在内的多处购物目的地。 看房或申请 申请链接:https://myatrealty.com/v2/properties/280574/listing/74991/applicants/application-form 请务必登记您对任何即将举行且已公布的开放看房或查看的兴趣。未登记可能导致您不会被通知到任何不可预见或未计划的看房时间变更。要为本物业登记(或申请),请点击“联系我们”按钮并将您的信息发送给我们代理机构。您将收到一封电子邮件,里面有关于如何通过我们的网站与预订服务进行登记和申请的说明。 我们不接受 1Form、Ignite、2Apply 或任何其他在线租赁申请表。您必须使用在您咨询时提供给您的申请链接进行申请。 这是代理机构及业主的政策,所有年龄超过18岁的希望居住在该房产的人都必须提交申请并提供身份证明及相关支持文件。 看房时,您需要向现场的代理人提供您的姓名、最佳联系电话和电子邮箱地址。由于安全原因,若未提供这些信息,可能会被拒绝入场。
Agent: Adi Garcia - adi@atrealty.com.au - 0416 127 211
 @realty

Adi Garcia
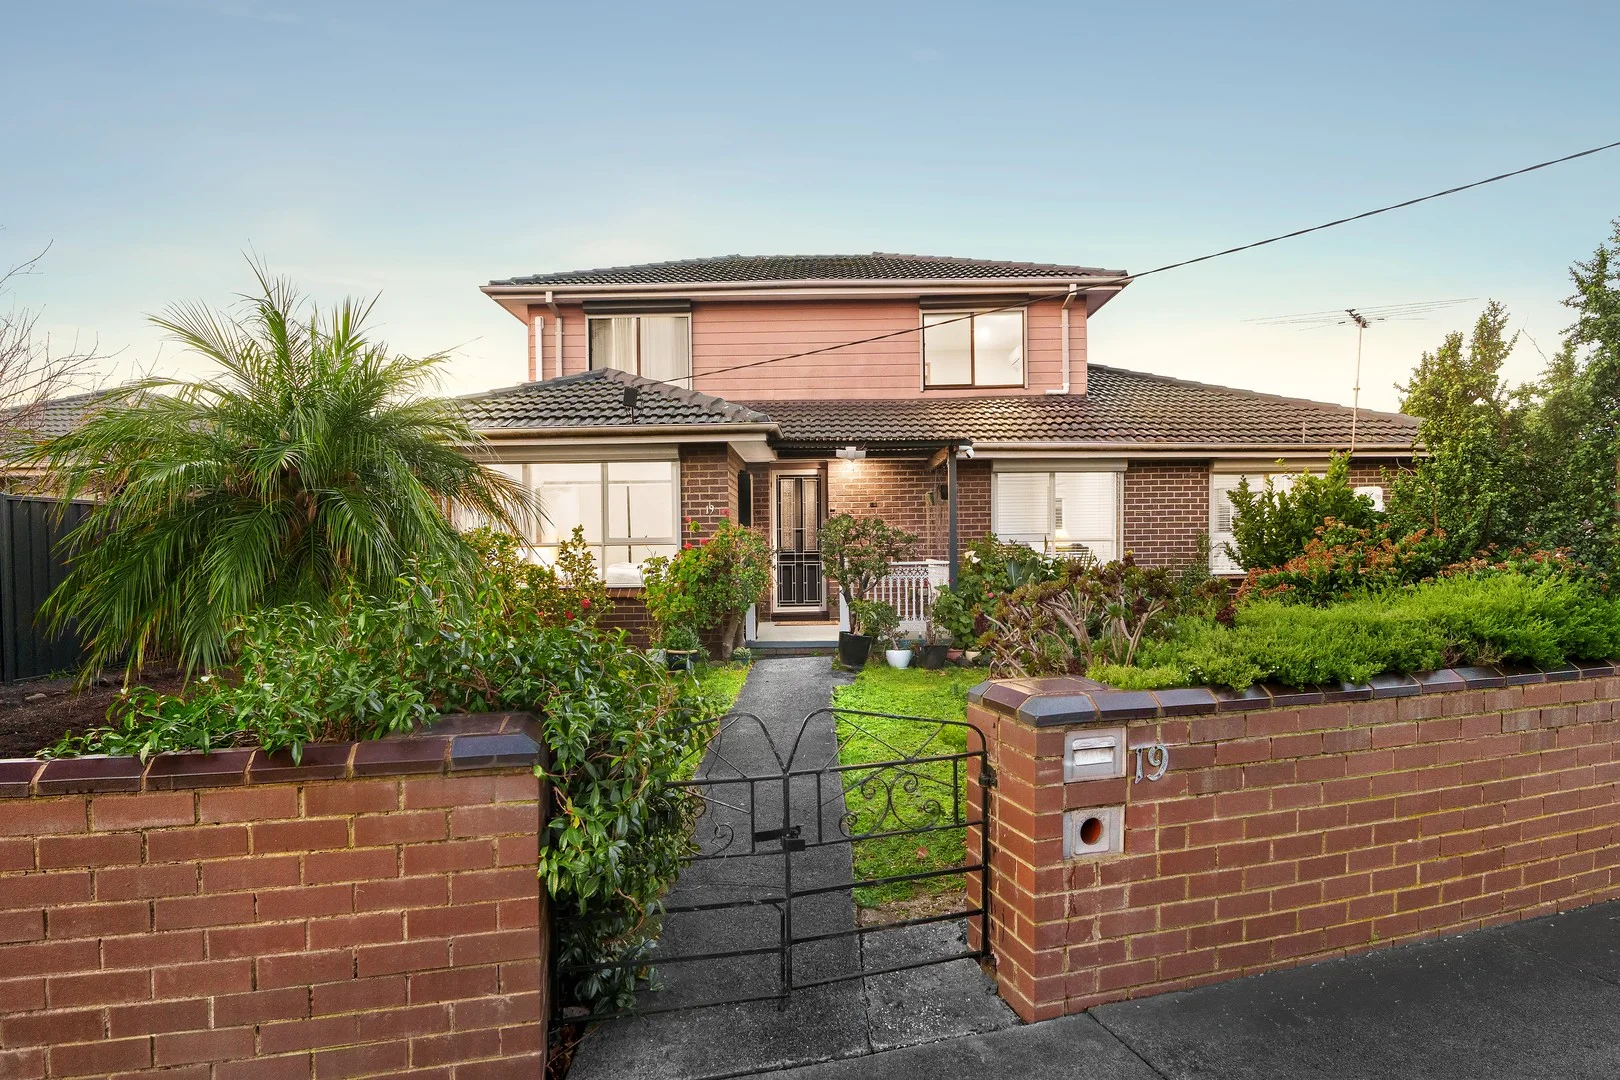
Noble Park, VIC 3174
Land Size: 533 m²
Property Type: 独立屋
Listing Type: 住宅
Status: 在售
Summary: Space to Grow, Room to Live
Description: There is something special about a home that gives every family member room to find their own space while still bringing everyone together. Generously proportioned across two levels, this established five-bedroom residence delivers exactly that, combining multiple living zones, everyday functionality, and an abundance of flexibility for families ready to settle in and make the most of every stage of life. At the heart of the home, an updated kitchen creates a welcoming setting for busy mornings, relaxed dinners and weekends spent together, complemented by multiple living areas that allow family life to unfold with ease. Five bedrooms and two bathrooms provide excellent accommodation for growing or multigenerational households. At the same time, the versatile floorplan creates options for guests, working from home, or simply giving children and parents their own spaces to retreat and recharge. Solar panels add another practical advantage, bringing an energy-conscious element to a home designed with the future in mind. Set across approximately 533sqm, the generous allotment extends the sense of space beyond the interiors, providing valuable outdoor room for children, entertaining and relaxed family enjoyment. It is a combination that makes this home particularly appealing to growing families, multigenerational households and buyers who value flexibility without compromising on everyday comfort. The location completes the lifestyle, with Kingsclere Shopping Centre, local parklands and schools within the surrounding area, while Parkmore Shopping Centre expands the choice of shopping, dining and everyday essentials. Noble Park Station and local bus connections place public transport within easy reach, while convenient access to major arterial roads makes travelling throughout Melbourne's south-east simple. Noble Park itself continues to offer a strong community lifestyle, with established shopping precincts, recreation facilities and open spaces adding to its family-friendly appeal. Offering the proportions families need today and the versatility to adapt for tomorrow, this is a home where there is space to gather, space to retreat and, most importantly, space to grow. Disclaimer: We have, in preparing this document, used our best endeavours to ensure that the information contained in this document is true and accurate, but we accept no responsibility and disclaim all liability in respect to any errors, omissions, inaccuracies or misstatements in this document. Prospective purchasers should make their own enquiries to verify the information contained in this document. Purchasers should make their own enquires and refer to the due diligence checklist provided by Consumer Affairs. Click on the link for a copy of the due diligence checklist from Consumer Affairs. http://www.consumer.vic.gov.au/duediligencechecklist
Agent: John Chen - john.chen@raywhite.com - 0401 664 199
Agent: Michael Renzella - michael.renzella@raywhite.com - 03 8290 0270
 Ray White Clayton


John Chen, Michael Renzella
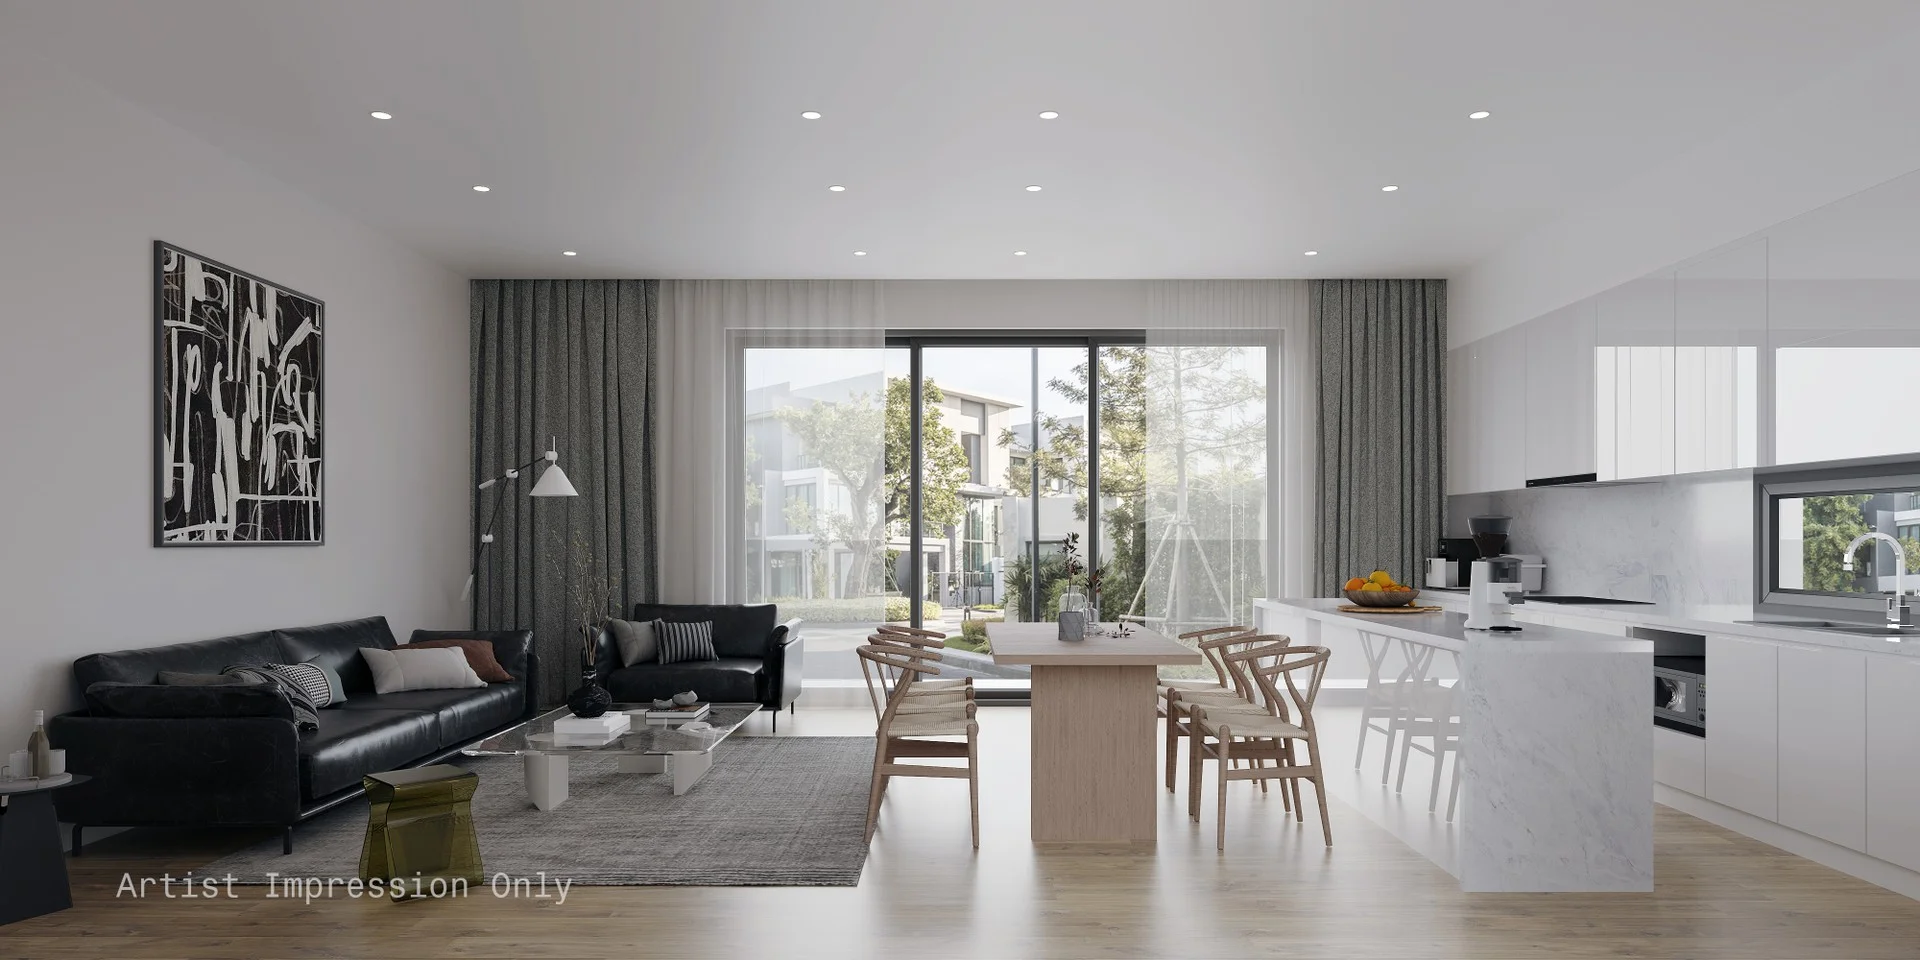
Clayton South, VIC 3169
Land Size: 198 m²
Property Type: 空地
Listing Type: 住宅
Status: 在售
Summary: Build Your Dream Home at 2A/689 Heatherton Road
Description: An outstanding opportunity awaits at 2A/689 Heatherton Road, where a prime parcel of vacant land comes together with a thoughtfully designed build package, offering comfort, quality, and long-term value. Perfect for families, investors, or first-home buyers looking for a modern, low-maintenance lifestyle. The proposed home showcases brick veneer construction, concrete roof tiles, Colorbond fascia and gutters, and aluminium powder-coated window frames. A stylish Corinthian glazed front door and rendered façade provide strong street appeal, while a remote Colorbond sectional garage door adds everyday convenience. Inside, enjoy 2700mm high ceilings, quality finishes throughout, and energy-efficient features including wall and ceiling insulation, gas ducted heating, and a 6-Star Energy Rating. The home is finished with Gainsborough door furniture, four-panel internal doors, built-in robes, linen storage, and a full 2-coat paint system. The kitchen is designed to impress with 40mm stone benchtops, 2-pack polyurethane cabinetry, overhead cupboards, tiled splashback, stainless steel appliances including a 900mm gas cooktop, oven, canopy rangehood, and dishwasher. Tiled flooring flows through kitchen and wet areas, combining style with practicality. Bathrooms and ensuite are fully tiled, featuring semi-frameless shower screens, polished mirrors, modern tapware, and quality fittings from the builder's standard range. The laundry includes tiled floors, cabinetry, and a 45-litre trough. Additional highlights include downlights to key living areas, split system air conditioning, fixed site costs, termite protection, driveway included, and landscaping to front and rear as per plan. This is a rare chance to secure land and build with confidence in a convenient location. Enquire today for plans, pricing, and full details. Disclaimer: We have, in preparing this document, used our best endeavours to ensure that the information contained in this document is true and accurate, but we accept no responsibility and disclaim all liability in respect to any errors, omissions, inaccuracies or misstatements in this document. Prospective purchasers should make their own enquiries to verify the information contained in this document. Purchasers should make their own enquires and refer to the due diligence checklist provided by Consumer Affairs. Click on the link for a copy of the due diligence checklist from Consumer Affairs. http://www.consumer.vic.gov.au/duediligencechecklist
Agent: Andy Chong - andy.chong@raywhite.com - 03 8290 0270
Agent: Peter Liu - peter.liu@raywhite.com - 03 8290 0270
Ray White Clayton

Andy Chong, Peter Liu
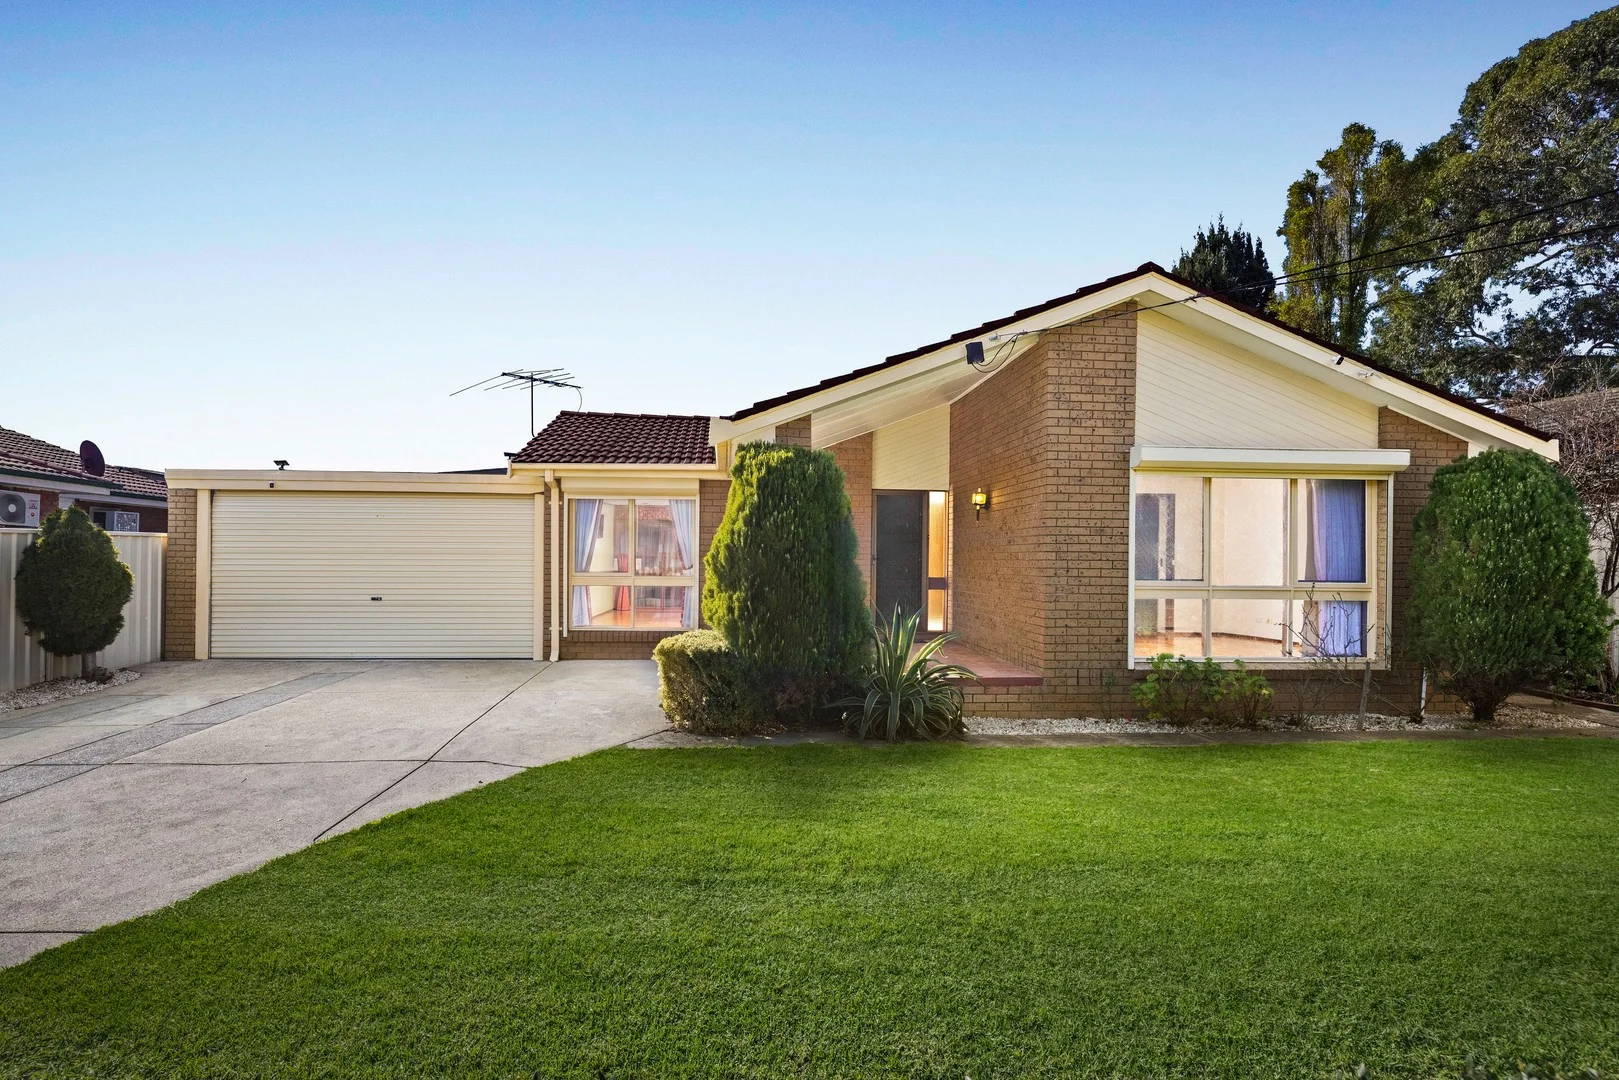
Clayton South, VIC 3169
Land Size: 530 m²
Property Type: 独立屋
Listing Type: 住宅
Status: 在售
Summary: Timeless Family Comfort with Exciting Future Potential
Description: There is something instantly inviting about a home that offers space to enjoy today and the freedom to imagine tomorrow. Set on approximately 530m² with a wide street frontage, generous backyard and secure gated front yard, this well-kept four-bedroom residence delivers comfortable family living, practical outdoor spaces and exciting scope for future enhancement in a wonderfully convenient Clayton South setting. Polished timber floors and abundant natural light create a warm and welcoming atmosphere throughout. Two spacious living areas provide valuable flexibility for families to relax, entertain and spend time together, while the timber kitchen connects effortlessly with the dining area to form the heart of the home. Four bedrooms include a generous master bedroom with its own ensuite, complemented by a central bathroom and dedicated laundry. Plantation shutters add style and privacy to the windows, while the established layout offers immediate comfort with plenty of opportunity to modernise and personalise over time. Outside, the home continues to impress with a covered pergola and outdoor entertaining area, perfect for relaxed gatherings in every season. The substantial backyard provides plenty of room for children to play, while the secure gated front yard offers a safe and practical space for the family to enjoy. A double garage adds further convenience, and solar panels help reduce everyday energy costs. For growing families, first-home buyers, renovators and investors, this property offers genuine versatility. With a generous block, established home and flexible floorplan, there is excellent potential to create a home that evolves with your needs, subject to relevant approvals. Positioned within easy reach of Westall Station, Westall Primary School, local secondary schools, Spring Parks Primary School, parks, shopping and major road links, the home is ideally placed for a convenient Clayton South lifestyle. Springvale Central, IKEA, M-City, Bunnings and Costco are also close by, making everyday shopping and amenities readily accessible. Comfortable, spacious and filled with possibility, this is an outstanding opportunity to settle in, make your mark and enjoy a connected family lifestyle in a highly sought-after location. Disclaimer: We have, in preparing this document, used our best endeavours to ensure that the information contained in this document is true and accurate, but we accept no responsibility and disclaim all liability in respect to any errors, omissions, inaccuracies or misstatements in this document. Prospective purchasers should make their own enquiries to verify the information contained in this document. Purchasers should make their own enquires and refer to the due diligence checklist provided by Consumer Affairs. Click on the link for a copy of the due diligence checklist from Consumer Affairs. http://www.consumer.vic.gov.au/duediligencechecklist
Agent: Manish Regmi - manish.regmi@raywhite.com
Agent: Michael Renzella - michael.renzella@raywhite.com - 03 8290 0270
Ray White ClaytonManish Regmi, Michael Renzella

Carrum Downs, VIC 3201
Property Type: 公寓/单元房
Listing Type: 住宅
Status: 在售
Summary: A Stylishly Renovated Home Made for Easy Living (Private sale closing 17th of October 5.00pm)
Description: Beautifully renovated and thoughtfully designed for easy everyday living, this stylish two-bedroom residence combines a well-planned layout with contemporary comfort, excellent functionality and low-maintenance appeal. Privately positioned within the development, it offers a welcoming sense of privacy while keeping the best of Carrum Downs within easy reach. Step inside and appreciate a home where the hard work has already been done. The spacious open-plan living and dining area creates an inviting central hub, complemented by timber-look tiled flooring and a warm, contemporary aesthetic. Flowing seamlessly from here, the fully renovated kitchen combines style with practicality, featuring a 900mm gas cooktop, 900mm electric oven, Smeg rangehood, Dishlex dishwasher, excellent cabinetry and preparation space, plus a dedicated butler's pantry providing valuable additional storage and preparation space. Both bedrooms are comfortably appointed with built-in robes, new wool carpet and ceiling fans, creating peaceful retreats away from the main living zone. The beautifully renovated bathroom and laundry continue the home's fresh, modern presentation, while gas-ducted heating, split-system heating and cooling to the living area, and additional ceiling fans provide year-round comfort. Outdoor living is equally appealing, with a welcoming alfresco area providing a relaxed setting for morning coffee, weekend lunches or entertaining with friends. A newly designed front garden adds further street appeal, while solar panels help reduce everyday energy costs and security cameras to the front and rear provide additional peace of mind. Practicality is another standout, with a remote-controlled garage offering direct internal access through the laundry, along with additional driveway parking. The clever layout makes excellent use of the home's footprint, delivering the spaces you need without the maintenance demands of a larger property. Positioned for convenience, the home enjoys easy access to Carrum Downs shopping, local schools, parks, sporting facilities and public transport, with major connections including EastLink, Peninsula Link, Frankston Freeway and Western Port Highway close by. Nearby train stations, Seaford Beach and Port Phillip Bay add further lifestyle appeal, while the Mornington Peninsula is within easy reach for spontaneous weekends of beaches, wineries, dining and exploration. With the renovation complete, a practical single-level layout, excellent storage, internal-access garage and inviting alfresco, simply move in, settle back and enjoy. Disclaimer: We have, in preparing this document, used our best endeavours to ensure that the information contained in this document is true and accurate, but we accept no responsibility and disclaim all liability in respect to any errors, omissions, inaccuracies or misstatements in this document. Prospective purchasers should make their own enquiries to verify the information contained in this document. Purchasers should make their own enquires and refer to the due diligence checklist provided by Consumer Affairs. Click on the link for a copy of the due diligence checklist from Consumer Affairs. http://www.consumer.vic.gov.au/duediligencechecklist
Agent: Michael Renzella - michael.renzella@raywhite.com - 03 8290 0270
Agent: Gurpreet Teja - gurpreet.teja@raywhite.com - 03 8290 0270
Ray White Clayton
Michael Renzella, Gurpreet Teja
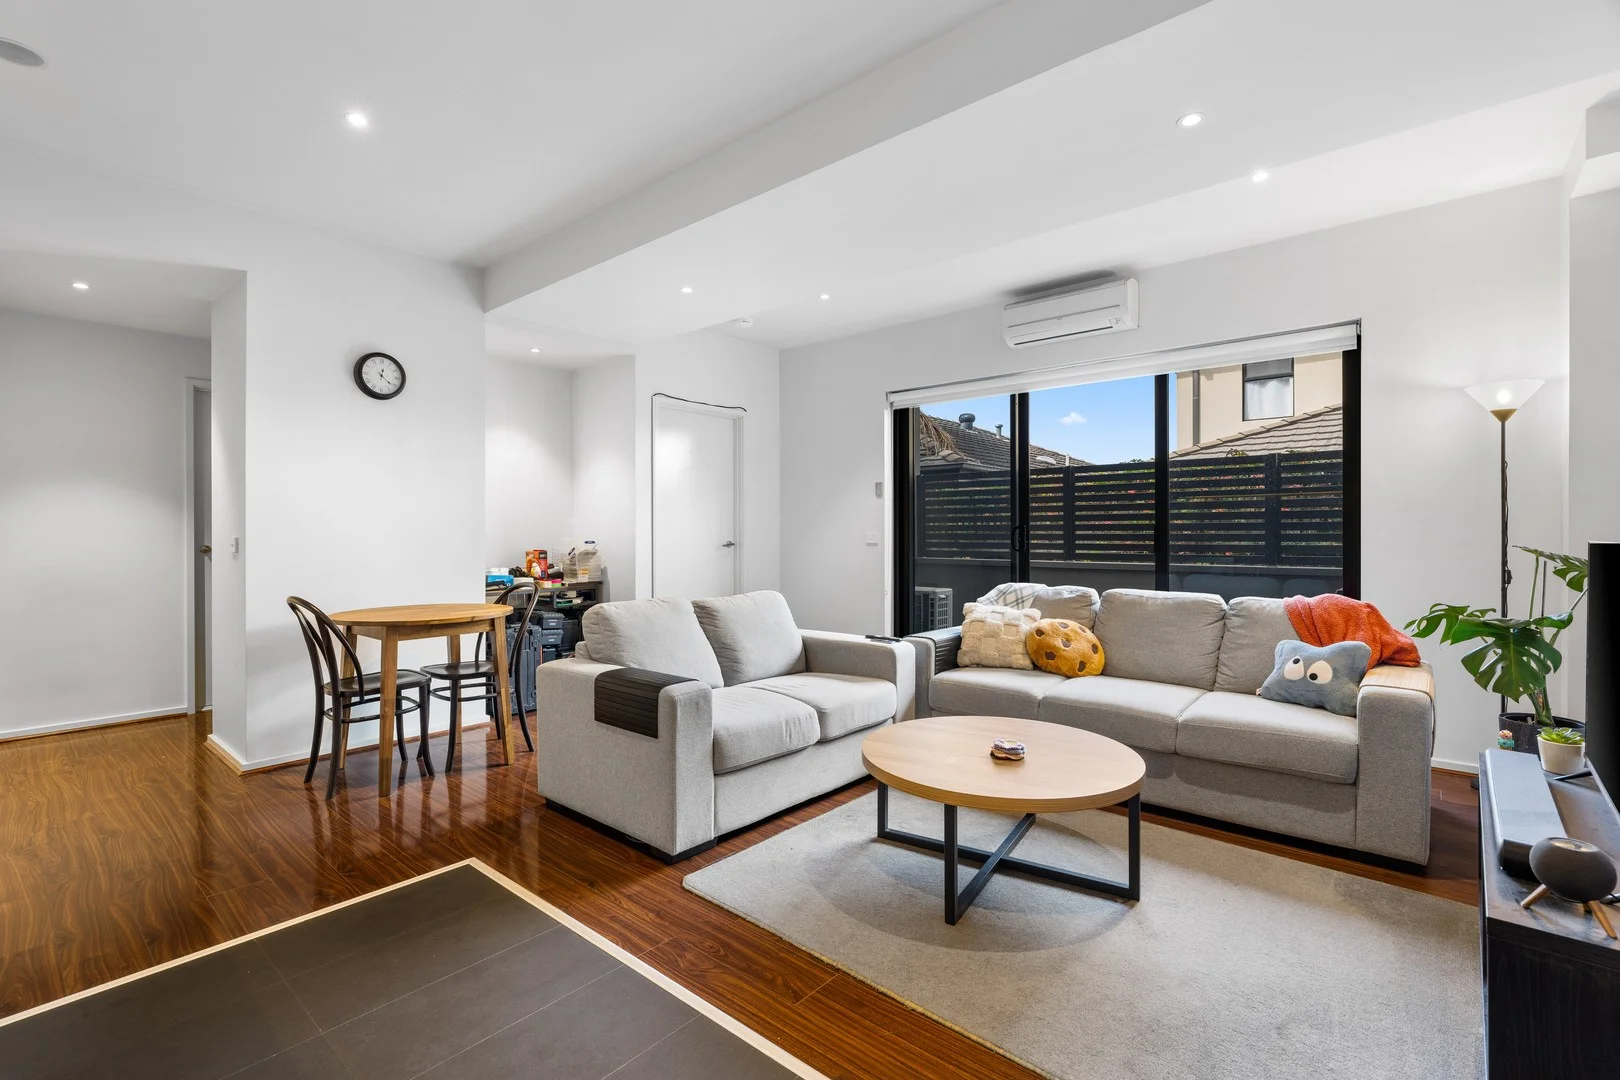
Highett, VIC 3190
Property Type: 公寓/单元房
Listing Type: 住宅
Status: 在售
Summary: 轻松的滨海生活,生活方式就在你家门口
Description: 位置极佳,距 Southland 购物中心、Highett 的充满活力的咖啡馆和酒吧,以及 Highett Reserve 的绿意宁静仅数步之遥,这套时尚公寓提供了低维护舒适与城市便利的极致融合。 隐匿于一个精品小区内,这套住宅设有宽敞的开放式起居与用餐区,并配备现代化厨房,配有不锈钢家电。玻璃推拉门将起居空间延伸至私人阳台——非常适合享用早晨的咖啡或在户外放松。 宽敞的卧室配有镜面内置衣柜,并设有一间时尚、设备完善的中央浴室。完整的洗衣区进一步提升了布局的实用性。 其他特色包括分体式暖通空调、安全的地下停车场和储物笼——使其成为首次置业者、投资者,或在 Bayside 最便捷、交通最发达地段之一寻找便捷生活基地的理想之选。 免责声明:本报告所载信息由提供给我们,并仅供一般参考。尽管已尽力确保准确性,但不承担任何责任,对任何错误、遗漏、不准确之处或陈述不实,概不负责。此材料仅供参考,不构成代理人或业主的陈述。强烈建议潜在买家自行进行查询和尽职调查,以在作出任何决定前核实所有信息。
Agent: Bonnie Shang - bonnieshang@mcgrath.com.au - 03 8822 6188
Agent: Martin Wang - martinwang@mcgrath.com.au - 03 8822 6188
 McGrath Doncaster


Bonnie Shang, Martin Wang
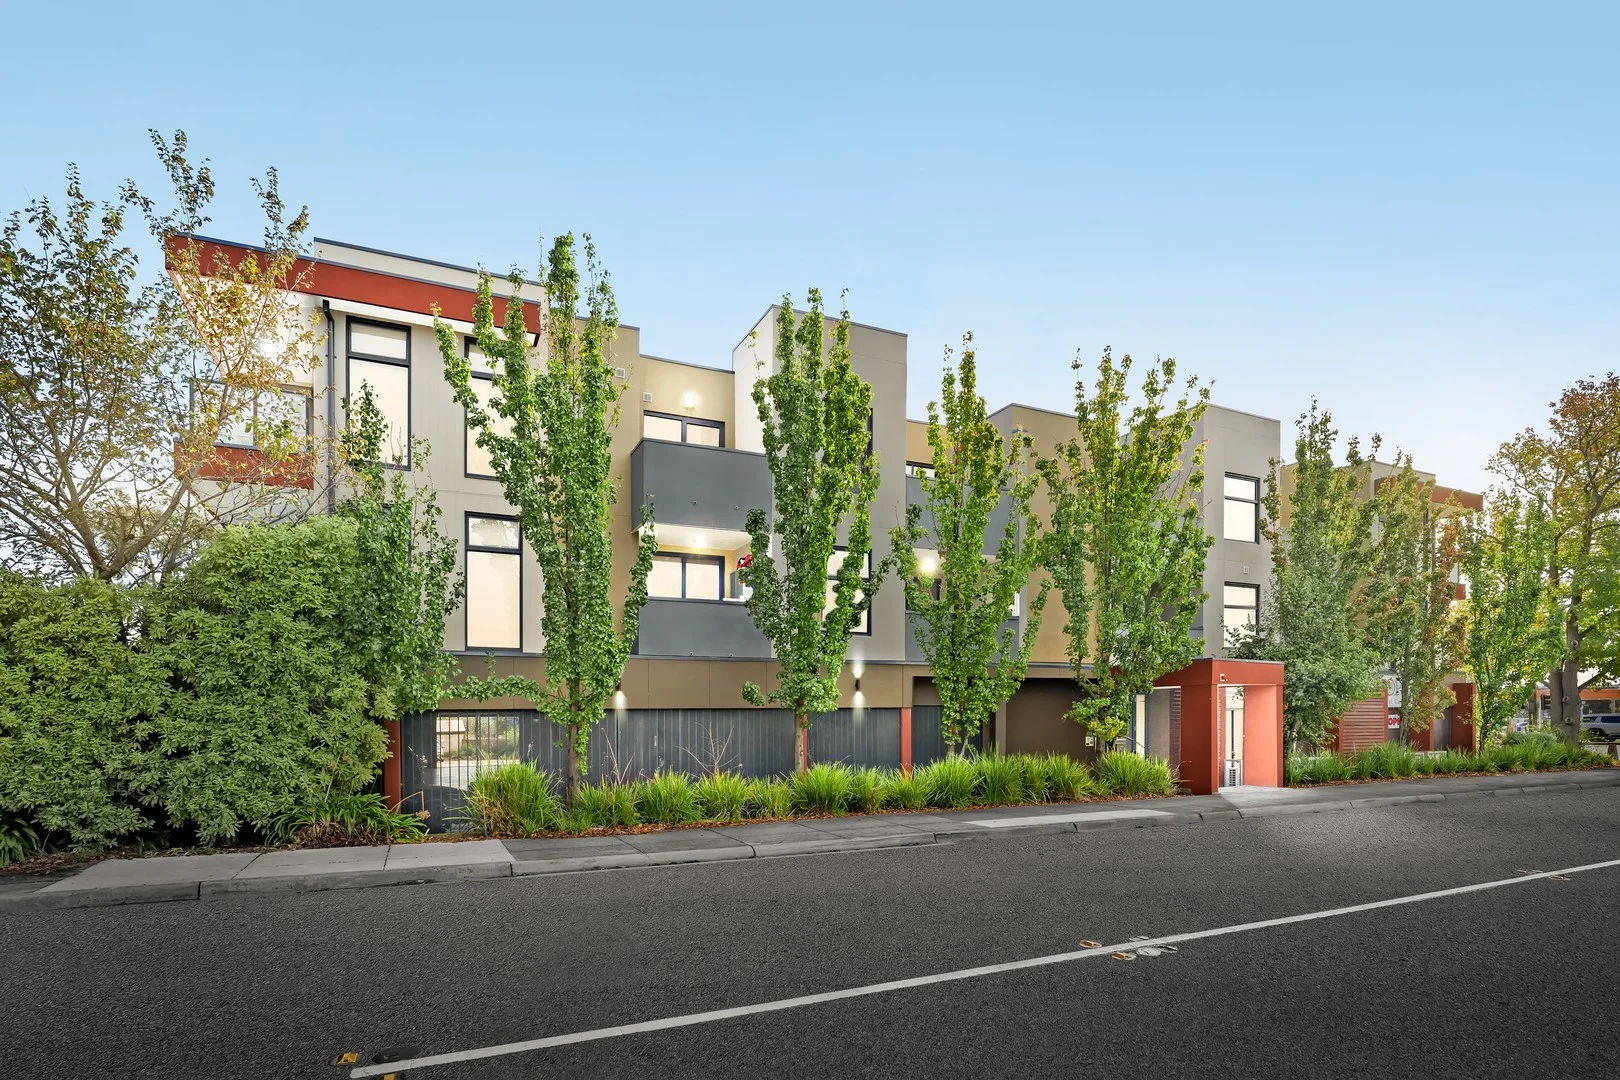
Dandenong, VIC 3175
Property Type: 公寓/单元房
Listing Type: 住宅
Status: 在售
Summary: Stylish Apartment Living in the Heart of Dandenong
Description: Perfectly positioned for convenience and lifestyle, this modern 2-bedroom, 2-bathroom apartment presents an exceptional opportunity for first-home buyers, investors, and downsizers alike. Located within walking distance to Dandenong's bustling commercial precinct, local shopping centres, cafés, restaurants, public transport, and essential amenities, you'll enjoy everything this vibrant location has to offer right at your doorstep. Featuring a well-designed floorplan, the apartment offers two generous bedrooms, including a master with ensuite, a contemporary central bathroom, and an open-plan living and dining area that seamlessly connects to the kitchen. Designed for low-maintenance living, this residence combines comfort, practicality, and convenience. Complete with a secure car space and positioned in a sought-after location, this property delivers an outstanding lifestyle and investment opportunity. Property Features: • 2 spacious bedrooms • 2 modern bathrooms, including ensuite to master • Open-plan living and dining area • Well-appointed kitchen with ample storage • Secure car space • Low-maintenance apartment living • Walking distance to Dandenong Plaza, Dandenong Market, shops, cafés, restaurants, and public transport • Easy access to major roads and freeways Disclaimer: We have, in preparing this document, used our best endeavours to ensure that the information contained in this document is true and accurate, but we accept no responsibility and disclaim all liability in respect to any errors, omissions, inaccuracies or misstatements in this document. Prospective purchasers should make their own enquiries to verify the information contained in this document. Purchasers should make their own enquires and refer to the due diligence checklist provided by Consumer Affairs. Click on the link for a copy of the due diligence checklist from Consumer Affairs. http://www.consumer.vic.gov.au/duediligencechecklist
Agent: Peter Liu - peter.liu@raywhite.com - 03 8290 0270
Agent: Lida Khem - lida_khem@raywhite.com - 0423 596 896
Ray White Clayton
Peter Liu, Lida Khem
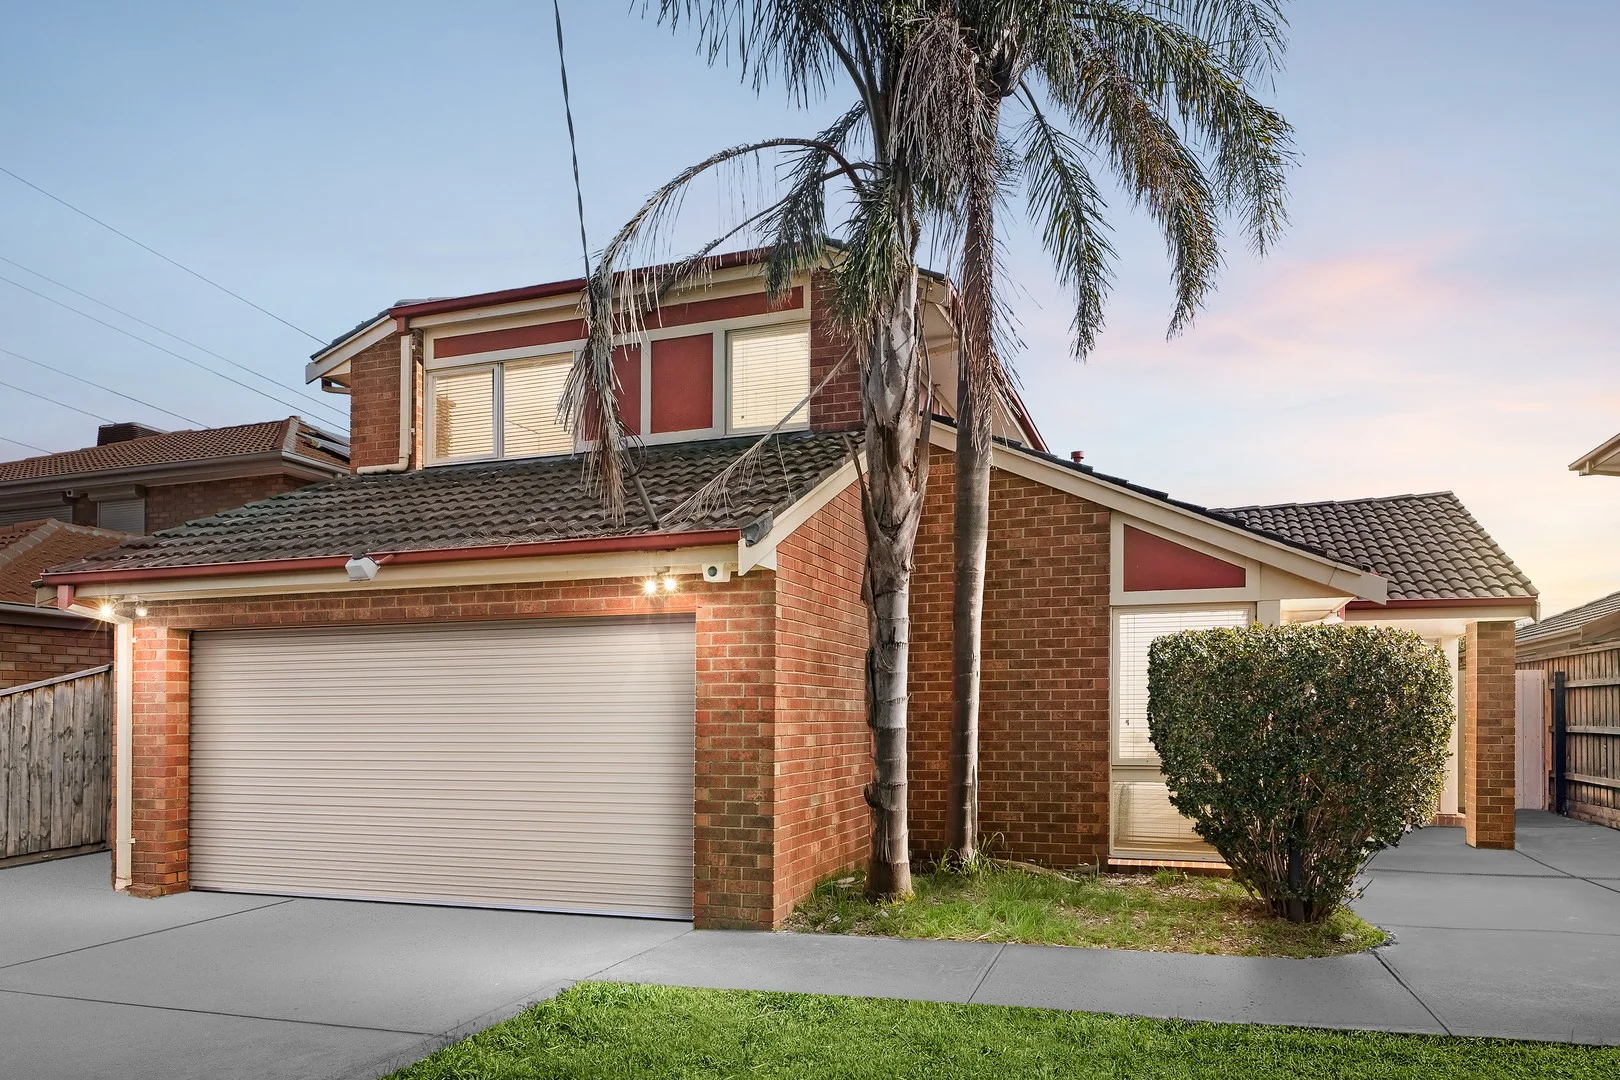
Clarinda, VIC 3169
Land Size: 533 m²
Property Type: 独立屋
Listing Type: 住宅
Status: 在售
Summary: A Family Haven Made for Living & Entertaining
Description: There is something instantly inviting about a home that gives every member of the family room to live, relax and come together. Set across two generous levels, this beautifully maintained residence delivers exactly that, combining spacious interiors, multiple living zones and effortless outdoor entertaining to create a home designed for memorable family living. At its heart, the open-plan kitchen and meals area creates a natural gathering place, overlooking the garden and offering an easy connection between everyday living and entertaining. Granite benchtops and stainless-steel appliances bring quality and practicality to the kitchen, while a separate living room and dedicated entertainment/theatre room provide the flexibility families crave, whether it is quiet evenings, movie nights or time spent with friends. Four spacious bedrooms provide comfortable accommodation, with the main bedroom enjoying its own sense of retreat with a walk-in robe, ensuite and outlook towards the nearby reserve. Two additional bedrooms feature built-in robes, while the family bathroom, separate toilet and convenient downstairs powder room ensure the layout works beautifully for busy households. Ducted heating and evaporative cooling add year-round comfort, while the double garage with internal access makes daily life that little bit easier. Outside, the north-facing alfresco area invites long lunches, relaxed summer evenings and effortless entertaining, complemented by a private established garden that provides space to unwind and enjoy the outdoors. It is a wonderful extension of the home and a setting where family celebrations and everyday moments can unfold naturally. Perfectly suited to growing and established families, professional couples or investors seeking a substantial home in Melbourne's south-east, the location completes the lifestyle. St Andrew's Catholic School is next door, while Clarinda Primary School, Clarinda Shopping Centre, Bald Hill Park, Namatjira Park, local wetlands and recreational facilities are all close by. Clayton, Monash University and Monash Medical Centre are also within convenient reach, placing education, employment, healthcare, shopping and transport connections comfortably within your everyday world. This is a home with the space to grow into, the versatility to evolve with your family and the lifestyle credentials to make every day feel effortless. Disclaimer: We have, in preparing this document, used our best endeavours to ensure that the information contained in this document is true and accurate, but we accept no responsibility and disclaim all liability in respect to any errors, omissions, inaccuracies or misstatements in this document. Prospective purchasers should make their own enquiries to verify the information contained in this document. Purchasers should make their own enquires and refer to the due diligence checklist provided by Consumer Affairs. Click on the link for a copy of the due diligence checklist from Consumer Affairs. http://www.consumer.vic.gov.au/duediligencechecklist
Agent: Michael Renzella - michael.renzella@raywhite.com - 03 8290 0270
Agent: Gurpreet Teja - gurpreet.teja@raywhite.com - 03 8290 0270
Ray White ClaytonMichael Renzella, Gurpreet Teja
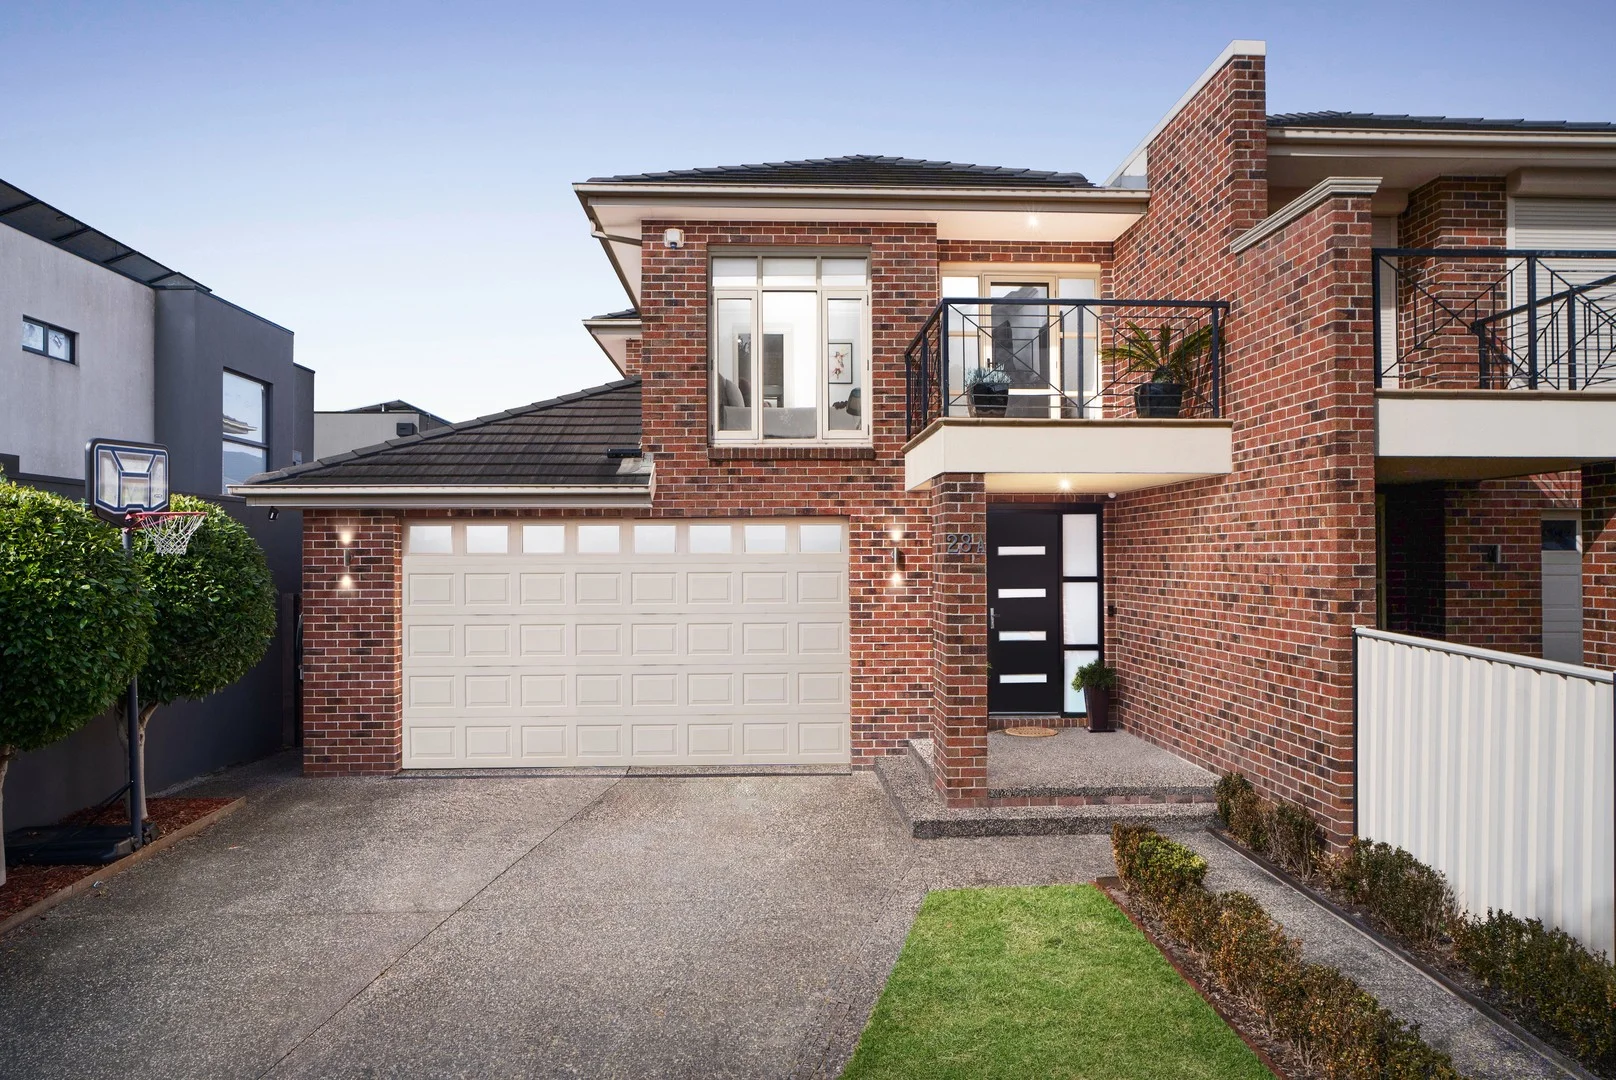
Clayton South, VIC 3169
Land Size: 438 m²
Property Type: 联排别墅
Listing Type: 住宅
Status: 在售
Summary: Crafted for Comfort, Designed for Life
Description: There is something instantly reassuring about a home that has been built by its owner, where thoughtful decisions, practical comforts and lasting quality come together with a genuine sense of pride. This impressive three-bedroom townhouse delivers exactly that, pairing generous everyday living with an extensive list of considered inclusions to create a home that feels private, secure and beautifully equipped for modern life. Beyond electric front gates and a landscaped front garden, the residence reveals a warm and highly functional interior designed to make daily living effortless. At its heart, the home brings together comfortable living and entertaining spaces, enhanced by an open fireplace with an elegant marble hearth that creates an inviting focal point and a wonderful sense of atmosphere. A walk-in pantry adds valuable storage and functionality with Rinnai instant hot water system. The home's flexibility is equally impressive. A spacious study nook can comfortably accommodate up to three people, making it ideal for professionals working from home, students completing homework or families seeking a dedicated space for study and creativity. Year-round comfort is assured with zoned ducted heating and evaporative cooling, additional split systems upstairs and downstairs, while a ducted vacuum system and alarm further enhance the home's long list of practical appointments. Outside, a balcony offers another place to unwind, while secure electric gates and a remote-controlled double garage bring convenience and peace of mind from the moment you arrive home. The landscaped front garden completes the welcoming setting, balancing the ease of townhouse living with a sense of established residential comfort. Perfectly suited to young and growing families, professionals, downsizers or investors seeking a quality home in a connected location, the lifestyle surrounding the property is just as appealing. Public transport is within easy reach, while M-City Shopping Centre brings together Woolworths, Kmart, Village Cinemas, dining and specialty shopping, with IKEA Springvale adding further retail convenience nearby. Clayton South also offers excellent access to parks, recreation and transport, creating a neighbourhood where everyday necessities and weekend enjoyment are wonderfully connected. Thoughtfully built, comprehensively appointed and positioned for an effortless lifestyle, this is a home designed not simply for today, but for the years and memories still to come. Disclaimer: We have, in preparing this document, used our best endeavours to ensure that the information contained in this document is true and accurate, but we accept no responsibility and disclaim all liability in respect to any errors, omissions, inaccuracies or misstatements in this document. Prospective purchasers should make their own enquiries to verify the information contained in this document. Purchasers should make their own enquires and refer to the due diligence checklist provided by Consumer Affairs. Click on the link for a copy of the due diligence checklist from Consumer Affairs. http://www.consumer.vic.gov.au/duediligencechecklist
Agent: Michael Renzella - michael.renzella@raywhite.com - 03 8290 0270
Agent: Gurpreet Teja - gurpreet.teja@raywhite.com - 03 8290 0270
Ray White ClaytonMichael Renzella, Gurpreet Teja


