005/263 Hay Street
Subiaco, WA 6008
公园、游乐场与公共空间
Mueller Park: 洗手间, 游乐场, 运动场地
Kitchener Park: 游乐场, 运动场地
这处房产附近有什么好玩
探索目录中的附近游乐中心与家庭景点。请向场所确认适合年龄、门票及开放时间。
在Things to do按年龄、预算及室内或户外条件寻找更多去处。具体日期的活动请查看What’s on。 查看活动日程
探索本地指南与家庭灵感
了解这处房产周边生活时,阅读本地家庭指南与实用文章。

西澳大利亚州最宜居郊区排行(2026年,按儿童活动数量排名)
在我们的目录中,Perth(WA)登记的儿童活动数量超过WA其他任何郊区。本页首先按郊区能为有孩子的家庭提供多少实际选择来排名西澳大利亚州的郊区,随后为同一批郊区补充房产成交中位价、近期成交与在售房源,以及治安记录数据——并会持续更新,而非一次性发布后就不再维护。 主要结论…
阅读更多 →
珀斯私校奖学金:2028年入学申请日历(21所学校逐校核实)
我们查阅的21所珀斯学校中,目前没有一所开放2028年入学的奖学金申请,最早的轮次将于2026年11月2日(周一)上午9点开放。 PLC、MLC和St Hilda's当天一起开放,并在2027年2月3日(周三)中午12点同时截止,考试在2月11日和13日。Hale于11月20日(周五)开放,Christ…
阅读更多 →日常设施与出行
打开地图选择目的地并查询行程时间。步行路线、无障碍设施和行程时间尚未核实。
来源:AroundSchools目录。距离为直线距离,并非步行路线。请在详情页确认设施;此摘要未提供目录更新日期。
房产详情
107 m²
公寓/单元房
附近即将举行的活动

10月21日周三 · Floreat
Cambridge图书馆婴儿童谣时间【每周三】
2岁及以下
10月23日周五 · Floreat
Cambridge Library 婴儿韵律时光 [周五]
2岁及以下
10月22日周四 · Floreat
Cambridge Library 故事时间 [周四]
10月22日周四 · Floreat
剑桥图书馆之DNA与家族历史
10月22日周四 · Maylands
Spring Safe Storytime - Maylands Library 春季安全故事会
10月29日周四 · Wanneroo
Boo in Wanneroo 2026
附近资源

Street Corner Dance
City West Centre, Ste 17/102 Railway St, West Perth

Siren Training
69 Adelaide Terrace, East Perth

Spark fitness pty ltd
Collins st. centre Collins St &, Shaftesbury St, , South Perth

Dancescene
Mary Lockett Hall, Queenslea Dr, Claremont

ClayMake Studio
65 Ferguson St, Maylands

Universal Taekwondo
173 Gildercliffe St, Scarborough

X-Golf Morley
Unit 2, 129 Russell St, Morley

Kip McGrath Booragoon – English and Maths Tutoring
3/85 The Promenade, Mount Pleasant, Booragoon

Bayswater Little Athletics Centre
Wylde Road, Morley
附近学校

Bob Hawke College
200 Roberts Rd, Subiaco WA 6008, Australia

Perth Modern School
90 Roberts Road, Subiaco WA 6008 Australia

Subiaco Primary School
271 Bagot Road, Subiaco WA 6008 Australia

West Leederville Primary School
2/58 Northwood St, West Leederville WA 6007, Australia

SEDA College WA
Level 1, Suite 5/East 353 Cambridge St, Wembley WA 6154, Australia

Schools Of Isolated & Distance Education
Oxford Street, Leederville WA 6007 Australia
附近学校不代表符合入学条件。请直接向学校或托育机构确认学区、年级及名额。
附近房产





附近最近成交
靠近此地址、已经成交的房产。我们不显示成交价格。
West Perth, WA 6005
Land Size: 83 m²
Property Type: 公寓/单元房
Listing Type: 住宅
Status: 在售
Summary: Designed for Living, Positioned for Lifestyle
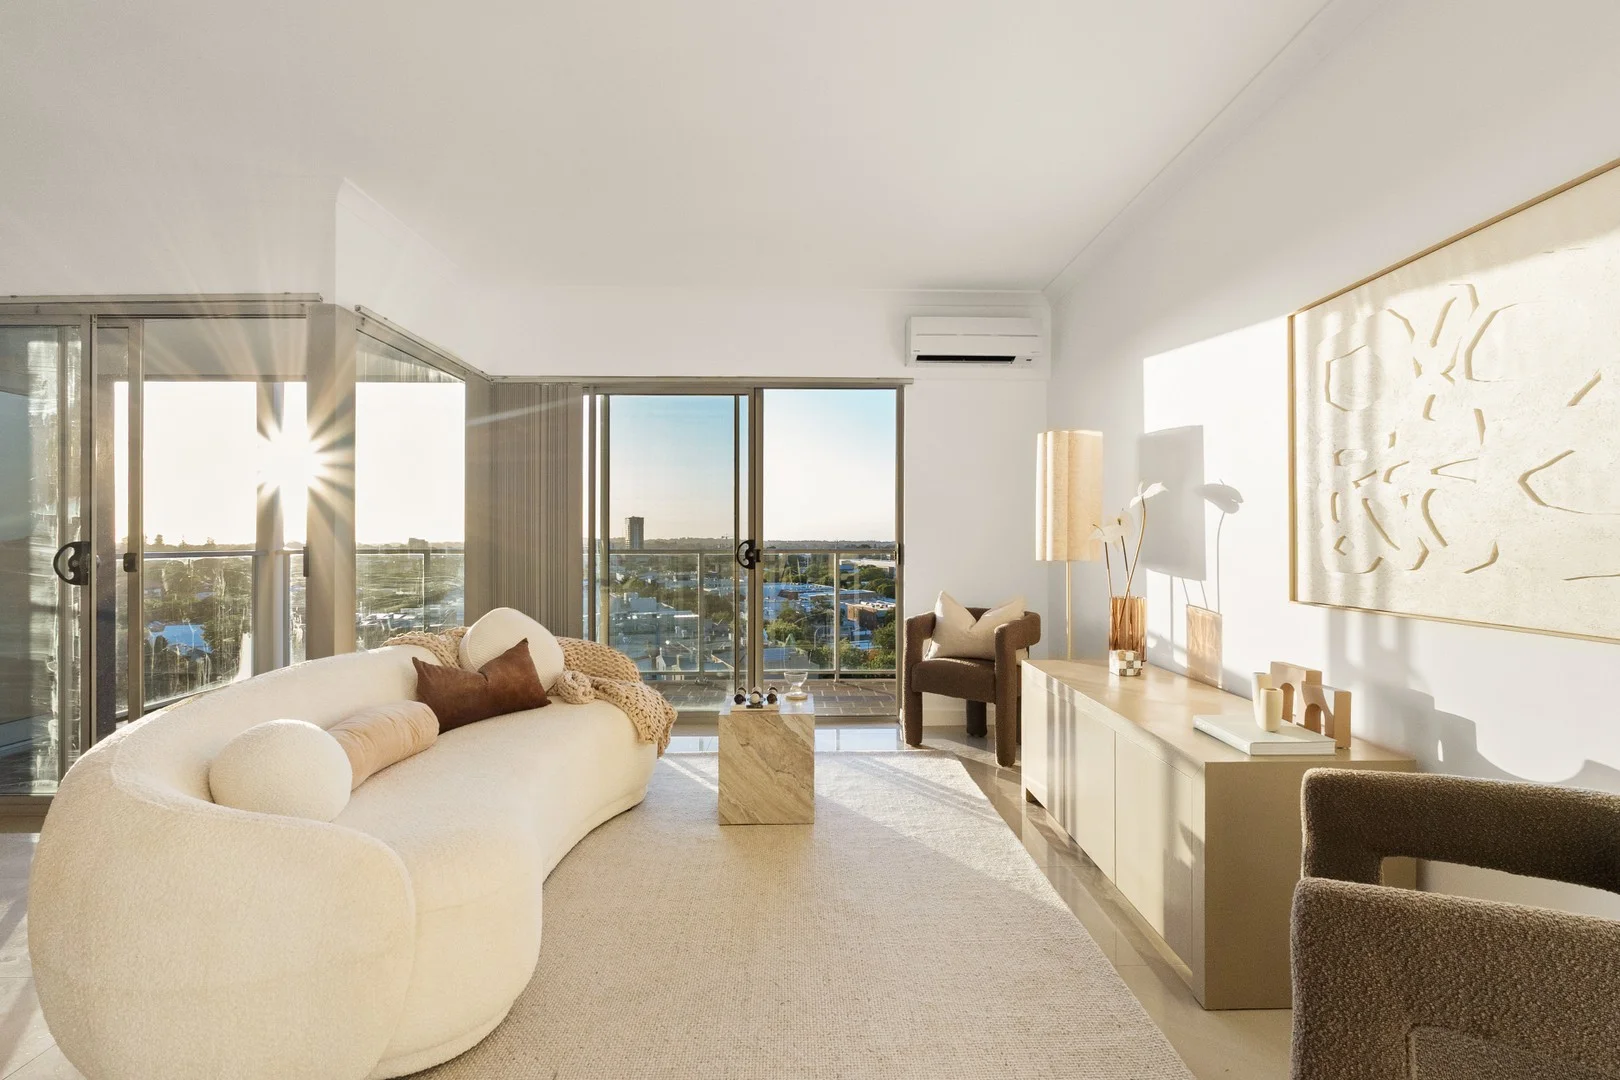
Description: This beautifully appointed West Perth apartment invites you into a world of quiet luxury and urban ease. Positioned on the corner of Hay Street and Thomas Street, the residence opens to a refined living space where natural light, generous proportions and elevated outlooks create an immediate sense of calm. With split system air conditioning and a thoughtfully designed layout, the home feels both welcoming and polished, perfectly suited to modern city living. At the heart of the apartment, the open kitchen blends contemporary style with everyday functionality, highlighted by a newly updated cooktop and clean, modern finishes. The space flows effortlessly into the living and dining zone, making it ideal for relaxed entertaining or unwinding after a day in the city. Step outside and you are moments from vibrant cafes, local shops and public transport, placing the best of West Perth right at your doorstep. The main bedroom is a private retreat, complete with built in robes and direct access to the balcony, where leafy glimpses and open skies enhance the sense of escape. A sleek modern bathroom, discreet laundry nook, secure undercover car bay and adjoining storeroom complete the offering. Finished with a generous balcony that extends the living experience outdoors, this apartment delivers luxury feels and lifestyle convenience in one of Perth's most central and sought after locations. Features and Rates (Estimated): - Internal: 53sqm | Balcony: 14sqm | Cars: 16sqm | Total: 83sqm - Strata: $1,428pq (Admin) + $358.45pq (Reserve) | Council: $1,646.70.pa | Water: $1,153.57pa - Level 5 - Orientation: West - Built: 2006 - Zoning: Residential (Strata) - Council: City of Perth - Total Strata Lots In Complex: 26 - School Catchments: Subiaco Primary School and Bob Hawke College - Closest Private Schools: Trinity School for Seniors, Mercedes College and Perth Modern Walking distance to fantastic amenities and attractions, including (Approximately): - 210m to closest free CAT bus stop - 260m to closest café - 550m to Mueller Park - 650m to Totterdell Park - 900m to Kings Park and Botanic Garden - 1km to City West Mini Mart - 1km to Harold Boas Gardens - 1.1km to Coles West Leederville - 1.1km to West Leederville Shopping Centre - 1.1km to Solidarity Park - 1.2km to City West Centre - 1.6km to RAC Arena Contact Exclusive Selling Agent Tama MacFater on 0406 282 184 or Mievez Narayan on 0420 821 869 to arrange your inspection. Disclaimer: Buyers are required to rely on their own research and complete due diligence prior to purchasing. All rates, sizes and distances are estimated and subject to change at all times without notice.
Agent: Tama MacFater - tama@inhabitproperty.com.au - 08 6269 2288
Agent: Mievez Narayan - mievez@inhabitproperty.com.au - (08) 6269 2288
Subiaco, WA 6008
Land Size: 102 m²
Property Type: 公寓/单元房
Listing Type: 住宅
Status: 在售
Summary: Stylish Urban Living in the Heart of Subiaco
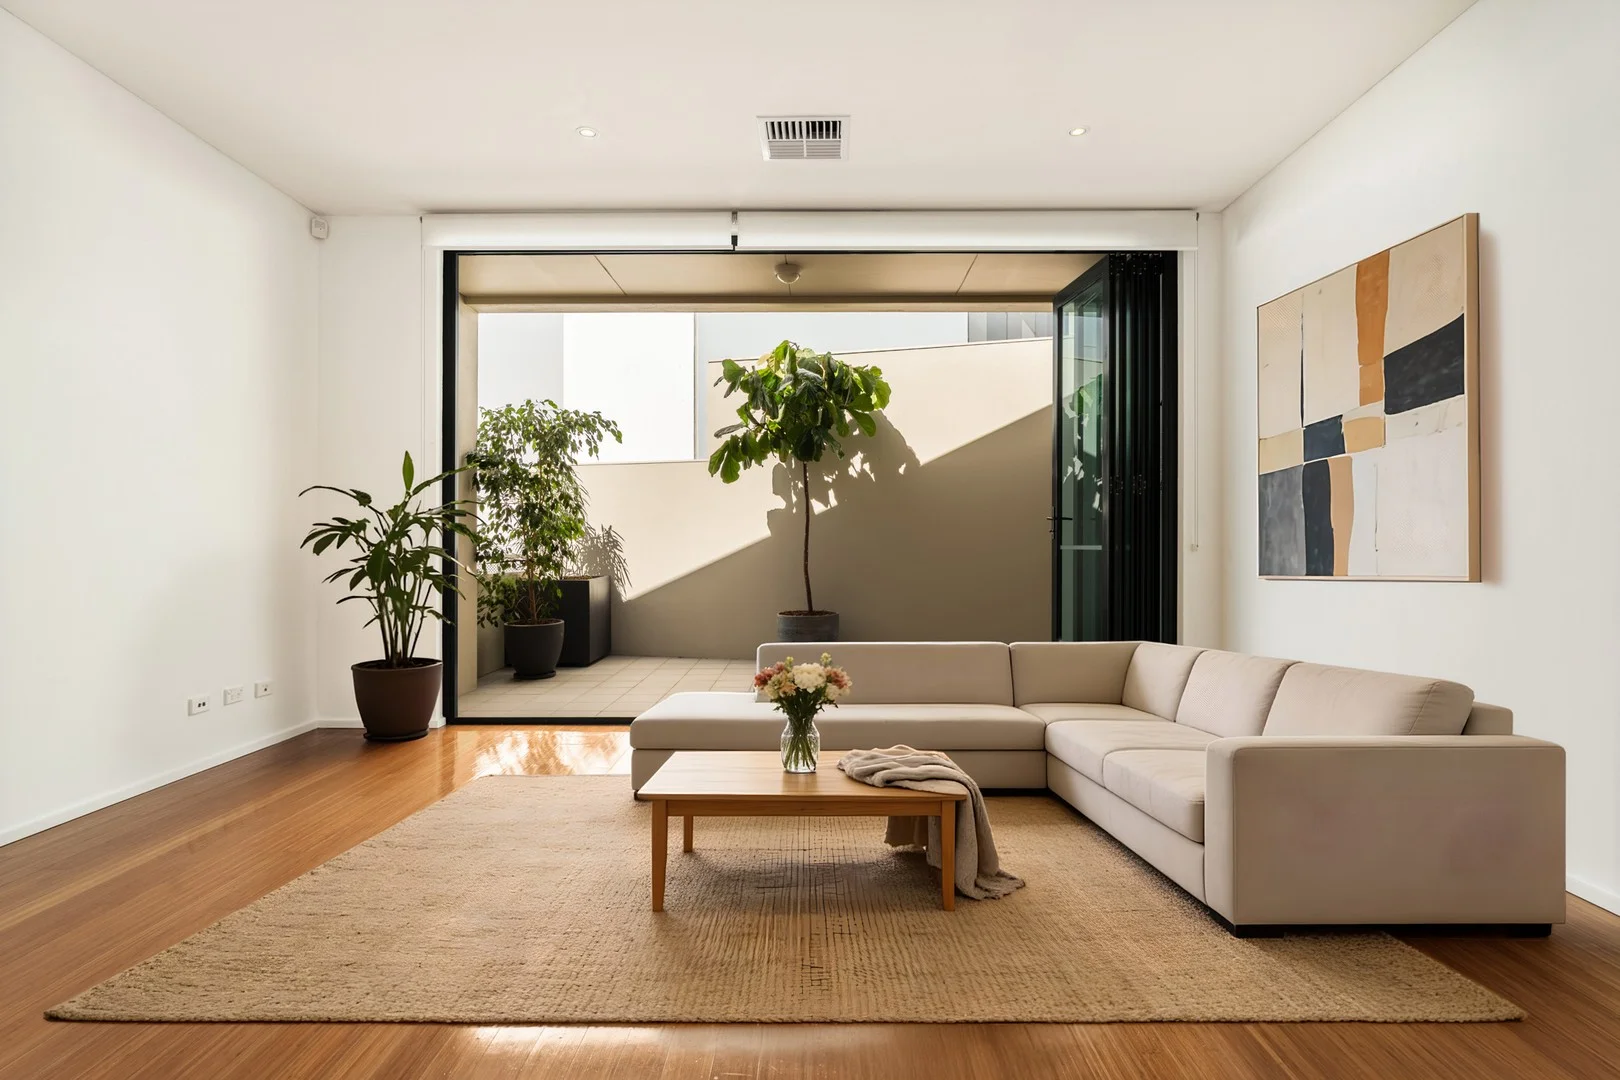
Description: Perfectly positioned in one of Subiaco's most vibrant pockets, this beautifully maintained one bedroom apartment delivers modern comfort, generous space, and an effortless indoor-outdoor lifestyle. Set within the boutique Momentum building, the home offers exceptional privacy while being moments from Subiaco's cafés, shops, restaurants, and transport. Step inside to a bright open-plan living and dining zone, finished with warm bamboo flooring and high ceilings that enhance the sense of space. Full-height bi-fold doors open completely to your private courtyard, creating a seamless flow for entertaining or quiet morning coffee. The sleek white kitchen is thoughtfully designed with ample storage, stone benchtops, glass splashback, and quality appliances. The bedroom enjoys a Juliette balcony along with built-in robes, while the modern bathroom and separate laundry add practicality to the floorplan. With secure entry and a contemporary architectural feel throughout the complex, this residence is ideal for first-home buyers, professionals, downsizers, or investors seeking strong rental appeal in a premium location. Features Bright and spacious open-plan living area with bi-fold doors opening fully to the courtyard Private main courtyard plus a second balcony off the bedroom Modern kitchen with stone benchtops, glass splashback, dishwasher and excellent storage Bamboo flooring throughout the living areas Ducted air-conditioning for year-round comfort Large bedroom with built-in robe and Juliette balcony Contemporary bathroom and separate laundry with additional storage Secure building with intercom and stylish common areas Separate storage room near allocated carbay Small complex with only 12 residential apartments Walking distance to Subiaco Square, cafés, Coles, Target, Crossways, trains, bars and restaurants Approx. 49sqm internal + 14sqm external (63sqm total) Council Rates $1,963.00 pa Water Rates: $1,009.80 pa Strata Fees: $697.82 pq DISCLAIMER: Whilst every care has been taken with the preparation of the particulars contained in the information supplied, believed to be correct, neither the Agent nor the client nor servants of both, guarantee their accuracy. Interested persons are advised to make their own enquiries and satisfy themselves in all respects. The particulars contained are not intended to form part of any contract.
Agent: Shane Garrett - shane.garrett@belleproperty.com - 08 9381 5566
Agent: Edward Dunbar - edward.dunbar@belleproperty.com
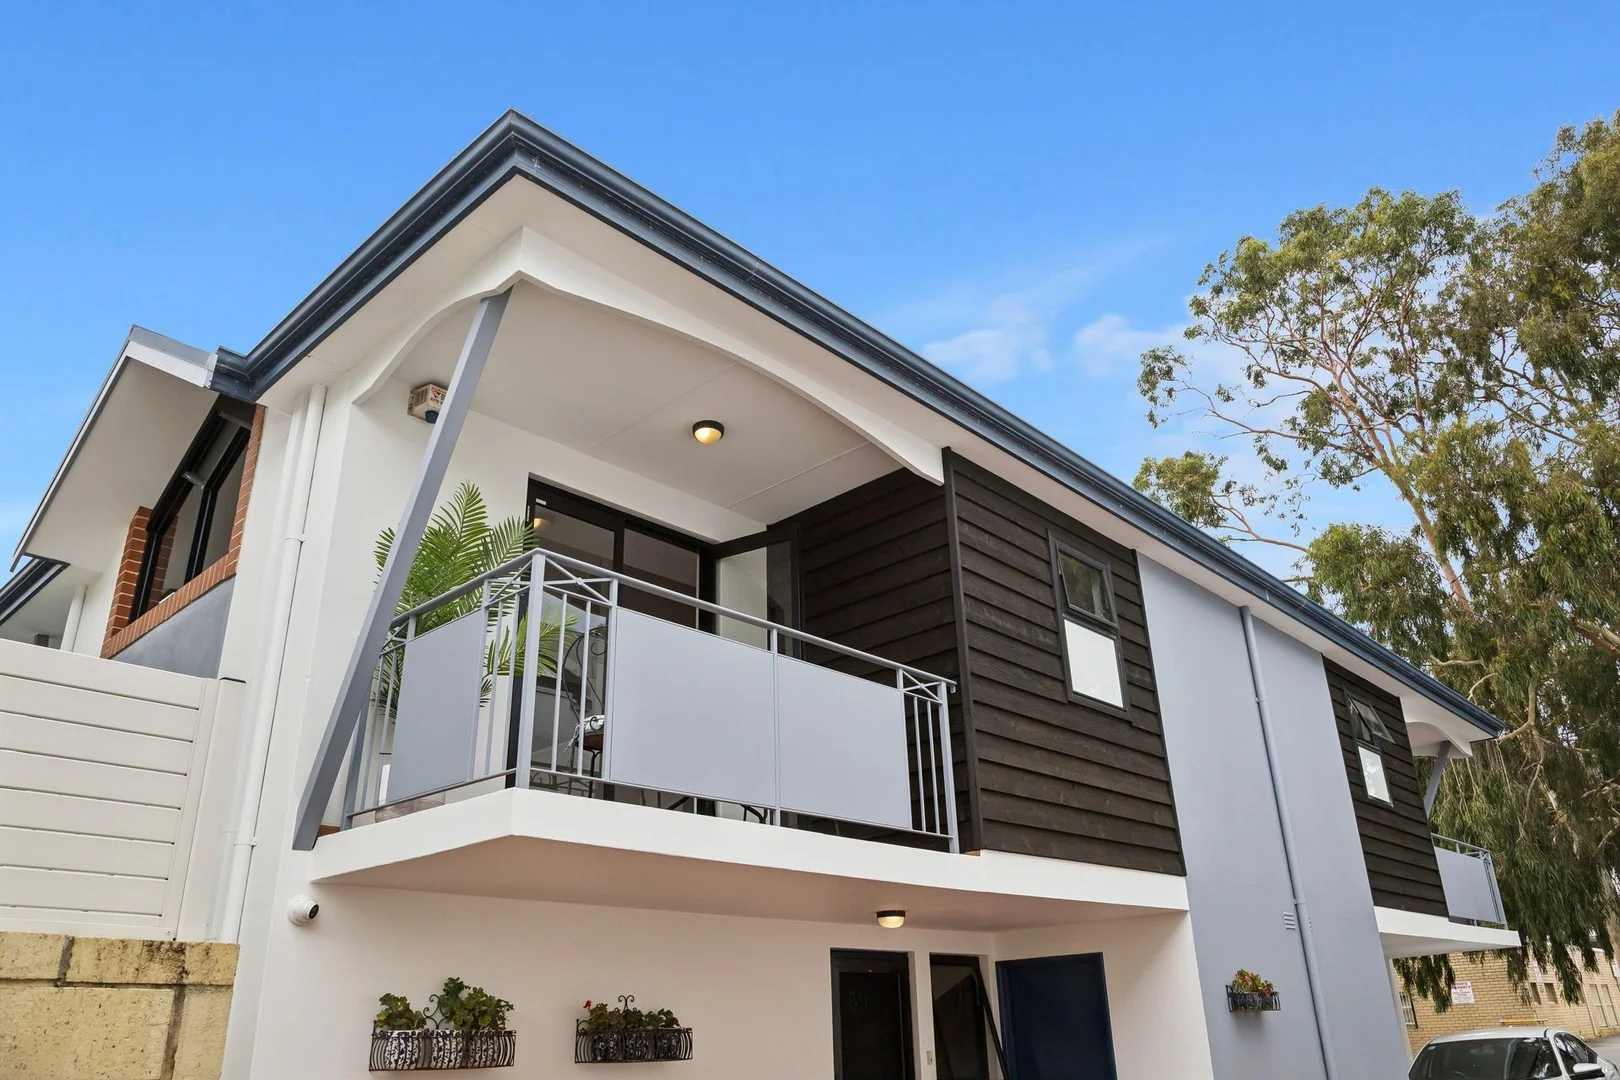
Subiaco, WA 6008
Property Type: 联排别墅
Listing Type: 住宅
Status: 在售
Summary: Effortless Living. Timeless Character. Unbeatable Convenience.
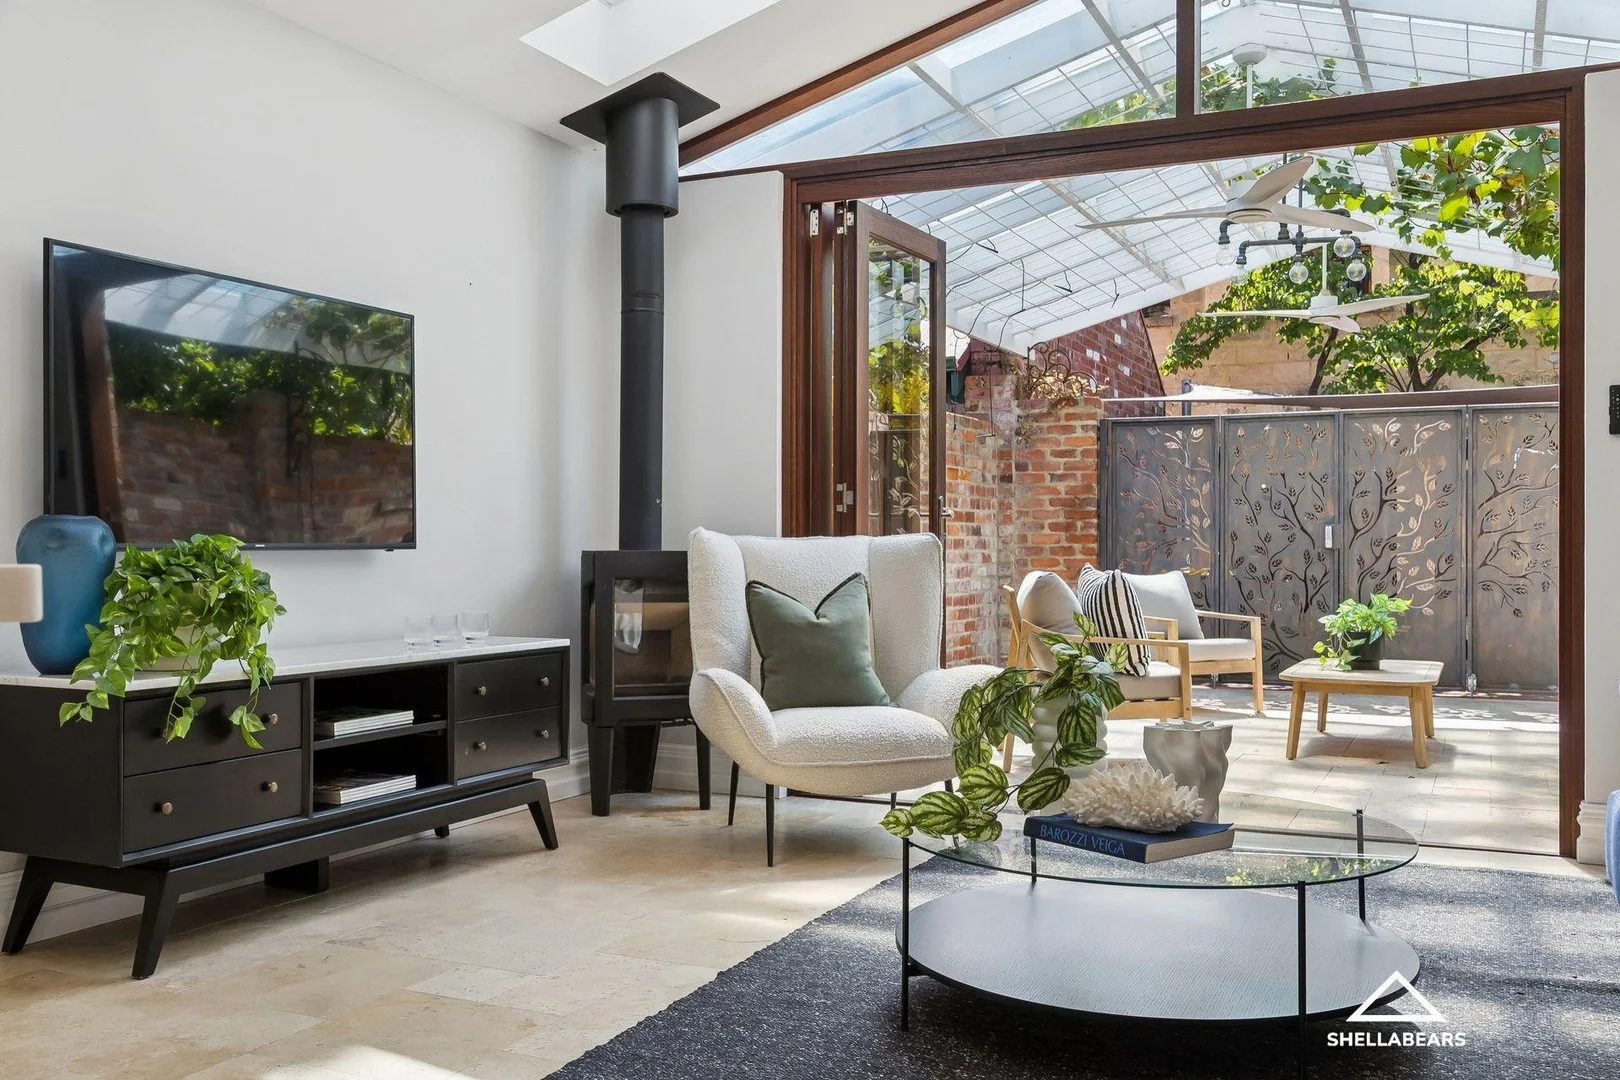
Description: Beautifully renovated and ready to enjoy, this charming three-bedroom home delivers the perfect balance of character, comfort and lifestyle - all in a whisper-quiet setting just moments from the train station, cafés and vibrant local dining. Behind its classic façade, the home opens to light-filled interiors designed for modern living. At the heart of the home, the open dining and living zone is bathed in natural light from three skylights and offers year-round comfort with air-conditioning, ceiling fan and a cosy potbelly stove for winter evenings. A wall-mounted television completes the space, making it ideal for relaxed nights in or effortless entertaining. Three bi-fold doors create a seamless flow to the rear patio, transforming the home into a true indoor-outdoor haven. Featuring Edison feature lighting, ceiling fans and a glass pergola, this all-weather space is perfect for morning coffees, weekend brunches or evening drinks with friends - no matter the season. The three bedrooms offer peaceful retreats, ideal for busy professionals seeking space to unwind, work from home or host guests. Every detail of the renovation has been thoughtfully considered, allowing you to simply move in and enjoy from day one - no weekends lost to projects or upgrades. Set in a quiet, tightly held pocket yet surrounded by convenience, this home places you just a short stroll from the train station, popular cafés and restaurants, while remaining wonderfully private and serene. It's the rare combination of low-maintenance living, character charm and lifestyle convenience that buyers in this price range are searching for. Key Highlights: Fully renovated three-bedroom character home. Chef kitchen with stone tops, ornate splash backs, integrated refrigeration and a large Falcon floor oven with 5 burner gas cook top. Light-filled living and dining with three skylights Potbelly stove, air-conditioning, ceiling fan & period feature gas fireplaces Seamless indoor-outdoor flow via bi-fold doors and all-weather patio with glass pergola, Edison lighting & ceiling fans Whisper-quiet location close to train, cafés and restaurants Move-in ready - nothing to do, just enjoy This is a home that works as hard as you do - stylish, low-maintenance and perfectly positioned for a connected, convenient lifestyle. Rates (approximate): Council: $3,194.86 pa Water: $1,817.17 pa
Agent: Andy Nye - andy@shellabears.com.au - 08 9384 8000
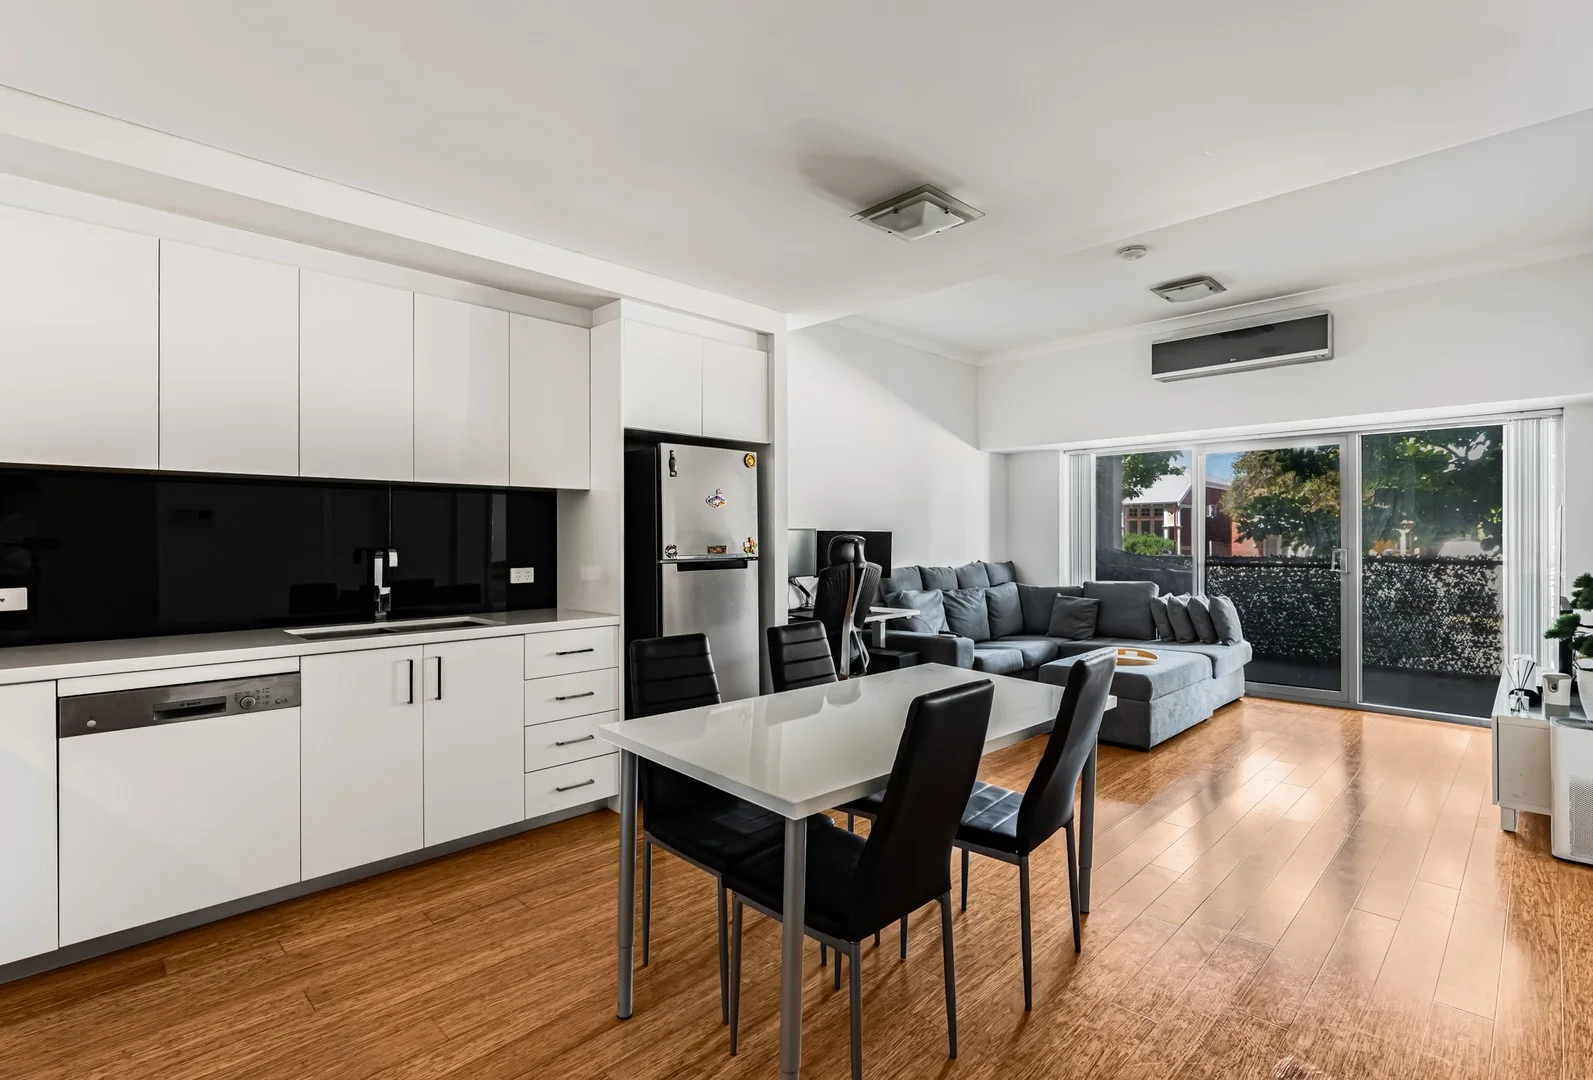
Subiaco, WA 6008
Land Size: 101 m²
Property Type: 联排别墅
Listing Type: 住宅
Status: 在售
Summary: URBAN SOPHISTICATE ... A chic and sun-washed, private pied-a-terre
Description: Tucked into one of Subiaco's most walkable pockets, this stylish townhouse is a private urban retreat where light, calm and modern design create an effortlessly comfortable lifestyle with no strata fees! From the moment you step inside, the home feels bright and open with its striking full height glass "wall" and a sun-lit north facing aspect. The ground floor flows beautifully, with a well appointed kitchen overlooking the living and dining area a perfect space to unwind or entertain. White gloss flooring bounces natural light throughout, giving the entire level a sense of clarity and ease. Upstairs, the bedroom offers a quiet, contemporary sanctuary, complete with an adjacent study ideal for remote work or creative projects. Soft wool carpet adds a layer of luxury underfoot, and the layout strikes a rare balance between simplicity and functionality. Beyond the glass, your private garden terrace is a tranquil escape shaded by a sail cover and framed by greenery. A gentle water feature adds to the peaceful atmosphere, creating the perfect spot for morning coffees, or slow evening moments. Inside: 1 bedroom upstairs Study adjacent to the bedroom Bright, contemporary kitchen Sunny separate dining and living areas with a garden outlook Crisp, white bathroom with a bath Reverse cycle air conditioning upstairs Security system Gas hot water system Electric block out blinds Glossy white floors downstairs Wool carpets upstairs Outside: Delightful sail covered "terrace" with a water feature, hedges and a vertical garden Private balcony off the bedroom Lock up store room Parking: 1 car bay Rates: City of Subiaco $1,998.09 per annum Water Corporation $1,246.03 per annum This home is the ultimate lock-up-and-leave, and just outside your door every lifestyle amenity you would wish for awaits! Celebrated restaurants and lively bars, cosy cafes and many cultural attractions, boutique shopping, parklands, medical facilities, and public transport further enhance this perfect location in the heart of Subiaco. A rare combination of light, tranquility and urban convenience a stylish sanctuary perfectly crafted for modern living. Welcome home to your boutique retreat!
Agent: Carolena Boyd - carolena@avantiresidential.com.au - 08 9388 8456
West Leederville, WA 6007
Property Type: 公寓/单元房
Listing Type: 住宅
Status: 在售
Summary: VIBRANT LIVING IN WEST LEEDERVILLE
Description: Welcome to your perfect urban retreat nestled in the heart of West Leederville, 6007 WA. This stylish and modern 1-bedroom, 1-bathroom apartment offers a seamless blend of comfort and convenience, ideal for both investor or buyers looking for a vibrant lifestyle. As you step inside, you'll be greeted by a light-filled open plan living area, enhanced with sleek finishes and contemporary touches. The well-appointed kitchen boasts stainless steel appliances and ample cabinetry, making meal preparation a delightful experience. Adjoining the living space is the balcony, the perfect spot to unwind or entertain guests in style. The spacious bedroom is your sanctuary, complete with built-in wardrobes to cater to all your storage needs. Furthermore, the location is unbeatable, with easy access to vibrant cafes, boutique shops, and public transport, all just a stone's throw away. Enjoy the convenience of inner-city living with the tranquility that West Leederville offers. DO NOTE THERE IS A LEASE IN PLACE FOR $630 per week until 19/01/2026 COUNCIL RATES: $1793.86 per annum WATER RATES 2024/2025: $1385.44 per annum STRATA RATES: $887.80+219.30 (Reserve Fund) per quarter FEATURES YOU WILL LOVE: - Split system reverse cycle A/C - Secure under cover car bay - Cook top - Private storeroom - Three dedicated secure bike stores - Electric Vehicle charging available - Solar heated pool - Visitor parking - Sundeck and BBQs - Air conditioned gym Don't miss the opportunity to make this exquisite apartment your new home. CALL SHARON ON 0431085284 today for a viewing and embrace the lifestyle you've always desired in West Leederville.
Agent: Sharon Phang - sharon.phang@century21.com.au - 08 6230 2488
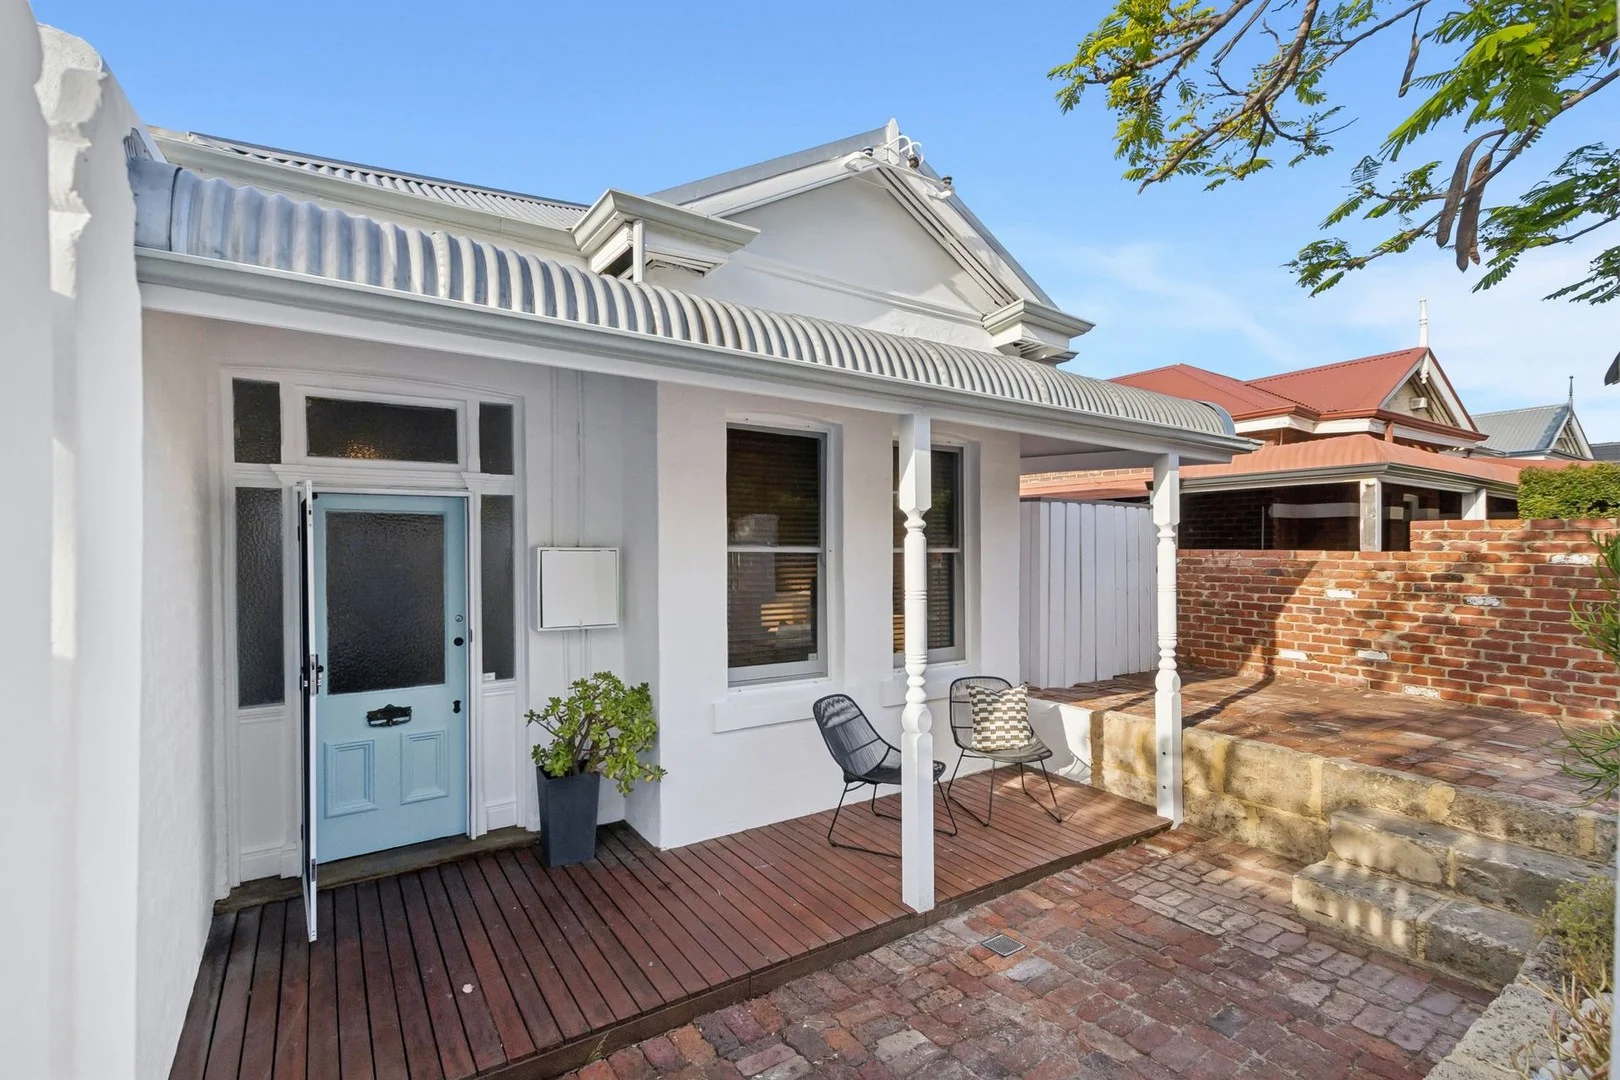
Subiaco, WA 6008
Land Size: 302 m²
Property Type: 独立屋
Listing Type: 住宅
Status: 在售
Summary: Subi Sweetheart Home! Please Call For Details
Description: If you've been dreaming of a Subiaco lifestyle wrapped in charm, character and comfort this might just be the one! This ultra-cute, surprisingly spacious 2-bedroom, 1-bathroom character home with its very own parking spot is ready to steal your heart. This home places you right in the beating heart of Subiaco. Stroll to shops, cafés, restaurants, and easy connection into the city whenever you please. Convenience doesn't get any better. Step through the adorable façade, complete with bullnose verandah, and you're welcomed into a hallway lined with soaring high ceilings, elegant ceiling roses, and wide, warm jarrah floorboards. Every inch whispers character. The two generous bedrooms are blissfully peaceful, each featuring their own wardrobes, ceiling fans, and that charming old-world ambiance that makes you immediately feel at home. The cosy living area is anchored by a gorgeous fireplace-your perfect backdrop for book reading, friend-catching-up, movie watching, or simply unwinding after a busy day. The spacious kitchen and dining area come with room for a study nook, plus a beautiful pressed-tin ceiling, loads of storage and a five-hob cooker with a large oven-ideal for aspiring chefs or enthusiastic toast-makers alike. Your bathroom features a relaxing bathtub and a well-sized vanity, and the laundry room is located just a few steps into the garden with plenty space for your washer and dryer plus extra storage. Now let's talk about the garden. This is your own private slice of green paradise. Mature trees, easy-care plants, and plenty of room for you, your family and even playful pets! You may even forget you're right in the middle of Subiaco! And tucked quietly at the back of the block is a handy outhouse, equipped with a second toilet. Homes like this in a market like this don't linger. It's the perfect match for first-home buyers, young families, professionals, investors, and anyone who loves Subi living but prefers a charming home over an apartment. Call Thea Samue (0408 976 550) or Alex Blain (0438 007 155) for more information and to arrange your viewing. Your Favourite Features Loads of character Charming bullnose verandah Beautiful jarrah floorboards High ceilings Ceiling roses 2 generous bedrooms 1 bathroom, 2 toilets 1 off-street parking space Private garden
Agent: Thea Samuel - tsamuel@hohmproperty.com.au - 9286 3655
Agent: Alex Blain - ablain@hohmproperty.com.au - 0438007155
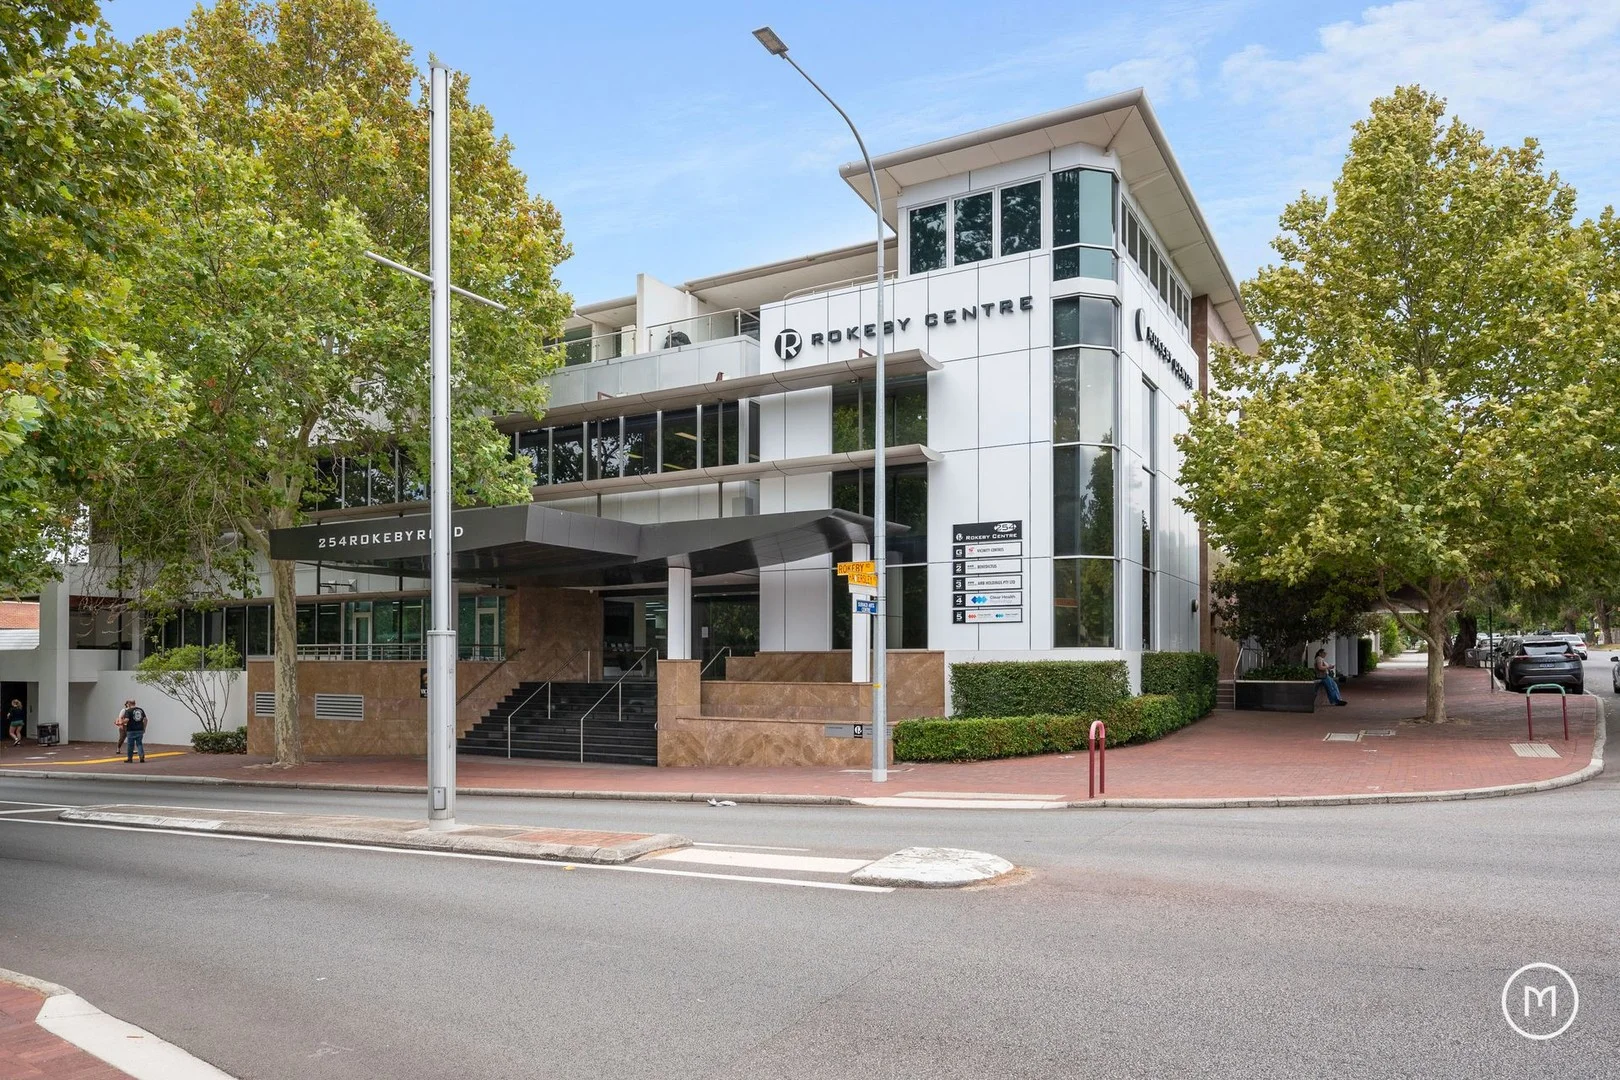
Subiaco, WA 6008
Land Size: 272 m²
Property Type: 公寓/单元房
Listing Type: 住宅
Status: 在售
Summary: Live Large in Luxury!
Description: Nestled within a premium Zorzi-built corner complex opposite the beautiful Rankin Gardens parklands in the enchanting heart of Subiaco, this spacious and stylish 2 bedroom 2 bathroom apartment penthouse takes size and sophistication to a whole new level. In an exclusive complex of only 8 Penthouse apartments, it comprises a impressive 140 sqm of living space accompanied by 92 sqm of balcony. Featuring the added privacy of a separate residents entrance on Hamersley Road, accessed from the quiet rear lane with secure parking for 2 cars, front and rear access, hotel style lobby with elevator, intercom to front entrance and beautiful leafy common seating areas, quite simply this is secure apartment living at its best. Making an instant first impression upon entry is an expansive open-plan living, dining and kitchen area - where most of your casual time will be spent amidst gleaming wooden floorboards, built-in media cabinetry, sleek stone bench tops, double sinks, microwave and appliance nooks and modern stainless-steel range-hood, brand new Miele gas-cooktop and oven appliances. There is a study space with a built-in desk and wall-to-wall bookshelves too, alongside seamless sliding-stacker outdoor access to a massive open entertaining terrace - built-in barbecue, stainless-steel wok-burner, electric awnings, splendid treetop views and all. Both carpeted bedrooms have their own mirrored built-in wardrobes and feature recessed ceilings, inclusive of a larger master suite - headlining the sleeping quarters with its own over-sized fully-tiled ensuite bathroom, playing host to a relaxing corner spa bath, a separate rain/hose shower, a toilet and powder vanity. The separate fully-tiled second bathroom is extremely well-appointed too - comprising of a rain/hose shower, toilet, vanity, heat lamps and direct terrace access. Making the most of both the floor and wall space on offer is a cleverly-concealed European-style laundry with storage and a hanging rail, hidden behind folding doors off the living zone. In addition, both bedrooms flow out on to a separate second balcony for further sitting and entertaining. Completing this wonderful package are secure parking and storage options, within easy access of the apartment itself. Embrace convenient living here, central to Subiaco's bar, café and restaurant scene - and just around the corner from Farmer Jack's for all of your grocery and supermarket needs. Major bus routes run close by down Rokeby, Bagot and Nicholson Roads, ensuring a great provision of public transport, too. Throw in a very close proximity to top schools (including Subiaco Primary School, Bob Hawke College and Perth Modern), the local farmers market, the Subiaco Arts Centre, the Subiaco Theatre Gardens, Subiaco Train Station, our iconic Kings Park, Perth city, the river, the University of Western Australia and magnificent local medical facilities and you have yourself the ultimate location in which to call home. Quite simply, this is secure apartment living at its very best! - 2 bedrooms 2 bathrooms FEATURES: - Secure lift and intercom access - Solid wooden floorboards - Custom built-in seating/storage to the apartment entry area - Huge open-plan living/dining/kitchen space with a recessed ceiling - Mirrored built-in robes to both bedrooms - Private master-ensuite bathroom - Separate 2nd bathroom - European-style laundry - Study area - Built-in cupboard storage - Spacious outdoor terrace/balcony entertaining - Ducted air-conditioning - Shadow-line ceiling cornices - Skirting boards - Down lights - Two (2) secure single car bays - Storeroom - Built in 2006 (approx.)
Agent: Anita Moncrieff - anita@moncrieffrealty.com - 08 9330 1644
Agent: Elle Moncrieff - elle@moncrieffrealty.com
Land Size: 638 m²
Property Type: 独立屋
Listing Type: 住宅
Status: 在售
Summary: An Iconic Home, in a Sensational Street
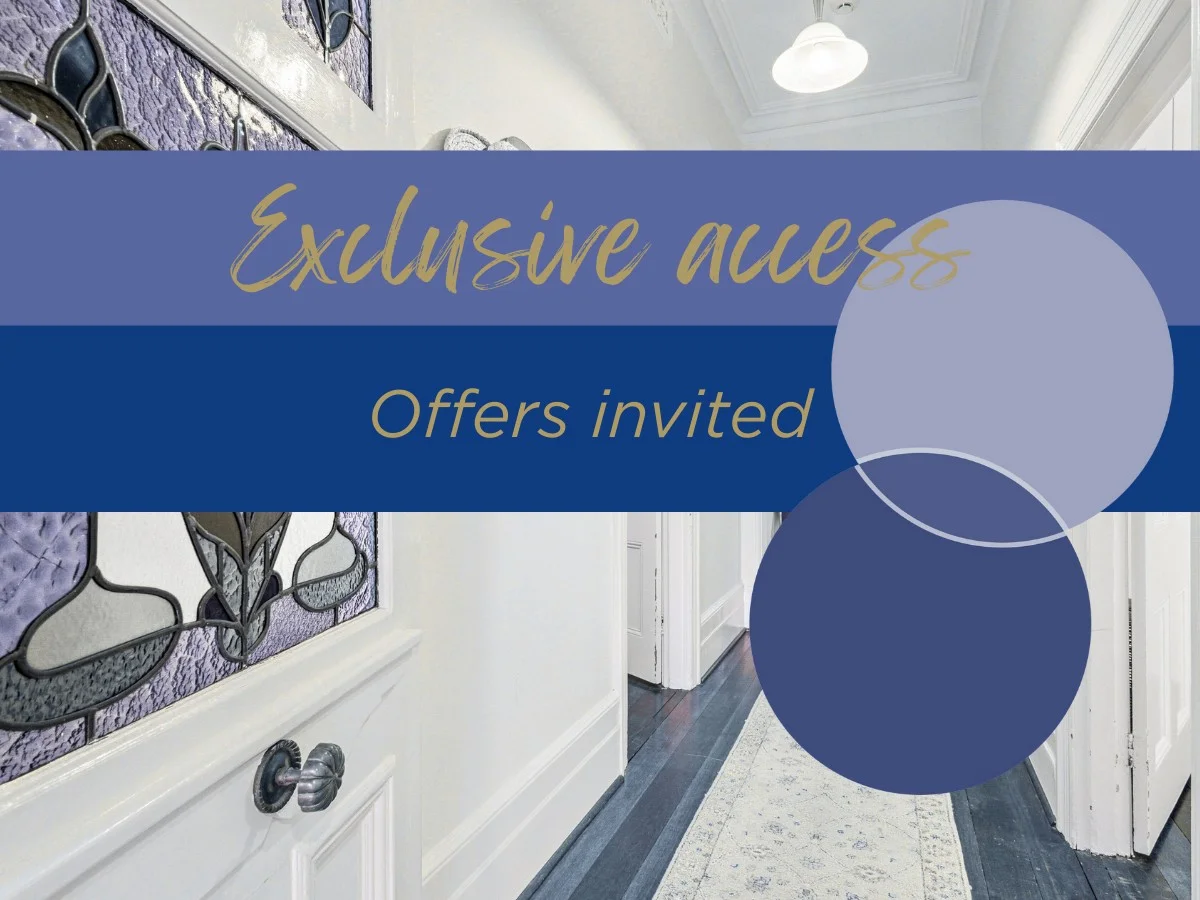
Description: This home is in one of Subiaco's best locations. A registered heritage precinct, it sits perfectly between Kings Park and the Rokeby Road shopping and café strip. A casual stroll shows a street of beautiful facades, which will remain in perpetuity thanks to the heritage overlay. With a beautiful street presence, stunning façade, and expansive gardens, this home is a very special property. Entry into the home is through beautiful timber fretwork, echoed in the intricate brickwork behind. The stunning stained glass surrounds lead into a spacious entry hall, with wide polished boards and soaring ceilings. Beautiful character features abound throughout, including decorative fireplaces and intricate ceiling roses. The front bedrooms off the main hall have incredible space and light, with beautiful banks of windows overlooking the front yard, and built in robes. The remaining two bedrooms are nestled within the centre of the home, and are also spacious with great light. The modern family bathroom has been recently renovated, with twin showers and feature lighting, abundant storage, heated towel rail and underfloor heating. A second bathroom is located off the laundry, and handles busy times in the house. There are plans available for a further bathroom to be added adjacent to the front bedroom. There are two distinct living zones, to ensure that all family members can relax in comfort. The separate living room offers excellent light through soaring north-facing sash windows that bring the greenery of the garden indoors. Beautiful built-in cabinetry, and a gas fire for cosy winter evenings, complete the picture. The open plan area at back is comprised of a central huge kitchen with AEG appliances, an open dining area with domed ceiling that maximises the sense of space and light, and a stunning rear lounge area with banks of windows, with pretty coloured glass insets. Seamless integration of indoors and out is achieved in this rear zone through the banks of opening windows, French doors and bifold doors from the dining zone to an expansive rear deck. The mature gardens are leafy and green, with a mix of palms, bamboo and other trees providing an attractive and private space. There are additionally a firepit and an outhouse, located along gravelled paths. An integrated carport provides parking for two cars, with further off-street parking in the driveway. Security is well considered, with an alarm and camera system. There is additionally rear lane access. The home is in the catchments for Subiaco Primary and Bob Hawke College. Contact Jen to view. Council rates (24/25) $2899.77 pa Water rates (24/25) $1586.14 pa DISCLAIMER: Whilst every care has been taken with the preparation of the information supplied, neither the Agent nor the Seller guarantee its accuracy. The particulars of this advertisement are supplied for general information only and shall not be taken as representation in any respect on the part of the Seller or their Agent nor form part of any contract. Prospective clients should carry out their own independent due diligence.
Agent: Jen Lowe - jen@tsokosproperty.com.au - 0434651769
Subiaco, WA 6008
Land Size: 108 m²
Property Type: 新公寓/楼花
Listing Type: 儿童
Status: 在售
Summary: Construction Estimated for Completion Aug 2025
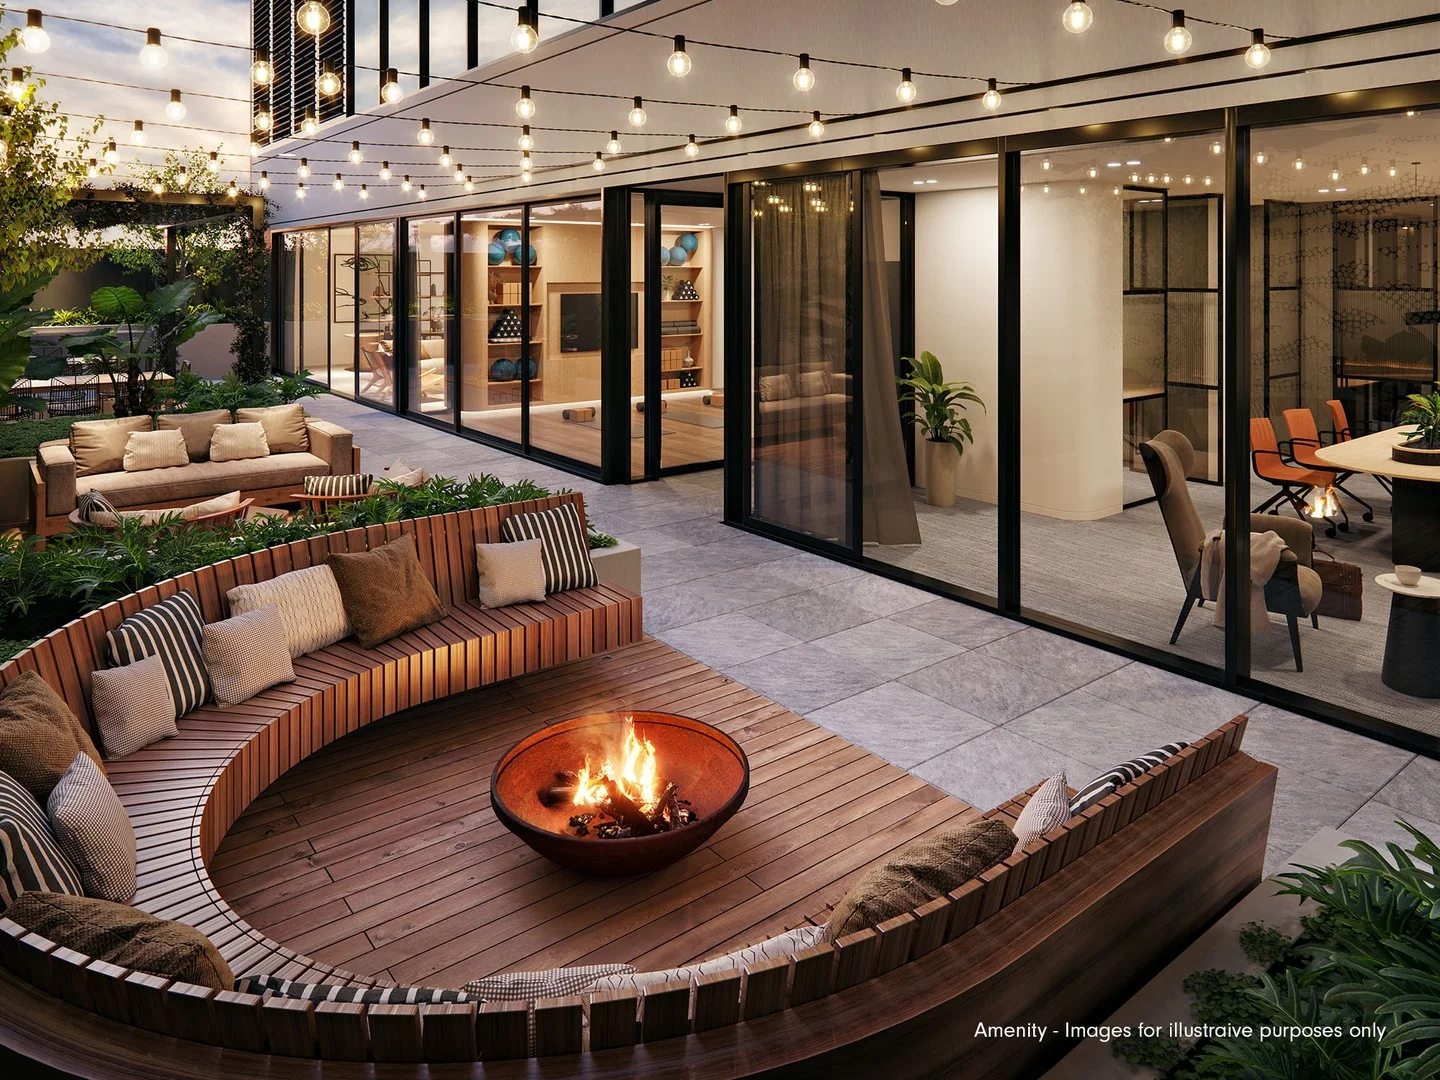
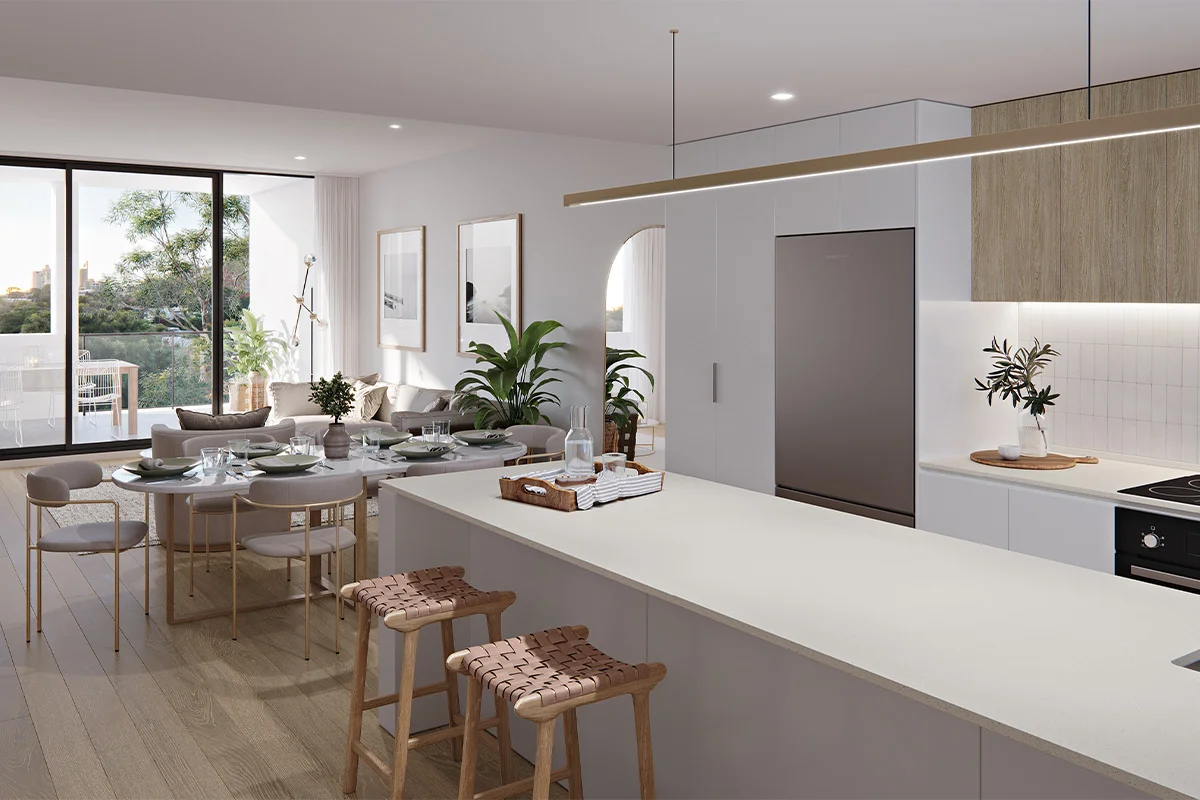
Description: Perfectly positioned on Olive Street and set amongst the beautiful character homes of Subiaco, this brand new two-bedroom, two-bathroom apartment combines modern design, premium finishes and exclusive resident amenities in one of Perth's most desirable lifestyle locations. Designed for modern living, the apartment features 84sqm of internal space and a 19sqm east-facing balcony, allowing plenty of natural light and year-round indoor-outdoor flexibility. The large kitchen with a full-size island and European appliances is ideal for cooking and entertaining, while a separate laundry nook with washer/dryer adds everyday convenience. Construction is progressing with an estimated completion in August 2025. Eligible buyers can still take advantage of stamp duty savings up to $50,000, available only during the construction phase. - 84 sqm internal and 19 sqm balcony - 2 bedrooms with built-in robes - 2 bathrooms - Full kitchen with large island, stone benchtops & European appliances - Engineered timber flooring to living and dining - Laundry nook with washer/dryer combo - Ducted reverse cycle air conditioning - 19sqm east-facing balcony - 2 secure tandem car bays - 5sqm private storeroom on balcony - Premium communal amenities: co-working hub, residents' lounge, BBQ area, fire pit & gym DISPLAY APARTMENT OPEN THIS SATURDAY Step inside a fully completed display apartment, Located on-site at Olive St, Subiaco - Open this Saturday, 10:00am 10:30am - Entrance via the corner of Olive Street and Churchill Avenue DISCLAIMER *Not all plans include the same features, please refer to individual plans. *Images are for illustrative purposes only and may depict features, views, colour schemes, items, or inclusions which do not form part of this package. *Furniture, decorative items, plants and lights are shown for indicative purposes only and are not included in the sale.
Agent: Nicole Jones - nicole@jonesrealty.com.au - 08 92004418


