1/123 Tapleys Hill Road
Glenelg North, SA 5045
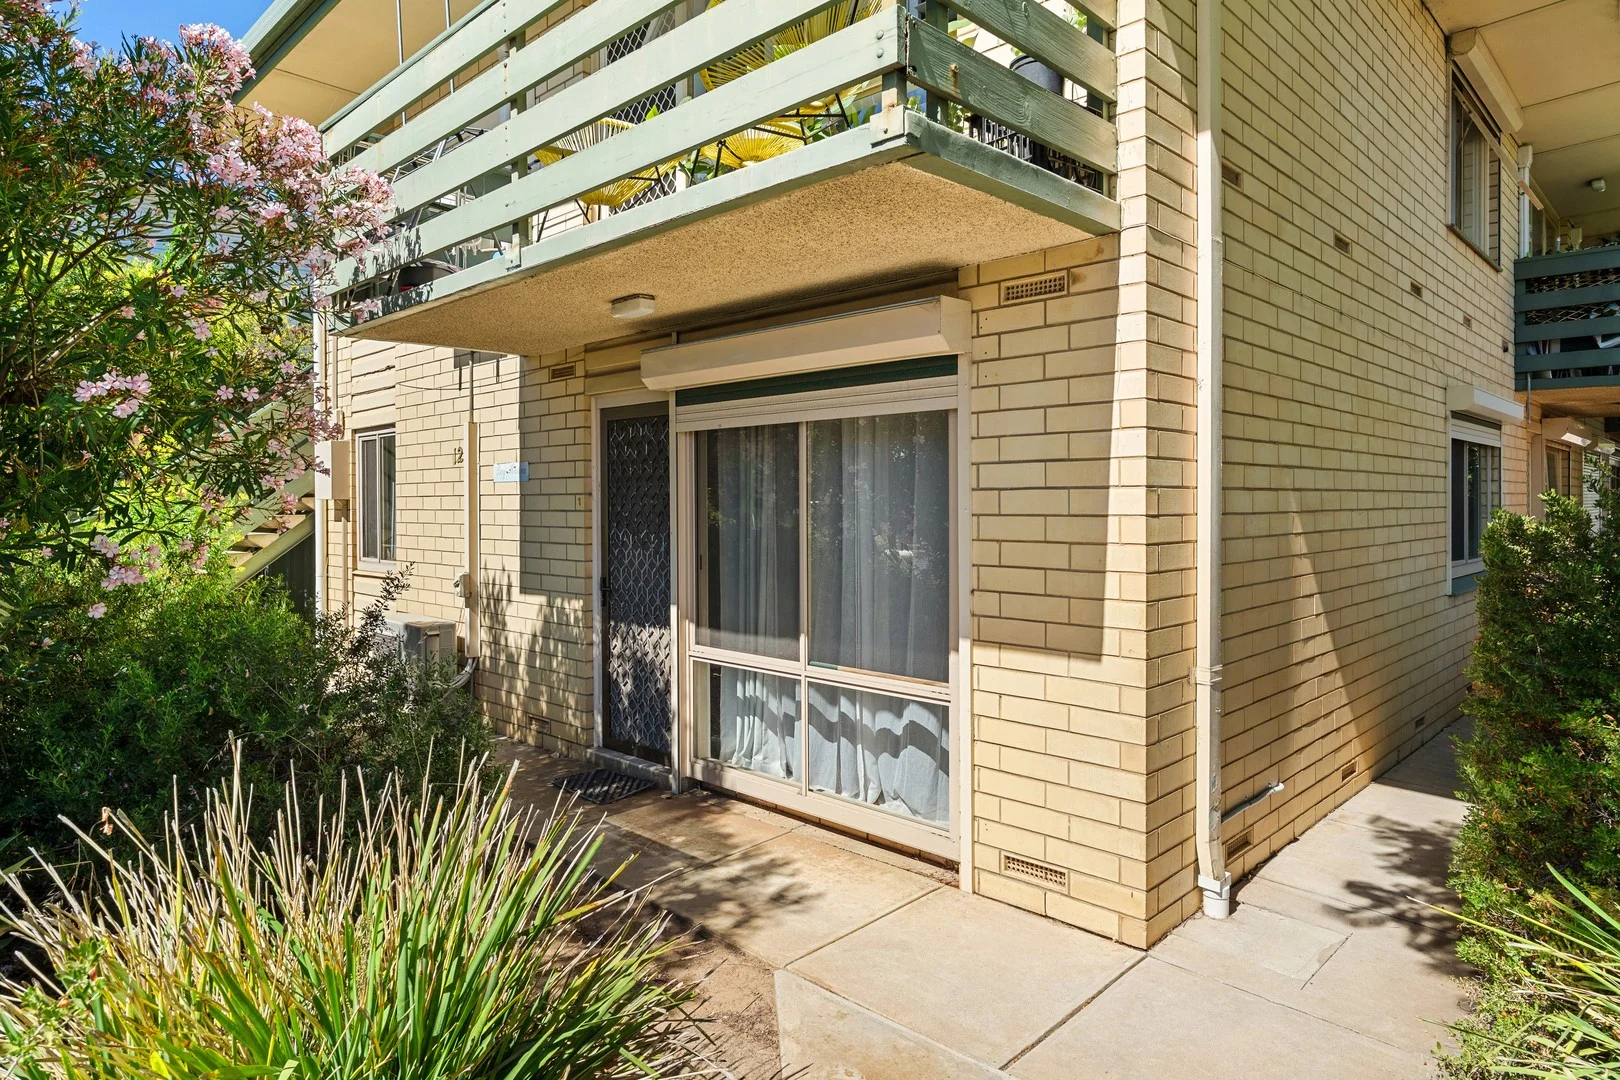
周边环境与日常设施
探索Glenelg North周边的上学日与周末生活。
探索此区域的学校、游乐场及儿童活动。按年龄浏览体育、艺术及课程,安排上学日与周末生活。

区域数据
- 居民(ABS,2024年6月)
- 39,308
- 0–14岁儿童
- 4,972
- 所学校
- 11
- 公园与图书馆
- 24
- 已收录儿童活动机构
- 31
收录最多的活动:Tennis、Dancing School、Gymnastics
人口数据:澳大利亚统计局
了解更广的议会辖区:比较附近区域,探索图书馆及社区场所,并浏览学校、儿童活动和议会项目。
公园、游乐场与公共空间
Patawalonga Reserve
Adelphi Cres, Glenelg North, South Australia, 5045
446 m 直线距离
Variety Club Community Park
Africaine Rd, West Beach, South Australia, 5024
472 m 直线距离
Graymore Park
Derrick Ave, Glenelg North, South Australia, 5045
490 m 直线距离
Kibby Reserve
Alison St, Glenelg North, South Australia, 5045
729 m 直线距离
这处房产附近有什么好玩
探索目录中的附近游乐中心与家庭景点。请向场所确认适合年龄、门票及开放时间。

在Things to do按年龄、预算及室内或户外条件寻找更多去处。具体日期的活动请查看What’s on。 查看活动日程
探索本地指南与家庭灵感
了解这处房产周边生活时,阅读本地家庭指南与实用文章。

南澳大利亚州最宜居郊区排行(2026年,按儿童活动数量排名)
在我们的目录中,Adelaide(SA)登记的儿童活动数量超过SA其他任何郊区。本页首先按郊区能为有孩子的家庭提供多少实际选择来排名南澳大利亚州的郊区,随后为同一批郊区补充房产成交中位价、近期成交与在售房源,以及治安记录数据——并会持续更新,而非一次性发布后就不再维护。 主要结论 Adelaide在SA州位居榜首,目录中登记了34项儿童活动,附近有11所学校。…
阅读更多 →
阿德莱德最贵的学校:2026年私立与天主教学校学费
在公开收费的阿德莱德学校中,2026年7年级最贵的是圣彼得学院(St Peter's College),每年$32,970;10至12年级最贵的是彭布罗克学校(Pembroke School),每年$34,944——到12年级时只比圣彼得学院高$184。 这两个数字都是走读生每年必须缴纳的费用,取自各校官网2026年的收费表,核对时间为2026年10月。Prince Alfred…
阅读更多 →日常设施与出行
打开地图选择目的地并查询行程时间。步行路线、无障碍设施和行程时间尚未核实。
来源:AroundSchools目录。距离为直线距离,并非步行路线。请在详情页确认设施;此摘要未提供目录更新日期。
房产详情
独立屋
RESIDENTIAL
附近即将举行的活动

附近资源

SMAA Netball Club
1 Sports Lane, West Beach

Mini Ivy (Torrensville Studio)
211 Henley Beach Road, Torrensville

PlayStart Soccer
Adelaide, Adelaide

Engage First Aid
54 Hyde St, , Adelaide

Games2u
Adelaide, Adelaide

Just For Fun The Dance Company
39-51 David Tce, Woodville Park

"Life. Be in it" - Sport for All
Unley High School, Netherby

Adelaide Swords Club
66-68 Tynte Street, North Adelaide

NumberWorksnWords maths and English Tutoring (Norwood)
Shop 5, 53 The Parade, Norwood
附近学校

St Leonards Primary School
Jervois Street, Glenelg North SA 5045 Australia
Immanuel College
32 Morphett Road, Novar Gardens SA 5040 Australia

St Mary's Memorial School
16 Milton Street, Glenelg SA 5045 Australia
Immanuel Primary School
Cnr Saratoga Drive and Morphett Rd, Novar Gardens SA 5040 Australia
St Peter’s Woodlands
39 Partridge Street, Glenelg SA 5045 Australia

Glenelg Primary School
Diagonal Road, Glenelg East SA 5045 Australia
附近学校不代表符合入学条件。请直接向学校或托育机构确认学区、年级及名额。
附近房产
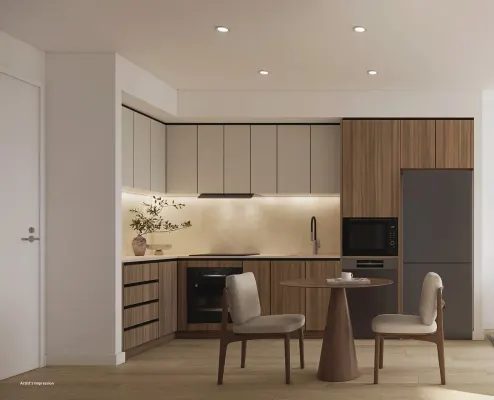
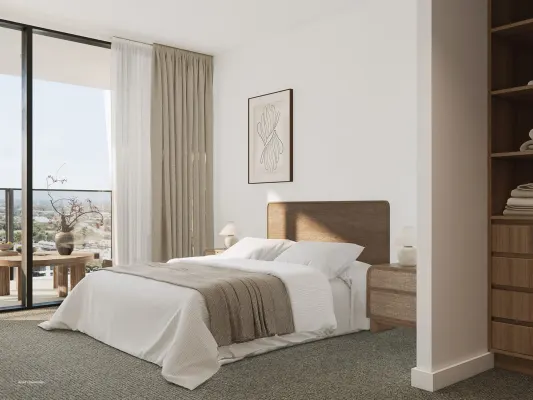
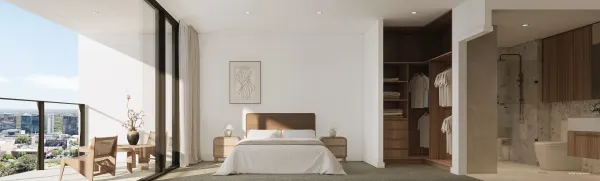

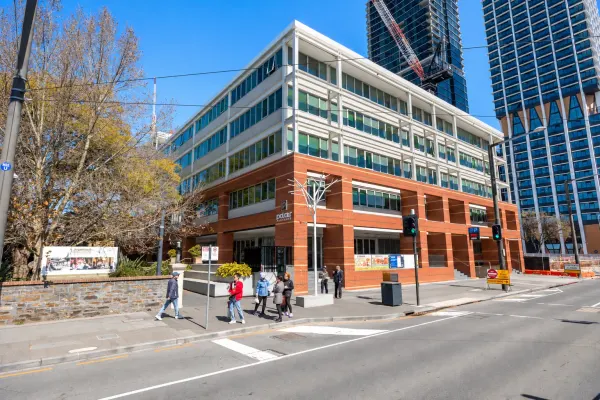
附近最近成交
靠近此地址、已经成交的房产。我们不显示成交价格。
Glenelg North, SA 5045
Property Type: 独立屋
Listing Type: 住宅
Status: 在售
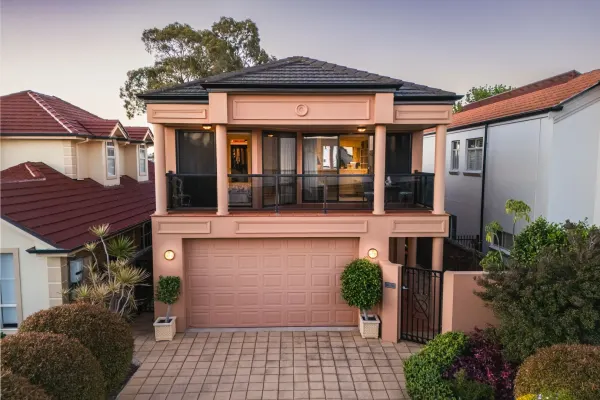
Summary: Impeccably Maintained Family Home with Coastal Access
Description: PRICE STATEMENT: $1,395,000 - $1,485,000 Nestled within a quiet cul-de-sac surrounded by quality homes, this impeccably maintained residence offers an effortless blend of comfort, practicality, and timeless design. Built and lovingly cared for by its original owner, it now presents an exceptional opportunity to secure a home in one of Glenelg North's most tightly held pockets. Step inside to discover a flexible two-level floorplan offering multiple living zones, generous bedrooms, and thoughtful inclusions throughout. The main bedroom suite is positioned on the lower level with a walk-in robe and ensuite, while a second bedroom features an ensuite whilst a separate study to cater perfectly to guests or home office needs. The open-plan living and dining areas flow seamlessly to the well-appointed kitchen, complete with ample storage and a functional layout ideal for everyday living or entertaining. Upstairs, a second living space provides an adaptable retreat, perfect as a lounge, home office, or even a fourth bedroom, offering a flexible layout that could be reconfigured to suit the preference of the lucky next owner. The adjoining balcony and spacious bedroom with walk-in robe and ensuite, featuring a spa bath that has never been used, create a private and peaceful upper-level haven. Outside, the double garage with internal access, established low-maintenance gardens, and quiet no-through setting enhance the appeal of this thoughtfully designed home. Perfectly positioned in a tranquil pocket just moments from the coast, this address combines the best of peaceful suburban living with the lifestyle benefits of Glenelg and its surrounds. Enjoy weekend strolls along the Patawalonga, the vibrant café culture of Jetty Road, and the shopping convenience of Harbour Town, all within easy reach. Quality schooling options, public transport connections, and proximity to Adelaide Airport and the CBD make this an outstanding location that balances lifestyle, leisure, and practicality. Key features: Built and owned by one meticulous owner since new Quiet cul-de-sac location surrounded by quality homes Ground-floor master suite with walk-in robe and ensuite Two additional bedrooms plus study and two living areas Upstairs retreat with balcony access and spa ensuite (spa never used) Flexible upper-level layout offering reconfiguration potential Double garage with internal entry Low-maintenance gardens and functional design Just minutes to Glenelg Beach, Jetty Road, and Harbor Town Don't miss this rare chance to secure a meticulously maintained, one-owner residence in a tightly held coastal enclave. Combining enduring quality with a flexible floorplan and unbeatable location, 8 Carey Close offers an exceptional lifestyle opportunity ready to be enjoyed for years to come. Disclaimer: The accuracy of this information cannot be guaranteed and all interested parties should seek independent advice. (RLA 281342, 270735)
Agent: James Packham - james.packham@harcourts.com.au - 08 8377 2636
Agent: Declan Robertson - declan.robertson@harcourts.com.au - 08 8377 1033
Glenelg North, SA 5045
Land Size: 904 m²
Property Type: 独立屋
Listing Type: 住宅
Status: 在售
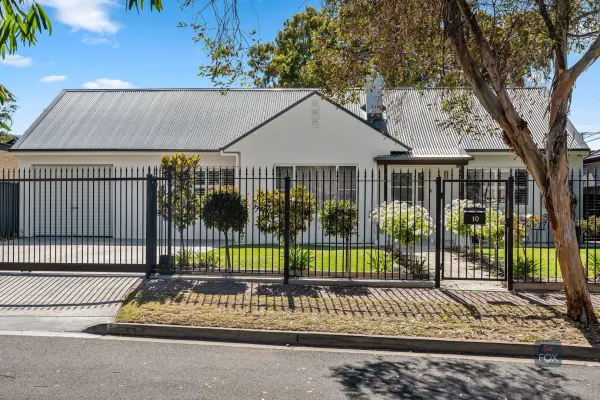
Summary: Versatile Family Living with Exceptional Entertaining
Description: For Sale. Positioned in one of Glenelg North's most tightly held residential pockets, this expansive and well-considered home delivers outstanding space, flexibility and lifestyle appeal. Designed for families who value comfort, functionality and entertaining, the property offers generous accommodation, multiple living zones and superb outdoor areas to enjoy year-round. At the heart of the home is an open plan kitchen, living and dining zone that connects seamlessly to a fully adaptable outdoor entertaining area. This space can be completely enclosed with pull-down shutters and heating for cosy winter evenings or opened up to enjoy warm summer nights, making it an extension of the main living area in every season. The modernised kitchen is both stylish and practical, featuring an induction cooktop, dishwasher, walk-in pantry, ample bench space and excellent storage, perfectly suited to everyday family life and entertaining alike. Accommodation is generous and flexible, comprising five bedrooms or four bedrooms plus a study. The master bedroom is well-proportioned and includes built-in robes and a spacious ensuite. All remaining bedrooms are fitted with built-in robes, serviced by a central second bathroom complete with a bathtub. Multiple living areas enhance the home's appeal, with a formal lounge and dining area providing a separate space for quieter living or hosting guests, while the open plan zone caters to relaxed family living. Outdoors is where this home truly excels. A resort style beautifully maintained backyard is anchored by an in-ground heated, tiled swimming pool and a second outdoor entertaining area, creating the ideal setting for gatherings, family time, or simply unwinding in privacy. Integrated garden drippers and sprinklers ensure easy garden maintenance year-round. Additional features include a generous laundry with direct outdoor access, an abundance of storage throughout the home, a large fully insulated shed at the rear and secure side access with discreet bin storage. Parking is exceptional, with a secure garage plus space for up to four additional vehicles off-street behind electric front gates. Recently paved driveways and pathways further enhance the home's presentation and functionality. Features Five bedrooms or four bedrooms plus study Master bedroom with built-in robes and generous ensuite Built-in robes to all other bedrooms Formal lounge and dining areas Open plan kitchen, living and dining Modernised kitchen with induction cooktop, dishwasher and walk-in pantry Second bathroom with bathtub Reverse cycle heating and cooling throughout Ceiling fans, plantation shutters and electric window blinds Solar system Security system and electric front gates Generous laundry with outdoor access In-ground heated, tiled swimming pool Two outdoor entertaining areas, including a fully enclosable year-round space with heating Fully insulated rear shed Integrated garden drippers with rainwater tank linked to garden taps Secure side access and discreet bin storage Garage plus off-street parking for up to four additional vehicles Recently paved driveway and pathways Lifestyle & Location Glenelg North is highly regarded for its balance of coastal lifestyle and everyday convenience. From this address, the newly developed Jetty Road Glenelg precinct is just minutes away, offering an array of cafés, restaurants, boutique shopping, and entertainment options in a vibrant coastal setting. The beach is close by, making morning walks, swimming, and sunset strolls part of everyday life. Families will appreciate proximity to quality local schooling options, including Glenelg Primary School, Immanuel College, and other well-regarded public and private schools in the area. Public transport is easily accessible, with tram and bus services providing direct access to the Adelaide CBD and surrounding suburbs. Shopping and daily conveniences are well catered for, with nearby centres including Harbour Town, local supermarkets, and specialty stores, all within easy reach. Offering space, flexibility, and an exceptional lifestyle in a blue-chip coastal suburb, this is a home that will appeal to families looking to secure a long-term residence with everything already in place. Council | City of Holdfast Bay Title type | Torrens Title Zoning | General Neighbourhood (GN) Built | 1953 Land | 904 m2 Council Rates | $3,790.55 pa SA Water | $377.30 pq ESL | $319.60 pa All information provided (including but not limited to the property's land size, floor plan and floor size, building age and general property description) has been obtained from sources deemed reliable, however, we cannot guarantee the information is accurate and we accept no liability for any errors or oversights. Interested parties should make their own enquiries and obtain their own legal advice. Should this property be scheduled for auction, the Vendor's Statement can be inspected at our office for 3 consecutive business days prior to the auction and at the auction for 30 minutes before it starts.
Agent: Jake Tidmarsh - jake@foxrealestate.com.au - 0411 221 273
Glenelg North, SA 5045
Property Type: 独立屋
Listing Type: 住宅
Status: 在售
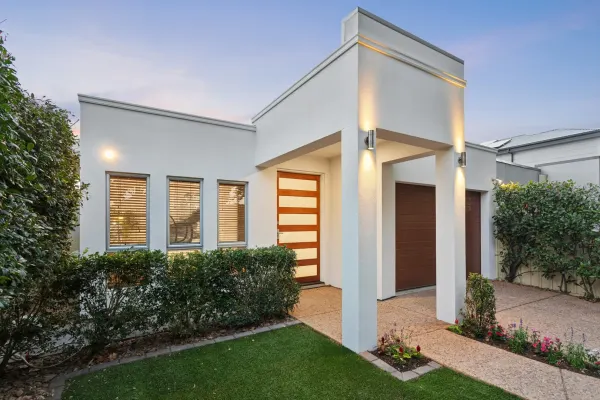
Summary: Sophisticated Living with All-Season Entertaining
Description: Positioned in one of Glenelg North's highly sought after tree-lined streets, this contemporary three-bedroom home delivers an exceptional lifestyle where architectural design, comfort and coastal living come together effortlessly. From its striking rendered façade and oversized architectural entry to the light-filled interiors and seamless connection to the outdoors, this is a home that immediately sets itself apart. Whether you are a growing family, professional couple or downsizer, it offers a rare opportunity to secure refined, low maintenance living just moments from the beach. The Home. Natural light filled interiors and engineered oak flooring create a sense of warmth and quality from the moment you enter, flowing through the wide central hallway into expansive open-plan living spaces. Soaring 2.7-metre ceilings further enhance the feeling of light, space and architectural presence throughout the home. The master suite is a true retreat, offering impressive proportions, double walk-in robes and a luxurious ensuite with floor-to-ceiling tiling, granite double vanities and a double shower - delivering a hotel experience rarely found in contemporary homes. Bedrooms two and three are generously sized with built-in robes and plush wool carpets, while a dedicated study provides flexibility for working from home, study or a quiet reading space. At the heart of the home, the designer kitchen connects seamlessly with both indoor living and outdoor entertaining zones. Featuring stunning Angola granite benchtops, stainless steel appliances and a large walk-in pantry with power, it is equally suited to everyday living and hosting. The living and dining areas open through full-height sliding glass doors to the expansive alfresco with remote-controlled café blinds create a space that can be enjoyed in every season - perfect for entertaining, relaxing and embracing the coastal lifestyle. The Features. Contemporary Torrens-titled home in a premium Glenelg North street Three generous bedrooms including a luxury master suite Luxurious ensuite with double vanity, double shower & granite finishes Designer kitchen with Angola granite benchtops & walk-in pantry Seamless indooroutdoor living with expansive alfresco & café blinds Daikin ducted reverse-cycle air conditioning with six zones Secure garage with additional width for storage or beach gear The Location. This sought-after Glenelg North address offers an enviable blend of community, convenience and coastal living. Set on a wide, tree-lined street, the neighbourhood is family-friendly and peaceful, with nearby parks, playgrounds and even a street community garden adding to its charm. The beach is just a short stroll away, allowing you to enjoy daily sea breezes, walks along the shoreline and the relaxed lifestyle Glenelg is renowned for. Local cafés, boutique shops are all within easy reach, while Jetty Road and the Old Gum Tree are just moments away. Families will appreciate having childcare and Baden Pattinson Kindergarten on the street, with Immanuel College close by and additional schools nearby. Leash-free dog parks and green spaces further enhance the lifestyle appeal. With the Adelaide CBD less than 12 kilometres away, commuting is simple while still enjoying a premium coastal suburb - making this one of Glenelg North's most desirable residential pockets. This is contemporary beachside living at its finest - combining luxury, location and effortless entertaining in one of Glenelg North's most prized streets. Homes of this calibre and position are rarely available - inspection is highly recommended. Disclaimer can be found at teaguere.com.au | RLA 274 363.
Agent: Adam Teague - adam@teaguere.com.au - 08 8373 1333
Agent: Agam Gupta - agam.gupta@teaguere.com.au
Glenelg North, SA 5045
Land Size: 661 m²
Property Type: 独立屋
Listing Type: 住宅
Status: 在售
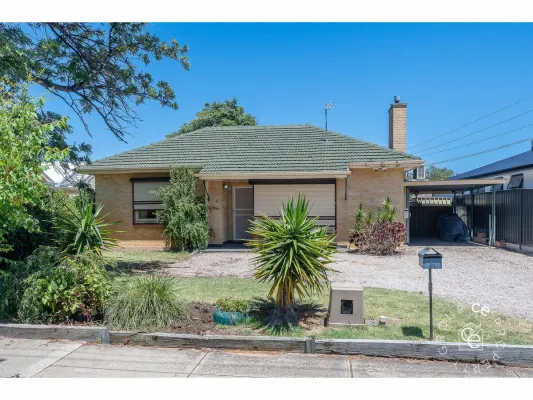
Summary: Classic Charm in a Coastal Suburb
Description: Here's your opportunity to secure this solid 1960s brick home featuring three bedrooms and ample potential for renovation. Ideally positioned in a convenient location close to restaurants, cafés, golf courses, public transport, and more PROPERTY HIGHLIGHTS Large lounge room Kitchen with plentiful cupboards Upgraded bathroom Ample off-street parking for larger vehicles Secure rear yard with entertainment area Pristine beaches are only a short distance away Local schools include St Leonard's Primary, Plympton International and Immanuel College Close to Jetty Road, Glenelg for boutiques, cafes and entertainment Convenient transport options provided by nearby trams and buses Just 15 minutes to the CBD Patawalonga Boat Haven and Glenelg Yacht Club are an easy commute Call NOW on 0488 972 888 for more information or to arrange a private inspection. Country Estates Realty Pty Ltd trading as CE Property Group RLA100925 Disclaimer: Disclaimer: We the agent, make no guarantee the information is without mere errors and further that the purchaser ought to make their own enquiries and seek professional advice regarding the purchase. We the agent, are not the source of the information and we expressly disclaim any belief in the truth or falsity of the information. However, much care is taken by the vendor and our company to reflect the details of this property in a true and correct manner. Please note: neither the vendor nor our company accept any responsibility or liability for any omissions and/or errors. We advise that if you are intending to purchase this property, that you make every necessary independent enquiry, inspection and property searches. This brochure and floorplan, if supplied, are to be used as a guide only.
Agent: Ali Burdett - 72@leaddrop.rexsoftware.com - 08 8568 5105
Agent: Mark Watkins - 72@leaddrop.rexsoftware.com - 0885685105
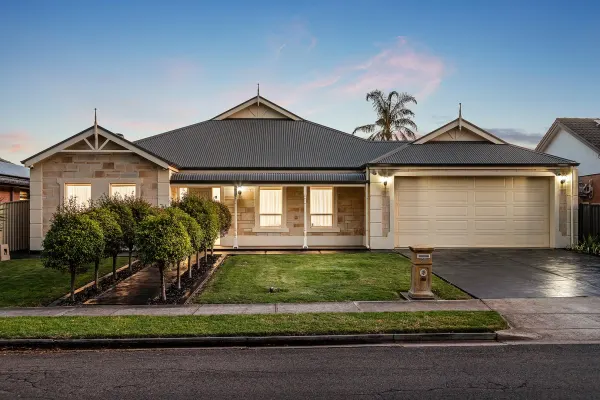
Novar Gardens, SA 5040
Land Size: 761 m²
Property Type: 独立屋
Listing Type: 住宅
Status: 在售
Summary: Spacious Family Living with Multiple Living Zones in a Prime Novar Gardens Location
Description: This light-filled and generously proportioned home has been thoughtfully designed to accommodate growing families, offering an abundance of space, comfort and versatility throughout. Large windows enhance the sense of openness, while the functional floorplan seamlessly connects everyday living with relaxed indooroutdoor entertaining. At the heart of the home is the open-plan living, dining and kitchen area, featuring a large island bench with space for a breakfast bar, quality appliances and a gas cooktop. A walk-in pantry provides ample additional storage, keeping the kitchen both practical and visually seamless. The main living zone overlooks the beautifully maintained rear garden and undercover alfresco area, perfect for entertaining. A second lounge offers flexibility as a formal living space, children's playroom or quiet retreat. The main bedroom includes a walk-through robe and ensuite with his and hers vanity, while four additional bedrooms are serviced by a central bathroom and dedicated linen storage. The home also includes a well-appointed laundry with direct outdoor access and ample storage throughout. Key Features: -Main bedroom with walk-through robe and ensuite with his & hers vanity -Four additional bedrooms with three of the bedrooms having built in robes -Two bathrooms plus dedicated linen storage -Open-plan living, dining and kitchen area -Modern kitchen with large island bench & gas cooktop -Walk-in pantry offering excellent storage -Second lounge ideal for formal living or kids' playroom -Ducted heating and cooling throughout -Dedicated laundry with direct outdoor access -Undercover alfresco with outdoor ceiling fan -Beautifully maintained rear garden with ample lawn space -Large shed for additional storage -Solar Panels -Double garage plus off-street parking for up to four additional vehicles -The home is also secure with an alarm system and intercom, with added security of lockable windows Located in the sought-after suburb of Novar Gardens, this home delivers a relaxed, family-friendly lifestyle close to quality schools, local cafés, parks and shopping precincts. With easy access to public transport and just minutes from the coastline, the location perfectly complements the home's spacious and practical design, making it an ideal choice for families looking to grow, entertain and settle into a vibrant community. Specifications: Year Built / 2012 Council / West Torrens Council Rates / TBC Land Size / 761m2 Torrens Title All information provided has been obtained from sources we believe to be accurate, however, we cannot guarantee the information is accurate, and we accept no liability for any errors or omissions (including but not limited to a property's land size, floor plans and size, building age and condition) Interested parties should make their own enquiries and obtain their own legal advice. RLA 254416
Agent: Rhys Digance - rhys.digance@belleproperty.com - 08 7225 7877
Agent: Jason Rudd - jason.rudd@belleproperty.com
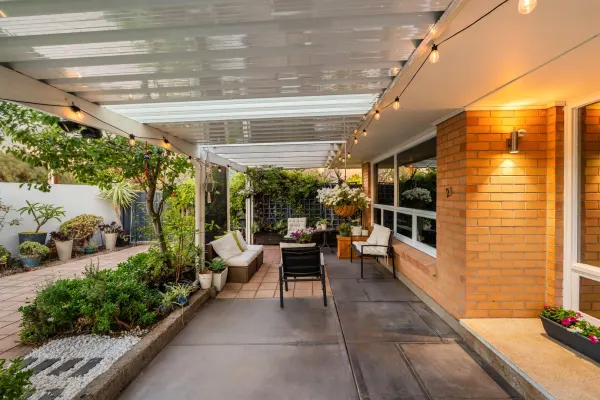
Glenelg North, SA 5045
Property Type: 公寓/单元房
Listing Type: 住宅
Status: 在售
Summary: Another one sold by Rod Smitheram and Jordan Ekers!
Description: Set privately behind secure fencing, this well-presented single-level home delivers a wonderful sense of space, light and comfort, perfectly suited to relaxed coastal living, with exciting future potential already approved. From the moment you enter, the generous proportions are evident, with a large open plan living and dining area providing a welcoming central hub for everyday living and entertaining. Warm timber floors, neutral tones and abundant natural light create an inviting atmosphere, while split system air conditioning ensures year-round comfort. The kitchen is both functional and stylish, offering ample bench space, quality appliances, dishwasher, pantry storage and a layout that connects seamlessly with the living zone. Thoughtfully designed, it caters easily to both busy weekday routines and casual entertaining, with direct access to the outdoor areas enhancing the indoor-outdoor flow. Accommodation is well zoned, featuring two generous bedrooms with built-in robes and a flexible third room that can be utilised as a study or additional bedroom, ideal for those working from home or needing extra space. The bathroom has been tastefully updated and includes a separate shower and bath, complemented by a separate laundry for added convenience. Adding further appeal is the massive roof storage space, easily accessed via a pull-down ladder, providing an abundance of storage rarely found in homes of this style. For buyers looking ahead, there is also exceptional scope to expand, with plans already approved by both Strata and Council to add a second level, offering the opportunity to further capitalise on this prime coastal location (STCC). Outdoors is where this home truly shines, offering an expansive and beautifully established courtyard that feels more like a private garden retreat. With a large paved entertaining area, mature greenery and a covered pergola, this space is perfect for hosting friends, enjoying quiet mornings or simply relaxing in complete privacy. The carport and pergola provide excellent off-street parking and additional outdoor entertaining options. Perfectly positioned in the heart of Glenelg North, this home enjoys close proximity to the pristine sands of Glenelg and West Beach, allowing you to embrace an enviable coastal lifestyle. Local cafés, restaurants and shopping options are all nearby, with Jetty Road Glenelg offering vibrant dining and entertainment. Public transport is easily accessible for a quick commute to the CBD, while quality local schools, parks and recreational facilities further enhance the appeal of this sought-after location. What We Love: • Single-level, low-maintenance home on a generous allotment • Spacious open plan living and dining area • Well-appointed kitchen with dishwasher and ample storage • Two large bedrooms with built-in robes plus flexible study/third bedroom • Updated bathroom with separate shower and bath • Separate laundry • Split system air conditioning and ceiling fans • Massive roof storage space with easy access via a pull-down ladder • Approved plans in place by Strata to add a second level (STCC) • Expansive private courtyard with established gardens • Covered pergola ideal for outdoor entertaining • Secure fencing and excellent off-street parking via carport • Close to beaches, shops, cafés, schools and public transport Disclaimer: All information provided has been obtained from sources we believe to be accurate, however, we cannot guarantee the information is accurate and we accept no liability for any errors or omissions. The vendor's statement may be inspected at 742 Anzac Highway, Glenelg, SA 5045 for 3 consecutive business days immediately preceding the auction; and at the auction for 30 minutes before it commences.
Agent: Rod Smitheram - rod.smitheram@raywhite.com - 0417 626 037
Agent: Jordan Ekers - jordan.ekers@raywhite.com - 8292 8300
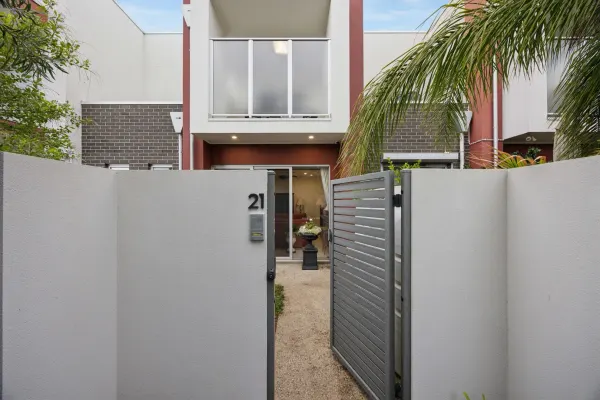
Glenelg North, SA 5045
Property Type: 独立屋
Listing Type: 住宅
Status: 在售
Summary: Stunning Modern Townhouse in Prime Glenelg North Location
Description: A beautifully designed townhouse that perfectly blends contemporary style with comfortable living. This stunning property constructed in 2016, offers a fantastic opportunity for families, professionals, or investors looking for a low-maintenance lifestyle in one of Glenelg North's most sought-after locations. Property Features: • 3 spacious bedrooms with built in robes in bedrooms 2 & 3 • The master suite boasts a luxurious ensuite, walk in robe and balcony • Main bathroom is modern with frameless shower screen and bath • An open plan living and dining area that seamlessly flows into the stylish kitchen • The kitchen equipped with high quality appliances and ample storage, perfect for entertaining or relaxing with family • Step outside to the private courtyard, ideal for alfresco dining, gardening, or simply unwinding in the fresh air • Ducted reverse cycle air conditioning, ceiling fans throughout, security system and gated access • Enjoy the convenience of a double garage providing ample space for vehicles and additional storage Situated in the vibrant suburb of Glenelg North, you'll be just minutes away from stunning beaches, trendy cafes, shopping precincts, and excellent schools. Enjoy the best of coastal living all within walking distance to Jetty Road, the beach, Patawalonga River, shops and transport. This exceptional townhouse is competitively priced, offering incredible value for a modern home in a desirable location. Don't miss your chance to secure this stunning townhouse in Glenelg North!
Agent: Tim Tierney - tim@livingrealestate.com.au - 0438 828 558
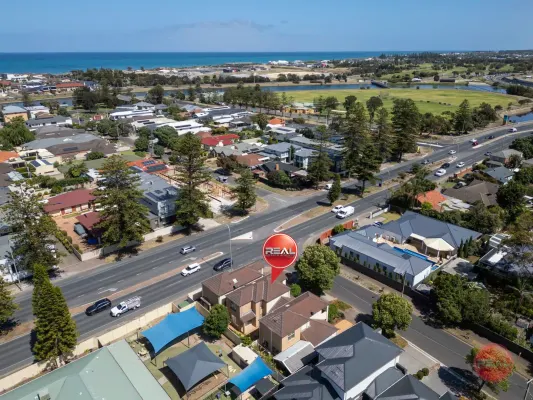
Glenelg North, SA 5045
Land Size: 170 m²
Property Type: 独立屋
Listing Type: 住宅
Status: 在售
Summary: Location, Location, Location!
Description: This modern townhouse is ideally positioned with its street frontage on Blackburn Avenue within a boutique group of just three. Bathed in natural light, the home offers warm, welcoming spaces to relax, unwind, or entertain after a day at the beach. The key features of this property are its outstanding lifestyle location combined with low-maintenance living. Freshly painted throughout and fitted with new carpets, the home also boasts a beautifully renovated, spacious upstairs bathroom with a bath, plus the added convenience of a second toilet downstairs for guests. Two separate indoor living areas provide flexibility for everyday living and entertaining, while a charming paved terrace outdoors offers an inviting space to relax or host friends. Features we know you will love about this property: • Off street parking for two vehicles • Ducted heating & cooling • Wall to wall built in robes & ceiling fan to the large primary suite with balcony • Robes to bedroom two with privacy glass • Security front screen door & deadlock • Remote controlled panel lift front garage door & rear roller door for full yard access • Direct internal access from the garage • Filter tap to kitchen sink • Estimated rental appraisal of $600 per week This standout townhouse will attract savvy buyers chasing their first coastal home or a smart investment. With cafés, shops and everyday amenities just a short drive away, you'll love the easy, breezy lifestyle on offer. Perfectly positioned and ideal for relaxed coastal living, this one should be at the very top of your inspection list - don't miss it. To view my live walk through video of this property please go onto Facebook Rebecca Giameos REAL & scroll down to view it.
Agent: Rebecca Giameos - rebecca@realagents.properties - 08 8297 1488
Glenelg North, SA 5045
Property Type: 公寓/单元房
Listing Type: 住宅
Status: 在售
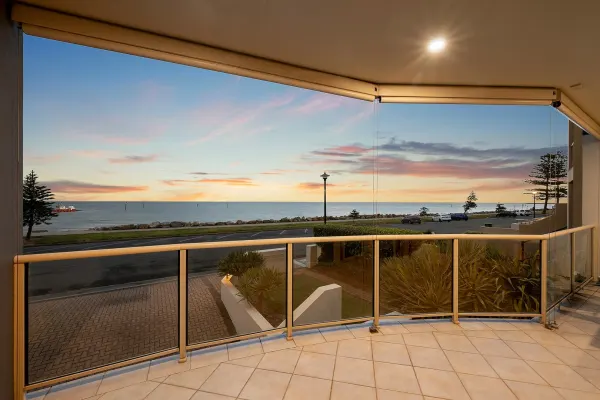
Summary: Coastal Elegance & Spacious Living with Uninterrupted Ocean Views
Description: Perfectly positioned along the enviable North Esplanade, this spacious residence sits on the first level of the Bayview Shores apartments delivering a lifestyle defined by relaxed coastal luxury. With breath-taking ocean views as your backdrop, this is a home that invites calm, connection, and the best of seaside living. A rare offering with four bedrooms and exceptional internal space, every element has been designed for comfort, convenience, and an elevated everyday experience. Step inside to an open plan living, dining and kitchen zone that capitalises on the sweeping beachfront outlook. The kitchen features a breakfast bar, quality appliances, ample bench space and thoughtful storage perfect for both daily meals and entertaining. The main bedroom enjoys balcony access, a walk-in robe and a private ensuite complete with a spa bath, while the additional bedrooms are well-appointed including a second bedroom with courtyard access and walk-in robe, a third with built-in robes, and a generous fourth bedroom or home office with extensive shelving. Ducted heating and cooling ensures year-round comfort, while plush cream carpets and elegant tiled flooring create a warm and inviting feel throughout. Completing this standout offering is the prized inclusion of two secure carparks a true luxury in such a sought-after beachfront location. Key Features: -Breath-taking ocean views from the open plan living and dining area -Located on the first level of the Bayview Shores apartment complex -Spacious kitchen with breakfast bar, quality appliances, ample storage and bench space -Main bedroom with walk-in robe, private balcony access and spa ensuite -Second bedroom with walk-in robe and private courtyard access -Third bedroom with built-in robes -Fourth bedroom / study with built-in shelving -Plush cream carpet to bedrooms and quality tiling to living areas -Ducted heating and cooling for year-round comfort -Built-in hallway storage cupboard -Two secure car parks an exceptional and rare advantage -Private balcony overlooking the coastline complete with remote blinds for comfort. Offering the dream of effortless beachfront living, this residence places you just moments from the vibrant Glenelg precinct, picturesque walking trails, popular cafes and the sandy shoreline right at your doorstep. Whether it's morning walks along the foreshore, weekend dining at nearby eateries, or simply enjoying a glass of wine while the sun sets across the horizon this is a lifestyle that defines coastal living at its finest. Specifications: Year Built / 1997 Council / Holdfast Bay All information provided has been obtained from sources we believe to be accurate, however, we cannot guarantee the information is accurate, and we accept no liability for any errors or omissions (including but not limited to a property's land size, floor plans and size, building age and condition) Interested parties should make their own enquiries and obtain their own legal advice. RLA 254416
Agent: Rhys Digance - rhys.digance@belleproperty.com - 08 7225 7877
Agent: Thomas Nicholas - thomas.nicholas@belleproperty.com


