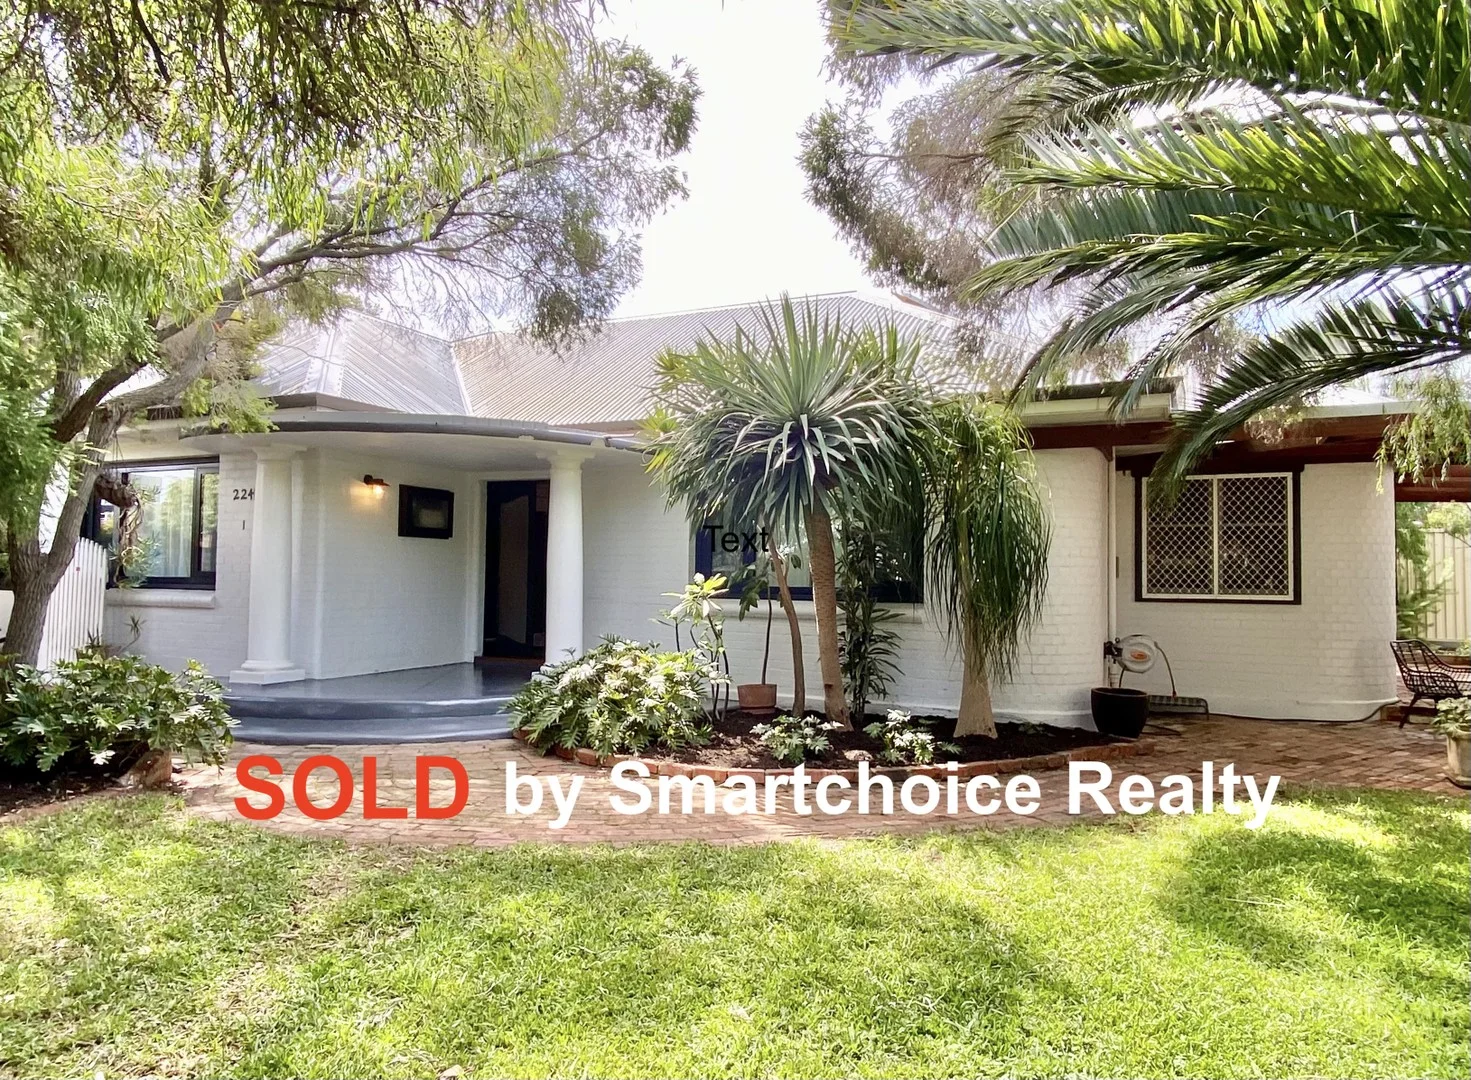
1/224 Hampton Road
Beaconsfield, WA 6162
周边环境与日常设施
探索Beaconsfield周边的上学日与周末生活。
探索此区域的学校、游乐场及儿童活动。按年龄浏览体育、艺术及课程,安排上学日与周末生活。

区域数据
- 居民(ABS,2024年6月)
- 36,349
- 0–14岁儿童
- 5,731
- 所学校
- 16
- 公园与图书馆
- 17
- 已收录儿童活动机构
- 13
收录最多的活动:Art Centre、Gymnastics、Soccer
人口数据:澳大利亚统计局
了解更广的议会辖区:比较附近区域,探索图书馆及社区场所,并浏览学校、儿童活动和议会项目。
公园、游乐场与公共空间
这处房产附近有什么好玩
探索目录中的附近游乐中心与家庭景点。请向场所确认适合年龄、门票及开放时间。
在Things to do按年龄、预算及室内或户外条件寻找更多去处。具体日期的活动请查看What’s on。 查看活动日程
探索本地指南与家庭灵感
了解这处房产周边生活时,阅读本地家庭指南与实用文章。

西澳大利亚州最宜居郊区排行(2026年,按儿童活动数量排名)
在我们的目录中,Perth(WA)登记的儿童活动数量超过WA其他任何郊区。本页首先按郊区能为有孩子的家庭提供多少实际选择来排名西澳大利亚州的郊区,随后为同一批郊区补充房产成交中位价、近期成交与在售房源,以及治安记录数据——并会持续更新,而非一次性发布后就不再维护。 主要结论…
阅读更多 →
珀斯私校奖学金:2028年入学申请日历(21所学校逐校核实)
我们查阅的21所珀斯学校中,目前没有一所开放2028年入学的奖学金申请,最早的轮次将于2026年11月2日(周一)上午9点开放。 PLC、MLC和St Hilda's当天一起开放,并在2027年2月3日(周三)中午12点同时截止,考试在2月11日和13日。Hale于11月20日(周五)开放,Christ…
阅读更多 →日常设施与出行
打开地图选择目的地并查询行程时间。步行路线、无障碍设施和行程时间尚未核实。
来源:AroundSchools目录。距离为直线距离,并非步行路线。请在详情页确认设施;此摘要未提供目录更新日期。
房产详情
391 m²
独立屋
RESIDENTIAL
附近即将举行的活动

10月23日周五 · Floreat
Cambridge Library 婴儿韵律时光 [周五]
2岁及以下
10月22日周四 · Floreat
Cambridge Library 故事时间 [周四]
10月21日周三 · Floreat
Cambridge图书馆婴儿童谣时间【每周三】
2岁及以下
10月22日周四 · Floreat
剑桥图书馆之DNA与家族历史
10月22日周四 · Maylands
Spring Safe Storytime - Maylands Library 春季安全故事会
10月29日周四 · Wanneroo
Boo in Wanneroo 2026
附近资源

Melville Junior Football Club
Marmion Reserve, 440 Marmion St, Myaree

Miss Nats Dance School
9:9 Parkes Street, Cockburn Sound

Kip McGrath Booragoon – English and Maths Tutoring
3/85 The Promenade, Mount Pleasant, Booragoon

Dancescene
Mary Lockett Hall, Queenslea Dr, Claremont

Spark fitness pty ltd
Collins st. centre Collins St &, Shaftesbury St, , South Perth

Parmelia Park
Chester St, South Fremantle

Jollettes Gymnastics South Fremantle
Beaconsfield

Challenger Tafe Challenger Tafe Learning Resource Centre
Grosvenor St, Beaconsfield
Dixon Park
Ommanney St, Hamilton Hill
附近学校

Beaconsfield Primary School
5 Hale Street, Beaconsfield WA 6162 Australia

Fremantle College
Lefroy Road, Beaconsfield WA 6162 Australia

Winterfold Primary School
41 Annie St, Beaconsfield WA 6162, Australia

Christ the King School
87 York Street, Beaconsfield WA 6162 Australia

Fremantle Primary School
1 Brennan Street, Fremantle WA 6160 Australia

White Gum Valley Primary School
29 Hope St, White Gum Valley WA 6162, Australia
附近学校不代表符合入学条件。请直接向学校或托育机构确认学区、年级及名额。
附近房产

附近最近成交
靠近此地址、已经成交的房产。我们不显示成交价格。
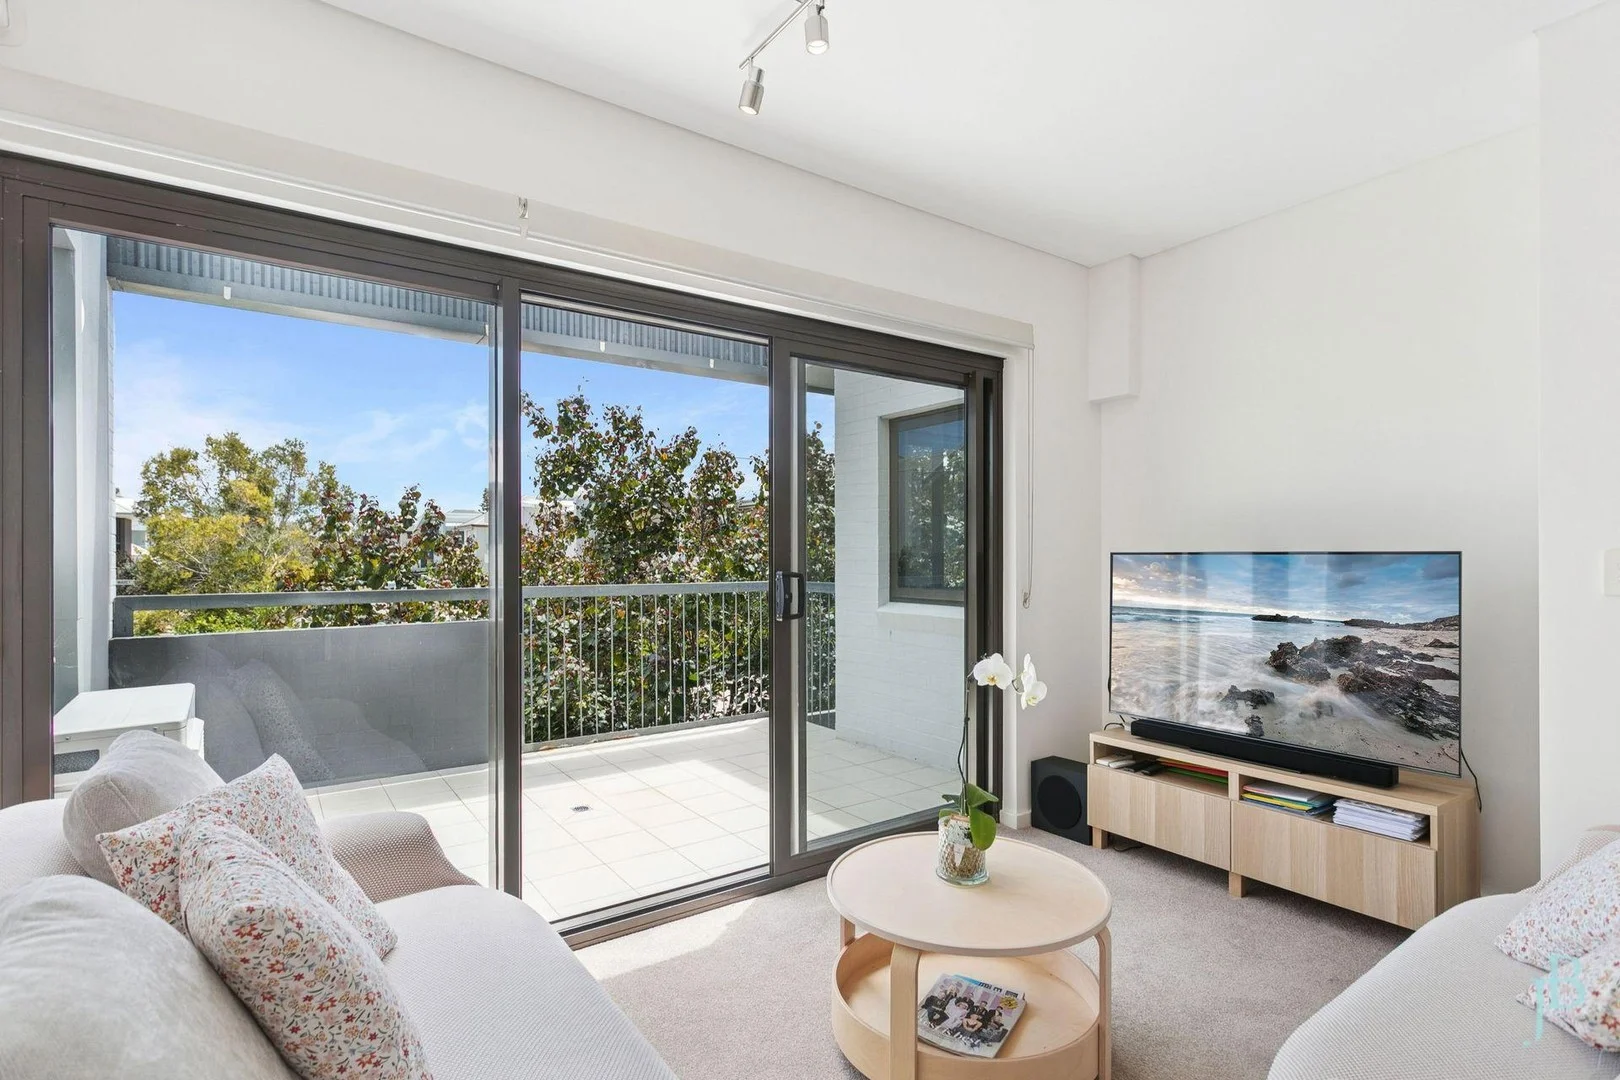
North Coogee, WA 6163
Land Size: 79 m²
Property Type: 公寓/单元房
Listing Type: 住宅
Status: 在售
Summary: UNDER CONTRACT
Description: Ideally located in this popular coastal enclave, this first-floor apartment offers the best of ocean-side living within an affordable price bracket. Just moments from the shoreline, it's perfect for morning walks along the beach, weekend rides, or simply enjoying the fresh sea air on your private balcony. Local cafés, bars, and eateries along South Terrace offer laid-back dining, while Fremantle's vibrant precinct is only a short drive away. The location strikes a rare balance-calm and connected, offering both everyday convenience and a true sense of seaside escape. Inside, light-filled interiors and high shadow line ceilings create a sense of space and openness. The open-plan living flows seamlessly to a north-facing balcony with a soothing tree-top aspect, providing an inviting outdoor retreat. The sleek modern kitchen features stone benchtops, stainless steel appliances, and glass splashbacks. Thoughtful touches such as a study nook, discreet laundry with dryer, split system air-conditioning ensure comfort and practicality without compromising on style. Interiors are subtly styled in a coastal palette, combining relaxed beach-side tones with modern finishes. The spacious bedroom is a quiet sanctuary, complete with sliding robes, while the apartment's secure, pet-friendly setting adds peace of mind. Every detail supports a lifestyle defined by simplicity and comfort: mornings with fresh sea air, afternoons flowing effortlessly between indoor and outdoor spaces, and evenings spent unwinding on the balcony. With beautiful South Beach, local amenities, and Fremantle attractions all within easy reach, this apartment is a true expression of relaxed, contemporary coastal living. Currently leased at $600 per week, this appealing home represents an exceptional investment opportunity in one of Perth's most desirable high-growth locations. For those seeking a home to call their own, the high-yielding rental return is ideal to help work away at your mortgage until you move in at the end of the lease, with the comfort of knowing that your future home will be lovingly cared for by the amazing tenant in the meantime. For investors, you can rest easy knowing you have an amazing tenant who treats the home as her own. If you thought that oceanside living was out of your reach, then this may just be the opportunity to get a foothold in this popular coastal neighbourhood. Our most recent listing in the complex sold within days of hitting the market, so be sure to be among the first to view this weekend. For all enquiries, including guidance on pricing, please call Nik Jones, or for the fastest, most detailed response, please send an email enquiry directly from this website. (Preferably NO SMS enquiries, please.) THE DETAILS: Local Authority: City of Cockburn Council Rates: $1,900 per annum Water Rates: $1,038.96 per annum Strata Levy: $598.12 per quarter Reserve Fund: $358.88 per quarter Rental Return: Leased at $600pw until 14 July 2026 Total Lot Area: 79 sqm (living: 50 | balcony: 10 | parking: 14 | store: 5) Disclaimer: Whilst every care has been taken in preparing this advertisement and all information is provided in good faith, neither the agent nor the seller accept responsibility for any errors, omissions, or mis-descriptions. Prospective buyers should make their own independent enquiries to their full satisfaction in relation to the property prior to submitting an off
Agent: Nik Jones - nik.jones@jonesballard.com.au - 08 9474 1533
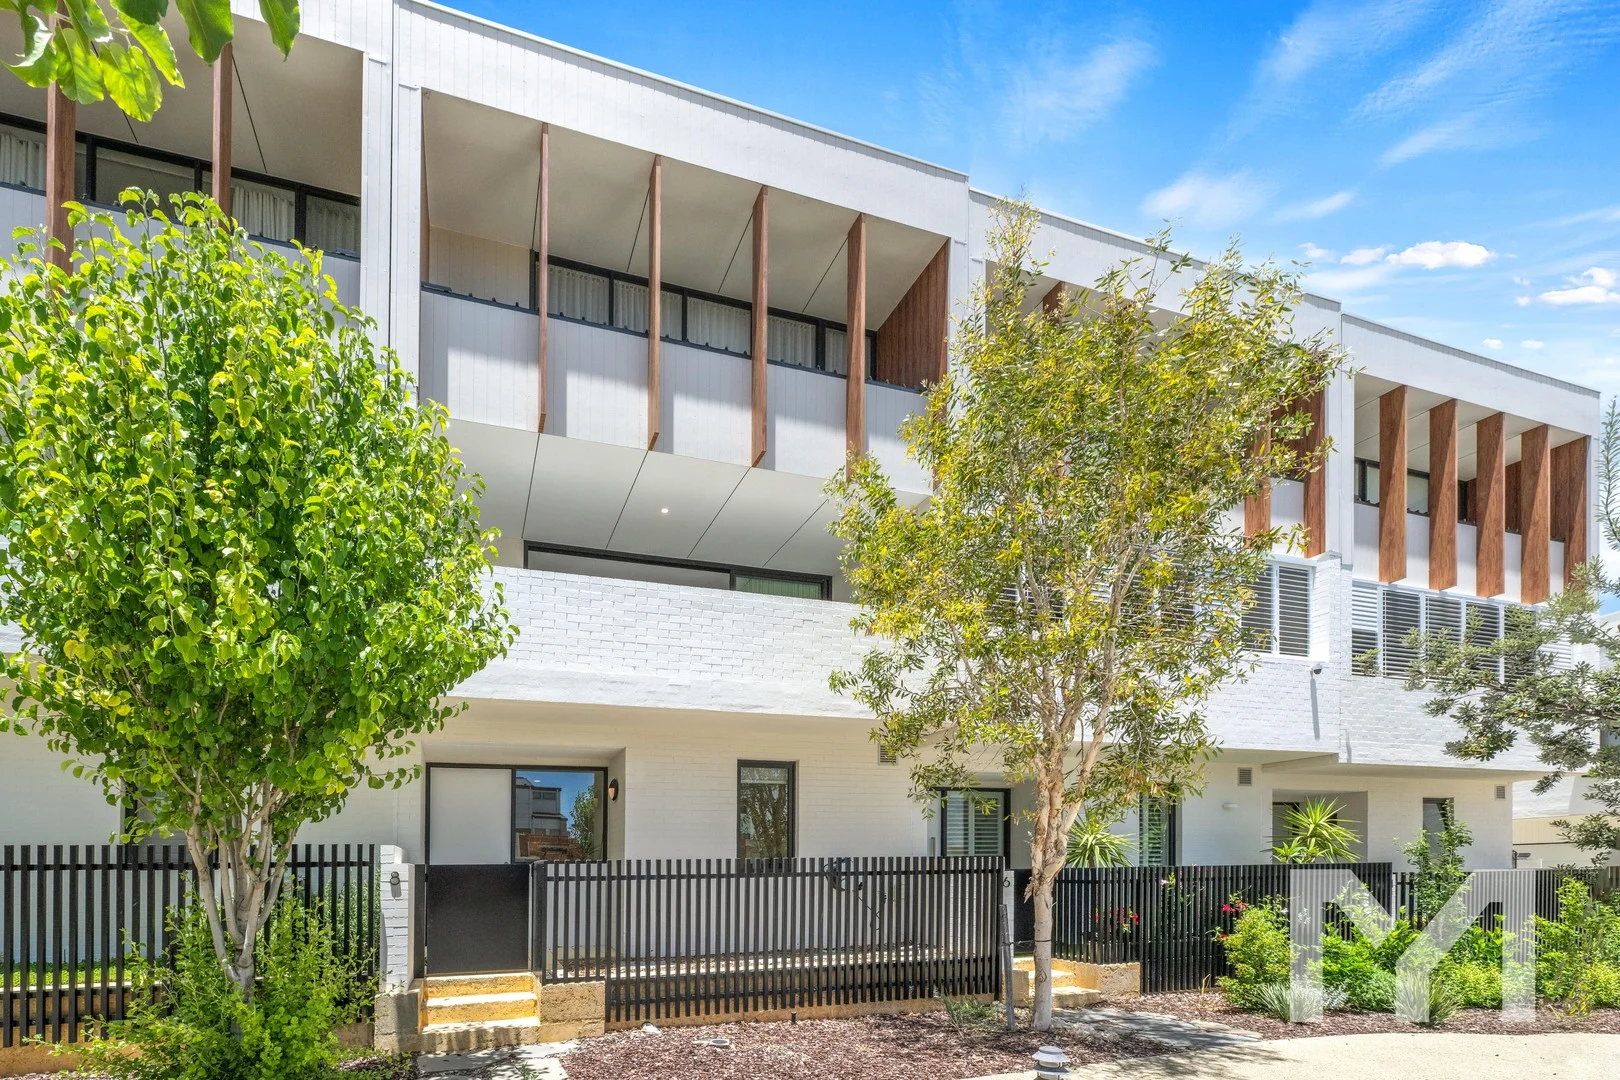
North Coogee, WA 6163
Land Size: 101 m²
Property Type: 联排别墅
Listing Type: 住宅
Status: 在售
Summary: You're Invited to... Tri-Level Coastal Living Footsteps from South Beach
Description: Tucked in a quiet laneway just back from the sand, 8 Durack Lane is all about easy, low-maintenance coastal living. Set over three light-filled levels with three bedrooms, three bathrooms and secure parking for two cars, it's the ideal lock-and-leave home for beach lovers, busy professionals or downsizers who still want space for family and friends to stay. From the moment you arrive, there's a calm, coastal feel. The ground level gives you a flexible bedroom and bathroom, perfect for guests, older kids or a work-from-home space, along with internal access from the garage and practical everyday storage. Drop your bags, rinse the sand off and you're done. On the middle level, the heart of the home is an open-plan kitchen, living and dining zone that spills out to a private balcony. This is where you'll spend most of your time, morning coffee in the sun, relaxed weeknight dinners or evening drinks with the sea breeze drifting through. Big windows, good natural light and a clear sightline from kitchen to balcony make it an easy space to live in and to entertain. Upstairs, the master bedroom retreat occupies its own level, creating a real sense of privacy. There's plenty of robe space, an ensuite bathroom and a nook, an ideal quiet spot to start or finish the day. A third bathroom means every bedroom has bathroom access close by, which makes shared living straightforward whether it's family, guests or housemates. Step outside and the lifestyle really does sell itself. South Beach is just a short stroll away for your morning swim or sunset walk, with South Freo's cafés, bars and restaurants within easy reach. You're close to parks, walking paths and bike tracks, with Fremantle up the road and easy links into the CBD. Lock it up and travel, or make the most of everything on your doorstep, either way, this is a very easy home to live in. At a glance: • Modern tri-level coastal home in a quiet laneway • 3 bedrooms, 3 bathrooms, 2 car secure garaging • Flexible ground-floor bedroom and bathroom, ideal guest suite / teen retreat / home office • Main open-plan living, dining and kitchen on the middle level with balcony for outdoor dining • Top-floor main bedroom retreat with robes, ensuite and space for a sitting/study area • Lock-and-leave, low-maintenance living just a short walk from South Beach • Easy access to South Fremantle cafés, bars and restaurants, plus Fremantle and the CBD If you've been waiting for an easy coastal home where you can walk to the beach and lock up and leave when you need to, 8 Durack Lane is well worth a look. Rates & Local Information Water Rates: $1730.88 (2024/25) Strata Levies: $1,317 pa approx City of Cockburn Council Rates: $2686 pa approx Zoning: R80 Primary School Catchment: Phoenix Primary School Secondary School Catchment: Fremantle College PLEASE NOTE: While every effort has been made to ensure the given information is correct at the time of listing, this information is provided for reference only and is subject to change. It is recommended that you conduct your own due diligence before making any decisions based on this information.
Agent: Andy McIntyre - andymcintyre@mintrealestate.com.au - 08 9339 9222
Agent: Alexandra Gregory - alexandragregory@mintrealestate.com.au - 0893399222
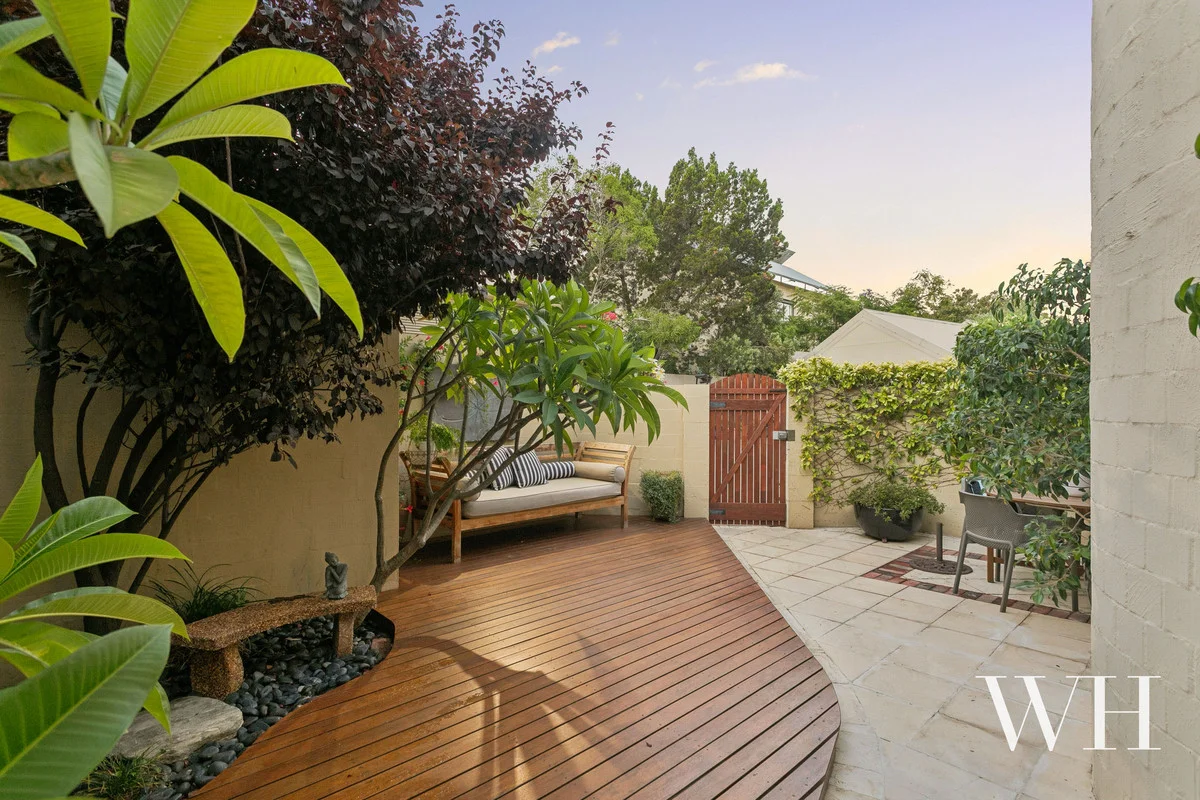
Fremantle, WA 6160
Property Type: 独立屋
Listing Type: 住宅
Status: 在售
Summary: Leafy Tranquillity: Peaceful & Private in Exceptional Freo Location
Description: SOLD BY STEFANIE DORO, MULTIPLE OFFERS - WHITE HOUSE PROPERTY PARTNERS This is one of the best spots in Freo the quiet seclusion of a tree-lined cul-de-sac with easy walkability to just about anything. Despite the rarity of a double lock-up garage, there's little use for your car with shops, cafés, and the beach a stroll or bike ride away. It's a lifestyle that feels like a laidback holiday, complemented by a home reminiscent of a Mediterranean retreat: sheltered, vine-covered courtyards front and rear, the soundscapes of trickling water features and birdsong, and beautiful sunlit interiors across two levels. The indoor-outdoor feeling is immediate as you enter through the front courtyard to the soothing sounds of a water feature and inside to sanctuary. Earthy terracotta floors meet coastal contemporary touches with white plantation shutters, abundant natural light, and soft neutral décor throughout. The air-conditioned living extends to the rear courtyard, while the dining and kitchen open to the front ideal for alfresco dining or effortless entertaining. A conservatory-style roof invites the light and treetop views in, and the kitchen is delightful: sage and timber highlights, sparkling granite benchtops, and a suite of Smeg appliances. Adjacent is a stylishly renovated laundry with ample storage space, separate WC, and exterior access. Up the skylit stairs, engineered oak floors lead the way to three light-filled bedrooms, one with air-conditioning, all with built-in robes, and the master with semi-ensuite access to a luxurious bathroom: curved frameless glass rainshower, Italian marble-look tiles, brushed gold fixtures, and a separate toilet echoing the same elegant finishes. Outside, the rear courtyard feels totally tranquil sheltered by frangipani, leafy trees, and vine-covered walls, with raised merbau decking by another water feature. Nearby, the double lock-up garage is a welcome addition with a storeroom and potential to convert the lofty roof space into storage. It's rare to discover a home that feels a world away, yet central to every Freo attraction: walkable, peaceful, private, and beautifully renewed throughout. Property Features: Prime Freo location in quiet, tree-lined cul-de-sac Tranquil front & rear courtyards: leafy & private with soothing water features Abundant natural light & soft neutral décor across two levels Earthy terracotta floors, white plantation shutters, engineered oak floors Air-conditioned living area extending to rear courtyard with Merbau decking Dining & kitchen open to front courtyard - perfect for alfresco dining Delightful kitchen with granite benchtops & Smeg appliances Renovated laundry with ample storage, separate WC & exterior access Under-stair storage, skylight above stairs Three light-filled bedrooms upstairs, all with BIRs; one with A/C Master bedroom with semi-ensuite access to luxurious bathroom Separate WC Double lock-up garage with storeroom Effortless walkability to shops, cafés, the beach & every Freo attraction School Catchment: White Gum Valley Primary School, Fremantle College For more information please call Exclusive Selling Agent Stefanie Dobro from White House Property Partners on 0409 229 115. Council Rates: $2,220.14 per annum (approx) .Water Rates: $1,375.44 per annum (approx)
Agent: Stefanie Dobro - 2248.23273@leaddrop.rexsoftware.com - 0409229115
South Fremantle, WA 6162
Property Type: 独立屋
Listing Type: 住宅
Status: 在售
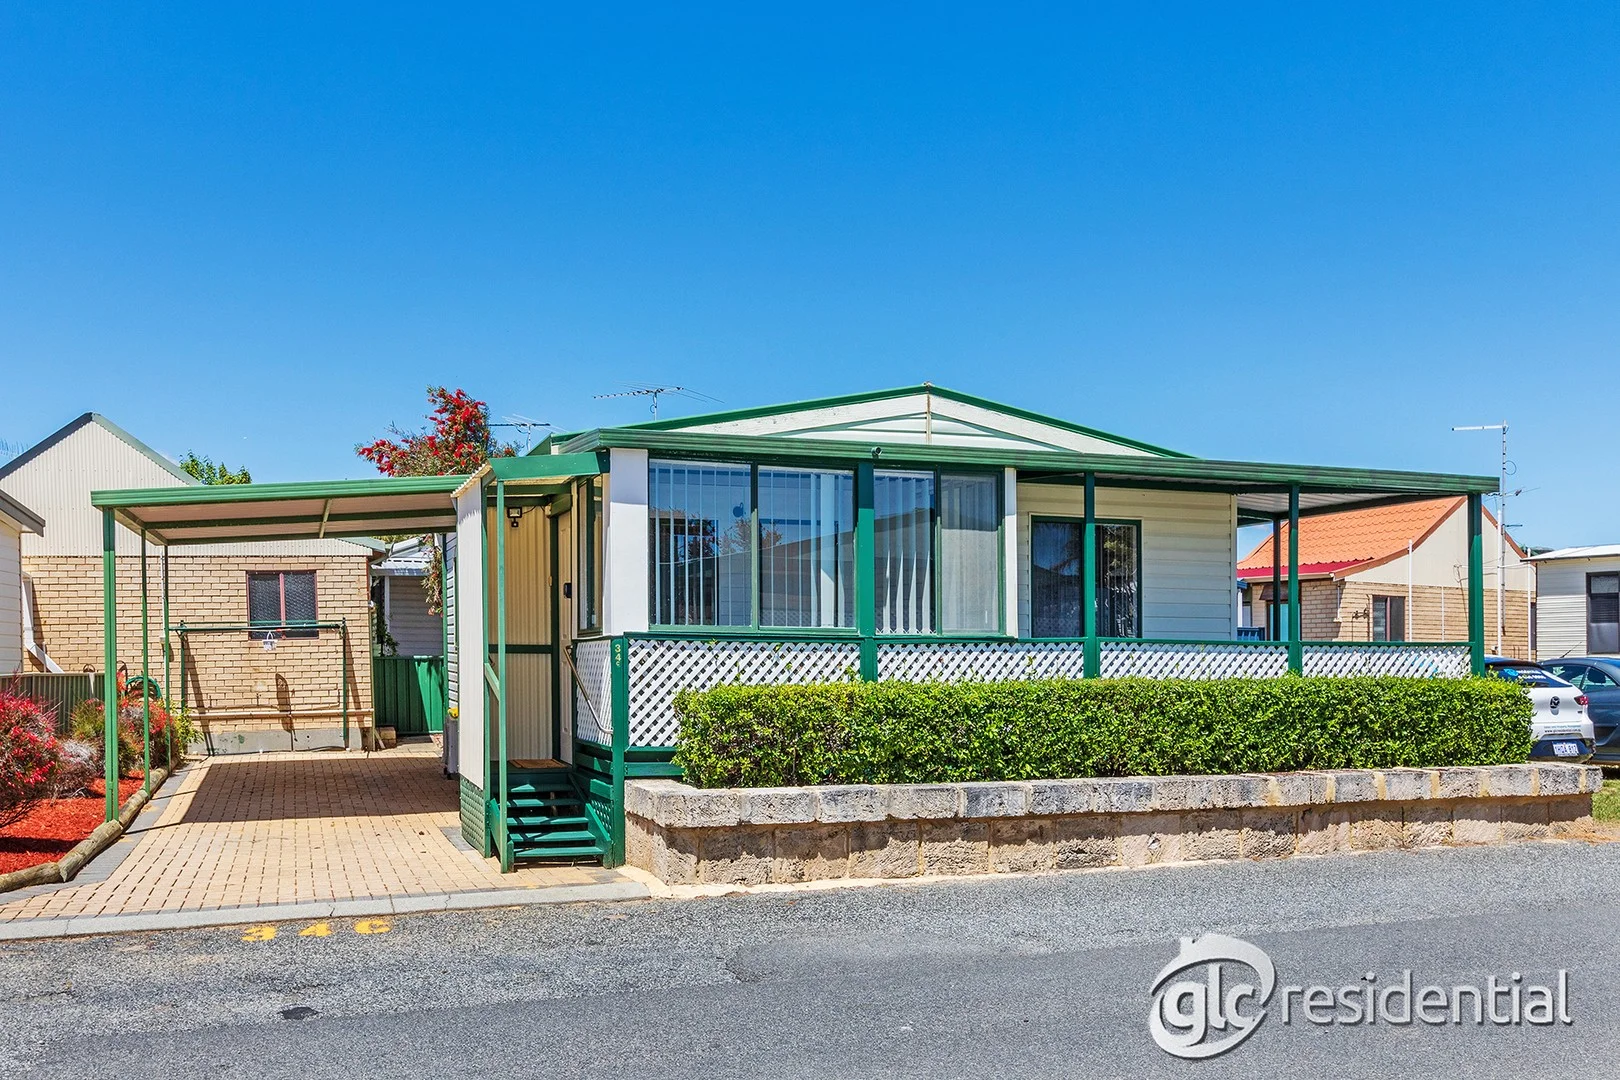
Summary: YOUR IDEAL PARK HOME AWAITS
Description: THIS IS FOR THE SALE OF THE PARK HOME ONLY. THE SITE IS ON LEASE AGREEMENT WITH FREMANTLE VILLAGE. ALL OFFERS PRESENTED THROUGH OPENN OFFERS PLATFORM Tucked away in a peaceful corner of Fremantle Village, this beautifully maintained park home offers an easy, low-maintenance lifestyle in a welcoming community setting. Start your morning on the open corner verandah and enjoy the gentle sea breeze, or retreat to the enclosed verandah for a quiet coffee surrounded by lush greenery. Bathed in natural light and complemented by established gardens, this move-in-ready home perfectly blends comfort, convenience, and tranquillity - ideal for anyone seeking a relaxed lifestyle close to all amenities. Property Features: • Inviting open corner verandah to enjoy the fresh air and leafy surrounds • Enclosed verandah providing a peaceful all-weather retreat • Ramp access from the carport for easy entry • Bricked tool shed and outdoor clothesline for added practicality • Two well-sized bedrooms with wardrobes • Split system air conditioner • Spacious bathroom complete with handrails for comfort and safety • Light-filled open plan living area with split system air-conditioning • High raked ceilings enhancing the sense of space and natural light • Generous kitchen with extensive bench space and breakfast bar seating • Westinghouse upright cooktop with integrated grill, oven and fridge • Inbuilt rangehood, built-in pantry, and dedicated broom closet • Excellent overhead and under-bench cabinetry offering ample storage • Semi-private laundry with sink, external ramp access, and washing machine • Easy-care vinyl plank flooring throughout for effortless maintenance • Blinds to all windows providing shade and privacy • Beautifully presented and move-in ready - simply settle in and enjoy ENQUIRIES: For all enquiry responses relating to the property, please also check your junk mail or email spam folder. All enquiries will be answered within 24 hours. DISCLAIMER: Whilst every care has been taken with the preparation of the particulars contained in the information supplied, believed to be correct, neither the agent nor the client nor servants of both, guarantee their accuracy. Interested persons are advised to make their own enquiries and satisfy themselves in all respects. The particulars contained are not intended to form part of any contract.
Agent: Lisa Correia - lisa@glcresidential.com.au - 0864466988
Hamilton Hill, WA 6163
Land Size: 3162 m²
Property Type: 独立屋
Listing Type: 住宅
Status: 在售
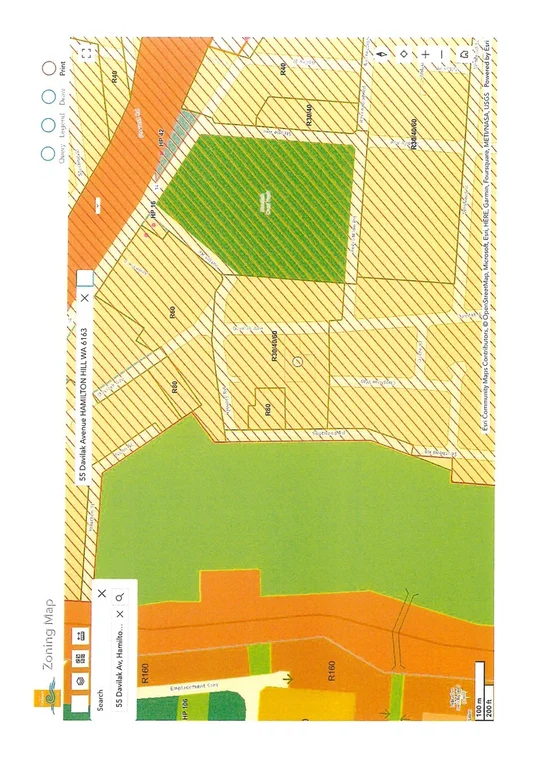
Summary: DEVELOPMENT SITE - PRICED TO SELL
Description: deveopment site 3162 sqm block for sale Rare find in this well established area near Fremantle, zoned R40/60 Hugh potential! Price to sell $2.1m For more information, please contact Joe Gianoli on 0417 733 114.
Agent: Joe Gianoli - joe@southsiderealty.net - 08 9418 3333
Hamilton Hill, WA 6163
Land Size: 253 m²
Property Type: 联排别墅
Listing Type: 住宅
Status: 在售
Summary: Coastal convenience meets contemporary comfort
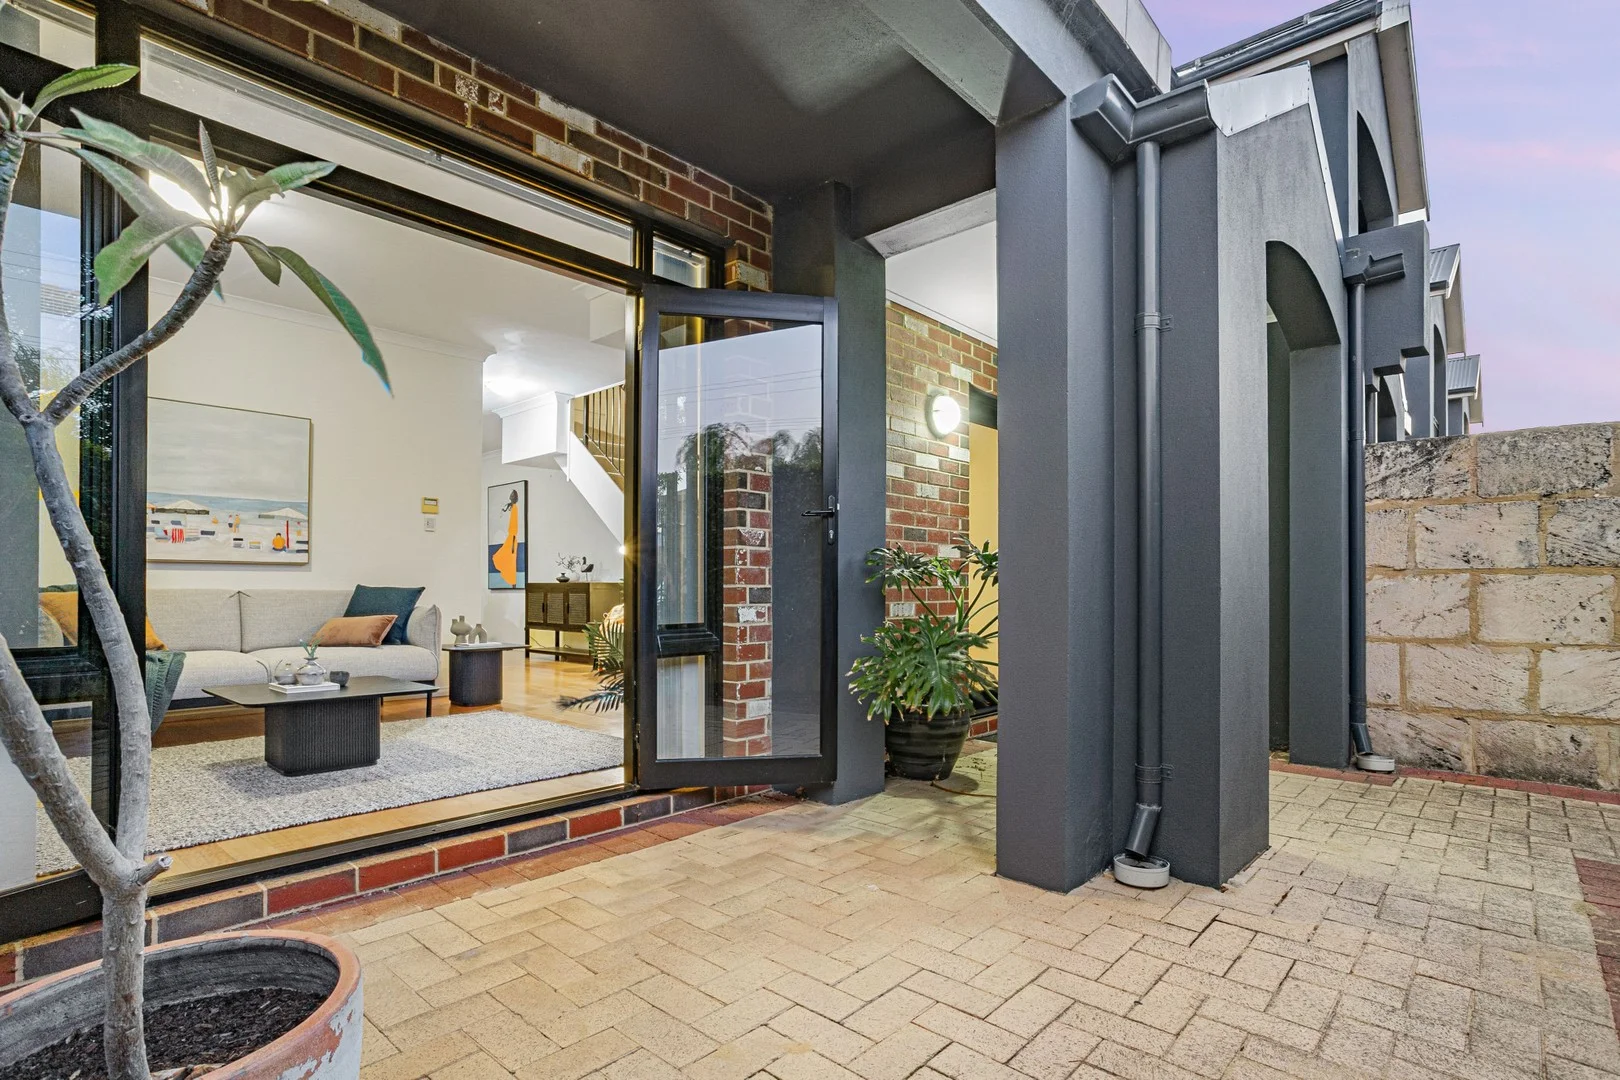
Description: Price guide and property information pack available 24/7 by sending an email enquiry which will be responded to within 15 mins. Make sure to check your junk email. Positioned in a neat and secure complex, this beautifully presented 3-bedroom, 2-bathroom townhouse at 4/9 Healy Road, Hamilton Hill delivers the ideal blend of lifestyle, location and low-maintenance living. With three toilets, quality finishes throughout and a smart, functional layout, it's a home that makes everyday living easy. Enjoy the ultimate coastal lifestyle with South Beach just a short walk away, while a quick 10-minute bus trip places you right in the heart of Fremantle's famous Cappuccino Strip, Markets and café scene. Transport options are close at hand, making commuting or weekend adventures effortless. Downstairs, the home welcomes you with high ceilings and a flowing layout that connects the front lounge to the dining and family area. Timber flooring adds warmth and style, while the well-appointed kitchen takes centre stage, featuring stone benchtops, stainless steel appliances and a dishwasher-perfect for entertaining or relaxed family meals. Outdoor living is well catered for with both front and rear courtyards, complemented by lovely, low-maintenance courtyard gardens. Whether it's a quiet morning coffee or hosting friends, these spaces provide flexibility and privacy without the upkeep. Upstairs, all bedrooms are generously sized and fitted with built-in robes. The main bedroom includes its own ensuite, while plush carpets throughout the bedrooms create a comfortable retreat at the end of the day. Quality fittings throughout reflect the care taken in maintaining this home. Adding further appeal is the unbeatable convenience of local amenities-Peaches Fresh Food Store, Woolworths, Aldi, Dan Murphy's, the Post Office and popular cafés are all approximately 700-760 metres away, with South Beach Foreshore around 1km from your door. A double garage with storage and ducted reverse-cycle air conditioning complete the package. Features: - 3 bedrooms, all with built-in robes - 2 bathrooms plus 3 toilets - Main bedroom with ensuite - High ceilings to living areas - Well-appointed kitchen with stone benchtops - Stainless steel appliances - Dishwasher - Timber flooring to living areas - Carpeted bedrooms - Ducted reverse-cycle air conditioning - Double garage with storage room - Front and rear courtyards - Low-maintenance courtyard gardens - Neat and secure complex - Close to shops, cafés, transport and South Beach Disclaimer: In the preparation of this document, we have exerted our utmost effort to ensure the accuracy and truthfulness of the information provided. However, we do not assume any responsibility and hereby disclaim all liability for any errors, omissions, inaccuracies, or misstatements that may be present. Interested parties are encouraged to conduct their own investigations to confirm the validity of the information contained herein.
Agent: Greg Chapman - greg.chapman@belleproperty.com - 08 9434 8200
North Coogee, WA 6163
Land Size: 181 m²
Property Type: 独立屋
Listing Type: 住宅
Status: 在售
Summary: Elevated Coastal Living: Ocean, Horizons, Sea and Sky
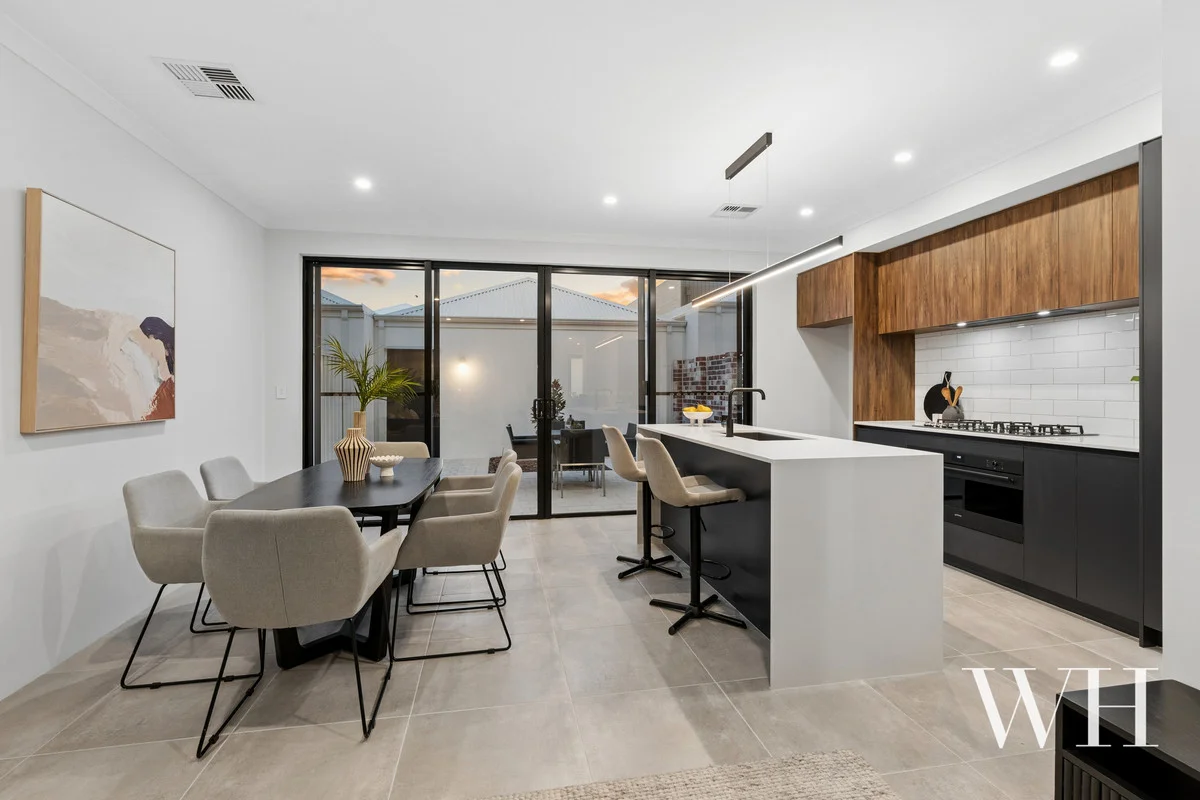
Description: SOLD BY CARLIE BAKER, WHITE HOUSE PROPERTY PARTNERS. Rising across three sunlit levels, sharp angles and bold design punctuate the sky, with all the inclusions for refined coastal living. Completed early 2026, this brand-new build enjoys a front-row seat to golden sunsets, sea breezes and long ocean outlooks, forming part of Shoreline's visionary precinct with even more to come to this prized pocket: a beachside plaza of shopping and dining, parks, playgrounds, and green open spaces. Nestled along South Freo's border, renowned for its laidback village-feel and close-knit community, you can stroll to the beach, grab your daily coffee from The Salty Dog, or head to vibrant cafés, bars and restaurants along South Terrace, with Freo's cultural heart minutes away. Inside, immaculate interiors reveal a ground-floor main suite with all the inclusions: black-framed glass, sitting nook, ceiling fan, walk-through robe, and a semi-ensuite in tones of grey and warm timber complete with oversized rainshower and separate toilet doubling as a guest powder room. Ducted heating and cooling flows throughout, with under-stair storage ensuring clutter-free spaces. Beyond, the open-plan living, dining and kitchen continue the urban-luxe aesthetic: water-fall edge island lit by a strip-light pendant, cool subway tiles, sleek Smeg appliances, and the laundry adjacent. Sliding doors stack open to a private backyard setting, landscaped with coastal plantings and a teddybear magnolia perfect for hosting or relaxed alfresco dining. There's also entry to the double lock-up garage, accessed via Surf Lane at the rear. Upstairs, two peaceful and private bedrooms, each with mirrored robes, are serviced by a stunning bathroom finished in floor-to-ceiling grey, with a luxurious freestanding bath. The west-facing bedroom captures those ocean horizon outlooks but they're even better from the rooftop terrace above. Blue-sky barbecues, sunset soirées, and elevated perspectives across the estate create the ultimate entertaining setting, with outdoor power, gas, and water ready to go. Sunlit spaces, striking angles, and oceanside modern design this is where coastal minimalism meets lifestyle retreat, with nothing left to do but move in and embrace your new life by the sea. Brand-new tri-level coastal retreat, completed early 2026 Front-row position to golden sunsets, sea breezes & long ocean outlooks Part of Shoreline's visionary precinct: upcoming beachside plaza, parks, playgrounds & green open spaces Ground-floor main suite with black-framed glass, sitting nook, ceiling fan, walk-through robe, & semi-ensuite with separate toilet/guest powder room Ducted heating and cooling throughout; under-stair storage, linen press Open-plan living, dining, & kitchen with urban-luxe finishes Kitchen features water-fall edge island & sleek Smeg appliances Adjacent laundry Sliding doors stack open to private backyard ideal for alfresco entertaining Double lock-up garage (accessed via Surf Lane to the rear), entry to courtyard Upstairs two bedrooms with mirrored BIRs, bathroom with freestanding bath West-facing bedrooms capture ocean horizon views Rooftop terrace with elevated outlooks across the estate; outdoor power, gas & water Sunlit interiors with modern design & a serene urban coastal aesthetic Walk to beautiful beaches (CY O'Connor Beach, North Coogee Dog Beach or South Beach) & South Freo cafés, bars & restaurants Central Fremantle minutes away School Catchment: Beaconsfield Primary School, Fremantle College For more information please call Exclusive Selling Agent Carlie Baker from White House Property Partners on 0407 771 553. Council Rates: TBC Water Rates: TBC
Agent: Carlie Baker - 2248.36420@leaddrop.rexsoftware.com - 0407771553
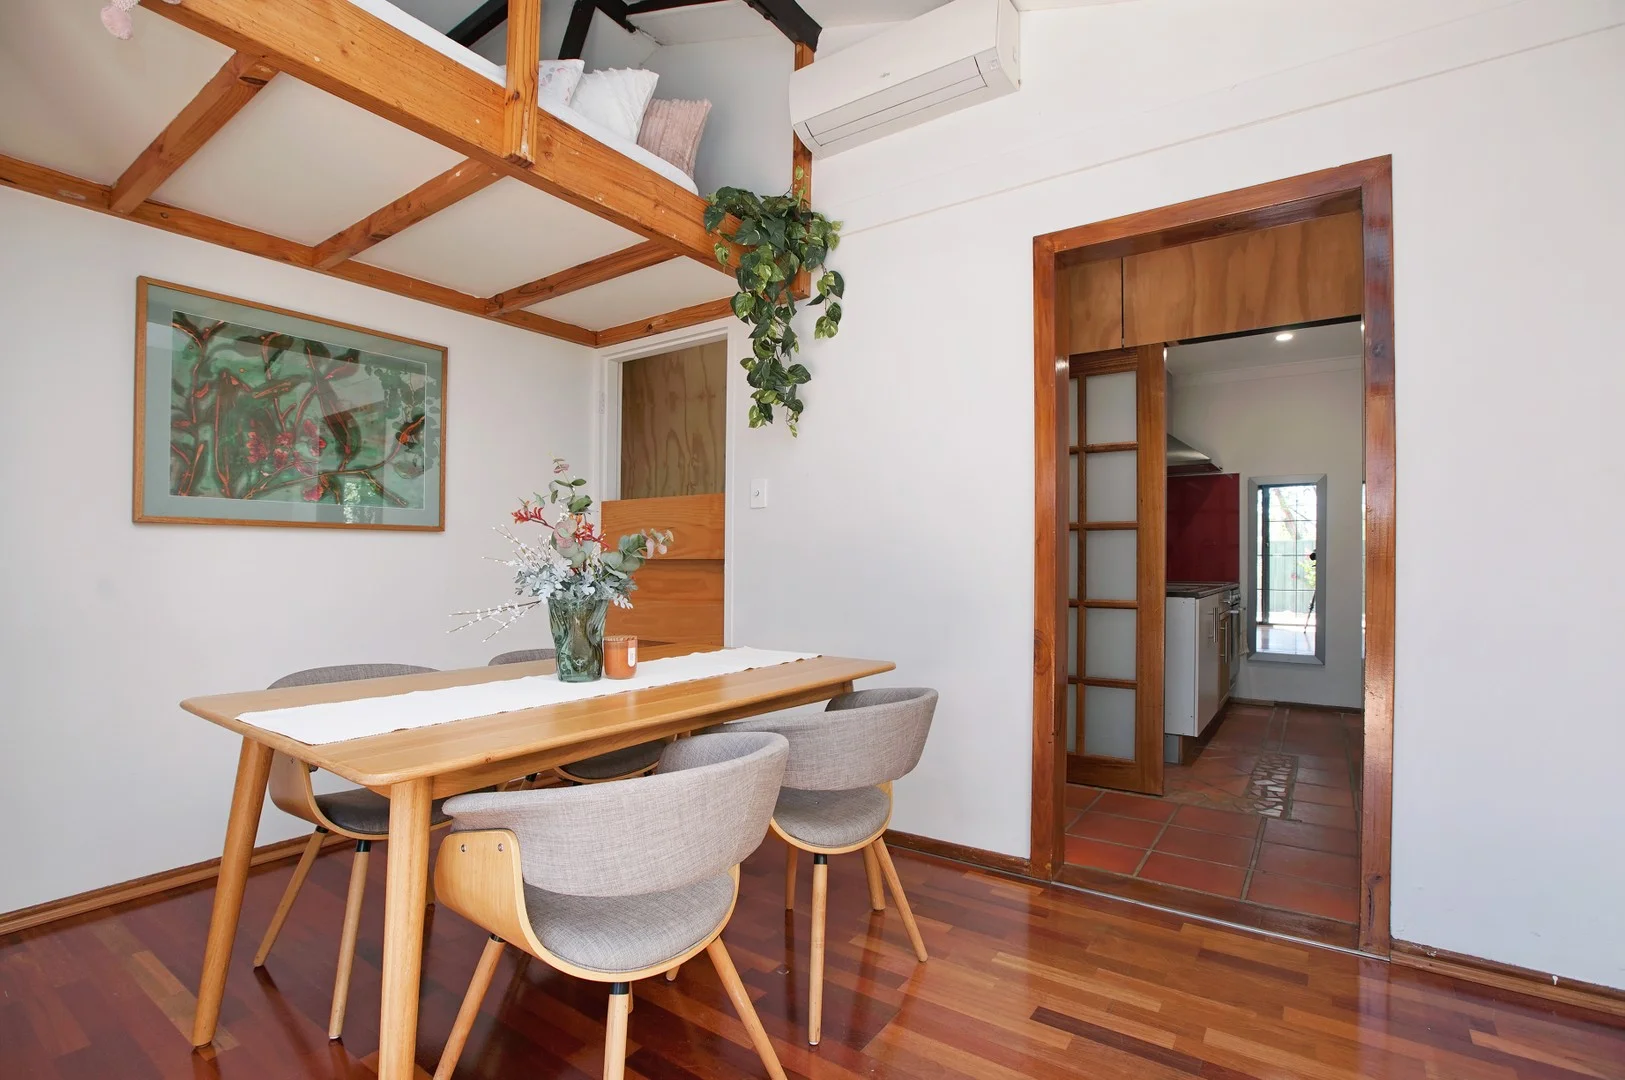
Beaconsfield, WA 6162
Property Type: 公寓/单元房
Listing Type: 住宅
Status: 在售
Summary: Charming Coastal Living on Solomon Street
Description: Experience the perfect blend of coastal lifestyle and urban convenience in this beautifully positioned 2 bedroom, 1 bathroom unit located on one of Beaconsfield's most sought-after streets. Nestled on the South Fremantle border, this property offers an exceptional entry-point or investment opportunity. As you step inside, you'll be greeted by a warm and inviting atmosphere. The interior design is unique and functional, making it easy to envision your personal touch throughout the space. The unit boasts two good size bedrooms, including a master with mirror build-in-robes. renovated bathroom and kitchen, separate living and dinning room with access to a mezzanine area. Step outside to discover the large backyard plus a separate patio area , perfect for enjoying the outdoors or entertaining friends and family. Ideal for summer barbecues, while the landscaped yard offers a peaceful retreat surrounded by nature. With a carport space included plus visitor's parking bays, parking is hassle-free. The property is also conveniently located near local amenities, parks, and public transport, making it easy to enjoy everything Beaconsfield has to offer. Don't miss your chance to make this delightful unit your new home! ACT NOW ....BEFORE IT'S TOO LATE !!
Agent: Lisa Tam - lisa.tam@raywhite.com
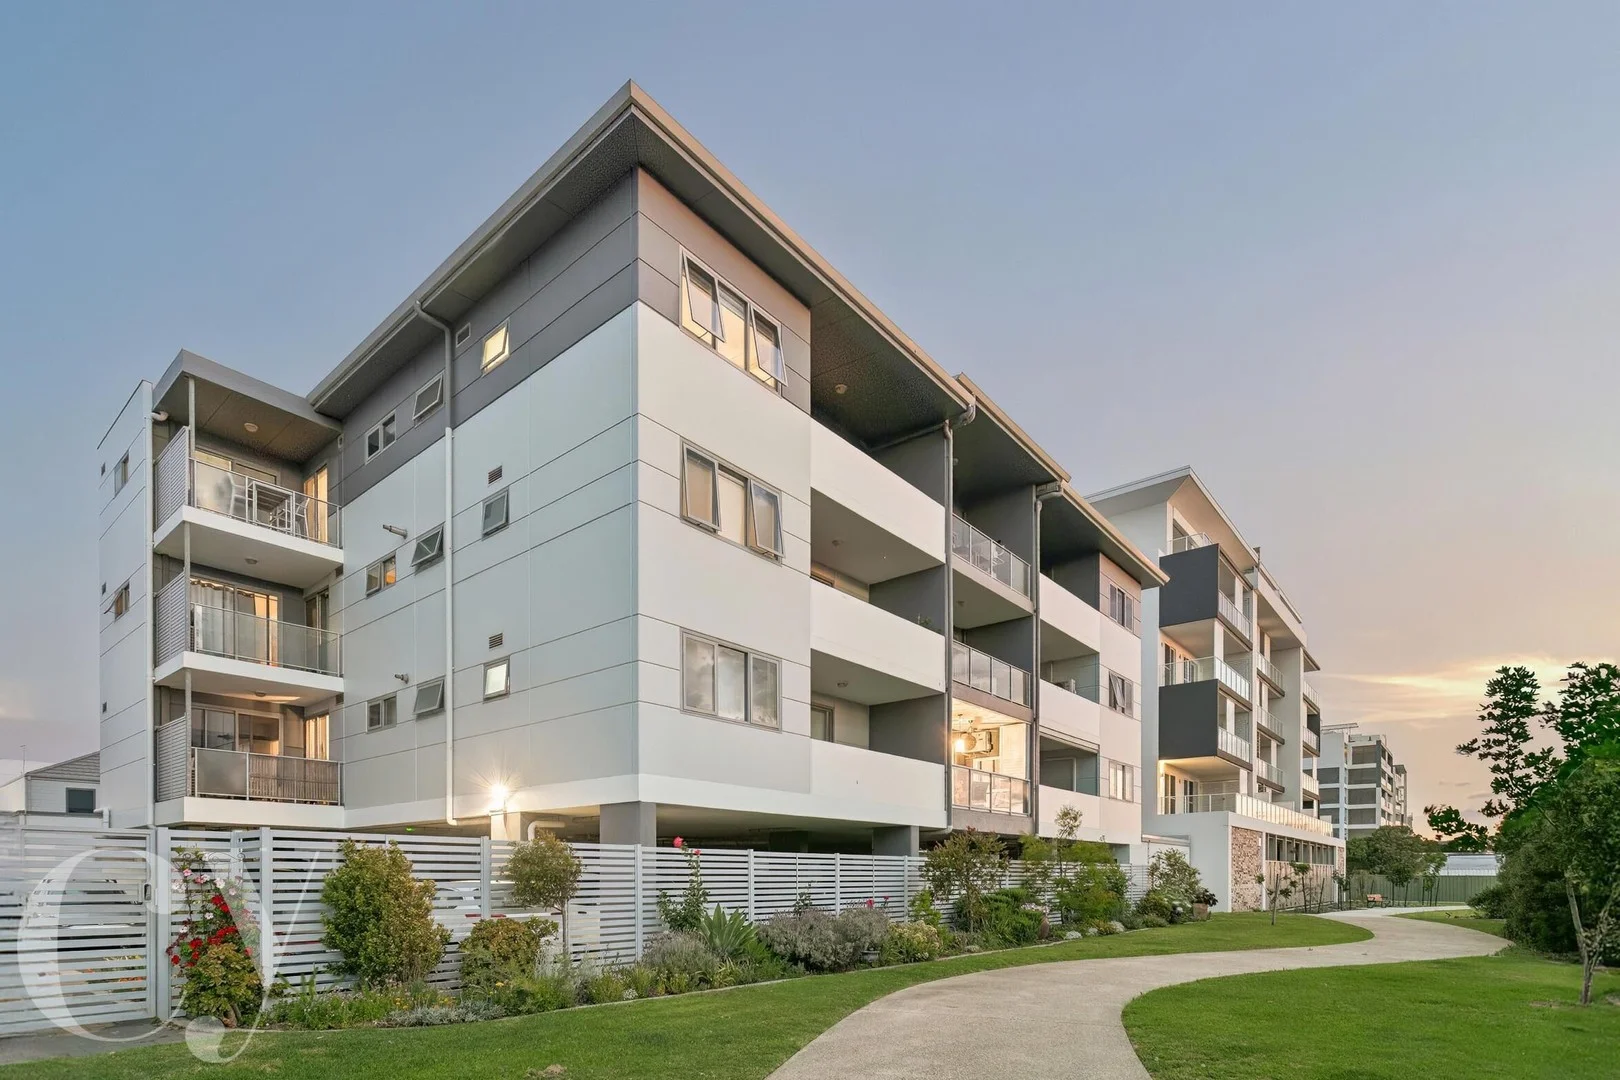
North Coogee, WA 6163
Property Type: 公寓/单元房
Listing Type: 住宅
Status: 在售
Summary: Premium Finishes, Ocean Breezes & an Unbeatable Coastal Location
Description: A standout from the moment you enter, this apartment raises the bar. Offering an unbeatable South Beach lifestyle, this is a property that must be experienced in person to appreciate its quality coastal charm. Perfect as a secure pad or lock-and-leave retreat, it comes loaded with thoughtful upgrades and premium finishes. Step inside and you're immediately taken by the level of detail: travertine flooring underfoot, character lighting, and a sense of quality that's rare for a one-bedroom home. The designer kitchen is a highlight, featuring Caesarstone benchtops, electric cooking, SMEG dishwasher, extra pantry space, and plenty of storage. Marine-grade stainless steel ceiling fans flow through the living, bedroom, and balcony, complemented by Luxaflex sun-block blinds for year-round comfort. The aluminium, Australian-made plantation shutters to the balcony are a standoutfully open them to welcome the ocean breeze, or close them to create a private indoor/outdoor room that expands your living space. Both the living room and bedroom open to the balcony, where you can relax overlooking the beautifully maintained garden area. From morning coffee to sunset dinners, the sound of waves sets the tone for a lifestyle that's effortlessly calming. This apartment is more than a homeit's a sanctuary. You'll love the freedom of the outdoor coastal lifestyle, yet appreciate having every comfort and convenience waiting for you inside. With premium finishes, secure living and a location footsteps from South Beach, this one-bedroom apartment is in a class of its own. This is the one you don't want to miss. Additional Features: Premium South Beach lifestyle U-Shaped kitchen with overhead cabinetry and pantry Sheer curtains in living and bedroom doors, with direct access to balcony Split system in main living area European laundry with extra storage space Secure gated access to communal garden with keypad One car bay plus storage room Contact Vinay Chavda 0400 950 316 or Mitchel Currie 0458 454 494 for more information. Disclaimer: The particulars of this listing have been prepared for advertising and marketing purposes only. We have made every effort to ensure the information is reliable and accurate, however, clients must carry out their own independent due diligence to ensure the information provided is correct and meets their expectations. Water Rates: Approx $1,134 per annum Council Rates: Approx $1,881 per annum Strata Fees: Approx $858 per quarter Disclaimer: The particulars of this listing have been prepared for advertising and marketing purposes only. We have made every effort to ensure the information is reliable and accurate, however, clients must carry out their own independent due diligence to ensure the information provided is correct and meets their expectations.
Agent: Vinay Chavda - 2495.57316@leaddrop.rexsoftware.com - 08 9385 5559
Agent: Mitchel Currie - mitchel@cyproperty.com.au - 08 9335 5977


