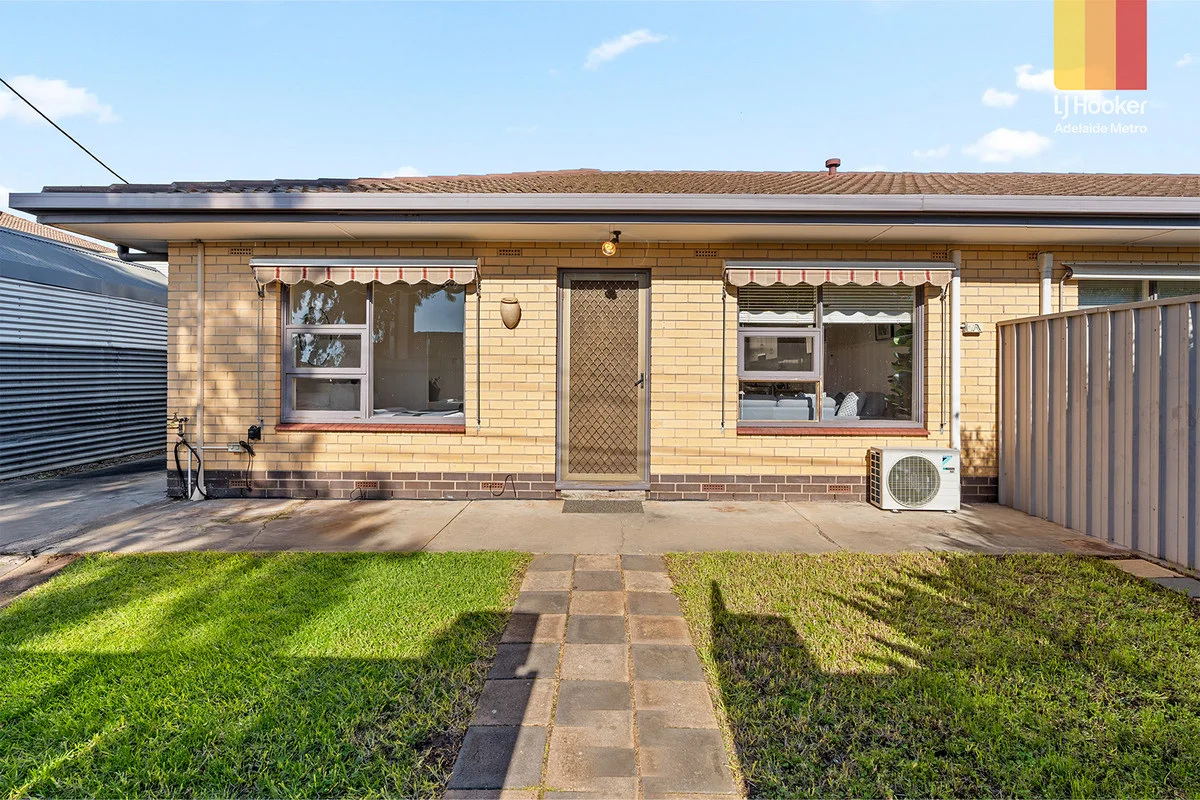
1/24 Kent Street
Marden, SA 5070
周边环境与日常设施
探索Marden周边的上学日与周末生活。
探索此区域的学校、游乐场及儿童活动。按年龄浏览体育、艺术及课程,安排上学日与周末生活。
区域数据
- 居民(ABS,2024年6月)
- 40,062
- 0–14岁儿童
- 5,480
- 所学校
- 12
- 公园与图书馆
- 3
- 已收录儿童活动机构
- 56
收录最多的活动:Dancing School、Tennis、Singing
人口数据:澳大利亚统计局
了解更广的议会辖区:比较附近区域,探索图书馆及社区场所,并浏览学校、儿童活动和议会项目。
公园、游乐场与公共空间
这处房产附近有什么好玩
探索目录中的附近游乐中心与家庭景点。请向场所确认适合年龄、门票及开放时间。

在Things to do按年龄、预算及室内或户外条件寻找更多去处。具体日期的活动请查看What’s on。 查看活动日程
探索本地指南与家庭灵感
了解这处房产周边生活时,阅读本地家庭指南与实用文章。

南澳大利亚州最宜居郊区排行(2026年,按儿童活动数量排名)
在我们的目录中,Adelaide(SA)登记的儿童活动数量超过SA其他任何郊区。本页首先按郊区能为有孩子的家庭提供多少实际选择来排名南澳大利亚州的郊区,随后为同一批郊区补充房产成交中位价、近期成交与在售房源,以及治安记录数据——并会持续更新,而非一次性发布后就不再维护。 主要结论 Adelaide在SA州位居榜首,目录中登记了34项儿童活动,附近有11所学校。…
阅读更多 →
阿德莱德最贵的学校:2026年私立与天主教学校学费
在公开收费的阿德莱德学校中,2026年7年级最贵的是圣彼得学院(St Peter's College),每年$32,970;10至12年级最贵的是彭布罗克学校(Pembroke School),每年$34,944——到12年级时只比圣彼得学院高$184。 这两个数字都是走读生每年必须缴纳的费用,取自各校官网2026年的收费表,核对时间为2026年10月。Prince Alfred…
阅读更多 →日常设施与出行
打开地图选择目的地并查询行程时间。步行路线、无障碍设施和行程时间尚未核实。
来源:AroundSchools目录。距离为直线距离,并非步行路线。请在详情页确认设施;此摘要未提供目录更新日期。
房产详情
公寓/单元房
RESIDENTIAL
附近即将举行的活动

附近资源

Mini Ivy (Payneham Studio)
378 Payneham Rd, Payneham

NumberWorksnWords maths and English Tutoring (Norwood)
Shop 5, 53 The Parade, Norwood

Adelaide Swords Club
66-68 Tynte Street, North Adelaide

Rock Solid Adventure
Morialta Conservation Park, Woodforde

Engage First Aid
54 Hyde St, , Adelaide

Games2u
Adelaide, Adelaide

PlayStart Soccer
Adelaide, Adelaide

Rock Solid Adventure (old)
Morialta

Just For Fun The Dance Company
39-51 David Tce, Woodville Park
附近学校
Felixstow Community School
5-11 Briar Road, Felixstow SA 5070 Australia

Marden Senior College
1-37 Marden Road, Marden SA 5070 Australia

Open Access College
1-37 Marden Road, Marden SA 5070 Australia
St Joseph's School
78 Portrush Rd, Payneham SA 5070 Australia

Vale Park Primary School
40-56 Ascot Avenue, Vale Park SA 5081 Australia
Trinity Gardens Primary School
160 Portrush Road, Trinity Gardens SA 5068 Australia
附近学校不代表符合入学条件。请直接向学校或托育机构确认学区、年级及名额。
附近房产








附近最近成交
靠近此地址、已经成交的房产。我们不显示成交价格。
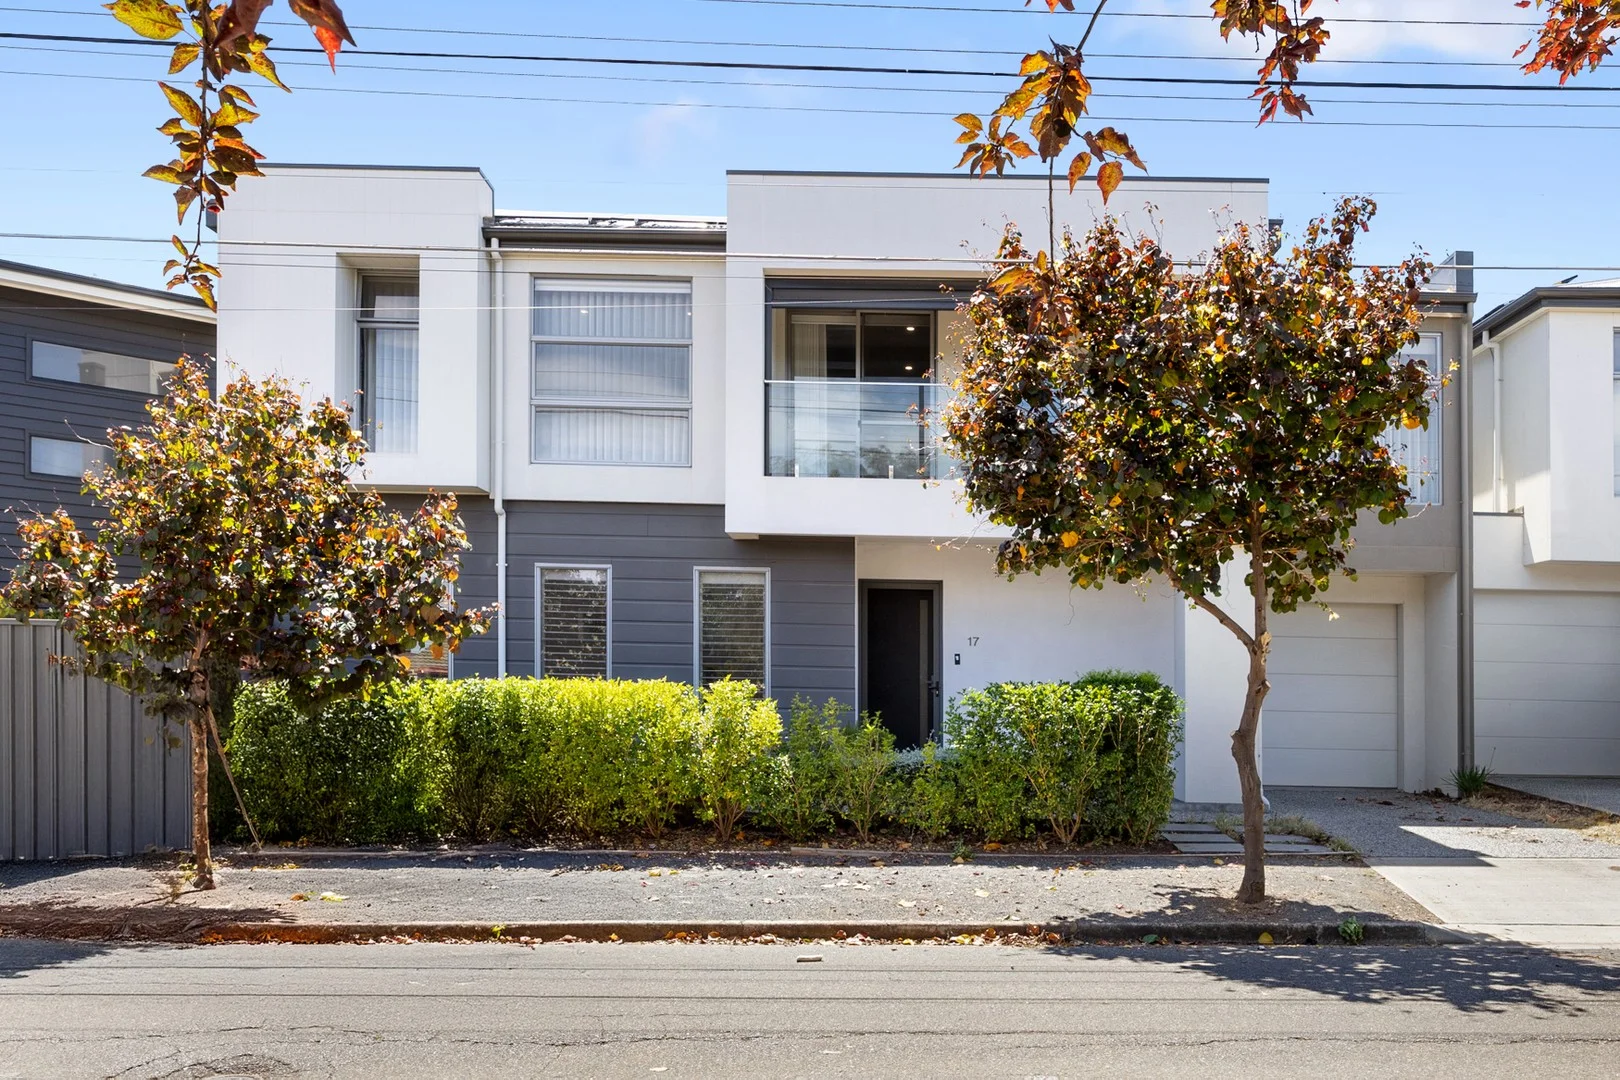
Hectorville, SA 5073
Land Size: 218 m²
Property Type: 联排别墅
Listing Type: 住宅
Status: 在售
Summary: UNDER OFFER
Description: Christmas is coming and you deserve this absolute cracker of a property! This spacious Torrens Title townhouse offers a safe and secure "lock up and go" lifestyle and will ideally suit: • young professionals desiring a low maintenance lifestyle • those looking to "right size" • those looking to start again • country folk wanting a city base • local & interstate investors The home provides a wondrous feeling of space. As you step inside you'll be greeted by an inviting open-plan living area that seamlessly integrates the kitchen, dining and lounge spaces and opening to the private rear courtyard. Then wander upstairs to the expansive living area opening to the 3 generous bedrooms (the Master with inviting ensuite and walk-in-robe), 2nd and 3rd bedrooms with large built-in robes and private balcony with views through the trees. The many other bonus features and creature comforts you will love include reverse cycle ducted A/C, Rinnai gas HWS, stone kitchen benchtops, quality appliances, plantation shutters, pull down block out blinds, quality white sheer blinds, luxe bathrooms with floor to ceiling tiles, under stair storage, lock-up garage with remote control roller door providing both internal access and also through the rear garden area. Location! Location! Nestled in a high demand location only 8kms to the City CBD the home is convenient to local shopping plazas, cafes and eateries, highly regarded public and private schools and transport services. ACT NOW to secure this beauty! DISCLAIMER: All information has been prepared to assist solely in the marketing of this property. While all care has been taken to ensure the information herein is correct, we make no representation, warranty or undertaking as to the accuracy, reliability or completeness of the information relating to the property. Some information has been obtained from a variety of third parties, and no responsibility is accepted by us as to the accuracy of any part of this. Accordingly, all interested parties should make their own enquiries to verify the information and seek their own professional advice. Kennedy Elsegood Property Group RLA: 345857
Agent: Kathryn Coleiro - kathryncoleiro@kepg.com.au - 08 7222 9222
Agent: Paul Kloeden - paulkloeden@kepg.com.au - 0872229222
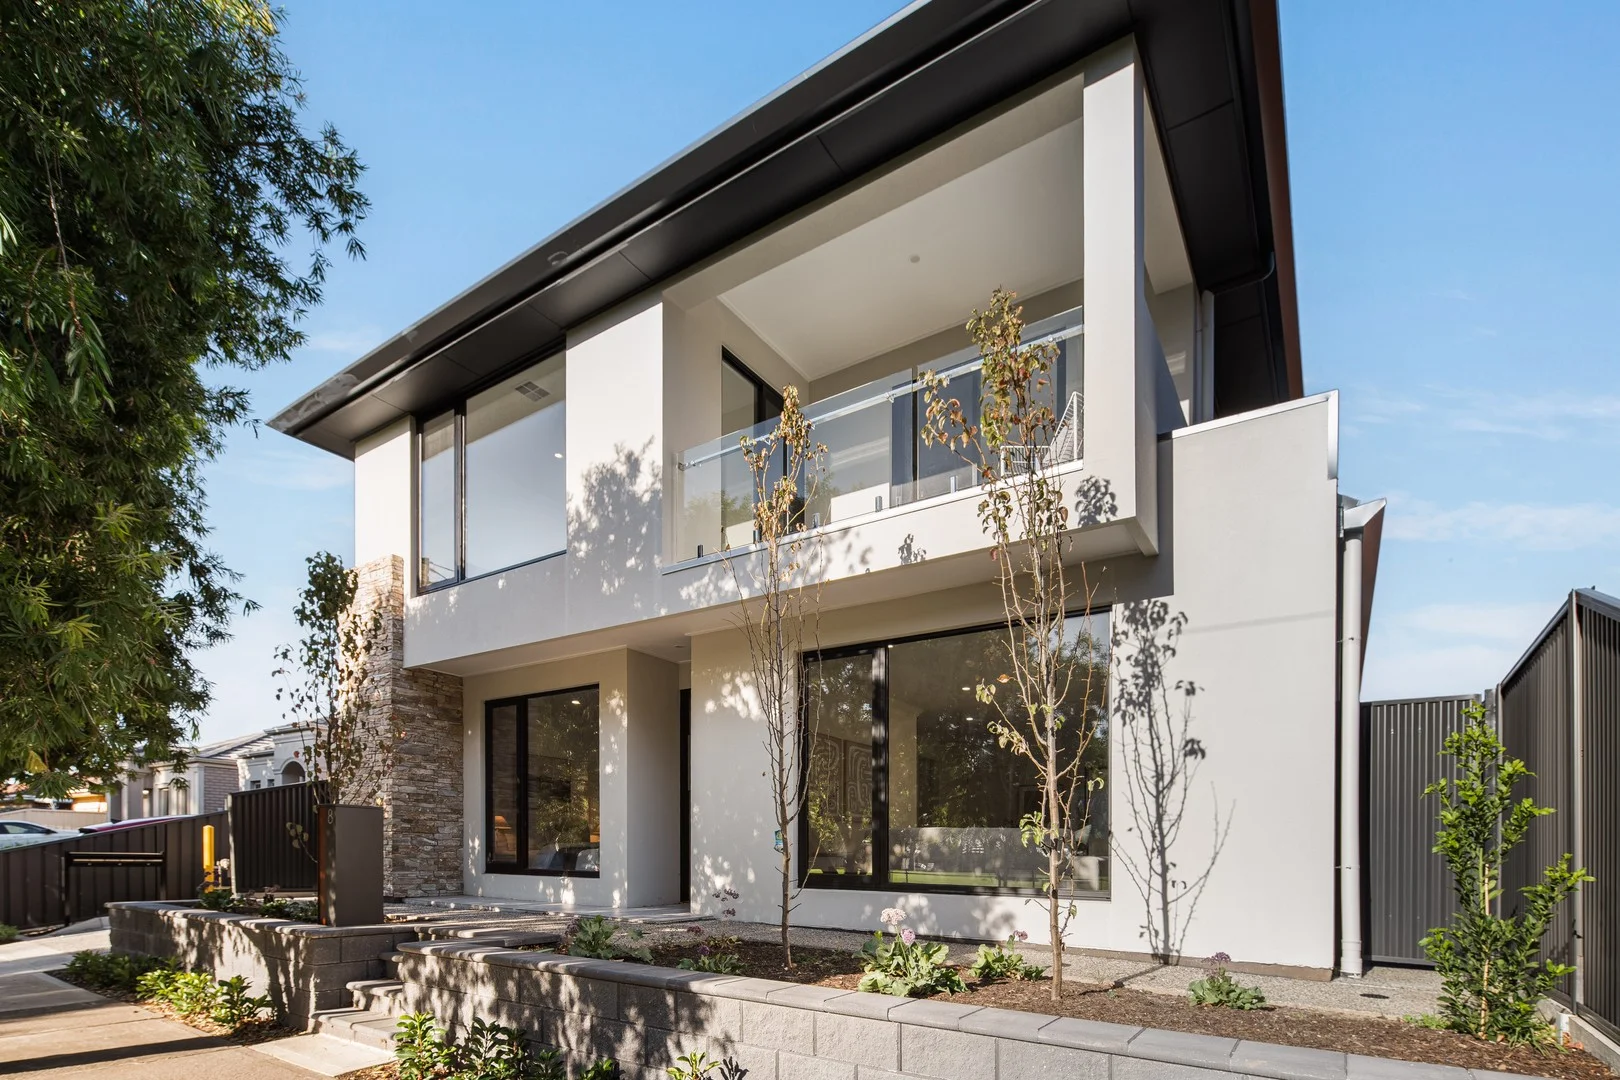
Firle, SA 5070
Property Type: 独立屋
Listing Type: 住宅
Status: 在售
Summary: Parkfront Luxury with Dual Master Suites in Prime Firle Location
Description: Perfectly positioned directly opposite Adey Reserve, this brand new parkfront residence delivers an elevated lifestyle defined by space, flexibility, and contemporary elegance. Showcasing a larger floorplan, dual master suites, and expansive living zones across both levels, this exceptional home is ideal for growing families, multi-generational living, or buyers seeking premium comfort in one of Firle's most desirable locations. Designed to maximise natural light and uninterrupted reserve views, the home offers a spacious open-plan living and dining area that seamlessly connects to the outdoor entertaining space, creating a warm and inviting environment for both everyday living and entertaining. The park-facing position enhances the sense of openness while capturing tranquil greenery right at your doorstep. The designer kitchen is thoughtfully appointed with quality finishes, stone benchtops, premium appliances, and ample cabinetry storage, delivering both style and practicality for modern family living. A standout feature of this home is its highly functional layout, offering four generous bedrooms and three bathrooms, including a rare dual master configuration. One master suite is conveniently located on the ground floor, ideal for guests or multi-generational living, while the upstairs master enjoys elevated park views, a private ensuite, and direct access to a shared balcony with another bedroom, creating a luxurious retreat overlooking Adey Reserve. Upstairs also features an expansive second living area complemented by a stylish bar kitchen, providing the perfect setting for entertaining, a private family lounge, or a sophisticated relaxation space. The generous living zones on both levels ensure excellent flexibility and comfort for modern families. Outdoors, the low-maintenance alfresco area embraces the peaceful parkfront setting and is supported by an automated irrigation system for easy garden maintenance, while the double garage with internal access completes the home with everyday convenience. Adding further appeal, the property is ideally located close to Firle Shopping Centre, local cafés, public transport, parklands, and quality schooling, offering a premium blend of lifestyle, space, and location. Exciting Features: - Brand new parkfront double-storey residence - Directly opposite Adey Reserve with uninterrupted park views - Four spacious bedrooms - Dual master suites (ground floor and upstairs) - Three modern bathrooms - Expansive living areas on both levels - Second-floor living with bar kitchen - Shared balcony with park outlook - Designer kitchen with stone benchtops and ample cabinetry - Seamless indoor-outdoor entertaining layout - Low-maintenance alfresco with irrigation system - Double garage with internal access - Prime lifestyle location near Firle Shopping Centre, schools, cafés, and transport - 2000L rainwater tank - Zoned for Trinity Gardens School and Norwood International High School
Agent: Jarrod Leow - jarrod.leow@sinova.com.au - 08 7080 5884
Agent: Stephen Ong - stephen.ong@sinova.com.au - 08 7080 5884
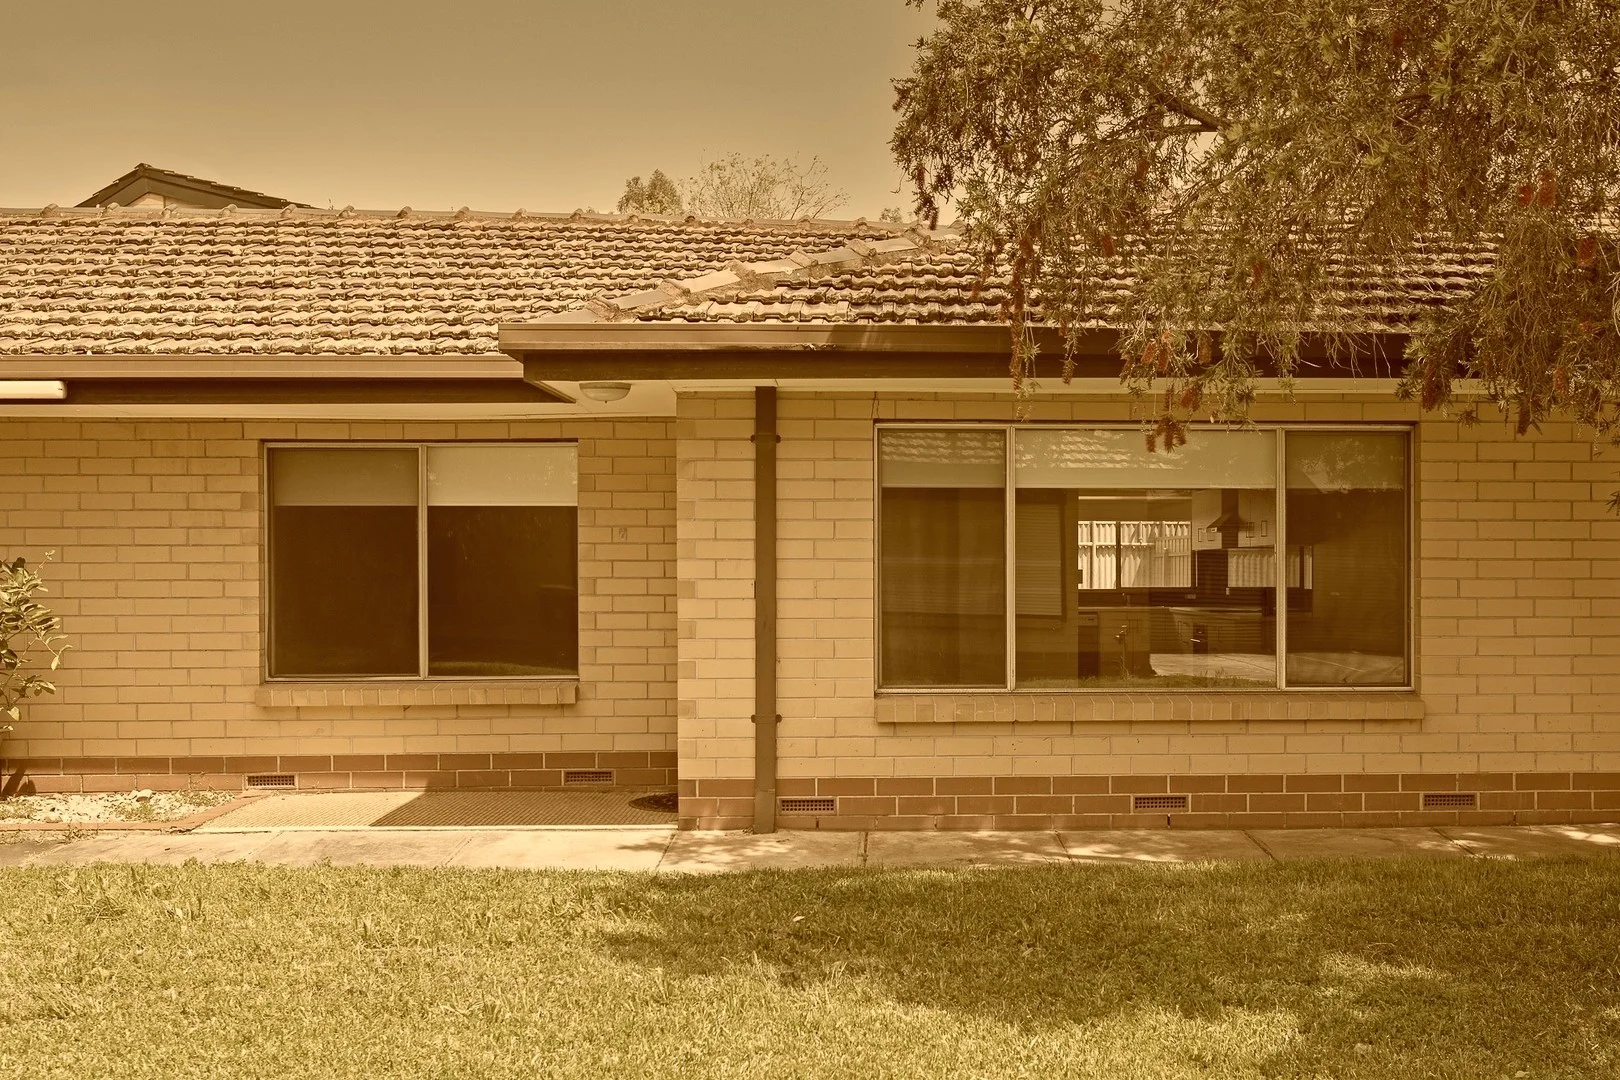
Evandale, SA 5069
Property Type: 公寓/单元房
Listing Type: 住宅
Status: 在售
Summary: [UNDER OFFER]
Description: [This property has been placed Under Contract.] The property was recently leased for $490 per week. Property is currently vacant, and will be sold as vacant. [Let's take a walk through] * The front door opens into the main living room. * Freshly painted rooms throughout. * Newly installed floating floorboards throughout. * From the living room you oversee the wonderful modern kitchen. * The kitchen provides electric cooktop, plentiful storage, and a sizable walk-in pantry room. * Two carpeted bedrooms, both with built-in robes. * Neat and neutral bathroom with glass screen shower, toilet and spacious vanity. * Internal laundry facilities with basin and space enough for both washing machine and dryer. [Further amenities] * Comfort living with ducted reverse cycle air conditioning. * Freshly painted, new flooring in living spaces, and recently upgraded bathroom. * Single width lockup garage, as well as parking in front of garage. * Long driveway providing protection from the front road. * Communal lawn to play on. * Easy care paved rear yard for personal use. Evandale provides a fantastic location to reside. Offering easy walking distance to the Torrens River, local Stacey and Linde Reserves. A simple 3 minute drive into the CBD. Public transport, bike paths and arterial roads nearby for ease of transport in any direction. Aldi, Coles, Woolworths, all the big brand names are within easy reach. Norwood and Walkerville shopping hubs will become your favourites. A great opportunity to secure a wonderful place to call home. [Property Specifics] Council: City of Norwood Payneham St Peters. Council Rates: $353 per qtr Strata Fees: $567 per qtr SA Water: $176 per qtr ESL: $85 per annum Year Built: c1974 BHEN&CO Real Estate RLA 291652
Agent: Brad Henderson - brad@bhenandco.com.au - 0439850216
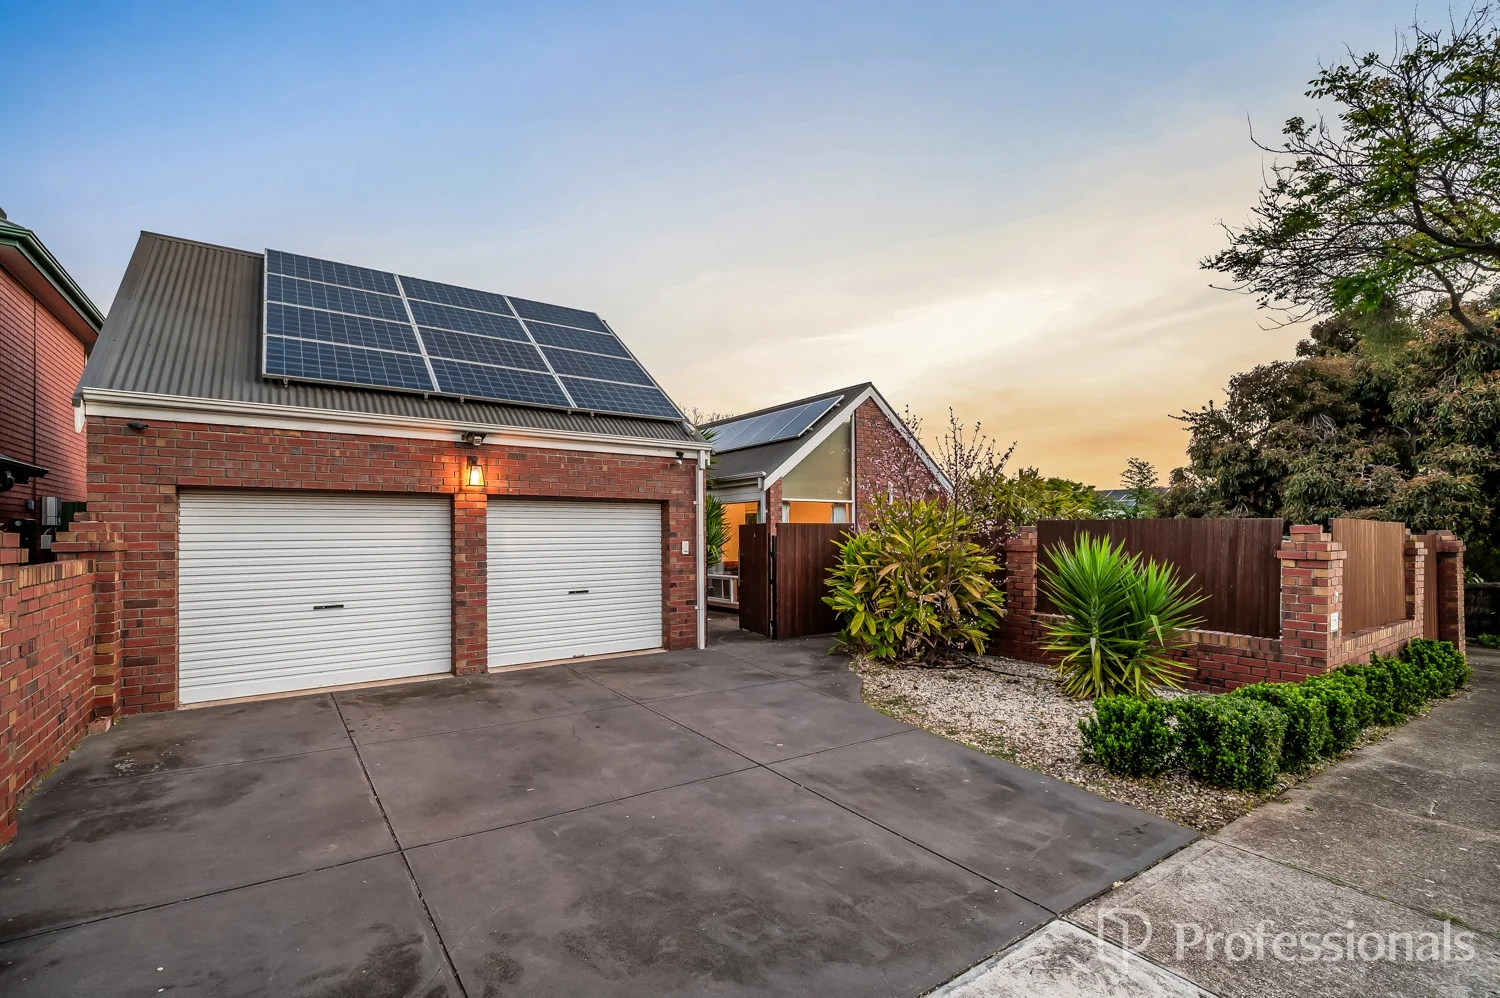
Vale Park, SA 5081
Land Size: 702 m²
Property Type: 独立屋
Listing Type: 住宅
Status: 在售
Summary: Unique Family Home With 9 Rooms
Description: Auction: Saturday 8th November @ 11:30am Proudly marketed by Team 888. Want to know more? Have a chat with Caleb 0419 815 895 or Vincent 0431 099 188 Brimming with warmth and personality, this spacious family home on approx. 702sqm in highly sought-after Vale Park offers generous living in a premium location. Designed to capture beautiful hills views from the upper level and featuring a versatile floorplan with multiple living zones, this home is perfectly suited to growing families who value space, comfort and lifestyle. From its striking architectural features and exposed brickwork to light filled interiors and welcoming entertaining spaces, every detail of this property has been thoughtfully created for relaxed family living. 4 spacious bedrooms Large three-way family bathroom with spa and a second shower in the laundry 4 versatile living areas including a formal lounge, formal dine, large family room and light filled upstairs retreat with hill views Large solid timber kitchen with ample storage, walk-in storeroom and generous bench space Open dining and living area with soaring raked ceilings and feature brick fireplace Expansive outdoor entertaining zone with built-in BBQ, ceiling fans and blinds. Stunning resort inspired backyard with a lush tropical feel, perfect for entertaining and relaxation Large heated swimming pool surrounded by landscaped gardens, ideal for year-round enjoyment Private cabana hut and timber-decked retreat area, creating the ultimate holiday-at-home vibe Double garage with auto roller doors and drive-through access Solar system, ducted reverse cycle air conditioning plus split system units to ensure year-round comfort Currently tenanted until May 2026 at $850 per week Set just a short walk from Linear Park, local shops, cafés and public transport, this home also offers easy access to excellent schools including St Andrew's School and Vale Park Primary. Only 4 km (approx.) from North Adelaide and 6 km (approx.) from the CBD, this is an exceptional opportunity to secure a family home with timeless charm, abundant space and a lifestyle that's hard to beat. Council rates: TBA SA Water: $164.60 P/Q + usage ESL: $215.10 P/A Land size: 702 sqm (Approx.) RLA 188874
Agent: Team 888 - team888@professionals.com.au
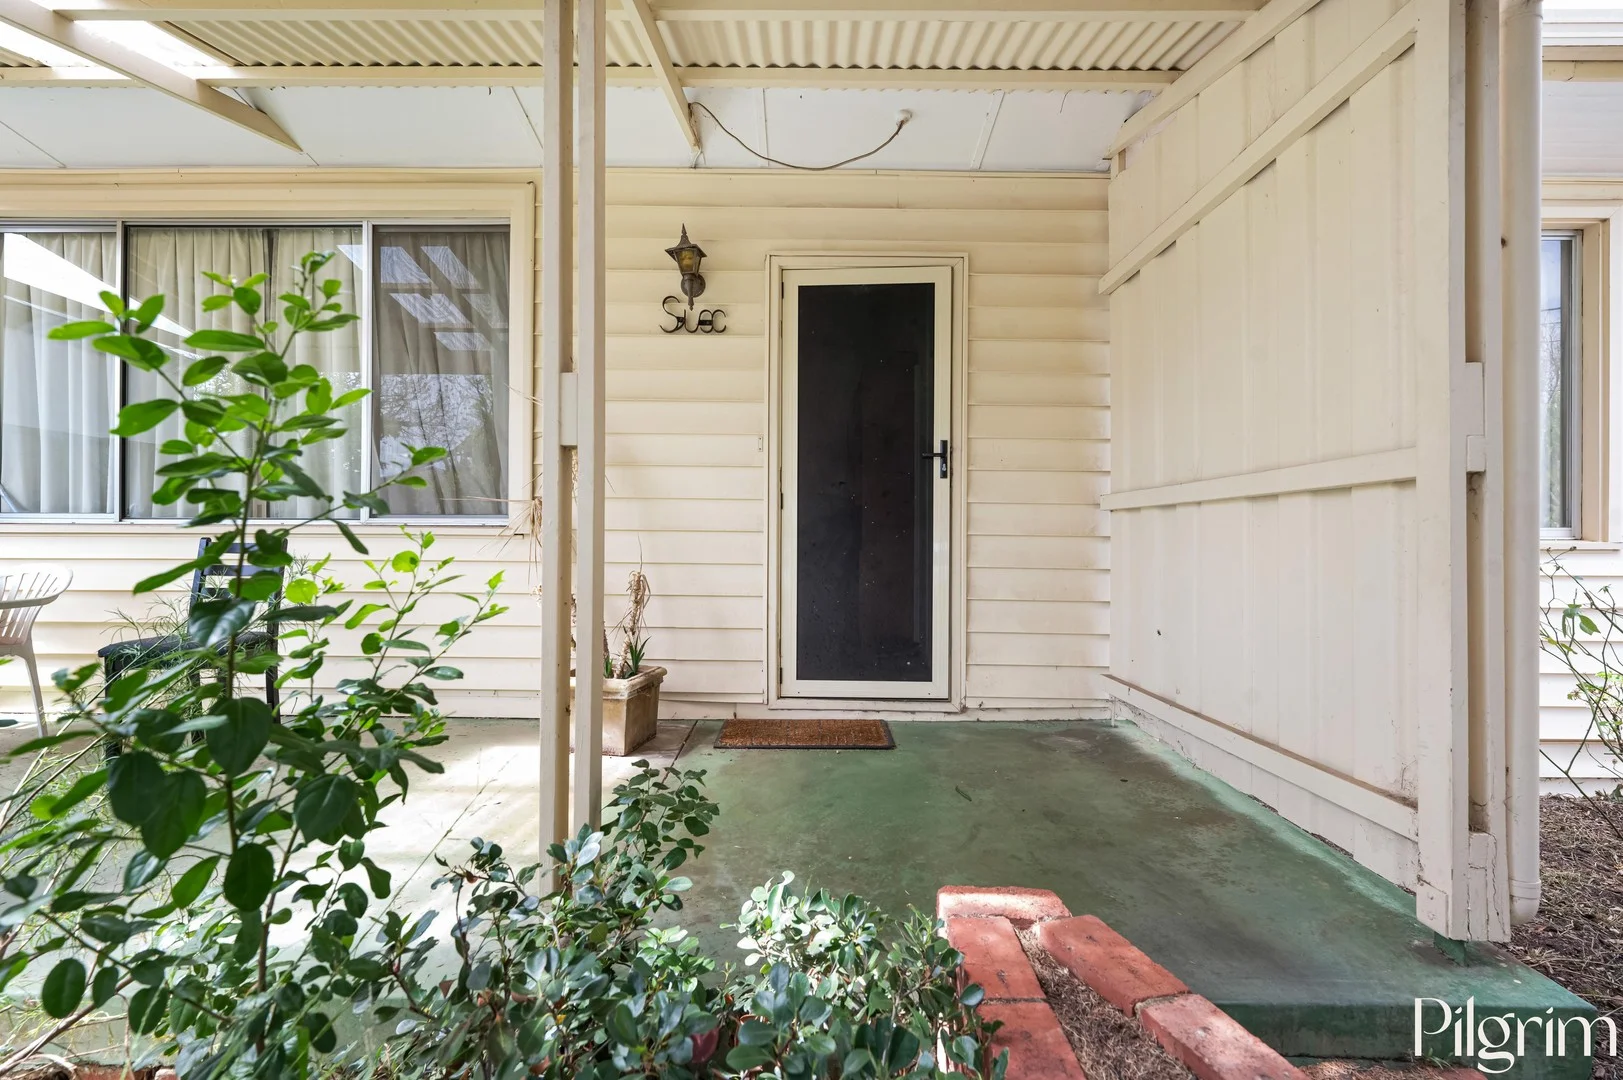
Tranmere, SA 5073
Land Size: 806 m²
Property Type: 独立屋
Listing Type: 住宅
Status: 在售
Summary: A Rare Opportunity on 806sqm in a Blue-Chip Tranmere Location
Description: Positioned on a generous 806sqm allotment in the heart of Tranmere, 6 Grace Avenue presents an outstanding opportunity for families, investors, and developers alike. Offering immediate comfort with exciting future potential, this versatile property is ready to enjoy now while holding strong long-term value. This home offers four well-proportioned bedrooms, two bathrooms, and parking for two vehicles, providing comfortable and flexible living for families of all sizes. It is complemented by a self-contained granny flat, ideal for extended family, guests, or an additional income stream Zoned for the highly sought-after East Torrens Primary School and Morialta Secondary College, this address delivers exceptional lifestyle and educational appeal. The expansive block offers future development potential (STCC), making it a compelling proposition for those looking to land-bank or explore redevelopment options. Set in a quiet, established street close to local parks, shops, transport, and the Adelaide CBD, this property combines location, flexibility, and opportunity in one impressive package. Key Features: - 4 bedrooms, 2 bathrooms, 2 car accommodation - Large 806sqm allotment - Self-contained granny flat - Zoned for East Torrens Primary & Morialta Secondary College - Comfortable to live in now with future development potential (STCC) - Prime Tranmere location close to amenities A truly versatile offering with something for everyone - live in, invest, or develop. This document has been prepared to assist solely in the marketing of this property. While all care has been taken to ensure the information provided here is correct, we do not take responsibility for any inaccuracies. Accordingly, all interested parties should make their own enquiries to verify the information. PILGRIM RE RLA275886
Agent: Prue Delaney - prue@pilgrimre.com.au - 0415436319
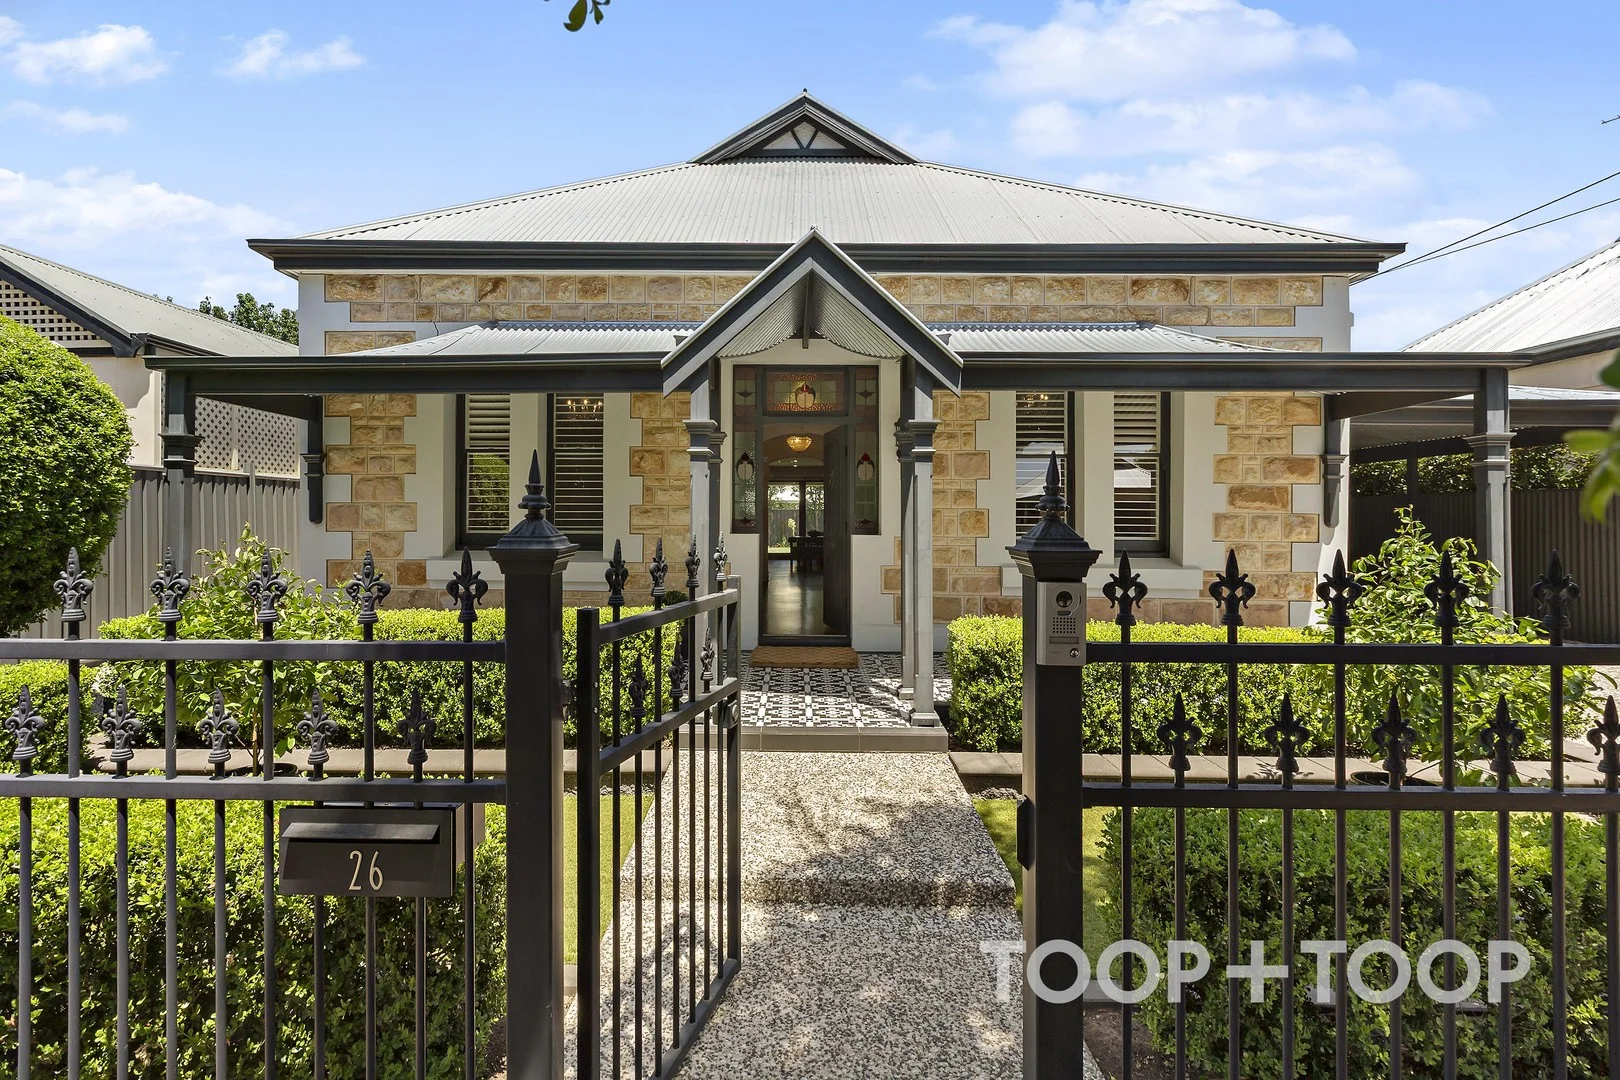
Payneham, SA 5070
Property Type: 独立屋
Listing Type: 住宅
Status: 在售
Summary: SOPHISTICATED LUXURY: RESTORED AND EXTENDED VILLA IN COVETED LOCATION
Description: SOLD BY SALLY CAMERON
Agent: Sally Cameron - sally.cameron@toop.com.au - 0412 915 108
Agent: Makeeley Abraham - makeeley.abraham@toop.com.au - 0414 630 600
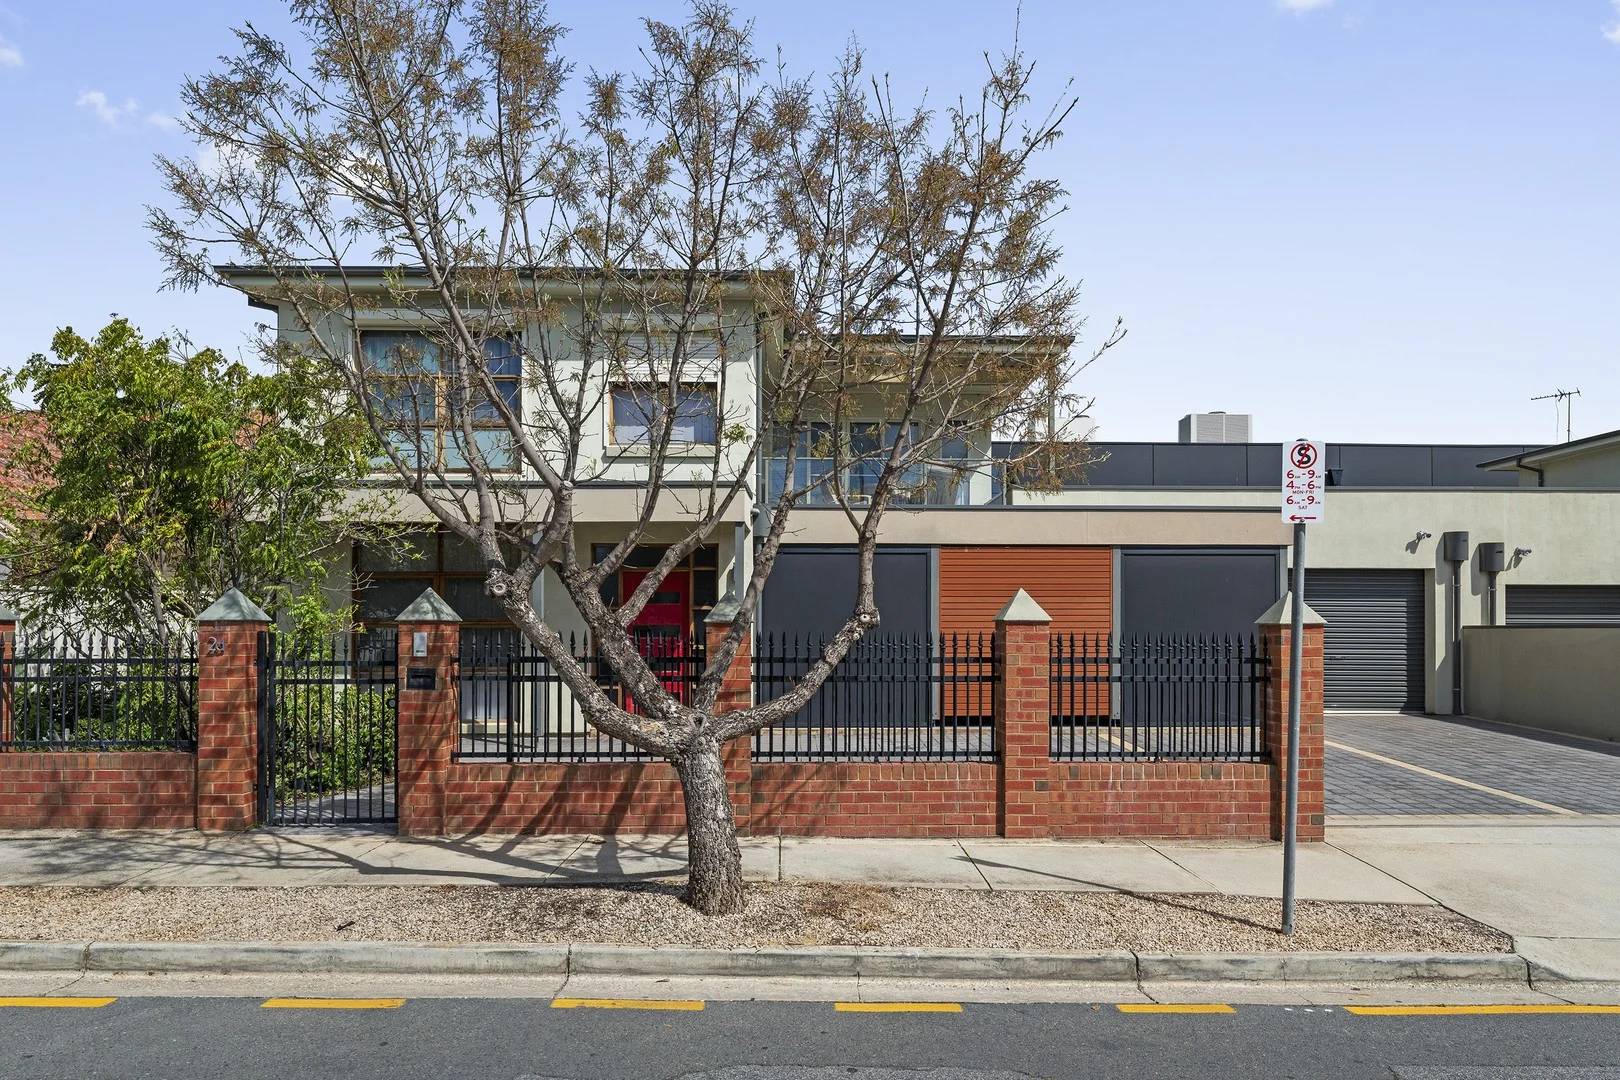
Tranmere, SA 5073
Land Size: 370 m²
Property Type: 独立屋
Listing Type: 住宅
Status: 在售
Summary: Stylish Modern Living in the Heart of Tranmere
Description: Offers Closing 25th November @ 2pm Kitchen & Dining The true centerpiece of the home is the designer kitchen and dining zone, a stylish, open-concept space that connects effortlessly with living areas. With sleek stone benchtops, generous storage, quality appliances and contemporary finishes, the kitchen strikes the perfect balance between form and function. Its strategic placement invites seamless entertaining, flowing freely to the dining area and adjoining living space for relaxed family meals, weekend hosting and everyday ease. Bedrooms & Living Spaces Four well-proportioned bedrooms provide flexibility for families, professionals or those seeking guest accommodation or a home office. The master suite is quietly positioned with a balcony and features an ensuite and built-in storage, while the remaining bedrooms are thoughtfully arranged for practicality and privacy. Year-round comfort is assured with ducted air conditioning, while large windows invite abundant natural light throughout. Low Maintenance Outdoors Set on a low-maintenance 370m² (approx.) allotment, the outdoor spaces are designed for easy living. Established front gardens offer street appeal and privacy, while the private rear area features paved side paths and a convenient storage / garden shed. The low maintenance outdoor area delivers valuable lifestyle versatility with scope to enhance to taste. Features We Love: - Generous house size - Modern fixtures and finishes throughout - Ducted climate control air-conditioning (ensuring comfort in all seasons) - Stylish kitchen with quality stone benchtops and cabinetry - Double living zones allowing separation of spaces for comfort or entertaining - Private, manageable gardens providing both presentation and practicality - Secure garage access with convenient direct entry to the home's lower level Location Highlights: - Positioned in the highly desirable suburb of Tranmere, a leafy, convenient and family-friendly corner of Adelaide's east. - Easy access to surrounding parklands, walking trails, cafés and local shopping amenities - perfect for lifestyle and convenience. - Excellent access to major arterial roads and public transport for seamless commuting to the Adelaide CBD and east-side suburbs. - Close to quality schooling and community facilities, an advantageous fit for families seeking both convenience and long-term value. Property Specifications: - Year Built: 2011 - CT: 6045/696 - Zoning: Suburban Neighborhood - Land Size: 370sqm (approx.) - Title: Torrens Title - Council: City of Campbelltown All information provided has been obtained from sources we believe to be accurate. However, we cannot guarantee its accuracy and accept no liability for any errors or omissions (including, but not limited to, property land size, floor plans, and building age/condition). Interested parties are advised to make their own inquiries and seek independent legal and financial advice. AGENT: SHANE BOON 0421674905
Agent: Shane Boon - shane@hsre.net.au
Agent: Ali reza - ali@hsre.net.au - 0883528111
Marden, SA 5070
Land Size: 709 m²
Property Type: 独立屋
Listing Type: 住宅
Status: 在售
Summary: Magnificently modernised family home in an amazing location!
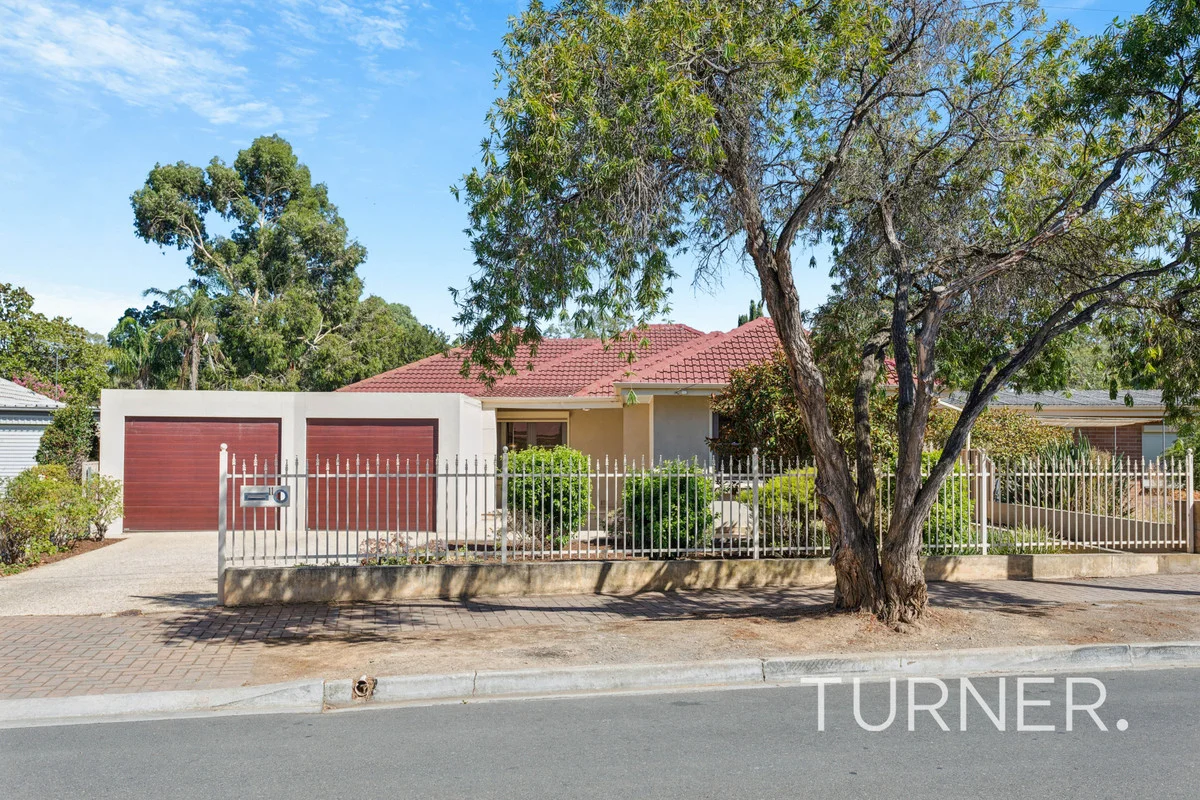
Description: This spacious family entertainer's home is packed full of extras and a must-see! Nestled in a secluded, quiet, convenient leafy location and with all the hard work already done for you, just move in right away and live in comfort all year round! Beautifully presented inside and out, you will be impressed from the moment you arrive. Set on a generous allotment of approximately 709 sqm, there is plenty of garaging and space inside and out. Serviced by a master bedroom with a walk-in robe and ensuite, three further good-sized bedrooms with built-in robes leading to the magnificent modern extension, a huge open plan kitchen / dining / living area, also with a study nook that opens out to an amazing outdoor entertaining area where you will share many great times with your family and friends. Within walking distance to Marden Shopping Centre, cafes and eateries, schools, public transport and Klemzig Interchange via the O'Bahn for a quick ride into the city, all amenities, Mars Sports Centre, Church St Reserve and Linear Park, everything you need is right here. Also, just a short drive to The Parade for all your further shopping, dining and entertainment needs, and just 6 km to the Adelaide CBD. Property features include: - Master bedroom with new carpet, ensuite and walk-in robe - Generous second bedroom with new carpet and built-in robe - Bedrooms three and four with timber floors and built-in robes - Family bathroom with separate w.c - Spacious extension with open plan kitchen / dining / living area and study nook - Stunning kitchen with stainless steel appliances, including dishwasher - Breakfast bar - Decked undercover entertaining area with fan and outdoor TV - Ducted evaporative cooling throughout - Gas heating in living - Roller shutters to main rooms - 2kW solar receiving the 44c per kWh rebate until 30th June 2028 - Huge roller door garage / workshop - Backyard for the kids and pets to play - 5000L rainwater tank - Remote double carport with roller doors and drive-through access - Additional off-street parking What a great place and pocket of Marden to live and raise a family. Don't miss out on this great opportunity on offer in this highly sought-after, booming suburb in the inner east and in the most convenient of locations. To register your interest, for further information or to be kept updated on the Best Offer campaign, please contact Xavier Davey on 0422 001 529. **Regarding price. The property is being offered to the market by way of Best Offer, unless sold prior. At this stage, the vendors are not releasing a price guide to the market. The agent is not able to guide the market or influence the market in terms of price instead providing recent sales data for the area which is available upon request via email or at the open inspection** CT / 5135/567 Year Built / 1964 Land Size / 709 sqm Council / Norwood Payneham & St Peters Torrens Title Frontage / 15.24m Speak to TURNER Property Management about managing this property #expectmore RLA 62639
Agent: Xavier Davey - xdavey@turnerre.com.au - 8468 1005
Agent: Tim Gu - tgu@turnerre.com.au - 0405 090 969
Klemzig, SA 5087
Land Size: 362 m²
Property Type: 独立屋
Listing Type: 住宅
Status: 在售
Summary: Stylish, Spacious & Superb Outdoor Living Move-In Ready in Prime Klemzig!
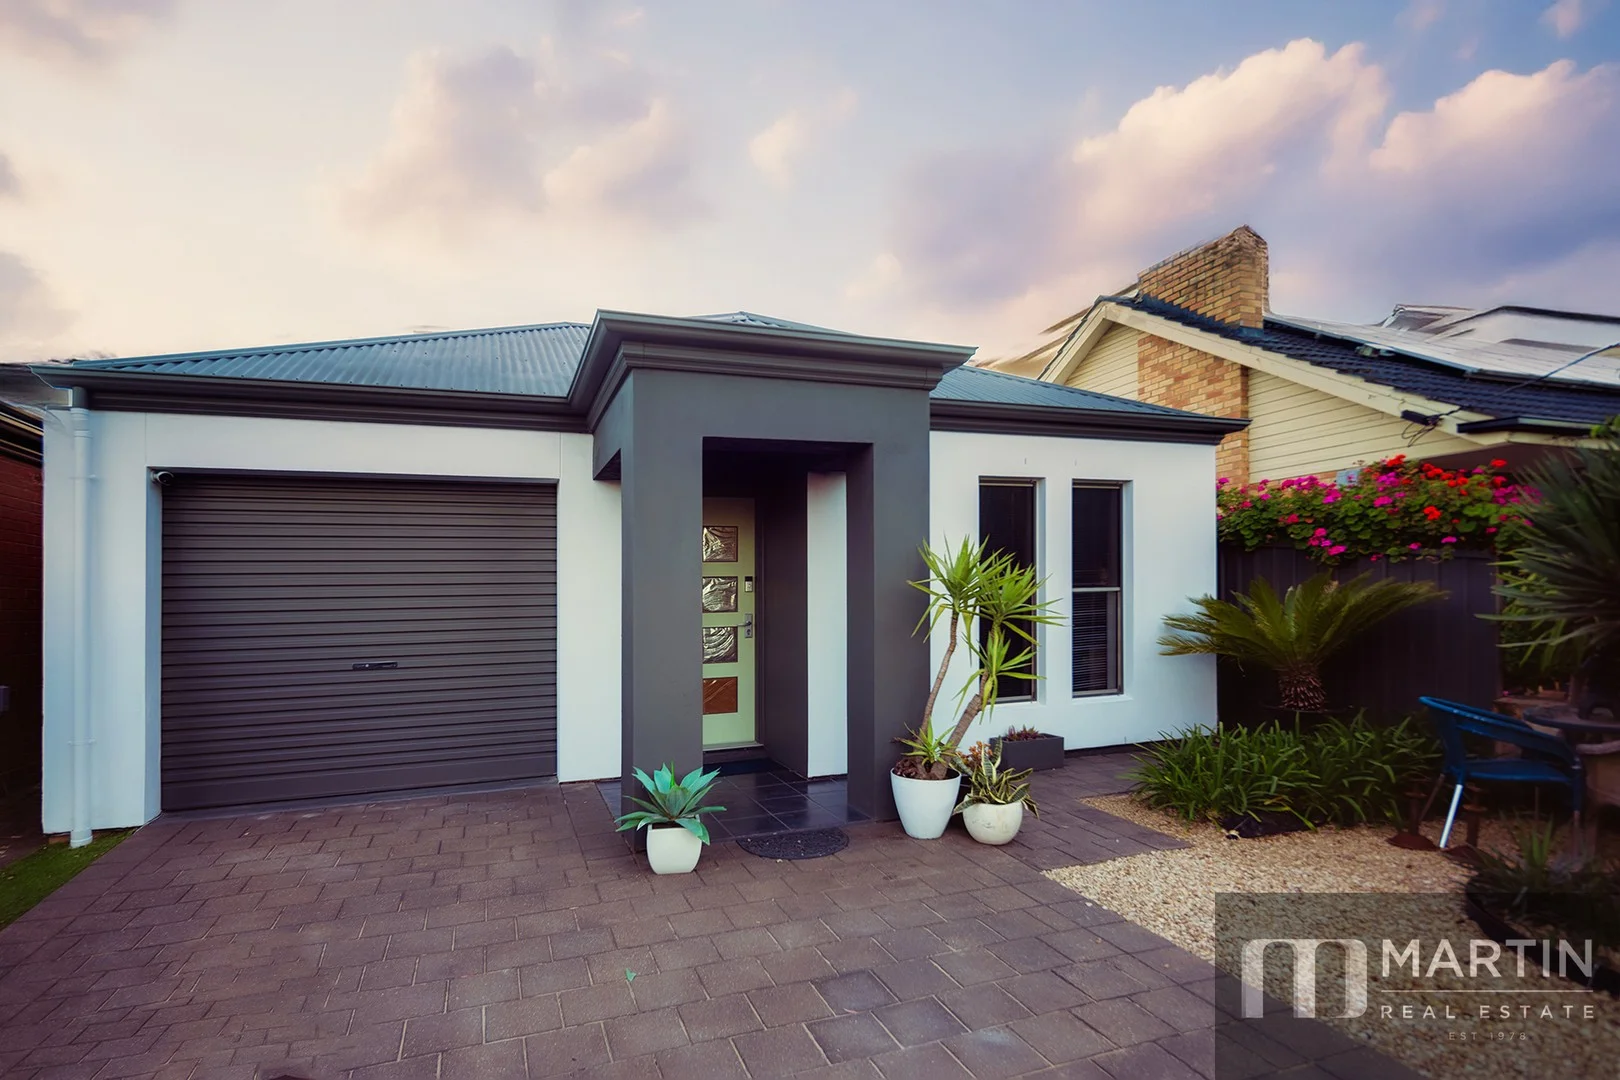
Description: Welcome to 7A Boronia Street, Klemzig-a beautifully presented, modern home offering the perfect blend of comfort, style, and low-maintenance living. With three generous bedrooms, multiple indoor living zones and an impressive outdoor entertaining area, this is a property that truly ticks all the boxes. Step inside to a light-filled open-plan kitchen, dining and living space featuring sleek tiles, quality stainless steel appliances, abundant cabinetry and a functional island bench-ideal for everyday living and entertaining. The master bedroom is privately positioned and complete with a walk-in wardrobe and ensuite, providing a peaceful retreat. Bedrooms two and three are well-scaled and positioned near the main bathroom. A standout feature of this home is the fantastic outdoor entertaining area. With a tiled courtyard flowing directly from the living space, a shaded alfresco zone, lush artificial lawn, feature lighting, and plenty of room for BBQs and gatherings, this area makes entertaining a breeze. Combine this with a tidy rear yard and thoughtfully landscaped surrounds, and you have a home that is as practical as it is inviting. Additional living flexibility comes from a second lounge/retreat-ideal for a home office, media room or playroom. KEY FEATURES: * Three bedrooms, main with ensuite and walk-in robe * Modern kitchen with gas cooking, ample storage, and central island * Light-filled open-plan living and dining * Ducted Evaporative Cooling and Ducted Gas Heating * Second living room perfect for WFH, gaming, or relaxing * Stunning outdoor entertaining area with shade sail and greenery * Low-maintenance courtyard plus rear yard * Sliding doors connecting indoor and outdoor living seamlessly * Secure, private and positioned in a quiet street * Close to Klemzig O-Bahn Interchange, Linear Park, shops, cafés and schools Whether you're a first-home buyer, downsizer, young family or savvy investor, this property represents incredible value in one of Adelaide's most convenient inner-north locations. Don't miss your chance to secure a beautifully maintained home with exceptional lifestyle appeal. Call COLIN MARTIN 0412 822 166 for further details RLA255581
Agent: Colin Martin - colin@martinrealestate.com.au - 0412 822 166


