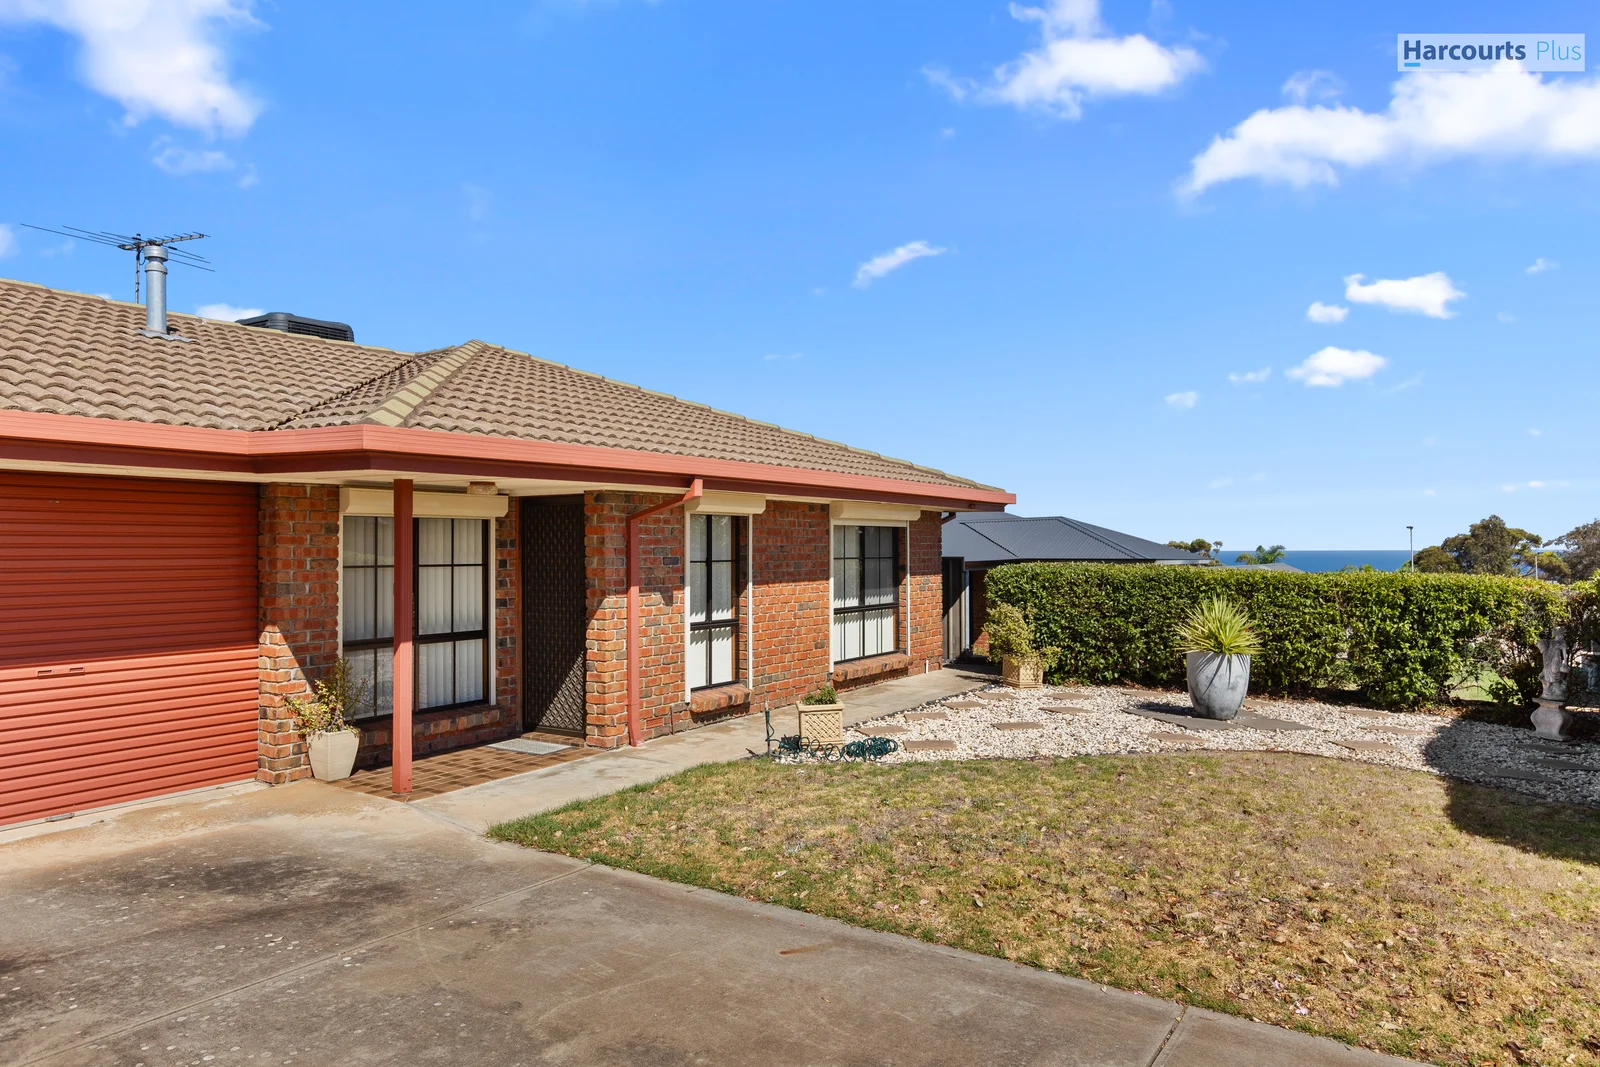
1/261 The Cove Road
Hallett Cove, SA 5158
周边环境与日常设施
探索Hallett Cove周边的上学日与周末生活。

了解更广的议会辖区:比较附近区域,探索图书馆及社区场所,并浏览学校、儿童活动和议会项目。
公园、游乐场与公共空间
Shamrock Park
Livonia St, Hallett Cove, South Australia, 5158
403 m 直线距离
Koomooloo Crescent Reserve
Caprice St, Hallett Cove, South Australia, 5158
451 m 直线距离
Pavana Reserve
Pavana Ave, Hallett Cove, South Australia, 5158
539 m 直线距离
Manoora Drive Reserve
Karatta Ct, Hallett Cove, South Australia, 5158
1.1 km 直线距离
这处房产附近有什么好玩
探索目录中的附近游乐中心与家庭景点。请向场所确认适合年龄、门票及开放时间。
在Things to do按年龄、预算及室内或户外条件寻找更多去处。具体日期的活动请查看What’s on。 查看活动日程
探索本地指南与家庭灵感
了解这处房产周边生活时,阅读本地家庭指南与实用文章。

南澳大利亚州最宜居郊区排行(2026年,按儿童活动数量排名)
在我们的目录中,Adelaide(SA)登记的儿童活动数量超过SA其他任何郊区。本页首先按郊区能为有孩子的家庭提供多少实际选择来排名南澳大利亚州的郊区,随后为同一批郊区补充房产成交中位价、近期成交与在售房源,以及治安记录数据——并会持续更新,而非一次性发布后就不再维护。 主要结论 Adelaide在SA州位居榜首,目录中登记了34项儿童活动,附近有11所学校。…
阅读更多 →
阿德莱德最贵的学校:2026年私立与天主教学校学费
在公开收费的阿德莱德学校中,2026年7年级最贵的是圣彼得学院(St Peter's College),每年$32,970;10至12年级最贵的是彭布罗克学校(Pembroke School),每年$34,944——到12年级时只比圣彼得学院高$184。 这两个数字都是走读生每年必须缴纳的费用,取自各校官网2026年的收费表,核对时间为2026年10月。Prince Alfred…
阅读更多 →日常设施与出行
打开地图选择目的地并查询行程时间。步行路线、无障碍设施和行程时间尚未核实。
来源:AroundSchools目录。距离为直线距离,并非步行路线。请在详情页确认设施;此摘要未提供目录更新日期。
房产详情
独立屋
RESIDENTIAL
附近即将举行的活动

附近资源

Free Mind Skate School Pty Ltd
Lonsdale, Lonsdale

Shamrock Park
Livonia St, Hallett Cove

Ben Rutten Taekwondo Centre
Gledsdale Rd, Hallett Cove

Shamrock Road Reserve
Reliance Rd, Hallett Cove

South Australian Little Athletics Association
Hallett Cove

The Cove FC
Hallett Cove

Cove Tigers Netball Club
Hallett Cove
Hallett Cove Beach
Heron Way, Hallett Cove

GKR Karate
Quailo Ave, Hallett Cove
附近学校

Hallett Cove South Primary School
Livonia Street, Hallett Cove SA 5158 Australia

Hallett Cove School
2-32 Gledsdale Road, Hallett Cove SA 5158 Australia

Hallett Cove East Primary School
Quailo Avenue, Hallett Cove SA 5158 Australia

St Martin de Porres School
1 Berrima Road, Sheidow Park SA 5158 Australia

Sheidow Park Primary School
21-43 Adams Road, Sheidow Park SA 5158 Australia

Woodend Primary School
10-22 Edward Beck Dr, Sheidow Park SA 5158, Australia
附近学校不代表符合入学条件。请直接向学校或托育机构确认学区、年级及名额。
附近房产
附近最近成交
靠近此地址、已经成交的房产。我们不显示成交价格。
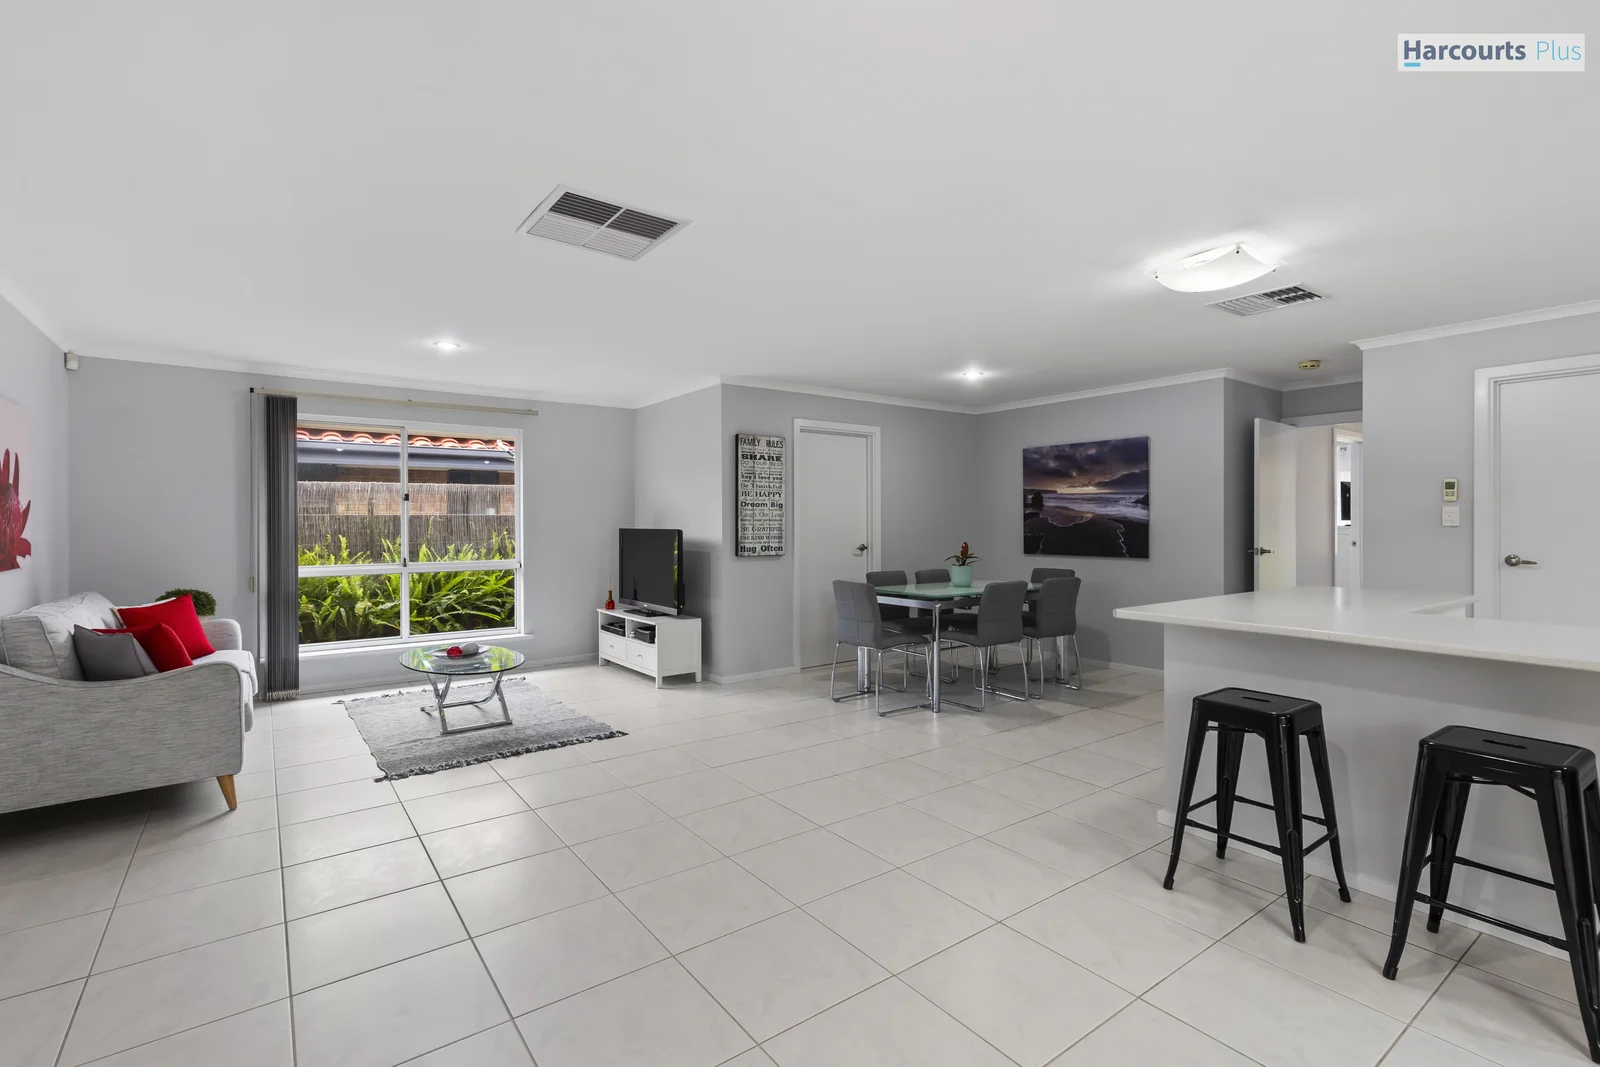
Hallett Cove, SA 5158
Land Size: 657 m²
Property Type: 独立屋
Listing Type: 住宅
Status: 在售
Summary: Live large, entertain easily & relax in style!
Description: Perfectly crafted for growing families who value space, comfort and effortless everyday living, this beautifully appointed home combines multiple living zones, quality fixtures and a family-friendly layout. From the grand entrance through to the expansive open-plan heart of the home, every detail has been thoughtfully designed to elevate your lifestyle. Step inside and embrace a feeling of warmth, luxury and room to truly live. At the front of the home, a welcoming lounge offers a peaceful retreat, complete with soft carpets and a gas wall heater-ideal for cozy movie nights or quiet relaxation. The master suite feels private and indulgent, featuring plush carpets, ceiling fans, a generous walk-in robe and a beautifully appointed ensuite with double vanity, heated towel rail, shower and toilet. The spacious open-plan living area forms the central hub of the home, bathed in natural light and seamlessly connecting to the backyard via sliding doors-perfect for family gatherings and indoor/outdoor entertaining. The impressive kitchen is a chef's delight, showcasing a double Westinghouse electric wall oven, 5-burner Westinghouse gas cooktop, Bosch dishwasher, walk-in pantry and abundant bench and cupboard space. Whether it's meal prepping for a busy week or hosting dinner parties, this culinary space is built to perform. Three rear bedrooms provide the perfect kids' wing-each complete with built-in robes, cozy carpets and ceiling fans. Bedrooms 3 and 4 feature built-in desks, ideal for study, gaming or homework. A large central bathroom with bath, shower and single vanity, along with a separate toilet, ensures the family morning rush runs smoothly. Bedroom 5 offers flexibility for modern living and is currently configured as a study, enhanced with soundproofing to one wall-ideal for remote work, music practice or a quiet retreat. The best of Hallett Cove is at your doorstep; Set in a highly desirable pocket of Hallett Cove, this home is positioned for ultimate family convenience. Enjoy being within walking distance to local cafés and bakeries, as well as zoned and nearby schooling options, playgrounds and public transport, while the Hallett Cove pavilion and train station are not far away. Everything you need is just moments away, making daily life effortless and connected. Features we love the most; • Three rear bedrooms, all with built-in robes, carpets & ceiling fans making the perfect kids wing! • Spacious family bathroom with bath, shower, single vanity & separate toilet • Light-filled open-plan living with sliding door to backyard • Premium kitchen with double Westinghouse electric wall oven with grill, 5-burner Westinghouse gas cooktop, Bosch dishwasher, Walk-in pantry plus ample bench & cupboard space • Bedroom 5 / study with soundproofing to one wall • Master suite with WIR, carpets, ceiling fan & ensuite with double vanity, heated towel rail, shower & toilet • Large undercover entertaining area with cafe blinds, Cubby house + powered shed • Ducted evaporative cooling + additional gas wall heaters in both living rooms • Grand entrance creating an impressive first impression Property Specifications: C/T: 5405/233 Year Built: 1992 Land Size: 657m2 (approx.) Council: City of Marion Council Rates: $2,106.35 p.a SA Water: $216.53 p.q ESL: $172.65 p.a Zoning: HN | Hills Neighbourhood Glenn Nelson | 0400 133 695 Jessica Clarke | 0407 312 091 (08) 8328 1400 | harcourtsplus.com.au We Create Success | Hallett Cove Disclaimer: All information provided has been obtained from sources we believe to be accurate, however, we cannot guarantee the information is accurate and we accept no liability for any errors or omissions. Interested parties should make their own enquiries and obtain their own independent advice.
Agent: Glenn Nelson - glenn.nelson@harcourts.com.au - (08) 8328 1400
Agent: Jessica Clarke - jessica.clarke@harcourts.com.au - (08) 8328 1400
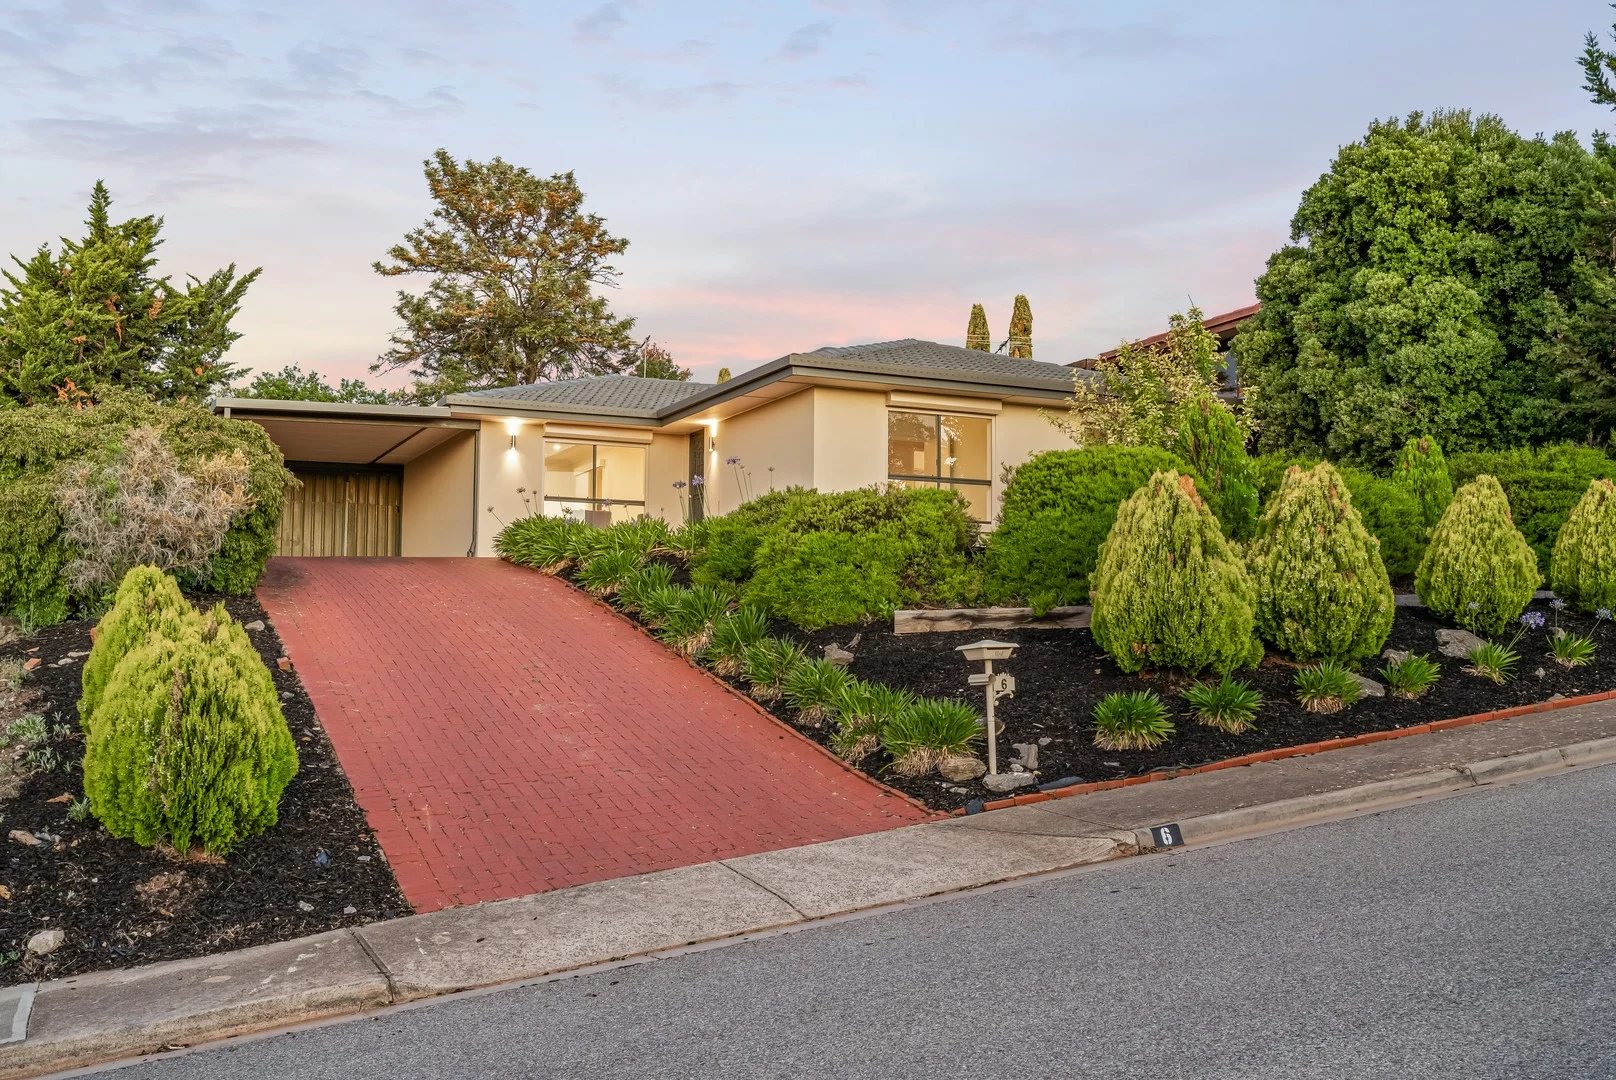
Hallett Cove, SA 5158
Land Size: 635 m²
Property Type: 独立屋
Listing Type: 住宅
Status: 在售
Summary: Another one sold by Scott Rowe and Chris Daley!
Description: Positioned high in a quiet, elevated enclave of Hallett Cove, this beautifully presented home delivers a sense of calm, privacy and outlook that immediately elevates everyday living. Bathed in natural light, the interiors are finished in soft neutral tones with quality finishes throughout, while generous living and dining spaces flow effortlessly, framed by the home's elevated position and view. The kitchen sits at the heart of the home, offering excellent bench space, good storage and a practical layout that flows seamlessly to the dining area and outdoors. Natural light enhances the warm flooring and clean lines throughout, creating a sense of space and simplicity. Outdoors, an expansive pergola creates an inviting setting for year-round entertaining, perfectly suited to long lunches, evening gatherings and quiet moments enjoying the elevated outlook. Established, low-maintenance gardens provide privacy without compromise. The home comprises three comfortable bedrooms, including a well-proportioned main bedroom, all serviced by a centrally located bathroom and separate laundry. Evaporative cooling ensures comfort throughout the home, complemented by a gas heater that keeps the living areas warm and inviting during the cooler winter months. A carport, additional off-street parking and a garden shed add everyday convenience, while the 7.7kW solar system with 21 panels and individualised inverters delivers excellent energy efficiency. Perfectly positioned close to local shops, cafés and everyday amenities, the home is within easy reach of Hallett Cove Shopping Centre. Families will appreciate proximity to Hallett Cove East Primary and Hallett Cove School, while the coastline, scenic boardwalks and beaches of Hallett Cove are just minutes away. Public transport options, including nearby bus routes and train stations, provide easy access to the CBD and surrounding suburbs. What we love: - Quiet, elevated position in a sought-after Hallett Cove location - Light-filled living and dining spaces - Evaporative air conditioning throughout - Gas heater in living room - Well-appointed kitchen with excellent flow - Three comfortable bedrooms - Central bathroom and separate laundry - Impressive outdoor entertaining area with large pergola - Private, low-maintenance gardens - Carport plus additional off-street parking - Garden shed for extra storage - 7.7kW solar system with 21 panels and individualised inverters - Close to schools, shops, beaches and public transport - Title type: Torrens Titled - Land Size: 635 SQM (approx) - Year of Build: 1987 - Local Council: City of Marion - Council Rates: $347.20 PQ - ESL: $130.85 PA - Rental Estimate: $650 - $700 PW - Water Supply: $82.30 PQ - Sewer: $94.00 PQ Disclaimer: All information provided has been obtained from sources we believe to be accurate, however, we cannot guarantee the information is accurate and we accept no liability for any errors or omissions. To submit an offer please copy and paste this link into your browser: https://tinyurl.com/6ElmeadeDrive
Agent: Scott Rowe - scott.rowe@raywhite.com - 0433 739 890
Agent: Chris Daley - chris_daley@raywhite.com - 0422 465 689
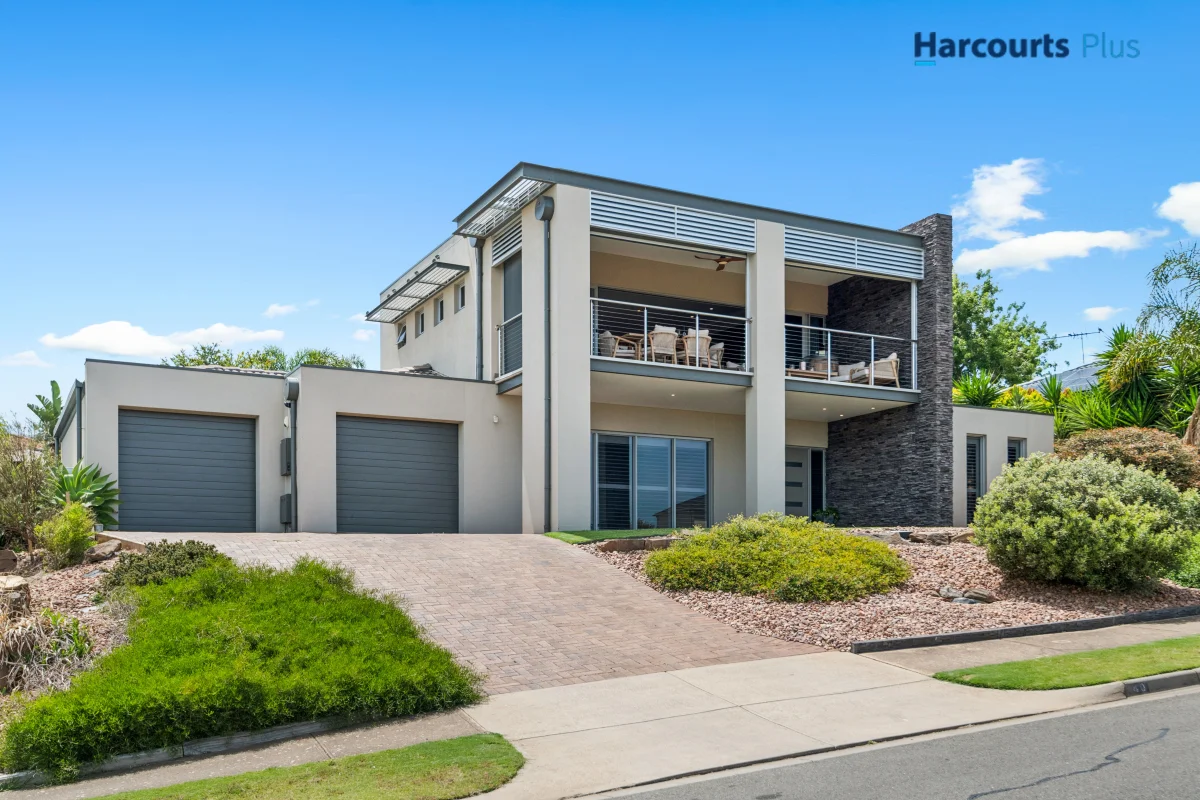
Hallett Cove, SA 5158
Land Size: 744 m²
Property Type: 独立屋
Listing Type: 住宅
Status: 在售
Summary: A refined family haven. A coastal lifestyle statement. A home that truly has it all.
Description: Set in one of Hallett Cove's most sought-after pockets, 40 Lighthouse Drive is a masterclass in family luxury, coastal ambience and effortless entertaining. Renovated throughout with an eye for quality and comfort, this expansive four-bedroom residence delivers the kind of lifestyle upgrade many dream of-where every day feels like a holiday and every space invites you to slow down, connect and enjoy. Step inside and immediately feel the warmth of thoughtfully curated finishes, from plantation shutters to Velux skylights that fill the home with natural light. The fully updated kitchen is the true heart of the home, complete with an island bench, breakfast bar, stainless steel Miele appliances and a walk-in pantry. A convenient kitchen servery opens directly to the outdoor entertaining area, making hosting seamless. Upstairs, the dedicated entertaining level raises the bar even higher with solid oak floors, a built-in bar with dishwasher and sink, plus a balcony that frames stunning sea views. With outdoor heating and a ceiling fan, this is a year-round retreat for sunset drinks or lively weekend gatherings. For families who appreciate space and versatility, this home delivers in abundance. Multiple living zones, a games room ensure flexibility for busy households of all sizes. All bathrooms have been beautifully updated, reinforcing the home's commitment to premium modern living. The coastal resort vibe continues outdoors. A feature spa with a Bali hut promises relaxation on demand. The double garage with drive-through access, updated windows throughout, garden shed and a cellar with wine master add practical luxury at every turn. Energy efficiency has also been thoughtfully considered, with ducted gas heating, panel heaters, ducted evaporative cooling and 5.75kW of solar panels keeping the home comfortable and cost-effective year-round. And of course, the location is second to none, moments from scenic coastal trails, Hallett Cove train station, quality schools, popular cafés and all the family conveniences Hallett Cove is loved for. Features We Love • Four generous bedrooms, ideal for growing families • Fully updated kitchen with island bench, breakfast bar & stainless steel Miele appliances • Walk-in pantry plus kitchen servery to outdoor entertaining • Luxurious upstairs entertaining level with: Solid oak flooring, Built-in bar with dishwasher & sink, Balcony with stunning sea views and outdoor heating & ceiling fan • Feature spa with Bali hut for resort-style relaxation • Multiple living zones including a dedicated games room • Updated bathrooms throughout • Cellar with wine master • Ducted gas heating & ducted evaporative cooling • 5.75kW solar system for energy efficiency • Two panel heaters downstairs • Velux skylights enhancing natural light • Plantation shutters throughout • Double garage with drive-through access • Garden shed for additional storage Beautifully finished and ready to enjoy from day one - don't miss the chance to make it yours. Daniel Nichols | 0402 850 313 (08) 8328 1400 | harcourtsplus.com.au We Create Success | Hallett Cove Disclaimer: All information provided has been obtained from sources we believe to be accurate, however, we cannot guarantee the information is accurate and we accept no liability for any errors or omissions. Interested parties should make their own enquiries and obtain their own independent advice.
Agent: Daniel Nichols - daniel.nichols@harcourts.com.au - 0883281400
Hallett Cove, SA 5158
Land Size: 294 m²
Property Type: 公寓/单元房
Listing Type: 住宅
Status: 在售
Summary: Sea views, sunsets & seriously easy living
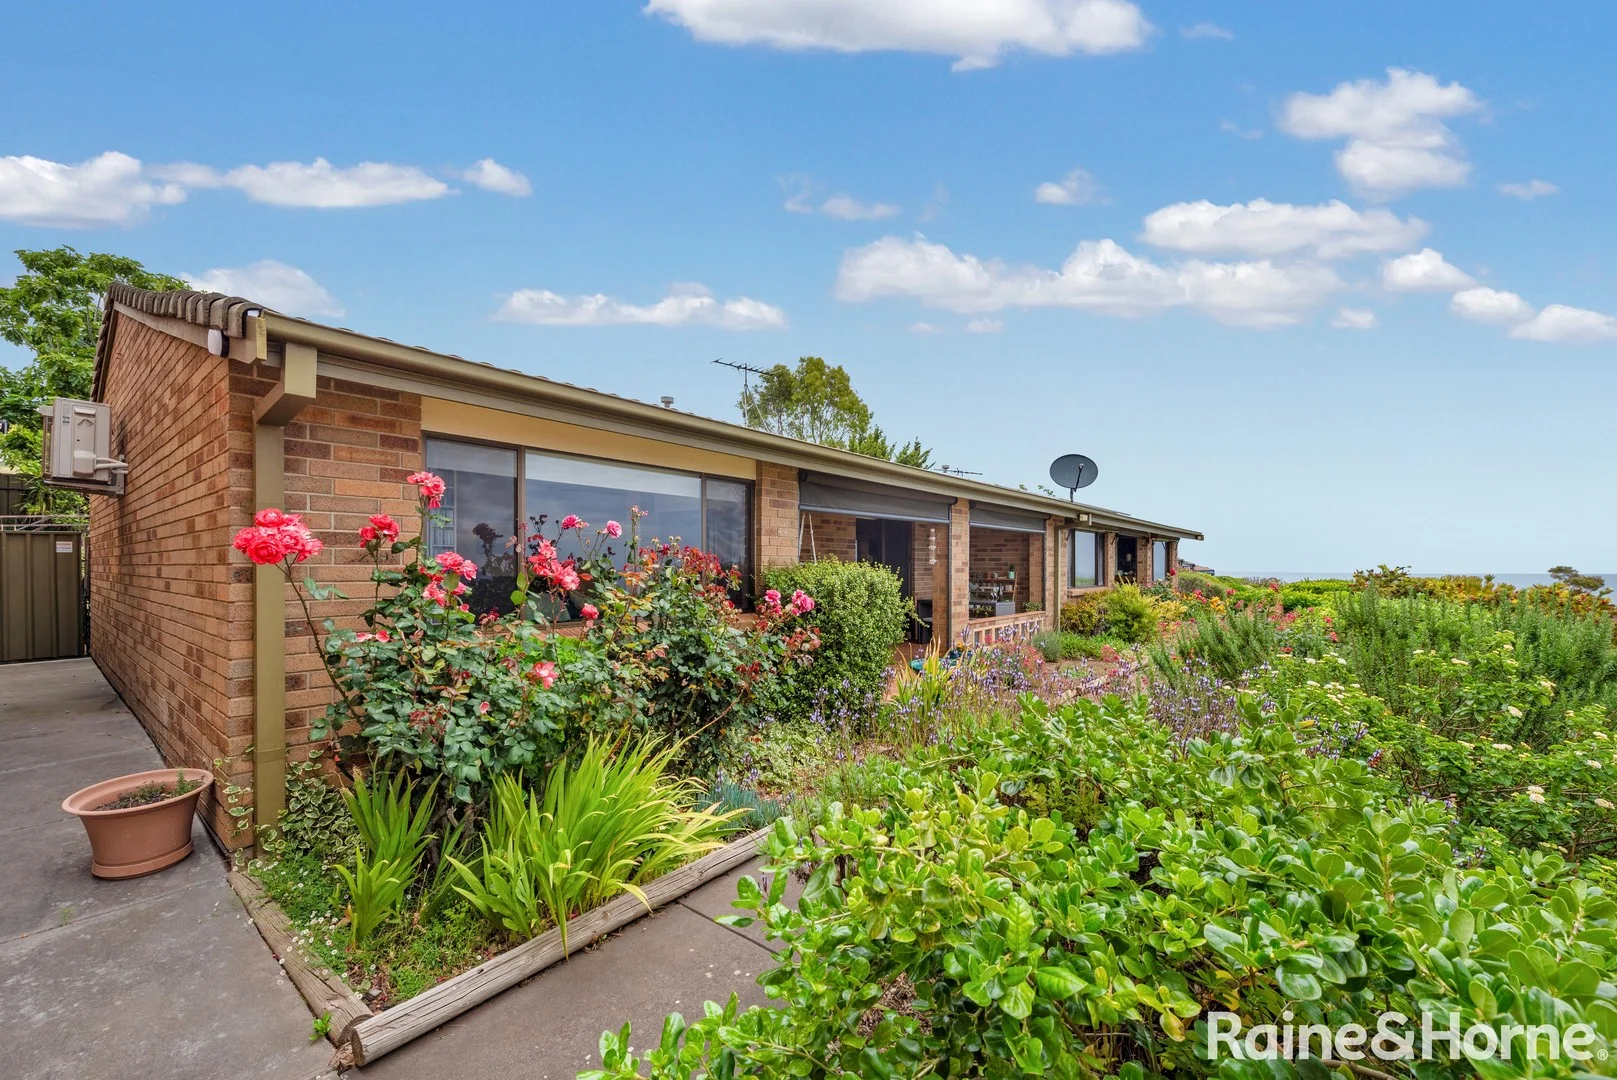
Description: Perfectly positioned in a tightly held group, this beautifully presented unit serves up wide sea views, glowing sunsets and a genuinely low-maintenance lifestyle, all just minutes from the coast, train, shops and walking trails. Step inside and you're greeted by a surprisingly generous open-plan lounge, dining and family zone, flowing straight through to a light-filled sunroom which is the ideal second living space, home office or quiet retreat with a view. The elevated, north-facing front veranda is enclosed with café-style blinds, so you can enjoy those sea breezes and evening skies in comfort all year round. The modern, fully renovated kitchen offers excellent storage, electric induction cooktop, good bench space and a practical layout for everyday cooking and entertaining. Both bedrooms are a great size, with the main featuring built-in robes and a tranquil outlook. A renovated, full-size family bathroom, separate laundry and handy second toilet add to the everyday practicality. Out the back, a private, fully paved courtyard creates an easy-care entertaining area - fire up the BBQ, set up a few pots and enjoy the peace and quiet. Rear access from the secure garage plus an extra parking space complete the picture of effortless, lock-up-and-leave living. All of this in a well-maintained group with easy access to public transport, coastal walking tracks and local shopping - a smart choice for retirees, first home buyers and investors alike. What you'll love: • Elevated outlook with sea views from key living areas • Enclosed front veranda with blinds - perfect for sunset drinks • Spacious open-plan lounge, dining and family zone • Sunroom/second living area or ideal home office • Modern, fully renovated kitchen with ample storage & electric hob • Two generous bedrooms, main with built-in robe • Renovated full-size bathroom • Separate laundry with second toilet • Secure garage with rear access plus extra off-street park • Private, low-maintenance, paved rear courtyard for easy entertaining • Well-kept group in a quiet, elevated position • Convenient access to Hallett Cove train station, bus routes, shops & coastal walking trails Sea views, extra living space, minimal maintenance and a super handy location - this is the kind of unit that's hard to find and even harder to replace. Don't miss your chance, call Wilma Mace on 0408 830 873, Michael McDonald on 0401 80 80 89 or our office on 08 7099 3800 to book your private inspection and secure your coastal retreat or next investment.
Agent: Wilma Mace - wilma.mace@blackwood.rh.com.au - 0408830873
Agent: Michael McDonald - michael.mcdonald@blackwood.rh.com.au - 08 7099 3800
Hallett Cove, SA 5158
Land Size: 697 m²
Property Type: 独立屋
Listing Type: 住宅
Status: 在售
Summary: Prime Coastal Opportunity Build Your Dream Home by the Sea
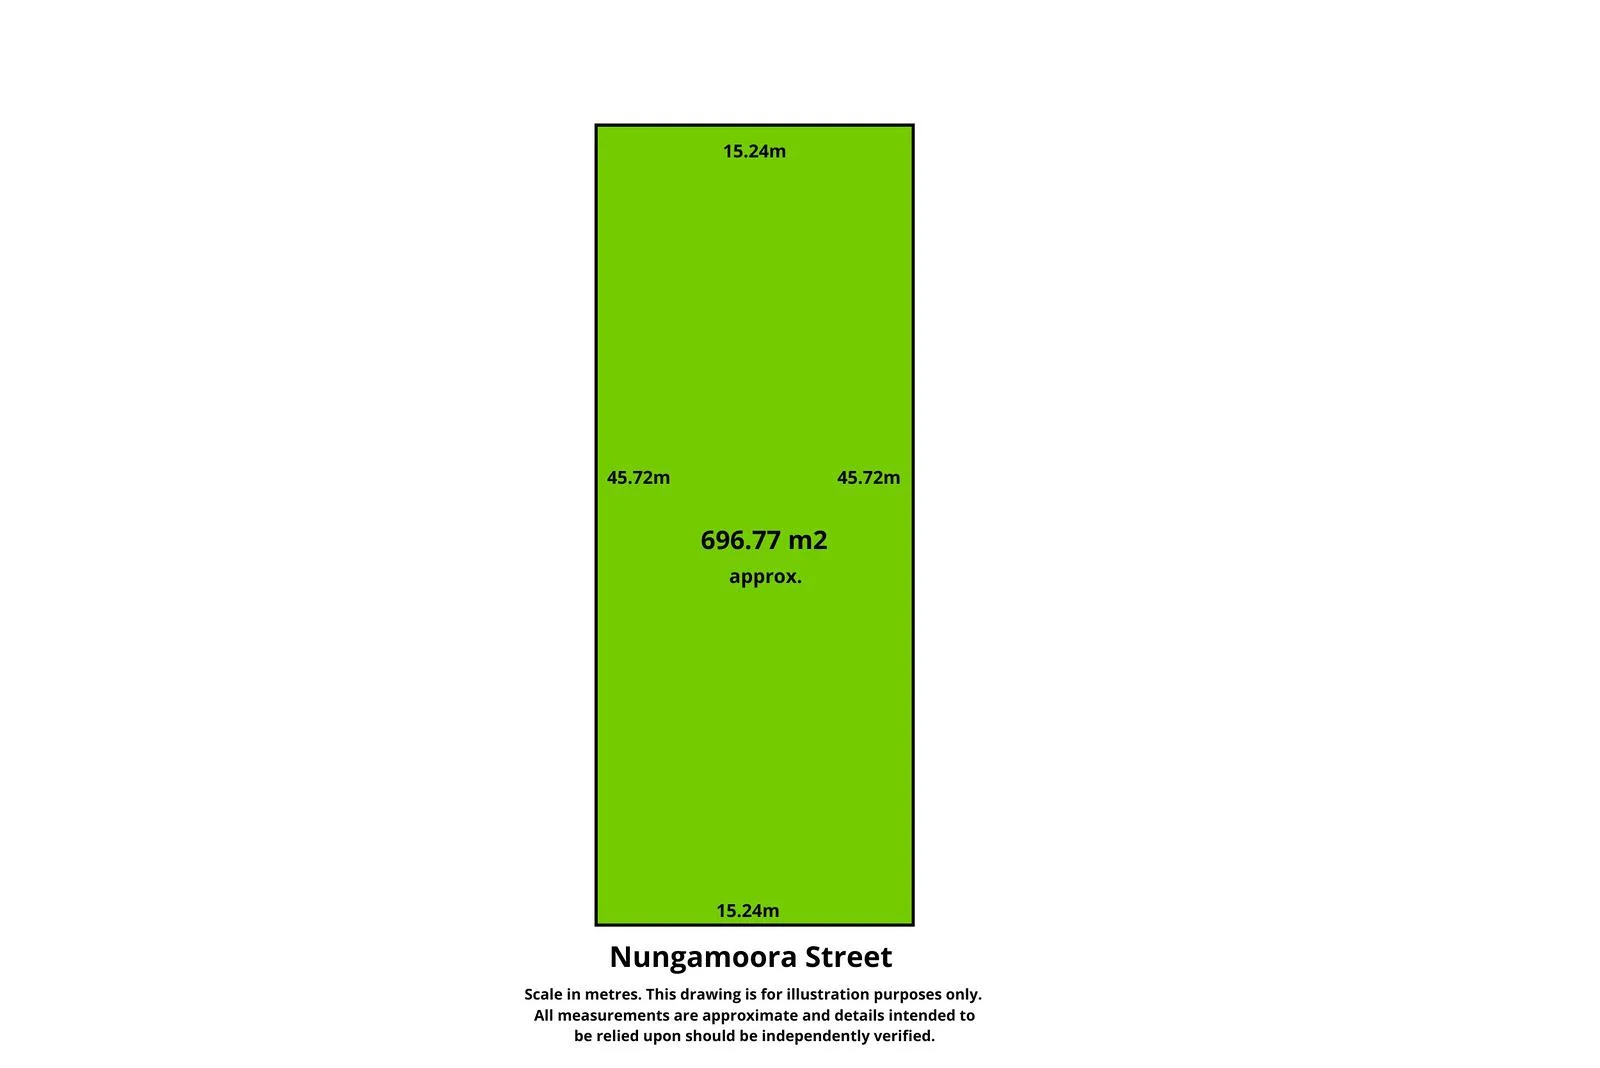
Description: RLA 252 299 Set in the tightly held beach side enclave of Hallett Cove, this rare offering presents a golden opportunity to create your dream coastal retreat. Imagine a custom-designed home with an upper-level north-facing deck, perfectly positioned to capture sweeping sea views and natural light. Key Highlights: > Generous 697m² allotment with a 15.24m frontage > North-facing rear ideal for sustainable design and winter sun > Potential for spectacular coastal views from upper-level living areas > Existing two-storey dwelling in poor condition suited for demolition > Peaceful street just 300m from cliff tops and the coastal path > 500m to Hallett Cove Train Station reach the city in just over 30 minutes > Minutes to local schools, shopping centre, public transport, and Hallett Cove Conservation Park > Close to the Marino boundary, surrounded by quality homes > Short drive to Westfield Marion, Flinders University, and Flinders Medical Centre Additional Info: > Build your forever home or explore development potential (STCC) > 3 month settlement offered ideal for planning and design > No internal access to the existing dwelling This is a unique chance to secure a premier coastal parcel in a tightly held location. Whether you're a developer, builder, or dream-home buyer, the lifestyle, location, and potential here are unmatched. Enquire today this opportunity won't last!
Agent: Paul McGrath - paulmcgrath@mcgrathgroup.com.au - 08 8350 4200
Hallett Cove, SA 5158
Land Size: 946 m²
Property Type: 独立屋
Listing Type: 住宅
Status: 在售
Summary: A masterpiece of coastal elegance!
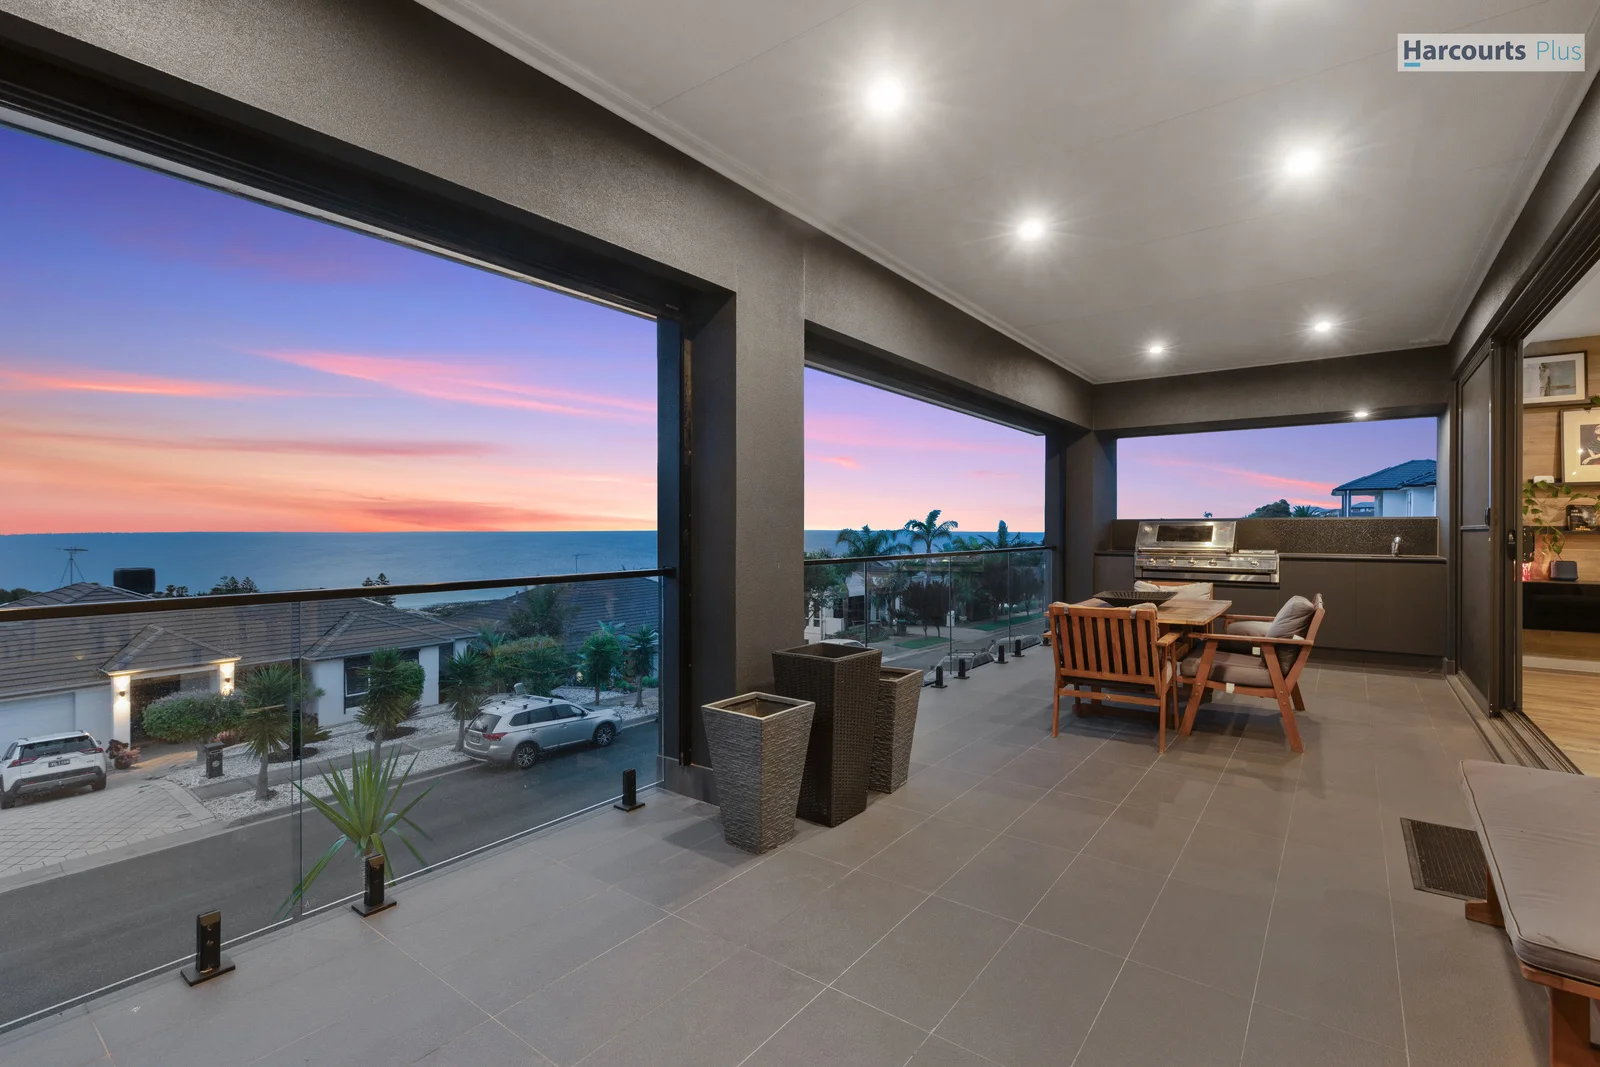
Description: Inspection by appointment! Call Glenn on 0400 133 695 Immaculately presented and finished with an eye for detail, this home embodies modern coastal living with a refined elegance that will impress even the most discerning buyer. From its commanding street presence to its thoughtfully curated interiors, every element has been considered to ensure style, comfort and effortless family living. Stepping through the grand glass entry, a soaring void with feature chandelier sets an immediate tone of sophistication, while expansive glazing throughout the home welcomes natural light and frames breathtaking ocean views. Designed for families who value space and versatility, the home offers five bedrooms, three bathrooms and three living areas, ensuring everyone has room to relax or come together. The carefully planned floorplan creates flexibility for multigenerational living, guest accommodation or a private retreat for teenagers along with a study. The lower level is dedicated to entertainment and guest comfort, featuring a stylish theatre room with wet bar and glass sliding doors that open to the outdoors. Bedroom five includes a mirrored robe, ceiling fan and additional storage-perfect for visitors, extended family or even a climate-controlled wine collection-while a full bathroom completes this level. First Floor - Everyday Living with a View: The showpiece kitchen is both functional and luxurious, showcasing stone benchtops, Smeg appliances including 900mm electric wall oven and 6-burner gas cooktop, integrated dishwasher, plumbed stainless-steel fridge, soft-close 2-pac cabinetry, glass display cupboards and a beautifully concealed butler's pantry with sink and extensive storage elevates this culinary space. Flowing from the kitchen, the open-plan living and dining zone embraces stunning coastal views framed by floor-to-ceiling windows and triple stacker sliding doors. The adjoining balcony invites you to unwind at sunset, entertain friends, or watch storms roll across the coastline. A built-in Beefeater BBQ with stone-tiled benchtops, sink, electric outdoor blinds and provisions for ceiling heating to ensure year-round comfort and enjoyment. A real-flame fireplace enhances the living room ambience, while premium touches such as E-Film glazing, double-glazed rear windows, zoned ducted air conditioning and heating, LED lighting, data cabling and an alarm system reflect the home's superior quality. Family Zoning: The master suite is a serene retreat, capturing spectacular ocean views through a feature picture window. Enjoy your morning coffee from bed or step out directly to the balcony. A generous walk-in robe and luxurious ensuite with double basins and timeless finishes complete this indulgent space. The children's wing is cleverly separated, offering three further bedrooms with mirrored robes and ceiling fans, a dedicated study nook and an additional living/retreat with direct access to the rear garden-ideal for homework, play or downtime. Outdoor Living & Finishing Touches: Designed for low-maintenance luxury, the outdoor entertaining area includes downlights, aggregate paths and a gas point-perfect for casual gatherings or quiet relaxation. Practicality has not been overlooked, with a well-appointed laundry offering abundant storage, bench space and direct yard access. Floating floors, black feature tapware, premium switches and a consistent neutral palette throughout enhance the home's seamless and sophisticated aesthetic. Noteworthy Features & Inclusions: • Attractive aggregate driveway and landscaped gardens • Double garage with auto panel lift door • Under-stairs storage plus multiple linen cupboards/storage throughout the home • In-wall toilets and stone benchtops throughout • Gas hot water & water temperature control • 5,000L rainwater tank plumbed to downstairs toilet • Large solar system for energy efficiency - 76 Panels - (12.5kw panels with a 12.8kw Alpha battery, which means Zero electricity bill with an extra rebate that can be applied to the gas bill if needed) • Ducted and zoned reverse cycle heating and cooling • Dedicated kids wing featuring three bedrooms, three-way bathroom and living room • Separate study nook with built in desk and storage • Triple stacker sliding door and Electric café blinds to balcony • Large open plan kitchen, dining and living with a concealed butler's pantry Completed in December 2017 by award-winning Beechwood Homes-recognized as the HIA South Australian Display Home of the Year-this exceptional residence delivers a standard of luxury, craftsmanship and design that is rarely offered to the market. If you are seeking a lifestyle where luxury, comfort and coastal living come together in one exceptional package-this remarkable home deserves your inspection. Property Specifications: C/T: 5802/597 Year Built: 2017 Council: City of Marion Council Rates: $3,240.54 p.a SA Water: $288.80 p.q ESL: $238.70 p.a Zoning: HN|Hills Neighbourhood Glenn Nelson | 0400 133 695 Jessica Clarke | 0407 312 091 (08) 8328 1400 | harcourtsplus.com.au We Create Success | Hallett Cove Disclaimer: All information provided has been obtained from sources we believe to be accurate, however, we cannot guarantee the information is accurate and we accept no liability for any errors or omissions. Interested parties should make their own enquiries and obtain their own independent advice
Agent: Glenn Nelson - glenn.nelson@harcourts.com.au - (08) 8328 1400
Agent: Jessica Clarke - jessica.clarke@harcourts.com.au - (08) 8328 1400
Reynella, SA 5161
Land Size: 829 m²
Property Type: 独立屋
Listing Type: 住宅
Status: 在售
Summary: Prime Development Site opposite Recreation Reserve
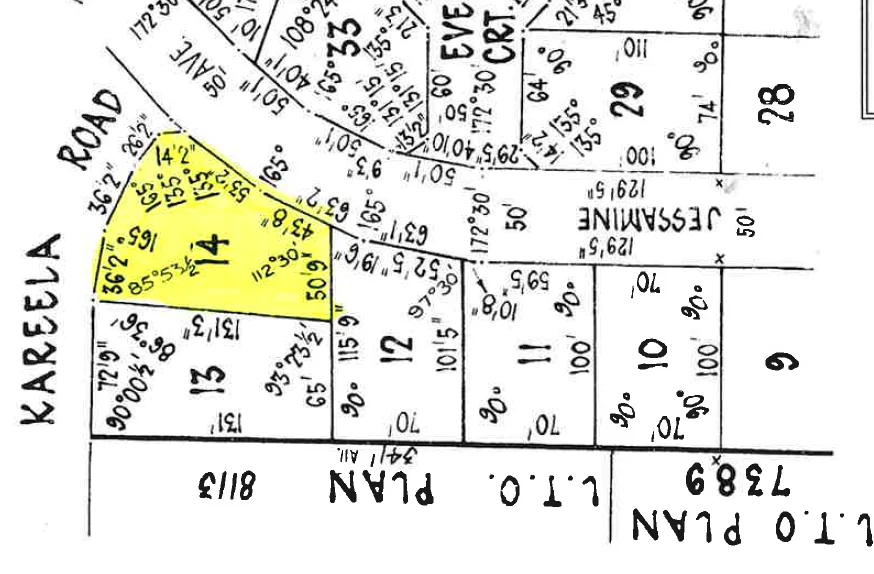
Description: This is a real opportunity to acquire a Development Site of approx. 829m2 on an irregular corner site with frontage to Kareela Road and Jessamine Avenue. Zoning is Housing Diversity Neighbourhood Zone in the City of Onkaparinga. The property which is poor condition, is currently disposed as a 3 bedroom home, built in 1976 with an extensive carport and garage. This is a prime location close to schools, transport, major shopping facilities and the Southern Expressway. Please register your interest with the agent for more information. Offers Close Monday 8th September 2025.
Agent: Dean Tripodi - 3974.42831@leaddrop.rexsoftware.com
Hallett Cove, SA 5158
Land Size: 697 m²
Property Type: 独立屋
Listing Type: 住宅
Status: 在售
Summary: Impressive Size and Sea Views
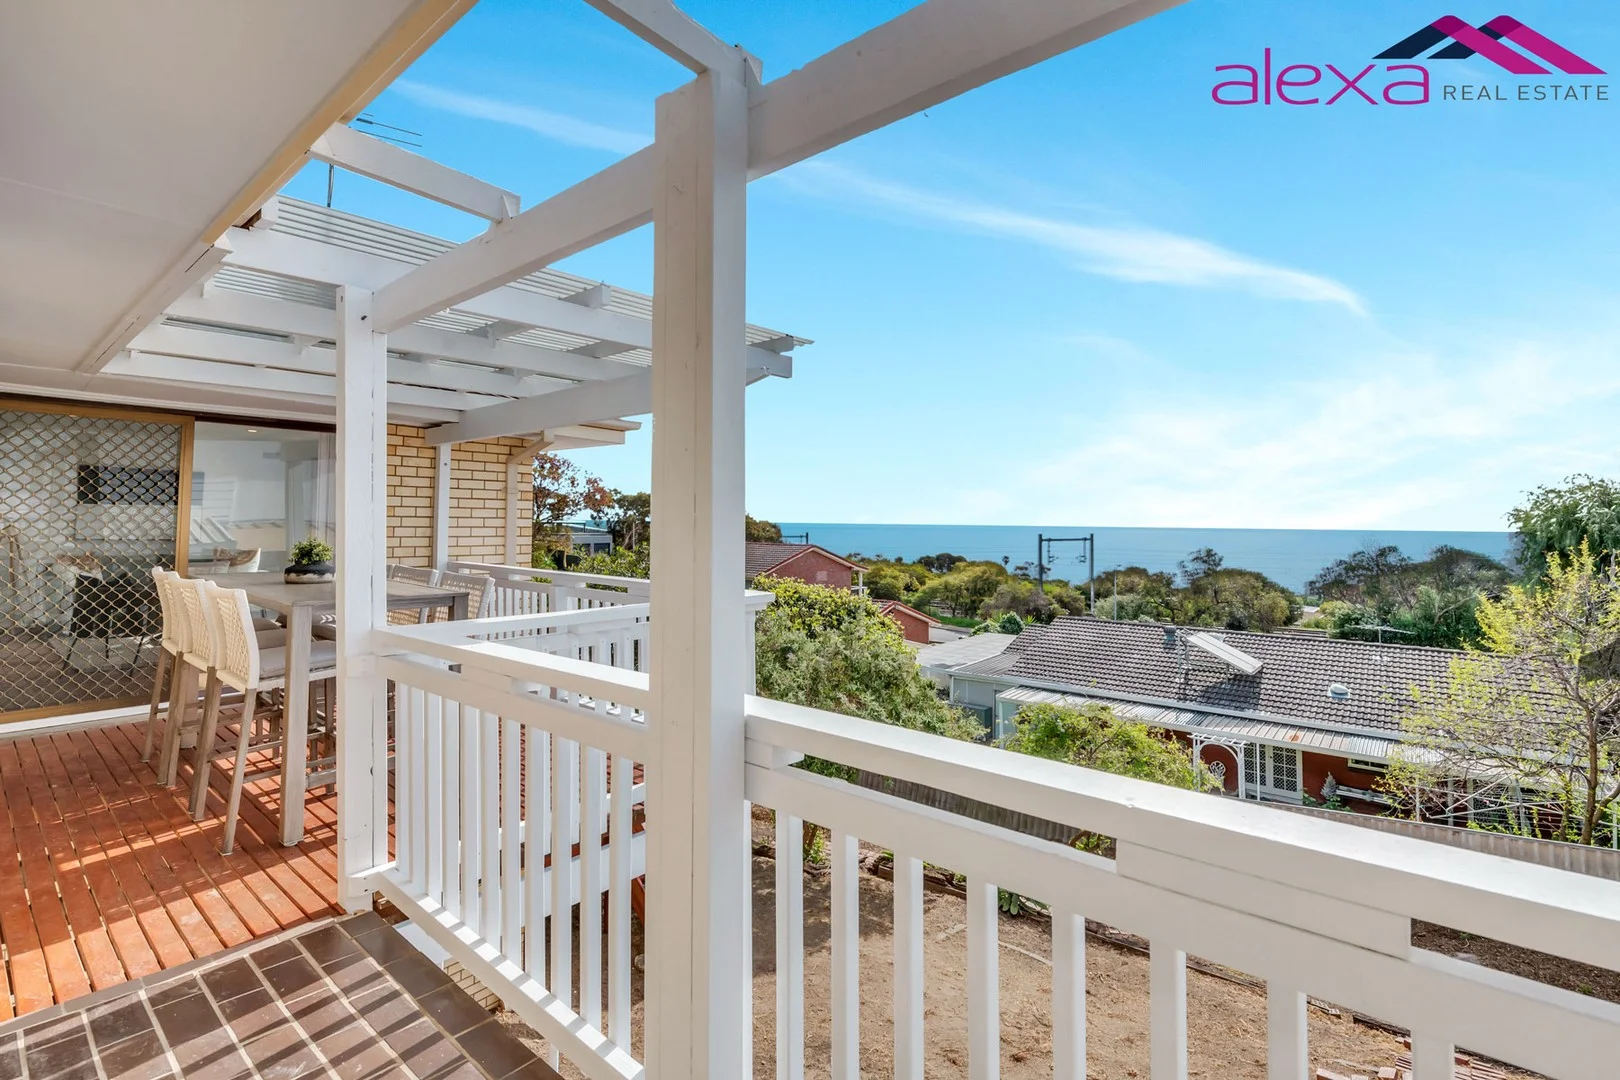
Description: An incredibly rare opportunity to own a large, 5 bedroom, 2 bathroom home with 2 living areas and outstanding sea views. The property truly represents an extraordinary buying opportunity with the scope to value add and make it the perfect family home for many years to come. Built on 2 levels and with 2 outdoor deck areas, means that 11 Ingomar Ct is perfect for entertaining guests and offers remarkable versatility, opening up the possibilities of creating kids retreats or quiet study areas away from the main part of the home. Freshly painted, newly carpeted bedrooms, and floorboards throughout the rest of the home also means that you can move in now and start living the sea change lifestyle. If that isn't enough, consider the position. A short distance to the beach, directly adjacent to the electrified rail line with direct access to the heart of the Adelaide CBD, close to the scenic boardwalks of Hallett Cove as well as close to the Hallett Cove Shopping Centre, parks, schools, cafes and so much more, makes this an opportunity not to be missed. There is no doubt that this home will not last, so call Angelo now to arrange a time to inspect before it's too late.
Agent: Angelo Mena - alexare@mail.inspectrealestate.com.au - (08) 8333 3743
Sheidow Park, SA 5158
Land Size: 466 m²
Property Type: 独立屋
Listing Type: 住宅
Status: 在售
Summary: Comfort, Space and Lifestyle Combined
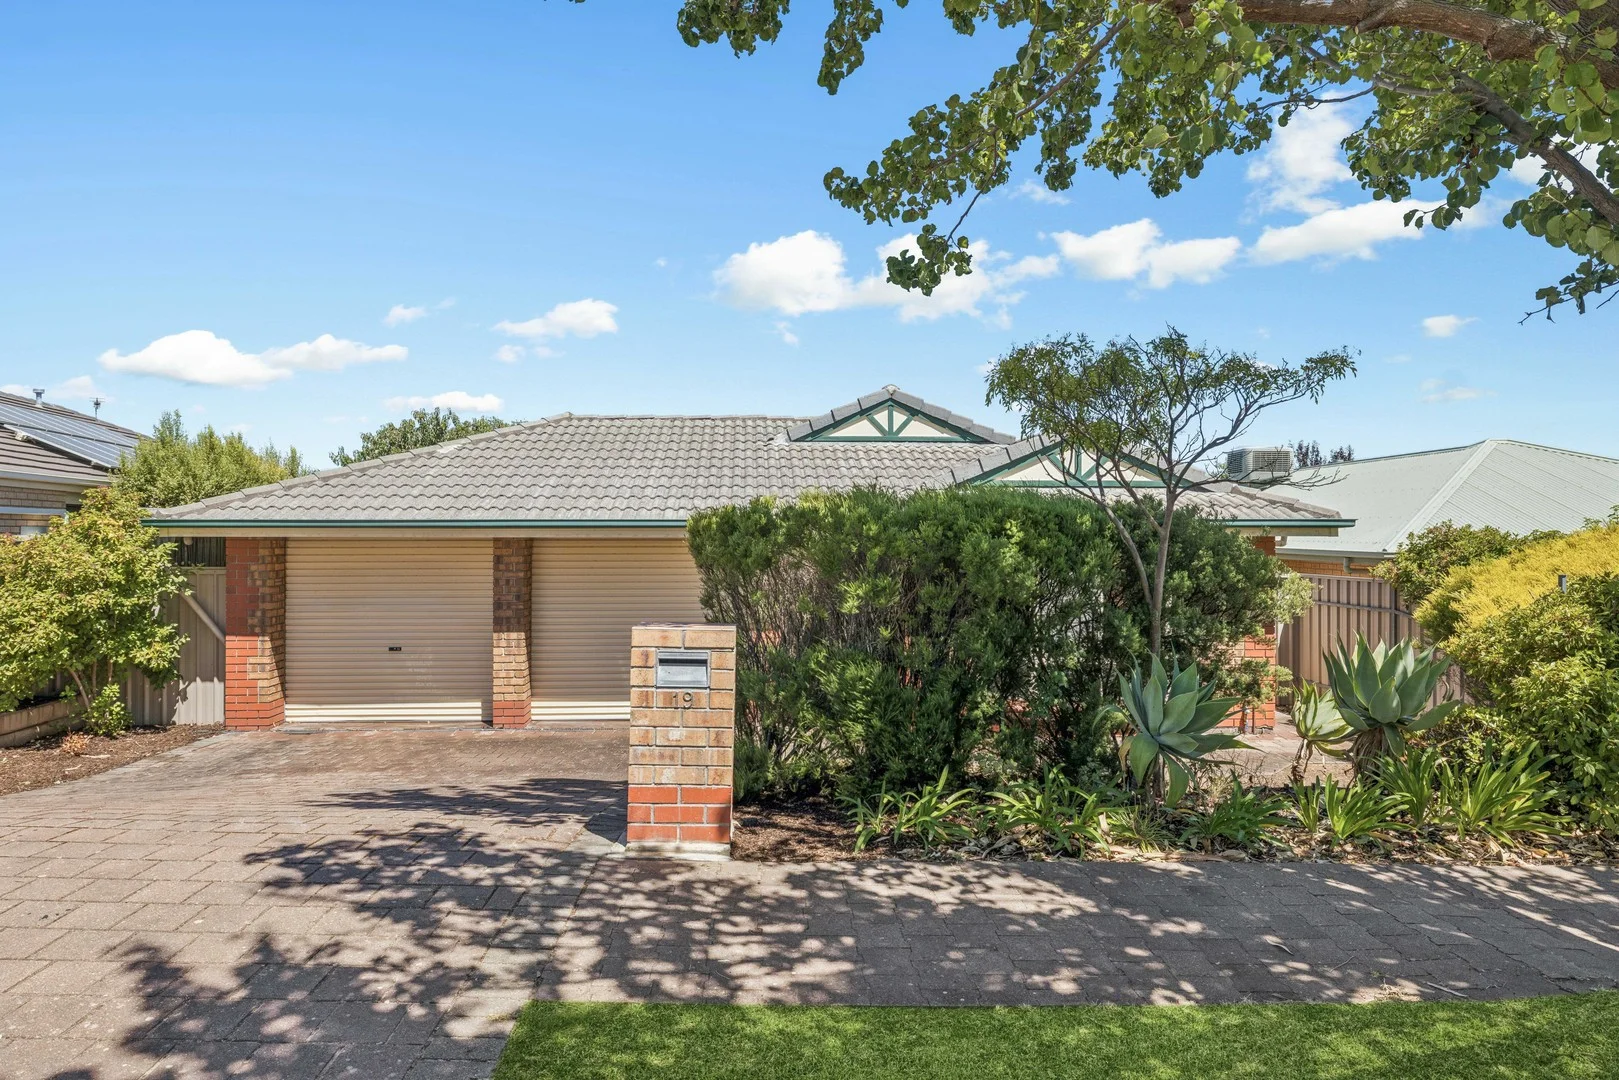
Description: Opposite the Southbank Boulevard Reserve, this inviting Sheidow Park home combines lifestyle, space and convenience. Set behind a classic, well-maintained brick façade, it offers generous proportions, multiple living zones and outstanding outdoor entertaining - making it an ideal choice for families, downsizers or buyers seeking comfortable, low-maintenance living. From the moment you step inside, large windows throughout the home allow an abundance of natural light to flow through the living spaces, enhancing the sense of warmth and openness. The thoughtfully designed floorplan caters perfectly to family life, with multiple living areas providing flexibility for everyday living, entertaining or quiet retreat. The central living and dining zones connect seamlessly to the outdoors via sliding doors, creating an effortless indoor-outdoor flow to the standout covered timber entertaining deck. This impressive space is ideal for year-round entertaining, family gatherings or relaxed weekend barbecues, overlooking a private, low-maintenance backyard - perfect for children and pets. The kitchen is well positioned within the home and designed for practicality, featuring ample bench space, generous cabinetry and a walk in pantry for additional storage, making it well suited to everyday cooking and family meals. Its central location ensures easy connection to the adjoining living and dining areas. Accommodation is generous, with well-proportioned bedrooms suitable for growing families, guests or a home office. The central bathroom is bright and functional, complete with a separate bath and shower, catering comfortably to family needs. Comfort is assured year-round with ducted evaporative cooling and gas heating, while an instant gas hot water system adds everyday efficiency. Solar panels (4.8kW) further enhance the home's energy appeal, helping to reduce ongoing power costs. Additional features include a double garage providing secure parking and workshop space, plus a handy outdoor shed. Positioned in a quiet, family-friendly location, the home is zoned for Woodend Primary School and Seaview High School, and is conveniently close to local parks, schools, shops and everyday amenities. Property Highlights: - Set opposite the Southbank Boulevard Reserve - Spacious family home with multiple living zones - Light-filled interiors with large windows throughout - Open-plan living and dining areas - Functional kitchen with walk in pantry and gas cooktop - Seamless indoor-outdoor flow to the entertaining area - Impressive covered timber deck ideal for year-round entertaining - Private, low-maintenance backyard with fruit trees - Comfortable year-round with ducted evaporative cooling - Ducted gas heating for winter comfort - Energy-efficient 4.8kW solar panel system - Instant gas hot water system - Double garage with secure parking and workshop space - Built in 2002 - 466sqm (approx.) allotment Opportunities to secure a home in such a peaceful, family-friendly location don't come around often. With the reserve at your doorstep, nearby schools, shopping and walking trails, this property offers a rare chance to enjoy both convenience and a relaxed, outdoor lifestyle. For more information contact Sam Conlen on 0432 379 733 or Tara Witham on 0421 953 033. Disclaimer - Every precaution has been taken to establish the accuracy of the material herein. Prospective purchasers should not confine themselves to the contents but should make their own enquiries to satisfy themselves in all respects. Ray White Flagstaff Hill will not accept any responsibility should any details prove to be incomplete or incorrect - RLA 284838.
Agent: Sam Conlen - sam.conlen@raywhite.com - 08 8270 2277
Agent: Tara Witham - tara.witham@raywhite.com - 08 8270 2277


