1/73 Wattle Tree Road
Holgate, NSW 2250
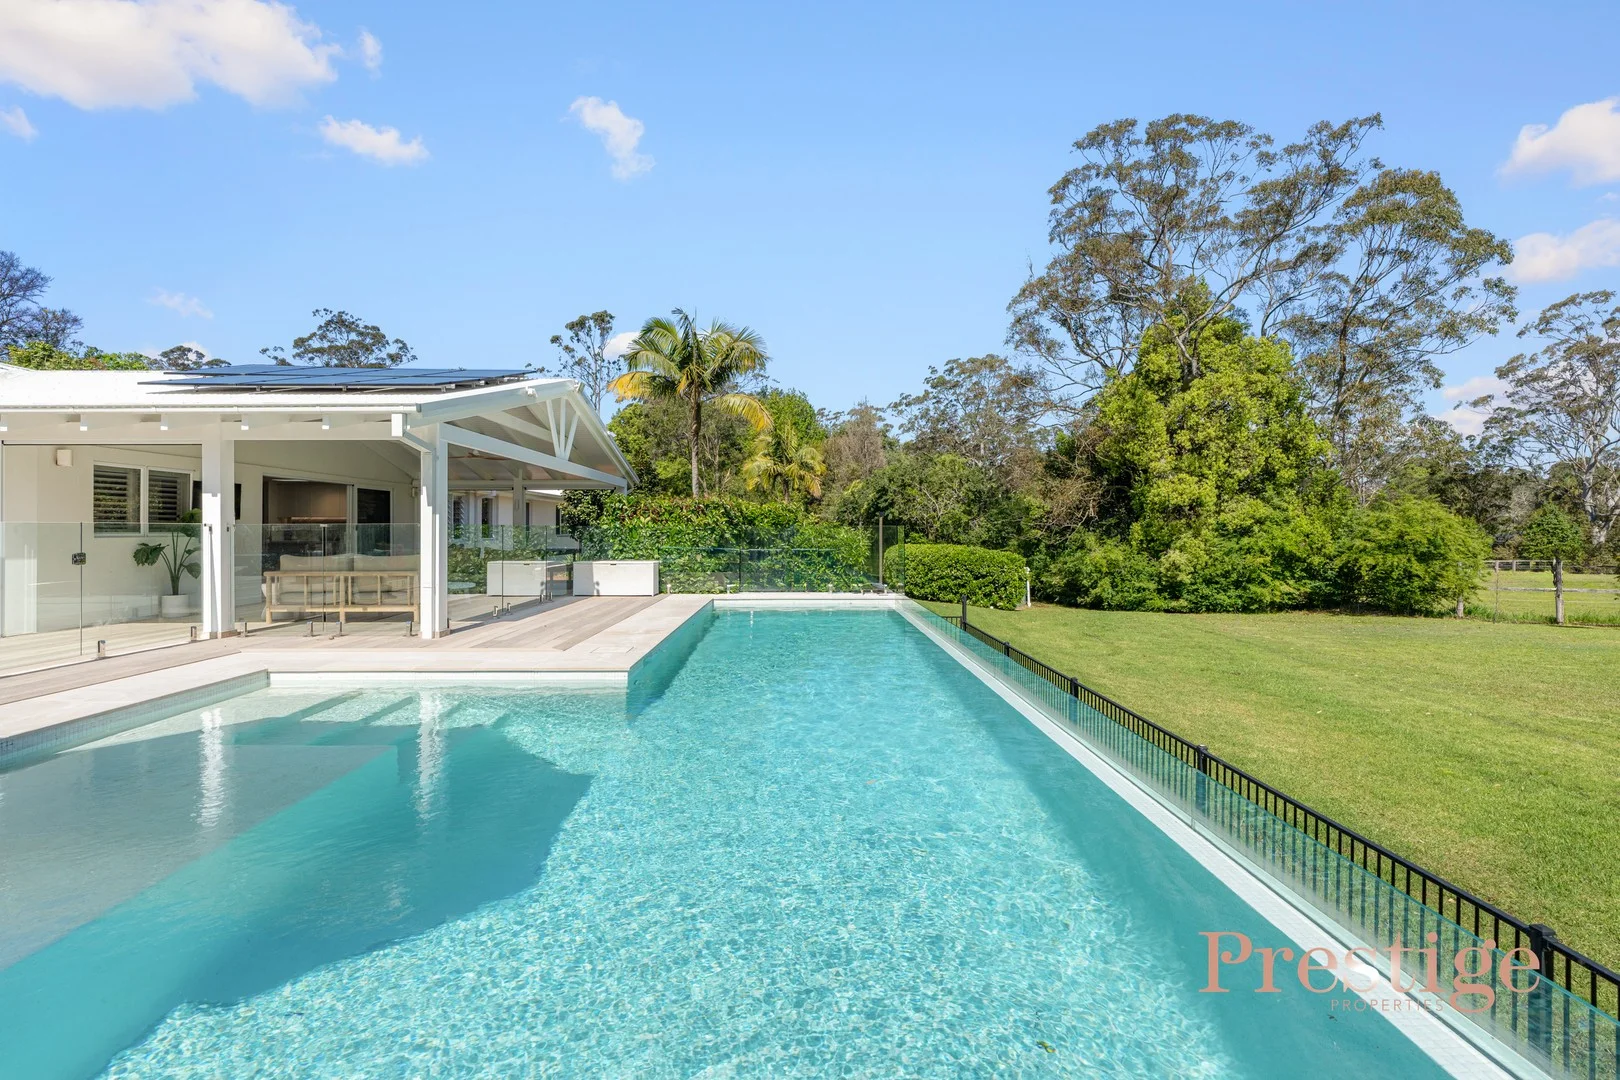
周边环境与日常设施
探索Holgate周边的上学日与周末生活。
探索此区域的学校、游乐场及儿童活动。按年龄浏览体育、艺术及课程,安排上学日与周末生活。
区域数据
- 居民(ABS,2024年6月)
- 354,803
- 0–14岁儿童
- 63,020
- 所学校
- 109
- 公园与图书馆
- 126
- 已收录儿童活动机构
- 109
收录最多的活动:AFL、Tennis、Female AFL
人口数据:澳大利亚统计局
了解更广的议会辖区:比较附近区域,探索图书馆及社区场所,并浏览学校、儿童活动和议会项目。
公园、游乐场与公共空间
Katandra Reserve: 洗手间, 野餐桌
这处房产附近有什么好玩
探索目录中的附近游乐中心与家庭景点。请向场所确认适合年龄、门票及开放时间。
在Things to do按年龄、预算及室内或户外条件寻找更多去处。具体日期的活动请查看What’s on。 查看活动日程
探索本地指南与家庭灵感
了解这处房产周边生活时,阅读本地家庭指南与实用文章。

2026年澳洲各地方议会儿童活动覆盖对比:每个孩子能找到多少活动机构
在澳洲儿童较多的地方议会中,AroundSchools目录平均每1万名儿童收录约10家儿童活动机构(中位数)——但墨尔本西区的Wyndham只有3.9家,而墨尔本市(City of Melbourne)有46.7家。 我们把澳洲540个地方议会各自收录的儿童活动机构数,除以该地区0–14岁的儿童人数,儿童人口采用澳大利亚统计局最新的人口估计。…
阅读更多 →
新南威尔士州最宜居郊区排行(2026年,按儿童活动数量排名)
在我们的目录中,Sydney(NSW)登记的儿童活动数量超过NSW其他任何郊区。本页首先按郊区能为有孩子的家庭提供多少实际选择来排名新南威尔士州的郊区,随后为同一批郊区补充房产成交中位价、近期成交与在售房源,以及治安记录数据——并会持续更新,而非一次性发布后就不再维护。 主要结论 Sydney在NSW州位居榜首,目录中登记了32项儿童活动,附近有7所学校。…
阅读更多 →日常设施与出行
打开地图选择目的地并查询行程时间。步行路线、无障碍设施和行程时间尚未核实。
来源:AroundSchools目录。距离为直线距离,并非步行路线。请在详情页确认设施;此摘要未提供目录更新日期。
房产详情
11331.197976 m²
RURAL
RESIDENTIAL
附近即将举行的活动

9月25日周五 · Toukley
Toukley Library 乐高俱乐部
8–12岁
10月24日周六 · Brookvale
Brookvale 2026万圣节狂欢节
12月31日周三 · Brookvale
Birthday Parties - AAGI | 1st Jan to 20th Dec-2026
2–18岁
12月31日周三 · Brookvale
Free Trial - AAGI | 1st Jan to 23rd Dec-2026
1–18岁
3月16日周一 · Willoughby
Pottery class - Silky Shapes Studio | 17-Mar to 19-Dec-2026 🫙
10–85岁
10月22日周四 · Lane Cove
Delvena Refuge 50周年庆典
附近资源

Games2U Nepean & Central Coast
Umina Beach, Umina Beach

Paul Oval
Milina Rd, Holgate

Gosford Gymnastics
Gooriwa Rd, Holgate
Katandra Reserve
Toomeys Rd, Holgate

Gracie Jiu Jitsu Central Coast
Chetwynd Rd, Erina
Fernries Reserve
Oak Rd, Matcham

The Football Grounds
Penrose Cres, Erina

Des Johns Aquatic & Fitness
Serpentine Rd, Terrigal
Gem Gymnastics
Barralong Rd, Erina
附近学校

Holgate Public School
RMB 5255 Wattle Tree Rd, Holgate NSW 2250

Central Coast Grammar School
1 Arundel Road, Erina Heights NSW 2260 Australia

Erina Heights Public School
Serpentine Rd, Erina Heights NSW 2260

Central Coast Adventist School
12 Penrose Crescent, Erina NSW 2250 Australia

Our Lady Star of the Sea Catholic Primary School
165 Serpentine Road, Terrigal NSW 2260 Australia

Chertsey Primary School
Willow Rd, Springfield NSW 2250
附近学校不代表符合入学条件。请直接向学校或托育机构确认学区、年级及名额。
附近房产
附近最近成交
靠近此地址、已经成交的房产。我们不显示成交价格。
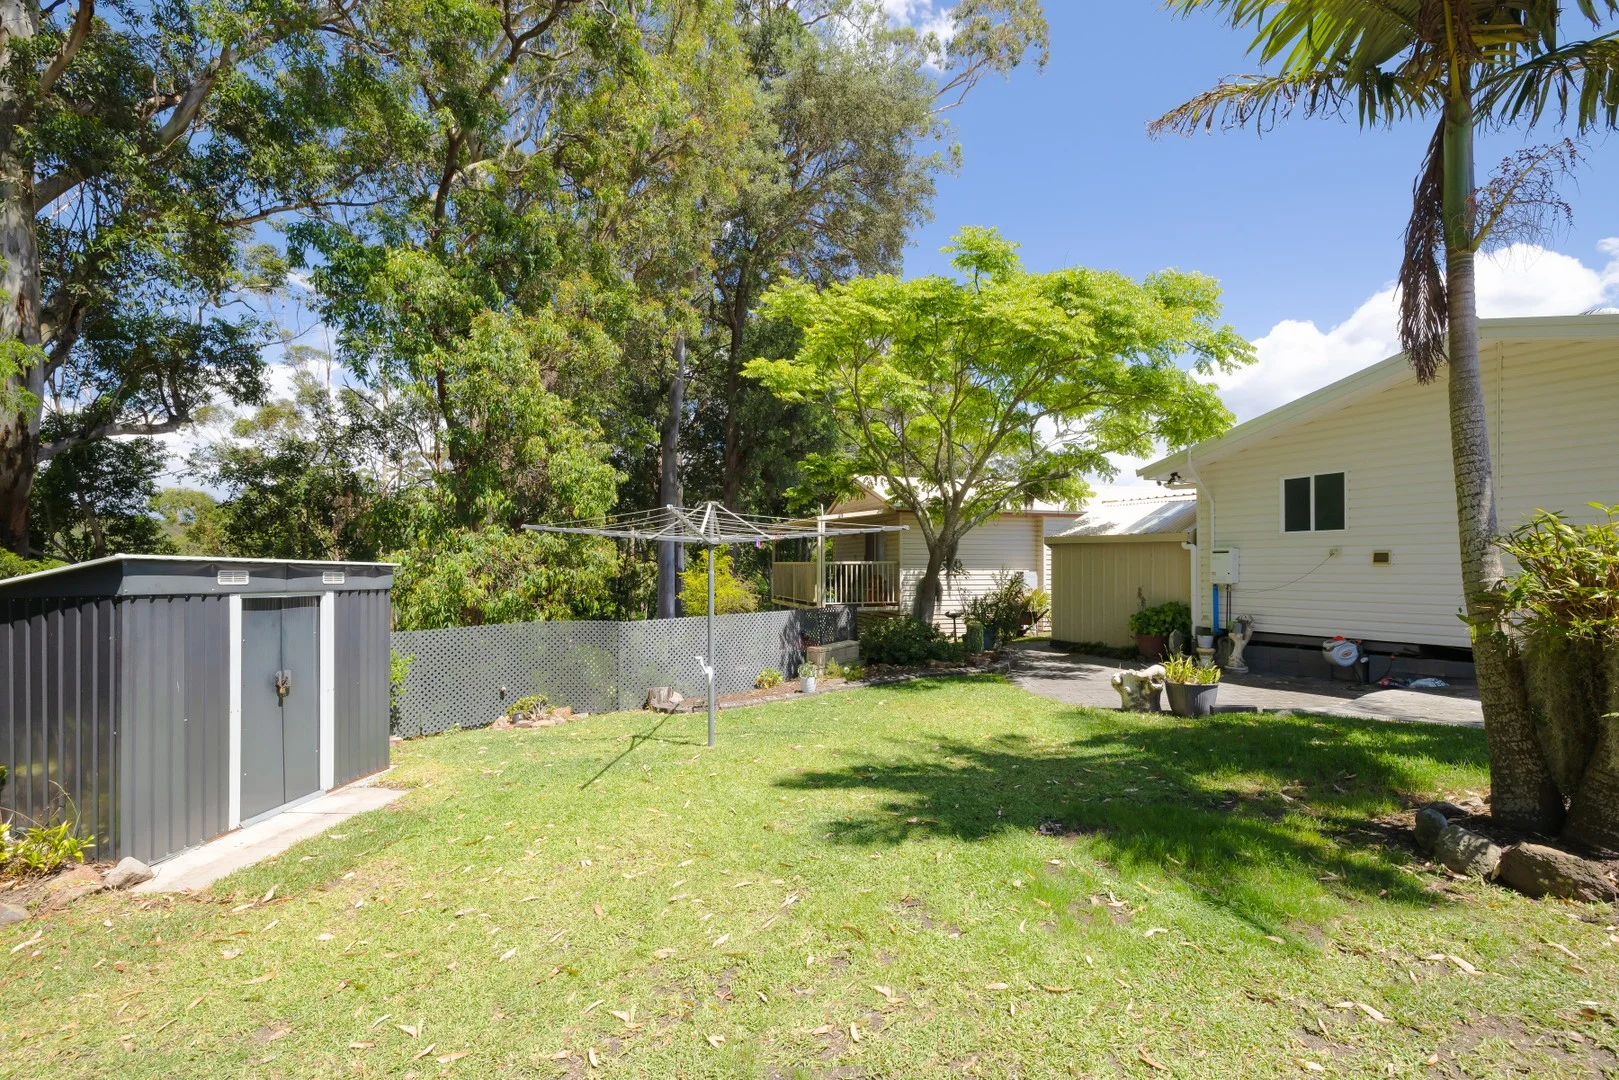
Terrigal, NSW 2260
Property Type: 独立屋
Listing Type: 住宅
Status: 在售
Summary: Nestled within the peaceful and sought-after The Bungalows community
Description: 2 Bed | 1 Bath | 1 Carport | Land-Lease Living This immaculately presented two-bedroom home offers relaxed coastal living surrounded by greenery. Set on one of the larger sites in the village, the property provides both privacy and space with a generous yard, sunny patio and two garden sheds. Home Highlights Light-filled open-plan living and dining area with timber-look flooring and neutral tones throughout Modern kitchen with ample bench space, large window, and generous storage options Two spacious bedrooms main with walk-in robe, second with built-in robe Freshly renovated bathroom with walk-in shower, full tiling, and quality fixtures Separate laundry with adjoining second WC for convenience Private covered verandah perfect for morning coffee or evening relaxation Single carport plus two outdoor sheds offering excellent storage Expansive paved entertaining patio and level lawn framed by established trees Location & Lifestyle Set in a quiet pocket of The Bungalows, this home enjoys a leafy backdrop and a welcoming community atmosphere. Residents love the friendly neighbourhood, low-maintenance lifestyle, and proximity to Terrigal Beach, local shops, and medical facilities. Approximate weekly site fee: $168 per week No council rates or stamp duty apply simply enjoy the benefits of land-lease living in a prime coastal location. DISCLAIMER The information provided on this website is for general purposes only and should not be taken as professional advice. All property details, pricing, and statements are illustrative and subject to change. Actual outcomes may vary due to market conditions, council approvals, planning requirements, policy changes, or other external factors. No warranty or representation that any property information, projection, or estimate displayed will be achieved or remain accurate. Interested parties should rely on their own enquiries.
Agent: Chris Garnsey - chris_garnsey@hotmail.com - 0424 650 687
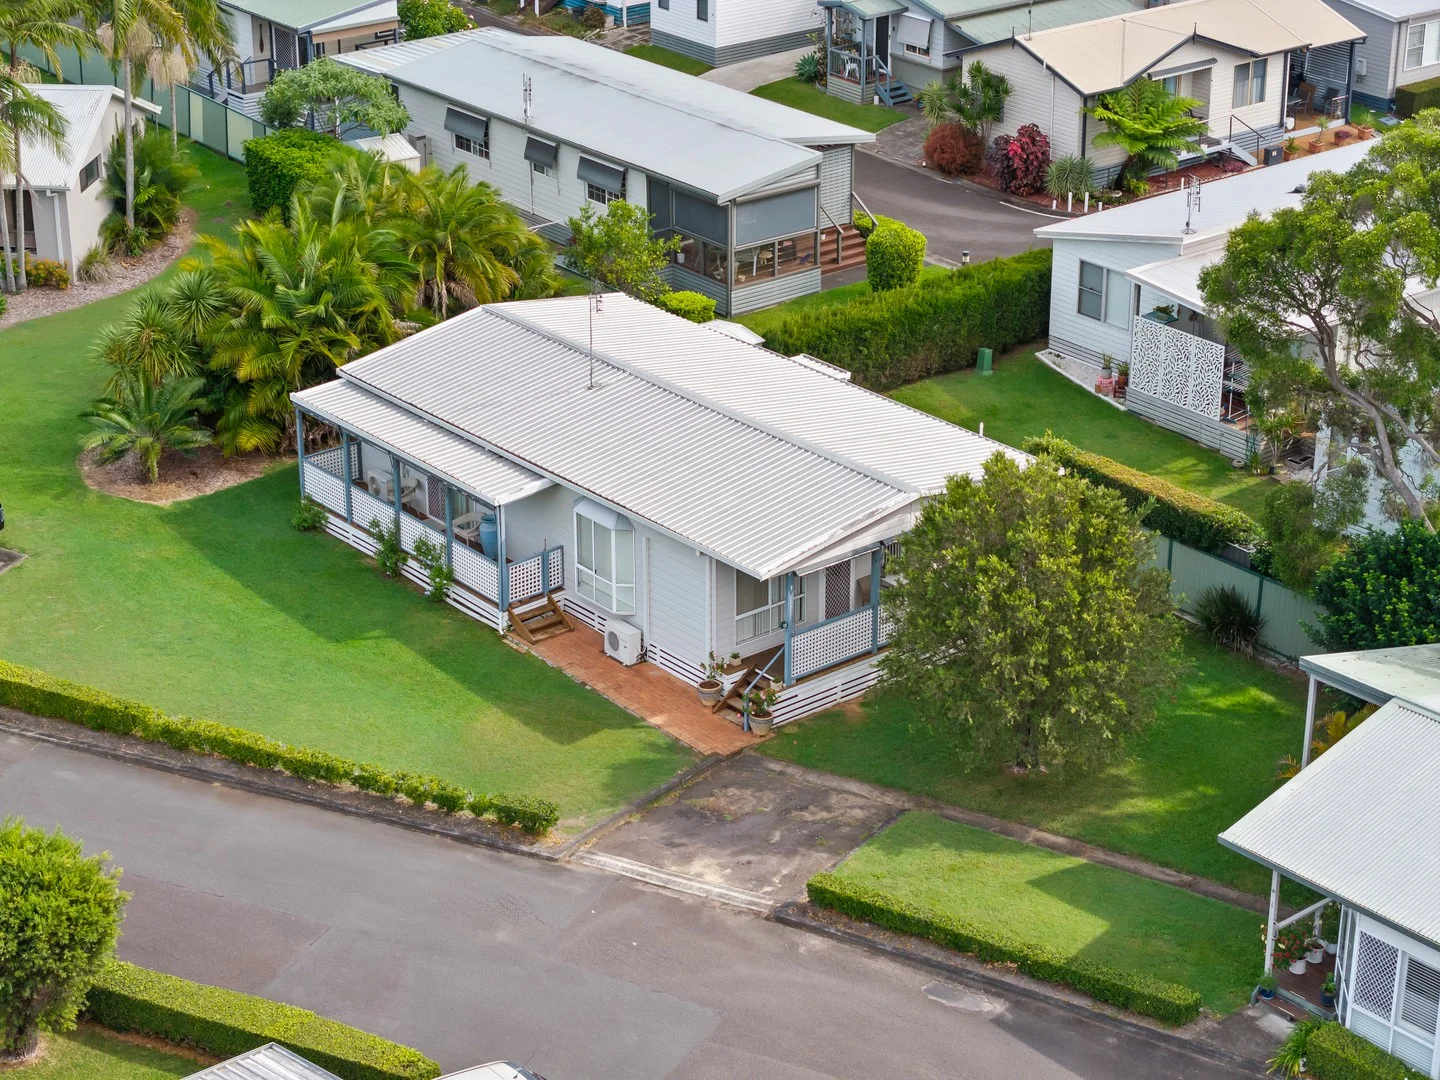
Erina, NSW 2250
Property Type: 独立屋
Listing Type: 住宅
Status: 在售
Summary: Impressive, Spacious + Light Filled Home in the Heart of Erina!
Description: Welcome to your new sanctuary at 12/39 Karalta Road, nestled in the highly desirable Karalta Court. This delightful single level home offers a perfect blend of comfort, convenience, and lifestyle. A very rare lot size, which offers a huge amount of tranquillity and privacy that sets this apart from the rest in the estate. Property Highlights: Main Bedroom: Extra-large with walk-in wardrobe, A/C unit and ceiling fan. 2nd Bedroom: Medium size with build in wardrobe. Bathroom: Great design with separate toilet and bonus bathtub. Kitchen: Ideal layout complete with gas cooking, pantry, and large breakfast bar. Living: Includes a/c unit and ceiling fan, open plan living bigger than normal area, enough room to include a study or 3rd bedroom. Open Parking: Enjoy the convenience of an open parking space, ensuring easy access to your home. Outdoor Features: 2 covered verandas, paved backyard entertainment area, storage shed and lush surroundings. Location Benefits: Situated in a friendly community, this property is just a stone's throw away from local amenities, including shopping centres, medical facility and recreation parks. With excellent transport links, you'll find commuting to nearby areas effortless. Don't miss this opportunity to secure a charming home in a sought-after location. Contact us today to arrange a private viewing and discover all that this wonderful property has to offer! To book in a inspection, call Darren McGowan on 0421 990 022
Agent: Darren McGowan - Darren.mcgowan@harcourts.com.au - 02 4367 7777
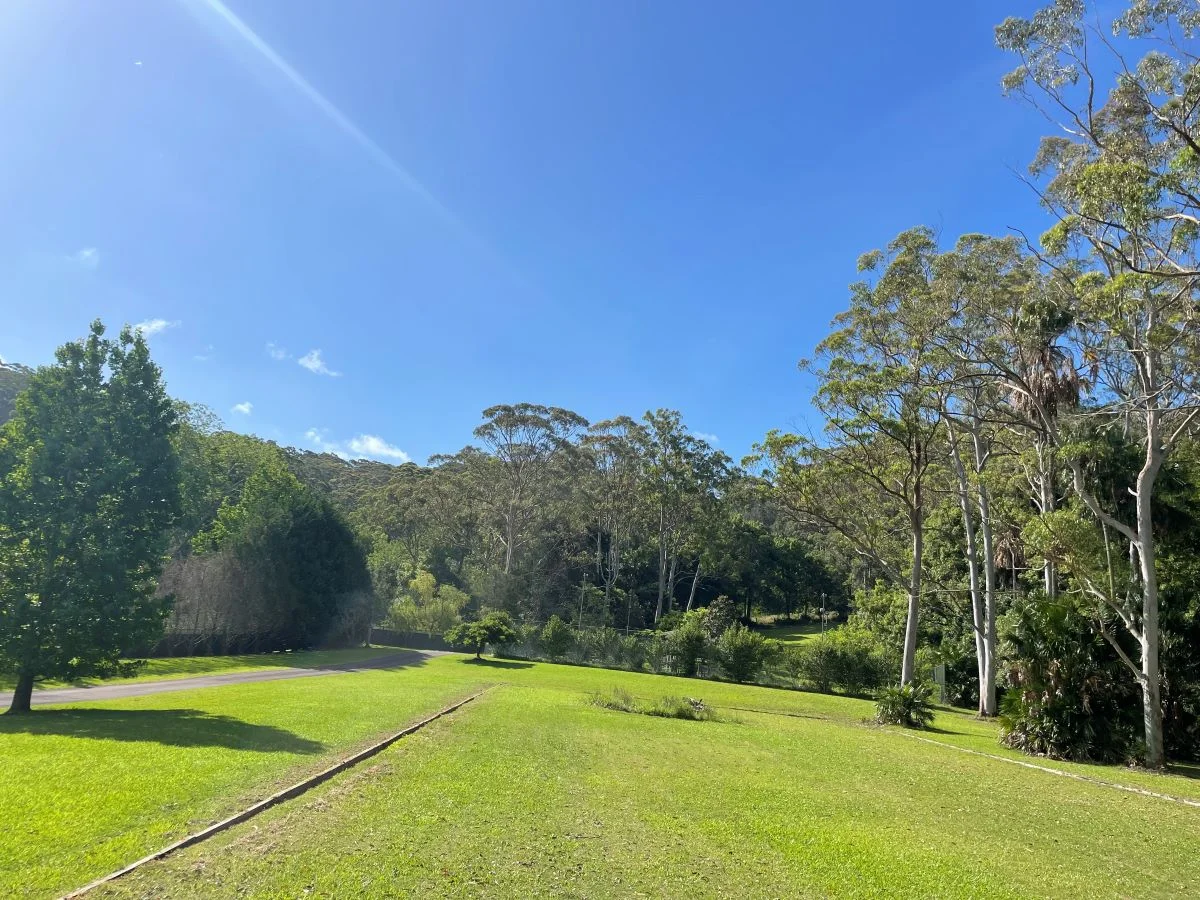
Matcham, NSW 2250
Property Type: 农庄/半乡村
Listing Type: 住宅
Status: 在售
Summary: Prestige Vacant Acres
Description: Nestled in a great location in Oak Road yet within close proximity to Central Coast Grammar School, Firescreek Boutique Winery, Shops, Cafes and the Coasts stunning beaches 191 Oak Road Matcham (Lot 1 & Lot 3, DP 1108607) Lot 1 is approx 4.12ha & Lot 3 is approx 1.07ha which equates to almost 13 acres of land and arguably 1 of the last remaining prestige rural blocks left in Matcham Holdings of size and scope are extremely rare and you'll find that you are only limited by your imagination with what can be done here The property is ready and waiting for you to bring your dream to life Contacted Rod Pitstock on 0409244235 for further information or to arrange an inspection (white boundary line is a rough guideline only)
Agent: Rod Pitstock - rodney.pitstock@optusnet.com.au - 0243855700
Terrigal, NSW 2260
Property Type: 别墅
Listing Type: 住宅
Status: 在售
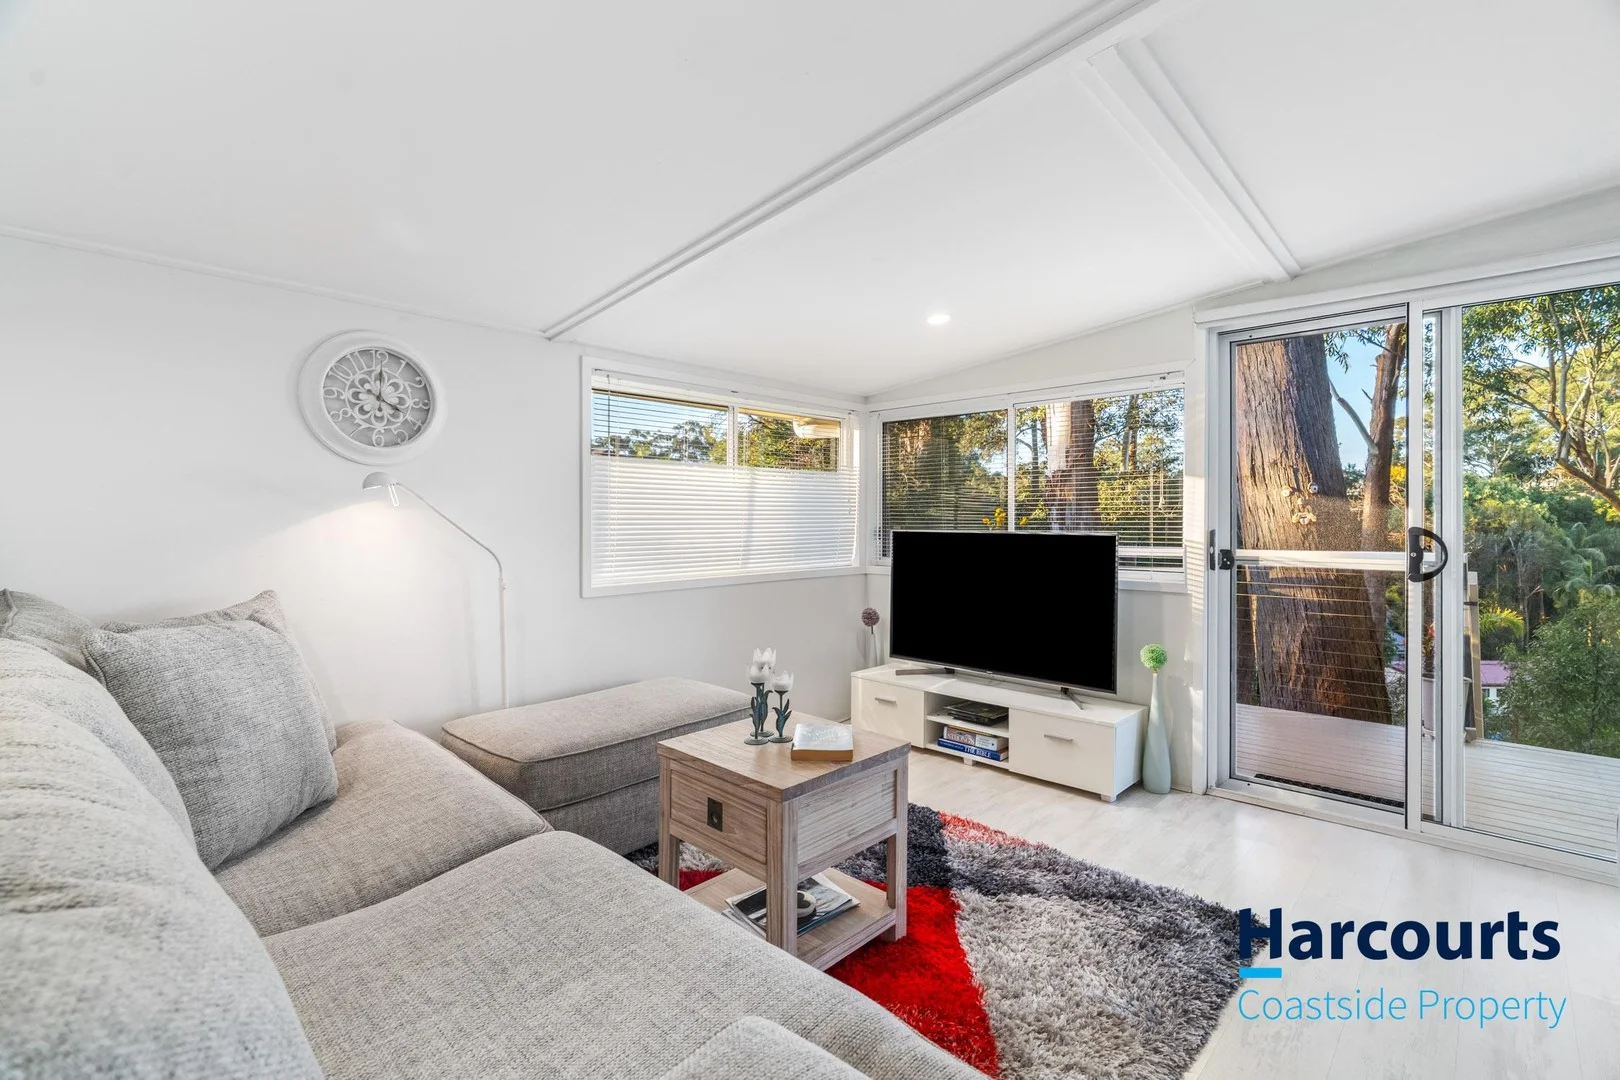
Summary: The Ultimate Tree House with Picturesque Valley Views !!!
Description: Nestled in the highly desirable enclave of The Bungalows at Terrigal. This charming home offers a harmonious blend of comfort, convenience, and lifestyle. Perfect for downsizers, retirees, or those seeking a peaceful coastal retreat, the property is situated mere minutes from the vibrant Terrigal Beach and boasts thoughtfully designed indoor and outdoor spaces. Key Features • Master Bedroom: The bedroom is generously sized with toilet and shower. • Open plan living and dining: Filled with natural light, these spaces feature warm, welcoming interiors ideal for relaxation and entertaining. • Well-appointed kitchen: Spacious bench areas and ample storage make cooking and organizing a breeze. • Additional toilet: Complemented by a separate toilet conveniently positioned within the laundry. • Veranda: Perfect for enjoying your morning coffee or unwinding in the fresh air. • Carport: Provides off-street parking for your vehicle. • Backyard and garden shed: Ideal for storage, gardening. • Air conditioning and fan: Ensures year-round comfort, regardless of the season. About The Bungalows at Terrigal This well-maintained lifestyle village is celebrated for its serene, community-centric atmosphere. Designed with convenience in mind, The Bungalows offer easy access to local shops, medical facilities, and transportation links. Just seven minutes away lies the iconic Terrigal Beach, allowing residents to enjoy the tranquillity of village life while remaining close to the energy of a coastal hub. Why Choose This Home? Whether you're looking to downsize, embrace retirement in a peaceful setting, or simply find a convenient and quiet place to call home, this property represents a unique opportunity. The combination of thoughtful design, prime location, and community-focused living ensures that this home ticks all the boxes for those seeking a balanced lifestyle. Don't miss out on the chance to secure your place in this sought-after community! Contact Sapna Gupta today and arrange a private viewing on 0497 723 972
Agent: Sapna Gupta - sapna.gupta@harcourts.com.au - 024367777
Erina, NSW 2250
Property Type: 独立屋
Listing Type: 住宅
Status: 在售
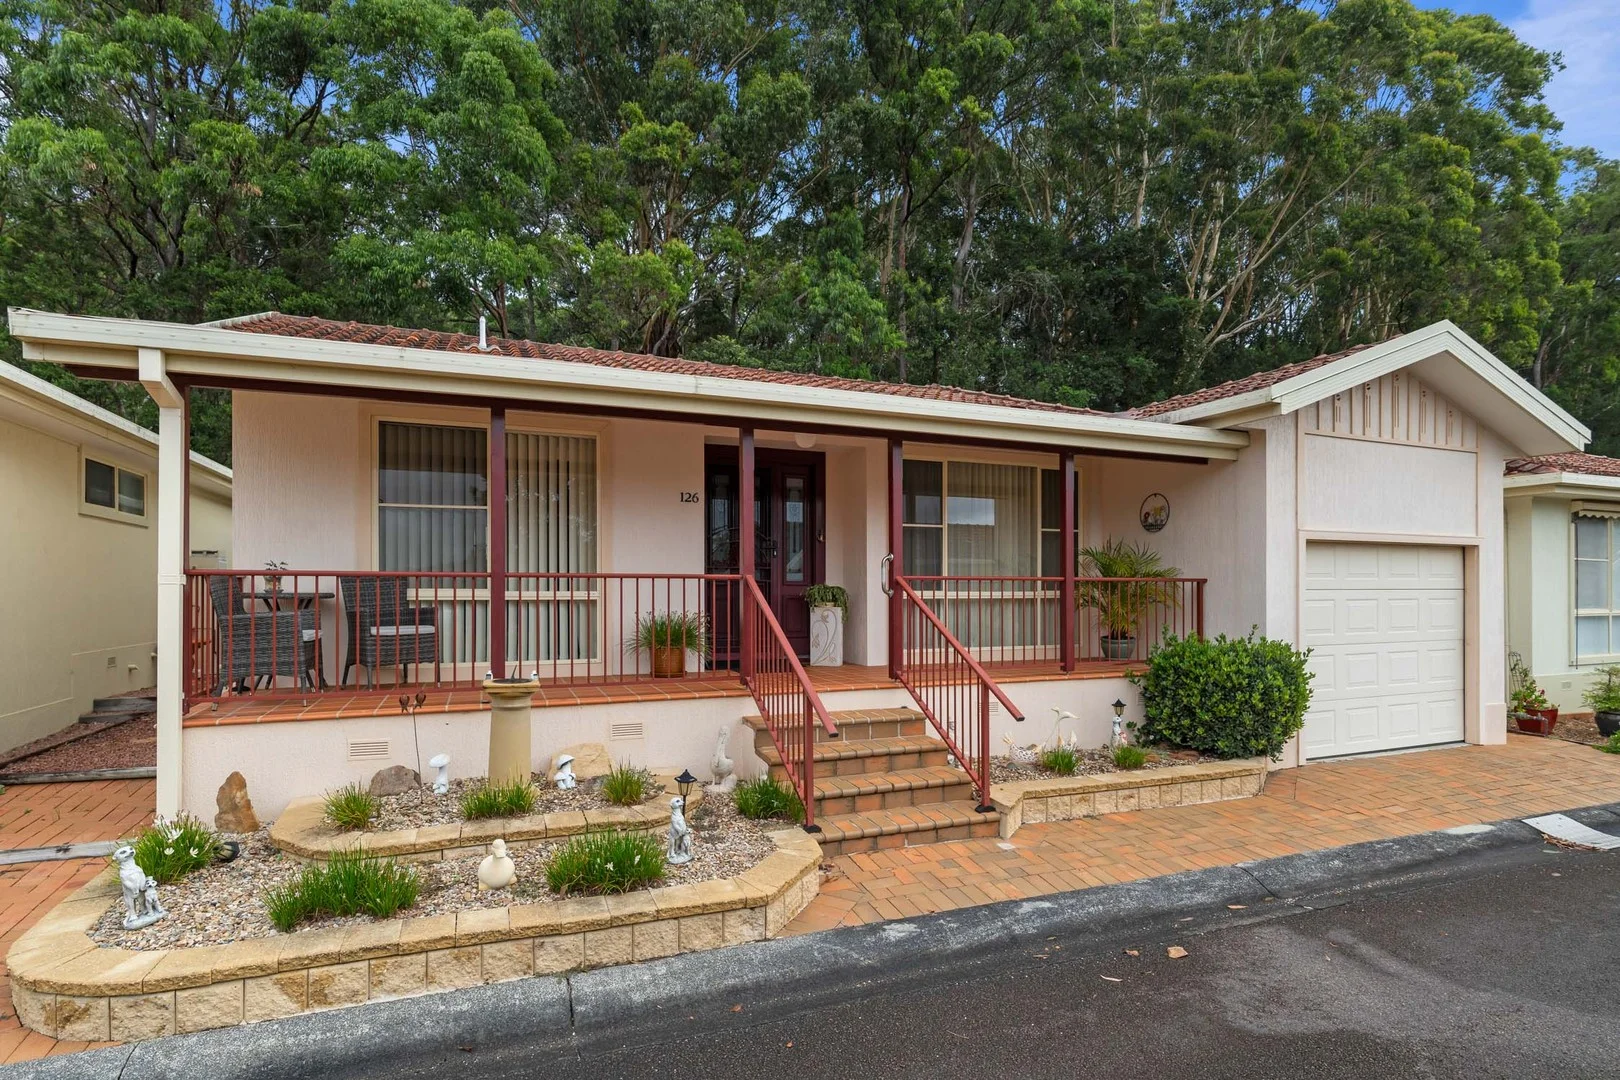
Summary: Rare oversized 3-Bedroom Villa with Sunroom & Privacy - Pine Needles Village
Description: Nestled within the tranquil, gated community of Pine Needles Village, this rare oversized 3-bedroom villa offers a peaceful retreat with all the comforts you need for a relaxing retirement. Spanning a spacious layout, this villa is one of the largest and most customised homes available in the estate, offering the perfect opportunity to downsize without compromising on space. Set against the serene backdrop of bushland, the villa enjoys a private, peaceful setting that enhances its allure. Prime Location: Located just moments from Erina Fair Shopping Centre, you'll have convenient access to everything you need: shopping, cafes, transport, and a medical clinic. Enjoy easy living with a short drive to all essential amenities. Resort-Style Living: As a resident of Pine Needles Village, you'll have access to a fantastic range of amenities including a clubhouse, pool, library, tennis court, and bowling green. There's also a wide variety of internal activities available to keep you active and entertained, such as bingo, putting, croquet, crafts, jazz, choir, bridge, and exercise classes. Villa Features: • Master bedroom with mirrored built-in robes and en-suite • 2nd bedroom with built-in robe and ceiling fan • 3rd bedroom with mirrored built-in robes • Fully enclosed sunroom, perfect for year-round enjoyment • Open-plan living and dining area • Kitchen with gas cooking, dishwasher, oven, and pantry • Internal laundry • Front porch to enjoy the outdoors • Remote-control single-car garage • Gas hot water system • Low-maintenance backyard • Visitor parking across from the Villa This home offers the perfect blend of space, comfort, and convenience - all within a sought-after community designed for easy living. Contact Darren McGowan on 0421 990 022 to arrange a private inspection and make this wonderful villa your new home today!
Agent: Darren McGowan - Darren.mcgowan@harcourts.com.au - 02 4367 7777
Matcham, NSW 2250
Land Size: 12140.56926 m²
Property Type: 乡村
Listing Type: 住宅
Status: 在售
Summary: SOLD by Adrienn Stenner
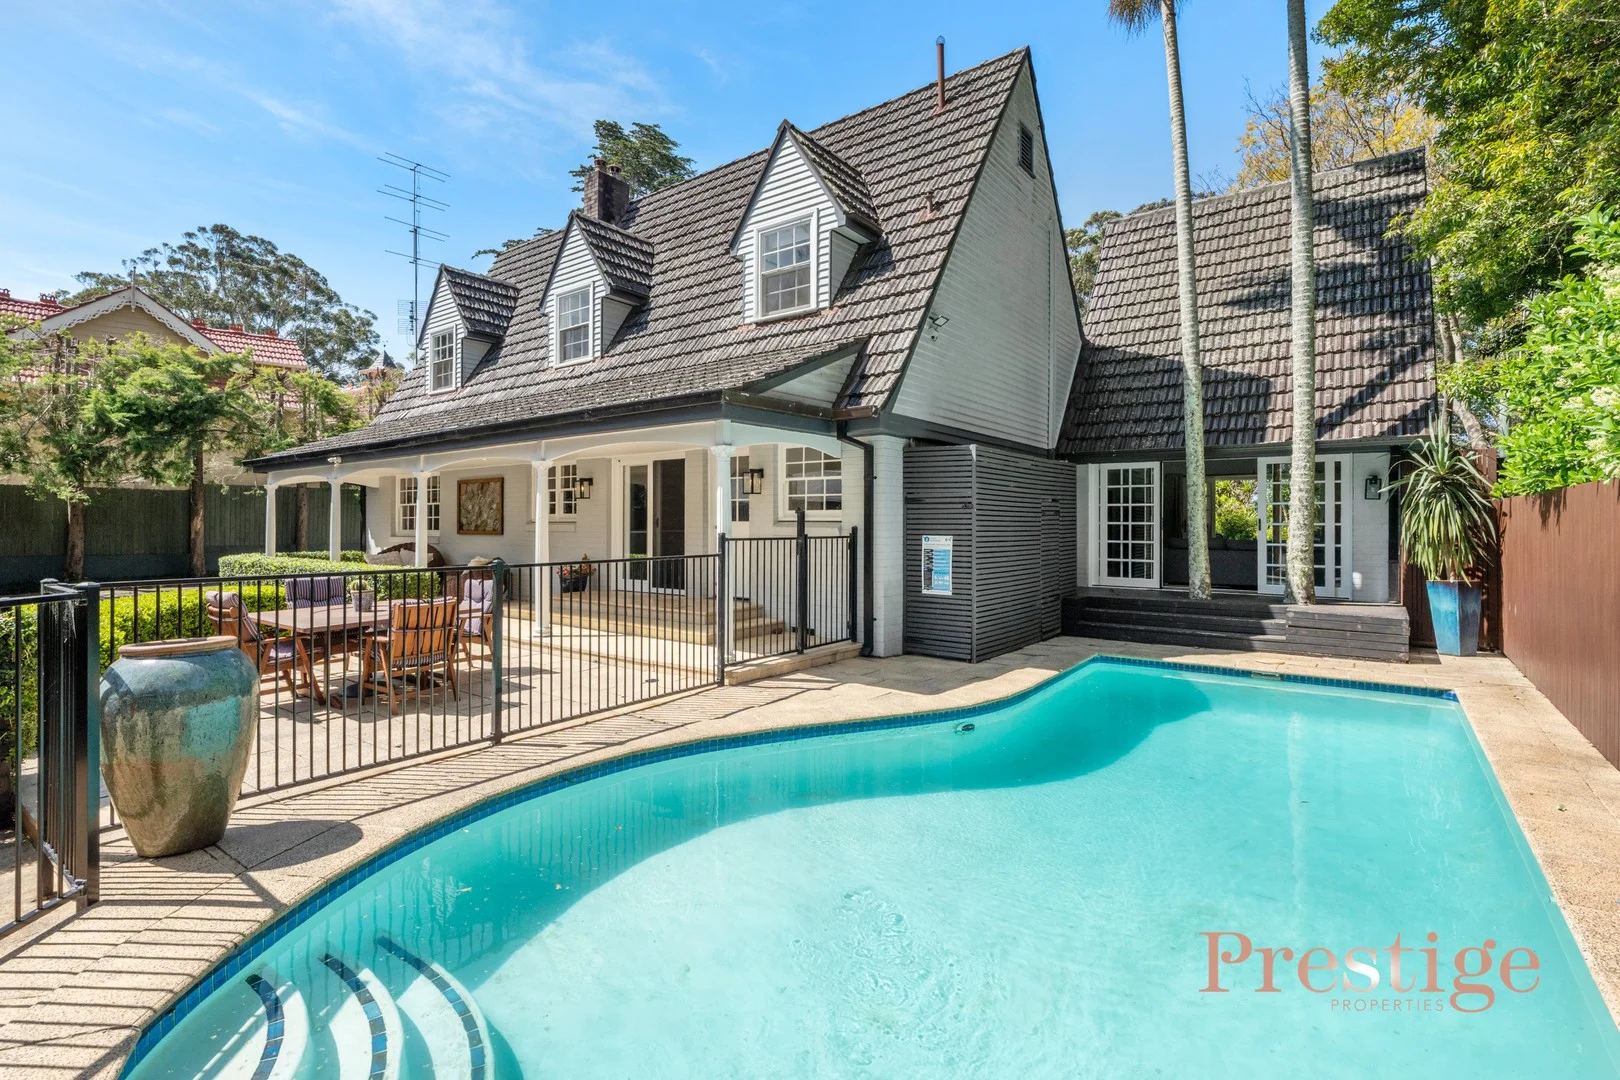
Description: Set on a picturesque 3-acre parcel with sweeping valley views and usable paddocks, this character-filled residence combines timeless charm with the space and versatility of a lifestyle property. Offering generous internal living areas, a choice of alfresco entertaining spaces and versatile outbuildings, it's a rare find in one of Matcham's most sought-after locales. Showcasing classic dormer windows, Brushbox parquetry flooring and light-filled interiors, the home delivers a relaxed yet elegant atmosphere across two levels. Multiple living zones ensure plenty of room for family connection or quiet retreat, anchored by a modern country kitchen with garden outlooks. Four well-proportioned bedrooms are thoughtfully zoned, complemented by two bathrooms and extensive storage throughout. Outdoors, the property is designed for both entertaining and everyday enjoyment. Wide verandas to the front and rear capture leafy views, while the inground pool with adjoining terrace sets the scene for summer gatherings. A large rear deck captures spectacular sunsets and far-reaching views across the valley. Adding lifestyle versatility, a freestanding cabin creates an ideal home office, studio or private retreat, while the upgraded shed provides exceptional space for storage, hobbies or additional vehicles. A detached double garage includes a utility area, covered veranda and additional storage, while expansive lawns, mature trees and established gardens complete the picturesque setting. Features include: - Character-filled residence on approx. 3 acres with Brushbox parquetry floors, charming dormer windows, high ceilings, fully usable paddocks (+ former dressage area) and distant ocean views - Multiple living zones including lounge with a cosy fireplace, dining and family spaces across two levels - Four spacious bedrooms (all with robes) plus two bathrooms and excellent built-in storage - Modern country-style kitchen with central island, stainless steel appliances and garden outlooks - Wide verandas to the front and rear plus a large entertaining deck capturing sunsets - Inground swimming pool with sun terrace and poolside dining/BBQ area - Detached double garage with utility space, covered veranda and rear storage - Oversized 12m x 5.3m shed ideal for storage, equipment or additional vehicle space - Freestanding cabin offering a private retreat, creative studio or flexible work-from-home base - Mature trees, established plantings and landscaped gardens providing shade and year-round beauty - Extra features include: reverse-cycle air conditioners, a fireplace, town water connection plus a 20,000L underground water tank beneath the front garden for additional water supply - Convenient location: 5km to Terrigal Beach, 6km to Wamberal Beach, 3km to Erina Fair and 2.5km to Central Coast Grammar; local bus stops within 200m of the front gate - Council rates: $4,500 (approx.) pa. Delivering privacy, character and lifestyle appeal in a prestigious acreage enclave, this property strikes the perfect balance of charm, space and convenience. For more details, contact Adrienn Stenner on 0414 729 453 or Daniella Szakacs on 0404 065 098. If you make an online enquiry and do not receive a response within 5 minutes, please check your junk or spam folder. If it has not arrived, please contact the agents directly. DISCLAIMER: The information in this advertisement has been provided by third parties. While Prestige Properties Central Coast strives to ensure its accuracy, we do not guarantee or warrant its completeness. We accept no liability for errors, omissions, or misstatements and encourage prospective buyers to conduct their own independent investigations. All images are for illustrative purposes only.
Agent: Adrienn Stenner - adrienn@prestigeproperties.com.au - 02 4385 6423
Agent: Daniella Szakacs - daniella.szakacs@prestigeproperties.com.au - 02 4385 6423
Terrigal, NSW 2260
Land Size: 692 m²
Property Type: 独立屋
Listing Type: 住宅
Status: 在售
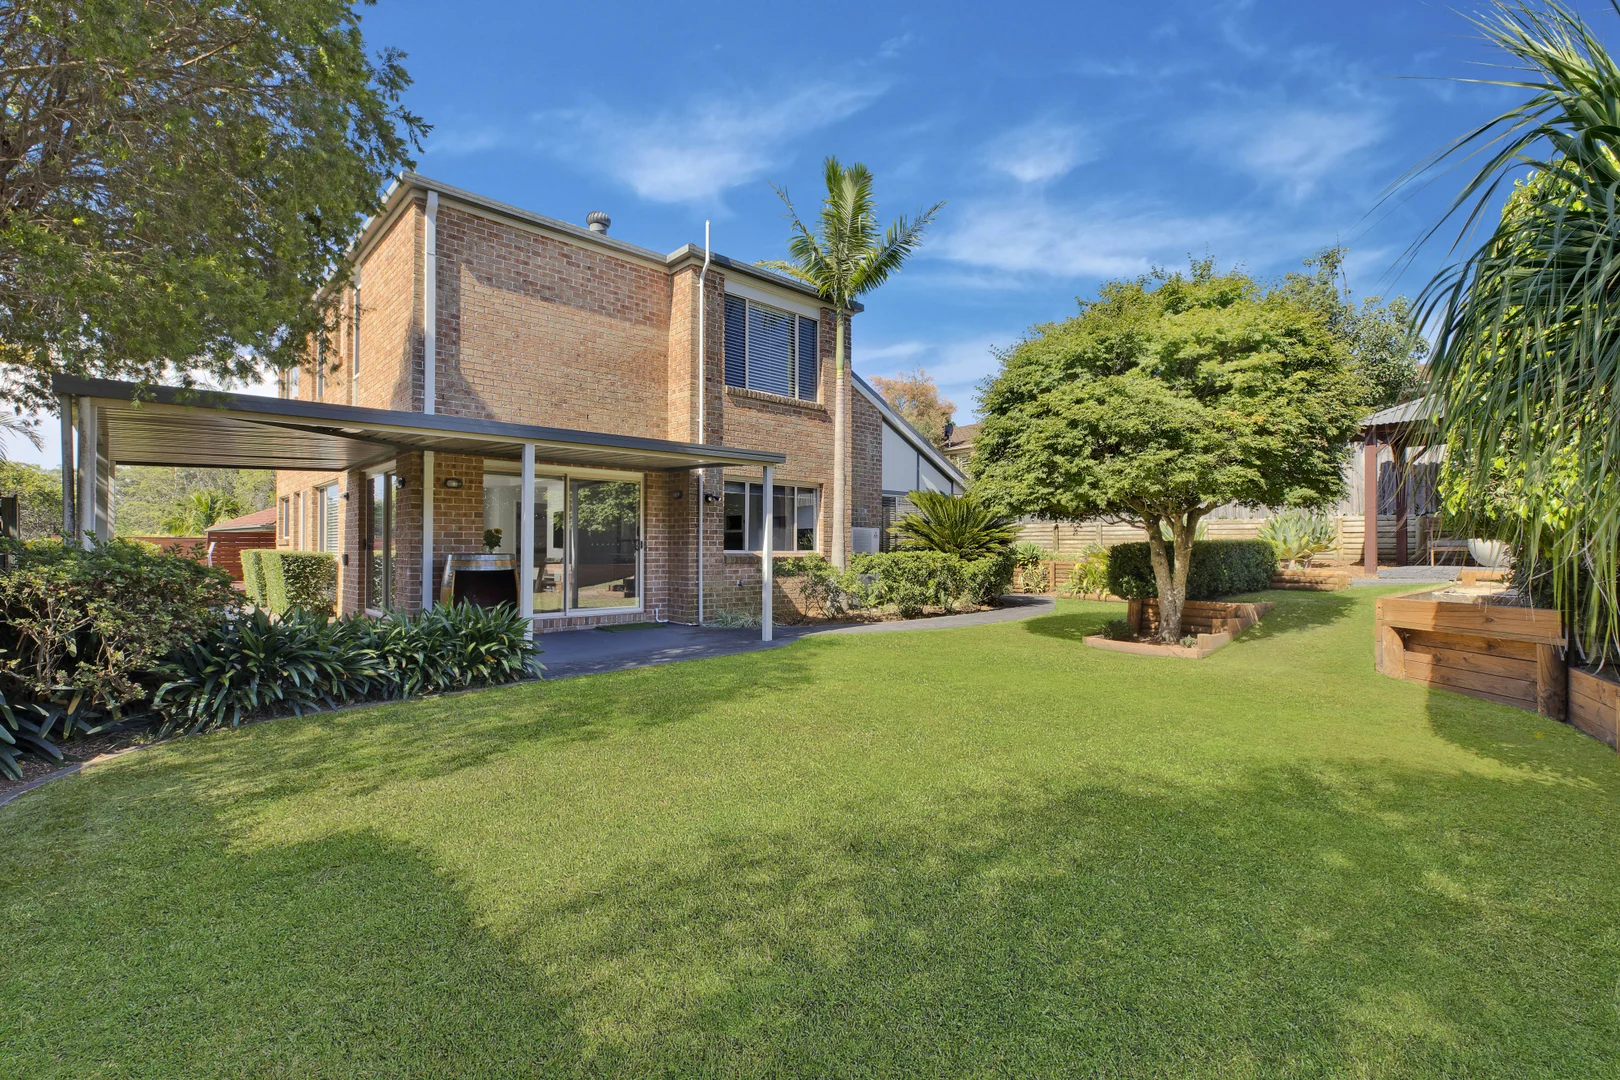
Summary: MODERN PRIVATE FAMILY HOME, PERFECT FOR ENTERTAINING
Description: Nestled in a quiet and friendly cul-de-sac in the sought-after Terrigal estate, is this private and beautifully updated home offering spacious living, modern comforts and room for the whole family to enjoy. Features include: - Two generous living areas with high ceilings, creating a light-filled sense of space - New kitchen with stone benchtops flowing to the outdoor entertaining area and yard - Modern bathrooms featuring underfloor heated tiles for year-round comfort - Air conditioning throughout the home for effortless climate control - Large timber deck enjoying lovely afternoon sun and a tranquil outlook - Large driveway with space for a caravan or boat - Central location close to Erina Fair, schools, transport and Terrigal's beaches Privately positioned at the end of a quiet cul-de-sac offering privacy, space and modern finishes in a highly convenient location. This is a home that truly delivers relaxed coastal living with room to relax and room to entertain. Disclaimer: Every care has been taken to verify the accuracy of the information contained in this document, but no warranty (either express or implied) is given by George Brand or its agent as to the accuracy of the contents. Purchasers should conduct their own investigations into all matters relating to the purchase of the property.
Agent: Matthew Ellis - matthew@georgebrand.com.au
Agent: Samantha Ball - samantha@georgebrand.com.au - 02 4382 1311
Matcham, NSW 2250
Land Size: 10000 m²
Property Type: 空地
Listing Type: 住宅
Status: 在售
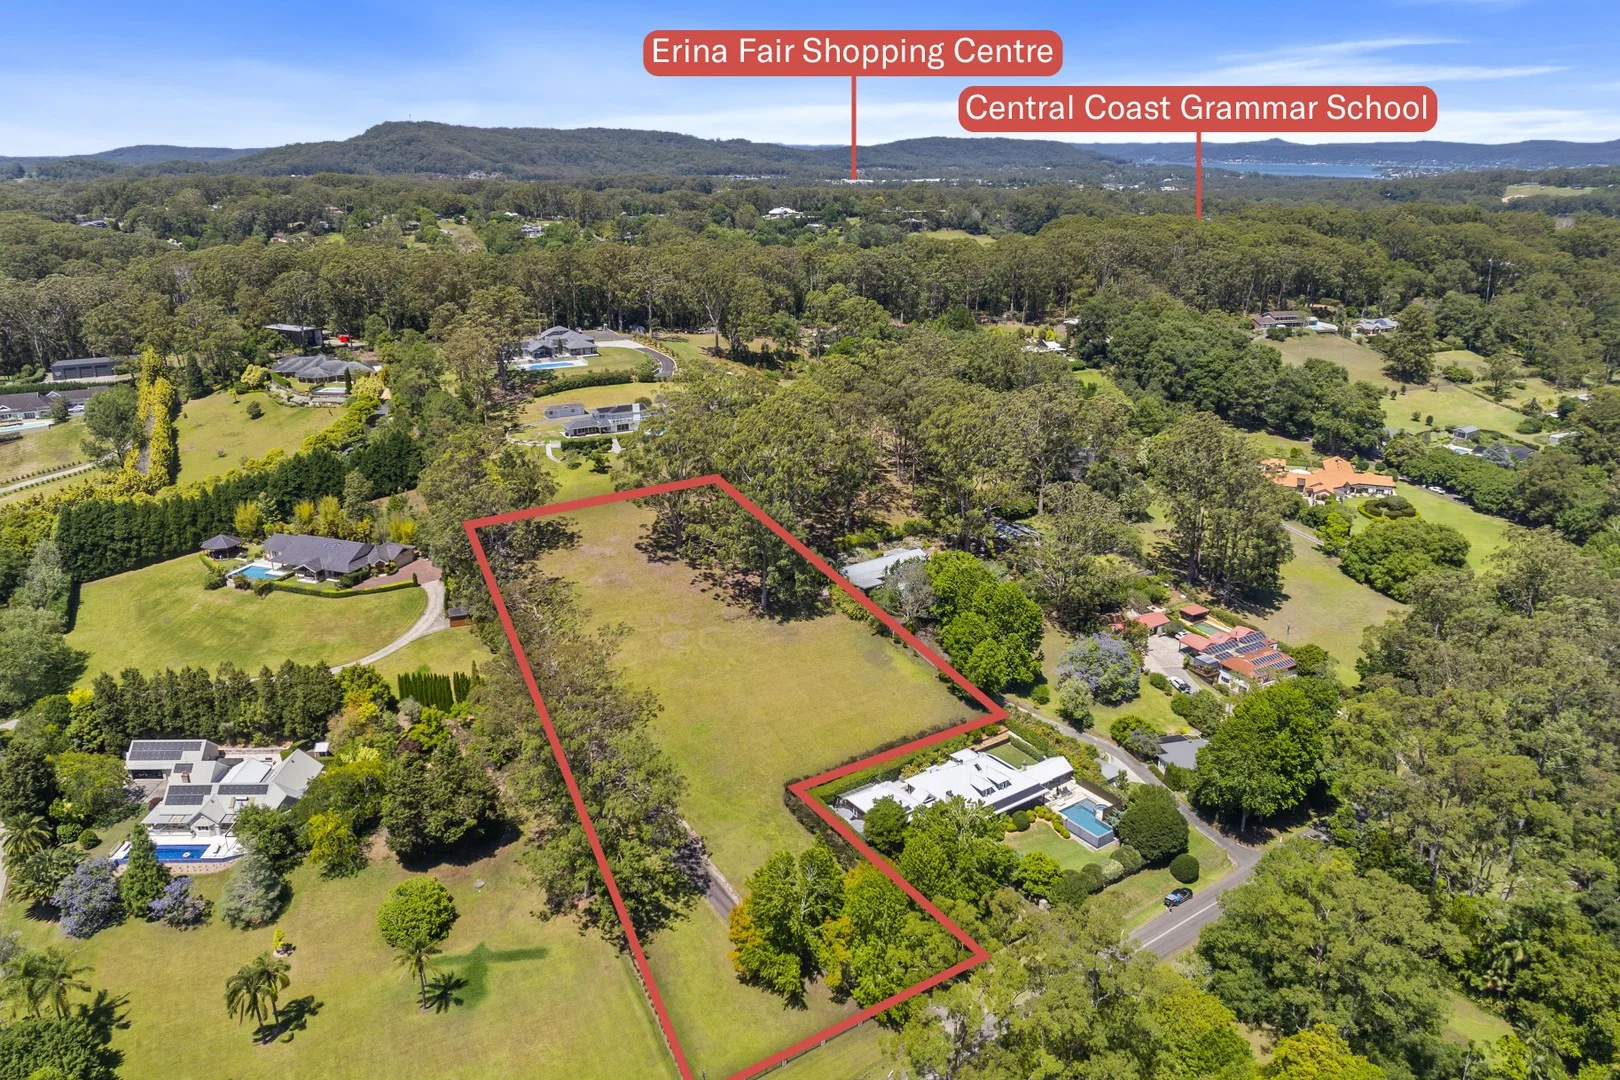
Summary: Build your dream lifestyle on one of Matcham's rare elevated acreages, complete with DA approval for a stunning architectural residence.
Description: Set high on the ridge with beautiful natural surrounds, this vacant parcel offers a rare opportunity to secure premium land in one of the Central Coast's most tightly held acreage pockets. Positioned for privacy, sun and outlook, this is a block designed for those who value space, serenity and a high-quality build without the uncertainty of the approval process. The hard work has already been done. With a DA-approved modern home ready to bring to life, you can step straight into planning your build and begin creating the lifestyle Matcham is famous for - expansive living, peaceful bushland edges, and a genuine sense of exclusivity. This is a property that speaks to both owner-builders and those engaging high-end architects or custom builders looking to fast-track construction on a premium site. Whether you want to design a contemporary retreat, a family estate or an entertainer's sanctuary, this land offers the canvas, the elevation and the approvals to make it happen. Opportunities like this, fully approved, elevated, and positioned in blue-chip Matcham, rarely come to market. Key Highlights at a Glance: - Elevated vacant block in one of Matcham's most prestigious acreage enclaves - DA approval already in place for a contemporary architect-designed home - Peaceful outlooks across surrounding treetops and natural bushland - Wide frontage, generous building envelope and excellent site orientation - Ideal for those seeking privacy, space and the freedom to create a high-end residence - Minutes to Erina Fair, Terrigal Beach, elite schools and transport links A rare chance to secure land in a suburb where opportunities to build are extremely limited DA Summary: The approved design includes: - A modern family home with multiple living zones - Strong indooroutdoor connection with generous glazing and outdoor areas - Thoughtful orientation to maximise natural light and privacy - Well-considered placement of the dwelling within the elevated site - Compliance with all major planning controls already resolved. - The ability to commence builder engagement immediately - no DA delays - This gives buyers a massive advantage: you can start building sooner, avoid the approval wait, and use the DA as-is or make minor amendments with council more easily now that a full approval is in place.
Agent: Paul Hills - paulhills@theagency.com.au - 0421 742 752
Agent: Shad Hassen - shad@theagency.com.au - 0418 700 300
Wamberal, NSW 2260
Land Size: 9995.7353574 m²
Property Type: 乡村
Listing Type: 住宅
Status: 在售
Summary: SOLD by Adrienn Stenner
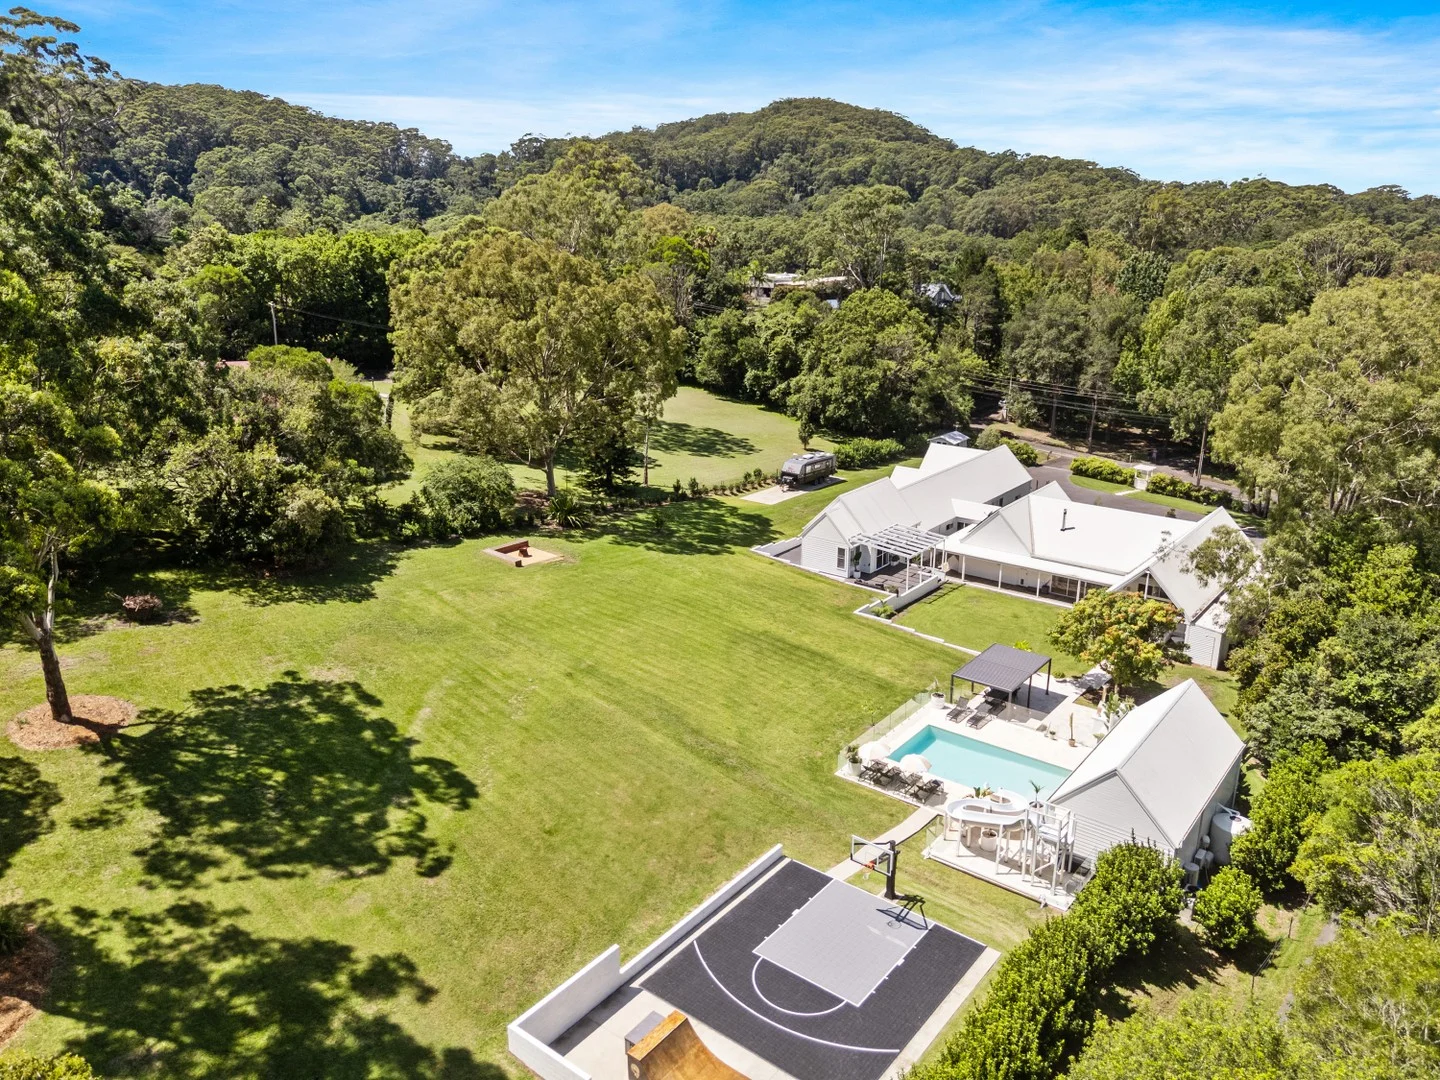
Description: This extraordinary 2.47-acre estate delivers an unparalleled lifestyle where luxury, entertainment, and tranquillity coexist in perfect harmony. Masterfully designed to embrace its natural surroundings, the residence showcases an exquisite blend of bespoke interiors, resort-style outdoor spaces, and cutting-edge amenitiescreating an experience that is nothing short of world-class. From the moment you step inside, the sheer scale and sophistication of this home captivate. Expanses of glass, soaring ceilings, and warm natural textures define the interiors, creating a light-filled and inviting ambiance. The grand open-plan living zone, anchored by a fireplace and statement styling, extends seamlessly onto an alfresco paradise, designed for effortless entertaining. Each space has been carefully curated for both functionality and indulgence. The kitchen is a masterpiece, positioned to overlook the outdoor entertaining spaces. Multiple living zones ensure flexibility for relaxation and entertainment. The master retreat is a haven of privacy, complete with a luxurious ensuite, walk-in robe, and serene garden views. Two additional bedrooms feature private ensuites, while the remaining two oversized bedrooms provide generous space, each designed for comfort and style. At the heart of this estate lies the ultimate outdoor sanctuary. Framed by lush, manicured gardens, the expansive heated mineral pool takes centre stage, complemented by a poolside cabana, outdoor kitchen, and multiple alfresco zonesall designed to elevate the resort-style living experience. Features include: - Architecturally designed estate set on 2.47 acres of private, landscaped grounds accessed via a secure electric front gate with intercom for ultimate privacy. - Grand open-plan living featuring floor-to-ceiling glass, a feature fireplace, and seamless indoor-outdoor integration. - Louvre windows and expansive glass sliders throughout, enhancing natural light, airflow, and garden views. - Multiple living zones, including a formal lounge, secondary living area, and dedicated media room. - Gourmet kitchen with premium stone benchtops, high-end appliances, dual dishwashers, and a butler's pantry with custom cabinetry and sleek soft-close drawers. - Breakfast bar seating, flowing effortlessly from the kitchen to indoor and outdoor dining areas. - Master retreat featuring a luxurious ensuite, walk-in robe, and serene garden views + two private bedroom suites, each with a walk-in robe and ensuite, perfect for guests or multi-generational living. - Two additional oversized bedrooms, beautifully appointed with built-in robes. - Family bathroom featuring a freestanding clawfoot bathtub and designer tapware. - Additional guest powder room for added convenience. - Spacious laundry with built-in cabinetry, extra storage, and outdoor access. - Heated mineral pool with a lounging deck plus expansive pool house featuring a reverse-cycle air-conditioning system, kitchenette, and bathroom, perfect for year-round entertaining or guest accommodation. - Outdoor kitchen and built-in BBQ, featuring a wood-fired pizza oven and stone benchtops. - Multiple alfresco entertaining areas, including a shaded pergola and open-air dining space. - Large firepit area, perfect for cosy evenings under the stars. - Extras: basketball half court, triple-car garage with internal access and storage, ducted air-conditioning in the main house and a carpeted loft with ducted air-conditioning, heated flooring in all bathrooms in the main house, 10kW solar system plus solar hot water system with two electric tanks and 5000L water tank and enviro cycle. - Council rates: $4,500 (approx.) pa. A landmark estate of timeless elegance and luxury, this is an extremely rare offeringa home that delivers extraordinary living on an unmatched scale. Don't miss this once-in-a-lifetime opportunity. For more details, contact Adrienn Stenner on 0414 729 453 or Daniella Szakacs on 0404 065 098. If you make an online enquiry and do not receive a response within 5 minutes, please check your junk or spam folder. If it has not arrived, please contact the agents directly. DISCLAIMER: The information in this advertisement has been provided by third parties. While Prestige Properties Central Coast strives to ensure its accuracy, we do not guarantee or warrant its completeness. We accept no liability for errors, omissions, or misstatements and encourage prospective buyers to conduct their own independent investigations. All images are for illustrative purposes only.
Agent: Adrienn Stenner - adrienn@prestigeproperties.com.au - 02 4385 6423
Agent: Daniella Szakacs - daniella.szakacs@prestigeproperties.com.au - 02 4385 6423


