1 Sapphire Circuit
Quakers Hill, NSW 2763
周边环境与日常设施
探索Quakers Hill周边的上学日与周末生活。
区域数据
- 居民(ABS,2024年6月)
- 438,843
- 0–14岁儿童
- 96,895
- 所学校
- 127
- 公园与图书馆
- 85
- 已收录儿童活动机构
- 68
收录最多的活动:Karate、Swimming、Tennis
人口数据:澳大利亚统计局
了解更广的议会辖区:比较附近区域,探索图书馆及社区场所,并浏览学校、儿童活动和议会项目。
公园、游乐场与公共空间
这处房产附近有什么好玩
探索目录中的附近游乐中心与家庭景点。请向场所确认适合年龄、门票及开放时间。
在Things to do按年龄、预算及室内或户外条件寻找更多去处。具体日期的活动请查看What’s on。 查看活动日程
探索本地指南与家庭灵感
了解这处房产周边生活时,阅读本地家庭指南与实用文章。

2026年澳洲各地方议会儿童活动覆盖对比:每个孩子能找到多少活动机构
在澳洲儿童较多的地方议会中,AroundSchools目录平均每1万名儿童收录约10家儿童活动机构(中位数)——但墨尔本西区的Wyndham只有3.9家,而墨尔本市(City of Melbourne)有46.7家。 我们把澳洲540个地方议会各自收录的儿童活动机构数,除以该地区0–14岁的儿童人数,儿童人口采用澳大利亚统计局最新的人口估计。…
阅读更多 →
新南威尔士州最宜居郊区排行(2026年,按儿童活动数量排名)
在我们的目录中,Sydney(NSW)登记的儿童活动数量超过NSW其他任何郊区。本页首先按郊区能为有孩子的家庭提供多少实际选择来排名新南威尔士州的郊区,随后为同一批郊区补充房产成交中位价、近期成交与在售房源,以及治安记录数据——并会持续更新,而非一次性发布后就不再维护。 主要结论 Sydney在NSW州位居榜首,目录中登记了32项儿童活动,附近有7所学校。…
阅读更多 →日常设施与出行
打开地图选择目的地并查询行程时间。步行路线、无障碍设施和行程时间尚未核实。
来源:AroundSchools目录。距离为直线距离,并非步行路线。请在详情页确认设施;此摘要未提供目录更新日期。
房产详情
592 m²
独立屋
RESIDENTIAL
附近即将举行的活动

10月22日周四 · Stanhope Gardens
青年领袖与演讲者(13-18岁)
13–18岁
10月26日周一 · Blacktown
同意与网络暧昧:UNSW青少年法律工作坊
16岁以上
10月23日周五 · Carlingford
Globalart Carlingford Open Day
4–15岁
10月24日周六 · Penrith
儿童安全座椅检查
11月25日周三 · Penrith
Dharug Story Time with Jasmine Seymour and Penrith City Library’s Children’s Team
2–5岁
11月4日周三 · Penrith
机器人编程体验 @ Penrith City Library - 2026 年 11 月 4 日, 11 月 11 日
8–14岁
附近资源

Sydney Sports Club
3/6 Garling Rd, Kings Park

School of Rock Bella Vista
B46/ 24 - 32 Lexington Drive, Bella Vista

Digi Ed
24-32 Lexington Dr, Bella Vista

Feature Creatures
Abbott Rd, Seven Hills

Goshukan Karate Academy SevenHills
3/17 Stanton Road, Seven Hills

Rince Academy
41/7 Hoyle Avenue, Castle Hill

Western Sydney Wanderers FC
81B Eastern Road, Rooty Hill

NumberWorks'nWords Baulkham Hills
4/7 Seven Hills Road, Baulkham Hills

Bala Yoga Mindfulness & Wellbeing
261 Old Northern Rd, Castle Hill
附近学校

Mary Immaculate Primary School
125 Barnier Drive, Quakers Hill NSW 2763 Australia

Quakers Hill East Public School
14 Chase Drive, Acacia Gardens NSW 2763

Barnier Public School
Barnier Drive, Quakers Hill NSW 2763

Quakers Hill High School
70 Lalor Road, QUAKERS HILL NSW 2763

Hambledon Public School
Bali Drive, Quakers Hill NSW 2763

Holy Cross Primary School
49 Meurants Lane, Glenwood NSW 2147 Australia
附近学校不代表符合入学条件。请直接向学校或托育机构确认学区、年级及名额。
附近房产






附近最近成交
靠近此地址、已经成交的房产。我们不显示成交价格。
The Ponds, NSW 2769
Land Size: 531 m²
Property Type: 独立屋
Listing Type: 住宅
Status: 在售
Summary: Open home cancelled
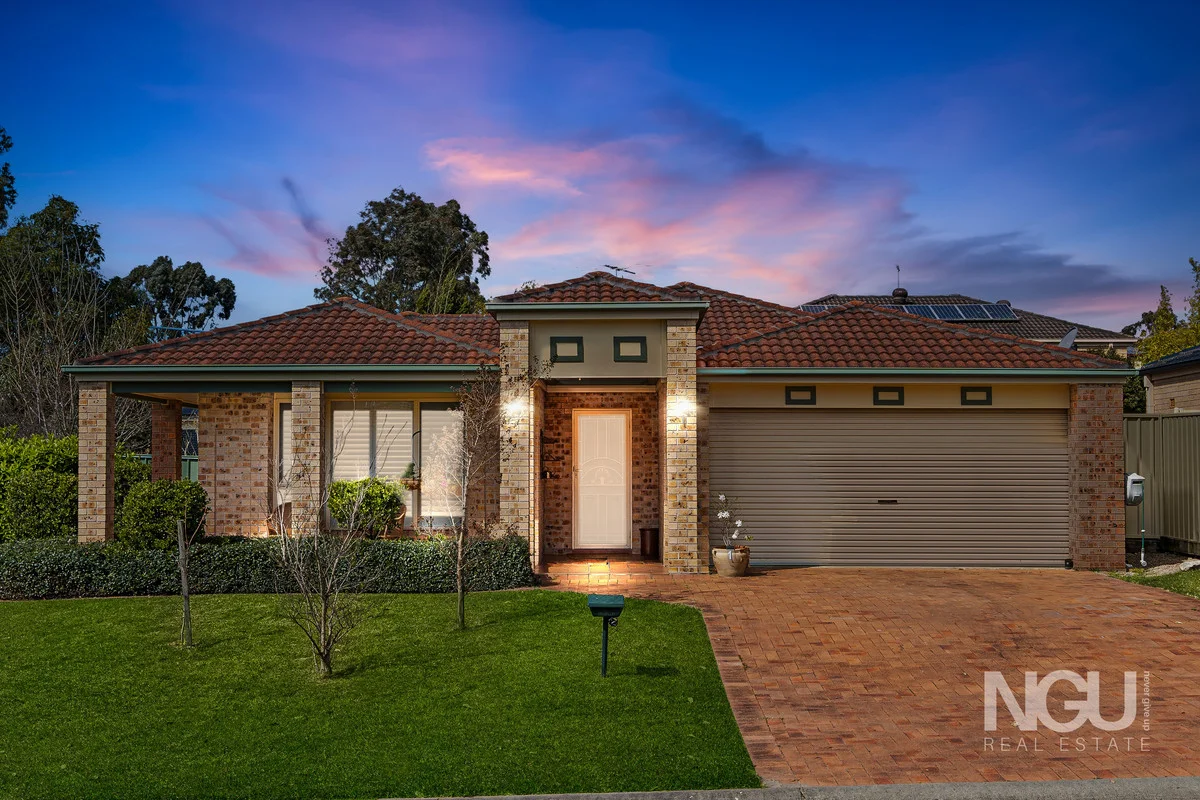
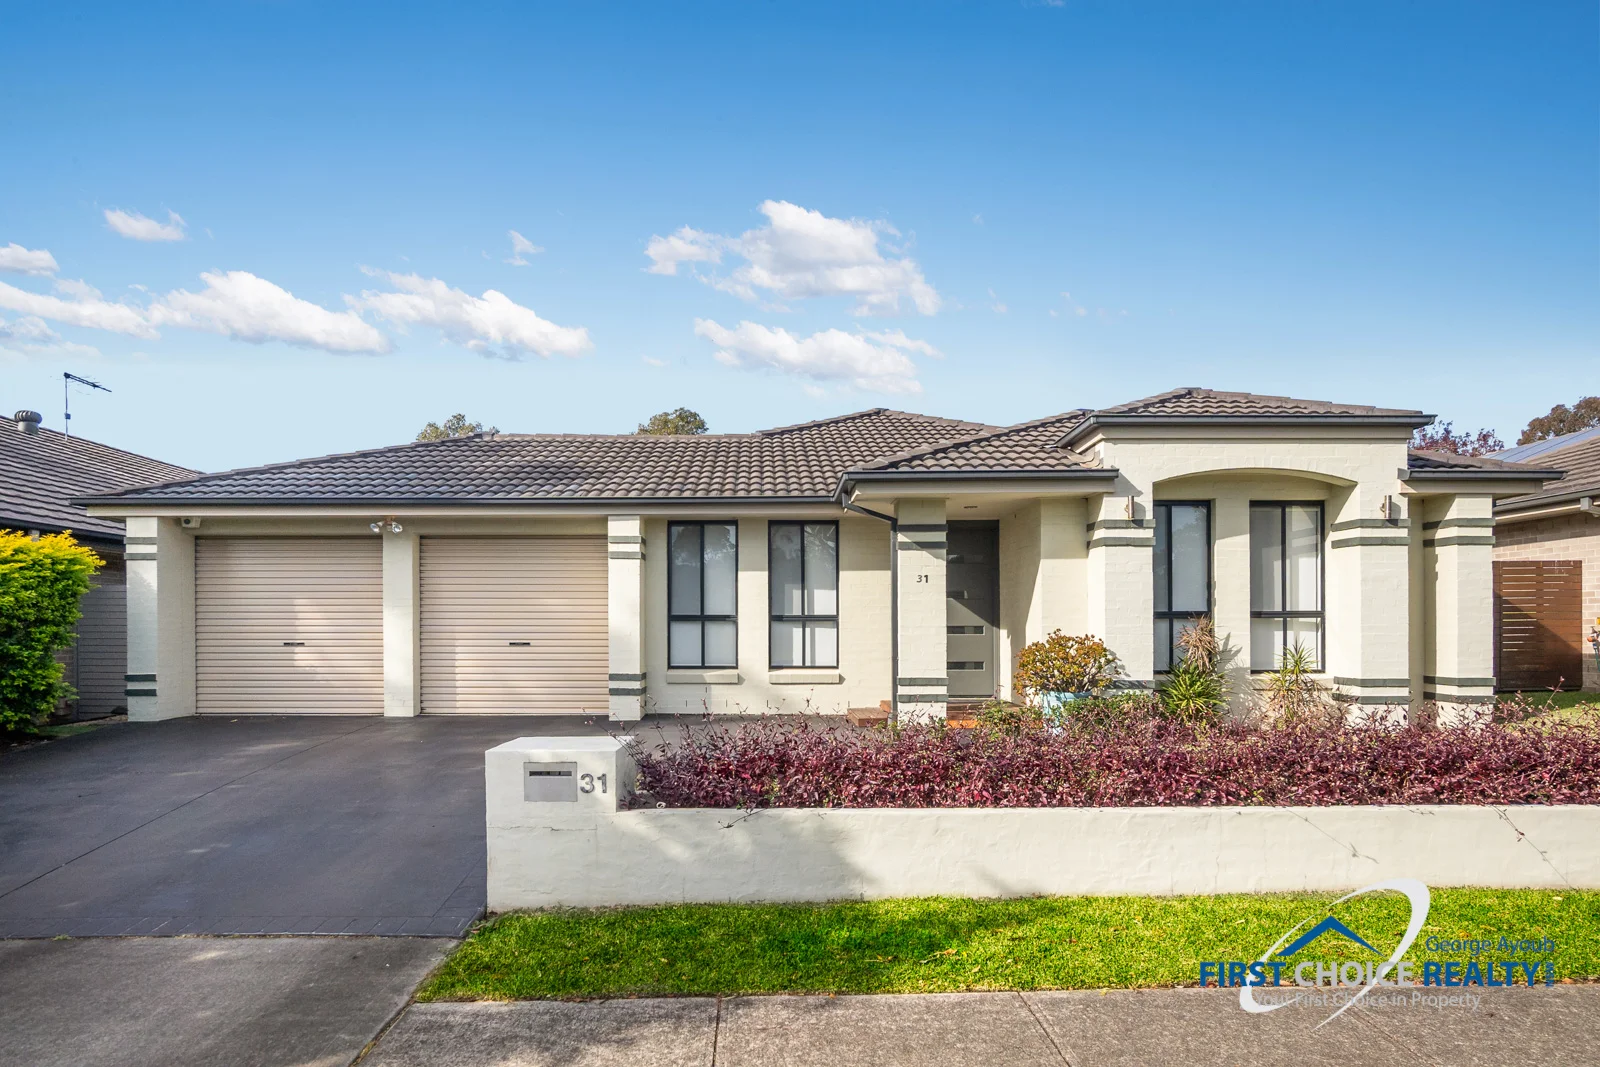
Description: Nestled on a tranquil street, this meticulously presented single-level family home is conveniently located within walking distance of schools, shops, parks, and public transport, right in the heart of The Ponds. The residence features an impressive open-plan layout that seamlessly connects the various living spaces, including a generously sized meals area adjacent to the kitchen and spacious family room, while the study is perfect for a home office setup. Accommodation includes: Four well-proportioned bedrooms, with the master bedroom offering an ensuite and walk-in wardrobe. A sizable study or potential fifth bedroom situated opposite the main bedroom. The remaining bedrooms are also spacious and equipped with built-in wardrobes. The kitchen is a chef's delight, showcasing Caesarstone benchtops, a 900mm gas cooktop, oven, and stainless steel rangehood, along with ample cupboard space. The separate family and dining areas provide plenty of room for entertaining. Step outside to a large alfresco area with drive-through access, surrounded by a beautifully landscaped garden, all set on an expansive 531m² block. Additional features include: Tiled flooring throughout for easy maintenance Reverse cycle ducted air conditioning for year-round comfort Double automatic garage with drive-through access Currently leased at $800 per week until December 7, 2025. This home combines comfort, style, and convenience, making it an exceptional choice for families.
Agent: George Ayoub - george@fcrnsw.com.au - (02) 9899 1222
Agent: Dennis Harlum - routines@fcrnsw.com.au - 0431191919
Parklea, NSW 2768
Property Type: 联排别墅
Listing Type: 住宅
Status: 在售
Summary: Spacious & Convenient with Three Bedrooms
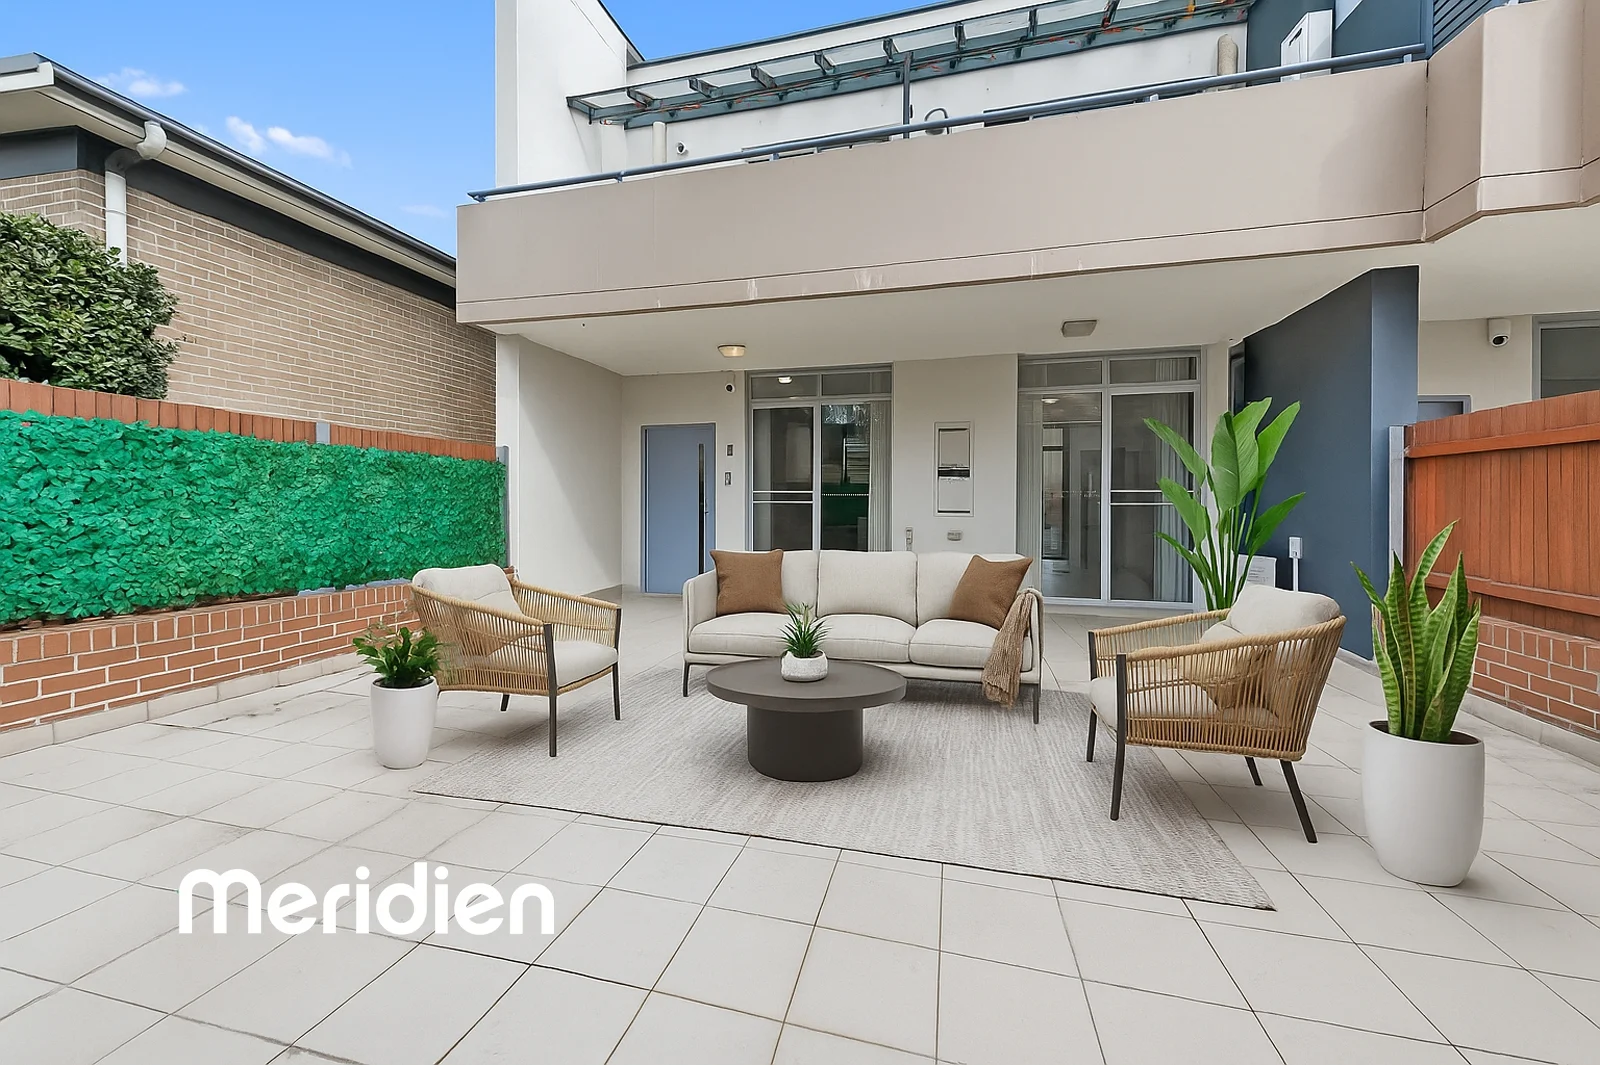
Description: This outstanding ground floor home in the Sunora Complex is situated in a prime location close to schools, transport, shops and the M7. This property is private and secure, and residents have access to the resort-style on-site amenities such as a swimming pool, tennis court, gym, and BBQ area. Features include: Huge sun-drenched front courtyard perfect for entertaining or relaxing. A second, private courtyard available, ideal for your clothesline. 3 well sized bedrooms with built-in robes, master includes an en-suite. Front lounge room, perfect for watching TV with a second living space at the rear ideal for families who love space. The stone kitchen is centrally positioned and boasts plenty of cupboard space, gas cooktop and dishwasher. The main bathroom features a spa bathtub, great for young kids. Secure single lock up garage. 2.7m high ceilings. Split system air conditioning. A combination of laminate floorboards and tiles throughout. Walking distance to Quakers Hill East Primary School and in the Quakers Hill High School catchment. Short walk to buses with a direct route to the city and easy access to M7 motorway, and public transport, including Quakers Hill Station. LOCATION - PLEASE ENTER VIA GATE NO. 5 ON AVONDALE AVE. Disclaimer: Information provided in this advertisement is a guide only and collated with all due care via reputable sources, yet it is not a guarantee of accuracy or completeness. We accept no responsibility for the information provided and encourage interested parties to make their own inquiries and observations. No warranty can be given either by the vendor or agency/agents.
Agent: James Holvander - jholvander@meridienrealty.com.au - 02 8883 0777
The Ponds, NSW 2769
Land Size: 470 m²
Property Type: 独立屋
Listing Type: 住宅
Status: 在售
Summary: Elevated single level with reserve outlook
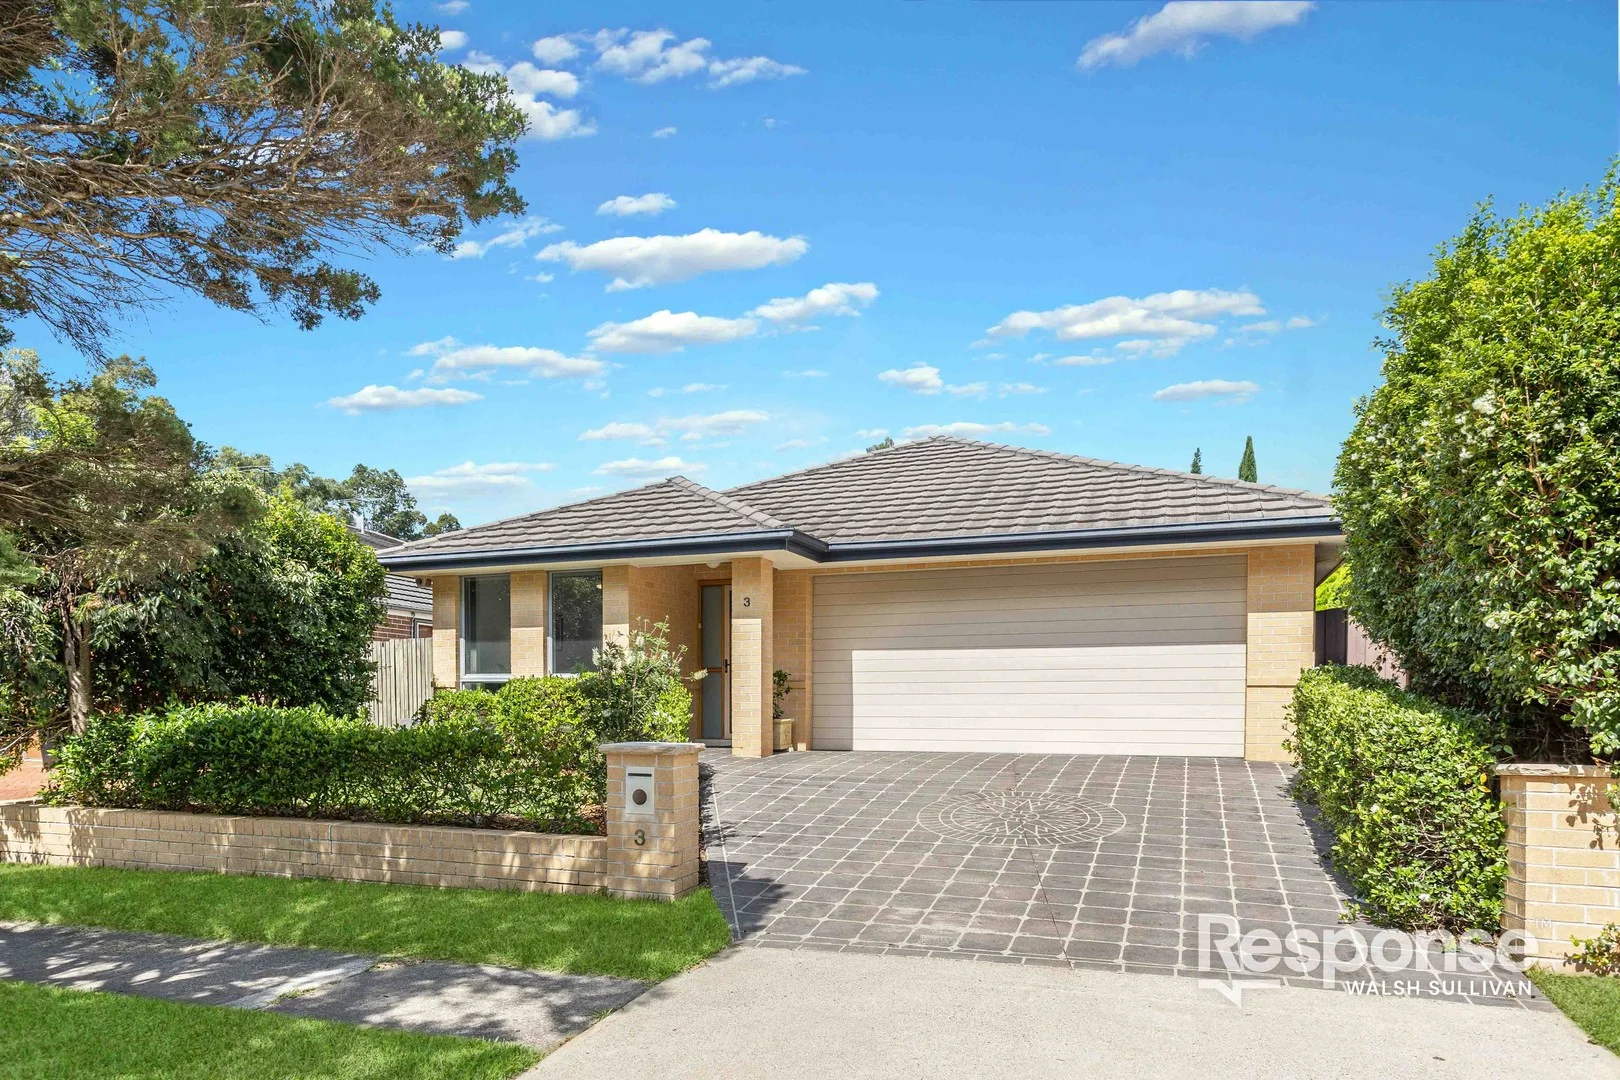
Description: Proudly standing on the high side of a peaceful street overlooking The Ponds Parklands, this beautifully maintained single-level residence delivers the perfect balance of space, comfort and everyday convenience. Neat street presence opens to a multi-zoned floorplan which features a light-filled lounge and study on entry, before wrapping through to a combined living and dining zone. Glass stacking sliders from internal living spaces lead to an oversized covered entertaining area ideal for hosting dinner parties and relaxed barbecues, while enjoying views over the manicured lawns and easy-care gardens. Formal accommodation is comprised of three well-sized bedrooms, with the master enjoying the luxury of a walk-in wardrobe and sleek ensuite with a double vanity. With buses, local schools, and parks just a short stroll away, everyday convenience is assured. Landscaped 470 sqm parcel in an ultra-convenient locale Supreme single level with two living zones Ideal for first home buyers, investors or families Sleek kitchen with stone benchtops, breakfast bar, dishwasher, pantry and gas cooking Extra study zone with potential for conversion to fourth bedroom Freshly painted, new timber flooring, split system a/c Contemporary main bathroom with bathtub and separate toilet Child and pet friendly backyard, low maintenance block Double garage with internal access Short 1.3km walk to Stanhope Village 3.6km drive to Tallawong Metro station 3.8km drive to Quakers Hill train station John Palmer Public School and The Ponds High School Catchments
Agent: Tim Chapman - tim.chapman@responsere.com - 02 9686 5555
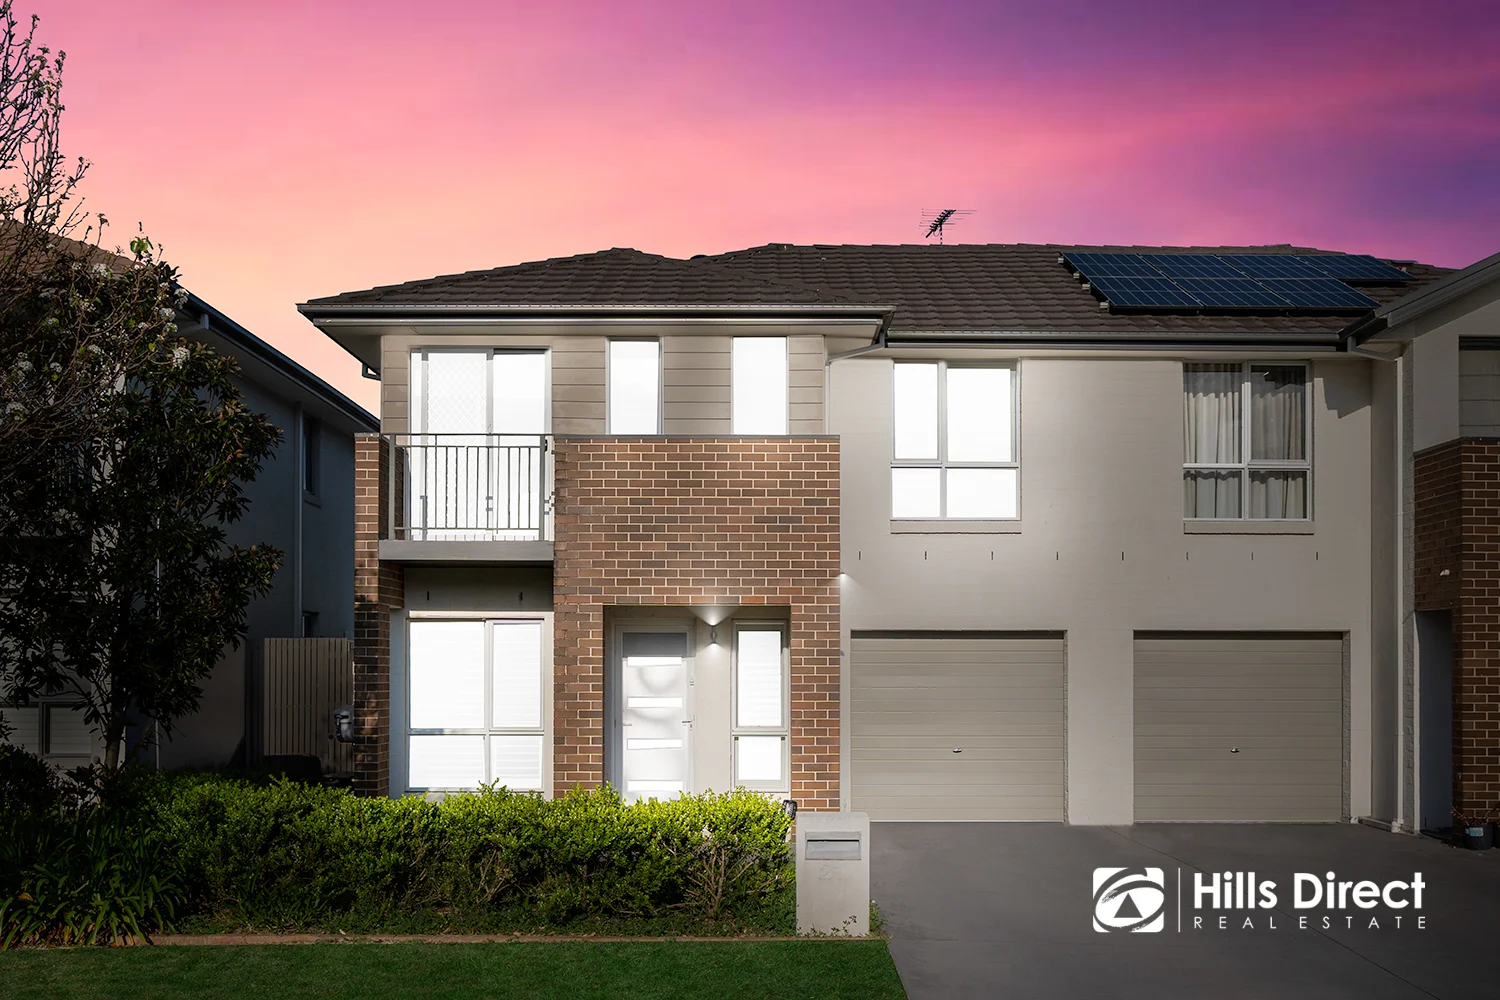
Stanhope Gardens, NSW 2768
Land Size: 271.5 m²
Property Type: 独立屋
Listing Type: 住宅
Status: 在售
Summary: Spacious Stanhope Gardens Home Just Steps from Stanhope Village
Description: Paul Land of Hills Direct warmly welcomes this surprisingly spacious 3-bedroom home to the market, perfectly positioned in an ultra-convenient pocket of Stanhope Gardens. Boasting modern features and thoughtful inclusions throughout, this residence offers an unbeatable carefree lifestyle, just a short stroll to Stanhope Village Shopping Centre. Nestled within the John Palmer Public School catchment and with easy access to The Ponds amenities, this is an ideal choice for families, first home buyers, or investors seeking location, comfort, and style. - The home greets you with a contemporary façade showcasing partial rendering and easy-care lawns and gardens - Step inside to find lush floorboards spanning the layout, beginning with a spacious open plan living and dining room, complete with a TV nook and stacker doors that flow seamlessly to the alfresco area, making it an inviting space for both relaxation and entertaining - The galley-style kitchen is well-appointed with 20mm stone benchtops, gas cooktop, oven, dishwasher, and a built-in pantry, offering everything you need for everyday cooking or hosting - Upstairs, an oversized master suite provides the ultimate retreat, featuring a private balcony, his-and-hers built-in wardrobes, and a sleek ensuite with a vanity, shower, and toilet - Two additional generously sized bedrooms, each with built-in wardrobes, complete the accommodation - The main bathroom continues the modern theme with a tranquil neutral palette, vanity, shower, bathtub, and toilet - Outdoors, you'll find an expansive alfresco area with sunshades, perfect for outdoor dining and relaxation, overlooking a large rear yard fitted with artificial turf for low-maintenance living. A garden shed adds further convenience for storage - Additional features include ducted air conditioning, solar panels, plantation shutters, 12 hours + of sunlight in the home, linen storage, a powder room downstairs, internal laundry with yard access, and a single automatic garage with internal entry, ensuring comfort and functionality at every turn - There is also a day care in the street only 60m away, a playground in the street that can only be accessed by residents, and a bus stop for city buses (616X) only moments away. Location Highlights: - Approx. 2.2km walk/1.8km drive to John Palmer Public School - Approx. 3.2km to The Ponds High School - Approx. 3.2km to St John XXIII Catholic College - Approx. 650m walk to Stanhope Village Shopping Centre - Approx. 850m walk to Blacktown Leisure Centre - Approx. 2km to The Ponds Shopping Centre - Approx. 2.8km to Kellyville Metro Station - Approx. 650m walk to Owl Park - Approx. 1.9km to Parklea Markets - Approx. 2.8km to The Ettamogah Hotel, Dan Muprhys, McDonalds, KFC, and other retail and restaurants This beautifully presented home ticks every box for families, first home buyers, and investors alike. With modern inclusions and an unbeatable location just moments from schools, shops, and transport, it's the lifestyle upgrade you've been waiting for. Contact Paul Land today to arrange your inspection! ***** Disclaimer: The above information has been gathered from sources that we believe are reliable. However, we cannot guarantee the accuracy of this information and nor do we accept responsibility for its accuracy. Any interested parties should rely on their own enquiries and judgment to determine the accuracy of this information. For inclusions refer to Contract.
Agent: Paul Land - paul.land@hillsdirectre.com.au - 02 8883 2055
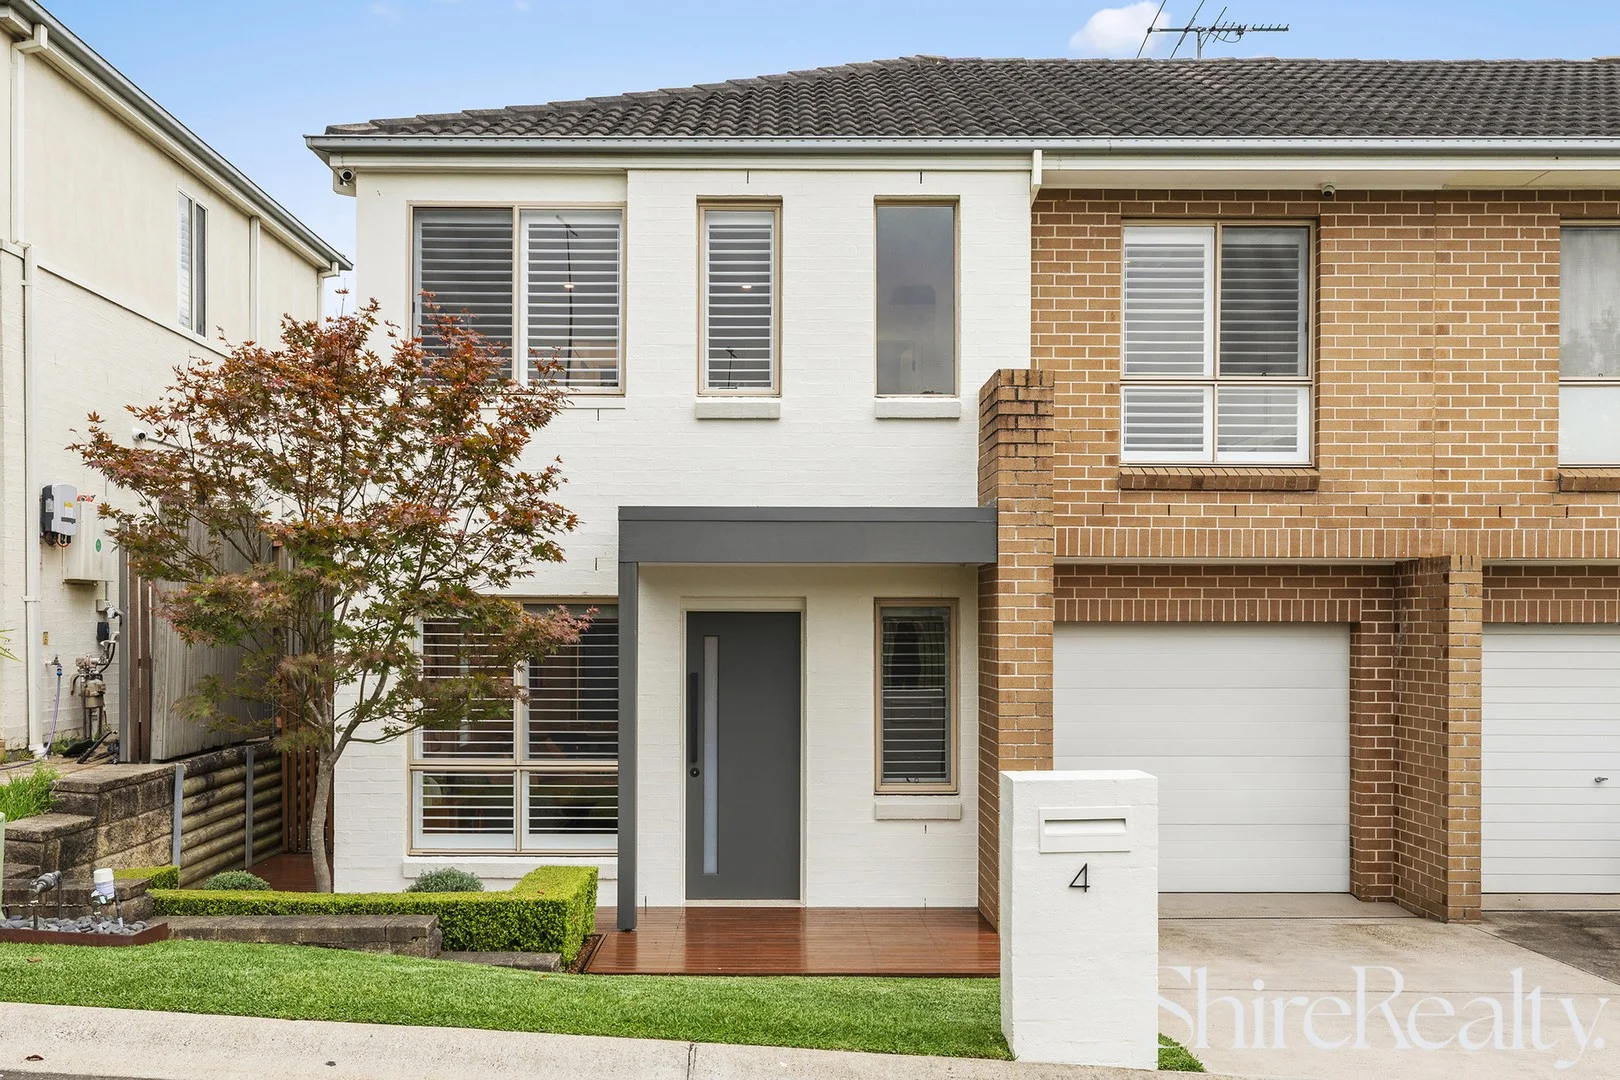
Acacia Gardens, NSW 2763
Property Type: 独立屋
Listing Type: 住宅
Status: 在售
Summary: Luxuriously renovated duplex living
Description: Impressively renovated to an exceptional standard throughout, this luxuriously appointed duplex promises an easy-care and contemporary lifestyle in a peaceful pocket. Bathed in natural light, the inviting open-plan living and dining zone creates an immediate sense of warmth and sophistication. Sleek 20mm stone benchtops frame the gorgeous kitchen which features an integrated dishwasher and rangehood, quality Fisher and Paykel cooking appliances, a built-in pantry and an extra butler's pantry space within the adjoining laundry. Glass sliders extend the living outdoors to a covered Blackbutt timber deck, overlooking the manicured rear yard complete with a storage shed. The upper level boasts three well-sized bedrooms with integrated wardrobes, with a chic ensuite serving the master suite, and a stunning main bathroom with floor-to-ceiling tiles and a free-standing tub serves the remaining accommodation. Low maintenance 207 sqm parcel with a North-to-rear aspect Ideal for first home buyers, downsizers and families Ready to move straight in with nothing extra to spend Light-filled open plan living, powder room downstairs Freshly painted, timber flooring, plantation shutters, LED lights throughout Ducted a/c (upstairs), split system a/c (downstairs), CCTV (6 cameras) Easy-care backyard with astro turf, single automatic garage with internal access Access to community pool and barbecue area Short stroll to Waite Reserve and buses Easy access to the M7 and 3.6km to Stanhope Village 3.7km drive to Quakers Hill train station Quakers Hill East Public School and Quakers Hill High School/Wyndham College catchment We have obtained all information in this document from sources we believe to be reliable; however, we cannot guarantee its accuracy. Prospective purchasers are advised to carry out their own investigations.
Agent: Simon Kowald - simon@shirerealty.com.au - 02 8824 4333
Agent: Luke Browning - luke@shirerealty.com.au - 02 8824 4333
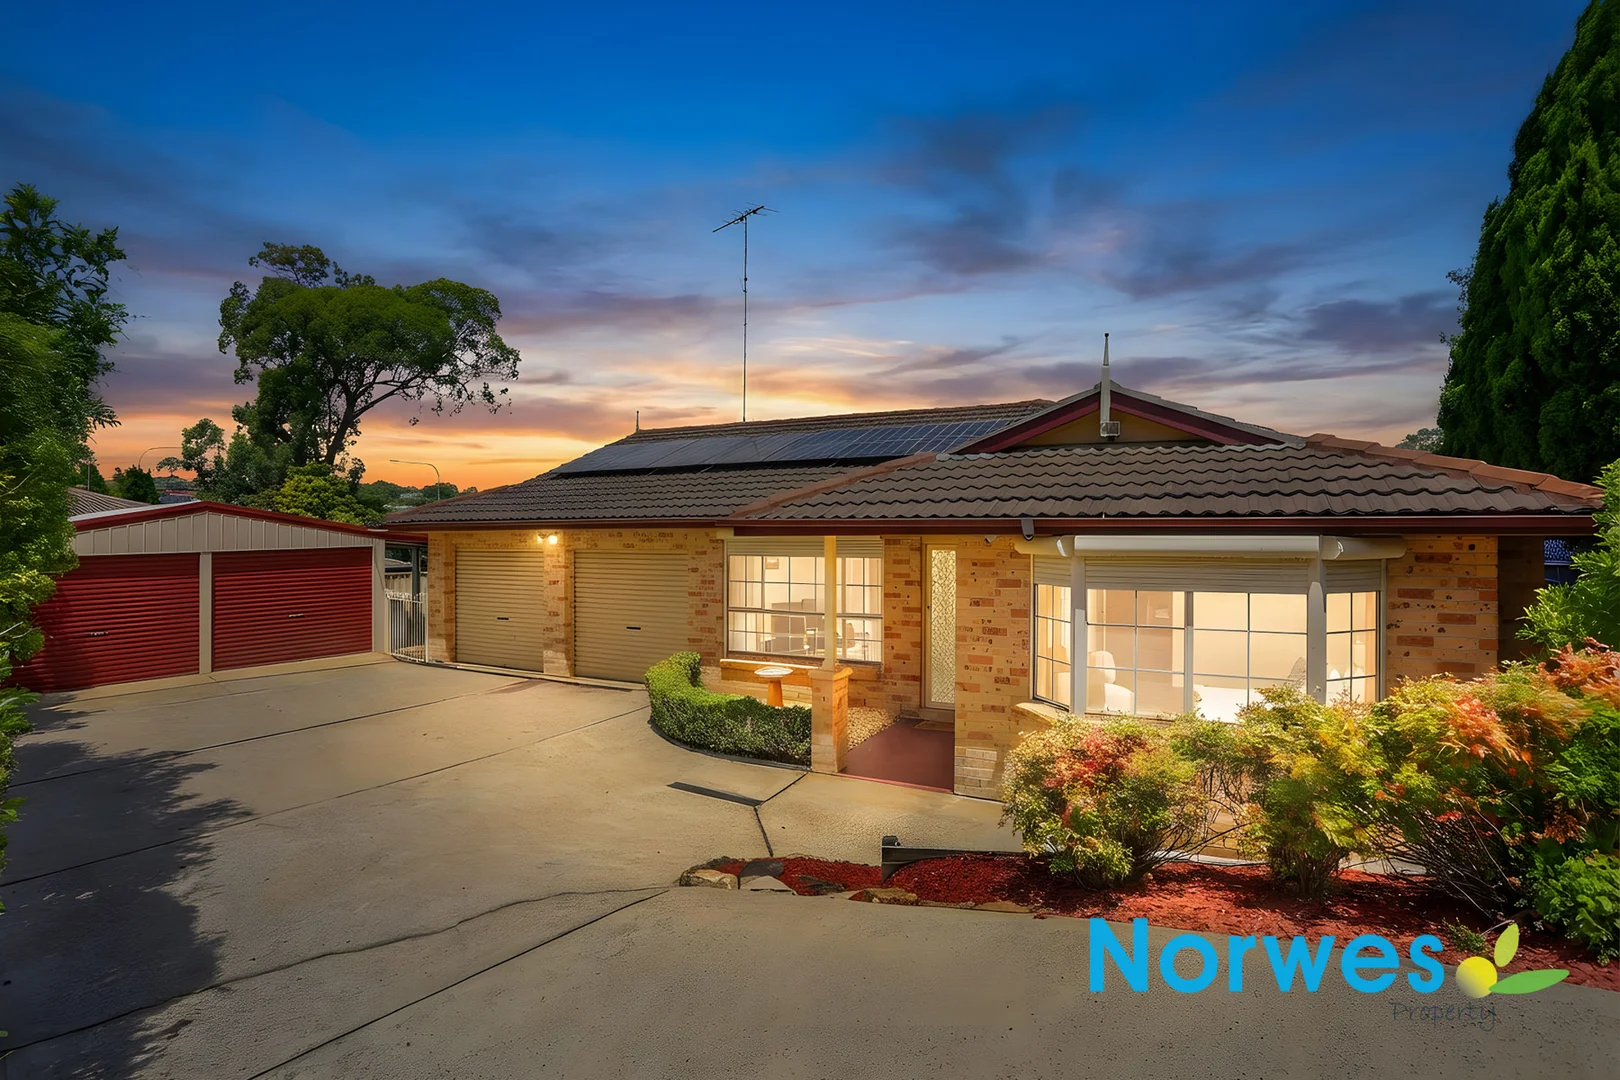
Quakers Hill, NSW 2763
Land Size: 621.5 m²
Property Type: 独立屋
Listing Type: 住宅
Status: 在售
Summary: Ideal Family Home with Garage Space For Tradies
Description: Priced To Sell!! Tucked away in a quiet setting, this inviting three-bedroom, two-bathroom home offers comfort, space, and outstanding functionality perfect for families, tradies, or car enthusiasts alike. The home features two generous open plan living areas ideal for relaxing, entertaining, or creating a cozy family retreat. The well-designed layout provides plenty of room for everyday living while maintaining a warm, homely feel. Outside, the property truly shines. Alongside the double garage attached to the home, there is a detached double garage offering exceptional storage or workshop space ideal for tradies, hobbies, or vehicle storage. A pergola area provides a great spot for outdoor entertainment, overlooking a good-sized yard that's perfect for kids, pets, or further landscaping potential and value add for this property. Key Features: 3 spacious bedrooms all with built-ins 3 Way bathrooms Master with ensuite Double garage plus detached double garage Large open plan two living areas Off Garage pergola for outdoor entertainment Casual outdoor sitting area off kitchen Ideal for families, tradies, or car enthusiasts Other Features: Gas Cooking, Split A/C, Ceiling fans, Auto Shutters, Auto Garage Door 1x, Water Tank, Solar Panels. Council Rate $344 Per Qtr, Water Rate $205 Per Qtr, Rental Estimate $760 -$790 Per Week Approximately School Catchment: Barnier Public School 1.2km / Quakers Hill High 500m/Wynham College 3km Other School Options: Mary Immaculate 1.2km, St Andrews Collegue 3.5km / St John Paul II 2km / University Western Sydney 2km A comfortable, versatile home with space where it counts ready to be sold and ready for its next owner to enjoy. Disclaimer: Every precaution has been taken to establish accuracy of the above information but does not constitute any representation or warranty by the owner or agent. Agent disclosed this is a Deceased Estate. No liability will be accepted.
Agent: Terry Li - terryli.333336332e313430@capture.core.com.au - 02 8809 8090
Agent: Kay Kim - kaykim.393836352e313430@capture.core.com.au - 02 8809 8090
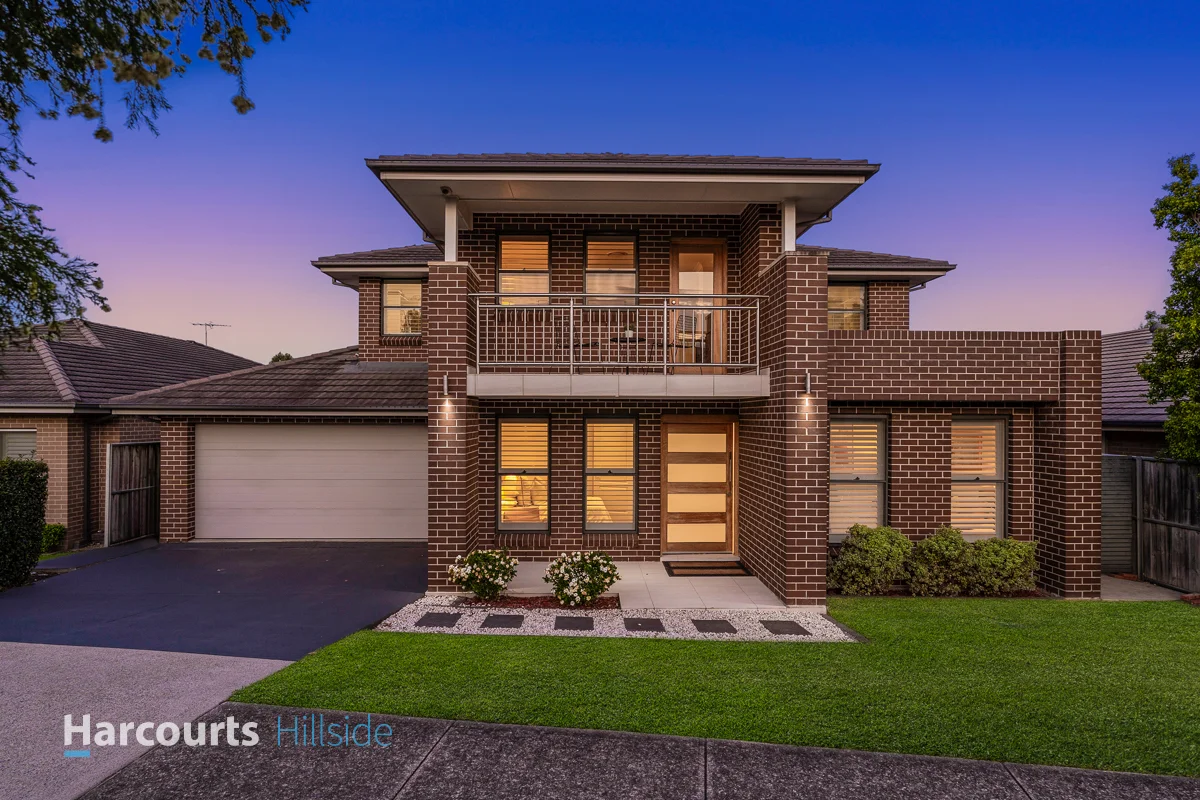
The Ponds, NSW 2769
Property Type: 独立屋
Listing Type: 住宅
Status: 在售
Summary: Another Quality Home Sold by Shad McMillan | 0414 887 488
Description: This grand double-storey residence is designed to impress. With modern décor, clean lines and expansive interiors, it perfectly balances style and comfort. The spacious layout, combined with a huge entertaining area and generous backyard, makes it an ideal choice for your next family home. The range of living areas begins with a separate formal lounge at the front of the home, flowing through to the expansive open-plan meals and family rooms across the rear. You'll also find the media room you've always wanted, complete with an integrated bar, plus the all-important upstairs rumpus room. Altogether, the home offers five generous living spaces for the whole family to enjoy. The stunning gourmet kitchen is a true showpiece, featuring 40mm Caesarstone benchtops, an impressive 5-metre island breakfast bar, under-bench sink, stainless steel appliances including a 900mm freestanding oven and cooktop, soft-close polyurethane cabinetry, and a large butler's-style walk-in pantry. Accommodation includes four spacious upstairs bedrooms plus a versatile study or fifth bedroom downstairs, conveniently positioned opposite the full third bathroom. All upstairs bedrooms feature built-in robes and are serviced by a beautifully appointed family bathroom with a separate toilet. The impressive master suite offers not one but two walk-in robes, a stylish ensuite, and your very own private balcony. Additional features include ducted air conditioning, gas appliances, plantation shutters, polished porcelain tiling throughout the lower level, fantastic storage throughout including under stair storage plus walk in linen, a remote double garage with internal access, and a 6.6kW solar panel system. Dual stacker doors provide seamless access to the backyard and a clear view of the outdoors. Step out to the impressively large, full-length alfresco entertaining area overlooking the lush, landscaped yard, perfect for gatherings with family and friends. Ideally located in a quiet and convenient setting, the home is within easy reach of Stanhope Village and The Ponds Shopping Centre, beautiful family parks and sporting fields including Peel Reserve and Jonas Bradley Park, and quality schools such as Riverbank Public School, The Ponds High School, and John Palmer Public School.
Agent: Shad McMillan - shad.mcmillan@harcourts.com.au - 0288829922
Agent: Loren Khamu - loren.khamu@harcourts.com.au - 0288829922
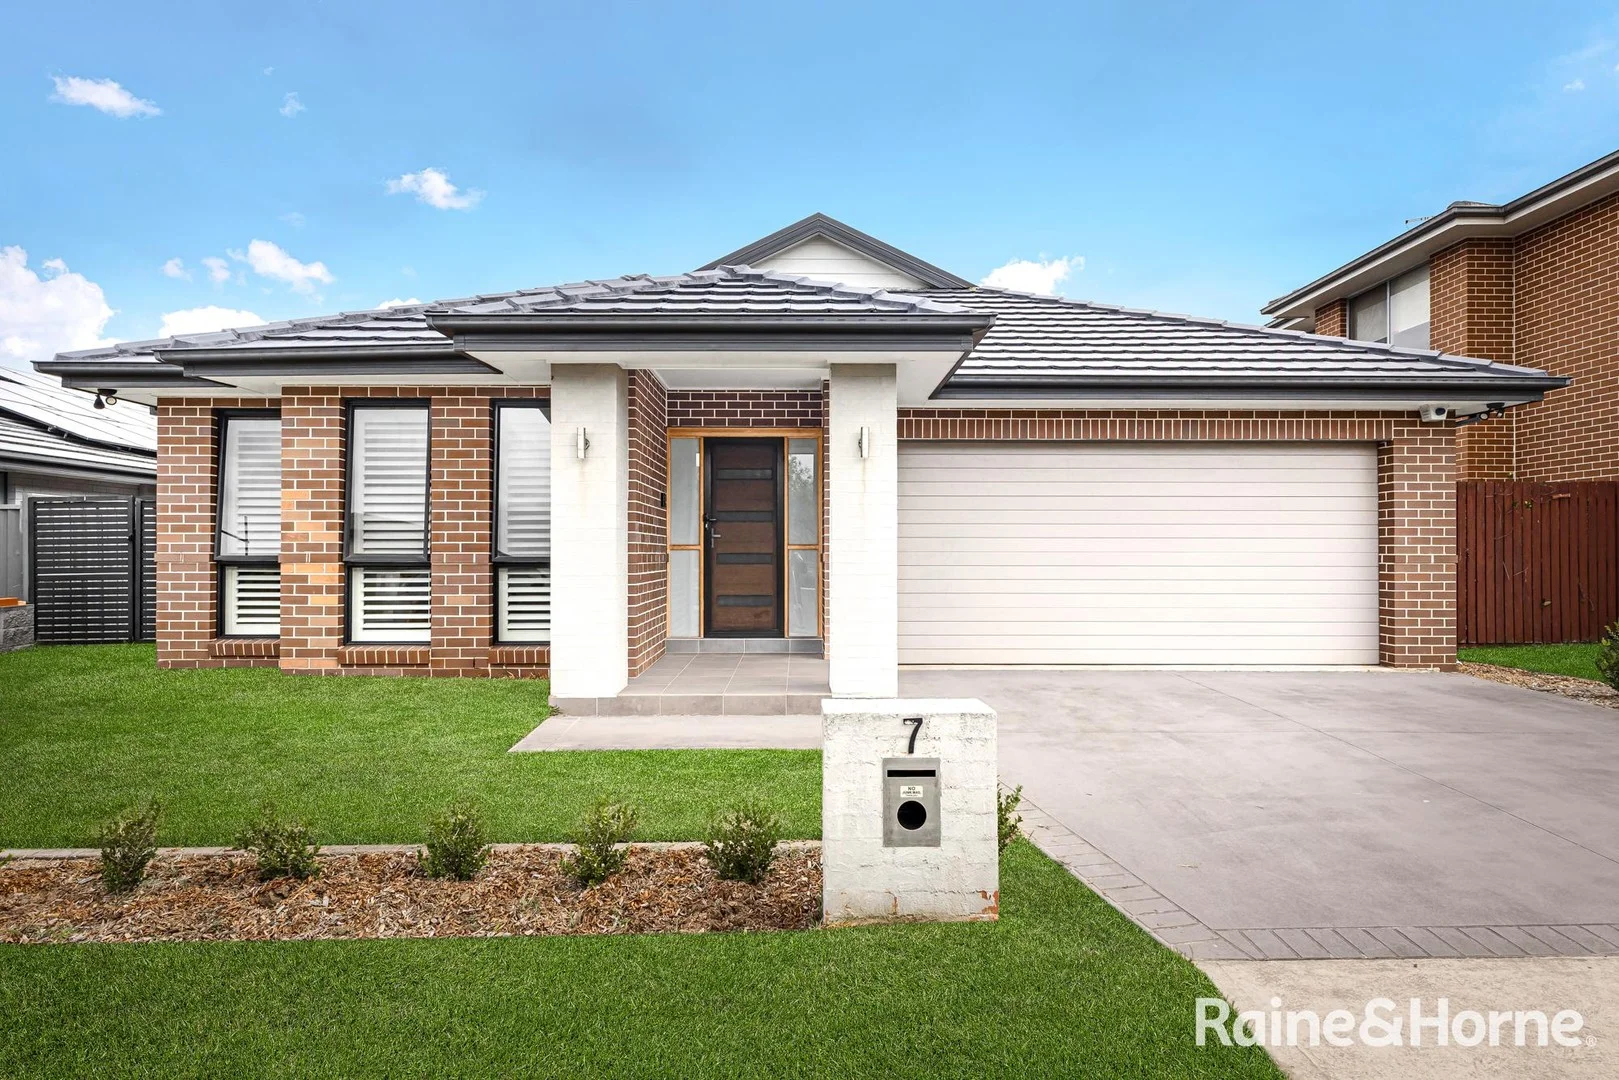
The Ponds, NSW 2769
Land Size: 463 m²
Property Type: 独立屋
Listing Type: 住宅
Status: 在售
Summary: The Ultimate Family Home with Multiple Living Zones
Description: Fernando Capati from Raine & Horne Rouse Hill proudly presents this exquisite family residence, where elegant design, premium finishes, and effortless indoor-outdoor living come together to create a truly luxurious lifestyle. A grand open-plan living and dining space forms the heart of the home, beautifully enhanced by skylights and flowing seamlessly through striking triple stacker doors to a covered alfresco. This seamless connection creates a refined indoor-outdoor living experience, complemented by a low-maintenance backyard-perfect for relaxed family living and sophisticated entertaining. Thoughtfully designed to accommodate every stage of family life, the home offers an exceptional selection of living zones, including a dedicated media room with custom inbuilt cabinetry, a private study with elegant bay doors, and a generous kids' retreat-providing flexibility, comfort, and space for the whole family. The designer kitchen is both functional and impressive, showcasing a freestanding Blanco 900mm cooktop and oven, additional 900mm appliances, and abundant storage throughout. Designed for families who love to cook and entertain, this space blends everyday practicality with refined style. The master suite delivers a peaceful retreat, complete with a spacious walk-in wardrobe and a beautifully appointed ensuite featuring a his-and-hers vanity. Additional bedrooms are generously sized and fitted with large built-in wardrobes, retractable ceiling fans, and crisp white roller blinds for year-round comfort. Bathrooms reflect contemporary luxury with rose-style showerheads, built-in niches, floating vanities, and frameless mirrors, while the laundry continues the home's refined aesthetic with modern finishes and excellent storage. Outdoor entertaining is elevated by an alfresco area finished with timber-look tiles and retractable sun shades, allowing for year-round enjoyment. Premium inclusions include ducted Actron air conditioning with six-zone climate control, a Solis solar system, plantation shutters, retractable ceiling fans, and LED downlights throughout. Perfectly positioned within walking distance to local parks and just a short drive to Stanhope Gardens Shopping Centre, quality schools, and key amenities, this home delivers exceptional lifestyle convenience in a family-focused setting. A sophisticated yet welcoming home, designed for families who value space, comfort, and refined modern living. Raine and Horne Rouse Hill ONLINE enquiry policy - All ONLINE enquiries received from this website require BOTH a daytime phone number and email address. "All information contained herein is gathered from sources we deem to be reliable. However, we cannot guarantee its accuracy and interested persons should rely on their own enquiries."
Agent: Fernando Capati - fernando.c@rousehill.rh.com.au - 0296297771
Agent: Amit Mittal - amit.mittal@rousehill.rh.com.au
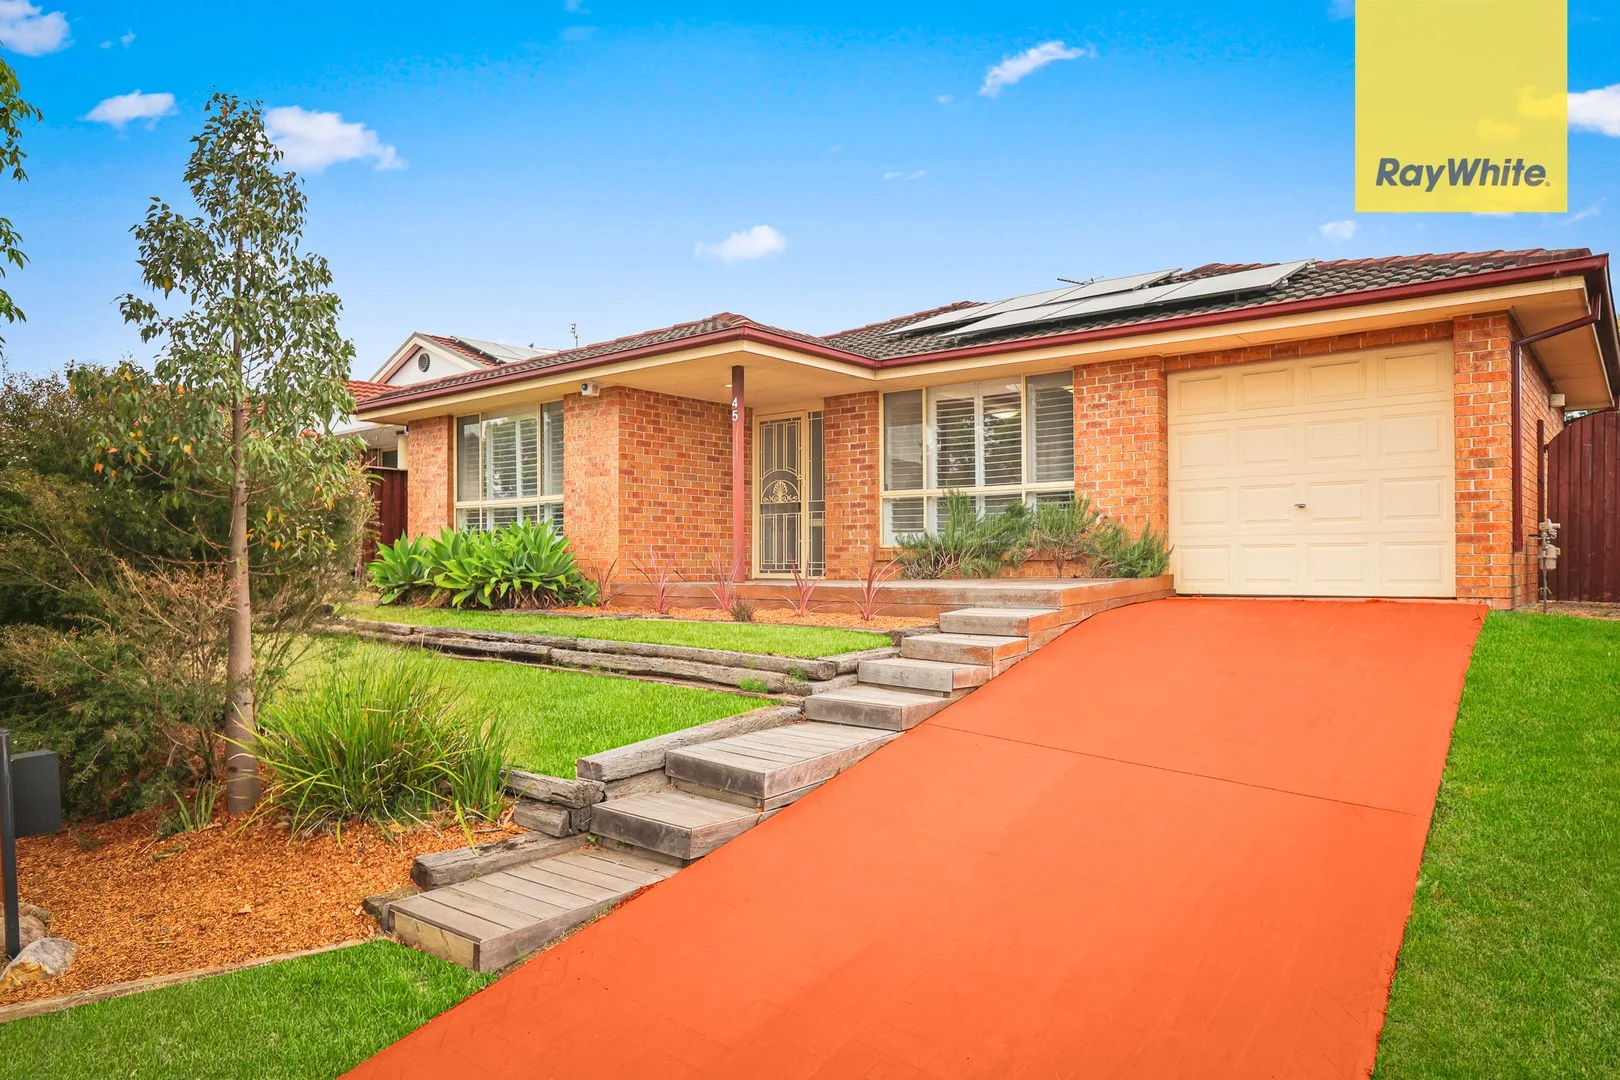
Acacia Gardens, NSW 2763
Land Size: 450 m²
Property Type: 独立屋
Listing Type: 住宅
Status: 在售
Summary: PERFECT FAMILY HOME
Description: RAY WHITE ST MARTINS PROUDLY PRESENTS this Stunning Family Home. Your Dream Awaits! Welcome to your future oasis! This beautifully presented 4-bedroom, 2-bathroom home is perfectly situated in the highly sought-after suburb of Acacia Gardens. With a generous land area of 450 sqm, this property offers ample space for families to grow and thrive. Key Features: SPACIOUS BEDROOMS: Enjoy the comfort of four well-appointed bedrooms, perfect for families or those needing extra space for guests or a home office. MODERN BATHROOMS: The home features two stylish bathrooms, including a luxurious ensuite for the master bedroom, ensuring convenience and privacy for all residents. OPEN PLAN LIVING: The heart of the home boasts an inviting open-plan living and dining area, ideal for entertaining or relaxing with loved ones. WELL EQUIPED KITCHEN: The kitchen is designed for both functionality and style, featuring modern appliances and ample storage space, making meal preparation a breeze. OUTDOOR ENTERTAINMENT: Step outside to discover a low-maintenance backyard, Deck which is perfect for weekend barbecues or simply enjoying the fresh air. PARKING: This property includes a single garage(which has been converted into Study/Home Office/5th bedroom) + extra storage space and an additional open parking space, providing ample room for vehicles. Other features: Freshly painted throught, New easy maintenance flooring, Ducted Airconditioning, Gas Cooking & Hot water, Plantation shutters, Easy care gardens & Storage Shed, & 6.6klw Solar System for ease of soaring electricity bills. Location Highlights:Nestled in a family-friendly neighborhood, 45 Chase Drive is conveniently located near local schools, parks, shopping centers, and public transport options. Enjoy the tranquility of suburban living while being just a short drive away from major amenities.Don't miss this incredible opportunity to secure your dream home in Acacia Gardens! Whether you're a first-time buyer, a growing family, or an astute investor, this property is sure to impress. For more information or to arrange a private viewing, please contact Andrew Sparks 0402 924 699.
Agent: Andrew Sparks - andrew.sparks@raywhite.com


