1 Swifts Court
Rockingham, WA 6168
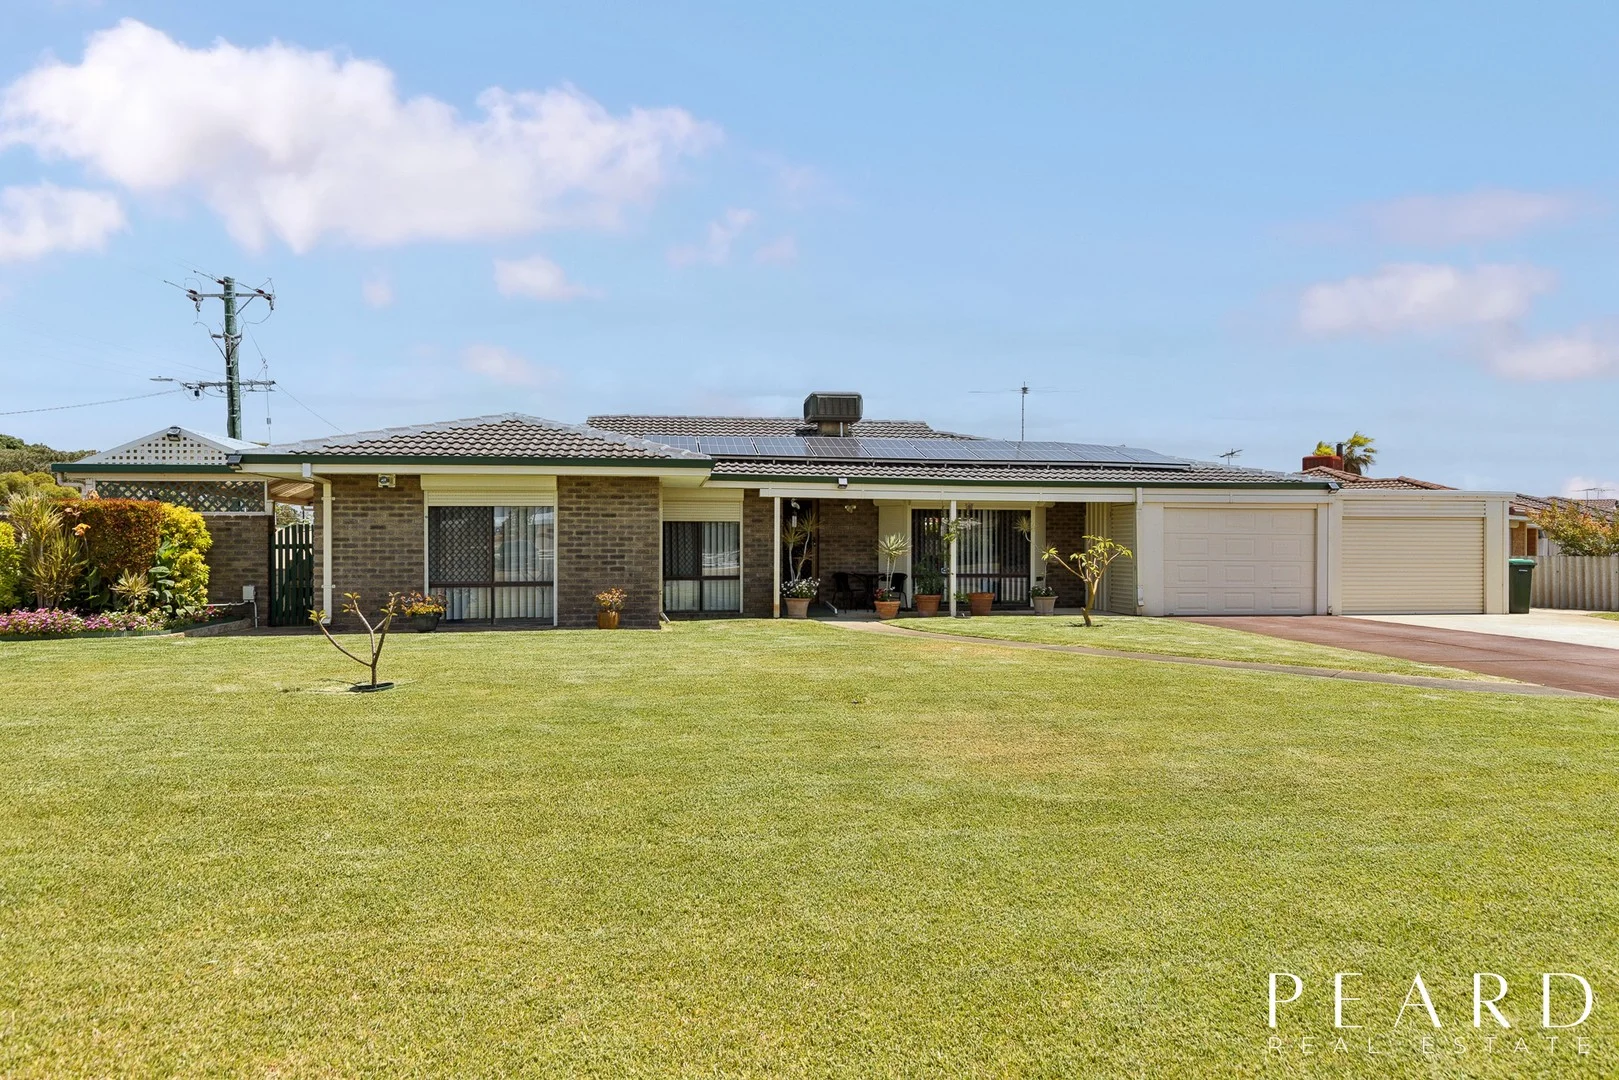
周边环境与日常设施
探索Rockingham周边的上学日与周末生活。
区域数据
- 居民(ABS,2024年6月)
- 154,132
- 0–14岁儿童
- 31,572
- 所学校
- 48
- 公园与图书馆
- 44
- 已收录儿童活动机构
- 30
收录最多的活动:AFL、Auskick、Tennis
人口数据:澳大利亚统计局
了解更广的议会辖区:比较附近区域,探索图书馆及社区场所,并浏览学校、儿童活动和议会项目。
公园、游乐场与公共空间
Stan Twight Reserve
Merrimac Loop, Rockingham, Western Australia, 6168
233 m 直线距离
Garden Island Causeway Bridge
Garden Island Rd, Rockingham, Western Australia, 6168
247 m 直线距离
Gumnut Reserve
Gumnut Cres, Safety Bay, Western Australia, 6169
771 m 直线距离
Hawker Reserve
Safety Bay, Western Australia, 6169
818 m 直线距离
这处房产附近有什么好玩
探索目录中的附近游乐中心与家庭景点。请向场所确认适合年龄、门票及开放时间。
在Things to do按年龄、预算及室内或户外条件寻找更多去处。具体日期的活动请查看What’s on。 查看活动日程
探索本地指南与家庭灵感
了解这处房产周边生活时,阅读本地家庭指南与实用文章。

西澳大利亚州最宜居郊区排行(2026年,按儿童活动数量排名)
在我们的目录中,Perth(WA)登记的儿童活动数量超过WA其他任何郊区。本页首先按郊区能为有孩子的家庭提供多少实际选择来排名西澳大利亚州的郊区,随后为同一批郊区补充房产成交中位价、近期成交与在售房源,以及治安记录数据——并会持续更新,而非一次性发布后就不再维护。 主要结论…
阅读更多 →
珀斯私校奖学金:2028年入学申请日历(21所学校逐校核实)
我们查阅的21所珀斯学校中,目前没有一所开放2028年入学的奖学金申请,最早的轮次将于2026年11月2日(周一)上午9点开放。 PLC、MLC和St Hilda's当天一起开放,并在2027年2月3日(周三)中午12点同时截止,考试在2月11日和13日。Hale于11月20日(周五)开放,Christ…
阅读更多 →日常设施与出行
打开地图选择目的地并查询行程时间。步行路线、无障碍设施和行程时间尚未核实。
来源:AroundSchools目录。距离为直线距离,并非步行路线。请在详情页确认设施;此摘要未提供目录更新日期。
房产详情
784 m²
独立屋
RESIDENTIAL
附近即将举行的活动

附近资源

Safety Bay JFC Auskick Centre
Hennessey Way, Rockingham

Bungaree Oval
Centaurus St, Rockingham

Safety Bay Tennis Club
Royal Rd, Safety Bay
Aries Park
Rockingham
John Butts Reserve
Waimea Rd, Safety Bay
Nettleton Way Reserve
Nora Ct, Safety Bay
Awtilla Reserve
Read St, Rockingham

Kip McGrath - Rockingham
180 Safety Bay Road, Safety Bay

Safety Bay Library
Safety Bay Rd, Safety Bay
附近学校

Safety Bay Primary School
2 Waimea Road, Safety Bay WA 6169 Australia

Star of the Sea School
Swinstone Street, Rockingham WA 6168 Australia

Bungaree Primary School
9 Centaurus Street, Rockingham WA 6168 Australia

Rockingham Senior High School
15 Read Street, Rockingham WA 6168 Australia

Rockingham Beach Education Support Centre
Rockingham WA 6168

Rockingham Beach Primary School
30 Bay View Street, Rockingham WA 6168 Australia
附近学校不代表符合入学条件。请直接向学校或托育机构确认学区、年级及名额。
附近房产







附近最近成交
靠近此地址、已经成交的房产。我们不显示成交价格。
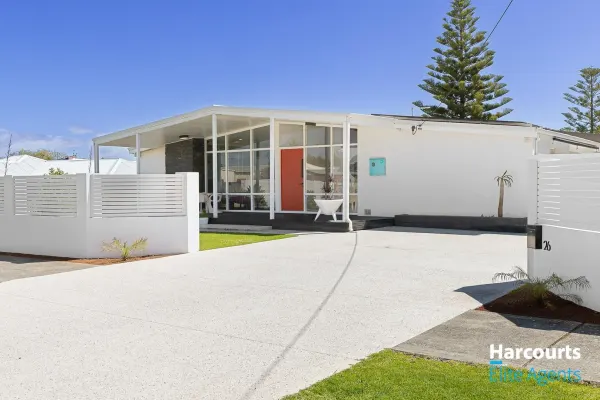
Rockingham, WA 6168
Land Size: 971 m²
Property Type: 独立屋
Listing Type: 住宅
Status: 在售
Summary: Under Contract by Nola Tully
Description: Showcasing a stunning transformation that celebrates its iconic mid-century design, this immaculately presented residence has been reimagined with contemporary luxury and effortless coastal living in mind. Just a short stroll to Rockingham's vibrant beachside foreshore, it offers the perfect fusion of relaxed style, modern comfort, and resort-style entertaining. Property Highlights • Prime location within walking distance to Rockingham Beach Waterfront and town centre • Striking street appeal with privacy fencing, front deck and shaded seating area • Inviting entry hall leading to a spacious dining zone, opening directly to the poolside alfresco • Contemporary kitchen featuring a breakfast bar, gas cooktop, dishwasher, abundant cabinetry, and casual meals area • Light-filled family living with pool and backyard views, opening to the rear deck through French doors • Practical study nook ideal for working from home • Luxe master retreat with walk-in robe and built-in robe, freestanding bath and twin shower • Two additional spacious bedrooms with robes, including outdoor access from bedroom two • Elegant main bathroom with wide twin shower, floor-to-ceiling tiling, and feature lighting • Family-sized laundry with extensive cabinetry and WC • Resort-style poolside entertaining area with full outdoor kitchen including oven, hotplate, sink, ceiling fan and shade blinds • Sparkling below-ground swimming pool with shade sail and glass fencing • Expansive rear deck and huge backyard with Palm Springs-inspired landscaping, outdoor fireplace and entertaining zones • Year-round comfort with reverse-cycle a/c, energy efficient solar panels, and easy-care bore reticulated lawns • Large rear workshop with roller door access • Wide driveway parking for multiple vehicles • Close to Rockingham Beach Primary, Star of the Sea Catholic Primary and Rockingham Senior High • Expansive 971sqm block (approx.) You are always welcome to contact NOLA TULLY or any of her team if you would like further information regarding this beachside property
Agent: Nola Tully - nola.tully@harcourts.com.au - 08 9455 4222
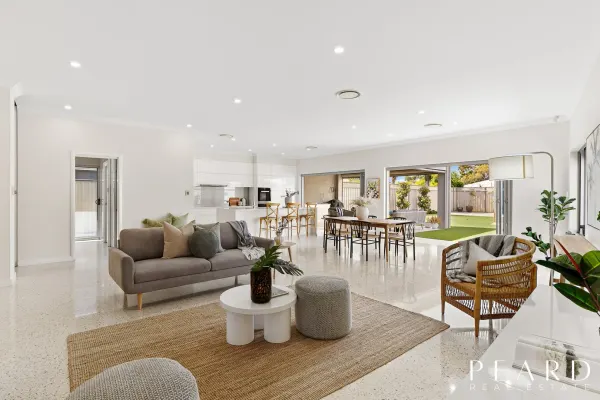
Safety Bay, WA 6169
Land Size: 797 m²
Property Type: 独立屋
Listing Type: 住宅
Status: 在售
Summary: UNDER OFFER BY JULIE PYM
Description: Premium, Coastal 4 x 2 x 4++ Safety Bay Home With Luxury Inclusions This New To Market premium home only two streets back from Safety Bay Foreshore has the WOW factor in spades - I love it ! Luxurious inclusions throughout and excellent floorplan allow this property to function as a brilliant family home with separate zones optimised by concealed doors, several, private, living spaces and multiple parking options for the extended family. A large entry lounge impresses with large dress window plus interior study/media room with built in cabinetry offering an extremely versatile and useful space as home office or kids study area. The impressive main living hub situated at the rear of the property offers light, space and beauty with a spectacular, fully automated kitchen and luxury appliances including auto electric overhead cabinetry, expansive stunning stone benchtops, polished, lustrous, concrete flooring with underfloor heating and premium lighting solutions. Master suite is a standout with stunning ensuite, concealed doors allowing full privacy to the area and sep WC. A large walk in dressing room/robe space beyond. Generous secondary bedrooms with built in storage to robes to maximise space serviced by a modern family bathroom. Two sets of bi-Fold quality doors allow a seamless transition between the interior living space and the immaculate low maintenance rear garden encompassing a superb outdoor covered alfresco with extended polished concrete flooring kitchen area and BBQ. Room For Pool. Zoned reverse cycle air conditioning throughout all of this subsidized with a 10kw Solar system AND 10kw battery. The driveway can house at least 4/5 cars comfortably, with the double garage offering secure parking. An automatic side gate allows access to the enormous 7 x 10sqm powered/3 phase workskhop that will delight the hobbyist or car collector. INCLUSIONS Ample driveway parking Double garage extra height and generously proportioned with auto door Ring Doorbell system 10KW Battery system 10KW Solar system Attic storage to garage Side Access Automatic swing gate to side with keypad entry Huge 7 x 10 metre powered/3 phase workshop with large work bench storage and double auto operated roller doors Artificial Turf to rear Well maintained planted garden beds Retic and Bore Polished concrete to covered outdoor alfresco area with timber lined ceiling Outdoor kitchen with BBQ area INSIDE Jarrah floorboards to large entry lounge and dual hallways Large entry lounge to front of property Master bedroom with ensuite, sep WC and walk in dressing room Central large study/media/homework studio room with built in cabinetry Premium kitchen with Miele dishwasher, conventional oven, steam oven and warming drawer Premium storage to kitchen with push, auto operated overhead cabinetry to maximise space and efficiency Expansive stone benchtops and breakfast bar 4 bedrooms all with robes, double window blinds Renovated family bathroom Stunning laundry with stone benchtops, built in auto cabinetry Sep WC Dual corridors leading to extended open plan living Concealed doors incorporated in several areas to create useful zoning Reverse cycle air conditioning zoned throughout Polished concrete floors to open plan living extending to alfresco Underfloor heating to main living Double bank of bi-fold doors to rear garden Alarm system Call Julie Pym to register your interest on 0411 436 537 Disclaimer: This information is provided for general information purposes only and is based on information provided by the Seller and may be subject to change. No warranty or representation is made as to its accuracy and interested parties should place no reliance on it and should make their own independent enquiries.
Agent: Julie Pym - julie.pym@peard.com.au - 08 9527 5888
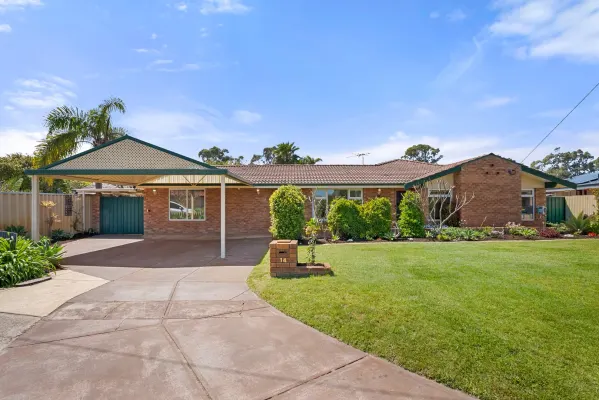
Rockingham, WA 6168
Land Size: 825 m²
Property Type: 独立屋
Listing Type: 住宅
Status: 在售
Summary: Family haven with pool and outdoor living.
Description: Tucked away at the end of a peaceful cul-de-sac in thriving Rockingham, this impressive 4-bedroom, 2-bathroom residence offers the perfect blend of space, comfort, and resort-style living on a generous 825sqm block. Step inside and discover a thoughtful layout designed for families - with a separate parents' wing, formal lounge and dining, and a beautifully renovated kitchen that forms the heart of the home. Flowing seamlessly outdoors, the light-filled living zones open onto lush reticulated gardens, a sparkling pool, and multiple entertaining spaces to enjoy year-round. • Reverse cycle ducted air conditioning and ceiling fans thoughout • Double glazing on all windows, for easy climate control • Formal lounge and dining plus open-plan living • Beautifully renovated kitchen with garden outlook • Main and 2nd bedrooms open to rear gardens • Sparkling pool with Balinese-style gazebo • Outdoor kitchen included • Large insulated gabled patio for entertaining • Bore reticulated gardens and solar panels • Three sheds providing ample storage space • Spacious 825sqm block in quiet cul-de-sac You are always welcome to contact Steve Haselhurst on 0414 447 318 if you would like further information regarding this property or to organise a personal inspection outside the home open. The description provided is for general information purposes only. Acton | Belle Property Rockingham & Baldivis believes that this information is correct but it does not warrant or guarantee the accuracy of the information. Some photos may have been enhanced for your viewing pleasure. This property may differ from the photos upon inspection. Buyers are asked to undertake independent due diligence investigations and enquiries regarding the property, as no responsibility can be accepted by Acton | Belle Property Rockingham & Baldivis for any information that may be deemed incorrect.
Agent: Steve Haselhurst - steve.haselhurst@belleproperty.com
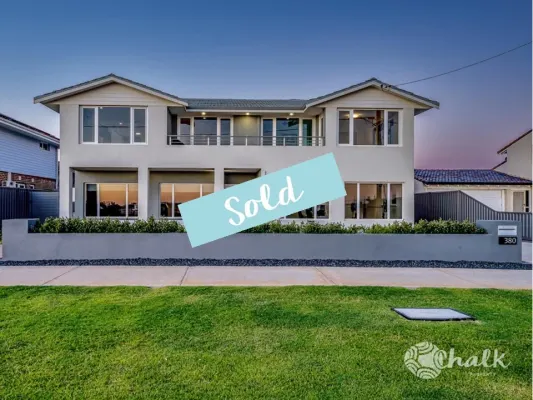
Safety Bay, WA 6169
Land Size: 698 m²
Property Type: 独立屋
Listing Type: 住宅
Status: 在售
Summary: ***UNDER OFFER BEFORE 1ST HOME OPEN*** Wake Up to the Bay: A Front-Row Coastal Lifestyle Awaits
Description: ***UNDER OFFER BEFORE 1ST HOME OPEN*** This remarkable oceanfront home tells its own story-one of lifestyle, connection to nature, and a location so special it's hard to leave. Positioned just steps from the calm, shallow waters of Safety Bay, this property provides stunning ocean and island views from both levels. This is a home where the beach truly becomes an extension of everyday living. From effortless morning swims to watching kite surfers dance across the bay in the afternoon breeze, life here feels like you're permanently on holiday. Launching the boat couldn't be easier-no crowded ramps, no parking hassles-just the rare convenience of secure boat parking right in your own backyard with a ramp right out front. The foreshore paths, parks, and open spaces invite daily walks, bike rides, and sunset picnics, while nearby cafés, schools, and shops ensure absolute convenience without compromising the serenity of a front-row coastal retreat. And by the way, your dog will love you forever! Spanning approximately 332sqm, this substantial split-level, double-storey 5/6 bedroom home has been constructed with longevity and comfort in mind. Built in double brick and tile with a concrete suspended slab, the residence combines enduring structural quality with thoughtful modern enhancements and premium finishes throughout. LIVING & ACCOMODATION The home offers generous accommodation and versatile living spaces, including: • 5 well-proportioned bedrooms (four upstairs, one downstairs) • Dedicated home office or 6th bedroom, with overhead cabinetry • Three separate living areas (two downstairs, one upstairs) • Three bathrooms, all finished with stone benchtops and stylish cabinetry • Three toilets for added convenience KITCHEN & INTERIOR FINISHES The bespoke kitchen forms the functional heart of the home, designed to a high standard for both everyday living and entertaining. Features include: • Stone benchtops with waterfall-edge breakfast bar • Semi-integrated Miele dishwasher • Smeg double oven with built-in microwave • Qasair extractor • Franke six-burner gas cooktop with dual 22MJ wok burners • Double-bowl black Blanco sink with matching tapware • Soft-close drawers and cabinetry with premium hardware • Glass splashbacks Throughout the home, oak engineered timber flooring, premium double-glazed windows/doors and Luxaflex window furnishings enhance both comfort and aesthetic appeal, including electric remote-controlled roller blinds, cord-free light-lift blinds and plantation shutters. MASTER SUITE The master suite has been designed as a private retreat, offering: • Breathtaking ocean views • Hotel-style ceiling-suspended drapes and sheers • Resort-style ensuite with freestanding bathtub • Walk-in shower and double vanity • Fitted walk-in robe • Split-system air conditioning • Ceiling fan OUTDOOR ENTERTAINING Designed for year-round enjoyment, the outdoor living zone features: • Decked alfresco entertaining area • Timber pergola • Integrated fire pit This space provides the ideal setting for relaxed gatherings while enjoying the coastal environment. Additional Features & Practical Inclusions • Premium double glazing to all windows and doors • Escea gas fireplace to front lounge room • Two split-system air conditioning units • Ceiling fans throughout • Double garage to the rear of the home • Side access and hardstand suitable for a boat or caravan • U-shaped driveway • Bore and reticulation • Presented in genuine move-in condition This is more than a home; it's a way of life that few locations can offer and even fewer homes can deliver so completely. Opportunities like this are rare, with front-row coastal living that has been cherished for nearly two decades, now ready for its next chapter. Do not miss the chance to make this home yours. To secure a private inspection today, please call Rob McGavin on 0418 444 747 or Jacob McGavin on 0499 111 435 Information Disclaimer: This document has been prepared for advertising and marketing purposes only. It is believed to be reliable and accurate, but clients must make their own independent enquiries and must rely on their own personal judgment about the information included in this document. Chalk Property provides this document without any express or implied warranty as to its accuracy or currency. Any reliance placed upon the information supplied is at the client's own risk. Chalk Property accepts no responsibility for the results of any actions taken, or reliance placed upon this document by a client.
Agent: Rob McGavin - rob.m@chalkproperty.com.au - 08 9527 8322
Agent: Jacob McGavin - jacob.m@chalkproperty.com.au - 0895278322
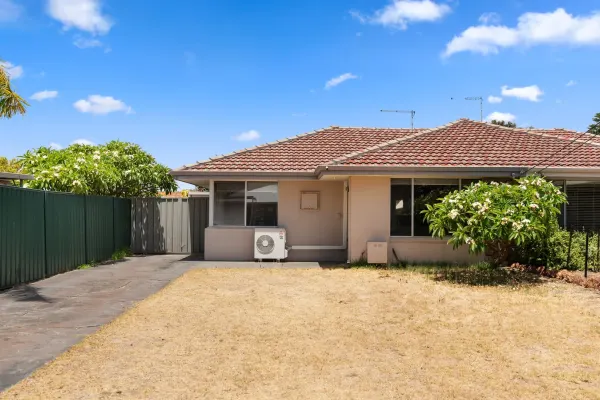
Rockingham, WA 6168
Land Size: 426 m²
Property Type: 双拼别墅
Listing Type: 住宅
Status: 在售
Summary: A FABULOUS COASTAL RETREAT!
Description: Welcome to 31b Langley St, Rockingham - a charming duplex that perfectly blends comfort and convenience. This delightful property offers a fantastic opportunity for first-time buyers, investors, or those looking to downsize. Set on a generous land area of 426 sqm approx and constructed in 1968, this duplex has a unique character and charm that reflects its history while offering modern living conveniences. It is in need of some work and is a fabulous renovation project for the budding DIYer or astute investor! Featuring a functional spacious layout that includes an open plan living, dining, and kitchen plus 2 spacious bedrooms, plus a well-appointed bathroom. Heading outside there is side access that leads to a carport at the rear. There's a decent size patio overlooking the garden, the perfect space for enjoying the outdoors. Located close to a choice of parks, schools and lifestyle amenities. Nature lovers can enjoy strolls around Lake Richmond with its abundant birdlife. The beautiful Rockingham Foreshore is within walking distance meaning you can enjoy a day at the beach or a night out at one of the many restaurants and then stroll home afterwards. A few minutes in the car will have you at the bustling heart of Rockingham with the Rockingham City shopping, retail and dining precinct. Public transport will take you to the Rockingham Train Station where its a short 30 minute journey to the CBD. Easy access to the freeway also makes getting around simple. This duplex is a fabulous opportunity that's situated in a great location, so call now to find out more. This one is sure to go quick! House plan available on request. Disclaimer: Although every effort has been taken to ensure the information provided for this property is deemed to be correct and accurate at the time of writing it cannot be guaranteed, reference to a school does not guarantee availability of that particular school, distances are estimated using Google maps. Buyers are advised to make their own enquiries as to the accuracy of this information.
Agent: Kathy Wigfield - kathy.wigfield@raywhite.com - 0400 035 792
Rockingham, WA 6168
Land Size: 725 m²
Property Type: 独立屋
Listing Type: 住宅
Status: 在售
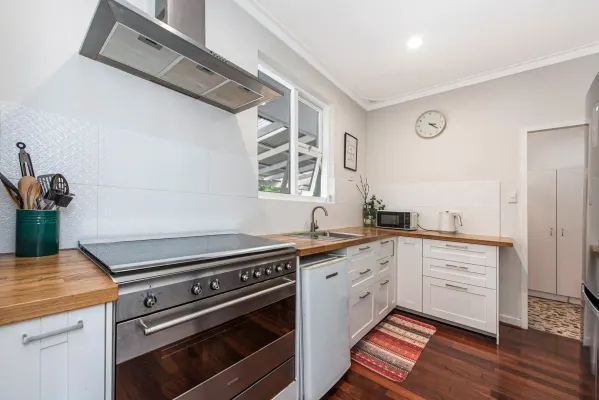
Summary: UNIQUE CHARACTER HOME FULLY FURNISHED AND EQUIPPED
Description: You wont find an opportunity like this again ! To secure this amazing home that comes fully furnished and equipped so you can move right in or rent straight out. You will just love this 4x1 unique feature character home on this wonderful 725sqm corner block with fantastic features, updates and renovations throughout. From the moment you pull up you can see the size and space this blocks offers. Fully enclosed and fenced with the most gorgeous white picket fence that allows all the block to be utilized. With a single plus carport unbelievable side access potential. Plenty of room to park extra cars, caravans or boats with still enough room for a large workshop or pool. The character and charm of the inside is mesmerizing. With old world features matched with modern updates. You will be delighted by the high ceilings, skirtings, real wood flooring, aswell as creature comforts of air con, and ceiling fans A good size sunken lounge and a spacious open plan living area, updated kitchen and bathroom and good size bedrooms. Wonderful outdoor areas with great patio area for all round outdoor entertaining and a private courtyard area to get away from it all. Lovely established gardens and lots of lawn for the kids and pets, all reticulated from bore / retic In a great central location, close to the City centre, shops, restaurants, facilities, and amenities and not far from the beach and foreshore area. A unique opportunity with furniture included. A Viewing is a must Certificate of title, and council plans aswelll as a walk through video and full details of the furniture and equipment included are available.
Agent: Rebecca Cutten - rebecca@cuttenco.com.au
Rockingham, WA 6168
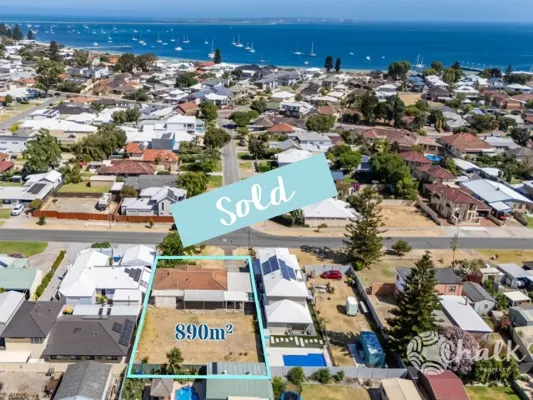
Land Size: 890 m²
Property Type: 独立屋
Listing Type: 住宅
Status: 在售
Summary: ***UNDER OFFER BEFORE 1 HOME OPEN***
Description: ***UNDER OFFER BEFORE 1 HOME OPEN*** Set on an impressive 890sqm parcel just ~400m from the Rockingham Beach foreshore, 31 Thorpe Street, Rockingham is the kind of coastal landholding that's getting harder to find-big block, brilliant lifestyle position, and genuine future upside. Whether you're a home-buyer chasing space near the ocean, a renovator ready to add value, or a developer/investor looking ahead, this is a rare chance to secure a blue-chip Rockingham location with options. THE LIFESTYLE - YOUR NEW FAMILY HOME Wake up to sea air, stroll to the foreshore, cafés, parks and the coastline-this is the classic Rockingham dream: big land, beach close, and convenience on your doorstep. • 890sqm block • ~400m to Rockingham Beach foreshore (approx.) • 3-bedroom brick home, a great base on a big block to renovate and make this property home. • Options to renovate/extend, demolish and build your custom coastal home (STCA) THE AUKUS EFFECT - DEVELOPMENT & INVESTMENT POTENTIAL Rockingham is on the brink of one of the largest defence-driven transformations in Australia's history, and properties in close proximity to HMAS Stirling are set to be right in the firing line. Under the AUKUS agreement, thousands of American and UK defence personnel, contractors, engineers and specialist workers are expected to rotate through and base themselves in Western Australia over the coming years. From as early as 2027, US and UK nuclear-powered submarines will operate out of Garden Island, bringing with them a huge, long-term workforce presence. This isn't a short-term exercise. It's a multi-decade defence commitment, backed by billions of dollars in infrastructure upgrades, expanded naval capability, and sustained international military cooperation. With Garden Island and the Rockingham Naval Base at the centre of this expansion, housing close to the base becomes critical. WHY AUKUS MATTERS FOR 31 THORPE STREET • Defence personnel and contractors require housing close to HMAS Stirling • Strong preference for established coastal suburbs with lifestyle appeal • Demand spans rentals, renovated homes, and new development • Proximity reduces commute times, a key factor for base personnel This makes 31 Thorpe Street exceptionally well placed for: • Renovators looking to upgrade and rent to defence workers • Investors seeking strong, long-term rental demand near the naval base • Developers considering future redevelopment (STCA) to accommodate increased housing needs driven by AUKUS Large coastal blocks within minutes of Garden Island are finite, and once defence housing pressure truly ramps up, supply simply cannot keep pace. Very few properties offer this mix of: • 890sqm coastal land • Walking distance to the foreshore • Close proximity to a major naval base • Future planning and development upside (STCA) • Immediate renovation or rental potential Do not miss your chance to secure this property, as calls are already flooding in as the sign went in the ground. Whether you're planning to renovate and hold, rent to defence personnel, or redevelop to capitalise on rising demand, this is a property positioned squarely in the path of Rockingham's next major growth wave. For more information or to arrange an inspection, please call Jacob McGavin on 0499 111 435 Information Disclaimer: This document has been prepared for advertising and marketing purposes only. It is believed to be reliable and accurate, but clients must make their own independent enquiries and must rely on their own personal judgment about the information included in this document. Chalk Property provides this document without any express or implied warranty as to its accuracy or currency. Any reliance placed upon the information supplied is at the client's own risk. Chalk Property accepts no responsibility for the results of any actions taken, or reliance placed upon this document by a client.
Agent: Jacob McGavin - jacob.m@chalkproperty.com.au - 0895278322
Agent: Chalk Property - enquiry@chalkproperty.com.au - 08 9527 8322
Rockingham, WA 6168
Property Type: 公寓/单元房
Listing Type: 住宅
Status: 在售
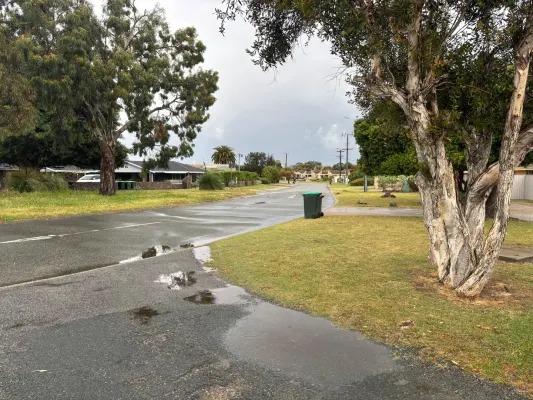
Summary: CLOSE TO AMENITIES
Description: Merope Close, be sure to view this neat and tidy 2 bedroom, 1 bathroom two storey unit in a quiet complex located within walking distance to Rockingham Shopping Centre. This unit is a little gem and could be a great starter or investment property. Property features include; * 2 Bedrooms, 1 Bathroom * Good size bedrooms with large robes * Open living area * Private under cover parking bay * Easy to maintain courtyard * Walking distance to Shops & Transport links * Currently tenanted till October 2026 * Strata fees: approx. $450 a quarter * Reserve fund: approx. $50 For more details or to arrange a viewing please contact Phil Davies & Adam Roberts on 0417 957 433 or 0410 490 020.
Agent: Adam Roberts - adam.roberts@c21rockingham.com.au - 08 9592 0900
Shoalwater, WA 6169
Land Size: 910 m²
Property Type: 独立屋
Listing Type: 住宅
Status: 在售
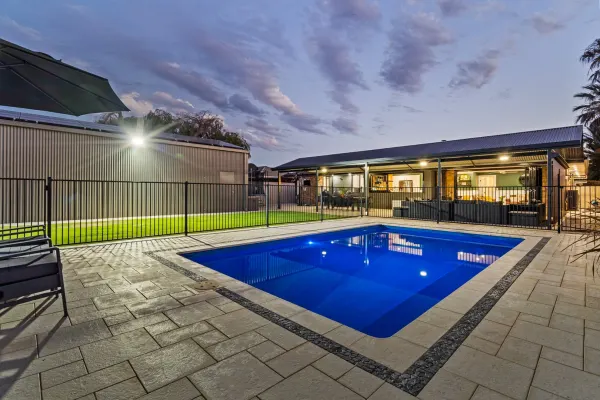
Summary: SOLD BY SHAUN GROVES
Description: If you don't love me now? A home of this calibre is more than a residence - it is a statement in refined living. This exceptional four-bedroom, two-bathroom home delivers space, style and serious wow-factor at every turn. At its heart is an incredible kitchen designed to impress, featuring stone benchtops, and a seamless flow through stackable windows to the magnificent al-fresco area. It's perfect for everyday living or entertaining on a grand scale. Multiple living zones elevate the home's versatility, including a dedicated cinema room for movie nights and a private study ideal for working from home. Step outside and you'll find a heated swimming pool that promises year-round enjoyment, while the enormous powered shed offers endless possibilities for tradies, hobbyists, or additional storage. There is space for the boat or caravan, with its own separate entrance. With generous bedrooms, well-appointed bathrooms, and standout extras rarely found in one package, this is a home that truly has it all-comfort, functionality, and lifestyle wrapped into one impressive address. I consider the sellers personal friends, and I have watched them put their heart and soul into this home over the years, to ultimately create one of the most special homes the area has ever seen. Features Four exceptional bedrooms (all with air conditioning) Immaculate kitchen features stone tops and stackable windows leading out to al-fresco Lounge with collapsable doors to al-fresco Offset dinning offers views over the pool Stunning master bedroom En-suite features a double rain shower Minor bedrooms are generous in proportions, and all have their own theme Second bathroom has a tub and shower Cinema has built in ceiling sound and Optoma projector Study Separate laundry with W/C Outside Features Shed is 10 x 7 with power and plumbing (Epoxy coated floors) Heated pool with mood lighting Al-fresco with fans and blinds for all-weather entertaining Double garage Space for the boat or caravan with its own entrance Beautifully manicured gardens front and back CCTV 6.6Kva Solar Retic Bore Location 250m* to Lake Richmond (Google Maps) 250m* to Apex Reserve (Google Maps) 1.1km* to the beach (Google Maps) 3km* to Point Peron (Google Maps) The information provided including photography is for general information purposes only and may be subject to change. No warranty or representation is made as to its accuracy, and interested parties should place no reliance on this information and are required to complete their own independent enquiries, inclusive of due diligence. Should you not be able to attend in person, we offer a walk through inspection via online video walk-through or can assist an independent person/s to inspect on your behalf, prior to an offer being made on the property. *All measurements and distances are approximate only and marked with an (*Asterix). Boundaries marked on images are a guideline and are for visual purposes only. Buyers should complete their due diligence before entering into an offer.
Agent: Shaun Groves - shaun.groves@elders.com.au - 08 9591 4999


