10 Apatite St
Treeby, WA 6164
周边环境与日常设施
探索Treeby周边的上学日与周末生活。
探索此区域的学校、游乐场及儿童活动。按年龄浏览体育、艺术及课程,安排上学日与周末生活。
区域数据
- 居民(ABS,2024年6月)
- 135,149
- 0–14岁儿童
- 25,093
- 所学校
- 38
- 公园与图书馆
- 56
- 已收录儿童活动机构
- 37
收录最多的活动:Karate、AFL、Auskick
人口数据:澳大利亚统计局
了解更广的议会辖区:比较附近区域,探索图书馆及社区场所,并浏览学校、儿童活动和议会项目。
公园、游乐场与公共空间
Mosedale Park: 运动场地
这处房产附近有什么好玩
探索目录中的附近游乐中心与家庭景点。请向场所确认适合年龄、门票及开放时间。
在Things to do按年龄、预算及室内或户外条件寻找更多去处。具体日期的活动请查看What’s on。 查看活动日程
探索本地指南与家庭灵感
了解这处房产周边生活时,阅读本地家庭指南与实用文章。

西澳大利亚州最宜居郊区排行(2026年,按儿童活动数量排名)
在我们的目录中,Perth(WA)登记的儿童活动数量超过WA其他任何郊区。本页首先按郊区能为有孩子的家庭提供多少实际选择来排名西澳大利亚州的郊区,随后为同一批郊区补充房产成交中位价、近期成交与在售房源,以及治安记录数据——并会持续更新,而非一次性发布后就不再维护。 主要结论…
阅读更多 →
珀斯私校奖学金:2028年入学申请日历(21所学校逐校核实)
我们查阅的21所珀斯学校中,目前没有一所开放2028年入学的奖学金申请,最早的轮次将于2026年11月2日(周一)上午9点开放。 PLC、MLC和St Hilda's当天一起开放,并在2027年2月3日(周三)中午12点同时截止,考试在2月11日和13日。Hale于11月20日(周五)开放,Christ…
阅读更多 →日常设施与出行
打开地图选择目的地并查询行程时间。步行路线、无障碍设施和行程时间尚未核实。
来源:AroundSchools目录。距离为直线距离,并非步行路线。请在详情页确认设施;此摘要未提供目录更新日期。
房产详情
独立屋
RESIDENTIAL
附近即将举行的活动

10月22日周四 · Maylands
Spring Safe Storytime - Maylands Library 春季安全故事会
10月21日周三 · Floreat
Cambridge图书馆婴儿童谣时间【每周三】
2岁及以下
10月23日周五 · Floreat
Cambridge Library 婴儿韵律时光 [周五]
2岁及以下
10月22日周四 · Floreat
Cambridge Library 故事时间 [周四]
10月22日周四 · Floreat
剑桥图书馆之DNA与家族历史
10月29日周四 · Wanneroo
Boo in Wanneroo 2026
附近资源

Miss Nats Dance School
9:9 Parkes Street, Cockburn Sound

Kip McGrath Booragoon – English and Maths Tutoring
3/85 The Promenade, Mount Pleasant, Booragoon

Melville Junior Football Club
Marmion Reserve, 440 Marmion St, Myaree

My Wellness Academy
21 Lorikeet Way, Gosnells

Williams Family Karate Academy
Biscayne Way, Jandakot

Croc's Playcentre & Muffin Break
Jandakot

Jenny's Swim School
Jandakot Rd, Jandakot

Mosedale Park
Mosedale Rtt, Atwell

Kanga Karate Atwell
Lombe Gdns, Atwell
附近学校

Treeby Primary School
Treeby WA 6164
Atwell Primary School
160 Lydon Blvd, Atwell WA 6164 Australia

Atwell College
201 Brenchley Drive, Atwell WA 6164 Australia

Lakeland Senior High School
106 South Lake Drive, South Lake WA 6164 Australia

Piara Waters Senior High School
Piara Waters WA 6112

Emmanuel Catholic College
122 Hammond Road, Beeliar WA 6164 Australia
附近学校不代表符合入学条件。请直接向学校或托育机构确认学区、年级及名额。
附近房产








附近最近成交
靠近此地址、已经成交的房产。我们不显示成交价格。
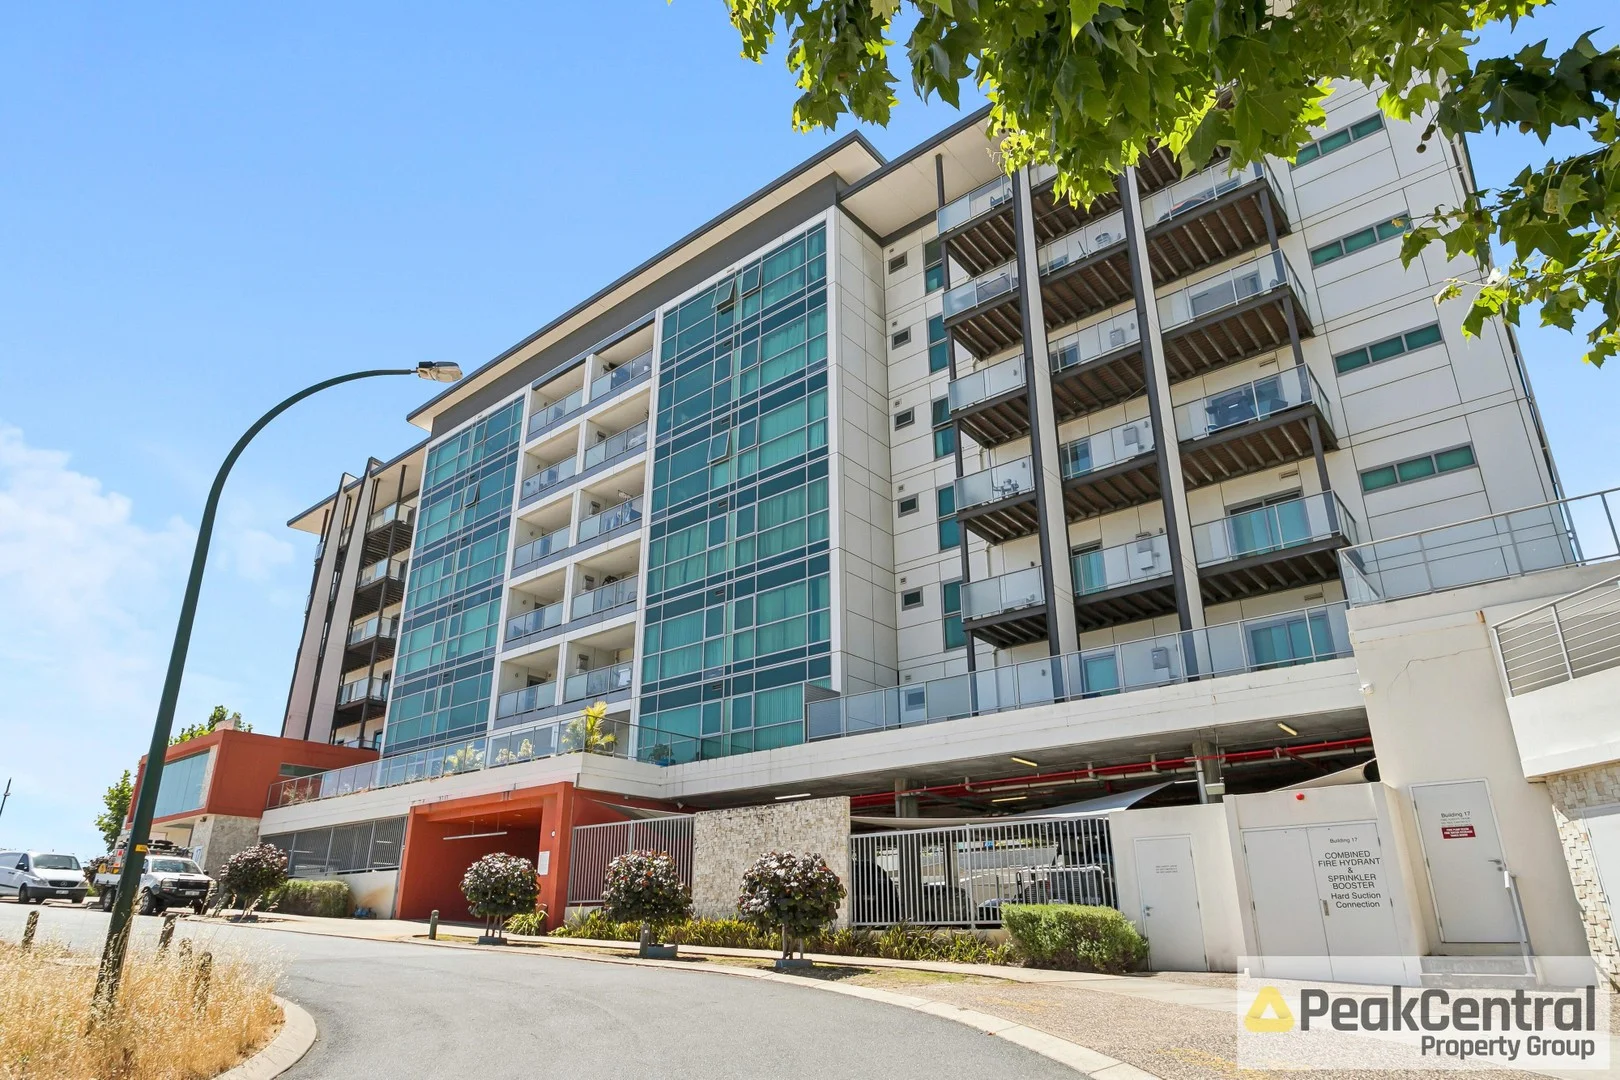
Success, WA 6164
Land Size: 103 m²
Property Type: 公寓/单元房
Listing Type: 住宅
Status: 在售
Summary: Under Offer - Home Open Cancelled
Description: Introducing this beautifully appointed 2-bedroom, 2-bathroom apartment, located on Level 2 of the modern Adara Apartment complex in one of Perth's most sought-after southern suburbs. Enjoy an abundance of natural light streaming through the large windows as you relax or entertain in the spacious open-plan kitchen, living, and dining area, complete with a split-system air conditioner. Dual access to the generously sized balcony-from both the living area and the master bedroom-adds extra comfort and convenience. The spacious master bedroom offers a true sense of privacy and sanctuary, featuring a large ensuite with ample storage, and a generous shower. Both bedrooms are fitted with sliding mirrored robes, with thoughtful separation between them for added privacy. Residents can also enjoy access to a fully equipped gym, swimming pool, BBQ facilities, and a children's playground, perfect for entertaining in style. Location Highlights 500m From The Gate Bar and Bistro 1.7 km From Cockburn Central Train Station 1.0 km from Gateways Shopping Centre 1.8 km from Cockburn ARC 3.7km From Atwell Primary School 4.7km From Atwell College 1.7km From Jandakot Primary School 2.9km From Success Primary School *Please check School catchment zones* Outgoings: Council: $1,836.28 Per Annum Water: $1,142.00 Per Annum Strata: $1,777.54 Per Quarter Calling all Investors: The property is currently tenanted until 09/01/2025. Future rent ranging between $620 - $650 per week, subject to market conditions. Disclaimer: This information has been carefully compiled and is not intended to be treated as a warranty or representation of accuracy. Interested parties should undertake independent enquiries to satisfy themselves of any details. Figures and information may be subject to change without notice.
Agent: Richard Stacey - richard@peakcentral.com.au - 0420 502 295
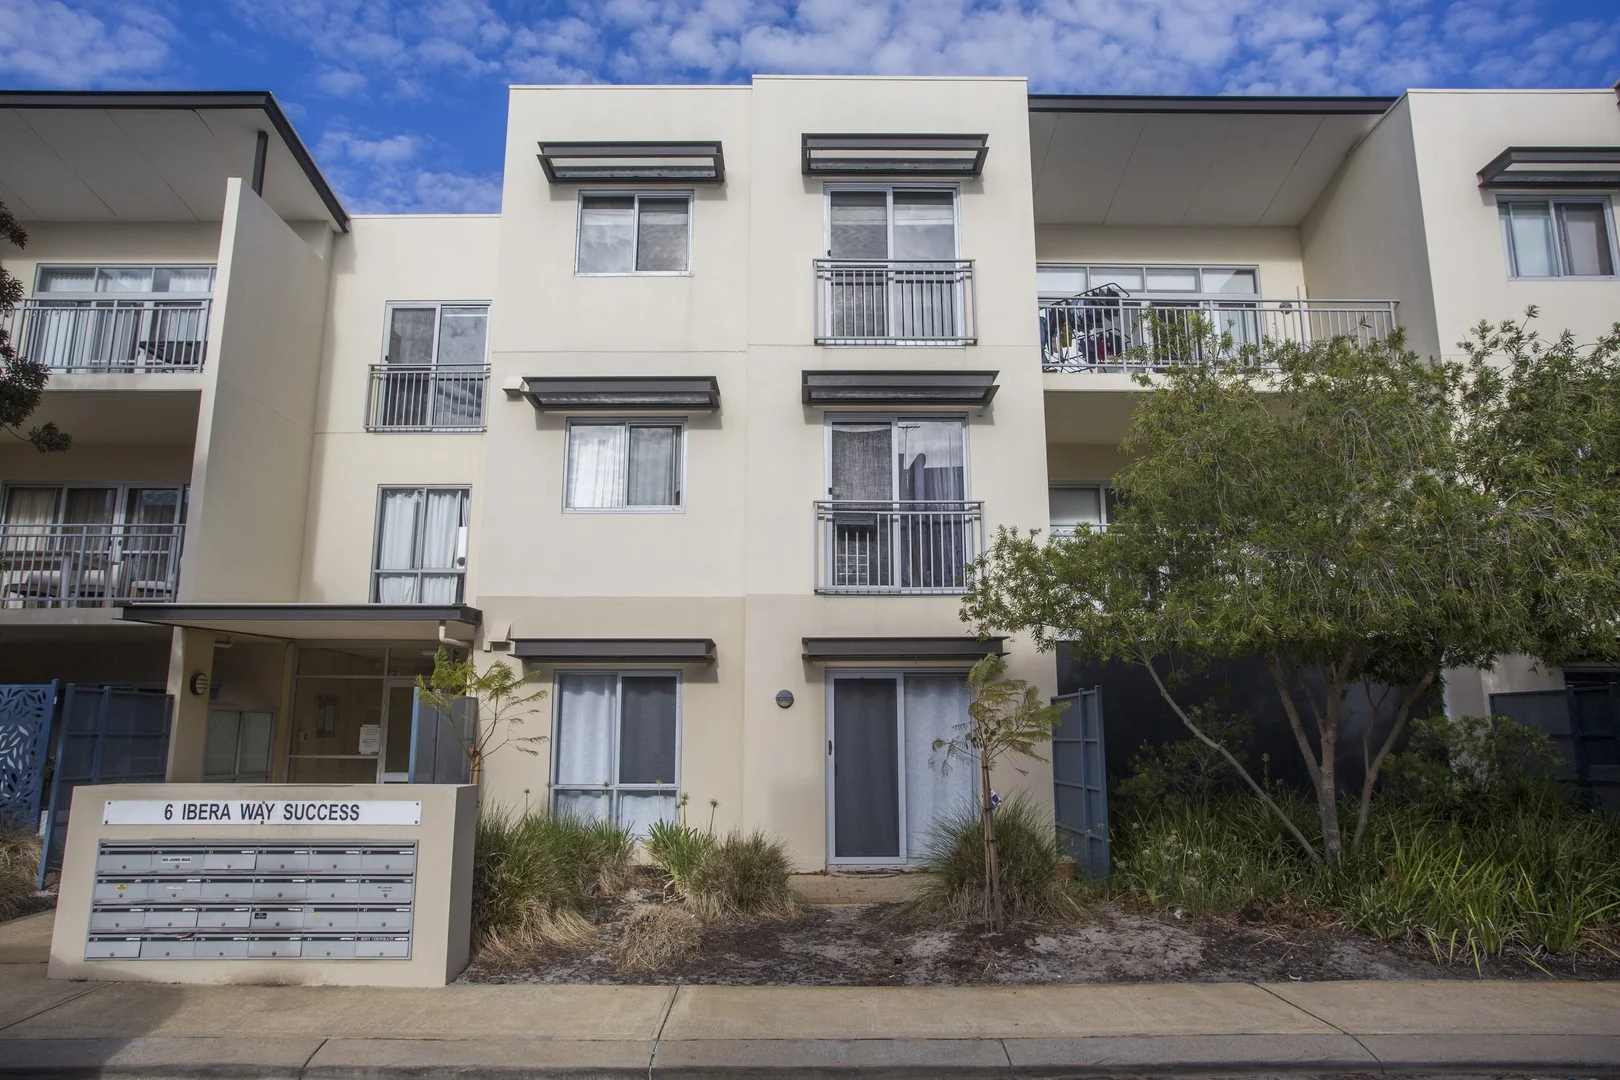
Success, WA 6164
Property Type: 公寓/单元房
Listing Type: 住宅
Status: 在售
Summary: Modern, Fully Furnished Apartment in Prime Location
Description: Investor's Dream in the Heart of Success 15/6 Ibera Way, Success WA 1 Bed | 1 Bath | 1 Car | Storeroom This modern, light-filled 1-bedroom apartment is located in the sought-after Stella Aurora Apartments complex, offering a low-maintenance investment with strong returns - currently tenanted at $430 per week. Perfectly positioned in an amenity-rich gated community, this fully furnished apartment provides residents with secure access and resort-style features including a pool, gym, BBQ area, and children's play facilities. Key Features: Spacious open-plan living and dining area Large private balcony with bright outlook Fully furnished with television included One generously sized bedroom with mirrored built-in robe Sleek bathroom with integrated laundry Well-appointed kitchen with quality appliances Secure undercover car bay and private storeroom Air-conditioned family room Located within a secure gated building Enjoy the convenience of being close to Cockburn Gateway Shopping Centre, public transport, schools, cafes, and freeway access. A ready-made investment opportunity or perfect first home in a high-growth area! Contact Aran Kandia on 0418 553 663 or admin@propertynet.com.au for more information or to arrange a viewing.
Agent: Aran Kandia J.P. - aran@propertynet.com.au - (08) 9414 3155
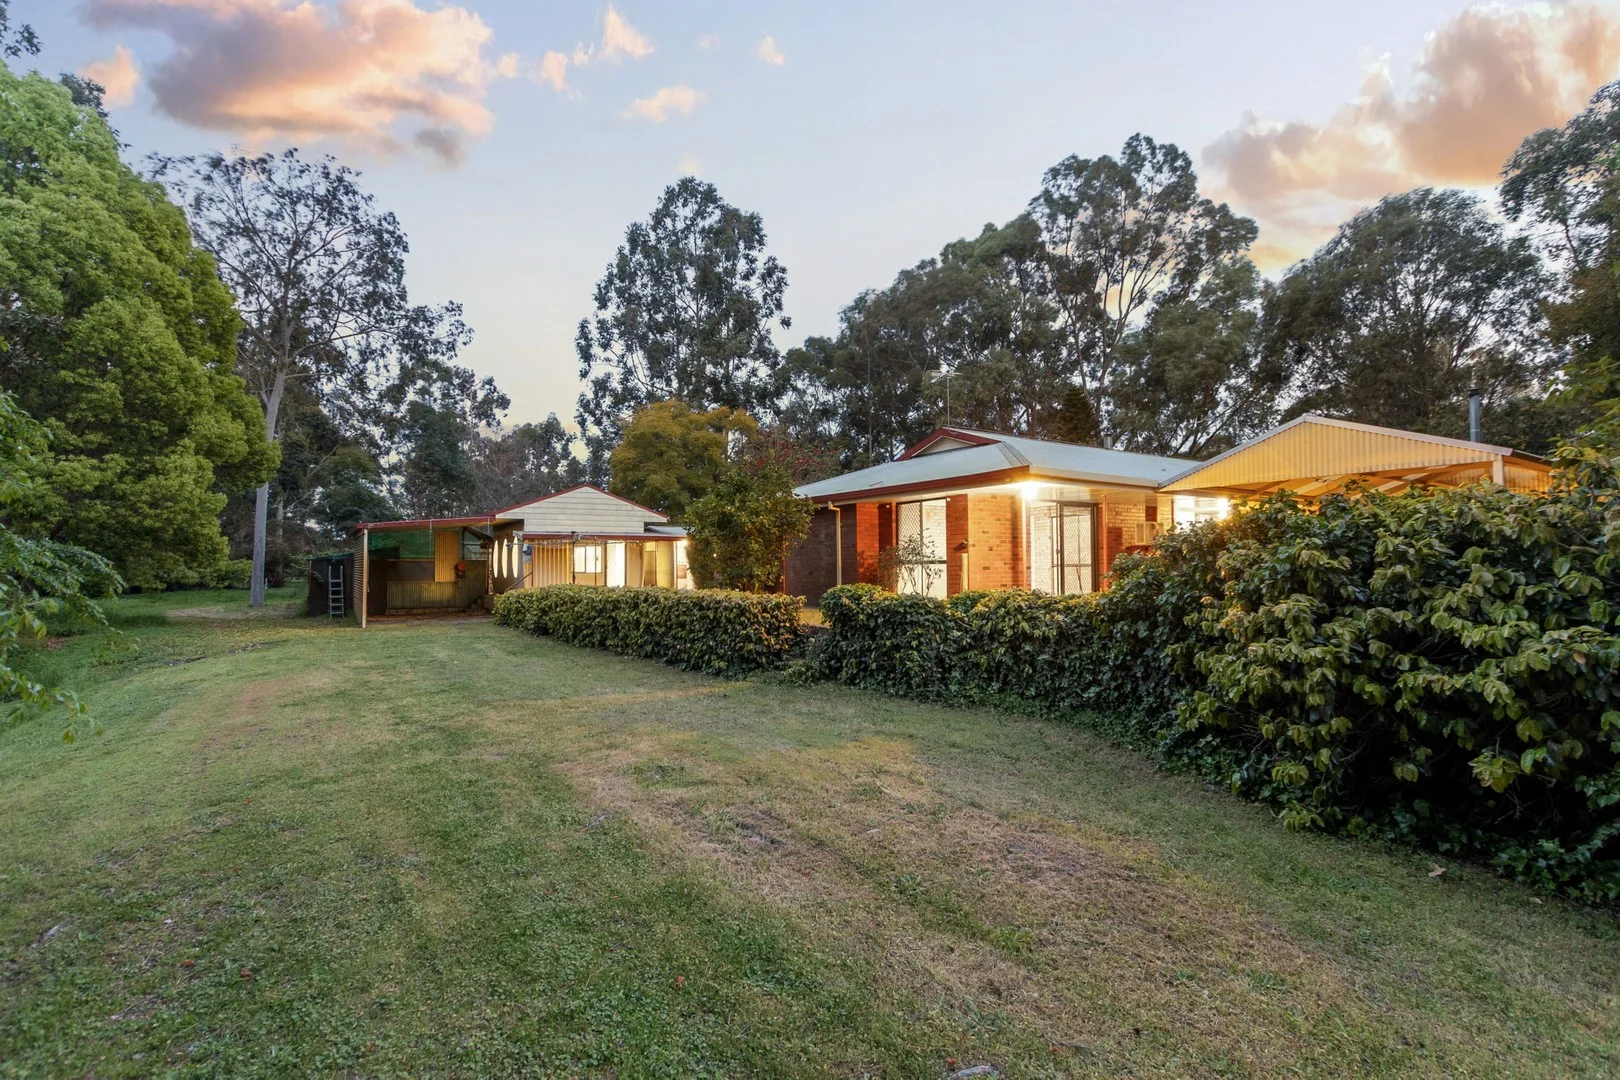
Banjup, WA 6164
Land Size: 20300 m²
Property Type: 独立屋
Listing Type: 住宅
Status: 在售
Summary: Prime Location in Banjup-Spacious Dual Home on 2.03ha
Description: Glorious Gutteridge Road is Banjup's most sought-after address, and this 2.03-hectare lifestyle property presents a rare opportunity to secure both a peaceful retreat and a smart investment in Perth's southern growth corridor. Set amongst stunning landscapes provides an established beauty that simply cannot be replicated overnight, offering lifestyle appeal today and strong potential for the future. The home itself was originally built in 1985 and thoughtfully extended in 2000, creating approximately 250 square metres of living space. surrounding by mature orchards of fruit and nut trees along with native trees that have taken decades to flourish, gives you the extra privacy. Cleverly designed to accommodate two families under one roof, it offers the flexibility to renovate, rebuild, or simply enjoy the existing dual-living arrangement. This is more than just a property - it is a true lifestyle investment in Banjup. Whether you are looking for room for a growing family, space to pursue hobbies or trades, or a private sanctuary with city convenience, this residence delivers on every front. Adding to its appeal is its unbeatable location. Schools, shops, public transport including the train and Kwinana Freeway, as well as health and sporting facilities are all close by. Cockburn Gateway Shopping Centre, Fiona Stanley Hospital, Murdoch University, and Jandakot City are just 1-2 km away, making this property perfectly positioned for both convenience and future growth. This 5 bedroom and 2 bathroom house can accommodate two families under one roof: First residence features: • 3 bedrooms and 1bathroom •Large living area, kitchen, laundry • Air-conditioner • Own storage • Large patio overlooking lawns & gardens Second residence features: • 2 bedrooms and 1bathroom • Lounge, kitchen & dining area + external laundry • Own storage Additional Features: •2 spots of bore water that supplies the property • High-roofed shed (ideal for truck, boat, or motorhome) • The driveway lined with trees, set well back from the road • The house surrounding approx. 4000sqm of native & planted tress for privacy Zoning & Development: • Resource Zone : The term 'Resource zone' was chosen to reflect the existence of the groundwater and its value to the community as a resource. Locations: •1.5km to Cockburn Central Train Station •1.8km to Kwinana Freeway access •2km to Cockburn Gateway Shopping City •2km to Cockburn ARC (Aquatic & Recreation Centre) •2.5km to Fiona Stanley Hospital & St John of God Murdoch •2.5km to Murdoch University •20km to Perth CBD •20km to Fremantle Disclaimer The particulars and photographs shown on this website are supplied for information only and shall not be taken as a representation in any respect on the vendor or the agent. The information, opinions and publications available on this website are broad guides for general information only. They are solely intended to provide a general understanding of the subject matter and to help you assess whether you need more detailed information. The material on this website is not and should not be regarded as legal, financial or real estate advice. Users should seek their own legal, financial or real estate advice where appropriate. Every effort is made to ensure that the material is accurate and up to date. However, we do not guarantee or warrant the accuracy, completeness, or currency of the information provided. You should make your own inquiries and obtain independent professional advice tailored to your specific circumstances before making any legal, financial or real estate decisions.
Agent: Lily Gao - info@focusrealtygroup.com.au - 0405666688
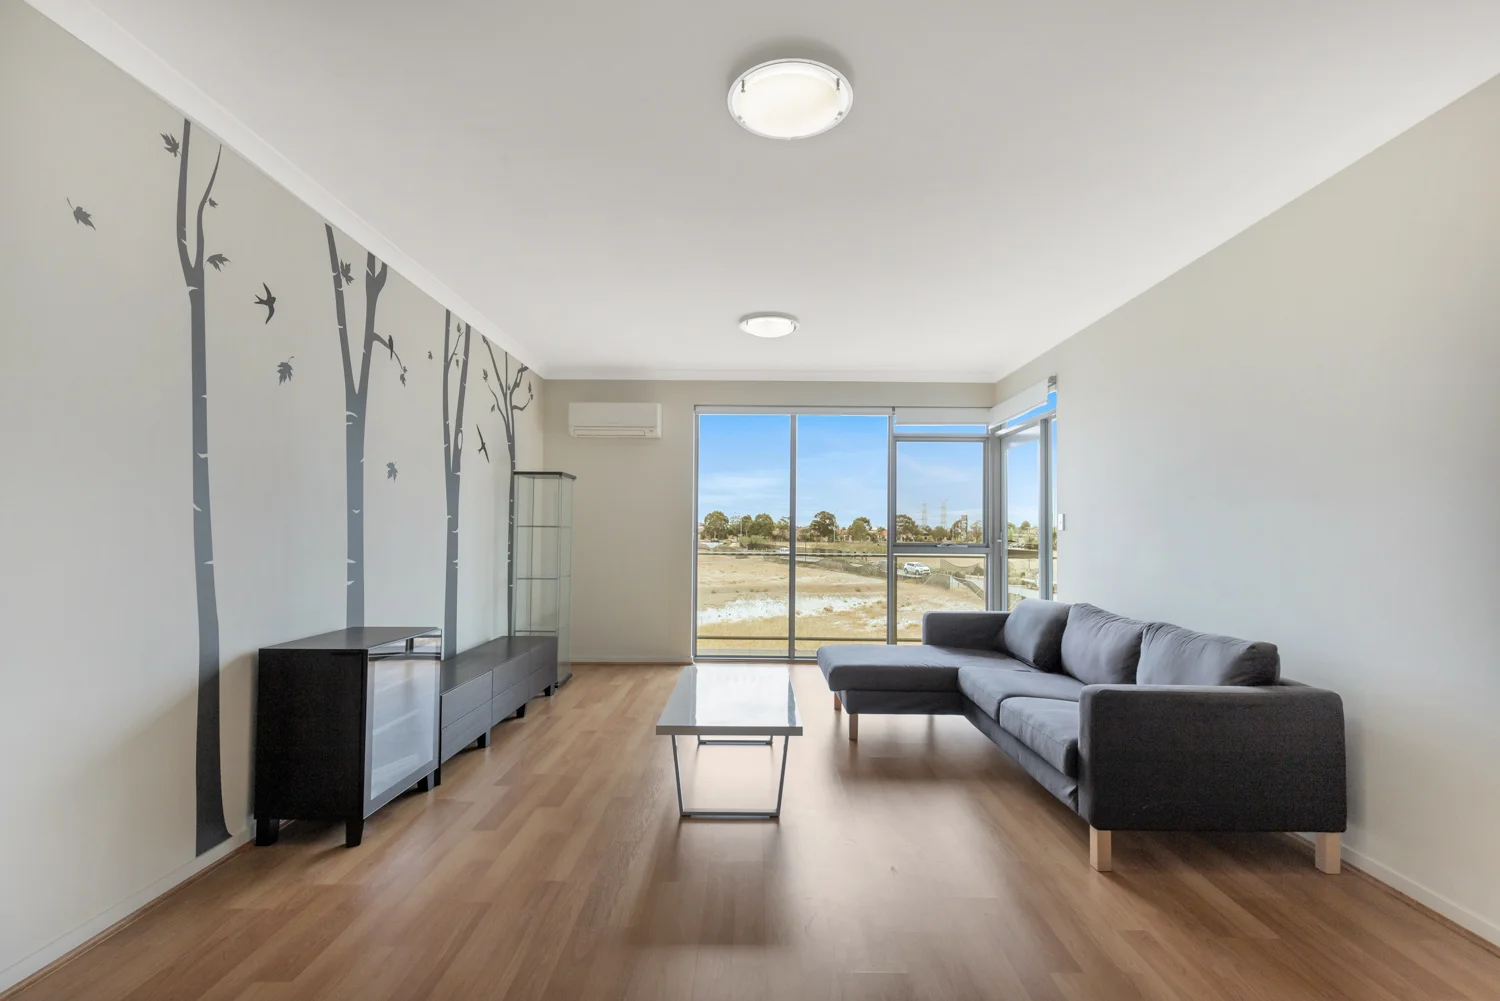
Success, WA 6164
Land Size: 138 m²
Property Type: 公寓/单元房
Listing Type: 住宅
Status: 在售
Summary: LIGHT FILLED LIVING IN THE HEART OF SUCCESS!
Description: Welcome to 302/25 Malata Crescent - a beautifully presented 2 bedroom, 2 bathroom apartment perched on the third floor (and yes, there's a lift, so moving in is a breeze!). Inside, the apartment is designed for modern living with neutral décor, a spacious balcony, and quality finishes. Whether you're a first home buyer, downsizer, or investor, this is an opportunity not to be missed! Features you'll love: • Kitchen with quality stainless steel appliances, range hood, double sink, breakfast bar + plenty of bench space & cabinetry • Light filled living area facing west (perfect for that sunset) • 2 Spacious bedrooms both with mirrored built in robes • Reverse cycle a/c • Private balcony • Secure, well maintained building • Secure parking space • Communal and fully equipped gym, swimming pool, and BBQ facilities • Secure building with intercom entry, CCTV security & lift • Unbeatable location close to shops, parks, transport and amenities STRATA FEE'S: $1,152.56 p/q A rare chance to enjoy stylish, low-maintenance living in one of the area's most convenient and connected communities. For more information, or to arrange viewing please contact Fin Greenwood on 0451 635 064 today! Disclaimer: The above information has been gathered from sources that we believe are reliable. However, we cannot guarantee the accuracy of this information and nor do we accept responsibility for its accuracy. Any interested parties should rely on their own enquiries and judgment to determine the accuracy of this information for their own purposes. Images are for illustrative and design purposes only and do not represent the final product or finishes.
Agent: Fin Greenwood - fin@realtyplusHQ.com.au - 08 9337 9909
Success, WA 6164
Land Size: 138 m²
Property Type: 公寓/单元房
Listing Type: 住宅
Status: 在售
Summary: Fantastic Apartment, Exceptional Opportunity
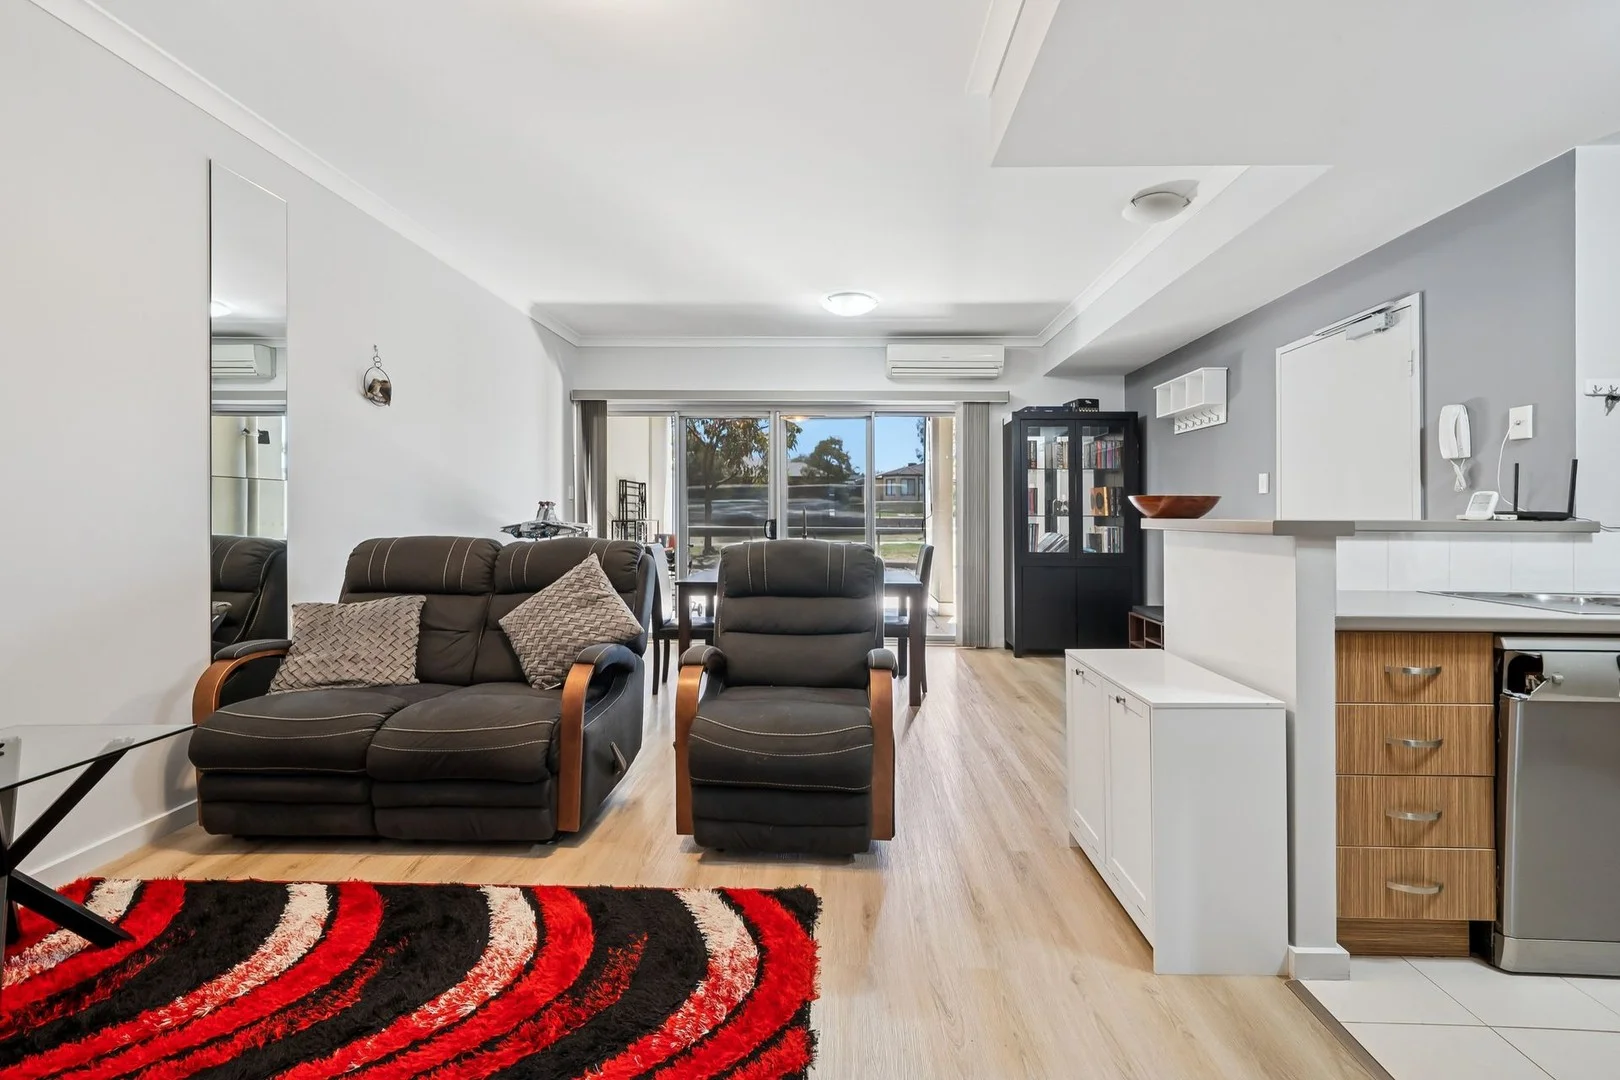
Description: Team Alyssa Bay and Josh Brown are proud to present this stylish, light-filled apartment at 2/105 Wentworth Parade, Success. Perfect for first-home buyers, downsizers, or astute investors, this move-in ready residence offers exceptional value, modern comfort, and an easy-care lifestyle all within walking distance of everyday conveniences. Upon entry, you are welcomed into a spacious open-plan living, dining, and kitchen area bathed in natural light. The living area is generously sized, allowing you to furnish and configure it to suit your lifestyle. Its practical, free-flowing layout makes it ideal for both relaxed daily living and effortless entertaining. Glass sliding doors open from the main living area to a private front balcony an inviting space to enjoy a morning coffee, unwind with a glass of wine at sunset, or simply take in the fresh air. The well-appointed kitchen features stainless steel appliances and ample storage, making meal preparation both easy and enjoyable. The balcony can also be accessed from the main bedroom, enhancing the sense of indooroutdoor living. Both the living room and the main bedroom are fitted with flyscreens, allowing you to enjoy fresh breezes throughout the year. Positioned on the opposite side of the apartment, the second bedroom is impressively spacious large enough to accommodate a king-sized bed, home office, or reading nook. The modern, separate bathroom is sleek and functional, and the fully equipped laundry adds to the home's overall convenience. Whether you're relaxing indoors or appreciating the evening sky from the balcony, this apartment delivers everyday comfort and a low-maintenance lifestyle. Located just a short walk from local cafés, Cockburn Gateway Shopping Centre, and Cockburn Central Station, this property ensures you're never far from what you need. FEATURES YOU'LL LOVE - Light-filled, modern apartment - Spacious open-plan living and dining area - Secure complex with two allocated car bays - Large main balcony, ideal for entertaining - Full-length café blinds on balcony for year-round comfort - High ceilings and large windows enhancing space and light - Two split-system air-conditioning units - Stylish kitchen with modern appliances and ample storage - Access to a shared pool, gym, and BBQ area WHY YOU'LL LOVE LIVING HERE - Less than 350m to Cockburn Gateway Shopping Centre - Walk to local bus stops and Cockburn Central Station - Minutes from Cockburn ARC, healthcare facilities, and the library - Quick and convenient freeway access - Close to quality local schools including Success Primary and Atwell Primary - Under 10km to Murdoch University and Fiona Stanley Hospital Contact Alyssa Bay or Josh Brown today to arrange your viewing.
Agent: Alyssa Bay - alyssa@perth.prd.com.au - 08 9383 2066
Agent: Josh Brown - josh@perth.prd.com.au
Treeby, WA 6164
Land Size: 450 m²
Property Type: 独立屋
Listing Type: 住宅
Status: 在售
Summary: A Modern Family Retreat Located in a Prime Kara Estate Treeby Location!! (Second Chance)
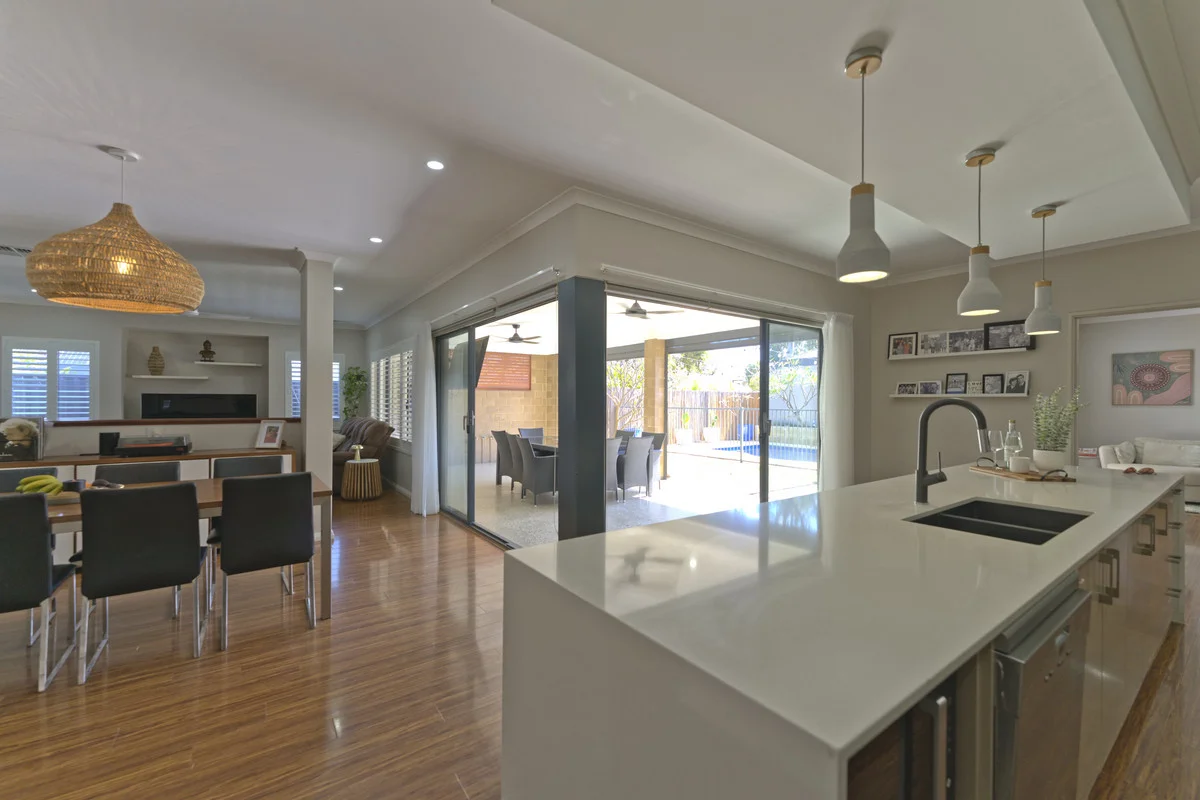
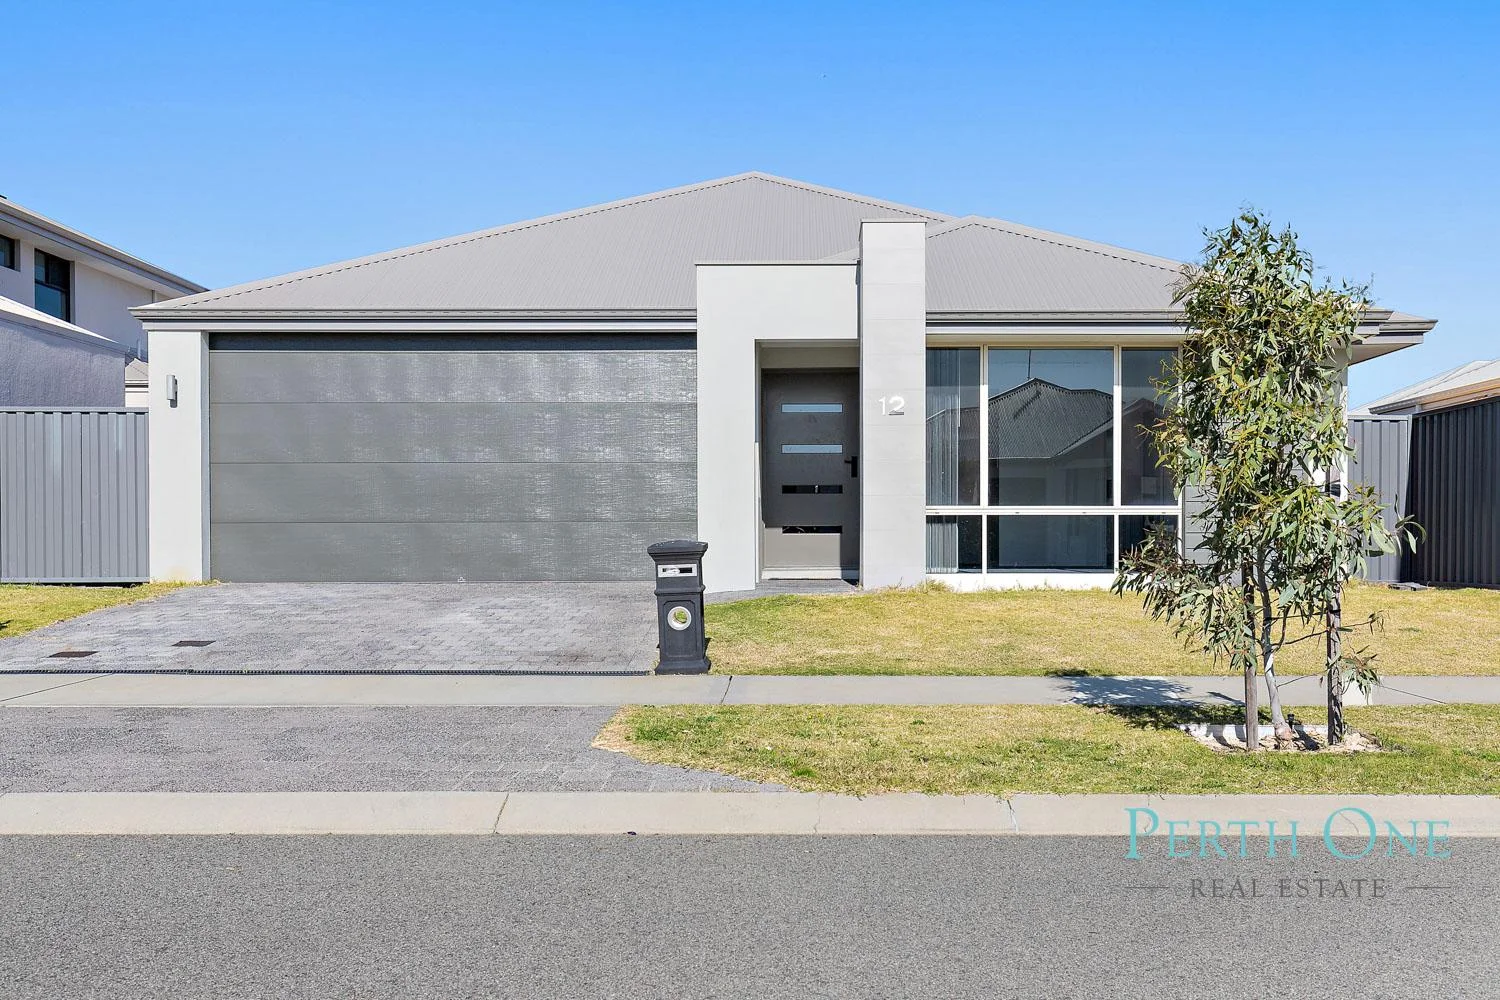
Description: Positioned in the heart of the vibrant and family-friendly Kara Estate in Treeby, this exceptional residence at 12 Antilla Way presents a rare opportunity to secure a home where style, space, and stylish finishes come together in perfect harmony. From the moment you arrive, this beautifully designed home impresses with its modern façade, immaculate presentation, and thoughtful layout tailored for relaxed family living and sophisticated entertaining. The generously proportioned master suite offers a true sanctuary of comfort and privacy. Designed to accommodate a king-sized bed and additional furnishings with ease, it features a spacious walk-in wardrobe and a private ensuite bathroom, finished with modern fixtures. The kitchen is a true highlight of this home, featuring stone benchtops, sleek cabinetry, and high-end stainless steel appliances. A large central island not only provides extra counter space for meal prep but also doubles as a casual dining spot, perfect for family breakfasts or entertaining guests. The open-plan living and dining areas form the heart of the home, seamlessly flowing into one another to create a spacious, inviting atmosphere. This thoughtful layout makes it ideal for both relaxing and hosting family gatherings or social events, ensuring comfort and style at every turn. Flowing effortlessly from the kitchen is the expansive open-plan living and dining area, designed to be the hub of everyday life. With a bright, airy layout and timeless styling, this space transitions seamlessly to the outdoors, leading to the home's covered alfresco area. This stylish bathroom boasts a deep bathtub, a spacious shower, and a vanity offering ample storage. For added convenience, a separate toilet room ensures privacy and functionality, all finished with sleek, modern fixtures and a neutral tile palette. The other bedrooms are spacious, making them ideal for growing families, guest rooms, or a home office setup. Large windows allow ample natural light to flood the space, keeping these rooms bright and airy throughout the day. Each room also comes with built-in wardrobes, offering plenty of storage for added convenience. The property includes a double lock-up garage with internal access to the home, offering plenty of storage space. There's also additional parking in the driveway, ideal for guests or a third vehicle, adding both convenience and practicality to the home. The fully reticulated gardens in the front of the property provide a lush, green backdrop with minimal upkeep - perfect for enjoying your weekends. There's plenty of potential for alfresco dining, a play area for kids, or simply unwinding in your private outdoor space. Enjoy year-round comfort with ducted reverse cycle air conditioning throughout the home, ensuring every room remains at the ideal temperature, no matter the season. Nearest Amenities Location: • 300m to Kara Playground • 550m to Nido Early School Treeby South • 1.1km to Lake Treeby Park • 1.5km to Tucker Fresh IGA Treeby • 2.2km to Officeworks Jandakot • 2.3km to Treeby Primary School • 2.3km to Bunnings Cockburn Central • 3.2km to Cockburn Gateway Shopping Centre • 3.5km to Cockburn Central Train Station • 5.1km to Piara Waters Senior High School Seize the opportunity to call 12 Antilla Way, Treeby, your new home. Send us an enquiry today to seize this fantastic opportunity, and we will be in touch with you to discuss further about the property. *Information Disclaimer: This information is solely for advertising and marketing purposes only. At the point of preparing the advertisement, it is believed to be accurate. Interested parties must undertake independent enquiries and investigations in any details herein that are true and correct. Information and figures may be subject to changes without prior notice.
Agent: Leigh Choo - leigh@perthone.com.au
Cockburn Central, WA 6164
Land Size: 192 m²
Property Type: 独立屋
Listing Type: 住宅
Status: 在售
Summary: Modern Living Meets Everyday Convenience
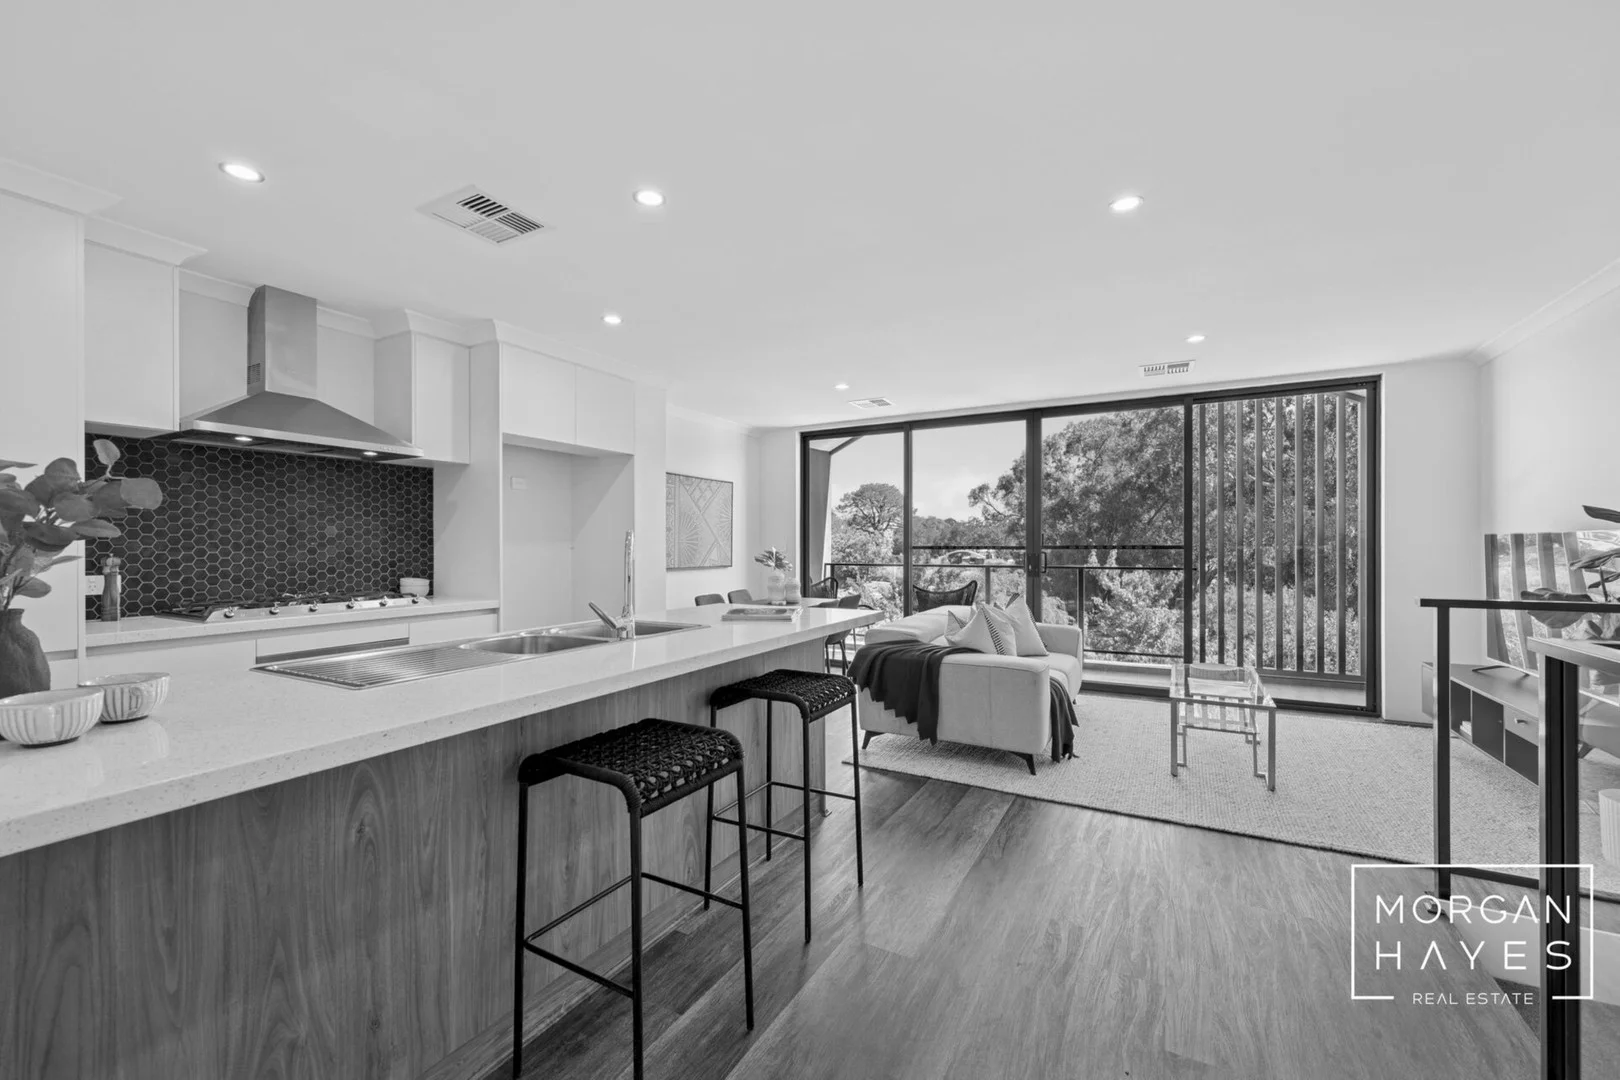
Description: Welcome to 57 Paddock Parade, Cockburn Central, a stylish, two-storey green-titled home offering the ideal blend of low-maintenance living and contemporary comfort in a convenient, family-friendly pocket of Cockburn Central. From the moment you arrive, you'll appreciate the modern façade and easy-care landscaped entry that leads into a beautifully presented home finished with high-quality materials throughout. The functional floor plan has been designed for comfort and practicality, featuring three spacious bedrooms, two modern bathrooms, and multiple living zones spread across both levels. Downstairs, two well-sized bedrooms each offer mirrored built-in robes, ceiling fans, and ducted reverse-cycle air conditioning for year-round comfort. The central bathroom showcases a stone-topped vanity, feature-tiled bathtub, and modern fittings. The lower-level lounge provides a perfect second living space or kids' retreat with access to the rear courtyard. Upstairs, the heart of the home shines with an open-plan kitchen, meals, and living area finished with Hybrid V Tech "Barn Oak" flooring and filled with natural light. The galley-style kitchen boasts 40mm stone benchtops, Smeg 5-burner gas cooktop, Smeg electric oven, large pantry, and dishwasher recess, all flowing seamlessly to the generous balcony, ideal for entertaining or enjoying tranquil parkland views and boasting pre wiring installed for easy installation of Solar. The master suite is privately positioned upstairs, complete with plush carpet, a spacious walk-in robe, ceiling fan, and an elegant ensuite with stone vanity, feature tiled wall, and open-style shower. Outside, the paved entertaining area and fresh lawn provide a peaceful retreat with minimal upkeep, while the double garage offers high ceilings for additional storage or 4WD parking. Location Highlights Cockburn Central Train Station approx. 2.6km Cockburn Gateway Shopping Centre approx. 3.0km Cockburn ARC approx. 2.0km Fiona Stanley Hospital approx. 7.0km Whether you're a first home buyer, investor, or downsizer, 57 Paddock Parade offers the best of modern convenience, thoughtful design, and prime location in one complete package. DISCLAIMER: While every effort has been made to ensure the accuracy of the information provided, neither the Agent nor the client, nor their representatives, guarantee its correctness. Interested parties are encouraged to conduct their own enquiries to verify all details. The information provided is not intended to form part of any contract.
Agent: Kody Hooson - salesrep1@morganhayes.com.au
Agent: Jack Chamberlain - jack@morganhayes.com.au - 08 6250 6517
Treeby, WA 6164
Land Size: 510 m²
Property Type: 独立屋
Listing Type: 住宅
Status: 在售
Summary: SOLD
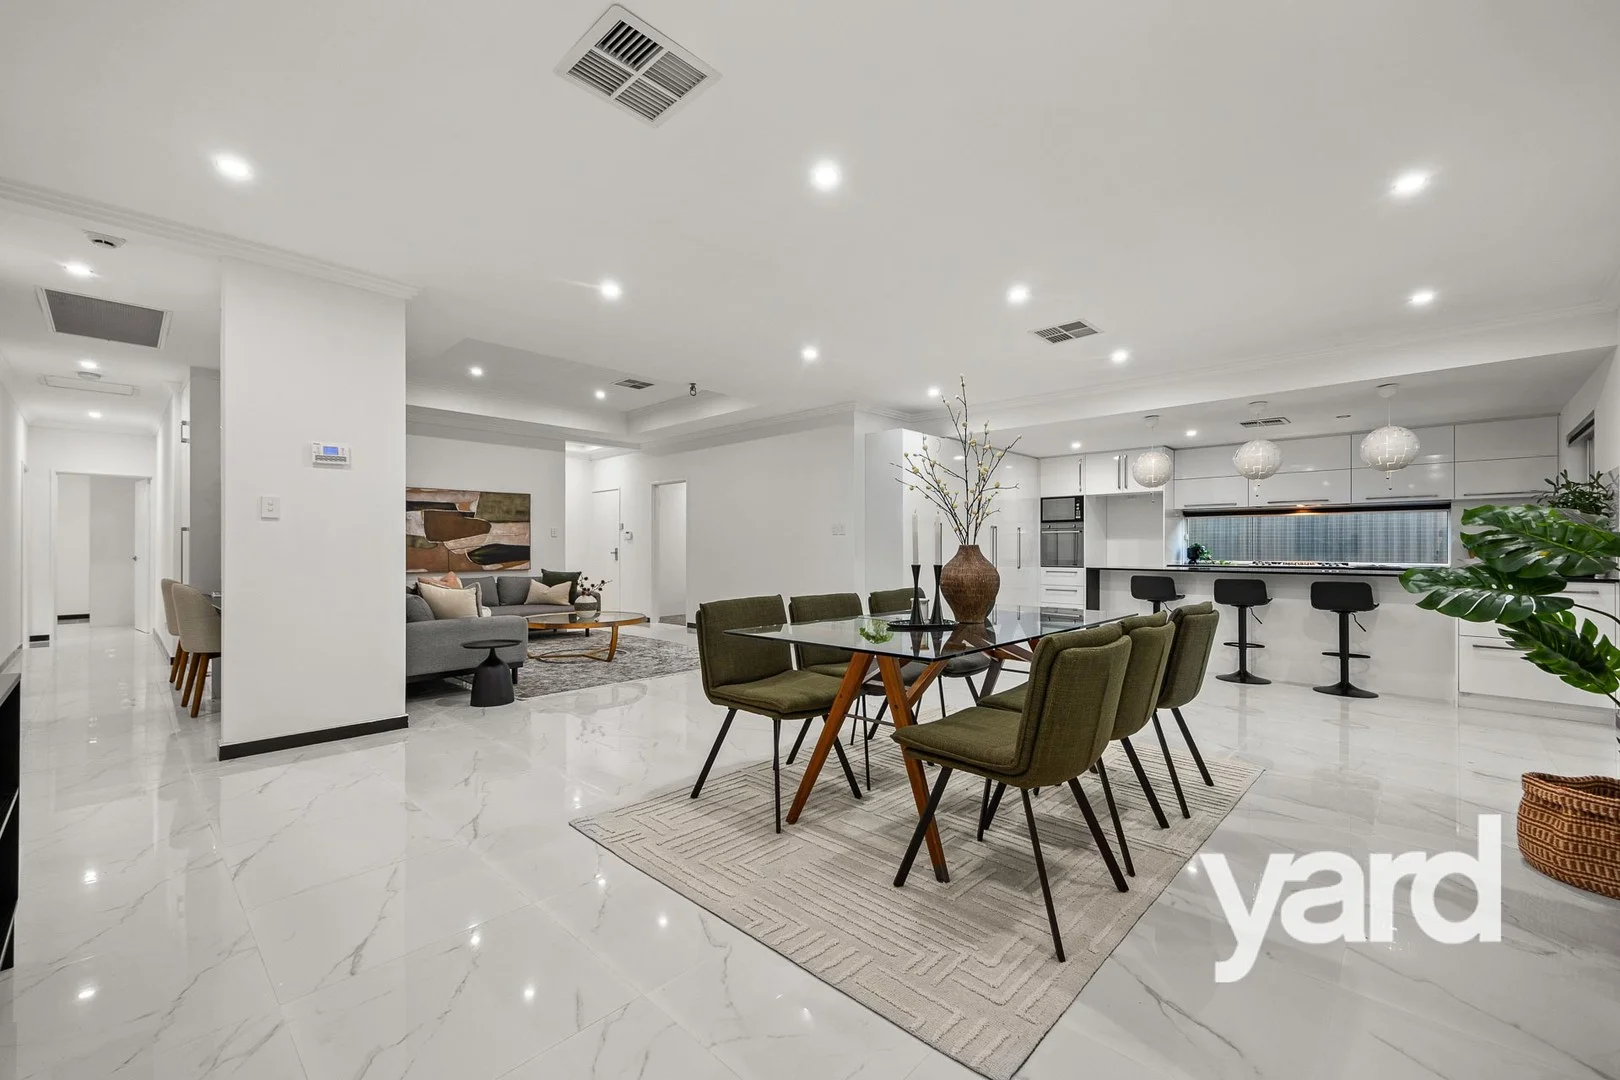
Description: SOLD BY SIOBHAN MICALE, EXCLUSIVE LISTING AGENT - MORE HOMES URGENTLY NEEDED FOR BUYERS WHO MISSED OUT! Built in 2015, this beautifully designed executive five bedroom, two bathroom home, with a large family in mind, delivers contemporary comfort with a flexible layout and high-quality finishes throughout. Behind the solid double brick construction, the interiors are clean, crisp, and effortlessly modern. At the heart of this generous home, the central kitchen will impress with quality fittings including black engineered stone benchtops, appliances, and an abundance of storage and workspace - seamlessly connecting to a spacious open-plan living with coffered ceiling and dining zone, as well as marble-look tiling. The stunning open plan living will ensure a feeling of togetherness, along with space and a great zone for the extended family to enjoy long lazy Sunday lunches or Christmas at the table. With four generous bedrooms plus a fifth bedroom at the front of the home, which could also be set up as a home office/study. All offer ample space for the whole family, including master suite with mirrored built-in robes and a stylish ensuite featuring double basins, generous bath, and neutral tones. The minor bedrooms are serviced by a family bathroom and enjoy access to a large built-in study zone, ideal for homework or creative projects. A separate fifth bedroom/home office at the front of the property provides flexibility for those working remotely or have a small business. Sliding doors invite you to step out to the generous alfresco area and rear yard, with garden beds and artificial lawn - perfect for entertaining or relaxing in a low-maintenance outdoor setting. Practical features include a double garage, reverse-cycle ducted air conditioning with zoning, solar panels, and a security alarm system, ensure year-round comfort and peace of mind. Set within a welcoming community close to schools, shopping, and everyday amenities, this is a home that delivers the ideal blend of lifestyle and convenience. 5 Bedrooms, 2 Bathrooms, 2 Car Parking, 510sqm Features at a glance: - Well thought out 5 bedroom, 2 bathroom home with double brick and colourbond construction - Contemporary kitchen with stone benchtops, quality appliances, ample storage space - Feature coffered ceilings to meals area and home theatre - Marble look floor tiles to open plan kitchen/living/meals and bedrooms - Separate, carpeted home theatre with coffered ceiling - Spacious master suite with mirrored door, built-in robes - Well-appointed ensuite with full height wall tiling, generous bath, separate shower and vanity - Minor bedrooms with dual access to family bathroom - Ample, well-designed storage space - Built in study area; ideal for teenagers or working from home - Daikin ducted reverse cycle air conditioning; zoned - 5KW solar panel system - Security cameras, motion sensors and alarm system - Reticulated front garden beds - Large, undercover rear alfresco area - Double remote lock up garage - Located within easy walking distance of leafy Verde Reserve - Childcare Centre just minutes away - perfect for young families - Dog park and open green spaces within walking distance, ideal for pet owners and outdoor activities - Aged care services close by for added family peace of mind - IGA, cafe and local shops only minutes from the property for everyday convenience - Treeby Primary School, Community Centre and Playground all within 500 metres - Bus stop located just 100 metres away, making public transport easily accessible Contact Siobhan Micale, Exclusive Listing Agent, on 0410 085 174 for further information today. This information is provided for general information purposes only and is based on information provided by third parties and may be subject to change. No warranty or representation is made as to its accuracy and interested parties should place no reliance on it and should make their own independent enquiries.
Agent: Siobhan Micale - siobhan@yardproperty.com - 08 9339 1006
Cockburn Central, WA 6164
Land Size: 61 m²
Property Type: 公寓/单元房
Listing Type: 住宅
Status: 在售
Summary: Mezzanine Apartment
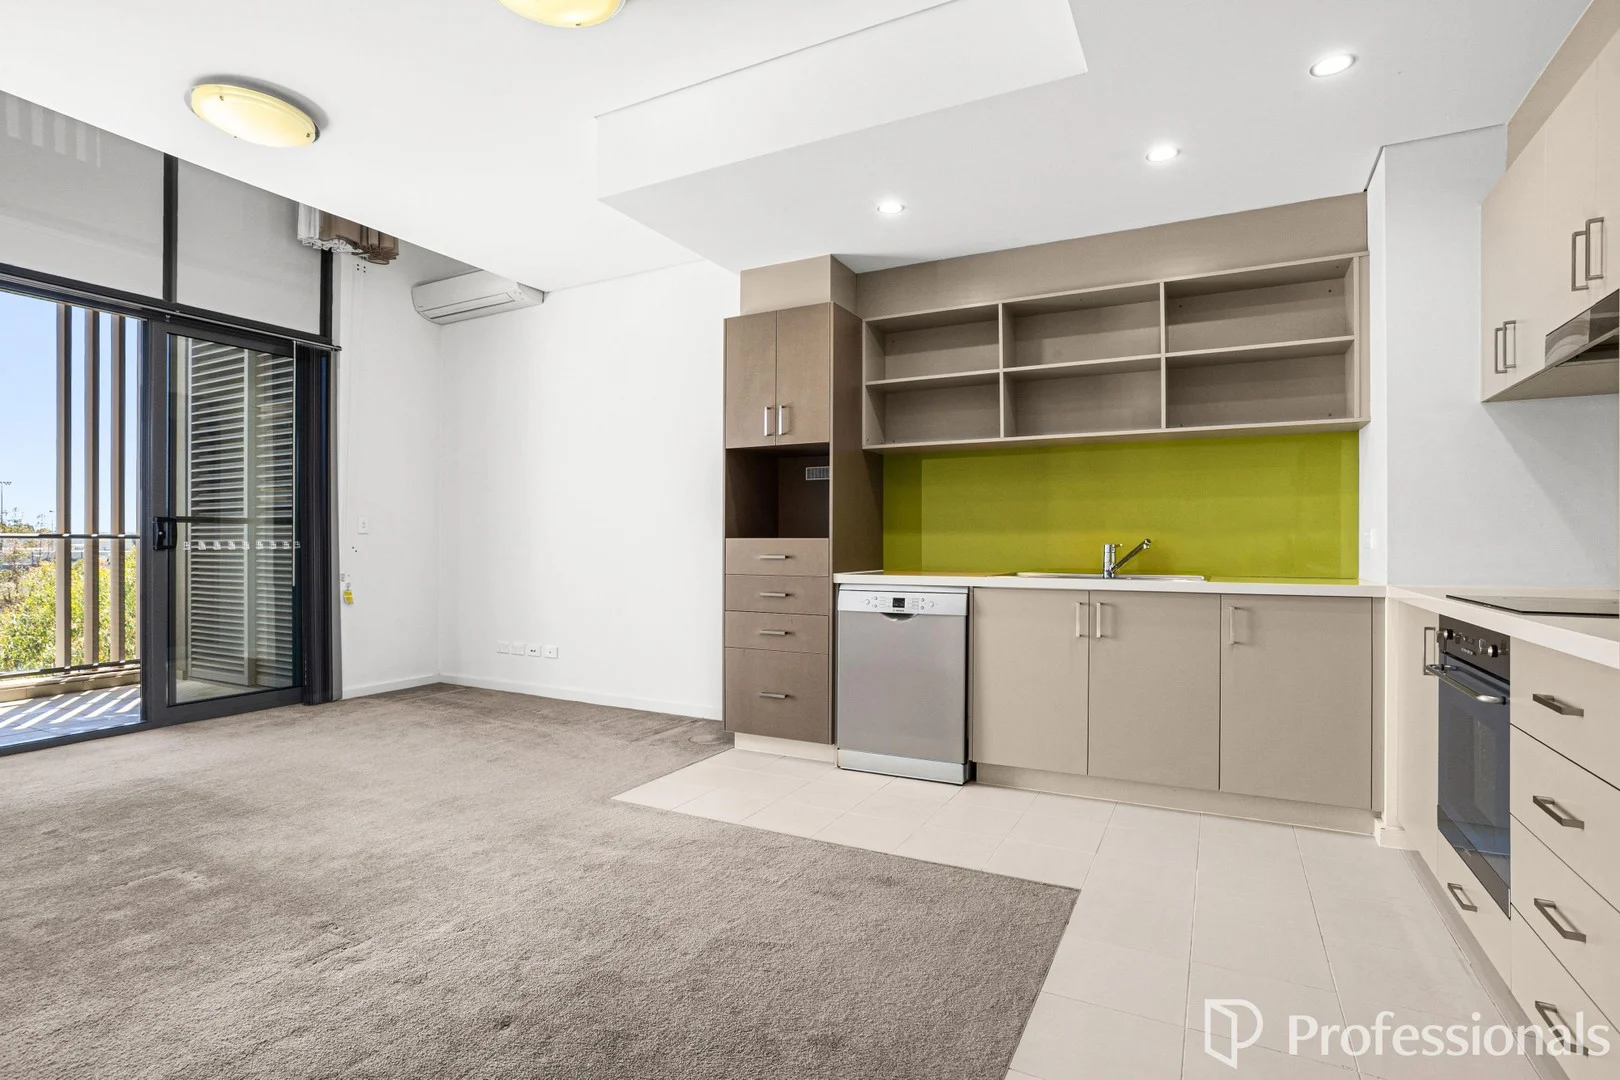
Description: This modern and spacious mezzanine type 1-bedroom 1-bathroom apartment, on the second floor and facing West, is located in one of the best complex of the area, in the heart of Cockburn Central. Only a few steps away from the Cockburn Central train station and bus routes, this low maintenance 'lock up and leave' apartment is walking distance to cafes, restaurants, gymnasiums, salons and Gateways Shopping Centre. This is a perfect buying opportunity for a first time buyer, downsizer, busy professional or astute investor taking advantage of the booming rental market. Features include: - Mezzanine layout with bedroom and bathroom upstairs - Roomy open plan kitchen/living - Well appointed kitchen with quality appliances and dishwasher - Well sized bedroom with built-in robe - Bathroom with vanity, shower and toilet - Internal laundry - Spacious balcony with storage space, overlooking the Freo Dockers training grounds - 1 secure car bay - Air conditioning - Store room - NBN connected - Intercom - Elevator This apartment is part of the award-winning Kingston Complex, which was completed by Frasers Property. Featuring an indoor gym, outdoor grassed cinema area, large in-ground swimming pool surrounded by decking and barbecue space, this apartment offers an appealing blend of high specification finishes and sleek design elements. Cockburn Central provides fast, easy access to its surroundings: - The Kwinana Freeway, running north-south along Cockburn Central's eastern boundary, takes you north to Perth or south to Mandurah and beyond. - Bus routes servicing surrounding suburbs feed into Cockburn Central railway station on the Perth to Mandurah line, where trains offer a straight run to the CBD, less than 20 minutes away, and only one-stop to Fiona Stanley Hospital. - Plus, with the new Thornlie-Cockburn Link, southern suburbs' residents are able to catch the train to Optus Stadium and Crown Resort in Burswood without needing to transfer through the Perth CBD. - A convenient east-west link along Beeliar Drive takes you to the coast and the bridge built over Kwinana Freeway connecting Armadale and North Lake roads creates an effective bypass around Cockburn Central Station and Gateway shopping center. Cockburn Central is one of the fastest growing communities south of the Perth CBD: - Offering a wide range of restaurants, shops, and established businesses. You'll also find Cockburn Library, Cockburn Youth Centre, medical centers, etc. - And so much more already on your door step or coming soon! The Cockburn ARC and Football Club, Gateway Shopping Centre future expansion, upcoming Surf Park, etc. DISCLAIMER: The information contained in this description is not based on any independent enquiries or knowledge of the agents, and the vendor & agents expressly disclaim any liability arising therefrom. The accuracy of the information cannot be guaranteed, and prospective purchasers should make their own judgment as to these matters.
Agent: Virginie Delame - virginie@propertyexecutives.com.au - 0894143888


