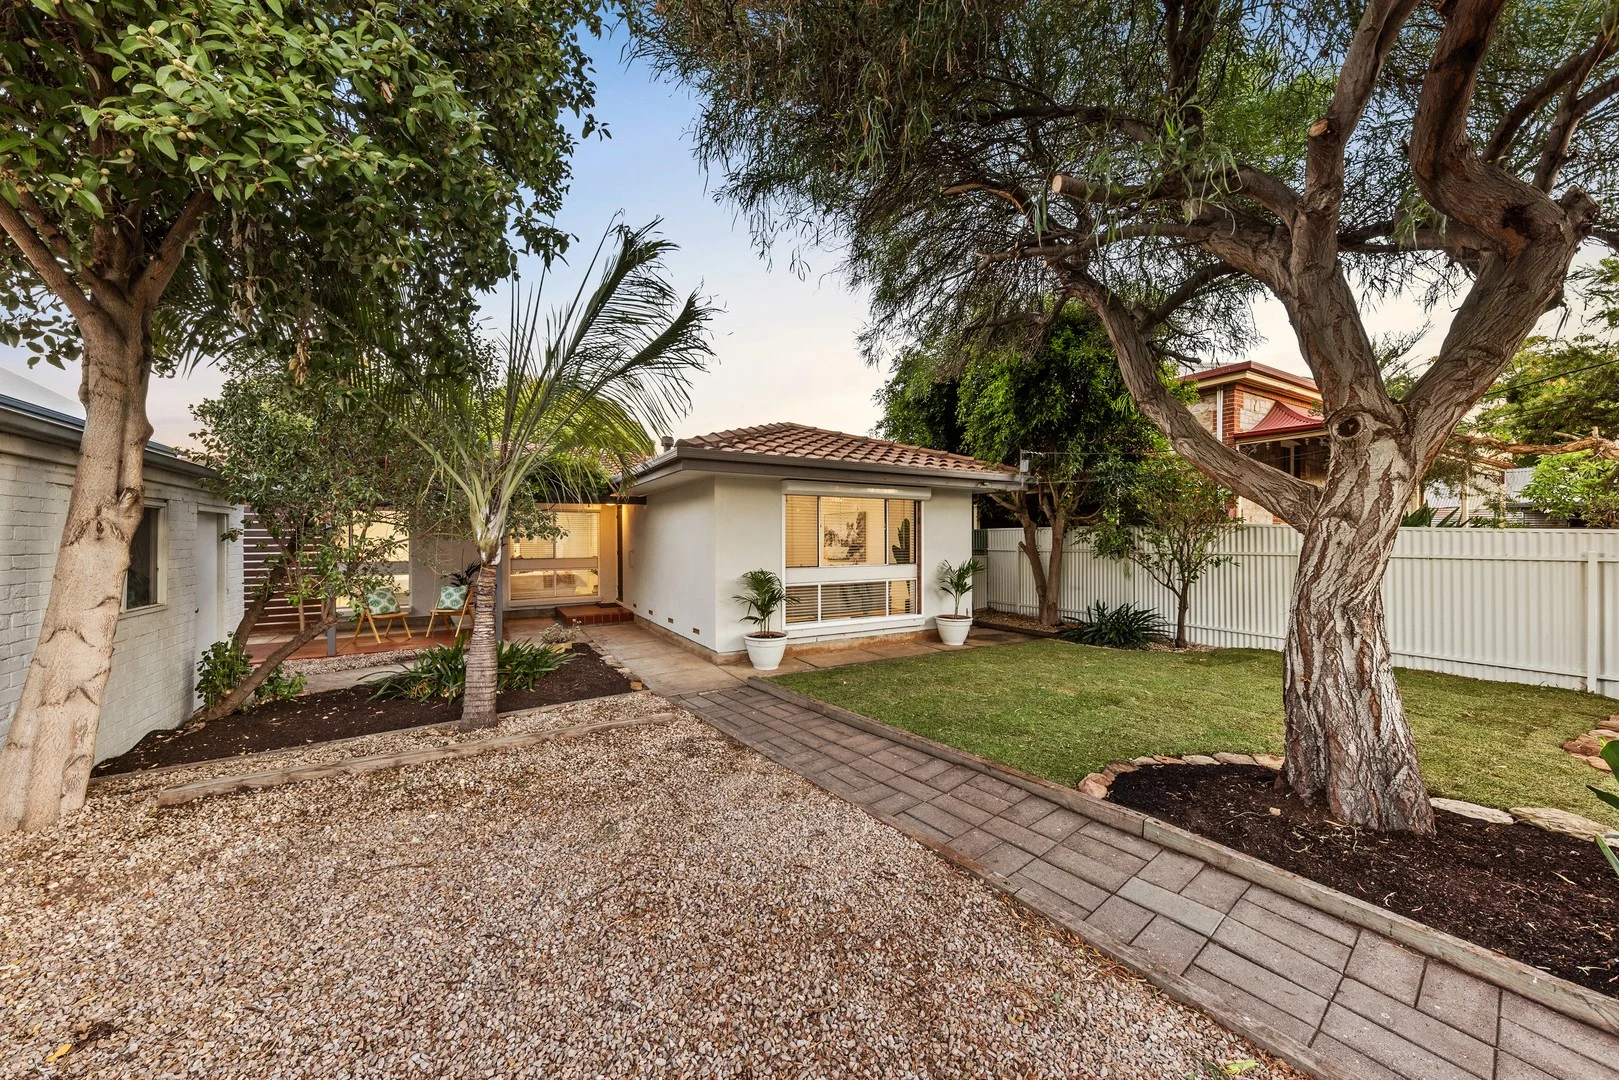
10 Cavendish Street
Semaphore, SA 5019
周边环境与日常设施
探索Semaphore周边的上学日与周末生活。
探索此区域的学校、游乐场及儿童活动。按年龄浏览体育、艺术及课程,安排上学日与周末生活。

区域数据
- 居民(ABS,2024年6月)
- 141,042
- 0–14岁儿童
- 23,127
- 所学校
- 35
- 公园与图书馆
- 118
- 已收录儿童活动机构
- 69
收录最多的活动:Soccer、Dancing School、Karate
人口数据:澳大利亚统计局
了解更广的议会辖区:比较附近区域,探索图书馆及社区场所,并浏览学校、儿童活动和议会项目。
公园、游乐场与公共空间
Semaphore Library
Semaphore Rd, Semaphore, South Australia, 5019
438 m 直线距离
Fort Glanville Conservation Park
Military Rd, Largs Bay, South Australia, 5016
517 m 直线距离
Largs Reserve
Osborne St, Largs Bay, South Australia, 5016
689 m 直线距离
Hutton Place Reserve
Wellington St, Exeter, South Australia, 5019
802 m 直线距离
这处房产附近有什么好玩
探索目录中的附近游乐中心与家庭景点。请向场所确认适合年龄、门票及开放时间。
在Things to do按年龄、预算及室内或户外条件寻找更多去处。具体日期的活动请查看What’s on。 查看活动日程
探索本地指南与家庭灵感
了解这处房产周边生活时,阅读本地家庭指南与实用文章。

南澳大利亚州最宜居郊区排行(2026年,按儿童活动数量排名)
在我们的目录中,Adelaide(SA)登记的儿童活动数量超过SA其他任何郊区。本页首先按郊区能为有孩子的家庭提供多少实际选择来排名南澳大利亚州的郊区,随后为同一批郊区补充房产成交中位价、近期成交与在售房源,以及治安记录数据——并会持续更新,而非一次性发布后就不再维护。 主要结论 Adelaide在SA州位居榜首,目录中登记了34项儿童活动,附近有11所学校。…
阅读更多 →
阿德莱德最贵的学校:2026年私立与天主教学校学费
在公开收费的阿德莱德学校中,2026年7年级最贵的是圣彼得学院(St Peter's College),每年$32,970;10至12年级最贵的是彭布罗克学校(Pembroke School),每年$34,944——到12年级时只比圣彼得学院高$184。 这两个数字都是走读生每年必须缴纳的费用,取自各校官网2026年的收费表,核对时间为2026年10月。Prince Alfred…
阅读更多 →日常设施与出行
打开地图选择目的地并查询行程时间。步行路线、无障碍设施和行程时间尚未核实。
来源:AroundSchools目录。距离为直线距离,并非步行路线。请在详情页确认设施;此摘要未提供目录更新日期。
房产详情
470 m²
独立屋
RESIDENTIAL
附近即将举行的活动

附近资源

Just For Fun The Dance Company
39-51 David Tce, Woodville Park

Maths Lit.
27 Rosella St, Mawson Lakes

Mini Ivy (Torrensville Studio)
211 Henley Beach Road, Torrensville

SMAA Netball Club
1 Sports Lane, West Beach

Adelaide Swords Club
66-68 Tynte Street, North Adelaide

PlayStart Soccer
Adelaide, Adelaide

Engage First Aid
54 Hyde St, , Adelaide

Semaphore Library
Semaphore Rd, Semaphore

Port Adelaide Tennis Club
Woolnough Rd, Largs Bay
附近学校

Dominican School
237 Military Road, Semaphore SA 5019 Australia

Le Fevre High School
90 Hart Street, Semaphore South SA 5019 Australia

Le Fevre Peninsula Primary School
Shorney Street, Birkenhead SA 5015 Australia

Largs Bay School
215 Fletcher Road, Largs Bay SA 5016 Australia

Portside Christian College
1 Causeway Rd, New Port SA 5015 Australia

Westport Primary School
53 West St, Semaphore Park SA 5019, Australia
附近学校不代表符合入学条件。请直接向学校或托育机构确认学区、年级及名额。
附近房产

附近最近成交
靠近此地址、已经成交的房产。我们不显示成交价格。
Largs North, SA 5016
Land Size: 697 m²
Property Type: 独立屋
Listing Type: 住宅
Status: 在售
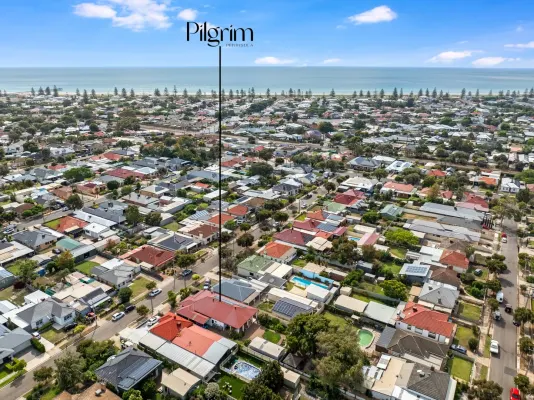
Summary: Coastal Charm Meets Contemporary Living with Separate Studio
Description: Just moments from the shoreline and the Peninsulas vibrant lifestyle, this beautifully upgraded Largs North residence delivers exceptional comfort, flexibility and coastal charm - complete with a separate, fully self-contained studio offering endless possibilities for extended family, hobbies, work-from-home or private guest accommodation. The main home blends timeless character with contemporary upgrades, showcasing original polished timber floors, fresh lighting and thoughtful modern touches throughout. The brand-new kitchen is a standout, featuring a gas cooktop, dishwasher, upgraded sink and tapware, and seamless flow to the light-filled living and dining spaces. Four bedrooms, built-in robes, two stylish bathrooms and ducted smart air conditioning ensure year-round comfort for the whole family. Step outside to a private yard equipped with smart 6-zone irrigation, perfect for low-maintenance coastal living. Secure undercover parking for two vehicles plus room for three additional cars adds valuable convenience, while a garden shed, termite protection and upgraded electrical systems offer peace of mind. The separate studio is fully self-contained and ready to impress with its own air conditioning, kitchenette space, bathroom, internet connection, digital lock, and new screen door - an incredibly versatile bonus to this already standout property. Key Features at a Glance Main Residence: • Four generous bedrooms under the main roof with built-in robes to two • Two modern bathrooms • Stylish brand-new kitchen with dishwasher + gas cooktop • Upgraded sink, tapware & new downlights • Original polished timber floors • Ducted smart air conditioning + gas heater to the front of the home • Plantation shutters and new aluminium window fittings • Security screens and ceiling fans • Solar system for energy efficiency and cost saving • Electrical switchboard fully upgraded in 2025 • Plumbed refrigerator connection in kitchen • Dog door in laundry • Termite protection • Two undercover secure car parks + space for three additional vehicles • 6-zone smart irrigation system • Garden shed Fully Self-Contained Studio: • Air conditioning • Internet connection • Digital smart lock • Kitchenette, bathroom, living and bedroom • New screen door • Private entry - perfect for guests, hobbies or work-from-home A rare coastal opportunity offering space, style and a flexible modern layout - all in the heart of highly sought-after Largs North. Largs Bay Primary School, local transport, cafes and shopping all in walking distance. Move in and enjoy the coastal lifestyle you've been dreaming of. This document has been prepared to assist solely in the marketing of this property. While all care has been taken to ensure the information provided here is correct, we do not take responsibility for any inaccuracies. Accordingly, all interested parties should make their own enquiries to verify the information. PILGRIM RE RLA275886
Agent: Liz Miles - liz@pilgrimre.com.au
Largs North, SA 5016
Land Size: 720 m²
Property Type: 独立屋
Listing Type: 住宅
Status: 在售
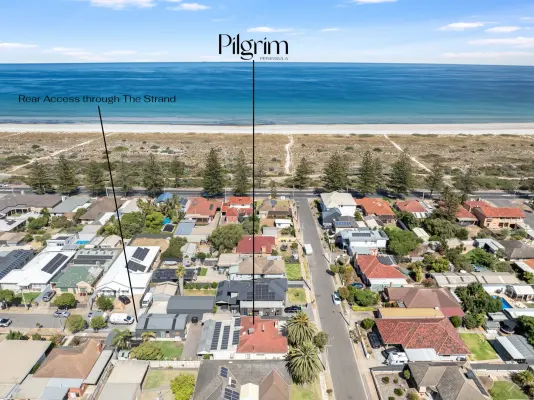
Summary: Timeless Coastal Character with Exclusive Rear Access
Description: Wake to the sound of the ocean, feel the sea breeze drift through the outstanding palm, and experience a home where coastal living meets timeless character. Set within one of Largs North's most coveted seaside pockets less than 100m to the sand, this beautiful 1950s solid brick freestone facade residence captures the essence of relaxed luxury. A stunning palm tree anchors the front yard, casting cooling shade as you sit back and soak in the coastal atmosphere - a place where mornings begin slowly and evenings linger. Inside, the warmth of original character features blends effortlessly with contemporary refinement. Three generous bedrooms, one with a walk-in robe and two featuring built-in robes, along with two bathrooms provide comfort and space, while the new designer kitchen with stone waterfall benchtop, induction cooktop and concealed dishwasher becomes the heart of the home - perfect for gathering, entertaining, and everyday living. Modern comforts including new air conditioning and solar energy enhance efficiency without compromising charm. Step outside to a private outdoor entertaining zone designed for year-round enjoyment. With café blinds, bar heaters and ceiling fans, it's an inviting space to host long lunches, sunset drinks, or relaxed family dinners - all protected from the elements and infused with coastal air. Secure garaging for up to four vehicles is a rare luxury, further elevated by unique rear access directly onto The Strand - ideal for beachside living, storing the boat, trailer or utilise as a convenient workshop zone. With Largs North Beach just steps away and the local kindergarten conveniently located on the street, this home offers both lifestyle and practicality in equal measure. This is more than a home - it's a feeling. A place of warmth, soul, and seaside serenity, positioned in one of the area's most tightly held coastal strips. Key Highlights: - Coveted seaside location in Largs North, less than 100m to the sand - Charming 1950s solid brick residence with freestone façade and timeless character - Three generous bedrooms, two featuring built-in robes - Two well-appointed bathrooms - New designer kitchen with stone waterfall benchtop, induction cooktop and concealed dishwasher - New Evaporative Ducted Air Conditioning - Light-filled interiors blending original features with contemporary updates - Modern comforts including new air conditioning and solar energy system - Private outdoor entertaining area with café blinds, bar heaters and ceiling fans for year-round use - Secure garaging for up to four vehicles with rare rear access directly onto The Strand - Ideal for beachside living with space for a boat, trailer or workshop setup - Walking distance to Largs North Beach and local kindergarten conveniently located on the street This document has been prepared to assist solely in the marketing of this property. While all care has been taken to ensure the information provided here is correct, we do not take responsibility for any inaccuracies. Accordingly, all interested parties should make their own enquiries to verify the information. PILGRIM RE RLA275886
Agent: Liz Miles - liz@pilgrimre.com.au
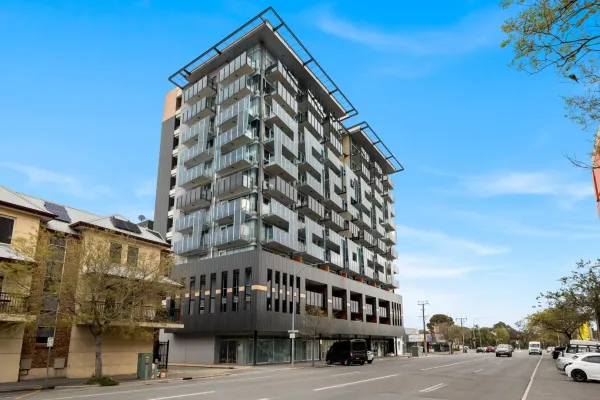
New Port, SA 5015
Property Type: 公寓/单元房
Listing Type: 住宅
Status: 在售
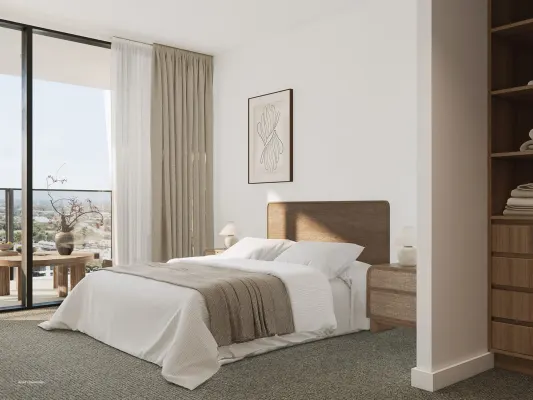
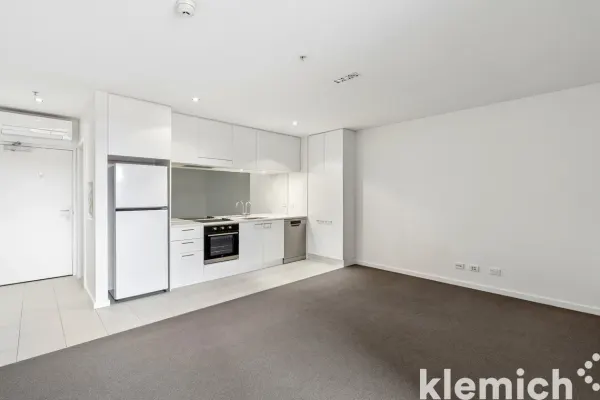
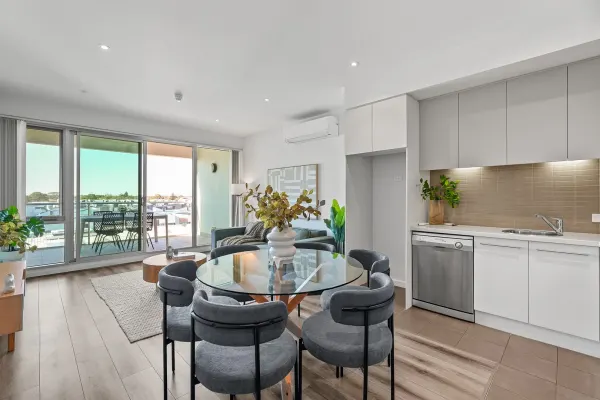
Summary: Modern Coastal Living at Nautica North... Apt 405/2-6 Pilla Avenue, New Port
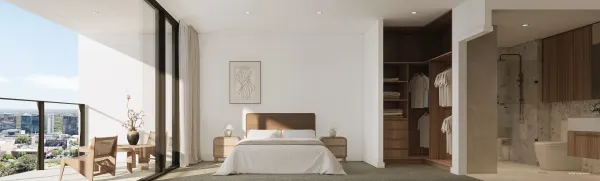
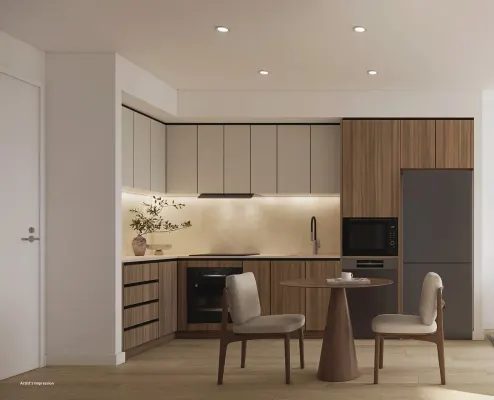
Description: Step into contemporary comfort with this beautifully presented one-bedroom apartment, perfectly positioned within the sought-after Nautica North Complex at New Port. Offering a relaxed coastal lifestyle with easy access to the waterfront, cafés, and transport, this apartment captures the essence of modern low-maintenance living. The open-plan design creates a seamless flow between the kitchen, dining, and living area, extending out to a private balcony - ideal for relaxing or entertaining. The sleek kitchen features quality appliances and ample storage, while the spacious bedroom comes complete with built-in robes. A modern bathroom, European-style laundry, and secure car space add to the convenience. Residents of Nautica North enjoy exclusive access to premium resort-style amenities including a swimming pool, spa, fully equipped gymnasium, sauna, and steam room - all designed to enhance comfort, wellbeing, and leisure. Stylish, light-filled, and immaculately maintained, this apartment is perfect for professionals, downsizers, or investors seeking a lifestyle of comfort and connection in one of Adelaide's most desirable waterfront precincts. Enjoy the best of coastal living with the marina, and pristine beaches just moments away. Stroll to nearby cafés for a morning coffee, explore the vibrant Port Adelaide precinct, or unwind by the water's edge - all from the comfort of your stylish Nautica North address. FOR DEFINITE SALE..! Just move in...! Best Offers presented..! For more information, please call Larry Finis on 0400 600 422 or Raffaele Spano on 0427 305 089 Disclaimer: Neither agent or vendor accept any liability for any error or omission relating to this property. We apologize for any inconvenience this may cause however, we would like to thank you for your cooperation. RLA 288 738
Agent: Larry Finis - larry.finis@belleproperty.com - 0400 600 422
Agent: Denis Bajraktarevic - denis.bajraktarevic@belleproperty.com - 0421 915 013
Agent: Raffaele Spano - raffaele.spano@belleproperty.com - 0427 305 089
Peterhead, SA 5016
Property Type: 独立屋
Listing Type: 住宅
Status: 在售
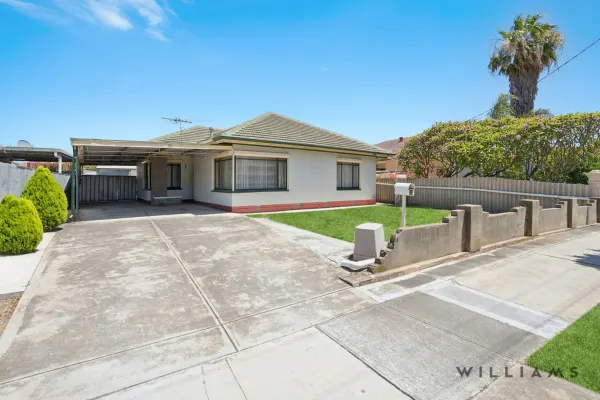
Summary: A WELL-POSITIONED HOME READY FOR ITS NEXT CHAPTER
Description: AUCTION FRIDAY 13TH FEBRUARY AT 12:30PM (ON SITE) Please note: This property is being sold by the PUBLIC TRUSTEE at auction, with no offers prior to auction. Disclaimer: Please note that all information provided for this property has been obtained from sources we believe to be accurate. However, we cannot guarantee the accuracy of the information and accept no liability for any errors or omissions, including but not limited to the property's land size, floor plans and dimensions, build size, building age, condition, or any other particulars. Interested parties should always make their own enquiries and obtain their own legal and financial advice. Images may have been digitally enhanced for marketing purposes and may not represent the property's current condition. Williams Real Estate RLA 247163.
Agent: Matthew Paternoster - matthew@williamsluxury.com.au
Port Adelaide, SA 5015
Land Size: 97 m²
Property Type: 独立屋
Listing Type: 住宅
Status: 在售
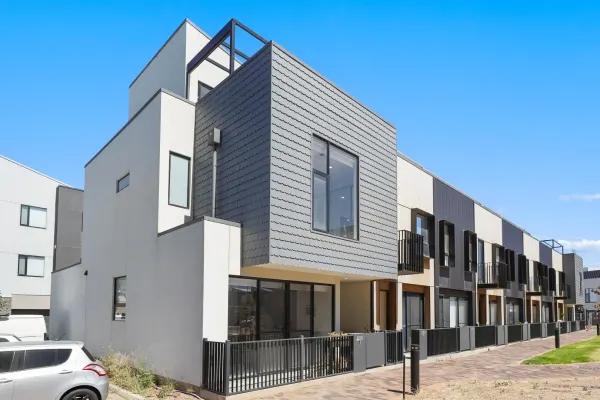
Summary: Living in the now at Hobart Lane
Description: If you're searching for your next home or a long-term investment in the vibrant and fast-emerging Dock One precinct of Port Adelaide, this impressive three storey residence is guaranteed to suit professional couples, investors and families who love to entertain. Designed for modern living, the home features three-metre square-set ceilings throughout, stone benchtops, LED lighting, an integrated rangehood, and AEG stainless steel appliances. Every detail has been carefully considered, including a stunning rooftop garden complete with a purpose-built BBQ area, ample storage, and a commercial-grade built-in fridge and blockout blind- perfect for entertaining and everyday enjoyment. From the moment you enter, you'll appreciate the warm, homely feel and exceptional attention to detail. Contemporary design, generous proportions, and quality finishes combine to create a residence ideally suited to the modern family. The ground floor offers effortless living with its own east-facing terrace - an ideal space to grow fresh herbs or your favourite cos lettuce. For those who love to cook, the kitchen is beautifully appointed with soft-close drawers, stone benchtops, premium cabinetry, and a built-in pantry offering ample storage for weekly groceries. This level also includes a spacious open-plan dining and living area, a separate powder room, and a functional laundry. Upstairs, the first floor showcases generously sized bedrooms, all fitted with floor-to-ceiling built-in wardrobes with additional drawers. The main bathroom and ensuite are elegantly presented, offering modern finishes, excellent storage, and a convenient linen press. The upper level features a versatile secondary living space - ideal as a media room, Nintendo room, or home office - which seamlessly connects to the rooftop entertaining area. Here, you can enjoy summer evenings with friends and family, taking in the vibrant surrounds while relaxing with your favourite wine or cold beverage. While the owners will truly miss this exceptional home, it's time for their next chapter - and an exciting opportunity for the lucky new purchasers to enjoy everything this remarkable property has to offer. Other features included a double garage with rainwater tank, pre wired with provision for solar panels and visitor carparks on southern side. Convenient locale benefits - Moments from the Port Adelaide harbourfront and waterfront walking trails - Close to the newly upgraded Colac Hotel, now a stylish upmarket venue - Steps from Pirate Life Brewing, a local icon for food, drinks, and community events. - Easy access to local cafés, shops, and artisan markets - Excellent public transport options with nearby train and bus connections to the CBD - Minutes to Semaphore Beach, West Lakes, and a relaxed coastal lifestyle RLA 267639
Agent: Phil Ouslinis - office@ous.property - 08 7225 9800
Agent: Mark Griffiths - mark@ous.property - 08 72259800
Peterhead, SA 5016
Land Size: 464 m²
Property Type: 独立屋
Listing Type: 住宅
Status: 在售
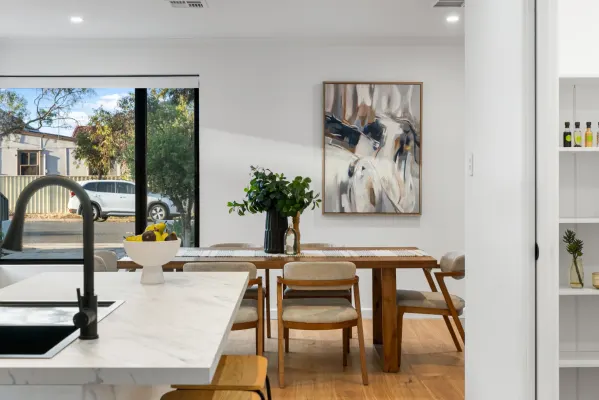
Summary: Completely Transformed Double Brick Gem with Studio
Description: Beautifully upgraded and solidly built, this double brick home originally constructed in the 1960s has been completely transformed into a modern-day family haven. Every detail has been thoughtfully renovated with everything brand new and finished to a high standard, offering the perfect blend of comfort and contemporary living. The impressive open-plan living area forms the heart of the home, offering a spacious dining zone and a stunning brand new kitchen. Featuring an electric cooktop, oven, rangehood, dishwasher and island bench with a matte black sink and pull-out vegetable spray, the kitchen also doubles as a breakfast bar for busy families. Stylish pendant lighting adds a touch of elegance, while a butler's pantry with built-in cabinetry and sliding door completes this exceptional space. Accommodation includes three well-proportioned bedrooms, two of which feature built in robes, a modernised family bathroom with shower, free standing bath and wall-hung vanity, a separate toilet and a functional laundry with direct outdoor access. New black-framed windows throughout create a crisp, streamlined aesthetic while allowing an abundance of natural light, complemented by roller blinds for privacy. Floating floors enhance the living areas while all three bedrooms feature luxurious charcoal carpet and built-in robes. The lounge room is a true showstopper, highlighted by an eye-catching fireplace and integrated TV, creating a modern media wall with a cosy, romantic ambiance. Sliding doors open seamlessly to the decked verandah, complete with sleek black ceiling fans, perfect for entertaining during warmer months while overlooking the garden and providing plenty of space for children to play. A fantastic bonus is the separate, air-conditioned studio/rumpus room, creating a versatile additional living space ideal for a home office, teenage retreat, gym or creative studio. The home is packed with modern upgrades including new LED downlights throughout, a 3.6kW solar system, brand new insulation, instantaneous gas hot water, ducted gas heating and ducted evaporative air conditioning. The property has been fully rewired and replumbed, ensuring peace of mind for years to come. Set on a generous 464sqm allotment, the home provides excellent parking options with two secure car spaces behind an automatic roller door plus additional off-street parking. Conveniently located close to public transport, schools, shops and just a short stroll to the pristine Le Fevre Peninsula beach, this is a rare opportunity to secure a solid brick home that has been completely transformed with modern conveniences. A true gem ready for its next family to move in and enjoy. Specifications: CT / Volume 5132 Folio 928 Council / Port Adelaide Enfield Built / 1962 Council Rates / $1,162.30 pa Emergency Services Levy / $122.15 pa SA Water / $176.00 pq Disclaimer: The information contained in this listing has been obtained from sources considered reliable. However, no guarantee is provided as to its accuracy, and no responsibility is accepted for any errors or omissions, including (but not limited to) details relating to land size, floor plans and measurements, building age, or condition. Interested parties are encouraged to conduct their own investigations to verify the information provided. If this property is scheduled for auction, the Vendor's Statement will be available for inspection at our Harcourts Sheppard office for three consecutive business days immediately prior to the auction and at the auction for 30 minutes beforehand. RLA 324145
Agent: Monica Furniss - monica@hsre.net.au
Semaphore Park, SA 5019
Land Size: 412 m²
Property Type: 独立屋
Listing Type: 住宅
Status: 在售
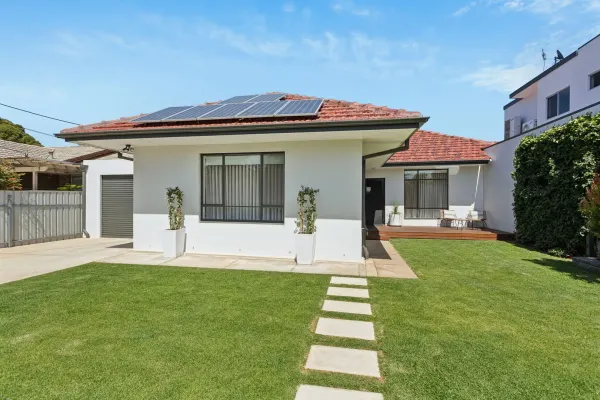
Summary: Solid Brick Home Offering Space and Practical Living
Description: This move-in ready solid brick home presents a well-balanced combination of space, functionality and timeless construction. Filled with natural light and finished in neutral tones throughout, the interior feels bright, airy and immediately welcoming. Set on a fully fenced allotment with an enclosed yard, secure front gate and well-maintained gardens and lawn, the home offers privacy, security and comfortable everyday living all within walking distance to the beach. The layout is practical and well defined, featuring a separate lounge and dining area which is enhanced by polished timber floorboards throughout. At the heart of the home, the renovated kitchen overlooks the rear yard, creating a functional and connected space ideal for daily living. Solid in construction and thoughtfully maintained, this home provides comfortable, low-maintenance living in an established setting. Property Features: - 3 generous sized bedrooms - Bedroom 1 with a walk in wardrobe and bedroom 2 with a built-in wardrobe - Updated main bathroom with additional second W/C - Separate lounge and dining - Polished timber floorboards throughout excluding bathrooms and laundry - Renovated kitchen with stainless steel appliances, wall oven, stone top benches, dishwasher and walk in pantry - Undercover verandah perfect for outdoor entertaining - Front deck providing an inviting outdoor space - Detached workshop/shed - Enclosed carport with automatic roller door with additional off street parking - Fully fenced front and rear yard - 3 metre high ornate ceilings - Ducted reverse-cycle air conditioning - Solar Panels Living in Semaphore Park offers the perfect balance of everyday convenience and relaxed coastal living. Local shopping at Foodland, popular cafes and eateries, the nearby beach and lake are all close at hand, making daily life easy and enjoyable. The area is home to a selection of local primary and high schools, including West Lakes Shore Primary School and Portside Christian College, while Malcolm Reserve and surrounding recreation parks provide excellent spaces for outdoor activity and leisure. West Lakes Shopping Centre is only a short drive away, offering a wide range of retail, dining and entertainment options to support a connected and comfortable lifestyle. Ethelton Railway station is within walking distance or just a minute drive, for quick and easy access into the city. For further information please contact Rosemary Auricchio on 0418 656 386 or Nick Carpinelli on 0403 347 849. Disclaimer: Any prospective purchaser should not rely solely on 3rd party information providers to confirm the details of this property or land and are advised to enquire directly with the agent in order to review the certificate of title and local government details provided with the completed Form 1 vendor statement. All land sizes quoted are an approximation only and at the purchaser's discretion to confirm. All information contained herein is gathered from sources we consider to be reliable. However, we cannot guarantee or give any warranty about the information provided. Interested parties must solely rely on their own enquiries. RLA 175322
Agent: Rosemary Auricchio - 3488.36549@leaddrop.rexsoftware.com - 08 8347 3666
Agent: Nick Carpinelli - 3488.36550@leaddrop.rexsoftware.com - 08 8347 3666
Semaphore, SA 5019
Property Type: 独立屋
Listing Type: 住宅
Status: 在售
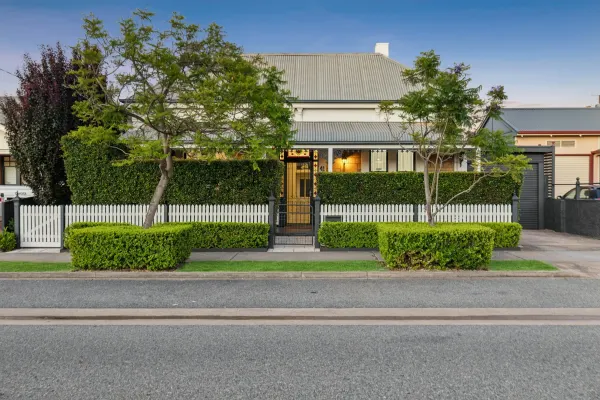
Summary: Timeless Elegance & Charming Grandeur
Description: Positioned in a tightly held blue-ribbon beachside enclave, this charming 1920's stone fronted Symmetrical Cottage boasts timeless elegance and charming grandeur. Privately set amid elegantly landscaped gardens, the home's charming entrance is complimented by a graceful bullnose verandah complete with iron lacework, ornate timber-framed windows and gorgeous leadlight detailing. Adorned with ornate period features, the enchantment continues throughout with elegant hallway arch, soaring ceilings, original fireplaces, stunning ceiling roses and decorative picture rails. Boasting a desirable north-south facing orientation, this remarkable residence enjoys an unrivalled lifestyle setting with trendy cafes, popular bars and historic hotels lining Semaphore Road while only 300m from spectacular sunsets and foreshore strolls along Semaphore Beach. Situated in one of Semaphore's most prominent street addresses, and surrounded by other stunning character-filled dwellings, this magnificent and timeless beauty captures the ease of coastal living and promises a family lifestyle beyond compare. The current owners have architectural plans, and planning consent, for an impressive rear extension which they are happy to provide to the new owners. - Charming 1920's stone fronted Symmetrical Cottage - Timeless elegance & charming grandeur - Stunning period features including elegant hallway arch, gorgeous ceiling roses, ornate fireplaces, leadlight windows, decorative picture rails and soaring ceilings. - Formal lounge room with ornate fireplace, ceiling rose & lovely garden aspect - Open plan kitchen with gas cooktop, stainless steel appliances, dishwasher and ample cabinetry - 3 double sized bedrooms all with ornate fireplaces and ceiling roses - Detached studio/ retreat / home office/ gym or garage with insulated walls & ceiling and complete with mezzanine, work bench with vice, built-in shelving and peg board. Explore the option of a fully self-contained conversion! - Updated bathroom complete with bathtub & skylight - Outdoor entertaining deck overlooking the sun-soaked private & secure rear yard - Architecturally designed landscaping to front and rear gardens to create functional outdoor spaces and aesthetically pleasing coastal wind blocks - 4200L rainwater tank with 2 in 1 connection for watering gardens - Lock-up carport + additional off-street parking - Ducted reverse cycle air conditioning - Automated irrigation system - A commercial grade cell system has been installed underneath the lawn, between rear concrete driveway and shed doors, to relieve pressure and prevent track marks in lawn. - 300m* to Semaphore beach, 300m* to Semaphore Road - 500m* to Dominican School & 2.1km* to Portside Christian College - 2.8km* to Port Adelaide Plaza & 5km* to Westfield West Lakes - 950m* to Glanville Par 3 Golf Course & 1.7km* to local train stations - 15km* to Adelaide CBD For further details please contact Tarnia Pitt on 0403 006 715. RLA189568 **The vendor's statement is available for perusal by members of the public at our office at Grange On Jetty Property at 9 Jetty Street, Grange, for at least 3 consecutive business days immediately preceding the auction & at the auction venue 30 minutes immediately before the auction commences.** Disclaimer: If a land size or distance is quoted it is an approximation only. You must make your own enquiries as to this figure's accuracy. Beachside Real Estate (SA) Pty Ltd does not guarantee the accuracy of these measurements. All development enquiries and site requirements should be directed to the local govt. authority. Purchasers should conduct their own due diligence and any information provided here is a guide and should not be relied upon. (* Approx. Any outlines are indicative only)
Agent: Tarnia Pitt - Tarnia@grangeonjetty.com.au - 08 8353 7000
New Port, SA 5015
Property Type: 空地
Listing Type: 住宅
Status: 在售
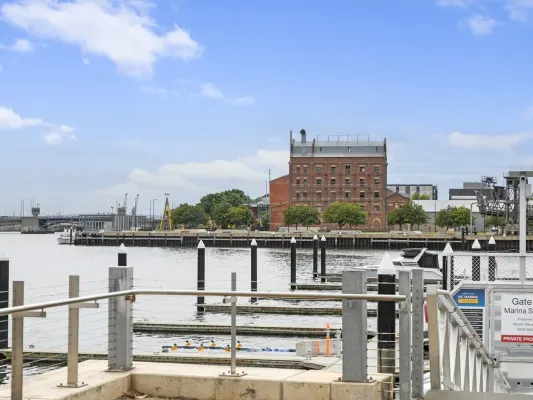
Summary: Secure 15m Marina Berth in Prime Port Location
Description: Snap up this exceptional opportunity to secure your very own 15-metre marina berth, perfectly positioned just minutes from the vibrant heart of Port Adelaide. Offering the ultimate blend of convenience, lifestyle, and leisure, this berth provides everything you need for effortless river cruising, fishing, or simply enjoying life by the water. Key Features: ⢠Spacious 15-metre berth ideal for a range of vessels ⢠Lighting, hinged walkways and CCTV surveillance ⢠Power and water connections for your comfort and convenience ⢠Gated access through Gate 2 ensuring privacy and peace of mind ⢠Easy access to the Port River, offering smooth navigation for weekend adventures or cruising Step off the dock and find yourself only moments away from Port Adelaideâs bustling cafe scene, trendy bars and waterfront restaurants. Whether youâre a passionate boater, a keen angler, or someone who simply loves being near the water, this is your chance to secure a prime berth in one of Adelaide's sought-after maritime locations. Specifications: Corporate Fees $274.00 pq approximately Underlease expiring 2083 To view or for more information don't hesitate to contact Carol on 0499 700 089 (RLA 294042) LJ Hooker Marine Adelaide (RLA 276460)
Agent: Carol Fishlock RLA 294042 - carol.fishlock@ljhooker.com.au - 82482000


