10 Errol Avenue
Paradise Point, QLD 4216
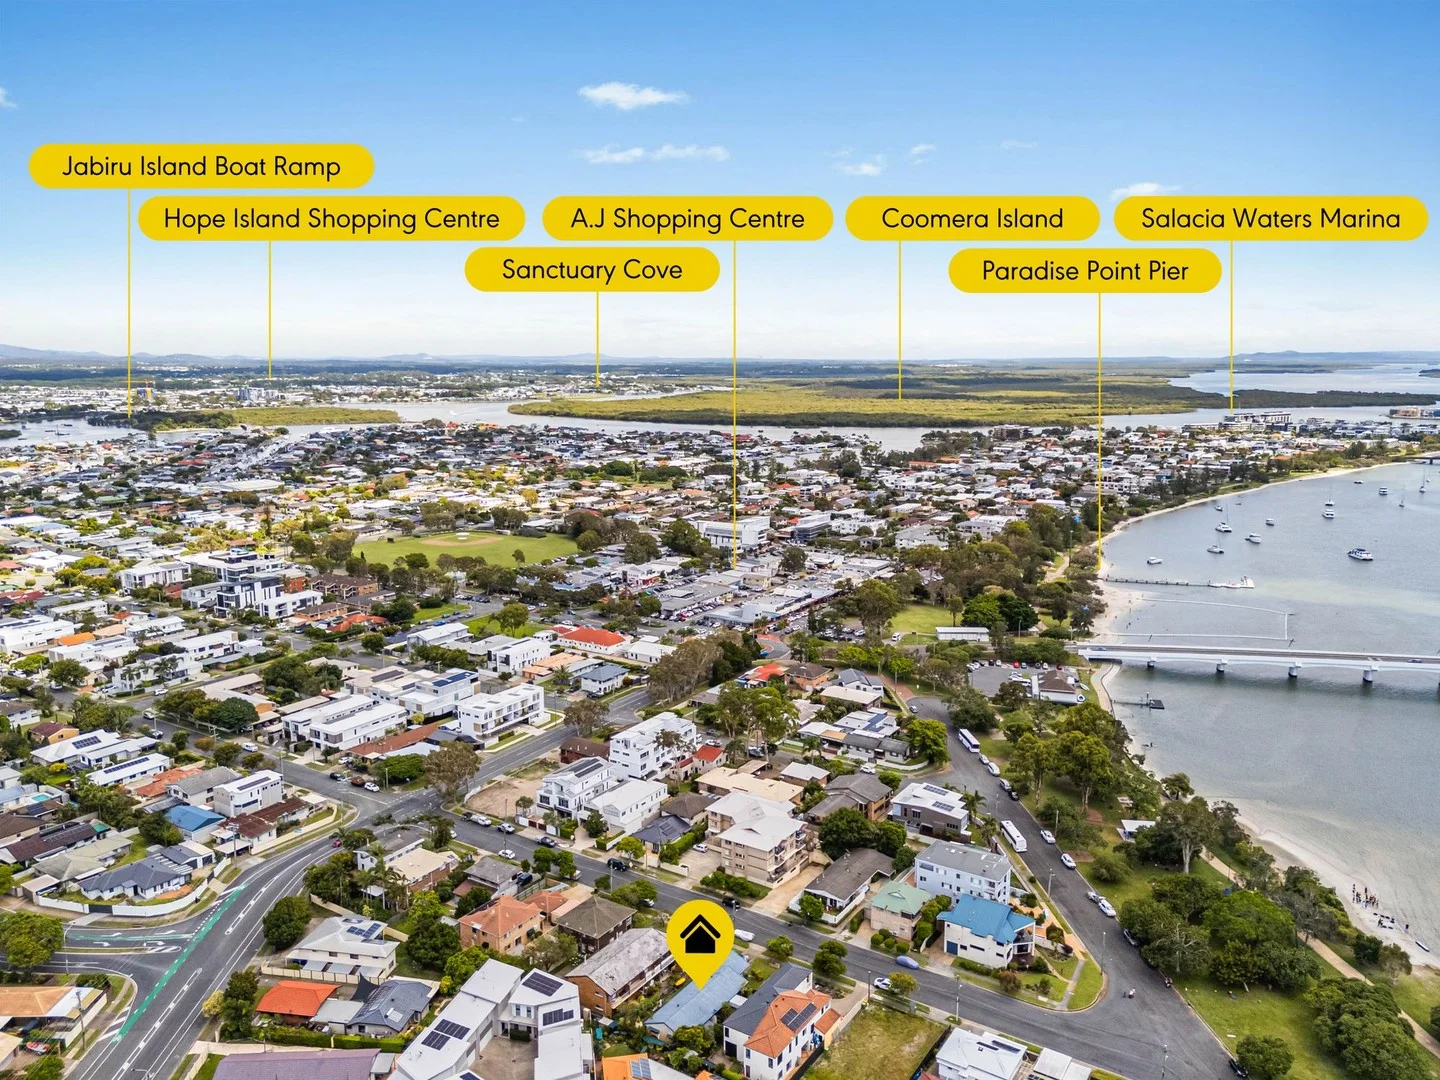
周边环境与日常设施
探索Paradise Point周边的上学日与周末生活。
探索此区域的学校、游乐场及儿童活动。按年龄浏览体育、艺术及课程,安排上学日与周末生活。

区域数据
- 居民(ABS,2024年6月)
- 681,389
- 0–14岁儿童
- 113,859
- 所学校
- 110
- 公园与图书馆
- 407
- 已收录儿童活动机构
- 274
收录最多的活动:Karate、Swimming、Tennis
人口数据:澳大利亚统计局
了解更广的议会辖区:比较附近区域,探索图书馆及社区场所,并浏览学校、儿童活动和议会项目。
公园、游乐场与公共空间
这处房产附近有什么好玩
探索目录中的附近游乐中心与家庭景点。请向场所确认适合年龄、门票及开放时间。
在Things to do按年龄、预算及室内或户外条件寻找更多去处。具体日期的活动请查看What’s on。 查看活动日程
探索本地指南与家庭灵感
了解这处房产周边生活时,阅读本地家庭指南与实用文章。

昆士兰州最宜居郊区排行(2026年,按儿童活动数量排名)
在我们的目录中,Southport(QLD)登记的儿童活动数量超过QLD其他任何郊区。本页首先按郊区能为有孩子的家庭提供多少实际选择来排名昆士兰州的郊区,随后为同一批郊区补充房产成交中位价、近期成交与在售房源,以及治安记录数据——并会持续更新,而非一次性发布后就不再维护。 主要结论…
阅读更多 →
布里斯班儿童免费活动:近期活动、图书馆、免费试课
布里斯班真正不花钱的亲子去处,大多在市政的地盘上。我们收录了市内999个图书馆、公园和社区场所,图书馆办证和进游乐场都不花钱。一次性的免费活动属于额外惊喜,不能当计划:主办方为本周末、未来一个月和下一个学校假期登记的活动会出现在下方,每天都在变。这个页面不是一次性文章:下方的列表直接来自 AroundSchools 目录,每天更新两次;文字部分定期审阅,页面顶部标明了日期。 要点…
阅读更多 →日常设施与出行
打开地图选择目的地并查询行程时间。步行路线、无障碍设施和行程时间尚未核实。
来源:AroundSchools目录。距离为直线距离,并非步行路线。请在详情页确认设施;此摘要未提供目录更新日期。
房产详情
539 m²
独立屋
RESIDENTIAL
附近资源
Next Steps Movement Studio
3/1 Sir John Overall Drive, Helensvale

Crazy Candles
2,60 Beattie road, Coomera
SEPAC (Studio Empire Performing Arts Centre)
119 Scarborough Street, Southport

Can Do Aquatics
Lot 15 Southport Trade Centre, Jackman Street, Southport

Dendy Cinemas Southport
129 Queen Street, Southport

BIGStar Circus
14 Harper St, Molendinar

Magic Jake – Primary School Entertainment & Incursions (Brisbane & Gold Coast)
Gold Coast

Ryan Mason Cricket Coaching
Gold Coast

Tamara Jazz Music Lessons
Carrara
附近学校

Coombabah State School
164-172 Oxley Drive, Coombabah QLD 4216 Australia

St Francis Xavier School
Bayview Street, Runaway Bay QLD 4216 Australia

Biggera Waters State School
Cnr Morala Avenue & Coombabah Road, Biggera Waters QLD 4216 Australia

Coombabah State High School
Pine Ridge Road, Coombabah QLD 4216 Australia

A.B. Paterson College
10 A.B, Patterson Drive, Arrundel QLD 4214 Australia

Labrador State School
Turpin Road, Labrador QLD 4215 Australia
附近学校不代表符合入学条件。请直接向学校或托育机构确认学区、年级及名额。
附近房产

附近最近成交
靠近此地址、已经成交的房产。我们不显示成交价格。
Paradise Point, QLD 4216
Land Size: 610 m²
Property Type: 独立屋
Listing Type: 住宅
Status: 在售
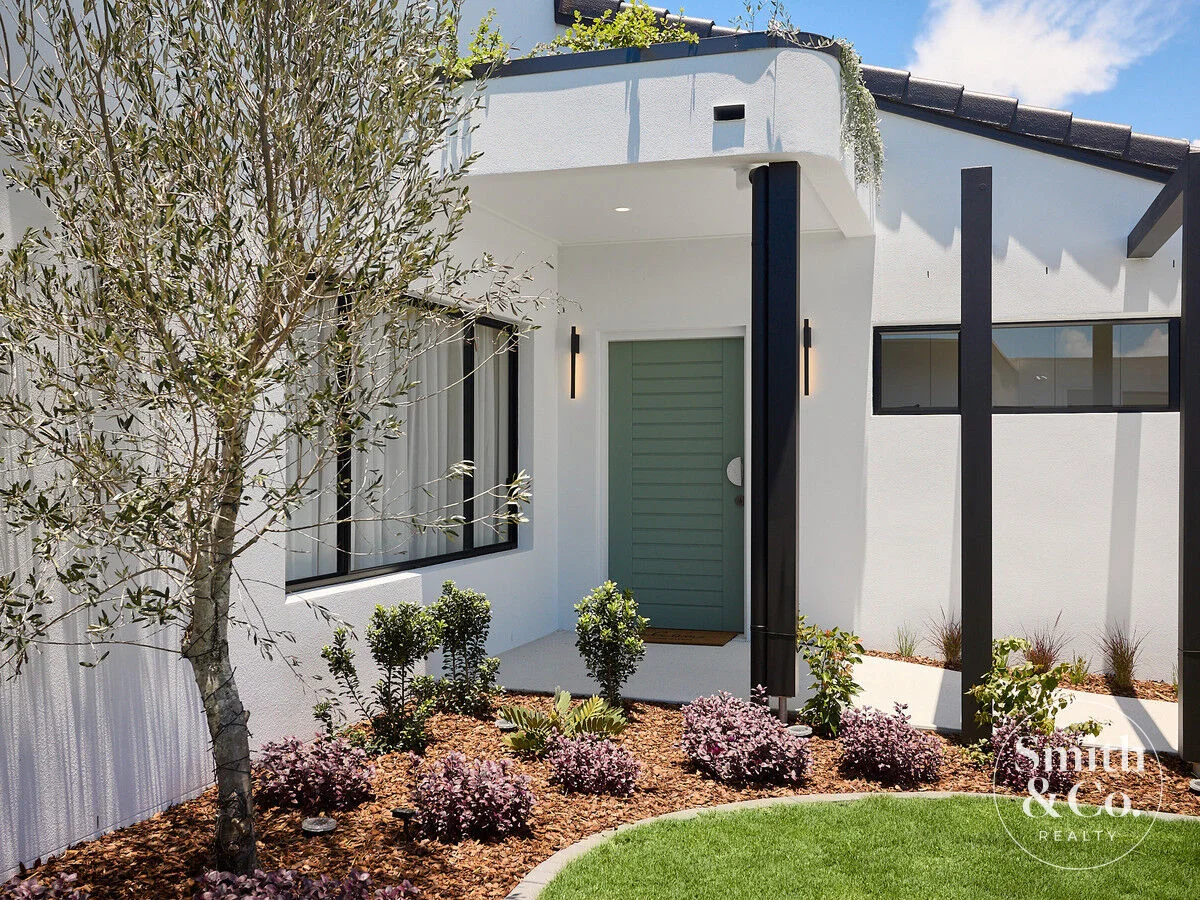
Summary: "Olive House" A Bespoke Sanctuary of Contemporary Coastal Elegance
Description: Welcome to "Olive House," a home where thoughtful design meets timeless comfort. This meticulously crafted, brand-new residence at 33 Sundown Drive, Paradise Point, represents a unique interpretation of contemporary style, blending calming tones, whimsical details, and bespoke craftsmanship to create a haven like no other! WHY YOU'LL LOVE IT: - A grand entry with character: Step onto hand-laid Spanish checkerboard tiles and past curved feature walls, a nod to the original home's history, setting the tone for the playful, yet refined interiors. - Curated interiors: Sage and olive hues weave through the home, complemented by black, white, and natural materials like European oak timber flooring and 100% wool carpets. - The heart of the home: A show-stopping kitchen with stone benchtops, Miele appliances (including a flush-mounted induction cooktop), and skylights that flood the space with natural light. - Four serene bedrooms: Each space is designed with comfort in mind, featuring ducted air-conditioning and plush finishes. The primary suite is a true retreat with skylights, a spa-like ensuite featuring an oversized curved shower, and a walk-in robe. - Relaxed luxury: A sunken media room adds charm and a touch of nostalgia, perfect for quiet moments or movie nights. Outdoor living at its finest: - A shimmering concrete pool with pebblecrete finish and stunning green Sukabumi waterline tiles. - Landscaped gardens featuring a 24-year-old Frantoio olive tree - a homage to Mediterranean charm. - Ample room for entertaining, relaxing, or simply soaking in the serenity. Everyday spaces elevated: From a designer laundry to ABI Interiors tapware and sinks, every corner of "Olive House" has been curated with care to ensure functionality feels indulgent. The perfect location: Situated in sought-after Paradise Point, this home offers an enviable coastal lifestyle, just moments from boutique shops, vibrant cafes, and the Broadwater. "Olive House" is more than a home - it's an experience, a sanctuary, and a statement of individuality. Don't miss this chance to own a property that's as unique as you are. Ready to fall in love? Contact us today to register for the first open homes this week. Disclaimer: We have in preparing this information used our best endeavours to ensure that the information contained therein is true and accurate, but accept no responsibility and disclaim all liability in respect of any errors, inaccuracies or misstatements contained herein. Prospective purchasers should make their own inquiries to verify the information contained herein.
Agent: Shannon Smith - shannon@smithandcorealty.com.au
Agent: Matt MacKelden - matt@smithandcorealty.com.au
Paradise Point, QLD 4216
Land Size: 604 m²
Property Type: 独立屋
Listing Type: 住宅
Status: 在售
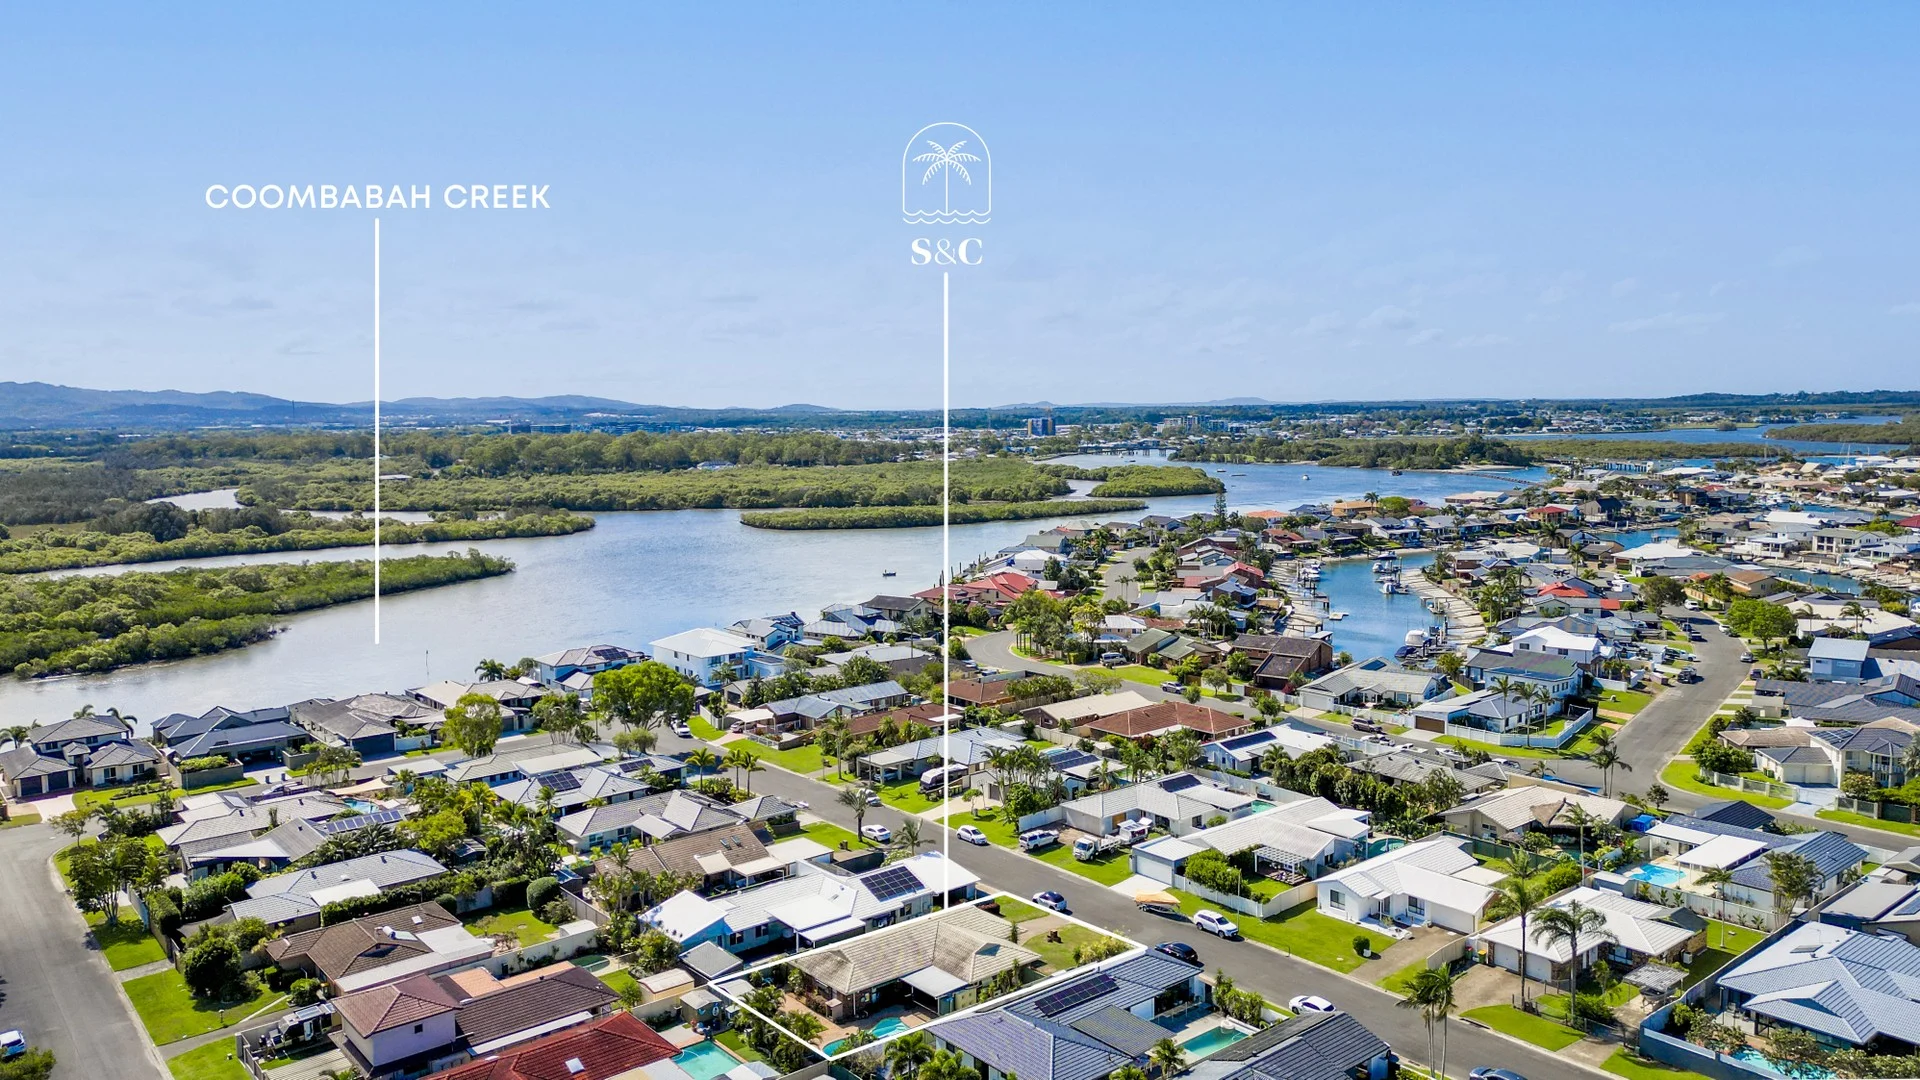
Summary: Poolside single-level living in tightly held Paradise Point pocket
Description: If you've been waiting for a single-level brick home with a pool in a quiet, tightly held pocket of Paradise Point, this is it. Welcome to 29 Lakefield Crescent. Set on 604 m², you're moments to Coombabah Creek, the Broadwater, village cafés and leafy parklands, so the weekend lifestyle you want is already on your doorstep. The home feels calm and practical from the first step inside. Light filters through plantation shutters across two generous living zones that flow to a private poolside alfresco, perfect for summer dinners and lazy Sundays. Both bathrooms are freshly renovated and there's a huge, super-functional laundry to keep day-to-day life running smoothly. Move in now and enjoy, with simple scope to add value later with a kitchen refresh and external cosmetic lift. WHO WILL LOVE IT? Families wanting a safer, slower street close to schools and parks. Downsizers chasing single-level ease without giving up space, storage, or a pool. Savvy buyers who can see the upside in a blue-chip address. FEATURES 3 roomy bedrooms with built-ins, ceiling fans and plantation shutters Private rear master with walk-in robe and renovated ensuite Two living zones: open-plan living/dining plus meals/sitting beside the kitchen Kitchen with breakfast bar, pool outlook and connection to both living areas Renovated main bathroom; separate toilet Oversized laundry with extensive storage and external access Covered alfresco to the pool, lawn area and garden shed In-ground swimming pool, privately framed for easy entertaining Double garage, water tanks, wide side access PREMIER LOCATION 240 m to Coombabah Creek foreshore via Daisy Elms Park (walking/cycling trails) 4 min to boat ramp for creek and Broadwater access 900 m to Paradise Point Bowls Club 1 km to village cafés, shops and services Within 9 km of three championship golf courses 3.5 km Hope Island Marketplace; 4 km Runaway Bay; 5.2 km Harbour Town Schools: Coombabah SS 1 km; St Francis Xavier 3.5 km; Coombabah SHS 5.2 km; A.B. Paterson 7.7 km Approx. 1 hr to Brisbane and Coolangatta airports
Agent: Shannon Smith - shannon@smithandcorealty.com.au
Paradise Point, QLD 4216
Land Size: 506 m²
Property Type: 独立屋
Listing Type: 住宅
Status: 在售
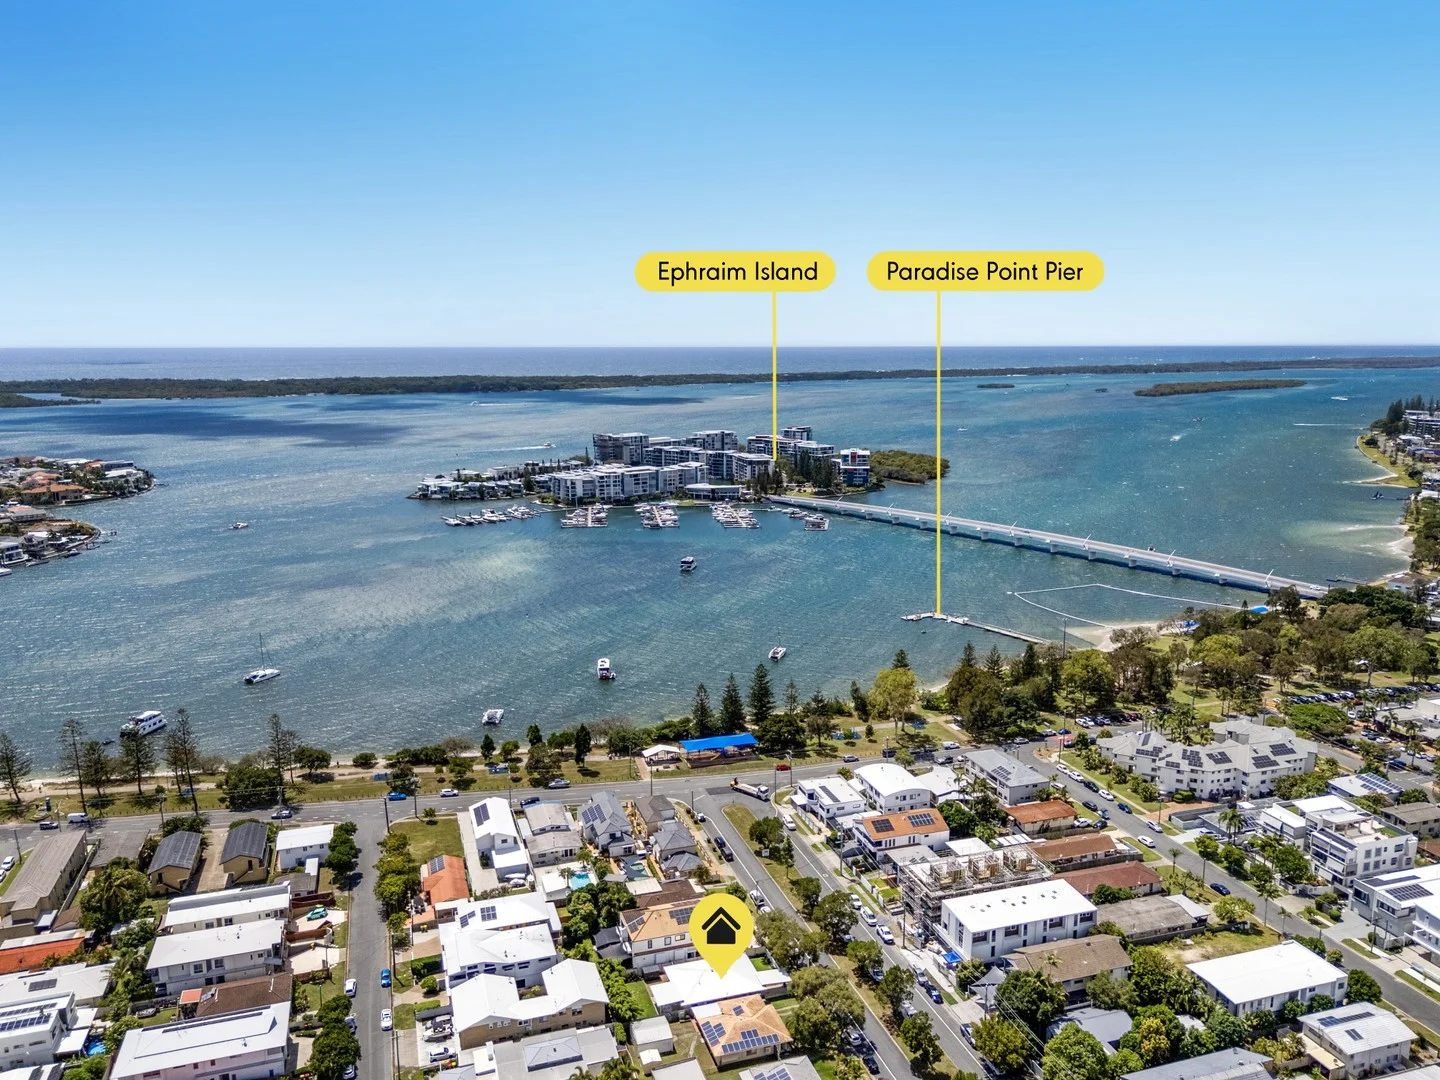
Summary: RETIRE IN COMFORT OR REDEVELOP AND PROFIT!
Description: Secure this freshly renovated single-level haven - perfectly positioned for retirees craving effortless coastal living or developers spotting outstanding potential on a generous 506m² block. Bathed in natural light with a desirable north-facing backyard, the home captures the gentle sea breeze while enjoying its ultra-convenient location and stylish neutral tones throughout. Step outside to the Broadwater's scenic waterside walkways, vibrant café precinct, and everyday shops - the ultimate Gold Coast lifestyle awaits! Key Features: • Land Size: 506m² - ideal footprint in this tightly held pocket • Land Zoning: Medium Density Residential RD3 • Single-level layout with north-facing backyard - sunny, private outdoor entertaining all year • Recently renovated throughout in fresh neutral colours - immaculate and move-in ready • Super-convenient location capturing cooling coastal breezes year-round • Moments from Broadwater waterfront paths, parks, and the lively Paradise Point café scene • Short walk to local shops, services, and the relaxed coastal vibe retirees love • Strong appeal for downsizers seeking single-level ease or developers eyeing future value-add This sought after opportunity won't last - enquire now to inspect! This property is being sold by auction or without a price and therefore a price guide cannot be provided. The website may have filtered the property into a price bracket for website functionality purposes. Disclaimer: We have, in preparing this information, used our best endeavours to ensure that the information contained herein is true and accurate; however, we accept no responsibility and disclaim all liability for any errors, omissions, inaccuracies or misstatements that may occur. Prospective purchasers should make their own enquiries to verify the information contained herein. *Denotes approximate measurements. Some marketing images may include virtual furniture, enhancements or digital alterations where applicable. These are provided as a visual guide only and may not reflect the property's current presentation. Interested parties should rely on their own inspection.
Agent: Matt Hill - matt.hill@raywhite.com - 07 5501 3700
Hollywell, QLD 4216
Land Size: 506 m²
Property Type: 独立屋
Listing Type: 住宅
Status: 在售
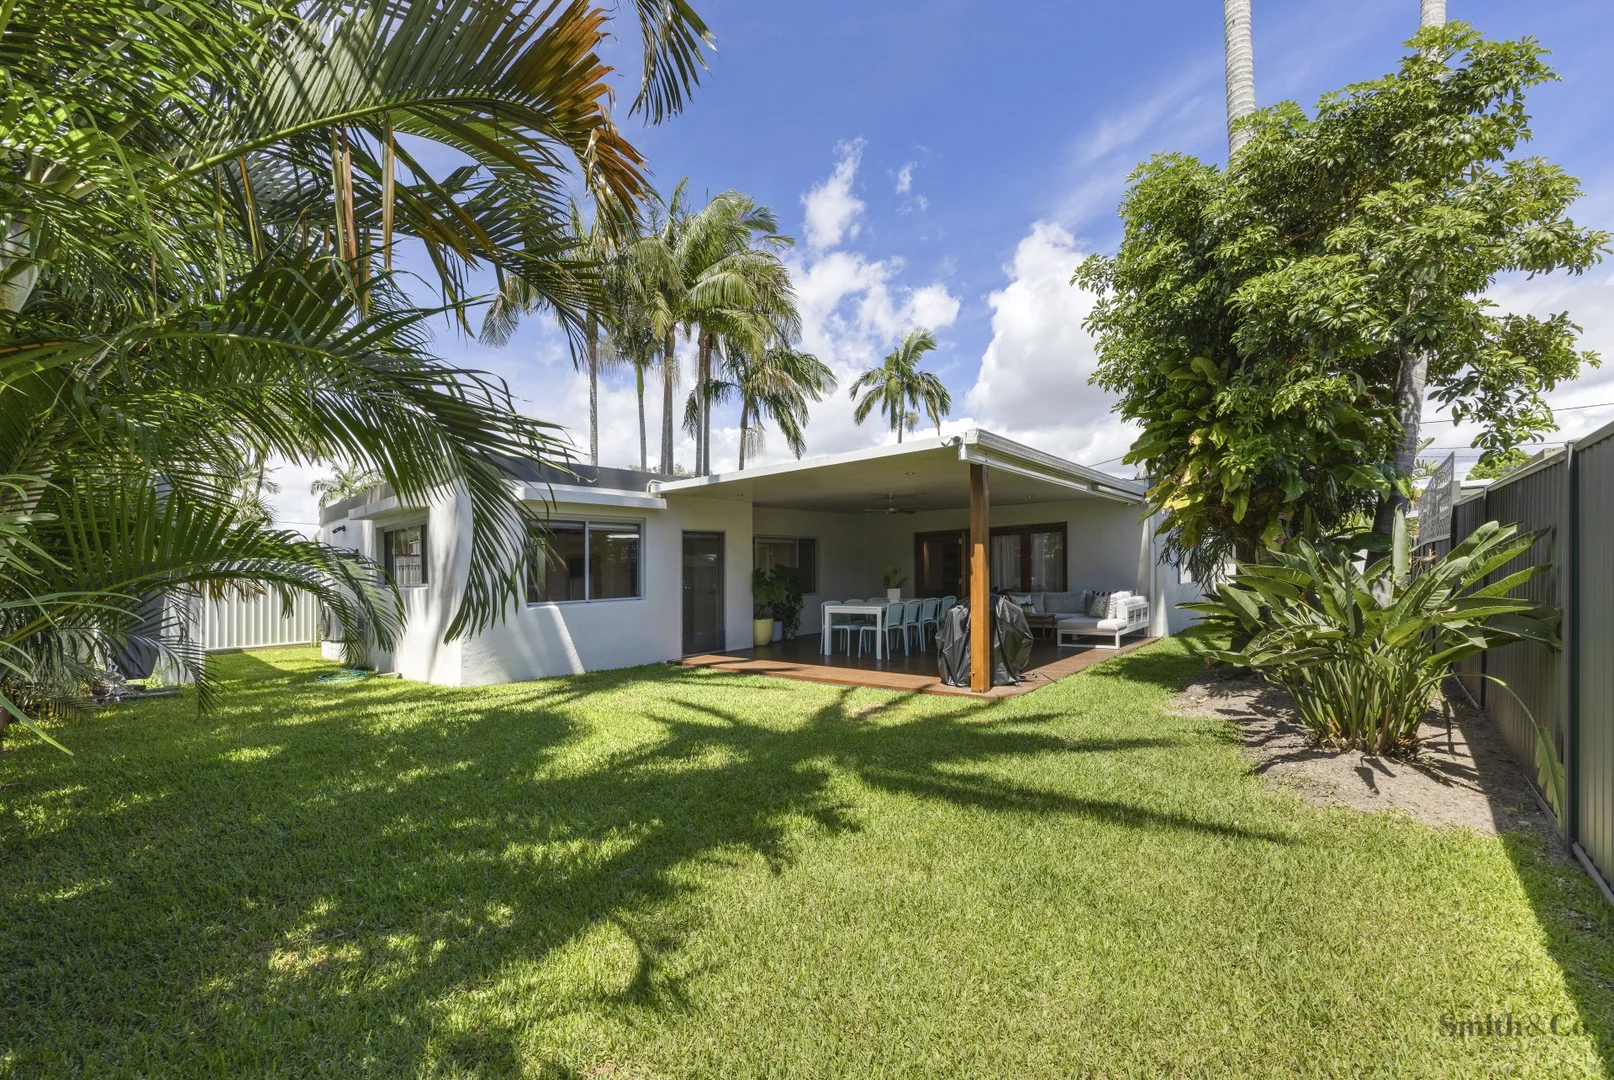
Summary: The Hollywell Home Everyone Wants. Single Level Coastal Living with Study, Oversized Storage Room & a Backyard You'll Love.
Description: 5 Magnolia Avenue has that rare, understated polish you can't fake. Slate underfoot, soft coastal sage on the walls, and warm timber tones through the kitchen. Every finish is chosen to feel calm, fresh, and quietly premium. In Hollywell's tightly held flower-street pocket, it's a true single-level home with space around you, not just inside. The block is level, private, and genuinely useful, giving you the freedom to add a pool, keep a big lawn for kids and pets, or simply enjoy the breathing room that's so hard to find this close to the Broadwater. Day to day, it just works beautifully. The main living zone sits right at the centre of the home and spills straight to a generous covered deck, the kind of outdoor space that turns into your second living room. Lunch with friends, a long afternoon read, kids running in and out. It all feels effortless. And the kitchen is exactly where it should be, in the middle of everything, with an island bench that becomes the natural meeting point for snacks, homework, wine, and conversation. The main suite is privately positioned with a walk-in robe and ensuite, while the two additional bedrooms give you the flexibility you'll want for family, guests, or a hobby room. There's also a dedicated study nook that keeps working from home practical without sacrificing a bedroom. With a storage and workshop zone, separate laundry, and double carport, this home delivers lifestyle and function in equal measure. If you're downsizing and still want space and a proper yard, or you're a family chasing land, location, and future potential, you need to see this one in person. YOU'LL LOVE Prestigious Hollywell address, giving you that Broadwater-side lifestyle without sacrificing peace and privacy Single-level design, so you can live comfortably now and well into the future Central family living large enough for genuine lounge zones and everyday family life Covered entertaining deck (approx. 6.0m x 5.2m), ready for long lunches, outdoor sofas, BBQs and year-round hosting Level backyard with real scope to add a pool and still keep lawn for kids and pets (STCA) Main bedroom retreat (approx. 4.3m x 3.7m) with walk-in robe and ensuite, positioned for privacy from the secondary bedrooms Two additional bedrooms with built-in robes, all newly carpeted Dedicated study nook, perfect for working from home Kitchen with island bench, pantry storage and easy connection to the dining area Separate dining room comfortably fitting an eight-seater for family dinners and celebrations Large storage room (approx. 4.3m x 2.3m), perfect for bikes, tools, beach gear, and Christmas tubs Separate laundry with linen storage Double carport (approx. 6.8m x 5.6m) Garden shed and established greenery, adding privacy and functionality straight away 506m² allotment with approx. 237m² total area (Internal 155m² + Covered Outdoor 82m², all measurements approximate) THE LOCATION Just 550m to Jasmine and Holly Avenue boat ramps quick Broadwater access Moments to Runaway Bay Leagues Club, Soccer Club, Little Athletics and local sports grounds 500m to Runaway Bay Marina with restaurants & cafes, 1km to Hollywell Sailing Club Easy access to Bayview Street bus stop, and a short stroll to the Bayview fenced dog park 4min to Runaway Bay Shopping Centre and 9 min to Harbour Town Walking distance to Coombabah Primary and St Francis Xavier schools (1.6km to both) Within 15 minutes of AB Paterson College, 20 min to Griffith University/Hospitals Peaceful family-focused street surrounded by long-term locals and friendly neighbours 1.5km from Paradise Point village and parklands 1 hour to Brisbane Airport and Coolangatta Airport
Agent: Shannon Smith - shannon@smithandcorealty.com.au
Agent: Tayla Elliott - tayla@smithandcorealty.com.au
Paradise Point, QLD 4216
Land Size: 733 m²
Property Type: 独立屋
Listing Type: 住宅
Status: 在售
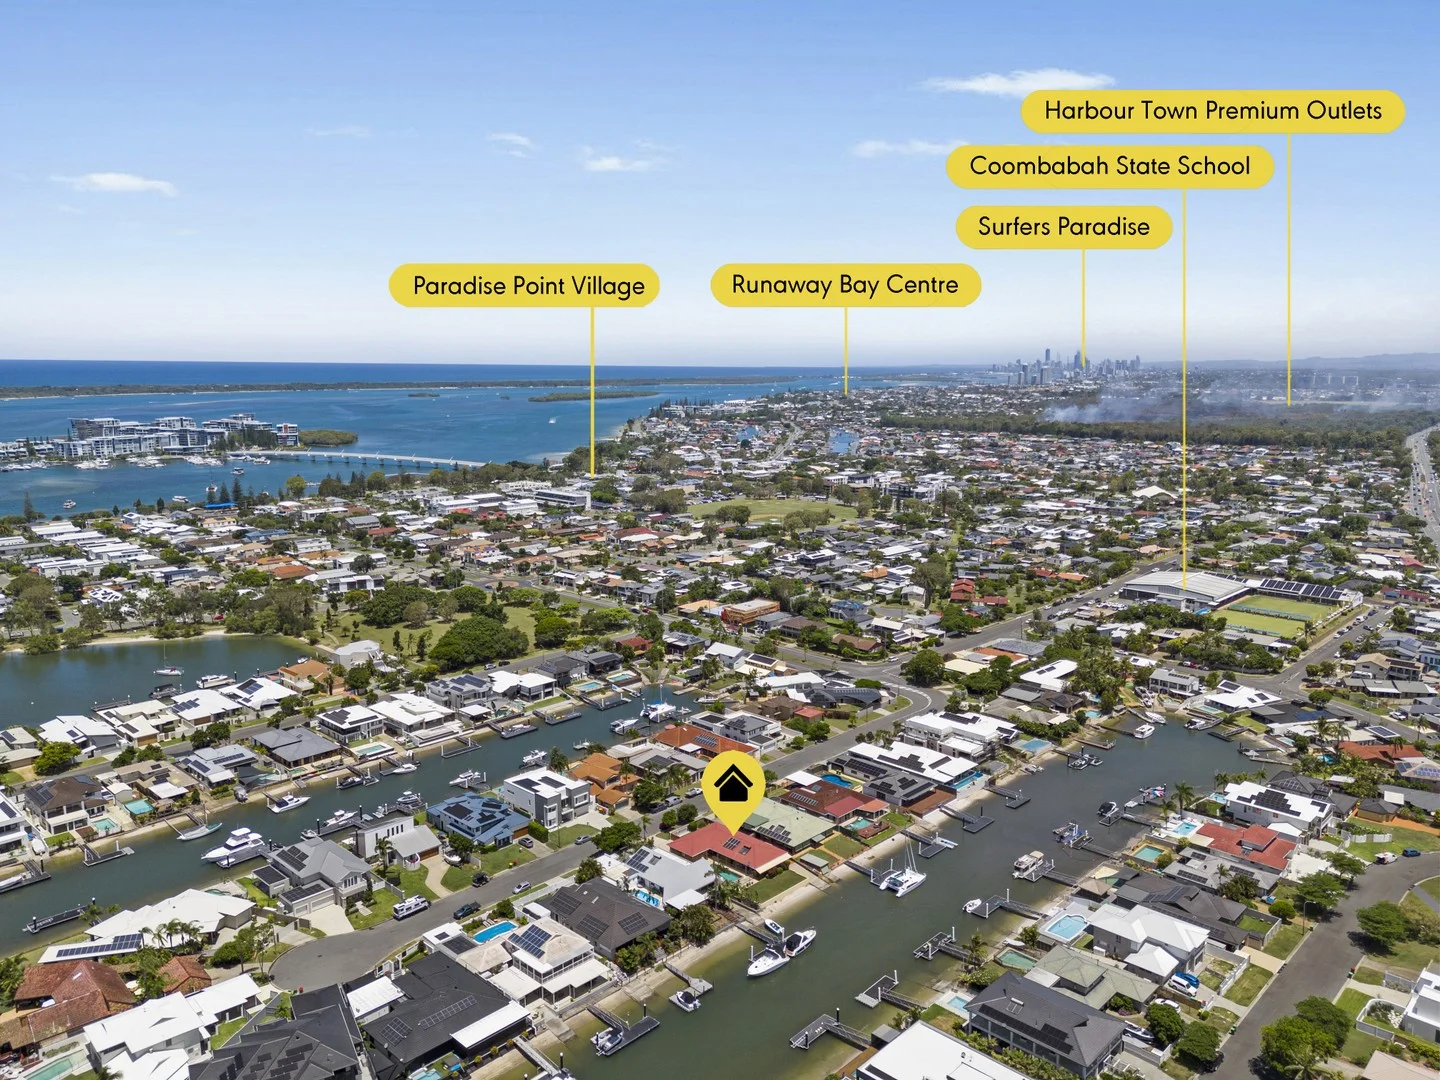
Summary: Family Owned Since 1975! PRIME PARADISE POINT WATERFRONT
Description: Discover this timeless single-level brick and tile waterfront home in the exclusive, quiet cul-de-sac of Drysdale Place, Paradise Point. For the first time since 1975, this cherished family residence is offered for sale - a rare opportunity to secure a prime position with bridge-free direct access to the Broadwater and beyond Just a short, easy walk to the vibrant Paradise Point cafe precinct, restaurants, and local amenities, yet tucked away in peaceful surrounds. This neat and tidy original-condition home provides a solid foundation for immediate enjoyment or your own updates, with a fantastic inground pool ready for year-round relaxation. Key Features: • Bridge-free waterfront access to the Broadwater, includes boat ramp • Land owned since 1975, house built in 1983 • 4 generous bedrooms + 2 bathrooms • Large fenced inground pool • Freshly painted throughout • Kitchen replaced in 2006 • Double lock-up garage with extra storage • Large crystal clear inground pool, perfect for the summer months • 1.52kW solar system + solar hot water for excellent energy efficiency • Generous land size of approximately 733m² • Approximate land dimensions - 37.2m x 19.7m • Quiet cul-de-sac location with minimal traffic • A short stroll to the Paradise Point Village Embrace the quintessential Gold Coast waterfront lifestyle - morning coffees by the water, effortless boat trips, and sunset views. A once-in-a-generation chance to own in one of Paradise Point's most exclusive pockets. Contact today to arrange your private inspection! This property is being sold by auction or without a price and therefore a price guide cannot be provided. The website may have filtered the property into a price bracket for website functionality purposes. Disclaimer: We have, in preparing this information, used our best endeavours to ensure that the information contained herein is true and accurate; however, we accept no responsibility and disclaim all liability for any errors, omissions, inaccuracies or misstatements that may occur. Prospective purchasers should make their own enquiries to verify the information contained herein. *Denotes approximate measurements. Some marketing images may include virtual furniture, enhancements or digital alterations where applicable. These are provided as a visual guide only and may not reflect the property's current presentation. Interested parties should rely on their own inspection.
Agent: Matt Hill - matt.hill@raywhite.com - 07 5501 3700
Paradise Point, QLD 4216
Land Size: 183 m²
Property Type: 公寓/单元房
Listing Type: 住宅
Status: 在售
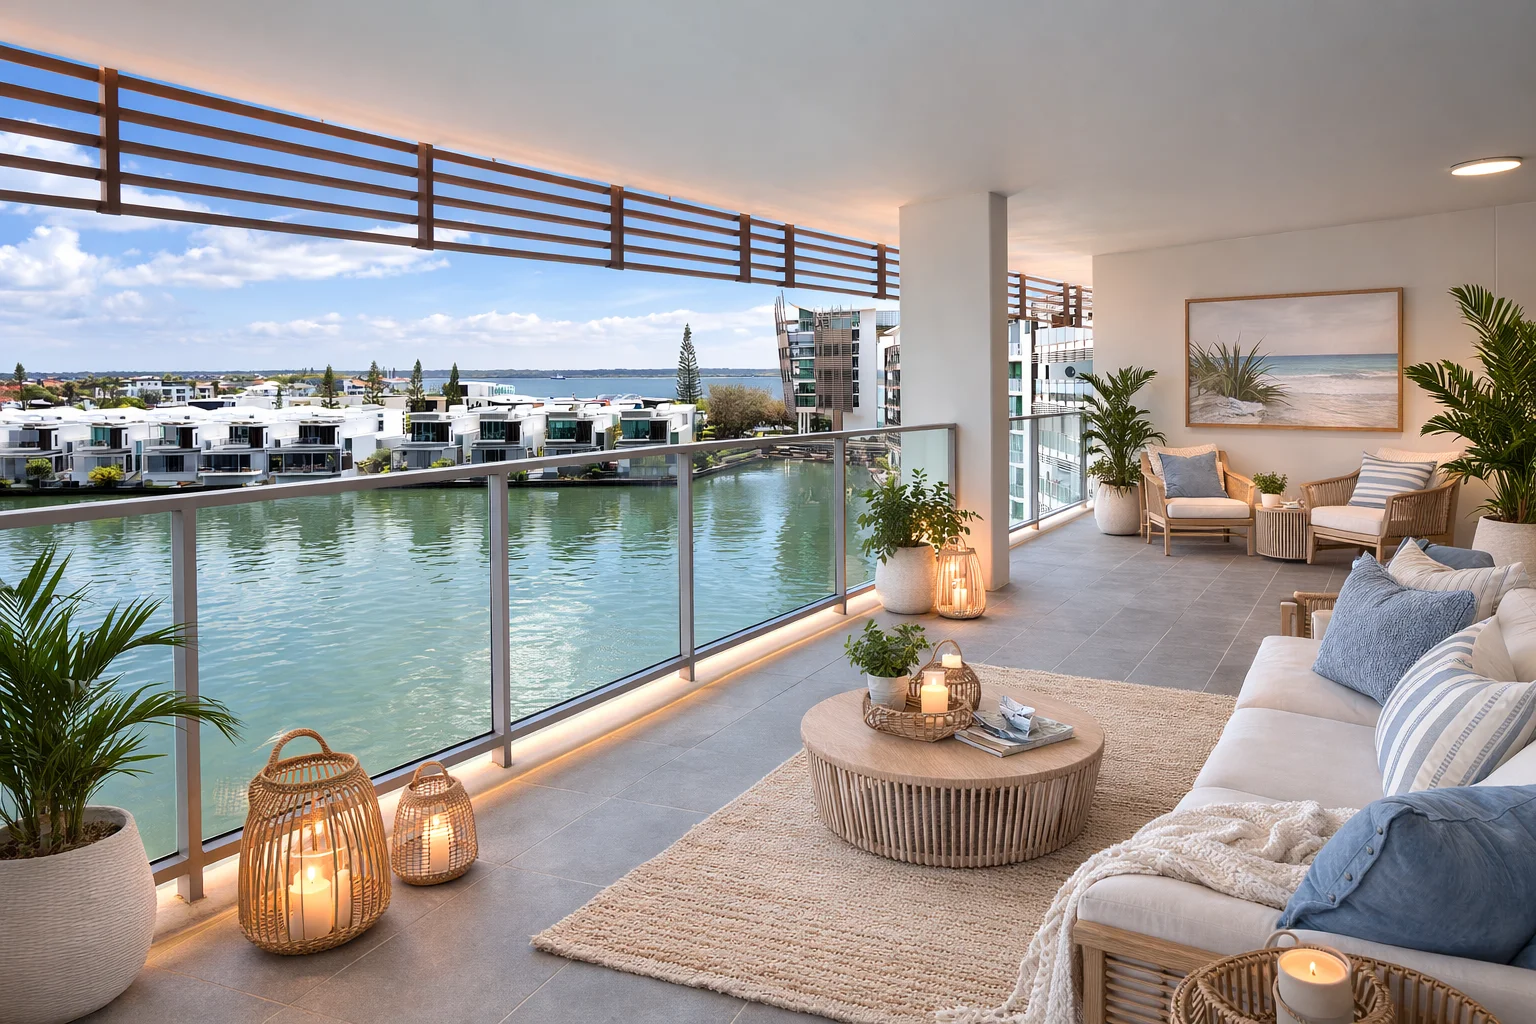
Summary: Sunlit Fifth-Floor Sanctuary with Expansive Living & Premier Waterfront Aspect
Description: Positioned within the tightly held Inlet Precinct of prestigious Ephraim Island, Apartment 5502 delivers an exceptional opportunity to secure one of the development's most coveted floorplans. Boasting an expansive 183m²* of refined living, this fifth-floor residence offers rare house-like proportions complemented by a prized north-to-water aspect and abundant natural light. The oversized open-plan living and dining domain is designed to impress, with extra-wide interiors seamlessly extending through floor-to-ceiling glass doors to a substantial entertainer's balcony. An extended roofline ensures year-round enjoyment, creating the perfect setting for alfresco dining while capturing tranquil water views. Recently refreshed with new quality carpet, fresh paint, and updated lighting, the residence presents impeccably. At its heart, the gourmet kitchen features brand new benchtops, premium Miele appliances, gas cooktop, and an island breakfast bar-ideal for both everyday living and entertaining. Both bedrooms are generously proportioned. The elegant master retreat includes extensive built-in robes and a luxurious ensuite complete with a deep freestanding bath, while the second bedroom is privately positioned with its own built-in robe. A separate laundry, ducted air-conditioning, secure basement parking for two vehicles plus storage complete the offering. Set within a 24-hour secure, pet-friendly island community, residents enjoy access to resort-style amenities including indoor and outdoor pools, spa, sauna, gymnasium, beautifully maintained grounds and an on-site day spa. Just moments across the bridge, Paradise Point Parklands, boutique cafés, restaurants and shopping await, with marina berths available for the avid boatie. Opportunities to secure this exceptional layout are rare - a sophisticated waterfront lifestyle awaits. Property Highlights: • Expansive 183m²* fifth-floor apartment with prized north-to-water aspect • One of Ephraim Island's most tightly held and desirable floorplans • Oversized open-plan living and dining with extra-wide proportions • Seamless indoor-outdoor flow via floor-to-ceiling glass doors • Generous entertainer's balcony with extended roofline for year-round use • Gourmet kitchen with new Miele appliances, gas cooktop & brand new benchtops • Elegant master suite with built-in robes and freestanding bath ensuite • Freshly updated throughout with new carpet, paint and lighting • Secure basement parking for two vehicles plus storage shed • 24-hour secure, pet-friendly island living with pools, gym, spa & marina access • Body Corp $323* per week • Rates $2,200* per year Ephraim Island is renowned for its tranquil atmosphere, offering residents a unique blend of urban convenience and natural beauty. Featuring 24 hour security, 2 outdoor pools, an indoor pool, spa, sauna, gymnasium, superbly maintained grounds and day spa, this pet-friendly residential-only community offers all the comforts of luxury Gold Coast living. Just a short stroll across the bridge you will arrive at the Paradise Point Parklands, cafes, restaurants and shopping. Marina Berths are also available for the keen boatie! *approximate
Agent: Murray Schmidt - murrays@northgc.com.au - 07 5501 4044
Paradise Point, QLD 4216
Land Size: 604 m²
Property Type: 独立屋
Listing Type: 住宅
Status: 在售
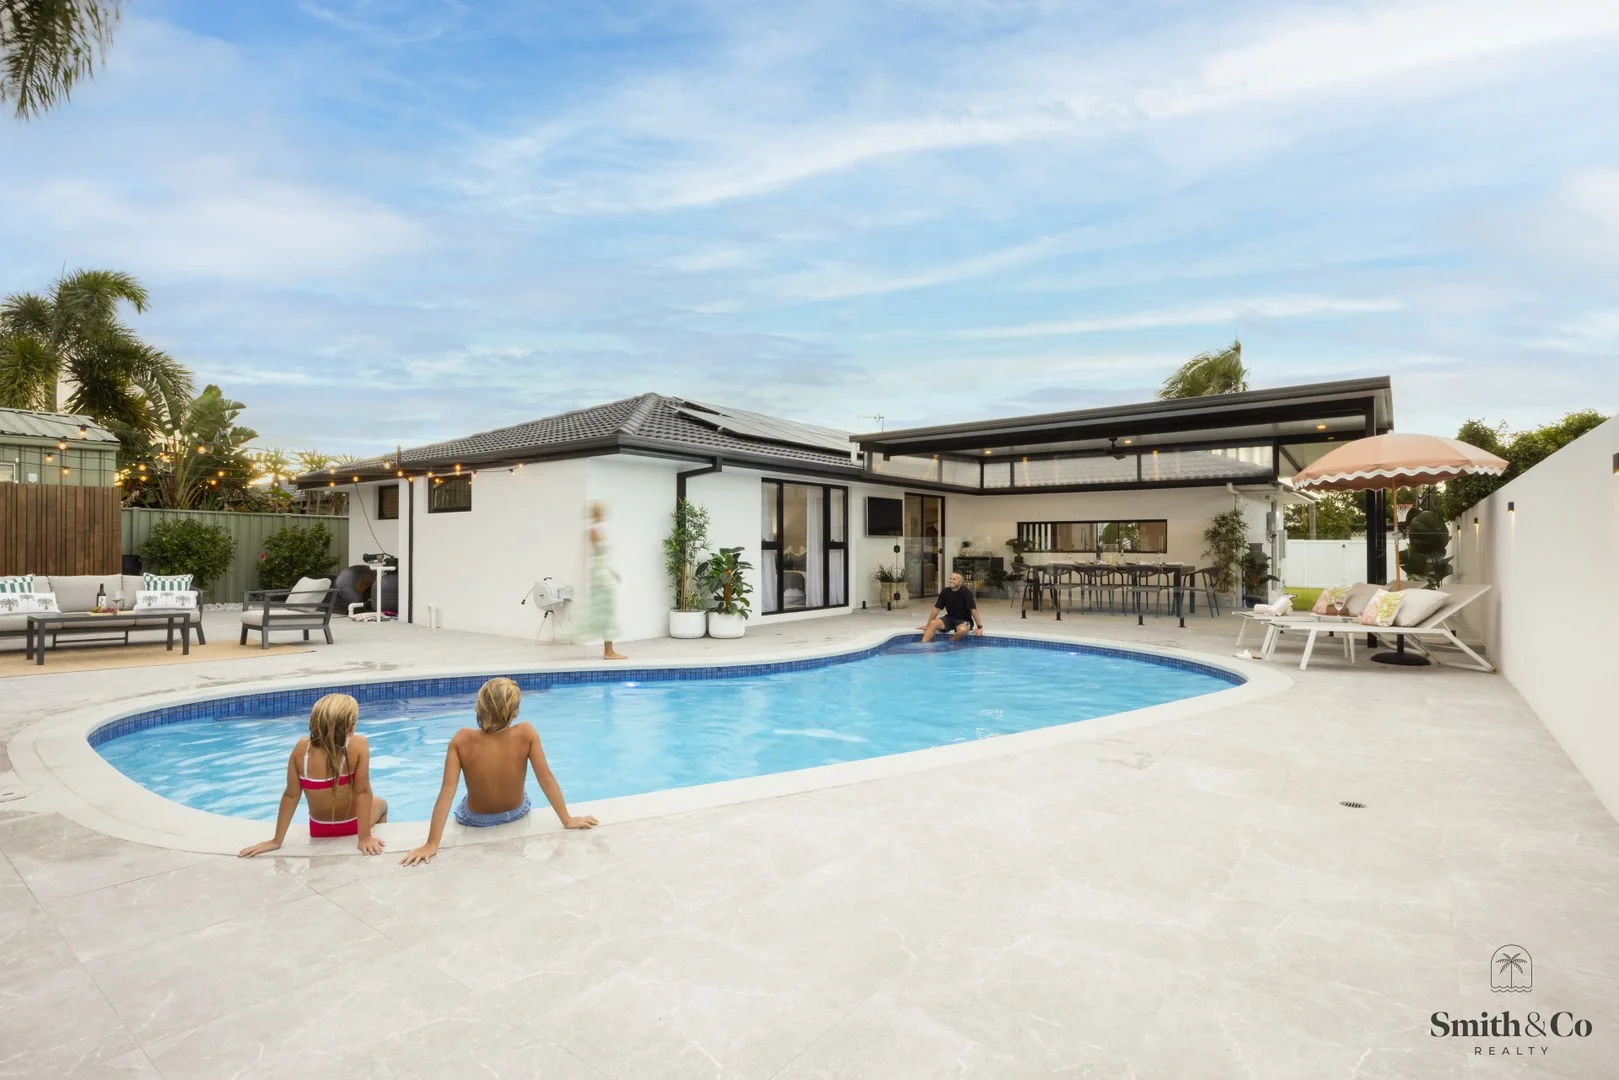
Summary: Designed to Impress. Built to Enjoy.
Description: There's a calm that settles the moment you turn into Lakefield Drive. It's the kind of street where the morning light accompanies birdsong, kids ride bikes 'til sunset, and weekends roll gently between creekside walks and slow brunches by the water. Behind its welcoming façade, this home invites you in with a quiet confidenceelegant, welcoming, and beautifully resolved. The timeless matte black kitchen becomes the anchor of the home, softened by warm timbers, textural benchtop, and natural light that shifts with the day. In both the main living and media rooms, floating timber cabinetry glows with ambient light, creating spaces that feel as good as they look. This is a home built for connection. Long lunches drift outdoors to a sun-drenched alfresco zonethere's a place to dine, a place to lounge, a place to lay poolside and lose time. Every surface, every finish, every decision here has been made with intention. There's nothing to addonly everything to enjoy. And while it feels tucked away and private, everything you need is close. A morning walk along the creek. Coffee in the village. A bike ride under leafy canopies. This part of Paradise Point has its own quiet rhythm, and once you feel it, there's no going back. FEATURES: - Four generous bedrooms, including a luxurious master suite and guest retreatboth with walk-in robes and ensuites - Custom-fitted home office with built-in cabinetry and high-speed NBN, ideal for remote work or study - Multiple living zones including a light-filled main living area and separate media room with ambient-lit floating cabinetry. - Additional sitting area and dining area completes the internal common areas. - Striking matte black kitchen with full-height cabinetry, window splashback, premium appliances, breakfast bar and Caesarstone benchtops - Seamless indoor-outdoor connection to a resort-style alfresco zone with poolside lounging, dining, and entertaining spaces - Spacious main bathroom with freestanding tub + seperate rainfall shower - Dedicated large, functional laundry - Designer landscaping with ambient lighting and manicured surrounds - Double carport with electric vehicle charging station - Large saltwater swimming pool and additional storage shed - Side gate for boat/caravan parking - 10kw Solar power system, and ducted air conditioning throughout. THE LOCATION: - 280m walk to the picturesque Coombabah Creek via Daisy Elms Park kms of walking tracks! - 4min drive to the boat ramp - 900m to Paradise Point Bowls Club - 1km to village shops, cafes and restaurants; an easy walk to Paradise Point village with shops, services, cafes and more. - 3 championship golf courses within 9km radius. - 3.5km to Hope Island Marketplace shopping centre, 4km to Runaway Bay Shopping Centre, 5.2km to Harbour Town - Schools: Coombabah Primary School (1km), St Francis Xavier Primary (3.5km), Coombabah High School (5.2km), AB Paterson College (7.7km) - Airports 1hr to Brisbane Airport, 1hr to Coolangatta Airport
Agent: Shannon Smith - shannon@smithandcorealty.com.au
Paradise Point, QLD 4216
Property Type: 公寓/单元房
Listing Type: 住宅
Status: 在售
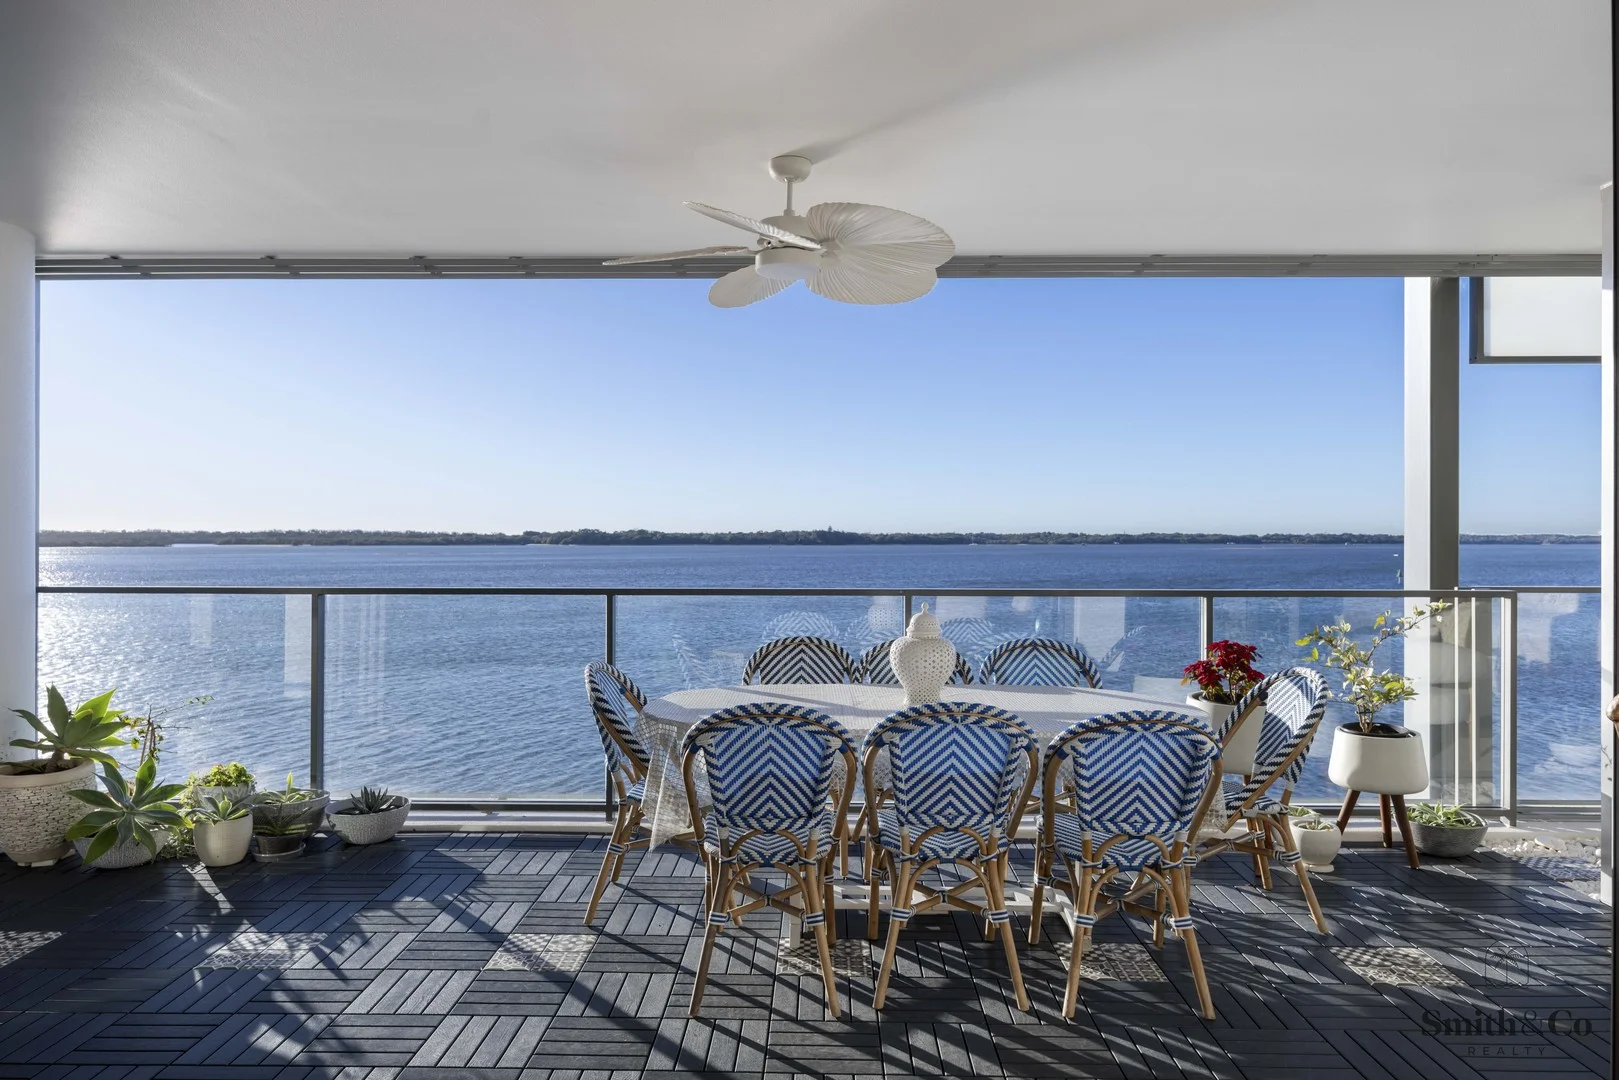
Summary: OPEN HOME CANCELLED
Description: EVEN MORE VALUE, SAME GREAT VIEW! Perched within Ephraim Island's prestigious Broadwater Precinct, Apartment 27304 offers something few will ever experience: complete privacy, uninterrupted panoramic views, and a beautifully considered layout that perfectly complements its exclusive waterfront position. From the moment you step inside, the space draws you in. Expansive, open, and filled with natural light, it's been carefully designed so that every room connects to the spectacular full-length balcony, where you'll greet the sunrise over the Broadwater, watch boats drift by, and soak in the magic of the Surfers Paradise skyline. And here's the difference: you won't see another neighbour. Not from your living room. Not from your balcony. Just water, sky, and a sense of calm that's hard to find. This is a home that invites slow mornings with sea breezes, quiet coffees as the sun comes up, and the simple joy of opening floor-to-ceiling glass doors to let the outside drift in. The floorplan is a standout. Bedrooms are positioned at opposite ends, creating privacy and flexibility. The second bedroom is generously sized and opens wide to the balcony, perfect as a guest suite, home office, or second living space. The streamlined chef's kitchen is both stylish and practical, featuring a sleek island bench, Miele appliances, gas cooktop, and stone finishes. It looks straight out to the water, so whether you're preparing dinner or pouring a glass of wine, the view is always yours. The master suite is your own private sanctuary, where you can wake to the water and end your day with a long soak in the freestanding bath, all while the ocean breeze drifts through. Position. Plan. Views. Privacy. This one has it all. Set within a world-class, gated island community 'Ephraim Island' with resort-style pools, gym, sauna, day spa, and marina, you'll feel a million miles away yet just a short stroll over the bridge brings you to Paradise Point's cafes, parks, and village life. What you'll love: One of only five with this floorplan offering complete privacy and panoramic Broadwater views Huge full-length balcony zoned with space for both dining and lounging areas Bedrooms at opposite ends for privacy, flexibility and views Streamlined kitchen with island bench, gas cooking and Miele appliances overlooking the living areas out to the Broadwater. 2 secure, non-tandem car spaces Laundry room Private, pet-friendly residential island with 24/7 security and resort amenities Body Corporate is $332 per week and covers all the benefits of luxury island living including three pools, sauna, spa, lifts, gym, well-maintained gardens, building insurance, gas and onsite security. If you've been waiting for something that feels just right, this is the one. Reach out today to experience it. EPHRAIM ISLAND Residents of this gated community enjoy 24-hour security, access to three pools, spa, sauna, and a well-equipped gym. For further indulgence, you'll find a day spa, retail services, and restaurant facilities. Ephraim Island offers a unique blend of tranquility and convenience, being just moments from the vibrant Paradise Point Esplanade with its array of restaurants, shops, and parks. Embrace the luxurious island lifestyle with the serene beauty of the Gold Coast at your doorstep.
Agent: Shannon Smith - shannon@smithandcorealty.com.au
Agent: Tayla Elliott - tayla@smithandcorealty.com.au
Paradise Point, QLD 4216
Land Size: 300 m²
Property Type: 双拼别墅
Listing Type: 住宅
Status: 在售
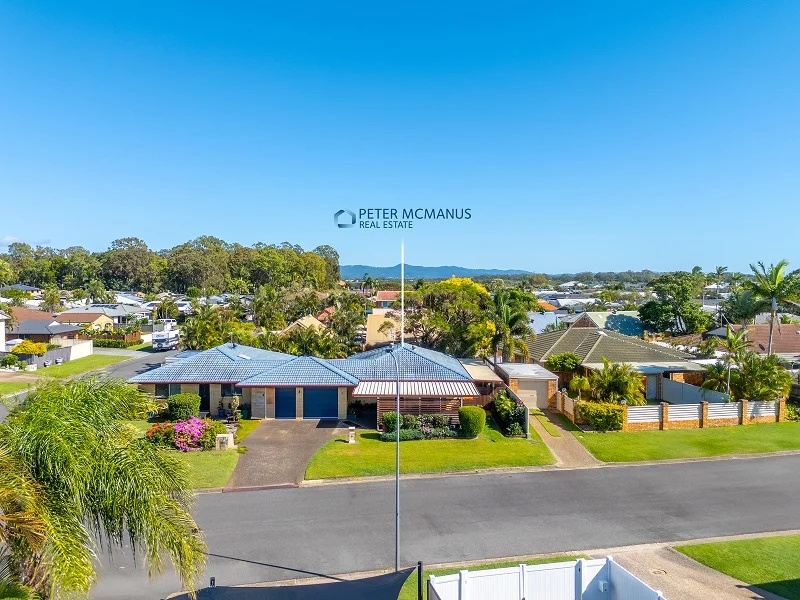
Summary: Duplex/ semi-detached home; low maintenance and beautifully presented.
Description: Superbly positioned to enjoy peaceful, private coastal living. This immaculate and light filled villa combines contemporary comfort and relaxed in/outdoor entertaining spaces with a premier lifestyle address. It is set within close proximity to the Paradise Point Village and pristine beaches at the Broadwater and riverfront. Tastefully combined casual living and dining with tiled flooring. Glass door access overlooking courtyard gardens Defined kitchen includes servery, quality appliances, ample storage and bench space Master bedroom features built in wardrobe, plenty of natural light and north facing window/ outlook Double guest bedroom with ceiling fans and personal storage Refreshing main bathroom with separate shower bath and WC Split system air-conditioning, fresh paint and delightfully detailed tiling both inside and out. Secure lock up garaging, additional carport and lockable storage with a second door. Separate laundry with easy access to the line Covered porch allowing all weather clothes drying. Covered side patio for family entertaining all year round. Indulge in luxury living at the heart of Paradise Park where the Broadwater beaches, a vibrant cafe culture and access to all the Northern end of the Gold Coast has to offer.
Agent: Peter J McManus - peter@petermcmanus.com.au - 07 5679 0477
Agent: Sophie McManus - sophie@petermcmanus.com.au - 07 5679 0477


