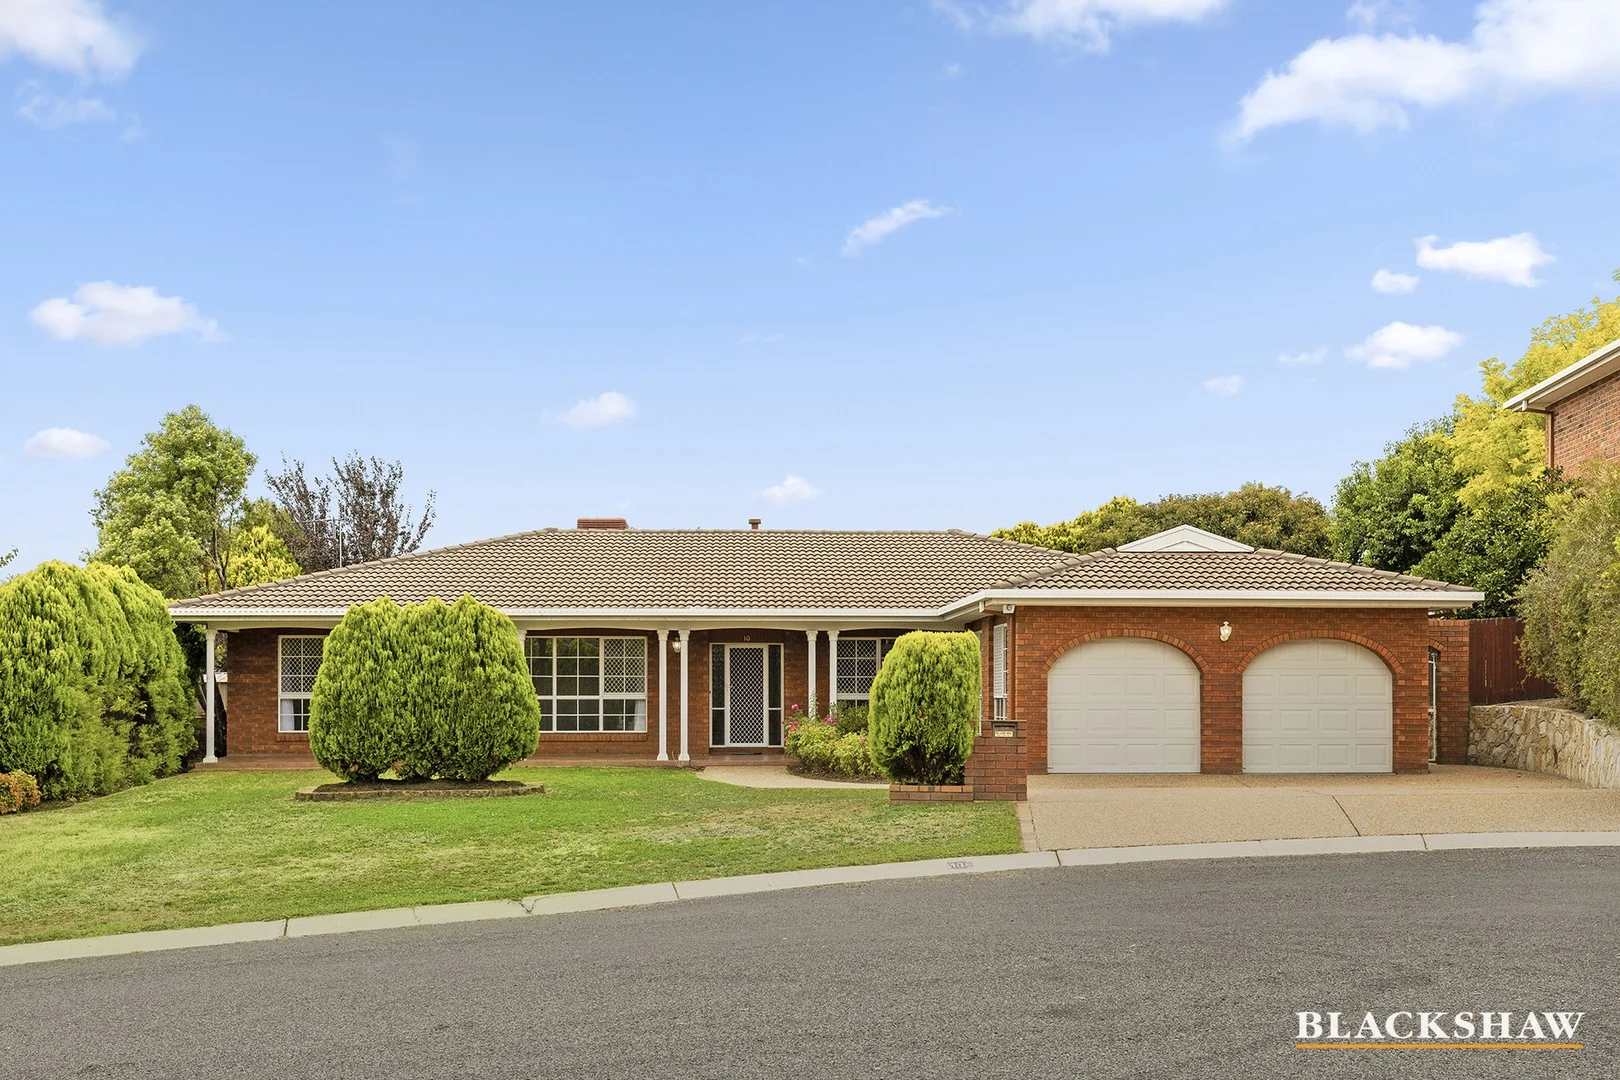
10 Jasmine Gardens
Jerrabomberra, NSW 2619
周边环境与日常设施
探索Jerrabomberra周边的上学日与周末生活。
探索此区域的学校、游乐场及儿童活动。按年龄浏览体育、艺术及课程,安排上学日与周末生活。
区域数据
- 居民(ABS,2024年6月)
- 66,855
- 0–14岁儿童
- 13,288
- 所学校
- 18
- 公园与图书馆
- 26
- 已收录儿童活动机构
- 20
收录最多的活动:Karate、Swimming、Tennis
人口数据:澳大利亚统计局
了解更广的议会辖区:比较附近区域,探索图书馆及社区场所,并浏览学校、儿童活动和议会项目。
公园、游乐场与公共空间
Jerrabomberra Park
Acacia Dr, Jerrabomberra, New South Wales, 2619
495 m 直线距离
Queanbeyan Nature Reserve
Hoover Rd, Jerrabomberra, New South Wales, 2619
2.8 km 直线距离
The Scar Dog Park and BMX Track
Southbar Rd, Karabar, New South Wales, 2620
3.0 km 直线距离
Margaret Donoghoe Park
Queenbar Rd, Karabar, New South Wales, 2620
3.3 km 直线距离
这处房产附近有什么好玩
探索目录中的附近游乐中心与家庭景点。请向场所确认适合年龄、门票及开放时间。
在Things to do按年龄、预算及室内或户外条件寻找更多去处。具体日期的活动请查看What’s on。 查看活动日程
探索本地指南与家庭灵感
了解这处房产周边生活时,阅读本地家庭指南与实用文章。

2026年澳洲各地方议会儿童活动覆盖对比:每个孩子能找到多少活动机构
在澳洲儿童较多的地方议会中,AroundSchools目录平均每1万名儿童收录约10家儿童活动机构(中位数)——但墨尔本西区的Wyndham只有3.9家,而墨尔本市(City of Melbourne)有46.7家。 我们把澳洲540个地方议会各自收录的儿童活动机构数,除以该地区0–14岁的儿童人数,儿童人口采用澳大利亚统计局最新的人口估计。…
阅读更多 →
新南威尔士州最宜居郊区排行(2026年,按儿童活动数量排名)
在我们的目录中,Sydney(NSW)登记的儿童活动数量超过NSW其他任何郊区。本页首先按郊区能为有孩子的家庭提供多少实际选择来排名新南威尔士州的郊区,随后为同一批郊区补充房产成交中位价、近期成交与在售房源,以及治安记录数据——并会持续更新,而非一次性发布后就不再维护。 主要结论 Sydney在NSW州位居榜首,目录中登记了32项儿童活动,附近有7所学校。…
阅读更多 →日常设施与出行
打开地图选择目的地并查询行程时间。步行路线、无障碍设施和行程时间尚未核实。
来源:AroundSchools目录。距离为直线距离,并非步行路线。请在详情页确认设施;此摘要未提供目录更新日期。
房产详情
871 m²
独立屋
RESIDENTIAL
附近资源

ACT Academy of Music
89-91 Tennant St, Fyshwick

My First Gym Fyshwick
Unit 1, 137 Canberra Avenue, Fyshwick

Symmetrical Drumming Australia
12 Wardell Pl, Kambah

Grasshopper Soccer Canberra
Canberra

Music for Canberra
Ainslie Arts Centre, Braddon

Baby Sensory Canberra ACT
1 Watling Place, Weston

Jerrabomberra Tennis Club
Coral Dr, Jerrabomberra

GKR Karate
Coachwood Ave, Jerrabomberra

Budoshinkai Karate Jitsu
Firethorn Pl, Jerrabomberra
附近学校

Jerrabomberra Public School
Coachwood Ave, Jerrabomberra NSW 2619

Jerrabomberra High School
Jerrabomberra NSW 2619

Tirriwirri School
Karabar NSW 2620

Karabar High School
Donald Rd, Queanbeyan NSW 2620

Queanbeyan South Public School
Cameron Rd, Queanbeyan NSW 2620

Finigan School of Distance Education
77 Agnes Ave, Crestwood NSW 2620, Australia
附近学校不代表符合入学条件。请直接向学校或托育机构确认学区、年级及名额。
附近房产


附近最近成交
靠近此地址、已经成交的房产。我们不显示成交价格。
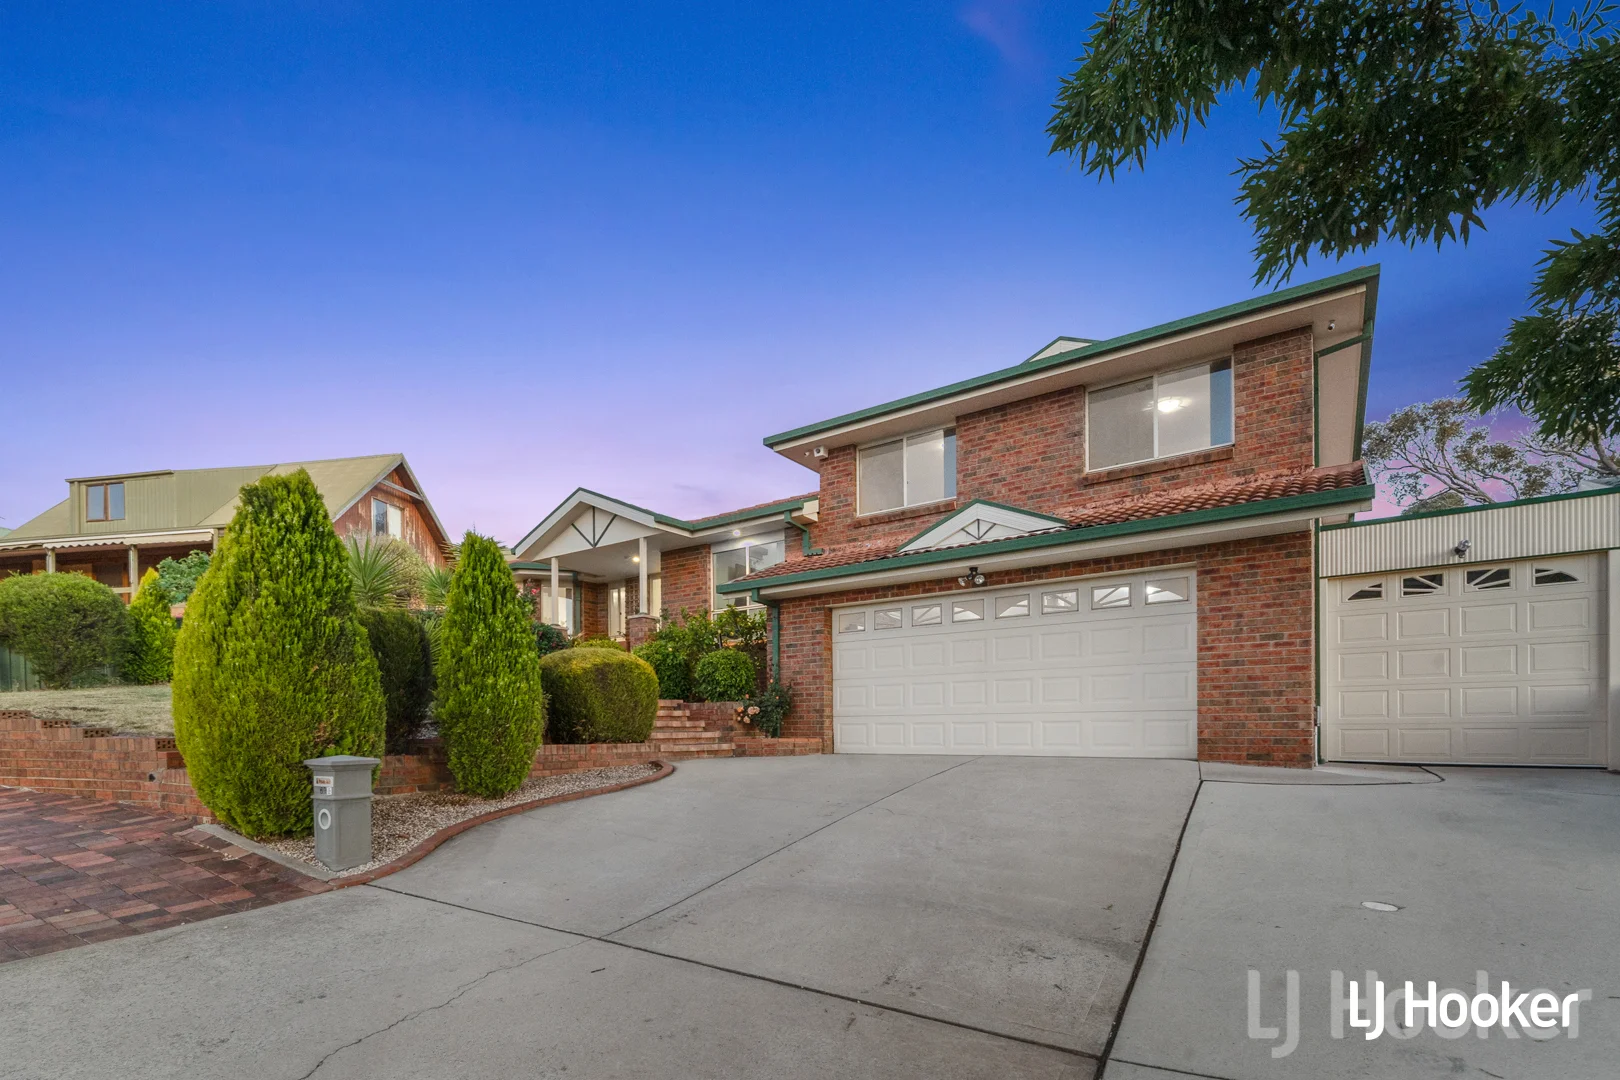
Queanbeyan West, NSW 2620
Land Size: 734 m²
Property Type: 独立屋
Listing Type: 住宅
Status: 在售
Summary: Parkland Backdrop Elevated Views Enduring Quality
Description: LJ Hooker Queanbeyan | Jerrabomberra | Googong is delighted to present for sale 69 Crest Park Parade, Queanbeyan West. Offered to the market for the very first time since it was built in 2000, this much-loved family home captures everything that makes this pocket of Queanbeyan West so desirable. Elevated, private and backing directly onto Bicentennial Park, the property enjoys peaceful outlooks across the reserve and towards Canberra-an outlook the owners have enjoyed for more than 25 years. Designed across three generous levels, the home provides a flexible and highly functional layout suited to growing families or those needing extra room for guests, work or hobbies. Multiple living spaces, a renovated kitchen, and a range of indooroutdoor areas ensure there's always a quiet place to unwind or a comfortable space to entertain. The main level features formal lounge and dining rooms, along with a modernised kitchen that flows to the family room, breakfast nook and sitting area. A fourth bedroom is conveniently placed on this level, along with the laundry and an additional WC. Upstairs, three well-proportioned bedrooms include the master with walk-through robe and ensuite. The lower floor offers superb versatility, with a multipurpose room and adjoining bathroom creating an ideal space for a studio, home office or guest accommodation. Internal access to the double garage is also located here, along with a substantial storeroom/workshop. A number of covered patios across the home's three levels provide sheltered outdoor living options throughout the year. A separate multipurpose studio with kitchenette sits in the backyard-perfect for hobbies, creative pursuits or additional storage-and the block's 734m² size provides ample room for families and gardeners alike. With the reserve directly at the rear, the home enjoys a rare sense of peace, space and connection to nature. Practical inclusions such as a secure double tandem open carport, generous storage areas, and flexible living arrangements ensure the home is ready to move into, yet also offers scope to personalise over time if desired. Homes of this calibre, in this tightly held location, are rarely offered-particularly those owned by a single family since new. A wonderful opportunity to secure a substantial residence with reserve frontage in Queanbeyan West. A rare chance to secure a quality family home with exceptional flexibility, backing onto one of the area's most peaceful parkland settings.
Agent: Jon Stumbles - jon.stumbles@ljhooker.com.au - 02 6297 3333
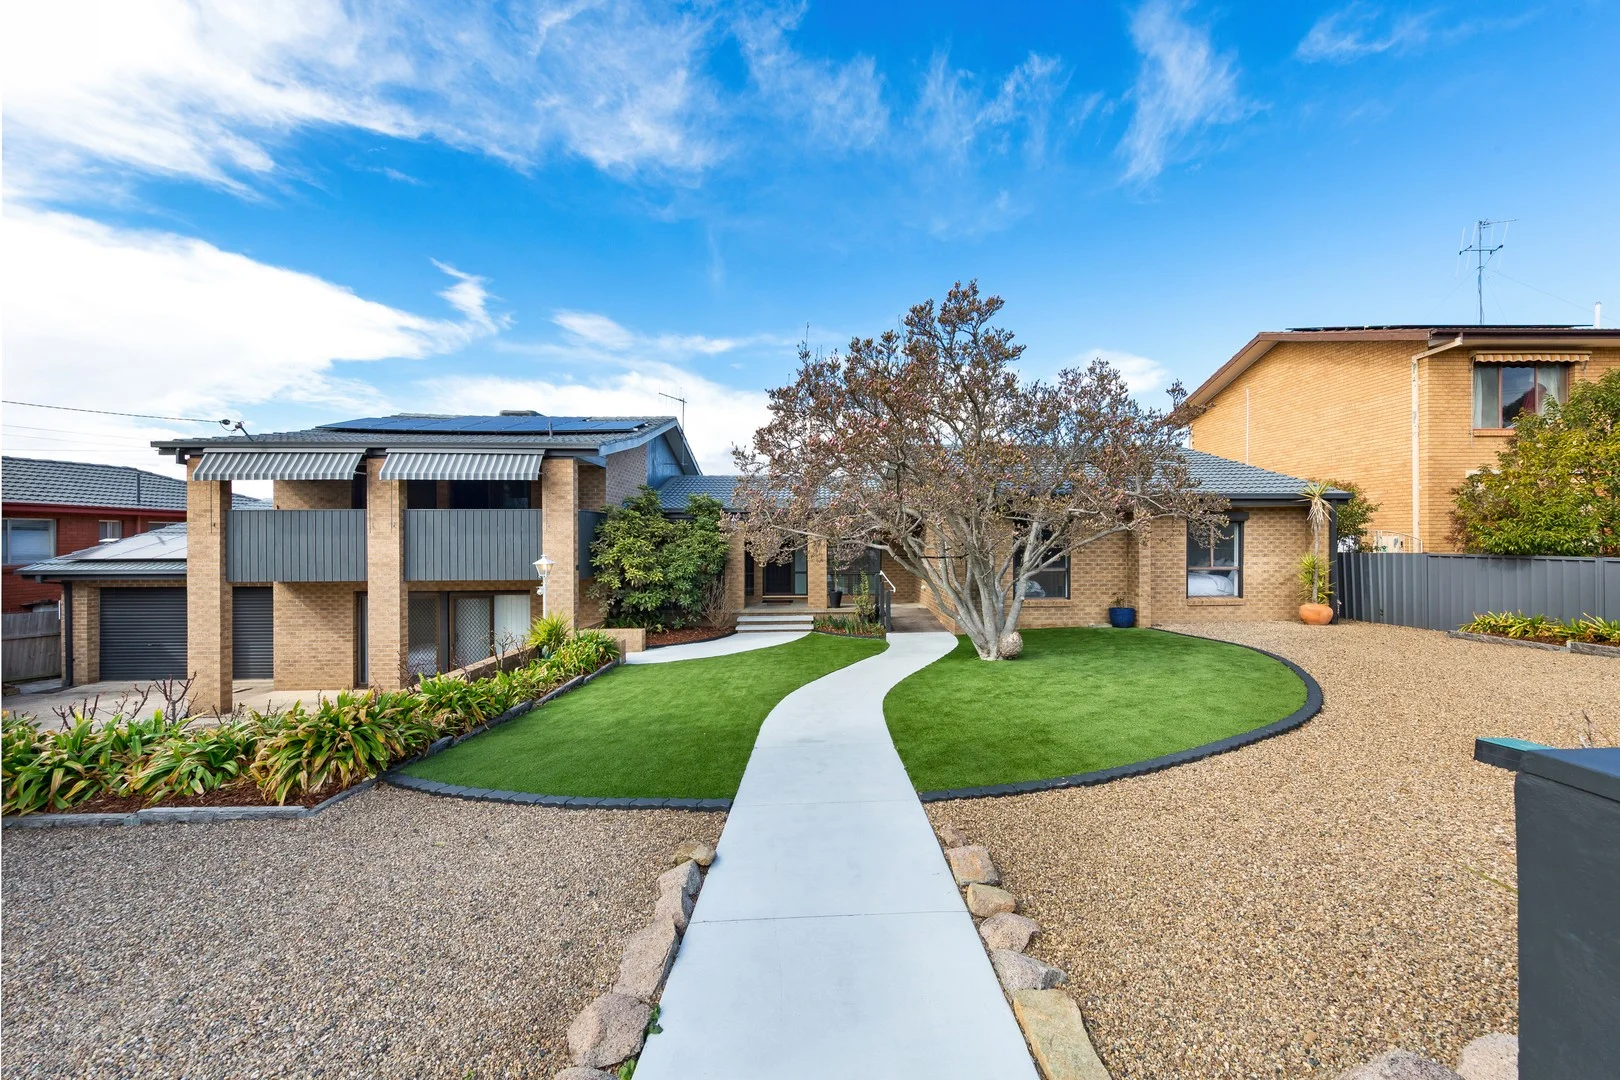
Karabar, NSW 2620
Land Size: 1364 m²
Property Type: 独立屋
Listing Type: 住宅
Status: 在售
Summary: Expansive Multigenerational Living with Dual Studios & Income Potential set on 1560sqm
Description: Designed to accommodate large families and savvy investors, this exceptional residence offers flexible living, segregated spaces, and multiple studio options to supplement weekly income or support extended family living. Perched on a generous 1,364sqm parcel with approximately 300sqm of internal living, 39 Ingleside delivers the perfect balance of space, comfort, and versatility. Ideal for multigenerational households, the flexible floorplan includes two fully self-contained studios, allowing for privacy, independence, or rental income opportunities. The main home has been tastefully updated throughout, featuring multiple living and entertaining zones both indoors and out. Enjoy a formal lounge, kids' rumpus, and dining area flowing seamlessly to a large covered deck overlooking beautifully established gardens, perfect for family gatherings and entertaining. Generously sized bedrooms are complemented by newly renovated luxury bathrooms, new carpet, and ceiling fans for year-round comfort. At the heart of the home, the functional kitchen boasts quality appliances and leafy garden views, making it a welcoming hub for everyday living. Downstairs, a fully self-contained studio offers its own living area, bedroom, study/bedroom, kitchen, bathroom, and laundry, with convenient ground-level access, ideal for extended family or rental income. Completing this impressive package is a second one-bedroom studio with bathroom, a large workshed, three-car garage, and ample off-street parking. The pet- and kid-friendly backyard provides plenty of space to play, relax, and enjoy the outdoors. Conveniently located close to local schools, Karabar shops, and with quick access to major arterial roads into Queanbeyan and Canberra, this property delivers lifestyle and investment appeal in equal measure. * Expansive 1,560sqm block with subdivision potential (STCA) * Approx. 300sqm of total living space * Two self-contained studios ideal for income or extended family * Solar panels * Newly renovated bathrooms * New carpet throughout * Ceiling fans * Large covered entertaining deck * Established gardens & family-friendly yard * 3-car garage plus additional off-street parking A rare opportunity offering space, flexibility, and income potential-perfect for large families, blended households, or investors seeking strong returns. Council Rates: $4,653pa (approx.) Whilst all care has been taken to ensure accuracy in the preparation of the particulars herein, no warranty can be given, and interested parties must rely on their own enquiries. This business is independently owned and operated by Belle Property Canberra. ABN 95 611 730 806 trading as Belle Property Canberra.
Agent: Aaron Papahatzis - team.papahatzis@belleproperty.com - 02 6103 0341
Agent: Steve Whitelock - steve.whitelock@belleproperty.com - 02 6295 9911
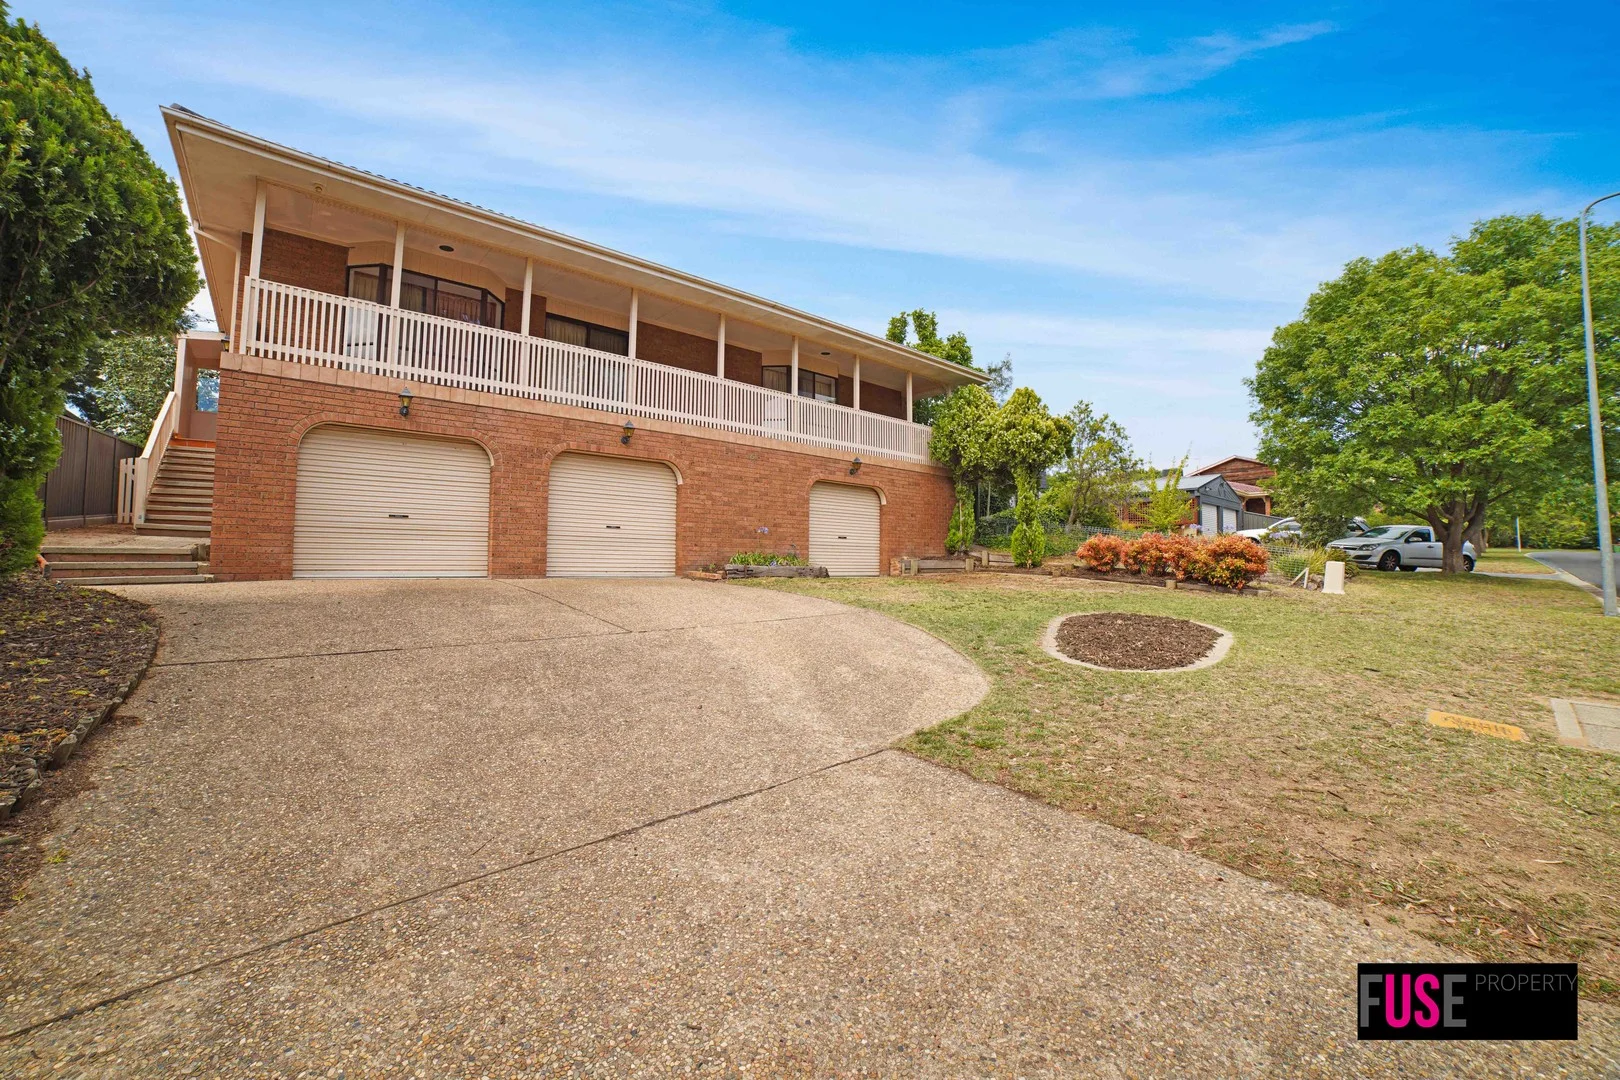
Queanbeyan West, NSW 2620
Land Size: 650 m²
Property Type: 独立屋
Listing Type: 住宅
Status: 在售
Summary: Stylish Renovated Home with Parkland Views and Triple Garage
Description: A rare opportunity to secure a gorgeous, renovated home with parkland views. Welcome to 15 Koorong Place, Queanbeyan West, an impeccably renovated family home offering space, style, and a serene bushland outlook. Set on a generous 650sqm block in highly sought-after Queanbeyan West, this beautifully transformed residence delivers a relaxed lifestyle with picturesque views reflective of South Coast living. With all living areas positioned on the upper level, the home provides the comfort and ease of single-level living, complemented by generous proportions and quality finishes throughout. Property Highlights: Four generously sized bedrooms Exceptional master suite featuring a walk-in robe and stylish ensuite Modern, light-filled interiors with calming tones and high-quality finishes Expansive open-plan living, dining, and kitchen area Well-appointed kitchen with gas cooking and excellent storage, perfectly positioned for entertaining Seamless indooroutdoor flow to a large covered pergola Secure, family-friendly backyard with Colorbond fencing ideal for children and pets Oversized triple garage with additional storage The outdoor entertaining area is a standout feature, offering a peaceful space to unwind while enjoying the surrounding bushland views. The renovation has been thoughtfully designed with a simplistic, modern approach that enhances both comfort and functionality. Additional Features: Two Daikin ducted heating and cooling systems for year-round comfort Tiled flooring in wet areas, carpeted bedrooms and living areas Brand-new finishes throughout Quiet, family-oriented cul-de-sac location Close proximity to Canberra, Queanbeyan CBD, schools, parks, and shopping centres The owners' favourite part? The seamless renovation, effortless indooroutdoor living, and those tranquil bushland views. A move-in-ready home perfectly balancing modern living with access to nature. Additional Information Block Size: 650sqm Living: 192m2 (approx.) Garage: 102m2 (approx.) Covered Deck: 18m2 (approx.) Balcony: 24m2 (approx.) Year Built: 1989 Rates: $1101.00 per quarter ( Approx.) Rental Estimate $950 per week Whether you're searching for your first home, up sizing or a smart investment, this property ticks all the boxes modern, spacious, and move-in ready. Simply unpack, settle in, and start living the lifestyle you've been waiting for. Disclaimer: All parties should rely on their own investigation to validate this information, as we cannot guarantee it. We have diligently and conscientiously undertaken to ensure it is current and accurate; however, we do not accept any liability for an inaccuracy or misstatement.
Agent: Zoe Stead - zoe@fuseproperty.com.au
Queanbeyan West, NSW 2620
Property Type: 独立屋
Listing Type: 住宅
Status: 在售
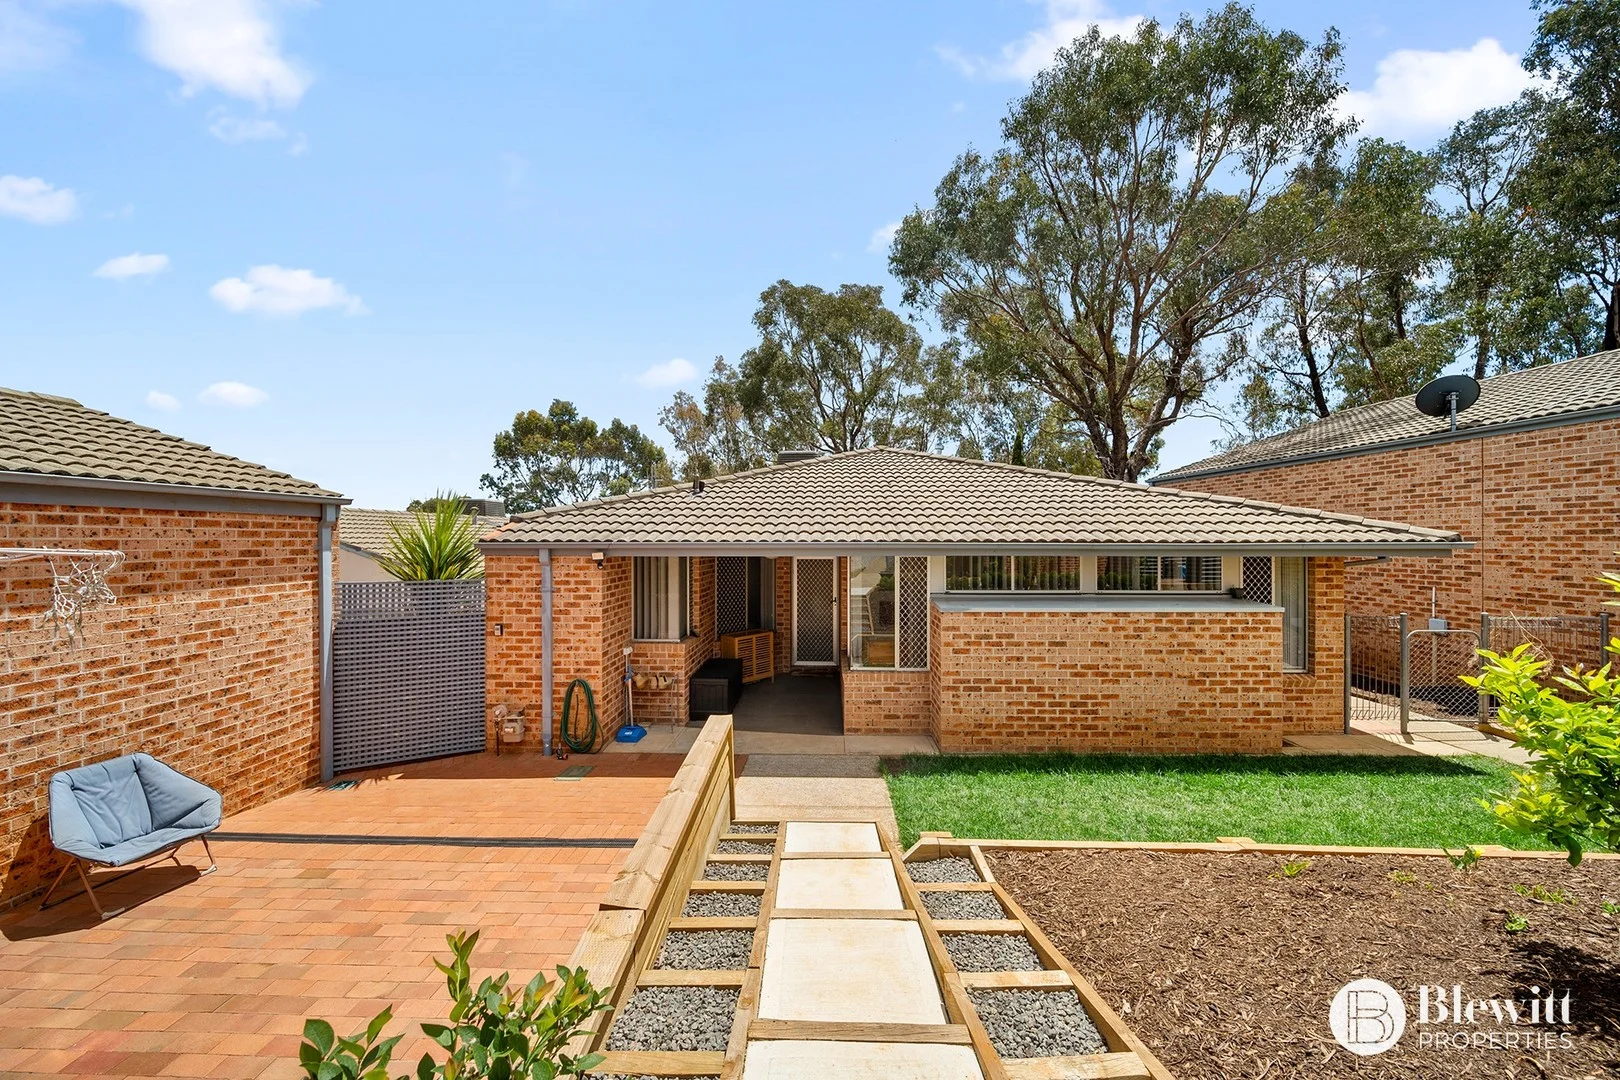
Summary: Beautiful Freestanding Townhouse
Description: Positioned in a boutique development, this spacious freestanding townhouse offers its own street frontage, generous interiors and a wonderfully quiet setting. Designed for easy family living, the home features two large north-facing living areas, including a light-filled living and dining room with a leafy outlook. The open-plan kitchen, meals and family zone is equally inviting, complete with an island bench, dishwasher and excellent storage. The segregated main bedroom includes built-in robes and its own private ensuite, while the three additional bedrooms also feature built-ins and enjoy convenient access to the main bathroom with separate toilet. Year-round comfort is assured with ducted gas heating and evaporative cooling and a dedicated laundry adds to the practicality of the layout. utdoors, the home provides neat gardens, grassed areas for children or pets and an elevated rear deck ideal for entertaining. A freestanding brick double garage with a remote roller door completes the offering. Just steps from Busy Bees Childcare and Preschool, close to playing fields, arterial roads and public transport, this lovely home sits in a quiet pocket and represents a rare opportunity to secure space, convenience and lifestyle. Key Features: Freestanding Townhouse with street frontage Two large north-facing living areas Open-plan kitchen, family room and dining Kitchen features island bench and dishwasher Main bedroom with ensuite and built-in robes Three additional bedrooms with built-ins Main bathroom with separate toilet Dedicated laundry Neat gardens, grassed areas & rear entertaining deck Freestanding brick double garage with remote door NBN connected Rates $908 p/q Strata $669 p/q Block 461m² DISCLAIMER Although all care is taken in the preparation of any information (including property information) and content provided in this advertisement, it does not constitute business, financial or real estate advice and is provided for general information purposes only. Blewitt Properties does not make any representations or give any warranties about its accuracy, reliability, completeness or suitability for any particular purpose and disclaims all responsibility and liability arising from reliance thereupon. Please see the Blewitt Properties terms and conditions at www.blewittproperties.com.au for a more detailed disclaimer.
Agent: Brenden Blewitt - brenden@blewittproperties.com.au
Karabar, NSW 2620
Land Size: 335 m²
Property Type: 联排别墅
Listing Type: 住宅
Status: 在售
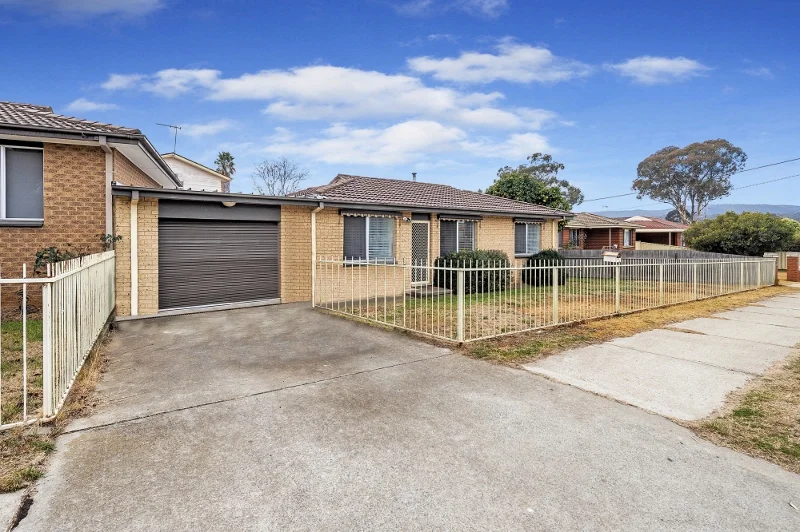
Summary: Affordable living.
Description: This three bedroom family home is situated in a quiet street, close to schools, parks and Queanbeyan's CBD. Features include: - Good sized open plan living area - Well-appointed kitchen with electric cooking and plenty of storage space - Queen sized main room with built-in robes - Good sized second and third bedroom - Neat bathroom with spa bath/shower combined - Spilt system heating/cooling - Good sized enclosed backyard with covered entertaining area - Single garage - 1 of only 2 townhouses & No body corporate fees Contact Brad O'Mara on 0402343771 to arrange an inspection. Disclaimer: Ray White Queanbeyan | Jerrabomberra and the vendor cannot warrant the accuracy of the information provided and will not accept any liability for loss or damage for any errors or misstatements in the information. Some images may be digitally enhanced and styled/furnished for illustration purposes. Images and floor plans should be treated as a guide only. Purchasers should rely on their own independent enquiries.
Agent: Brad O'Mara - brad.omara@raywhite.com
Jerrabomberra, NSW 2619
Land Size: 890 m²
Property Type: 独立屋
Listing Type: 住宅
Status: 在售
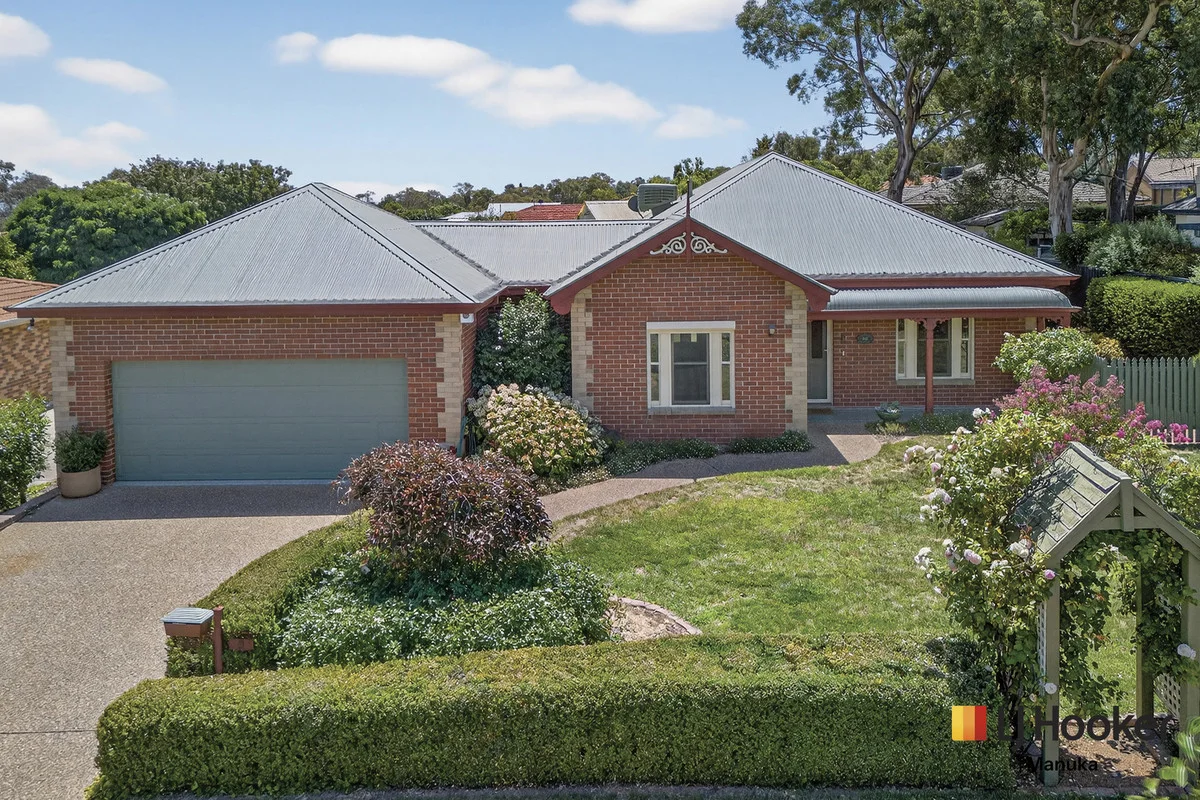
Summary: Peaceful Family Living in Jerrabomberra Heights
Description: Set in the quiet, highly sought-after Jerrabomberra Heights, this affordable family home offers space, comfort and privacy in a tranquil bush setting. With generous interiors, multiple living zones and excellent indoor-outdoor flow, it presents an ideal opportunity for families seeking a relaxed lifestyle close to local schools, shops and Canberra. The home showcases 9ft ceilings, picture rails and elegant sash windows with security screens throughout. A spacious living room is warmed by a gas fireplace and flows to a separate formal dining area, while French doors enhance the home's character and connection to the outdoors. The light-filled eat-in kitchen is well appointed with gas cooking, electric oven and dishwasher, catering easily to family living. Outdoors, the landscaped gardens are a true highlight, offering privacy, established greenery and a serene bush outlook. A superb freestanding gazebo provides the perfect setting for entertaining, outdoor dining or quiet relaxation. The grounds are well suited to children and pets, with the added benefit of a sprinkler system to maintain the lawns, new side and rear fencing, and three outdoor sheds for storage. Accommodation comprises a generous master bedroom, two additional bedrooms with built-in robes (bedroom two featuring a convenient study nook), a well-appointed two-way bathroom, and a separate powder room. Additional features include ducted heating and cooling, security alarm system, external roller screens to bedrooms and bathroom, a north-facing sunroom under the roofline, and a double garage with internal access. A thoughtfully designed home combining comfort, functionality and a peaceful bushland setting. Features: Quiet, Jerrabomberra Heights location Private bush setting with landscaped gardens 9ft ceilings, picture rails and French doors Sash windows with security screens Spacious living room with gas fireplace Separate formal dining room Light-filled eat-in kitchen with gas cooktop & electric oven North-facing sunroom under roofline Freestanding gazebo ideal for entertaining Sprinkler system to lawns New side and rear fencing Three outdoor sheds Generous master bedroom Bedrooms 2 & 3 with built-in robes Study nook to bedroom two Two-way bathroom plus powder room External roller screens to bedrooms and bathroom Ducted heating and cooling Security alarm system Double garage with internal access Rates: $1160pq (approx.) Internal Living: 291sqm (approx.) Block Size: 890sqm (approx.) Year Built: 1995 Disclaimer: While all care has been taken in compiling information regarding properties marketed for rent or sale, we accept no responsibility and disclaim all liabilities regarding any errors or inaccuracies contained herein. All parties should rely on their own investigation to validate the information provided.
Agent: Samuel Thompson - 2084.21515@leaddrop.rexsoftware.com - 02 62395551
Queanbeyan, NSW 2620
Land Size: 401 m²
Property Type: 独立屋
Listing Type: 住宅
Status: 在售
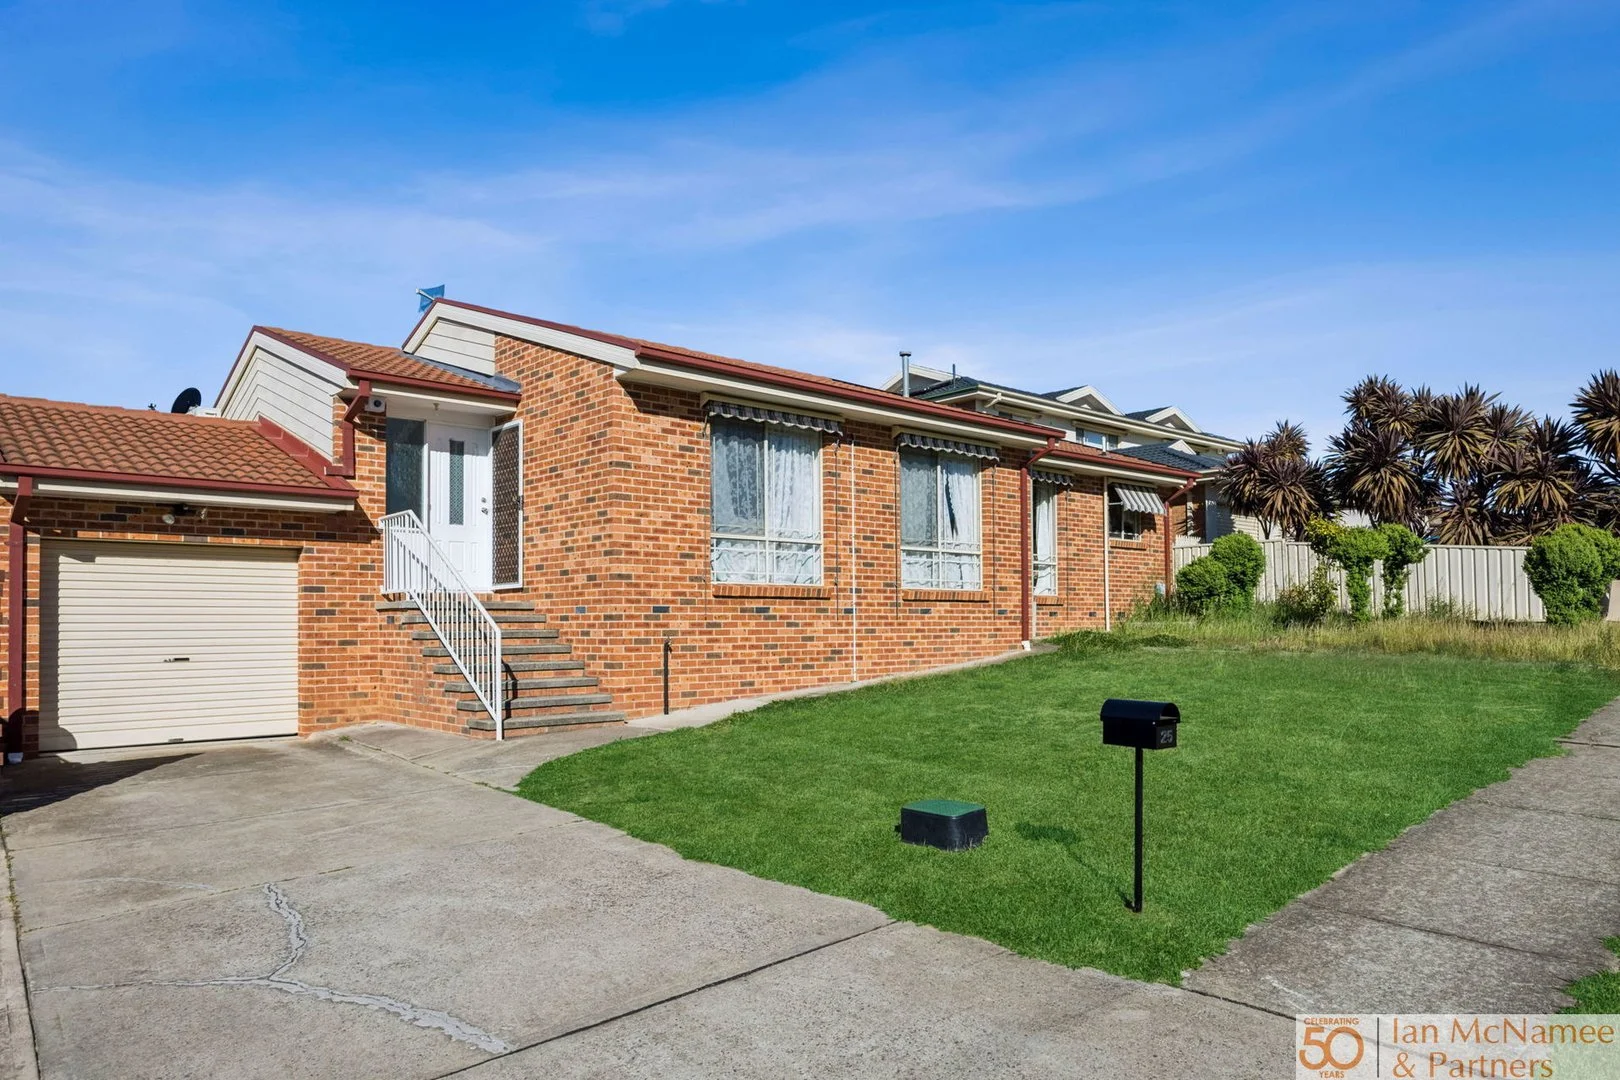
Summary: Charming Potential in the Heart of Queanbeyan
Description: Rates: $3,885.89 per annum (approx) Block Size: 401m2 (approx) Potential rental: $630 - $650 per week Year built: 1995 Nestled in one of Queanbeyan's established and sought-after streets, 25 McCrae Street offers a rare opportunity to secure a well-located home with character, space, and potential. Whether you're looking to renovate, invest, or simply move in and enjoy, this property presents an exciting canvas for your future vision. Positioned on a spacious block, this home exudes timeless appeal with a sturdy foundation and welcoming street presence. Step inside to discover a practical floorplan brimming with potential - perfect for those looking to renovate, personalise, or redevelop. Feature: - Master bedroom with ensuite and built in robe - Spacious kitchen with ample storage - Private courtyard - Reverse cycling heating and cooling - Covered entertainment area - Solar panels Enjoy the best of both worlds with easy access to Canberra while still soaking in the warmth of a close-knit community. For more information or to arrange a viewing, contact Steve Taskovski on 0418 611 044 or email s.taskovski@mcnamee.com.au Disclaimer: All purchasers must rely on their own enquiries, as the vendors or their respective agents do not make any warranty as to the accuracy of the information provided above and do not or will not accept any liability for any errors, misstatements, or discrepancies in that information. We have diligently and conscientiously undertaken to ensure it is as current and as accurate as possible.
Agent: Steve Taskovski - s.taskovski@mcnamee.com.au - 6297 5555
Jerrabomberra, NSW 2619
Land Size: 889 m²
Property Type: 独立屋
Listing Type: 住宅
Status: 在售
Summary: Park Location and Pristine
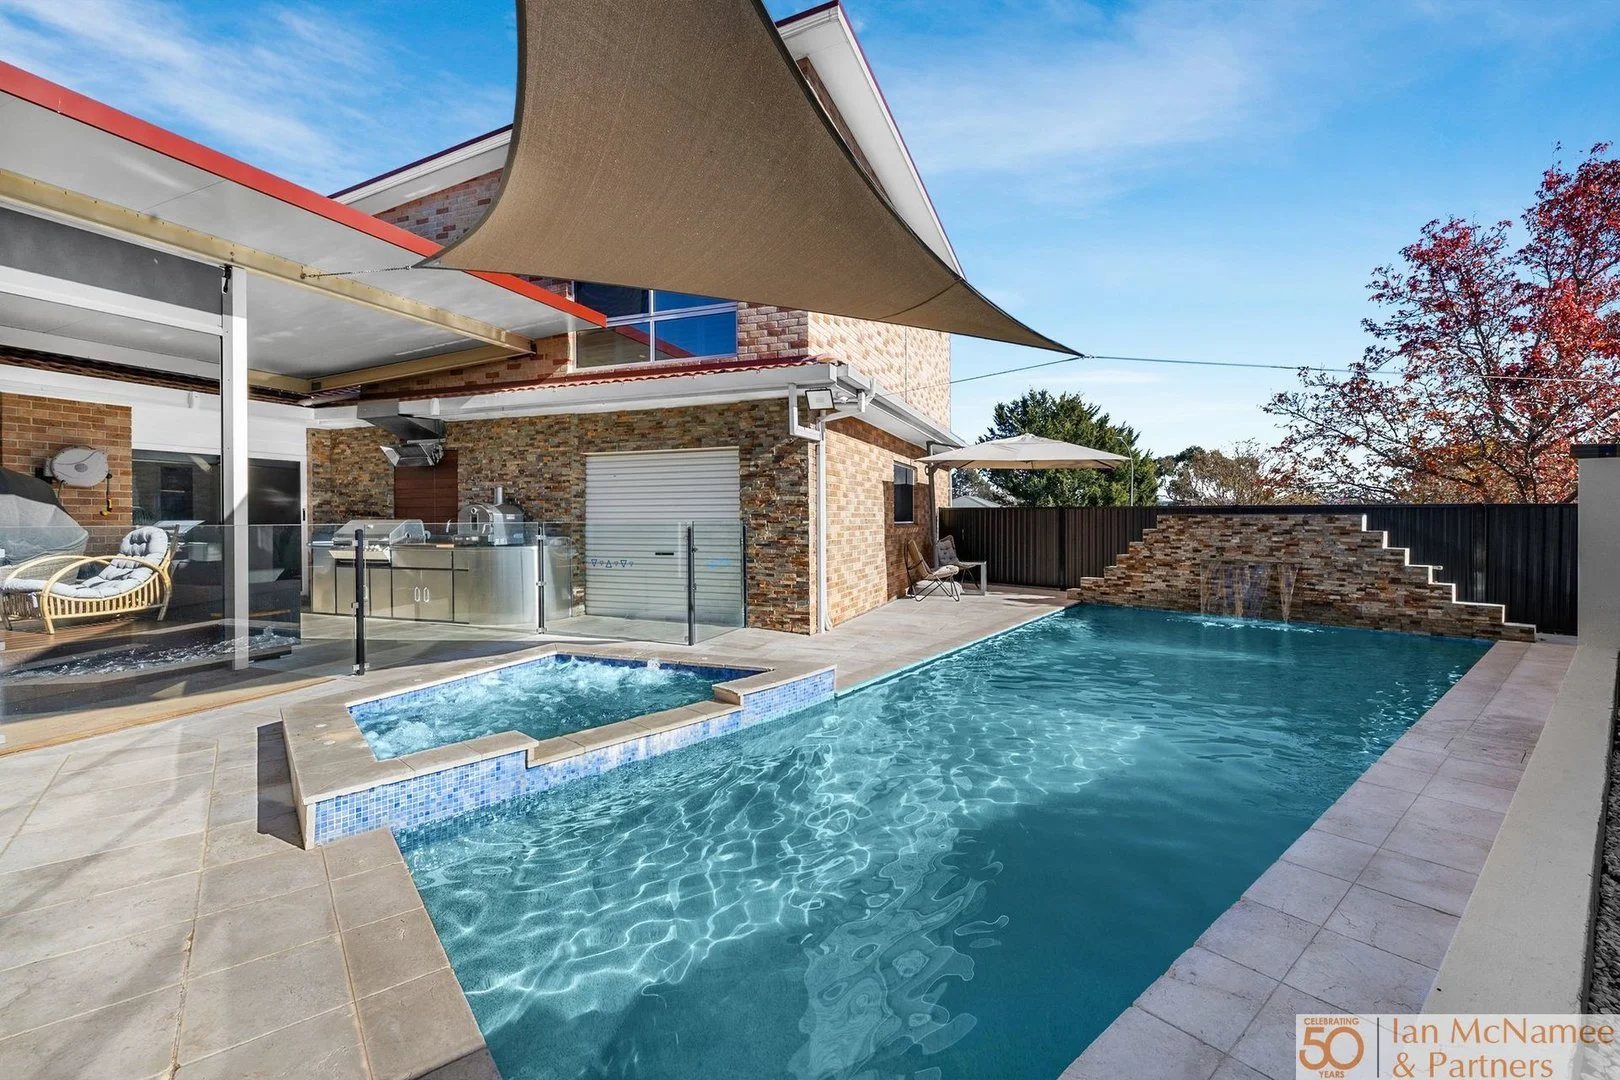
Description: Rates: $4,295.23 per annum (approx) Land size: 889m2 (approx) Total property incl deck 340m2 (approx) Garage 60m2 Positioned in a quiet loop street in the ever-popular Jerrabomberra Estate , this impressive five-bedroom, three-bathroom family residence blends refined luxury with practical features and designed for resort style living .Tailored for the growing or extended family ( 2 ensuites ), the home showcases quality renovations, flexible living spaces and high-end finishes throughout. Stepping inside, you're welcomed by a warm and elegant formal living area ideal for entertaining or quiet relaxation. The centrepiece of the home is the showstopping master suite, a true parents' retreat featuring a generous sitting area, sleek plantation shutters, and a stunning north-facing highlight windows that fills the room with soft natural light. The adjoining ensuite is superior with top-tier fittings and skylight for added ambiance and luxurious. The expansive walk-in robe offers extensive hanging and built-in storage, while an adjacent kitchenette adds an extra touch of comfort and independence perfect for a private morning coffee or evening unwind. The heart of the home revolves around a well-appointed updated kitchen fitted with premium stainless steel appliances, including a feature 2-drawer dishwasher, plumbed fridge space, large sink and striking 40mm granite benchtops. The kitchen also includes ample cabinetry and a pantry, effortlessly serving the adjacent dining area and family room all flowing out to a brilliant outdoor entertaining space. Not only great for summer but soaked in North sun in winter. Outside, the appeal continues with a sparkling private in-ground pool and adjoining spa, a spectacular north-facing covered deck complete with ceiling fans and privacy awnings, and a built-in outdoor kitchen perfectly designed for year-round enjoyment with family and friends. The gardens are beautifully established , ensuring you can spend more time enjoying the space than working in it. All five bedrooms are thoughtfully designed with built-in storage, offering both comfort and functionality. The main bathroom impresses with a double vanity and feature bathtub. An additional ensuite to bedroom 2 is ideal for guests or larger households. Comfort is ensured year-round with radiant heating throughout, multiple split system air conditioners and thoughtful cross-ventilation. Every detail in this home speaks to quality, comfort and intelligent design in a location that is peaceful, private, and family-friendly. Key Features: Zoned radiant heating throughout the property with 4 reverse cycle split system air conditioning units 60,000 litre concrete inground salt water pool with 8 person spa attached Spa overflowing back into pool Automatic cleaner and gas heater to booth pool and spa Sheer decent waterfall built in & LED lighting - surrounded by limestone paving Connecting to outdoor kitchen Large shade umbrella Laminated gas fencing around pool & spa Extra large garage with built in work bench & own toilet and bathroom. Remote double roller door to front and single roller to the rear for full access Stainless steel security screen to all windows and doors 8.58KW solar system installed with 26 x 330 Watt Trina Panels North facing large 50m2 covered deck Large 85m2 insulated pergola with built in remote control fans Stainless streel outdoor kitchen with BBQ Separate work burner - pizza oven and built in sink - overhead has heater Outdoor TV TV to 8 internal ports - Fox to 3 ports Complete outdoor LED security lighting for added protection Roller blinds installed throughout the ground floor area - Plantation shutters to areas Spotted Gum timber flooring through traffic and main areas 40mm thick marble kitchen bench top with waterfall end Quality Bosch stainless steel oven - cooktop and range hood - dual draw dishwasher Extra-large sink LED lighting installed throughout the property Ceiling fans installed in 4 bedrooms Constant floor Rani gas hot water Secure fencing on all sides A rare offering in one of Jerrabomberra's most tightly held pockets with easy access to playing field, Lake walk and playground. To view contact Darren Bennett on 0418 633 806 d.bennett @mcnamee.com.au Disclaimer: All purchasers must rely on their own enquiries, as the vendors or their respective agents do not make any warranty as to the accuracy of the information provided above and do not or will not accept any liability for any errors, misstatements or discrepancies in that information. We have diligently and conscientiously undertaken to ensure it is as current and as accurate as possible.
Agent: Darren Bennett - d.bennett@mcnamee.com.au - 0262835555
Queanbeyan, NSW 2620
Land Size: 651 m²
Property Type: 独立屋
Listing Type: 住宅
Status: 在售
Summary: Comfort, functionality & warmth, move in ready
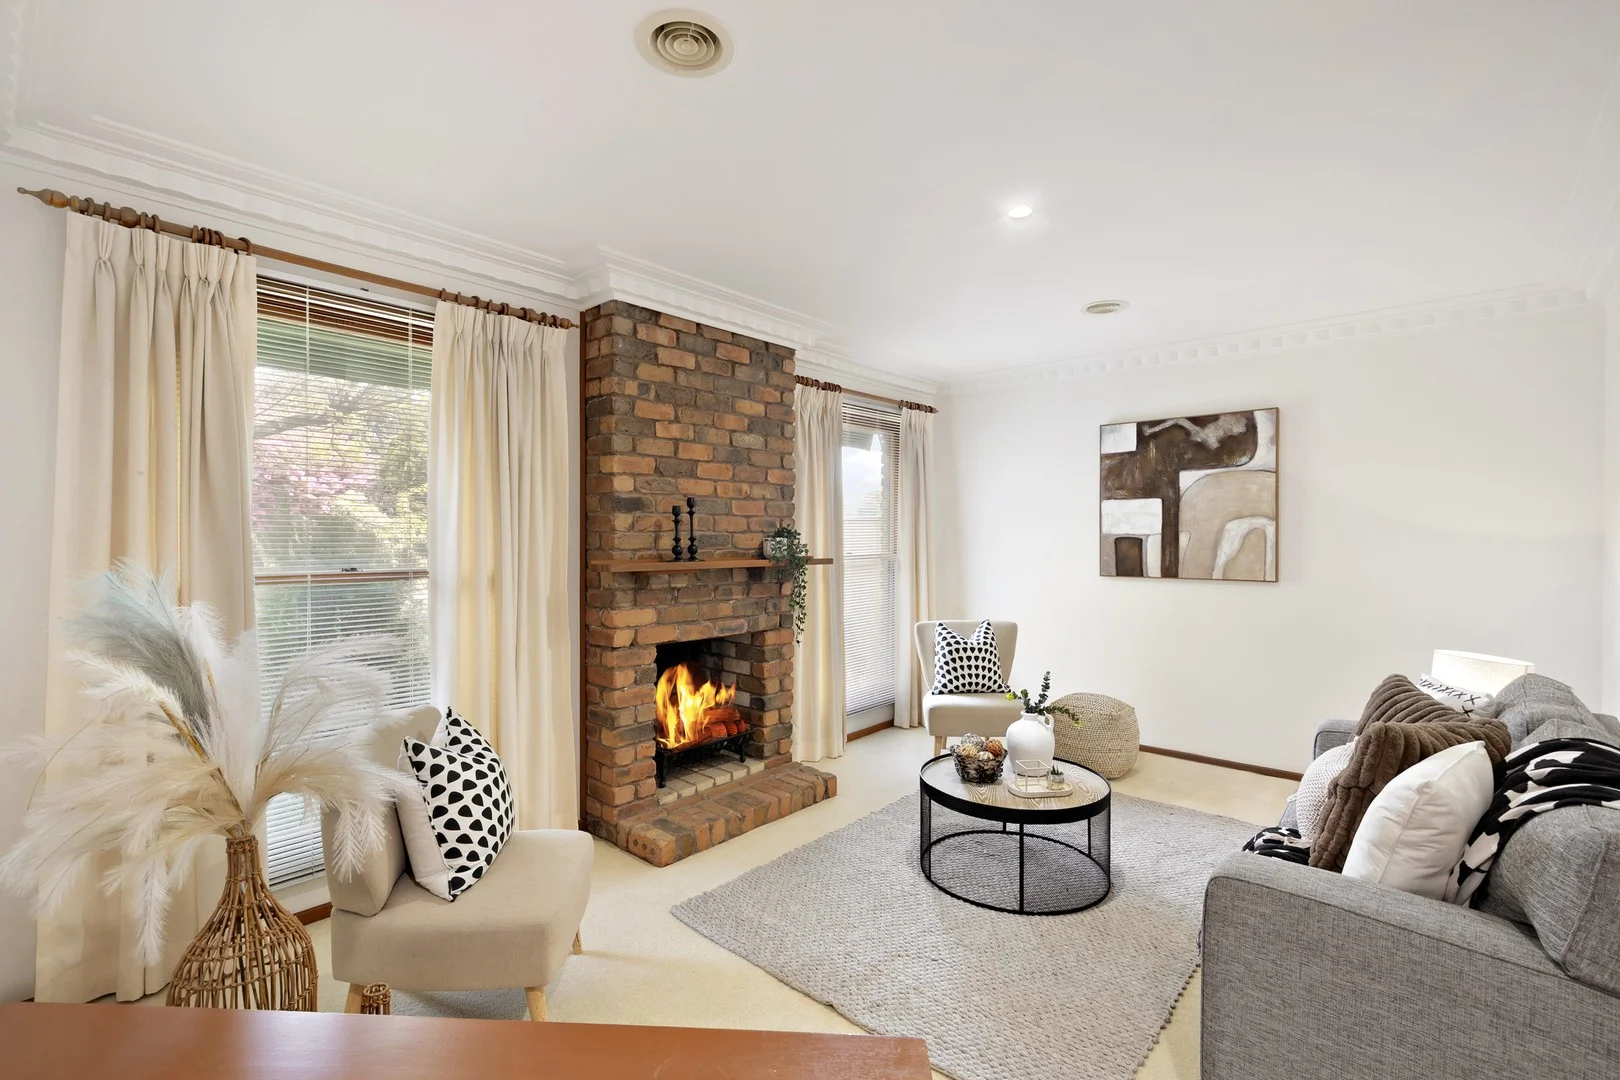
Description: Welcome to 5 Marril Street, Queanbeyan West, a beautifully presented single-level family home that radiates warmth, comfort, and functionality. Set on a generous and level 651m² block, this inviting residence offers a lifestyle of ease with landscaped gardens, multiple living spaces, and thoughtful features designed for both everyday living and entertaining. From the moment you arrive, the manicured front gardens and welcoming façade set the tone for what's inside. Step through the door and you'll find a sunken lounge with a cosy fireplace to your left, perfect for relaxing evenings, and a formal dining room to your right, ideal for family dinners or hosting guests. Moving forward, the spacious family room flows effortlessly from the heart of the home - a generous wooden kitchen with stone benchtops, an induction cooktop, electric oven with microwave combo, dishwasher, and a 1.5 sink that enjoys lovely views over the backyard. A second fireplace in the family room, along with ducted gas heating and a gas bayonet, ensures comfort throughout the seasons. The home continues to impress with its versatility - a rumpus room complete with a built-in bar provides the perfect setting for entertaining, with direct access to the rear gardens and outdoor spaces. Bedrooms are all well-proportioned, with the main suite offering a large ensuite featuring a corner spa. The main bathroom at the rear provides a separate shower, bath, and WC for added family convenience. A spacious laundry with ample storage and a double sink completes the thoughtful layout. Outdoors, the home is just as impressive, with beautifully manicured front and back gardens, a double garage with one automatic door plus storage space and a lovely backyard entertaining area designed for gatherings with family and friends. Offered as vacant possession, this move-in-ready home is a wonderful opportunity in a highly regarded location. Features include: • 4 generously sized bedrooms, main with ensuite featuring a corner spa • Sunken lounge with fireplace plus formal dining room • Expansive family room with second fireplace and gas bayonet • Large wooden kitchen with stone benchtops, induction cooktop, electric oven & microwave combo, dishwasher, 1.5 sink, and views to the backyard • Rumpus room with built-in bar and access to the outdoors • Main bathroom with separate shower, bath, and WC • Spacious laundry with double sink and ample storage • Ducted gas heating throughout for year-round comfort • Double garage with one automatic door and storage area • Beautifully landscaped front and back gardens • Backyard with amazing entertaining spaces • Level 651m² block in a sought-after Queanbeyan West location • Near playground & Busy Bees early childhood centre • Vacant possession - move in ready. Rates $4,405 p/annum* This is a home that blends character and practicality with ease, offering plenty of space for families and entertainers alike. With its excellent location, inviting layout, and beautifully maintained gardens, 5 Marril Street is ready to welcome its next owners. To obtain more information please contact Vic Srbinovski on 0410 583 048 or email vic@qbn.rh.com.au
Agent: Vic Srbinovski - vic@qbn.rh.com.au - 02 6299 4400


