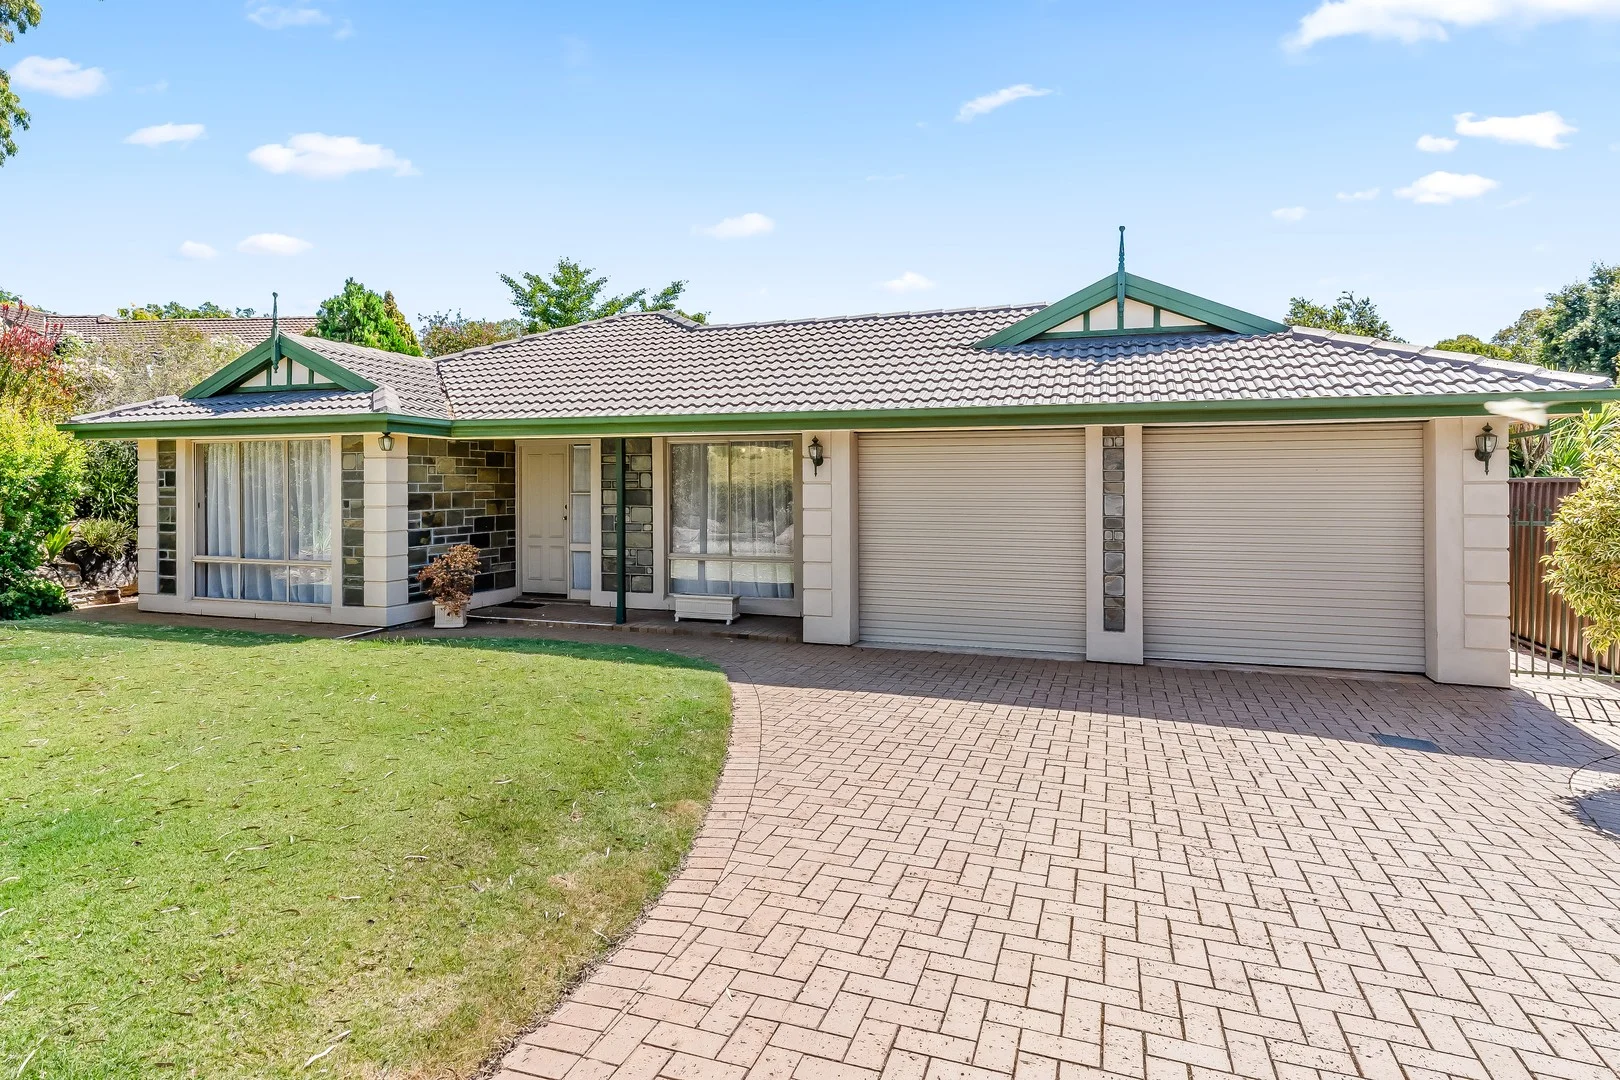
10 Mulberry Grove
Aberfoyle Park, SA 5159
周边环境与日常设施
探索Aberfoyle Park周边的上学日与周末生活。
区域数据
- 居民(ABS,2024年6月)
- 182,821
- 0–14岁儿童
- 31,855
- 所学校
- 64
- 公园与图书馆
- 125
- 已收录儿童活动机构
- 111
收录最多的活动:Soccer、AFL、Tennis
人口数据:澳大利亚统计局
了解更广的议会辖区:比较附近区域,探索图书馆及社区场所,并浏览学校、儿童活动和议会项目。
公园、游乐场与公共空间
这处房产附近有什么好玩
探索目录中的附近游乐中心与家庭景点。请向场所确认适合年龄、门票及开放时间。
在Things to do按年龄、预算及室内或户外条件寻找更多去处。具体日期的活动请查看What’s on。 查看活动日程
探索本地指南与家庭灵感
了解这处房产周边生活时,阅读本地家庭指南与实用文章。

南澳大利亚州最宜居郊区排行(2026年,按儿童活动数量排名)
在我们的目录中,Adelaide(SA)登记的儿童活动数量超过SA其他任何郊区。本页首先按郊区能为有孩子的家庭提供多少实际选择来排名南澳大利亚州的郊区,随后为同一批郊区补充房产成交中位价、近期成交与在售房源,以及治安记录数据——并会持续更新,而非一次性发布后就不再维护。 主要结论 Adelaide在SA州位居榜首,目录中登记了34项儿童活动,附近有11所学校。…
阅读更多 →
阿德莱德最贵的学校:2026年私立与天主教学校学费
在公开收费的阿德莱德学校中,2026年7年级最贵的是圣彼得学院(St Peter's College),每年$32,970;10至12年级最贵的是彭布罗克学校(Pembroke School),每年$34,944——到12年级时只比圣彼得学院高$184。 这两个数字都是走读生每年必须缴纳的费用,取自各校官网2026年的收费表,核对时间为2026年10月。Prince Alfred…
阅读更多 →日常设施与出行
打开地图选择目的地并查询行程时间。步行路线、无障碍设施和行程时间尚未核实。
来源:AroundSchools目录。距离为直线距离,并非步行路线。请在详情页确认设施;此摘要未提供目录更新日期。
房产详情
950 m²
独立屋
RESIDENTIAL
附近即将举行的活动

附近资源

Free Mind Skate School Pty Ltd
Lonsdale, Lonsdale

"Life. Be in it" - Sport for All
Unley High School, Netherby

Thalassa Park
Aberfoyle Park

Yu Ki do Karate
Carmine Ct, Aberfoyle Park
Monaro Reserve
Monaro Rd, Aberfoyle Park
Happy Valley BMX Club
Carrickalinga Blvd, Aberfoyle Park
Happy Valley Oval
Aberfoyle Park

GKR Karate
Campus Dr, Aberfoyle Park

Happy Valley Football Club
Aberfoyle Park
附近学校

Aberfoyle Park High School
Taylors Road, Aberfoyle Park SA 5159 Australia

Aberfoyle Hub R-7 School
29 Jeanette Crescent, Aberfoyle Park SA 5159 Australia

Pilgrim School
Campus Drive, Aberfoyle Park SA 5159 Australia

School of the Nativity
Campus Drv, Aberfoyle Park SA 5159 Australia

Thiele Primary School
2 Campus Drive, Aberfoyle Park SA 5159 Australia

OneSchool Global SA - Aberfoyle Campus
Aberfoyle Park SA 5159
附近学校不代表符合入学条件。请直接向学校或托育机构确认学区、年级及名额。
附近房产
附近最近成交
靠近此地址、已经成交的房产。我们不显示成交价格。
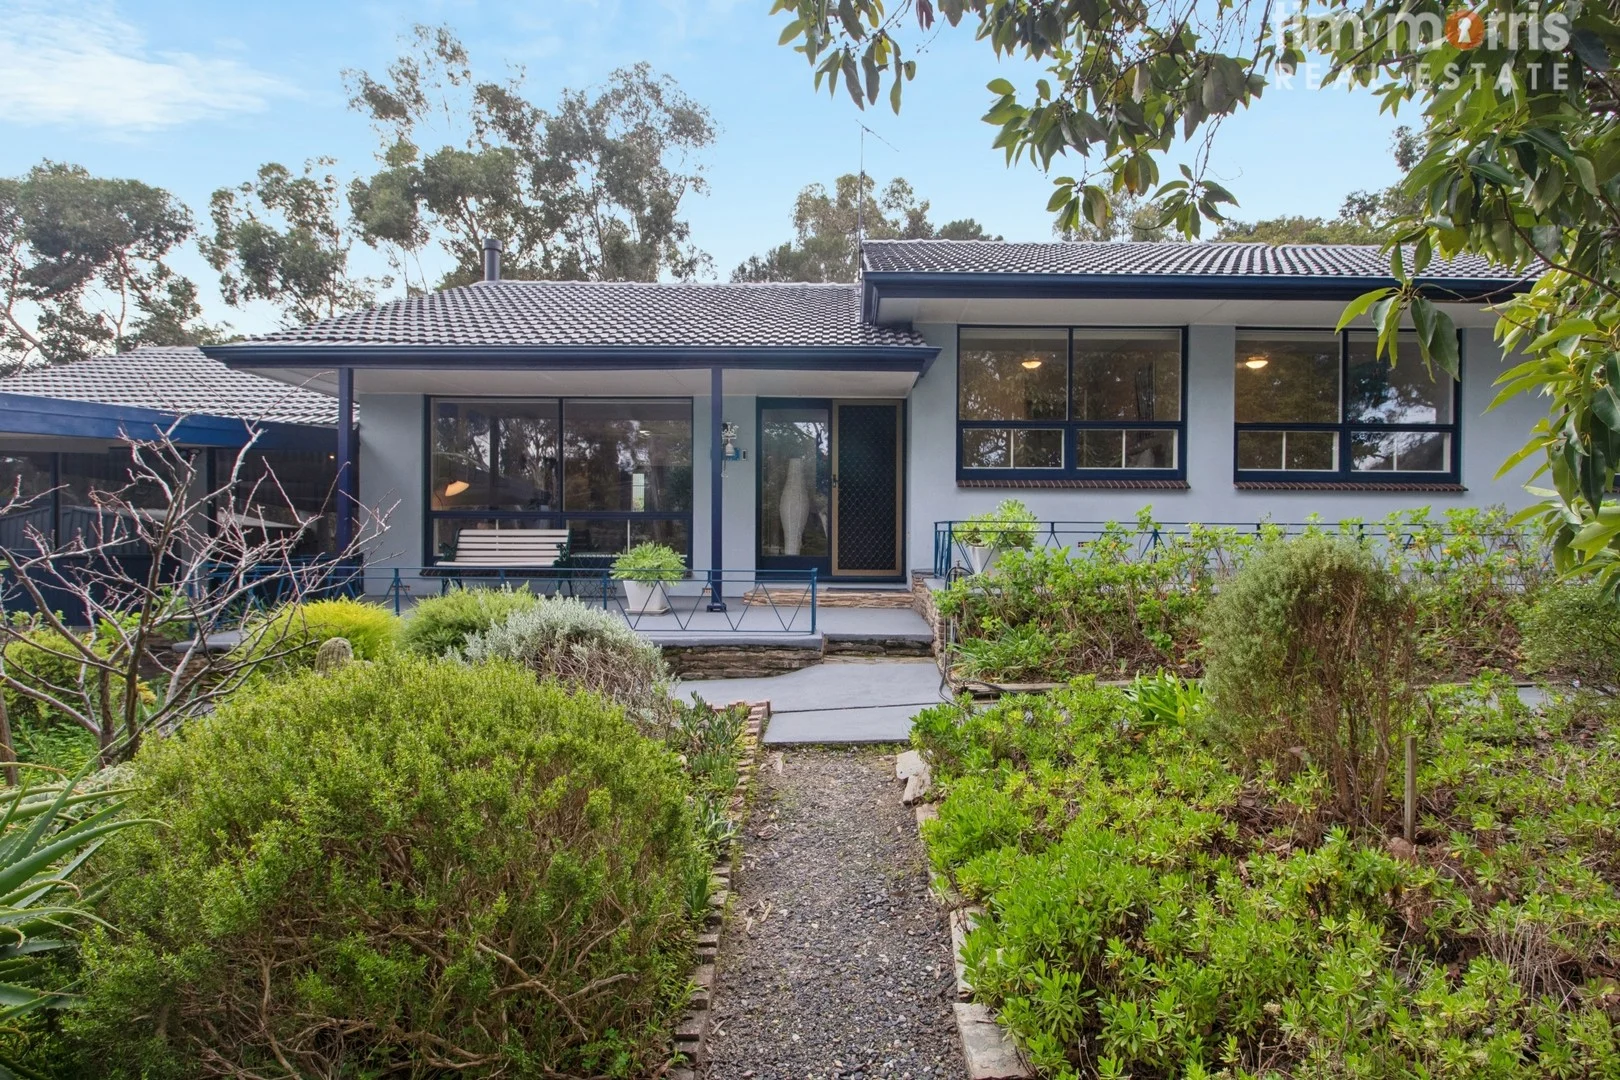
Flagstaff Hill, SA 5159
Land Size: 980 m²
Property Type: 独立屋
Listing Type: 住宅
Status: 在售
Summary: Home Sweet Hills Where Family Living Meets Space, Comfort & Lifestyle!
Description: Welcome to this charming 3-bedroom, 2-living family home set on approx 983sqm, nestled in the peaceful foothills of Flagstaff Hill where leafy surrounds, lifestyle & space come together! Inside a separate entry opens to a light-filled living room framed by stunning garden views, featuring timber floors, RC AC, ceiling fan & versatile casual dining or handy study nook. This flows seamlessly into the spacious sunken rumpus room, boasting slate floors, a combustion heater & a bonus 8-ball table, perfect for family fun & entertaining. The kitchen is well-equipped with a wall oven, dishwasher, integrated water filter, pantry & breakfast bar that connects to the family dining. The dining comfortably accommodates a table for many & includes built-in cabinetry, timber floors, ceiling fan & sliding glass doors that open out to a large, covered alfresco with built-in BBQ, the perfect spot for entertaining all year round. All 3 bedrooms boast BIR's & offer plush carpet & ceiling fans. The master includes roller shutter, dresser & mirror. The hallway features timber floors & RC AC for year-round comfort. The layout boasts a family bathroom with a separate shower & bathtub, a separate WC & a laundry with linen storage, under-bench cabinetry & direct outdoor access. Step outside to enjoy a lush lawn, established gardens, chicken coop & multiple sheds, including a converted studio, a perfect retreat for creative minds. Additionally, rainwater tanks & solar panels enhance both sustainability & cost savings. The government initially introduced generous feed-in tariffs to encourage solar adoption & stimulate the industry. This home still benefits from the final phase of those incentives. Features You'll Love: * 2 Living Areas * Family Dining Room * 3 Bedrooms with BIR & Ceiling Fans * Reverse Cycle Air * Detached Studio & Garden Sheds * 8 Solar Panel System * Rainwater Tanks * Alfresco Entertaining Nestled in Adelaide's scenic southern foothills, Flagstaff Hill offers a peaceful, family-friendly lifestyle. Walking distance to Craigburn Primary, with parks, walking trails, transport links & local amenities all nearby & just 18km from the CBD - it's the perfect balance of tranquillity & convenience. This one feels like home - don't miss your chance to make it yours! SPECIFICATIONS Year Built: 1969 Land Size: 983sqm approx Council: Onkaparinga Council Rates: $496.44pq Water: $82.30pq Sewerage: $103.25pq ESL: $110.10pa Rent Estimate: $550pw
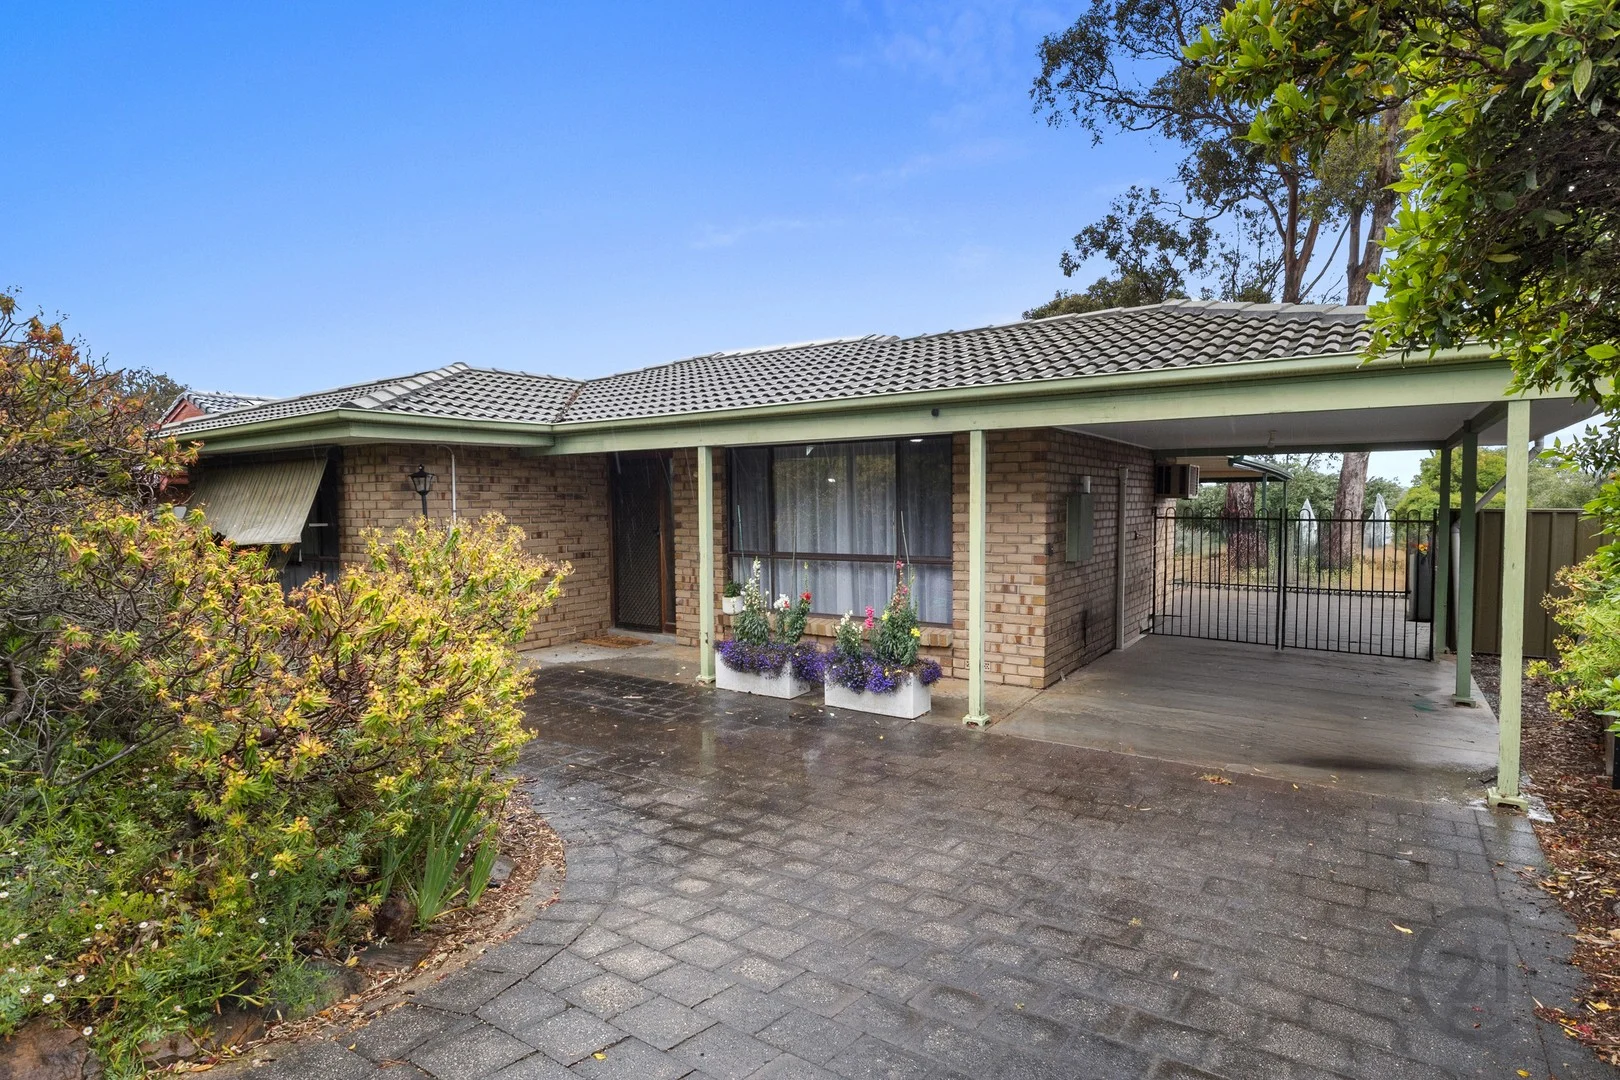
Happy Valley, SA 5159
Property Type: 独立屋
Listing Type: 住宅
Status: 在售
Summary: Offers by 4pm Tuesday Jan 13 Unless Sold Prior
Description: ***ALL OFFERS PRESENTED 4pm TUESDAY JANUARY 13 UNLESS SOLD PRIOR*** Welcome to your new home in the picturesque suburb of Happy Valley, — a location celebrated for its tranquil streets, leafy surrounds, and iconic gum trees. This delightful residence offers a harmonious blend of comfort and convenience, making it an ideal choice for families, first-time buyers, investors, or those seeking a peaceful retreat. Step inside to discover three spacious, light-filled bedrooms designed to provide a cozy and restful environment for every member of the household. The three-way bathroom combines space and practicality. There are two living areas, on is enhanced by air conditioning for year-round comfort, creating the perfect setting for relaxing evenings or entertaining guests. Its open-plan layout amplifies the sense of space and warmth, all framed by serene outlooks of the surrounding gum trees that lend the home a calming, natural ambience. Perfectly positioned, this property offers easy access to local schools, parks, walking trails, and shopping amenities — delivering a balanced lifestyle of convenience and serenity. Don't miss the opportunity to secure a charming slice of Happy Valley. Whether you're starting a family or searching for a quiet place to unwind, this home is ready to welcome you. RLA 269825
Agent: John Druitt - john@century21.net.au - 83826999
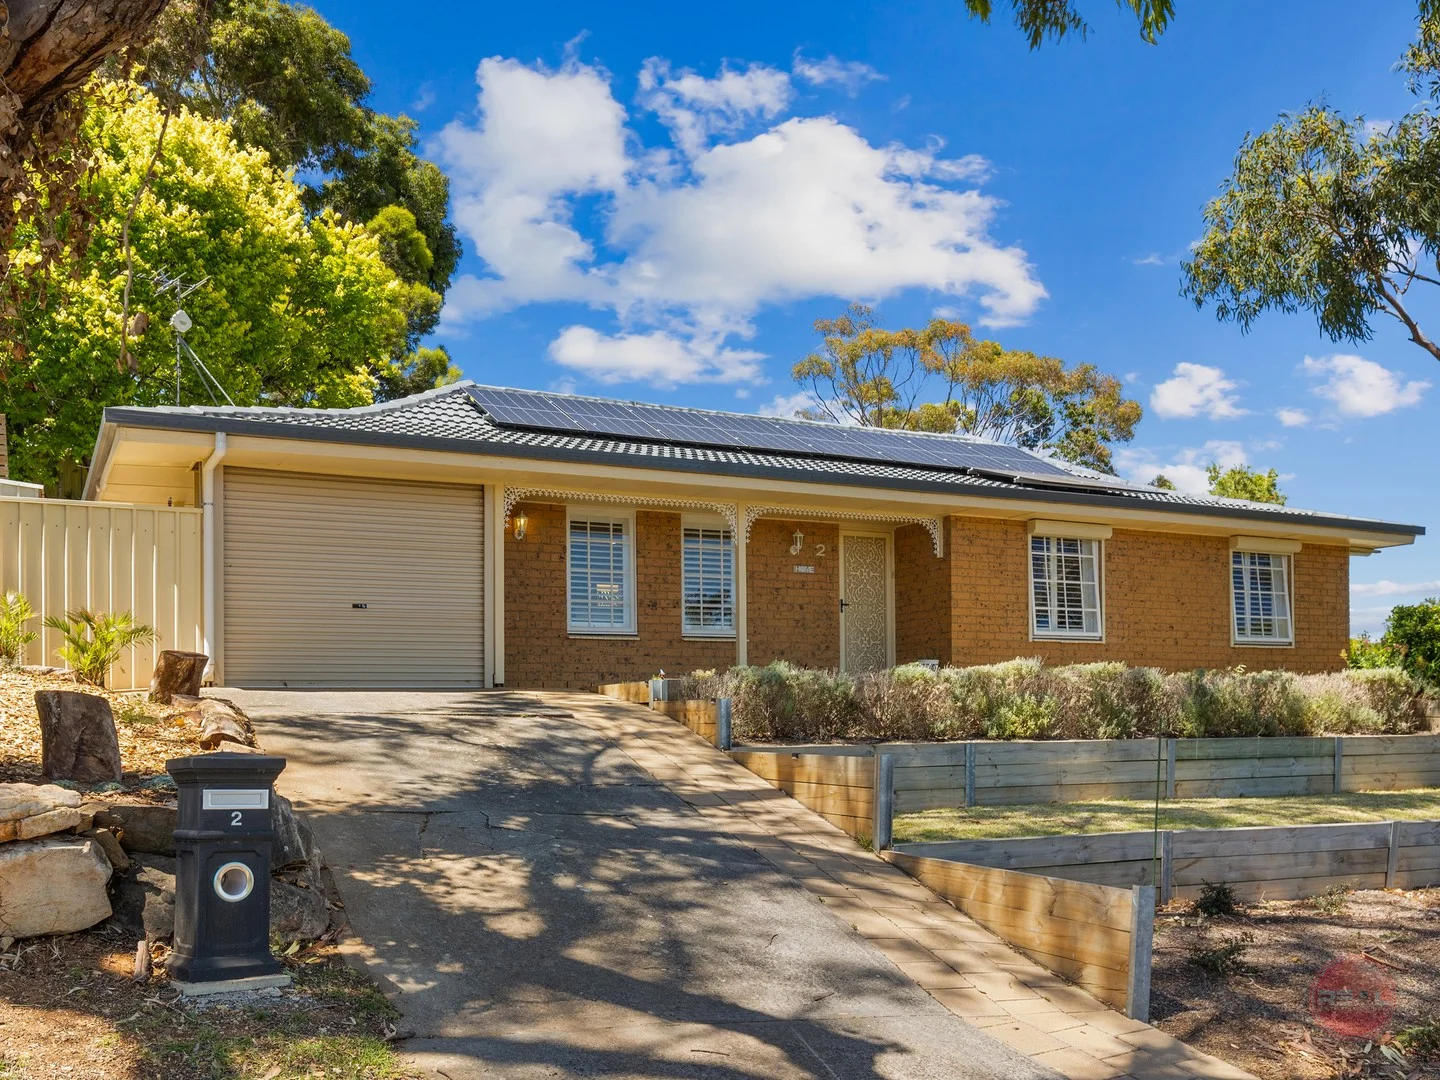
Happy Valley, SA 5159
Land Size: 832 m²
Property Type: 独立屋
Listing Type: 住宅
Status: 在售
Summary: Elevated Living with Sweeping Views
Description: Positioned on the high side of the road, this beautifully presented home captures picturesque views across to the Happy Valley Reservoir, with a delightful glimpse of the ocean beyond. Thoughtfully upgraded both visibly and behind the scenes, the home is ready for you to move straight in-nothing more to spend except adding your own personal touch. Relax, unwind, and start planning your housewarming celebrations under the all-weather pergola, perfect for entertaining friends and family year-round. The owner has set a very realistic reserve selling price of $745,000, with best offers closing at midday on 27th January 2026 (UNLESS SOLD PRIOR). All offers at this price or above will be considered-early inspection is highly recommended to avoid missing out. The open-plan layout seamlessly connects the lounge, dining, and kitchen areas, creating a welcoming space for everyday family living and entertaining alike. The updated kitchen is well equipped with an island bench and gas cooktop, overhead rangehood, Bosch oven, dishwasher, and a dedicated coffee nook-ideal for starting your mornings. The current owner has thoughtfully enhanced the home with numerous quality inclusions, including: • Repointed and painted roof with new gutters and downpipes • New R5-rated ceiling insulation, 15 x 440W solar panels, and roller shutters • Split systems for year-round comfort • Plantation shutters and timber-look laminate flooring • Built-in robes to all bedrooms • Stylish new bathroom with heat lamps • Gas instantaneous hot water service • Large powered shed-ideal as a workshop, gym, or mancave/she shed • Chicken coop & veggie garden • Rainwater tank • Estimated weekly rental return of $700 Set in a peaceful and highly convenient location, this home is just minutes from the local childcare centre, primary and secondary schools, the Hub Shopping Precinct, gym, and swimming centre, with public transport also close by. With the Happy Valley Reservoir now open to the public, residents can enjoy walking trails and non-motorised water sports. Flinders Medical Centre and University are only a short drive away, and Westfield Marion is less than 15 minutes for expanded shopping. To view the live walk-through video, search Rebecca Giameos REAL on Facebook and scroll down to find the video.
Agent: Rebecca Giameos - rebecca@realagents.properties - 08 8297 1488
Flagstaff Hill, SA 5159
Land Size: 419 m²
Property Type: 独立屋
Listing Type: 住宅
Status: 在售
Summary: Luxurious Hilltop Retreat
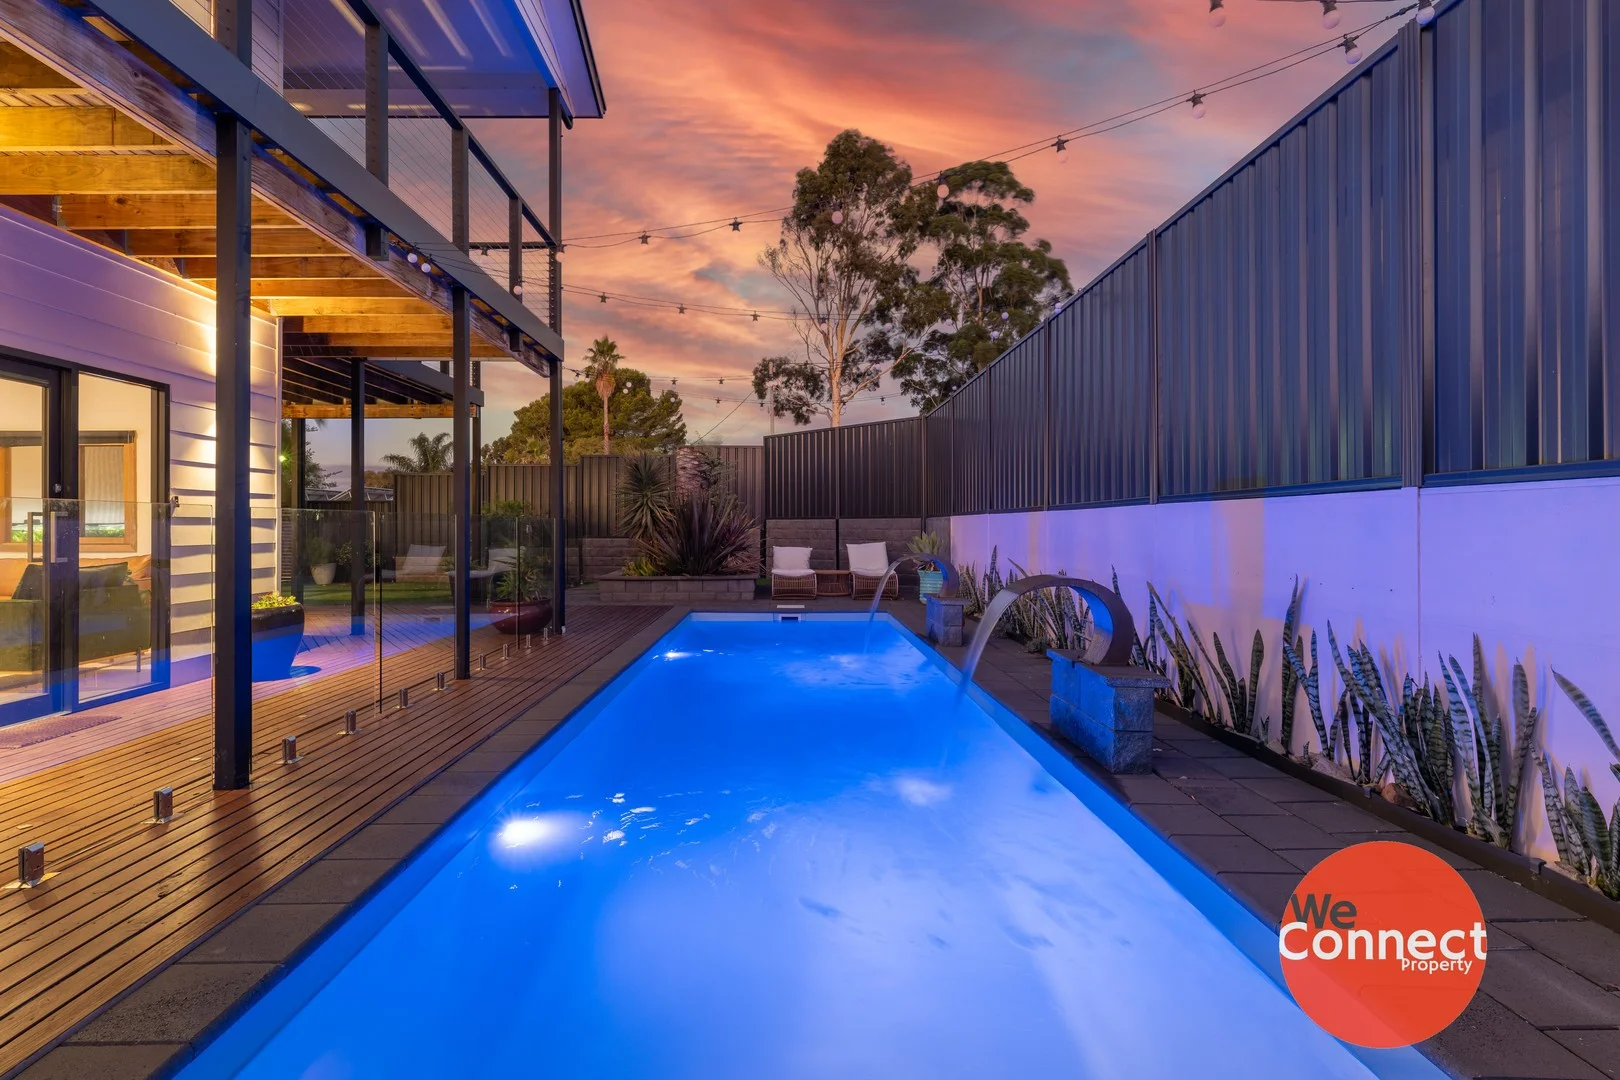
Description: Quietly nestled on a corner allotment, this stylish 2 storey residence (built in 2017) offers a comfortable and relaxed, easy care lifestyle that will appeal to busy professionals and executive families who want privacy and security in a tranquil location. This resort-style family home has a Queenslander vibe, with weatherboard cladding exterior, a huge wrap around balcony, in-ground swimming pool and feature Date Palm tree. Boasting 2 living areas, 2 bathrooms and 4 bedrooms across a clever modern layout, the home is perfect for those who like to entertain at home and enjoy the outdoors without the hassles of constant garden maintenance. A bright formal lounge provides an ideal place to relax and enjoy the ambience, three generous bedrooms (bedrooms 2 & 3 with built-in cupboards) are positioned downstairs with a family bathroom servicing this area and laundry with direct outdoor access. A brand new wine cellar has been built under the stairs in the downstairs living area for wine enthusiasts. Upstairs the spacious kitchen, living and dining area features sleek tiled floors and large picture windows with picturesque scenes out of every window and overlooking the pool. The kitchen is perfect for entertaining and includes modern cabinetry, stainless steel appliances, generous pantry space and ample overheads. The central island anchors the open plan area and invites guests to mingle and move seamlessly from the kitchen, dining and living room, through glass sliding doors to the decked balcony and large, gabled outdoor living area - the perfect space to host BBQ's or quiet drinks with family and friends. The master bedroom is on the first floor and features walk-in robe and ensuite bathroom. Completing the package is ducted reverse-cycle air-conditioning to ensure your year-round comfort, enhanced by a 10kW solar system and undercover parking with driveway gate for utmost security and so much more. Features we love: * Unique, custom design residence sited on a fully fenced, corner allotment * Easy care block of 419m2 with synthetic lawns requiring no maintenance * 2 separate living areas, 2 bathrooms and 4 bedrooms * Large open plan living/dining room with modern kitchen and overlooking the pool * Kitchen features striking bench tops, crisp and modern cabinetry, stainless steel appliances, generous pantry space, ample overheads and island bench * All weather alfresco entertaining area and extensive decking * Easy rise oak-finish stairs and under stair wine cellar * First-floor master bedroom with ensuite bathroom, walk-in robe and a leafy outlook * Family bathroom fitted with bath * Ducted reverse cycle air-conditioning * 10kW solar system to help with those power bills * Private and secure grounds with plenty of room for the kids and pets to play * Undercover parking and a storage shed * Situated in a quiet, family-friendly no through road Just a stone's throw to Happy Valley Reservoir, Glenthorne National Park, plus large reserves, playgrounds and new walking trails you'll fall in love with Flagstaff Hill. Conveniently located, your new home is a short distance away from reputable schools, a swim/fitness centre and shops, and Flinders University, Flinders Medical Centre and Westfield Marion are only a short drive away. Built in: 2017 Certificate of Title: 6143/549 Title: Torrens Council: City of Onkaparinga Council Council Rates: $538 pq (approx) ESL: $152 pa SA Water: $189pq (plus usage) (approx) Land Size: 419m2 (approx) For an inspection of this unique offering please click on the inspection link or contact us if times and days don't suit.... those who hesitate, will miss out! You will need to register to view this property. Please click on 'Book Inspection' or 'Email Agent' and we will respond with available inspection times. By registering, you will be informed of any updates about the inspection or any cancellations. Disclaimer: Whilst we have gathered all information provided from sources deemed reliable, we cannot guarantee it's accuracy. We shall not be held liable for any errors, inaccuracies or omissions, including, but not limited to, details regarding a property's land size, floorplan and dimensions, building age, description or condition. It is strongly advised that those interested make their own enquiries and obtain independent legal and financial advice.
Agent: Natalie Jones - natalie@weconnectproperty.com.au - 7324 5307
Agent: Kate Barnett - kate@weconnectproperty.com.au - 7324 5307
Coromandel Valley, SA 5051
Land Size: 1240 m²
Property Type: 独立屋
Listing Type: 住宅
Status: 在售
Summary: Come Home to the Valley
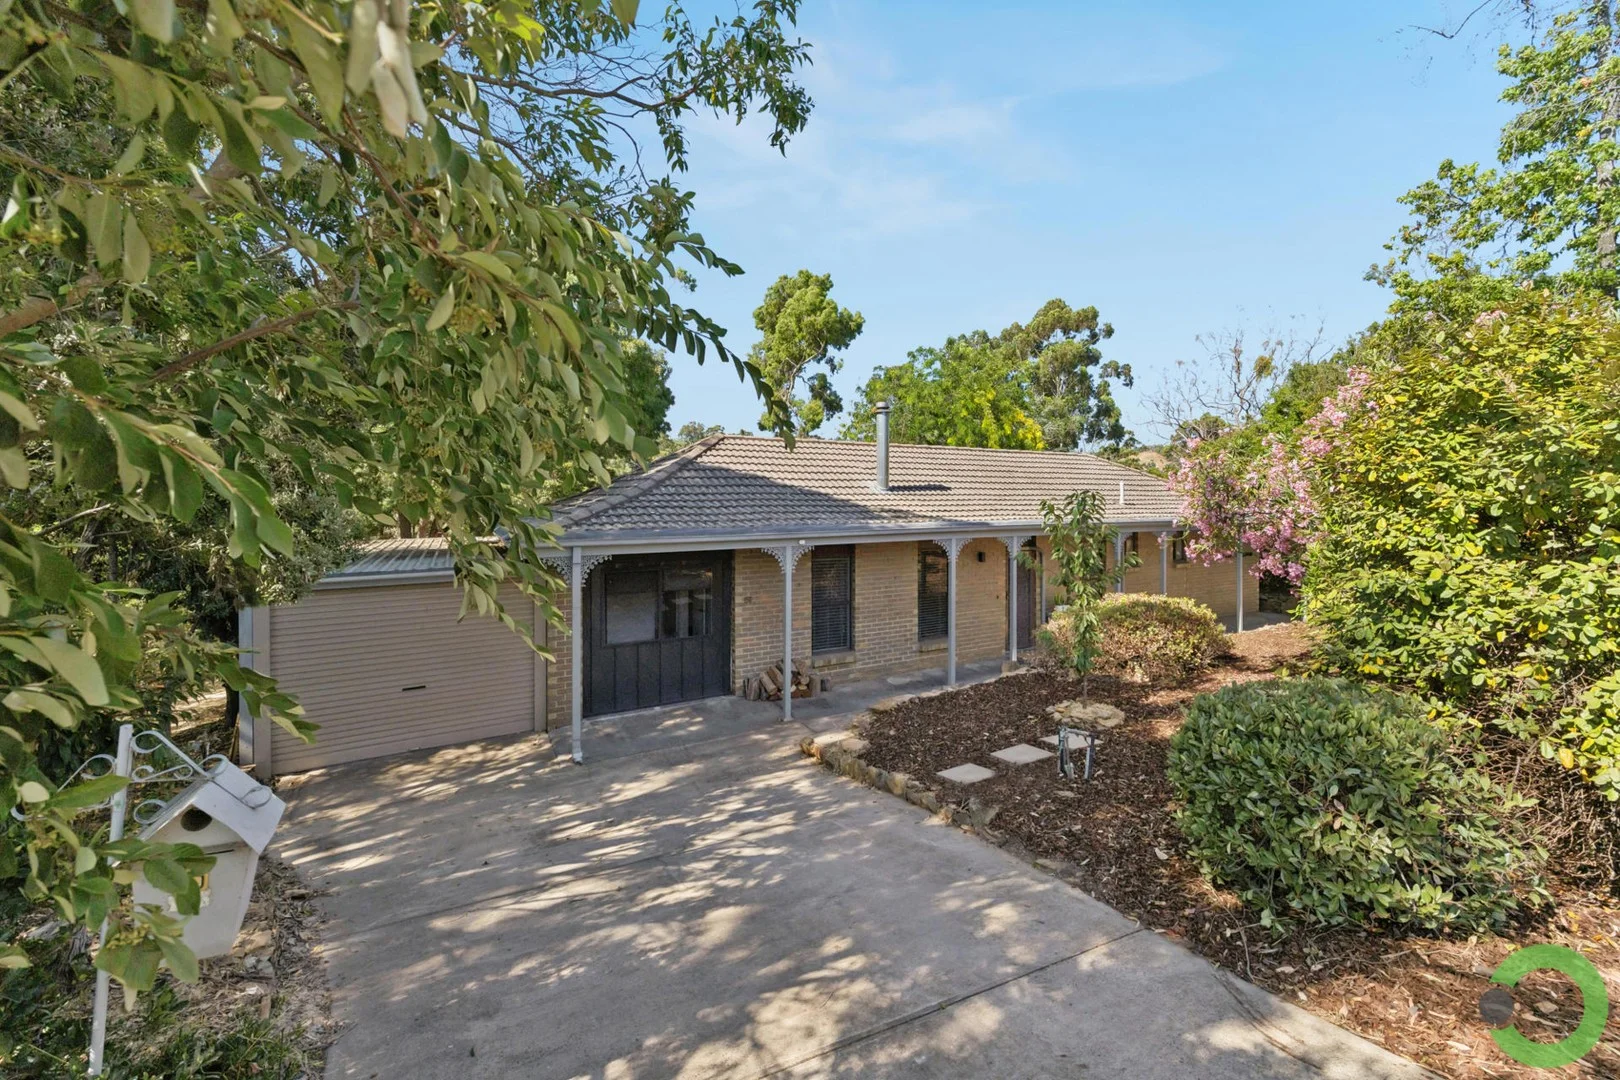
Description: What a delightful spot this is. Enjoy living with a peaceful backyard setting and a sunny north facing aspect from the huge outdoor living area and love being a walk around the corner to the fabulous Sturt River Linear Reserve and the hike & bike trails of the Sturt Gorge Recreation Park. This attractive solid brick home was built in 1984. The accommodation has no steps inside and will appeal to singles, couples, and young families. Being tucked down off the street and with a slight elevation in the backyard living in this home feels safe & secure, peaceful & private! The land is larger than most and provides great space in the backyard. There is privacy between neighbouring properties with established greenery and excellent potential to really have some fun and complement with your own landscape and garden ideas. Inside the floorplan is not too large or too small and works beautifully with the separation of bedrooms and a central living & dining space that is extended by superb outdoor living you'll love it out here! The main bedroom feels very private and looks out to the backyard setting. Bedrooms 2 and 3 have split-system air-conditioning for complete comfort they share a good size TV/games room; the owners used a bookshelf to partition but with a simple stud-wall this space could easily become a home-office too. There is a lot of character in the brickwork; exposed brick walls feature in the main living while the dining area is close to the kitchen which looks out to pergola living and the beautiful backyard. Altogether, there are 4 split-system air-conditioning systems and a wood-fired combustion heater that will warm the entire home. If you have an eye for renovating the solid concrete floor under the carpet provides a perfect foundation for laminate flooring, the kitchen works well today and will be a fun project when it comes time renew, and the bathroom & separate toilet too! This is a quality home that will respond very well to your own ideas. Move in and think of making it your own. The owners will miss their outdoor living area! Created and built to be big enough for the whole family to enjoy the kids can play undercover, there is a spot for a wall-mounted TV, the barbeque, dining table & lounge, and a daybed. The skillion roofline was a critical part of the design to ensure the winter sunshine and sky views were a part of your everyday you certainly don't feel closed in and retractable screens close to create an outdoor room. A concrete driveway provides remote entry to a secure garage/workshop - the owners will include the handy storage racks. The pizza oven can stay and there is a fire-pit down the back too. Adjacent to the home an enclosed paved terrace area would have originally been an outdoor sitting area amongst the gardens, the kids have loved it for their basketball and play area. Here is your chance to buy into Historic Coromandel Valley and the sensational Blackwood District. MAKE IT YOURS!
Agent: Stephen Ring - stephen@ring-sa.com.au - 8370 3211
Agent: Luke Bull - luke@ring-sa.com.au - 8370 3211
Happy Valley, SA 5159
Land Size: 987 m²
Property Type: 独立屋
Listing Type: 住宅
Status: 在售
Summary: Large, Luxurious Family Living with Sweeping Coastal Views!
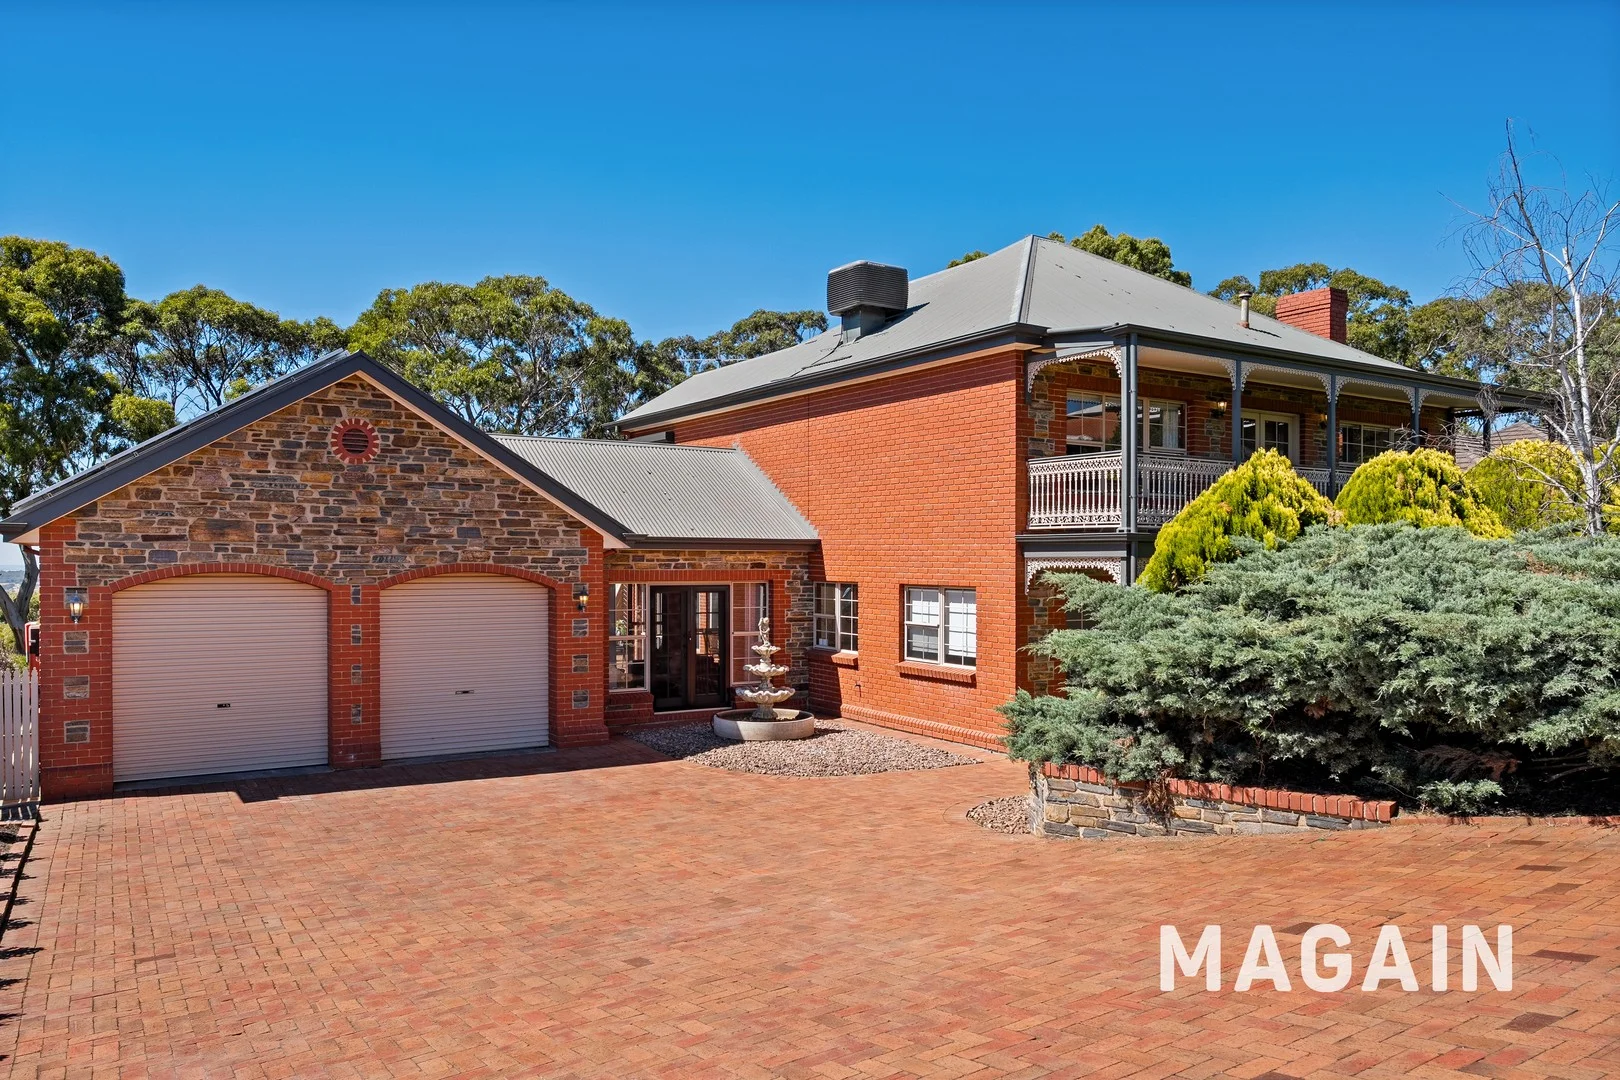
Description: Discover the ultimate family lifestyle in this elevated 987m² (approx) property, perfectly positioned on the top of Chandlers Hill to capture expansive views from the reservoir to the coast. Designed for versatility, comfort, and entertaining, this residence blends timeless craftsmanship with contemporary living. Key Features Grand Entrance: Statement front door, 2.7m ceilings and premium finishes set the tone for quality throughout. Flexible Floorplan: Multiple living zones, home office options, and spaces tailored for work, play, and relaxation. Formal Lounge: Solid Jarrah timber floors, open fireplace, and year-round climate control with ducted heating and cooling. Chef's Kitchen: Solid Blackwood cabinetry, brand new Stainless Steel cooking appliances, walk-in pantry, expansive bench space, and natural light with panoramic views. Indoor-Outdoor Flow: Glass sliders connect the main living to a decked entertaining area, the indoor pool area and the double garage. Built by a builder for their family home - Structurally high end with quality heritage detailed finishes throughout. Recent addition of a third bathroom downstairs located close to the pool with access from the laundry. Fresh new carpet and paint has freshened up this masterpiece, ready for a new owner to fall in love and ad their own touches to taste. Entertainment & Lifestyle Indoor Heated Pool: Swim jets, spa seating, new filter and all-weather enjoyment-no leaves, no sunscreen, TV & Gas points, just year-round fun. Multiple Dining Options: Casual meals by the kitchen or formal gatherings in the dedicated dining room. Outdoor Living: Expansive undercover balcony off the master suite & second living space, with views to die for, complete with gas plumbing for effortless BBQs. Accommodation Master Retreat: Oversized suite with king bath, walk-in robe, and private balcony access. Additional Bedrooms: Four more bedrooms, two with built-ins, plus a nursery/home office with balcony access. Bonus Spaces: Attic room with air conditioning-ideal for a gym, studio, or creative retreat. Family Flexibility: Upstairs lounge perfect for a playroom, theatre, or study. Location Highlights Edge of suburbia with a quiet country feel, yet only 35 minutes to the CBD. Surrounded by quality homes in an exclusive estate. Close to transport links and popular schools, making family life effortless. On the doorstep of the Adelaide Hills and Fleurieu Peninsula wine regions-perfect for weekend escapes. Just 1015 minutes to Flinders University, Flinders Hospital, and Westfield Marion, ensuring convenience for study, work, and shopping. Extra Inclusions Double garage with high automatic roller doors and internal access. Drive-through access to a powered shed (8 x 6m) room for two cars, caravan, or motorbikes. Workshop with shelving for projects and storage. Large Solar 10.7 kw system with Battery for energy efficiency. Beautifully landscaped gardens including fruit trees and rainwater tank. This home is more than a property-it's a lifestyle upgrade. From pool parties to sunset views, and from wine region weekends to city convenience, every detail has been designed for modern family living. Call us today to discuss this about this rare opportunity on Chandlers Hill as homes of this caliber won't stay on the market long! Disclaimer: All floor plans, photos and text are for illustration purposes only and are not intended to be part of any contract. All measurements are approximate, and details intended to be relied upon should be independently verified. RLA 299713 Magain Real Estate - Brighton Independent franchisee - Denham Property Sales Pty Ltd.
Agent: Nathan Brown - nathan@magain.com.au - 8398 1494
Agent: Lincoln Rogers - lincoln@magain.com.au - 08 8398 1494
Flagstaff Hill, SA 5159
Land Size: 491 m²
Property Type: 独立屋
Listing Type: 住宅
Status: 在售
Summary: Comfort, Space and Lifestyle in Flagstaff Hill
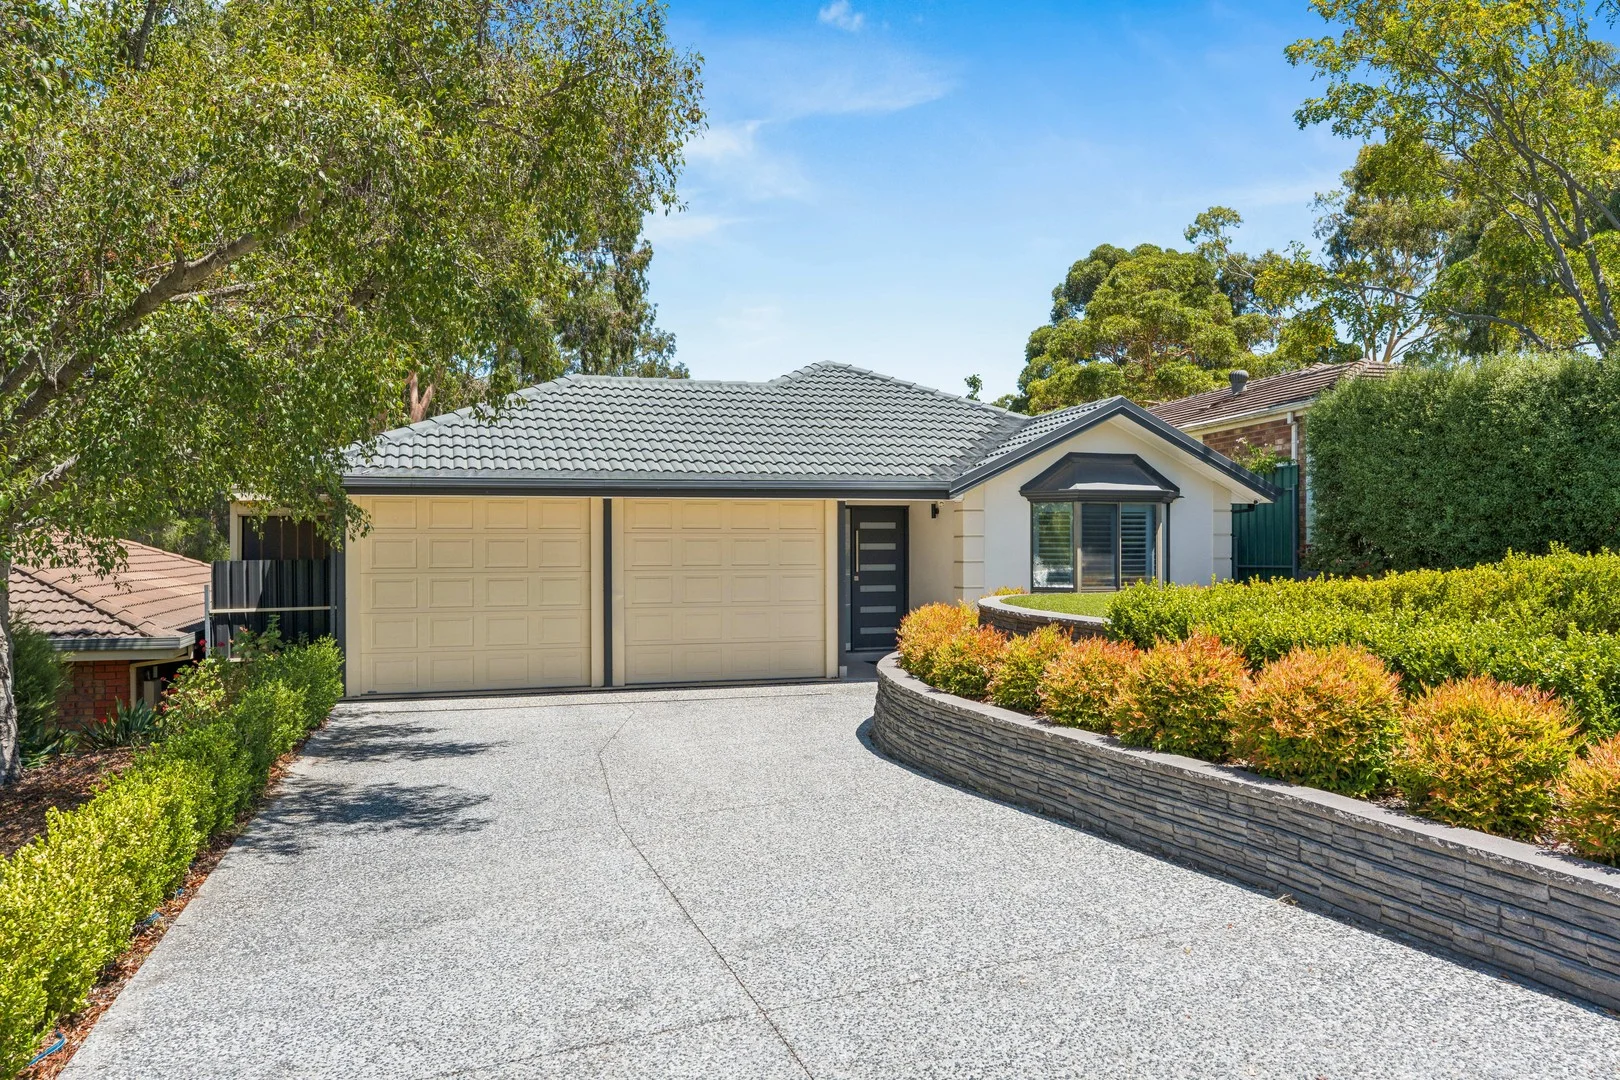
Description: Positioned in a quiet, family-friendly pocket of Flagstaff Hill and set just moments from the Flagstaff Hill Golf Course with a reserve and playground to the rear, this well-maintained home offers generous proportions, versatile living and a lifestyle designed for comfort and ease. Built in 1997 and thoughtfully updated, the home is ready to be enjoyed immediately and adapts effortlessly to the changing needs of modern families. The flexible floorplan allows for either four bedrooms or three bedrooms with two separate living spaces, plus a dedicated study ideal for working from home or homework zones. The main bedroom is privately positioned and serviced by its own ensuite, while the central family bathroom and separate toilet comfortably service the remainder of the home. When configured with three bedrooms, the home offers two distinct living areas including a formal lounge and a spacious open-plan family and dining zone, providing excellent separation of space while maintaining a connected, family-friendly flow. At the heart of the home, the kitchen is both practical and inviting, featuring crisp white cabinetry, quality appliances, generous bench space and a breakfast bar that seamlessly connects with the dining and living areas. Large windows, plantation shutters and neutral tones enhance natural light throughout, creating a warm and welcoming atmosphere. Sliding doors open to an impressive covered outdoor entertaining area, perfect for year-round gatherings. This space flows effortlessly to the secure, low-maintenance backyard, complete with a shed providing excellent storage or workshop potential. Comfort is assured year-round with ducted reverse-cycle air conditioning, while energy efficiency is enhanced by a 6.6kW solar system and an instant gas hot water system. Additional features include a double garage with internal access and ample storage throughout. Property Highlights: - Flexible floorplan with 4 bedrooms or 3 bedrooms with 2 living spaces - Separate study - Private master suite with ensuite & walk in robe - Light-filled open-plan kitchen, dining and living - Stylish kitchen with generous stone benchtops & breakfast bar - Seamless indoor-outdoor flow to large covered alfresco area - Café blinds to entertaining area - Secure, low-maintenance backyard ideal for kids & pets - Ducted reverse-cycle air conditioning for year-round comfort - 6.6kW solar system to reduce energy costs - Instant gas hot water system - Double garage with internal access - Separate shed providing excellent storage - Quiet, family-friendly Flagstaff Hill location close to amenities - 491sqm (approx.) allotment - Built in 1997 Conveniently located close to schools, parks, shops and public transport, this is a spacious and versatile home that will appeal to families, professionals and upsizers alike. For more information contact Sam Conlen on 0432 379 733 or Tara Witham on 0421 953 033. Disclaimer - Every precaution has been taken to establish the accuracy of the material herein. Prospective purchasers should not confine themselves to the contents but should make their own enquiries to satisfy themselves in all respects. Ray White Flagstaff Hill will not accept any responsibility should any details prove to be incomplete or incorrect - RLA 284838
Agent: Sam Conlen - sam.conlen@raywhite.com - 08 8270 2277
Agent: Tara Witham - tara.witham@raywhite.com - 08 8270 2277
Happy Valley, SA 5159
Land Size: 1170 m²
Property Type: 独立屋
Listing Type: 住宅
Status: 在售
Summary: Hills Lifestyle Just Minutes To Suburbia
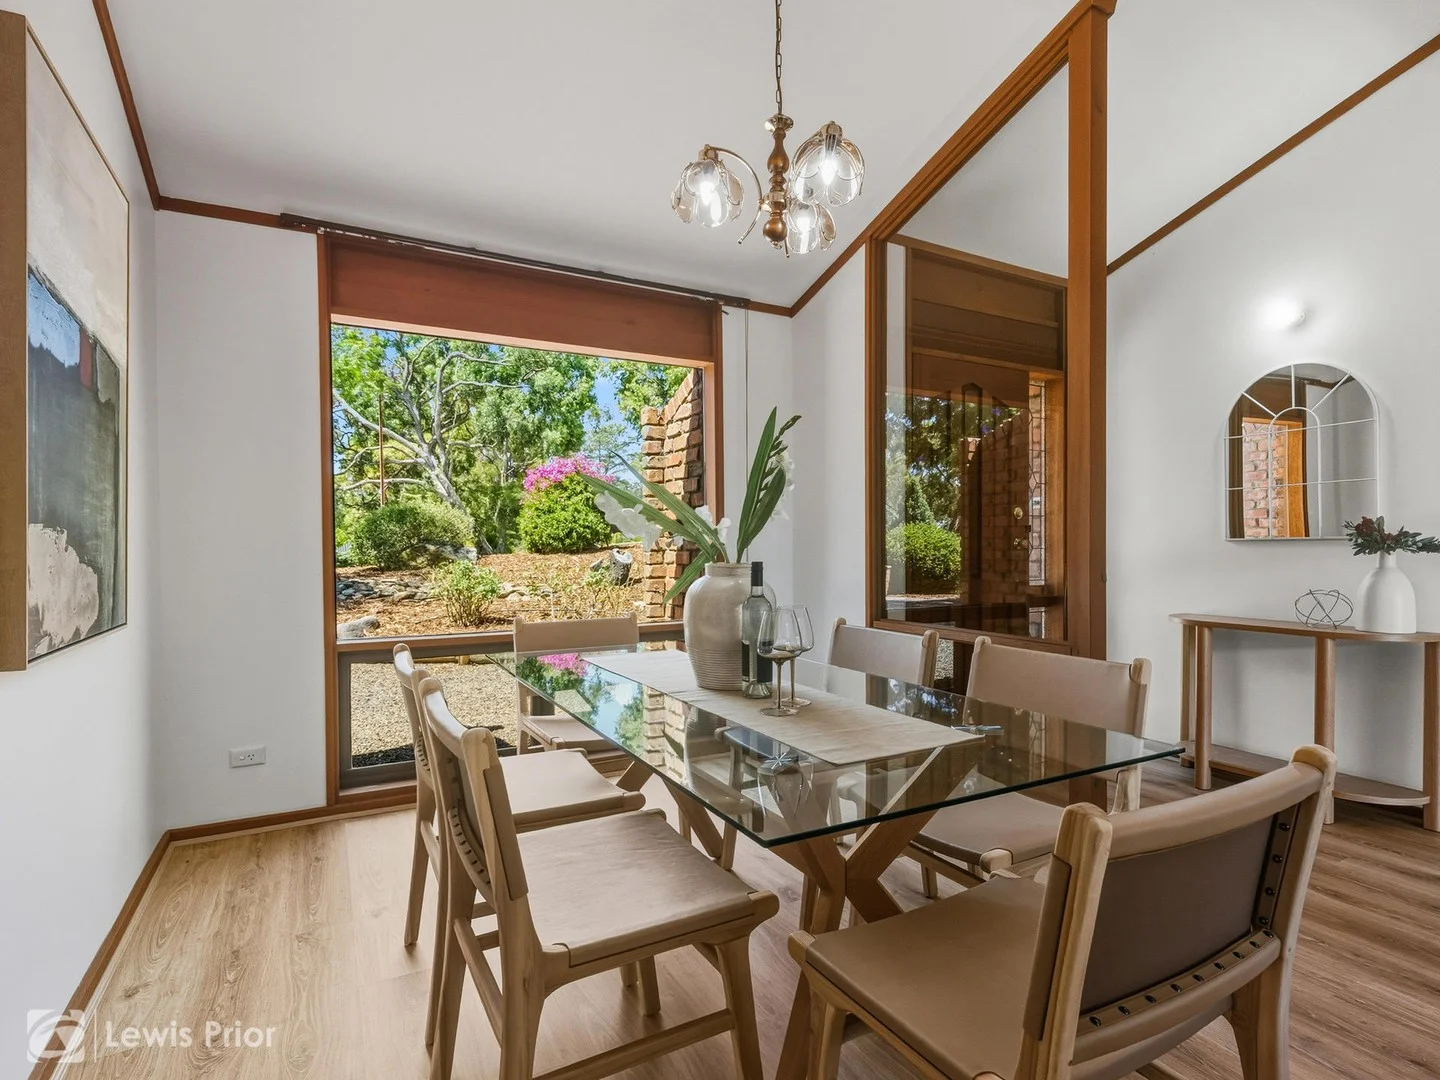
Description: First National Lewis Prior takes pride in presenting this property to the market. If you are seeking a lifestyle away from the hustle and bustle with birdsong and a little distance between you and your neighbours then this remarkable property could be just what you are looking for. Built in 1984 this tumble brick home is just what you would expect of the era, oozing the 80's architecture of high raked ceiling, exposed timber, combustion fires and split level living taking advantage of broad picture windows. Flexible living includes a formal dining and formal lounge, a family room and a kitchen/casual meals area is the hub of the home. There are 3 bedrooms with built in robes, a bathroom, 2 toilets, separate laundry, a solar system and ducted cooling. The allotment is a massive 1170 square metres (approx) with loads of potential plus there is a double garage, workshop/storeroom and vast options for additional parking. For more information on this property or to Find Out What Your Home Is Worth . . . FREE, please contact Brett Lewis or Paul Harris Council Rates: $2,276.16 p.a. SA Water: $210.63 p.q ESL: $344.40 p.a.
Agent: Brett Lewis - brett.sales@lewisprior.com.au - 8358 0555
Agent: Paul Harris - paulharris@lewisprior.com.au - 8358 0555
Aberfoyle Park, SA 5159
Land Size: 780 m²
Property Type: 独立屋
Listing Type: 住宅
Status: 在售
Summary: Sheer Quality Rarely Seen
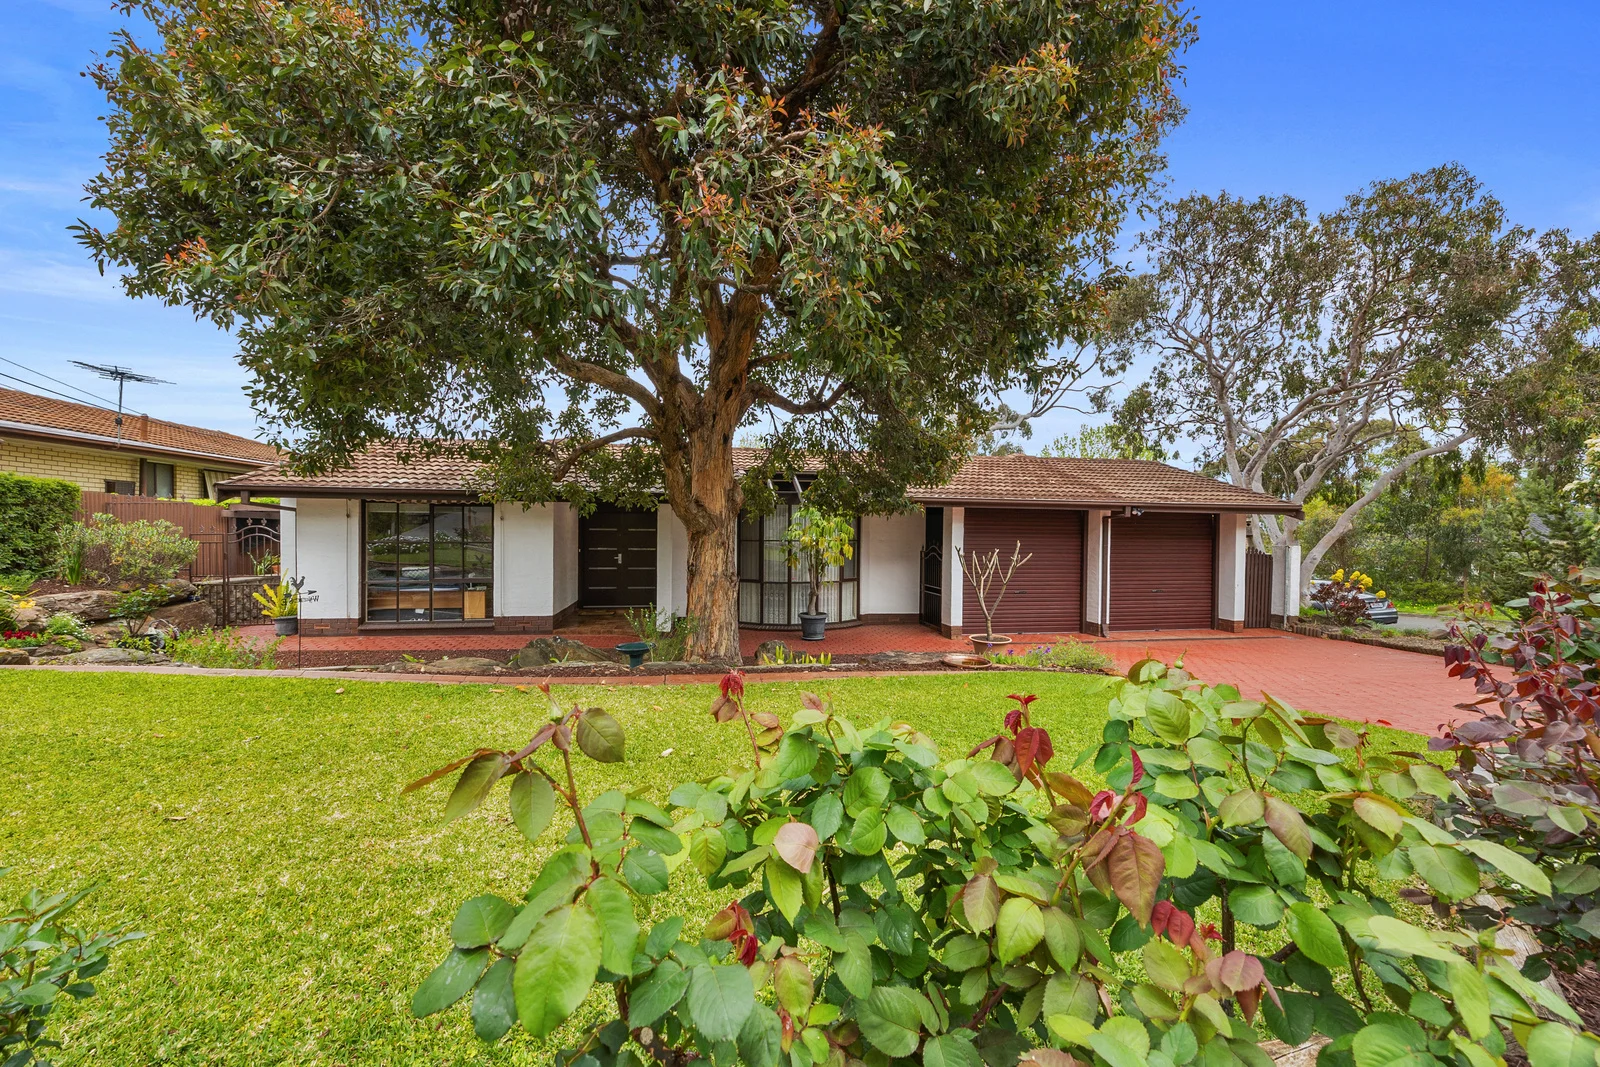
Description: Be sure to inspect this high quality and immaculately maintained family home that has been the source of so many happy memories. The home offers gracious living areas in a highly functional free flowing floorplan, gorgeous garden surrounds on a highly sought corner allotment with a secure and private rear yard. There are 4 generous sized bedrooms, formal lounge & dine, rumpus/games room plus open plan kitchen and family room opening to the the inviting outdoor pergola area perfect for entertaining with family and friends or just relaxing with a fine wine at the end of a busy day. With 2 street access the property provides valuable extra parking spaces with a double garage on the Hamilton Crescent entrance and room for extra vehicles, caravan and/or boat from it's Medina Street driveway. Great location being the gateway to the Southern regions, close to The Hub Shopping Centre, easy access to the Blackwood shopping and business precinct and only 15 minutes to the Flinders hospitals, Flinders University and Westfield Marion Shopping Centre. A most wonderful all round offering you will cherish for many years. DISCLAIMER: All information has been prepared to assist solely in the marketing of this property. While all care has been taken to ensure the information herein is correct, we make no representation, warranty or undertaking as to the accuracy, reliability or completeness of the information relating to the property. Some information has been obtained from a variety of third parties and no responsibility is accepted by us as to the accuracy of any part of this. Accordingly all interested parties should make their own enquiries to verify the information and seek their own professional advice. Kennedy Elsegood Property Group RLA: 345857
Agent: Kathryn Coleiro - kathryncoleiro@kepg.com.au - 08 7222 9222


