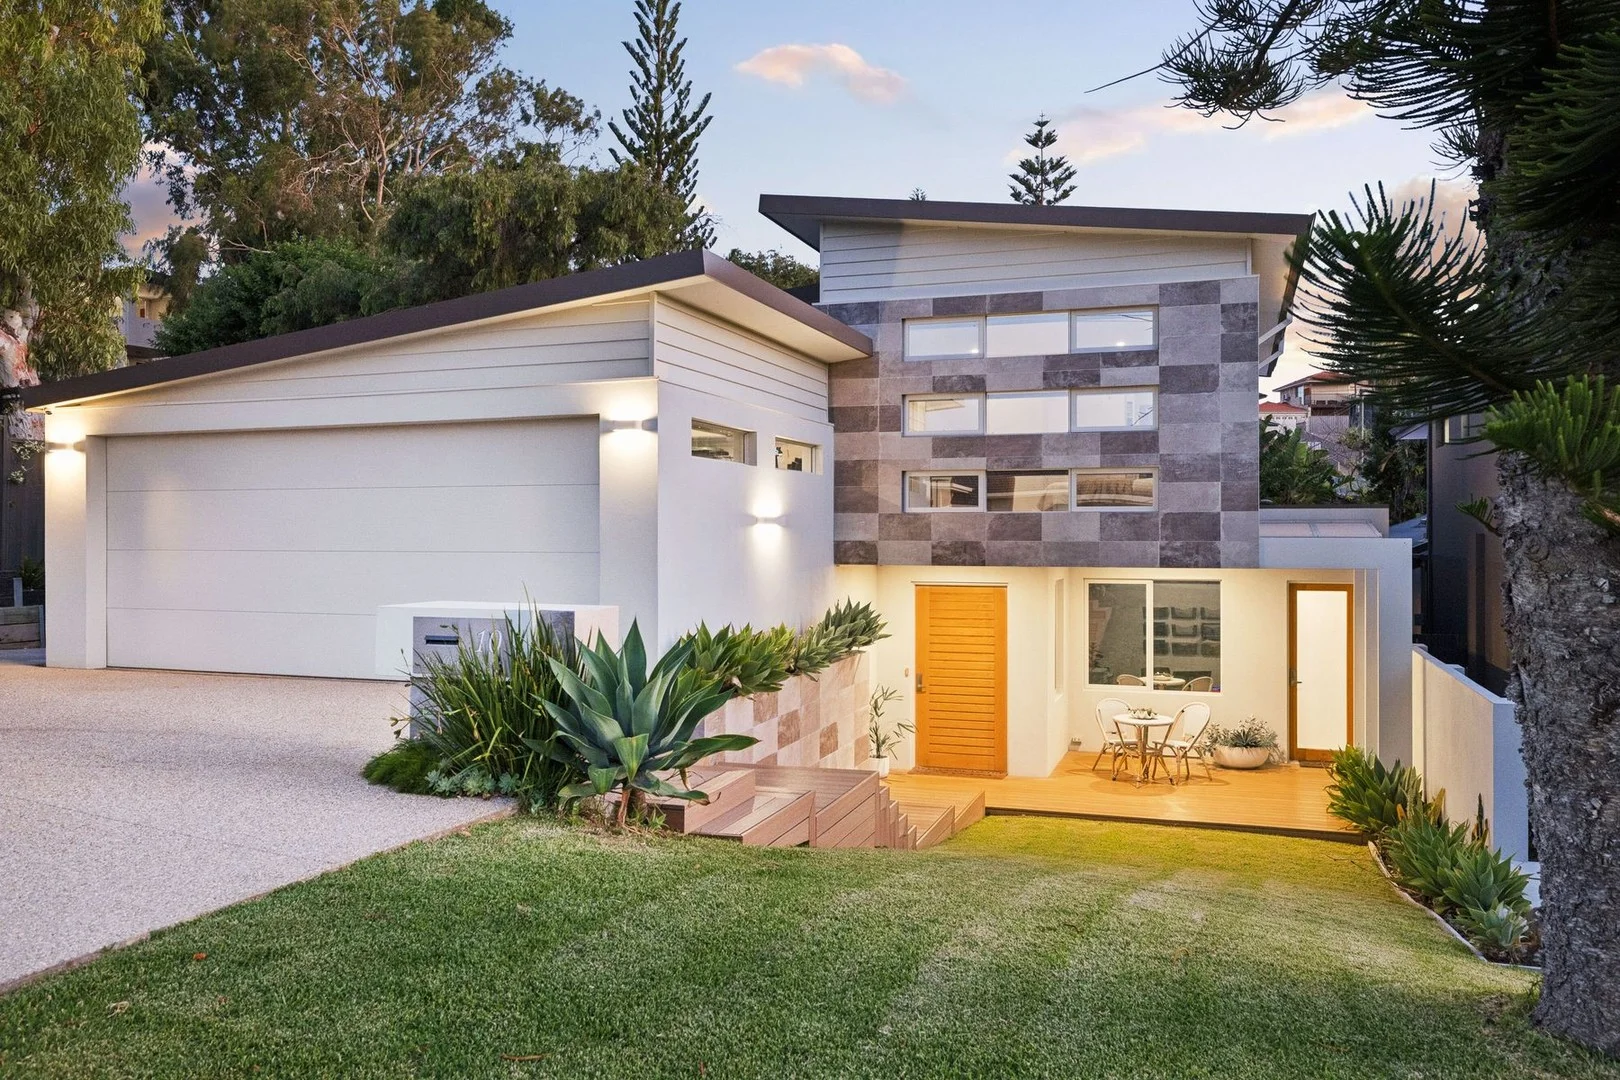
10 Mullion Street
Mullaloo, WA 6027
周边环境与日常设施
探索Mullaloo周边的上学日与周末生活。
探索此区域的学校、游乐场及儿童活动。按年龄浏览体育、艺术及课程,安排上学日与周末生活。
区域数据
- 居民(ABS,2024年6月)
- 173,469
- 0–14岁儿童
- 31,689
- 所学校
- 62
- 公园与图书馆
- 103
- 已收录儿童活动机构
- 75
收录最多的活动:Swimming、Karate、Dancing School
人口数据:澳大利亚统计局
了解更广的议会辖区:比较附近区域,探索图书馆及社区场所,并浏览学校、儿童活动和议会项目。
公园、游乐场与公共空间
Charonia Reserve: 游乐场, 运动场地
这处房产附近有什么好玩
探索目录中的附近游乐中心与家庭景点。请向场所确认适合年龄、门票及开放时间。
在Things to do按年龄、预算及室内或户外条件寻找更多去处。具体日期的活动请查看What’s on。 查看活动日程
探索本地指南与家庭灵感
了解这处房产周边生活时,阅读本地家庭指南与实用文章。

西澳大利亚州最宜居郊区排行(2026年,按儿童活动数量排名)
在我们的目录中,Perth(WA)登记的儿童活动数量超过WA其他任何郊区。本页首先按郊区能为有孩子的家庭提供多少实际选择来排名西澳大利亚州的郊区,随后为同一批郊区补充房产成交中位价、近期成交与在售房源,以及治安记录数据——并会持续更新,而非一次性发布后就不再维护。 主要结论…
阅读更多 →
珀斯私校奖学金:2028年入学申请日历(21所学校逐校核实)
我们查阅的21所珀斯学校中,目前没有一所开放2028年入学的奖学金申请,最早的轮次将于2026年11月2日(周一)上午9点开放。 PLC、MLC和St Hilda's当天一起开放,并在2027年2月3日(周三)中午12点同时截止,考试在2月11日和13日。Hale于11月20日(周五)开放,Christ…
阅读更多 →日常设施与出行
打开地图选择目的地并查询行程时间。步行路线、无障碍设施和行程时间尚未核实。
来源:AroundSchools目录。距离为直线距离,并非步行路线。请在详情页确认设施;此摘要未提供目录更新日期。
房产详情
483 m²
独立屋
RESIDENTIAL
附近即将举行的活动

附近资源

Esteem Dance Company
U6 and 7 / 34 Prindiville Drive , Wangara

Craft and Canvas
., Carine

Xceed Kids Sport
Warwick Stadium, Warwick

Universal Taekwondo
173 Gildercliffe St, Scarborough

Korella Park
Yulema St, Mullaloo
Charonia Reserve
Scaphella Ave, Mullaloo
Tom Simpson Park
Oceanside Prom, Mullaloo
Mullaloo Park
Charonia Rd, Mullaloo

American Kenpo Street Fighting
Inlet Grv, Mullaloo
附近学校

Mullaloo Heights Primary School
27 Charonia Road, Mullaloo WA 6027 Australia

Mullaloo Beach Primary School
59 West View Boulevard, Mullaloo WA 6027 Australia

Whitford Catholic Primary School
256 Camberwarra Dr, Craigie WA 6025, Australia

Beldon Primary School
10 Pacific Way, Beldon WA 6027 Australia

Springfield Primary School
31 Bridgewater Drive, Kallaroo WA 6025 Australia

Ocean Reef Primary School
Kaufman Avenue, Ocean Reef WA 6027 Australia
附近学校不代表符合入学条件。请直接向学校或托育机构确认学区、年级及名额。
附近房产







附近最近成交
靠近此地址、已经成交的房产。我们不显示成交价格。
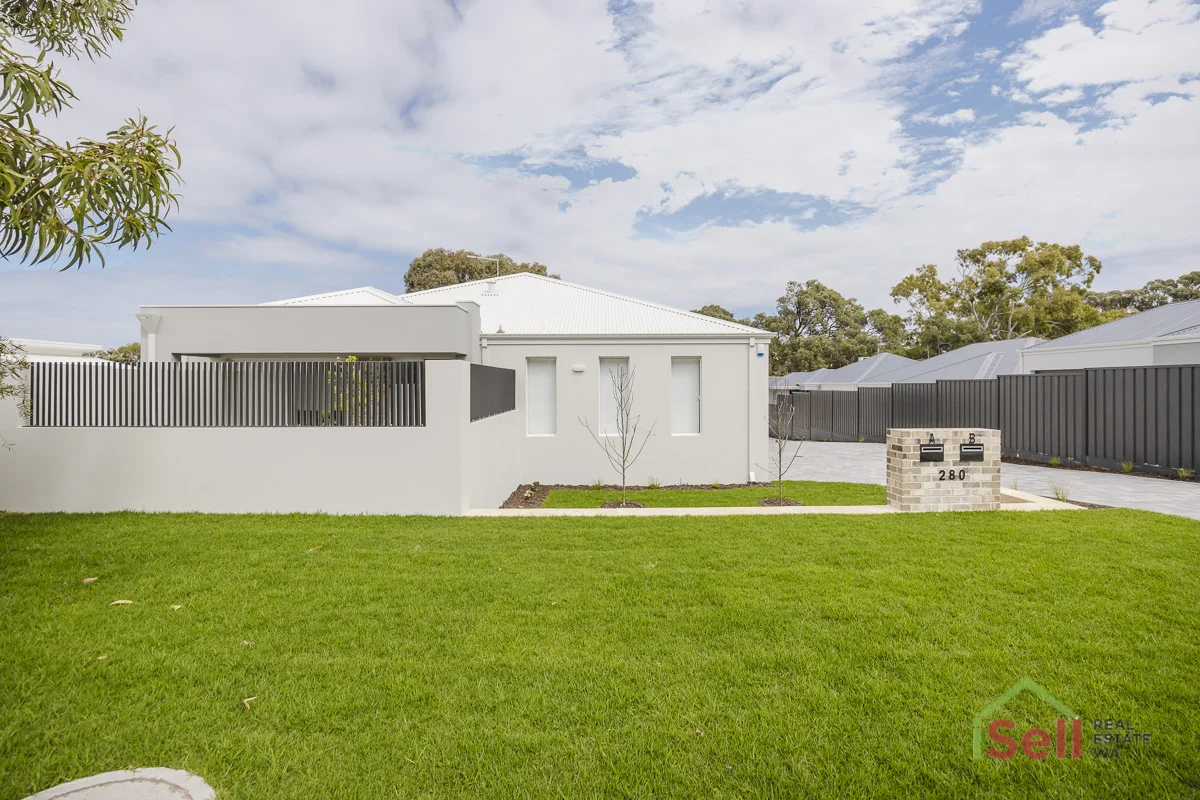
Craigie, WA 6025
Land Size: 296 m²
Property Type: 独立屋
Listing Type: 住宅
Status: 在售
Summary: Brand New Luxury home Where Lifestyle Meets Location
Description: Welcome to a residence that redefines modern living. This brand new, architecturally designed home offers the perfect blend of comfort, style, and convenience-crafted for those who value quality and connection. Property Features 3 large Bedrooms all with robes, 2 Bathrooms , Open Plan Kitchen, Meals and Family room, large Garage + Store room , Home Theatre , Private Alfresco, Reverse cycle a/c throughout for your comfort, security alarm system for peace of mind. Elegant bathroom featuring contemporary fixtures and finishes Expansive open-plan kitchen, meals & family area-ideal for entertaining or relaxing. Well equipped kitchen, with caeser stone benchtops, Fischer and Pykel appliances which include 900mm gas cooktop and oven, Dishwasher and an abundance of cupboard and bench space. Large home theatre room for immersive movie nights or quiet retreats Generous garage with additional store room for all your lifestyle needs Private alfresco area-a tranquil space to unwind or host guests Prime Location Nestled in a sought-after pocket close to: World-class beaches and scenic coastal walks Major shopping centres, including Lakeside Joondalup, Westfield Whitford city. Excellent schools and local childcare facilities Joondalup train station and direct freeway access for easy commuting Whether you're a downsizer, investor, or first home buyer, this residence offers the perfect balance of luxury and practicality in a vibrant, well-connected community. Call Donna Henneberry for private viewing 0411 597 323.
Agent: Donna Henneberry - donna@isell-realestate.com - 93077777
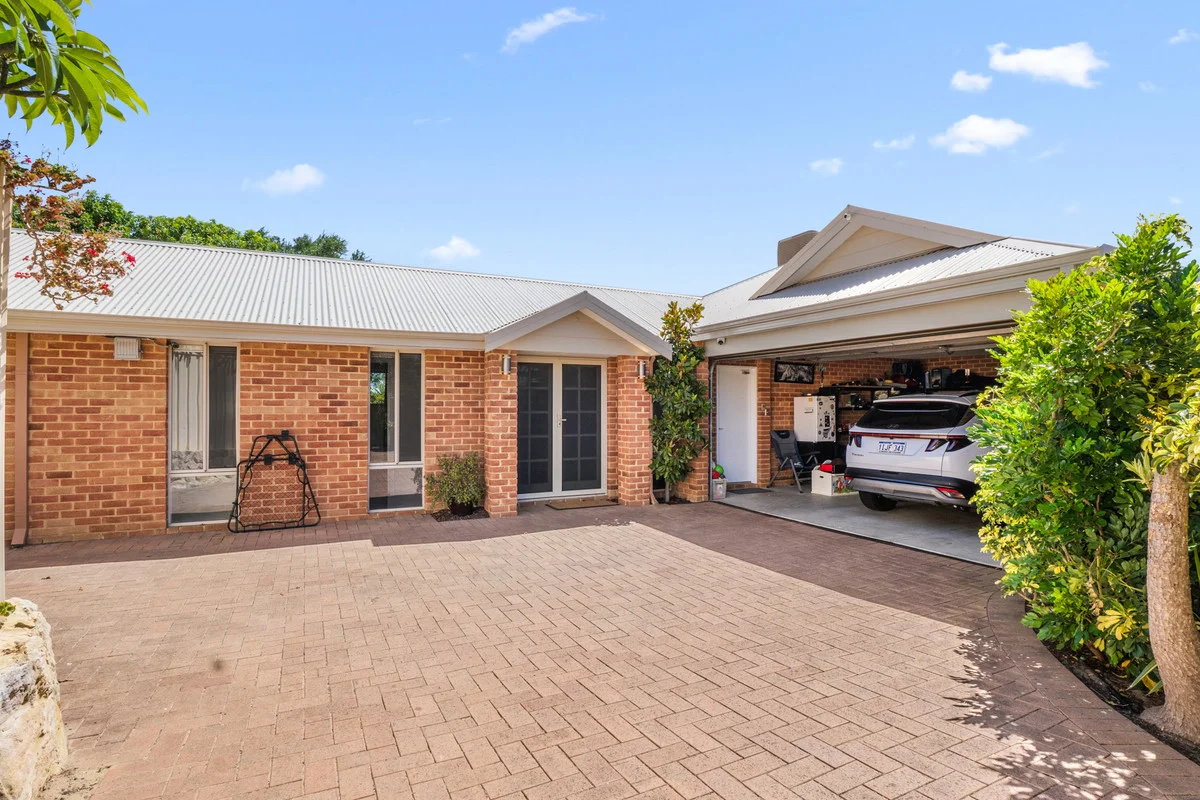
Craigie, WA 6025
Land Size: 534 m²
Property Type: 独立屋
Listing Type: 住宅
Status: 在售
Summary: Modern Family Living with Space, Style & Comfort!
Description: Set on a generous 534sqm block, 10A Coral Street, Craigie is a beautifully presented Aveling-built home (2013) designed to cater perfectly to modern family living. Offering four well-sized bedrooms and two bathrooms, this residence combines functional spaces with stylish finishes throughout. The heart of the home features light-filled open-plan living complemented by modern fittings and fixtures, while a separate theatre room provides the perfect space for movie nights or relaxed entertaining. A dedicated study adds flexibility for those working or studying from home. Step outside to enjoy the stunning pergola, ideal for year-round outdoor entertaining, overlooking a neat wrap-around garden that is both low-maintenance and family-friendly. Comfort is assured all year round with ducted air-conditioning, and practicality is enhanced by a double garage with secure access. This well-maintained home delivers the ideal balance of indoor comfort and outdoor lifestyle, all in a convenient Craigie location close to local amenities, schools, and transport. Property Features: -4 spacious bedrooms -2 modern bathrooms -Aveling home built in 2013 -Separate study and theatre room -Ducted air-conditioning throughout -Modern fittings and fixtures -Beautiful outdoor pergola -Wrap-around, low-maintenance garden -Double garage -534sqm block A quality home that offers space, comfort, and effortless living-ready for its next owners to move in and enjoy. For further information, Contact me below. 0422 192 131 kerry@platinumrealtygroup.com.au
Agent: Kerry Davey - kerry@platinumrealtygroup.com.au - 93004000
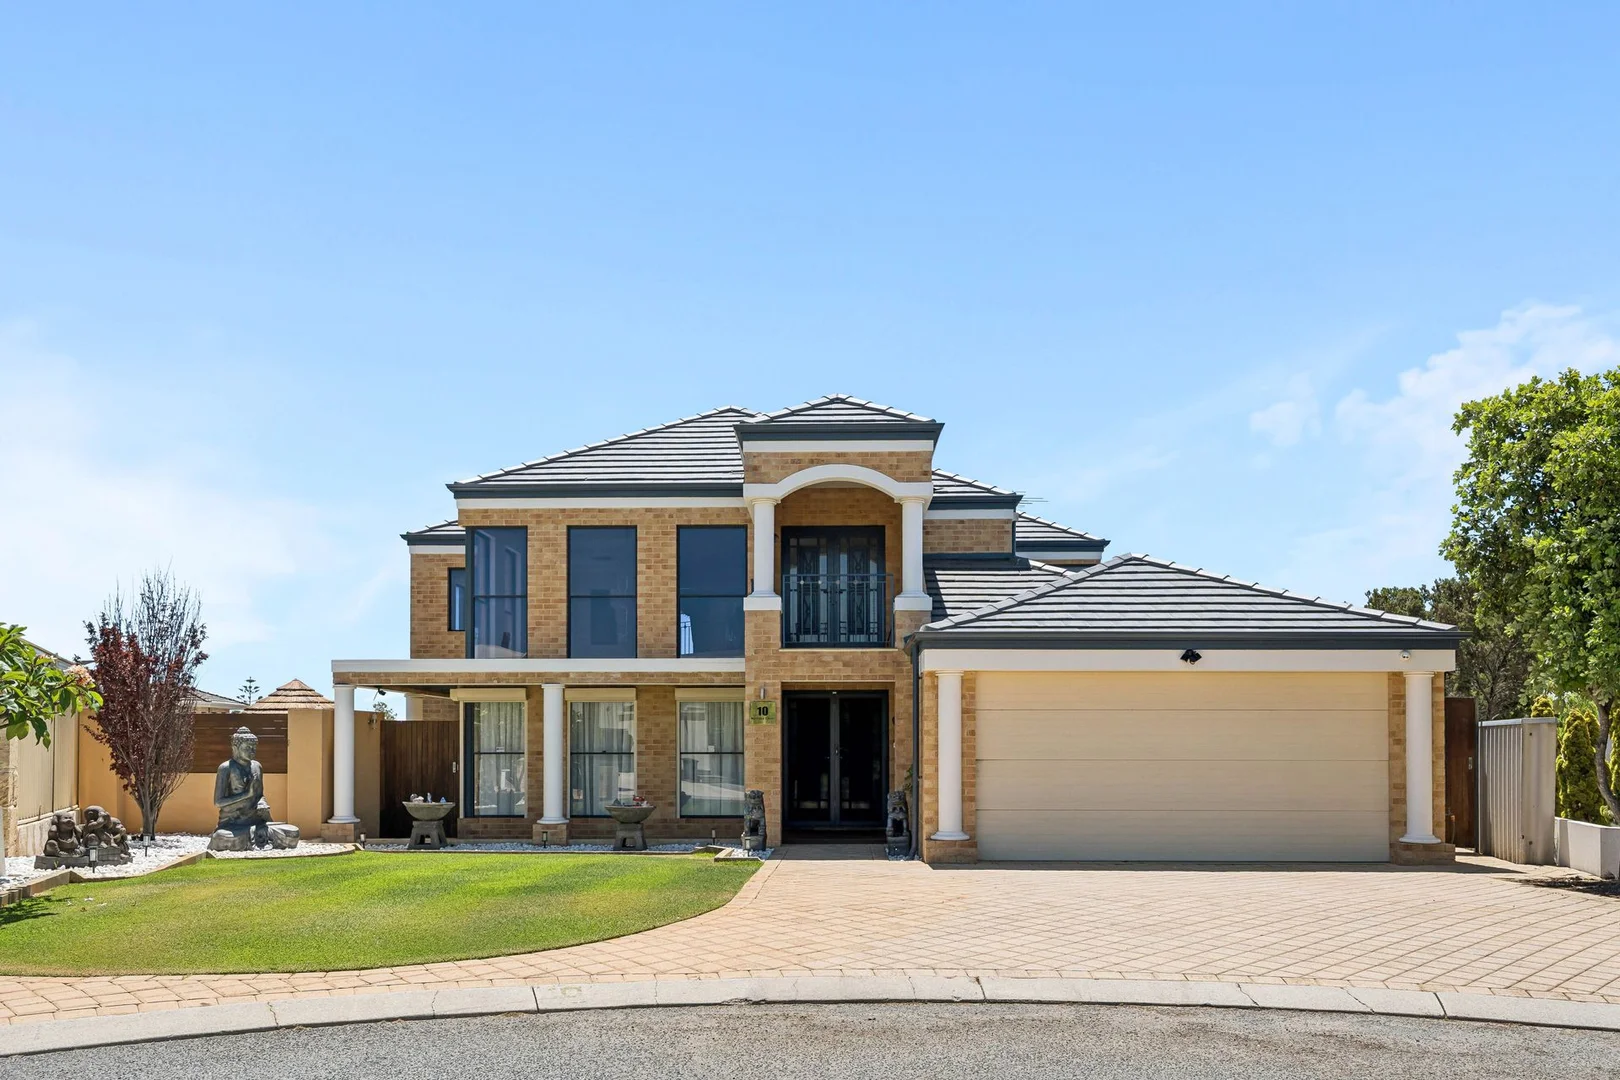
Kallaroo, WA 6025
Land Size: 807 m²
Property Type: 独立屋
Listing Type: 住宅
Status: 在售
Summary: UNDER OFFER BY SANGITA FORREST 0424 088 058
Description: All Offers Presented by RESO Online Campaign. Please scan the QR Code to make your online offer (see last image). Set in a peaceful & elevated cul-de-sac within a highly sought-after coastal pocket, this beautifully presented four-bedroom, two-bathroom home delivers generous proportions, ocean views and an exceptional lifestyle opportunity. Sangita Forrest is proud to present 10 Hornsby Court, Kallaroo. A welcoming double door entrance opens to a light-filled formal lounge and dining area, enhanced by tall windows and elegant finishes. The ground floor hosts three well-sized bedrooms, including one with semi-ensuite access, along with a large family bathroom, powder room plus a study / activity area. Upstairs, the expansive master retreat enjoys privacy, a cosy balcony, a large ensuite with double vanities and corner bath, plus a dedicated parents retreat area with access to another balcony. The well-appointed kitchen sits at the heart of the home, complete with quality appliances, granite benchtops and excellent storage, flowing through to informal living and a separate games room ideal for everyday family life. Outdoors, a decked patio overlooks beautifully landscaped gardens, a solar-heated pool and Bali-inspired gazebos - creating a private haven for entertaining and relaxation. Positioned just minutes from Mullaloo Beach, local parks, public transport, quality schools and Westfield Whitfords Shopping Centre, this impressive home offers space, comfort and an enviable coastal lifestyle in one outstanding package. Property features: • Four bedroom, two bathroom home with a study offering ocean views • Welcoming double door entrance • Stunning formal lounge boasting a chandelier and dining nearby, both complemented by tall windows providing ample natural light • Three good sized minor bedrooms positioned on the ground floor • Bedroom three has semi-ensuite access to the family bathroom • Large main bathroom with bathtub and shower, and separate toilet • Additional powder room near formal lounge (3 toilets in total) • Sprawling upstairs master bedroom with large ensuite bathroom boasting a corner bath, shower, and double vanities & separate toilet • Study/activity area • Spacious kitchen complete with quality appliances - induction cooktop, dishwasher, oven, and granite bench tops along with Blum electric cabinetry • Zip hydro filtered water to the kitchen sink (hot / cold and soda water) plus reverse Osmosis filtered water to the fridge recess • Complete home filtration system • Informal games room positioned off the living, along with another meals area • Two balconies upstairs • Decked patio entertaining outdoors with beautifully landscaped gardens • Solar heated swimming pool • Low maintenance yard with reticulated front and rear yards (wifi accessible) • Bali-inspired gazebos for ultimate relaxation • Three sheds throughout including a powered workshop and pool equipment storage • Ducted reverse cycle air conditioning throughout plus split system air conditioning to master bedroom and down stairs living • Attic storage with ladder access • Security alarm system • Security cameras • Solar panels • Instantaneous gas hot water • Roller shutters • 807sqm block with 394sqm of living (built in 1998) Location features: • Tranquil cul-de-sac location in highly sought-after coastal pocket • Walking distance to parks and public transport access along Dampier Ave • Minutes from Mullaloo Beach with calming blue waters, Surf Life Saving Club, cafes and foreshore • Short driving distance to Westfield Whitfords Shopping Centre to cater to all necessities and creature comforts • Easy access to main roads for commuting • Great schools located within the suburb and surrounding What's it worth to you? Call Sangita Forrest on 0424 088 058 today. THE FOLLOWING ARE THE SCHEDULED DATES & TIMES WHEN ALL OFFERS WILL BE RANKED. THIS WILL PROVIDE YOU WITH CLARITY ON WHERE YOUR OFFER SITS ON THE LADDER. ***PLEASE NOTE THESE ARE NOT HOME OPEN TIMES*** Monday 12th January at 2pm Friday 16th January at 2pm Monday 19th January at 12pm Online offers close Monday 19th January at 2pm **The seller reserves the right to accept an offer prior to the closing date**
Agent: Sangita Forrest - sangita.forrest@raywhite.com - 08 9246 1344
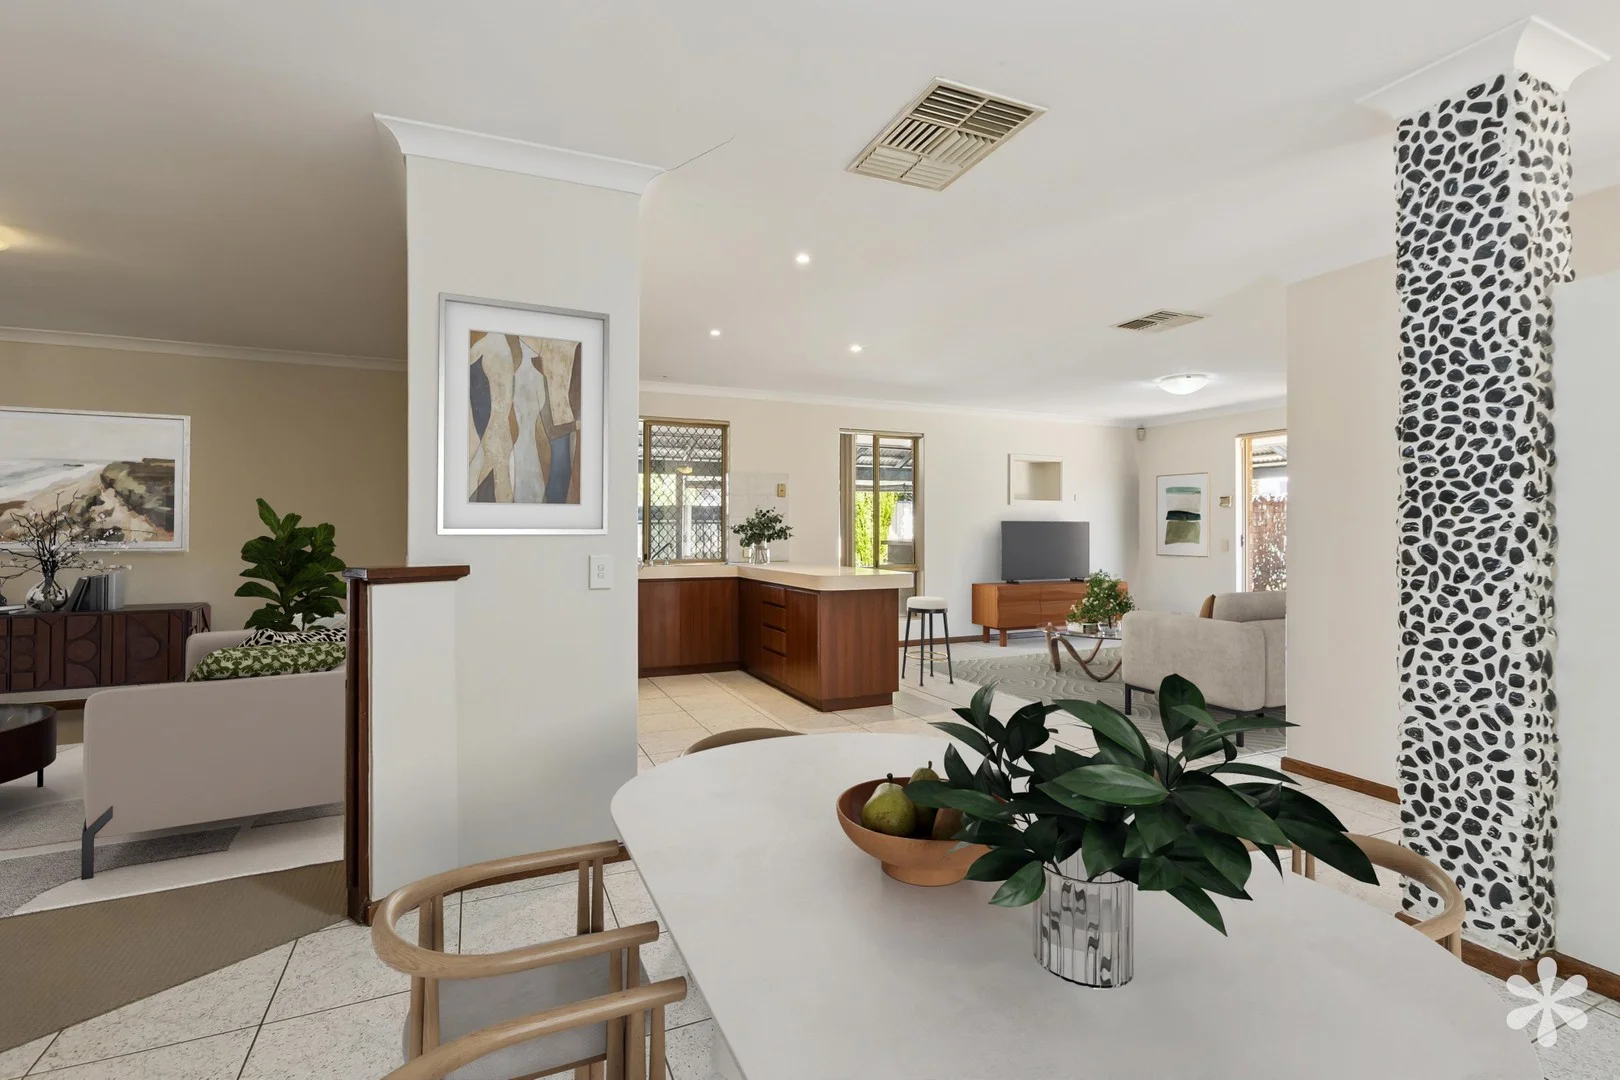
Beldon, WA 6027
Land Size: 752 m²
Property Type: 独立屋
Listing Type: 住宅
Status: 在售
Summary: Spacious Family Living in Prime Coastal Pocket
Description: ALL FINAL OFFERS SUBMITTED BY TUESDAY 25TH NOVEMBER AT 12:00PM AWST* *The Seller reserves the right to accept an offer prior to the Closing Date. Set on a generous 752sqm green-title block, this much-loved family home delivers space, comfort and versatility in all the right places. With multiple living zones, a huge backyard made for kids and entertaining, and a layout that supports everyday ease, it's the kind of property that grows with you. Whether you're hosting in the expansive alfresco, relaxing in the front lounge or enjoying the open-plan hub of the home, this is a residence designed for practical, effortless family living. The Features include: Built in 1990 752sqm green title block Open plan kitchen, living and dining Additional front lounge area Kitchen with wraparound breakfast bar, tiled splashback, built-in pantry, microwave recess, gas cooktop and electric wall oven Expansive under cover alfresco with pitched roof and built-in bar Huge backyard with plenty of grass and a 16m2 shed Main bedroom with ceiling fan, walk-in robe and ensuite access Ensuite bathroom with shower and toilet Separate minor bedroom wing which includes 3 bedrooms, all with ceiling fans and built-in robes Main bathroom with shower and separate bath Laundry with linen cupboard, separate toilet and direct outdoor access Ducted air conditioning Gas bayonets in living room and lounge room Double automatic garage Security alarm system Perfectly positioned for convenience and lifestyle, this home places everything within easy reach. Walk to Beldon Primary School and enjoy having parks, shops and daily essentials all close by, including Beldon Shopping Centre less than 1km away. Commuting is simple with Edgewater Train Station just 2.5km from your door, while weekend fun is sorted with Craigie Leisure Centre, Whitford City Shopping Centre and the stunning Mullaloo Beach only minutes away. A superb location that truly enhances family living. Rates & Local Information: Water Rates: $1,249.79 (24/25) Council Rates: $2,023.50 (25/26) Primary School Catchment: Beldon Primary School Secondary School Catchment: Belridge Secondary College DISCLAIMER: One or more of the images contained in this advertisement have been edited and digitally staged. Please refer to the Virtual Tour which showcases the recent condition/presentation of the property. DISCLAIMER: Please be advised that the information provided is solely for general informational purposes. It is sourced from both the Seller and third parties, including relevant local authorities, and is subject to change without notice. We do not warrant or guarantee its accuracy, and interested parties should not rely solely on it. It is strongly recommended that individuals conduct their own independent enquiries.
Agent: Michael Knowles - michael.knowles@vividpropertyperth.com.au - 9310 0444
Agent: Haidar Ghozali - haidar.ghozali@vividpropertyperth.com.au - 08 9310 0444
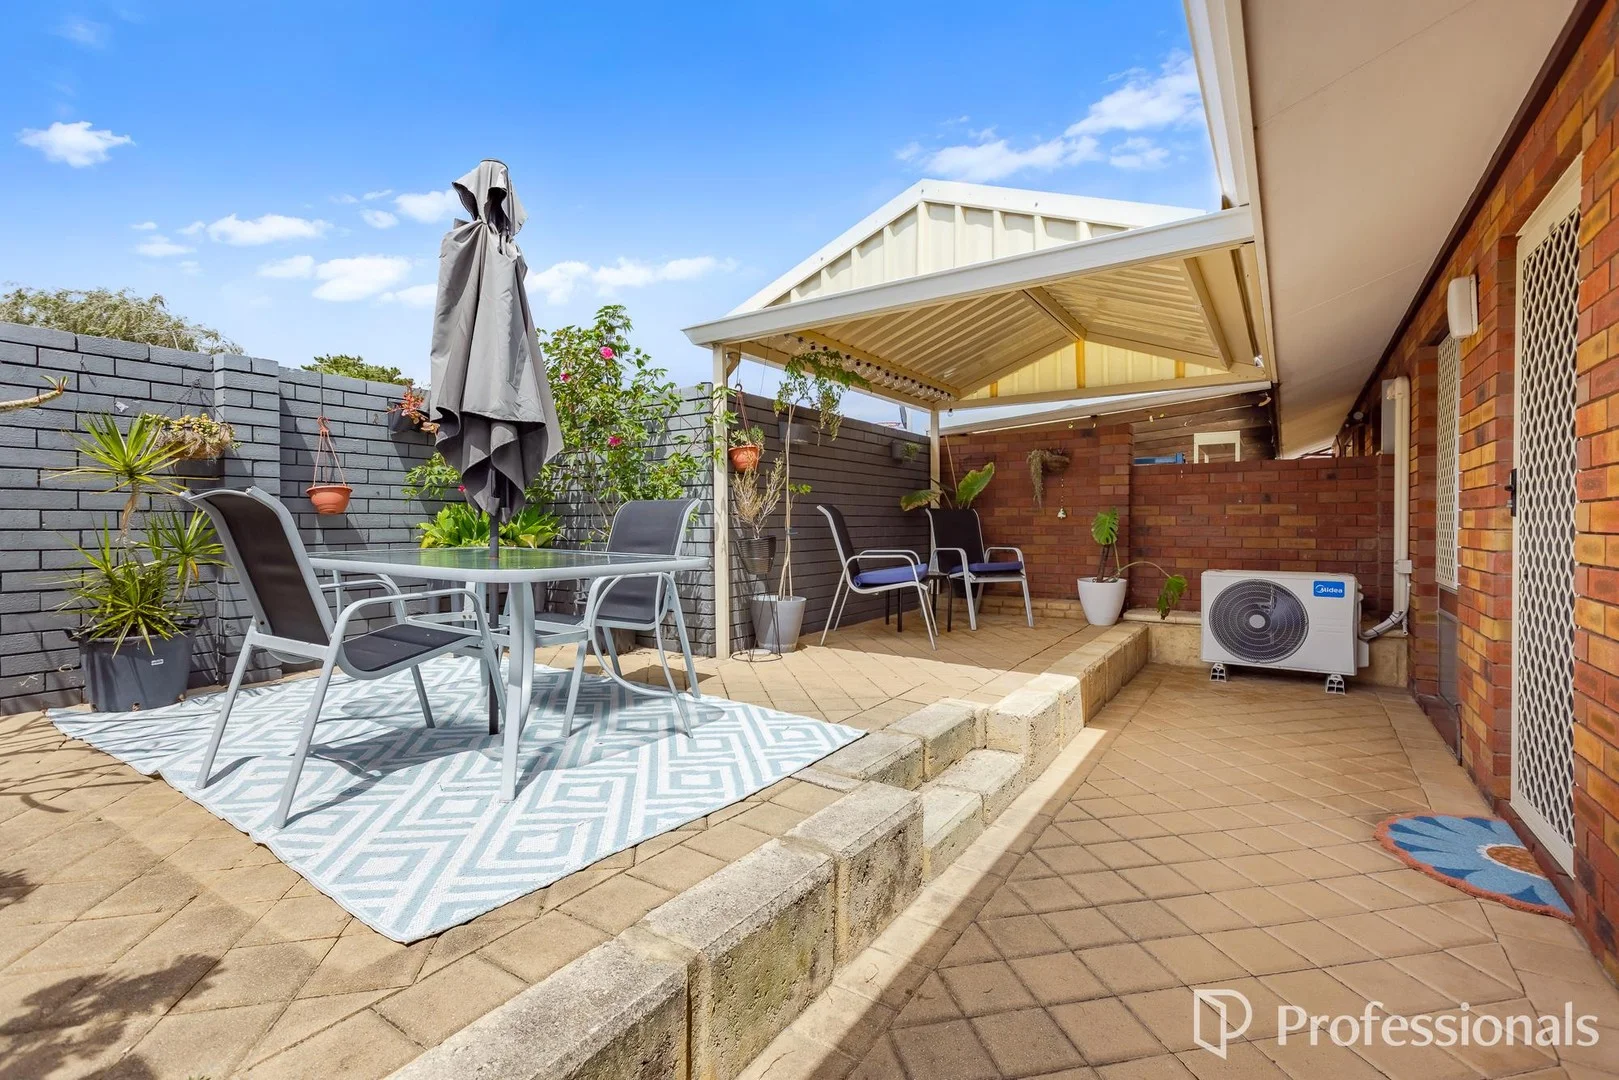
Craigie, WA 6025
Land Size: 330 m²
Property Type: 别墅
Listing Type: 住宅
Status: 在售
Summary: HOME OPEN CANCELLED! OFFER ACCEPTED
Description: Welcome to Your New Home! Discover comfort and convenience in this beautifully presented 3-bedroom villa, ideally located in the sought-after community of Craigie. With a well-designed layout and thoughtful features throughout, this property is perfect for families, first-home buyers, or those looking to downsize without compromising on space or style. Key Features: Spacious Living: Enjoy the light-filled separate lounge, featuring a split-system air-conditioner to keep you comfortable all year round. Modern Kitchen: The open-plan kitchen and dining area are designed for everyday ease, offering modern appliances, plenty of storage, and an efficient layout that makes both cooking and entertaining a pleasure. Comfortable Bedrooms: Three well-proportioned bedrooms provide plenty of room for relaxation. Large windows fill the spaces with natural light, creating a warm and inviting atmosphere. Separate laundry: Renovated laundry and ample storage and convenient access to garage and rear courtyard Outdoor Retreat: This property offers both front and rear private courtyards ideal for outdoor dining and entertaining. A practical shed adds extra storage space, while the surrounding garden offers the opportunity to add your own personal touch. Additional Features: Includes a dedicated garage, providing secure parking and protection from the elements. Prime Location: Situated in a peaceful, family-friendly neighbourhood, you're just moments from local parks, schools, shopping centres, and public transport - offering the perfect blend of tranquillity and convenience. Land Area: 330 sqm | Building Area: 81 sqm | Built: 1978 Council Rates - $1,523.85 pa Strata Rates - $575.00 pq Water Rates - $856.07 pa (2024-25) Price Guide - From $699,000 This charming villa at 7/5 Spinaway Street represents a rare opportunity to secure a low-maintenance home in one of Craigie's most convenient locations. Don't miss your chance to make it yours! Details provided for this property are for information only and should not be taken as a representation in any respect on the part of the vendor, landlord, or their agent. Prospective clients should make their own enquiries regarding the property or fixtures before entering into any Contract, or Lease Agreement. All plans and measurements are approximate and not to scale.
Agent: Jodie Holbrook - pm1@mainrealty.com.au - 08 9344 3411
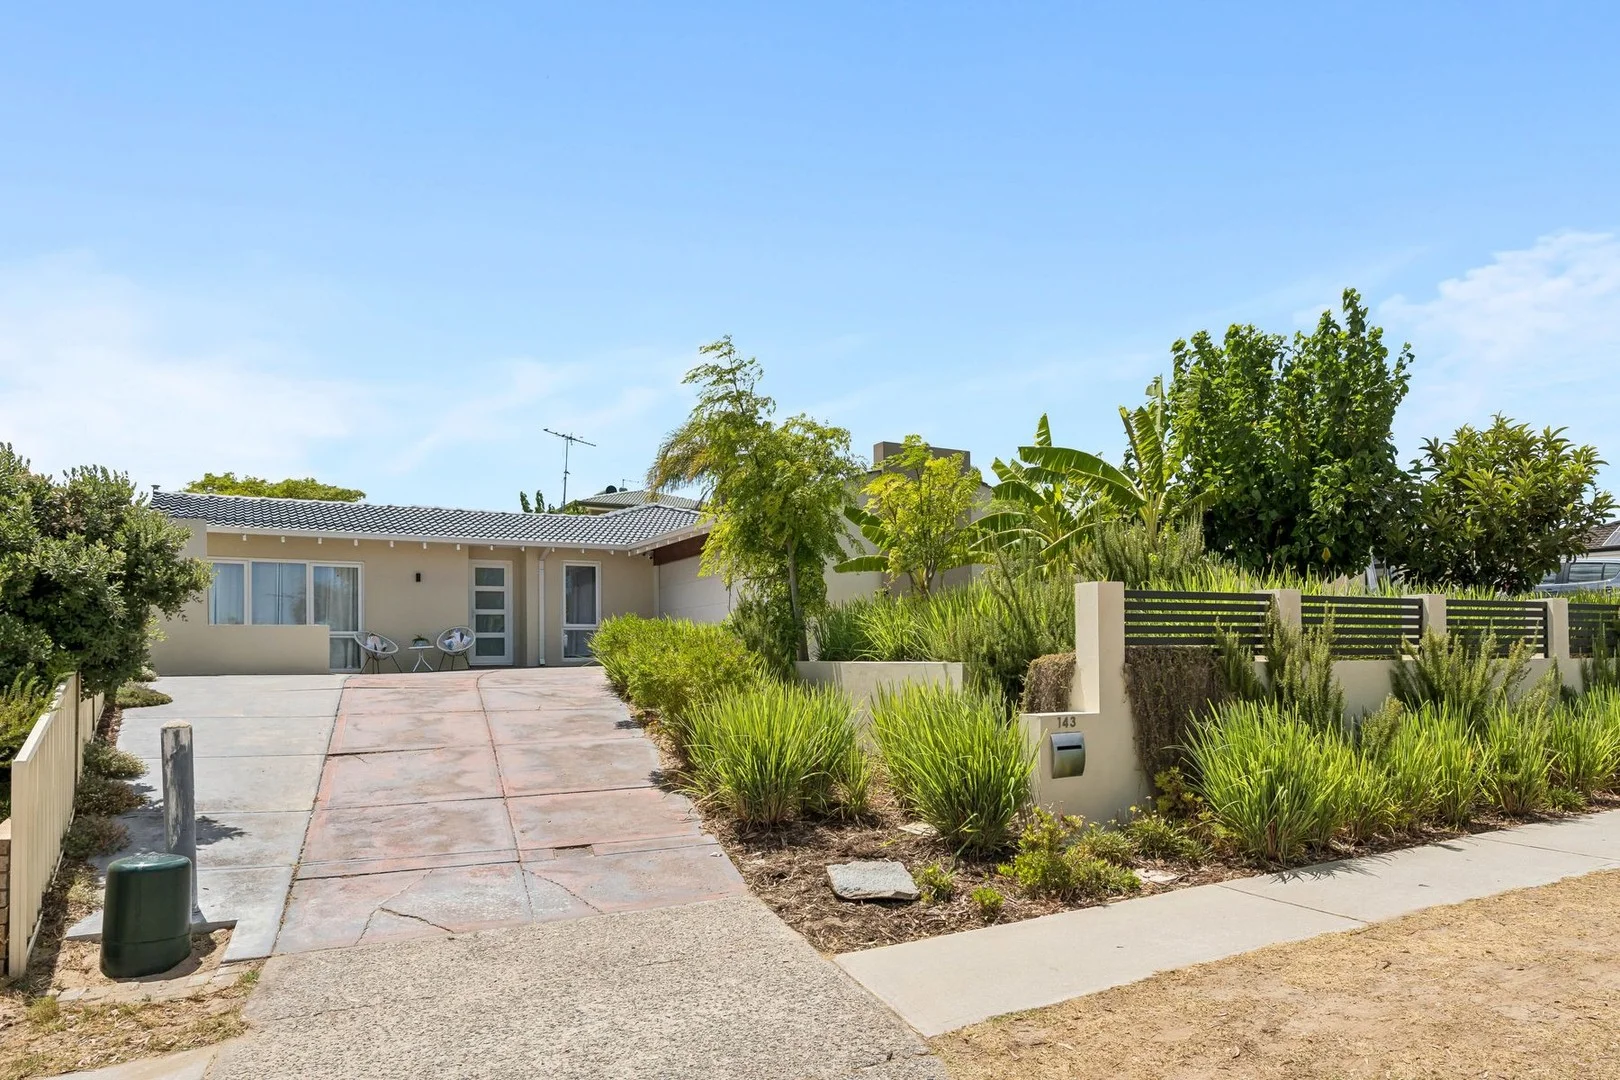
Mullaloo, WA 6027
Land Size: 742 m²
Property Type: 独立屋
Listing Type: 住宅
Status: 在售
Summary: Sorry! It's Gone - Under Contract!
Description: Bathed in sensual sea breezes and styled to coastal perfection, this beautifully-renovated 4 bedroom 2 bathroom family retreat is where relaxed charm meets everyday ease. A flowing floor plan, contemporary finishes and a calming seaside palette create an instant sense of escape, while every thoughtful upgrade invites you to simply move in and unwind. A host of lush local parks and beautiful Korella Park bushland can be found around the corner, with the surf and sand at glorious Mullaloo Beach just minutes away and Mullaloo Heights Primary School your nearest educational facility. The hard work has already been done. All that is left to do is put your feet up! WHY YOU SHOULD BUY ME: Two separate driveways one dedicated to boat/caravan/trailer (or multiple car) parking, the other leading into a remote-controlled double lock-up garage with a pitched roof A large pitched outdoor Jarrah patio-entertaining deck at the rear, extending to a delightful courtyard for further sitting and relaxing space under the sun Double-glazing throughout, keeping things cooler in summer and warmer in winter A sunken front lounge room off the tiled entry foyer, complete with high raked ceilings, a study nook, a new split-system air-conditioning unit, a gas bayonet and direct deck and backyard access A tiled sitting/family room on the other side of the foyer, doubling personal living options A central open-plan dining and kitchen area with tiled flooring, a new split-system air-conditioner of its own, double sinks, a water-filter tap, a servery window to the deck, a range hood, Bosch dishwasher and 900mm-wide stainless-steel five-burner gas-cooktop and Technika under-bench-oven appliances A light, bright and spacious master-bedroom suite with a ceiling fan, access out to a splendid parents' retreat courtyard down the side of the house and fitted full-height triple-sliding-door mirrored built-in wardrobes Fully-tiled master-ensuite bathroom with a shower, toilet and twin "his and hers" vanity basins OTHER FEATURES: Spacious 2nd bedroom with fitted and mirrored triple-sliding-door built-in robes 3rd/4th bedrooms with full-height mirrored BIR's 3rd bedroom with stylish light fittings Ceiling fan in the 4th bedroom Fully-tiled main family bathroom with a bathtub, showerhead and powder vanity Separate laundry with a double linen/broom cupboard, under-bench storage and access out to the retreat/drying courtyard down the side Separate 2nd toilet Double linen press within the separate minor sleeping quarters Low-maintenance timber-look flooring Security-alarm system CCTV security cameras Fly-screens to selected windows Skirting boards Gas hot-water system Manual reticulation Rainwater tank Established and edible easy-care gardens including bananas, lemons, limes and more Side access Large 742sqm (approx.) block Built in 1980 (approx.) WHAT THE FUTURE HOLDS: Is our pristine Western Australian coastline being only minutes away and the likes of Mullaloo Heights Primary School, the 24-hour IGA supermarket and dining options at the revamped Mullaloo Village, the site of the exciting new Ocean Reef Boat Harbour redevelopment, the local surf club, beachside cafes and restaurants, public transport, the freeway, Westfield Whitford City Shopping Centre, St Mark's Anglican Community School, golf courses, Hillarys Marina, Hillarys Beach Club and so much more just moments from your front doorstep in their own right DISTANCE TO: Mullaloo Village two minutes (500 metres approx.) Mullaloo Beach two minutes (1.1 kilometres) Mullaloo Heights Primary School two minutes (1.3 kilometres) Westfield Whitford City three minutes (1.5 kilometres) St Mark's Anglican Community School five minutes (2.2 kilometres) Hillarys Marina nine minutes (5.9 kilometres) Whitfords Station nine minutes (7.4 kilometres) Perth CBD 25 minutes or 25.1 kilometres (approx.) This information is for general guidance only, no warranty or representation is made as to its accuracy and should not be relied upon by any interested buying parties nor can the agent or seller be held liable or accountable for any details provided.
Agent: Jonathan Alsford - alsfordandco@listedea.com.au - 08 9307 0999
Agent: Mirella Dekkers - alsfordandco@listedea.com.au - 08 9307 0999
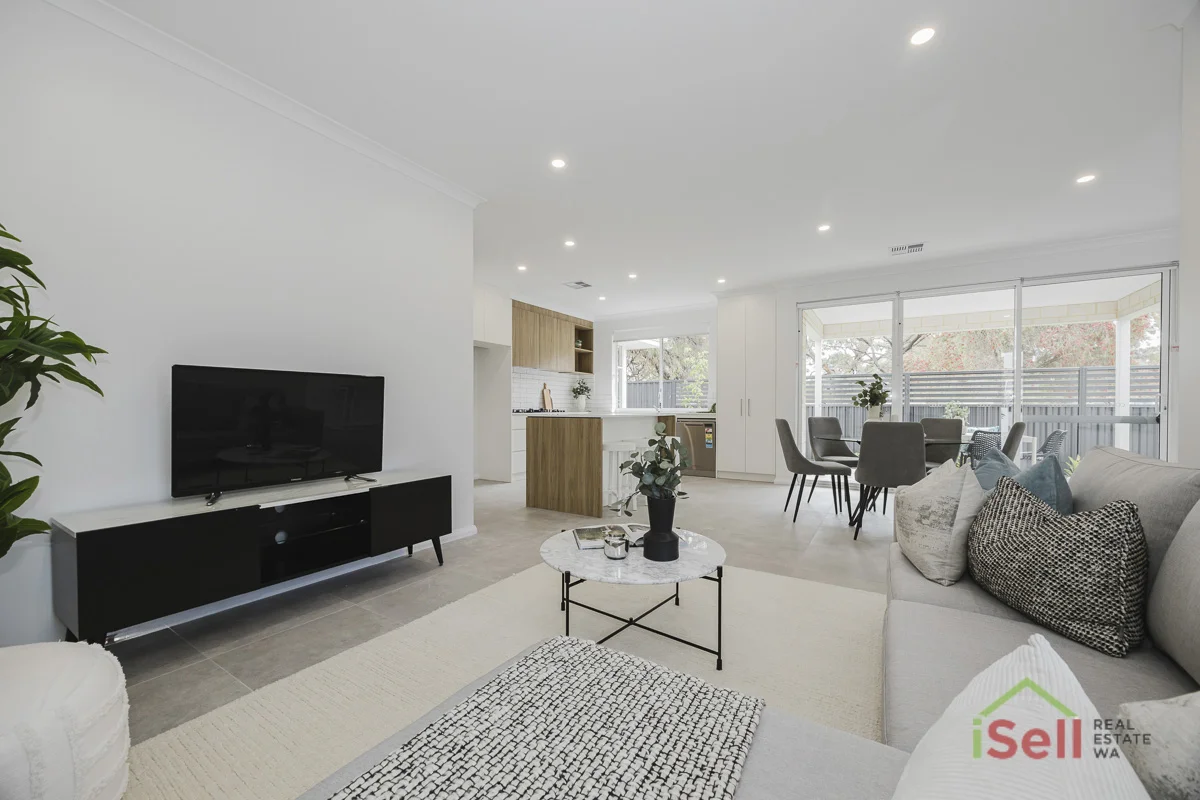
Craigie, WA 6025
Property Type: 独立屋
Listing Type: 住宅
Status: 在售
Summary: A class above in location, design, and finish-this is the home you've been waiting for.
Description: Step into effortless elegance with this stunning newly built residence, perfectly positioned near Whitford City Shopping Centre, world-class beaches, public transport, freeway access, and the vibrant Joondalup City precinct. Property Features: 3 spacious bedrooms, including a master suite with a luxurious ensuite Expansive theatre room perfect for movie nights or entertaining Open-plan kitchen, meals, and family area designed for modern living Top-of-the-range appliances including a 900mm Fisher & Paykel cooktop, oven and dishwasher, and an abundance of bench and cupboard space. Sleek cabinetry with soft-closing drawers and doors throughout Ducted reverse cycle air conditioning for year-round comfort Security alarm system for peace of mind Double garage with built-in storeroom ideal for extra storage Indulge in the beautifully appointed bathrooms, crafted with premium finishes to elevate your daily routine. Enjoy the convenience of nearby amenities and lifestyle attractions, all within easy reach. This home is truly a class above-where premium finishes, thoughtful design, and unbeatable location come together in perfect harmony. Don't Miss Out Enquire Today! This exceptional home won't last long. Contact us now to arrange your private viewing and experience the quality and comfort for yourself. Call Donna at iSell Real Estate WA on 0411 597 323 where every property is treated like our own.
Agent: Donna Henneberry - donna@isell-realestate.com - 93077777
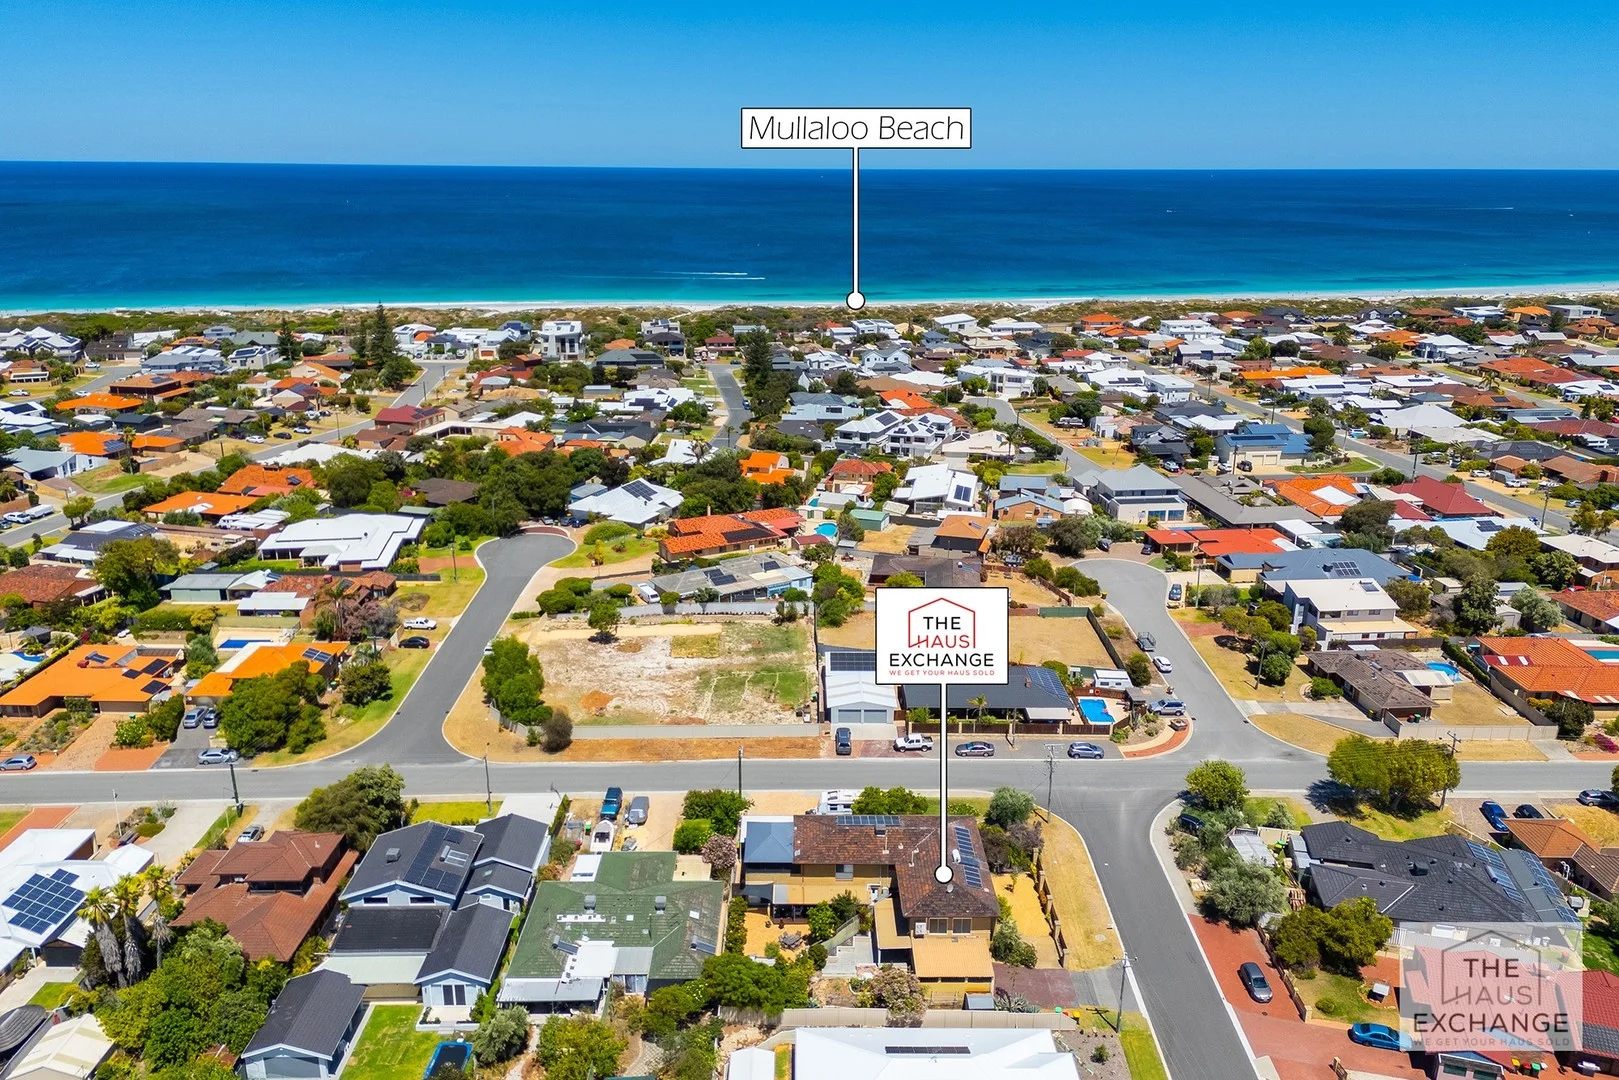
Mullaloo, WA 6027
Property Type: 独立屋
Listing Type: 住宅
Status: 在售
Summary: Under Contract. Multiple Offers
Description: Walk to the beach - When Location Matters Perfectly positioned, 2 Gunida Street, Mullaloo delivers the ultimate combination of space, style and coastal convenience. Wake up to the gentle sounds of waves crashing in the distance while lying back in your ridiculously large and light master bedroom complete with walk in robe and ensuite. Savour your morning coffee in your massive light filled upstairs living area while you quietly survey your neighbouring domain with views for days together with lovely cooling ocean breezes. Grab the partner, the kids, the dog or even just yourself and walk down to Mullaloo Beach with a refreshing morning swim just a mere 750m away. Enjoy a post swim Acai bowl or some smashed avo at one of the amazing local beach cafes and then head on home to relax in your generously sized backyard. This substantial residence has already been partially renovated and is now ready for a little bit more polishing to make it truly shine. Boasting 4 bedrooms, 2 already renovated bathrooms and two generously sized living areas with the kitchen and dining area flowing perfectly into the backyard, the options are limitless and the lifestyle doesn't get any better. If you are looking to get into this well sought after area, this is also the perfect and very rare opportunity to secure a sizeable family residence or investment in one of Mullaloo's most tightly held pockets. Features that you will love: - expansive and light filled and breezy living/games area; - massive walk in robe in the master suite with loads of storage throughout; - secure double garage with entry through to the generous and secure back yard - easy walk to absolutely everything - solar panels reducing your power bill Places that you will go: - Mullaloo Beach - 750m - Mullaloo Beach Primary School - 750m - Korella Park - 750m - Mullaloo Village - 800m - Mullaloo Beach Hotel - 900m - Dats Amore and Oceanside Fish and Chips - 900m - Ocean Reef Senior High - 2.8km - Ocean Reef Boat Harbour - 3km - Whitford City - 2.6km - Whitfords Train Station - 4.6km With a record low supply of properties around Mullaloo for sale, those on the market are selling fast! Don't delay as this property will sell! Please enquire today to receive a copy of the Comprehensive Information Pack.
Agent: Rasmus Nielsen - rasmus@thehaus.exchange - 0466725866
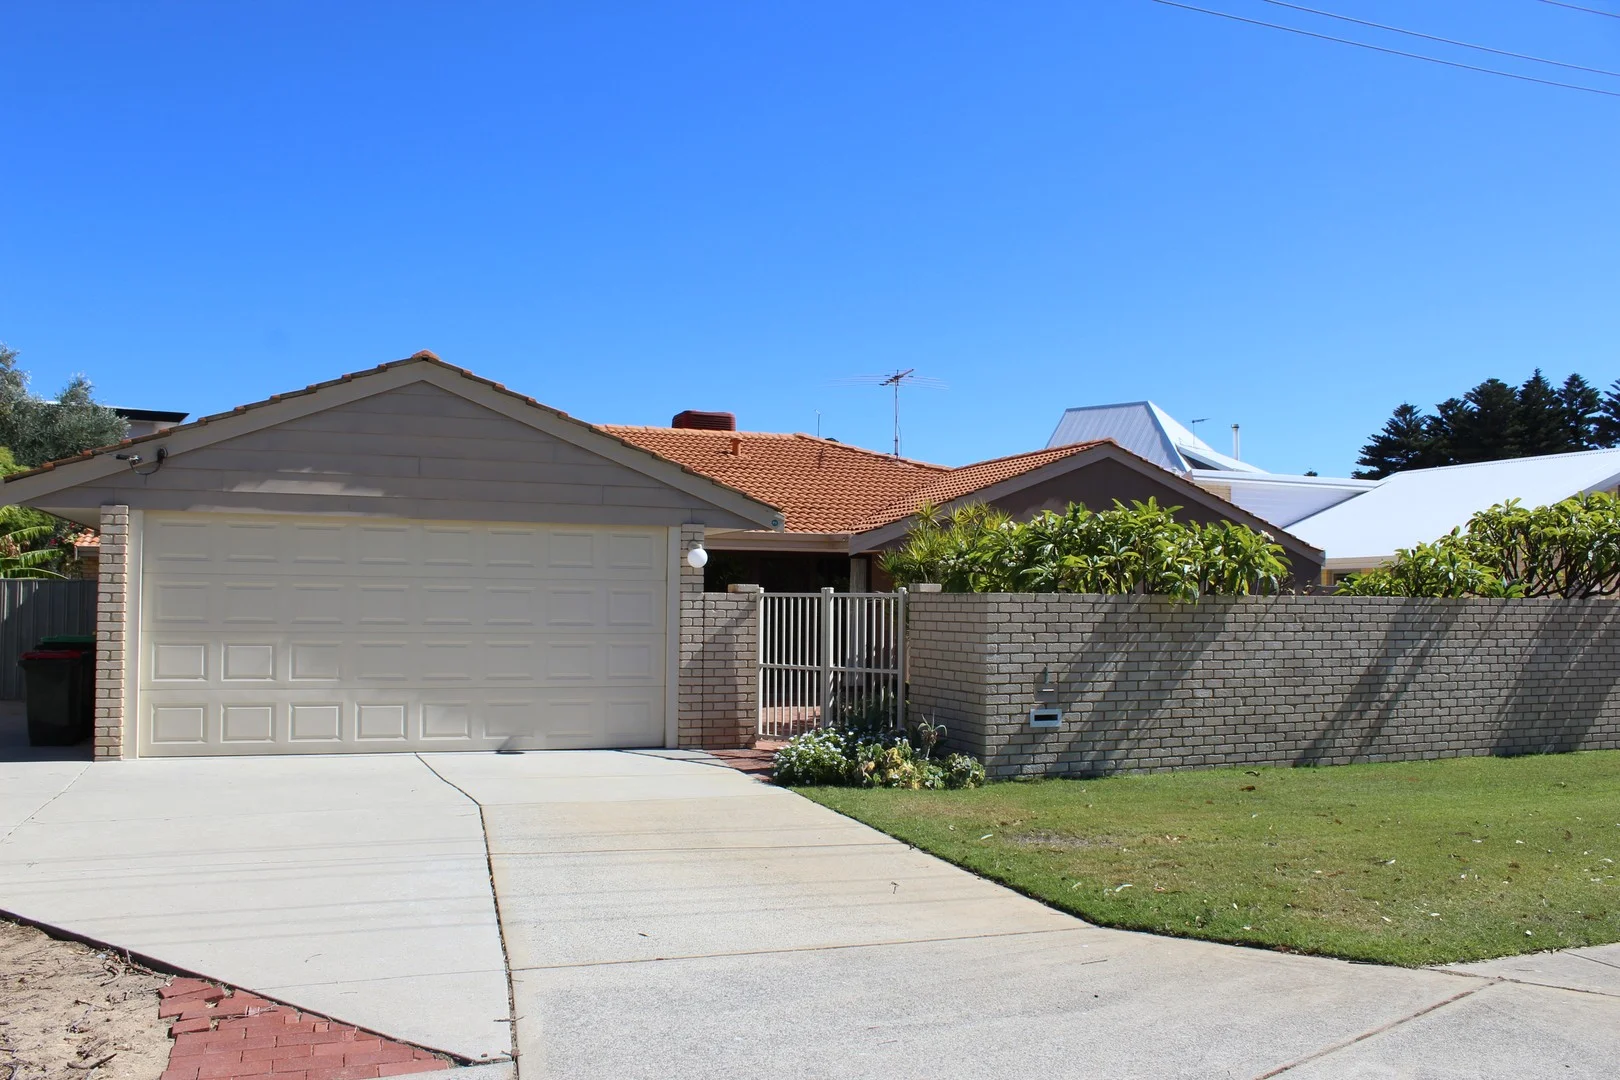
Mullaloo, WA 6027
Land Size: 830 m²
Property Type: 独立屋
Listing Type: 住宅
Status: 在售
Summary: UNIQUE RARE BEACHSIDE LOCATION - ENJOY THE COASTAL LIFESTYLE
Description: This very much loved home is being offered for the astute buyer seeking a unique coastal lifestyle - and what a rare sought after fantastic location it boasts - just a short 100 metre walk to the pristine waters of Mullaloo Beach (check out the aerial photo). It is one of only a few homes located in a small pocket on the western (coastal) side of Northshore Drive. This very large 4 or 5 bedroom/3 bathroom home offers the following features: * Private secure front entry * Enclosed front yard area * Choice of two (2) master bedrooms - both with ensuite bathrooms * Formal lounge & dining room * Large chef's galley style kitchen with quality appliances * Spacious open plan informal living area incl games/sun room * Ducted evaporative air cond system plus several split system wall units & ceiling fans * Kid's bathroom with bath, vanity & separate shower recess (3rd bathroom) * Three (3) toilets in total * Study, home office or fifth bedroom * Laundry with direct backyard access * Solar panels - cheap energy bills * Solar HWS * Near new carpets * Huge 4 car garage with autodoor & shopper's entry * Automatic bore reticulated lawns & gardens * Beautiful backyard patio area overlooking gardens * Room for boat/caravan/trailer on side of home with gated access * Backyard garden shed x 2 * Large 830 sqm block Just a short walk to the Mullaloo Beach Hotel, Mullaloo Surf Life Saving Club, Mullaloo Beach & Tom Simpson Park - simply a great coastal lifestyle on offer here. Quality schools, Whitford's City Shopping Centre, Hillarys Marina & Ocean Reef Marina are just minutes away. To view this unique home within a rare coastal precinct ph Kim Bevan on 0411 602 962
Agent: Kim Bevan - kimbevan@iinet.net.au - 9301 2280


