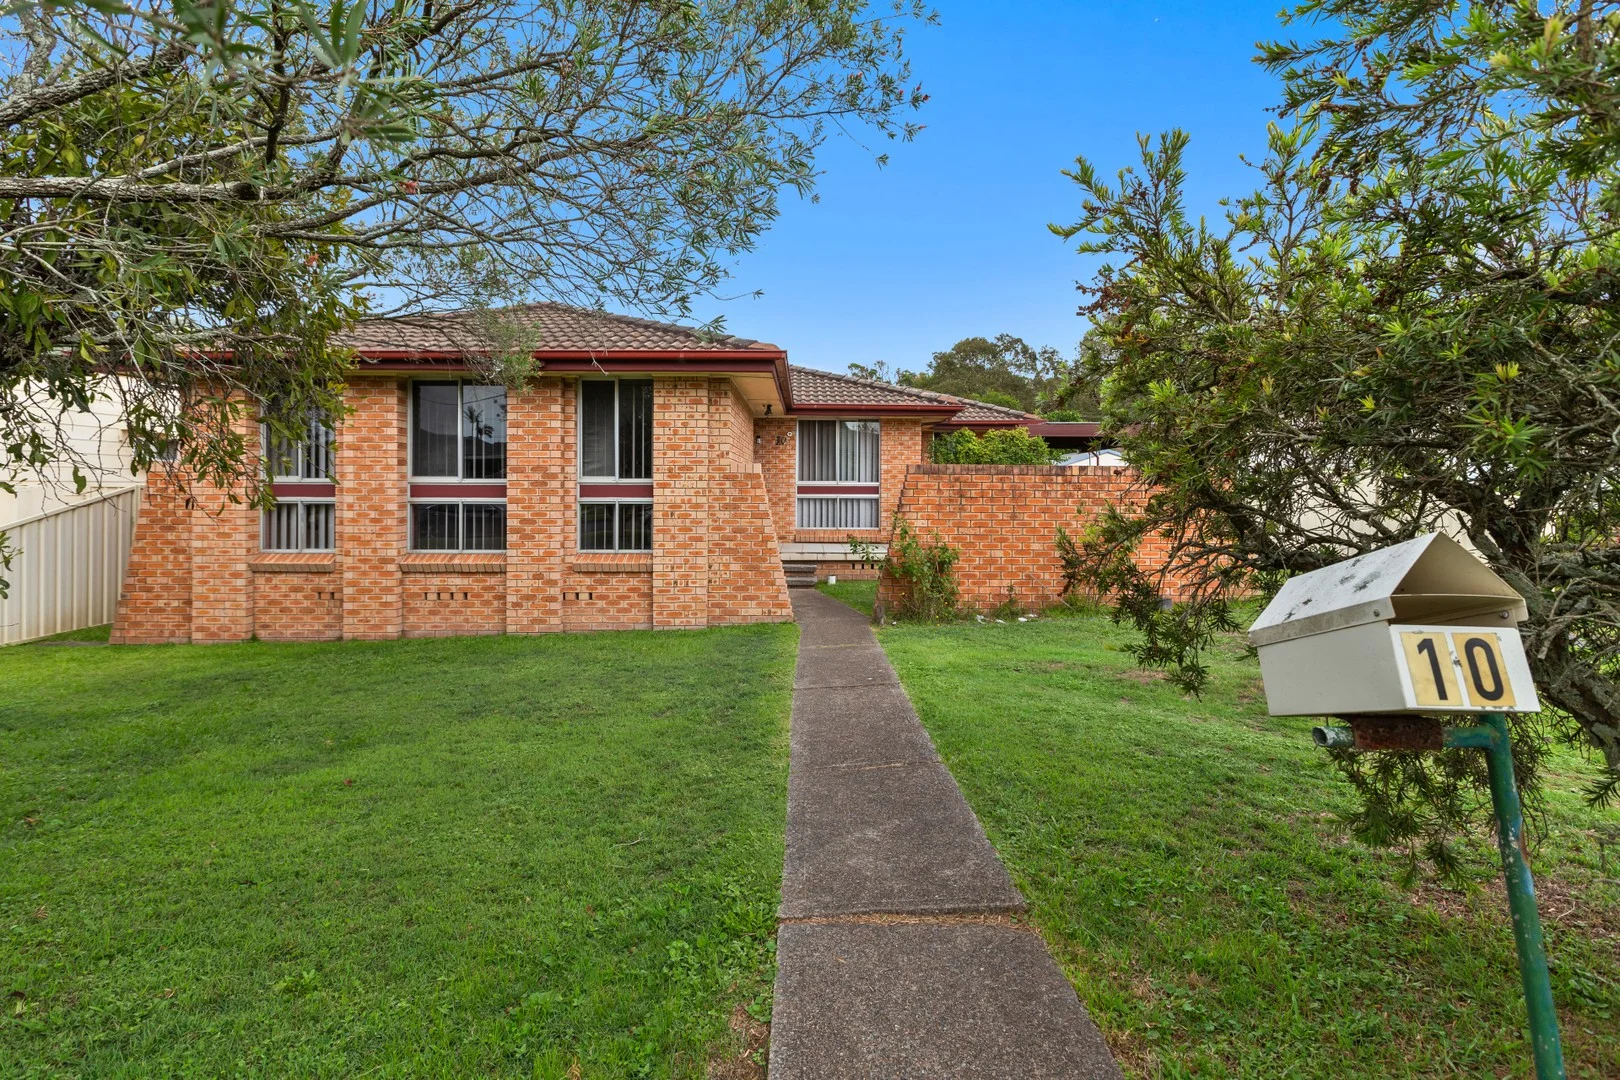
10 Sapphire Drive
Tarro, NSW 2322
周边环境与日常设施
探索Tarro周边的上学日与周末生活。
探索此区域的学校、游乐场及儿童活动。按年龄浏览体育、艺术及课程,安排上学日与周末生活。
区域数据
- 居民(ABS,2024年6月)
- 176,860
- 0–14岁儿童
- 27,851
- 所学校
- 73
- 公园与图书馆
- 77
- 已收录儿童活动机构
- 58
收录最多的活动:Swimming、Tennis、AFL
人口数据:澳大利亚统计局
了解更广的议会辖区:比较附近区域,探索图书馆及社区场所,并浏览学校、儿童活动和议会项目。
公园、游乐场与公共空间
Tarro Park: 游乐场, 洗手间, 运动场地
这处房产附近有什么好玩
探索目录中的附近游乐中心与家庭景点。请向场所确认适合年龄、门票及开放时间。
在Things to do按年龄、预算及室内或户外条件寻找更多去处。具体日期的活动请查看What’s on。 查看活动日程
探索本地指南与家庭灵感
了解这处房产周边生活时,阅读本地家庭指南与实用文章。

2026年澳洲各地方议会儿童活动覆盖对比:每个孩子能找到多少活动机构
在澳洲儿童较多的地方议会中,AroundSchools目录平均每1万名儿童收录约10家儿童活动机构(中位数)——但墨尔本西区的Wyndham只有3.9家,而墨尔本市(City of Melbourne)有46.7家。 我们把澳洲540个地方议会各自收录的儿童活动机构数,除以该地区0–14岁的儿童人数,儿童人口采用澳大利亚统计局最新的人口估计。…
阅读更多 →
新南威尔士州最宜居郊区排行(2026年,按儿童活动数量排名)
在我们的目录中,Sydney(NSW)登记的儿童活动数量超过NSW其他任何郊区。本页首先按郊区能为有孩子的家庭提供多少实际选择来排名新南威尔士州的郊区,随后为同一批郊区补充房产成交中位价、近期成交与在售房源,以及治安记录数据——并会持续更新,而非一次性发布后就不再维护。 主要结论 Sydney在NSW州位居榜首,目录中登记了32项儿童活动,附近有7所学校。…
阅读更多 →日常设施与出行
打开地图选择目的地并查询行程时间。步行路线、无障碍设施和行程时间尚未核实。
来源:AroundSchools目录。距离为直线距离,并非步行路线。请在详情页确认设施;此摘要未提供目录更新日期。
房产详情
560.3 m²
独立屋
RESIDENTIAL
附近即将举行的活动

附近资源

Koryu Uchinadi Newcastle
9 Kangaroo St, Raymond Terrace

Tarro Park
Tarro

Beresfield Swimming Centre
Anderson Dr, Beresfield
Tarro Recreation Area
Tarro

Gymnastics Direct
Kinta Dr, Beresfield
Woodberry Park
Lawson Ave, Woodberry
Fred Harvey Sport Centre
Lawson Ave, Woodberry
Leisure Pools
New England Hwy, Thornton

GKR Karate
Government Rd, Thornton
附近学校

Beresfield Public School
181-183 Anderson Dr (Cnr Lawson Ave), BERESFIELD NSW 2322

Tarro Public School
Eastern Ave, Tarro NSW 2322

Francis Greenway High School
Lawson Ave, Beresfield NSW 2322
Our Lady of Lourdes Primary School - Tarro
Anderson Drive, Tarro NSW 2322 Australia

Woodberry Public School
Woodberry NSW 2322

Woodberry Learning Centre
Woodberry NSW 2322
附近学校不代表符合入学条件。请直接向学校或托育机构确认学区、年级及名额。
附近房产
附近最近成交
靠近此地址、已经成交的房产。我们不显示成交价格。
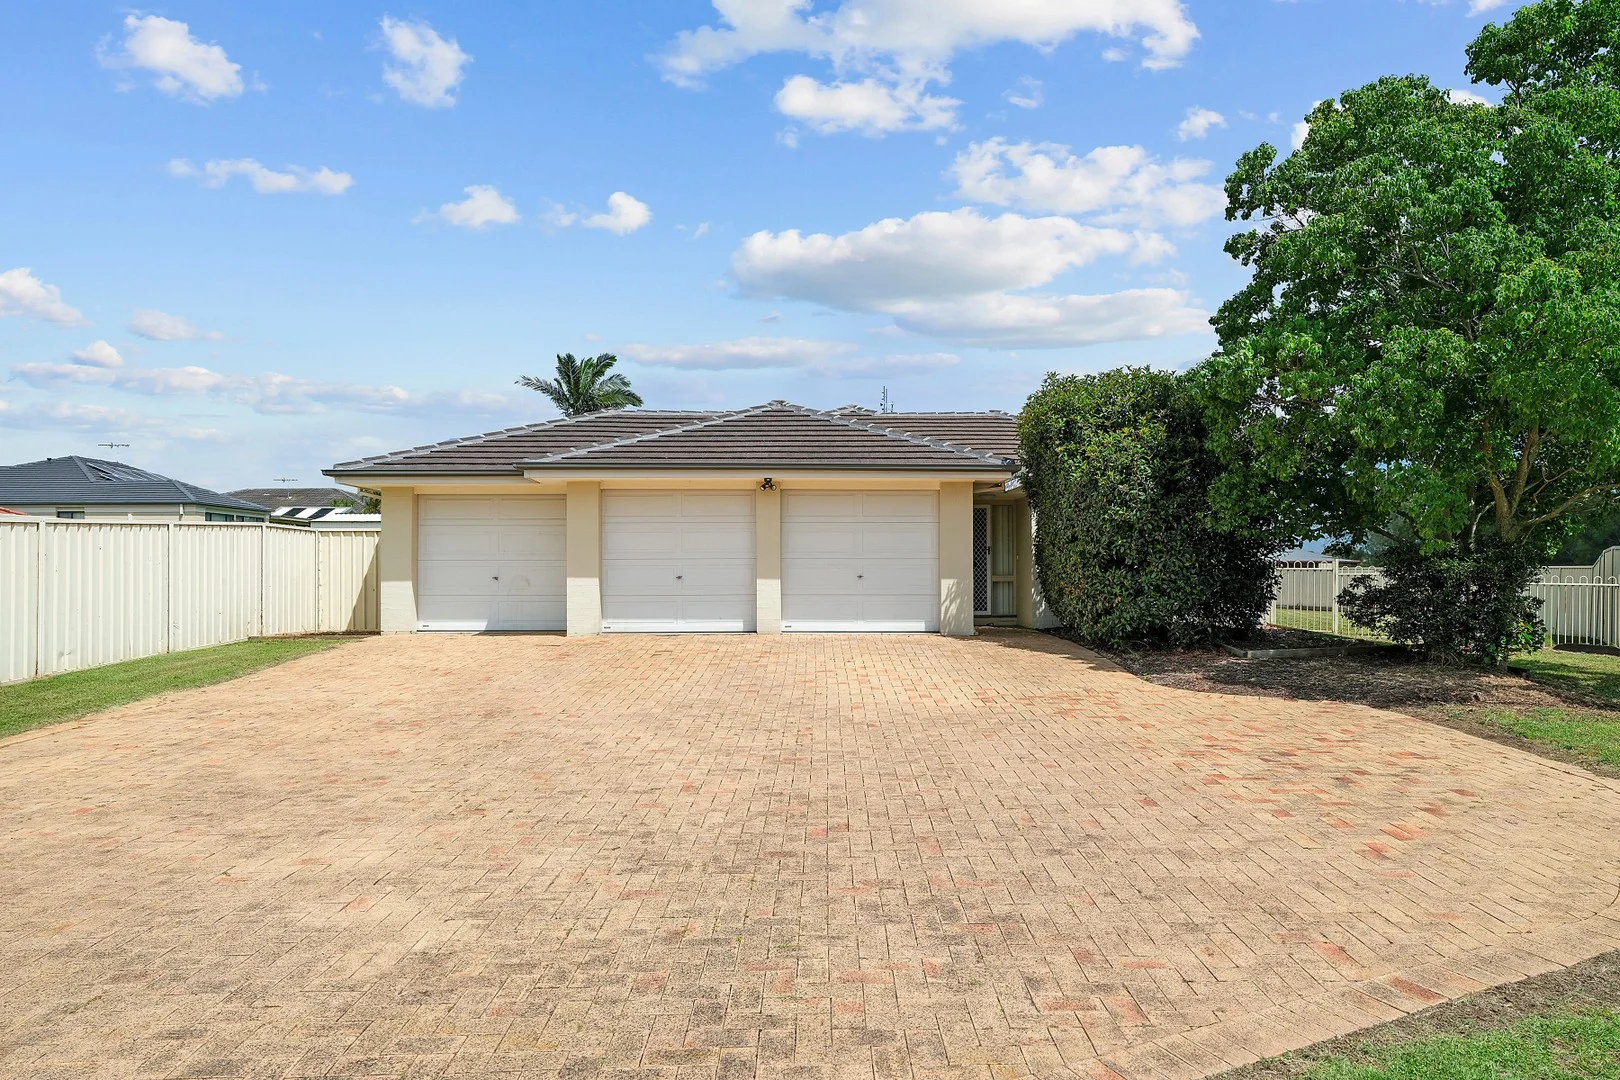
Thornton, NSW 2322
Land Size: 1208 m²
Property Type: 独立屋
Listing Type: 住宅
Status: 在售
Summary: Endless Potential on a Huge 1,208sqm Block
Description: Nestled at the end of a private street and surrounded by reserve land, this four-bedroom, two-bathroom home situated on a 1,208sqm block offers a fantastic opportunity for families or first-home buyers. With multiple living areas, a practical layout, and a spacious backyard, the home provides plenty of room to grow, relax, and make it your own. Key Features: - Front lounge and dining areas with ceiling fans - Open main living area with ceiling fan and split-system air conditioning - Spacious kitchen with gas cooktop, dishwasher, and pantry - Four bedrooms with built-in wardrobes and ceiling fans - Main bedroom with ensuite and walk-in wardrobe - Internal laundry and separate toilet - Massive backyard with room to add a pool, shed, or play area - Outdoor patio ideal for family meals and entertaining - Triple garage with drive-through access, offering great storage or workshop potential Conveniently located just 25 minutes from Newcastle, 5 minutes to the M1 Motorway, and only meters from local schools, shops, and public transport, everything your family needs is right at your fingertips. Elders Advantage Group has sourced this property information from what we believe to be reliable sources; however, we do not guarantee its accuracy. Prospective buyers are encouraged to conduct their own independent investigations. All photographs, maps and images are for marketing purposes only and are intended to be indicative representations.
Agent: Garry Fairhurst - garry.fairhurst@eldersrealestate.com.au - 02 4964 1862
Agent: Tayla Ward - tayla.ward@eldersrealestate.com.au - 4013 1929
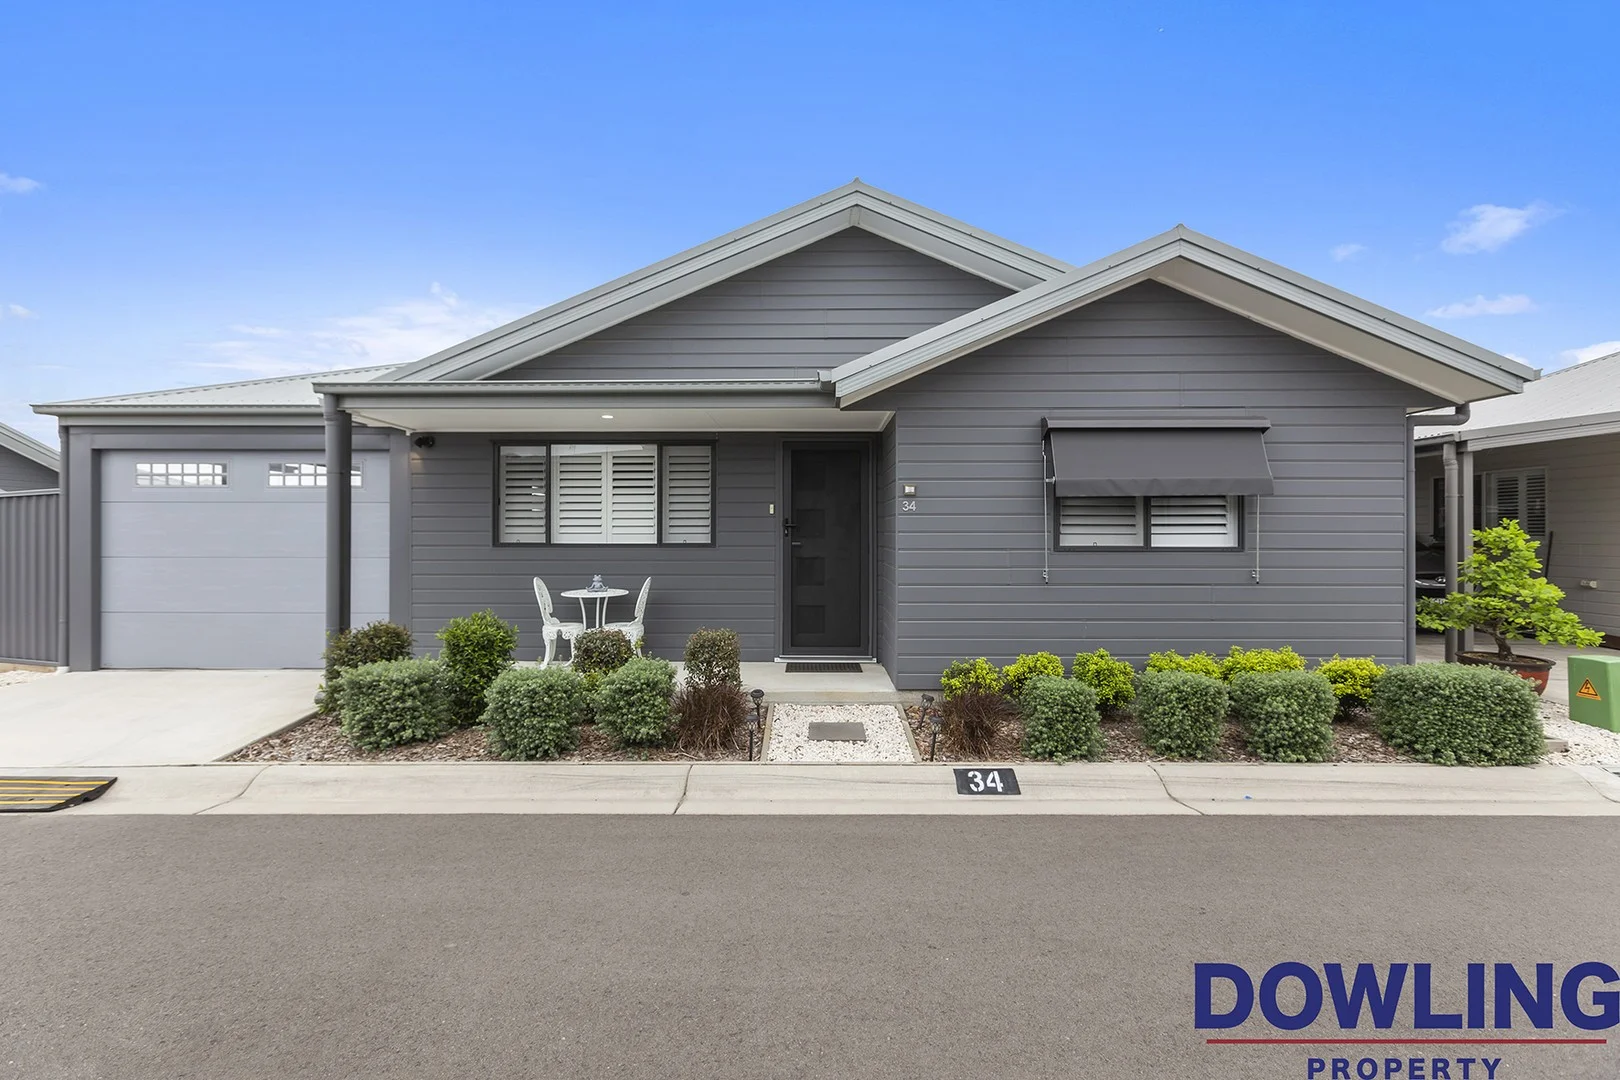
Tomago, NSW 2322
Property Type: 公寓/单元房
Listing Type: 住宅
Status: 在售
Summary: "A GREAT OPPORTUNITY AWAITS"
Description: Nestled in the heart of Tomagomoments to Port Stephens and Greater Newcastlethis immaculate 18-month young home blends serenity with everyday convenience. Set within the dog-friendly Sweetwater Grove over-50s lifestyle community, this three bedroom home is light, bright and wonderfully low-maintenance. Home highlights - Three bedrooms Master with built-in robe, Daikin inverter A/C, ceiling fan and ensuite which includes shower, stone vanity and WC - Bedrooms 2 & 3 with built-ins, ceiling fans & all bedrooms carpeted. - Open-plan kitchen European Omega appliances, engineered stone benchtops, rangehood, 4-burner electric cooktop, dishwasher, breakfast bar and excellent storage. - Lounge & dining Air-conditioned with custom plantation shutters throughout. - Main Bathroom with WC, vanity and shower. - Internal laundry with plenty of storage space - Single carport Enclosed with remote door; converts to an outdoor living zone with clothesline. Upgrades & extras 2.5 kW solar with embedded rebate Downlights throughout Hybrid engineered flooring throughout Sweetwater Grove community Dog friendly Tennis court I Community pool I Clubhouse No entry/exit fees or council rates No stamp duty Commonwealth Rent Assistance (subject to eligibility) Security access Contact Rob McCorriston on 0406 121 166 to book your private inspection Disclaimer: All information contained herein is gathered from sources we deem reliable. Nonetheless, we cannot guarantee the information's accuracy and act as a messenger only in passing on information. Interested parties should rely on their own enquiries. Some of our properties are marketed from time to time without price guide at the owner's request. This website may have filtered the property into a price bracket for website functionality purposes. Any personal information given to us during the course of the campaign will be kept on our database for follow up and to market other services and opportunities unless instructed in writing.
Agent: Rob McCorriston - rob@dowlingnewcastlehunter.com.au - 02 4028 6693
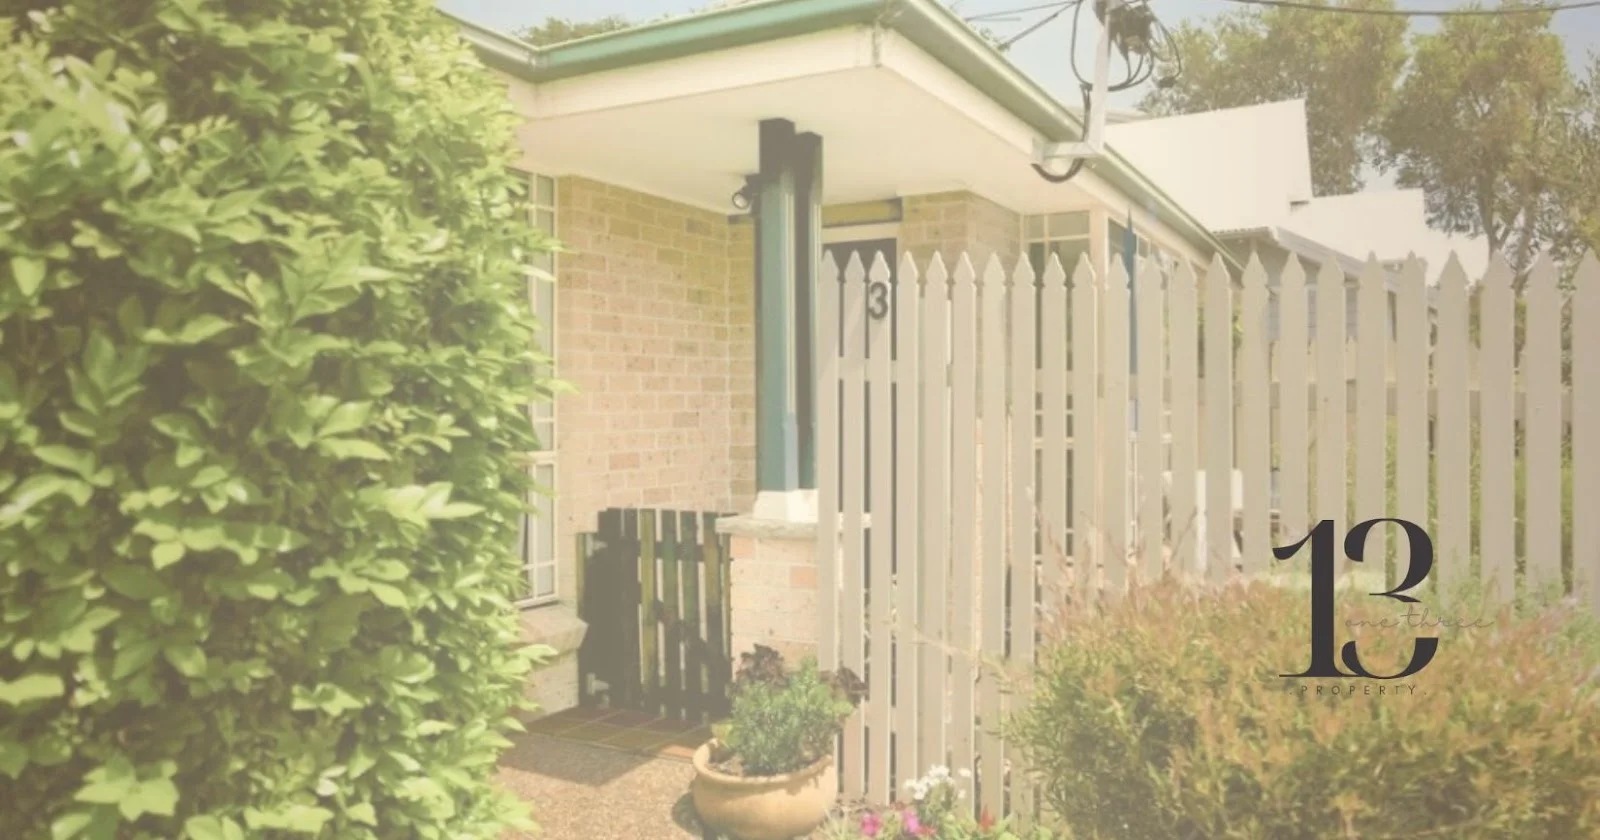
Beresfield, NSW 2322
Property Type: 独立屋
Listing Type: 住宅
Status: 在售
Summary: Character, Comfort, and a Clever Studio Retreat
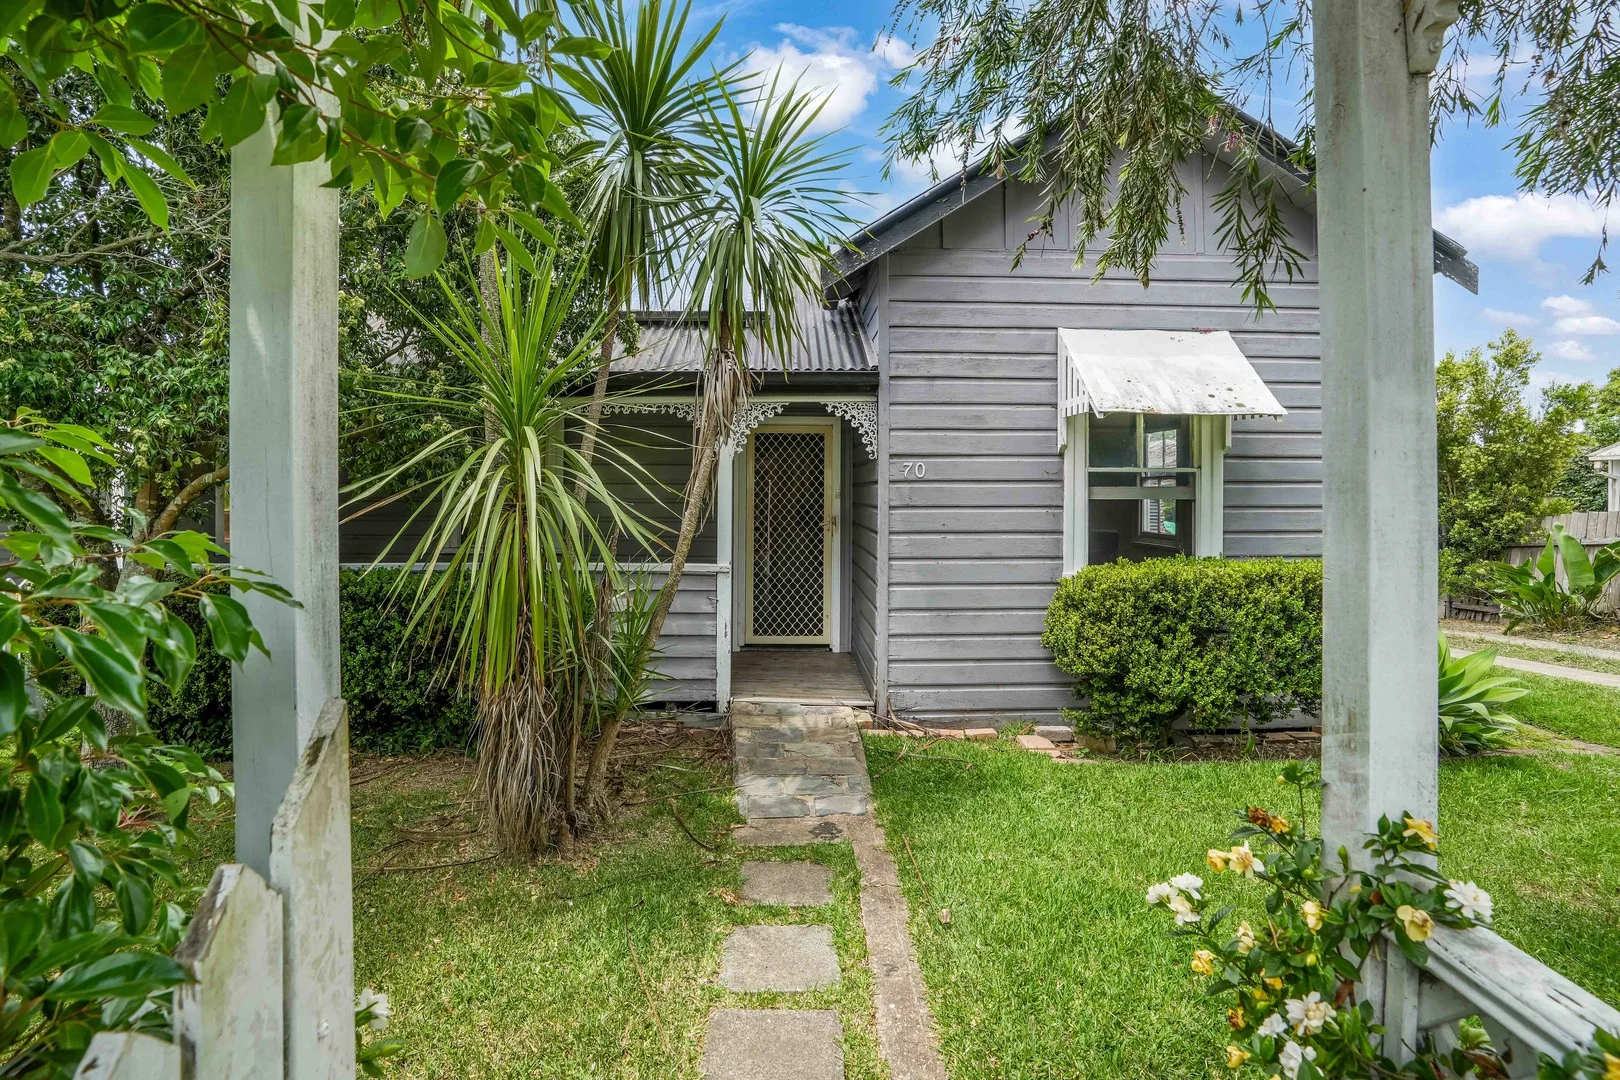
Description: For exclusive access to River Realty VIP properties please join http://bit.ly/RiverVIPs today, or SMS 'RiverVIPS' to 0428 166 755 The Agent Loves "What stands out to me is the lifestyle flexibility this property offers. It's beautifully maintained and perfectly positioned, making it a smart, low-fuss choice for investors or first home buyers." The Location Tucked between the city and the valley, Beresfield offers a friendly, close-knit community with everything you need right at your doorstep. Enjoy easy access to shops, schools, parks, and the golf course, plus a quick connection to the Hunter Expressway and Newcastle. Beresfield continues to attract those seeking convenience, comfort, and that classic neighbourhood feel. Maitland & Levee 15 mins (13.3 km) Stockland Green Hills 9 mins (7.4 km) Newcastle 28 mins (22.1 km) The Snapshot Framed by leafy gardens and brimming with charm, this Beresfield beauty delivers character, comfort, and convenience. Behind its inviting façade is a light-filled layout with high ceilings and polished timber floors. Outside, a private backyard with a freestanding studio adds extra versatility for creativity, work, or guests. The Home Neatly tucked behind a green-draped archway, 70 Tennyson Street welcomes you with a sense of calm and familiarity. With its timber floorboards, tall ceilings, and effortless indooroutdoor connection, this single-level gem blends timeless character with everyday liveability; as practical as it is inviting. Inside, sunlight filters through generous windows, dancing across the polished floors and highlighting the home's thoughtful simplicity. The open-plan living and dining zone sits at the heart of the layout, where high ceilings with exposed beams add a touch of architectural charm, and air-conditioning keeps the space comfortable. The kitchen strikes the perfect balance of style and function with stone benchtops, a 4-burner electric cooktop, stainless steel appliances, and a clever servery window that keeps entertaining simple. There's room to cook, chat, and create, with seamless flow to the adjoining living spaces a design that feels both modern and nostalgic in all the right ways. Each of the three bedrooms carries its own quiet vibe, all finished with timber floors, downlights, and roller blinds for privacy and warmth. The master includes its own split-system air conditioner, while the main bathroom features a built-in bath, framed shower, and crisp vanity with ample storage a comfortable and considered space. Step outside, and the relaxed rhythm continues. The backyard offers a leafy escape framed by established gardens, a garden shed, and plenty of space for pets or play. A freestanding studio sits to the rear, complete with laminate flooring and air-conditioning perfect for a home office, creative studio, or guest retreat. There's also a concrete driveway, tidy front path, and that picture-perfect timber archway setting the scene. With Beresfield Shopping Village just minutes away, local schools and parks nearby, and effortless access to Maitland and Newcastle via the Hunter Expressway, the lifestyle here is as convenient as it is comfortable. Whether you're an investor seeking a secure, tenanted property or a first-home buyer chasing comfort and community, 70 Tennyson Street offers character, convenience, and possibility. SMS 70TEN to 0428 166 755 for a link to the online property brochure.
Agent: John Birrell - john.birrell@riverrealty.com.au - 02 4966 3350
Agent: Dylan Abela - Dylan@riverrealty.com.au - 49344111

Beresfield, NSW 2322
Land Size: 678 m²
Property Type: 独立屋
Listing Type: 住宅
Status: 在售
Summary: Comfort & Convenience in a Sought-After Area
Description: Located in a premium position with easy access to Newcastle and the M1, this charming family home at 123 Addison Street offers the perfect balance of comfort and potential. Whether you choose to move in and enjoy as is, or take the opportunity to update and put your personal touch on the space, this property provides endless possibilities. The home features three generously sized bedrooms, each with high ceilings and spacious proportions, creating a comfortable and airy living environment. The layout is designed for easy living, with a well-planned floorplan that flows seamlessly from room to room, providing an abundance of storage space to keep everything organized and easily accessible. The kitchen is a standout feature, offering superb entertaining potential. It flows effortlessly into the outdoor area, which is perfect for hosting guests or relaxing with family. The large undercover space provides a great spot for alfresco dining or simply enjoying the outdoors, while the neatly maintained rear yard adds to the overall appeal. Additional features of the property include split system air conditioning, ensuring comfort throughout the year, and a large garage measuring approximately 5.5 x 9.2 meters ideal for vehicles, storage, or a workshop. Set on a low-maintenance flat block, the property is easy to care for, making it perfect for busy families or those looking to downsize. With its family-friendly layout, prime location, and room for future improvements, 123 Addison Street is a wonderful opportunity for anyone looking to secure a home in a convenient and sought-after area. Disclaimer: The information herein is collected from sources we trust to be dependable. However, we cannot guarantee its accuracy, so it is advisable for interested persons to rely on their own enquiries.
Agent: Aimee Burns - aimee@petersrealestate.com.au - 02 4933 7855
Agent: Adam Carruthers - adam@petersrealestate.com.au - 02 4933 7855
Tomago, NSW 2322
Property Type: 公寓/单元房
Listing Type: 住宅
Status: 在售
Summary: "MUST BE SOLD! Sweetwater Grove Over-50s Lifestyle Living with a list full of extras!"
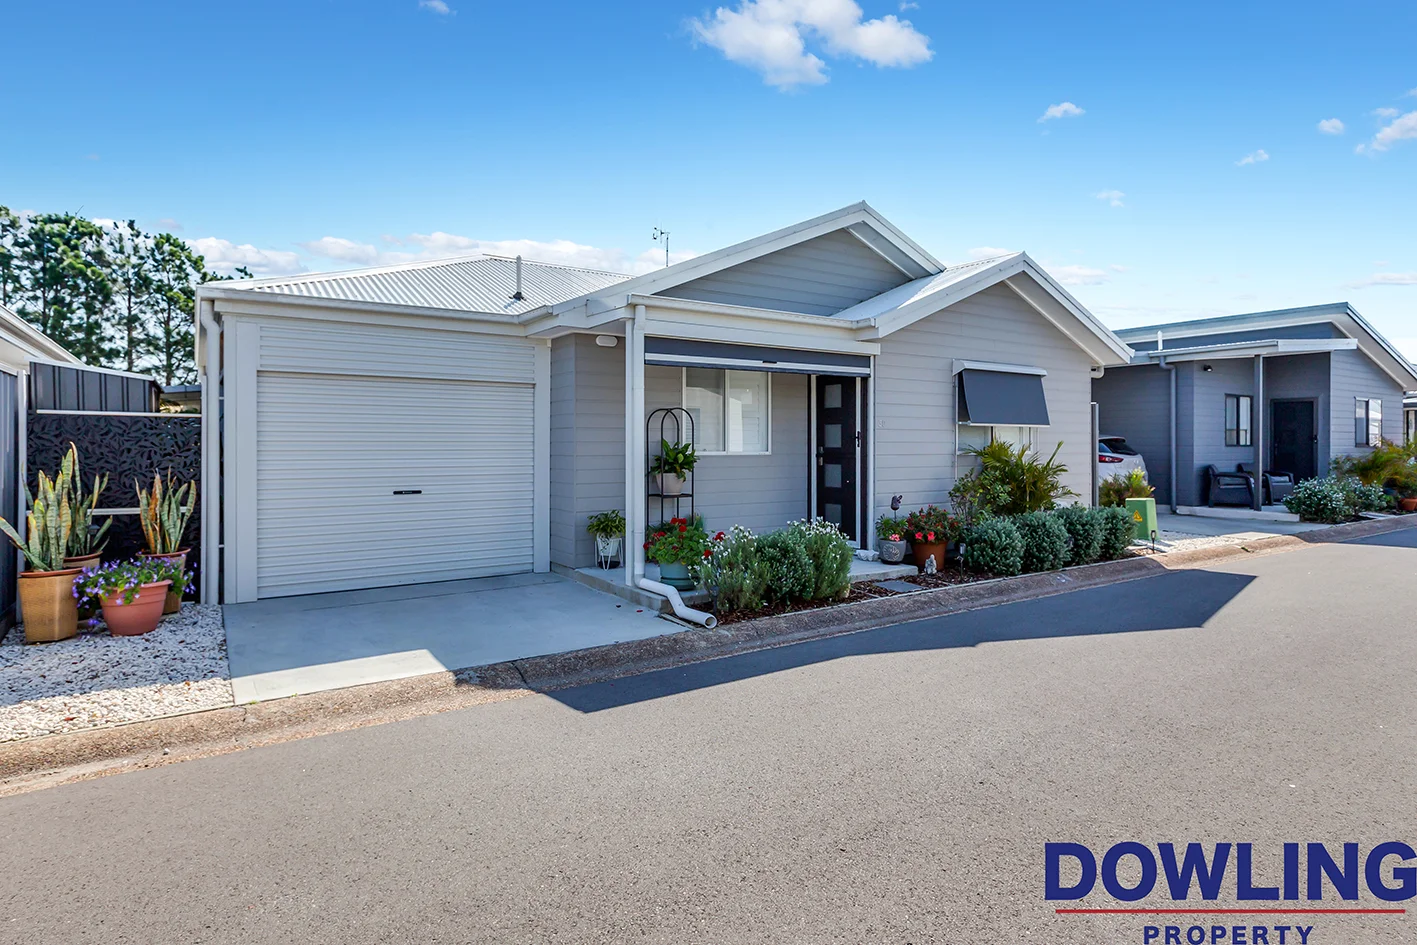
Description: Nestled in the heart of Tomagomoments to Port Stephens and Greater Newcastlethis immaculate two-year-young home blends tranquillity with everyday convenience. Set within the dog-friendly Sweetwater Grove over-50s lifestyle community, it's light, bright and wonderfully low-maintenance. Home highlights - Two bedrooms Master with built-in robe, Daikin inverter A/C, day/night blinds and Ozroll roller shutters for added peace and security; Bedroom 2 with built-in, day/night blinds and Ozroll shutters. - Open-plan kitchen European Omega appliances, engineered stone benchtops, rangehood, 4-burner electric cooktop, dishwasher and excellent storage. - Lounge & dining Air-conditioned with custom plantation shutters. - Bathroom Updated enclosed shower with waterfall head, WC, dual towel rail, plus Mercator ceiling fan/heater. - Internal laundry Shelving, second WC and a doggy door. - Single carport Enclosed with remote door; converts to an outdoor living zone with shaded area, extended awning and clothesline. Upgrades & extras Custom remote-control fans with light dimmers Aluminium roller shutters x3 + Ozroll shutters x3 Zip screen to front veranda & bunker light 2.5 kW solar with embedded rebate Downlights throughout Hybrid tile flooring throughout Sweetwater Grove community Dog friendly Tennis court I Community pool I Clubhouse No entry/exit fees or council rates No stamp duty Commonwealth Rent Assistance (subject to eligibility) Security access Contact Rob McCorriston on 0406 121 166 to book your private inspection Disclaimer: All information contained herein is gathered from sources we deem reliable. Nonetheless, we cannot guarantee the information's accuracy and act as a messenger only in passing on information. Interested parties should rely on their own enquiries. Some of our properties are marketed from time to time without price guide at the owner's request. This website may have filtered the property into a price bracket for website functionality purposes. Any personal information given to us during the course of the campaign will be kept on our database for follow up and to market other services and opportunities unless instructed in writing.
Agent: Rob McCorriston - rob@dowlingnewcastlehunter.com.au - 02 4028 6693
Beresfield, NSW 2322
Land Size: 531.1 m²
Property Type: 独立屋
Listing Type: 住宅
Status: 在售
Summary: Unlock the Potential: 3-Bedroom Home with Teenage Retreat!
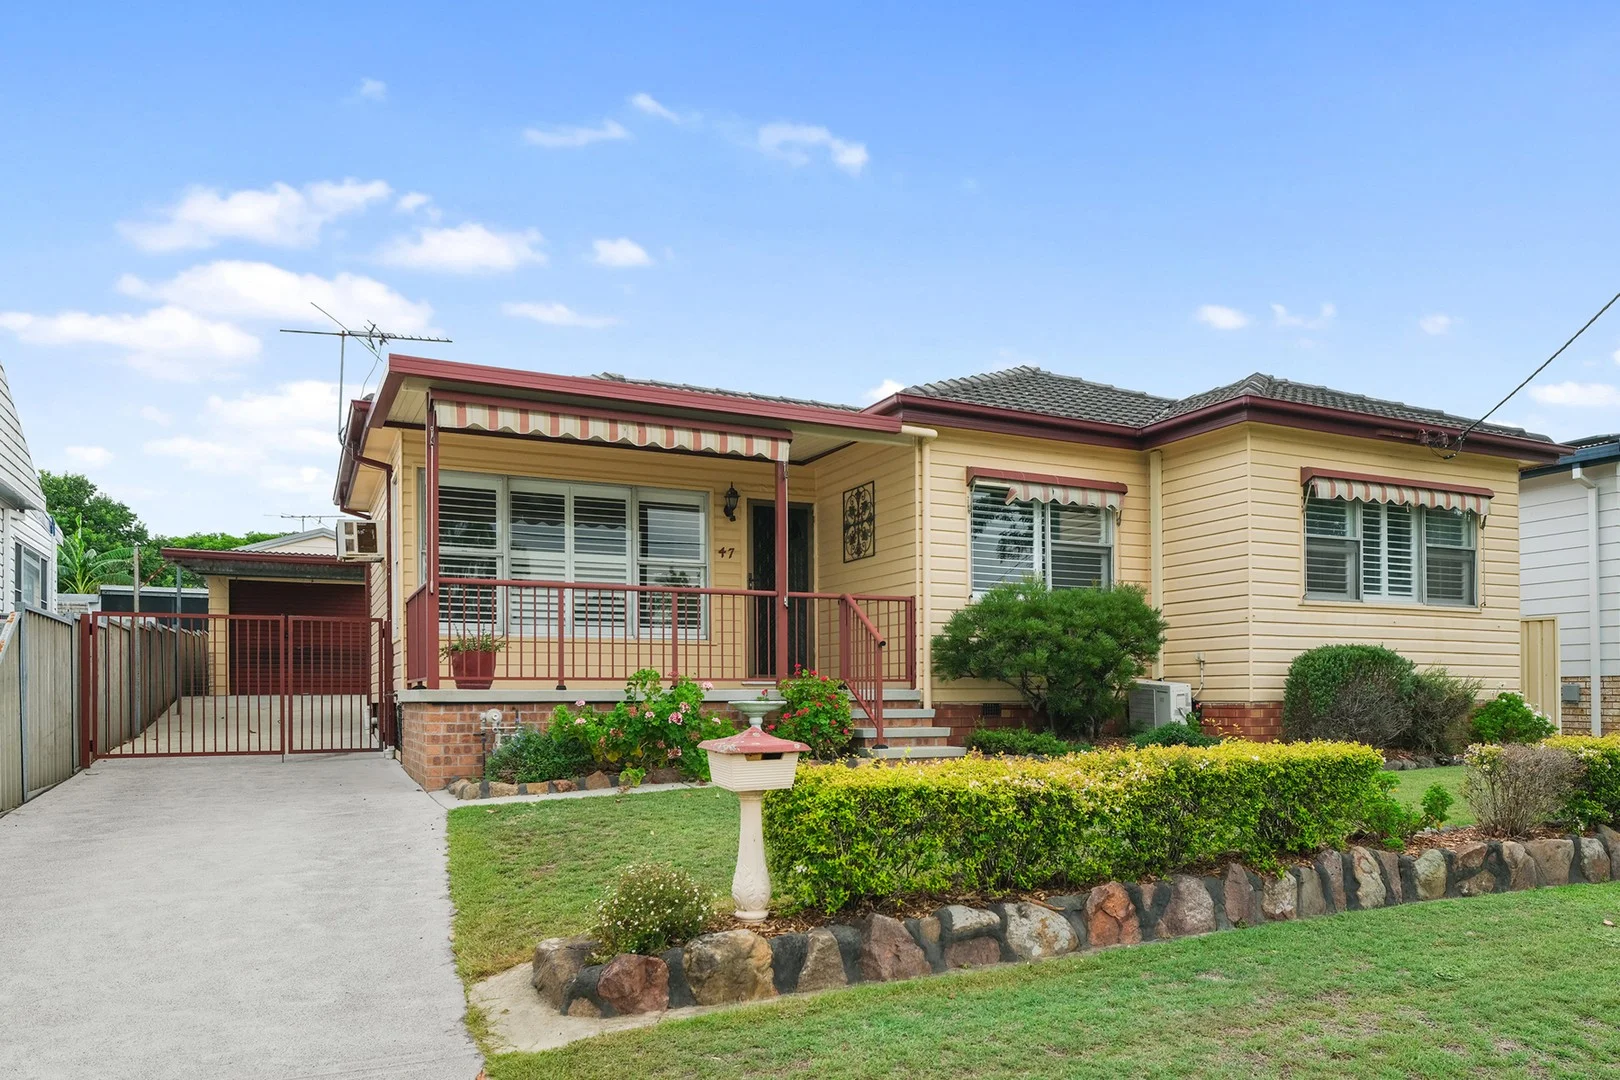
Description: Opportunity knocks with this spacious and versatile family home set on a generous 530sqm block in a convenient Beresfield location. Neat, tidy, and full of potential, this is the perfect renovator's dream - move in now and update at your own pace to truly make it shine. Adding incredible flexibility is the separate granny flat/teenage retreat. Serving as a 4th bedroom, it includes its own bathroom and split-system air conditioning - ideal for extended family, guests, home office use, or potential rental income. Property Features: - Three generous bedrooms in the main residence, all complete with built-in wardrobes and ceiling fans - Spacious master bedroom featuring split-system air conditioning for year-round comfort - Well-appointed, good-sized bathroom with separate toilet for added family convenience - Comfortable and inviting main living area with plenty of room for the whole family - Enclosed sunroom creating the perfect all-weather entertaining space - Security shutters throughout providing privacy, comfort and peace of mind - Single lock-up garage plus additional carport for extra covered parking Offering solid bones, plenty of space and outstanding potential to modernise and add value, this property presents a fantastic opportunity for families, investors or renovators. Conveniently located close to schools, shops, parks and public transport, with easy access to the M1 and surrounding areas. Opportunities like this don't last long - enquire today to arrange your inspection! Elders Advantage Group has sourced this property information from what we believe to be reliable sources; however, we do not guarantee its accuracy. Prospective buyers are encouraged to conduct their own independent investigations. All photographs, maps, and images are for marketing purposes only and are intended to be indicative representations.
Agent: Garry Fairhurst - garry.fairhurst@eldersrealestate.com.au - 02 4964 1862
Agent: Tayla Ward - tayla.ward@eldersrealestate.com.au - 4013 1929
Thornton, NSW 2322
Land Size: 526 m²
Property Type: 公寓/单元房
Listing Type: 住宅
Status: 在售
Summary:
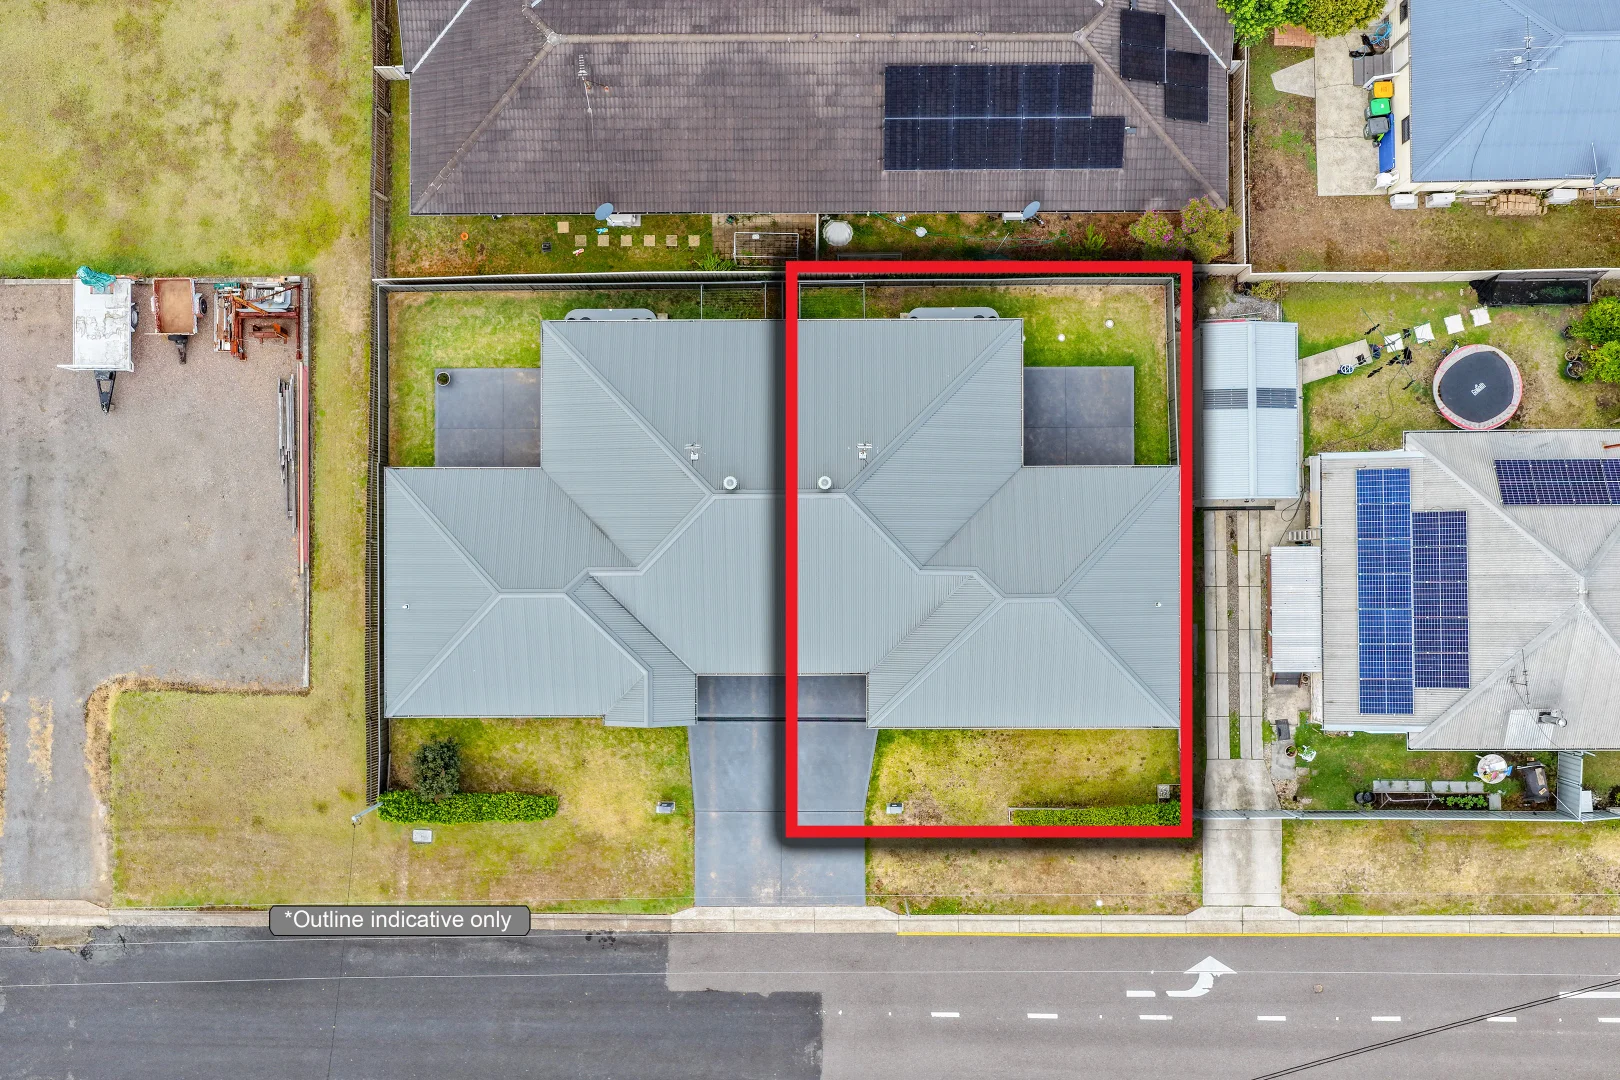
Description: This modern executive duplex, built just a few years ago, offers comfort, quality finishes, and a low-maintenance lifestyle-ideal for first-home buyers, downsizers, or astute investors. Featuring two generous bedrooms with built-in robes, the home includes a spacious open-plan living and dining area filled with natural light. The well-appointed modern kitchen is complete with high-quality appliances and a dishwasher, making everyday living and entertaining easy. Enjoy year-round comfort with split-system air conditioning, quality flooring and carpet throughout, and a large, stylish bathroom. A single lock-up garage with automatic remote door provides secure parking and added convenience. Outside, a private low-maintenance courtyard offers the perfect space to relax or entertain. Ideally positioned close to public transport and local shops, this property combines lifestyle and convenience. Key Features: Modern executive duplex (only a few years old) Two spacious bedrooms with built-in robes Open-plan living and dining area Modern kitchen with quality appliances & dishwasher Split-system air conditioning Quality flooring and carpet throughout Large bathroom Single lock-up garage with auto remote Private, low-maintenance courtyard Close to shops and public transport An excellent opportunity to secure a stylish, easy-care home in a convenient location. Enquire today to arrange your inspection.
Agent: Garry Fairhurst - garry.fairhurst@eldersrealestate.com.au - 02 4964 1862
Agent: Tayla Ward - tayla.ward@eldersrealestate.com.au - 4013 1929
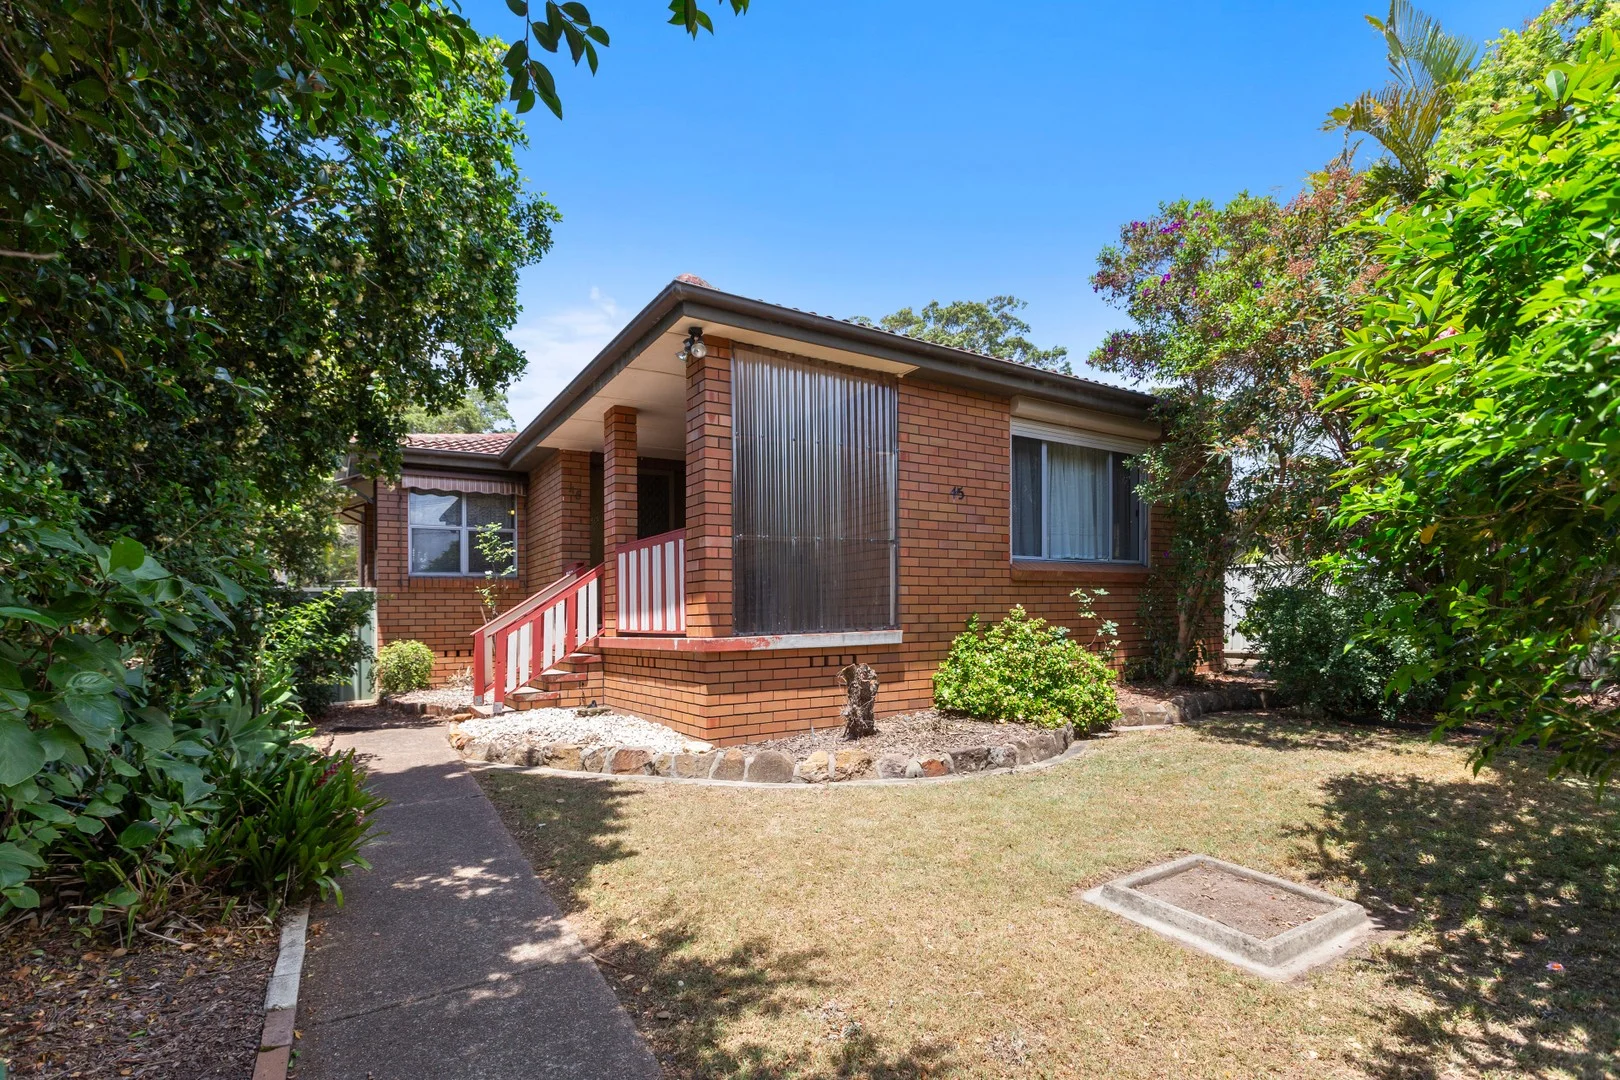
Beresfield, NSW 2322
Land Size: 653 m²
Property Type: 独立屋
Listing Type: 住宅
Status: 在售
Summary: Private & Practical Living 45 Pasedena Crescent, Beresfield NSW 2322
Description: Situated on a generous 653sqm block, this 3-bedroom home offers exceptional privacy, everyday comfort, and plenty of future potential. Surrounded by established gardens and filled with natural light throughout, the home provides a warm and inviting atmosphere paired with a spacious backyard that's ideal for relaxing, entertaining, or further improvements. Perfect for first home buyers, families, downsizers, or investors seeking a property with charm, practicality, and room to grow. Property Highlights Private, tree-lined frontage with front veranda, perfect for enjoying your morning coffee Gated side access driveway to carport + garage Light-filled spacious living area Open-plan kitchen/dining with gas stove, fan-forced oven & ample storage space 3 Bedrooms, 2 with built in wardrobes Bathroom featuring bathtub and separate shower Spacious backyard with established gardens, and plenty of space to relax or entertain Location Set in a quiet, conveniently-located part of Beresfield, this home offers easy access to local shops , schools , parks , and public transport . With quick links to the M1 and Hunter Expressway , you're just a short drive from Maitland CBD , Newcastle's beaches , and the Hunter Valley . Private, practical, and full of potential 45 Pasedena Crescent, Beresfield is a fantastic opportunity to secure a comfortable home with outstanding future possibilities. Enquire today on 4028 6662 your next chapter awaits!
Agent: John Hassall - sales@jameshenryrealestate.com.au - 02 4028 6662
Agent: Kim Hassall - admin@jameshenryrealestate.com.au - 02 4028 6662
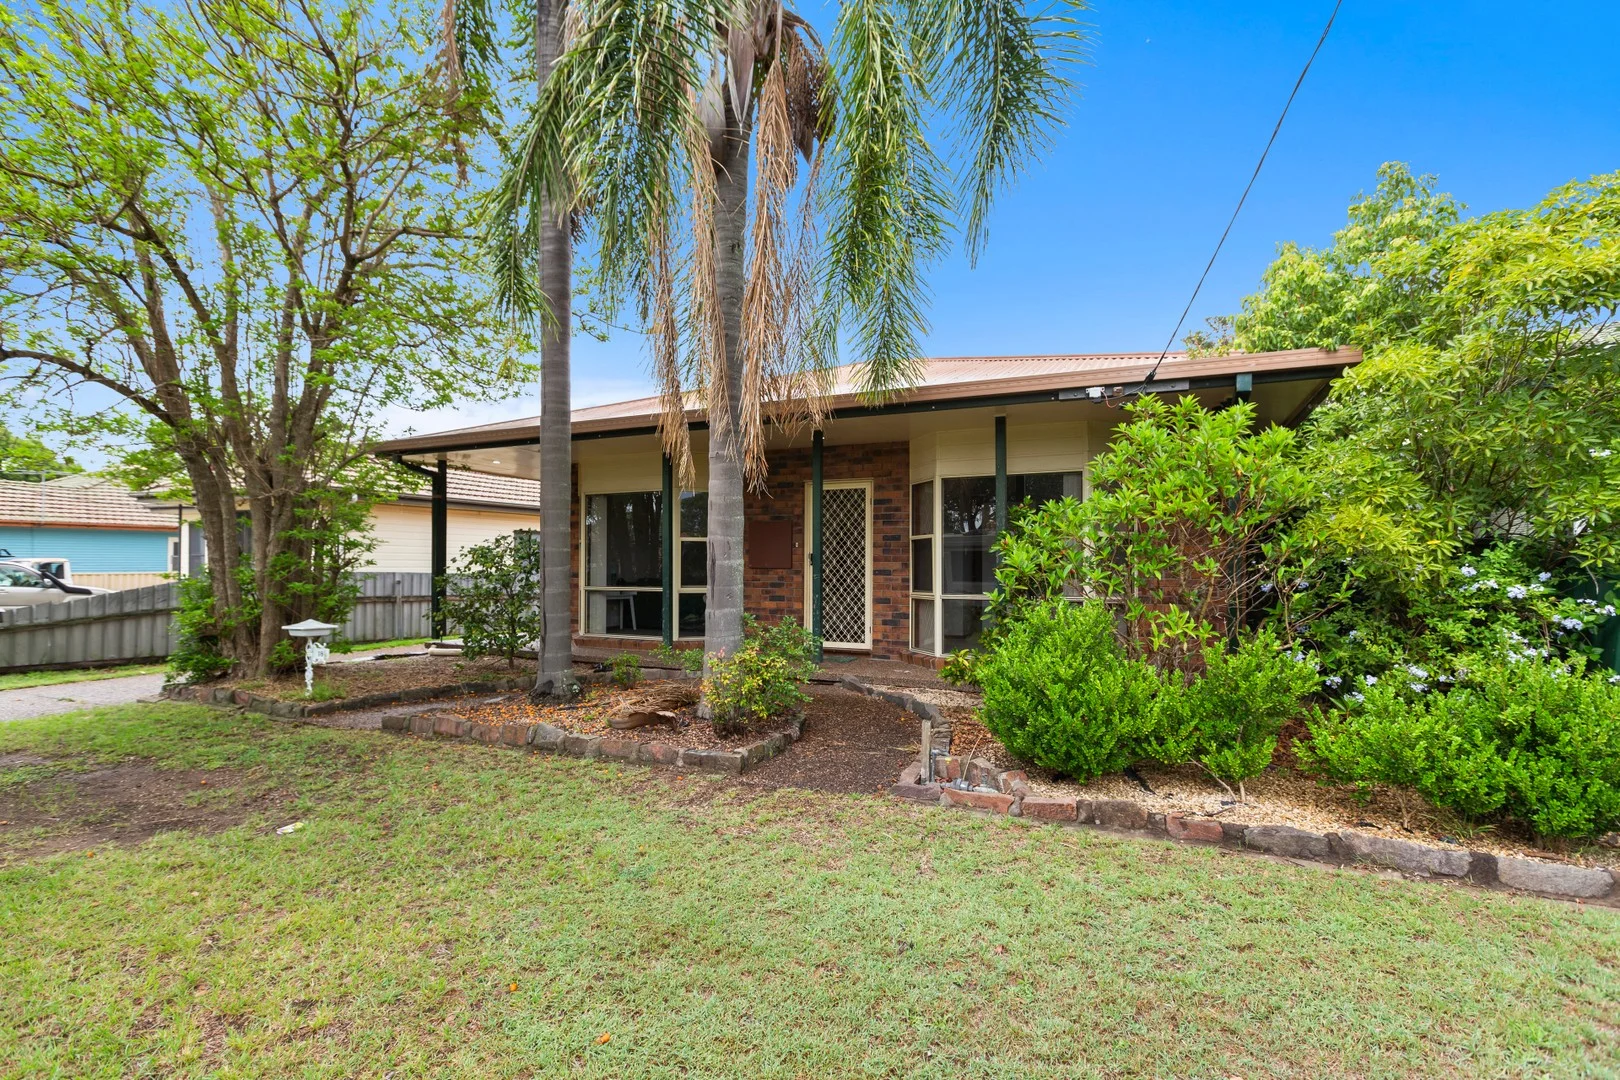
Beresfield, NSW 2322
Land Size: 645 m²
Property Type: 独立屋
Listing Type: 住宅
Status: 在售
Summary: Versatile Family Living with Teenage Retreat 18 Delprat Avenue, Beresfield NSW 2322
Description: Set on a 645 square meter block behind established gardens in a quiet Beresfield street, 18 Delprat Avenue offers flexible family living with the added bonus of a self-contained teenage retreat. Well presented and filled with natural light, this home is ideal for growing families, multi-generational households, or investors seeking versatility and long-term value. The home features a spacious open-plan living and dining area anchored by a practical kitchen, creating a comfortable central hub. Accommodation is complemented by a separate teenage retreat complete with its own kitchen and bathroom, providing privacy and independence for teens, guests, or extended family. Property Highlights Established front gardens and welcoming street appeal Light-filled open-plan living and dining area with modern flooring and ceiling fan Practical main kitchen with ample cabinetry, dishwasher, and generous bench space 3 Well-sized bedrooms, main featuring split system air conditioning and ceiling fan Modern and functional main bathroom Self-contained teenage retreat with its own kitchen and bathroom Generous yard space for entertaining, kids, or future enhancements Off-street parking with easy side access through to the retreat and spacious double garage Location Conveniently positioned close to local shops , schools , parks , and public transport , with quick access to the New England Highway and M1 Motorway . Enjoy easy commuting to Maitland CBD , Newcastle , and the Hunter Valley . Flexible, functional, and full of potential 18 Delprat Avenue, Beresfield is a standout opportunity in a family-friendly location. Enquire today on 4028 6662 and secure your next move!
Agent: John Hassall - sales@jameshenryrealestate.com.au - 02 4028 6662
Agent: Kim Hassall - admin@jameshenryrealestate.com.au - 02 4028 6662


