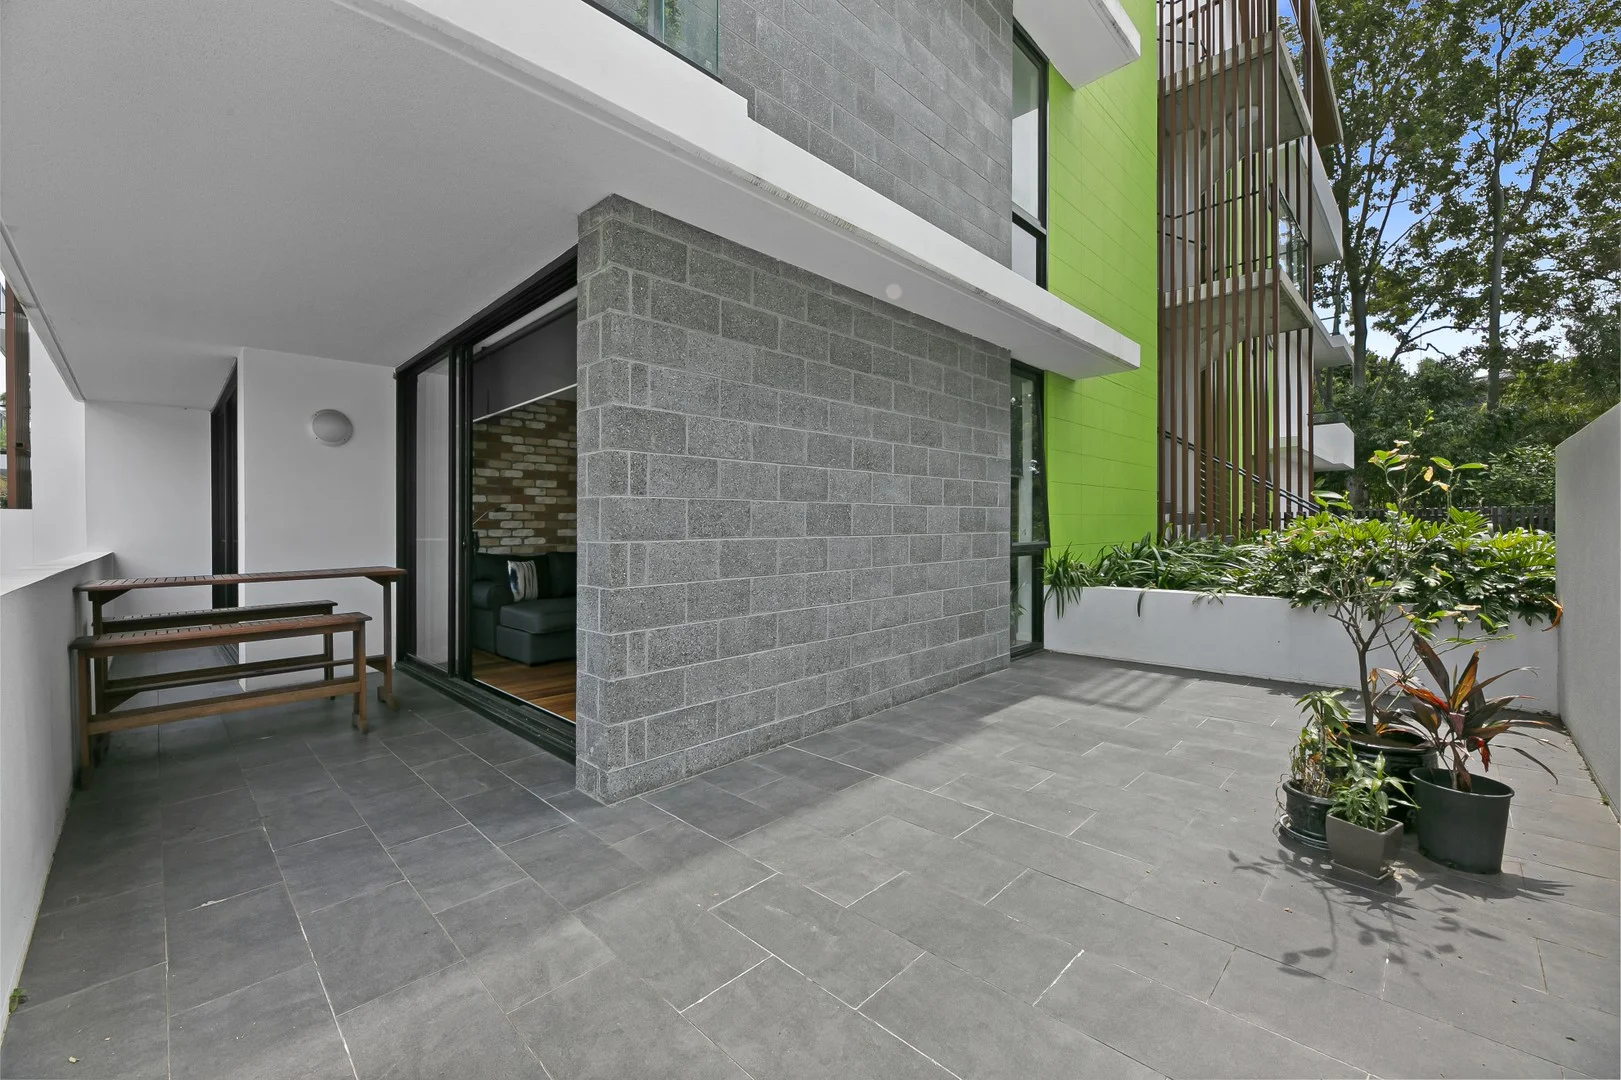
101/1 Hart Street
Ashmore, QLD 4214
周边环境与日常设施
探索Ashmore周边的上学日与周末生活。

区域数据
- 居民(ABS,2024年6月)
- 681,389
- 0–14岁儿童
- 113,859
- 所学校
- 110
- 公园与图书馆
- 407
- 已收录儿童活动机构
- 274
收录最多的活动:Karate、Swimming、Tennis
人口数据:澳大利亚统计局
了解更广的议会辖区:比较附近区域,探索图书馆及社区场所,并浏览学校、儿童活动和议会项目。
公园、游乐场与公共空间
这处房产附近有什么好玩
探索目录中的附近游乐中心与家庭景点。请向场所确认适合年龄、门票及开放时间。
在Things to do按年龄、预算及室内或户外条件寻找更多去处。具体日期的活动请查看What’s on。 查看活动日程
探索本地指南与家庭灵感
了解这处房产周边生活时,阅读本地家庭指南与实用文章。

昆士兰州最宜居郊区排行(2026年,按儿童活动数量排名)
在我们的目录中,Southport(QLD)登记的儿童活动数量超过QLD其他任何郊区。本页首先按郊区能为有孩子的家庭提供多少实际选择来排名昆士兰州的郊区,随后为同一批郊区补充房产成交中位价、近期成交与在售房源,以及治安记录数据——并会持续更新,而非一次性发布后就不再维护。 主要结论…
阅读更多 →
布里斯班儿童免费活动:近期活动、图书馆、免费试课
布里斯班真正不花钱的亲子去处,大多在市政的地盘上。我们收录了市内999个图书馆、公园和社区场所,图书馆办证和进游乐场都不花钱。一次性的免费活动属于额外惊喜,不能当计划:主办方为本周末、未来一个月和下一个学校假期登记的活动会出现在下方,每天都在变。这个页面不是一次性文章:下方的列表直接来自 AroundSchools 目录,每天更新两次;文字部分定期审阅,页面顶部标明了日期。 要点…
阅读更多 →日常设施与出行
打开地图选择目的地并查询行程时间。步行路线、无障碍设施和行程时间尚未核实。
来源:AroundSchools目录。距离为直线距离,并非步行路线。请在详情页确认设施;此摘要未提供目录更新日期。
房产详情
公寓/单元房
RESIDENTIAL
附近资源

BIGStar Circus
14 Harper St, Molendinar

Tamara Jazz Music Lessons
Carrara

Can Do Aquatics
Lot 15 Southport Trade Centre, Jackman Street, Southport

Dendy Cinemas Southport
129 Queen Street, Southport

Magic Jake – Primary School Entertainment & Incursions (Brisbane & Gold Coast)
Gold Coast

Ryan Mason Cricket Coaching
Gold Coast

SEPAC (Studio Empire Performing Arts Centre)
119 Scarborough Street, Southport

Southern Cross Martial Arts Gold Coast
Gooding Dr &, Boowaggan Rd, Merrimac

Next Steps Movement Studio
3/1 Sir John Overall Drive, Helensvale
附近学校

Ashmore State School
Currumburra Road, Ashmore QLD 4214 Australia

Trinity Lutheran College
641 Ashmore Road, Ashmore QLD 4214 Australia

Aquinas College - Ashmore
Edmund Rice Drive, Ashmore QLD 4214 Australia

Guardian Angels' Catholic Primary School
Edmund Rice Drive, Ashmore QLD 4214 Australia

Benowa State High School
Mediterranean Drive, Benowa QLD 4217 Australia

Josiah College
Carrara QLD 4211
附近学校不代表符合入学条件。请直接向学校或托育机构确认学区、年级及名额。
附近房产

附近最近成交
靠近此地址、已经成交的房产。我们不显示成交价格。
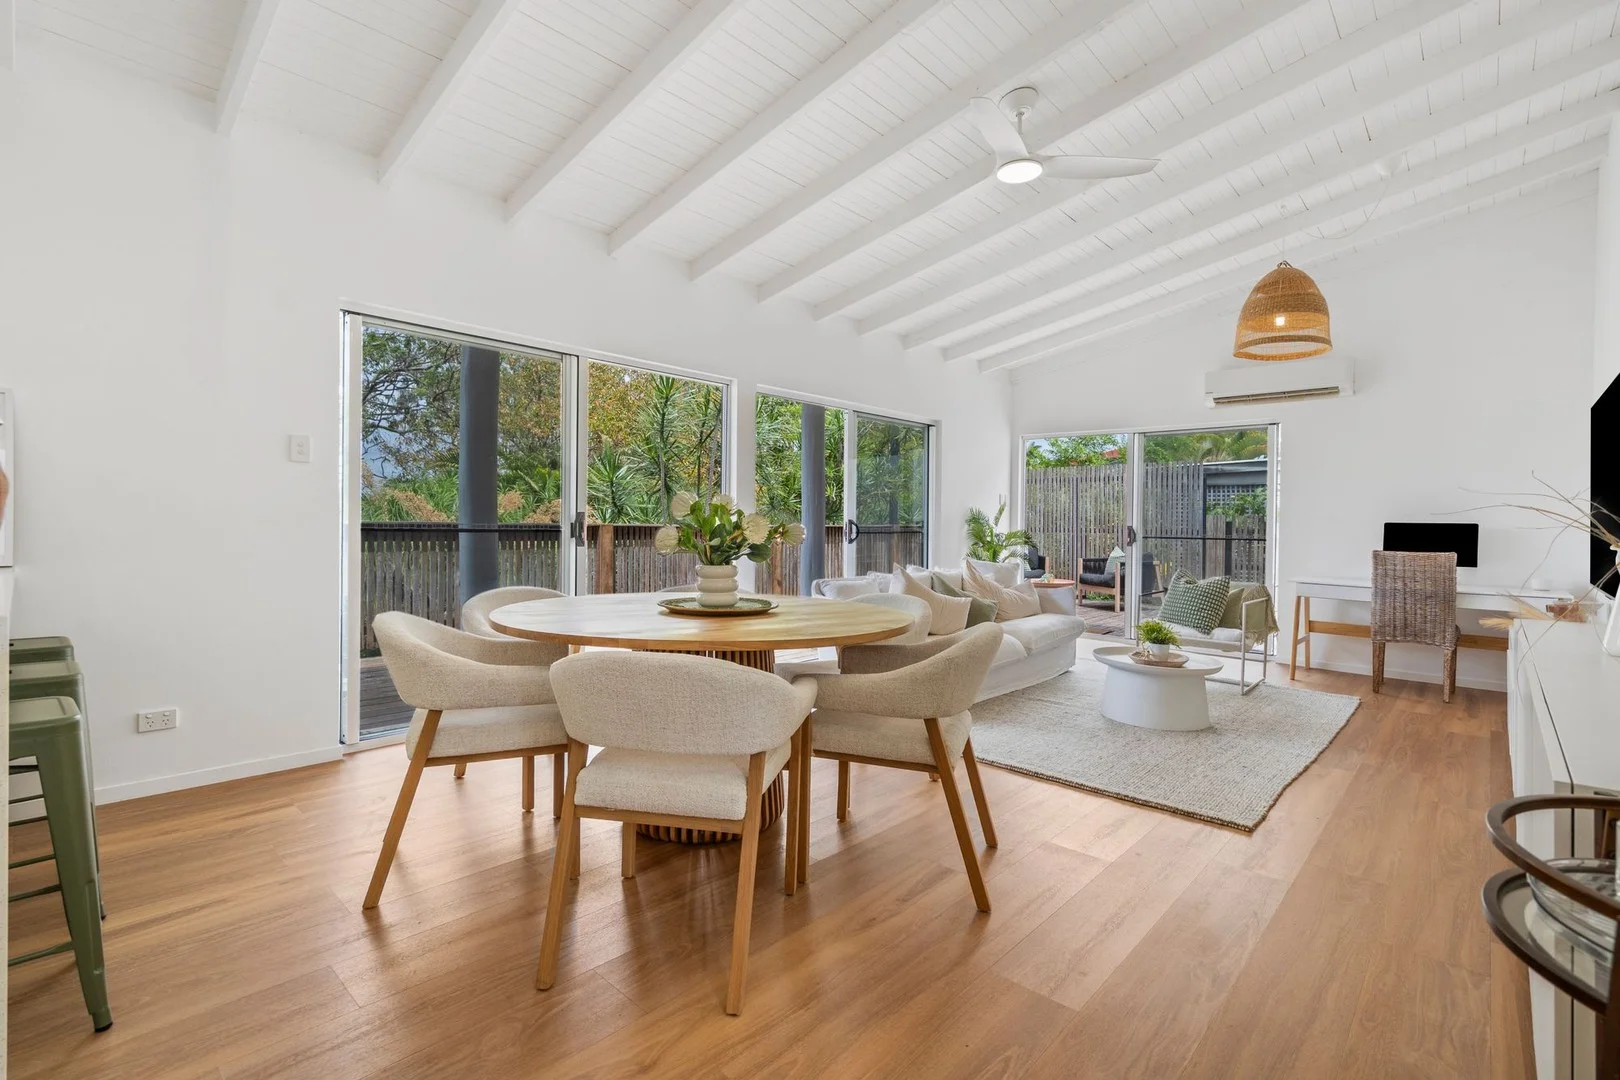
Ashmore, QLD 4214
Property Type: 独立屋
Listing Type: 住宅
Status: 在售
Summary: Casa al Sole Modern Coastal Oasis
Description: Welcome to 'Casa al Sole' 8 Milparinka Terrace, Ashmore. A modern coastal haven offering space, flexibility, and effortless resort-style living in one of the Gold Coast's most desirable family suburbs. Positioned on a secure, private block, this rebuilt and reimagined residence blends designer sophistication with the warmth of relaxed family living. Step inside to discover light-filled open-plan interiors, soaring vaulted ceilings, and timber floors flowing seamlessly through the living, dining, and entertaining zones. The designer kitchen features stone benchtops, premium appliances and a butler's pantry with abundant storage - perfect for the passionate home chef or entertainer. Slide open the doors and embrace indoor-outdoor living on your private sun-drenched deck or retreat downstairs to your own tropical sanctuary. The resort-style pool area with sunken fire pit, lush gardens and multiple alfresco zones creates a private paradise for entertaining or unwinding in style. The versatile lower level offers a fully self-contained multi-purpose suite with its own entrance, kitchenette, bathroom, and laundry - ideal for multi-generational living, guest accommodation, home business, or income potential (STCA). Key Features: - 4 spacious bedrooms, all with vaulted ceilings, including master suite with walk-in robe and ensuite - 3 beautifully appointed bathrooms with premium fittings and finishes - Designer kitchen with stone benchtops, induction cooktop, and butler's pantry - Open-plan living with vaulted ceilings and timber floors - Fully self-contained lower level - perfect for rumpus room or dual living STCA. - Sparkling private in-ground pool, sunken fire pit, and multiple entertaining areas - Dual laundries offering ultimate flexibility - Off-street parking for up to 3 vehicles - ideal for a boat, trailer, or caravan - Peaceful, family-friendly street close to elite schools, parks, and shopping precincts Location & Lifestyle: Perfectly positioned in the heart of Ashmore, this home offers the ultimate balance of privacy and convenience. Enjoy being just minutes from Trinity Lutheran College, Emmanuel College, Benowa High, Ashmore Primary, major shopping centres, medical precincts, and the world-famous beaches of Surfers Paradise. Casa al Sole delivers modern coastal living at its finest - stylish, spacious, and ready to move straight in.
Agent: Dean Muldoon - dean.muldoon@ljhooker.com.au - 07 5531 6688
Agent: Matt Conduit - matt.conduit@ljhooker.com.au - 07 5531 6688
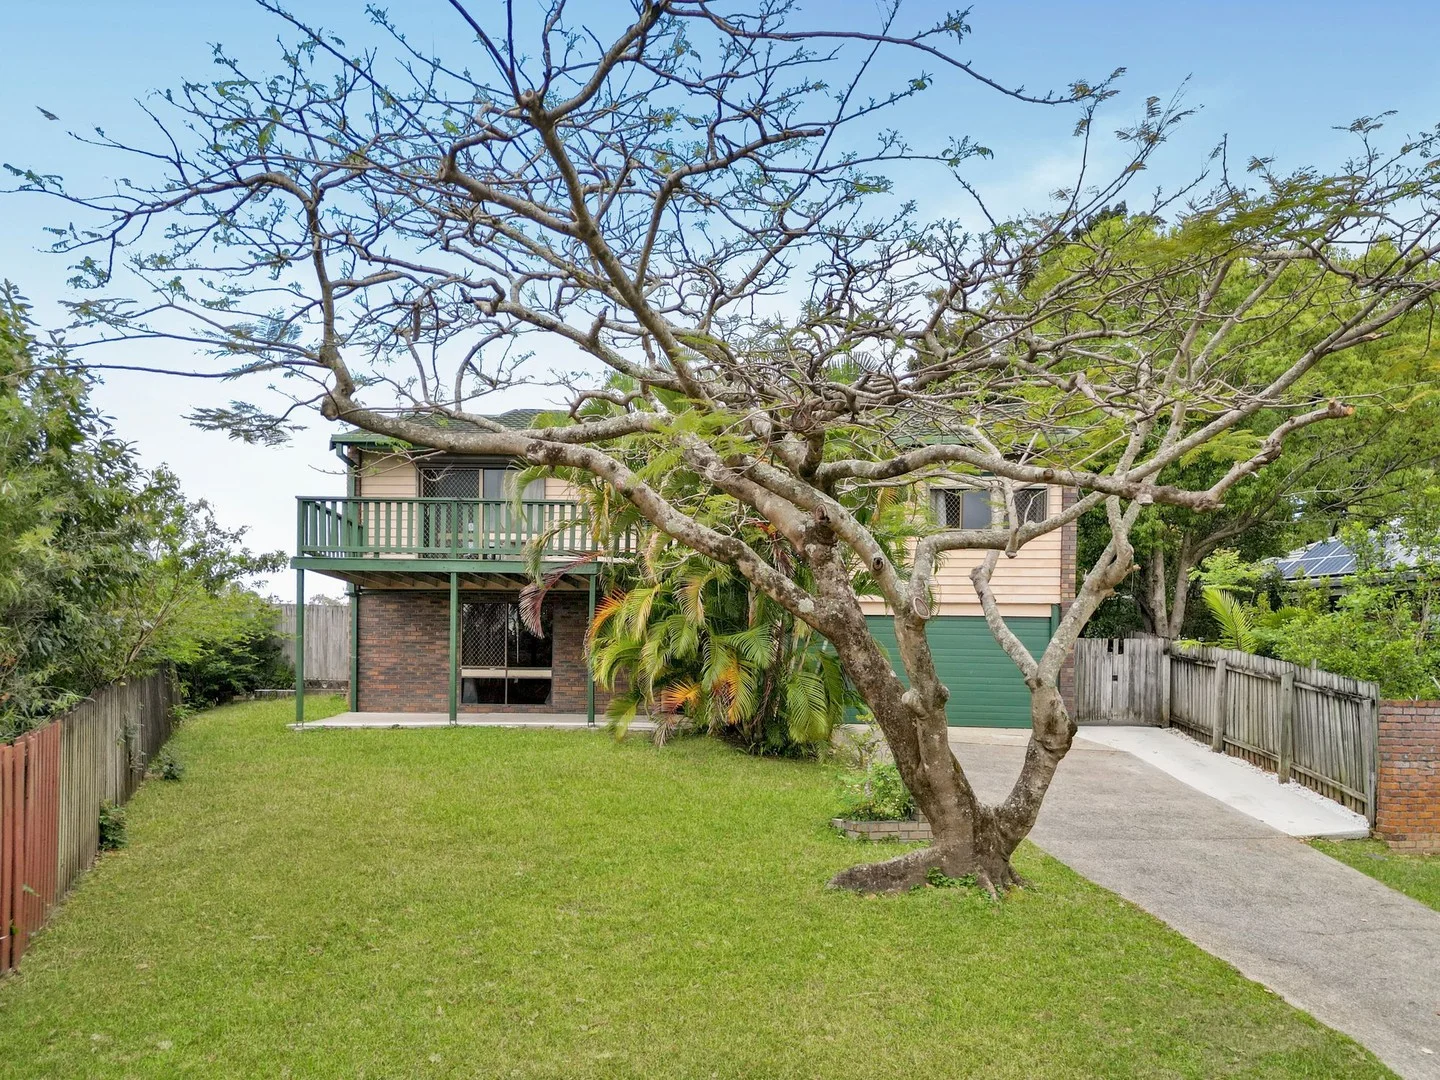
Ashmore, QLD 4214
Land Size: 779 m²
Property Type: 独立屋
Listing Type: 住宅
Status: 在售
Summary: Prime Dual Living Opportunity for Renovators!
Description: Potential in Spacious Dual-Living Home This large family home offers exceptional flexibility and endless possibilities. Designed with a dual-living floor plan, it's perfect for extended families, investors, or those seeking space to grow. Upstairs, you'll find a light-filled lounge and dining area, two bedrooms, kitchen, bathroom, and laundry - all opening onto a large balcony with elevated views. Downstairs, in a separate wing of the home, there are three additional bedrooms including a master with ensuite, a second spacious laundry, and three oversized living areas - ideal for transforming into a media room, formal lounge, or additional entertaining spaces. The heart of the home is the expansive kitchen, which overlooks the sparkling in-ground pool, perfectly positioned on the northern side and adjacent to a covered patio - ideal for relaxed outdoor living and entertaining. Located in a quiet, elevated street, this home is a renovator's dream with plenty of room to add your personal touch. Don't miss the chance to make it your own!
Agent: Ross Lukin - ross.lukin@ljhooker.com.au - 07 5531 6688
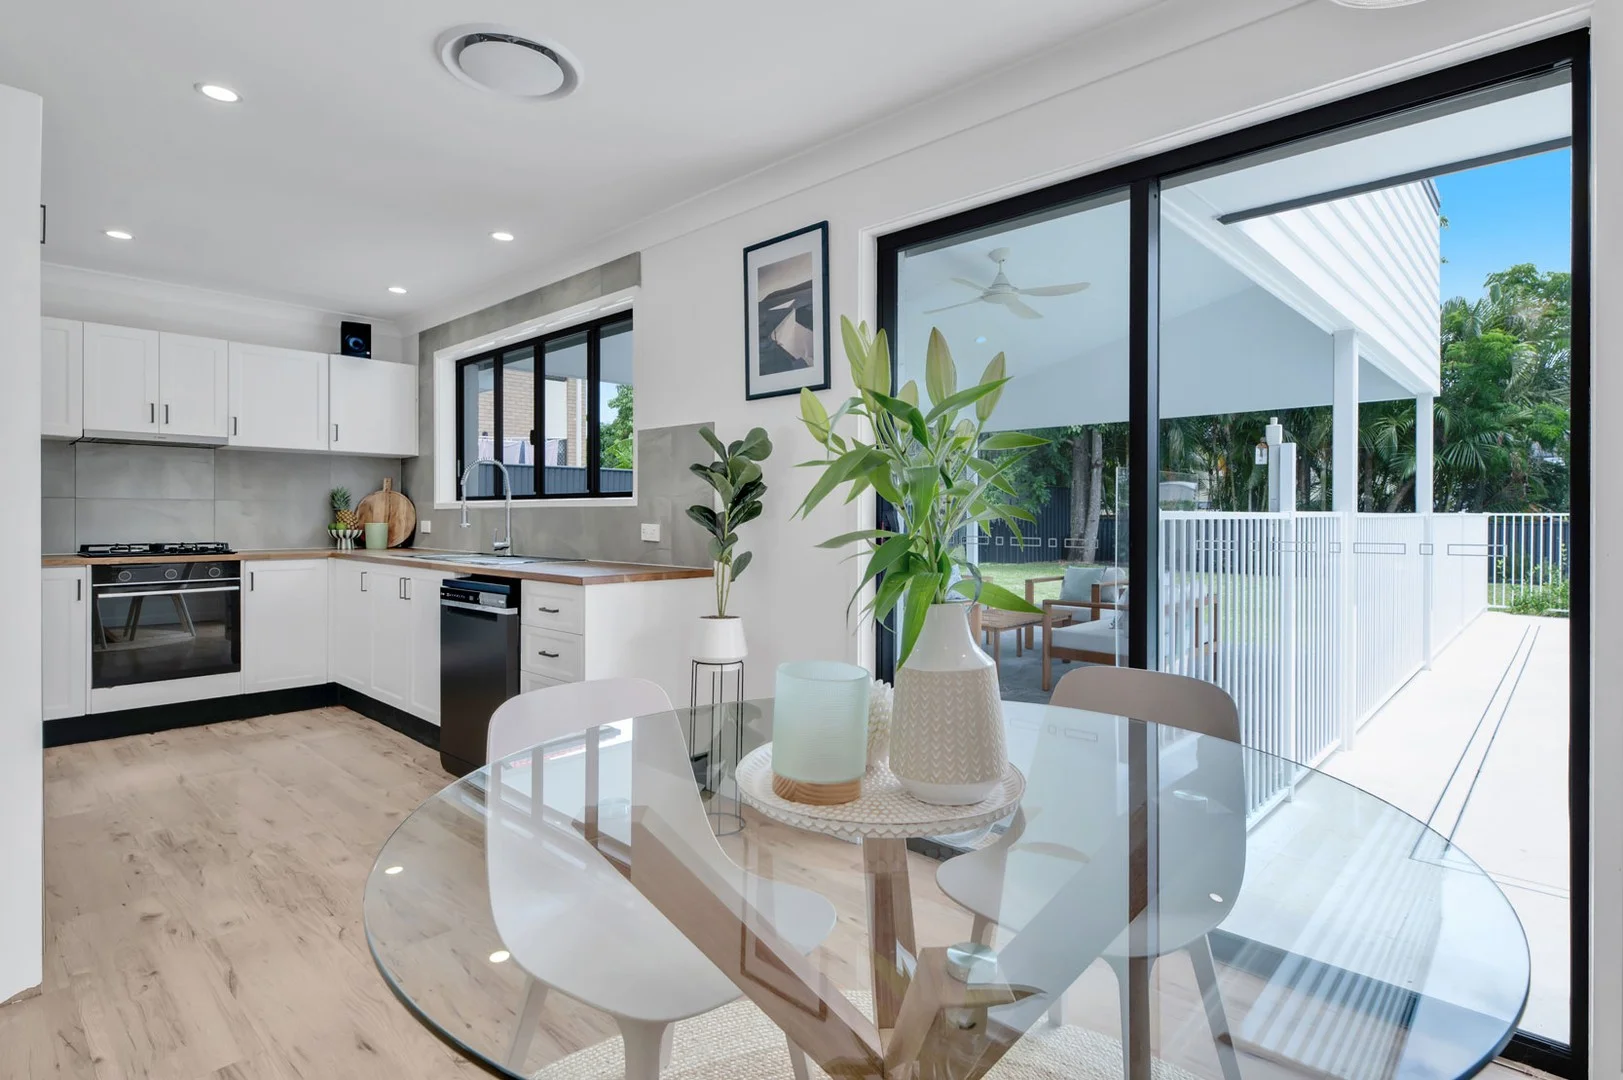
Ashmore, QLD 4214
Land Size: 647 m²
Property Type: 独立屋
Listing Type: 住宅
Status: 在售
Summary: Effortless Family Entertaining with Space to Grow
Description: Designed for families who love to gather, relax and evolve, this beautifully updated Ashmore home delivers the perfect balance of immediate lifestyle enjoyment and long-term potential. Set on a generous 647sqm block, it's a home where weekends are spent by the pool, celebrations flow effortlessly outdoors and there's room for the family to grow for years to come. At the heart of the home is an inviting, light-filled layout that brings everyone together. Open, airy living spaces connect seamlessly to a large covered entertaining deck, creating a natural extension of the home and the ideal setting for family barbecues, birthday parties or relaxed evenings with friends. Outdoors, the near-new magnesium swimming pool becomes the centrepiece - a resort-style escape framed by a spacious backyard with plenty of room for kids to play, pets to roam or future enhancements to take shape. Whether you envision extending the home, adding additional living zones or creating your dream outdoor retreat, the space is here to make it happen (subject to DA approval). Feature Summary In ground magnesium pool Large covered entertaining deck Large, flat yard with established raised vegetable patch Tastefully renovated kitchen Master bedroom with walk-in robe Optional 4th bedroom or home office Modern bathroom and separate toilet Huge laundry/mud room with potential for second bathroom (subject to building approval) Light-filled open interior Ducted air-conditioning and fans throughout Solar power Outstanding future potential with ample space for extensions or upgrades (subject to DA approval). Location & Lifestyle Positioned in a highly sought-after Ashmore pocket, this home enjoys easy walking distance to quality schools and leafy parks, making daily family life simple and connected. Shopping centres, public transport and major hospitals are all close by, while the broader Gold Coast lifestyle - beaches, dining and amenities - remains easily accessible. Homes that combine immediate lifestyle appeal with genuine future upside are increasingly rare. If you're looking for a place where your family can settle in now and grow into the future, this is an opportunity not to miss. Disclaimer: Whilst every effort has been made to ensure the accuracy of these particulars, no warranty is given by the vendor or the agent as to their accuracy. Interested parties should not rely on these particulars as representations of fact but must instead satisfy themselves by inspection or otherwise.
Agent: Kat De Vincentiis - kat.devincentiis@ljhooker.com.au
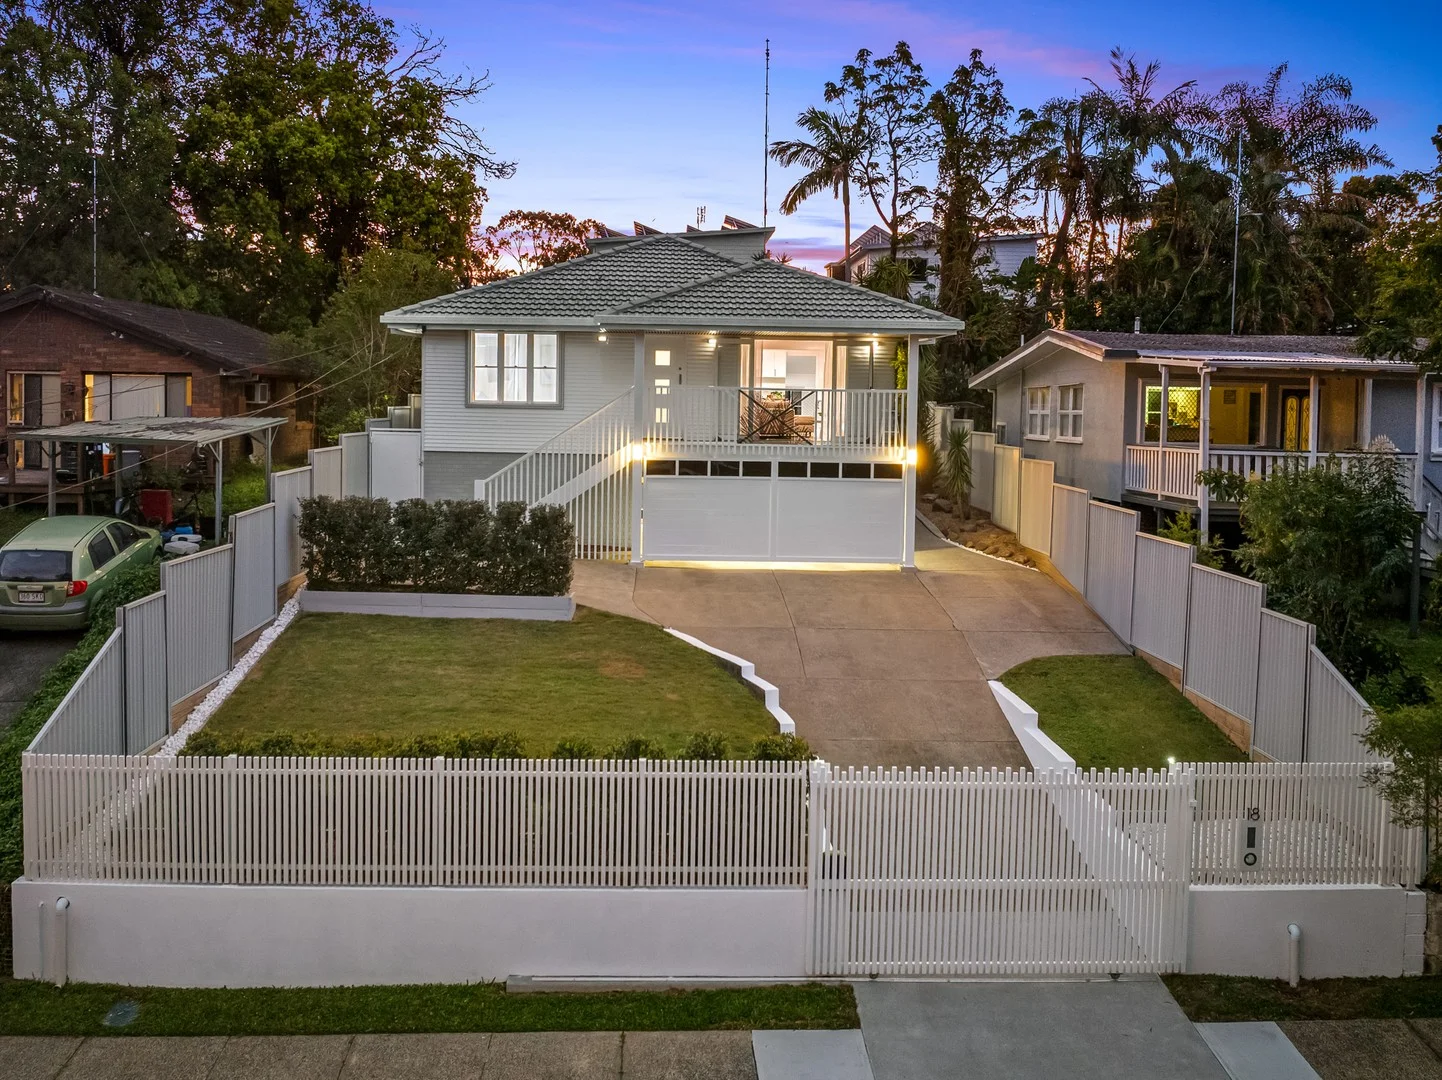
Ashmore, QLD 4214
Land Size: 539 m²
Property Type: 独立屋
Listing Type: 住宅
Status: 在售
Summary: MOVE IN READY - ASHMORE FAMILY HOME ON AN ELEVATED BLOCK
Description: Perched in an elevated position on a quiet Ashmore street, this fully renovated home offers a fresh modern lifestyle on a generous 539m² block. A home that has been transformed from top to bottom, blending stylish finishes with everyday comfort in a location that's hard to beat. The home offers a brand-new kitchen, designed with both practicality and style in mind. All new appliances, generous storage and a breakfast bar/island benchtop make it a central hub for family life. Flowing seamlessly from here, the open-plan living and dining areas showcase new flooring and a light, airy feel that instantly makes you feel at home. A stunning stand out feature would be your balcony which takes advantage of your elevated position in Ashmore. All three bedrooms have been updated with new carpets and finishes, while the bathroom has also been modernised to complete the refresh. Outdoors, entertaining is effortless. A covered alfresco area overlooks the sparkling inground pool, providing the perfect spot for weekend gatherings or quiet evenings at home. The fully fenced yard adds plenty of space for kids and pets, while the double garage beneath the home also includes a workshop and storage room. With additional off-street parking available, there's ample space for cars, trailers or even a boat. Life here means more than just a beautiful home - it's also about the location. With Timbertops Park just a short stroll away and local shopping centres, schools and major amenities all within easy reach, everything you need is right at your doorstep. This is a home designed for comfort, connection and easy living, offering the perfect balance of style and lifestyle. Key Features: - Elevated 539m² block in quiet street - Fully renovated with new kitchen and flooring - Open-plan living and dining - Sparkling inground pool with alfresco area - Double garage plus workshop/storage - Private front grass area - Close to parks, schools, shops and Ashmore City Medical Centre - Ducted air conditioning throughout - Council Rates - $2,422/year approx - Water Rates - $978/year approx DISCLAIMER: Willcox Estate Agents and its agents in preparing this marketing have used our best endeavours to ensure the information contained herein is true and accurate, but accept no responsibility and disclaim all liability in respect of any errors, omissions, inaccuracies or misstatements that may inadvertently occur. Prospective purchasers should make their own enquiries and due diligence to verify the information contained herein.
Agent: James Wallwork - james@willcoxestateagents.com.au - 0432 452 356
Agent: Jesse Willcox - jesse@willcoxestateagents.com.au
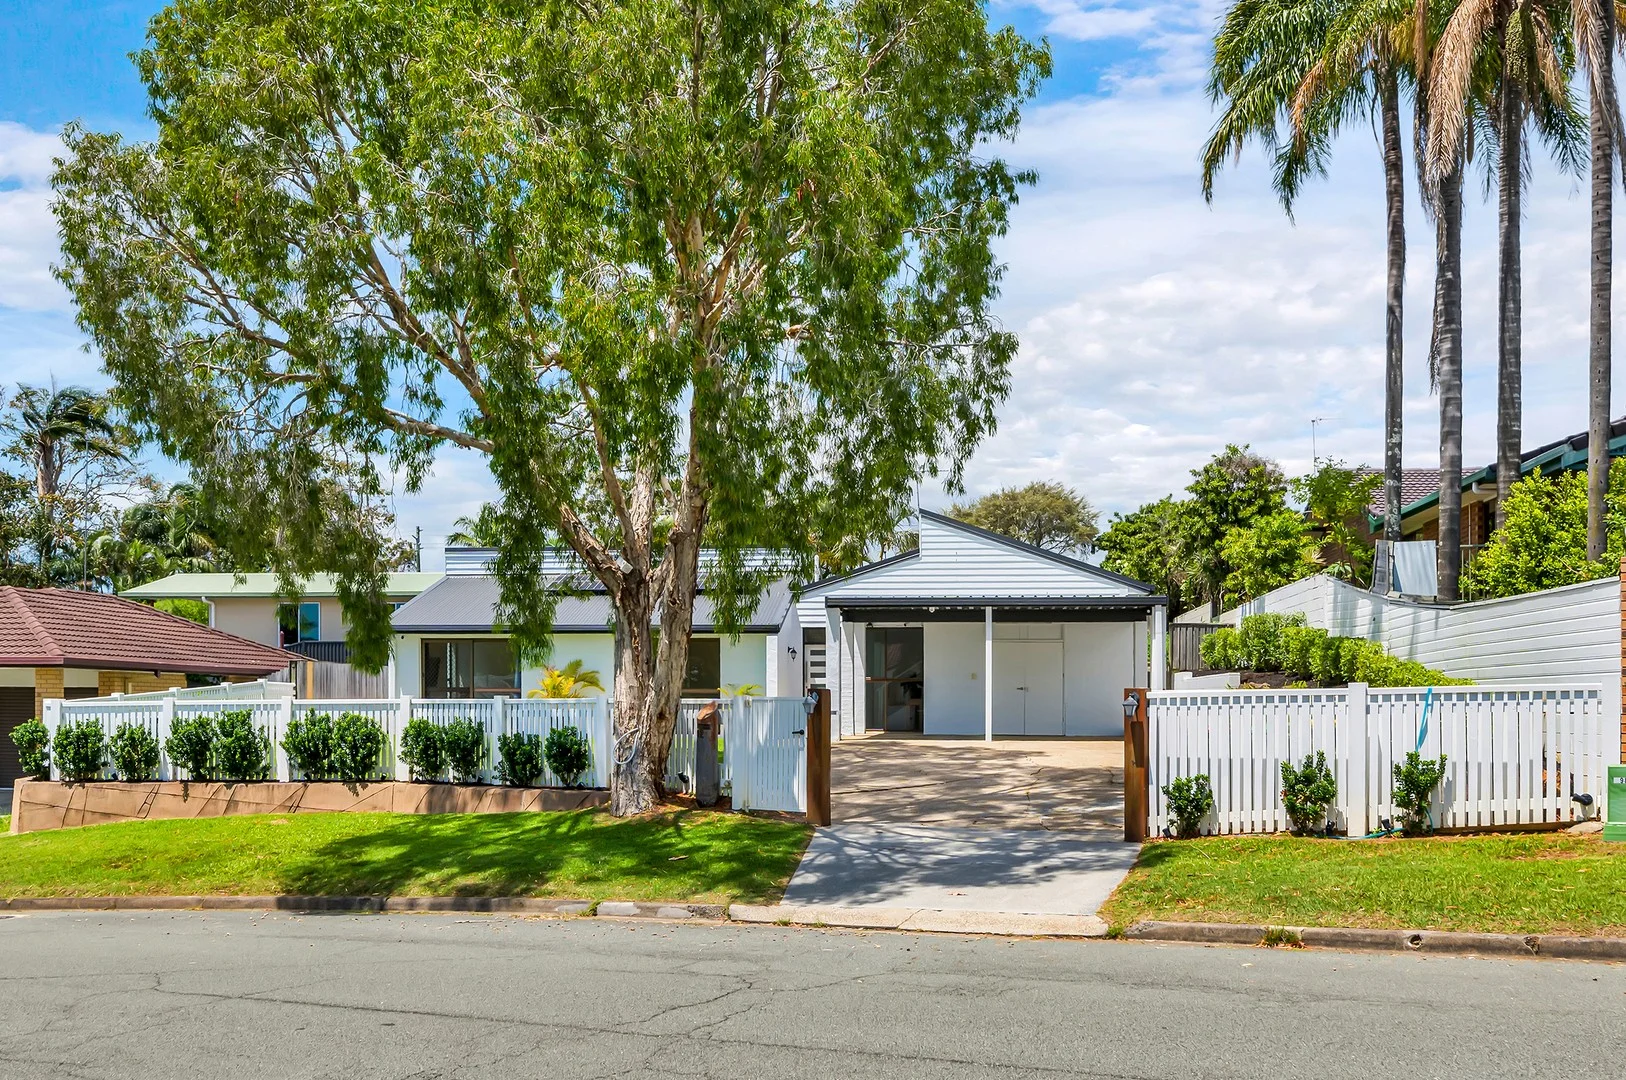
Ashmore, QLD 4214
Land Size: 799 m²
Property Type: 独立屋
Listing Type: 住宅
Status: 在售
Summary: CHARACTER-FILLED FAMILY HOME WITH HIGH CEILINGS, VIEWS TO SURFERS, LARGE YARD & INVITING POOL ... PRIME, HIGHLY-SOUGHT ASHMORE LOCATION !!!
Description: This character & light-filled, split-level family home with gorgeous high ceilings sits high on the hill to capture views to Surfers and cooling Summer breezes ... located in a quiet, central & convenient location that is only minutes to anything and everything you could possibly want or need ... inspections will impress !!! Key features include ... * Highly desirable North aspect * Nice elevated position to capture views to Surfers and cooling breezes * Solid rendered brick & colour-bond roof home * Clever & versatile split-level design, with only six (6) stairs from the living areas to the separate bedroom wing * Over-sized 799m2 allotment * Big fully-fenced yard for children & pets to play safely * Inviting pool for all the family to enjoy in those hot Summer months ahead * Covered outdoor entertaining area * Lounge area with high ceilings spills out onto the large yard * The large kitchen offers an abundance of storage & bench-space, with dining/extra lounge area adjacent ... cathedral high ceilings enhance the feeling of space here * Three big bedrooms, all with large robes & air-con * Generous office/4th bedroom * Practical large bathroom, toilet & wash-basin areas * Double carport with huge storage area, plus plenty of secure off-street parking for additional vehicles, boat, caravan, trailer etc A gorgeous family home in a great location, filled with charm & character - the perfect family home or investment property in such a prime, central & convenient location ... contact your local Ashmore area specialist Darrell Johnson on 0403 803 704 for further information, otherwise we look forward to seeing you at one of our scheduled open homes. ASHMORE ... WHAT A GREAT PLACE TO LIVE !!! Looking to live or invest in property/real estate in Ashmore? Ashmore is the most practical and central suburb the Gold Coast has to offer, located close enough to all the action yet far enough away from it all it is frequently high-lighted on major property reports as a recommended investment "Hot Spot" assured of ongoing demand and outstanding capital growth with real estate in the area very much in demand. With its elevated location, the vast majority of Ashmore is on safe, high, flood-free ground with numerous parks, schools, shopping centres, sporting & medical facilities all at your finger-tips, whilst offering easy access and only minutes away via main arterial roads to beaches, the Broadwater & parklands, cafes, restaurants, several CBD's and the M1 giving access to Brisbane & Coolangatta airports. Southport CBD/China Town, the light rail system, Griffith University, Gold Coast Hospital, Pindara Private hospital and other medical precincts are all only minutes away, as are Pacific Fair, Robina Town Centre, Australia Fair and Runaway Bay shopping centres. Ashmore is a fantastic place to live and invest in for both solid capital returns and central & convenient living, and because of this the suburb is truly becoming even more of a highly-sought after location than its current residents (and investors) already know it to be !!! (Disclaimer: Whilst every effort has been made to ensure the accuracy of these particulars, no warranty is given by the vendor or the agent as to their accuracy. Interested parties should not rely on these particulars as representations of fact but must instead satisfy themselves by inspection or otherwise).
Agent: Ross Lukin - ross.lukin@ljhooker.com.au - 07 5531 6688
Agent: Julian Kannis - julian.kannis@ljhooker.com.au - 07 5526 9722
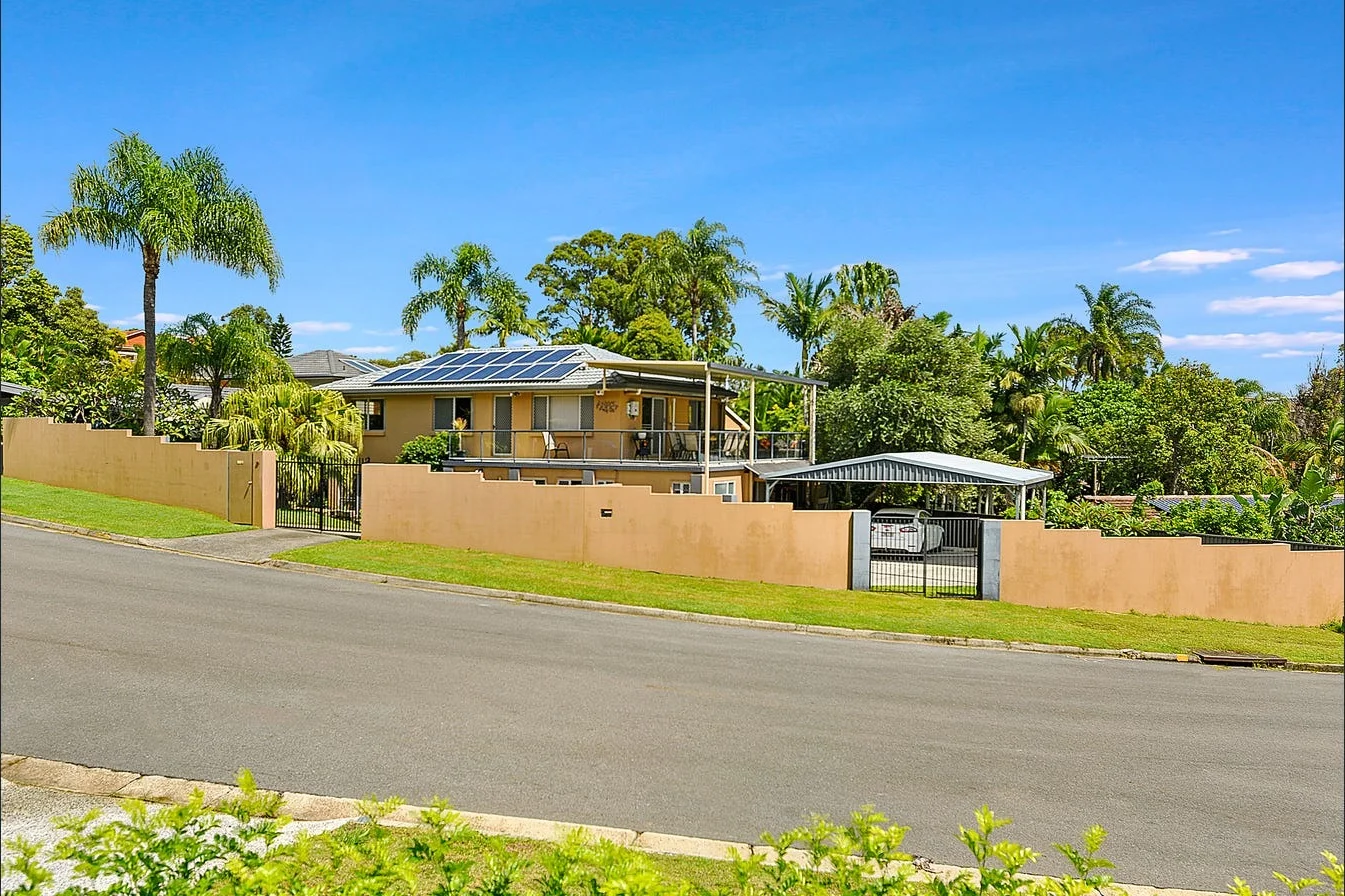
Ashmore, QLD 4214
Land Size: 756 m²
Property Type: 独立屋
Listing Type: 住宅
Status: 在售
Summary: Spacious Dual Living Residence with Pool.
Description: Perfectly designed for multi-generational living, those looking for potential extra income sources or the savvy investor, this expansive 5-bedroom, 3-bathroom residence offers the ultimate in versatility, space, and lifestyle. The upper level is fully self-contained, featuring an open plan kitchen, living, and dining area, three bedrooms, and access to a laundry area. A highlight of this level is the large, covered balcony - an ideal space for entertaining or relaxing while enjoying the scenic hinterland views. The lower level is also fully self-contained and showcases a generous kitchen, large, open plan living and dining area, a spacious master bedroom with walk-in robe and ensuite, a second bedroom, a study, and a full family bathroom. Outdoors, the property provides a private backyard with an inviting inground swimming pool and established gardens - perfect for entertaining or unwinding. Secure car accommodation includes a double carport and ample driveway parking behind a gated wall, catering comfortably for multiple vehicles and different accommodation arrangements. Whether you are seeking a home that can easily accommodate extended family, a multi-generational living arrangement or an investor pursuing the potential of dual income, this property delivers the perfect combination of flexibility, functionality, and lifestyle. Property snapshot: Upper level • Full kitchen with pantry and dishwasher. • Open plan living & dining area with air conditioning and ceiling fan. • Three bedrooms with built in robes and ceiling fans. • Family bathroom with bath, separate shower, and a separate toilet for convenience. • Large, covered balcony/entertaining area with mountain views. • Access to laundry area. Ground level • Full kitchen with gas cooking. • Large open plan living & dining area with air conditioning. • Master bedroom with ceiling fan, walk in robe and ensuite. • Ensuite is generously sized with bath and separate shower. • Large, second bedroom. • Separate study/multi-purpose room. • Separate laundry. • Garden for kids and pets to play. • Inground swimming pool. • Double carport, plus plenty of driveway/off-street parking. • Fully fenced block with security gate. • Council rates: approx. $1,557 per 6 months • Large 756m2 block Do not miss the chance to make it your own and call your Ashmore Specialist Andrew Hudson 0405 407 109 and inspect now to avoid disappointment! Being one of the most central suburbs on the Gold Coast, Ashmore is in a prime location for solid future growth. There are countless parks, shopping centres, schools, medical centres, and sporting facilities. Via main arterial roads, you are also only minutes away to beaches, the Broadwater, restaurants/cafes, CBD's, Griffith University, Public & Private Hospitals and the M1 giving access to Brisbane & Coolangatta airports. You really are minutes from everywhere on the Gold Coast. Disclaimer: We have in preparing this information used our best endeavours to ensure that the information contained herein is true and accurate but, accept no responsibility and disclaim all liability in respect of any errors, omissions, inaccuracies, or misstatements that may occur. Prospective buyers should make their own enquiries to verify the information contained herein.
Agent: Andrew Hudson - andrew.hudson@harcourts.com.au - 0755976666
Agent: Emily Masotto - emily.masotto@harcourts.com.au - 07 5597 6666
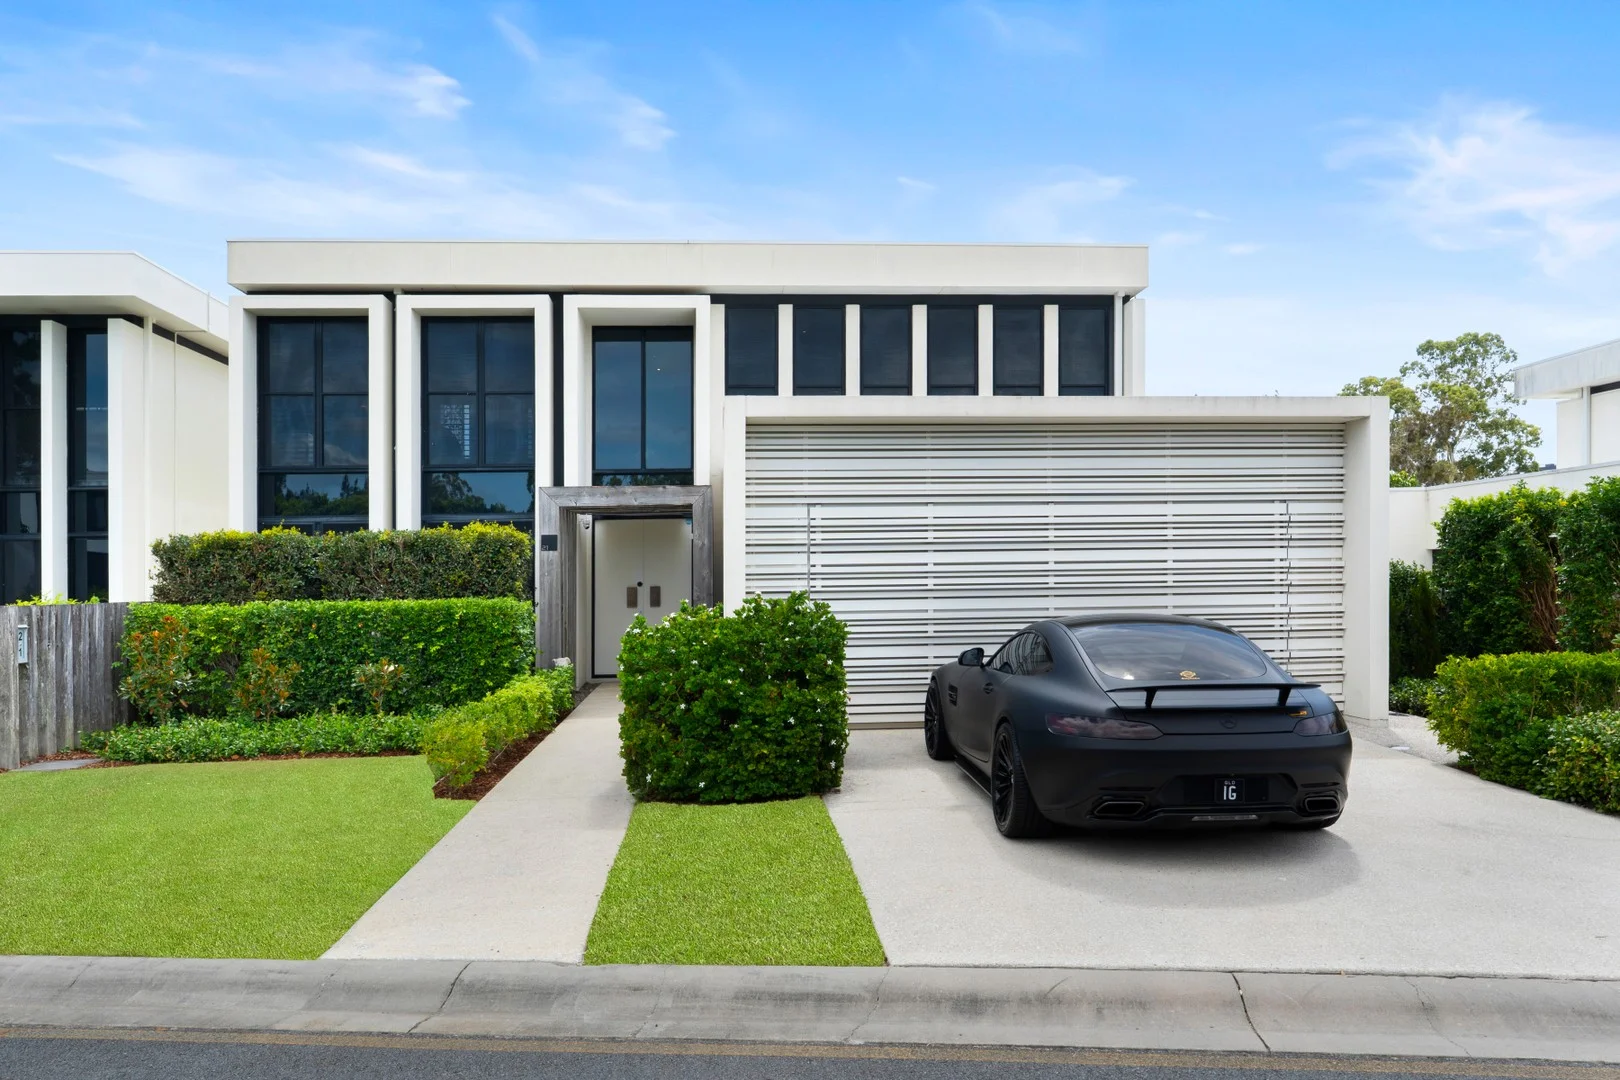
Benowa, QLD 4217
Land Size: 499 m²
Property Type: 独立屋
Listing Type: 住宅
Status: 在售
Summary: North Facing Luxury Living with Golf Course and Water Views
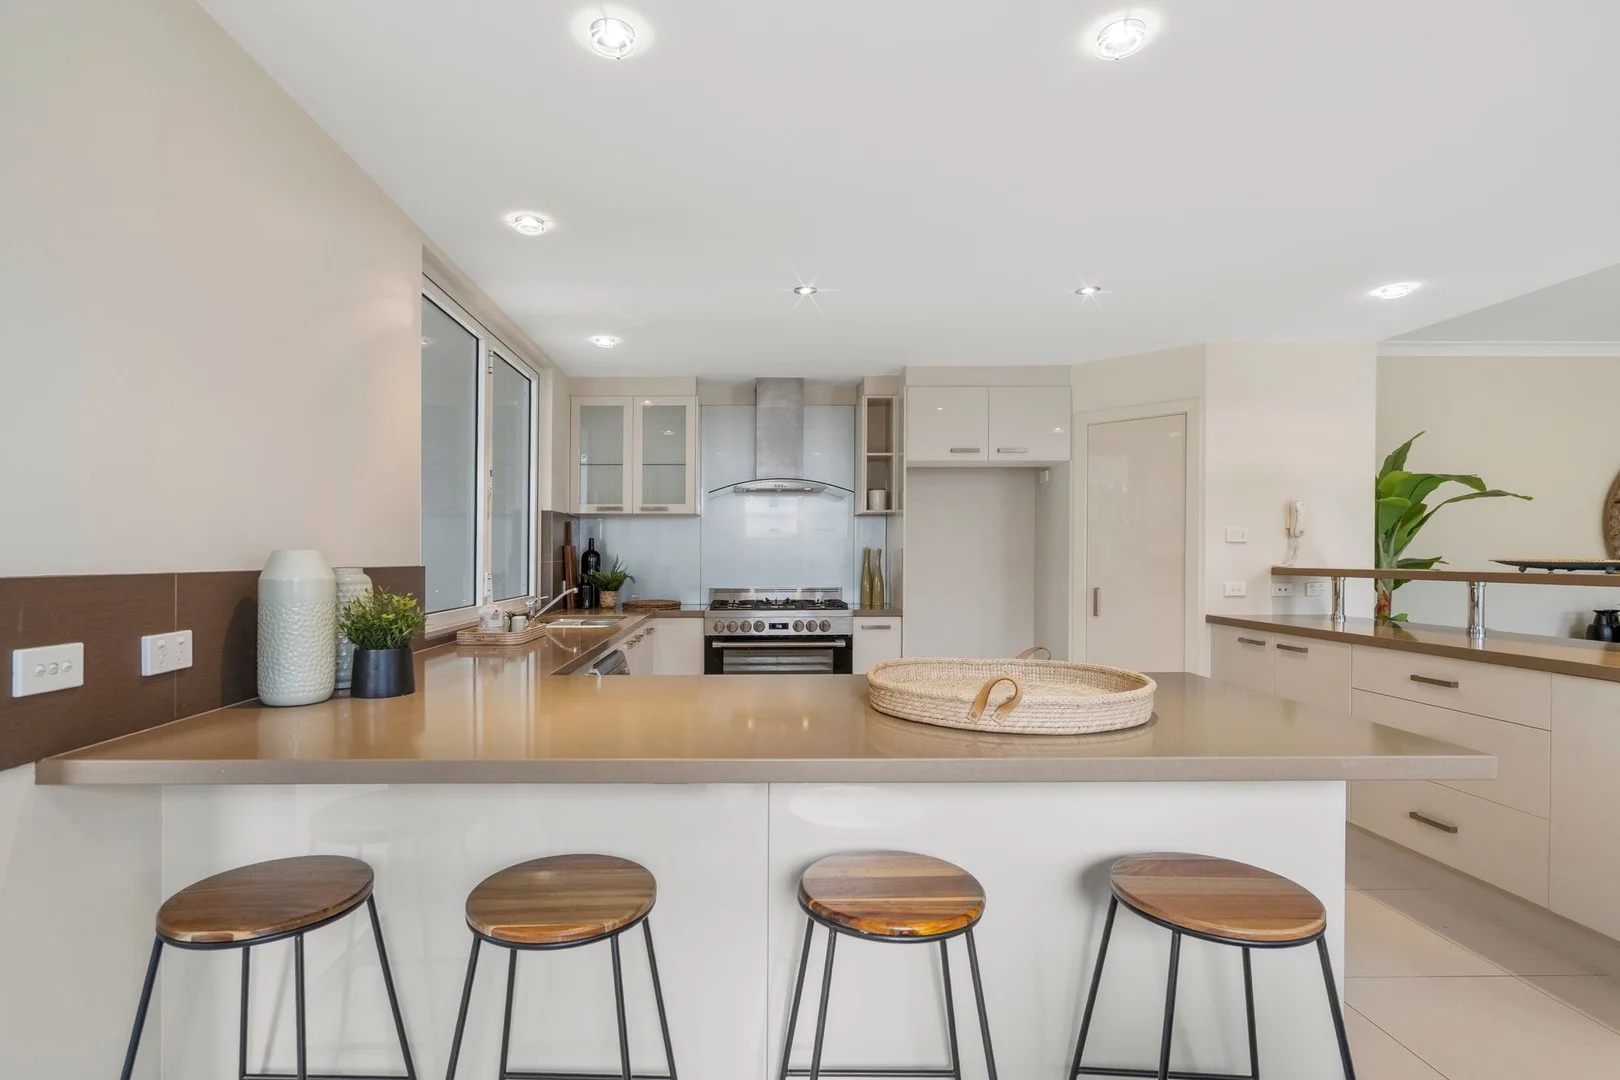
Description: An exceptional architecturally designed two-storey residence set within the prestigious Royal Pines Golf Course. Built by the renowned Sunland Group, this north-facing executive home is a rare offering that masterfully blends contemporary sophistication, generous proportions, and effortless low-maintenance living , all enhanced by uninterrupted golf course and lake vistas. Designed for discerning buyers who value quality, lifestyle, and exclusivity, this home is an impressive statement of refined luxury. - Premium golf course frontage with direct gated access to the world-class Royal Pines PGA Championship Golf Course - Expansive dual-level design featuring 3/4 oversized bedrooms, 2.5 luxurious bathrooms and soaring high ceilings throughout - Lavish master retreat complete with custom walk-in robe and designer ensuite showcasing breathtaking golf course views - Light-filled open-plan living and dining zones flowing seamlessly to covered entertaining decks and manicured gardens, ideal for BBQs and alfresco dining - Additional upper-level living room/rumpus with flexibility to easily convert into a fourth bedroom if required - Opulent finishes throughout including travertine flooring, stone benchtops and bespoke custom cabinetry - Striking designer kitchen featuring smoky mirrored splashbacks, integrated refrigeration, premium new Miele appliances and insinkerator - Elegant, spa-inspired bathrooms with floor-to-ceiling travertine tiling and bespoke stone vanities - Fully ducted air-conditioning with individual room temperature control for year-round comfort - Comprehensive security including Crimsafe to ground floor, security cameras, digital entry, and aluminium plantation shutters with dual rotation - Double garage with internal access, 7.8kW solar panels, fibre optic internet, generous storage throughout - Impressive double-height entry foyer with floor-to-ceiling glass creating an immediate sense of grandeur - Expansive entertaining deck framed by low-maintenance, beautifully landscaped gardens - Privately positioned overlooking the 2nd hole, third tee, offering tranquil surroundings and panoramic outlooks - Unbeatable location close to shopping, cafés, fine dining, elite schools, Metricon Stadium, Surfers Paradise, beaches and The Star Casino - Secure gated estate featuring cobblestone roadways, immaculately maintained grounds - Body Corp is approximately $79 per week - Council Rates are approximately $1,345 per 6 months A truly rare opportunity to secure a luxury residence within the exclusive Royal Pines estate. Homes of this calibre, position and prestige are seldom offered. Don't miss your chance to enjoy a lifestyle defined by privacy, elegance, and world-class surroundings. Contact Isaac or Maria today to arrange your private viewing. Disclaimer: We have in preparing this information used our best endeavours to ensure that the information contained herein is true and accurate, but accept no responsibility and disclaim all liability in respect of any errors, omissions, inaccuracies or misstatements that may occur. Prospective purchasers should make their own enquiries to verify the information contained herein. * denotes approximate measurements.
Agent: Isaac Genc - isaacg@propertyhubgc.com.au - 07 5593 0044
Agent: Maria Genc - mariag@propertyhubgc.com.au - 07 5593 0044
Benowa, QLD 4217
Land Size: 635 m²
Property Type: 独立屋
Listing Type: 住宅
Status: 在售
Summary: Prestige Lifestyle in the Exclusive Royal Pines Resort
Description: Located within the secure gates of the highly sought-after Royal Pines Resort, this expansive residence delivers an unrivalled combination of luxury, scale, and lifestyle. With four bedrooms, four bathrooms, two expansive & separate living area and the flexibility of a home office or 5th bedroom, this property offers space for the entire family in one of the Gold Coast's most prestigious addresses. A striking first impression is made the moment you step through the double-door entry, where a grand foyer with soaring 7.8m void and sweeping 1.5m staircase sets the tone for the home's elegance and scale. The layout has been thoughtfully designed to accommodate both relaxed family living and large-scale entertaining. An expansive open plan living and dining zone with 2.7m ceilings, forms the central hub, while a huge media room on the upper level offers the perfect retreat for family movie nights or an additional living space. The master suite is a true retreat, showcasing vaulted ceilings, a private balcony, walk-in robe, and luxurious ensuite. Each of the additional three bedrooms also enjoys vaulted ceilings, charming Juliet balconies, and their own attic-style living space - ideal for use as a study, reading nook, or kids' gaming zone. Designed for entertaining, the outdoor spaces are just as impressive. A covered alfresco flows out to the sparkling swimming pool with spa and water feature, all complemented by a poolside cabana that creates a true resort-style setting. Property snapshot: Lower level • A large kitchen is perfectly positioned with access to the outdoor space via a servery for easy entertaining. Features gas cooking, rangehood, 40mm stone benches, breakfast bar and walk in pantry. • Grand foyer with double door access, and a stunning 7.8m Void and large 1.5m wide staircase. • Expansive open plan living and dining area. • Study/home office or fifth bedroom. • Bathroom. • Large laundry with built in cupboards and 2 x linen cupboards. Opens to designated and enclosed drying area. • Impressive alfresco area with direct access from the internal living and overlooks the swimming pool. • Sparkling inground swimming pool with spa, water feature, and poolside cabana. • Garden for kids and pets to play. • Double lock up garage with automatic door, storage cupboard, and additional space for a golf buggy. Plus, off street parking. • 2.7M ceilings throughout Upper level • Huge media room/additional living with Juliette balcony and vaulted ceilings. • Master bedroom with vaulted ceiling, walk in robe, en-suite and a large, private balcony. • En-suite features separate shower, bath, and a double vanity. • A guest bedroom with built in robe, Juliet balcony. Vaulted ceiling, en-suite and its own personal attic living space - great as a kid's study or gaming area. • A further two bedrooms with Juliet balconies, built in robes and their own personal attic living space - great as a kid's study or gaming area. • Family bathroom with separate shower, double vanity, and bath. • Ducted air conditioning throughout • Built in vacuum system. • Large 635m2 block • Council rates = approx. $1,472 per 6mths • Body corporate fees = approx. $104 per week Located in the secure, 24/7 patrolled Royal Pines Estate, this large residence is set a short distance from the white sandy beaches of Surfers Paradise and is part of a 100hectare resort that is set on a championship golf course. It is midway between the sparkling coastline and the lush beauty of the hinterland rain forests. The RACV Royal Pines Resort stands at the centre of beautiful established gardens with expansive views of the hinterland and Gold Coast skyline. RACV's flagship resort is a golfer's dream offering a renowned 27-hole composite golf course and state of the art driving range, the course is proudly home to the Australian PGA Championship and Gold Coast RACV Ladies Masters. Royal Pines Resort is fully approved under the FIRB scheme and is available for all non-Australian residents to purchase immediately resale (second hand) homes. Don't miss this rare opportunity to secure this impressive home. Call Andrew Hudson on 0405407109 to organise a private inspection or come and see us at one of the open homes. Disclaimer: We have in preparing this information used our best endeavours to ensure that the information contained herein is true and accurate but, accept no responsibility and disclaim all liability in respect of any errors, omissions, inaccuracies or misstatements that may occur. Prospective buyers should make their own enquiries to verify the information contained herein.
Agent: Andrew Hudson - andrew.hudson@harcourts.com.au - 0755976666
Agent: Emily Masotto - emily.masotto@harcourts.com.au - 07 5597 6666
Ashmore, QLD 4214
Land Size: 884 m²
Property Type: 独立屋
Listing Type: 住宅
Status: 在售
Summary: FANTASTIC FAMILY HOME WITH SENSATIONAL VIEWS & BREEZES ... PRIME, CENTRAL LOCATION !!!
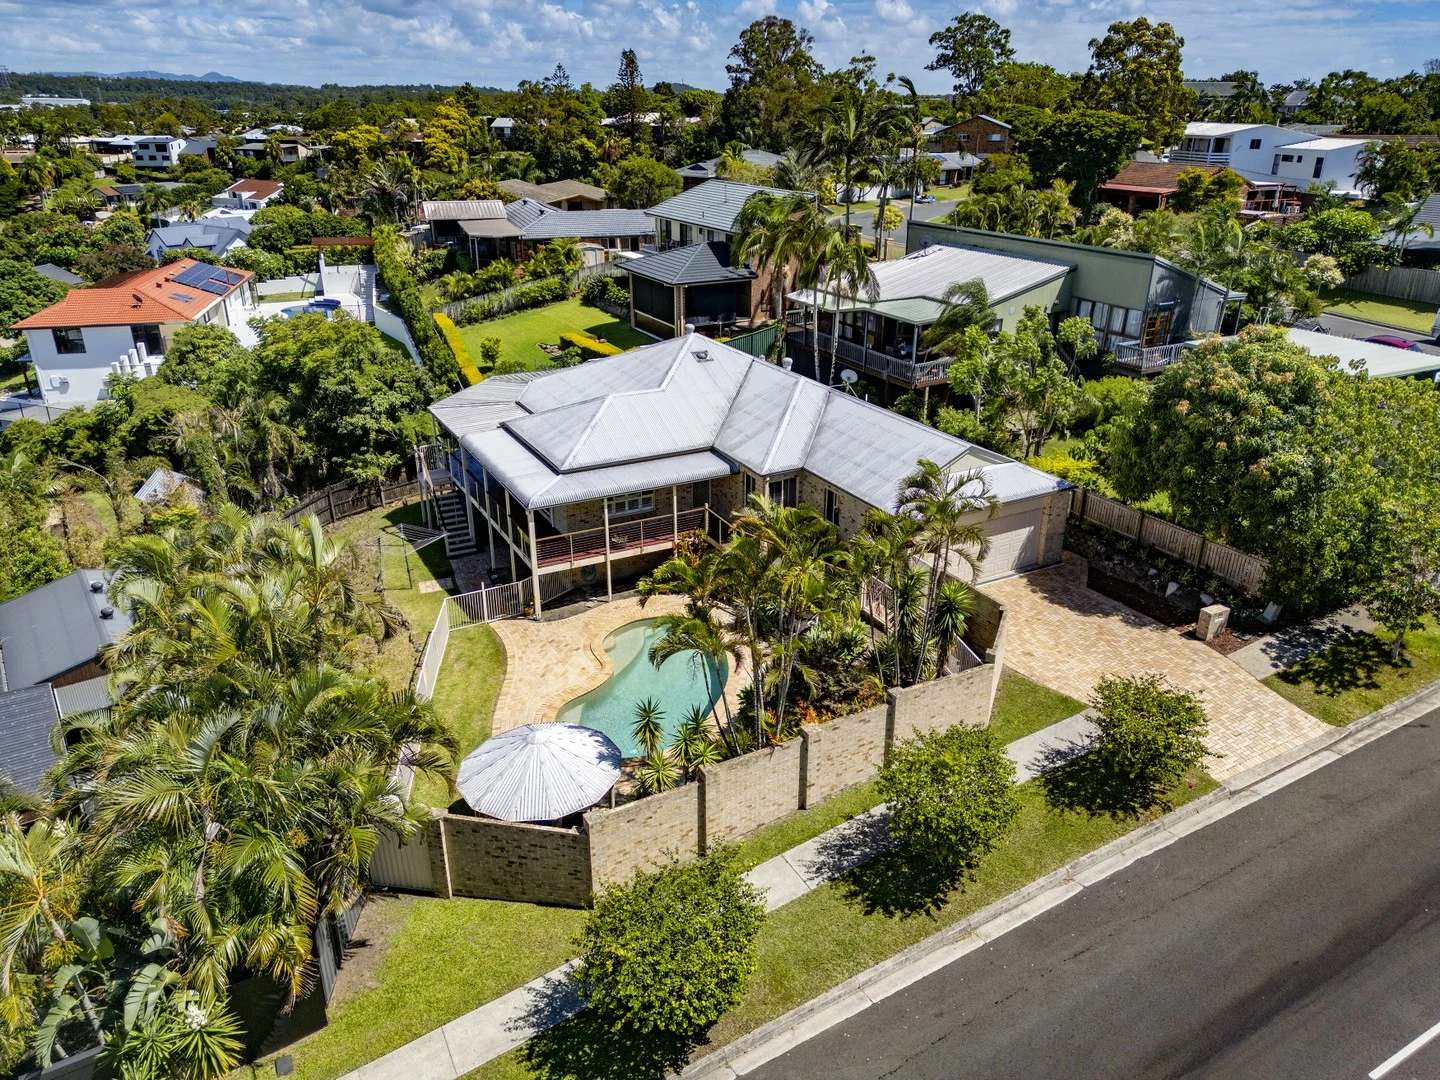
Description: ASHMORE STATE PRIMARY & BENOWA STATE HIGH SCHOOLS CATCHMENT ZONE ... Set up high on the hill and offering breathtaking hinterland views & fantastic breezes, glorious sunsets are yours to enjoy from this quality-built home that offers so much for the growing family in such a prime, central & convenient location in highly-sought Ashmore ... with large wrap-around verandas to make the most of entertaining and to enjoy the views, this fantastic family home with plenty of space is perfect to live in as is, yet also offers loads of potential to easily add further value if you so wish !!! Key features of this fantastic Ashmore property include … * Prime, central, highly-sought Ashmore location ... situated right in the centre of the Gold Coast, and only minutes from anywhere you want to be !!! * High on the hill to capture cooling breezes & glorious Hinterland views * Quality-built, relatively young home for the area ... solid brick with colourbond roof * Inviting family pool with entertaining gazebo adjacent ... how could you not have a nice pool to enjoy in these hot Summer months we are having now? * Large wrap-around verandas make the perfect place to entertain, or simply relax with a nice glass of wine or beer and enjoy those glorious views and breathtaking sunsets * Spacious open-plan living with internal areas flowing easily to outdoor spaces * Big kitchen offering an abundance of storage & bench-space * Separate lounge area * Four big bedrooms * Huge master retreat (that opens to balcony) with plenty of robe space and generous ensuite * Large second/family bathroom with separate toilet * Generous laundry * Double garage with plenty of additional off-street parking for extra vehicles, caravan, boat and/or trailer * Huge under-house storage area ... perfect (and easy) to renovate further to make additional games/rumpus or dual living (if required) * Water tank & solar power system. * Located an easy walk just down the hill to Benowa Village shopping centre, Royal Pines Resort, Emerald Lakes & Carrara Stadium; and in the other direction you are only minutes away from Griffith University, Gold Coast Hospital & medical precinct A fantastic family home in a great location, oozing with potential & opportunity to add further value (if required), or just happily live in as is ... call your local Ashmore area specialist/resident Darrell Johnson from PRD Ashmore on 0403 803 704 for further information, otherwise we look forward to seeing you at one of our scheduled open homes. ASHMORE ... WHAT A GREAT PLACE TO LIVE !!! Looking to live or invest in property/real estate in Ashmore? Ashmore is the most practical and central suburb the Gold Coast has to offer, located close enough to all the action yet far enough away from it all it is frequently high-lighted on major property reports as a recommended investment "Hot Spot" assured of ongoing demand and outstanding capital growth with real estate in the area very much in demand. With its elevated location, the vast majority of Ashmore is on safe, high, flood-free ground with numerous parks, schools, shopping centres, sporting & medical facilities all at your finger-tips, whilst offering easy access and only minutes away via main arterial roads to beaches, the Broadwater & parklands, cafes, restaurants, several CBD's and the M1 giving access to Brisbane & Coolangatta airports. Southport CBD/China Town, the light rail system, Griffith University, Gold Coast Hospital, Pindara Private hospital and other medical precincts are all only minutes away, as are Pacific Fair, Robina Town Centre, Australia Fair and Runaway Bay shopping centres. Ashmore is a fantastic place to live and invest in for both solid capital returns and central & convenient living, and because of this the suburb is truly becoming even more of a highly-sought after location than its current residents (and investors) already know it to be !!! Disclaimer: Whilst every effort has been made to ensure the accuracy of these particulars, no warranty is given by the vendor or the agent as to their accuracy. Interested parties should not rely on these particulars as representations of fact but must instead satisfy themselves by inspection or otherwise.
Agent: Darrell Johnson - djohnson@prdashmore.com.au


