102 CHUBB STREET
One Mile, QLD 4305
周边环境与日常设施
探索One Mile周边的上学日与周末生活。
探索此区域的学校、游乐场及儿童活动。按年龄浏览体育、艺术及课程,安排上学日与周末生活。
区域数据
- 居民(ABS,2024年6月)
- 259,886
- 0–14岁儿童
- 59,083
- 所学校
- 79
- 公园与图书馆
- 93
- 已收录儿童活动机构
- 67
收录最多的活动:Karate、Swimming、AFL
人口数据:澳大利亚统计局
了解更广的议会辖区:比较附近区域,探索图书馆及社区场所,并浏览学校、儿童活动和议会项目。
公园、游乐场与公共空间
Lobley Park: 游乐场
这处房产附近有什么好玩
探索目录中的附近游乐中心与家庭景点。请向场所确认适合年龄、门票及开放时间。
在Things to do按年龄、预算及室内或户外条件寻找更多去处。具体日期的活动请查看What’s on。 查看活动日程
探索本地指南与家庭灵感
了解这处房产周边生活时,阅读本地家庭指南与实用文章。

昆士兰州最宜居郊区排行(2026年,按儿童活动数量排名)
在我们的目录中,Southport(QLD)登记的儿童活动数量超过QLD其他任何郊区。本页首先按郊区能为有孩子的家庭提供多少实际选择来排名昆士兰州的郊区,随后为同一批郊区补充房产成交中位价、近期成交与在售房源,以及治安记录数据——并会持续更新,而非一次性发布后就不再维护。 主要结论…
阅读更多 →
布里斯班儿童免费活动:近期活动、图书馆、免费试课
布里斯班真正不花钱的亲子去处,大多在市政的地盘上。我们收录了市内999个图书馆、公园和社区场所,图书馆办证和进游乐场都不花钱。一次性的免费活动属于额外惊喜,不能当计划:主办方为本周末、未来一个月和下一个学校假期登记的活动会出现在下方,每天都在变。这个页面不是一次性文章:下方的列表直接来自 AroundSchools 目录,每天更新两次;文字部分定期审阅,页面顶部标明了日期。 要点…
阅读更多 →日常设施与出行
打开地图选择目的地并查询行程时间。步行路线、无障碍设施和行程时间尚未核实。
来源:AroundSchools目录。距离为直线距离,并非步行路线。请在详情页确认设施;此摘要未提供目录更新日期。
房产详情
1077 m²
独立屋
RESIDENTIAL
附近资源

The Boys' Brigade (Raceview)
117 Wildey Street, Raceview

Lobley Park
Churchill
Bremerdale Park
Midland St, Yamanto
Churchill Park
Warwick Rd, Churchill
Wilcox Park
Old Toowoomba Rd, Leichhardt
Royce Woods Park
Beechwood Dr, Yamanto

Top Tennis Academy
Ernest St, Leichhardt

Usq Ipswich Library
Ipswich

Ipswich Junior Rugby League
Briggs Rd, Flinders View
附近学校

Churchill State School
Warwick Road, Churchill QLD 4305 Australia

Immaculate Heart Catholic Primary School
24 Old Toowoomba Rd, Leichhardt QLD 4305 Australia

Bremer State High School
133 -153 Warwick Road, Ipswich QLD 4305 Australia

Leichhardt State School
72 Samford Road, Leichhardt QLD 4305 Australia

Ipswich West State School
Cnr Omar and Keogh Streets, West Ipswich QLD 4305 Australia

Amberley District State School
37 Deebing Creek Road, Yamanto QLD 4305 Australia
附近学校不代表符合入学条件。请直接向学校或托育机构确认学区、年级及名额。
附近房产
附近最近成交
靠近此地址、已经成交的房产。我们不显示成交价格。
Ipswich, QLD 4305
Land Size: 974 m²
Property Type: 独立屋
Listing Type: 住宅
Status: 在售
Summary: Check out this Large Willey!
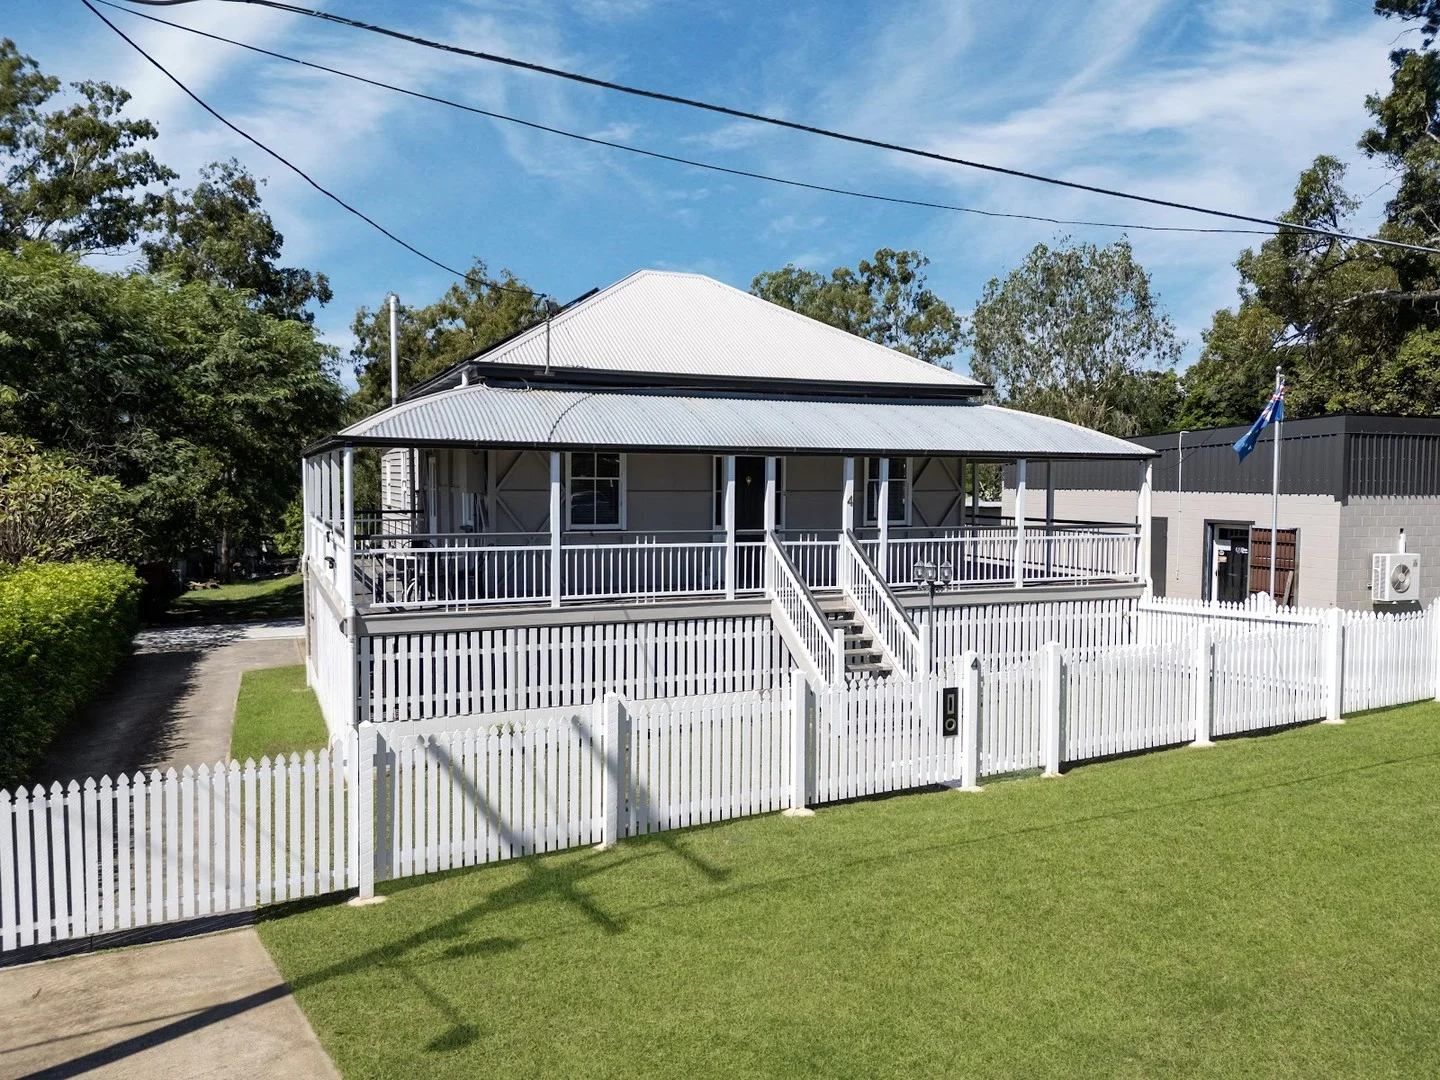
Description: Surely this solid old girl will tickle your pickle with its large mostly fenced 974m2 piece of CBD fringe located awesomeness that has the University on one side of it and the Ipswich hospital/medical precinct & bustling CBD on the other side of it! Located toward the end of this sleepy cul de sac street is where you will find this solid home that was moved to site in the 1950's and thankfully still retains plenty of character features from that era including timber flooring mostly throughout, super high ceilings, plenty of tongue & groove ceilings and walls as well as the old wood stove as a decorative keepsake but also potentially a winter heater! An updated iron roof is found up top and for all you potential granny flat addition buyers, she easily has potential for dual driveways along either side of this sprawling yard (those are 2 words seldom used today when describing land!) External front stairs lead onto an L shaped covered deck that does have some drop down blinds for privacy etc however since we have a parkland opposite the home there is no peering eyes from across the road. Once you enter this 2 bedroom home you are instantly surrounded by awesome timber character features from the floor to the walls and ceilings. The supersized air conditioned main bedroom has 2 french doors directly accessing the covered front deck with plenty of space to be like most owners with this era of home that enclose the side portion of the covered deck to add in a spacious ensuite and walk in robe. Bedroom 2 is also good sized, sits opposite the Main bedroom and also has French doors leading out to the front deck as well as a double door built in robe with overhead storage. A very large air conditioned lounge room adjoins a separate study/sitting room that has a door accessing the covered side deck on one side, and access to the separate loo on the other. Be thankful the loo is within the home as back in the day it was located beneath the home and I'm sure people would have held off the toilet visits for as long as they could. Ewwwwwwwww! The tidy bathroom definitely does its job and not far from it is the kitchen/dining area that has some modern cabinetry as well as a super wide double door built in pantry and large fridge space. The old wood stove is still found within the kitchen area as a decorative time piece and could also be used as a winter heater once the chimney system is checked out. External rear stairs lead down from the kitchen area to the concrete floor area and underside of the home that offers a 2 car tandem covered parking, plenty of workshop/storage area as well as the laundry space. Some electrical wiring has been updated, NBN is connected to the property and this solid old girl has plenty of options to grow into, redesign the layout, add in a large shed or potentially a Granny flat, pool...or all of the above subject to ICC approval of course! Wander across to the large parkland opposite this home to run the dogs or the kids or yourself etc, roll the pushie down the road to the local bmx club track, save motor vehicle costs to put towards your HECS debt by walking to the Uni and escape the stupid parking issues at the hospital by simply walking to work! Schools, medical, takeaway food options and bus stops are also close by and best of all you are front row seat to any of the fireworks displays at the Ipswich Showgrounds! Come and live in amongst it all but feel miles away from it all thanks to the sleepy cul de sac street, large block and parkland opposite. Block size: 974m2 Bedrooms: 2 Bathrooms: 1 Formal lounge: 1 Car accommodation: 2 car tandem garaging with plenty of concrete floor workshop/storage space Outdoor entertainment: L shaped covered front deck Fenced yard: Mostly fenced yard Air conditioning: Main Brm + Lounge Room Roof Type: Updated iron roof Tenants: Nope Amenities: CBD fringe. Walk to Uni/Hospital/Medical Precinct/Showgrounds etc Flood Free? - 1974 floodwater on front half of block. Not affected 2011 & 2022 Disclaimer: While every effort has been made to ensure the accuracy of the information provided in this advertisement, Housequest cannot guarantee the completeness, correctness, or currency of the details. Prospective buyers are advised to verify all information independently.
Agent: Tank Lee - tank@housequestipswich.com.au - 0419 774 353
Agent: Peta Lee - peta@housequestipswich.com.au - 07 3288 6800
Leichhardt, QLD 4305
Land Size: 607 m²
Property Type: 独立屋
Listing Type: 住宅
Status: 在售
Summary: Avon Calling!
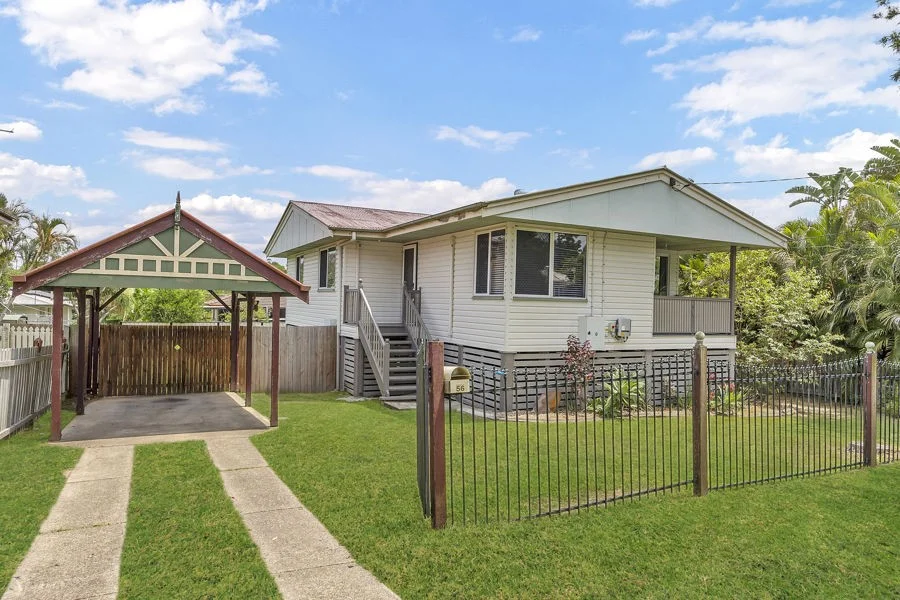
Description: Spend your hard earned dollars or bank supplied funds on this beauty that is located just a few km from the bustling Ipswich CBD and is within an easy walk to the local park, bus stops, school, day care, shops and pool. The awesome street appeal of this solid and flood free home continues into the inside with a stylish slap in the face upon entry thanks to the timber flooring found mostly throughout, air conditioned lounge/dining/kitchen, separate dining space that exits out onto the covered front deck and the sexy updated kitchen complete with a 900mm wide mains gas fed cooktop, electric oven, big fridge space, microwave nook, dishwasher, pantry, slide out storage solutions and plenty of display cabinets. All 3 good sized bedrooms have ceiling fans whilst the very large sized air conditioned main bedroom also gifts y'all a double door built in robe. The updated bathroom sits amongst the bedrooms and has a top/bottom built in linen storage area with an included combo washer/dryer in the centre and included in the sale. This awesome tweak should mean that the laundry gets done more often thanks to the convenience factor as opposed the wandering across the large rear deck and downstairs to the traditional separate laundry area under the home. Another awesome and space saving addition to the bathroom is the soft close barn door across the entry which I love! A large rear deck is also easily accessed from the kitchen area and has external stairs that lead to the fully fenced rear yard and large under deck area that could also be utilised as extra parking or storage space. Beneath the home you will find the traditional laundry space, concrete stumps, some concrete floor workshop/storage area as well as room for 2 cars parked tandem. The entire 607m2 is fully fenced and also has some secondary rear yard fencing with double gates at the front of the carport to enable easy access into the rear yard and the under house carparking. This way the 2 and 4 legged kids can stay safely fenced in within the rear yard if entering and exiting the carport or front yard. Potential side access to park the caravan/boat/motorhome etc could also easily be done on the right side of the home if so desired or required. Solar Power harnesses the suns power whilst the mains gas supply fuels the kitchen cooktop and the hot water system. Block size: 607m2 Bedrooms: 3 Bathrooms: 1 Formal lounge: 1 Car accommodation: 3 Outdoor entertainment: Large rear deck & covered front deck Fenced yard: Fully fenced yard as well as secondary rear yard fencing to keep the mutts and kids within the rear portion Air conditioning: Lounge/Kitchen/Dining & Main Brm Roof Type: Iron Roof Insulation: Roof insulation Security: Security camera Solar: Solar Power System Gas: Mains Gas Kitchen Cooktop & Hot water Tenants: Nope Amenities: Walk to park/bus stop/school/day care/shops/ pool Flood Free? - Yes Sir/Ma'am Disclaimer: While every effort has been made to ensure the accuracy of the information provided in this advertisement, Housequest cannot guarantee the completeness, correctness, or currency of the details. Prospective buyers are advised to verify all information independently.
Agent: Tank Lee - tank@housequestipswich.com.au - 0419 774 353
Agent: Peta Lee - peta@housequestipswich.com.au - 07 3288 6800
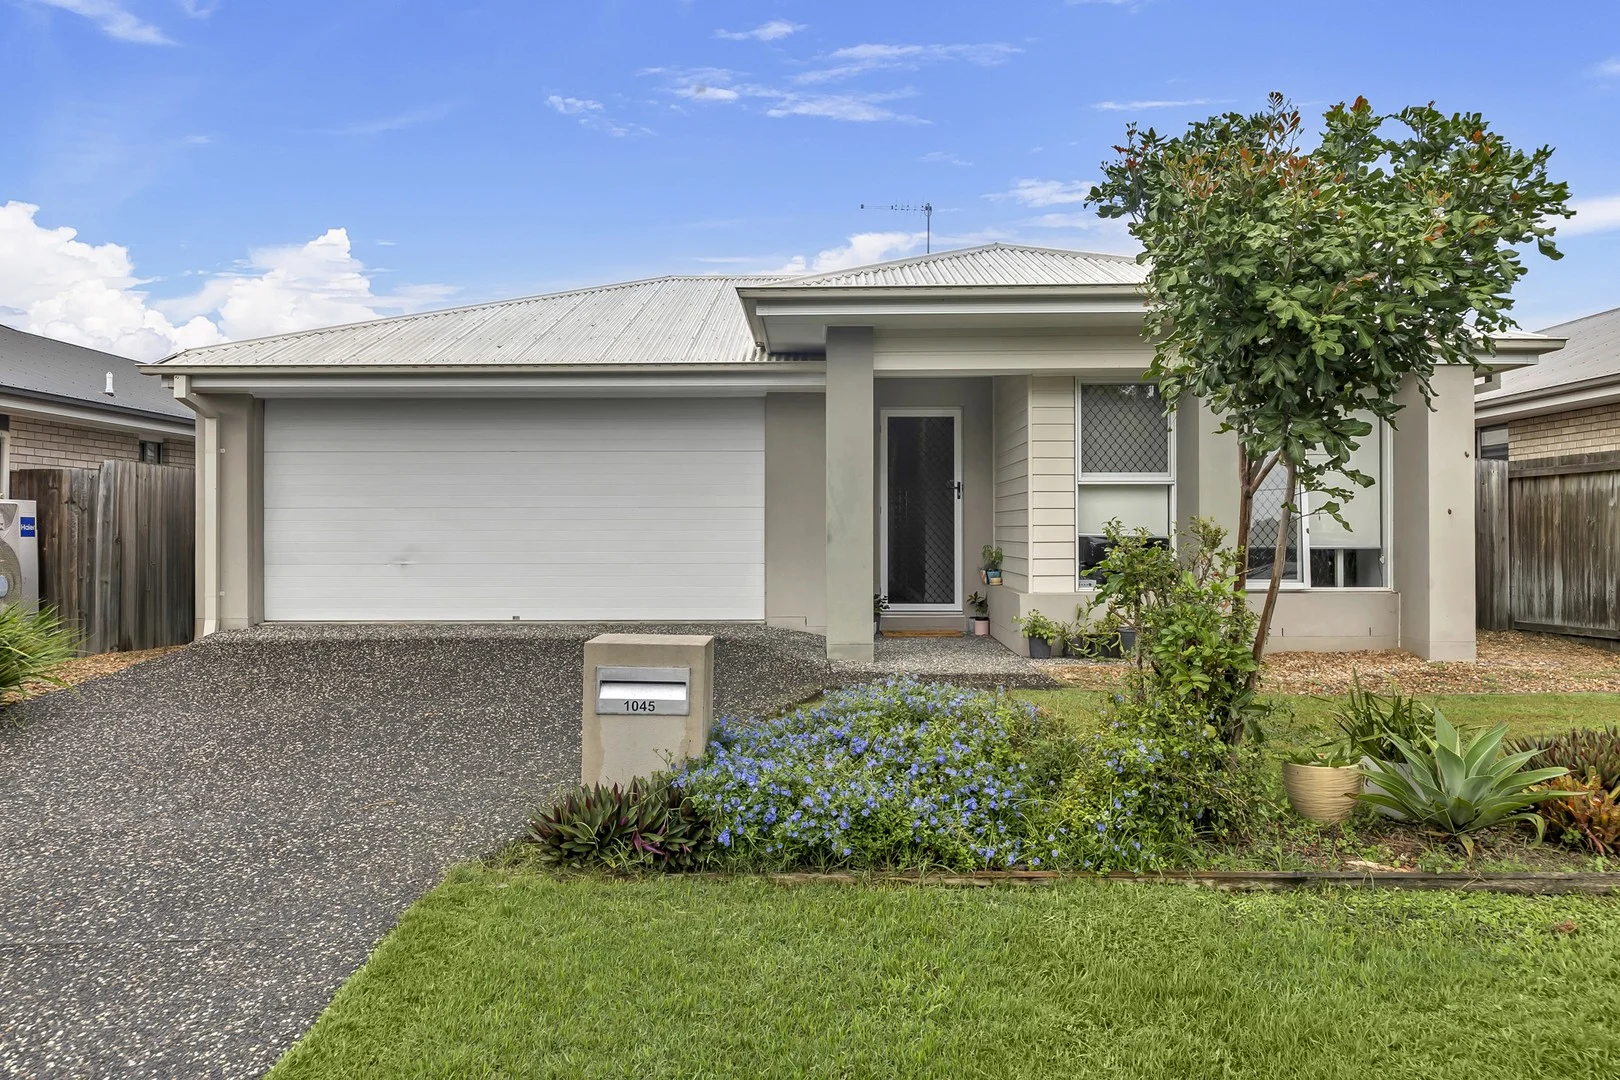
Leichhardt, QLD 4305
Land Size: 432 m²
Property Type: 独立屋
Listing Type: 住宅
Status: 在售
Summary: Spacious and Modern 4-Bedroom Family Home in Leichhardt
Description: Discover the perfect blend of modern living and family-friendly design at 1045 Samford Road, Leichhardt. This contemporary residence offers spacious interiors and a host of features tailored for comfort and convenience. Key Features: - Four Generous Bedrooms: Each bedroom is equipped with built-in wardrobes and ceiling fans, ensuring ample storage and comfort for the entire family. - Master Suite with Ensuite: Enjoy the privacy of a master bedroom complete with its own ensuite bathroom. - Open-Plan Living: The air-conditioned kitchen and dining area feature stainless steel appliances and a dishwasher, making meal preparation and family gatherings a delight. - Additional Lounge Room: A separate carpeted lounge provides extra space for relaxation or entertainment. - Security and Comfort: Fitted with security screens and doors throughout, offering peace of mind for you and your loved ones. - Outdoor Entertaining: Step outside to an undercover rear patio, perfect for alfresco dining, overlooking a fully fenced yard ideal for children and pets. - Double Lock-Up Garage: Benefit from a double lock-up garage with remote control and internal access, providing secure and convenient parking. Prime Location: Situated in the heart of Leichhardt, this property is ideally located near parks, schools, and shops, catering to all your family's needs. Leichhardt State School is just a short distance away, making the morning school run effortless. For golf enthusiasts, the nearby Ipswich Golf Club offers a great escape for a weekend round. Additionally, with the suburb's proximity to Ipswich CBD and Brisbane, commuting is a breeze. Investment Potential: Currently leased at $520 per week with secure tenants in place until 27th November 2025, this property offers immediate rental income from day one. The next scheduled rent increase takes effect on 29th November 2024, providing built-in rental growth. Leichhardt continues to show strong appeal to both renters and investors, with a solid rental market and growing demand driven by affordability and proximity to the Ipswich CBD. Whether you're looking to expand your portfolio or secure a low-maintenance investment, 1045 Samford Road delivers reliable returns in a suburb on the rise. Whether you're looking for an investment property that ticks all the boxes, 1045 Samford Rd, Leichhardt ticks all of the boxes. For more information or to arrange a viewing, contact Olivia Grant on 0434 949 738 today.
Agent: Nic Fisher - homes@ipswichrealestate.com.au - 0732812724
Agent: Olivia Grant - olivia@ipswichrealestate.com.au - 07 3281 2724
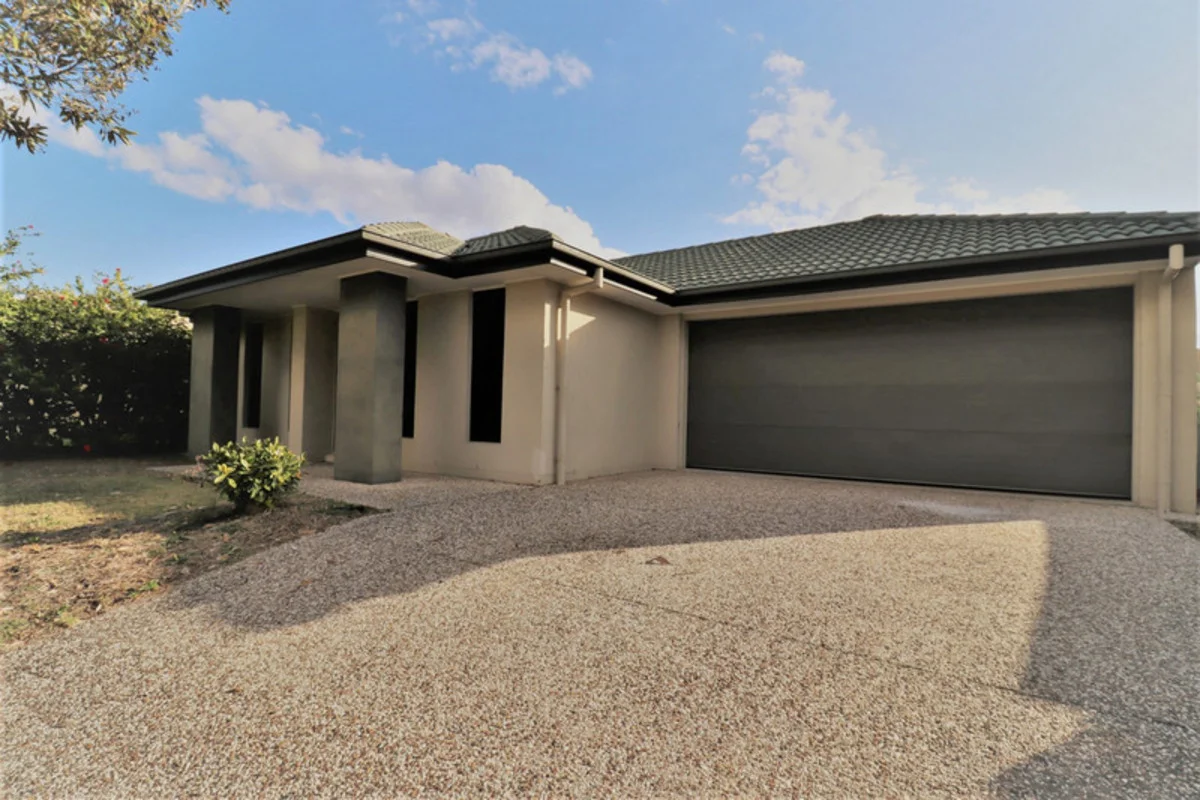
Yamanto, QLD 4305
Property Type: 独立屋
Listing Type: 住宅
Status: 在售
Summary: LOWSET 4 BEDROOM HOME IN POPULAR AREA OF YAMANTO
Description: All bedrooms are spacious, carpeted and ceiling fans with built in robes. The main bedroom is serviced by its own separate ensuite for peace and privacy. The remaining bedrooms are serviced by the main bathroom which is light and bright. Modern kitchen with stainless steel appliances and dishwasher to make cooking a pleasure not a chore. Double lock up garage with remote. Low maintenance yard and fully fenced at the rear with water tank so consumption is kept to a minimum. Entertain in the covered pergola area with friends and family. Yamanto is close to public transport, shopping centre, Woolworth's, chemist and the Amberley Air Force base only a 5 minute drive
Agent: Diann Platt - di@crownerealestate.com.au
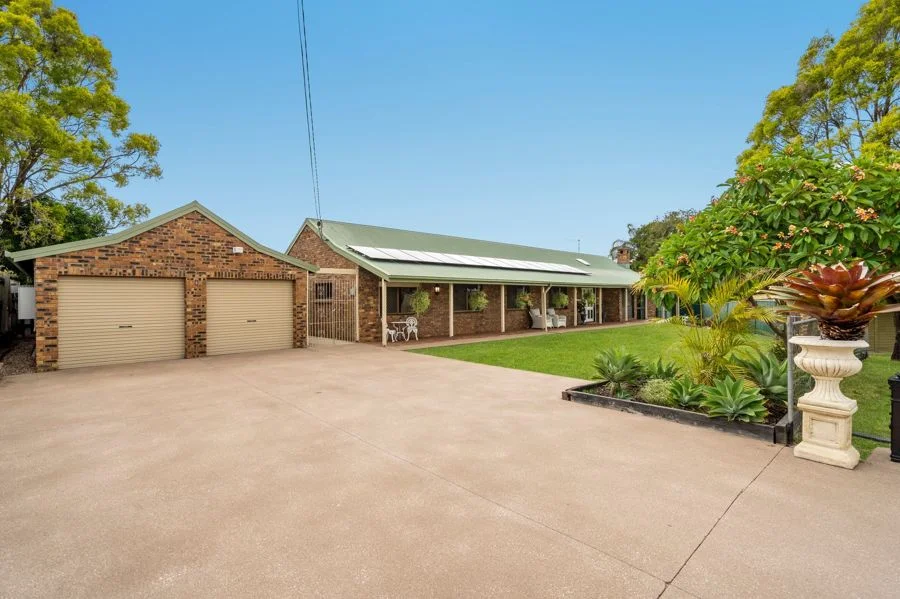
Ipswich, QLD 4305
Land Size: 1054 m²
Property Type: 独立屋
Listing Type: 住宅
Status: 在售
Summary: Give In to this Given!
Description: Stop whining about not having enough 'large' sized block options available now that you have seen this CBD fringe dweller upon 1054m2 that no doubt would have 3 homes upon it if it was located within some of the new development estates! This flood free gem gives you plenty of space, is tucked away at the end of a sleepy cul de sac street and has had more updates than my new iPhone 17 (Now that's a lot of updates!) This solid double brick Approx 1986 built beauty has a superwide concrete driveway that leads into the double remote controlled door carport that also has some workshop/storage space at the front of it. This car accommodation could also potentially easily convert to a home office/business from home if so desired or required and would leave you with plenty of concreted area in front of it to add a carport for the daily drivers. A new Approx 6.1kw solar power system sits up top of the Approx 2008 updated iron roof with insulation tucked in under it for your comfort pleasure. Speaking of comfort this 5 bedroom and 2.5 bathroom home also has zoned ducted aircon pumping thru it and a split system aircon within the master suite so you don't need the ducted system on at night if you don't particularly like your kids. The large air conditioned Master Suite has a ceiling fan, tv connection point, hugeeee walk in robe that looks as if it is directly out of a home in the Hollywood Hills and an adjoining super tidy ensuite bathroom. Timber look hybrid flooring runs throughout most of the home with plush carpet found within the 5 bedrooms and the posh sunken formal lounge that is complete with a brick built open fireplace. 3 of the 4 good sized remaining bedrooms have ceiling fans and double door built in robes with 2 of them also gifting y'all tv connection points. The tidy updated main bathroom definitely does the job whilst the separate laundry with its own unique rustic timber bench top, I swear seems larger than some public laundromats! The spacious kitchen has new benchtops, sink, tapware and is also equipped with a top/bottom double door pantry, gas bottle fueled kitchen cooktop, dishwasher and a large fridge space. This space looks out over the home's entry area, family room and out to the behemoth of a dining area. A handy powder room/3rd toilet is also located toward this end of the home so visitors need not wander into the bedroom wing of the home to use the loo. A skylight shines natural light into the kitchen and family room with some natural air flow supplied from 4 sliding glass doors at this bustling end of the home that open up to the great outdoors. Speaking of great outdoors, an obscene amount of money was just spent to refurbish this inground saltwater concrete pool that also included a new pool robot cleaner with associated pool pumps and equipment also upgraded within the last 3.5 years. The mostly fenced rear yard has plenty of room for the 2 and 4 legged kids and thankfully this large block can accommodate such a large ranch style home, pool, garage and still leave space to spare! Plenty of fresh paint has also been brushed around as well as the addition of modern 4 square inlay internal doors and plenty of tidy finishes that this much loved sprawling family sized home deserves. Gas hot water pumps thru the home and this handy to plenty location means that you are close to a local High School, have a front row seat to the Ipswich Show Fireworks display, can walk to the Uni and save on campus parking drama's, wander to the Ipswich Medical Precinct and be close to the pumping hear of the Ippy CBD. Block size: 1054m2 Bedrooms: 5 Bathrooms: 2 + powder room 3rd loo and vanity (Yeehah!) Formal lounge: Sunken Formal Lounge with fireplace Family room: Yes, we have one of these also Car accommodation: 2 car accom + workshop space Outdoor entertainment: Full length front and rear covered verandahs + awesome inground refurbished saltwater concrete pool! Fenced yard: Mostly fenced yard Air conditioning: Ducted Zoned AC + split system AC in Main Brm Roof Type: Approx 2008 updated iron roof Insulation: Roof insulation Security: Security screens Solar: New Approx 6.1kw solar power system Gas: Btl Gas fed Hot Water System & Kitchen cooktop Tenants: Nope Amenities: CBD fringe with plenty of amenities close by Flood Free? - Heck yes, it is Disclaimer: While every effort has been made to ensure the accuracy of the information provided in this advertisement, Housequest cannot guarantee the completeness, correctness, or currency of the details. Prospective buyers are advised to verify all information independently.
Agent: Tank Lee - tank@housequestipswich.com.au - 0419 774 353
Agent: Peta Lee - peta@housequestipswich.com.au - 07 3288 6800
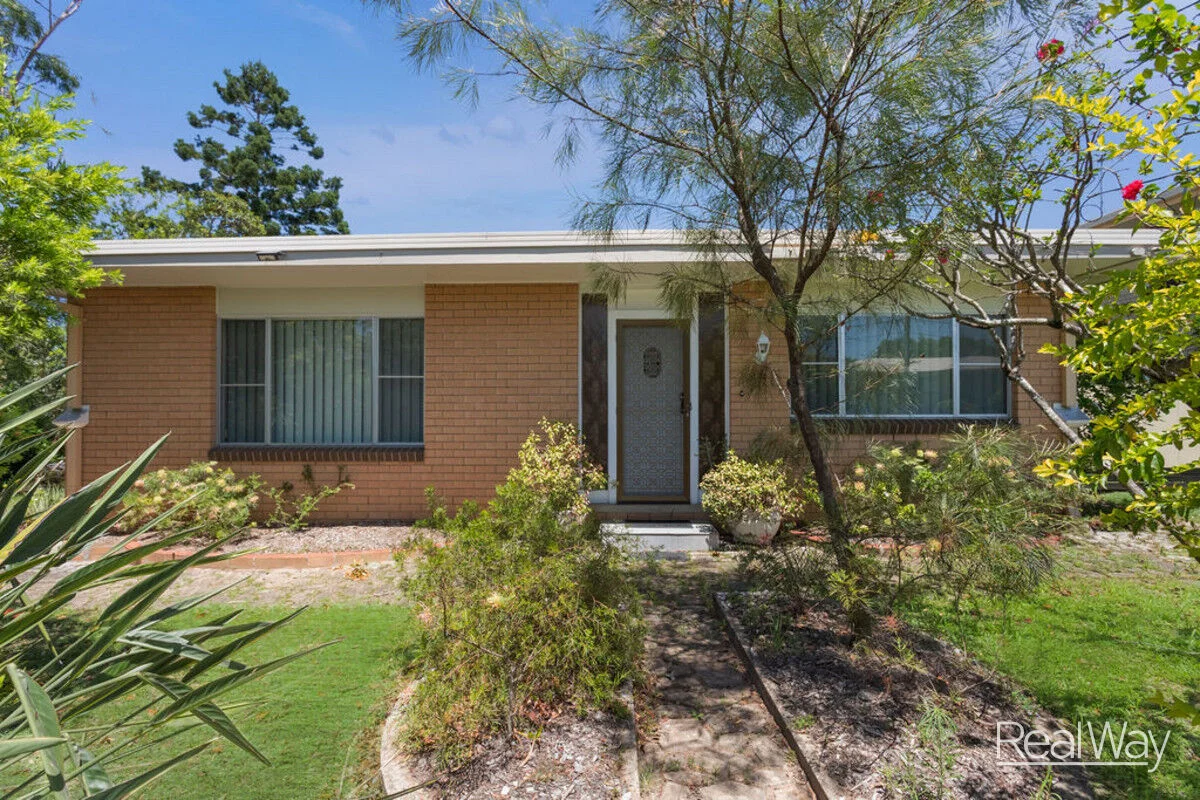
Yamanto, QLD 4305
Land Size: 698 m²
Property Type: 独立屋
Listing Type: 住宅
Status: 在售
Summary: A Cherished Family Home Filled with Warmth & Convenience
Description: Set proudly on a spacious corner block, this solid brick home, built in 1975, has been lovingly cared for and enjoyed for many years. From the moment you arrive, you can feel the sense of history, comfort and family connection that fills this property. Inside, three well-sized bedrooms provide peaceful retreats, while the renovated bathroom adds modern comfort to this timeless home. The air-conditioned formal lounge offers a cosy space to unwind and endless warmth with the fire place in winter, flows through to the dining area where countless family moments have been shared. At the heart of the home lies a spacious kitchen that truly tells a story. With abundant cupboard storage and generous bench space, it overlooks the dining area, allowing conversations and laughter to flow while meals are prepared. This kitchen has been the setting for many lovingly made family dinners, celebrations and everyday memories a space ready to create even more. A versatile storage room adds practicality, while side yard access is ideal for those needing extra space for vehicles, trailers or weekend toys. Step outside to discover a large outdoor entertaining area the perfect place for long summer evenings, weekend barbecues and gatherings with family and friends, all framed by the generous yard that this corner position provides. Perfectly located within walking distance to the local shopping precinct and just minutes from major shopping centres, schools, highway access and public transport, this home combines heartfelt charm with everyday convenience. A home filled with love, character and potential ready to welcome its next chapter and the family who will make it their own. Rates: $659.90 per quarter Water: $328.91 approx per quarter For more information or to arrange your private inspection, contact us today. Don't wait homes in Yamanto don't stay on the Market for long. Disclaimer: Realway Property Consultants has taken all reasonable steps to ensure that the information contained in this advertisement is true and correct but accept no responsibility and disclaim all liability in respect to any errors, accuracies, omissions, or misstatements contained. Prospective Buyers are encouraged to make their own enquiries to verify the relevant information contained in this advertisement and obtain professional advice if necessary. Realway Property Consultants Ipswich Real Service Real Results
Agent: Karen Bagenal - karenbagenal@realwayipswich.com.au - 32940099
Agent: Mick Musk - m.musk@realwayipswich.com.au - 07 3294 0099
Ipswich, QLD 4305
Land Size: 472 m²
Property Type: 独立屋
Listing Type: 住宅
Status: 在售
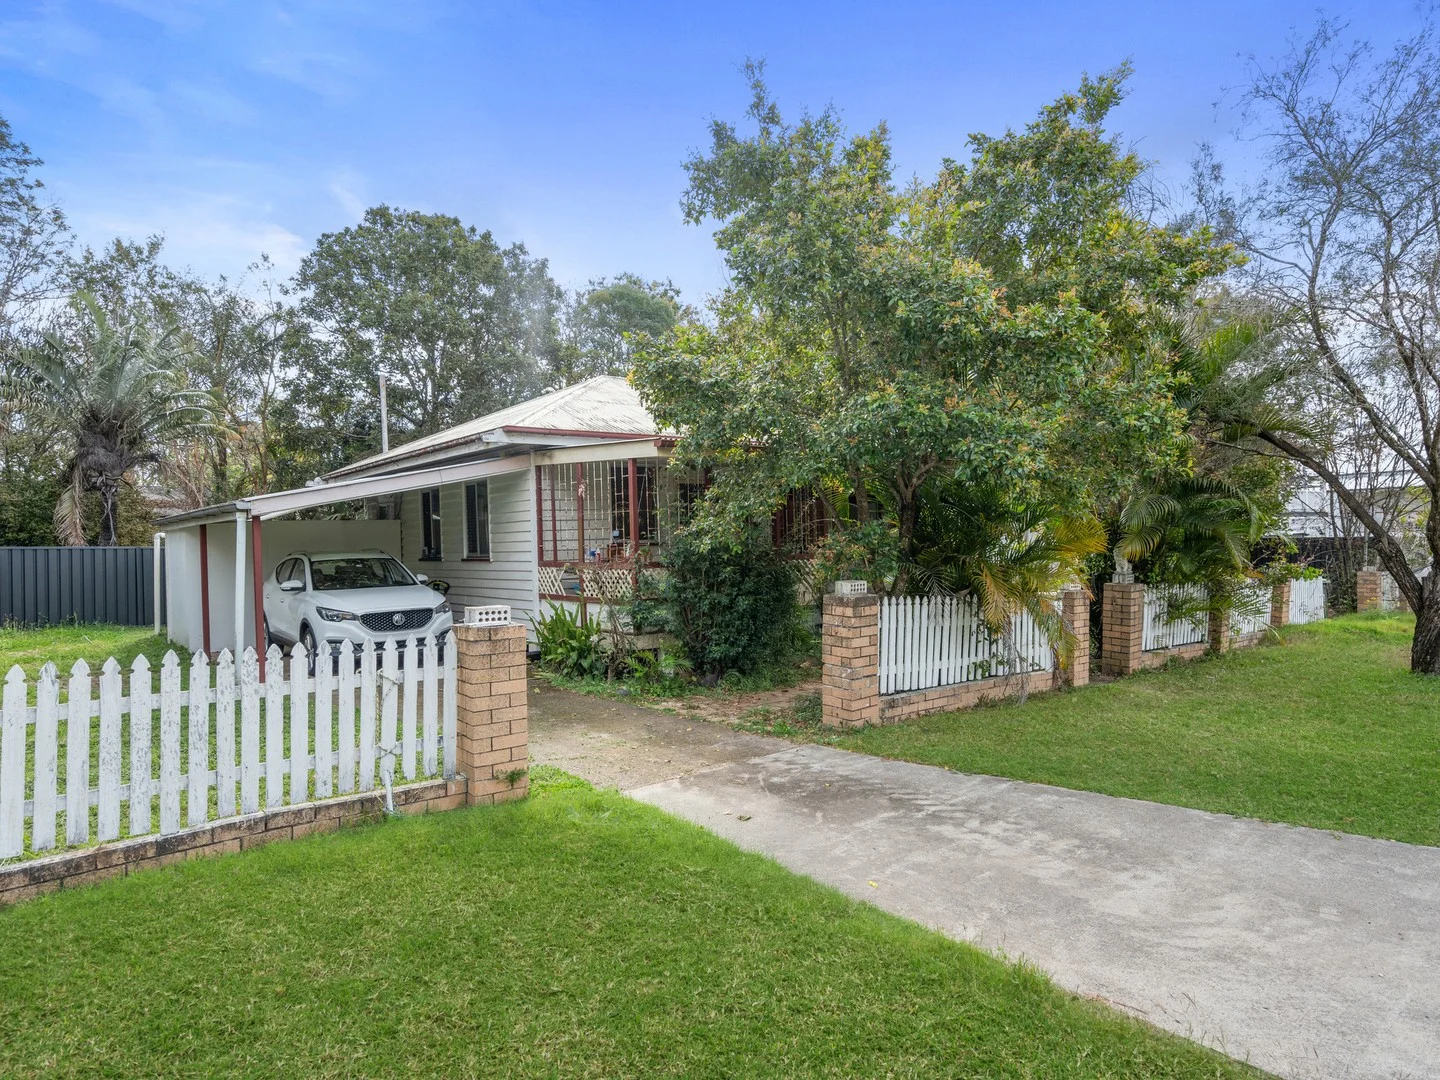
Summary: Ideal Investment or Perfect First Home!
Description: Whether you're searching for a solid investment opportunity or a charming place to call home, this property ticks all the boxes! Property Features: * Character-filled timber home with concrete stumps and a sturdy iron roof * 2 spacious bedrooms plus a study ideal for a home office. * Beautiful, polished timber floors throughout * Generous lounge room with air conditioning for year-round comfort * Open-plan kitchen and dining area, perfect for everyday living and entertaining * Modern, updated bathroom * Separate internal laundry for added convenience * Single carport located to the side of the house * Recently updated plumbing and electrical peace of mind for the future Nestled in a quiet street, this home is in a prime location close to the CBD, train station, hospitals, schools, shops, restaurants, and parks. Think of the potential! For more information or to arrange an inspection, please contact me on 0413 185 649.
Agent: Scott Reeves - scott.reeves@elders.com.au - 07 3201 3600
One Mile, QLD 4305
Land Size: 685 m²
Property Type: 独立屋
Listing Type: 住宅
Status: 在售
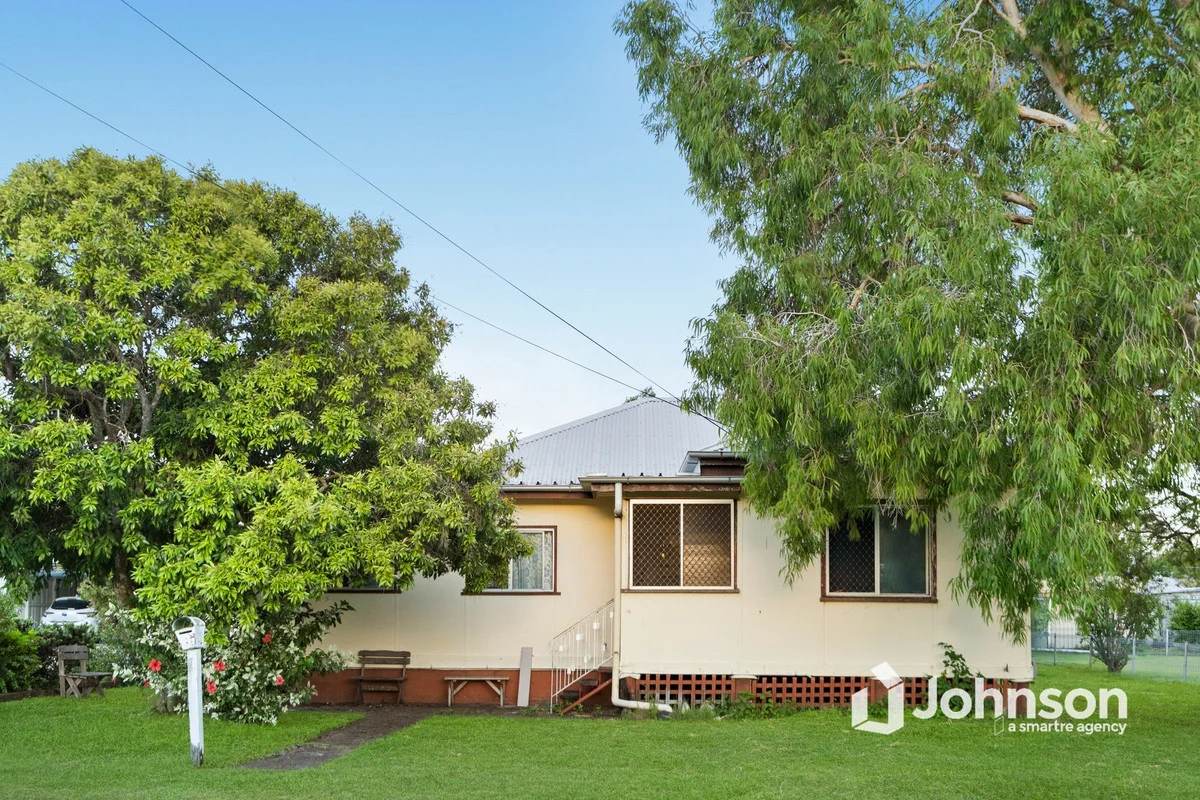
Summary: Private Inspections Only
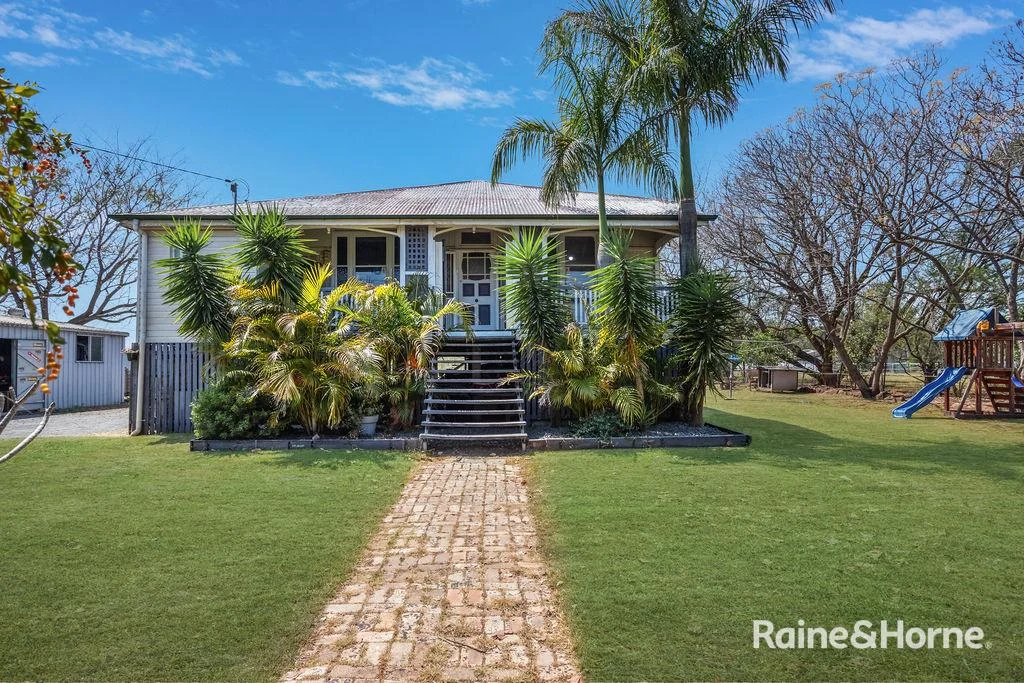
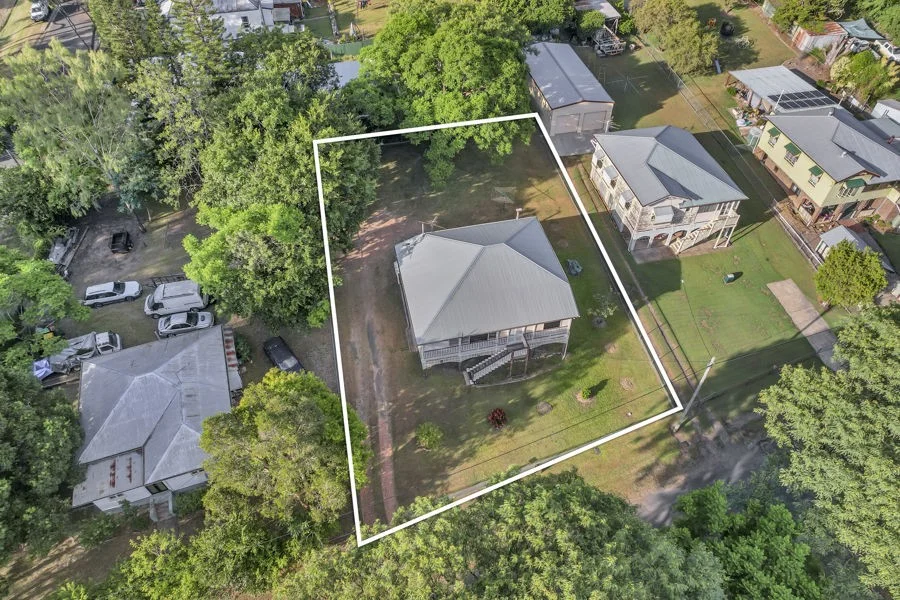
Description: This property is being shown exclusively via private inspections, available at a time to best suit you and your schedule. to arrange yours, please call us. Located in the convenient pocket of One Mile, this classic 2-bedroom post-war home is the perfect opportunity for renovators, investors, or anyone looking to create something special. Positioned on a flood-free block, the property offers peace of mind along with endless potential. Inside, the home is in original condition and ready for a full renovationproviding a blank canvas to redesign, refresh and add value. Whether you're looking to restore its charm or embark on a modern makeover, the possibilities here are exciting. Set close to local shops, schools, transport and parks, this property combines convenience with opportunity. Accomodation & Features; :: 2 Bedrooms :: 3rd Bedroom / Study Space :: 2x Sleepouts Off Master Bedroom :: Combined Kitchen & Dining Area :: Separate Lounge Room :: Flood Free Location :: Ideal Location This property currently has a tenant in place until June 2026. Please note, these photos have been digitally edited to remove the tenants belongings. Original photos are available upon request. From all of us at Johnson Real Estate, we wish you every success in your search for your home. If you would like more detail on this home or to discuss one of the many other properties we have available please call or email us today.
Agent: JRE Ipswich - ipswich@johnsonre.com.au - 07 3281 1677
Yamanto, QLD 4305
Land Size: 800 m²
Property Type: 独立屋
Listing Type: 住宅
Status: 在售
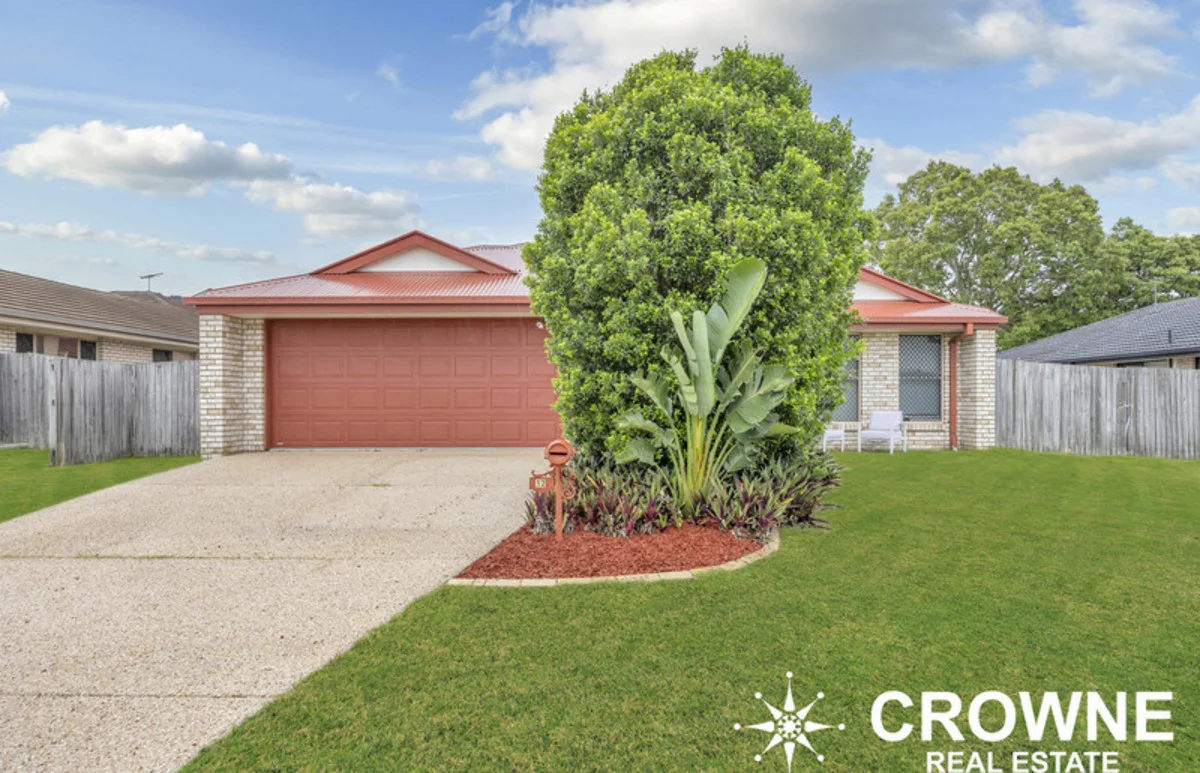
Summary: Family Home or Investment Opportunity in Sought-After Yamanto
Description: This well-maintained and low-maintenance residence presents an excellent opportunity for families, owner-occupiers, or investors seeking a quality home in a convenient location. Set on a generous 800m² flat block with side access, the property is positioned in a quiet cul-de-sac within the popular suburb of Yamanto. The location offers easy access to Yamanto Shopping Centre, a range of local restaurants, quality schools, RAAF Base Amberley, and nearby freeway connections, making everyday living effortless. Inside, the home offers a functional and family-friendly layout with a tiled living area, separate lounge area, and dedicated dining space, creating flexibility for everyday living and entertaining. The main living area is air-conditioned, while the spacious and generously sized kitchen provides ample storage, features well-maintained benchtops, and is equipped with a dishwasher for added convenience. The home comprises four carpeted bedrooms, all fitted with ceiling fans and built-in robes. The master bedroom features a walk-in robe and private ensuite, providing a comfortable retreat, while the modern main bathroom includes a separate shower and a full-size bathtub, ideal for families. Outside, the property offers two patio areas, perfect for relaxing or entertaining, along with a fully fenced yard suitable for children and pets. Additional features include a double lock-up garage with internal access, security screens on windows and doors, and the convenience of side access. The backyard provides room for the addition of a pool or shed for those seeking extra outdoor features. Homes of this size, condition, and location are always in demand. An inspection is highly recommendeddon't miss this fantastic opportunity. This property is currently tenanted for $650 per week until April 2026.
Agent: Mike Jones - mike@crownerealestate.com.au - (07) 3288 8411
Agent: Kirsty Dutney Jones - kirsty@crownerealestate.com.au


