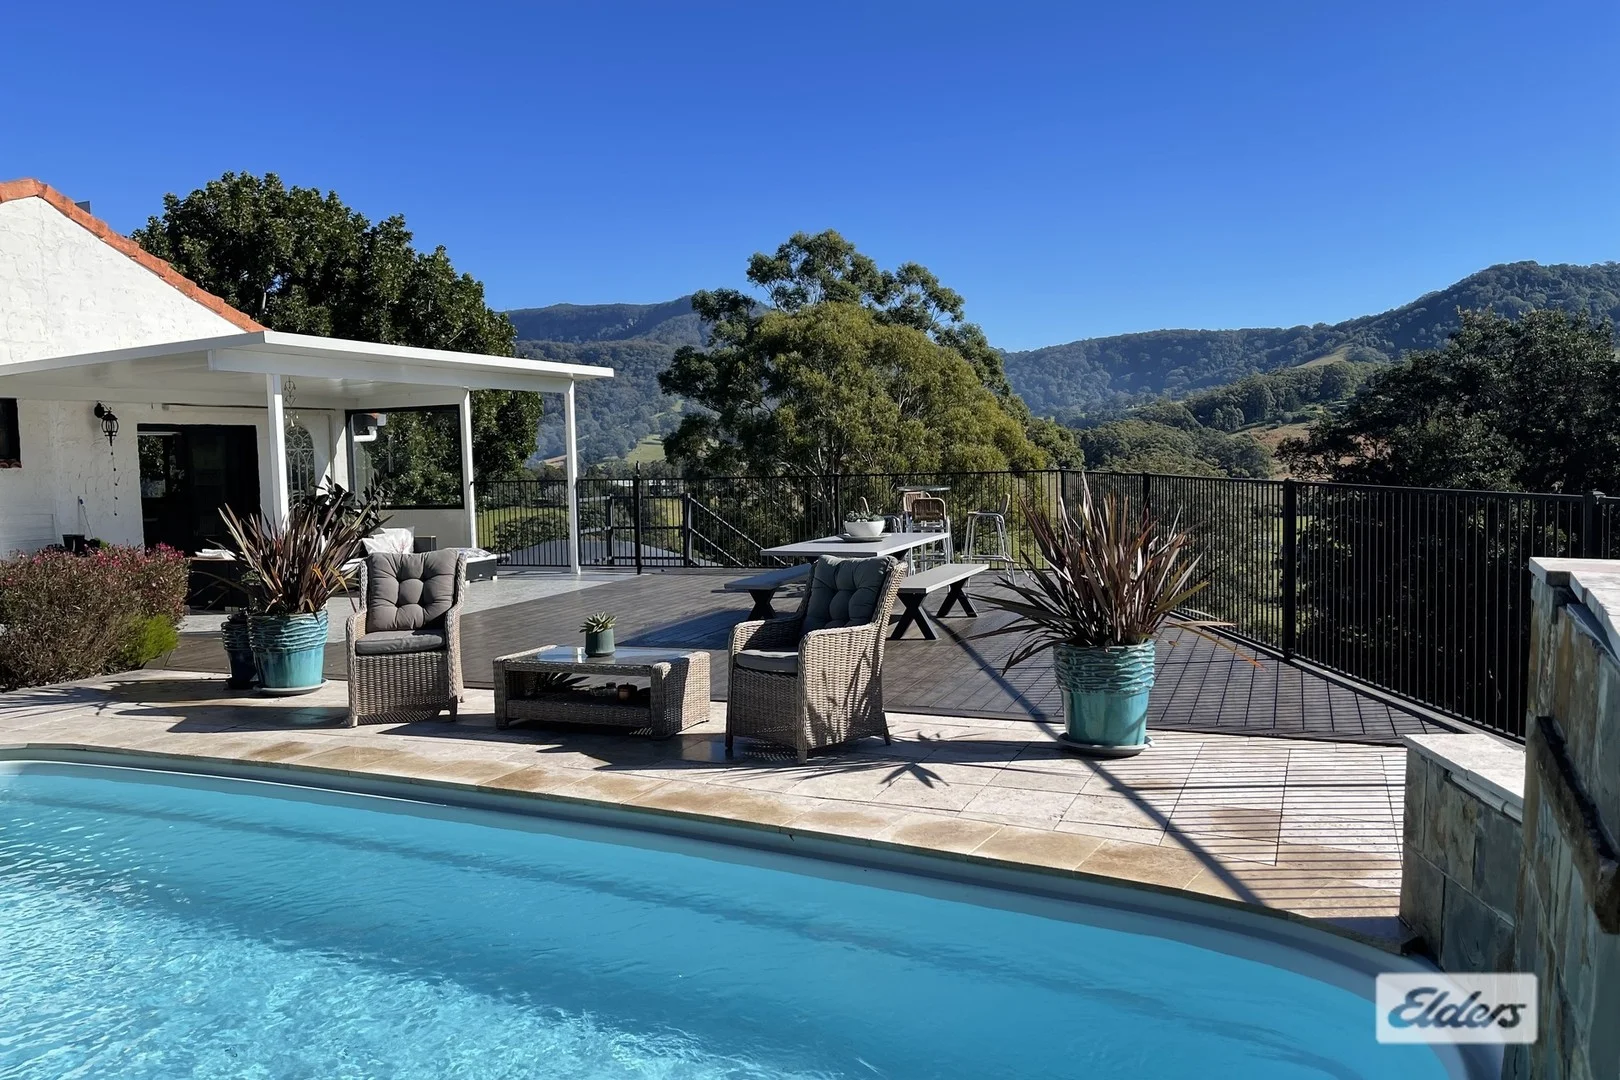
1071 Jamberoo Road
Jamberoo, NSW 2533
周边环境与日常设施
探索Jamberoo周边的上学日与周末生活。
探索此区域的学校、游乐场及儿童活动。按年龄浏览体育、艺术及课程,安排上学日与周末生活。
区域数据
- 居民(ABS,2024年6月)
- 23,173
- 0–14岁儿童
- 3,629
- 所学校
- 6
- 公园与图书馆
- 31
- 已收录儿童活动机构
- 7
收录最多的活动:Tennis、AFL、Art Centre
人口数据:澳大利亚统计局
了解更广的议会辖区:比较附近区域,探索图书馆及社区场所,并浏览学校、儿童活动和议会项目。
公园、游乐场与公共空间
这处房产附近有什么好玩
探索目录中的附近游乐中心与家庭景点。请向场所确认适合年龄、门票及开放时间。
在Things to do按年龄、预算及室内或户外条件寻找更多去处。具体日期的活动请查看What’s on。 查看活动日程
探索本地指南与家庭灵感
了解这处房产周边生活时,阅读本地家庭指南与实用文章。

2026年澳洲各地方议会儿童活动覆盖对比:每个孩子能找到多少活动机构
在澳洲儿童较多的地方议会中,AroundSchools目录平均每1万名儿童收录约10家儿童活动机构(中位数)——但墨尔本西区的Wyndham只有3.9家,而墨尔本市(City of Melbourne)有46.7家。 我们把澳洲540个地方议会各自收录的儿童活动机构数,除以该地区0–14岁的儿童人数,儿童人口采用澳大利亚统计局最新的人口估计。…
阅读更多 →
新南威尔士州最宜居郊区排行(2026年,按儿童活动数量排名)
在我们的目录中,Sydney(NSW)登记的儿童活动数量超过NSW其他任何郊区。本页首先按郊区能为有孩子的家庭提供多少实际选择来排名新南威尔士州的郊区,随后为同一批郊区补充房产成交中位价、近期成交与在售房源,以及治安记录数据——并会持续更新,而非一次性发布后就不再维护。 主要结论 Sydney在NSW州位居榜首,目录中登记了32项儿童活动,附近有7所学校。…
阅读更多 →日常设施与出行
打开地图选择目的地并查询行程时间。步行路线、无障碍设施和行程时间尚未核实。
来源:AroundSchools目录。距离为直线距离,并非步行路线。请在详情页确认设施;此摘要未提供目录更新日期。
房产详情
4000 m²
ACREAGE / SEMI-RURAL
RESIDENTIAL
附近资源


附近学校

Jamberoo Public School
Churchill St, Jamberoo NSW 2533

Mount Terry Public School
175 Ashburton Drive, Albion Park NSW 2527

Albion Park High School
Church St, Albion Park NSW 2527

Tullimbar Public School
Exeter Place, Tullimbar NSW 2527

St Joseph's Catholic High School
16 Macquarie Street, Albion Park NSW 2527 Australia

Albion Park Rail Public School
Tongarra Rd, Albion Park NSW 2527
附近学校不代表符合入学条件。请直接向学校或托育机构确认学区、年级及名额。
附近房产
附近最近成交
靠近此地址、已经成交的房产。我们不显示成交价格。
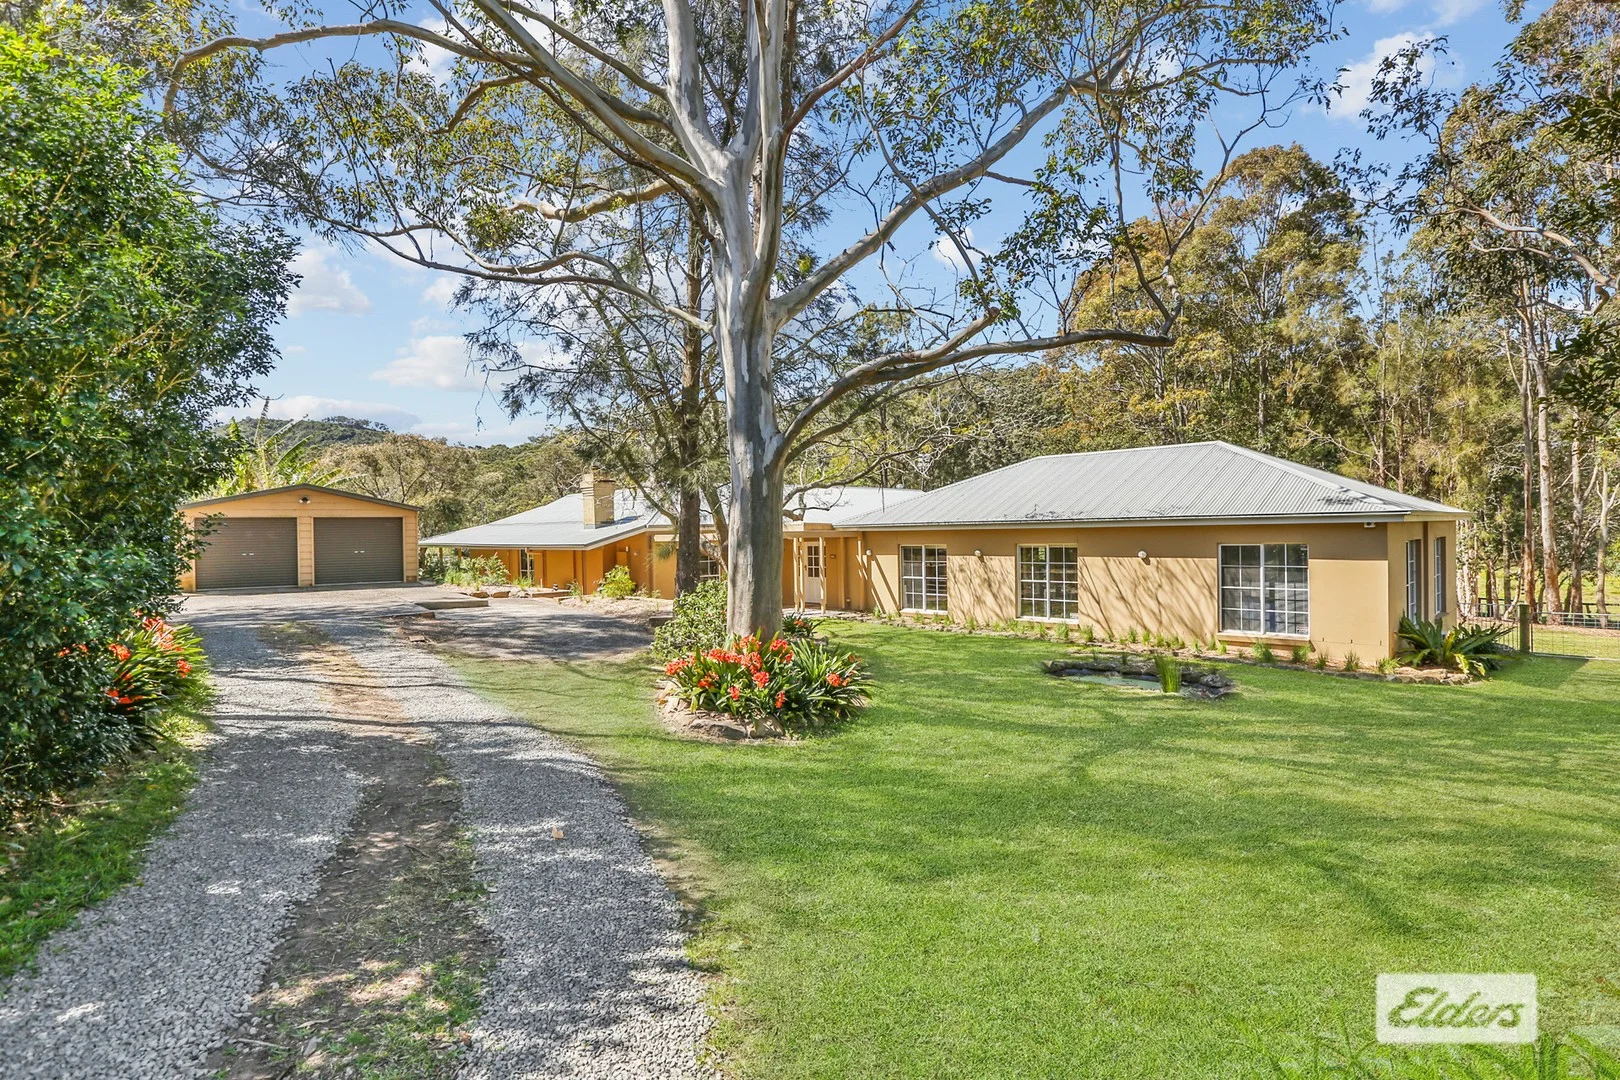
Jamberoo, NSW 2533
Land Size: 4000 m²
Property Type: 独立屋
Listing Type: 住宅
Status: 在售
Summary: A Move to the Country - Absolutely.
Description: Why not enjoy a lifestyle where you are surrounded by rolling hills, bird sounds and a garden full of potential for an almost self sufficient dinner table. This near level single acre (4000sqm) is on a quiet country road only 5 mins to Jamberoo Village and 15 minutes to the pristine beaches and cafes of Kiama. The very generous floor plan could accommodate a very large family, a multigenerational family, a family the works from home or a family that loves to entertain and have their guests stay a few days to enjoy the country lifestyle. A foot print that encompasses 5 bedrooms, 3 bathrooms, multiple large family entertaining areas, a music/office/study space and a very smart open plan kitchen that forms the nucleolus for an active family that oozes connectivity for friends and family. The garden on near level ground has the same feeling of entertaining spaces with an undercover casual dining space, lawns and cool shady spots to while away the hours or sit around the fire pit area on warm nights. Even the chickens are housed in a grand, totally enclosed space that incorporates a permaculture inspired veggie garden. Sprinkled throughout the garden are mango and lemon trees, plums, oranges, mandarins, cumquats, apples, mulberry, blueberry, guava and even some very productive banana plants. What a glorious overflowing fruit bowl. With plenty of stored water (70,000 ltrs) you can keep your garden looking fresh and productive all year long. With plenty of room for more sheds or garages, along with the double garage already in place those toys, vans or boats could easily be taken care of . This is your opportunity to adopt a lifestyle others crave but few can secure. Inspections by appointment only or as advertised. Call Vivienne Marris on 0402101343 7 Days.
Agent: Vivienne Marris - info@eldersjamberoo.com.au - 02 4236 0891
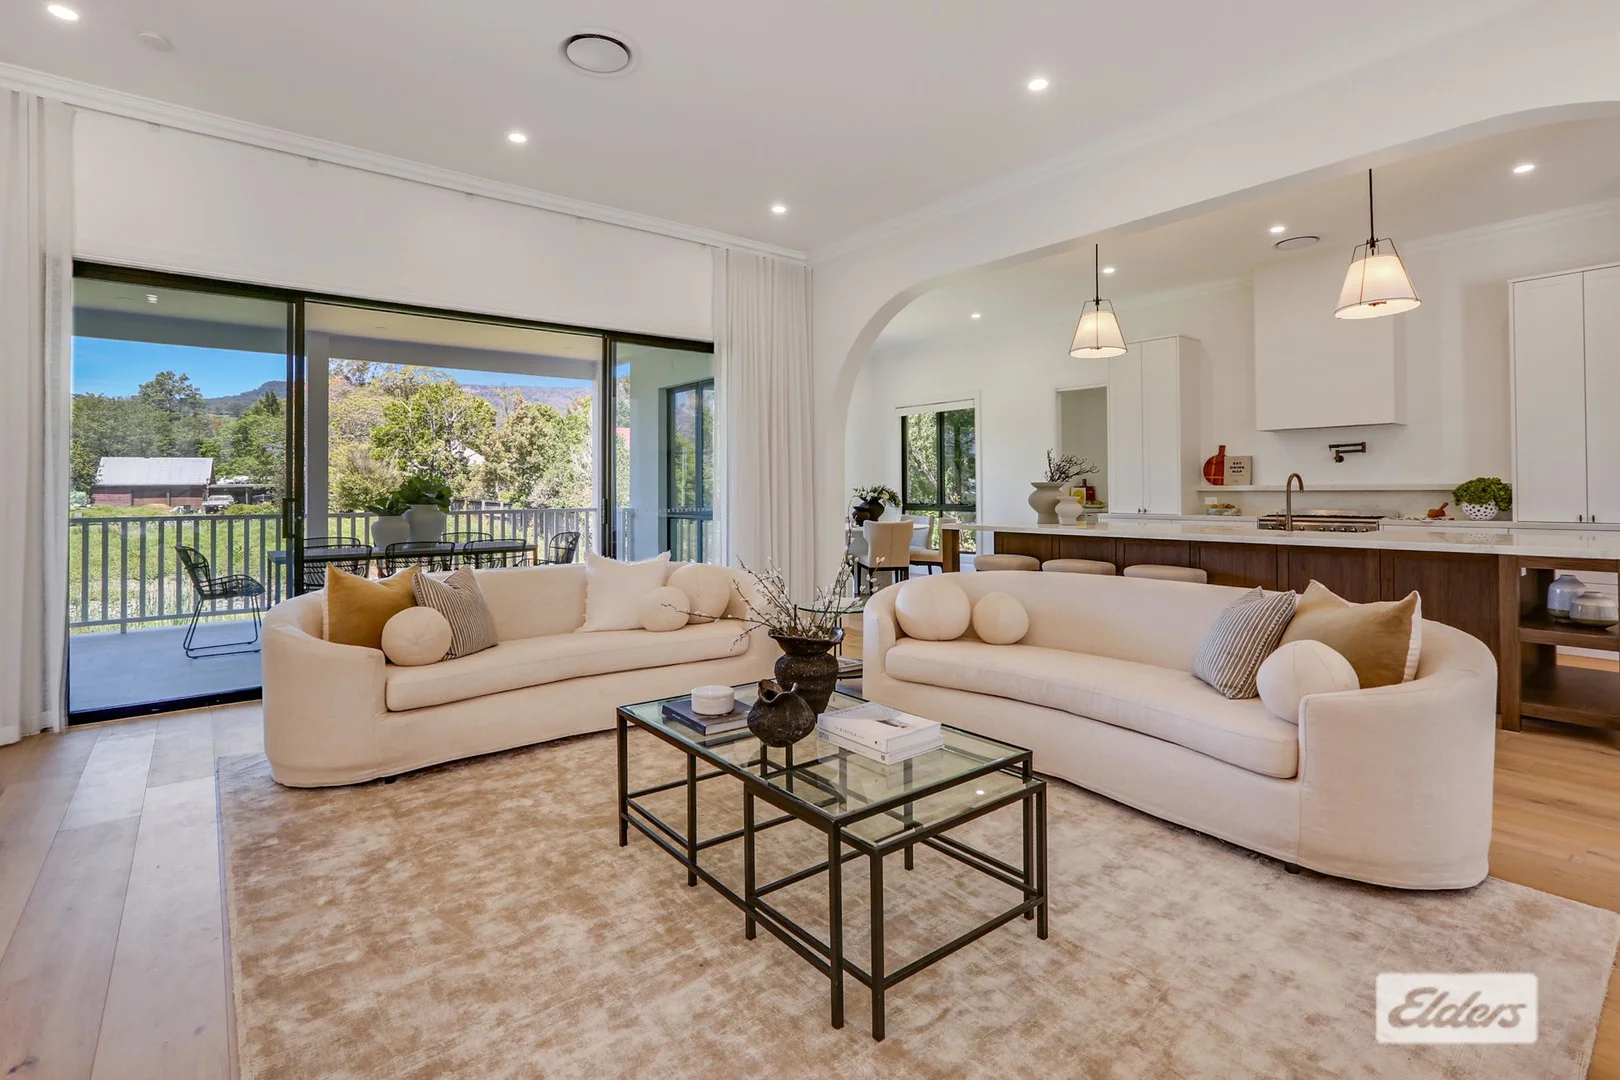
Jamberoo, NSW 2533
Land Size: 1195 m²
Property Type: 新房及土地
Listing Type: 住宅
Status: 在售
Summary: NEXT LEVEL in Design and Finish
Description: State of the Art Platinum features in a just completed, forever home. Stunning limestone featured exterior to pristine porcelain floor to ceiling tiles in bathrooms, timber floors and a stone tiled verandah are just a fraction of the style and finish in this brand new build on 1195sqm, in the village of Jamberoo. Extra height ceilings (2.7m to 3.2m) throughout. Step down to the living, kitchen and dining space with gas fireplace, filtered light from the north and views to the mountains in the south. There is also a media/study/or quiet space for those who like a little down time. Kitchen includes 5 burner Smeg cook top with electric oven with wall mounted pot filler and marble splashback plus ceramic farmhouse double sink in massive marble topped island bench. Light filled butlers pantry plus laundry with ceramic twin basins and copious amounts of bench space and cupboards. The mud room off the garage will take care of wet jackets and muddy boots. The bedroom wing has a very generous master bedroom with bay window, walk-in robe, and exquisite ensuite plus 3 more queen size bedrooms all with built-ins, a main bathroom with free standing bath, heated floors and a double sink vanity. Nothing is left out and everything has been sourced from the best, finely tuned and included for a lifetime of enjoyment. Above the extra large double garage, which includes rear under stair storage is a full floor, full height Loft space to utilise as either, Yoga studio, Art Studio, Home office, library, playroom or just a nice quiet space. Limited only by your imagination. The gardens are newly planted so are just waiting for a green thumb to do some more planting or maybe redesign to your liking. Let it flourish or make it yours. Boundary placement pegs for easy identification. You will be amazed at the fine detail that has been brought to this Next Level home, it could well take you a while to fully appreciate this stunning build. 10 mins to Kiama's pristine beaches, 25 mins to Wollongong, 90 min to Sydney. View by appointment or as advertised 7 days a week. Call Vivienne on 0402101343
Agent: Vivienne Marris - info@eldersjamberoo.com.au - 02 4236 0891
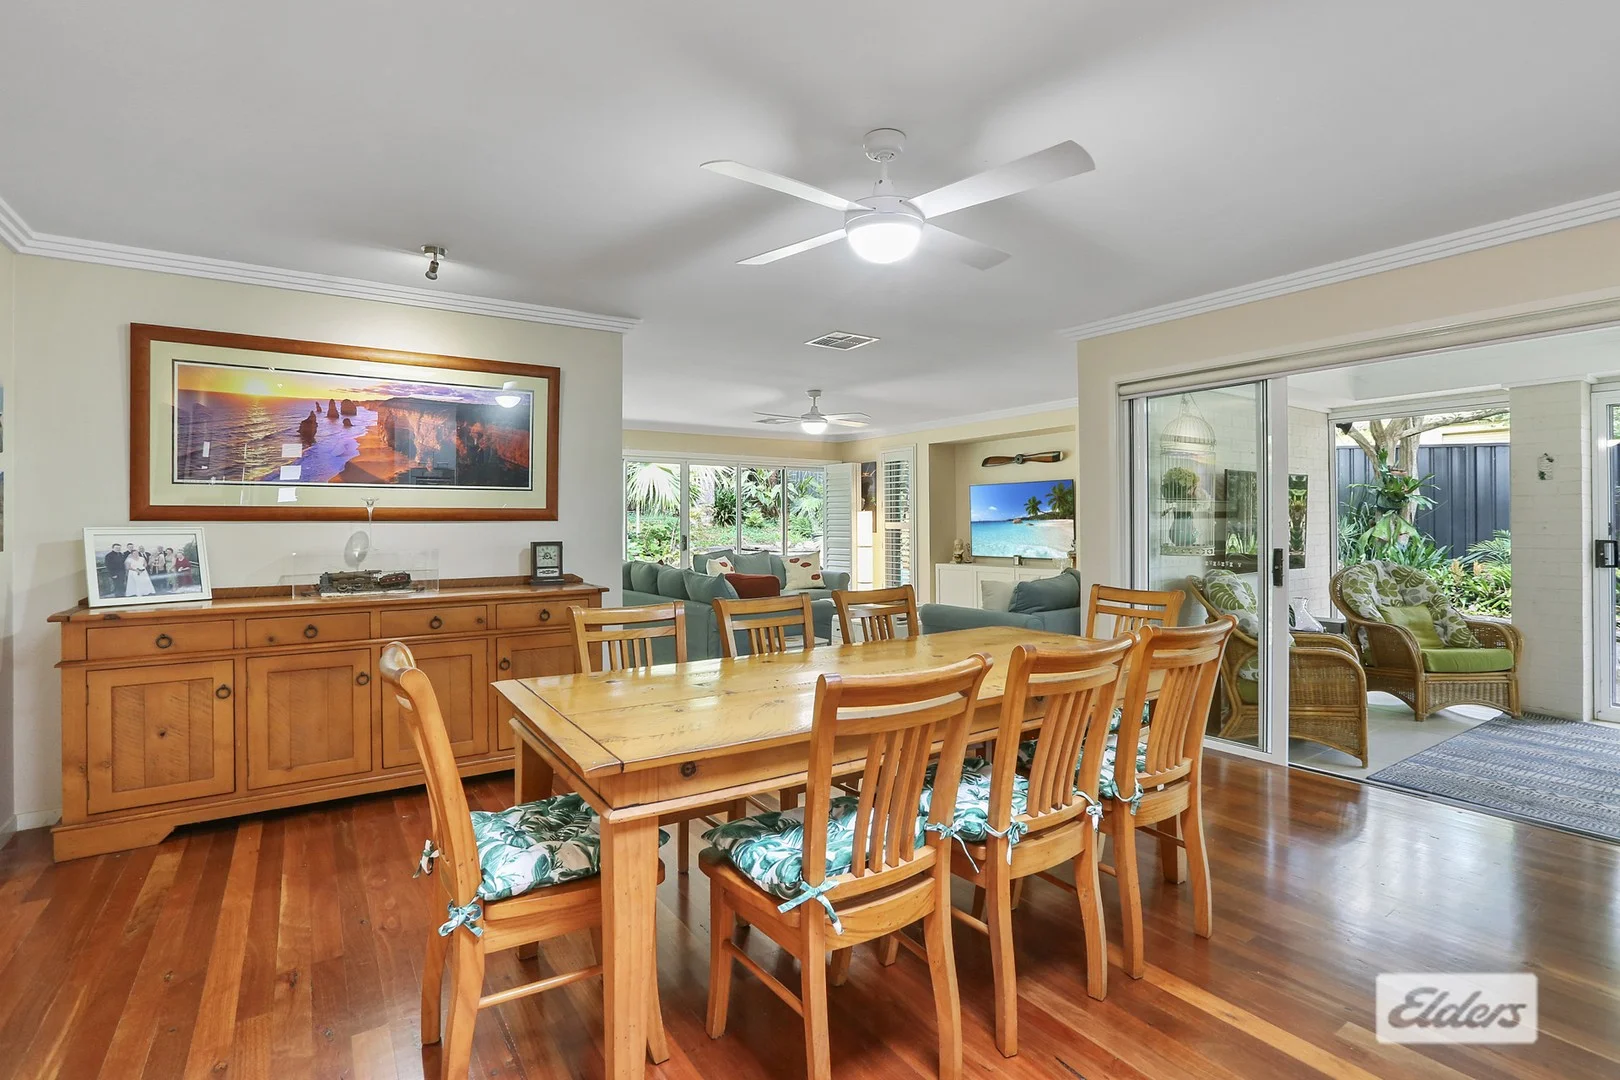
Jamberoo, NSW 2533
Land Size: 1124 m²
Property Type: 独立屋
Listing Type: 住宅
Status: 在售
Summary: Modern single level home on over 1000 sqm block
Description: It's not often you find a large secluded, private block in Jamberoo with a spacious family home that is only 12 years old within a short walk to the village. 10A Owen Street is just that. Quiet raised rear garden with paved outdoor area plus double garage and 3 undercover car spaces. Room for boats, mobile home or caravan as well as workshop space in the double garage with internal access to a very stylish home built only 12 years ago. Offering 3 bedrooms, all with built-ins, main with ensuite and walk-in robe, plus sunny north facing home office or guest bedroom. Stunning real timber floors throughout entry hall/living/dining/kitchen spaces plus tiled enclosed light filled sunroom. Impressive Plantation Shutters in all living areas, master bedroom and study. Smart stone island bench dividing the kitchen dining space making entertaining a breeze. Living space has multiple sliding glass doors to rear paved courtyard and garden. For all year round comfort the home has fully ducted air, ceiling fans, a cosy gas fire in the lounge room and 18 Solar panels generate 6.6kw's for energy efficiency. All this and only minutes from the Jamberoo Village, park, sporting ovals, Pre and primary school, bowling club and historic Jamberoo Pub. This very impressive home is a lovely surprise not visible from the street so an appointment to visit is the best way to appreciate all that is on offer. Inspections by Appointment - 7 days Vivienne Marris 0402 101 343
Agent: Vivienne Marris - info@eldersjamberoo.com.au - 02 4236 0891
Jamberoo, NSW 2533
Land Size: 268 m²
Property Type: 联排别墅
Listing Type: 住宅
Status: 在售
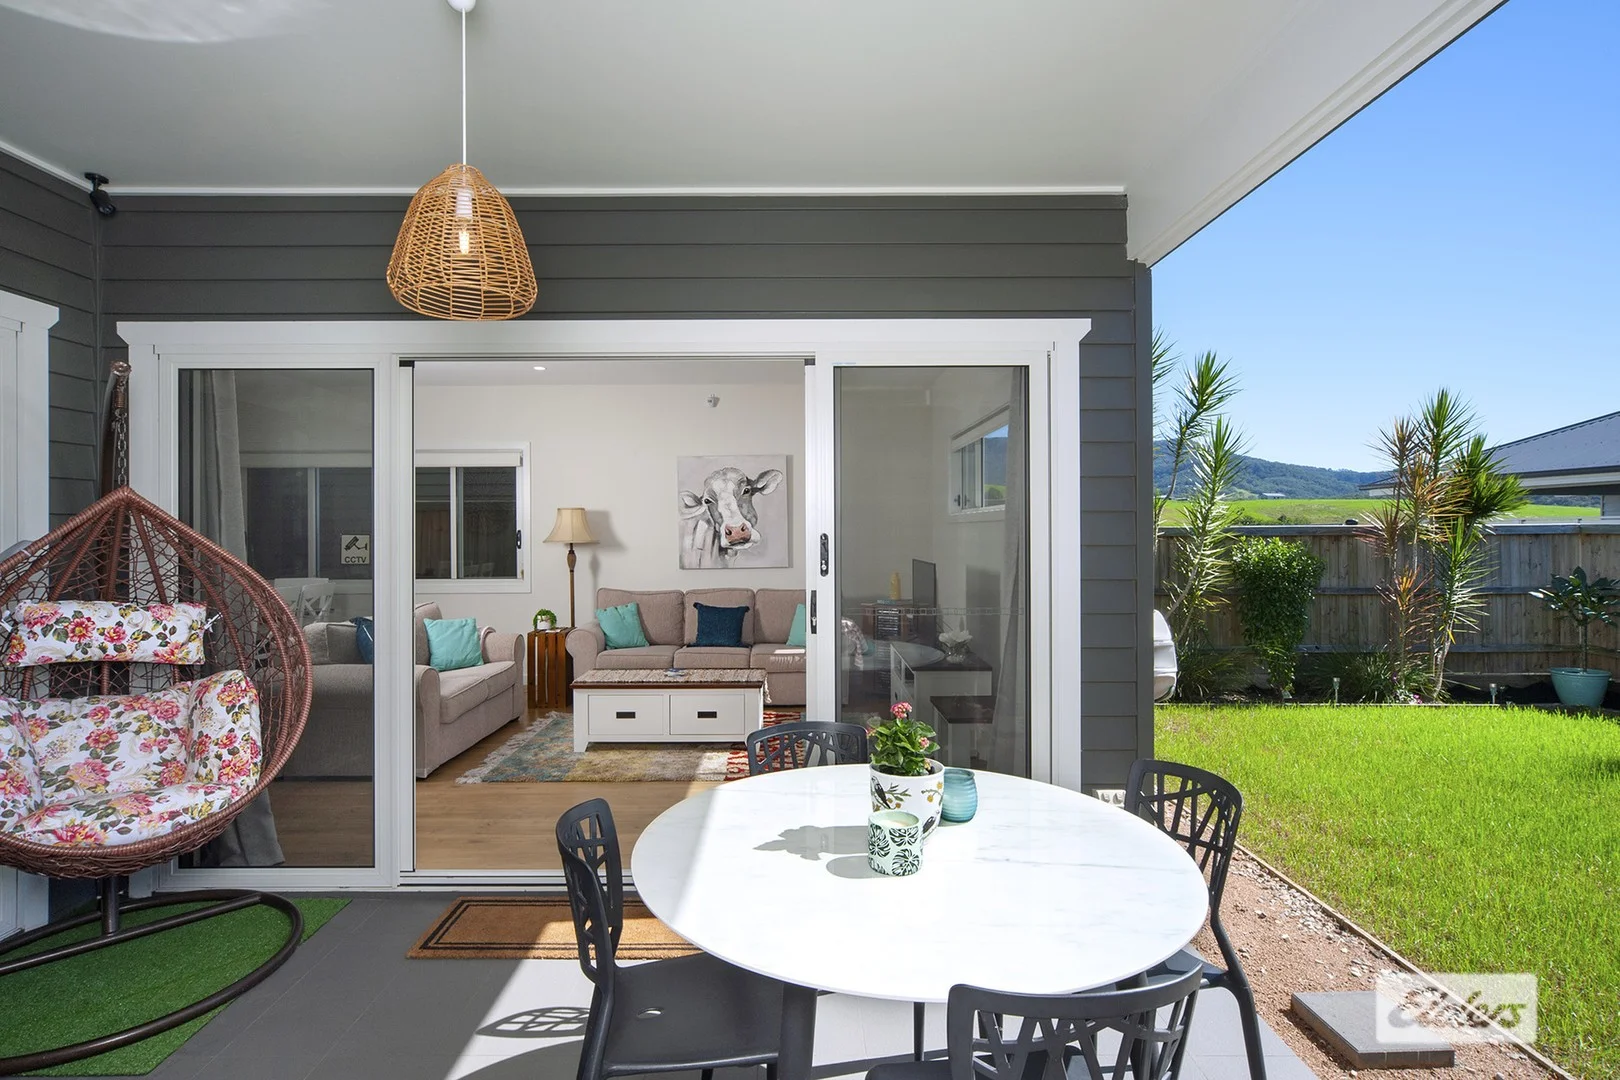
Summary: Get Started in a rural setting
Description: 43B Gibson Cres is a wonderful opportunity to get started in Jamberoo in a fully furnished new near home with a rural outlook but only a short walk to the village. Stunning views to the south of rolling hills from the sitting room and the main bedroom up stairs. Rural views to the north and west from the undercover entertaining area and the fully fenced garden space at the rear. Extras like the ducted air on the top floor and the possibility to extend the entertaining space at the rear of the tandem garage for maybe a children's play area or home office. 3 bathrooms include ensuite to main bedroom, main bathroom and extra shower, toilet and hand basin on the ground floor. Brand new stair chair for the staircase to the top floor can be removed if not required. Fully furnished and ready to go and all within walking distance to all the village has to offer, IGA, Pub, Butcher, Post Office, cafes, sporting facilities, golf course, specialty shops and parks. Don's miss the opportunity to get started in a very special part of the south coast. 10 mins to Kiama, 30 mins to Wollongong and 90 mins to Sydney. Inspections by appointment or as advertised. Contact Vivienne 7 days on 0402 101 343
Agent: Vivienne Marris - info@eldersjamberoo.com.au - 02 4236 0891
Albion Park, NSW 2527
Property Type: 独立屋
Listing Type: 住宅
Status: 在售
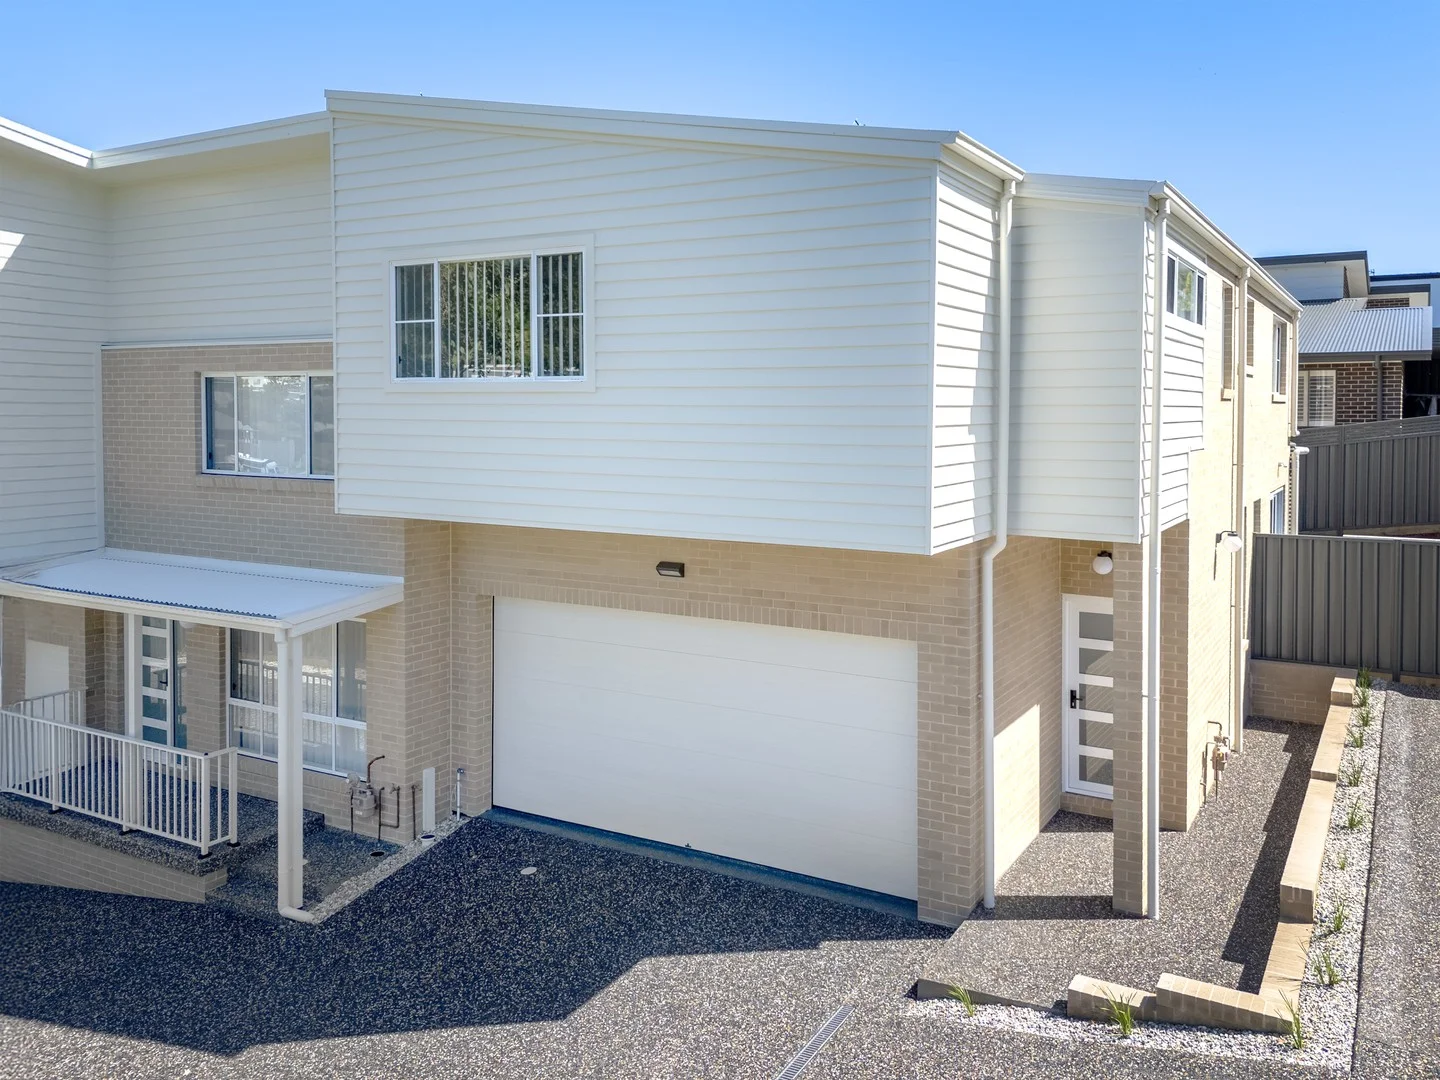
Summary: First Time Ever Offered to the Market
Description: Craig Hyde from L j Hooker Albion Park Rail proudly invites you to 3/27 Whistlers Run, Albion Park Discover your dream home in the heart of Albion Park! This architecturally designed brand new (choice of 3) townhouses, combines modern elegance with practical living. These properties offer a harmonious blend of comfort, style, and eco-friendly features, making it an ideal choice for families and professionals alike. Pest & Building reports available for all 3 homes. Property Features: All spacious 3-bedroom configuration, each equipped with built-in robes or walk in robes, providing ample storage and comfort.- Each property has 2 ultra-modern bathrooms, including a luxurious ensuite for the master bedroom, ensuring privacy and convenience.- 3 toilets, perfect for busy households.- Car accommodation - Either a Double remote garage with secure parking or a single with and additional allocated parking space and additional storage space. Interior Highlights: Step inside to discover a light-filled living space featuring beautiful floorboards and ducted heating and cooling for year-round comfort. The open-plan layout seamlessly connects the living room, separate dining area, and with Townhouse 2 and 3 - a versatile rumpus room, ideal for family gatherings or as a home office. Enjoy the convenience of an internal laundry and the cozy ambiance of gas heating.**Outdoor Oasis:**The fully fenced courtyard is perfect for entertaining or relaxing in your private outdoor space. Enjoy city views while surrounded by beautifully landscaped gardens, nearby neighboring rural properties creating a serene retreat right at home. This townhouse is designed with sustainability in mind, featuring, ceiling and wall insulation, a grey water system, and water-efficient fixtures. A water tank ensures you can maintain your garden while being mindful of water conservation. Located in a vibrant neighborhood, this property offers easy access to local amenities, schools, parks, and public transport. Enjoy the best of both worlds with a peaceful setting and the convenience of city living. Additional Information: Strata Title homes- Pet-friendly- Plenty of storage throughout Price guide $880,000- $895,000- Don't miss this opportunity to own a stunning townhouse that perfectly balances modern living with eco-friendly features. Contact listing agent Craig Hyde on 0404497521 or email: chyde.albionparkrail@ljhooker.com.au today and experience all that 27 Whistlers Run has to offer.
Agent: Craig Hyde - chyde.albionparkrail@ljhooker.com.au - 02 4256 3344
Albion Park, NSW 2527
Land Size: 472 m²
Property Type: 独立屋
Listing Type: 住宅
Status: 在售
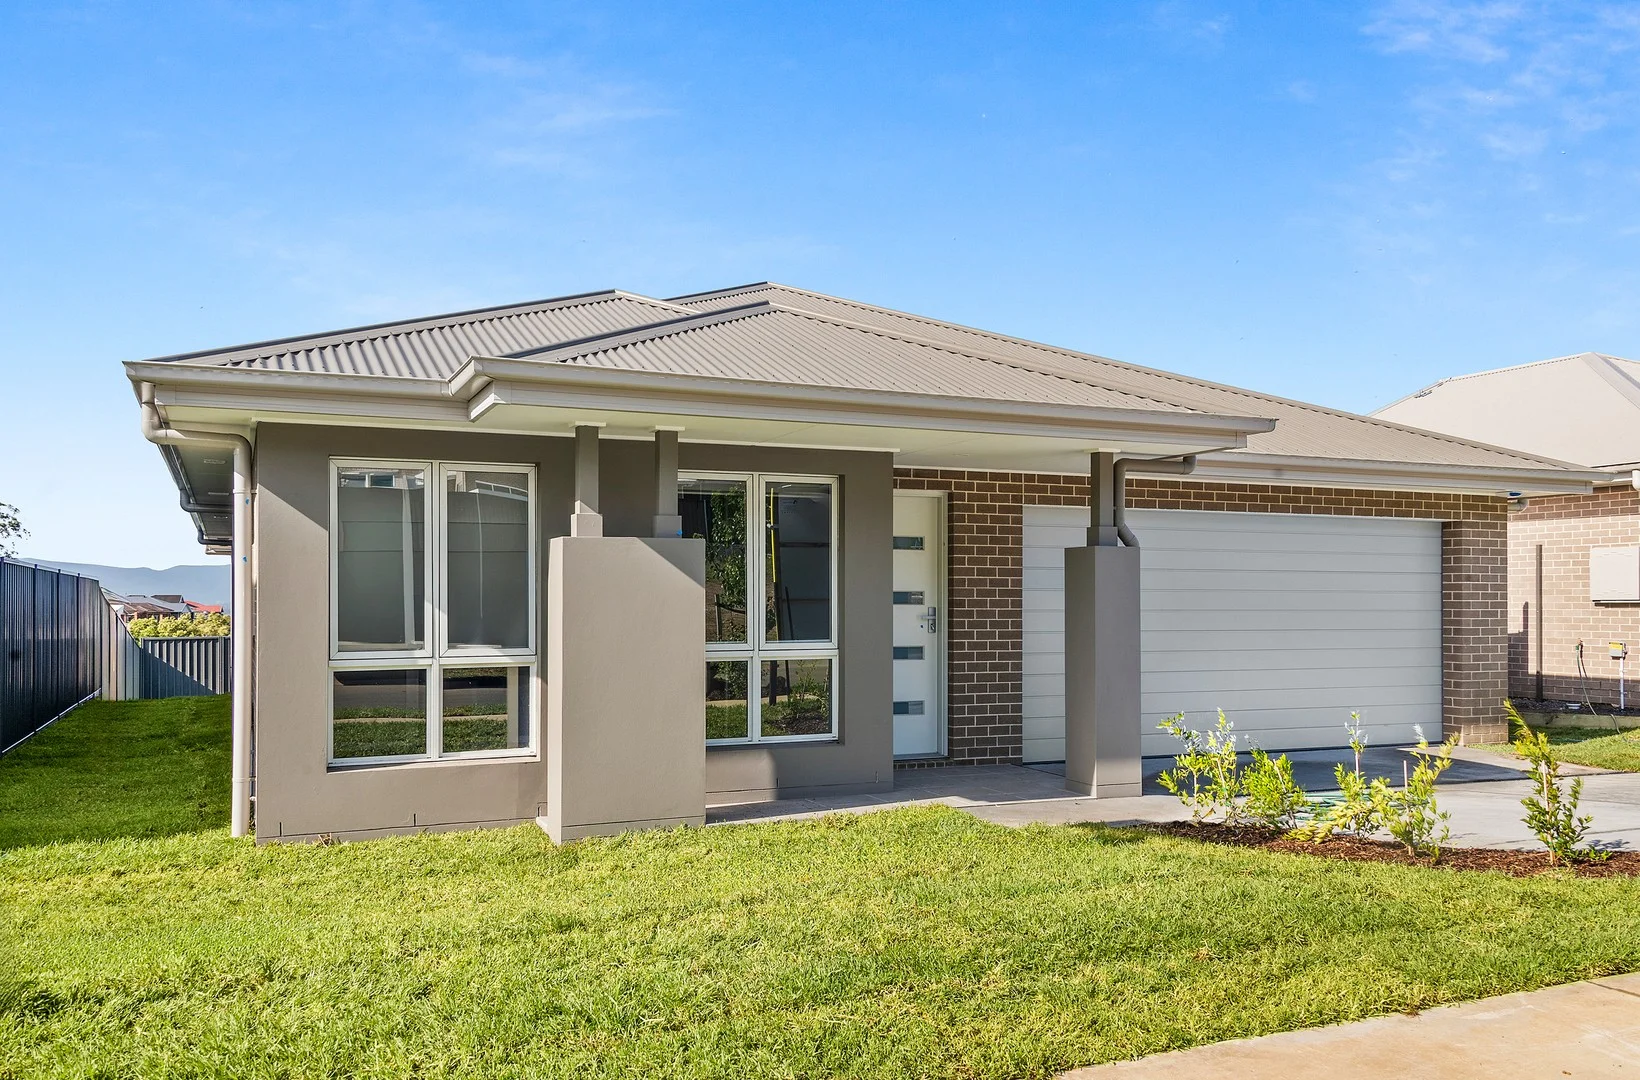
Summary: Brand New Living
Description: Ray White Albion Park and Complete by McDonald Jones presents 16 brand-new house and land packages at Mount Terry Estate, Albion Park. This Alberta house and land package is situated between creek reserves and mountain backdrops, offering natural character and a sense of peace and quiet. Complete fixed-price house and land packages are packed full of quality inclusions and value, perfect new build for first home buyers, those looking to upsize the family home, or your newest investment property. Package Inclusions: • Frame & Truss System made with TRUECORE® Steel • Landscaping inc turf to front & rear • Fencing, driveway & letter box • Reverse cycle ducted air conditioning • Timber laminate flooring to main areas. Carpet to remainder. • Fisher & Paykel premium stainless steel appliances • Stone benchtops throughout (ex. Laundry) • Downlights throughout • Security Alarm System • Secure this package with just a $30K deposit^, and take advantage of $0 repayments until you receive the keys in early 2026. ^The $30k deposit is offered on the package price with the balance required upon issue of the occupancy certificate. For more information, including full plans, a complete list of inclusions, and details on the colour scheme, contact Ben Linnehan at 0414 563 113. *Please note photos are indicative only and not a true representation of the final colours and fittings. The 'Complete by McDonald Jones $20,000 Cash Back Promotion' runs from 1 November to 31 December 2025 (or until withdrawn). It applies only to selected homes. Eligibility requirements: - Pay a deposit on an eligible home during the promotion period. - Exchange the contract of sale within 21 days of paying the deposit, with the promotion noted in the contract. - The contract price must match the advertised price, and the buyer must not default. If eligible, buyers receive a $20,000 payment after settlement (not deducted from the contract price). The offer can't be combined with other promotions, transferred, or taken as cash, and no further discounts apply. Images and marketing materials are illustrative only. Disclaimer: Images are for illustrative purposes and are shown as a guide only. Any material, finishes or renders shown are purely an expression of the artist and may depict fixtures, finishes and features not supplied by Complete by McDonald Jones such as alfresco decking, window and household furnishings and landscaping. Images may also depict optional variations to the house which incur additional charges. Every precaution has been taken to establish the accuracy of the information on this site, but does not constitute any representation by the vendors or agents. Package prices are subject to availability and are accurate at the time of printing. Prices are subject to change without notice.
Agent: Ben Linnehan - ben.linnehan@raywhite.com - 4257 0500
Agent: Rob Linnehan - rob.linnehan@raywhite.com - 4257 0500
Albion Park, NSW 2527
Land Size: 517 m²
Property Type: 独立屋
Listing Type: 住宅
Status: 在售
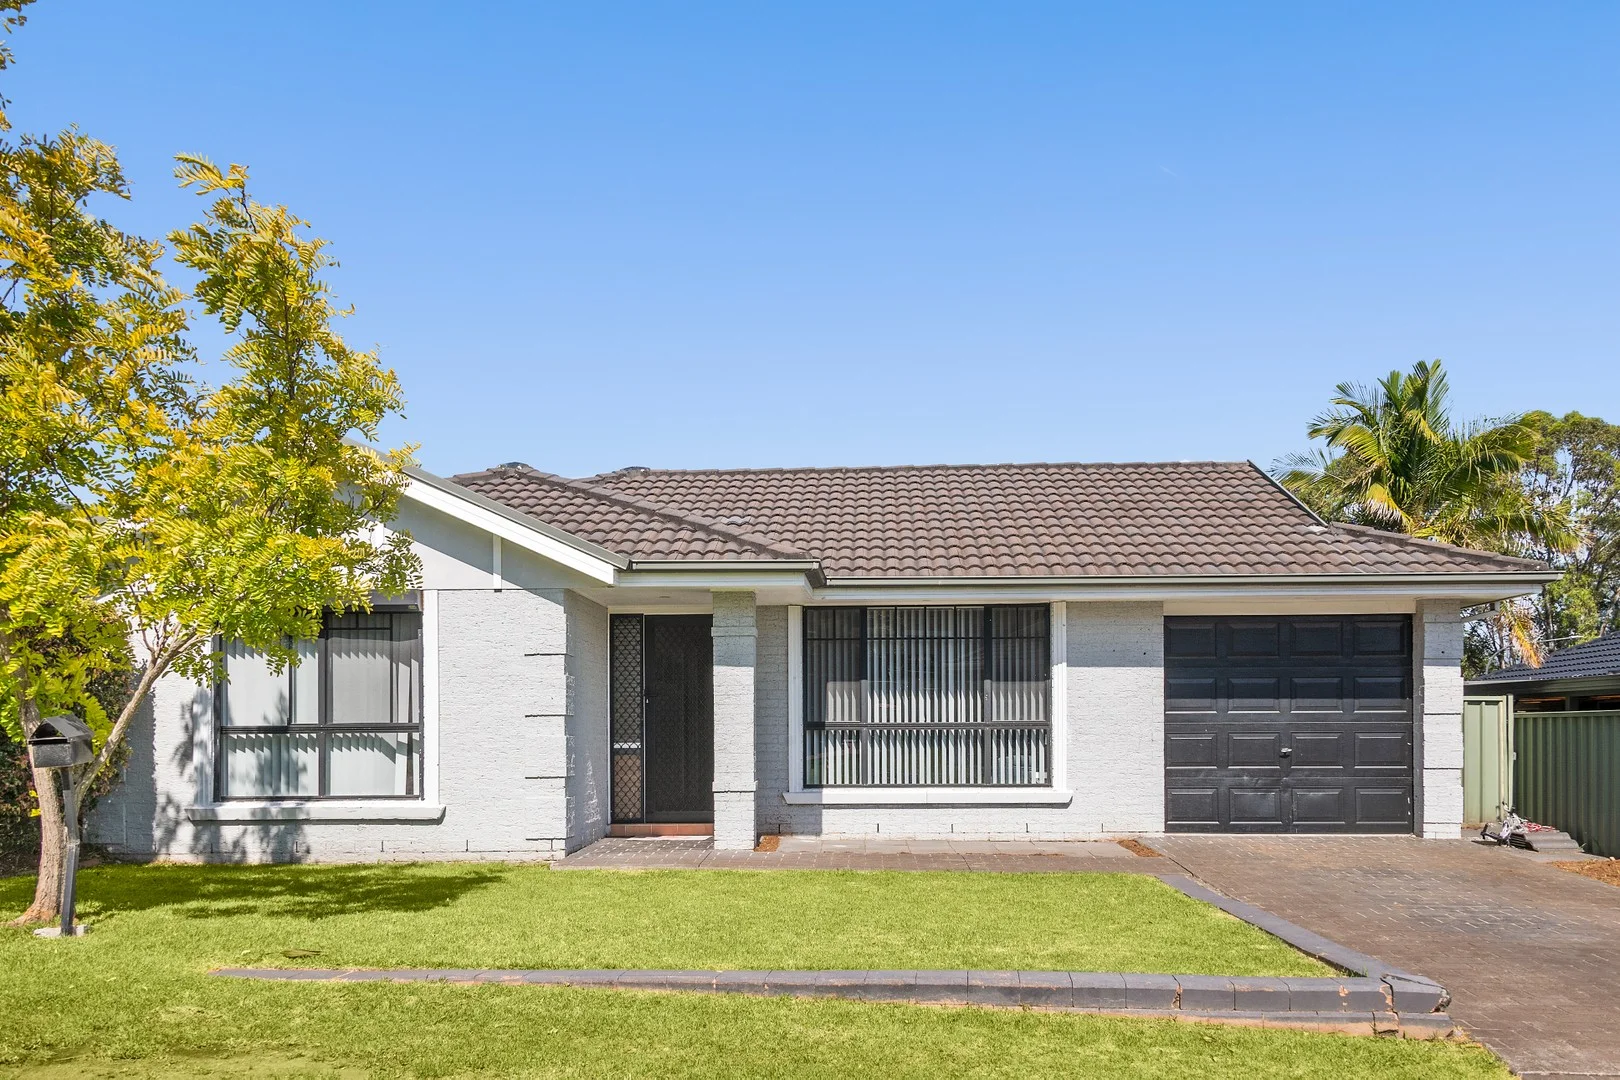
Summary: Quietly Positioned, Spacious & Updated Family Living
Description: Set in a peaceful street, this updated four-bedroom home offers comfortable family living with flexible spaces and modern inclusions throughout. Floating floors flow through the home, complemented by split system air conditioning to both the family room and separate front lounge for year-round comfort. The well-appointed kitchen features a natural gas cooktop, electric oven and pantry, and connects seamlessly to the open-plan living areas. Sliding doors open to a covered pergola with lighting, ideal for entertaining, overlooking a generous backyard. Accommodation includes a master bedroom complete with walk-in robe, ceiling fan and an updated ensuite with floor-to-ceiling tiles. Two rear bedrooms offer built-in wardrobes and ceiling fans, while the third bedroom features charming French-style doors, a built-in robe and ceiling fan. A fifth bedroom or media room adds further versatility for growing families. The main bathroom is finished in neutral tones with a separate toilet, complemented by a practical linen press. Outside, the property boasts drive-through access to an oversized single garage (1.5 car space), concrete side access, two garden sheds and plenty of yard space. A superb opportunity to secure a well-maintained home in a quiet, family-friendly location. For more information or to arrange an inspection, contact Ben Linnehan on 0414 563 113.
Agent: Ben Linnehan - ben.linnehan@raywhite.com - 4257 0500
Agent: Ray White Albion Park - albionpark.leasing@raywhite.com - 02 4257 0500
Albion Park, NSW 2527
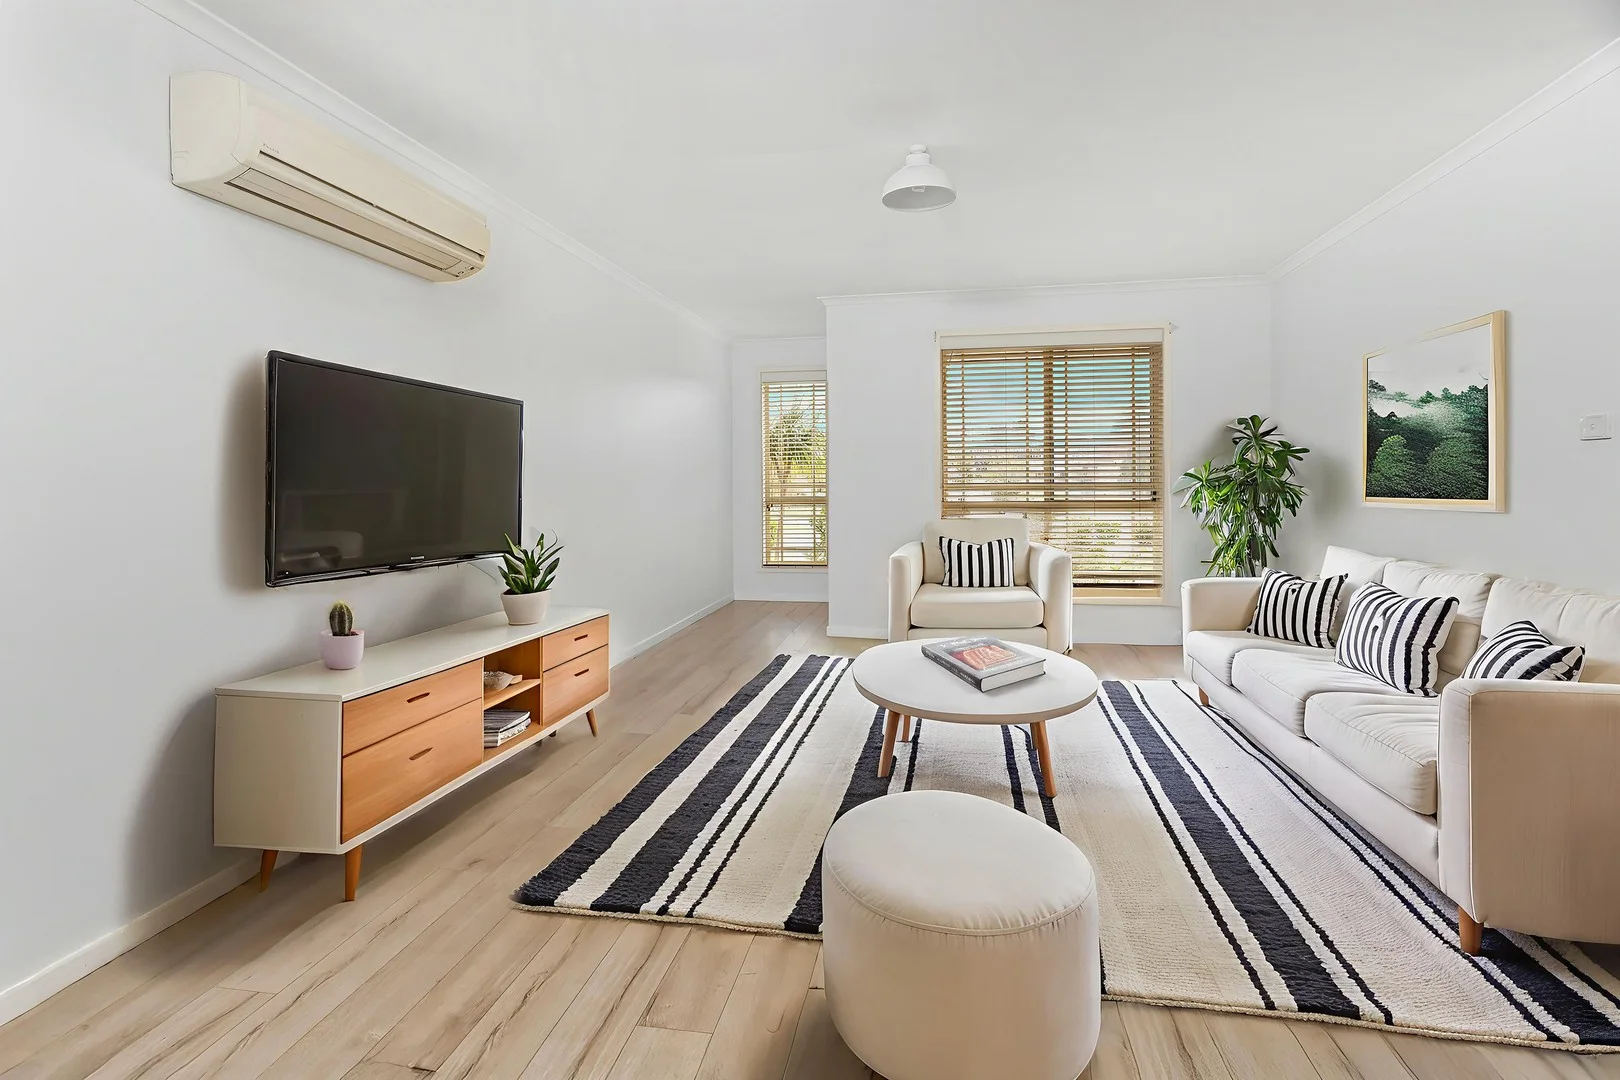
Land Size: 198 m²
Property Type: 独立屋
Listing Type: 住宅
Status: 在售
Summary: Another Property Sold by Craig Hyde of L j Hooker Albion Park Rail
Description: Another property SOLD by Craig Hyde of L j Hooker Albion Park Rail. Perfectly Positioned and refreshed Villa - Yes Please! Welcome to 2/29 Derwent Place, Albion Park - a delightful three-bedroom home that perfectly blends comfort, convenience, and modern living. Nestled in a quiet neighborhood, this property offers an ideal setting for small families, first-time buyers, or investors looking for a fantastic opportunity. The Property Highlights: 3 Bedrooms, 1 Bathroom, Garage Spaces: 1-, Land Area: 198 sqm- Brick Venner construction with concrete tile roof: Approx build - 1995 - Price Guide: $699,000 - $729,000 Step inside to discover a warm and inviting interior featuring stylish floorboards in the traffic areas. The spacious living area is complemented by a separate dining room, making it perfect for family gatherings or entertaining friends. Enjoy year-round comfort with reverse cycle air conditioning and gas heating, ensuring a cozy atmosphere no matter the season. The well-appointed kitchen boasts a new upright electric stove and rangehood, plenty of cupboards and ample benchtop, making meal prep a breeze. The bathroom features a relaxing bath, ideal for unwinding after a long day. With an internal laundry in the garage and a single remote garage with internal access, convenience is at your fingertips. Step outside to your private grassed rear yard, fully fenced for added security and peace of mind. The outdoor entertaining area is perfect for summer barbecues or simply enjoying the fresh air. With a north-facing aspect, you'll bask in natural light throughout the day, creating a warm and inviting atmosphere. Location, Location, Location: - this strata titled villa in situated in a well-maintained block of only two villas, this home offers a sense of privacy and tranquility. Enjoy the benefits of a pet-friendly environment, making it a perfect haven for your furry friends. With easy access to local amenities, schools, parks, and public transport, everything you need is just a stone's throw away. Additional Features: - Broadband and gas services available- Secure common parking for peace of mind- Close-knit community atmosphere. Don't miss out on this fantastic opportunity to secure a charming home in the heartland of Albion Park. Whether you're looking to settle down or invest, this property is sure to impress. Contact listing agent Craig Hyde on 0404497521 or email: chyde.albionparkrail@ljhooker.com.au to arrange a private inspection and experience the warmth and comfort of 2/29 Derwent Place for yourself! * Shellharbour council $447-00 Per quarter * Strata Levies $875-00 per quarter * Sydney water $180-00 P/q Rental appraisal - On request.
Agent: Craig Hyde - chyde.albionparkrail@ljhooker.com.au - 02 4256 3344
Albion Park, NSW 2527
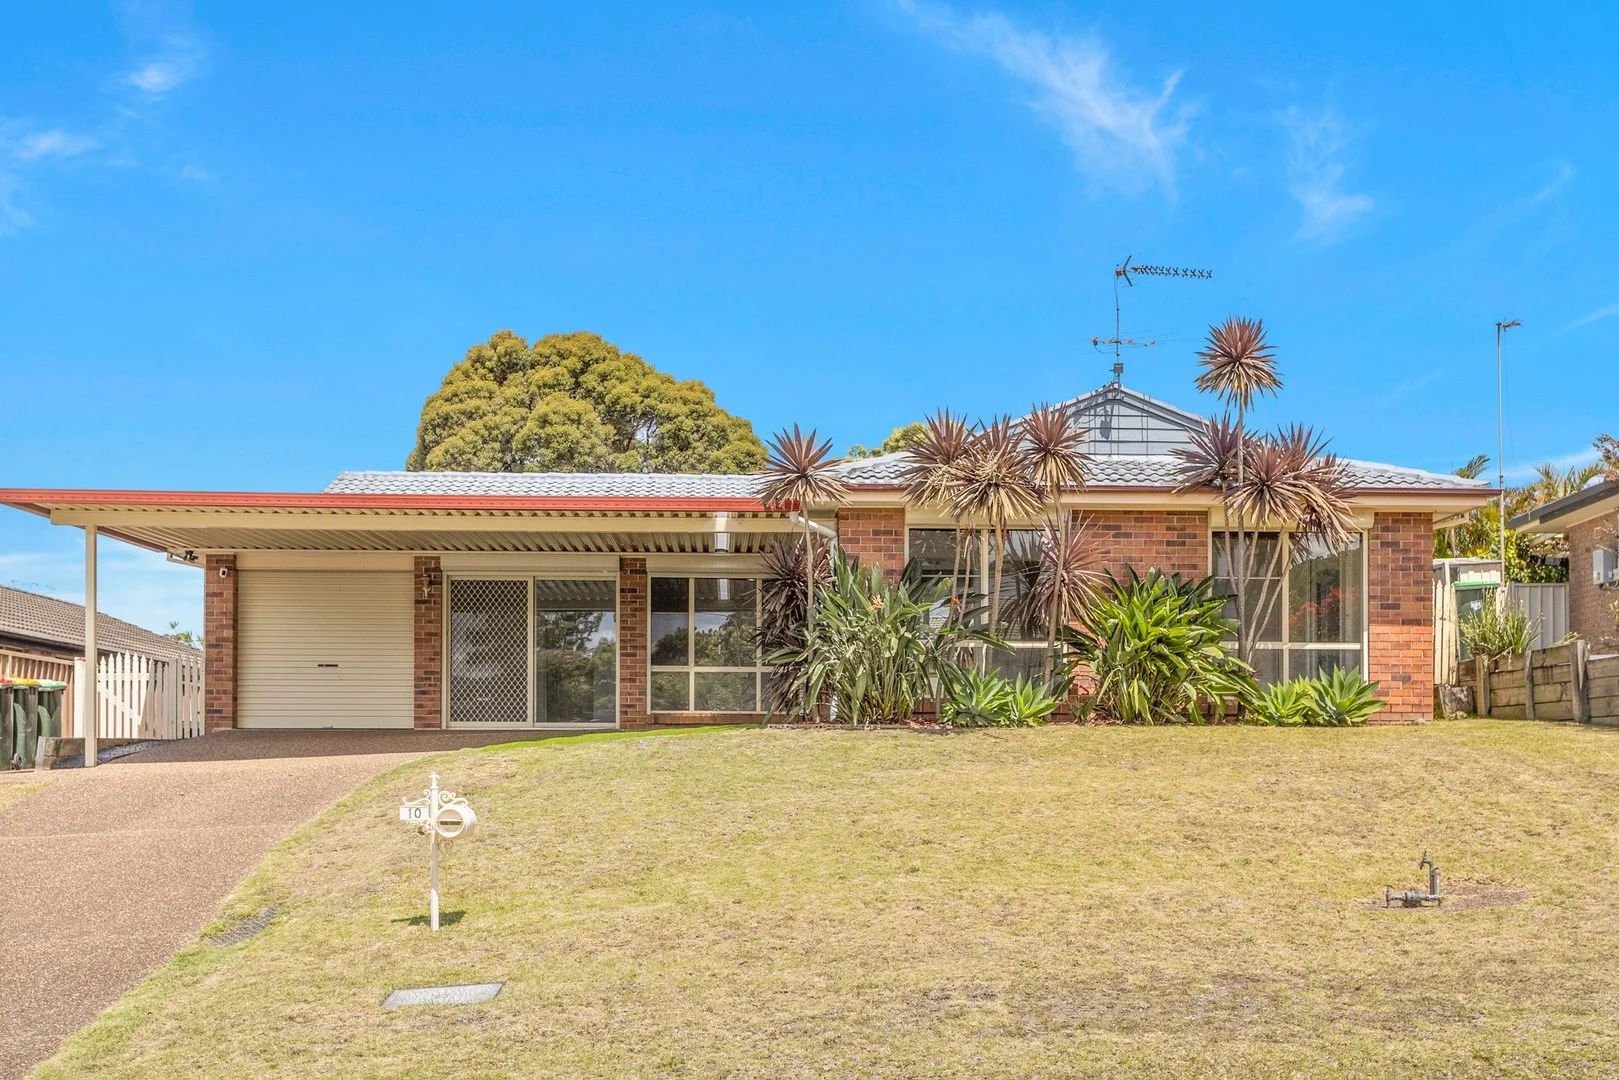
Property Type: 独立屋
Listing Type: 住宅
Status: 在售
Summary: Quiet Cul De Sac Street
Description: Discover a homely and well-appointed family home offering a versatile layout for the growing family. Step inside to the welcoming lounge room flowing through to the separate dining or second living space, complete with air conditioning and ceiling fans. Updated spacious kitchen equipped with gas cooking and ample cupboard space. 3 bedrooms, all fitted with mirrored built-in wardrobes, ceiling fans, and roller shutters for added privacy and comfort. The two-way bathroom includes a bathtub and a separate toilet for family functionality. A second toilet is conveniently located in the laundry. Internal access is available from the single garage, with the opposite side thoughtfully converted into a storage, hobby space or potentially 4th bedroom (subject to council approval). Carport for additional off street parking. Outside, enjoy the oversized, covered alfresco area overlooking the turfed yard, perfect for year-round entertaining and family enjoyment. Positioned walking distance to schools, reserves and cafes. Short drive to shops and M1 to Wollongong. For more information or to arrange an inspection, contact Ben Linnehan on 0414 563 113.
Agent: Ben Linnehan - ben.linnehan@raywhite.com - 4257 0500
Agent: Ray White Albion Park - albionpark.leasing@raywhite.com - 02 4257 0500


