11 Gregan Court
Shailer Park, QLD 4128
周边环境与日常设施
探索Shailer Park周边的上学日与周末生活。
探索此区域的学校、游乐场及儿童活动。按年龄浏览体育、艺术及课程,安排上学日与周末生活。
区域数据
- 居民(ABS,2024年6月)
- 392,339
- 0–14岁儿童
- 86,664
- 所学校
- 83
- 公园与图书馆
- 175
- 已收录儿童活动机构
- 95
收录最多的活动:Karate、Swimming、Soccer
人口数据:澳大利亚统计局
了解更广的议会辖区:比较附近区域,探索图书馆及社区场所,并浏览学校、儿童活动和议会项目。
公园、游乐场与公共空间
这处房产附近有什么好玩
探索目录中的附近游乐中心与家庭景点。请向场所确认适合年龄、门票及开放时间。
在Things to do按年龄、预算及室内或户外条件寻找更多去处。具体日期的活动请查看What’s on。 查看活动日程
探索本地指南与家庭灵感
了解这处房产周边生活时,阅读本地家庭指南与实用文章。

昆士兰州最宜居郊区排行(2026年,按儿童活动数量排名)
在我们的目录中,Southport(QLD)登记的儿童活动数量超过QLD其他任何郊区。本页首先按郊区能为有孩子的家庭提供多少实际选择来排名昆士兰州的郊区,随后为同一批郊区补充房产成交中位价、近期成交与在售房源,以及治安记录数据——并会持续更新,而非一次性发布后就不再维护。 主要结论…
阅读更多 →
布里斯班儿童免费活动:近期活动、图书馆、免费试课
布里斯班真正不花钱的亲子去处,大多在市政的地盘上。我们收录了市内999个图书馆、公园和社区场所,图书馆办证和进游乐场都不花钱。一次性的免费活动属于额外惊喜,不能当计划:主办方为本周末、未来一个月和下一个学校假期登记的活动会出现在下方,每天都在变。这个页面不是一次性文章:下方的列表直接来自 AroundSchools 目录,每天更新两次;文字部分定期审阅,页面顶部标明了日期。 要点…
阅读更多 →日常设施与出行
打开地图选择目的地并查询行程时间。步行路线、无障碍设施和行程时间尚未核实。
来源:AroundSchools目录。距离为直线距离,并非步行路线。请在详情页确认设施;此摘要未提供目录更新日期。
房产详情
600 m²
独立屋
RESIDENTIAL
附近资源

Elite Cheer Brisbane
Lot 1, Unit 2/63/69 Meakin Rd, , Meadowbrook

Move It Gymnastics
52 Chetwynd St, , Loganholme

Mad Hatter Music
121 Barbaralla Drive, Springwood

The Boys' Brigade (Logan Central)
9 Jacaranda Avenue, Logan Central

The Boys' Brigade (Beenleigh)
87 Pheasant Ave, Beenleigh

The Boys' Brigade (Eight Mile Plains)
24 Levington Road, Eight Mile Plains

The Boys' Brigade (Runcorn)
Cnr Nemies/Brandon Roads, Runcorn

Brisbane Music Center
7 Kirstin St, Eight Mile Plains

Stardom Studios
19 Gager Street, , Sunnybank
附近学校

Kimberley Park State School
Floret Street, Shailer Park QLD 4128 Australia

Daisy Hill State School
Daisy Hill Road, Slacks Creek QLD 4127 Australia

Shailer Park State School
Bulwarna Street, Shailer Park QLD 4128 Australia

Shailer Park State High School
Leaf Street, Shailer Park QLD 4128 Australia

John Paul College
John Paul Drive, Daisy Hill QLD 4127 Australia

St Edward the Confessor School
104 Chatswood Road, Daisy Hill QLD 4127 Australia
附近学校不代表符合入学条件。请直接向学校或托育机构确认学区、年级及名额。
附近房产
附近最近成交
靠近此地址、已经成交的房产。我们不显示成交价格。
Shailer Park, QLD 4128
Land Size: 1112 m²
Property Type: 独立屋
Listing Type: 住宅
Status: 在售
Summary: Stunning Fully Renovated Abode - Massive Ambient Entertainment Area on an Expansive Block - Your Dream Home Awaits!
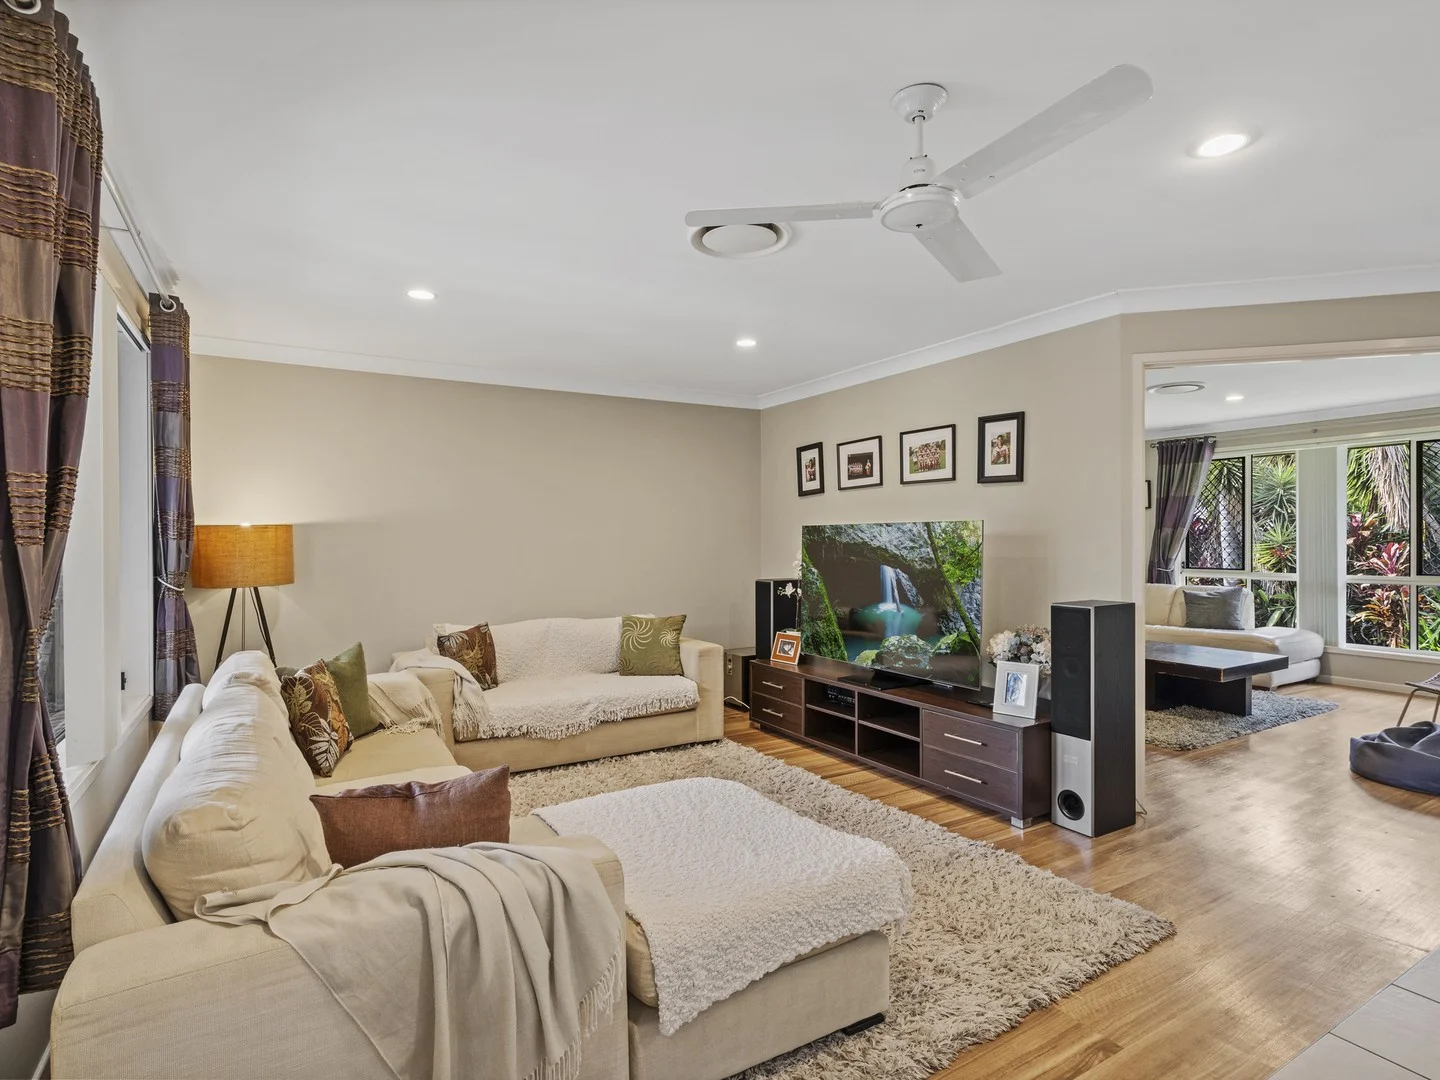
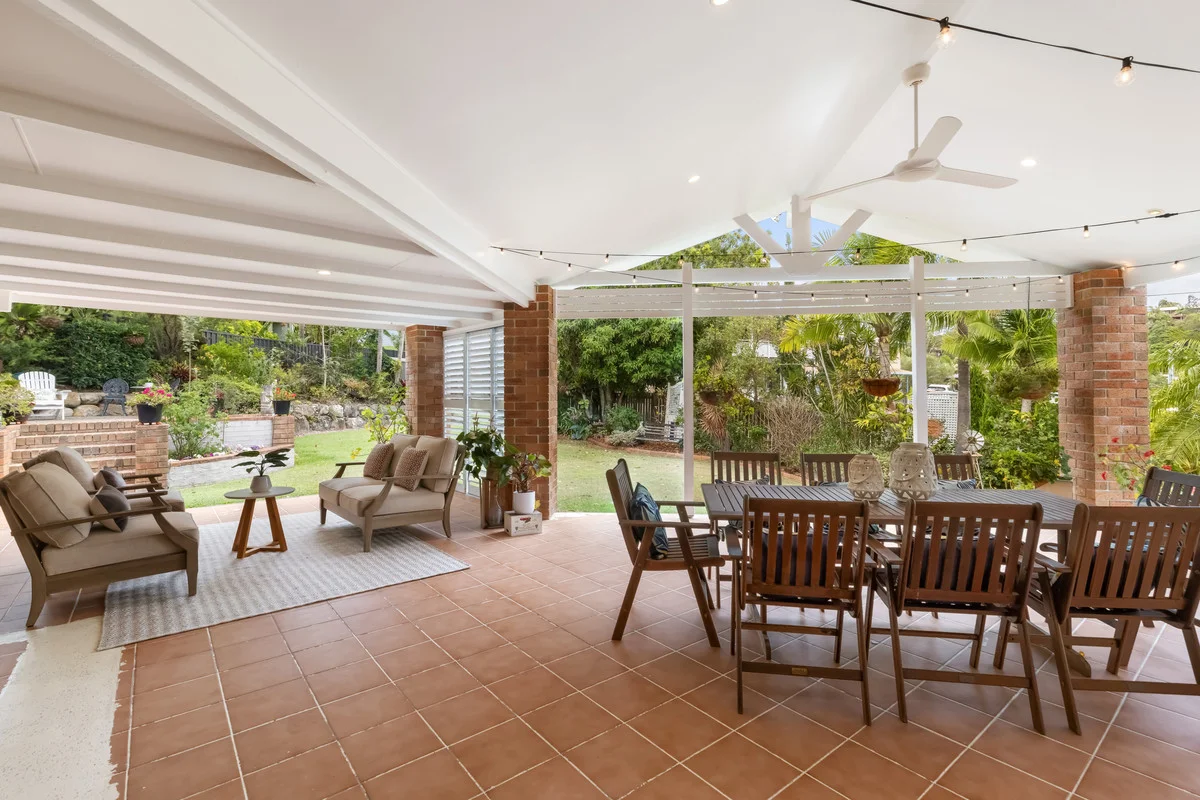
Description: Come home to something truly special where all the hard work of renovating has been completed for you. As you enter you will be pleasantly surprised with the vast open plan design, bathed in natural light, stunning floors and down lights throughout. Embrace the picturesque landscaped gardens and nestled on a private 1112m2 allotment with double gate side access to the backyard. Delivering effortless lifestyle and sophistication with new ceiling fans, new light fixtures, new Colorbond fencing and Crim safe security screens which have been added to improve the features of this home for your future enjoyment. For those who enjoy entertaining, the 76m2 covered area will provide an abundance of space for both outdoor dining and recreational area. The cathedral ceiling and pontoon lights create a beautiful ambient space to host your loved ones. Elevated position with soothing breezes that travel up from the valley. In the backyard there is an elevated paved area with power, which would be an ideal spot for a spa. There is ample space in the front yard to be able to accommodate a caravan or boat. Shailer Park offers every convenience within minutes. Minutes away from Koolan Park, Venman National Forest and Daisy Hill National Forest for those who enjoy bush walking or mountain bike riding. Minutes from a bus service. Within close proximity to John Paul College, St Matthew's Primary School and Chisholm Catholic College. Just around the corner and within walking distance to the Hyperdome Shopping Centre and bus exchange. Easy M1 access to Brisbane CBD, Gold Coast and the Brisbane airport. Accommodation - As you step inside there is a separate air-conditioned lounge room with leafy outlook and a massive open plan air-conditioned family room that will accommodate all your furniture and then some. A handy stand-up study desk with built-in USB ports to easily charge your devices. Chefs delight kitchen with showstopper palatial stone island with waterfall edging, breakfast bar with additional hidden cupboards. This island bench will be the central point for all your gatherings. More features on offer are the double fridge space, 900mm oven for the chef in the family, pull out mixer, pantry with sensor light and stunning 3D splash back tiles. The kitchen seamlessly connects to the entertainment area so you can be part of the conversation. The casual meals area adjacent to the kitchen could also be used as a study or work from home space. Four spacious bedrooms, all with ceiling fans and two with air-conditioning, including the grand master suite with customised triple cupboards and a large sliding door that leads directly onto the entertainment area, providing a feeling of endless space from the bedroom. The tastefully renovated ensuite featuring dual vanities, a large walk-in shower with two shower roses and a sliding door leading to the potential spa area. The modern bathroom features a gorgeous free-standing bathtub, two shower roses and floating vanity with sensor lighting. A renovated laundry complete with overhead storage and spacious timber bench. Features - Double remote garage with epoxy flooring, a security alarm, two hardwired cameras, a 3m x 3m garden shed. Don't miss your chance to make this stunning house your home. Be sure to attend the open house to experience firsthand the beauty and potential of this remarkable property. Act fast, opportunities like this are rare. Call Melinda Lee-Ball for additional information.
Agent: Melinda Lee-ball - melinda.leeball@ljhooker.com.au
Agent: Luisa Sargent - luisa.sargent@ljhooker.com.au
Tanah Merah, QLD 4128
Property Type: 独立屋
Listing Type: 住宅
Status: 在售
Summary: Spacious Townhouse with Downstairs Master Suite Prime Location!
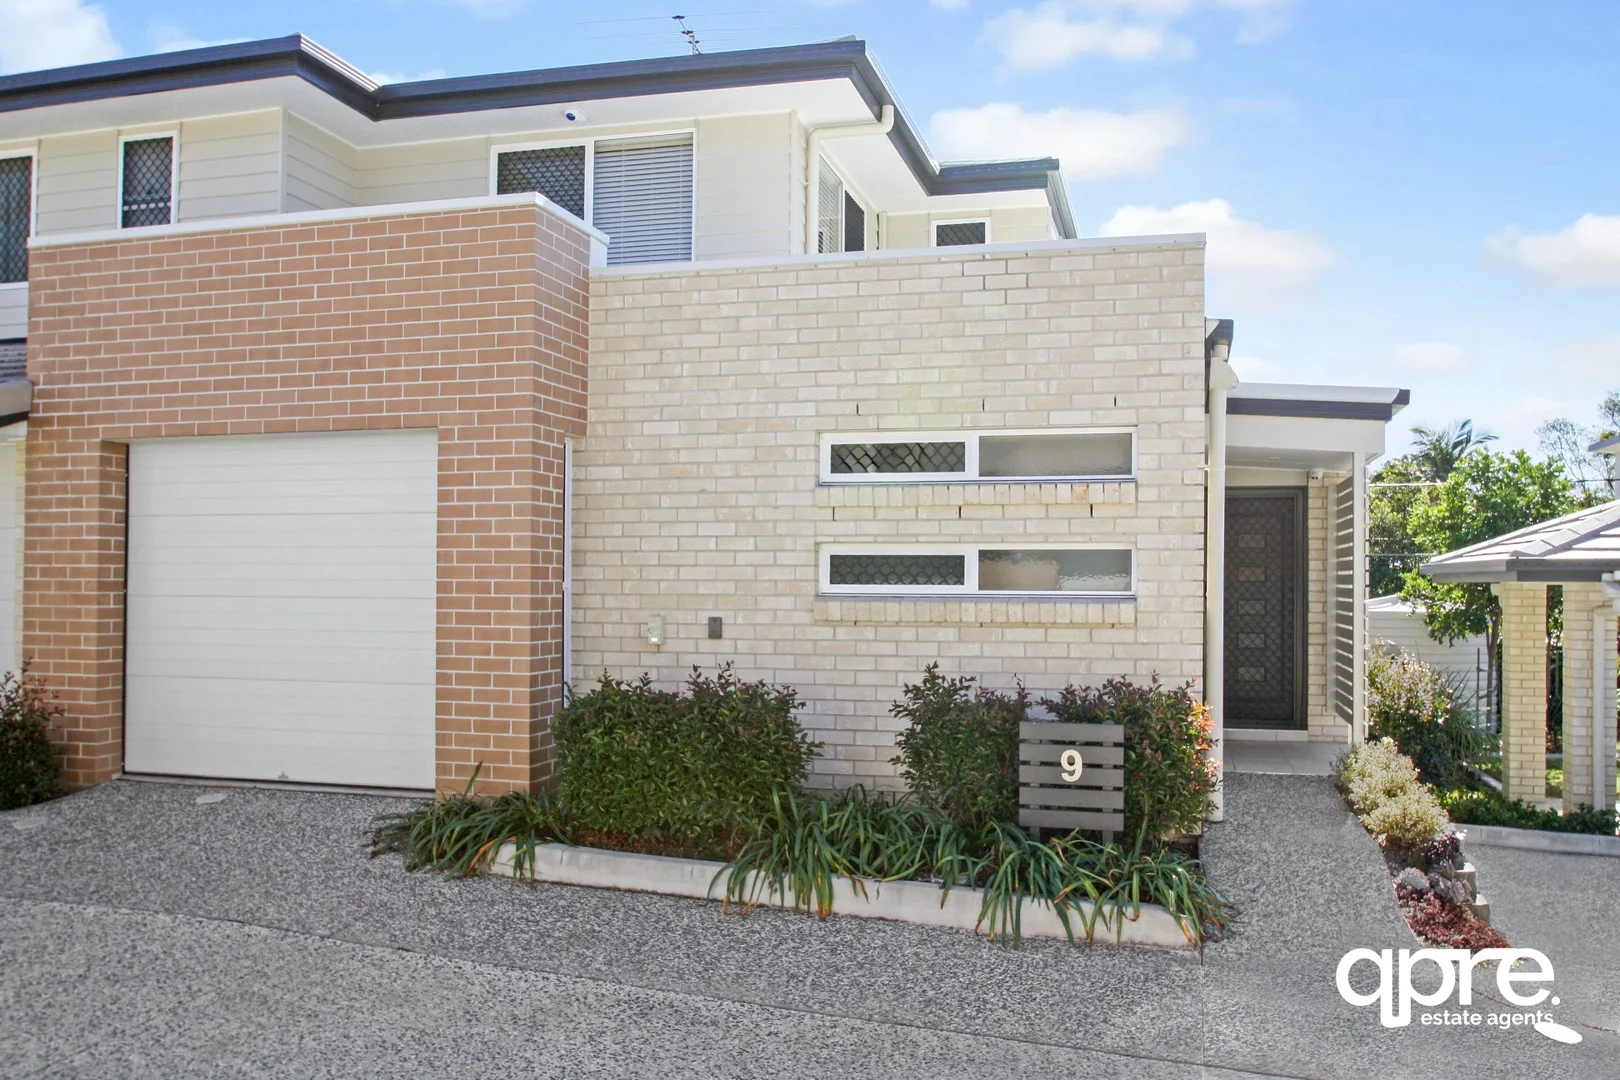
Description: Spacious Townhouse with Downstairs Master Suite Prime Location! 3 Bed I 2.5 Bath I 1 car + Extra Car Space This well designed townhouse offers the perfect combination of smart layout, comfort, and convenience. Positioned in a peaceful and well maintained complex, this home will appeal to first home buyers, down sizers, and investors alike. A standout feature is the master bedroom located on the lower level, complete with walk-in robe and private ensuite a rare and sought after design that enhances privacy and functionality. Upstairs you'll find two additional bedrooms, a full bathroom, and a built in study nook, ideal for working or studying from home. The air conditioned open plan living and dining area connects to a low maintenance courtyard, perfect for entertaining or relaxing. The kitchen is well appointed with plenty of bench space and storage, while the layout ensures comfort and space for all. Features You'll Love: - Master bedroom on ground floor with ensuite and walk in robe - 2 bedrooms upstairs with built in robes + study nook - Air-conditioning to living area and upstairs bedrooms - 2 bathrooms + additional downstairs toilet - Open plan living and dining area - Private, fully fenced courtyard - Single lock up garage + additional car space - Well kept complex - Pet friendly (subject to body corp approval) - Located minutes from the Logan Hyperdome, local schools, parks, and easy M1 access to Brisbane and the Gold Coast this home is move in ready and packed with value. Contact Belinda today to arrange your inspection.
Agent: Belinda Donaldson - qpre-sales@mail.inspectrealestate.com.au - 61 7 3179 6087
Shailer Park, QLD 4128
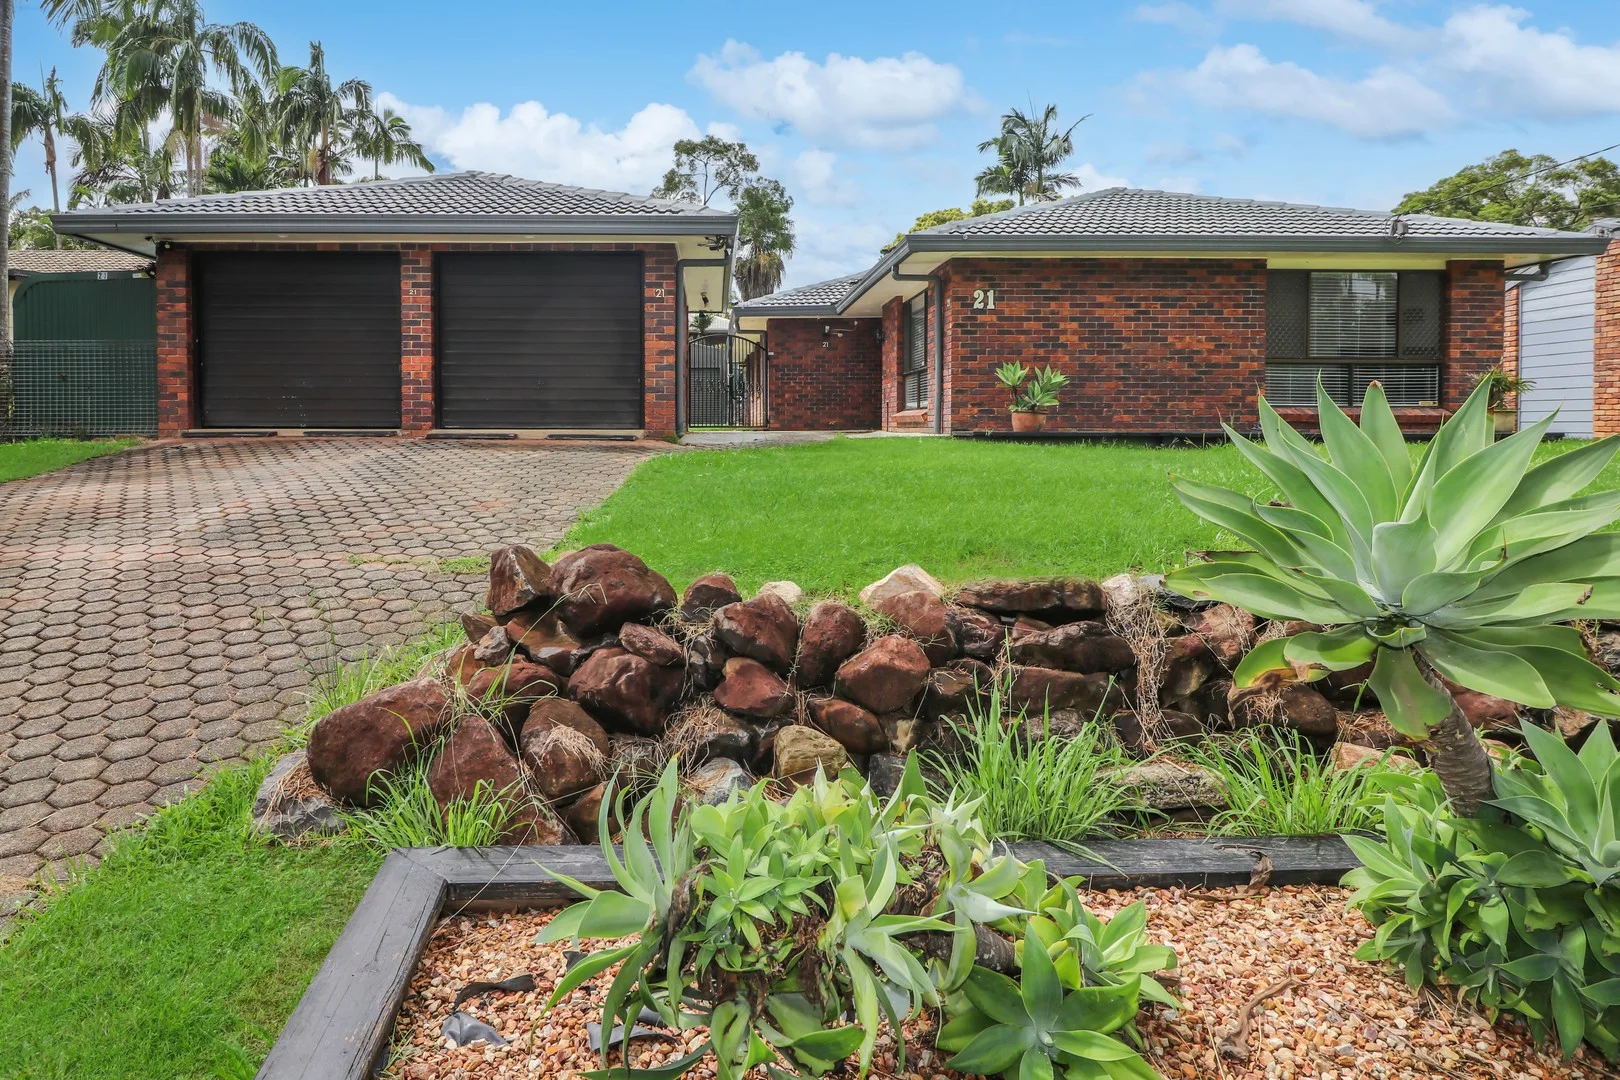
Land Size: 862 m²
Property Type: 独立屋
Listing Type: 住宅
Status: 在售
Summary: It Has The Lot- Sellers Going Separate Ways
Description: Has been Professionally Painted Inside by a professionals painter. Great Entertainers Lifestyle - Suitable for Dual Living. Flood Free Position, Brick and Tile 4 Bedroom Home,Walkin Robe-Ensuite, Bullt ins - Storage to the other rooms. Spacious Family Bathroom. Large Entry with access to the Open Plan Living areas. A Well Appointed Kitchen, Range Hood, Hot Plates, Wall Oven,Dishwasher and Lots of Bench Space and Breakfast Bar. Air Conditioning to the Family Room and Ceiling Fans through every room, Plus Solar Cheaper Power. Full Security Windows and Doors. Large Roofed Outdoor BBQ Entertainment Area adjacent to the Inground Pool with a Featured Rock Waterfall. 6x6 Garage -Remote Control and Drive through to a Colourbond 6x7 m2 Shed with Twin Door Opening, Plus a Garden Locker, all ideally set on 862m2 Elevated Block, Fully Fenced with Security gates to each entry of the property. This property does require some TLC, But What a Winner!!!! Wont Last OFFERS INVITED BY 10TH MAY 2025
Agent: Jackie Prentis - jackie.prentis@professionals.com.au - 07 30887000
Tanah Merah, QLD 4128
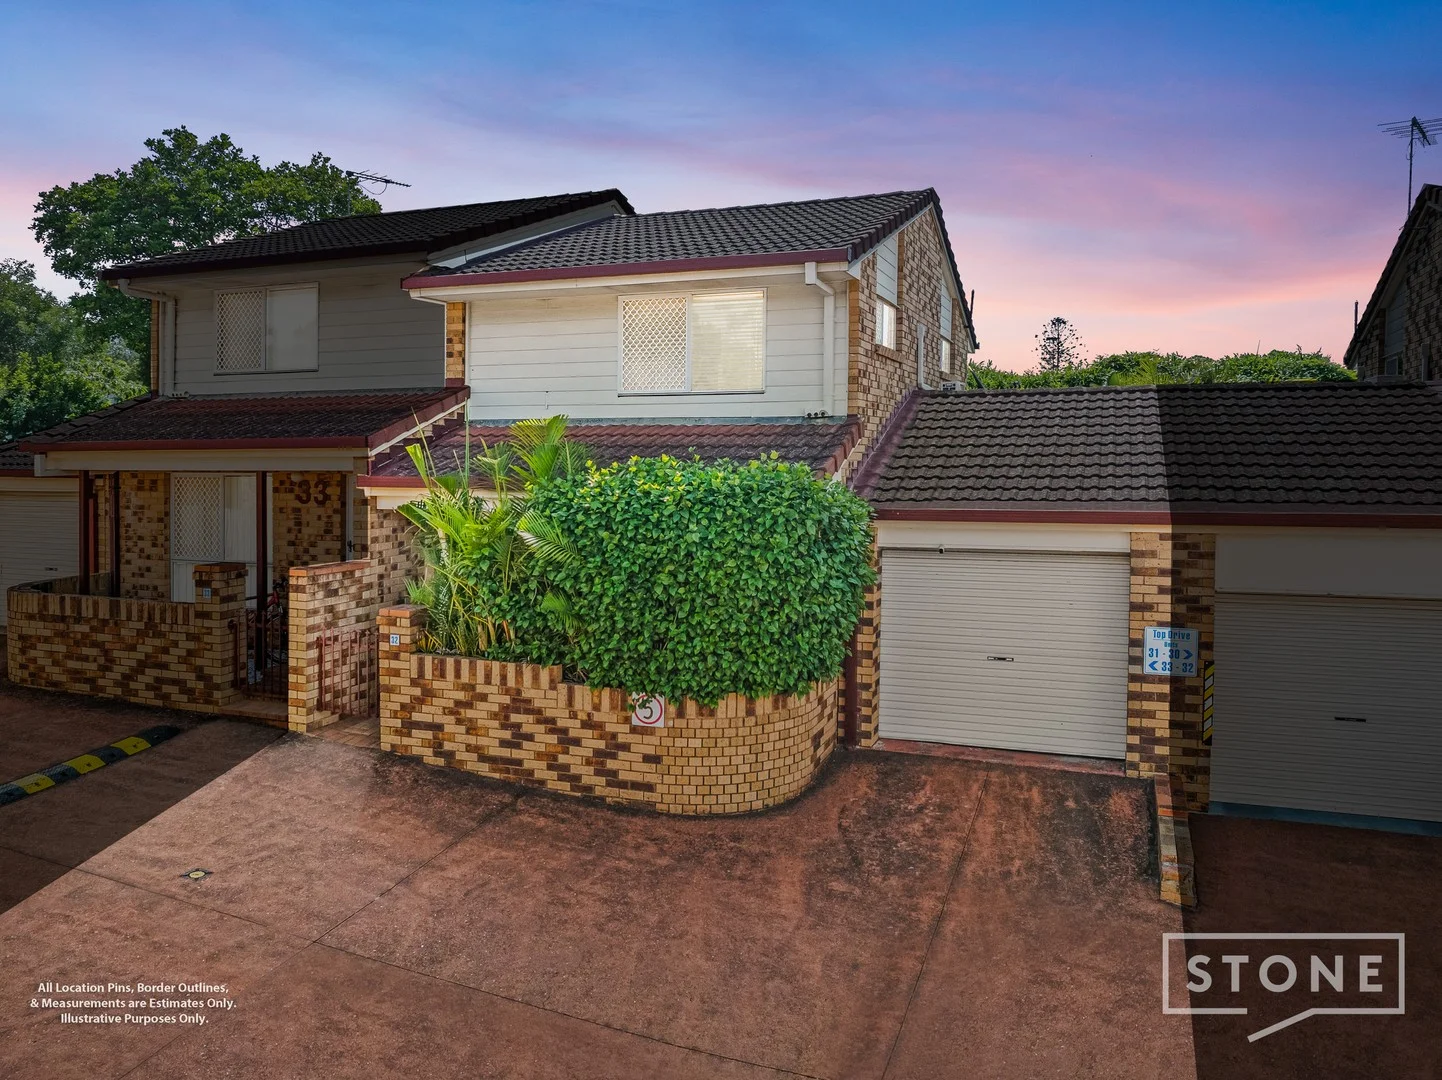
Land Size: 125 m²
Property Type: 联排别墅
Listing Type: 住宅
Status: 在售
Summary: STONE REAL ESTATE | LOGAN & JASON SAVAGE SOLD
Description: SOLD by JASON SAVAGE | 0401 546 762 - | 32/3809 Pacific Highway, TANAH MERAH | - A Smart Choice -- First Home Buyers or Investors Whether you're looking for a low-maintenance investment or a fantastic first home, this immaculately presented townhouse offers comfort, privacy, and an unbeatable location. Positioned on the side of a well-maintained complex, Unit 32 enjoys added privacy with a private rear entertaining area and grassed courtyard. With the Hyperdome Shopping Centre, bus station, schools, and easy M1 access all just minutes away, convenience is guaranteed. Downstairs features a spacious open-plan living and dining area with timber floating floors throughout, flowing into a well-presented kitchen with ample cupboard and bench space, updated appliances, and modern splashback. Sliding doors open to the outdoor entertaining area, perfect for relaxing or hosting guests. An internal laundry, second toilet, and under-stair storage add to the home's functionality. Upstairs offers two generously sized bedrooms with built-in robes and ceiling fans, while the central bathroom includes a new vanity and heater fan. The secure, gated complex features electronic entry, an in-ground pool and spa, and visitor parking, providing residents with a relaxed lifestyle. 32/3809 Pacific Highway, Tanah Merah at a glance: -Two bedrooms with built-in robes & ceiling fans -Open-plan living and dining -Bathroom plus a second toilet -Private courtyard with entertaining space -Single lock-up garage -Secure complex with pool & spa -Currently rented for $470 per week until 09/06/26 Disclaimer: All information contained within this website is gathered from sources we believe to be reliable. Stone Real Estate cannot, however, guarantee its accuracy and accepts no responsibility for such. Interested parties should make and rely on their own enquiries.
Agent: Jason Savage - jasonsavage@stonerealestate.com.au - 07 3387 2222
Agent: Eva Point - evapoint@stonerealestate.com.au - 07 3387 2222
Agent: David Neate - davidneate@stonerealestate.com.au - 07 3887 2222
Tanah Merah, QLD 4128
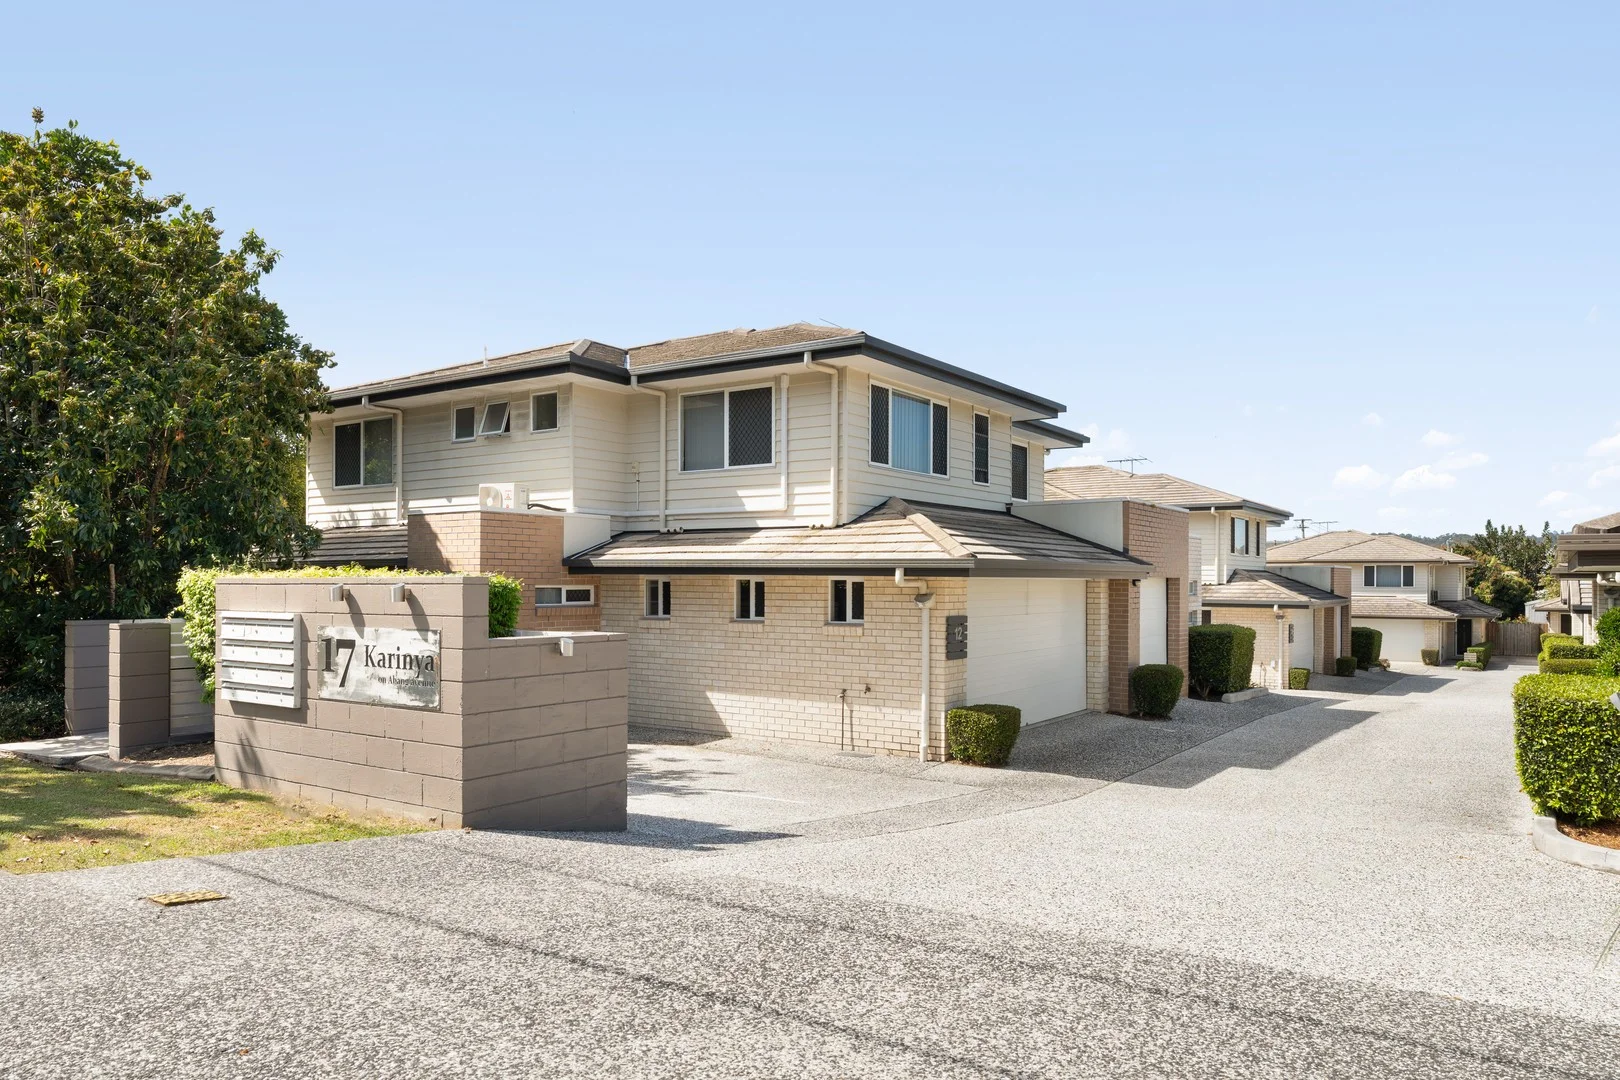
Property Type: 联排别墅
Listing Type: 住宅
Status: 在售
Summary: SOLD - Record price by the Darren McCosker Team
Description: Positioned in the desired Karinya complex, this modern townhouse delivers a rare opportunity for buyers seeking low-maintenance living without compromising on convenience or comfort. Spread across two functional levels, the home has been thoughtfully designed to support everyday living and long-term appeal. Upon entry you will find: • Large, air-conditioned and light filled lounge/dining area with separate spaces for family meals as well as lounging in comfort and relaxing the day away. • Modern kitchen featuring quality stone benchtops, stainless steel appliances, and generous cabinetry for practical storage and usability. • You also have a separate laundry and water closet, plus internal entry to the full sized, double lock up garage with electronic doors. • Stepping outside you have an oversized, private and shaded courtyard which is the perfect place for kids games or retreating away to do some gardening or enjoy your favourite book. Heading upstairs you will find: • Master suite with a full-size walk-in wardrobe and private ensuite, plus split air-conditioning, • Bedrooms two and three are both of good size with built in wardrobes and overhead fans • The master bathroom features full sized tub - perfect for soaking in, as well as a separate shower. • The bonus to this level is the well created study nook, perfect for work from home or kids study. The property is currently rented until April, with the expected rental renewal to be $650/week, while the body corporate is a low $653 per quarter. Mandarin video can be found here: https://listings.thepicketfence.com.au/video/b01JgFFvRniygXYAZfqnAsu01PYZ2rhjs6e024Lh2u6x9U As for location, you are walking distance to the bus station with services to the city every 15 minutes, as well as the Hyperdome Shopping centre plus a collection of bars, cafes and restaurants. Only two minutes to the M1, you can be in Brisbane City in 18 minutes and the heart of the Gold Coast in 30 minutes ,while public and private schools are easily accessed. The instructions are clear - the property is to be sold, so it is being presented for auction at 2pm on the 21st of February at Fitzys Loganholme. Contact Thomas Wataman on 0423 404 030 or Darren McCosker on 0420 620 760 to discuss how you can make this property yours.
Agent: Darren McCosker - darren.mccosker@raywhite.com - 07 3806 1300
Agent: Thomas Wataman - thomas.wataman@raywhite.com - 07 3806 1300
Shailer Park, QLD 4128
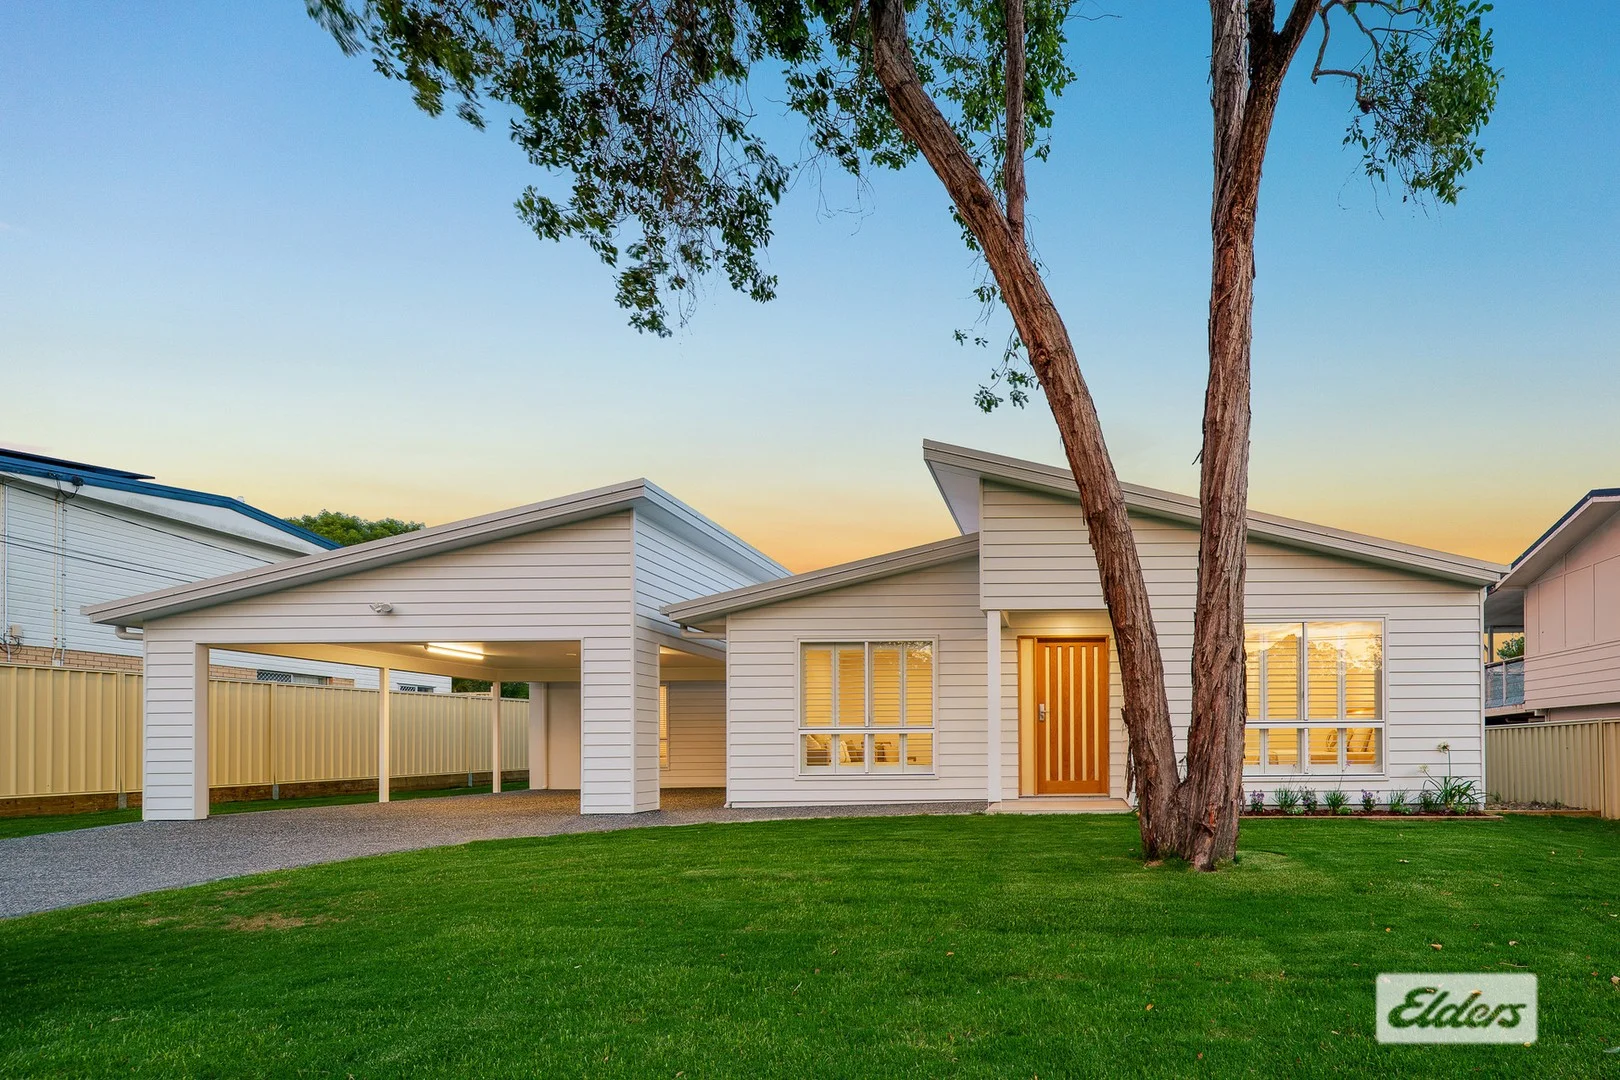
Land Size: 860 m²
Property Type: 独立屋
Listing Type: 住宅
Status: 在售
Summary: DECK THE HALLS AND CALL IT HOME!
Description: Located with convenience at your fingertips, 15 Turnbull Street is a stunning lowset home with high-end finishings and design. Extended and immaculately renovated, there's nothing to do but unpack. Showcasing four bedrooms, two ultra-modern bathrooms, three separate living areas and an enviable kitchen. With soaring ceilings, timber accents and warm neutral tones, this truly is a delightful place to call home. Offering side access to a fully fenced, flat backyard with shed/mancave and covered patio for seamless entertaining. Marketing Agent, Nathan Strudwick said "Ticking all the boxes on your checklist location, modern design, low maintenance and pretty as a picture. I know what Santa's putting under your tree!" INSIDE: Four generous bedrooms with built-ins Master with his/hers WIR, plantation shutters & double vanity ensuite Main bathroom with tub Spacious kitchen with stone benchtops, breakfast bar & servery window Three living areas Open plan living/dining with cathedral ceilings Split system air conditioning throughout Ceiling fans Mudroom Modern laundry OUTSIDE: 860m2 block Covered entertaining patio Fully fenced flat backyard Double carport Shed/workshop/mancave SERVICES: Town water & sewerage NBN ready Electric hot water system LOCATION AND INFRASTRUCTURE: Walk to The Hyperdome Minutes to Brisbane busway Easy access to the M1 5 minutes to John Paul College 20 minutes to Movieworld, Wet"n"Wild & Dreamworld 30 minutes to Brisbane airport 30 minutes to Brisbane CBD 40 minutes to Gold Coast Disclaimer: We have in preparing this information used our best endeavours to ensure that the information contained herein is true and accurate, but accept no responsibility and disclaim all liability in respect of any errors, omissions, inaccuracies or misstatements that may occur. Prospective purchasers should make their own enquiries to verify the information contained herein.
Agent: Nathan Strudwick - nathan.strudwick@eldersrealestate.com.au - 07 3440 8586
Agent: Caleb Harman - caleb.harman@eldersrealestate.com.au
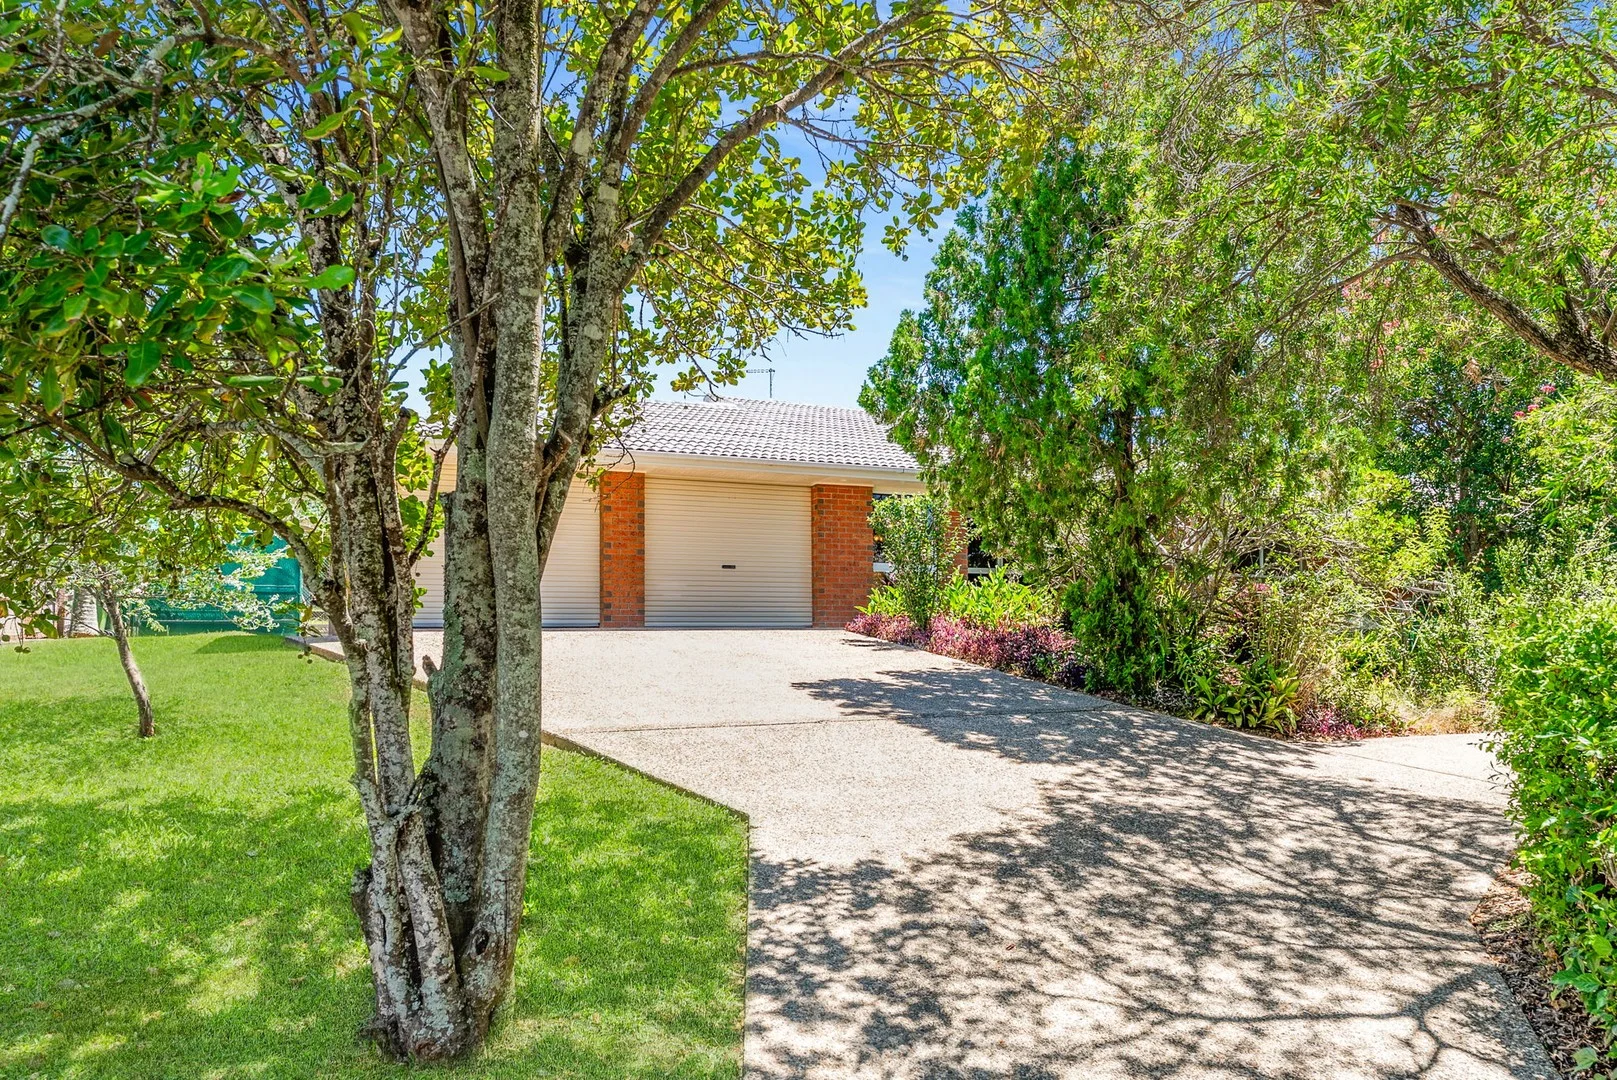
Daisy Hill, QLD 4127
Land Size: 1113 m²
Property Type: 独立屋
Listing Type: 住宅
Status: 在售
Summary: ANOTHER SOLD BY KAYLEA SAYER
Description: Positioned on a generous 1,113m² block, this character-filled low-set brick home offers space, flexibility and lifestyle appeal in a sought-after Daisy Hill location. Featuring four bedrooms, including two with private en-suites, and three bathrooms in total, the home is ideal for families, multi-generational living or those seeking room to spread out. The main living area is rich in warmth and personality, highlighted by raked ceilings, exposed brickwork, cork flooring and a cosy fireplace, creating an inviting central hub. Designed for both practicality and entertaining, the home includes an electric cooktop and oven, internal laundry, and a double lock-up garage. Step outside to a covered outdoor patio with BBQ, perfect for hosting family and friends year-round. A standout feature is the separate study with external access, ideal for a home business or private workspace, while the 1.5kW solar panel system adds efficiency. Offering space, charm and versatility on a large allotment, this property presents an outstanding lifestyle opportunity in a tightly held pocket of Daisy Hill. More to love: • 4 bedrooms, two with en-suites • 3 bathrooms • Rake ceiling in living • Low-set brick home • Outdoor patio perfect for entertaining with BBQ • Electric Stove top and Oven • External access to Study perfect for businesses • Double lockup garage • Internal laundry • Generous 1,113m² block • 1.5kw solar panel system • NBN Connected ready for Activation Experience the ease of living in the heart of Daisy Hill, with everything you need just minutes away. Take a short 5-minute walk to Daisy Hill Shopping Centre, or head to Daisy Hill Conservation Park within minutes for walking trails, picnics, and a touch of nature. Renowned schools including John Paul College and St Edward's Catholic Primary are just a 3-minute drive, while Chatswood Central and Hyperdome Shopping Centre are easily accessible for retail and dining. With Brisbane CBD around 20 minutes away, and Loganlea train station, Griffith University Logan Campus, and Logan Hospital all within a 10-minute drive, this location offers the perfect balance of lifestyle, convenience, and long-term appeal. Location Highlights • 5-minute walk to Daisy Hill Shopping Centre • 3-minute drive to Daisy Hill Conservation Park - perfect for walking, riding, and picnics • 3-minute drive to John Paul College & St Edward's Catholic Primary • 4-minute drive to Chatswood Central Shopping Centre • 5-minute drive to Hyperdome Shopping Centre • 10 minutes to Loganlea Train Station, Griffith University Logan Campus, and Logan Hospital • 20-minute drive to Brisbane CBD Council: Logan City Council Built: 1992 Land: 1,113m2 Home: 194m2 internal / 105m2 external Rental Appraisal: $800 - $830 per week Register your interest & offer here or via the link: https://prop.ps/l/M5X6hpdHduIQ Whether you are Buying, Selling or Renting, contact Kaylea Sayer on 0400727333 for all of your property needs. Disclaimer: We have in preparing this advertisement used our best endeavours to ensure the information contained is true and accurate, but accept no responsibility and disclaim all liability in respect to any errors, omissions, inaccuracies or misstatements contained. Prospective purchasers should make their own enquiries to verify the information contained in this advertisement.
Agent: Kaylea Sayer - kaylea.sayer@raywhite.com - 0400727333
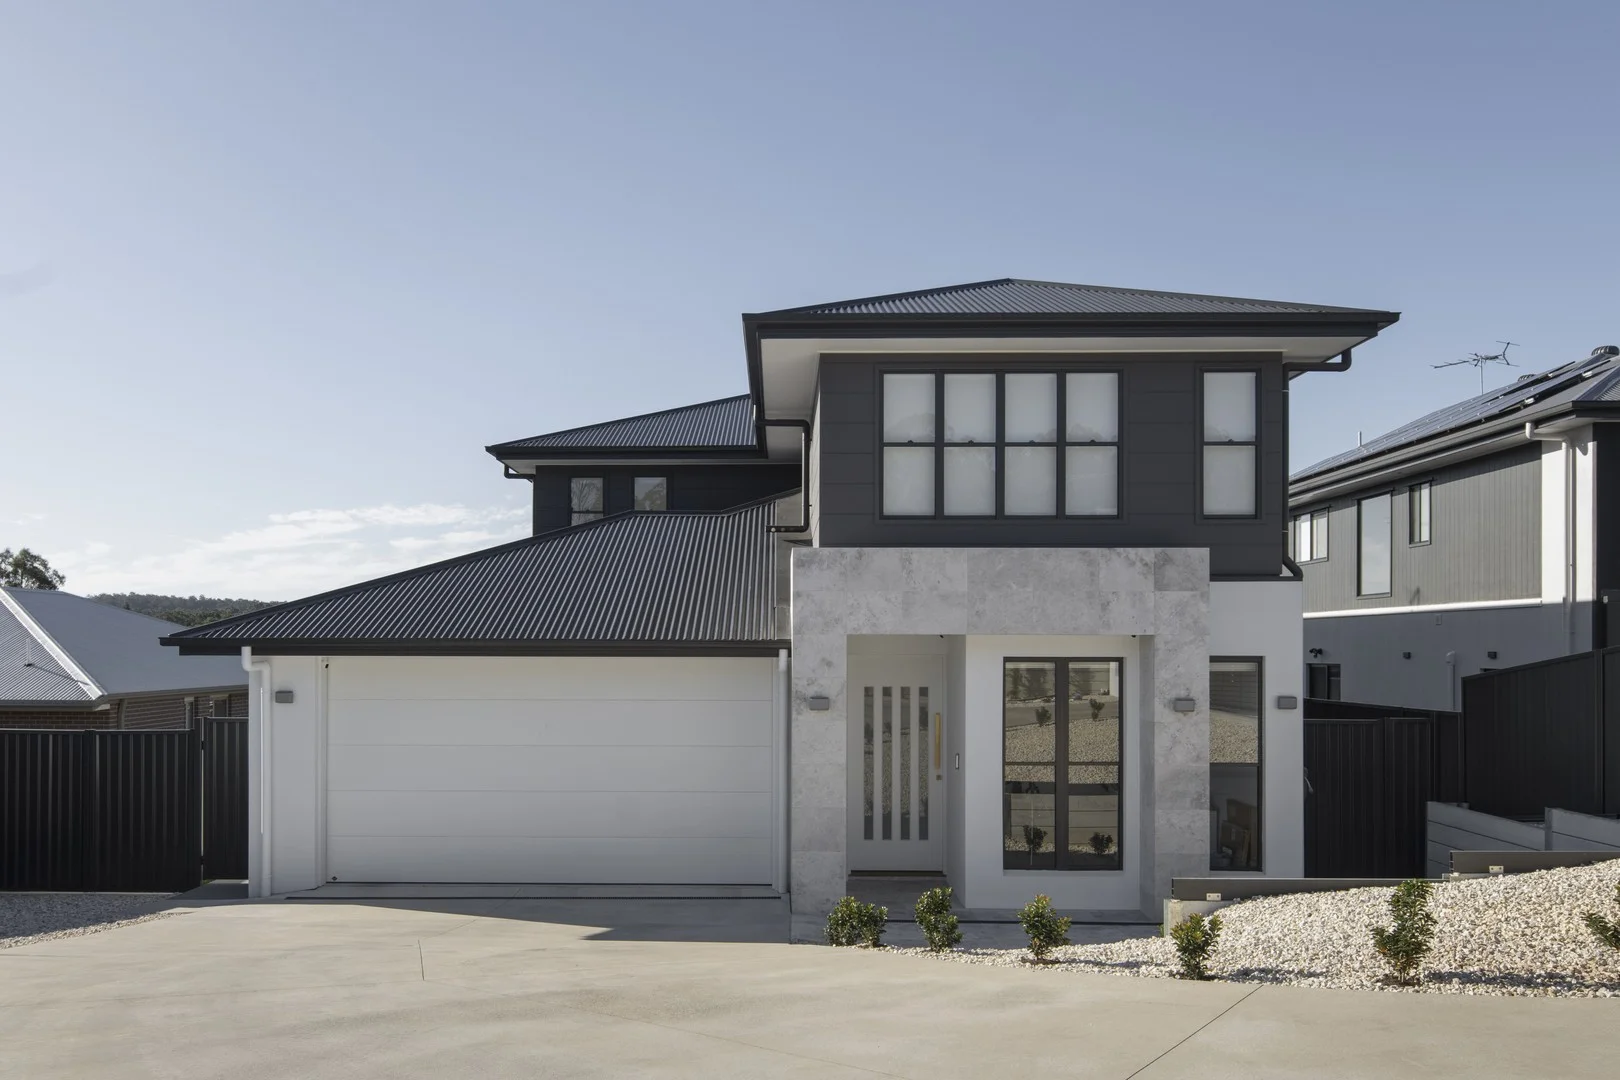
Shailer Park, QLD 4128
Land Size: 741 m²
Property Type: 独立屋
Listing Type: 住宅
Status: 在售
Summary: Elegant Family Living in a Peaceful Cul-de-Sac
Description: Built in 2022 by boutique Queensland based builder Sky City Developments, this meticulously crafted family home combines elegant design with exceptional functionality. Positioned in a private cul-de-sac just minutes from major amenities, it's perfect for growing families who value quality, space, and style. The chef's kitchen takes centre stage with Smeg appliances, a 6-burner gas cooktop, 900mm oven, integrated dishwasher, and ample storage. A striking waterfall-edge island, finished in Vasari 'Ottoman Grey' stone, extends to a matching splashback. Multiple living areas flow seamlessly to a covered alfresco space, complete with a brand-new outdoor kitchen featuring a brand new built-in BBQ, fridge, and plumbed sink, ideal for year-round entertaining. Upstairs, the oversized master suite boasts a walk-in robe with custom cabinetry and a luxurious ensuite with dual vanities and walk-in shower, finished in honed Angola Grey marble tiles. Three additional bedrooms offer generous proportions, built-in robes, and individually zoned air-conditioning, while a main bathroom with freestanding bath adds a touch of indulgence. A second living space upstairs, plus a home office or potential fifth bedroom on the main level, provide flexibility for modern family living. From Daikin air-conditioning and ABI Interiors fittings to secure electric gating, dual side access, and parking for a caravan or boat, every detail has been considered. Located just 25 minutes to Brisbane CBD or 35 minutes to the Gold Coast, with schools, shopping, and transport close by, this home is the perfect blend of luxury and lifestyle. Features of the Home: - 2022 build by boutique Queensland based builder Sky City Developments - Open plan living - Secure front yard with brand new rendered block wall and remote electric gate - Endless space with multiple living spaces - Chef's kitchen complete with high quality Smeg appliances; 6 burner gas cooktop, 900mm oven integrated dishwasher and ample storage - Feature waterfall edge island bench with Vasari surface collection 'ottoman grey' stone bench tops & splashback - North facing covered alfresco with elevated views - Brand new built-in outdoor kitchen with never used before family sized BBQ, double door bar fridge and sink - Fully fenced backyard with dual side access and pedestrian gates - Oversized master suite features a walk-in wardrobe with custom cabinetry and lavish ensuite with his and hers vanity, walk-in shower with dual shower heads and LED lit niche - 3 additional spacious bedrooms all with large built-in-wardrobes, ceiling fans and air-conditioning - Main bathroom with separate shower and freestanding bath - Luxurious bathrooms and wet areas all feature floor to ceiling honed Angola Grey marble tiles - Upstairs rumpus room / second living space - Home office / potential 5th bedroom on the main level General Features: - Daikin air-conditioning throughout + tablet control - Truecore steel frame - Sand blasted tundra grey marble to the outdoor areas & outdoor kitchen - ABI interiors fittings throughout (door hardware & plumbing) - High quality Belgian flooring to all living areas and plush carpet to bedrooms - High square set ceilings - Dorani intercom - Double lock up garage - Front electric gate and driveway with endless parking options + room for caravan, boat, trailer - Thoughtfully designed and meticulously cared for family home with utmost quality craftsmanship and finishes throughout Location and Transport: - Quiet cul de sac offering privacy and security - 2 minute drive to Logan Hyperdome Shopping Centre - Perfectly positioned between Brisbane City & Gold Coast - 26km's | 25 minutes to Brisbane CBD - 45km's | 35 minutes to Gold Coast - Multiple bus routes - 5 minute drive to John Paul College - Kimberley Park State School (prep - 6) & Shailer Park State High School (7 - 12) Please contact Blair on 0468 791 950 or blair@gtpartners.com.au for further information and to book an inspection of this property. *Every care and due diligence has been taken in the preparation of this listing. The agency and owner assume no responsibility for the accuracy of the content, and encourage all prospective buyers to conduct their own research.
Agent: Blair Mutch - 1201@leaddrop.rexsoftware.com - (07) 3706 7248
Agent: Adrian Graczyk - 1201@leaddrop.rexsoftware.com - (07) 3706 7248
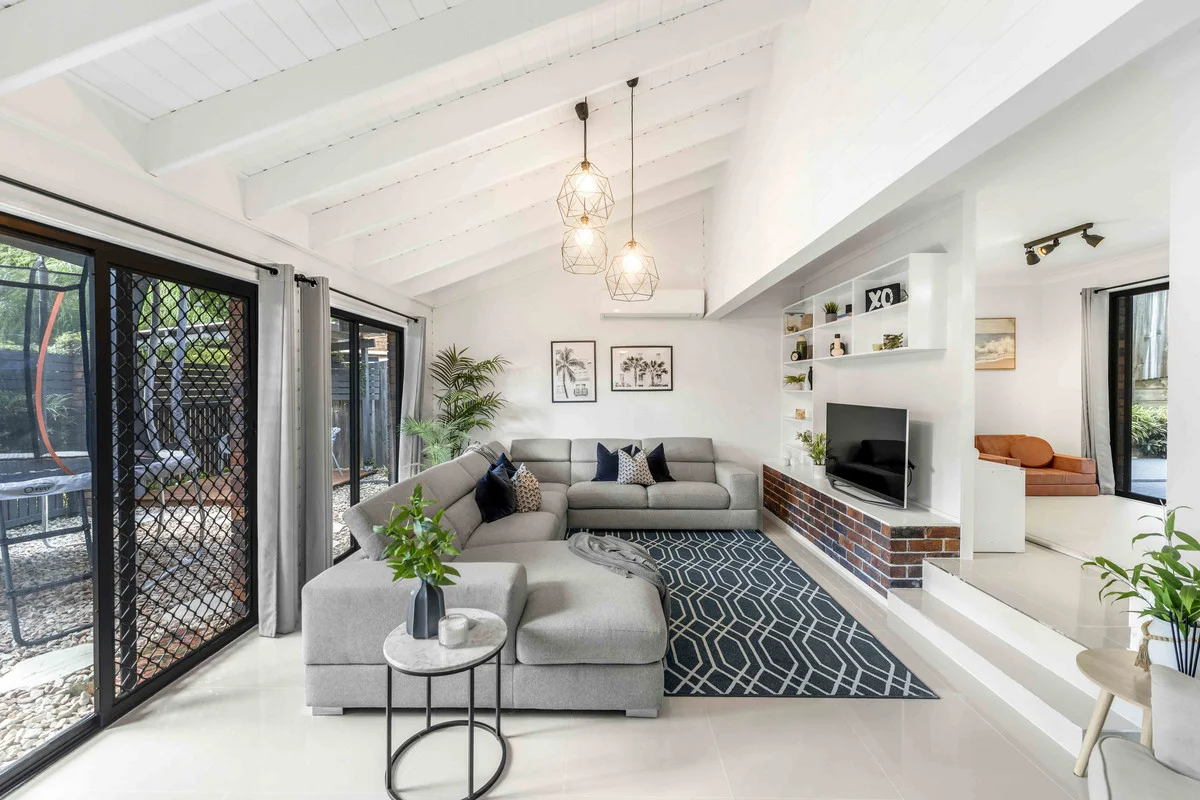
Shailer Park, QLD 4128
Land Size: 1086 m²
Property Type: 独立屋
Listing Type: 住宅
Status: 在售
Summary: Welcome to your dream family retreat!
Description: Set on a commanding 1,086m block in one of the area's most sought-after locations this renovated property offers everything you need for a growing family. Thoughtfully designed across two levels and multiple living areas, there is no shortage of space for the whole family. Soaring raked ceilings, abundant natural light, air flow through out make it easy to relax. The kitchen is the heart of the home overlooking the full length covered patio, perfect for watching the kids play. The air-conditioned main living area feels open and inviting, while a separate family room and media room offer alternative areas for relaxation. A large officeeasily a fifth bedroomfeatures independent access, perfect for a home business. With its adaptable design, the ground floor even opens up dual-living possibilities. Upstairs you'll find four spacious bedrooms, complete with built-in robes, ceiling fans, air conditioning and renovated main bathroom. The master bedroom includes a custom walk-in robe, luxe renovated ensuite and your own view overlooking the backyard. Enjoy outdoors with the vast covered patio that flows the full length of the back of the house. The fully fenced yard includes a cubby house for the kids, front courtyard with gazebo, and a large 8m x 6m shed in addition to the 7m x 6m carport. This home's location couldn't be more convenient. Walk to Kimberley Park State School, local childcare centre and cafe. In just 3 minutes, you're at the Logan Hyperdome for shopping, dining, and movies and quick access to the M1 means your in Brisbane or at the Gold Coast in 30 minutes either way. This property is perfect for families, remote professionals, and those who love to entertain. Contact The Real Estate Firm for further details or to arrange your inspection. Disclaimer: We have in preparing this information used our best endeavours to ensure that the information contained herein is true and accurate, but accept no responsibility and disclaim all liability in respect of any errors, inaccuracies or misstatements that may occur. Prospective purchasers and/or tenants should make their own enquiries to verify the information contained herein.
Agent: Stacey Holloway - 4218.45483@leaddrop.rexsoftware.com
Agent: Matthew Holloway - 4218.45427@leaddrop.rexsoftware.com


