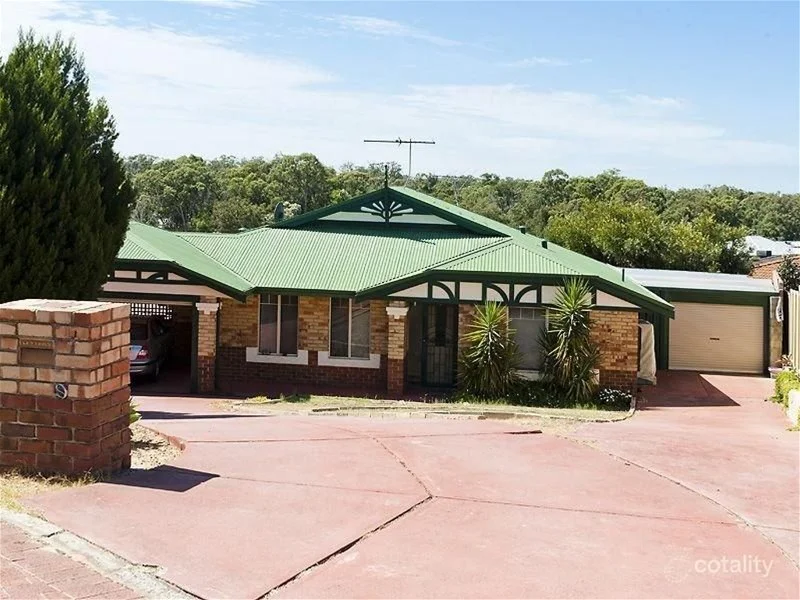
11 Kongal Heights
Leda, WA 6170
周边环境与日常设施
探索Leda周边的上学日与周末生活。
公园、游乐场与公共空间
这处房产附近有什么好玩
探索目录中的附近游乐中心与家庭景点。请向场所确认适合年龄、门票及开放时间。
在Things to do按年龄、预算及室内或户外条件寻找更多去处。具体日期的活动请查看What’s on。 查看活动日程
探索本地指南与家庭灵感
了解这处房产周边生活时,阅读本地家庭指南与实用文章。

西澳大利亚州最宜居郊区排行(2026年,按儿童活动数量排名)
在我们的目录中,Perth(WA)登记的儿童活动数量超过WA其他任何郊区。本页首先按郊区能为有孩子的家庭提供多少实际选择来排名西澳大利亚州的郊区,随后为同一批郊区补充房产成交中位价、近期成交与在售房源,以及治安记录数据——并会持续更新,而非一次性发布后就不再维护。 主要结论…
阅读更多 →
珀斯私校奖学金:2028年入学申请日历(21所学校逐校核实)
我们查阅的21所珀斯学校中,目前没有一所开放2028年入学的奖学金申请,最早的轮次将于2026年11月2日(周一)上午9点开放。 PLC、MLC和St Hilda's当天一起开放,并在2027年2月3日(周三)中午12点同时截止,考试在2月11日和13日。Hale于11月20日(周五)开放,Christ…
阅读更多 →日常设施与出行
打开地图选择目的地并查询行程时间。步行路线、无障碍设施和行程时间尚未核实。
来源:AroundSchools目录。距离为直线距离,并非步行路线。请在详情页确认设施;此摘要未提供目录更新日期。
房产详情
独立屋
RESIDENTIAL
附近即将举行的活动

附近资源

Timber Reserve
Gilmore Ave, Leda
Henley Bushland
Henley Blvd, Wellard

Kwinana Knights JFC Auskick Centre
Wellard Oval, Wellard
Wellard Oval
Wellard
Rhodes Park
Rhodes Cres, Calista

Kwinana City Junior Soccer Club
Rhodes Cres, Calista
Kwinana Town Centre Park
Harrison Way, Calista

Kwinana Public Library
Challenger Ave, Kwinana Town Centre
Wellard Park
Wellard Rd, Parmelia
附近学校

Leda Primary School
1-25 Feilman Drive, Leda WA 6170 Australia

Leda Education Support Centre
Leda WA 6170

Wellard Village Primary School
Wellard WA 6170

Peter Carnley Anglican Community School
Wellard Road, Wellard WA 6170 Australia

St Vincent's School - Parmelia
114 Parmelia Avenue, Parmelia WA 6167 Australia

Calista Primary School
1 Chilcott St., Calista WA 6167 Australia
附近学校不代表符合入学条件。请直接向学校或托育机构确认学区、年级及名额。
附近房产









附近最近成交
靠近此地址、已经成交的房产。我们不显示成交价格。
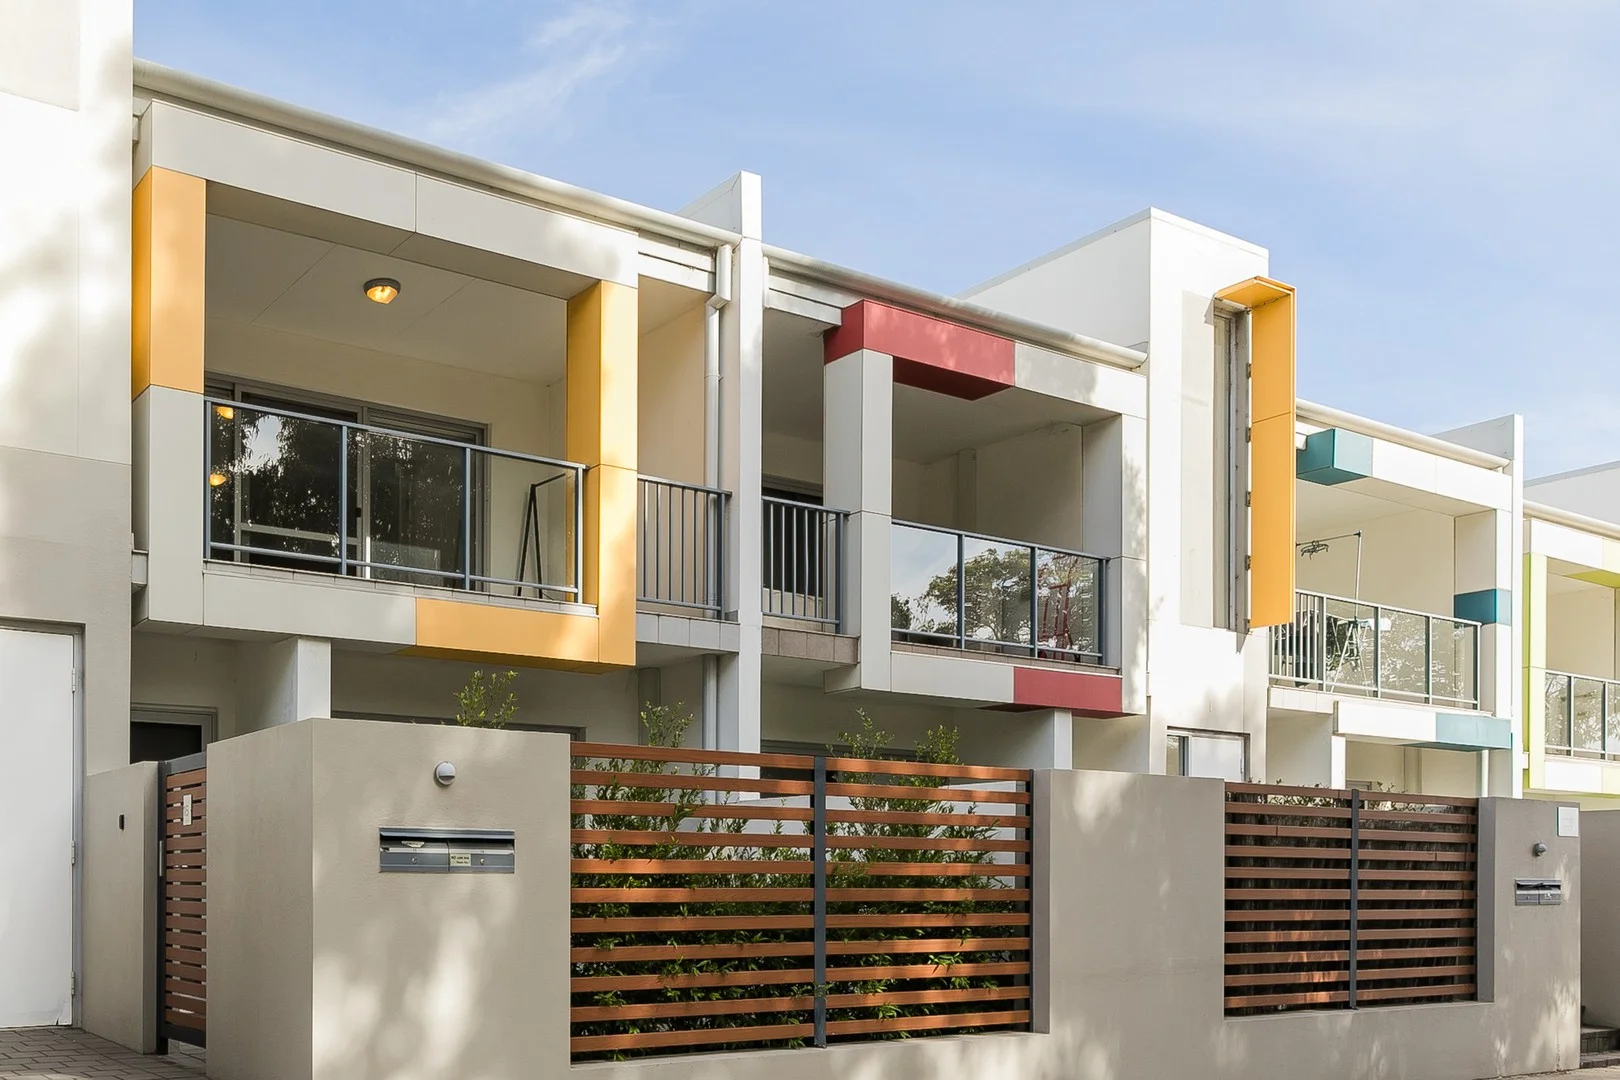
Wellard, WA 6170
Land Size: 114 m²
Property Type: 公寓/单元房
Listing Type: 住宅
Status: 在售
Summary: The Village Lifestyle with Park Views
Description: Proudly presented by Lauren Wiegele of Coulson & Co, this secure, stylish apartment is perfectly positioned in the heart of Wellard Village, just a short stroll to the train station, shops, tavern and local parklands. Whether you're investing, downsizing, or looking for that lock-and-leave lifestyle, this one delivers on all fronts, a clever floor-plan, modern finishes, secure parking, and a peaceful untouched outlook over Abingdon Park. Offers Here - https://anz.openn.com/app/l/D6OC Property Details : Tenancy: Fixed to August Rental Appraisal: $570pw Build Year: 2015 Block Size: 114sqm At a Glance 2 bedrooms | 2 bathrooms | 1 secure car bay First floor position with private balcony Price Guide: High $500,000's Council Rates Approx: $1368.12pa Water Rates Approx: $971.69pa Strata Fees Approx: $2296.68pa Why You'll Love It Spacious living area with floor-to-ceiling glass doors overlooking the park Modern, German-built kitchen with stainless steel appliances Split system air-conditioning for year-round comfort Two generous bedrooms with mirrored built-in robes Sleek bathroom + convenient second powder room for guests European-style laundry with clothes dryer included Private balcony with park views, your own outdoor escape Secure garage parking + internal lockable store room Architecturally designed complex with modern appeal Safe, secure, and super low-maintenance Why Wellard? 31 minutes by train to Perth CBD Walk to Wellard Train Station, Woolworths, Bliss Momos, The Well Tavern & more Surrounded by parks, playgrounds and walking trails Community feel with the convenience of urban living Excellent rental demand and long-term growth potential Wellard Village: where connection, convenience and community come together. Keen to make this yours? Register or Offer Here - https://anz.openn.com/app/l/D6OC *Photos may include common areas and/or display photos and not depict the specific unit. **While all details listed are presumed to be correct at time of publishing, buyers must conduct their own due diligence.
Agent: Lauren Wiegele - lauren@coulsonandco.com.au
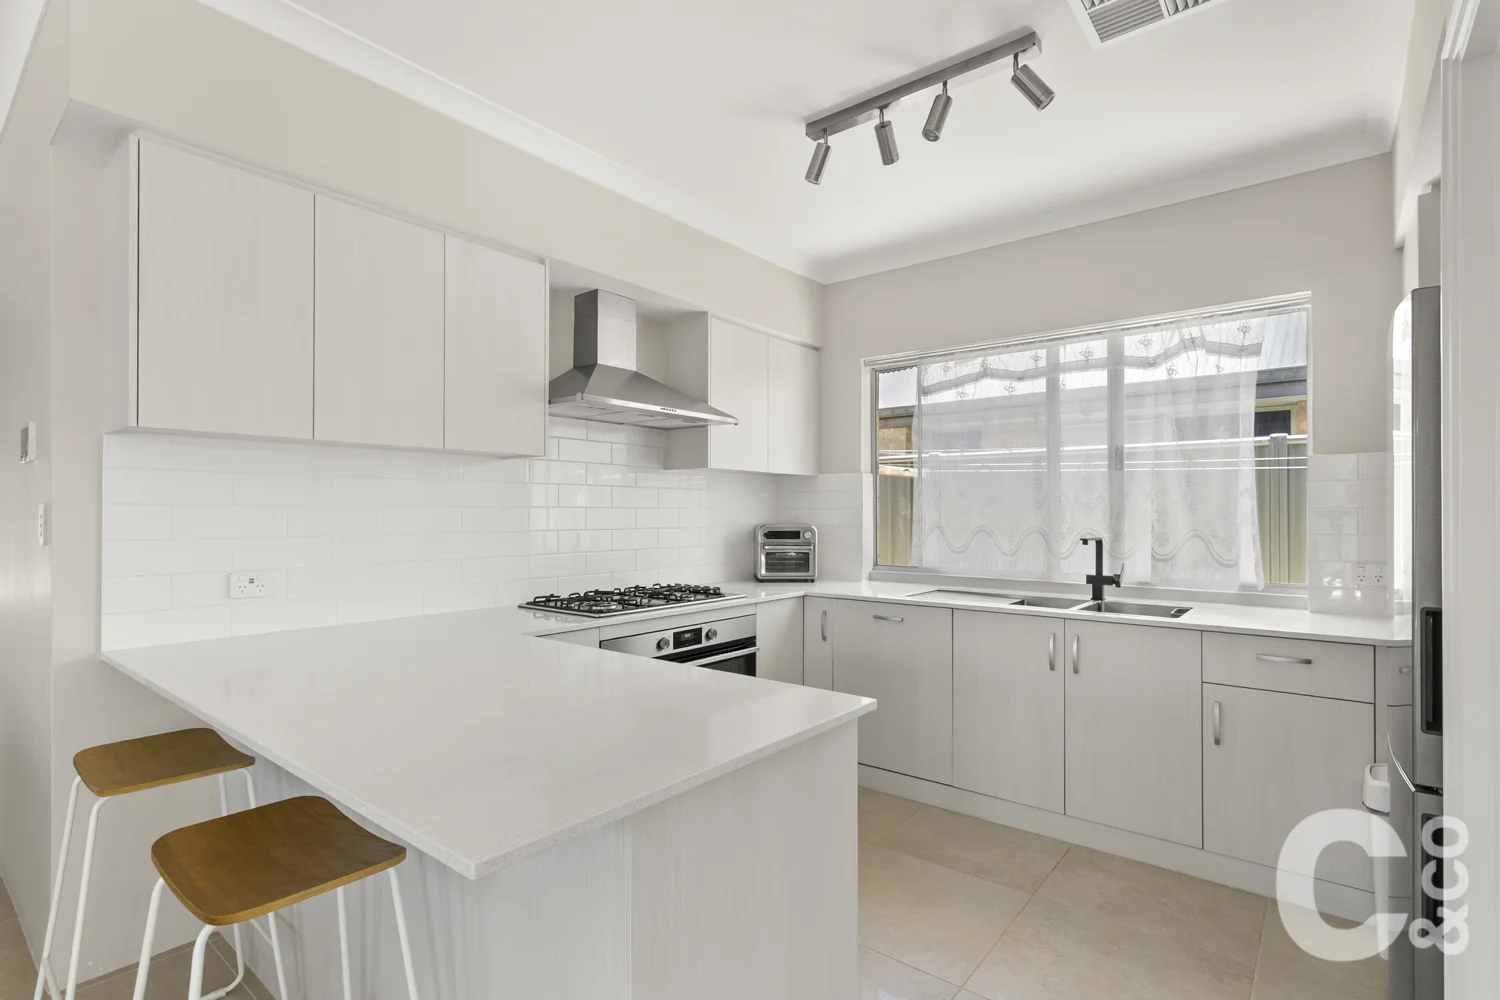
Wellard, WA 6170
Land Size: 355 m²
Property Type: 独立屋
Listing Type: 住宅
Status: 在售
Summary: Easy-Care Living in the Heart of Wellard Village
Description: Michael Coulson proudly presents 9 Oatlands Vista - Click 'Read More' for details, price guide and how to Offer on this home. For Sale by CLOSING DATE SALE : All offers presented on or before 14th Jan 2026. This property may sell prior - don't miss out! REGISTER ON THE OFFER PORTAL https://www.openn.com/michaelcoulson Viewings : Please note the only available viewings are at the advertised home opens. Price Guide : Comparable homes in Wellard have sold between $750,000 to $820,000. Offers are expected in or above this range. All Offers will be presented for the Sellers consideration. Submit your Offer in minutes using the Offer Portal. Property Details : Status : Vacant possession at settlement - preferred settlement 17th March. Option to purchase furniture. Current Rental Appraisal : $630-$650 per week Build Year 2023, Block Size 355 sqm Ok! Let's talk about the home - Positioned in a prime Wellard Village location, this spacious and modern home is the perfect fit for investors, first-home buyers or anyone chasing a true lock-and-leave lifestyle. Set on a low-maintenance 355sqm block, the home offers generous proportions with three bedrooms plus a separate study that easily works as a nursery or small fourth bedroom, all just around 300m from the train station, Woolworths and the Well Tavern. Designed for comfort and practicality, the layout includes a separate theatre room, open-plan living and ducted reverse-cycle air conditioning throughout, making it an ideal low-fuss home in a high-demand location. Features You'll Love Easy-care, low-maintenance 355sqm block Spacious 3-bedroom home plus separate study / nursery / small 4th bedroom Generous master bedroom with ensuite and bath Separate theatre room Open-plan kitchen, dining and living area Ducted reverse-cycle air conditioning throughout Ideal investment or lock-and-leave home Approx. 300m to the Wellard Village hub, train station and shops A smart, low-maintenance home in one of Wellard's most convenient pockets, offering strong rental appeal and easy everyday living. Don't miss out! Attend the home open and make sure you register your interest on our Offer Portal today. https://www.openn.com/michaelcoulson Many of our Closing Date Sales are selling earlyact fast to avoid disappointment! * While all details listed are presumed to be correct at time of publishing buyers must perform their own due diligence. How To Buy This Home - For Sale by CLOSING DATE SALE : This property may sell priordon't miss out! Register your interest via our Offer Portal to access documents, receive updates, and fast-track your offer. Head to https://www.openn.com/michaelcoulson Hit the properties tab - Scroll to the listing, register in 30 seconds, and submit your offer with your termsincluding deposit amount, finance conditions, and broker details. You can submit an offer subject to your inspection, allowing you to get your price in front of the seller early, based on photos or video. This can be amended after viewing, but it ensures you're in the mix before it's too late. We may also contact your broker (with permission) to confirm your finance position and strengthen your offer. What is a Closing Date Sale? All offers are submitted via our Offer Portal and presented to the seller as they come in. The seller may accept an offer at any time before the closing date if the price and terms meet their expectationsoften sooner if an offer exceeds the price guide.
Agent: Michael Coulson - mc@coulsonandco.com.au - 9439 3832
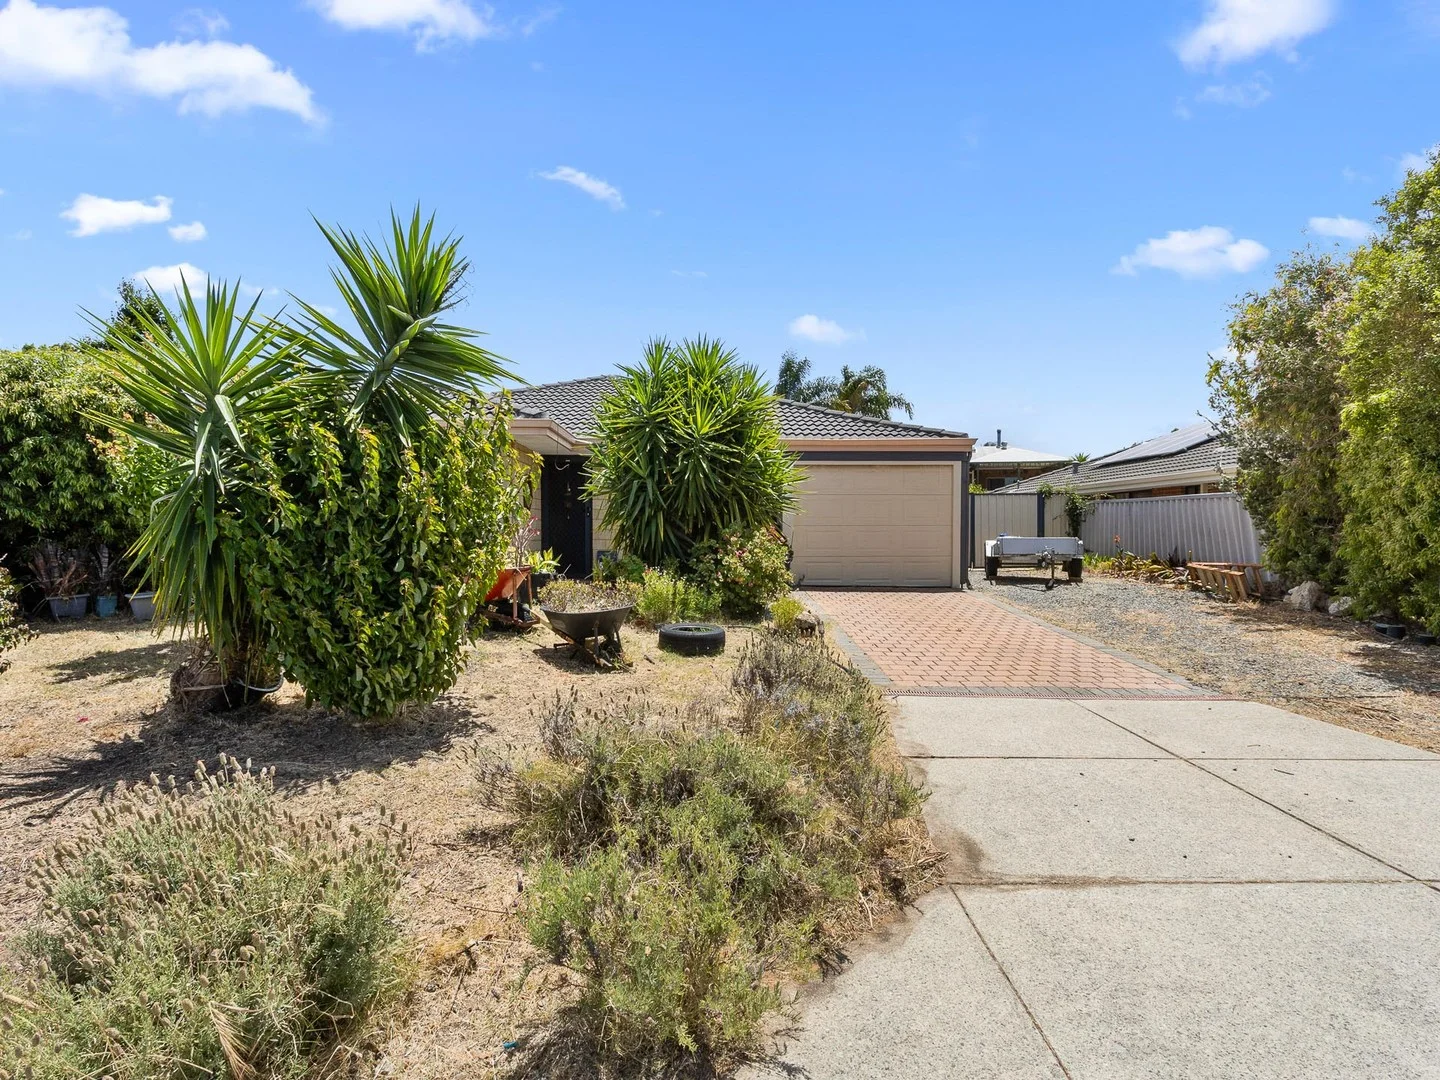
Leda, WA 6170
Land Size: 544 m²
Property Type: 独立屋
Listing Type: 住宅
Status: 在售
Summary: Perfect Blend of Comfort & Convenience in Leda!
Description: Cortes Management Group is proud to showcase this charming four-bedroom, two-bathroom family home, designed to offer both space and comfort. The Bright & open layout along with the welcoming atmosphere set the tone for relaxed, everyday living. The centre of the home holds an open plan kitchen, living and dining area, creating a space that works cohesively for busy lives and effortless entertainment. The adjoining living and dining zones provide a comfortable setting for meals, gatherings or quiet evenings at home. A second living area offers valuable versatilityperfect as a theatre room, playroom, home office or an additional lounge depending on your needs. The master bedroom, complete with a walk-in robe and ensuite, is positioned at the front of the home & overlooks the front garden, offering a peaceful retreat at the end of the day. Three remaining bedrooms with a shared bathroom between them are adaptable, ideal for children, guests or work-from-home setups. The internal laundry is designed with everyday convenience in mind. Outdoors, this property truly shines. A serene Koi Pond, front & back gardens, and a welcoming undercover alfresco area come together to create a relaxing outdoor escape. Whether you're entertaining, unwinding or tending to your garden, this backyard is the perfect place! Property Features: Open plan Kitchen, Living & Dining area Gas Cooktop Master Bedroom with ensuite & Walk in Robe Internal Laundry Second Living Space Ducted Reverse cycle air conditioning throughout as-well as a central split system unit Solar Panels Undercover Alfresco area Charming landscaped gardens featuring an inbuilt Koi Pond Beautifully maintained Fruit Trees Fully fenced Single lockup Carport Close proximity to schools, major roads & public transport Generously sized block Offers from $729,000 Dont miss out on this opportunity - Contact our team today for more information! Samuel Cortes 0433 107 734 Samuel@cortesmg.com.au
Agent: Samuel Cortes - samuel@cortesmg.com.au - 1800267837
Wellard, WA 6170
Land Size: 118 m²
Property Type: 公寓/单元房
Listing Type: 住宅
Status: 在售
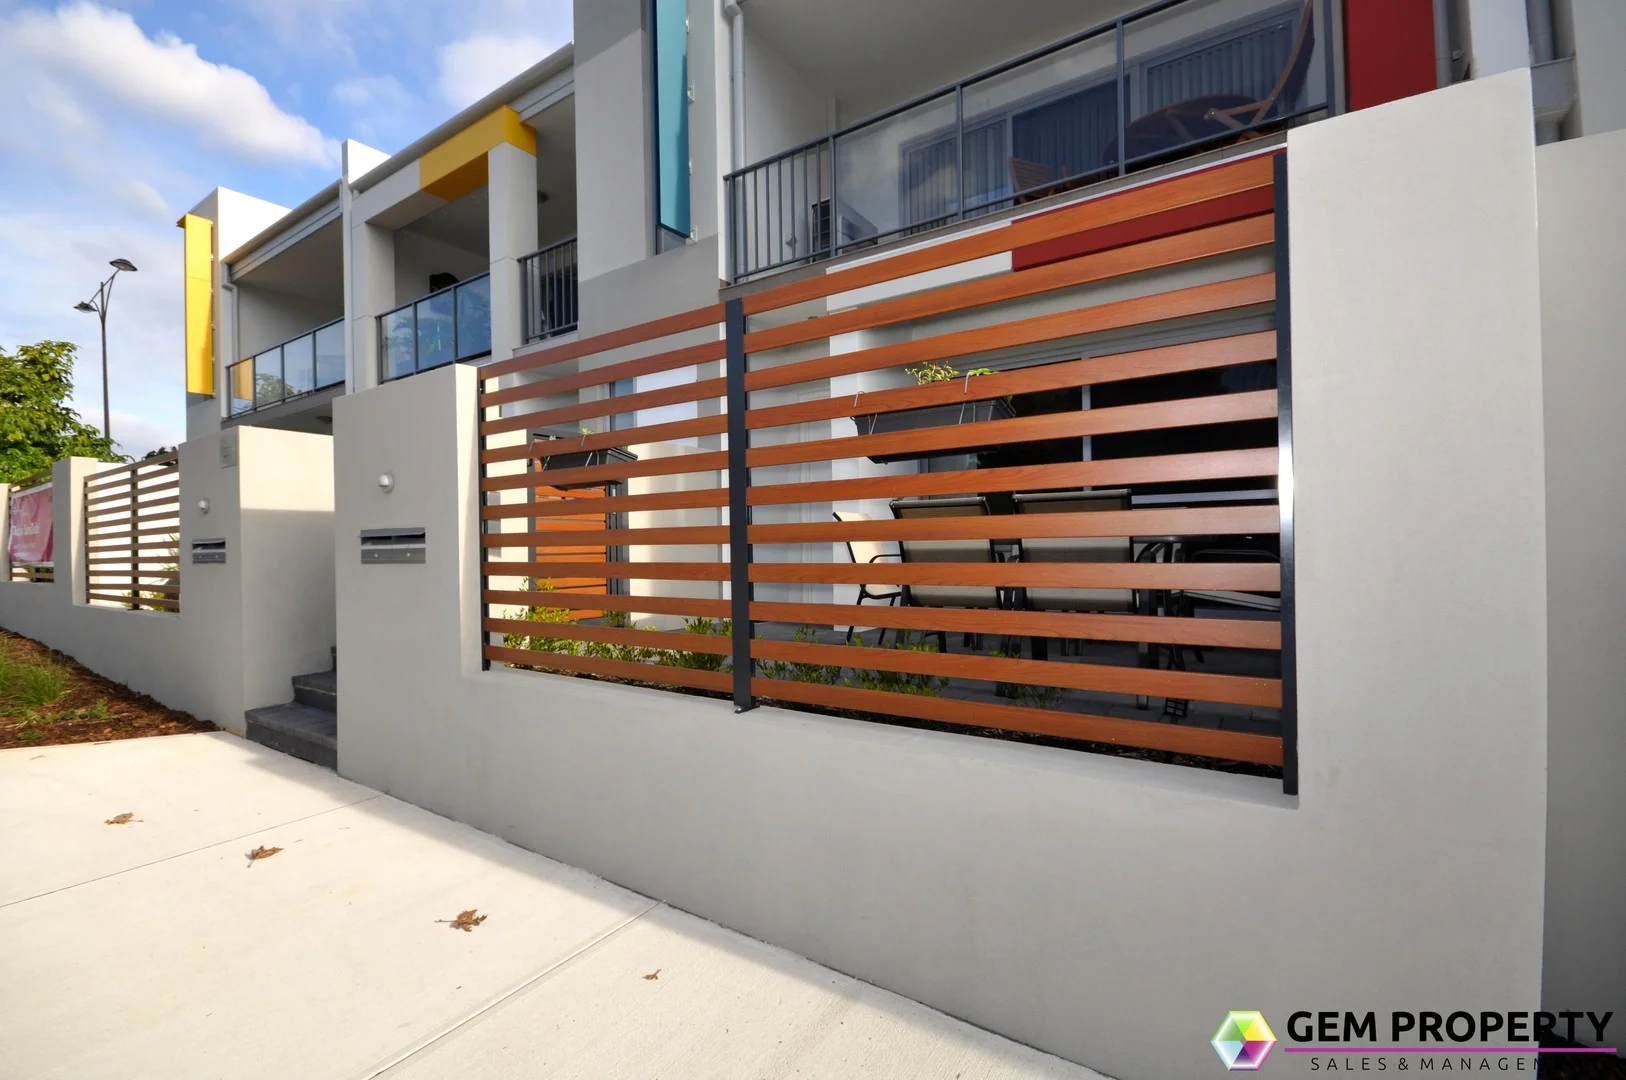
Summary: Gorgeous Ground Floor, 2 Bed Apartment!
Description: Step into a bright and inviting ground floor apartment that offers a modern lifestyle, featuring two roomy bedrooms and 1.5 stylish bathrooms, built in 2015. Enjoy the ease of living just a short walk away from charming local parks, the bustling Wellard Strand shopping precinct, and the train station-making it a fantastic choice for families and commuters looking for convenience and a welcoming community feel. This property is ideal for first home buyers, downsizers, small families or for investors. Features include;- • Private 19sqm courtyard to the front of the apartment overlooking the Abingdon Park across the road • Neutral tones throughout to suit any decor • Master bedroom with mirrored BIR and split system AC • Minor bedroom with mirrored BIR- Bathroom boasts modern styling with feature decorative lighting and access to small external 4sqm courtyard area • 2nd separate toilet / powder room • Internal laundry nook with 35 litre trough & metal cabinet and new washing machine • Internal storage room for added convenience • Ample bench and cupboard space in the well appointed kitchen which boasts a European style glass cook top, st/st oven, rangehood & dishwasher • The open-plan design connects the kitchen, meals, and family areas to the private courtyard, creating an inviting space for entertaining. • AC to the main living area for year round comfort. • Secure mesh screen security door to living room sliding door & powder coated aluminum frames with keyed locks to windows. • Single carport with remote access to the rear of the property (giving dual access points to the apartment) • 80 ltr Electric Storage Hot Water Unit • As the property lease includes some furniture items these are included in the sale per the lease and PCR provided to tenants. • Plus much more! Further Info: • Total of 118sqm = (82sqm internal, 19sqm courtyard front, 4sqm courtyard of bathroom and 13sqm car bay) • Strata Levies - $171.08 / month ($513.24 / qtr) + $9.10 / month reserve ($27.30 / qtr) • Water Rates - $950.04 Total for 2023 - 2024 financial year ***PLEASE NOTE - these photos are for advertising purposes only - these photos are prior to the tenants occupancy and are used to protect the tenants privacy, the tenancy is leased partly furnished *** For viewing / enquiries please email us via web advert or you can call the office on (08) 9419 7933 | Rachael Francis 0447 001 537 or Amanda Griffin 0455 455 338. Please note - Viewings do need to be worked around the current tenant in place. DISCLAIMER: The details of this property listing have been prepared for advertising & marketing purposes only. Gem Property Sales & Management have made every effort to ensure that at the time of preparing this advertisement the information is believed to be reliable & accurate. However, clients/buyers must carry out their own independent due diligence to satisfy that the information provided herein is correct and meets their expectations. In regards to rental estimates we recommend asking agents again for a full rental appraisal at the time of submitting an offer if you are buying the property as an investment.
Agent: Amanda Griffin - amanda@gemproperty.net.au - 9419 7933
Agent: Rachael Francis - rachael@gemproperty.net.au - 0447 001 537
Parmelia, WA 6167
Land Size: 684 m²
Property Type: 独立屋
Listing Type: 住宅
Status: 在售
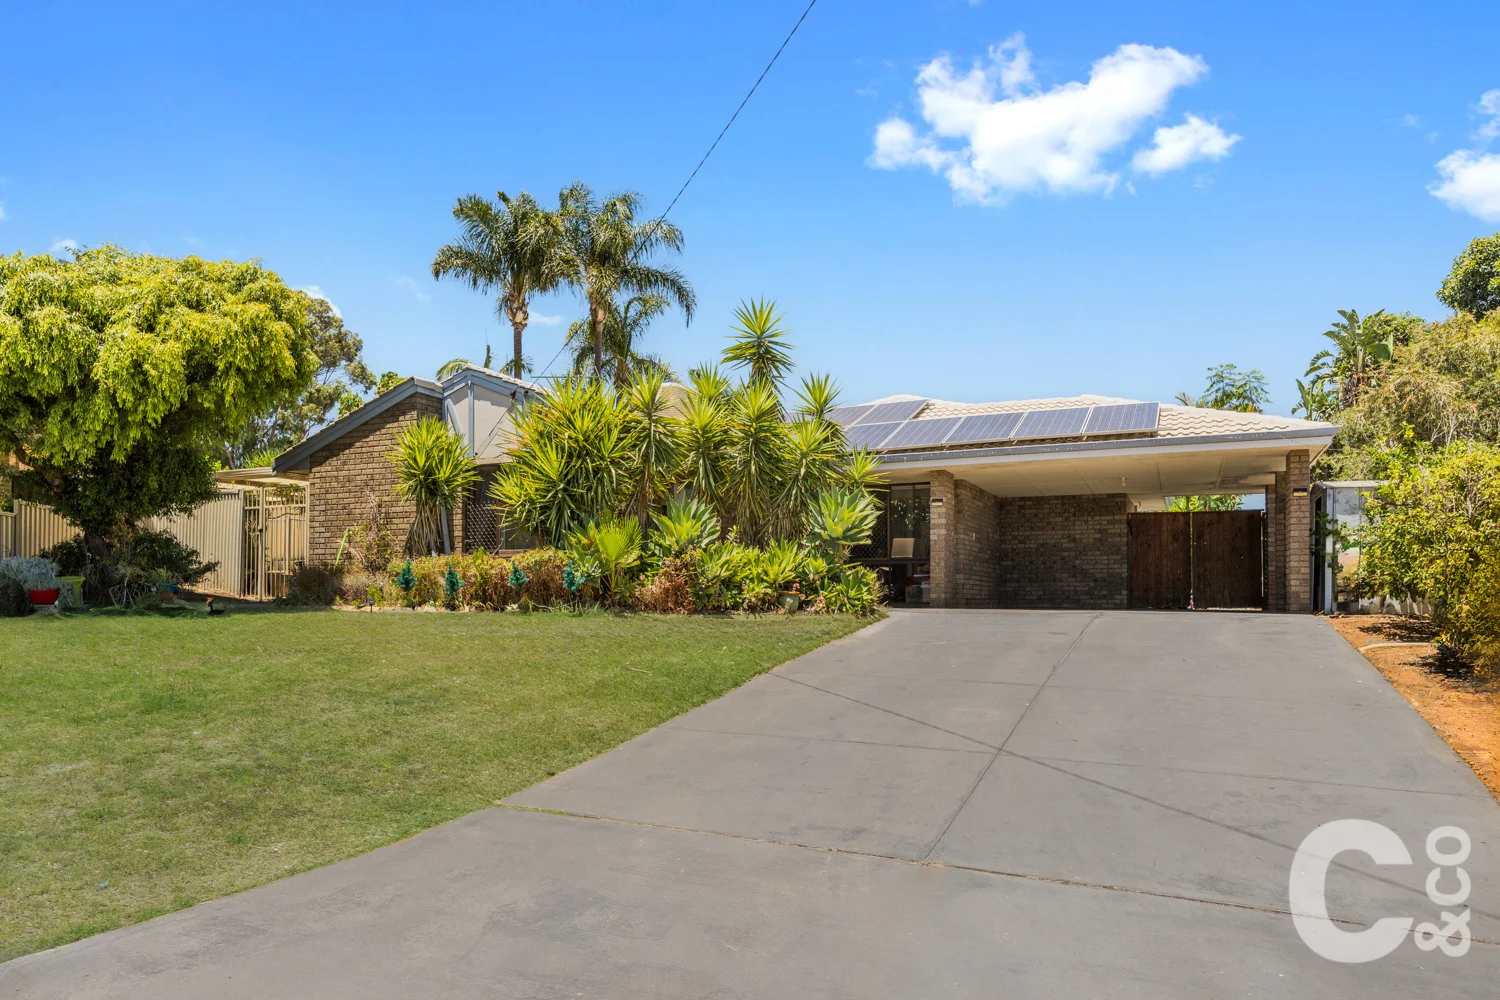
Summary: Relaxed Family Living with a Poolside Lifestyle
Description: Michael Coulson proudly presents 24 Darkins Retreat - Click 'Read More' for details, price guide and how to Offer on this home. For Sale by CLOSING DATE SALE: All offers presented on or before Wednesday 28th January. This property may sell prior - don't miss out! REGISTER ON THE OFFER PORTAL https://www.openn.com/michaelcoulson Price Guide: Comparable homes have sold between $770,000 to $840,000. Offers are expected in or above this range. All Offers will be presented for the Sellers consideration. Submit your Offer in minutes using the Offer Portal. Viewings: Please note the only available viewings are at the advertised home opens. Property Details:- Status: Vacant possession at settlement. Current Rental Appraisal: $630 - $650 per week Build Year 1989, Block Size 684 sqm Ok! Let's talk about the home:- Set on a generous 684sqm block, this well-presented 4-bedroom, 2-bathroom family home delivers comfortable living with features designed for everyday enjoyment and entertaining. With renovated interiors, multiple living spaces and a sparkling pool, this is a home that's ready to enjoy from day one! Features You'll Love: Soft, neutral tones throughout, creating a bright and versatile backdrop. Renovated kitchen with ample cupboard space, large fridge recess, dishwasher and new electric cooktop. Open plan meals and family area off the kitchen, complete with a combustion heater for the chilly winter nights. Separate lounge and dining room offering additional living flexibility. Generous master bedroom with large walk-in robe and renovated ensuite. Three additional minor bedrooms with robe space. Well appointed family bathroom (renovated in the past). Sparkling inground pool - perfect for summer entertaining! Large outdoor patio for hosting family and friends. Additional front patio for a peaceful spot for the morning coffee or quiet downtime. Solar panels to help reduce energy costs. Ducted evaporative air conditioning throughout to help on the hot summer days. Low-maintenance, established gardens. Location Highlights:- Peter Carnley Anglican Community School - approx 600ms away St Vincent's School - approx 1.8kms away Kwinana Marketplace Shopping Centre - approx 1.8kms away Wellard Train Station - approx 2.2kms away Kwinana Freeway Access - approx 4.5kms away A complete package that combines comfort, style, and convenience - move in and start enjoying straight away! Don't miss out! Attend the home open and make sure you register your interest on our Offer Portal today. https://www.openn.com/michaelcoulson Many of our Closing Date Sales are selling early - act fast to avoid disappointment! * While all details listed are presumed to be correct at time of publishing buyers must perform their own due diligence. How To Buy This Home:- For Sale by CLOSING DATE SALE: This property may sell prior - don't miss out! Register your interest via our Offer Portal to access documents, receive updates, and fast-track your offer. Head to https://www.openn.com/michaelcoulson Hit the properties tab - Scroll to the listing, register in 30 seconds, and submit your offer with your terms - including deposit amount, finance conditions, and broker details. You can submit an offer subject to your inspection, allowing you to get your price in front of the seller early, based on photos or video. This can be amended after viewing, but it ensures you're in the mix before it's too late. We may also contact your broker (with permission) to confirm your finance position and strengthen your offer. What is a Closing Date Sale? All offers are submitted via our Offer Portal and presented to the seller as they come in. The seller may accept an offer at any time before the closing date if the price and terms meet their expectations - often sooner if an offer exceeds the price guide.
Agent: Michael Coulson - mc@coulsonandco.com.au - 9439 3832
Leda, WA 6170
Land Size: 579 m²
Property Type: 独立屋
Listing Type: 住宅
Status: 在售
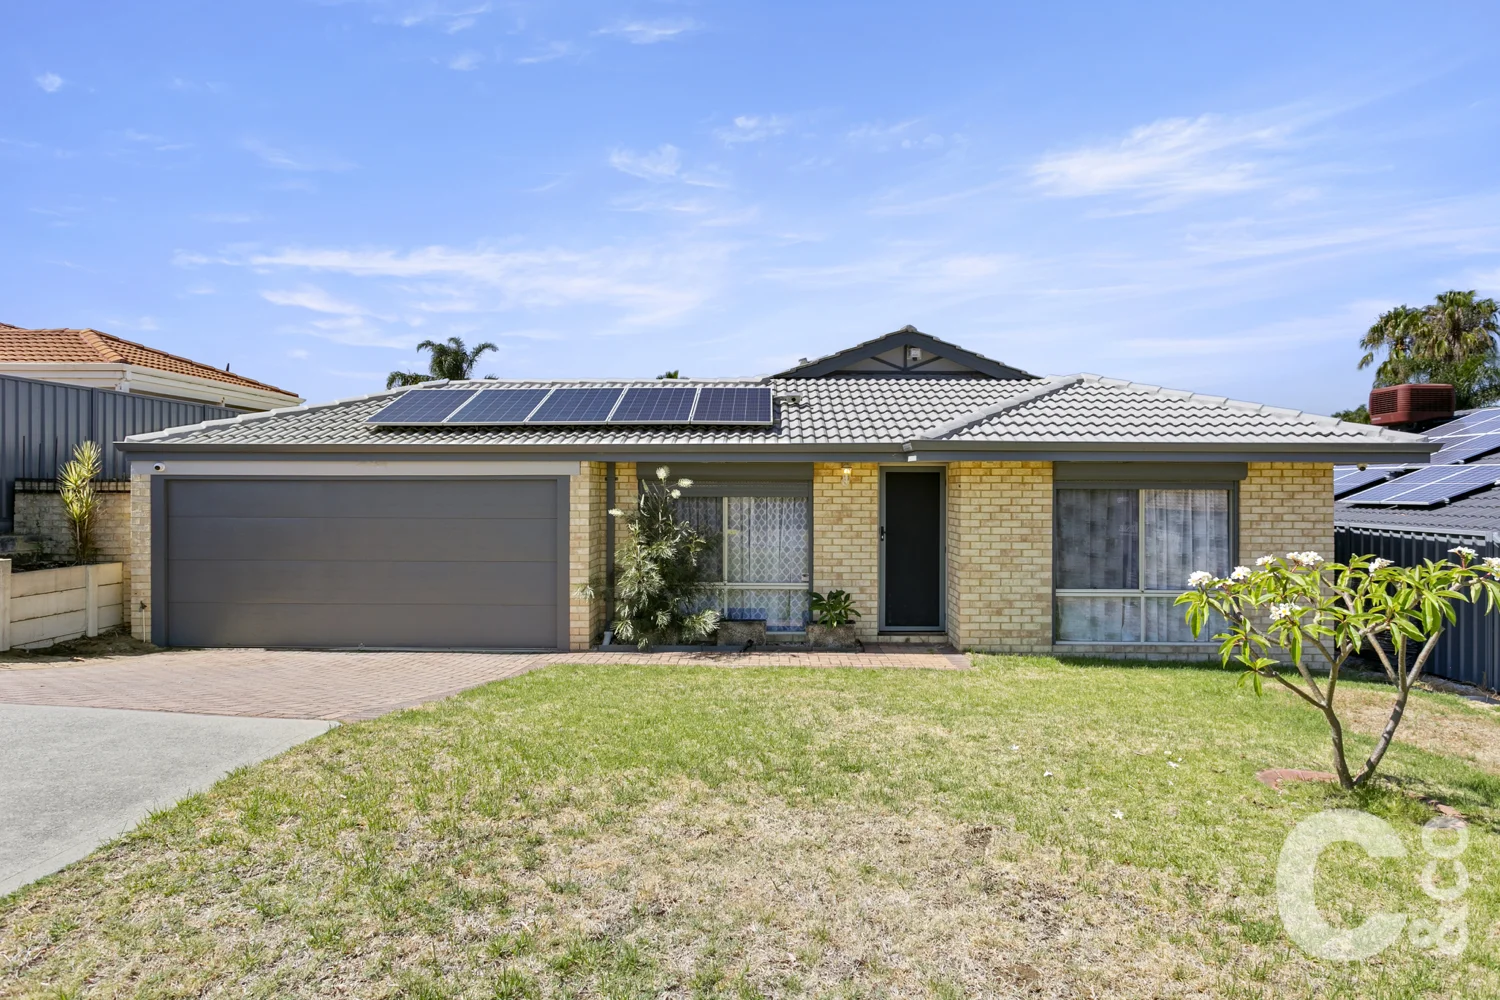
Summary: The Complete Package - Move In & Enjoy
Description: Michael Coulson proudly presents 8 Kooden View - Click 'Read More' for details, price guide and how to Offer on this home. For Sale by CLOSING DATE SALE: All offers presented on or before Wednesday 21st January. This property may sell prior - don't miss out! REGISTER ON THE OFFER PORTAL https://www.openn.com/michaelcoulson Viewings: Please note the only available viewings are at the advertised home opens. Property Details:- Status: Vacant possession at settlement Current Rental Appraisal: $660 - $680 per week Build Year 2002, Block Size 579sqm Ok! Let's talk about the home:- This is one of those homes where all the hard work has already been done. Stylishly updated, well presented and loaded with extras, this 4-bedroom, 2-bathroom home delivers comfort, functionality and effortless living from the moment you arrive. Set on a generous 579sqm block with a neutral colour scheme, quality upgrades and a layout that just works, this is a true move in and enjoy opportunity. Designed for everyday comfort and entertaining alike, the home offers multiple living spaces and modern finishes that elevate it above the norm - including a powered shed with fireplace that's ready for the toys, tools or perhaps the ultimate man cave! Features You'll Love:- Fully ducted reverse cycle air-conditioning for year-round comfort. Neutral colour palette and vinyl plank flooring through the living areas. Fireplace for cosy winter nights, paired with ceiling fans for everyday comfort. Kitchen with ample bench and cupboard space, dishwasher, new oven & gas cooktop. Open plan living and meals areas radiating off the kitchen - light-filled and family friendly. Separate front family room, offering flexibility for everyday living. Master bedroom set away privately at the front of the home with walk-in robe and renovated ensuite. Three remaining minor bedrooms with built-in robes. Stylishly renovated family bathroom. Large outdoor patio - perfect for entertaining family and friends. Double garage for the daily drivers. Powered shed with fireplace - ideal for a workshop, storage or ultimate man cave. Solar power system to help keep running costs down. Alarm system & cameras for added security. Roller shutters for added security, comfort and privacy. Low-maintenance front and rear yards with room for kids and pets. Location Highlights:- Leda Primary School - approx 1.4kms (3 min drive) Wellard Square Shopping Centre - approx 2kms (6min drive) Wellard Train Station - approx 2.2kms (6 min drive) Peter Carnley Anglican Community School - approx 2.8kms (7 min drive) Kwinana Marketplace Shopping Centre - approx 2.9kms (6 min drive) Don't miss out! Attend the home open and make sure you register your interest on our Offer Portal today. https://www.openn.com/michaelcoulson Many of our Closing Date Sales are selling early - act fast to avoid disappointment! * While all details listed are presumed to be correct at time of publishing buyers must perform their own due diligence. How To Buy This Home:- For Sale by CLOSING DATE SALE: This property may sell prior - don't miss out! Register your interest via our Offer Portal to access documents, receive updates, and fast-track your offer. Head to https://www.openn.com/michaelcoulson Hit the properties tab - Scroll to the listing, register in 30 seconds, and submit your offer with your terms - including deposit amount, finance conditions, and broker details. You can submit an offer subject to your inspection, allowing you to get your price in front of the seller early, based on photos or video. This can be amended after viewing, but it ensures you're in the mix before it's too late. We may also contact your broker (with permission) to confirm your finance position and strengthen your offer. What is a Closing Date Sale? All offers are submitted via our Offer Portal and presented to the seller as they come in. The seller may accept an offer at any time before the closing date if the price and terms meet their expectations - often sooner if an offer exceeds the price guide.
Agent: Michael Coulson - mc@coulsonandco.com.au - 9439 3832
Wellard, WA 6170
Property Type: 独立屋
Listing Type: 住宅
Status: 在售
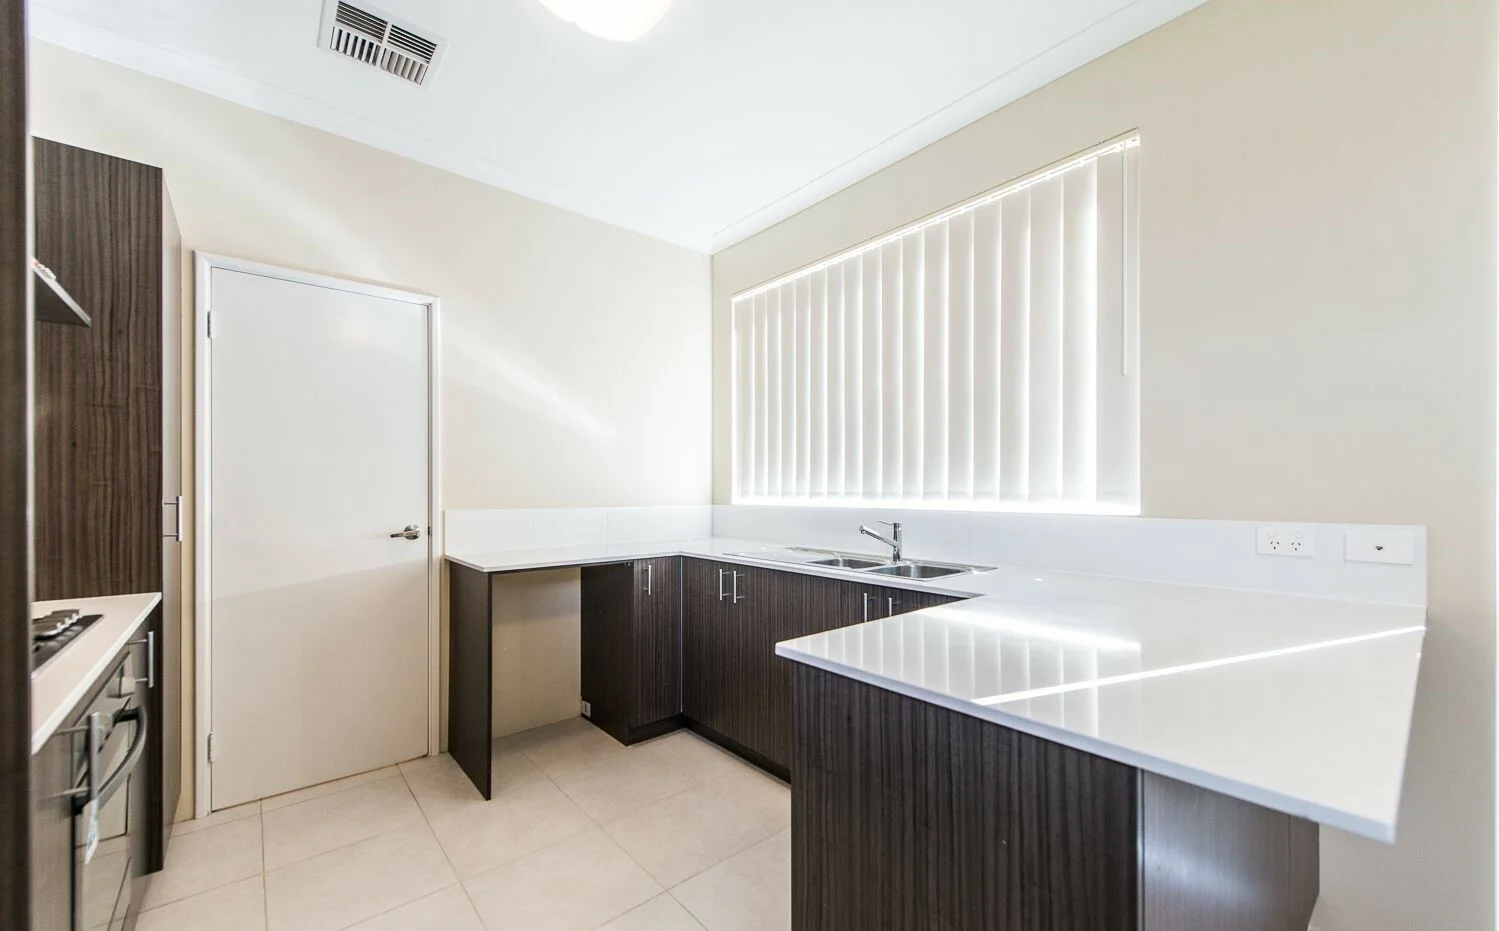
Summary: Location, Location, Location! Stunning Home with Eden Park Views!
Description: The first rule of real estate? Location, location, location! And this one ticks all the boxes! Nestled in the heart of Wellard, this stylish 10-year-old home boasts breathtaking views of Eden Park and is just a short stroll to Wellard Train Stationmaking your commute to the city a seamless 30-minute train ride. Plus, Wellard Square Shopping Centre is practically at your doorstep, with Woolworths, a pharmacy, and a selection of cafes and eateries catering to your every need. What an Opportunity & What a Location! Set on a green title block (no strata, no strata fees!), this home is packed with all the features you need and more. One of my absolute favorite features? The chef's dream kitchenit's massive! Expansive breakfast bar & benchtop space Stylish canopy rangehood Open shelf above the fridge recess Walk-in pantry And here's the genius parta shoppers' entry straight from the garage to the kitchen for ultimate convenience after grocery runs! Step Inside & Fall in Love! Ducted reverse cycle air-conditioning throughout for year-round comfort Spacious living area with a TV recess Dedicated dining area for entertaining Low-maintenance, paved outdoor areaperfect for busy lifestyles Large master suite with a huge walk-in robe & an oversized ensuite Generously sized minor bedrooms with sliding robes Main bathroom with a bathtub & separate shower Separate toilet in the hallway for added convenience Storage recess in the garagebecause you can never have enough storage! Practical laundry with a linen cupboard Investor's Dream or Perfect Lock & Leave! If you're an investor, this one is ready to go! The home is currently tenanted at $570 per week until May 2025, with a reliable tenant who has expressed interest in renewing if an investor takes over. It doesn't get more seamless than this! Whether you're looking for a modern, low-maintenance home to call your own or a stress-free investment in a prime location, this property has it all. Opportunities like this don't last longcontact us today to secure your viewing! Property Code: 342
Agent: Melvin Paul Singh - melvin@paradisepropertygroup.com.au - 0438458866
Leda, WA 6170
Land Size: 604 m²
Property Type: 独立屋
Listing Type: 住宅
Status: 在售
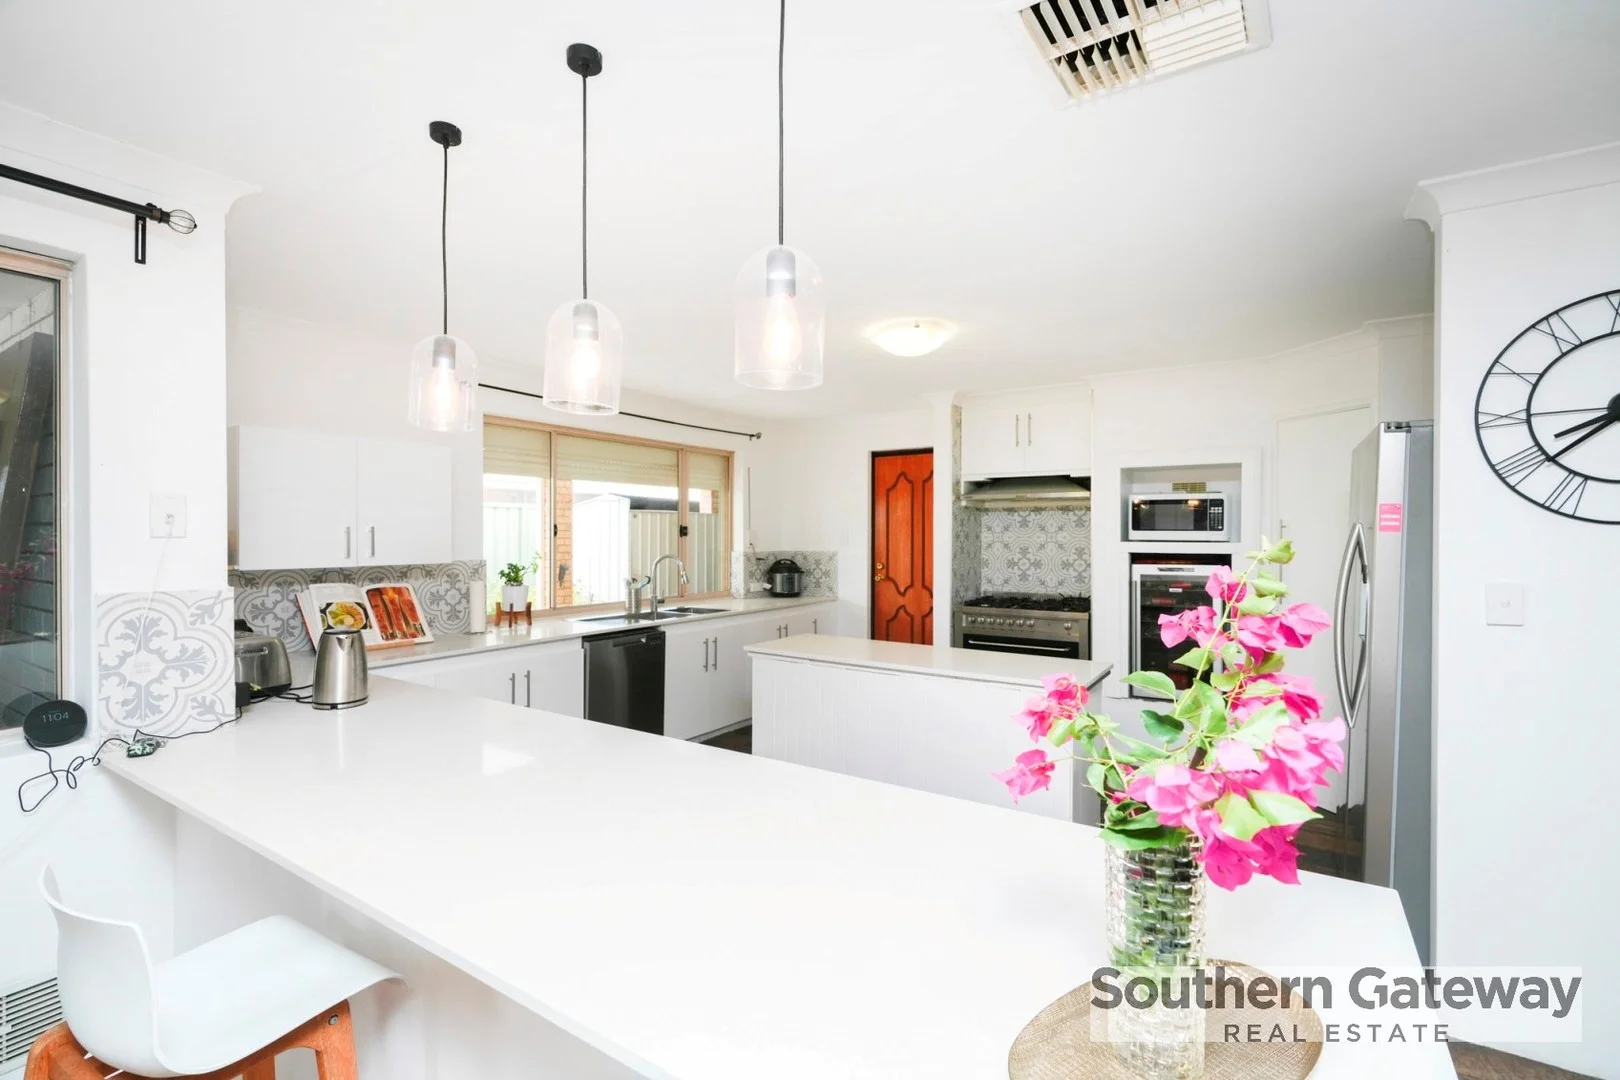
Summary: ROOM FOR THE WHOLE FAMILY WITH SPACE TO GROW
Description: UNDER OFFER BY HELEN SOUTER Approximate rental return: $650 - $660 per week No floorplan available. If unable to view in person, you are most welcome to have someone inspect on your behalf to video / facetime. Welcome to 13 Bilya Gardens, Leda - a spacious, character-filled family home built in 1995, set on a 604m² (approx) block with 191m² (approx) of internal living. Positioned close to primary schools, Kwinana Town Centre and Wellard Train Station, this four-bedroom, two-bathroom home with a study offers a flexible layout ideal for growing families or those needing extra workspace. The home features two living areas, including a formal front lounge room and a large open-plan kitchen, dining and family zone at the heart of the home. Rustic elements such as slate flooring, exposed brickwork, industrial light fittings and a woodstove fireplace add warmth and personality, while modern updates include a renovated kitchen and renovated family bathroom. A full-room walk-in robe, which could also be used as a second office or small fifth bedroom, adds further versatility. Living & Dining Formal front lounge room on entry Open-plan kitchen, dining and family living area Woodstove fireplace Gas bayonet point in family room Slate tiling and carpeted areas throughout Kitchen Fully renovated, super-sized kitchen Central island bench Extensive cupboard and storage space 6-burner gas cooktop Electric oven and rangehood Bedrooms & Bathrooms Master bedroom with ensuite bathroom, feature wall and pendant reading lights Walk-in robe in master bedroom Additional full-room walk-in robe / second office / small fifth bedroom Three minor bedrooms, all with double robes Fully renovated family bathroom with standalone bath Study & Utility Spaces Dedicated study / home office / I.T. or special-interest nook Separate laundry with cupboards and outdoor access Comfort & Security Ducted evaporative cooling Security screens throughout Roller shutters for added insulation and privacy Outdoor & Parking Gated, secluded entry North-facing patio off the 2nd living area for al fresco dining Lawned area suitable for children and pets Low-maintenance gardens Gazebo Medium-sized shed Double garage with remote entry Energy Efficiency Solar panels Instant gas hot water system Text or email Helen to register your interest in the upcoming home open.
Agent: Helen Souter - helen@southerngateway.com.au - 08 9439 3622
Parmelia, WA 6167
Land Size: 450 m²
Property Type: 独立屋
Listing Type: 住宅
Status: 在售
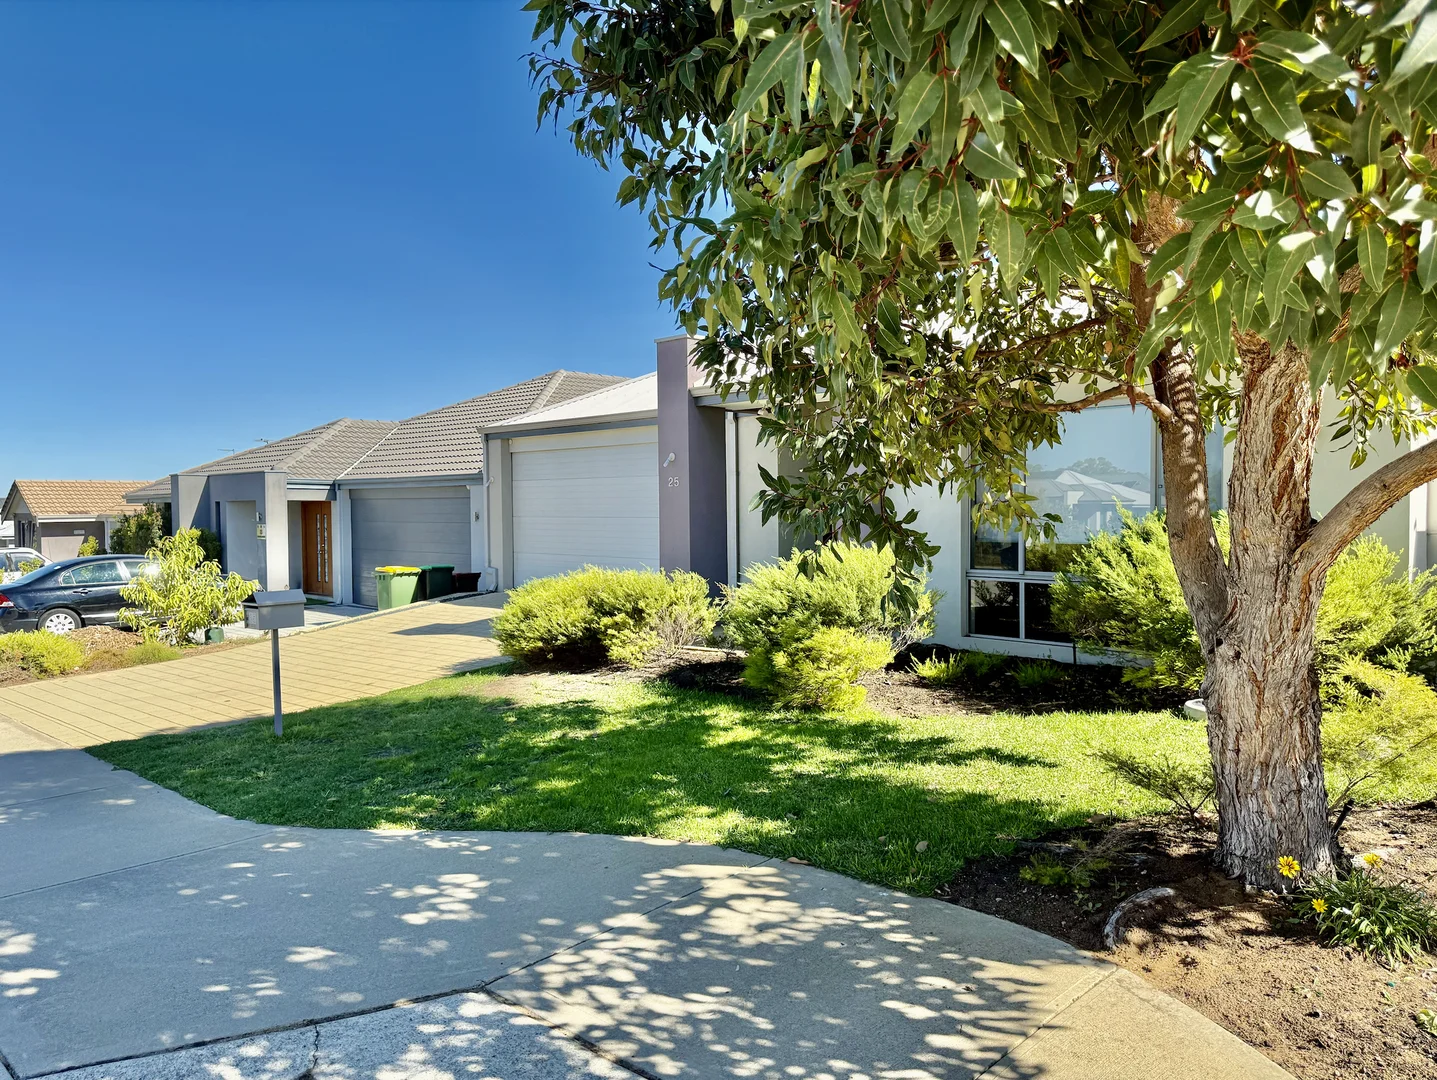
Summary: Beautiful Modern Home Large 4 x 2 + Theatre room 275M2 floor area - refer floor plan
Description: CALLING ALL INVESTORS! Benefits • Maximum return 450M2 land low maintenance block! • Current rental $650pw lease until 1st August 2026 • Excellent tenants • 4x2x2 + Activity/Study Room + Theatre Room • High 31Course ceilings through living, Alfresco & Dble Garage (yes SUV will fit!) • 275M2 floor area - refer floor plan • Ducted reverse cycle Airconditioning throughout • 20 Solar panels! Do the math Replacement opportunity Land $350k+ stamp duty + House Build $450-500k (less depreciation on building 2017-24 20% i.e. 2.5%x8) plus at least a 12-18-month turnaround! As you enter through the extra wide secure front entrance you will step into a large private entry foyer, to your right around the corner a spacious home theatre, perfect for movie nights! The open plan living/dining is very spacious and inviting with plenty of natural lighting and beautiful floors, as well as ceiling fans and ducted reverse cycle A/C. The kitchen is a chefs delight with 900mm gas cooking and under bench oven, double sinks, dishwasher, plenty of cupboard space and pot drawers, large, plumbed fridge space and MASSIVE walk-in pantry, breakfast bar and meters of beautiful stone bench to cook up a storm. The master bedroom is located to the rear of the home and is spacious with external access to the rear yard, huge walk in robe and beautiful modern ensuite with large shower with built in bench, plenty of vanity storage and a separate W/C. The minor bedrooms are large in size with built in robes and ceiling fans to all. Serviced by a central activity space and modern bathroom with separate powder room and bath tub. To the rear of the property enjoy entertaining under your large Alfresco (31 course height) space with outdoor fan. Save on your power bills with 20 solar panels! The property also offers ducted reverse cycle zoned A/C throughout and ceiling fans. Located close to the freeway, schools, shops, parks and public transport, this property offers all you could ever need. Currently rented at $650 per week until 1st August 2026.
Agent: Greg Hunter - greg@ghuntera.com.au - 0863890988


