11 Leinster Avenue
Killarney Heights, NSW 2087
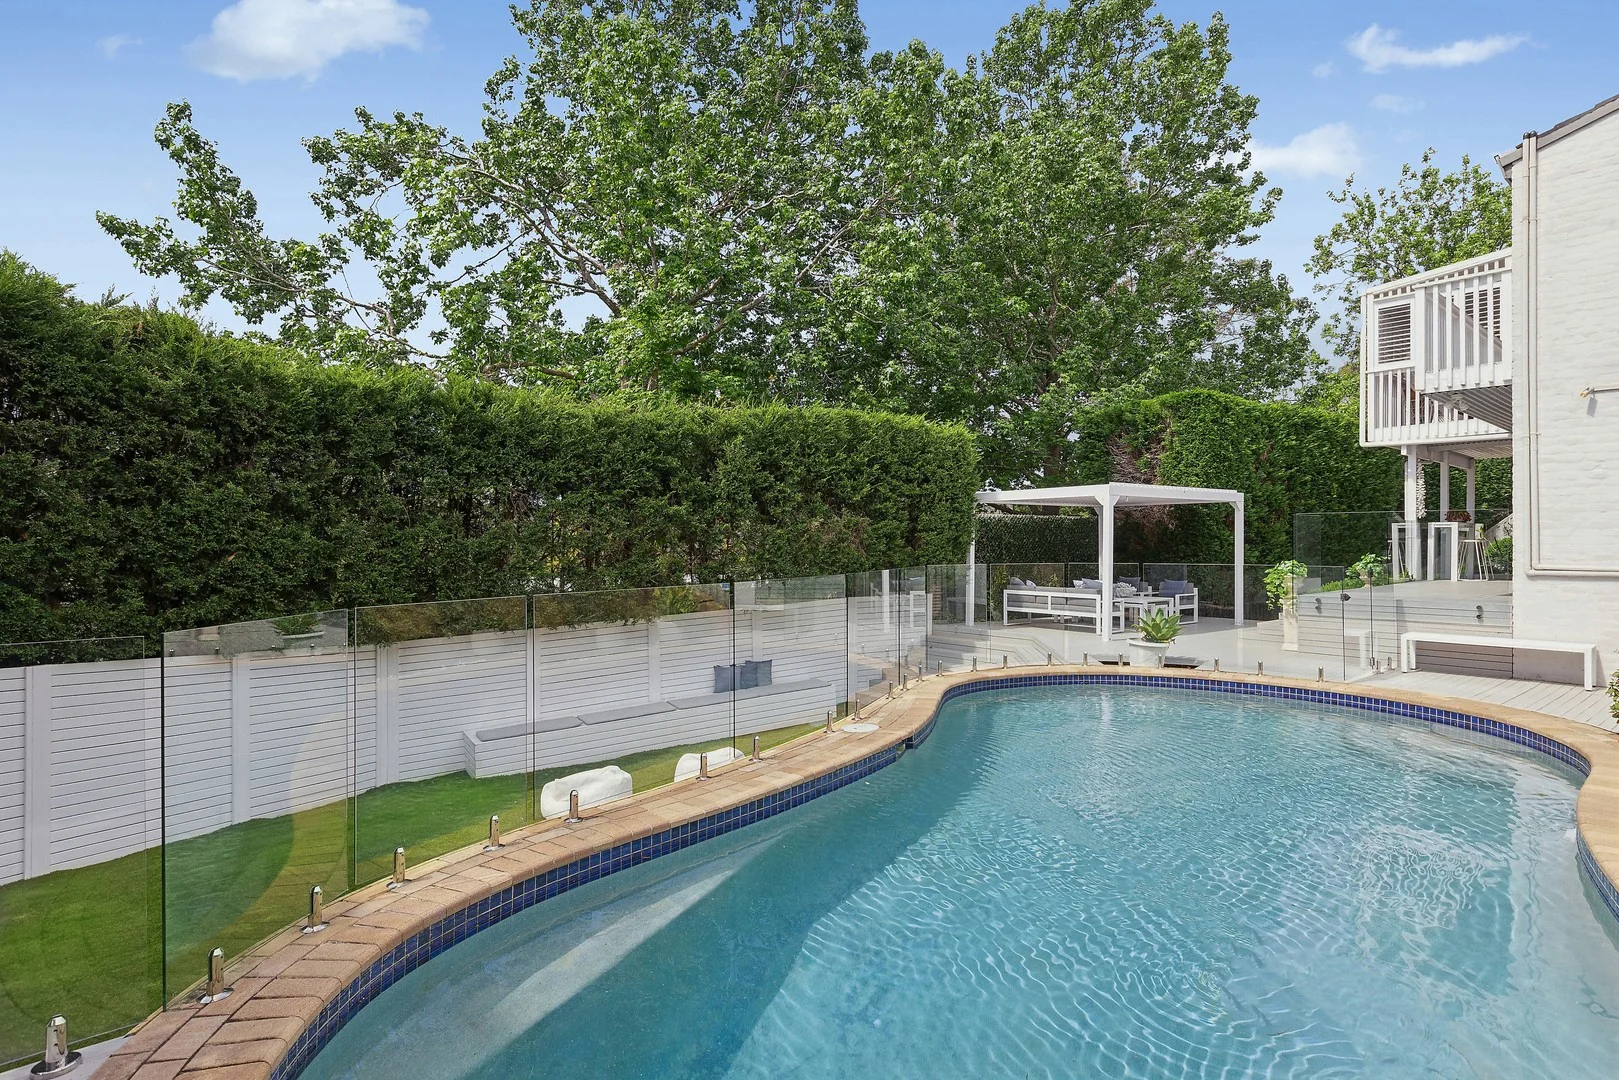
周边环境与日常设施
探索Killarney Heights周边的上学日与周末生活。
探索此区域的学校、游乐场及儿童活动。按年龄浏览体育、艺术及课程,安排上学日与周末生活。
区域数据
- 居民(ABS,2024年6月)
- 270,772
- 0–14岁儿童
- 46,540
- 所学校
- 84
- 公园与图书馆
- 117
- 已收录儿童活动机构
- 123
收录最多的活动:Tennis、Swimming、Karate
人口数据:澳大利亚统计局
了解更广的议会辖区:比较附近区域,探索图书馆及社区场所,并浏览学校、儿童活动和议会项目。
公园、游乐场与公共空间
Ellis Park
Starkey St, Killarney Heights, New South Wales, 2087
608 m 直线距离
H C Press Park
Willowie Rd, Castle Cove, New South Wales, 2069
1.3 km 直线距离
Garigal National Park
Bayview Clos, Frenchs Forest, New South Wales, 2086
1.3 km 直线距离
Ararat Reserve
Grattan Cres, Frenchs Forest, New South Wales, 2086
1.5 km 直线距离
这处房产附近有什么好玩
探索目录中的附近游乐中心与家庭景点。请向场所确认适合年龄、门票及开放时间。
在Things to do按年龄、预算及室内或户外条件寻找更多去处。具体日期的活动请查看What’s on。 查看活动日程
探索本地指南与家庭灵感
了解这处房产周边生活时,阅读本地家庭指南与实用文章。

2026年澳洲各地方议会儿童活动覆盖对比:每个孩子能找到多少活动机构
在澳洲儿童较多的地方议会中,AroundSchools目录平均每1万名儿童收录约10家儿童活动机构(中位数)——但墨尔本西区的Wyndham只有3.9家,而墨尔本市(City of Melbourne)有46.7家。 我们把澳洲540个地方议会各自收录的儿童活动机构数,除以该地区0–14岁的儿童人数,儿童人口采用澳大利亚统计局最新的人口估计。…
阅读更多 →
新南威尔士州最宜居郊区排行(2026年,按儿童活动数量排名)
在我们的目录中,Sydney(NSW)登记的儿童活动数量超过NSW其他任何郊区。本页首先按郊区能为有孩子的家庭提供多少实际选择来排名新南威尔士州的郊区,随后为同一批郊区补充房产成交中位价、近期成交与在售房源,以及治安记录数据——并会持续更新,而非一次性发布后就不再维护。 主要结论 Sydney在NSW州位居榜首,目录中登记了32项儿童活动,附近有7所学校。…
阅读更多 →日常设施与出行
打开地图选择目的地并查询行程时间。步行路线、无障碍设施和行程时间尚未核实。
来源:AroundSchools目录。距离为直线距离,并非步行路线。请在详情页确认设施;此摘要未提供目录更新日期。
房产详情
708 m²
独立屋
RESIDENTIAL
附近即将举行的活动

12月31日周三 · Brookvale
Free Trial - AAGI | 1st Jan to 23rd Dec-2026
1–18岁
12月31日周三 · Brookvale
Birthday Parties - AAGI | 1st Jan to 20th Dec-2026
2–18岁
3月16日周一 · Willoughby
Pottery class - Silky Shapes Studio | 17-Mar to 19-Dec-2026 🫙
10–85岁
10月24日周六 · Brookvale
Brookvale 2026万圣节狂欢节
10月22日周四 · Lane Cove
Delvena Refuge 50周年庆典
10月23日周五 · Carlingford
Globalart Carlingford Open Day
4–15岁
附近资源

Art and Soul Studio
48 Killarney Dr, Killarney Heights

Creative Sounds School
128B Mowbray Rd, Willoughby

Academy of Acrobatics and Gymnastics International
27-29 Cross St, Brookvale

Sneaky Music
Northbridge

Bulldog Gym
4 Hayes St , Balgowlah

Silky Shapes Studio
6 Prentice Ln, Willoughby

Fantasy Art
33A William St, North Manly

Sydney Vocal Arts Centre
First floor, 3/529 Pittwater Rd, Brookvale

Centre Stage Academy
1A Freeman Road, Chatswood
附近学校

Killarney Heights High School
Starkey St, Killarney Heights NSW 2087

Killarney Heights Public School
Tralee Ave, Killarney Heights NSW 2087

Aspect Vern Barnett School
Forestville NSW 2087

Our Lady of Good Counsel Catholic Primary School
11 Currie Road, Forestville NSW 2087 Australia

Forestville Montessori School
1 Angel Place, Forestville NSW 2087 Australia

Forestville Public School
7 Melwood Ave, Forestville NSW 2087
附近学校不代表符合入学条件。请直接向学校或托育机构确认学区、年级及名额。
附近房产









附近最近成交
靠近此地址、已经成交的房产。我们不显示成交价格。
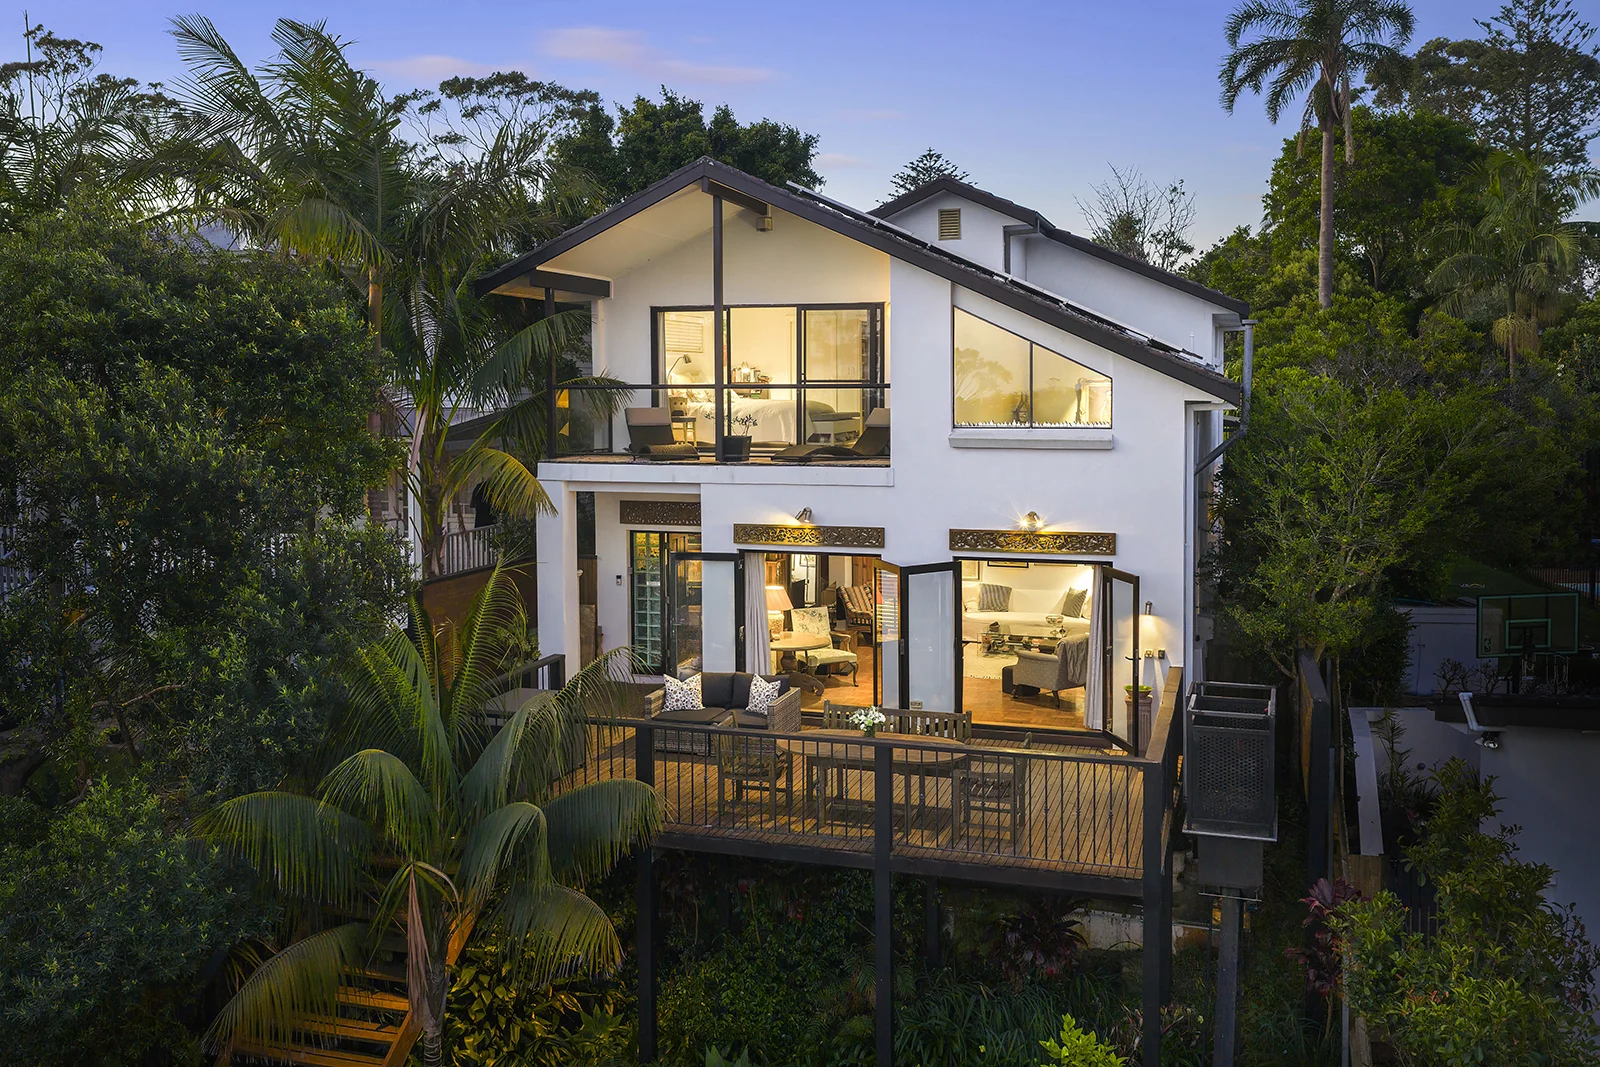
Seaforth, NSW 2092
Land Size: 501 m²
Property Type: 独立屋
Listing Type: 住宅
Status: 在售
Summary: Sumptuous family sanctuary with panoramic views
Description: A haven of relaxed luxury and tranquil serenity, this enchanting family retreat is hidden away atop a plateau above the street with sweeping leafy district views to the ocean forming its breathtaking backdrop. Accessed via stairs or a new inclinator secured behind the garage, it features a generous living space extending effortlessly to an extensive entertainment deck with glorious views, a dining room opening to a private covered rear terrace, an open-plan stone kitchen and a superb main bedroom suite with an ocean view balcony. Placed on 501.5 sqm approx. of landscaped tropical gardens concealing a sunlit rear courtyard with a Jacuzzi, its whisper-quiet leafy setting is a short stroll to a café, buses, parks and bush trails and only minutes from village shopping, schools, Manly Beach and the city. - Generous living space with a towering void ceiling and a cosy gas log fireplace - Double French doors open to a vast entertainers' deck with district-to-ocean vistas - Dining room flows to a covered rear terrace and sunlit courtyard with a Jacuzzi - The near-level rear alfresco area is screened by lush, landscaped gardens - Tidy open plan stone kitchen with a Miele induction cooktop and dishwasher - Spacious bedrooms with built-ins, the main and guest bedrooms have ensuites - Stylish modern bathrooms, high ceilings and elegant timber parquetry flooring - Ducted and split-system air conditioning, solar roof panels and a heat pump - Lush gardens include an array of palms, hedges, star-jasmine and a hibiscus - The inclinator is accessible via the garage and arrives at the upper deck - 200m to a cosy cafe, 350m to Manly/express city buses and Seaforth Oval - 300m to Bantry Bay Oval and dog park, 700m to Balgowlah North Public School - Moments from shopping, Northern Beaches Hospital and Manly's attractions - Enormous auto double lock-up garage at street level offers volumes of storage Disclaimer: the information provided is for general informational purposes only and is not intended as legal, financial, or real estate advice. While every effort is made to ensure the accuracy of the information, we make no guarantees regarding its completeness or accuracy. Prospective parties are encouraged to conduct their own independent investigations. We are not responsible for any liabilities that arise from use of information provided.
Agent: Mark Skeens - markskeens@stonerealestate.com.au - 0428 319 096
Agent: Adam Moore - adammoore@stonerealestate.com.au - 02 8962 2234
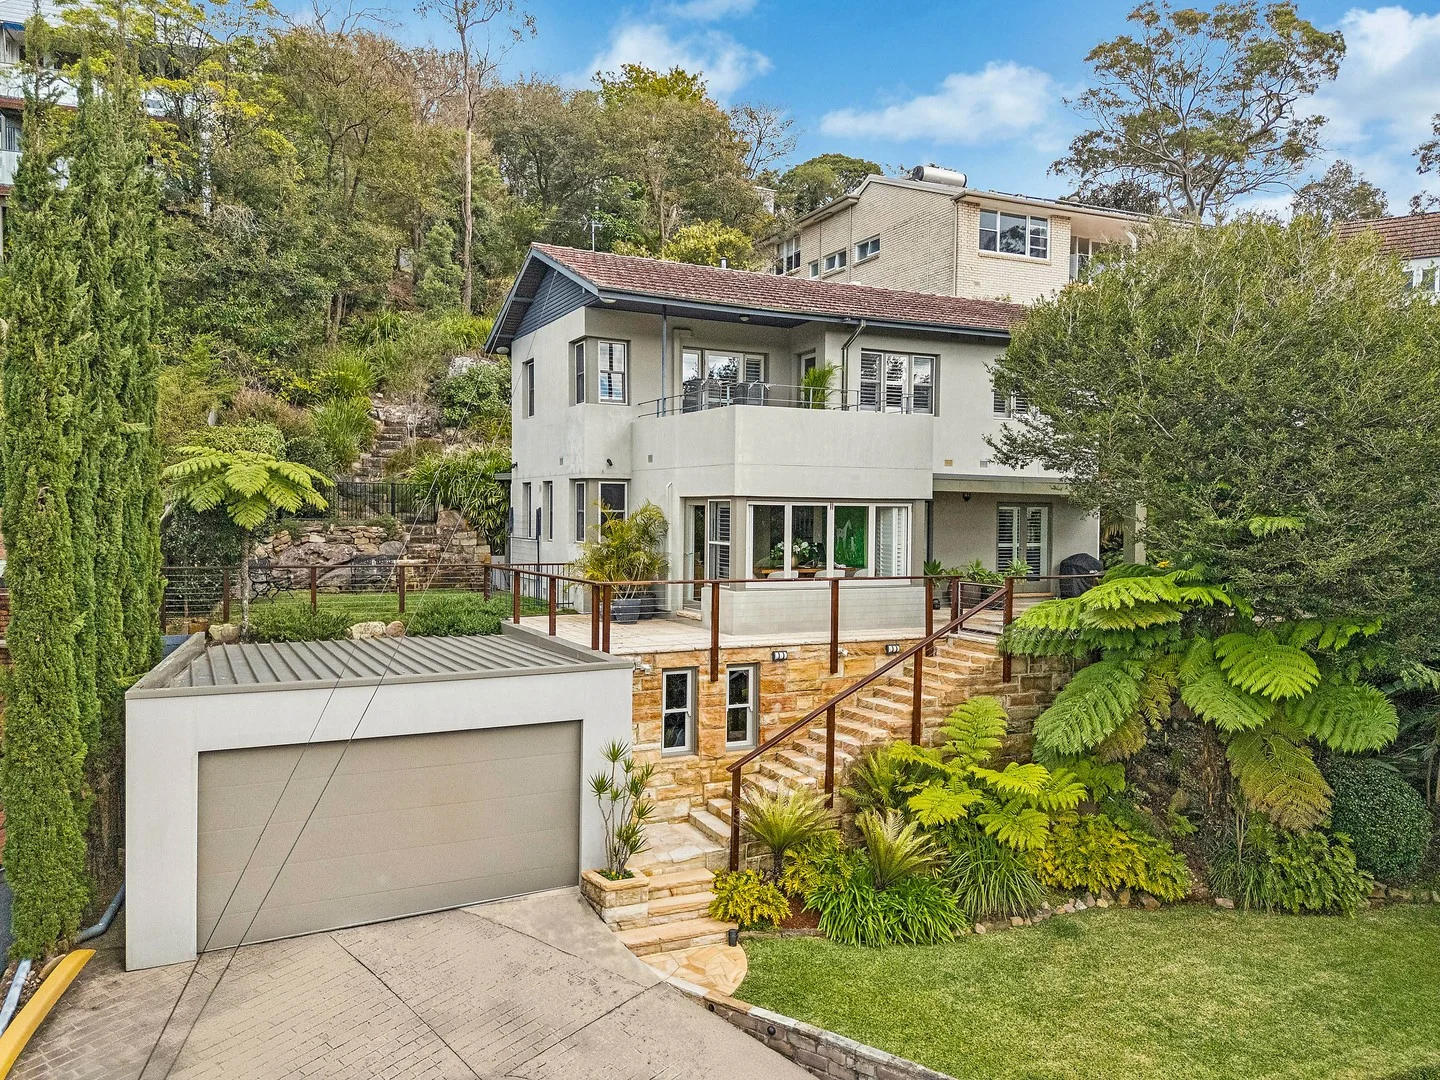
Roseville Chase, NSW 2069
Land Size: 1366 m²
Property Type: 独立屋
Listing Type: 住宅
Status: 在售
Summary: Luxurious treetop sanctuary in harbourside cul-de-sac
Description: Positioned within an exclusive harbourside cul-de-sac surrounded by high-value residences, this exceptional offering presents outstanding scope to enhance, rebuild or capitalise on a truly blue-chip address. Commanding idyllic treetop surrounds with tranquil water glimpses across an expansive 1,366sqm parcel, the full-brick residence delivers a refined, resort-inspired lifestyle defined by scale, privacy and seamless indooroutdoor living. A short stroll to Echo Point Park, Roseville Marina and celebrated waterfront dining underscores the enduring lifestyle appeal of this tightly held location. - Sophisticated interiors blanketed in beautiful hardwood floors - Bi-fold windows and French doors for seamless outdoor connection - Open living/dining space and kitchen lead to wraparound terrace - Opportunity for extension/development on level backyard (STCA) - Stone island kitchen with induction cooktop and ample cabinetry - Luxuriously finished bedrooms with built-ins, main has terrace - Renovated rainshower bathroom, freestanding bath, heated floors - Air conditioning, plantation shutters, new carpet, fireplace - Double lock-up garage plus ample underhouse storage space - Short walk to CBD, local and north shore bus services
Agent: Craig Ireson - craigireson@mcgrath.com.au - 02 9417 1234
Agent: Sharon Ireson - SharonIreson@mcgrath.com.au - 02 9417 1234
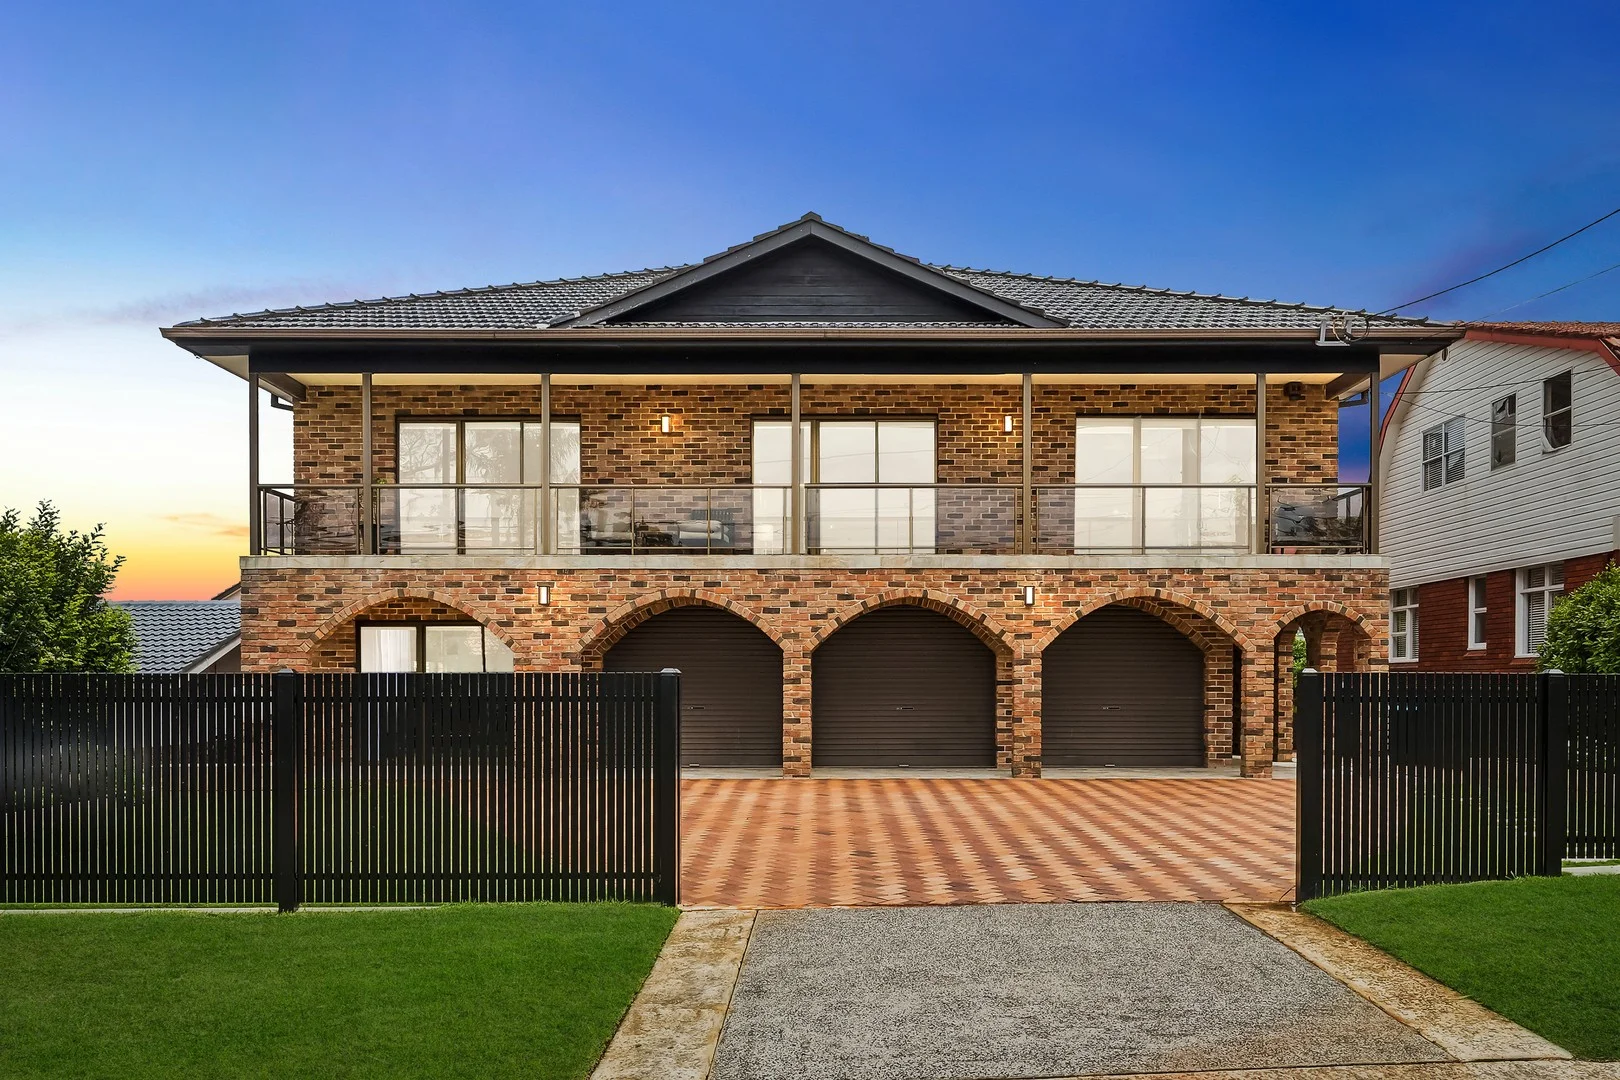
Killarney Heights, NSW 2087
Land Size: 695.6 m²
Property Type: 独立屋
Listing Type: 住宅
Status: 在售
Summary: Elegant, expansive home designed for flexible family and multigenerational living
Description: Positioned on a beautifully level parcel with generous outdoor space, this newly renovated and expansive six-bedroom residence delivers outstanding versatility for large or multigenerational families, as well as astute buyers seeking space and flexibility. Immaculately presented with contemporary finishes throughout, the home offers multiple generous living zones, seamless indooroutdoor entertaining and a fully self-contained two-bedroom apartment-ideal for intergenerational living, extended family or dual-income potential. Set in a peaceful and tightly held enclave, it enjoys a level stroll to village shops, City/ Chatswood buses and Killarney Heights Public and High Schools. - Flowing floorplan with expansive living and lounge areas opening to a full-length balcony - Two well-appointed kitchens with gas cooking, family dining and breakfast bar - Sun-drenched alfresco patio, level lawn and large tropical swimming pool - Generous bedrooms with built-ins; master retreat with walk-in robe and luxe ensuite - Stylish main bathroom, mud room, ducted air conditioning, double garage - Self-contained two-bedroom apartment with its own laundry and lock-up garage Disclaimer: the information provided is for general informational purposes only and is not intended as legal, financial, or real estate advice. While every effort is made to ensure the accuracy of the information, we make no guarantees regarding its completeness or accuracy. Prospective parties are encouraged to conduct their own independent investigations. We are not responsible for any liabilities that arise from use of information provided.
Agent: Tamara Lawless - tlawless@dijones.com.au - 0421 277 199
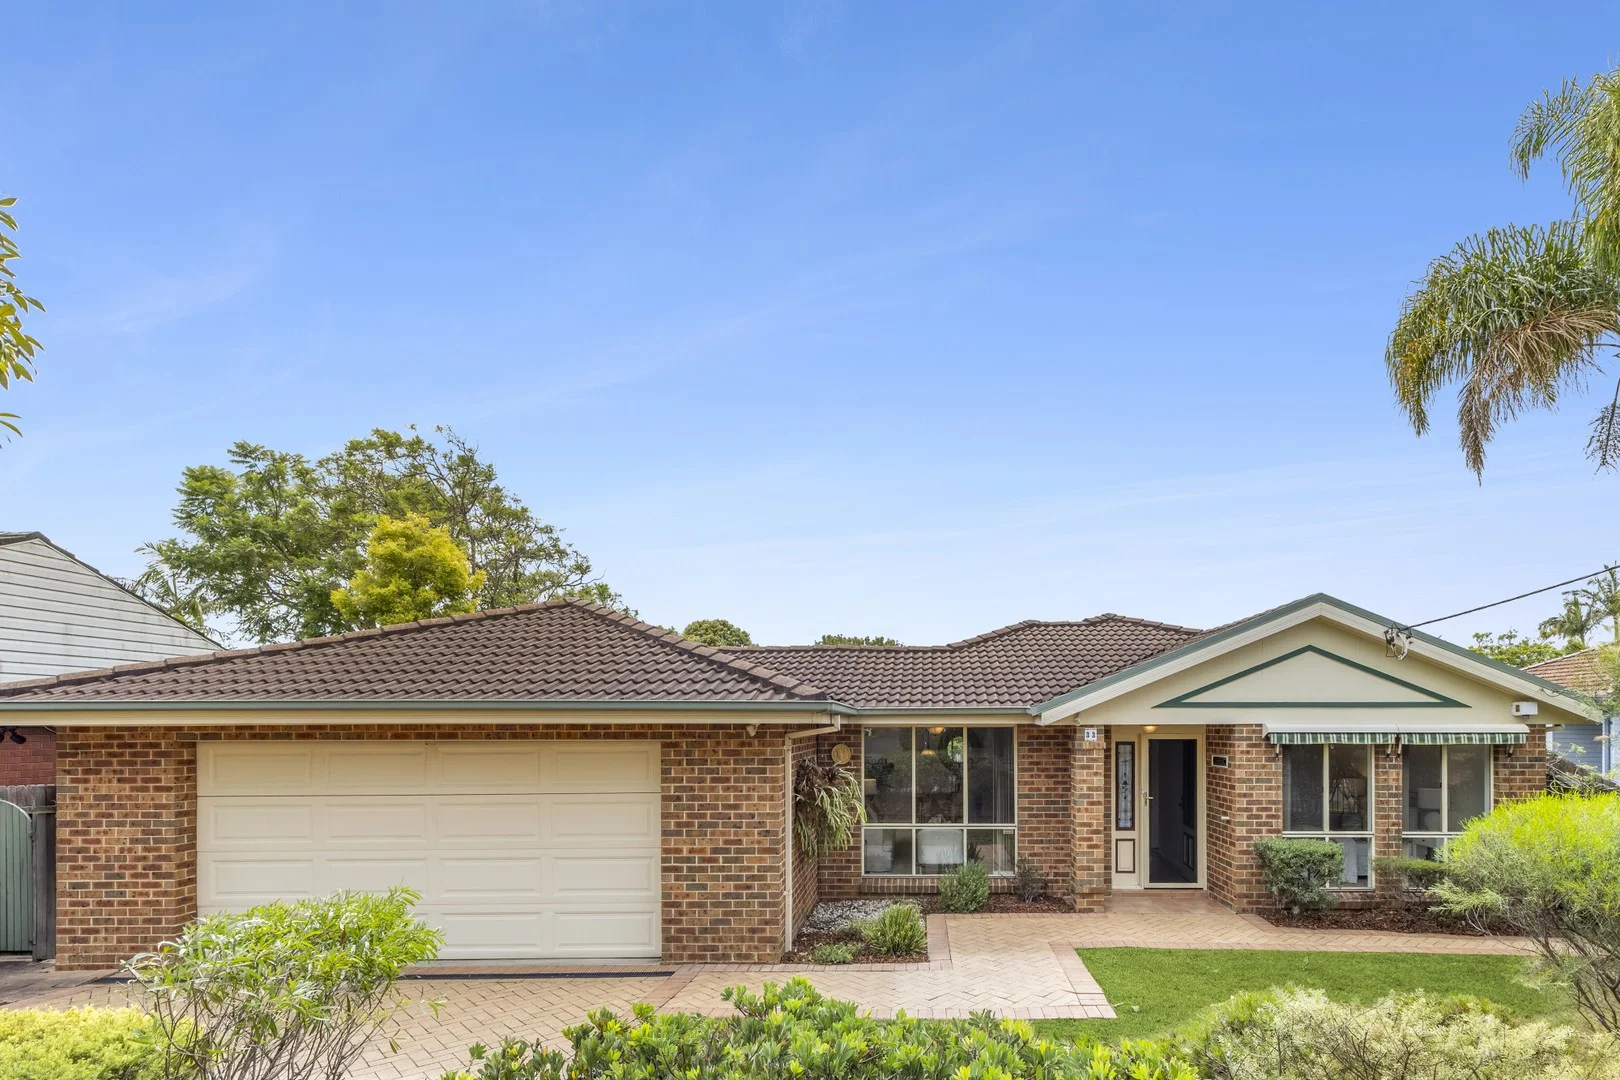
Forestville, NSW 2087
Land Size: 708 m²
Property Type: 独立屋
Listing Type: 住宅
Status: 在售
Summary: SINGLE LEVEL LIVING IN PREMIER LOCATION
Description: Positioned in the heart of Forestville on a desirable 708sqm land holding and re-built in 1998, this immaculate single level family home offers low maintenance living and an ultra-convenient lifestyle. Just a short walk to Forestville Shopping Village, Schools and City/Chatswood bus transport, this is the perfect opportunity for young families, developers, downsizers and investors alike. • Easy, single level living with freshly painted interiors throughout • Multiple living areas providing ideal separation for growing families • Open plan lounge and dining with desirable flow to the outdoors • Well-maintained tidy kitchen offering an expansive pantry, gas cooktop, and dishwasher • Covered outdoor entertaining patio with gas bayonet for BBQ facilities • Level and enclosed, child-friendly rear grass gardens • Master bedroom with walk in wardrobe and ensuite bathroom • Three additional bedrooms featuring built-in wardrobes • Oversized double lock-up garage with space for a workshop • Ducted, zoned air conditioning throughout, gas heating and hot water • Tidy bathroom with separate bath and shower and separate WC • Internal laundry facilities with access to rear clothes line • Short walk to Forestville Shopping Village and cafes • Moments to City, Chatswood and Beaches bus transport • Forestville Primary School and Killarney Heights High School Catchments • Situated within the low to mid rise housing area(STCA) • Completely re-built in 1998. Frontage approximately 20.12m • Land size approximately 708sqm
Agent: Sam Pfafflin - sam.pfafflin@rhff.com.au - 02 9451 2611
Agent: Kristy Donkin - kristy.donkin@rhff.com.au - 02 9451 2611
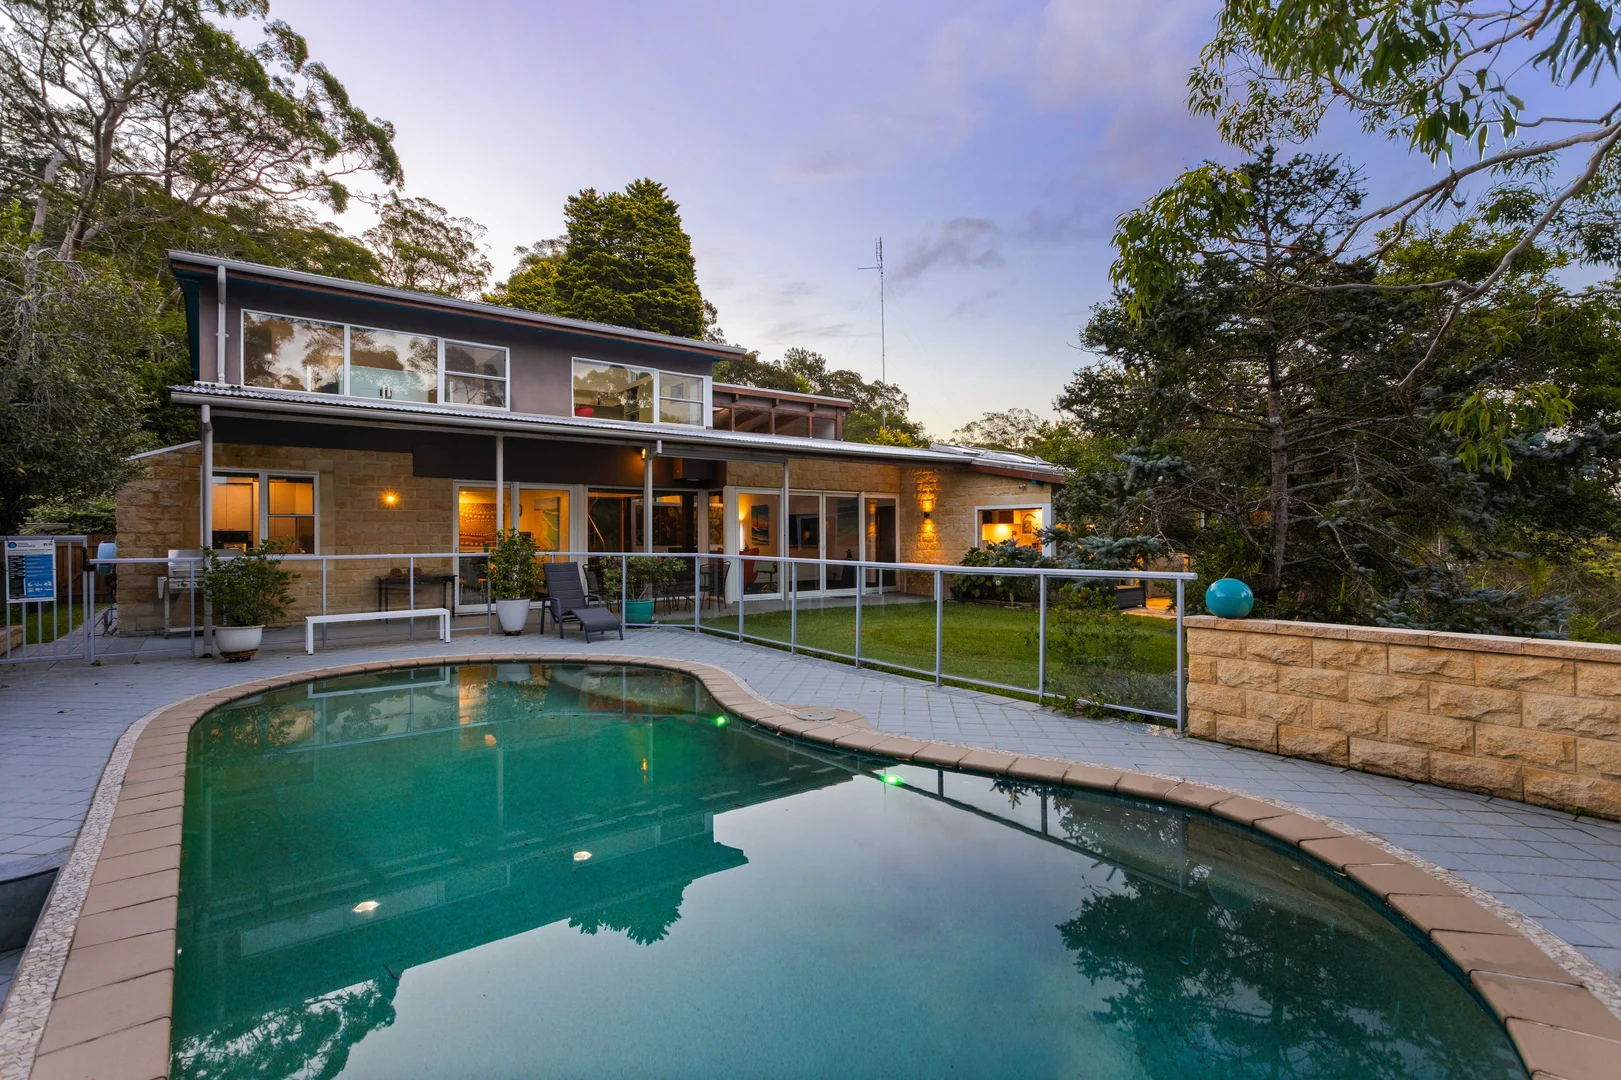
Roseville Chase, NSW 2069
Land Size: 1196 m²
Property Type: 独立屋
Listing Type: 住宅
Status: 在售
Summary: **Under Offer** Architect-designed waterfront reserve sanctuary on 1,196sqm
Description: A haven of perfect ambience and bold architectural style, in a blue-ribbon bush reserve setting with rear north Middle Harbour and Garrigal National Park Views, this stunning family home provides an exceptionally rare opportunity. As comfortable to live in as it is captivating to behold, it offers warmth and welcome in abundance with its spacious, free-flowing interiors, high-quality finishes and inclusions, idyllic poolside alfresco entertaining and lush green surrounds of absolute privacy. Regretful sale by meticulous original owner first time ever offered Highly sought-after secluded location embraced by the beauty of nature Dual-level bespoke design, full brick and sandstone construction Open lounge and dining zone with double-sided Jetmaster gas fireplace Soaring feature ceiling with exposed laminated beams, tile flooring throughout Brazilian natural granite floors throughout the kitchen and lower living areas Walk-in robe leading to a skylit full ensuite Sliding doors to expansive all-seasons patio and saltwater pool Immaculate park-like grounds and mature bush gardens, level lawn Stone kitchen boasting Miele appliances, meals area and breakfast bar Four bedrooms (three with robes), plus large home office with side access Master quarters of an impressive size complete with bright full ensuite Family bath and laundry on main level, plus convenient powder room upstairs Full climate control, CCTV security, double garage with internal entrance Stroll to Roseville Marina Beach and restaurant, 650m to CBD bus Minutes to neighborhood cafes/shops and Castle Cove Public School
Agent: Callum Brown - callumb@theagency.com.au
Agent: Rick Woodward - rickwoodward@theagency.com.au - 0414 592 514
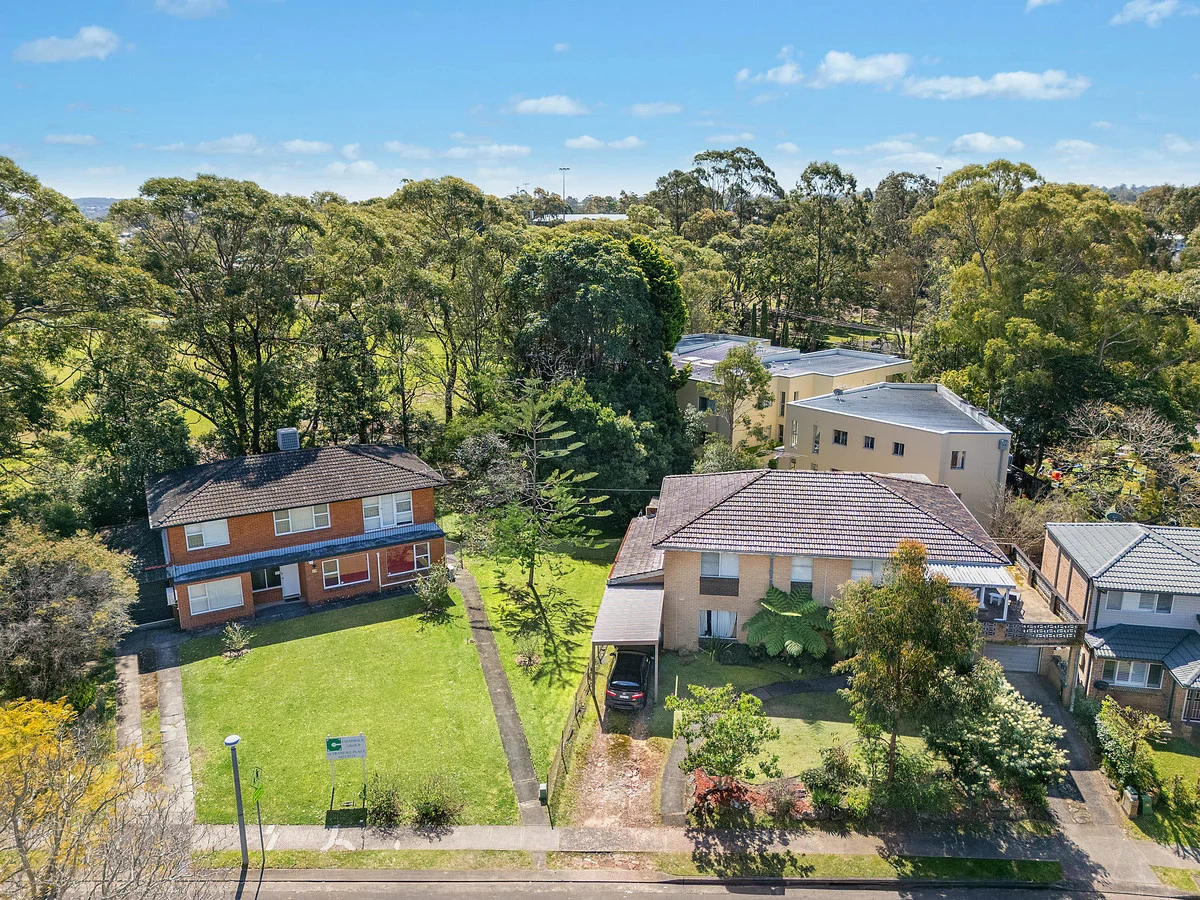
Killarney Heights, NSW 2087
Land Size: 1118 m²
Property Type: 独立屋
Listing Type: 住宅
Status: 在售
Summary: Under Contract
Description: Rare opportunity to purchase an original home sitting on a massive 1118m2 block of land located within the Family-friendly community area of Killarney Heights. Sunny brick and tile 3-bedroom home upstairs with separate lounge and dining rooms, kitchen, bathroom, separate toilet and twin balconies. The lower level is currently configured as a work-from-home, owner-operated business with 4 designated offices, reception area, boardroom, kitchen, dual bathrooms, and separate store rooms. One lock up garage plus additional parking on site for additional cars and with plenty of room for a pool STCA. The location is ideal being very close to the local village shops including Le Parisien Cafe, Bakeries, Groceries, Wine Bar, Eateries and Children's play area. The highly regarded Killarney Heights Pre-School, Primary and Killarney Heights High School with Melrose Oval are literally just around the corner. So many options here, renovate for reward, dual living investment, or just move in and do whatever you want, when you want. Zoned E1 with redevelopment options STCA. The immediate neighbouring home, number 8 Tramore Place on 588m2 is also for sale and open for inspection at the same time. To be auctioned on the same day as number 10. Disclaimer: We have obtained all information in this document from sources we believe to be reliable; however, we cannot guarantee its accuracy. Prospective purchasers are advised to carry out their own investigations.
Agent: Simon Gourlay - 5103.53079@leaddrop.rexsoftware.com
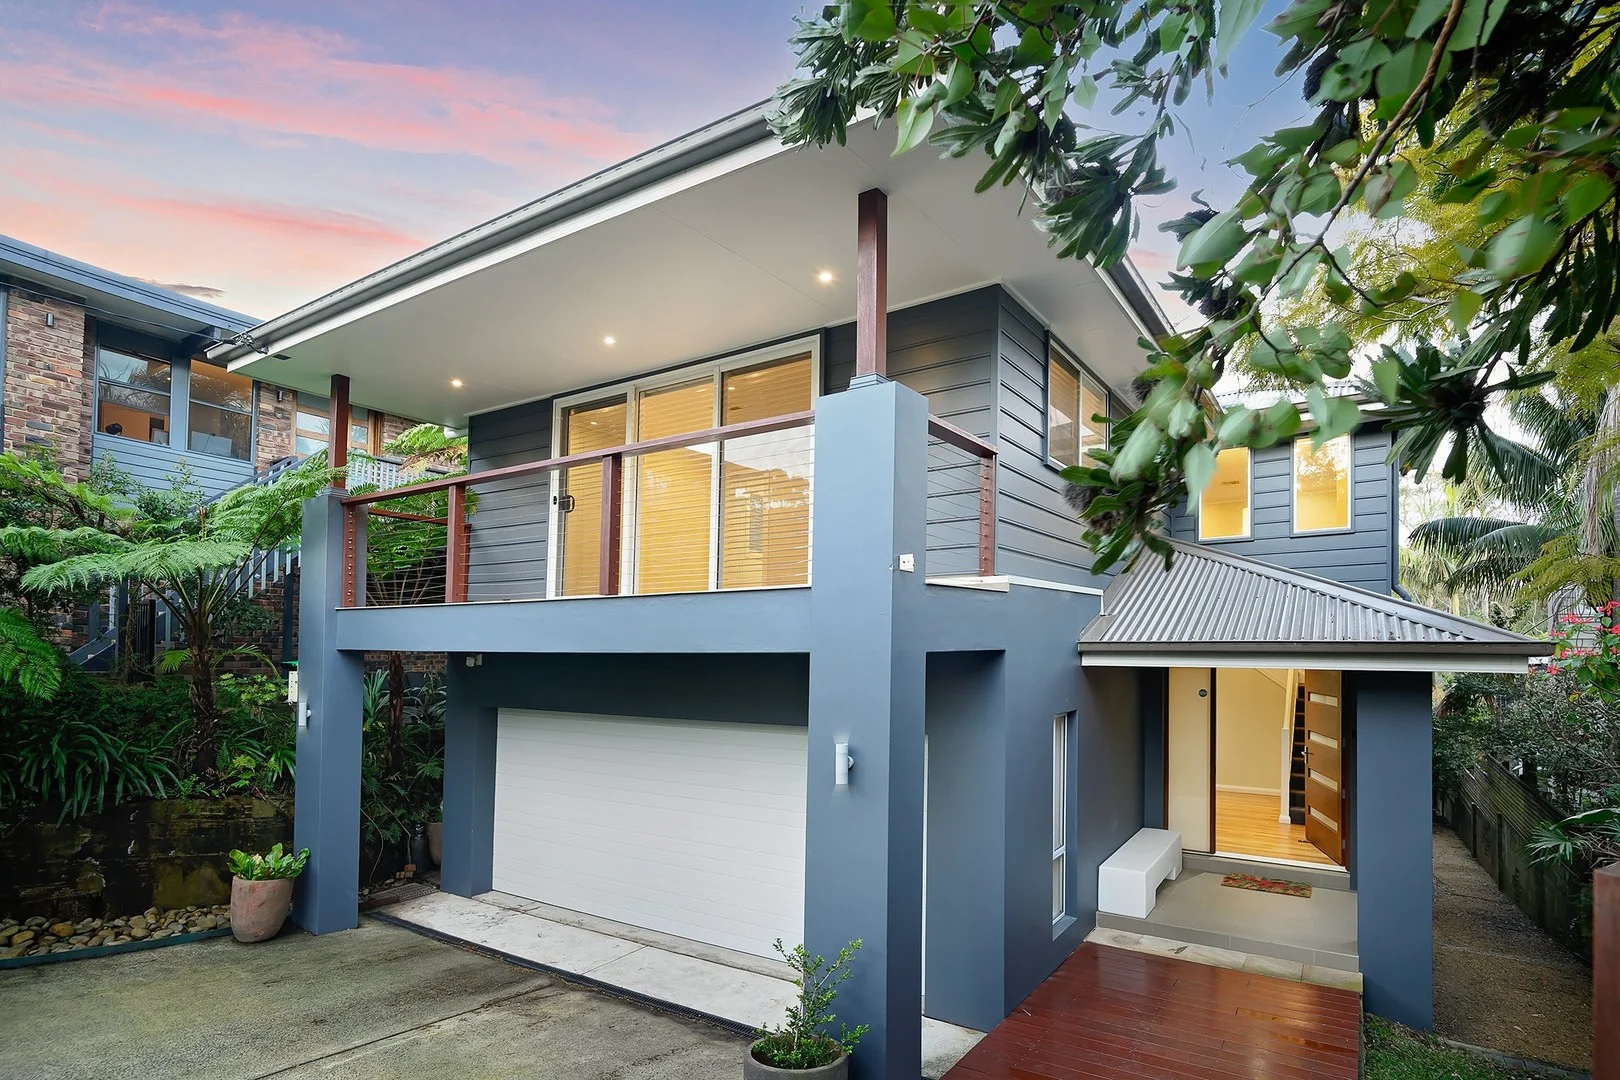
Seaforth, NSW 2092
Land Size: 815 m²
Property Type: 独立屋
Listing Type: 住宅
Status: 在售
Summary: IMMACULATE AND MODERN FAMILY HOME OFFERING SPACE, QUALITY & STYLE
Description: Move straight in and embrace the Northern Beaches lifestyle in this modern, spacious family home, set on a private 815m² block in one of Seaforth's most sought-after pockets. The centrepiece of the home is the large open plan kitchen and living space, showcasing a large island bench, 5 burner Smeg gas cooker, double fridge cavity, built in dishwasher and ceaser stone benchtops. The functionality is just as impressive, with two living areas downstairs and a third living area upstairs. This makes for the ideal balance to come together as a family and also enjoy plenty of your own space and privacy. Open plan in design and generous in size; the main family living area, blends with the outdoor undercover entertaining area looking over the private lawn and landscaped garden areas. Enjoy a glass of red around the firepit in your very own tranquil and serene setting. The Bedrooms are all genuinely, generous in size with the master suite boasting its own private balcony and walk in wardrobe. There are some great options to create a 5th bedroom to suit. Key features Stunning brand-new timber flooring throughout the ground floor living areas creates a sense of style and quality Brand new 100% wool carpet throughout the entire upstairs living area and bedrooms fires up a sense of warmth. Fully ducted reverse cycle air conditioning & Gas bayonets. Outdoor covered entertaining area. An abundance of storage space including a garden shed. Double lock up garage, with direct internal access. Large Laundry with ample bench and cupboard space. Live an adventurous and sporty lifestyle in this exceptional location: Discover all this right on your doorstep Bantry Bay Oval & Tennis Courts 350m Seaforth Bowling Club 350m Seaforth Oval 550m Balgowlah North Public School 750m Wakehurst Golf Club 850m 1.7km to shops and cafes 2km bush trail walk to Manly Dam 3.5km to the beautiful harbour beach at Clontarf. 5km to Westfields Warringah Mall and the iconic Manly Surf Beach. Skyline Real Estate is thrilled to present 23 Waterview Street to the market, and we can't wait to welcome you to one of our advertised open homes or request a private inspection today.
Agent: Damien Dwyer - damien@skylinerealestate.com.au - 94523444
Agent: Stuart Bath - stuart@skylinerealestate.com.au - 02 9452 3444
Killarney Heights, NSW 2087
Land Size: 752 m²
Property Type: 独立屋
Listing Type: 住宅
Status: 在售
Summary: Statement Luxury, Premium Home With Views and Studio
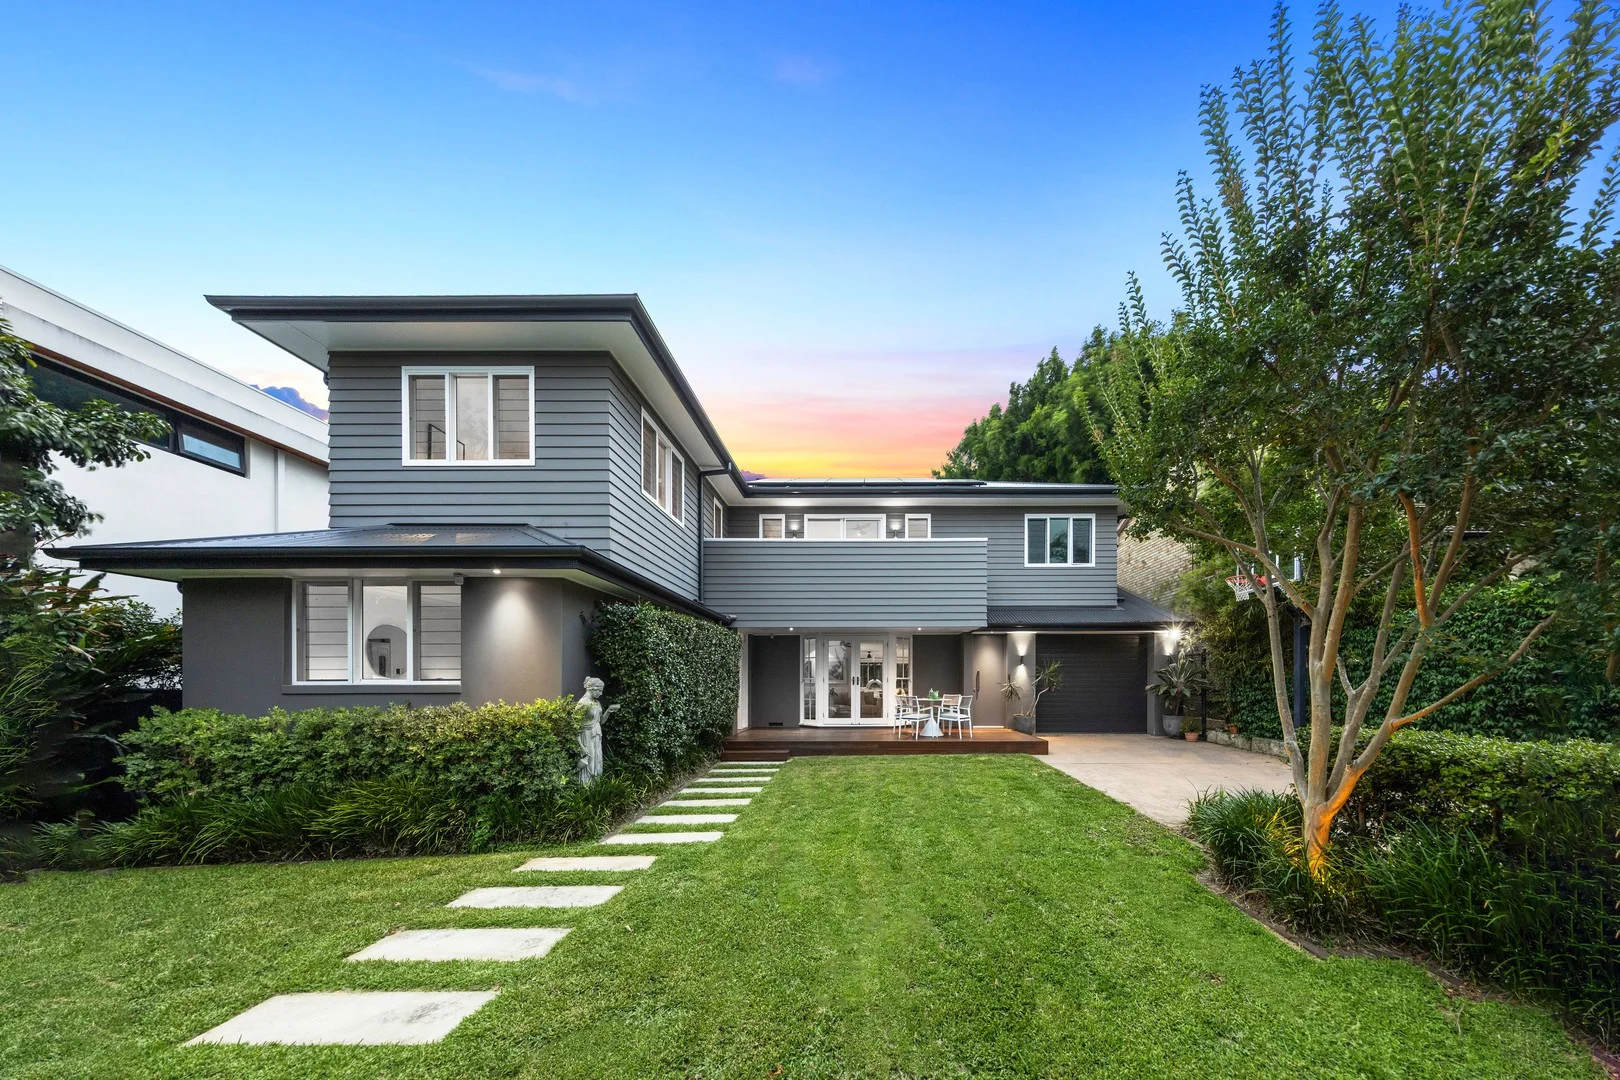
Description: ** This property has now been SOLD OFF-MARKET. For more information please get in contact with Nima Aliasgary 0424 999 399 and Awais Khan 0426 525 256 of Ray White Forest.** Distinguished by its effortless coastal flair, high-end appointments and outstanding accommodation that suits the large or extended family, this luxury retreat takes its place on one of the area's premier streets. High-side and north-east facing, every inch has been masterfully curated to deliver effortless style, functionality and enjoyment. Step into light-soaked spaces that are sweeping and chic with multiple living zones and a spectacular Italian marble crafted island kitchen with the finest appliances and a butler's pantry. The flow outdoors is effortless to an expansive terrace and the pool. Accommodation has been thoughtfully conceived comprising a ground floor suite with nearby bathroom ideal for the in-laws, three upper level retreats including the divine master with custom walk-in robe and ensuite plus a separate access studio with ensuite that offers a multitude of possibilities. The upper level further rewards with spectacular vistas over the nearby National Park. The list of extras is long from its Sonos integrated surround sound to the solar panels with Tesla battery that makes its power needs off-grid. Setting a benchmark in family living, this beautiful home sits footsteps to the bus, local shops, Killarney Heights High School, Killarney Heights Public School and hiking trails. • Fenced, secure, electric driveway gate, child-friendly lawn, basketball hoop. • 752sqm block, front deck, large family room, sitting room, living & dining, a/c. • Centrepiece marble kitchen, Bora downdraft induction cooktop, 2 Neff ovens. • Butler's pantry, skylights, large alfresco terrace, pool with poolside decking. • Ground floor guest bedroom, internal access large LUG with a EV 3 phase Oculus Charger. • Indulgent master with custom WIR and ensuite, designer bathrooms, louvres. • Study nook, separate access studio with bathroom and desk, rainwater tanks. Estimated Rental Price Per Week: $XXXXXXXXX Our offices: Our offices: 29 The Centre, Forestville & 71 Waterloo Street, Narrabeen **** If you don't have your finances sorted, just ask us - our Loan Market Mortgage Brokers can assist you! Call us on 9975 HOME to arrange a FREE private meeting.**** Disclaimer: Whilst every effort has been made to ensure the accuracy and thoroughness of the information provided to you in our marketing material, we cannot guarantee the accuracy of the information provided by our Vendors, and as such, Ray White Forest makes no statement, representation, or warranty, and assumes no legal liability in relation to the accuracy of the information provided. Interested parties should conduct their own due diligence in relation to each property they are considering purchasing. All photographs, maps, and images are representative only for marketing purposes.
Agent: Nima Aliasgary - nima.aliasgary@raywhite.com
Agent: Awais Khan - awais.khan@raywhite.com - (02)99754663
Killarney Heights, NSW 2087
Land Size: 777 m²
Property Type: 独立屋
Listing Type: 住宅
Status: 在售
Summary: Tightly held family gem loaded with potential
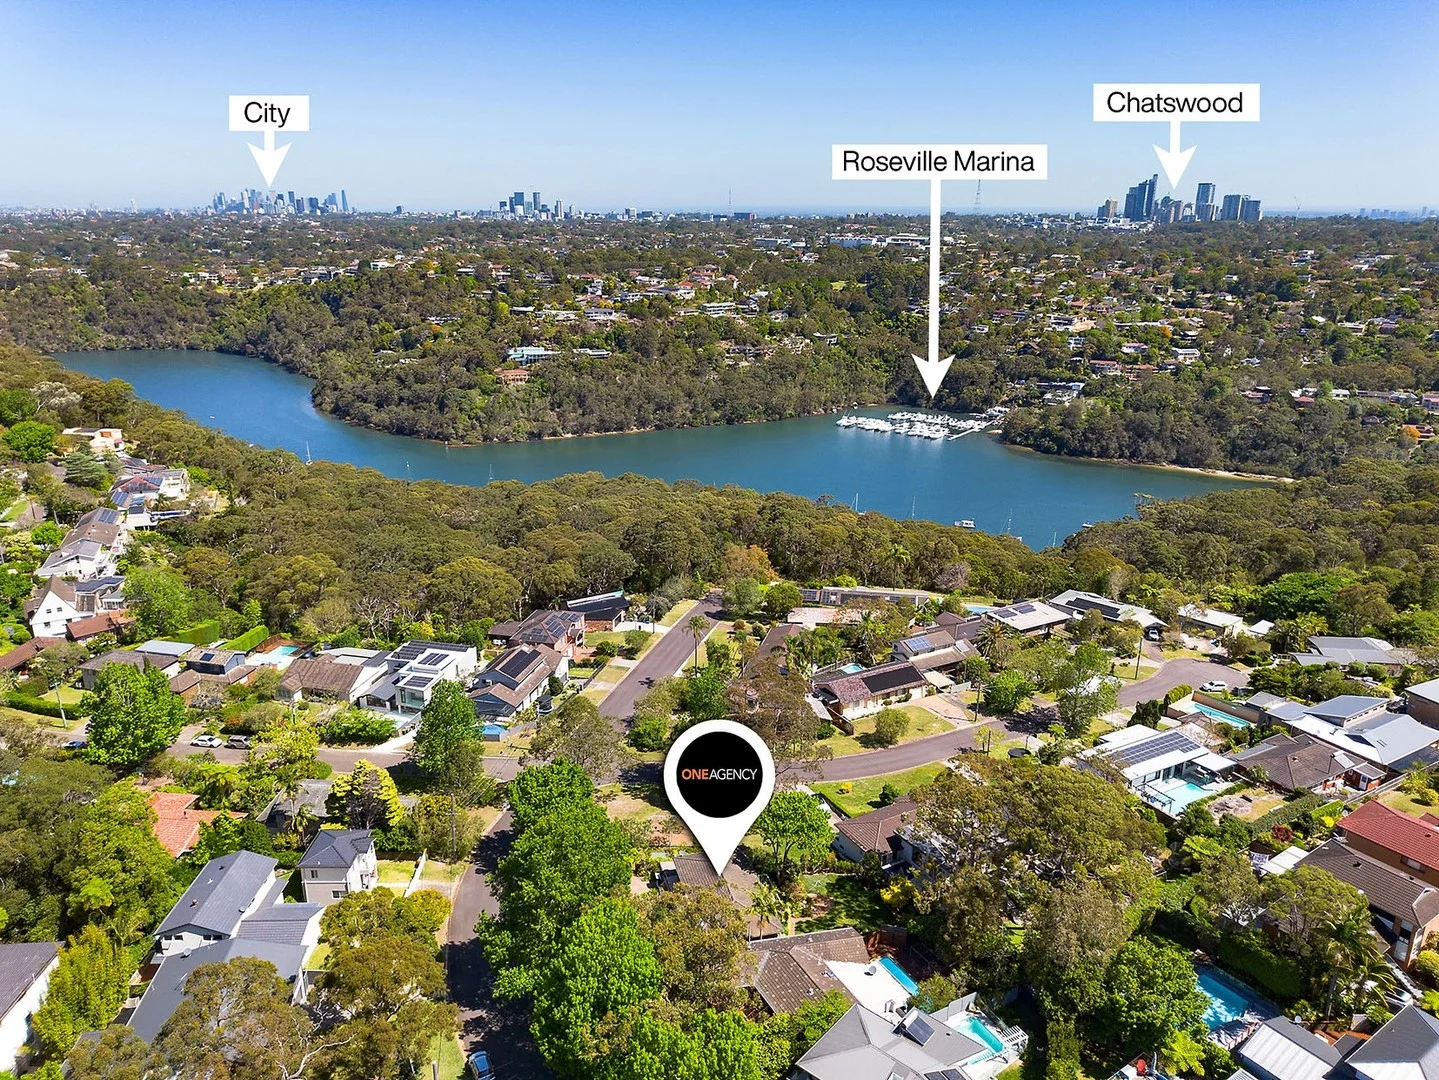
Description: Offered for the first time since built in 1967, this inviting home presents an exceptional opportunity, holding a setting that is very hard to find. Park-side and elevated, clear city and sweeping district vistas are on display that with the addition of a level would become spectacular. Positioned on a 777sqm block, the home radiates with appeal, enjoying a large front balcony, formal lounge and dining, casual living/dining and master with an ensuite. A deck at the rear offers inspired entertaining, perfectly placed to enjoy the NYE fireworks. It includes an external toilet, expansive multi-purpose under house areas and a wealth of potential to renovate, extend or replace (STCA). The kids will love the adjoining park plus it's metres to walking trails with access to Flat Rock Beach, bus services, Killarney Heights High School and Killarney Heights Public School. Exclusive family friendly setting with a high-side position Well-maintained established gardens, large balcony Well-presented interiors, formal lounge, formal dining Sensational views plus an outlook over Adare Reserve Modern kitchen with a dishwasher, casual living/dining Ducted air conditioning, rear alfresco deck, lawn areas Three bedrooms, master with built-in robes and ensuite External toilet, immense multi-purpose areas, storage Large side carport plus additional off street parking Minutes to village shops, easy access to Chatswood
Agent: Chris Naylor - chris@oneagency.com.au - 02 9975 2111
Agent: Nathan Dyer - nathan@oneagency.com.au


