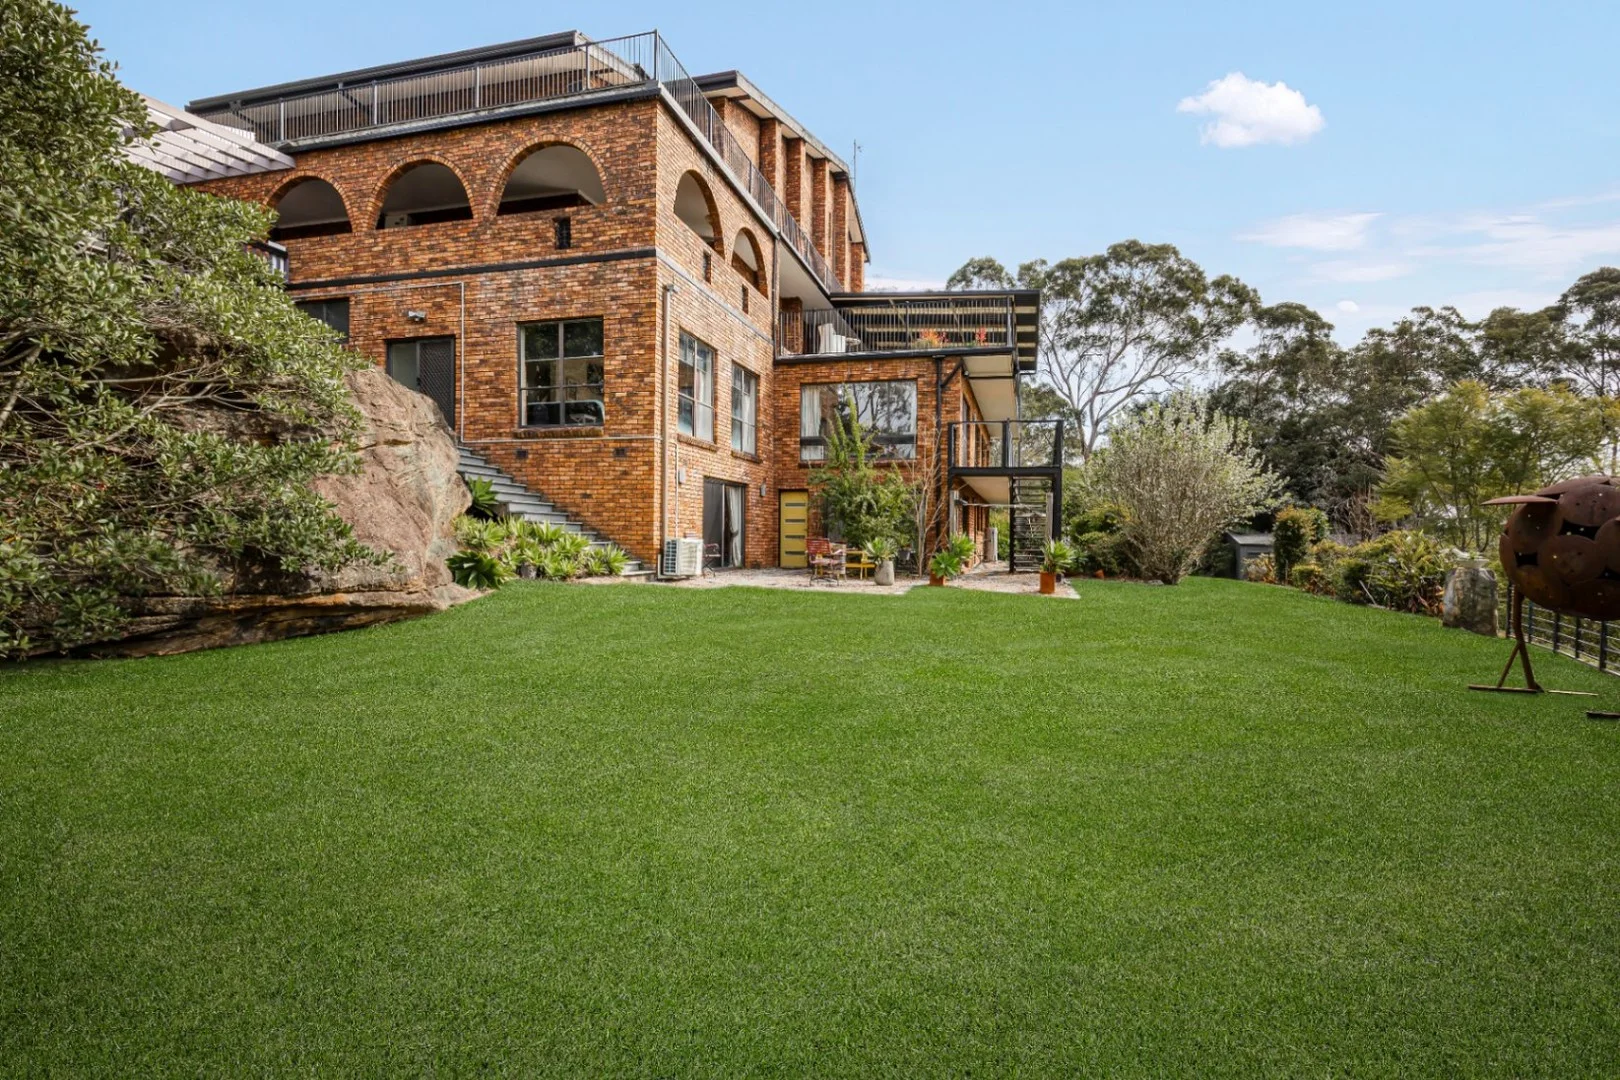
11 Pamela Place
Kenthurst, NSW 2156
周边环境与日常设施
探索Kenthurst周边的上学日与周末生活。
区域数据
- 居民(ABS,2024年6月)
- 215,612
- 0–14岁儿童
- 43,785
- 所学校
- 48
- 公园与图书馆
- 56
- 已收录儿童活动机构
- 75
收录最多的活动:Tennis、English、AFL
人口数据:澳大利亚统计局
了解更广的议会辖区:比较附近区域,探索图书馆及社区场所,并浏览学校、儿童活动和议会项目。
公园、游乐场与公共空间
Kenthurst Park - Hazeldean Pl Entrance
Hazeldean Pl, Kenthurst, New South Wales, 2156
1.6 km 直线距离
Kenthurst Park
Griffin Pl, Kenthurst, New South Wales, 2156
1.8 km 直线距离
Eric Wood Reserve
Sandpiper Pl, Kenthurst, New South Wales, 2156
2.5 km 直线距离
John Ben Yon Rotary Park
Kenthurst Rd, Kenthurst, New South Wales, 2156
2.5 km 直线距离
这处房产附近有什么好玩
探索目录中的附近游乐中心与家庭景点。请向场所确认适合年龄、门票及开放时间。
在Things to do按年龄、预算及室内或户外条件寻找更多去处。具体日期的活动请查看What’s on。 查看活动日程
探索本地指南与家庭灵感
了解这处房产周边生活时,阅读本地家庭指南与实用文章。

2026年澳洲各地方议会儿童活动覆盖对比:每个孩子能找到多少活动机构
在澳洲儿童较多的地方议会中,AroundSchools目录平均每1万名儿童收录约10家儿童活动机构(中位数)——但墨尔本西区的Wyndham只有3.9家,而墨尔本市(City of Melbourne)有46.7家。 我们把澳洲540个地方议会各自收录的儿童活动机构数,除以该地区0–14岁的儿童人数,儿童人口采用澳大利亚统计局最新的人口估计。…
阅读更多 →
新南威尔士州最宜居郊区排行(2026年,按儿童活动数量排名)
在我们的目录中,Sydney(NSW)登记的儿童活动数量超过NSW其他任何郊区。本页首先按郊区能为有孩子的家庭提供多少实际选择来排名新南威尔士州的郊区,随后为同一批郊区补充房产成交中位价、近期成交与在售房源,以及治安记录数据——并会持续更新,而非一次性发布后就不再维护。 主要结论 Sydney在NSW州位居榜首,目录中登记了32项儿童活动,附近有7所学校。…
阅读更多 →日常设施与出行
打开地图选择目的地并查询行程时间。步行路线、无障碍设施和行程时间尚未核实。
来源:AroundSchools目录。距离为直线距离,并非步行路线。请在详情页确认设施;此摘要未提供目录更新日期。
房产详情
20200 m²
ACREAGE / SEMI-RURAL
RESIDENTIAL
附近即将举行的活动

10月22日周四 · Stanhope Gardens
青年领袖与演讲者(13-18岁)
13–18岁
10月26日周一 · Blacktown
同意与网络暧昧:UNSW青少年法律工作坊
16岁以上
10月23日周五 · Carlingford
Globalart Carlingford Open Day
4–15岁
10月22日周四 · Lane Cove
Delvena Refuge 50周年庆典
3月16日周一 · Willoughby
Pottery class - Silky Shapes Studio | 17-Mar to 19-Dec-2026 🫙
10–85岁
11月26日周四 · Burwood
Kids STEAM Club(9至12岁儿童)- Burwood Council
9–12岁
附近资源

OGrady Drama
Castle Hill

Rince Academy
41/7 Hoyle Avenue, Castle Hill

Bonjour Babies (Castle Hill NSW)
245 Old Northern Rd, Castle Hill

Bala Yoga Mindfulness & Wellbeing
261 Old Northern Rd, Castle Hill

Digi Ed
24-32 Lexington Dr, Bella Vista

School of Rock Bella Vista
B46/ 24 - 32 Lexington Drive, Bella Vista

Artisan Stringed Instruments
4/284 Peats Ferry Road, Hornsby

Morgan Music Academy
104/2 Burdett St, Hornsby

Sydney Sports Club
3/6 Garling Rd, Kings Park
附近学校
Kenthurst Public School
Kenthurst Public School, KENTHURST NSW 2156

Middle Dural Public School
Old Northern Rd, Middle Dural NSW 2158

Annangrove Public School
Annangrove Rd, Annangrove NSW 2156

Marian Catholic College - Kenthurst
28 Annangrove Road, Kenthurst NSW 2158 Australia

St Madeleine's Primary School
28 Annangrove Road, Kenthurst NSW 2158 Australia
Galston Public School
School Rd, Galston NSW 2159
附近学校不代表符合入学条件。请直接向学校或托育机构确认学区、年级及名额。
附近房产






附近最近成交
靠近此地址、已经成交的房产。我们不显示成交价格。
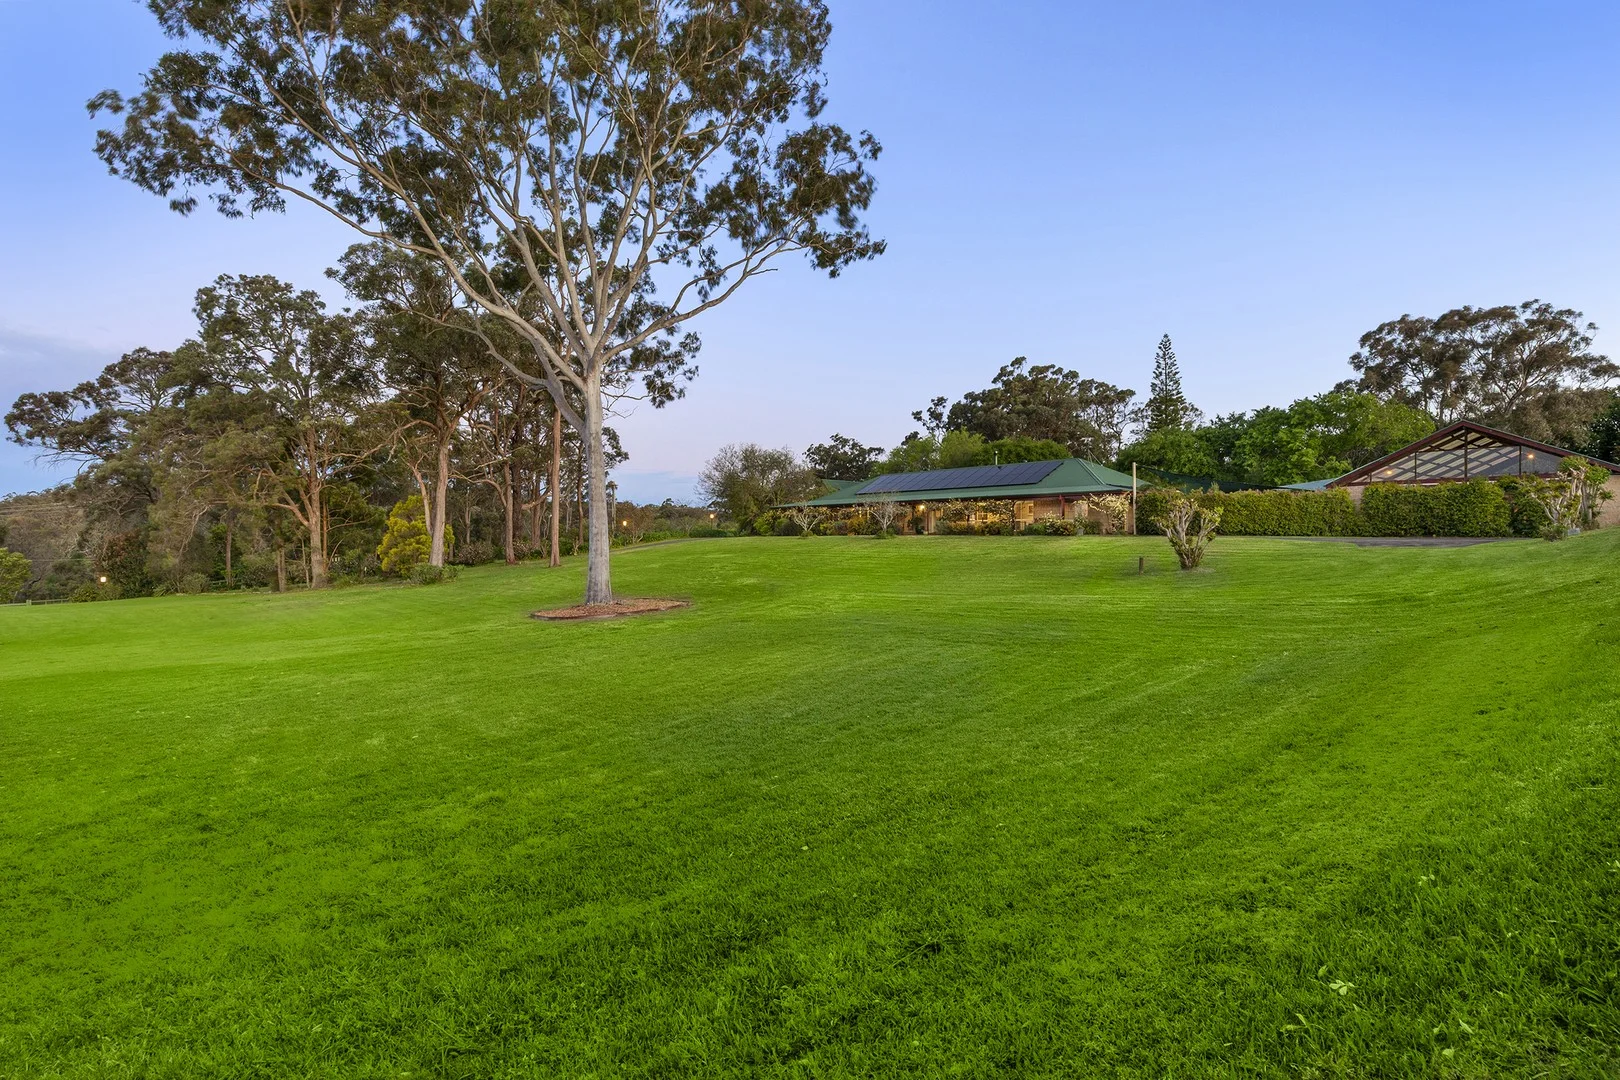
Middle Dural, NSW 2158
Land Size: 20100 m²
Property Type: 农庄/半乡村
Listing Type: 住宅
Status: 在售
Summary: 'Anwyl'
Description: First time offered in 29 years, 'Anwyl' is a landmark colonial-style acreage estate, inspired by John and Elizabeth Macarthur's pre-1800 homestead "Elizabeth Farm" at Parramatta. Set across five acres including 3.2 acres of arable land, it captures sweeping rural views and blends timeless character with modern enhancements. Designed for multi-generational living and effortless entertaining, this rare holding offers a harmonious fusion of history, lifestyle and scale in one of Middle Dural's most distinguished settings. - Main residence of approximately 49 squares featuring 4 bedrooms plus study, 2 bathrooms, flexible living zones and 6 amenities across the property - Caesarstone kitchen with Fisher & Paykel appliances, ducted rangehood, double door pantry and plumbed fridge cavity - Interiors showcase natural light, enduring colonial detail and recent updates including renovated kitchen, bathroom and ensuite - Multiple living areas, two dedicated home offices with data outlets, and a wraparound veranda for year-round enjoyment - Council-approved 2-bedroom, 1-bathroom granny flat with garage/workshop below, ideal for guests or extended family - Indoor solar-heated pool complex with adjoining bathroom, store room and BBQ area - Garaging for five vehicles including one caravan-length bay, all with auto-roller doors, remote access and sealed driveway - Brand new 13.2kW Jinko solar system with SunGrow inverter, town water connection and 20,000L rainwater storage across 5 tanks - Landscaped grounds framed by crepe myrtles and perennials, creating a secure sanctuary within a peaceful, private cul-de-sac - 6 mins to Round Corner Dural, 12 mins to Castle Towers/Metro, and 45 mins to Sydney CBD - Zoned for Dural Public and Galston High, near leading private schools including Hills Grammar and Pacific Hills Christian School
Agent: Louis Stapleton - louisstapleton@mcgrath.com.au - 02 8867 2000
Agent: Elise Lau - eliselau@mcgrath.com.au - 02 9680 5925
North Kellyville, NSW 2155
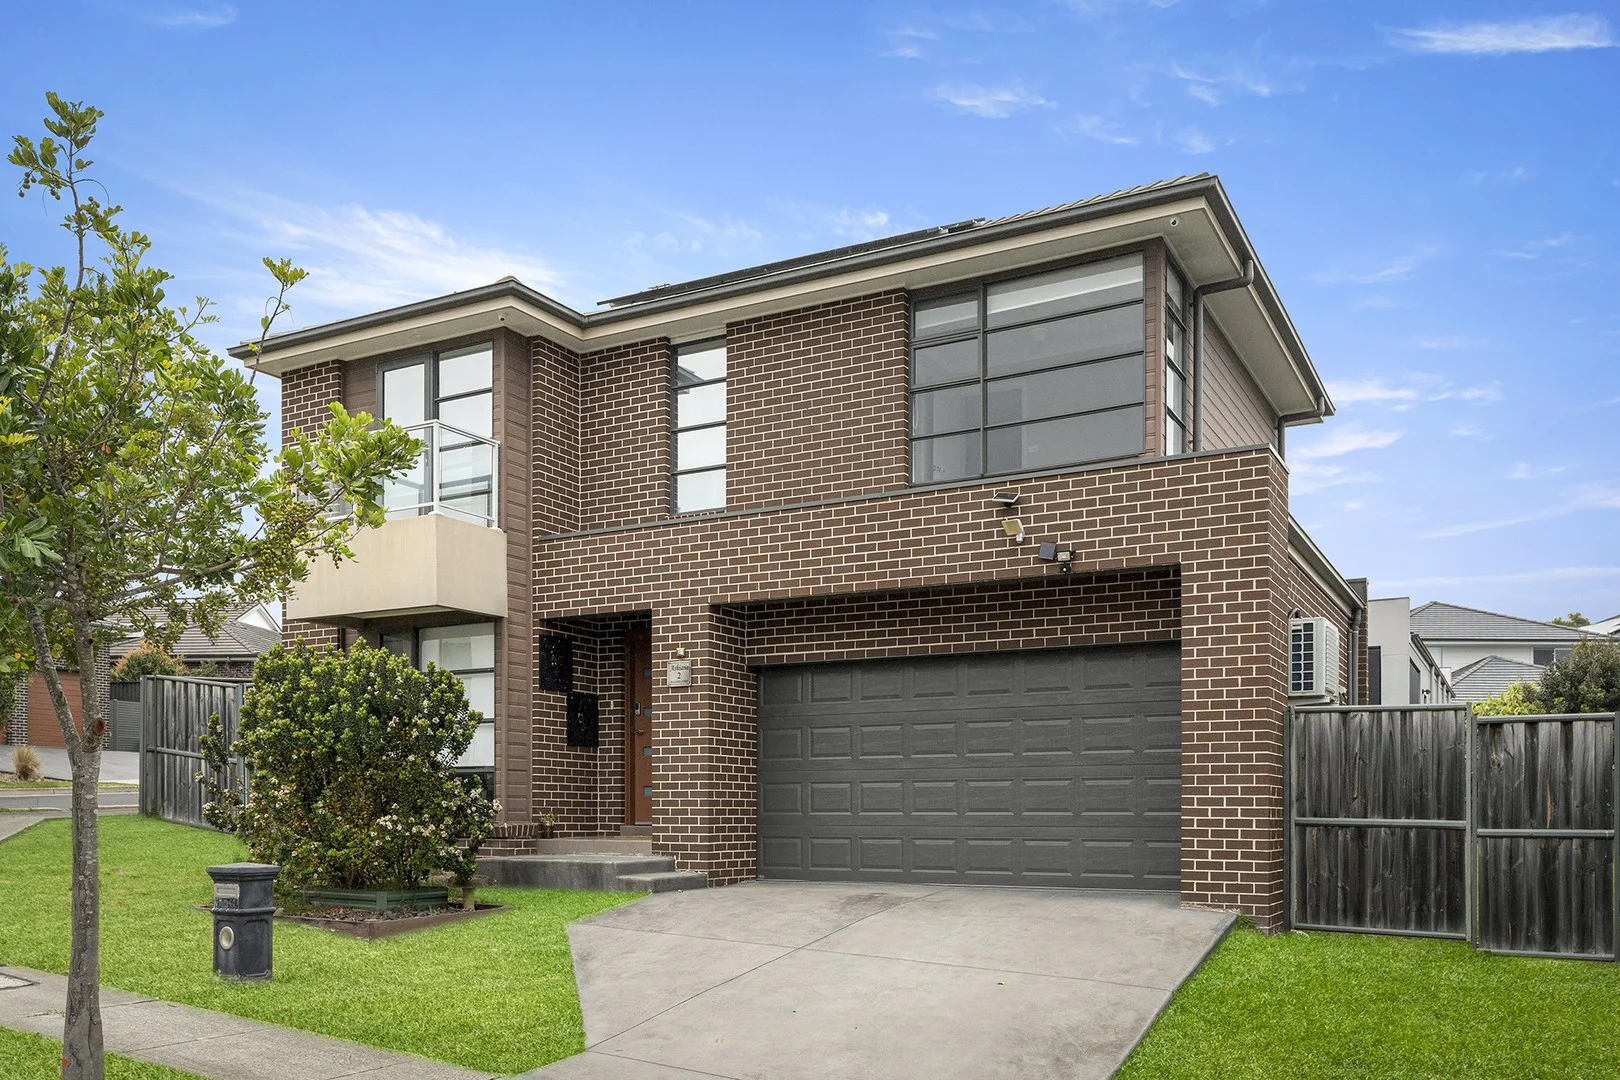
Property Type: 独立屋
Listing Type: 住宅
Status: 在售
Summary: Sold by Ismail Ates
Description: Positioned on a corner block in a quiet North Kellyville street, this double level home offers a practical layout with multiple living areas and a convenient location close to local amenities. The property is currently tenanted until November 2026, returning $930 per week, making it a suitable option for investors seeking a property with an established rental income. Buyers Note: Currently tenanted until November 2026, for $930 per week Property Features - Corner position with good natural light - Four bedrooms, all with built-in robes - Master bedroom with ensuite - Open-plan family and dining area - Kitchen with ample bench space and storage - Covered alfresco and low-maintenance yard - Double garage with internal access - Approx. 19 Square built up area, 9 years old Location Highlights (Approx) - North Kellyville Public School 2.9km - Rouse Hill High School 2.3km - Hills Adventist College 3.6km - North Kellyville Square 2.3km - Rouse Hill Town Centre 3.3km - Rouse Hill Metro Station 3.4km - Bus Services (617, 633, 735) 2.1km - Stringer Road Reserve 500m - Bladensburg Road Reserve 550m A well-balanced home offering flexibility, comfort, and a premium corner position - an outstanding opportunity in a highly sought-after North Kellyville location. Disclaimer: The above information has been gathered from sources that we believe are reliable. However, we cannot guarantee the accuracy of this information and nor do we accept responsibility for its accuracy. Any interested parties should rely on their own enquiries and judgement to determine the accuracy of this information for their own purposes. Some images include digitally added white curtains for visual presentation purposes only. Actual fixtures and inclusions may vary.
Agent: Ismail Ates - ismail.ates@ausrealty.com.au - 02 8872 8786
Agent: MJ Dela Cruz - mj.delacruz@ausrealty.com.au - 02 8872 8786
Kenthurst, NSW 2156
Land Size: 17300 m²
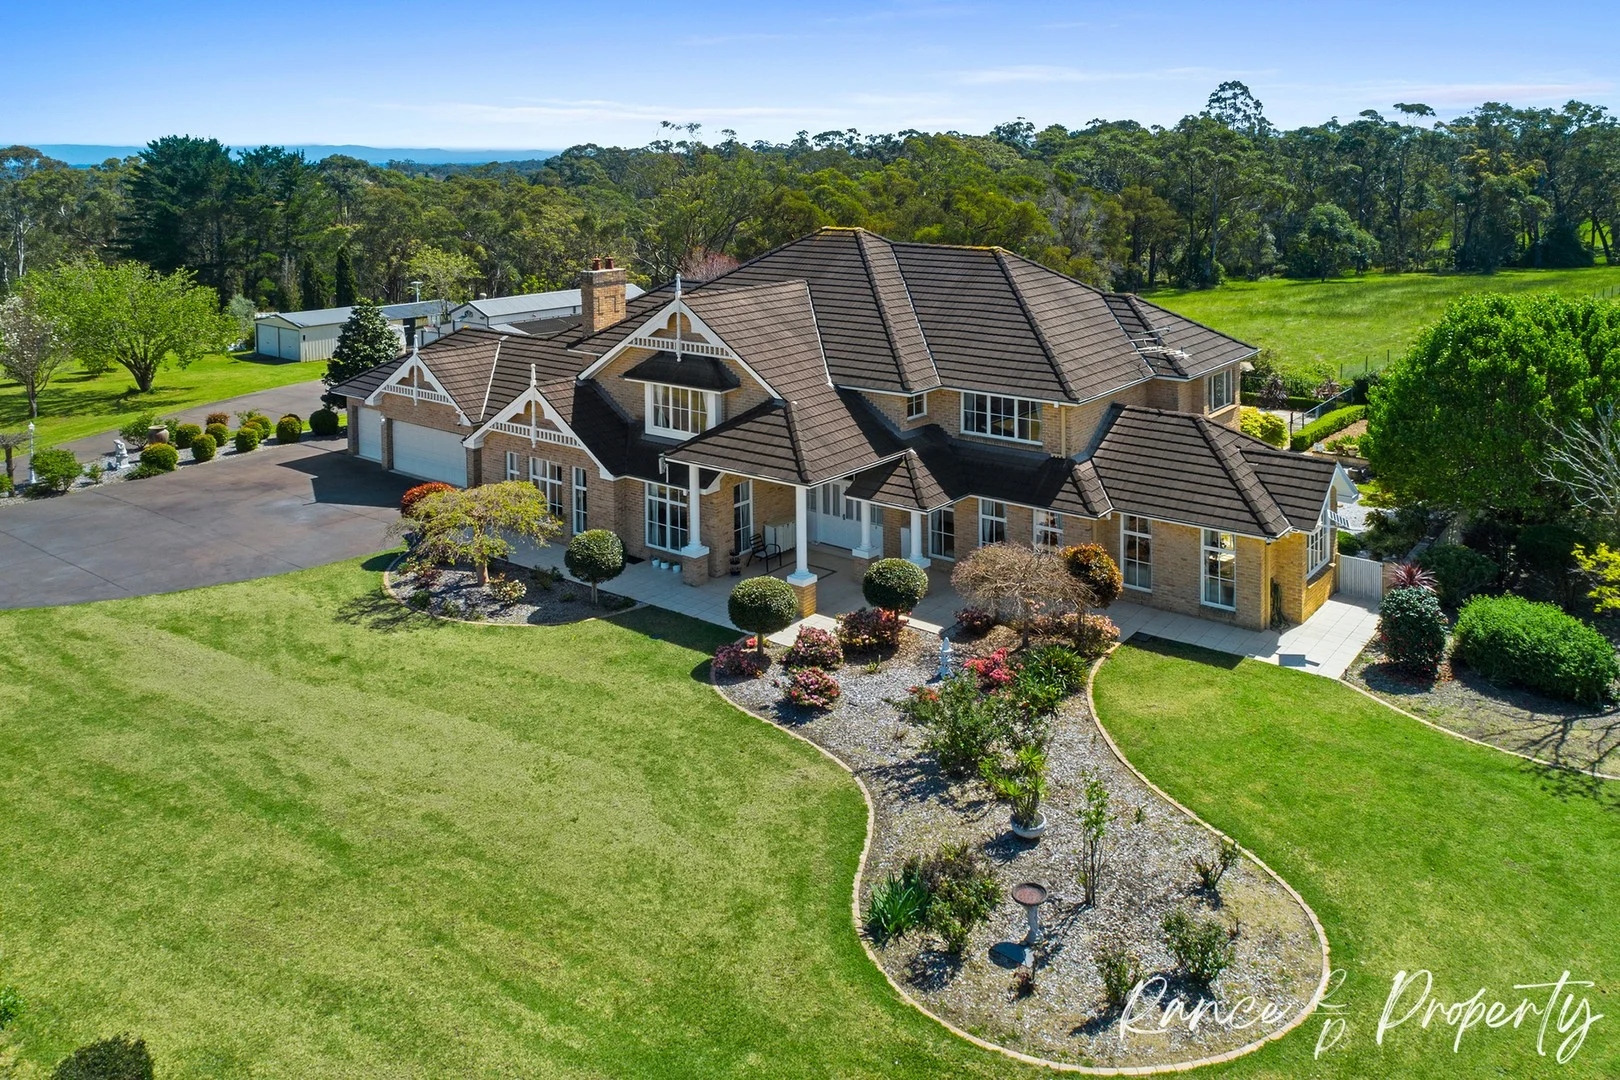
Property Type: 农庄/半乡村
Listing Type: 住宅
Status: 在售
Summary: 'CAMPBELL PARK' GRAND FAMILY ESTATE ON 1.73HA
Description: A rare offering of scale, elegance and lifestyle, Campbell Park is a landmark family estate set on 1.73 hectares of fully arable land in one of Kenthurst's most sought-after addresses. Behind its private, gated entry and sweeping sealed driveway, the property reveals a master-built 'Gary Young' residence framed by manicured lawns, ornamental gardens and established hedging. It is a sanctuary where refined country living meets modern convenience, located just minutes from shops and schools. The home's impressive façade gives way to an equally striking interior, of generous proportions, luxury finishes and a versatile multi-zoned layout designed for family living and large-scale entertaining. Designed with both sophistication and comfort in mind, the home offers a seamless blend of formal and informal living, with elegant lounge and dining rooms for special occasions, a sunken lounge, music room and family conservatory for relaxed everyday moments, and a sprawling rumpus and games room with fireplace and an equistite billiards table to entertain across generations. At its heart, the gourmet kitchen combines style and function with marble bench tops, quality stainless steel appliances, extensive storage and a large walk-in pantry, opening effortlessly to the sun-drenched rear terrace where alfresco entertaining takes centre stage. This six-bedroom home offers ultimate comfort and expansive living, with the master suite as its crown jewel - exuding luxury through a charming bay window, an expansive walk-in robe, and an indulgent ensuite complete with an elevated spa bath, dual vanities and premium finishes. The additional upstairs bedrooms are all generously sized, each appointed with built-in wardrobes and serviced by ducted air-conditioning, ensuring comfort for the whole family. A sixth bedroom is privately positioned downstairs, making it ideal for guest accommodation, in laws or easily adaptable as a home office. This is truly an entertainer's delight, with seamless integration between the gourmet kitchen, games room with billiards table, and bar, all flowing effortlessly to the undercover terrace that overlooks the resort-style heated pool - the perfect setting for long summer afternoons with family and friends. Beyond the entertaining spaces, the grounds impress with landscaped gardens, rolling lawns, mature topiary and hedging that create both beauty and privacy. The fully arable acreage adds another dimension of lifestyle versatility, offering scope for hobby farming, equestrian pursuits or simply the enjoyment of open, semi-rural living. Set within a highly desirable pocket of Kenthurst, Campbell Park combines the peace of a semi-rural lifestyle with close proximity to everyday conveniences. The property falls within the catchment for Kenthurst Public and Galston High Schools, while Hills Grammar, Marian College and Pacific Hills Christian School are all within easy reach. Functionality is assured with accommodation for up to 12 vehicles, including a four-car garage attached to the residence and a substantial American-style barn with multiple bays. Perfect for trades, a workshop, machinery, boats or car enthusiasts, the barn is further enhanced with a fitted car hoist, making it an exceptional space for both storage and hobby use. Property Highlights: - 'Gary Young' built residence on 1.73ha of fully arable land with 368m frontage - Six-bedroom layout with multiple living zones across two levels - Formal lounge/dining, sunken lounge, music room, meals conservatory, rumpus & games room - Brand new curtains recently installed throughout home - Marble kitchen with walk-in pantry, quality appliances and ample storage - Outdoor entertaining terrace overlooking solar-heated glass-fenced pool - Landscaped gardens, manicured lawns, mature hedging & topiary - Brand new tool shed/ bird aviary - Four-car garage plus American-style barn, sealed driveway, gated entry - Ducted air-conditioning, large internal laundry, fully tiled bathrooms - Room for tennis court (STCA) or other recreational additions - Close to local schools, Round Corner Shopping Centre and Castle Towers Disclaimer: We encourage all prospective purchasers to do their own due diligence. This advertisement is a guide only and although all information obtained is from sources we believe to be reliable, we cannot guarantee its accuracy.
Agent: Scott Rance - scott@ranceproperty.com.au - 9654 1311
Agent: Melanie Rance - admin@ranceproperty.com.au
Annangrove, NSW 2156
Land Size: 15378.054396 m²
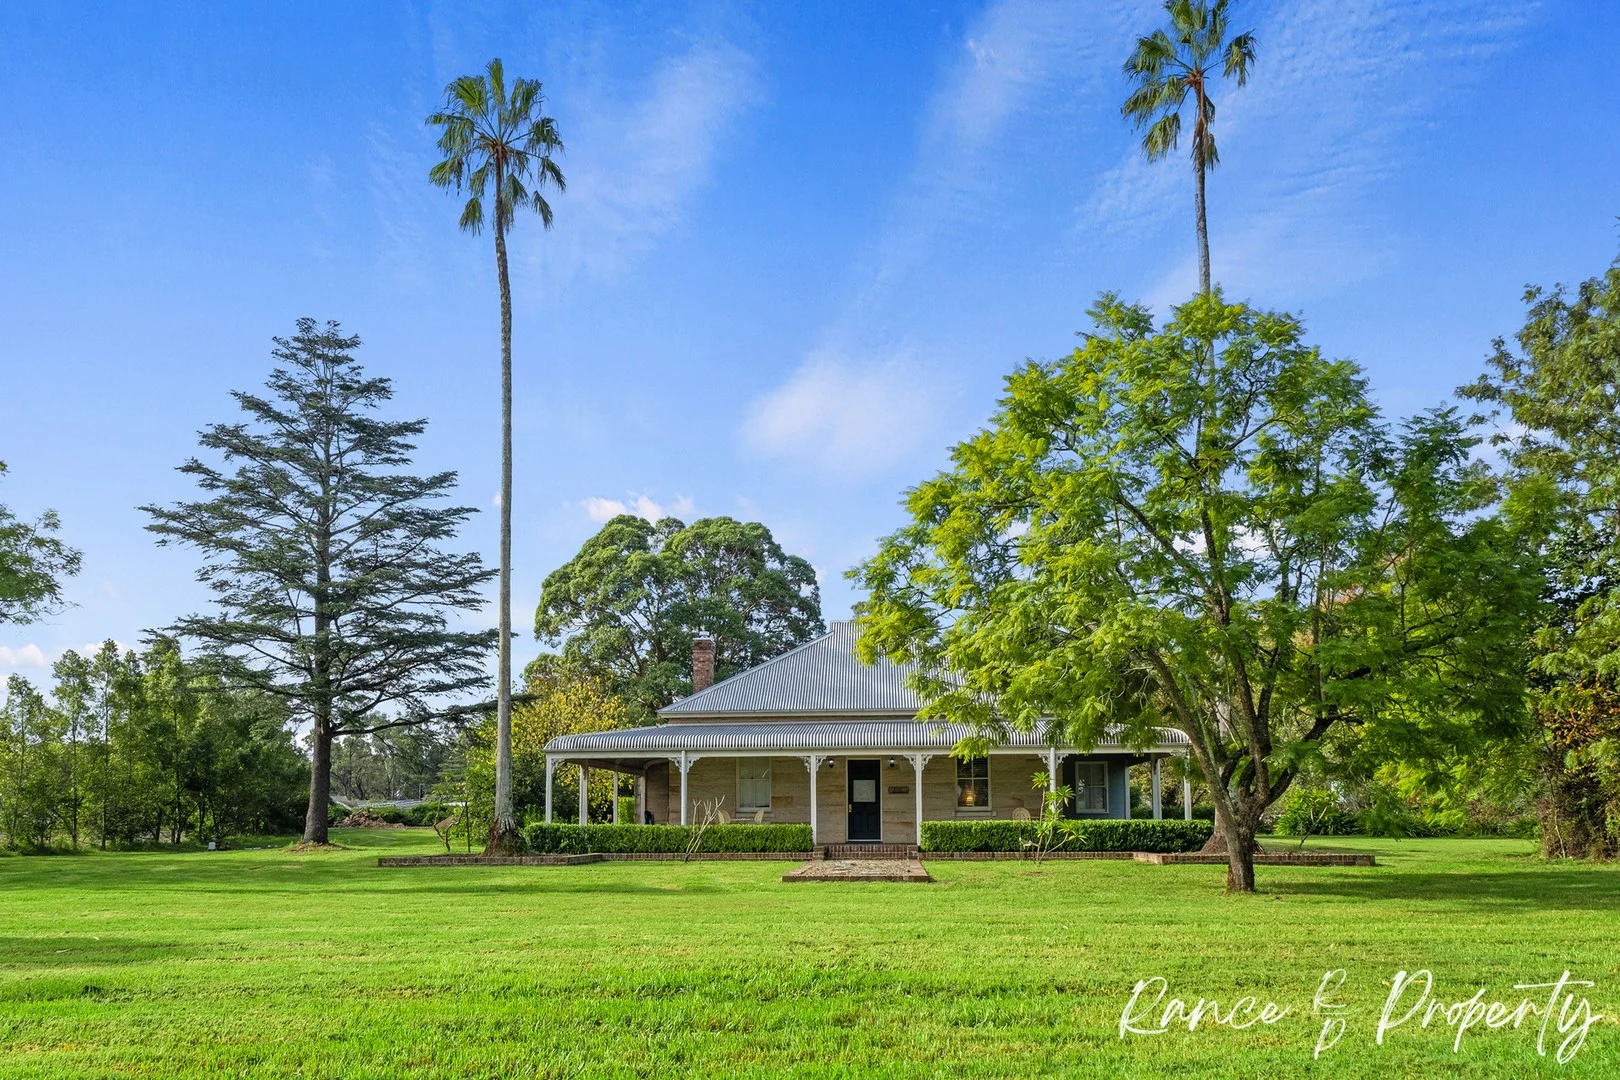
Property Type: 农庄/半乡村
Listing Type: 住宅
Status: 在售
Summary: AN INCREDIBLE OPPORTUNITY AWAITS ON ANNANGROVE ROAD!
Description: 3.8 acres of fully arable, flat land offering space, character, and serious potential. This level, grassed and fully fenced block boasts a wide 59.6m street frontage, making it ideal for both lifestyle buyers and those seeking future opportunity. At the heart of the property is a charming heritage home that combines classic features with modern comfort, creating a warm and inviting space for family living. Step inside to a welcoming front entrance and hallway that leads to a cosy TV room complete with a fireplace - perfect for relaxed evenings. The kitchen is well-equipped with ample storage and is accompanied by a separate room that could easily become a home office, study, or a spacious butler's pantry. The family room and kitchen flow seamlessly together, with bi-fold doors opening onto a fantastic rear entertaining deck and BBQ area, partly covered for year-round enjoyment. There's also a beautiful front veranda where you can sit and enjoy the peaceful surroundings. The home features three comfortable bedrooms, including a master suite with ceiling fan, walk-in robe, and ensuite. Bedrooms two and three also include ceiling fans, offering comfort across all seasons. A family bathroom, separate toilet, and a clever laundry tucked into built-in cupboards complete the practical and family-friendly layout. Additional features include a great-sized shed - perfect for storage, a workshop, or a tradie's base. What's more, the property is DA approved for a wholesale sand and soil yard, and separately DA approved for the construction of a second home (STCA) - offering outstanding flexibility for business, lifestyle, or multi-generational living. If there is one property in Annangrove or Kenthurst that leads itself to open a café. then this would be it (STCA)! Ample space to create car parking. This cottage would make a fantastic, character-filled café. Plenty of other options are available under the zoning - or simply construct your dream home and start living the acreage lifestyle. Set in a sought-after Annangrove location, surrounded by other quality acreages and just moments to schools, shops, and transport, this property delivers the best of rural living with city convenience. Whether you're ready to move in, expand, or invest for the future, this is a rare opportunity not to be missed! - Land size: 3.8 acre property - Frontage: 59.6m road frontage - Council Rates: $2,500 p/a - Zoning: Zone RU6 Transition - Walk to local school + shops - Minutes drive to Marian Catholic College & Hills Grammar School - Within 5-6 mintues to Dural shops, supermarkets, cafes, restaurants, banks + city express bus - Within 10 minutes to Rouse Hill Town Centre + retail zone and Metro Railway Station - Within 60 minutes to Sydney CBD Disclaimer: We encourage all prospective purchasers to do their own due diligence. This advertisement is a guide only and although all information obtained is from sources we believe to be reliable, we cannot guarantee its accuracy.
Agent: Scott Rance - scott@ranceproperty.com.au - 9654 1311
Agent: Karen Knight - karen@ranceproperty.com.au - 9654 1311
North Kellyville, NSW 2155
Land Size: 690.6 m²
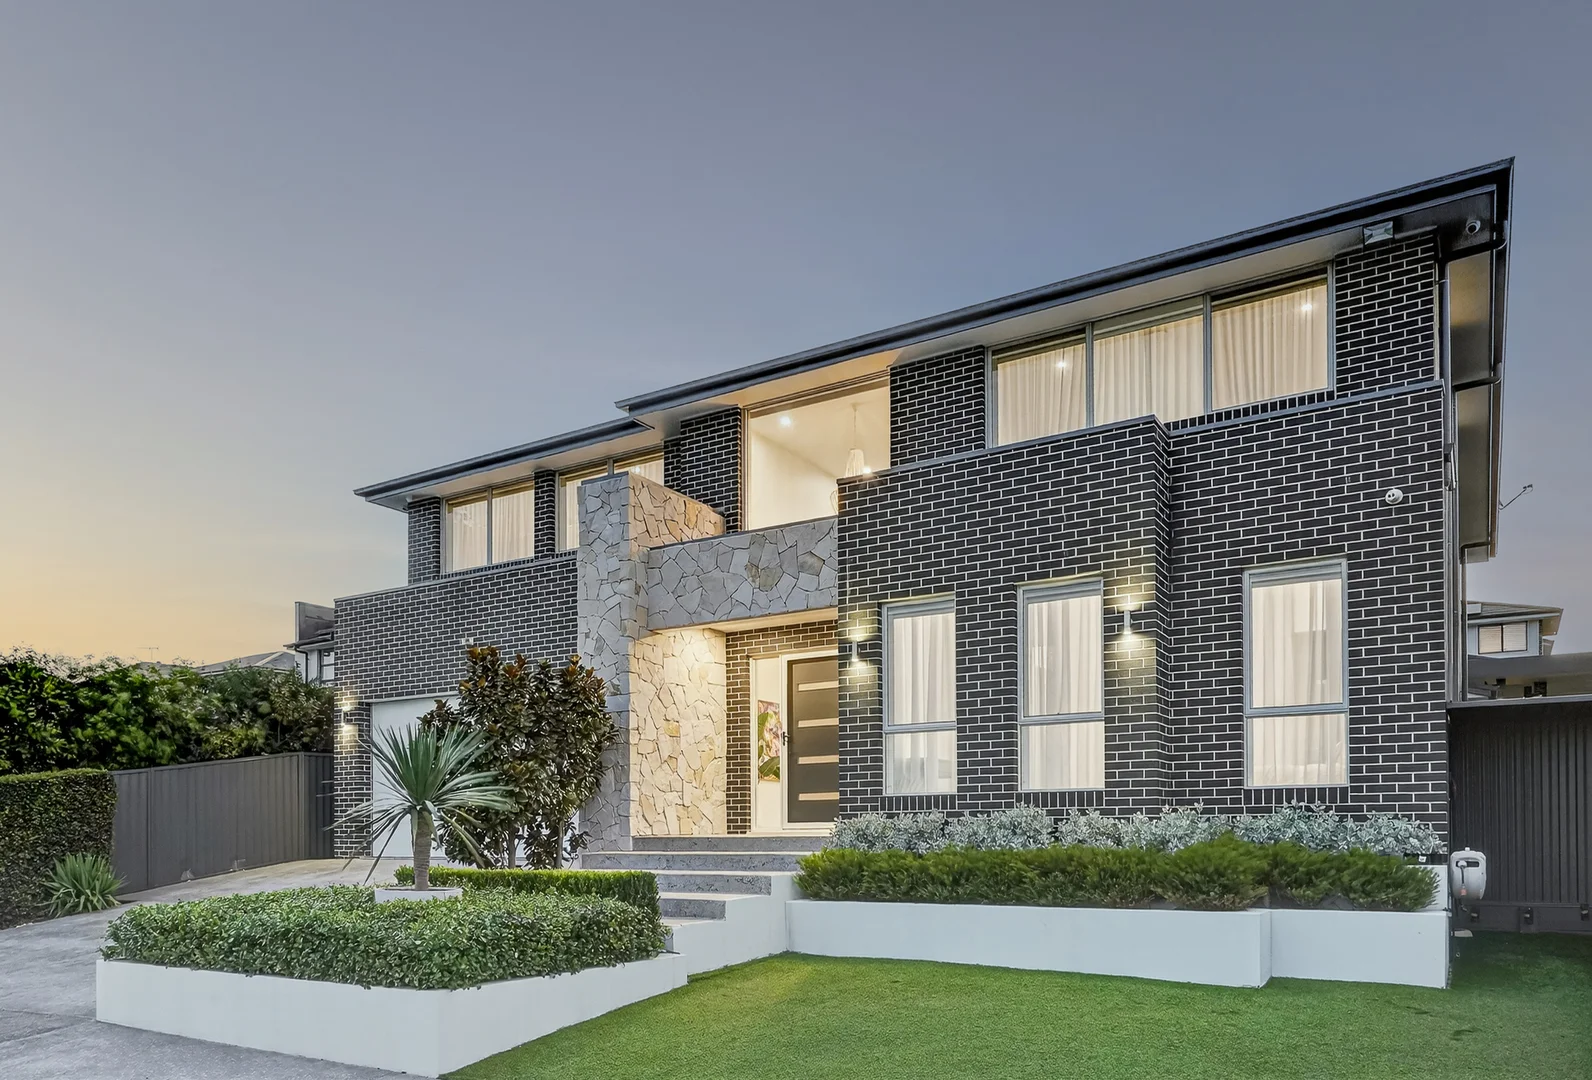
Property Type: 独立屋
Listing Type: 住宅
Status: 在售
Summary: Luxury Living in North Kellyville, Spacious 5-Bedroom Home with Private Outlook
Description: Set in a quiet cul-de-sac and offering one of North Kellyville's most private and picturesque outlooks, this impressive 51-square, five-bedroom residence is a true statement of luxury and functionality. Positioned on a generous 690.6 m² block, the home features a master guest suite conveniently located on the ground floor and is thoughtfully designed for modern family living. Expansive open-plan interiors, multiple living zones, and contemporary finishes create the perfect balance of comfort and style. With ample space to relax, entertain, and grow, this property delivers an exceptional lifestyle in a peaceful, highly sought-after neighbourhood that really is one of a kind! The designer kitchen is a true centrepiece of the home, featuring premium 60mm stone bench-tops, high-quality SMEG appliances, and an expansive walk-in pantry that offers exceptional storage and functionality. Designed with both style and practicality in mind, it's an ideal space for everyday cooking and effortless entertaining. The living spaces in this home are nothing short of spectacular and filled with high-end, detailed finishes, expansive high ceilings and polished concrete flooring throughout, creating a sleek and modern aesthetic. The open-plan living and dining area features a cosy gas fireplace, perfect for relaxed gatherings, while the dedicated theatre room offers an ideal setting for movie nights. Upstairs, an additional rumpus room provides versatile space for family fun or relaxation, with multiple living zones ensuring room for everyone to enjoy. The backyard is a true entertainer's paradise, featuring an outdoor kitchen equipped with a premium Smeg BBQ, perfect for alfresco dining and gatherings. The heated fibreglass pool offers year-round enjoyment, while the 6-person spa provides a luxurious spot to unwind and relax. With ample space for outdoor living, this backyard is designed for both relaxation and entertaining in style. Just some of the Impressive Features, this home screams detailed finishes ! - Ducted A/C - Ensuites to all bedrooms - Sonos sound system inside, as well as in the alfresco - External and internal CCTV cameras - Full height tiles in all wet areas - Fully automated block-out blinds to all bedrooms - Private driveway with electric gate - Double garage with storage and internal access - Study nook - 10Kw solar panels Location Benefits - 6 min drive to North Kellyville Public School - 6 min drive to North Kellyville Square - 8 min drive to Hills Adventist College - 12 min drive to Rouse Hill Town Centre/Metro Station This property is being auctioned on Super Saturday. For more information, please visit https://www.mcgrathsupersaturday.com All information in this advertisement was gathered from sources deemed reliable, however McGrath or any staff related to the advertised property cannot guarantee the accuracy of this information.
Agent: Corie Sciberras - coriesciberras@mcgrath.com.au - 02 8867 2000
Agent: Josh Best - joshuabest@mcgrath.com.au - 0413449985
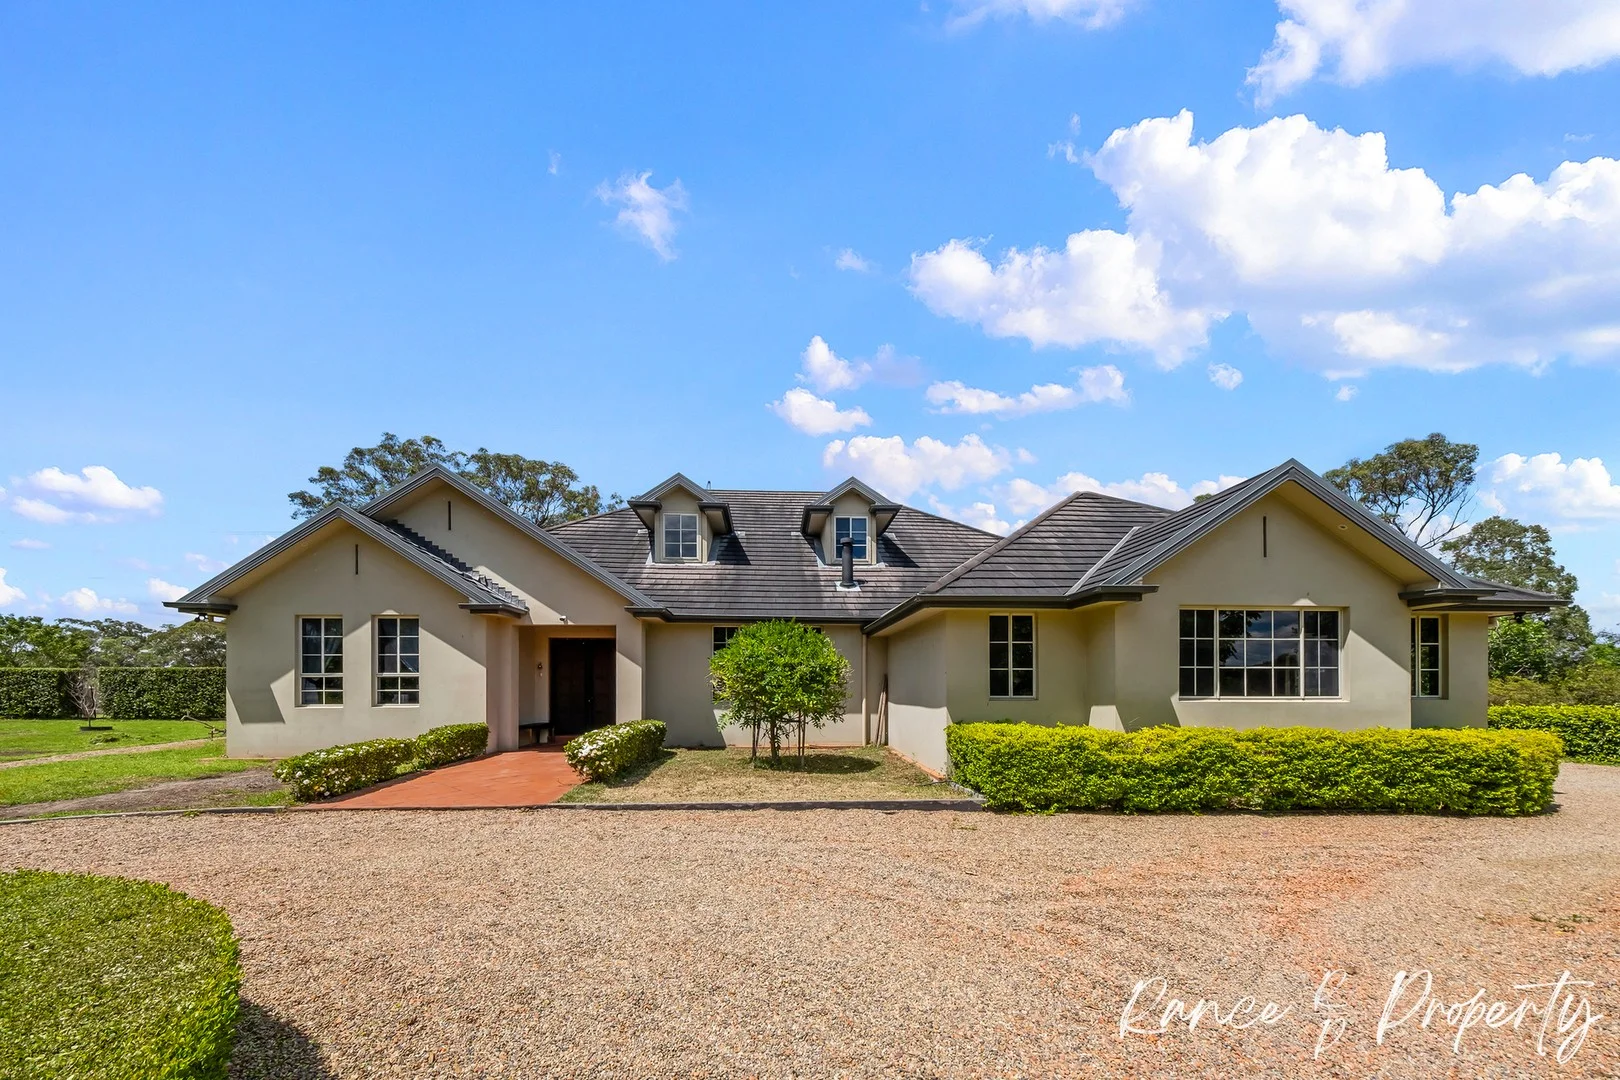
Kenthurst, NSW 2156
Land Size: 20200 m²
Property Type: 农庄/半乡村
Listing Type: 住宅
Status: 在售
Summary: A GRAND FAMILY ESTATE IN ONE OF KENTHURST'S EXCLUSIVE POCKETS
Description: Welcome to 15 Ellendale Road, a two-storey French Provincial masterpiece set on an expansive, tree-lined acreage in a peaceful cul-de-sac. Designed for multi-generational living and effortless family functionality, this home blends refined luxury with everyday comfort. Step inside to discover six generous bedrooms, including four located on the ground floor, each with walk-in robes and private ensuites. The master suite is a true retreat, featuring his & hers ensuites and an abundance of wardrobe space. Multiple living zones cater to families of all sizes - a formal lounge, formal dining, relaxed meals area, family/TV room, a dedicated home office, plus an upstairs kids retreat/toy room. Warm Rosewood timber flooring, soaring high ceilings and elegant three-step cornicing elevate the sense of space throughout. At the heart of the home is the beautifully crafted French Provincial kitchen, complete with a central island bench, integrated fridge, stainless steel gas cooking and stunning Caesarstone benchtops. Car enthusiasts and trades will appreciate the oversized triple auto door garage with internal access and a powder room/outdoor toilet, plus a separate driveway to a large Colorbond shed accompanied by a demountable office - perfect for a home business or storage of equipment. Outside, the grounds offer expansive lawn areas, established trees, manicured gardens and an abundance of space for a pool and tennis court if desired. Enough space for fenced paddocks allow for containment of horses, sheep, alpacas, etc, or the side paddock, because of the 82m street frontage would be the perfect location to add a granny flat with separate driveway entry. With 82m of road frontage, three-zone ducted air conditioning and a prime location just minutes to Kenthurst Village shops and school - this is acreage living at its finest. Perfectly positioned to take advantage or the school bus, directly at the top of your driveway and only minutes into Kenthurst Village where you'll find village shops, café, restaurant, doctor, chemist, post office, Foodworks + more & several childcare centres + Kenthurst public school. - Land size: 2.02ha (5 acre) property - Frontage: 82m road frontage - Council Rates: $2582.00 (includes 2x yellow bins) - Zoning: Zone RU6 Transition - Rentable value: $1,700 per week - Town water - Bottled gas - Envirocycle - 'Hidden fence' system surrounding the manicured lawn section of the garden - Within 3 minutes to Kenthurst Village Shops + School - Within 5 minutes to Hills Grammar School + Marian Catholic Collage - Within 6 minutes to Dural shops, Supermarket, Banks, Cafes, Restaurants, and City Express bus - Within 15-18 minutes to Castle Hill + Rouse Hill both with large retail hubs and Metro Railway Stations to the city - Sydney CBD within 60 minutes Disclaimer: We encourage all prospective purchasers to do their own due diligence. This advertisement is a guide only and although all information obtained is from sources we believe to be reliable, we cannot guarantee its accuracy.
Agent: Scott Rance - scott@ranceproperty.com.au - 9654 1311
Agent: Karen Knight - karen@ranceproperty.com.au - 9654 1311
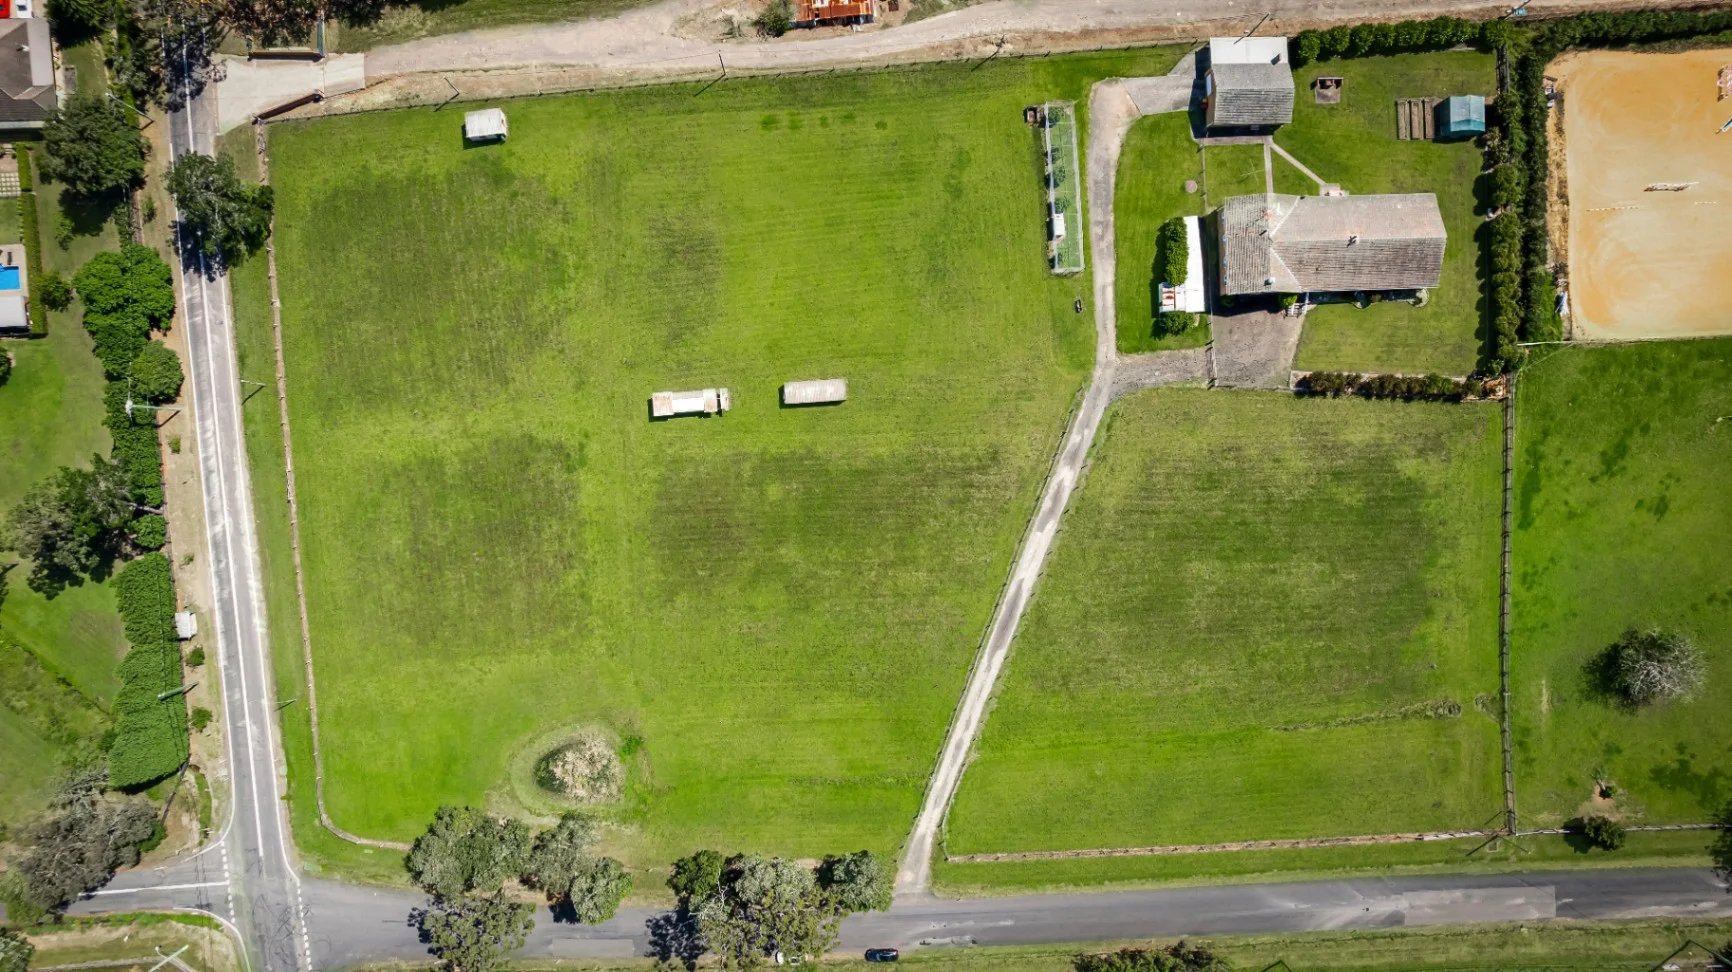
Glenorie, NSW 2157
Land Size: 20200 m²
Property Type: 农庄/半乡村
Listing Type: 住宅
Status: 在售
Summary: pHuge potential in prime location./p
Description: Offered to the market for the first time in 50 years, this fully arable 5 acres is set on the high side of the street and boasts over 270m of dual road frontage. This property presents a fantastic opportunity to build your dream home in a highly sought after and convenient pocket of Glenorie, situated less than 1km from Glenorie Village shops. Key Features: -Double brick 4 bedroom home. -2 bathrooms, laundry and separate toilets. -Huge lounge and dining area. -Quality kitchen with island bench and plenty of storage. -Oversized 2 car garage with additional detached double garage and 2 carport spaces. -Full fenced 5 acres with stunning mountain views. -Front and rear verandah. -Close to schools, shops and transport. We welcome your inspection at one of our scheduled inspections, or please get in touch to arrange a private viewing.
Agent: Joel McSeveny - joelmcseveny@wiseberry.com.au - 0421 220 139
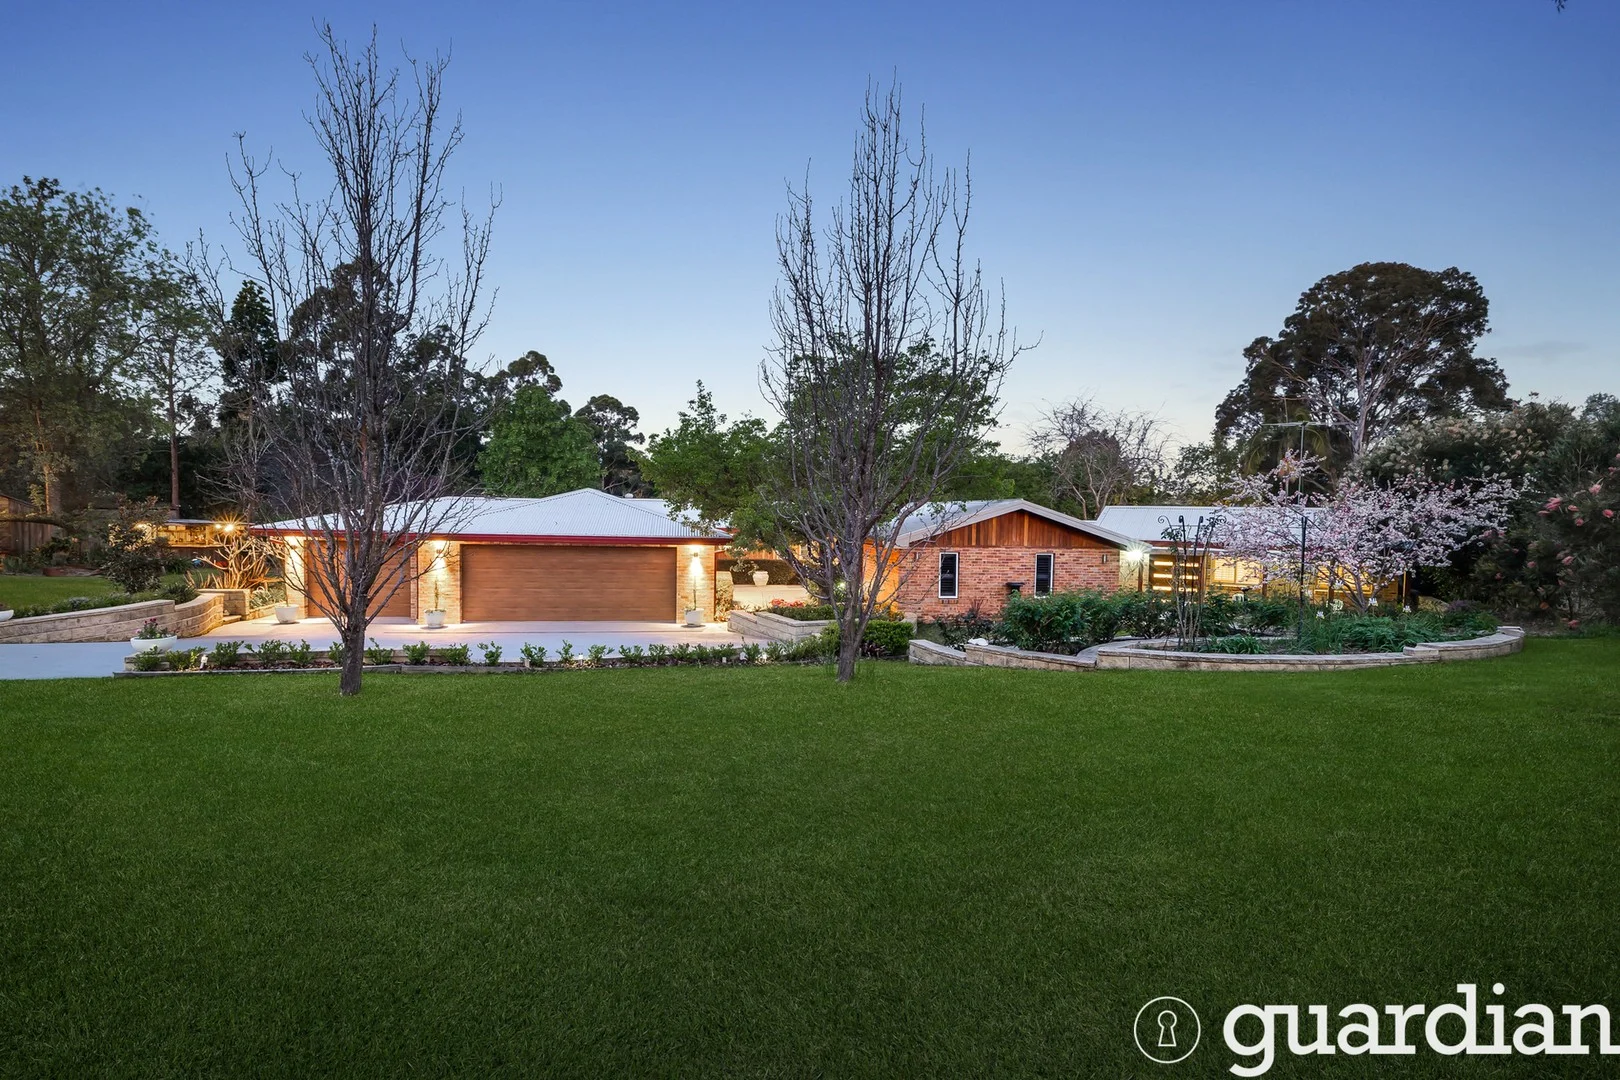
Kenthurst, NSW 2156
Land Size: 20200 m²
Property Type: 独立屋
Listing Type: 住宅
Status: 在售
Summary: Everything for your acreage dream and more
Description: Tucked away on a beautifully private 5-acre estate (2.02 hectares), this expansive family property offers the ultimate lifestyle package. With a range of formal and informal living areas, there's space for everyone. The kitchen is a standout, complete with granite benchtops, modern appliances, and a servery window that opens to the huge side alfresco area-perfect for entertaining. The home has been thoughtfully updated with new carpets, plantation shutters, and a ducted air conditioning system with eight zones to ensure year-round comfort. A fully self-contained one-bedroom granny flat with its own private entrance and verandah provides flexibility for extended family, guests, or rental income. The property is equipped with a 15KW solar system and 3-phase power , offering energy efficiency and practicality. A triple garage, electric front gates with intercom and remote access, and multiple storage options-including attic and under-house storage-add to the home's exceptional functionality. The grounds are fully fenced with room for horses, while the large, private inground pool makes the most of the outdoor lifestyle. Adding a touch of character, the property also includes a stone cottage dating back to circa 1900-a charming nod to the property's history. Set among superbly landscaped gardens and surrounded by peace and privacy, this unique estate blends timeless appeal with modern living in a sought-after rural setting. Fully self-contained one-bedroom granny flat with separate access 15KW solar system, 3-phase power, ducted air with 8 zones Huge alfresco area, large private pool, and room for horses Triple garage, attic and under-house storage, electric gates with intercom Gavin Weekley 0407 024 600 - Renowned for his expertise in acreage and lifestyle properties, Gavin Weekley specialises in selling homes just like this in the Kenthurst area. We have obtained all information in this document from sources we believe to be reliable; however, we cannot guarantee its accuracy. Prospective purchasers are advised to carry out their own investigations.
Agent: Gavin Weekley - gavin@guardianrealty.com.au - 02 9651 1666
Agent: Josh McAdam - josh@guardianrealty.com.au - 02 9651 1666
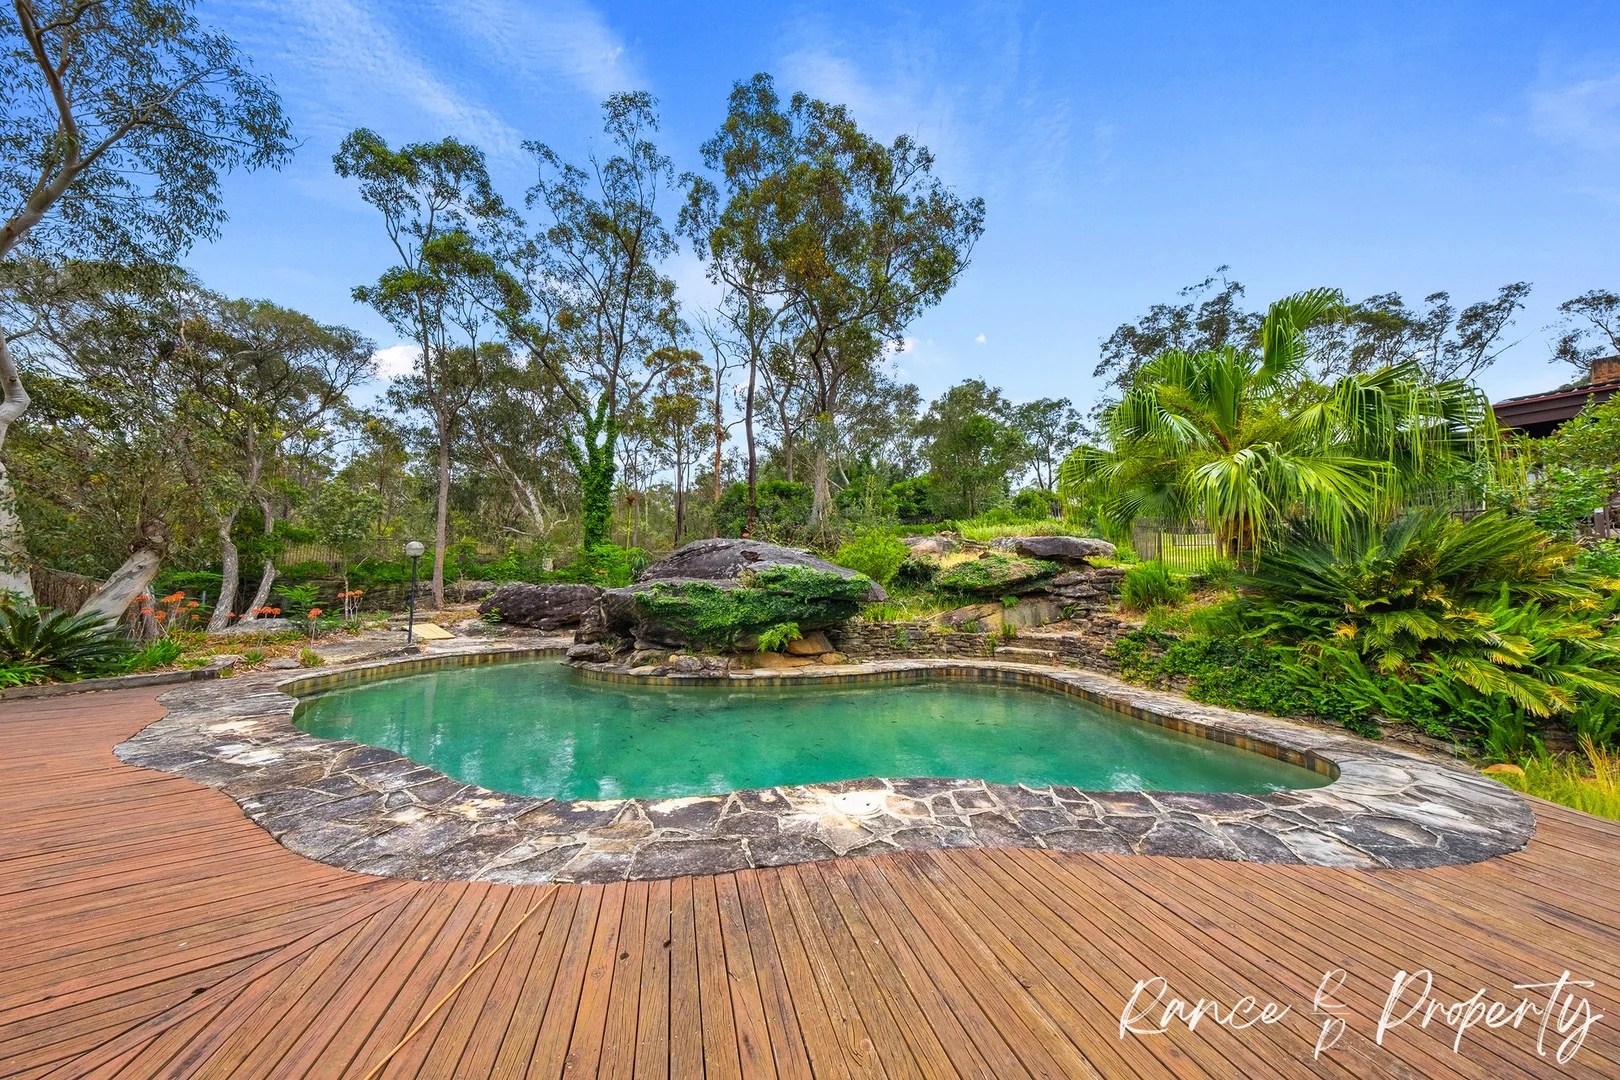
Kenthurst, NSW 2156
Land Size: 20234.2821 m²
Property Type: 农庄/半乡村
Listing Type: 住宅
Status: 在售
Summary: OPEN HOME CANCELLED
Description: ACREAGE ELEGANCE WITH SPACE, SERENITY & FAMILY COMFORT Set on approximately 5 acres of serene natural surrounds, this charming residence blends original character features with thoughtful updates that enhance comfort and livability. Framed by breathtaking bushland scenery, it offers a peaceful lifestyle with space, privacy, and timeless country charm in one of Kenthurst's most picturesque pockets. From the moment you step inside, the home welcomes you with vaulted ceilings, warm timber finishes, and open-plan living spaces that flow seamlessly to the outdoors. The timber kitchen and dining area sit at the heart of the home, perfect for family gatherings or entertaining friends, while two expansive living areas open directly onto the full-length back veranda, capturing tranquil views across the property and mountain views. For more formal get togethers there is a formal dining room and formal lounge room. Should kids or parents so desire, there is also a separate TV room which also leads to the veranda. Comfort and practicality combine with two fireplaces, ideal for cosy winter evenings, and a feature conservatory a light-filled indoor plant room bringing nature indoors. Accommodation includes a master bedroom with ensuite and built-in robe, plus three additional bedrooms of generous size and a fifth bedroom or home office. The main bathroom offers a separate toilet for family convenience. Outside, every detail celebrates acreage living from the sparkling pool with natural rock features, to backyard stables, a chicken shed, pony paddock and some open land for kids and pets to roam. A three-car garage and huge solar system add functionality and efficiency to this beautiful estate. For extra convenience there is a double garage size colorbond shed, ideal for kids cars, trailers or simply additional storage. Positioned in a quiet, leafy setting, 196 Pitt Town Road delivers the best of Kenthurst living space, serenity, and convenience. Located just minutes from local shops, quality schools, and the Kenthurst village hub, it's the perfect opportunity to embrace a semi-rural lifestyle without compromising on accessibility or comfort Property Highlights - Landsize: 5-acre property surrounded by native bushland - Frontage: 69.6m road frontage - Council Rates: $2,243 per annum - Zoning: Zone RU6 Transition - Town water - Bottled gas - Envirocycle - Open-plan timber kitchen and dining - Three large living areas opening to back veranda - Two fireplaces for warmth and ambience - Split system air conditioning - Master bedroom with ensuite & built-in robe - Bedrooms 2, 3 & 4 all of generous size - Bedroom 5 / Home office flexibility - Main bathroom with separate toilet - Feature conservatory ideal indoor garden or retreat - Full-length rear veranda with peaceful views - Inground pool with natural rock features - 3-car garage plus ample storage - 2 car colorbond shed - Back stables, chicken shed & Pony paddock - Large solar power system reducing energy costs Disclaimer: We encourage all prospective purchasers to do their own due diligence. This advertisement is a guide only and although all information obtained is from sources we believe to be reliable, we cannot guarantee its accuracy.
Agent: Scott Rance - scott@ranceproperty.com.au - 9654 1311
Agent: Karen Knight - karen@ranceproperty.com.au - 9654 1311


