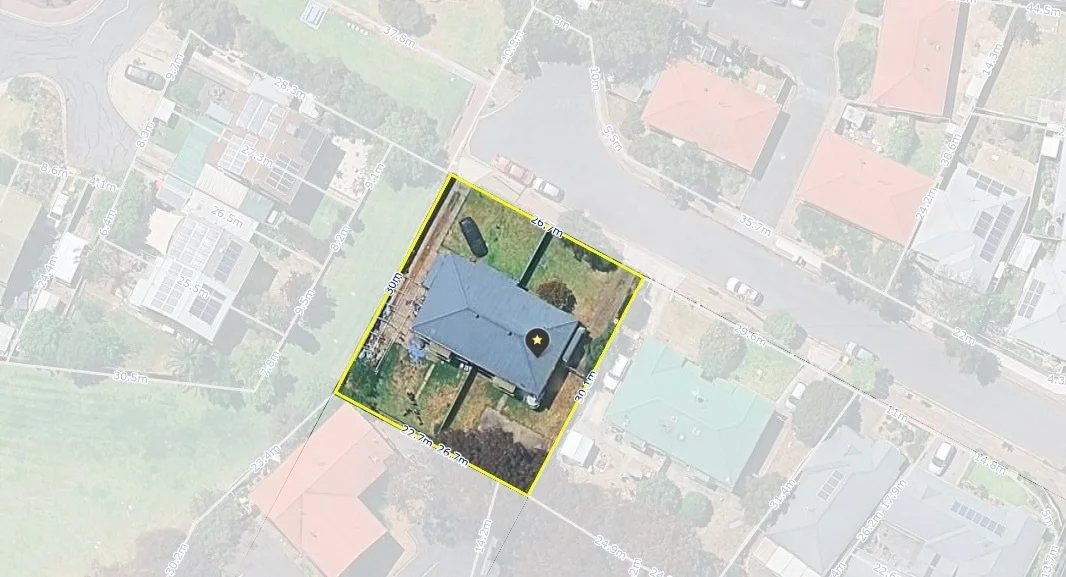
11 Sturtbrae Crescent
Bellevue Heights, SA 5050
周边环境与日常设施
探索Bellevue Heights周边的上学日与周末生活。
探索此区域的学校、游乐场及儿童活动。按年龄浏览体育、艺术及课程,安排上学日与周末生活。
了解更广的议会辖区:比较附近区域,探索图书馆及社区场所,并浏览学校、儿童活动和议会项目。
公园、游乐场与公共空间
Parks of Mitcham Donnybrook Reserve
Donnybrook Rd, Bellevue Heights, South Australia, 5050
142 m 直线距离
Sturt Library
Bedford Park, South Australia, 5042
298 m 直线距离
Flora Park
Bellevue Dr, Bellevue Heights, South Australia, 5050
651 m 直线距离
Medical Library
University Hall Acc, Bedford Park, South Australia, 5042
774 m 直线距离
这处房产附近有什么好玩
探索目录中的附近游乐中心与家庭景点。请向场所确认适合年龄、门票及开放时间。

在Things to do按年龄、预算及室内或户外条件寻找更多去处。具体日期的活动请查看What’s on。 查看活动日程
探索本地指南与家庭灵感
了解这处房产周边生活时,阅读本地家庭指南与实用文章。

南澳大利亚州最宜居郊区排行(2026年,按儿童活动数量排名)
在我们的目录中,Adelaide(SA)登记的儿童活动数量超过SA其他任何郊区。本页首先按郊区能为有孩子的家庭提供多少实际选择来排名南澳大利亚州的郊区,随后为同一批郊区补充房产成交中位价、近期成交与在售房源,以及治安记录数据——并会持续更新,而非一次性发布后就不再维护。 主要结论 Adelaide在SA州位居榜首,目录中登记了34项儿童活动,附近有11所学校。…
阅读更多 →
阿德莱德最贵的学校:2026年私立与天主教学校学费
在公开收费的阿德莱德学校中,2026年7年级最贵的是圣彼得学院(St Peter's College),每年$32,970;10至12年级最贵的是彭布罗克学校(Pembroke School),每年$34,944——到12年级时只比圣彼得学院高$184。 这两个数字都是走读生每年必须缴纳的费用,取自各校官网2026年的收费表,核对时间为2026年10月。Prince Alfred…
阅读更多 →日常设施与出行
打开地图选择目的地并查询行程时间。步行路线、无障碍设施和行程时间尚未核实。
来源:AroundSchools目录。距离为直线距离,并非步行路线。请在详情页确认设施;此摘要未提供目录更新日期。
房产详情
1514 m²
NEW HOUSE & LAND
RESIDENTIAL
附近即将举行的活动

附近资源

"Life. Be in it" - Sport for All
Unley High School, Netherby

Games2u
Adelaide, Adelaide

PlayStart Soccer
Adelaide, Adelaide

SMAA Netball Club
1 Sports Lane, West Beach

Engage First Aid
54 Hyde St, , Adelaide

Mini Ivy (Torrensville Studio)
211 Henley Beach Road, Torrensville

NumberWorksnWords maths and English Tutoring (Norwood)
Shop 5, 53 The Parade, Norwood

Free Mind Skate School Pty Ltd
Lonsdale, Lonsdale

Adelaide Swords Club
66-68 Tynte Street, North Adelaide
附近学校

Australian Science & Mathematics School
Sturt Road, Bedford Park SA 5042 Australia

Bellevue Heights Primary School
7-19 Vaucluse Crescent, Bellevue Heights SA 5050 Australia

Eden Hills Primary School
78 Wilpena Street, Eden Hills SA 5050 Australia

St Bernadette's School
Alfred Street, St Marys SA 5042 Australia

Suneden Specialist School
Mitchell Park SA 5043

Sunrise Christian School
286 Sturt Rd, Marion SA 5043, Australia
附近学校不代表符合入学条件。请直接向学校或托育机构确认学区、年级及名额。
附近房产








附近最近成交
靠近此地址、已经成交的房产。我们不显示成交价格。
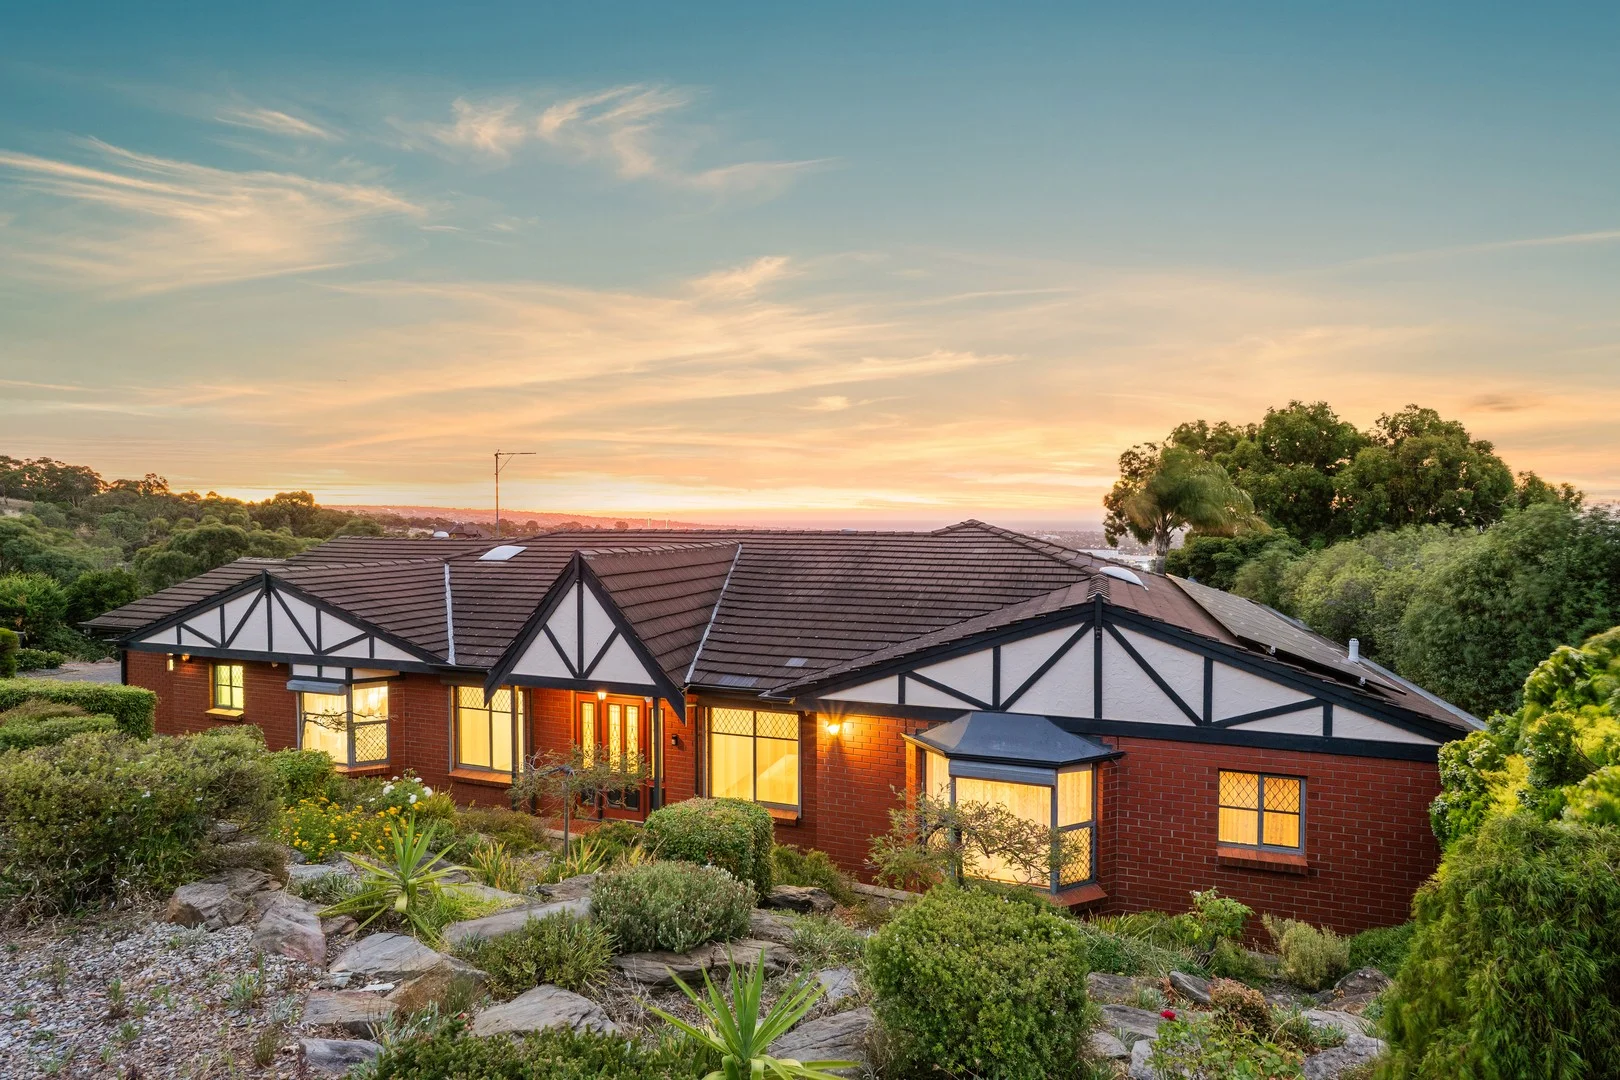
Pasadena, SA 5042
Land Size: 1116 m²
Property Type: 独立屋
Listing Type: 住宅
Status: 在售
Summary: Another One Sold by Adam Keane & Chloe Martin!
Description: Commanding an elevated position on a substantial allotment of approximately 1,116sqm, this impressive Pasadena residence delivers a refined balance of scale, comfort and breathtaking outlooks. Designed with family living and entertaining in mind, the home makes an immediate impression through its generous proportions, quality finishes and a sense of space that is both welcoming and sophisticated. The thoughtfully designed floorplan offers five well-proportioned bedrooms and three bathrooms, including two ensuites and a main family bathroom with bath, providing excellent flexibility for large or multi-generational families. The master suite features a walk-in robe and private ensuite, while a second main bedroom also enjoys its own ensuite and built-in robe. Bedrooms three and four include built-in robes, ensuring practicality throughout. Multiple living zones are bathed in natural light, highlighted by freshly polished floors and downlighting throughout. Open plan living and dining flow seamlessly into a sunroom and additional casual dining area, complemented by a separate living space with a built-in bar-ideal for entertaining. These areas extend effortlessly to a large undercover verandah, creating an exceptional indoor-outdoor connection. The kitchen is well appointed with dual Smeg ovens, an electric cooktop, double sink with mixer tap, and ample workspace to cater for everyday family living or hosting on a larger scale. Year-round comfort is assured with a premium Daikin 16kW ducted reverse cycle air conditioning system, featuring individual smart climate control to each room, while approximately 12kW of solar panels support energy efficiency and reduced running costs. Offering approximately 231sqm of internal living and an additional 83.20sqm of outdoor living, the home also provides secure garaging for two vehicles, with additional off-street parking for at least four cars, a boat or caravan. Expansive outdoor areas further enhance the home's appeal and functionality. Perfectly positioned in one of Pasadena's most sought-after pockets, the property is close to quality schooling, local amenities, parks and public transport. With incredible views, exceptional space and a commanding presence, this is a standout family home in a tightly held location. • Torrens Titled • Land Size: 1,116m2 • Living Area Size: 231m2 • Year of Build: 1991 • Local Council: City of Mitcham • Council Rates: $836.73 PQ • ESL: $252.20 PA • Rental Estimate: $ PW • Water Supply: $82.30 PQ • Sewer: $221.25 PQ • Heating and Cooling: Daikin 16kW ducted reverse cycle A/C Disclaimer: All information provided has been obtained from sources we believe to be accurate, however, we cannot guarantee the information is accurate and we accept no liability for any errors or omissions. To submit an offer please copy and paste this link into your browser: https://tinyurl.com/3MitchellCrescent Auction: On Site Saturday February 7th at 2:00pm (USP) Any offers submitted prior to the auction will still be under auction conditions. It is the purchaser's responsibility to seek their own legal advice and a Form 3 Cooling-Off Waiver. PLEASE NOTE: This property is being auctioned with no price in line with current real estate legislation. Should you be interested, we can provide you with a printout of recent local sales to help you in your value research.
Agent: Adam Keane - adam.keane@raywhite.com - 0421 225 630
Agent: Chloe Martin - chloe.martin@raywhite.com - 0466 570 383
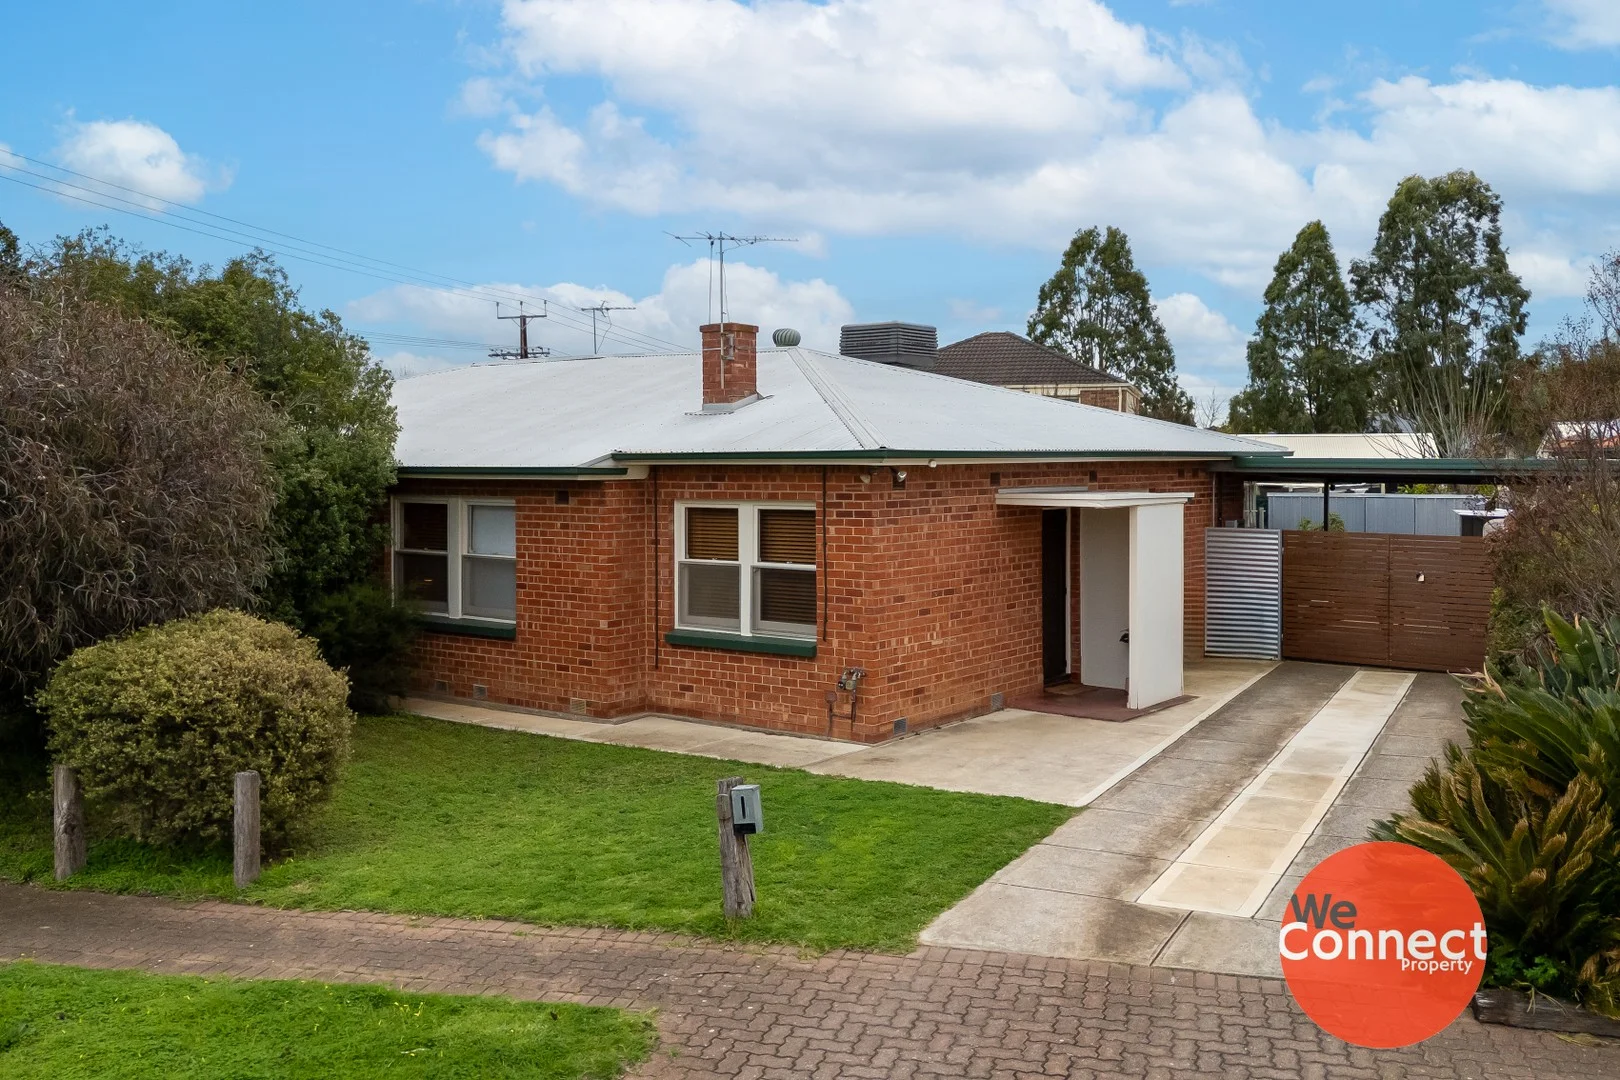
Mitchell Park, SA 5043
Land Size: 478 m²
Property Type: 独立屋
Listing Type: 住宅
Status: 在售
Summary: Charming Cottage Vibes with Cityside Convenience
Description: Welcome to 1 Mills Street, Mitchell Park, where cosy cottage charm meets unbeatable convenience! From the moment you step inside, you'll feel the warmth and character of this beautifully updated home. With a leafy front garden, polished floorboards and a backyard that feels like your own slice of Adelaide. Perfectly located just minutes to Westfield Marion, Flinders University, Flinders Medical Centre and Adelaide's stunning coastline, this trendy 3-bedroom retreat offers the rare balance of lifestyle and location. Property Features: - Three bedrooms, including main with built-in robes - Ceiling fans in bedrooms 1 and 3 for year-round comfort - Polished timber floorboards throughout the home - Renovated, light-filled bathroom and laundry combo - Bright open-plan kitchen/dining space with double French doors - Sun-drenched backyard with flowering and citrus trees - Undercover patio with relaxed, coastal vibes perfect for entertaining - Handy garden shed for extra storage - Gas instant hot water system - Maisonette-style home. Currently tenanted ideal investment opportunity. Why Mitchell Park? Mitchell Park is a gem for those who love city proximity without sacrificing a laid-back lifestyle. You're just a short hop to Westfield Marion, the beach, public transport, Flinders precinct and less than 20 minutes to the CBD. It's a suburb on the rise with loads of appeal for families, professionals and investors alike. Built in: 1955 Title: Torrens Council: City of Marion Council Rates: $1,389 pa (approx) ESL: $123 pa SA Water: $176.30 (plus usage) (approx) Land Size: 478 m² (approx) Currently tenanted: Periodic from September For an inspection of this unique offering please click on the inspection link or contact us if times and days don't suit.... those who hesitate, will miss out! You will need to register to view this property. Please click on 'Book Inspection' or 'Email Agent' and we will respond with available inspection times. By registering, you will be informed of any updates about the inspection or any cancellations. Disclaimer: Whilst we have gathered all information provided from sources deemed reliable, we cannot guarantee its accuracy. We shall not be held liable for any errors, inaccuracies or omissions, including, but not limited to, details regarding a property's land size, floorplan and dimensions, building age, description or condition. It is strongly advised that those interested make their own enquiries and obtain independent legal and financial advice.
Agent: Kate Barnett - kate@weconnectproperty.com.au - 7324 5307
Agent: Natalie Jones - natalie@weconnectproperty.com.au - 7324 5307
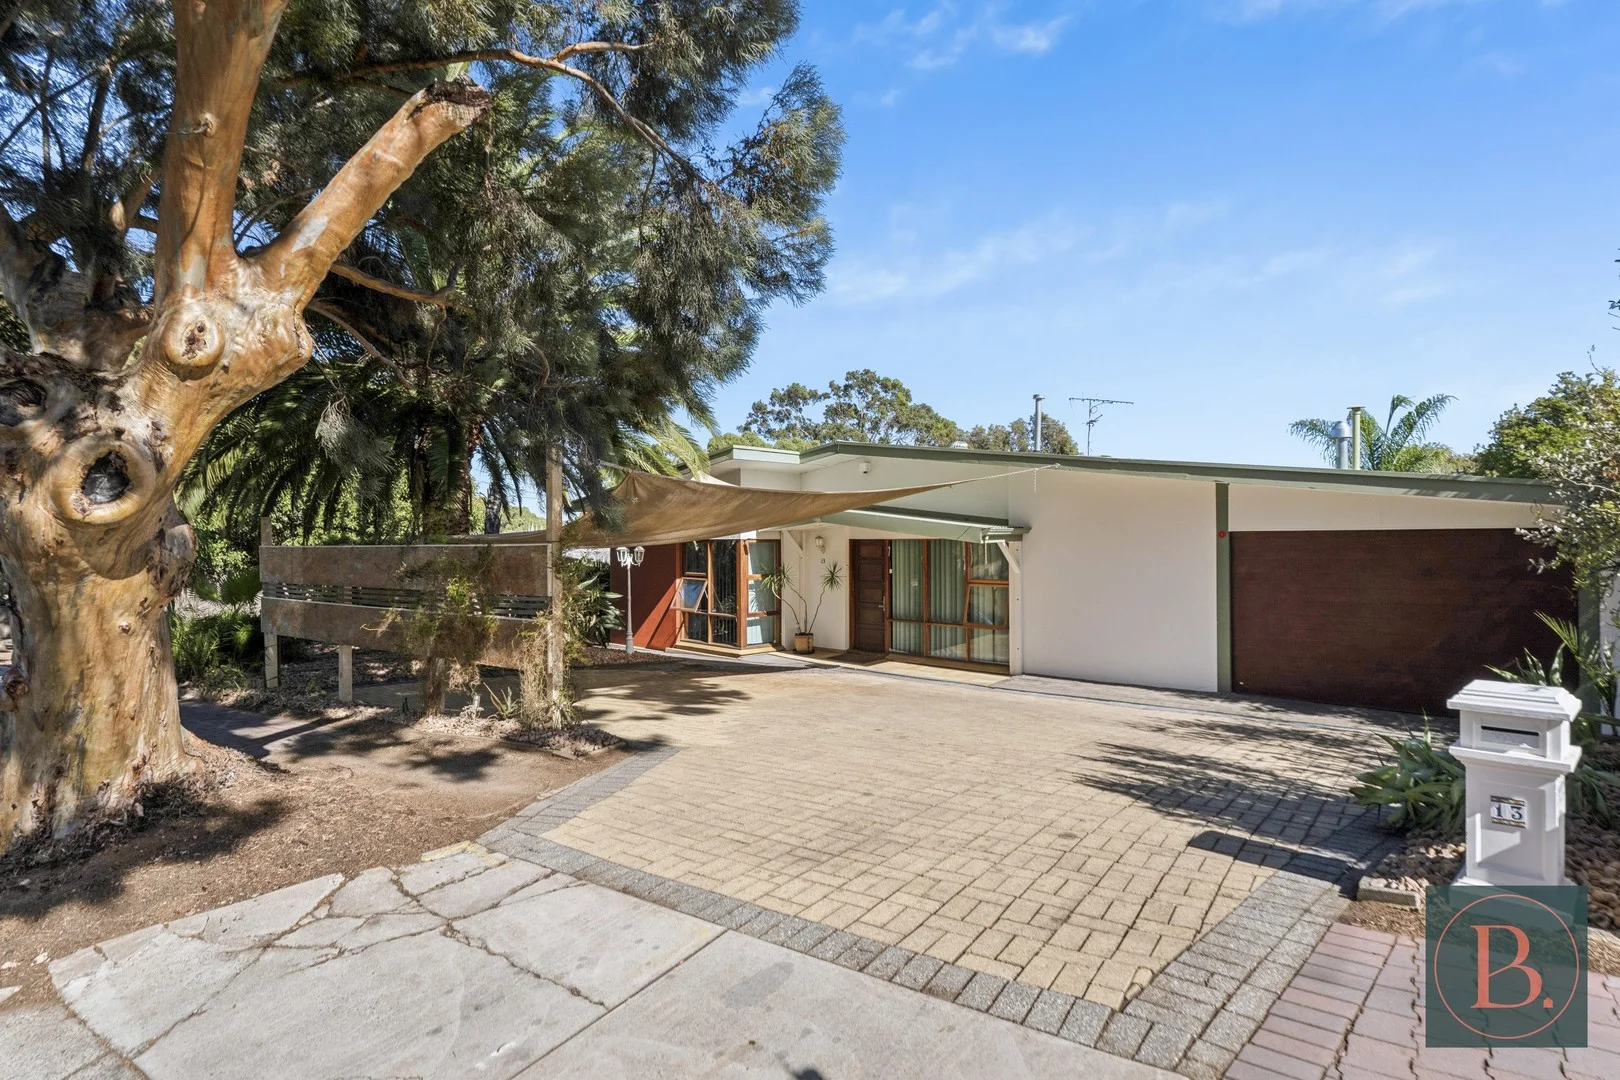
Bedford Park, SA 5042
Land Size: 776 m²
Property Type: 独立屋
Listing Type: 住宅
Status: 在售
Summary: Character With a Twist of Modern Comfort
Description: Welcome to a home that captures the heart with its character and excites with modern comfort. Nestled in a quiet street in the highly desirable suburb of Bedford Park, 13 Matthew Street is a beautifully maintained, unique residence that offers space, warmth, and timeless appeal. This well presented family home is surrounded by leafy serenity and designed for flexible living ideal for families, professionals, and upsizes alike. Step inside and be greeted by a warm, formal living room, where polished timber floorboards and a cozy built-in fireplace create the perfect setting for relaxed evenings. The flexible floorplan flows seamlessly from the front yard to the backyard delivering functionality without compromise. At the centre of it all is a stunning timber kitchen, featuring marble benchtops, an electric cooktop, multi-drawer dishwasher, and abundant bench and cupboard spaceperfect for home chefs and entertainers. The master bedroom is a true retreat, complete with a built-in robe, a generous ensuite, a built-in bed, and exclusive access to the balcony perfect for sipping morning coffee to the sound of bird singing. Entertain year-round under the expansive undercover pergola with timber decking, an outdoor kitchen, and a luxurious inbuilt spa with retractable shadeall surrounded by beautifully landscaped gardens. ________________________________________ Special Features You'll Love: Four spacious bedrooms Master suite with built-in bed, built-in robe, ensuite & private balcony Built-in robes to Bedrooms 2 and 4 Stunning polished timber floors & slate tile entry Flexible floorplan with multiple living zones Ducted reverse cycle heating and cooling Inbuilt spa with retractable shade Outdoor kitchen perfect for entertaining Separate rumpus room or workshop Drive-through garage for extra versatility 5.5KW solar system for energy efficiency Beautifully landscaped, low-maintenance gardens ________________________________________ Ideally located close to Flinders University & Medical Centre, Westfield Marion, local schools and shops, and just 15 minutes from the stunning shores of Seacliff and Brighton Beach. This is more than a homeit's a lifestyle. Don't miss your opportunity to secure this unique and inviting residence in one of Adelaide's most tightly held suburbs. RLA: 339747
Agent: Michael Bosco - michael@boscorealty.com.au - 0420280702
Agent: Josie Bosco - josie@boscorealty.com.au - 0414 576 106
Tonsley, SA 5042
Property Type: 独立屋
Listing Type: 住宅
Status: 在售
Summary: Sold by Shane Moore
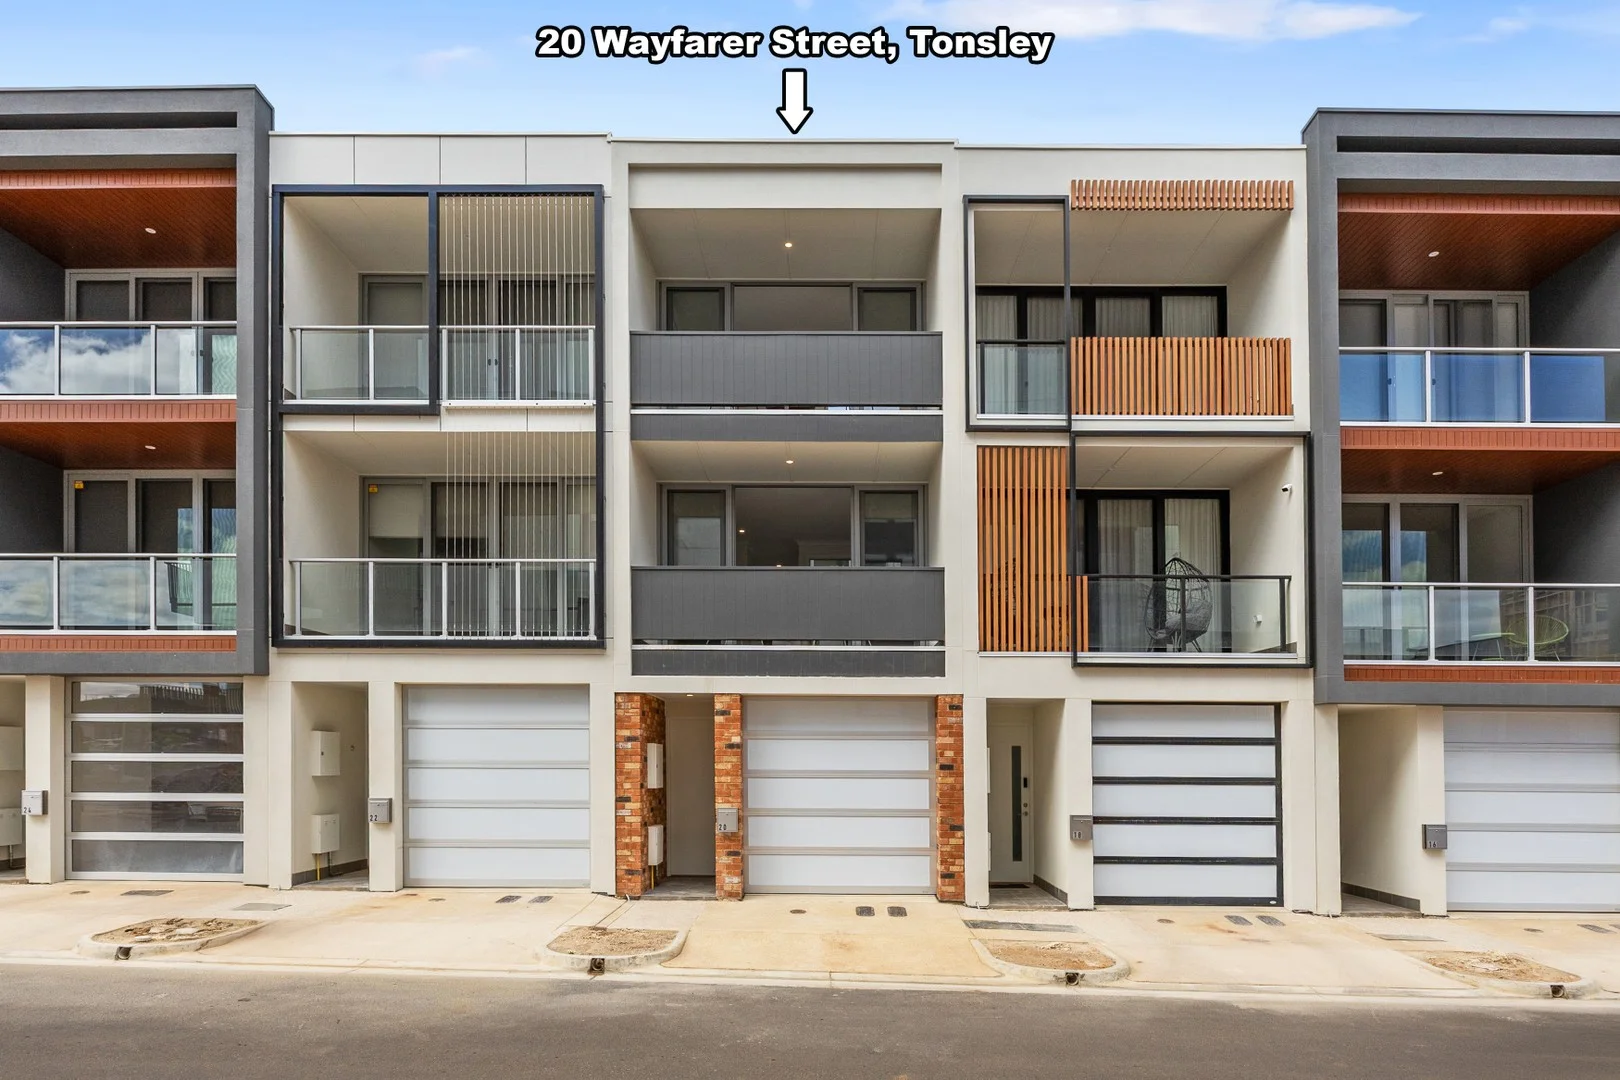
Description: Brand-New Designer Terrace Home Step into a lifestyle of modern luxury and urban convenience with this beautifully designed, three-storey terrace home - located in the thriving community-minded Tonsley Innovation District. Inspired by ecologically sustainable principles, this contemporary residence is all about light-filled spaces, thoughtful solar passive design, and quality finishes throughout including double glazed windows and high levels of insulation. The three-level home includes a garage and third bedroom at ground level that has its own bathroom and direct access to the courtyard. At the heart of the home on the first level is a stunning kitchen with premium stainless steel appliances and soft close drawers adjacent to an open-plan living area, bathroom, laundry and direct access onto the balcony. The upper level offers a private escape with two generously sized bedrooms, including a master suite with a huge robe and luxury ensuite. Key Features • 3 Bedrooms | 3 Bathrooms | Enclosed Garage with room for two vehicles • Open-plan living and dining with balcony access • Open-plan living and kitchen area with stainless steel ARTUSI kitchen appliances (electric oven, gas cooktop, retractable range-hood and dishwasher) • Ground-floor retreat with bedroom, bathroom & courtyard access • Private master suite with ensuite and walk-in robe • Second generous bedroom with built-in robe & private balcony • Central courtyard enabling natural airflow and ventilation to all living spaces • Timber laminate floors, reverse cycle air conditioning • Auto panel-lift garage • LED downlights, ample storage, recycled water system • Instant gas hot water system Location Highlights • Only 15-20 minutes to the Adelaide CBD • 10 minutes to the beach • 5 minutes to Westfield Marion & Pasadena Foodland • Adjacent to Flinders University, Flinders TAFE College & Flinders Medical Centre • 2 minute walk to Tonsley train station and public transport • 2 minutes on foot to the Tonsley Innovation District coffee shops, bars, as well as local gems like Little Bang Brewery and a new shopping precinct • Nearby parklands with BBQ area & playground Ideal for First-Home Buyers, Professionals, or Investors With premium finishes, low-maintenance design, and unbeatable location, this is the perfect opportunity to secure a stylish home in one of Adelaide's most exciting growth precincts. Government Incentives Eligible buyers may qualify for: First Home Owner Grant Stamp Duty Relief (Terms & Conditions Apply) Council rates - $1276 PA Emergency Services Levy - $128 PA SA Water - $177 QTR Year Built - 2025 Don't miss out - contact Shane Moore today to arrange your inspection! Your dream home in Tonsley awaits. Please Note: Wayfarer Street runs parallel to Alawoona Avenue and is located between Henry Street and Mab Circuit.
Agent: Shane Moore - shane.moore@harcourts.com.au - 08 8384 8911
Agent: Jayne Baily - jayne.baily@harcourts.com.au - 0883822682

St Marys, SA 5042
Land Size: 455 m²
Property Type: 独立屋
Listing Type: 住宅
Status: 在售
Summary: SOLD BY JOE MARRIOTT & EMILY COLEMAN
Description: Sold by your number one agents in St Marys, through our extensive VIP Off-Market list. For all your property advice, please contact Joe Marriott and Emily Coleman.
Agent: Joe Marriott - joe.marriott@raywhite.com - 08 7088 2740
Agent: Emily Coleman - team.marriott@raywhite.com - 0451 425 756
Bellevue Heights, SA 5050
Land Size: 900 m²
Property Type: 独立屋
Listing Type: 住宅
Status: 在售
Summary: A Home for All!
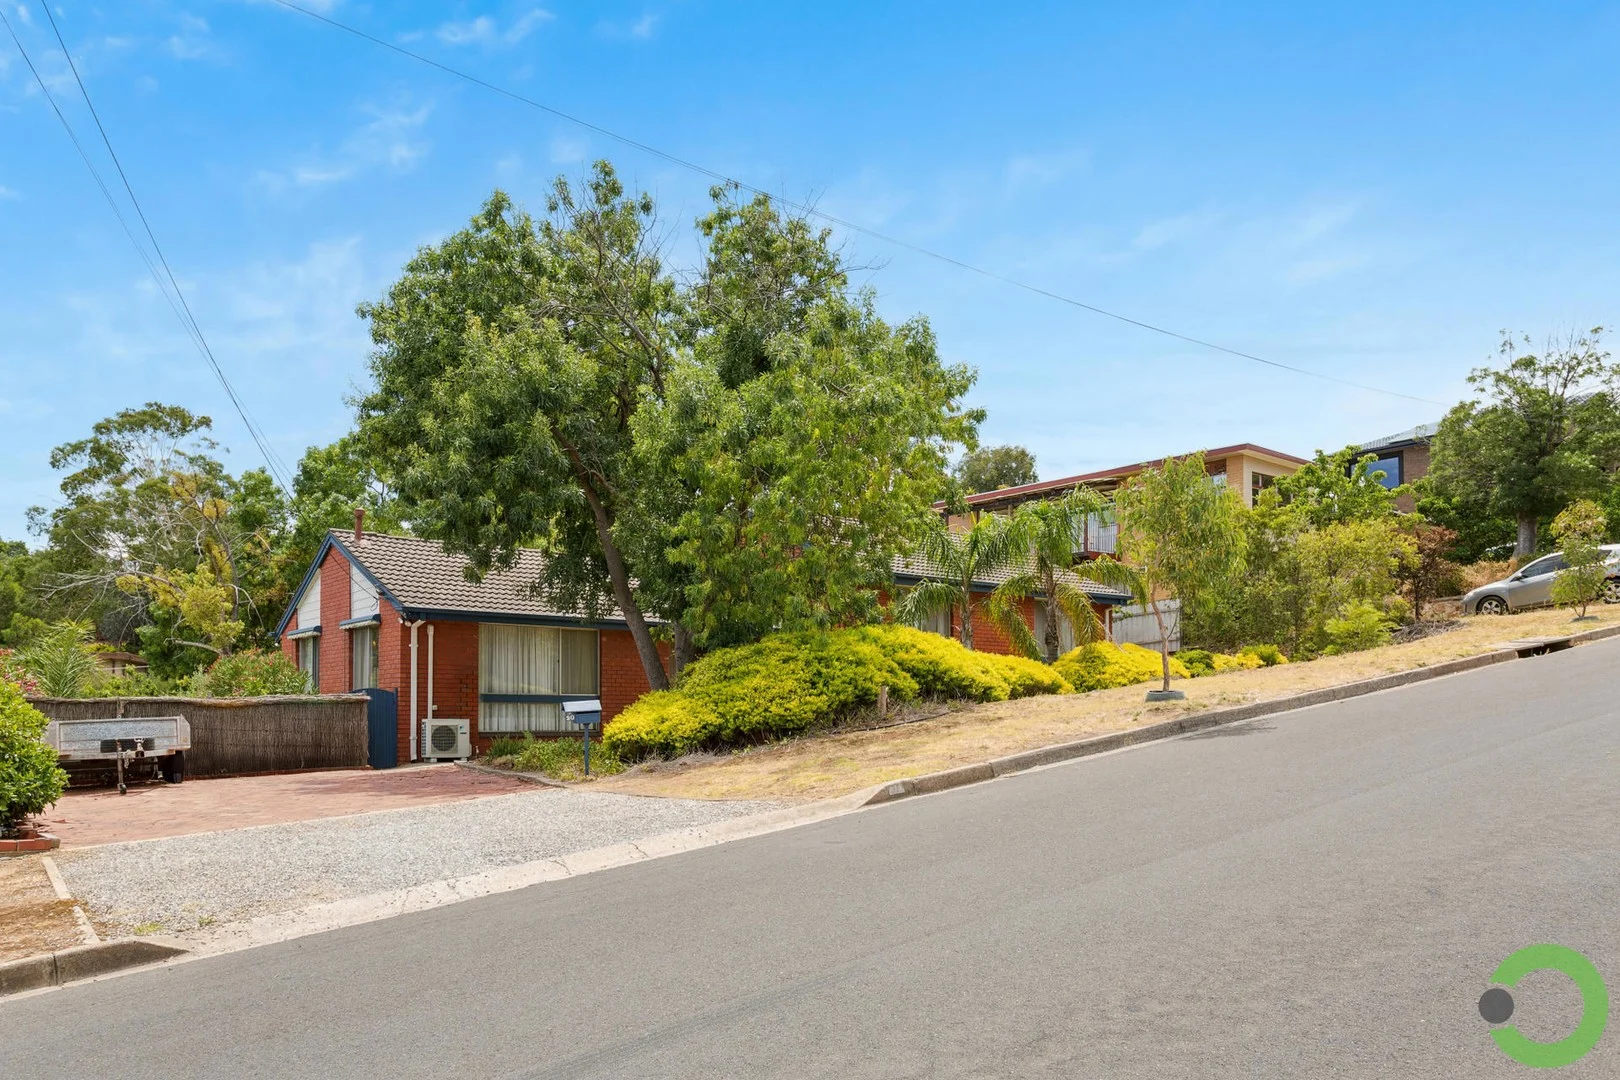
Description: Welcome to 20 Glenwood Drive. An appealing split-level, four-bedroom home, not too big nor too small, perfect for couples, singles, investors or the growing family! Built to entertain & picnic in your own backyard, this home enjoys a near perfect north-south orientation coupled with an elevated aspect across the foothills & metro plains towards our beautiful coastline. Measuring 900sqm, the land has been nicely terraced and traverses from Glenwood Drive down to the quiet cul-de-sac of Deepdene Avenue. From Deepdene - a private driveway leads to a double garage/work shed, perfect for the hobbyist. From Glenwood - a flat paved driveway accommodates off-street parking for four cars easily & provides the potential for a freestanding carport in time. Circa 1970, the floor plan is a winner! The split-level smartly separates the bedroom & living wings. An L-shaped living/dining space invites you in and connects through to the kitchen, meals and outdoor entertainment areas. There's a real warmth & energy in this home, with lovely levels of natural light, glimpses of the sea and greenery peering through large picture windows. Between the living, dining, meals, verandah & outdoor entertaining, there are so many spaces for the family to enjoy & interact without feeling on top of each other! The kitchen presents well and provides plentiful storage with dual built-in pantries, as well as additional built-in cabinetry in the meals area. Appliances are quality, both the dishwasher and oven are Westinghouse, but most importantly we are cooking with gas! From the kitchen, you are met with the verandah and patio, in combination they create quite an expansive entertaining terrace 86sqm! - which may lead to your nomination of Christmas host later this year Theres also a unique, teppanyaki style BBQ and with a quick renovation it would become quite the show piece. A terrace further, you find sweeping lawns. Perfect for the kids to play or for the backyard picnic. Underneath the suspended concrete verandah lies a surprising under-home store. Measuring 6.9m x 2.6m, there is plenty of space down here for your garden care, camping gear, Christmas tree or future pool equipment The bedrooms are cleverly positioned on the upper level slightly offset & separated from the living spaces. The main bedroom provides comfortable dimensions, a 3.5m wall of robes, split system air conditioning & a ceiling fan! Bedrooms 2 and 3 are equipped for year-round comfort, with new split system air conditioners & ceiling fans and bedroom 3 also has a built-in robe. Bedroom 4 provides both a ceiling fan & built-in cabinetry. Central to the bedrooms, the bathroom provides a separate bath & shower along with floor-to-ceiling tiling and the toilet is separate from the bathroom. An under-appreciated element of a family floor plan. The laundry is here too, the space is fully functional, provides multiple built-in cupboards and backs onto the hallway linen press. Inside and out, this buying opportunity still provides real potential, to complement with your own ideas overtime and bring your dream home to life. Think swimming pool, carport, enclosable outdoor entertaining or extensions, it's all possible here. Glenwood Drive, what spot to live and invest. Where you will feel far from it all and yet remain so connected. Live in a greenery filled environment, with large allotments, privacy, connection to parks, recreation, and beautiful views. It can be hard to believe, Brighton & Seacliff Beaches are 12 minutes away, and metro Adelaide is all just there. Not to mention Flinders University, Hospital and the train to Adelaide 4 minutes down the road. Here is your chance - Make it Yours!
Agent: Luke Bull - luke@ring-sa.com.au - 8370 3211
Agent: Stephen Ring - stephen@ring-sa.com.au - 8370 3211
Bellevue Heights, SA 5050
Property Type: 独立屋
Listing Type: 住宅
Status: 在售
Summary: A Timeless 70s Classic on Over 1,000sqm - First Time Ever Offered to the Market
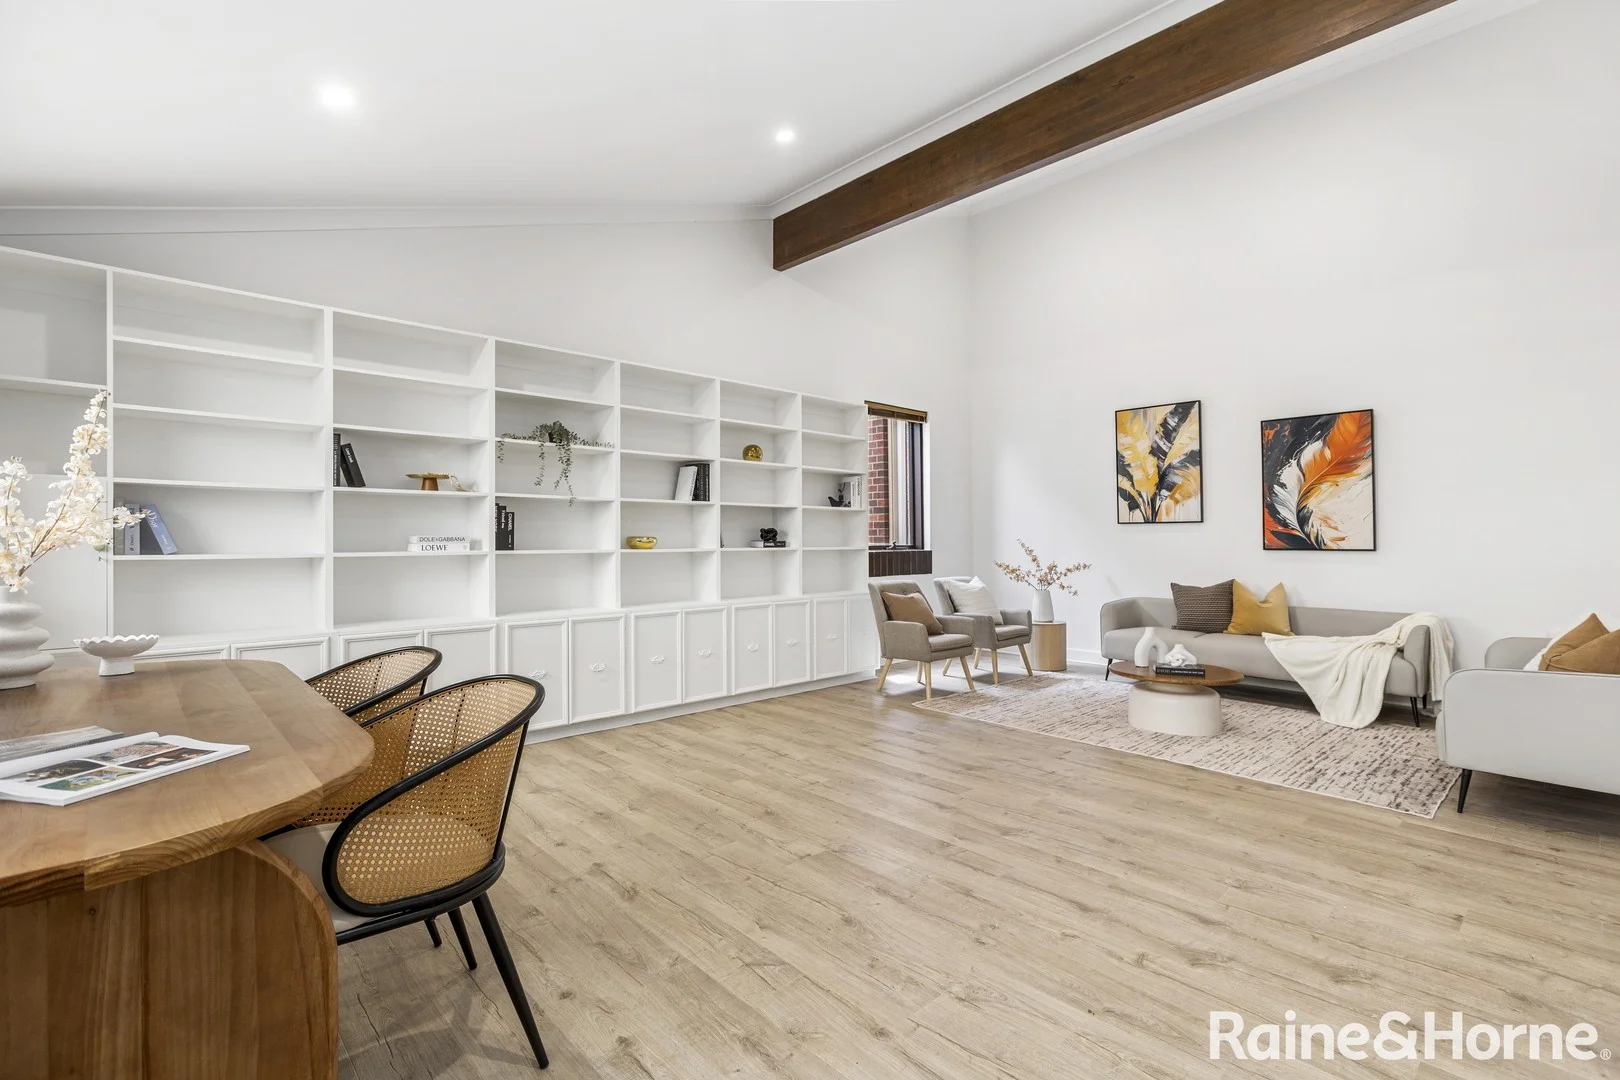
Description: A Timeless 70s Classic on Over 1,000sqm - First Time Ever Offered to the Market Proudly presented for the very first time, this beautifully maintained solid-brick family home offers exceptional space, versatility and character on an expansive 1,090sqm allotment. Designed for growing families, passionate entertainers and buyers looking for long-term potential, this is a rare opportunity in one of the area's most sought-after pockets. From the moment you arrive, the mature gardens and elevated position create an immediate sense of calm and privacy. As you follow the garden steps down to the front door, the home opens into a series of light-filled living spaces that showcase its generous proportions and warm, welcoming feel. At the heart of the home is an impressive open-plan kitchen, dining, bar and living zone-perfect for families who love to cook, host and spend time together. A cosy log fireplace anchors the living room, creating an inviting winter retreat. The kitchen is superbly appointed for both everyday living and entertaining, featuring stone benchtops, an island bench with double sink, neutral cabinetry, a dishwasher and a professional-grade LPG-plumbed gas and induction cooktop combination. A unique underground storage/cellar offers the perfect cool space for wine, preserves or pantry overflow. Year-round comfort is ensured with ducted air-conditioning throughout. A flexible home office or second living area with built-in bookshelves provides an ideal space for working from home, studying or giving the kids their own retreat. Accommodation includes four generous bedrooms, with the master suite offering a walk-in robe and private ensuite-an ideal sanctuary for parents. Outdoors, two separate decked entertaining areas provide the perfect setting for BBQs, gatherings or a peaceful moment overlooking the panoramic views. Practicality is well catered for with a secure double garage, additional driveway parking, and built-in cabinetry for tools and storage-ideal for busy family life. Families will love the location, zoned for Bellevue Heights Primary and Blackwood High, with excellent private schooling options nearby including St John's Grammar, Scotch College and Mercedes College. Blackwood shopping precinct is only minutes away, with cafés, supermarkets and essential services, while Westfield Marion is within easy reach for major retail and dining. Auction on site at 2:00 pm on 06/12/2025 Why You'll Love It Solid, quality 70s brick construction Lofty ceiling 4-5 spacious bedrooms to accommodate the whole family Master suite with walk-in robe and private ensuite Multiple light-filled living zones Dedicated home bar plus underground cellar Chef-ready kitchen with LPG plumbing Two outdoor decked entertaining areas Energy-efficient solar system Double garage with additional driveway parking Unique underground storage/cellar The Vendor's Statement (Form 1) will be available for perusal by members of the public at the office of the agent at Raine&Horne Unley, 4/215-217 Unley Road, Malvern for at least 3 consecutive business days immediately preceding the auction and at the place at which the auction is to be conducted for at least 30 minutes immediately before the auction. Disclaimer: Neither the Agent nor the Vendor accept any liability for any error or omission in this advertisement. Any prospective purchaser should not rely solely on 3rd party information providers to confirm the details of this property or land and are advised to enquire directly with the agent to review the certificate of title and local government details provided with the Form 1.
Agent: Vincent Law - vincent.law@unley.rh.com.au - 08 8372 2988
Agent: James Trimble - james.trimble@unley.rh.com.au - 08 8372 2988
Eden Hills, SA 5050
Land Size: 1725 m²
Property Type: 独立屋
Listing Type: 住宅
Status: 在售
Summary: Find home: where panoramic views meet contemporary comfort
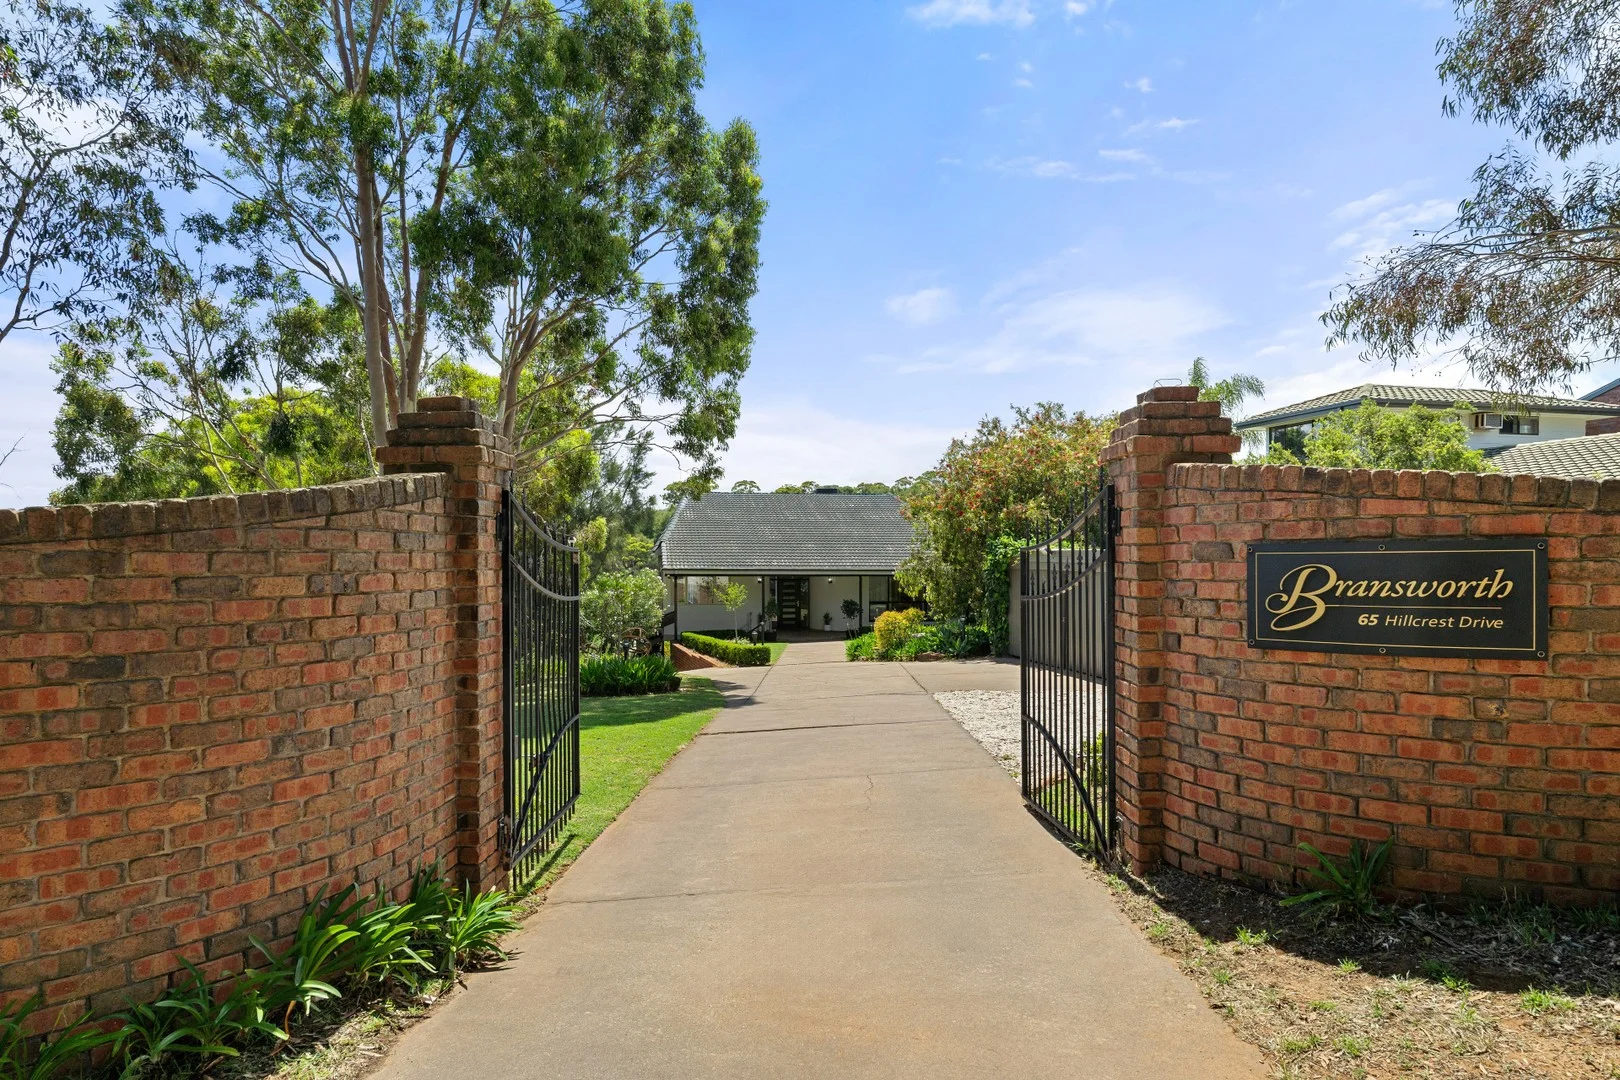
Description: Positioned on a commanding 1,725sqm allotment, the expansive Bransworth estate delivers scale, privacy and sweeping outlooks across the valley, coastline and CBD. Designed for flexible family living, it brings together multiple indoor and outdoor zones, generous accommodation and a strong connection to its natural surroundings. The north-west aspect ensures light-filled living from morning to evening, enhancing the home's year-round appeal. Across its multi-level layout, the home offers a series of open-plan spaces anchored by quality finishes and contemporary detail. Herringbone flooring, a feature gas fireplace, designer bathrooms and 2 fully equipped kitchens give the property exceptional versatility. A double-height living and dining zone with mezzanine, a dedicated study, a second living room and a cosy sitting room with 5m ceilings provide separation, comfort and room to grow. Perfect for large families, multi-generational living or those seeking additional income opportunities, this home balances functional design with a strong lifestyle focus. With a gas-heated pool, established gardens and an elevated position capturing uninterrupted coastal and city views, it is a rare opportunity offering both space and sophistication. Its secure gated entry, double-brick construction and established setting make it well suited to buyers seeking privacy without compromising on convenience. With nature on your doorstep and quick access to schools, cafés, transport and the coast, the location enhances the home's long-term liveability and appeal. Find home: - Multi-level layout with 6 bedrooms and 4.5 bathrooms - Open-plan kitchen / living / dining with island bench and Carrara marble bench tops to upstairs kitchen - 2 fully equipped kitchens with stainless steel appliances - Front yard with pond inc water feature and path lighting - Gated entrance - Double depth master built in robes to the premium walk-in robe with custom cabinetry - Double-height living and dining space with mezzanine - Feature gas fireplace and designer bathrooms - Brand new 80-inch ceiling fan with remote - Herringbone flooring and high ceilings Front yard with pond inc water feature and path lighting - Master suite with luxury ensuite and custom walk-in robe - Second living room plus cosy sitting/lounge room with 5m ceilings - North-west aspect with light-filled interiors - Cafe track blinds to veranda - 70,000 litre gas-heated inground concrete pool with rock waterfall feature - 24 panel solar 8kw system - Two gas hot water systems, one instantaneous for upstairs and downstairs gas tank system Find lifestyle: - Elevated setting with panoramic views of the coastline, CBD and valley - Close to schools, parks, cafés, shops and bus stops - Secure double-brick construction with gated entry and ample off-street parking - Landscaped gardens, veranda with café blinds and nature at your doorstep Find opportunity: - Ideal for multi-generational living or dual-occupancy flexibility - Scope for additional income through Airbnb or long-term hosting - Large 1,725sqm allotment offering room for future enhancements - Strong long-term appeal in a tightly held Adelaide Hills-fringe location Disclaimer: all information provided has been obtained from sources we believe to be accurate, however, we cannot guarantee the information is accurate and we accept no liability for any errors or omissions. RLA 239101
Agent: Craig Ellis - craig@allanre.com.au - 08 7120 7299
Mitchell Park, SA 5043
Land Size: 804 m²
Property Type: 双拼别墅
Listing Type: 住宅
Status: 在售
Summary: A rare opportunity awaits you at 18-20 Penrith Court, Mitchell Park
Description: A well-positioned duplex property offering exceptional scope for investors, developers, or those seeking a strategic addition to their portfolio. With a solid structure already established, enjoy the comfort of a steady rental income from two properties, with limitless future potential. Set on a clean-cut block, the property is ideal for those looking to take advantage of a high-demand location with outstanding growth prospects. Just moments from Westfield Marion Shopping Centre, Flinders University, and Flinders Medical Centre, it also boasts close proximity to quality primary and secondary schools, abundant parklands, and a vibrant selection of restaurants, cafés, and recreational facilities. With convenient access to the beach, airport, and the Adelaide CBD, this is an unbeatable address for lifestyle and connectivity.
Agent: Nidal Rasheed - nidal@silvertail.com.au - 1300 846 956
Agent: Ahmed Sabah - ahmed@silvertail.com.au - 1300846956


