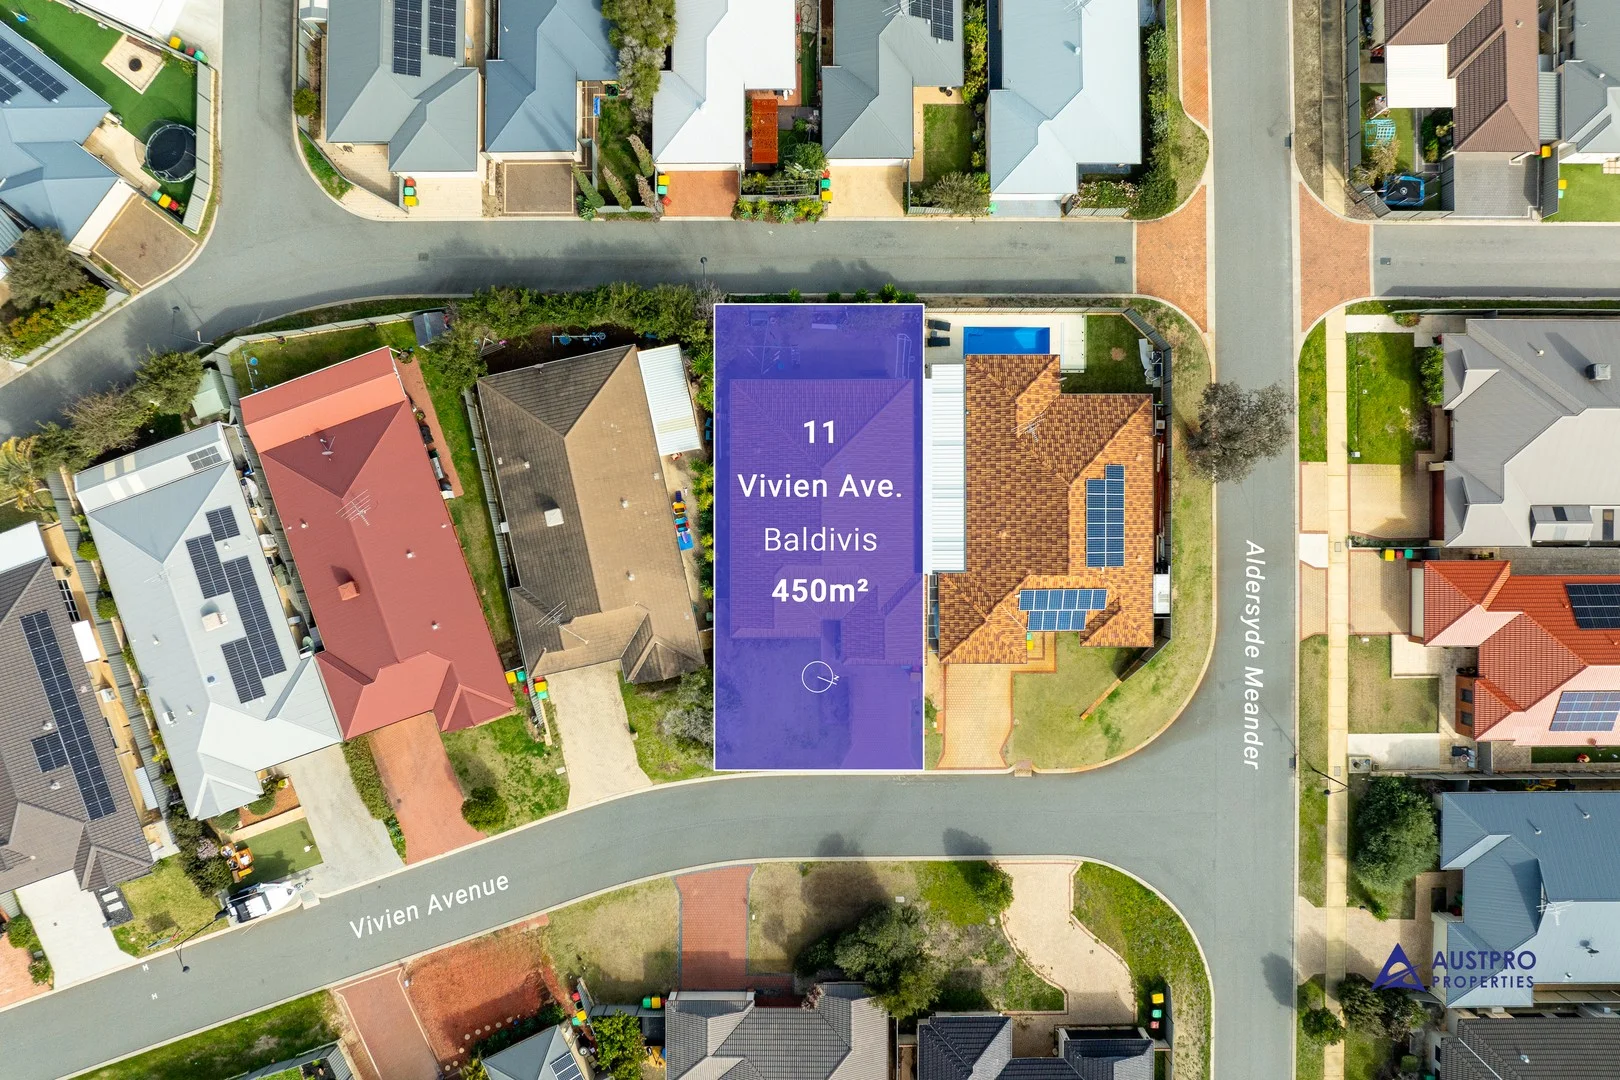
11 Vivien Avenue
Baldivis, WA 6171
周边环境与日常设施
探索Baldivis周边的上学日与周末生活。
区域数据
- 居民(ABS,2024年6月)
- 154,132
- 0–14岁儿童
- 31,572
- 所学校
- 48
- 公园与图书馆
- 44
- 已收录儿童活动机构
- 30
收录最多的活动:AFL、Auskick、Tennis
人口数据:澳大利亚统计局
了解更广的议会辖区:比较附近区域,探索图书馆及社区场所,并浏览学校、儿童活动和议会项目。
公园、游乐场与公共空间
William Bay National Park
Cribb Ct, Baldivis, Western Australia, 6171
586 m 直线距离
Mary Davies Library and Community Centre
Settlers Ave, Baldivis, Western Australia, 6171
738 m 直线距离
Trusty Park
Trusty Pkwy, Baldivis, Western Australia, 6171
1.2 km 直线距离
Arpenteur Park
Clyde Ave, Baldivis, Western Australia, 6171
1.9 km 直线距离
这处房产附近有什么好玩
探索目录中的附近游乐中心与家庭景点。请向场所确认适合年龄、门票及开放时间。
在Things to do按年龄、预算及室内或户外条件寻找更多去处。具体日期的活动请查看What’s on。 查看活动日程
探索本地指南与家庭灵感
了解这处房产周边生活时,阅读本地家庭指南与实用文章。

西澳大利亚州最宜居郊区排行(2026年,按儿童活动数量排名)
在我们的目录中,Perth(WA)登记的儿童活动数量超过WA其他任何郊区。本页首先按郊区能为有孩子的家庭提供多少实际选择来排名西澳大利亚州的郊区,随后为同一批郊区补充房产成交中位价、近期成交与在售房源,以及治安记录数据——并会持续更新,而非一次性发布后就不再维护。 主要结论…
阅读更多 →
珀斯私校奖学金:2028年入学申请日历(21所学校逐校核实)
我们查阅的21所珀斯学校中,目前没有一所开放2028年入学的奖学金申请,最早的轮次将于2026年11月2日(周一)上午9点开放。 PLC、MLC和St Hilda's当天一起开放,并在2027年2月3日(周三)中午12点同时截止,考试在2月11日和13日。Hale于11月20日(周五)开放,Christ…
阅读更多 →日常设施与出行
打开地图选择目的地并查询行程时间。步行路线、无障碍设施和行程时间尚未核实。
来源:AroundSchools目录。距离为直线距离,并非步行路线。请在详情页确认设施;此摘要未提供目录更新日期。
房产详情
450 m²
独立屋
RESIDENTIAL
附近即将举行的活动

附近资源

William Bay National Park
Cribb Ct, Baldivis

Kumon Baldivis Education Centre
Settlers Ave, Baldivis

Baldivis Athletics
Baldivis
Trusty Park
Trusty Pkwy, Baldivis

Baldivis Tennis Courts
Baldivis
Zebra Park
Eighty Rd, Baldivis

GKR Karate - Baldivis
Fifty Rd, Baldivis
Kwinana Tennis Club
Fifty Rd, Baldivis

Baldivis North Auskick Centre
Cnr Baldivis Road and Fifty Road, Baldivis
附近学校

Sheoak Grove Primary School
Nyilla Approach, Baldivis WA 6171, Australia

Baldivis Secondary College
Stillwater Drive, Baldivis WA 6171 Australia

Rivergums Primary School
1 Avoca Chase, Baldivis WA 6171, Australia

Makybe Rise Primary School
Makybe Dr, Baldivis WA 6171 Australia

Baldivis Primary School
214 Fifty Road, Baldivis WA 6171 Australia

Settlers Primary School
Cnr Arpenteur Drive & Tranby Drive, Baldivis WA 6171 Australia
附近学校不代表符合入学条件。请直接向学校或托育机构确认学区、年级及名额。
附近房产







附近最近成交
靠近此地址、已经成交的房产。我们不显示成交价格。
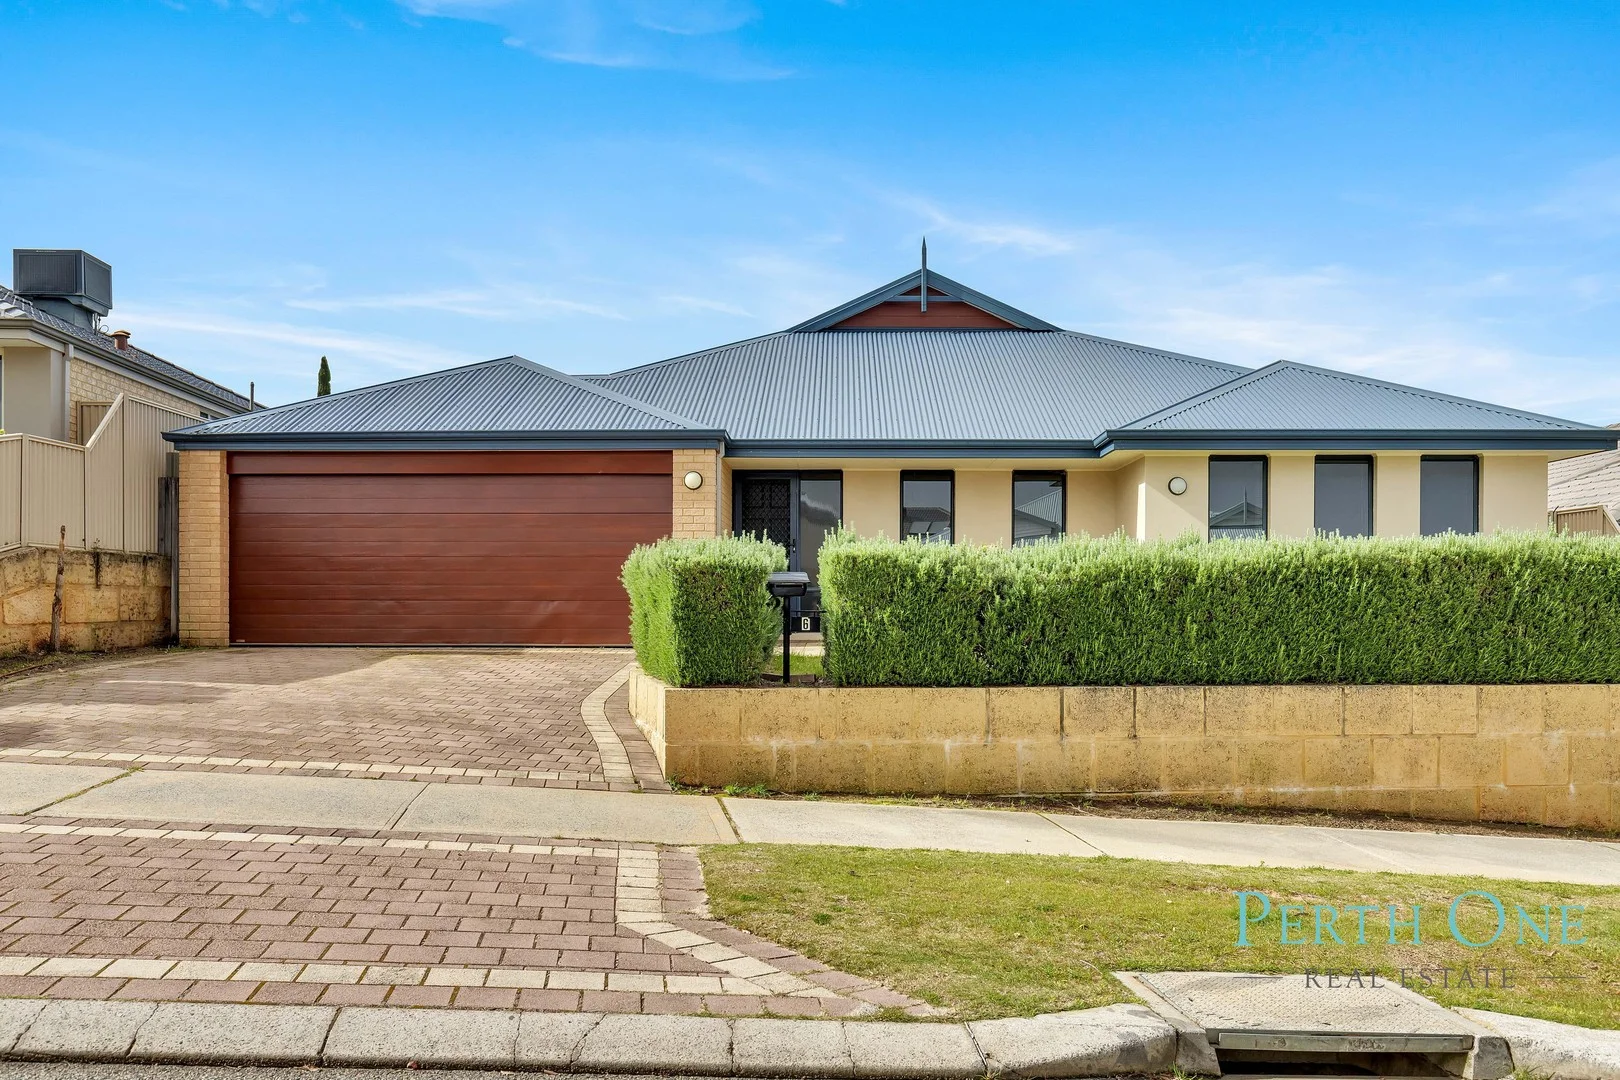
Baldivis, WA 6171
Land Size: 624 m²
Property Type: 独立屋
Listing Type: 住宅
Status: 在售
Summary: The Epitome of Refined Family Living!!!
Description: Step into a world of refined family living with this beautifully appointed 4-bedroom, 2-bathroom and a double garage residence on an elevated street, thoughtfully designed for modern comfort, functionality, and effortless entertaining. Perfectly positioned in the heart of sought-after Baldivis, this property presents a rare opportunity to secure a home that truly caters to every lifestyle need - from relaxed family living to high-end entertaining, work-from-home convenience, and low-maintenance outdoor enjoyment. As you enter, you're immediately greeted by a sense of grandeur, space, and warmth. The home's intelligently designed floor plan flows seamlessly, offering distinct zones for rest, work, and play. At the front of the home, a dedicated theatre room provides the ultimate cinematic experience - the perfect retreat for cozy movie nights or watching the big game with friends. Adjacent to this is a private study/home office, ideal for professionals working remotely or students needing a quiet place to focus. The heart of the home is the expansive open-plan living and dining area, filled with natural light and enhanced by quality flooring and neutral tones that create a sense of relaxed luxury. Overlooking this space is a chef-inspired kitchen that will delight any culinary enthusiast. Complete with a gas cooktop, double stainless-steel sink, dishwasher and fridge recesses, and abundant cabinetry, this kitchen is both stylish and practical. Whether you're preparing a casual family meal or entertaining a crowd, this space will make it effortless and enjoyable. Tucked away for privacy, the master suite is a true sanctuary. Generously proportioned, it features a large walk-in robe and a beautifully finished ensuite with twin vanities, a corner bathtub, and a separate shower - offering the perfect place to unwind at the end of the day. The three additional bedrooms are all double-sized with built-in robes, serviced by a spacious main bathroom complete with bathtub, separate shower, and separate toilet for family convenience. Functionality is at the forefront with a tiled laundry offering benchtop space, built-in sink, and ample room for appliances. Evaporative ducted air-conditioning throughout the home ensures year-round climate comfort, while quality finishes and a neutral palette provide a timeless elegance that suits any style. Outside, the home continues to impress. A fully paved alfresco area flows effortlessly from the main living zone, creating the perfect setting for weekend barbecues, evening drinks, or family dinners under the stars. The landscaped backyard is a lush green oasis with manicured lawn and established garden beds - both front and rear yards are fully reticulated, ensuring easy maintenance and year-round greenery. Rates: • Council: $2,393.36 p.a • Water: $1,199.70 p.a Nearest Amenities Location: - 450m to Baldivis Square - 450m to Ingoda Link Park - 1.1km to Makybe Rise Primary School - 1.6km to Buggles Childcare Baldivis - 1.7km to Bunnings Baldivis - 1.7km to Rivergums Primary School - 2.0km to Baldivis Secondary College - 2.4km to Stockland Baldivis Seize the opportunity to call 6 Gatum Street Baldivis your new home. Send us an enquiry today to seize this fantastic opportunity, and we will be in touch with you to discuss further about the property. *Information Disclaimer: This information is solely for advertising and marketing purposes only. At the point of preparing the advertisement, it is believed to be accurate. Interested parties must undertake independent enquiries and investigations into any details herein that are true and correct. Information and figures may be subject to changes without prior notice.
Agent: Leigh Choo - leigh@perthone.com.au
Agent: Christopher Nonis - sales@perthone.com.au - 08 6363 5214
Baldivis, WA 6171
Land Size: 567 m²
Property Type: 独立屋
Listing Type: 住宅
Status: 在售
Summary: ONE LARGE FAMILY HOME!
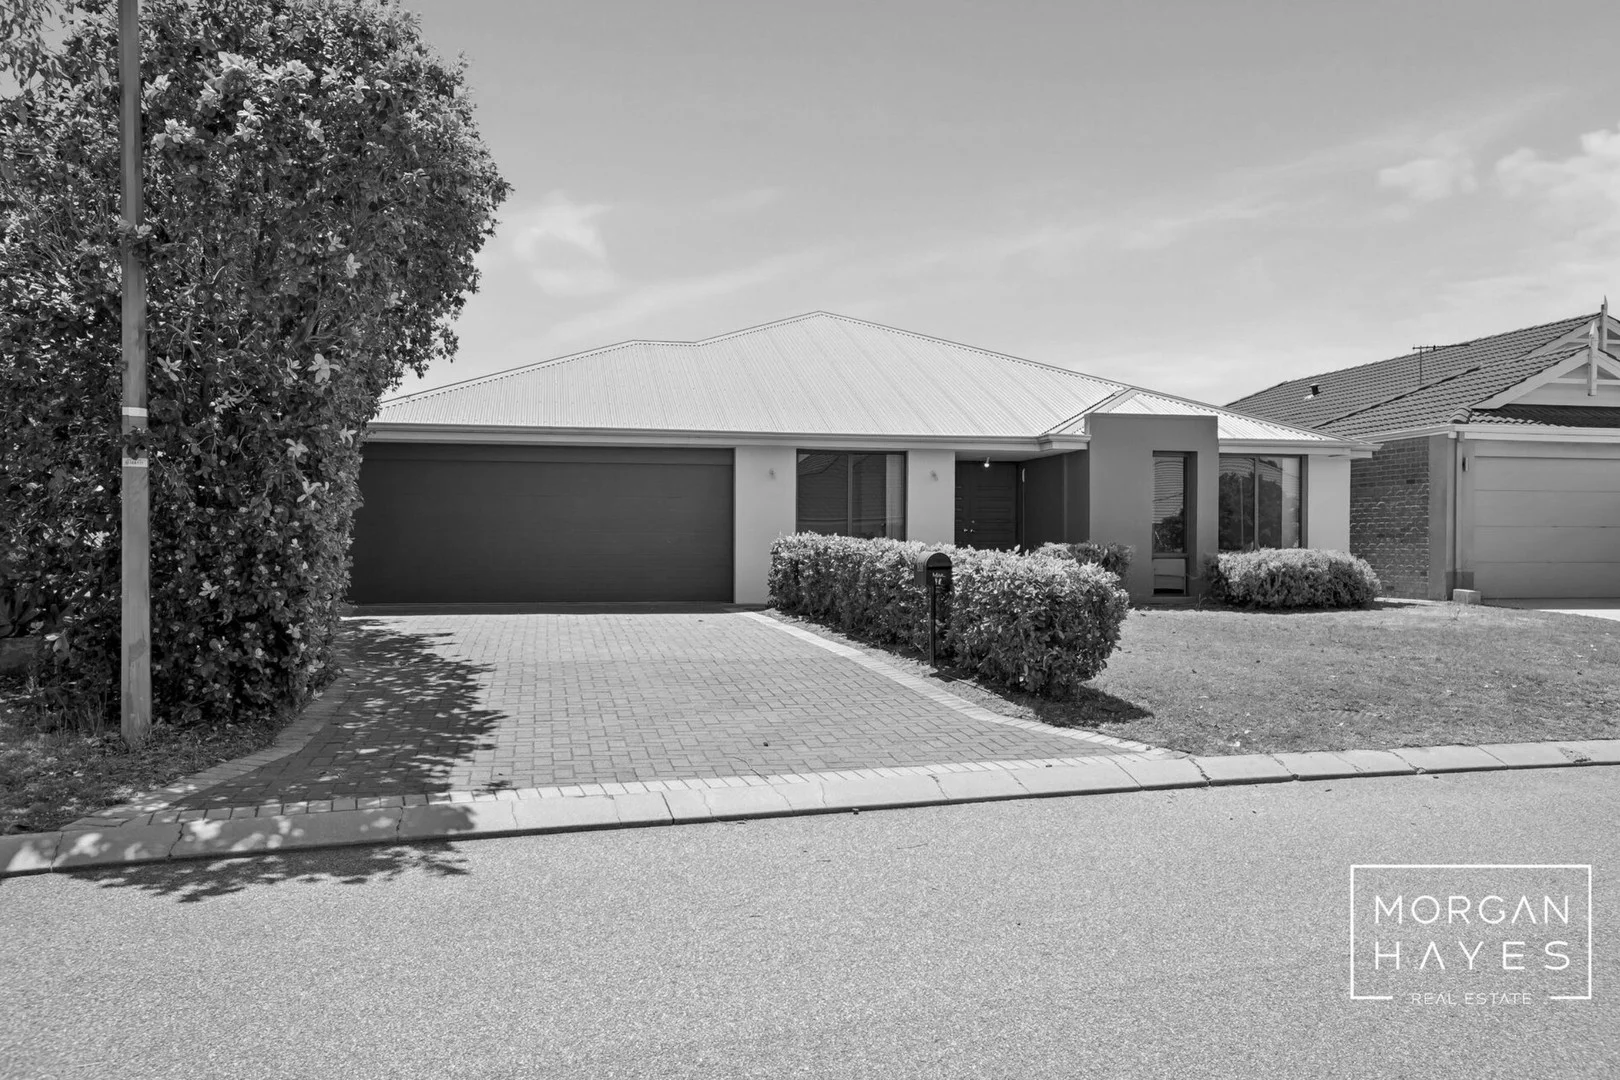
Description: Set in a quiet pocket of Baldivis, this generous four-bedroom, two-bathroom home has been designed for space, comfort and flexibility - perfect for growing families or anyone who loves to entertain. Inside, the layout flows easily between multiple living zones. There's a dedicated theatre for movie nights, a separate games room for the kids, a study for those working from home, and a light-filled open-plan living and dining area that brings everyone together. The kitchen sits at the heart of it all, overlooking the family room and backyard so you can stay connected while you cook or host. The master suite is positioned privately at the front of the home and features a large walk-in robe and ensuite. All additional bedrooms are well-sized, each with their own walk-in robe - a rare and practical feature that makes daily life that bit easier. Out the back, there's plenty of space for kids and pets to play, while the gardens remain low-maintenance and easy to care for. The backyard feels private and peaceful, with enough room to add a patio, pool, or your own finishing touches. With multiple living areas, great separation of space and a large block that offers real lifestyle flexibility, 32 Rimfire Road delivers the family home you've been looking for - one that's easy to live in, easy to love, and ready to grow with you. For further details or to arrange your viewing, contact Jack Chamberlain | Morgan & Hayes Real Estate. DISCLAIMER: While every effort has been made to ensure the accuracy of the information provided, neither the Agent nor the client, nor their representatives, guarantee its correctness. Interested parties are encouraged to conduct their own enquiries to verify all details. The information provided is not intended to form part of any contract.
Agent: Jack Chamberlain - jack@morganhayes.com.au - 08 6250 6517
Agent: Kody Hooson - salesrep1@morganhayes.com.au
Baldivis, WA 6171
Property Type: 独立屋
Listing Type: 住宅
Status: 在售
Summary: MODERN FAMILY HOME IN THE SOUGHT-AFTER BALDIVIS ESTATE
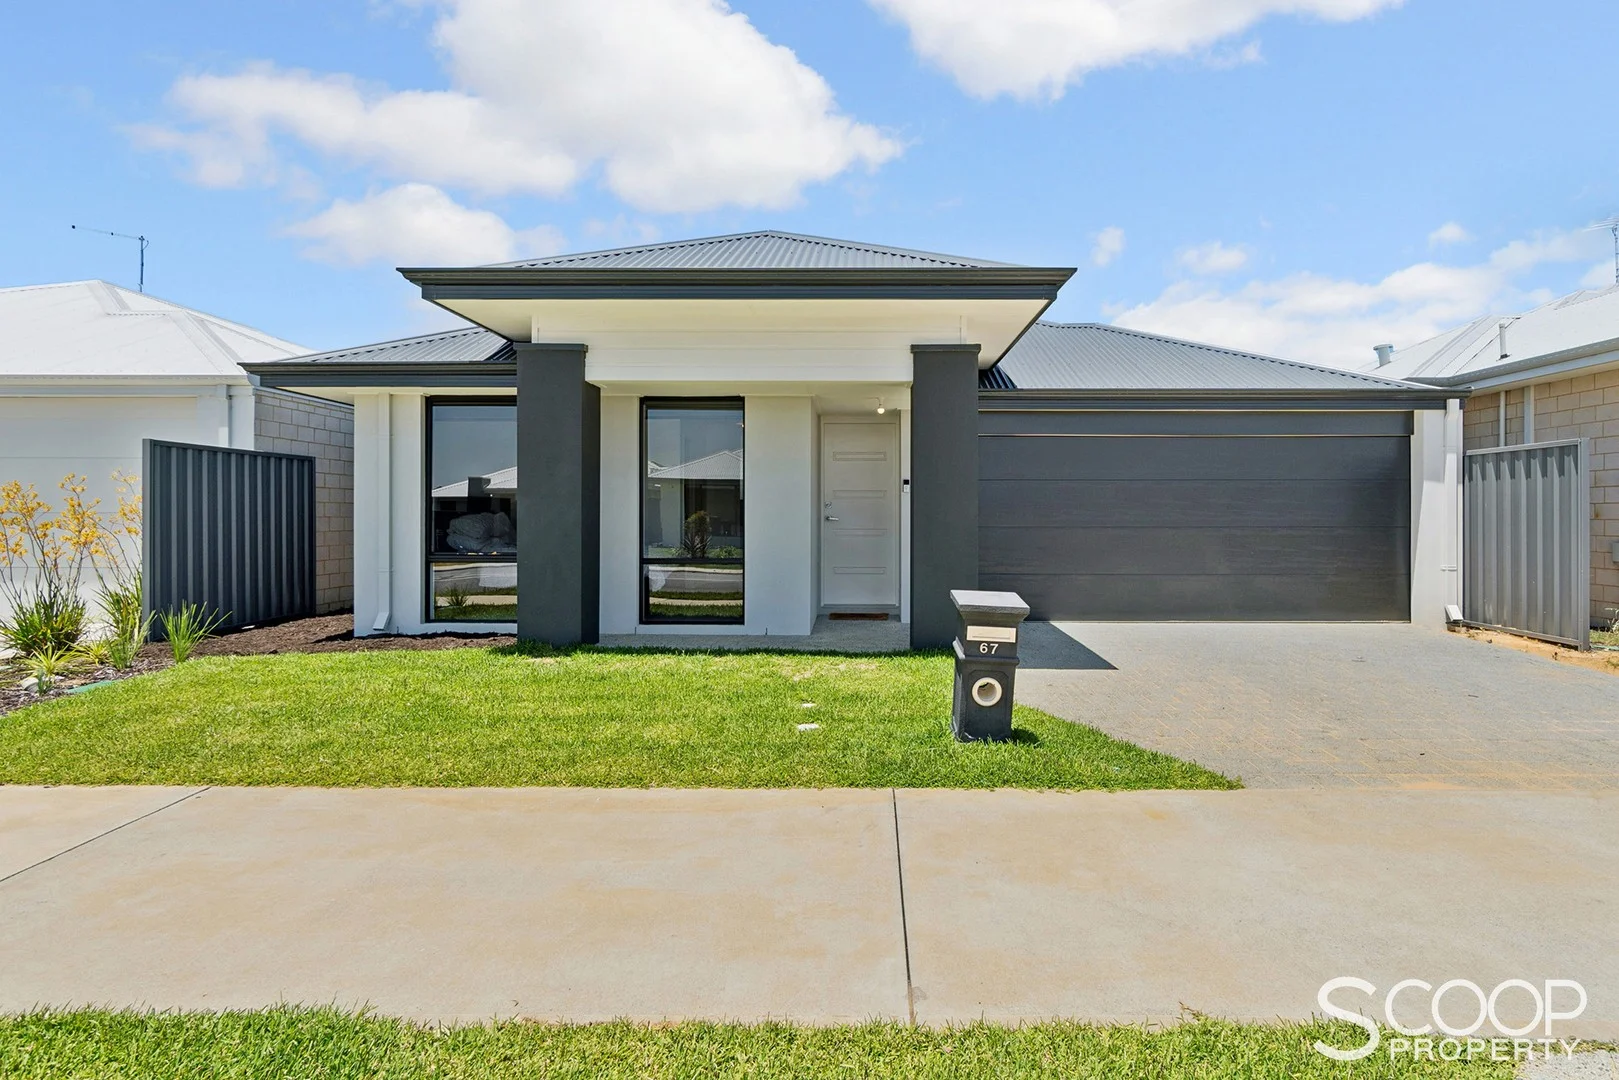
Description: Located within the beautifully landscaped One71 Baldivis Development, 67 Sandbanks Road presents an outstanding opportunity for young families or investors seeking a modern, low-maintenance home in a highly convenient location. This recently built, quality home by Summit Homes Group offers 4 bedrooms and 2 bathrooms with a functional layout centred around an open plan kitchen, living and dining area. Comfort is assured year-round with a full-sized ducted reverse cycle air conditioning system, while the connection to the backyard provides an easy indoor outdoor flow. The home includes a double car garage and a secure rear backyard, complemented by fresh front and rear landscaping. The block and home size provide the perfect balance between usable outdoor play space and low-maintenance living, ideal for modern lifestyles. Positioned just minutes from the Kwinana Freeway and with easy access to major arterial roads, shopping centres, schools, parks and public transport, this location delivers exceptional connectivity and lifestyle convenience. Property features include: • Recently built home by Summit Homes Group • Located in the One71 Baldivis Development • 4 bedrooms • 2 bathrooms • Open plan kitchen, living and dining • Full-sized ducted reverse cycle air conditioning • Double car garage • Fresh front and rear landscaping • Rear backyard • Low-maintenance outdoor areas Whether you are looking to move straight in or secure a quality investment, this home is perfect for a young family or investor in one of Baldivis' most desirable estates. Contact Lachlan Aquilina for further information or to arrange your inspection.
Agent: Lachlan Aquilina - lachlan@scoopproperty.com.au - 0459 149 676
Baldivis, WA 6171
Land Size: 375 m²
Property Type: 独立屋
Listing Type: 住宅
Status: 在售
Summary: UNDER OFFER
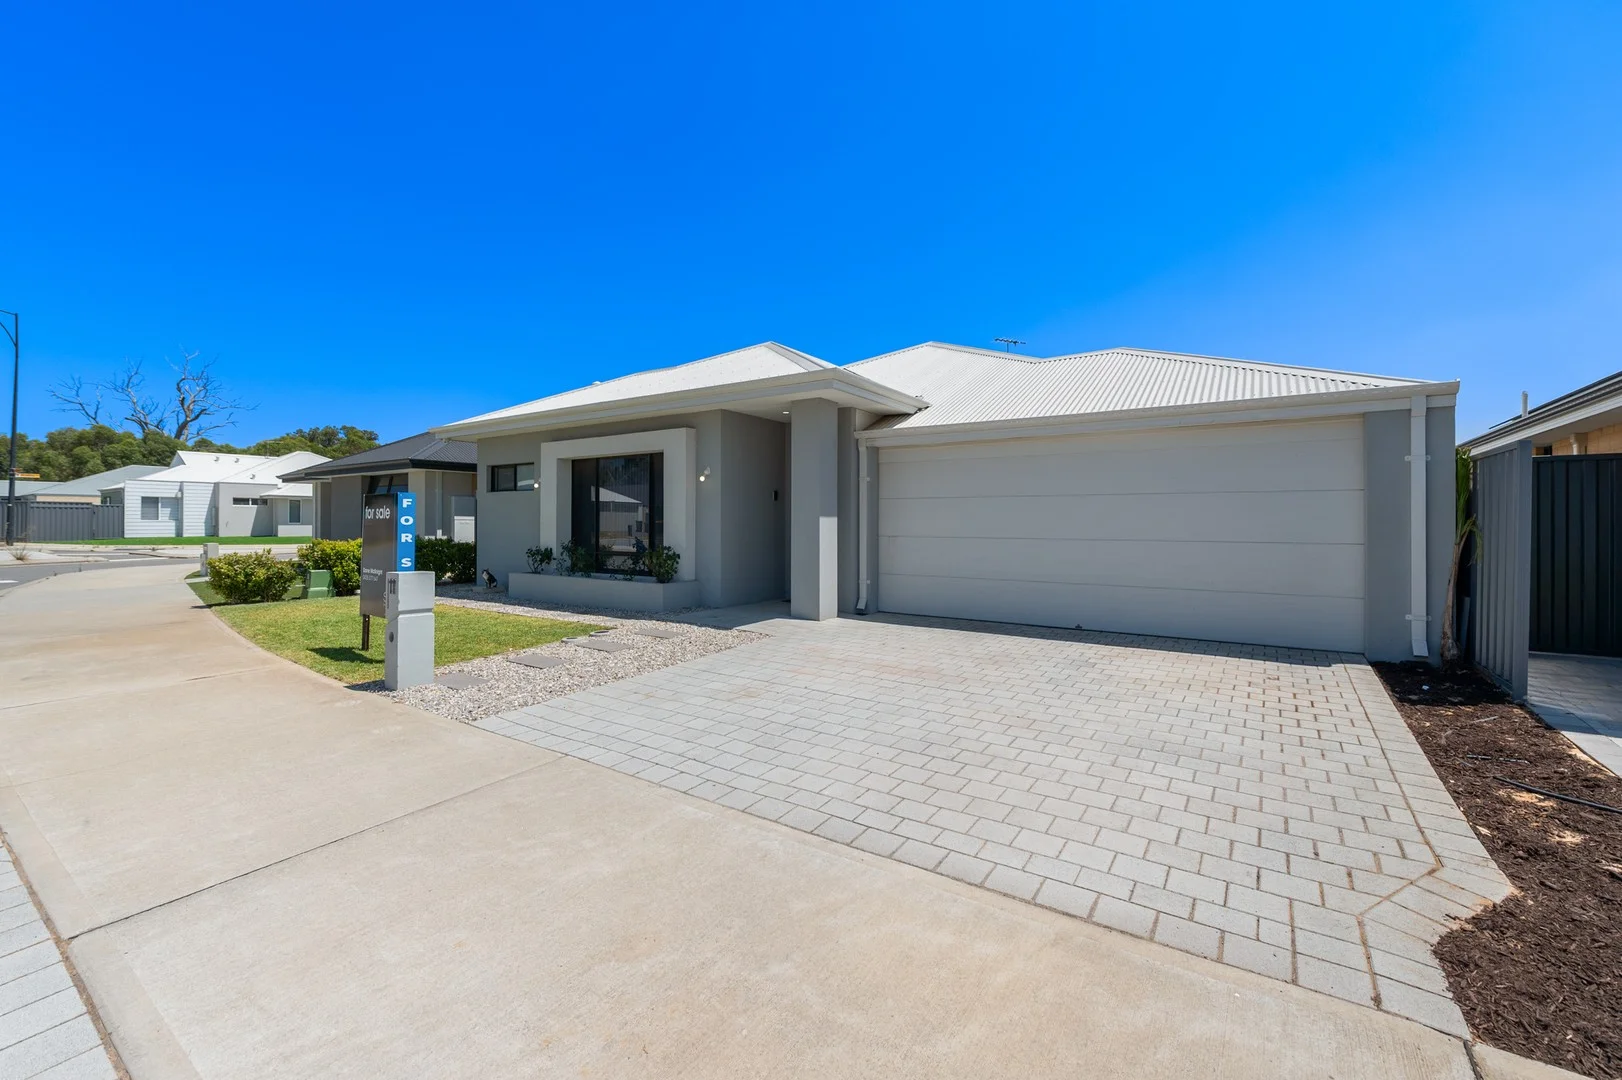
Description: Nestled in a family-oriented pocket of Baldivis, 11 Gresham Boulevard offers the perfect blend of comfort, convenience, and modern living. Set on a well-proportioned block, this near new home delivers spacious interiors, functional living zones, and low-maintenance outdoor areas designed for relaxed everyday living and entertaining. Whether you're a growing family, first-home buyer, or investor, this property represents outstanding value in a highly sought-after suburb. Stepping inside, you'll find a large, cozy theatre room inviting you to relax or unwind at the end of the day. Positioned nearby is the master bedroom, thoughtfully designed for comfort and privacy. This spacious retreat includes a walk-in wardrobe and private ensuite, offering a peaceful escape from the main living zones. Moving further into the home, you'll find the expansive open-plan kitchen, dining, and family area - the true heart of the residence. Designed for connection and functionality, this space is ideal for everyday family living and entertaining alike. The kitchen offers ample bench space, 900mm wide gas cooktop & oven, a scullery, and a practical layout that overlooks the main living area, ensuring you're always part of the conversation. Sliding doors seamlessly connect the indoors to the outdoor entertaining area, making hosting guests effortless. The remaining bedrooms are well-sized and versatile, all with built in wardrobes and ducted/zoned air conditioning providing comfortable accommodation for children, guests, or the option of a home office. Each room offers a quiet and functional space, ready to be styled to suit your needs. The central family bathroom is conveniently located, servicing the additional bedrooms separate from the master suite. The rear courtyard is yet to be landscaped providing an opportunity to customise this space to your liking. The alfresco is perfect for weekend barbecues, outdoor play for kids, or simply relaxing in the fresh air, and offers flexibility without the burden of excessive upkeep. Fully fenced for privacy and security, it's a space you can truly make your own. The prime location of 11 Gresham Boulevard places you close to everything you need including: - Sheoak Grove Park - across the road - Sheoak Grove Primary School - across the road - Nearest Bus Stop - approx. 300 m - Local playgrounds & walking paths - approx. 400 m - Baldivis IGA & local convenience stores - approx. 900 m - Baldivis Secondary College - approx. 1.4 km - Rivergums Primary School - approx. 1.6 km - Baldivis Gardens Primary School - approx. 1.8 km - Makybe Rise Primary School - approx. 2.0 km - Mother Teresa Catholic College (K-12) - approx. 2.5 km - Stockland Baldivis Shopping Centre - approx. 3.1 km - Baldivis Sports Complex - approx. 3.4 km - Kwinana Freeway access - approx. 1.8 km - Warnbro Train Station - approx. 5.8 km - Rockingham Beach Foreshore - approx. 11.5 km Don't miss your chance to view this lovely home, we don't expect this opportunity to last for long. For more information, please reach out to the sales agents at Salt Property Group.
Agent: Dane McKnight - d.mcknight@saltproperty.com.au - 08 9316 3911
Baldivis, WA 6171
Land Size: 691 m²
Property Type: 独立屋
Listing Type: 住宅
Status: 在售
Summary: TIMELESS CHARM IN A PEACEFUL POCKET
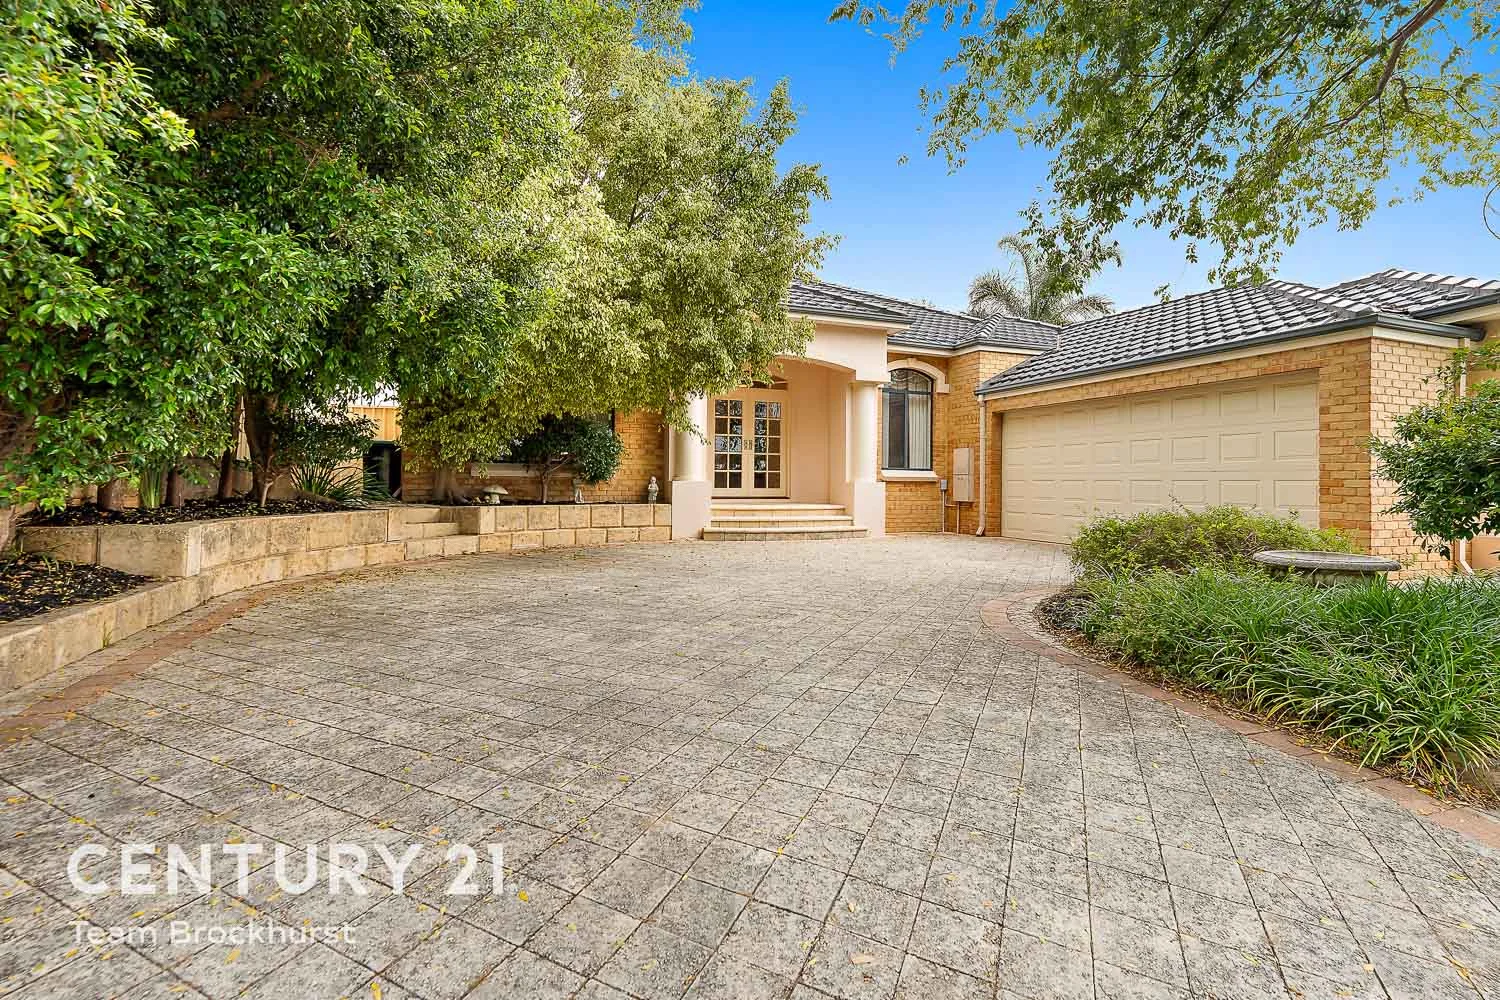
Description: Set behind a peaceful shroud of established shrubs, this distinguished residence exudes timeless elegance while embracing contemporary sophistication. The curved driveway leads past a stately portico to a private double garage seamlessly integrated under the main roof, presenting a home where traditional charm meets modern design. Dual French doors open into an expansive entrance hall, where extra-wide proportions, large-format floor tiles, a recessed wall for artwork, and an opulent chandelier create a striking first impression. Step into the inviting formal lounge, adorned with high ceilings, exquisite chandeliers, and quality curtains, offering an atmosphere of refined comfort. The heart of the home flows effortlessly into a light-filled open-plan living area, encompassing the kitchen, dining, casual living, and a sunken games room. Timber-look floors elegantly define the games space, while high-gloss tiles enhance the broader living areas. A second, atrium-style games room with raked ceilings and sliding doors provides a versatile space that connects naturally to the outdoors. The beautifully appointed kitchen features a large breakfast bar, dual-drawer dishwasher, spacious fridge recess, generous pantry, and ample cabinetry, marrying functionality with style. The master suite is a sanctuary of luxury, offering sliding door access to a paved courtyard, his-and-hers walk-in robes, and an open-plan ensuite complete with a corner spa bath, enclosed shower, dual vanity, and private powder room. Three queen-sized secondary bedrooms occupy a separate wing, each with built-in robes and plush carpets, complemented by a thoughtfully designed wet area featuring a step-up to an inset bath, enclosed shower, and a private powder-room style toilet. A separate study at the front of the home enjoys serene views of the driveway and front gardens, while a well-equipped laundry ensures practical functionality. FEATURES: * 4 bedrooms, 2 bathrooms plus a separate study * Set on a 691sqm block with private double garage under main roof * Grand entrance with dual French doors and opulent chandelier * Formal lounge with high ceilings and elegant finishes * Open-plan living with sunken games room and atrium-style second games room * Gourmet kitchen with breakfast bar, dual-drawer dishwasher plus a pantry * Master suite with courtyard access, his and hers walk-in robes, luxury ensuite * Queen-sized secondary bedrooms with built-in robes * Ducted air conditioning throughout * Low-maintenance backyard with synthetic turf, quality paving, and garden beds Outside, the home continues to impress with a low-maintenance backyard that blends synthetic turf, quality paving, and built-in garden beds, providing both beauty and functionality. Positioned for lifestyle convenience, the property is within walking distance to Tranby College, Arpenteur Park, and the leafy Zedora Reserve, with Baldivis Sports Reserve just 1.7km away. Stockland Baldivis shopping precinct is only a short 2km drive, and freeway access via Safety Bay Road ensures seamless connectivity. This residence presents a rare opportunity to enjoy luxurious living, where elegant interiors, thoughtfully designed spaces, and superb location converge effortlessly. For more information and inspection times contact: Agent: Shantell Smith Mobile: 0420 907 185 Agent: John Hartree Mobile: 0418 943 127 PROPERTY INFORMATION Council Rates: Not Available Water Rates: $332.43 per qtr Block Size: 691 sqm Zoning: R20 Build Year: 2004 Property Type: House Floor Plan: Not Available Estimated Rental Potential: INFORMATION DISCLAIMER: This document has been prepared for advertising and marketing purposes only. It is believed to be reliable and accurate, but clients must make their own independent enquiries and must rely on their own personal judgement about the information included in this document. Century 21 Team Brockhurst provides this information without any express or implied warranty as to its accuracy or currency.
Agent: Shantell Smith - shantell@c21teambrockhurst.com.au - (08) 9493 2221
Agent: John Hartree - john@c21teambrockhurst.com.au - (08) 9493 2221
Baldivis, WA 6171
Land Size: 460 m²
Property Type: 独立屋
Listing Type: 住宅
Status: 在售
Summary: One for the Investors
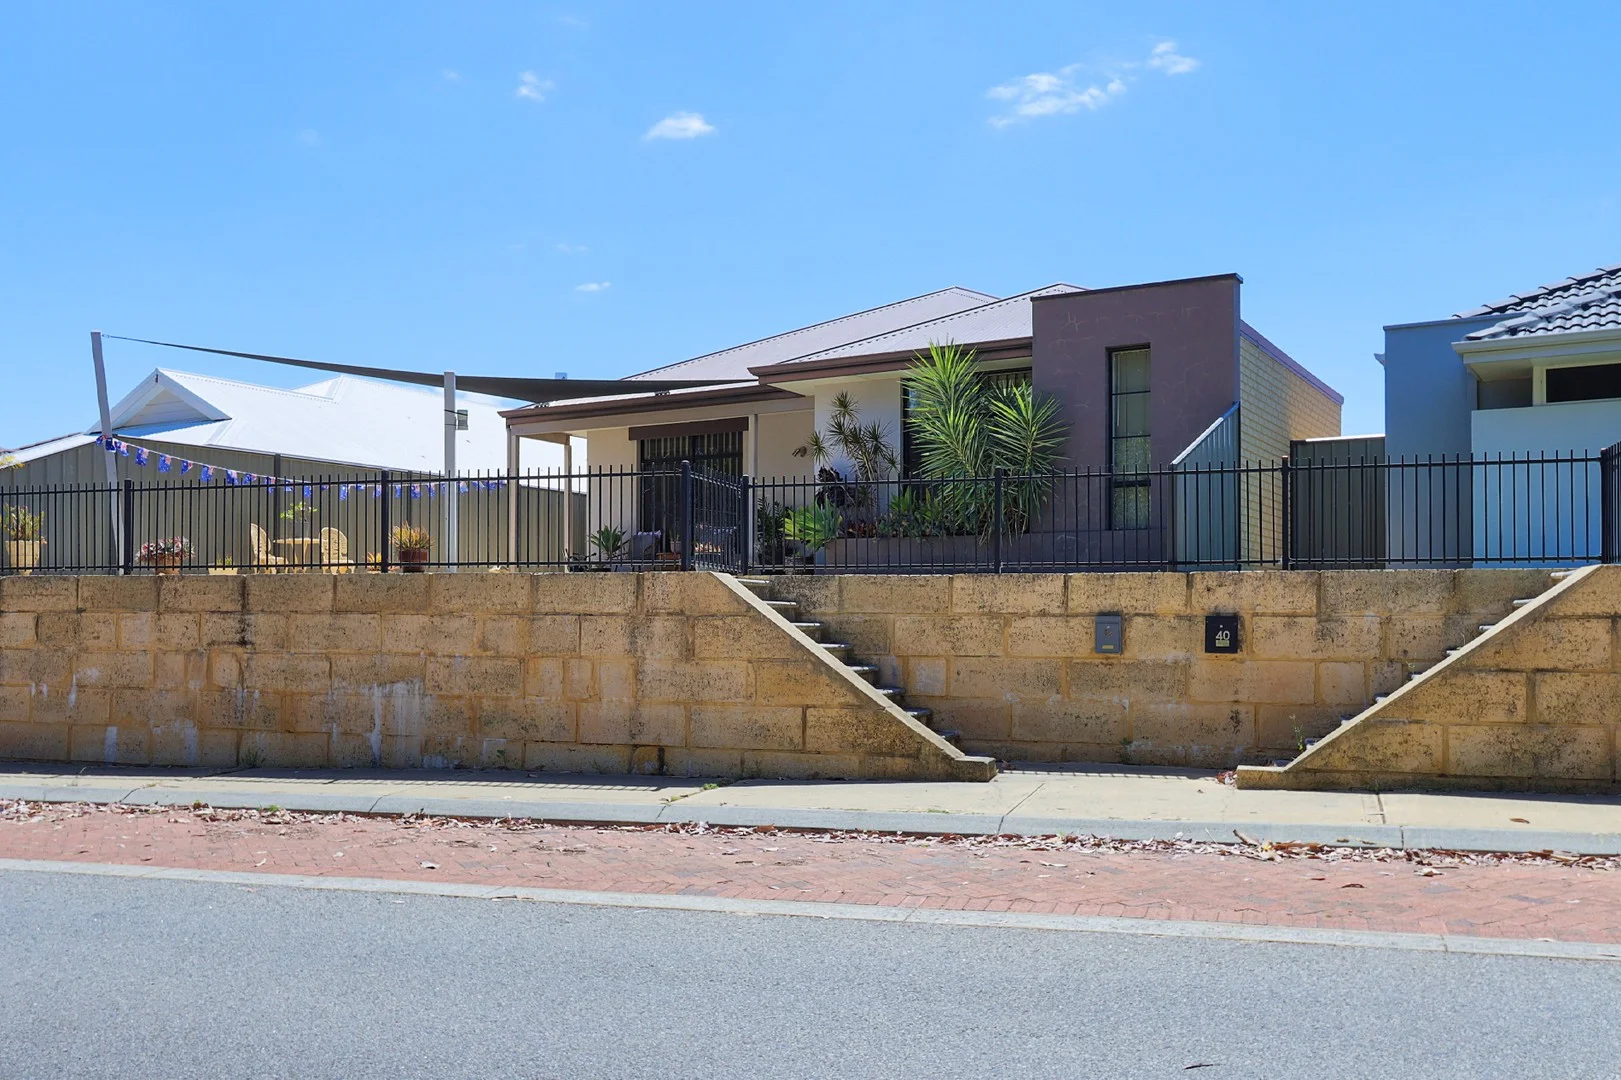
Description: Welcome to this well presented 3-bedroom, 2-bathroom residence located in the heart of Baldivis. Situated on a 460sqm block, this low-maintenance home offers an ideal combination of comfort and convenience, making it perfect for first home buyers, investors, or anyone looking to enjoy the community lifestyle. As you enter, you'll be greeted by a cosy front lounge/theatre room, perfect for relaxing evenings. The home boasts an open-plan living, meals, and kitchen area that creates a welcoming atmosphere, enhanced by high ceilings that adds a touch of spaciousness. The modern kitchen is designed for functionality, making it easy to entertain. Comfort is guaranteed year-round with the split-system air conditioning, ensuring a pleasant environment no matter the season. The property features a double carport with an auto door for secure and convenient parking. Outdoor living is equally impressive with a charming patio area, perfect for alfresco dining or simply unwinding. Located opposite Kingaroy Reserve, this property offers a picturesque setting with plenty of opportunities for outdoor activities and leisure. Currently tenanted until March 2026, it presents a fantastic investment opportunity for those looking to secure a property in a sought-after location with immediate rental returns. Don't miss this opportunity to own a delightful home in Baldivis, offering a blend of modern living and convenience. Contact us today to arrange a viewing and experience the lifestyle this property has to offer. Property features include; * Well presented 3 bedroom 2 bathroom home * Cosy front lounge/theatre room * Open plan living, meals and kitchen * High ceilings * Split system air conditioning * Double carport with auto door * Patio area * Approx 460sqm block * Low maintenance property * Opposite Kingaroy reserve * Currently tenanted till March 2026 For more details or to arrange a viewing please contact Adam Roberts on 0410 490 020.
Agent: Adam Roberts - adam.roberts@c21rockingham.com.au - 08 9592 0900
Baldivis, WA 6171
Land Size: 585 m²
Property Type: 独立屋
Listing Type: 住宅
Status: 在售
Summary: Grand Living with a Scenic Outlook
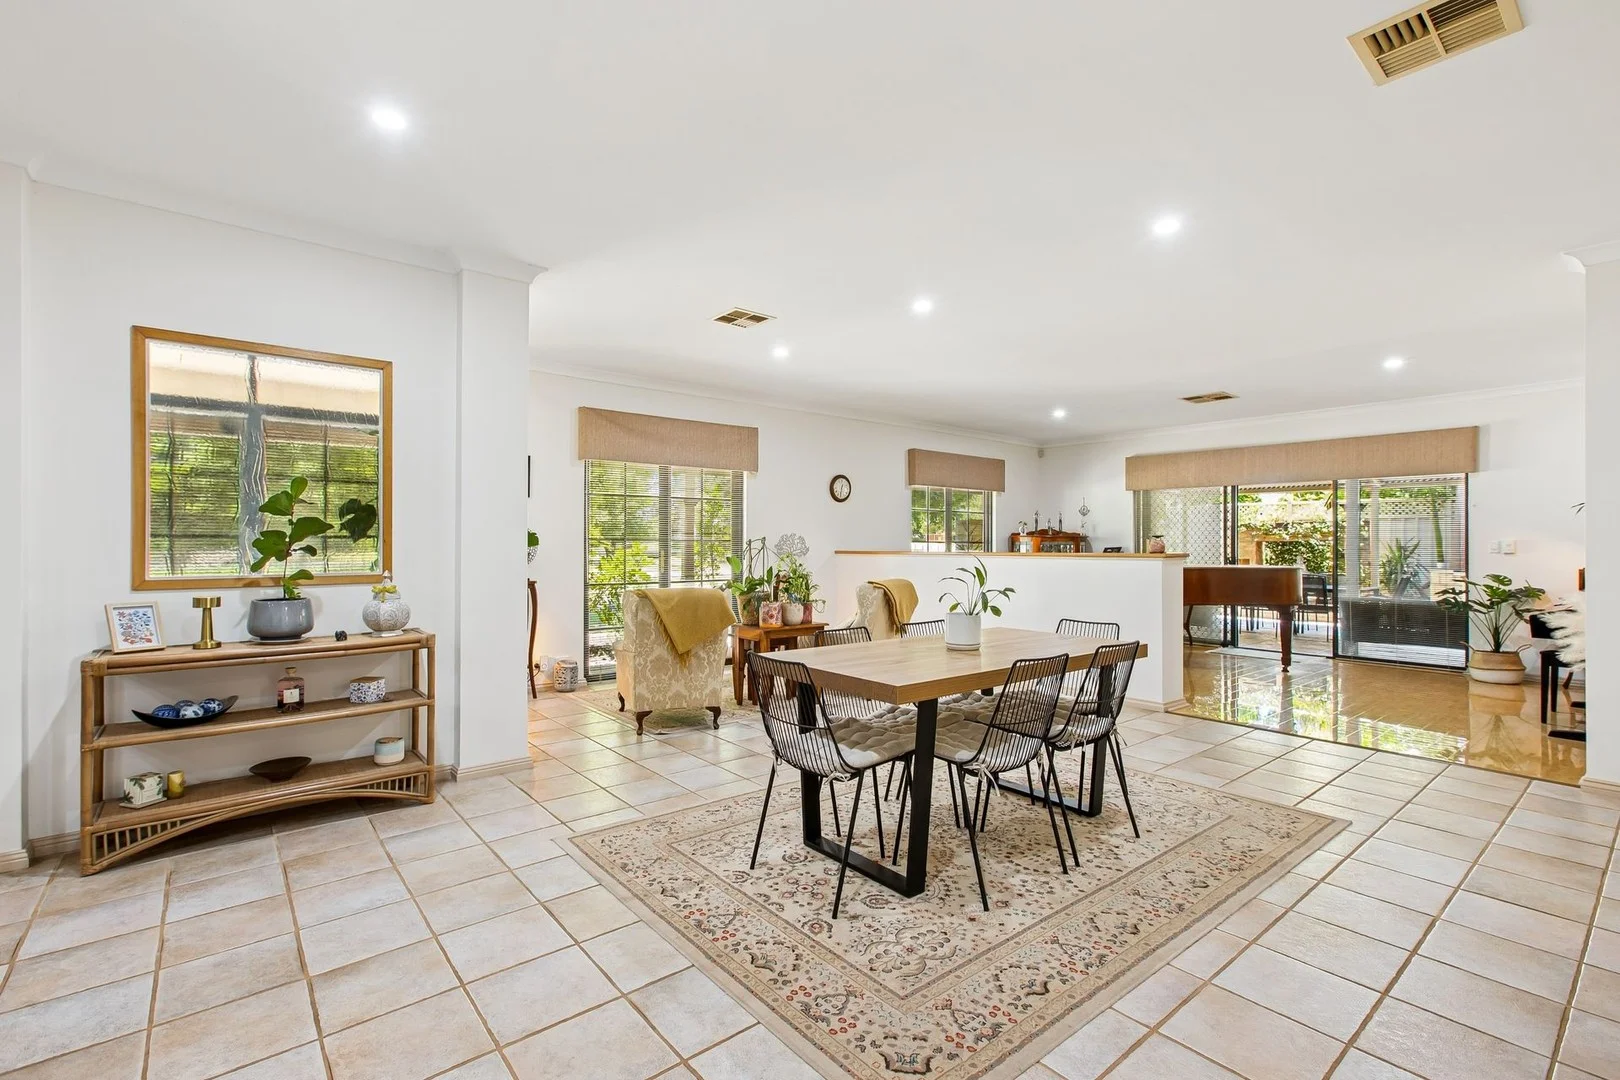
Description: Designed as an ex-display home, this impressive residence delivers timeless elegance, generous proportions, and outstanding family functionality. The bullnose front verandah and beautiful French-door entry create an immediate sense of warmth and character. Positioned directly opposite Settlers Hills Cricket Ground, you can relax on the verandah and watch the cricket from your own home, enjoying a rare sense of space, outlook, and community connection. Inside, high ceilings throughout, LED lighting, ducted reverse-cycle air conditioning, ceiling fans, and security screens enhance comfort, security, and the home's light-filled, spacious feel. The versatile floorplan offers four generously sized bedrooms, a dedicated study with built-in cabinetry, and multiple living zones designed for both relaxation and entertaining. The master suite is a private retreat with a walk-in robe and a beautifully finished ensuite showcasing a timeless, modern aesthetic, while Bedroom 3 offers convenient semi-ensuite access. The remaining bedrooms are well proportioned and fitted with built-in robes. At the heart of the home, the well-appointed kitchen features Tasmanian Oak cabinetry, gas cooking, ample cupboard space, and a breakfast bar seamlessly integrated into the family and meals area, creating a natural hub for everyday living. A new dishwasher adds modern convenience. A large living area/home theatre with recessed ceiling provides an ideal space for movie nights or quiet retreat, while an open-plan games area adds further flexibility for families of all stages. Outdoors, the home continues to impress with an entertainer's alfresco, complete with a pizza oven and hot and cold running sink-perfect for hosting family and friends. The laundry with drying courtyard adds further practicality. Additional features include: Double garage with direct internal access Reticulated gardens 585sqm block Opposite parklands and Settlers Hills Cricket Ground Offering space, comfort, and an enviable lifestyle setting, this is a standout opportunity in a highly desirable location. Disclaimer: All information contained therein is gathered from relevant third parties sources. We cannot guarantee or give any warranty about the information provided. Interested parties must rely solely on their own enquiries.
Agent: Nathan Frisina - nathan.frisina@ljhooker.com.au - 9459 7788
Baldivis, WA 6171
Land Size: 484 m²
Property Type: 独立屋
Listing Type: 住宅
Status: 在售
Summary: **HOME OPEN CANCELLED - UNDER OFFER IN 3 DAYS**
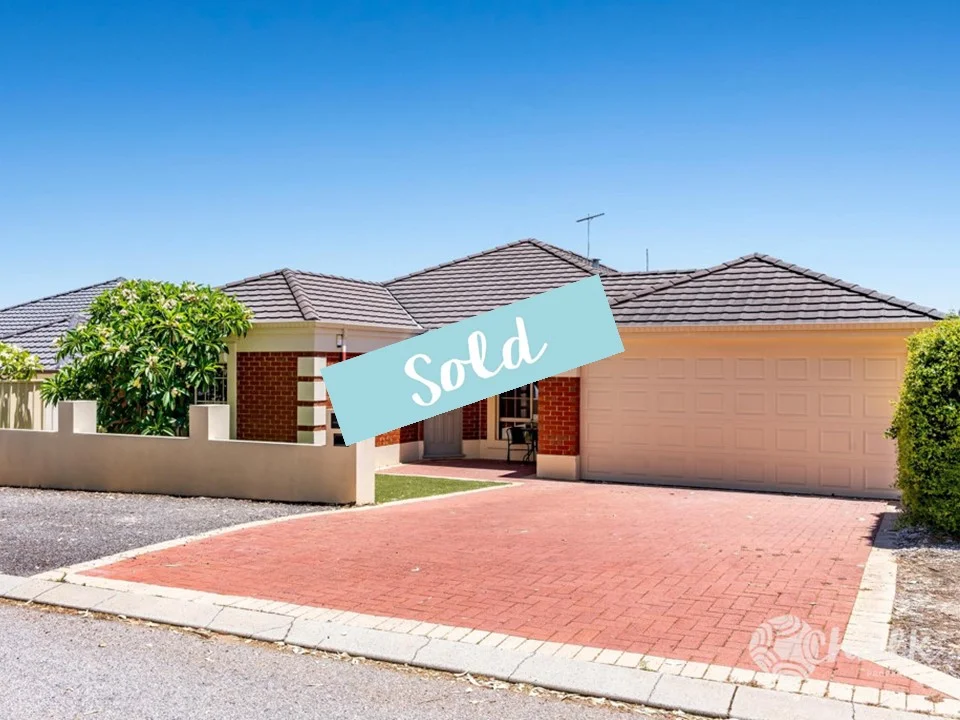
Description: **HOME OPEN CANCELLED - UNDER OFFER IN 3 DAYS** Positioned directly opposite open green space, with no front neighbours and just a short stroll to Tranby College, 13 Passfield Street in Baldivis delivers an exceptional lifestyle package designed for family living that blends comfort, ease and resort-style entertaining all in one. The home provides 4 generously-sized bedrooms, including a spacious master suite, complete with a beautifully renovated ensuite featuring floor-to-ceiling tiling, floating vanity, black fixtures and a walk-in robe. All minor bedrooms are fitted with built-in or sliding robes, ideal for growing families. Multiple living zones add flexibility, including a formal living room with a gas fireplace, an open study or games space and a front coffee room or additional lounge. The meticulously renovated kitchen is a standout, finished with modern appliances, striking black accents, a tiled splashback, elegant pendant lighting over the island benchtop and a skylight that fills the kitchen and dining area with natural light. This kitchen really is the heart of the home. With multiple dining options, the layout flows seamlessly from the kitchen to the outdoor setup, catering to both everyday living and larger gatherings. Outdoor living is where this home truly excels. A large covered patio features built-in cabinetry, BBQ area, bar fridge, and ceiling fan, flowing through to a resort-style chlorinated swimming pool with hideaway cover, pergola lounge area with cool room panelling, and dedicated pump shed. Solar panels are installed exclusively for pool operation, helping reduce running costs. Practicality is well covered with a large double garage, direct garage-to-patio access, additional camper or boat parking out front and excellent privacy with sunken rear neighbours. With no front neighbours, treetop views, parkland and cricket club directly across the road, and all key amenities within walking distance, this property presents an exceptional lifestyle opportunity in a tightly held location. PROPERTY HIGHLIGHTS: • 4 bedrooms, 2 bathrooms • 484sqm block • Renovated kitchen with new appliances & skylight • Luxury ensuite with floor-to-ceiling tiling • Multiple living and dining zones • Vinyl flooring throughout • Reverse-cycle air conditioning • Gas fireplace • Large covered patio with BBQ, cabinetry & bar fridge • Resort-style pool with pergola lounge area • Solar panels (pool only) • Double garage with internal & patio access • Camper/boat parking • Parkland outlook with no front neighbours • Walking distance to Tranby College, shops & transport 1) An ideal location for kids, pets and family. 2) Equipped with a pool, BBQ space and multiple patio options. 3) Fully renovated and move-in ready. This property seriously has it all, the ideal family home for anyone. Who is ready to enjoy the ease of the Baldivis lifestyle on Passfield Street? Do not miss out on the opportunity to call this property home. To arrange a private inspection, please call Rob McGavin on 0418 444 747 or Jacob McGavin on 0499 111 435 Information Disclaimer: This document has been prepared for advertising and marketing purposes only. It is believed to be reliable and accurate, but clients must make their own independent enquiries and must rely on their own personal judgment about the information included in this document. Chalk Property provides this document without any express or implied warranty as to its accuracy or currency. Any reliance placed upon the information supplied is at the client's own risk. Chalk Property accepts no responsibility for the results of any actions taken, or reliance placed upon this document by a client.
Agent: Rob McGavin - rob.m@chalkproperty.com.au - 08 9527 8322
Agent: Jacob McGavin - jacob.m@chalkproperty.com.au - 0895278322
Baldivis, WA 6171
Land Size: 362 m²
Property Type: 独立屋
Listing Type: 住宅
Status: 在售
Summary: MODERN FAMILY LIVING IN THE HEART OF BALDIVIS
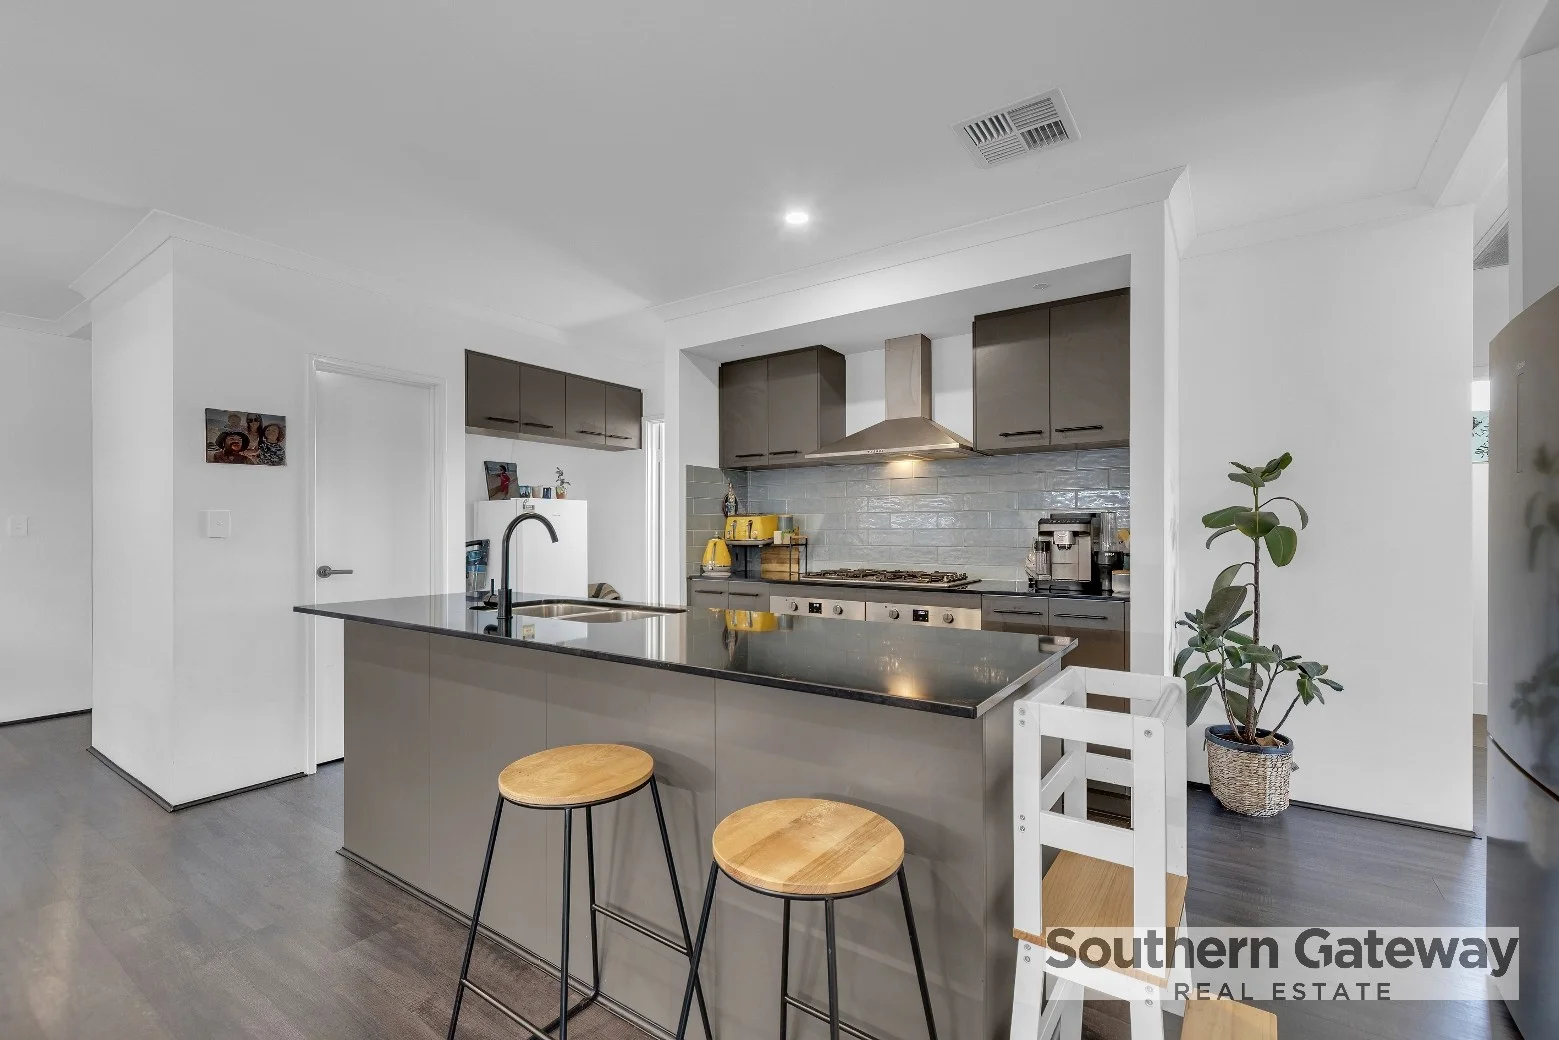
Description: UNDER OFFER BY AARON BAZELEY Aaron Bazeley is eager to welcome you to 20 Indwarra Street, Baldivis! Set on a low-maintenance 362m² block, this well-kept home offers a practical layout and comfortable living for families, downsizers or investors. Inside, you'll find four bedrooms and two bathrooms, including a generous master suite with an ensuite and walk-in robe. Two of the minor bedrooms come with built-in robes, and the main bathroom includes a bathtub and a separate toilet. The kitchen, living and dining area forms the hub of the home. The kitchen is well appointed with plenty of storage, two ovens, a large fridge recess and a separate pantry. The open plan layout flows easily and features high ceilings and vinyl flooring throughout. You'll also appreciate the reverse-cycle ducted air conditioning with a digital control panel, a laundry with external access and built-in storage, and an easy-care design that keeps day-to-day living simple. A great opportunity in a convenient Baldivis location, close to schools, shops, parks and public transport. Give Aaron Bazeley 0418 238 231 a call today!
Agent: Aaron Bazeley - aaron@southerngateway.com.au - 08 9439 3622


