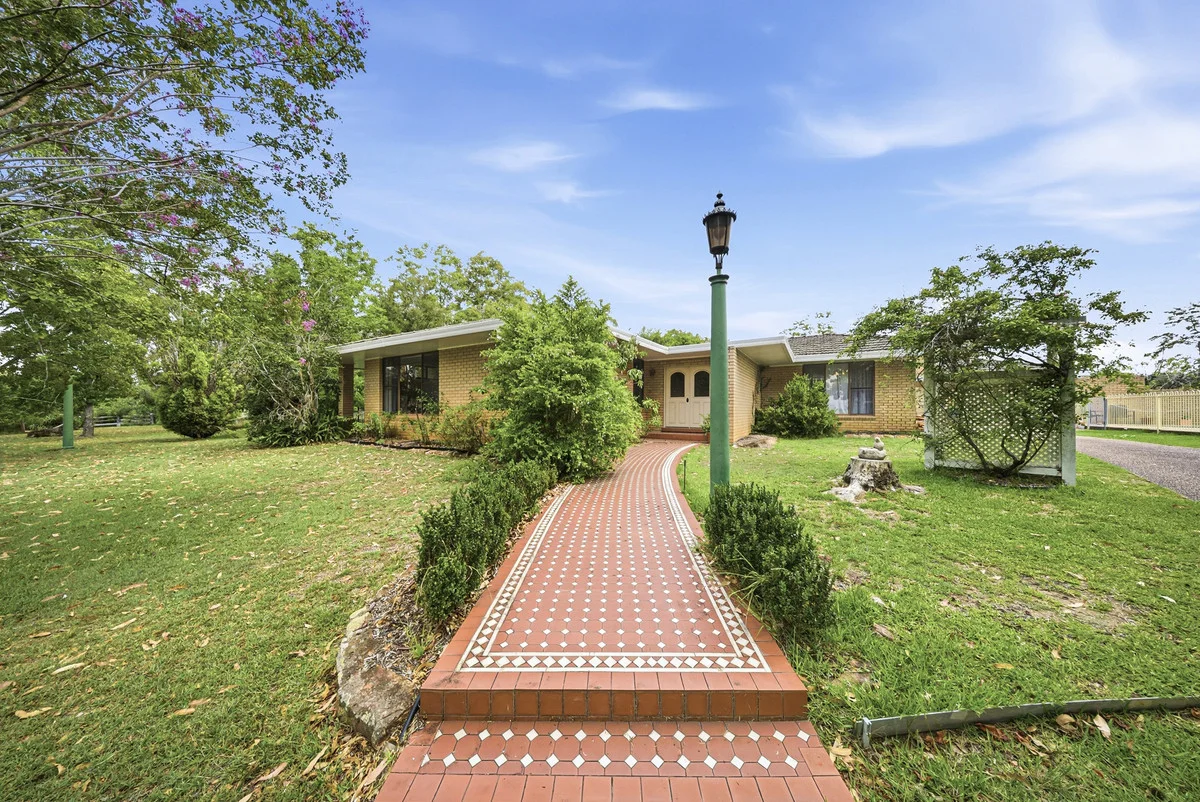
113 Bolwarra Park Drive
Bolwarra Heights, NSW 2320

周边环境与日常设施
探索Bolwarra Heights周边的上学日与周末生活。
探索此区域的学校、游乐场及儿童活动。按年龄浏览体育、艺术及课程,安排上学日与周末生活。
公园、游乐场与公共空间
这处房产附近有什么好玩
探索目录中的附近游乐中心与家庭景点。请向场所确认适合年龄、门票及开放时间。
在Things to do按年龄、预算及室内或户外条件寻找更多去处。具体日期的活动请查看What’s on。 查看活动日程
探索本地指南与家庭灵感
了解这处房产周边生活时,阅读本地家庭指南与实用文章。

2026年澳洲各地方议会儿童活动覆盖对比:每个孩子能找到多少活动机构
在澳洲儿童较多的地方议会中,AroundSchools目录平均每1万名儿童收录约10家儿童活动机构(中位数)——但墨尔本西区的Wyndham只有3.9家,而墨尔本市(City of Melbourne)有46.7家。 我们把澳洲540个地方议会各自收录的儿童活动机构数,除以该地区0–14岁的儿童人数,儿童人口采用澳大利亚统计局最新的人口估计。…
阅读更多 →
新南威尔士州最宜居郊区排行(2026年,按儿童活动数量排名)
在我们的目录中,Sydney(NSW)登记的儿童活动数量超过NSW其他任何郊区。本页首先按郊区能为有孩子的家庭提供多少实际选择来排名新南威尔士州的郊区,随后为同一批郊区补充房产成交中位价、近期成交与在售房源,以及治安记录数据——并会持续更新,而非一次性发布后就不再维护。 主要结论 Sydney在NSW州位居榜首,目录中登记了32项儿童活动,附近有7所学校。…
阅读更多 →日常设施与出行
打开地图选择目的地并查询行程时间。步行路线、无障碍设施和行程时间尚未核实。
来源:AroundSchools目录。距离为直线距离,并非步行路线。请在详情页确认设施;此摘要未提供目录更新日期。
房产详情
986 m²
独立屋
RESIDENTIAL
附近即将举行的活动

附近资源

Ernie Jurd Oval
Largs Ave, Largs
The Largs Ernie Surd Momorial Oval
Largs Ave, Largs

Kindy Patch Largs
Largs Ave, Largs
Walka Water Works
Oakhampton Heights
Marcellin Park
Glenarvon Rd, Lorn
Spotted Gum Park
Arrowgrass St, Aberglasslyn

Maitland Hockey Inc
Lorn

Gracie Barra Brazilian Jiu-Jitsu Hunter Valley
High St, Maitland
RH Taylor Reserve
The Esplanade, Lorn
附近学校

Bolwarra Public School
Bolwarra Rd, Bolwarra NSW 2320

Largs Public School
1-5 Hunter St, Largs NSW 2320

Nillo Infants School
37 Belmore Road, LORN NSW 2320

Rutherford Technology High School
Rutherford High School, RUTHERFORD NSW 2320

St John the Baptist Primary School
12 Victoria Street, Maitland NSW 2320 Australia

St Paul's Primary School - Rutherford
Gillies Street, Rutherford NSW 2320 Australia
附近学校不代表符合入学条件。请直接向学校或托育机构确认学区、年级及名额。
附近房产
附近最近成交
靠近此地址、已经成交的房产。我们不显示成交价格。
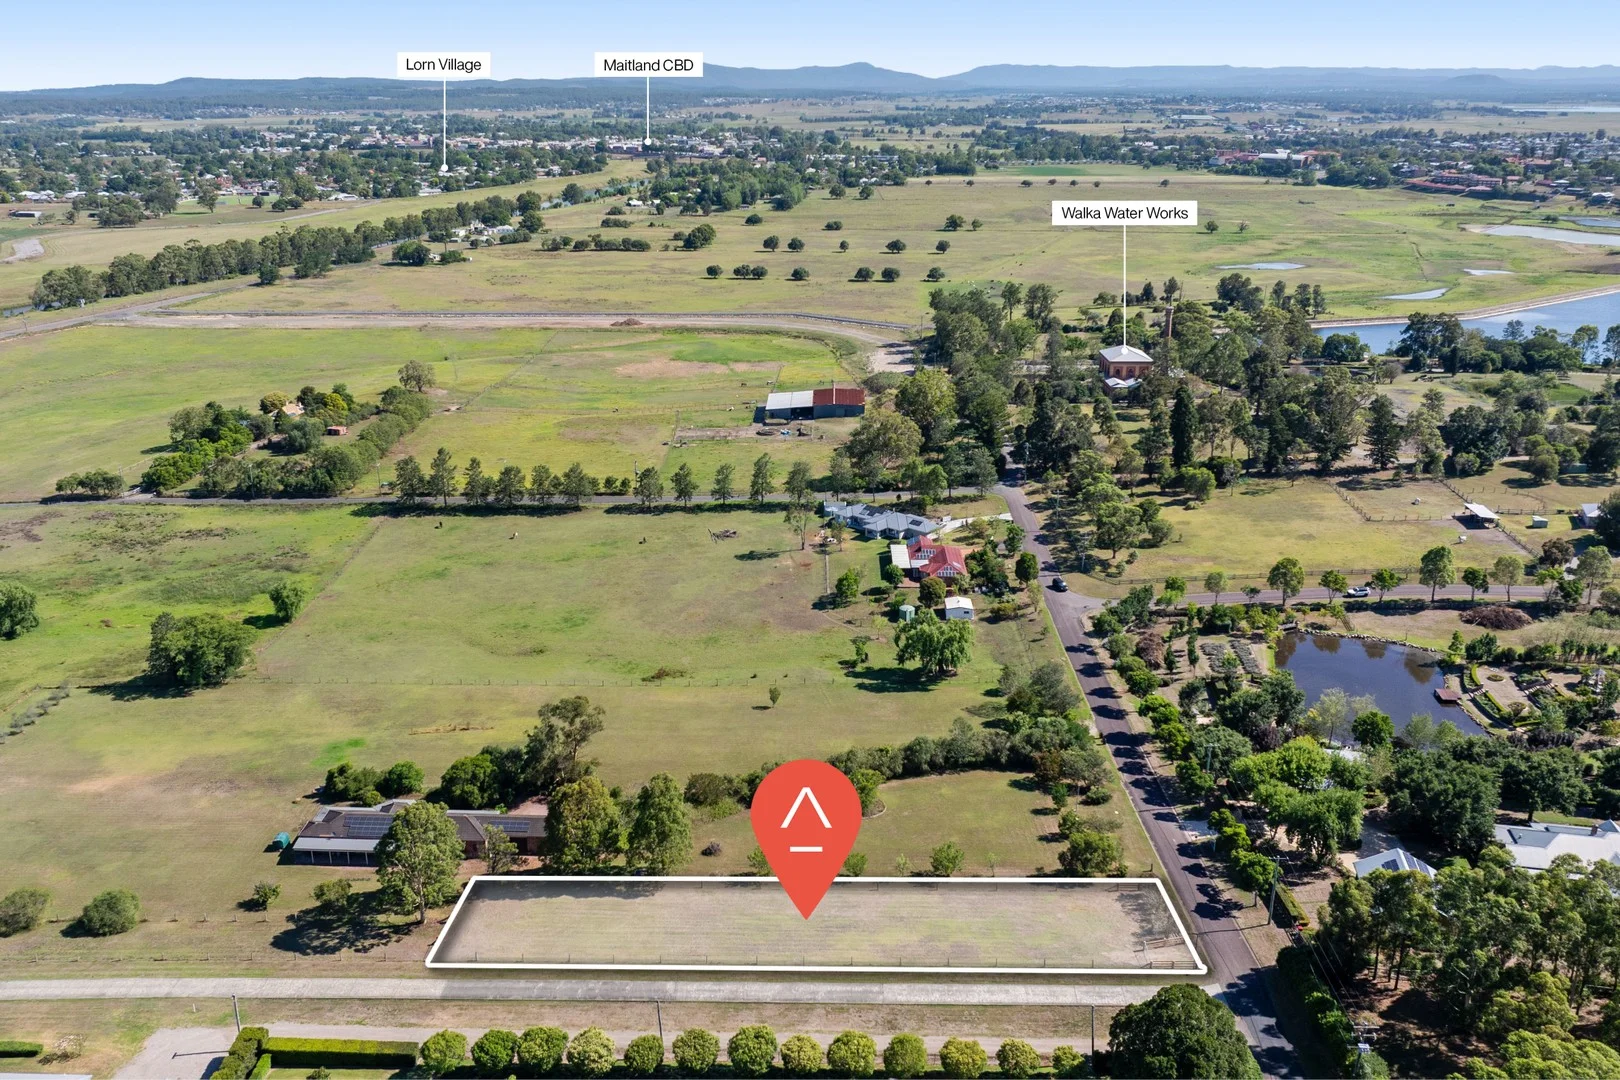
Oakhampton Heights, NSW 2320
Land Size: 2000 m²
Property Type: 空地
Listing Type: 住宅
Status: 在售
Summary: DA-Approved landholding in sought-after location
Description: Positioned in the coveted suburb of Oakhampton Heights, this semi-rural land parcel offers an exceptional opportunity to build your dream family estate on 2,000sqm. The hard work has been done for you with the parcel benefitting from DA Approval for a grand two-storey, four-bedroom residence with associated swimming pool and three-bay shed/barn. A regular shaped allotment, this prime parcel is level and cleared ready to build without compromise. Located by the scenic parklands of Walka Water Works, and just minutes from Maitland's CBD, schools, shopping, and the New Maitland Hospital, this opportunity combines rural charm with modern convenience. - Expansive 2,000sqm cleared land parcel offering DA Approval for a grand two-storey family estate - Approved plans for a four-bedroom home with versatile living areas, an inground pool & three-bay shed - The land is registered with town water and power available for connection when ready - DA includes approval for an envirocycle system ensuring safe wastewater treatment solutions - Tailor the plans to suit your lifestyle with flexibility to modify or change the current design (STCA) - Newly constructed post and rail fencing has been added to secure the perimeter of the block - Boasting a 20m wide frontage with 100m depth to the block, offering flexibility in design and space - R5 zoning preserves the low density and rural lifestyle character and charm of the area - Enjoy a semi-rural lifestyle of privacy and space whilst also being minutes from Maitland CBD and more - 20 minutes to the restaurants and vineyards of the Hunter Valley and 50 minutes to Newcastle Disclaimer: All information herein has been sourced by parties we deem to be reliable; however, we cannot guarantee the accuracy of this information. Prospective purchasers are advised to carry out their own investigations to satisfy themselves of all aspects of such information including, but not limited to, any income, dimensions, areas, zoning and permits.
Agent: Charlie Lund - charlielund@theagency.com.au - 02 4934 2961
Agent: Tori Lund - torilund@theagency.com.au - 02 4934 2961
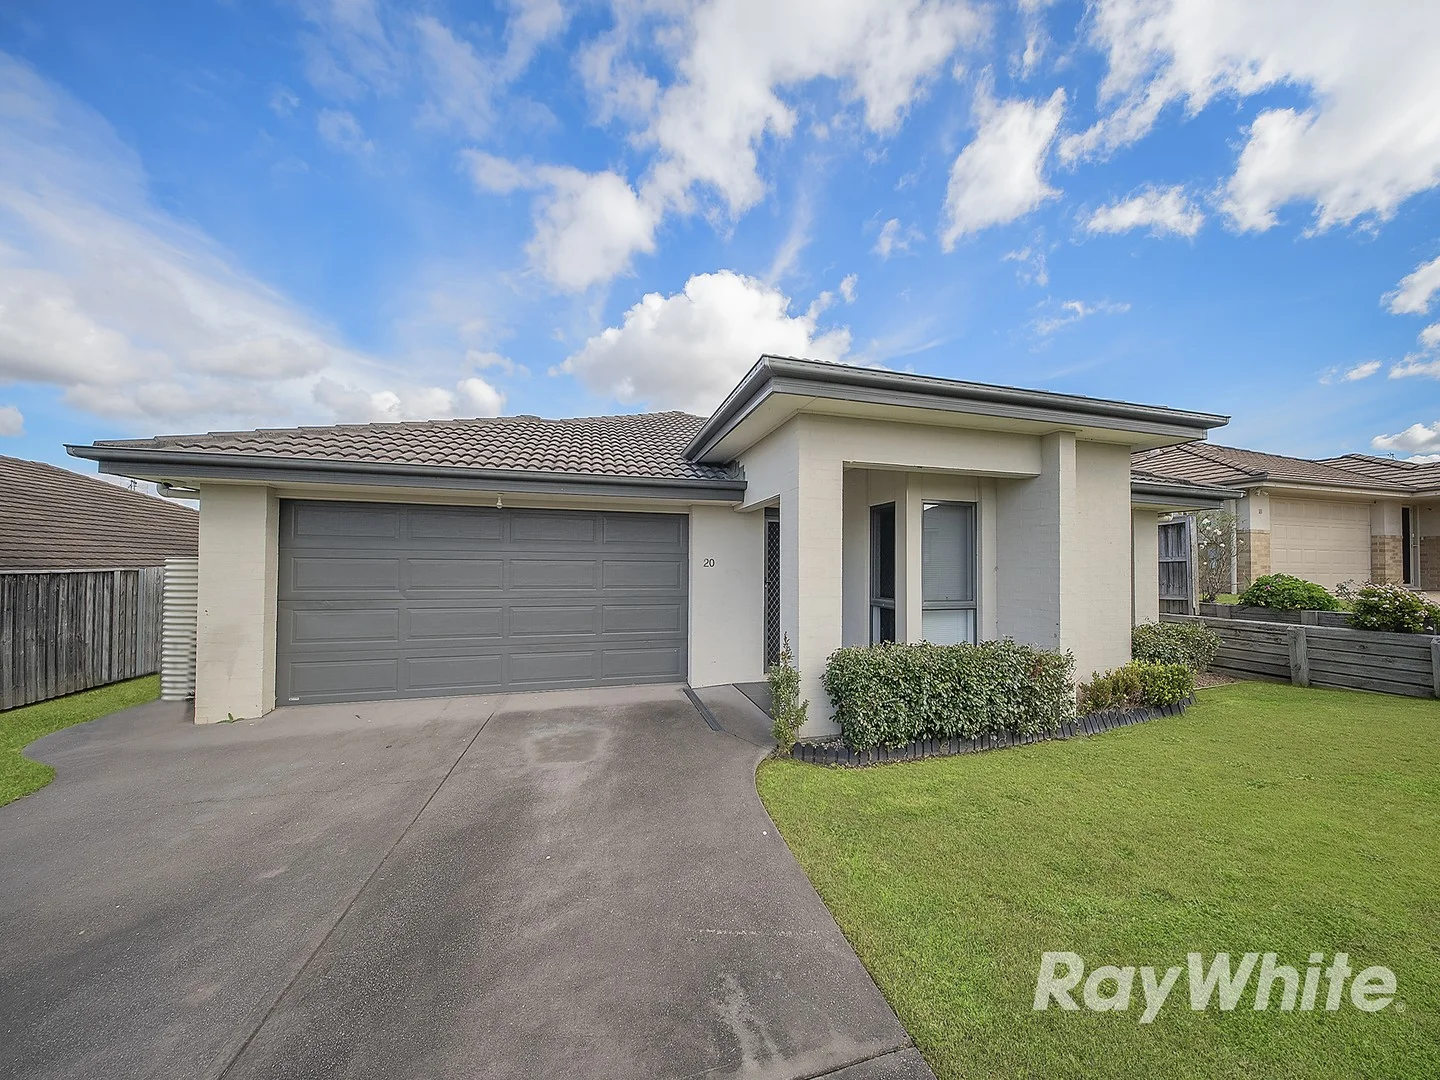
Aberglasslyn, NSW 2320
Land Size: 616 m²
Property Type: 独立屋
Listing Type: 住宅
Status: 在售
Summary: 20 Coolabah Street, Aberglasslyn - Comfort, Style & Family Living
Description: Nestled in a peaceful, family-friendly neighbourhood, this rendered brick and tile home offers the perfect balance of comfort, functionality, and low-maintenance living. Whether you're a first home buyer, downsizer, or investor, this home provides a welcoming space to enjoy today with room to add your personal touches. With four carpeted bedrooms, the master suite is privately positioned at the rear and features a walk-in robe and ensuite. Two additional bedrooms have built-in robes, while the versatile fourth bedroom at the front is ideal as a home office, study, or sitting room. Tiled open plan family and dining areas flow from a well-equipped kitchen with stone benchtops, and the adjacent laundry makes busy family life effortless. A separate air-conditioned theatre room creates the ultimate space for entertainment, while a double remote garage with internal access, side yard access, fenced backyard, covered outdoor entertaining area, and a garden shed with power connection (shed requires replacement) complete the package. New window furnishings throughout enhance the modern feel, while there's plenty of scope to personalise the home to suit your lifestyle. Location & Distances: • 2.5 km to Aberglasslyn Public School • 3 km to Aberglasslyn Shopping Village • 4 km to Greenhills Hospital • 8 km to Maitland CBD • 38 km to Newcastle • 40 km to Singleton Enjoy the best of family-friendly living in a home designed for practicality, comfort, and flexibility-perfectly positioned near schools, parks, shopping, and essential services. Low-maintenance, versatile, and ready for you to make it your own. Make sure you don't miss out, call Sharon Skelton 0402433317 today to make your enquiries. Disclaimer: We have in preparing this document used our best endeavours to ensure the information contained is true and accurate, but accept no responsibility and disclaim all liability in respect to any errors, omissions, inaccuracies or misstatements contained. Interested parties should make their own enquiries to verify the information contained in this document.
Agent: Sharon Skelton - sharon.skelton@raywhite.com - 02 4934 7555
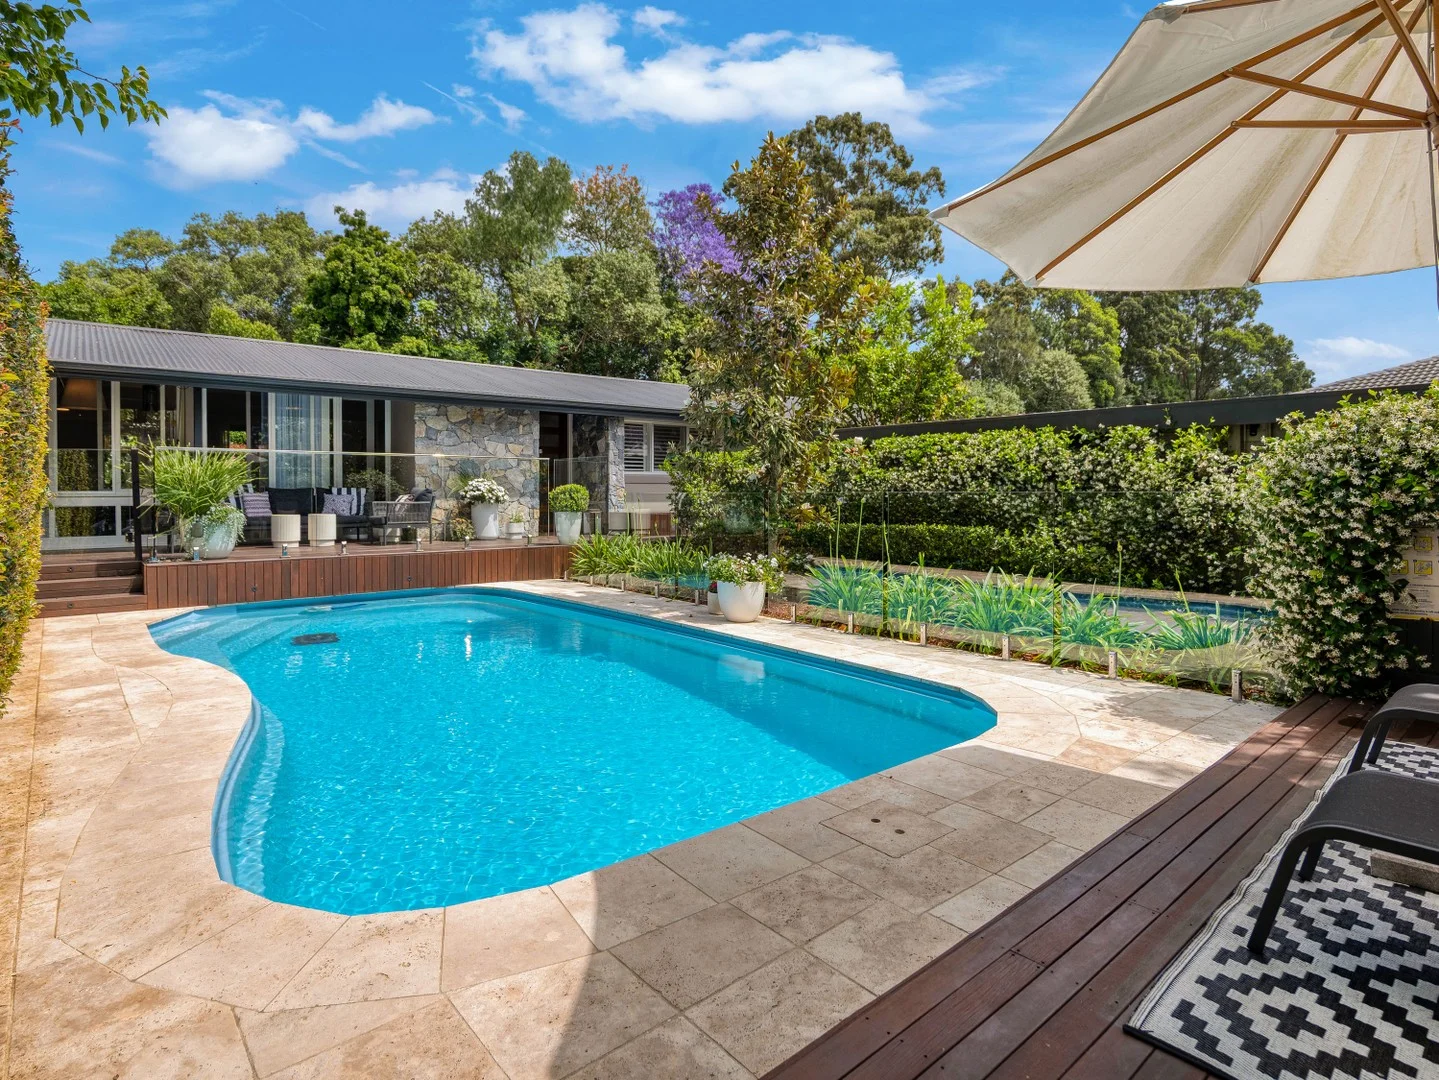
Bolwarra, NSW 2320
Land Size: 1150 m²
Property Type: 独立屋
Listing Type: 住宅
Status: 在售
Summary: Title- Architectural splendour meets resort-style living on 1,150sqm
Description: Set in one of the region's most tightly held pockets, 38 Kensington Rd, Bolwarra is a statement home of architectural and visual splendour, now elevated by a bespoke, top-of-the-line, head-to-toe renovation. Designed to take full advantage of its generous 1,150sqm leafy parcel, the block has been transformed into a private and peaceful oasis of European and native trees and shrubs, being fully irrigated, offering a true sense of seclusion and calm. Set discreetly back from the road, the street presence hints at the intrigue beyond the perfectly placed hedges and gardens and electric entry gates. A resort-style timber pathway guides you through the landscape to the inviting inground pool zone and the striking stonewall entry to the residence. Step inside and you're met with an immediate sense of space and light - raked ceilings, warm oak herringbone timber underfoot and an open-plan design that creates effortless flow between generous living zones for family life and entertaining. The floorplan provides four bedrooms plus a study, two modern bathrooms and multiple living areas, with every room enjoying a garden outlook and either a north or easterly aspect. At the heart of the home, the open living domain connects beautifully to the outdoors, with a fireplace, expansive glazing and an easy extension to the home's many decks and garden rooms - each carefully positioned to capture the atmosphere of the setting. Entertain by the pool on the BBQ terrace, unwind around the fire pit arena, host long lunches in the secret garden dining space or retreat to the private sundeck - this is a home that offers a different experience in every corner. A large hardstand, carport and a substantial workshop have been designed to meld naturally with the garden surrounds, complementing the environment the owners have so successfully created. This is the kind of home that takes years of thought, planning, and care - now offered genuinely to the market as life takes the owners to a new location. Simply move in, exhale, and enjoy the location, lifestyle and peaceful living that is so rarely found.
Agent: John Birrell - john.birrell@riverrealty.com.au - 02 4966 3350
Agent: Dylan Abela - Dylan@riverrealty.com.au - 49344111
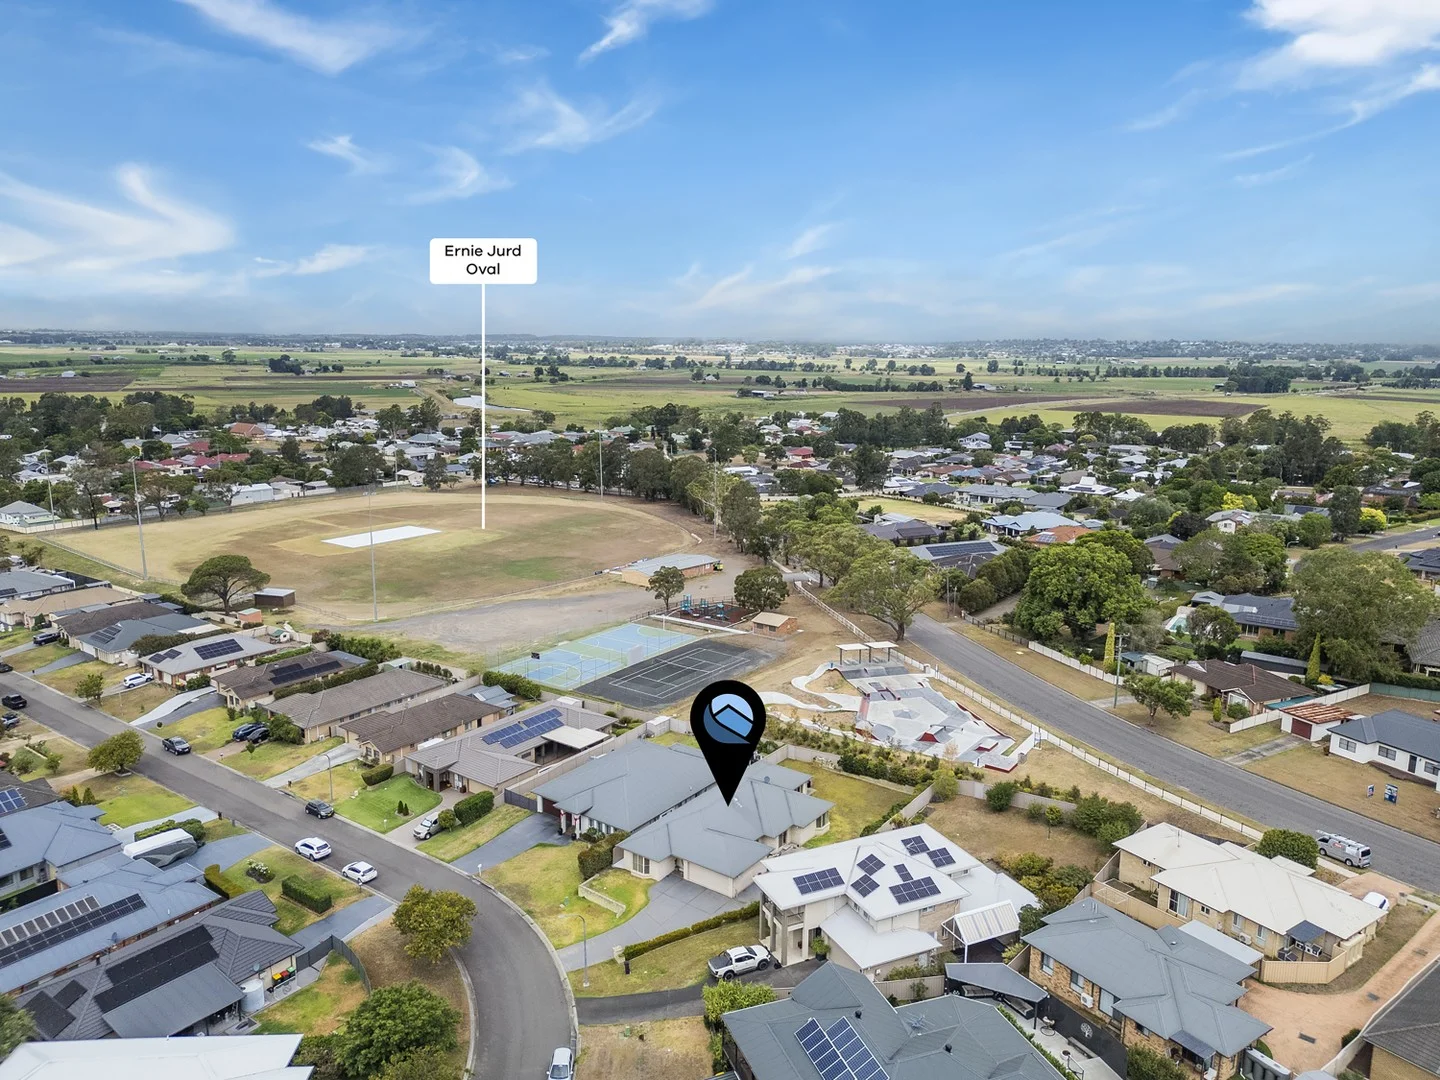
Largs, NSW 2320
Land Size: 820 m²
Property Type: 独立屋
Listing Type: 住宅
Status: 在售
Summary: Expansive North Facing Family Entertainer
Description: Welcome to 15 Parklands Road a home lovingly held and meticulously maintained by its original owners. Tucked away in a peaceful, tightly held pocket and just a short walk to schools, parklands, child care's and Largs Sporting Complex, this home offers the ultimate in suburban lifestyle with every necessity at your doorstep. Step inside and you're welcomed by a formal lounge an inviting space for peaceful evenings or relaxed entertaining. As you move through the home, the heart opens into a spacious family and dining zone, seamlessly connecting to an oversize outdoor haven inviting limitless potential of value-adding including outdoor entertaining, pool or an impressive shed. Beyond this, summer dreams become a reality with an impressive 820m2 block perfectly visible from the kitchen so you can cook, entertain and keep an eye on the kids all at once. It's a home that makes family living effortless. The kitchen is thoughtfully designed with a gas cooktop, electric oven, dishwasher, ample storage with enough space for a breakfast bar. It sits perfectly positioned to serve both indoor and outdoor living areas making it ideal for family dinners or larger celebrations. Accommodation includes FIVE well-sized bedrooms, all with ducted air and built-in robes, while the master suite offers a spacious retreat with walk-in wardrobe and a contemporary ensuite featuring an oversized corner shower. The main bathroom including spa bath service the remaining bedrooms, all positioned for family practicality and privacy. Additional Features: Commanding street appeal, North facing entertainer Ducted air conditioning throughout Purpose built outdoor concrete area inviting limitless ideas including shed, alfresco or additional storage for the family boat/caravan Main bathroom suite with corner shower and spa bath Fully fenced, family friendly 820m² block WITH side access Five generous bedrooms, master with ensuite and access to backyard Formal lounge area + additional open plan living and dining Rainwater tank High set double garage with ample off street parking Location Perks: Direct access to Largs Sporting Complex featuring skate park, tennis courts, equipment and field oval Short commute to Largs Public school and Kindy Patch day-care. 700m to 'Bushrangers Bar & Restaurant' & Largs School of Arts Minutes to Maitland township including major shopping and all amenities. Homes like this, in locations like this, rarely become available. Whether you're upsizing or seeking a property that simply "has it all", this is one not to miss. Contact Jesse Mulligan on 0432 160 186 for further information DISCLAIMER We have obtained all information provided here from sources we believe to be reliable; however, we cannot guarantee its accuracy. Prospective purchasers are advised to carry out their own investigations and satisfy themselves of all aspects of such information.
Agent: Jesse Mulligan - Jesse@mulliganproperty.com.au - 49501466
Agent: Ella Bennett - ella@mulliganproperty.com.au - 0249501466
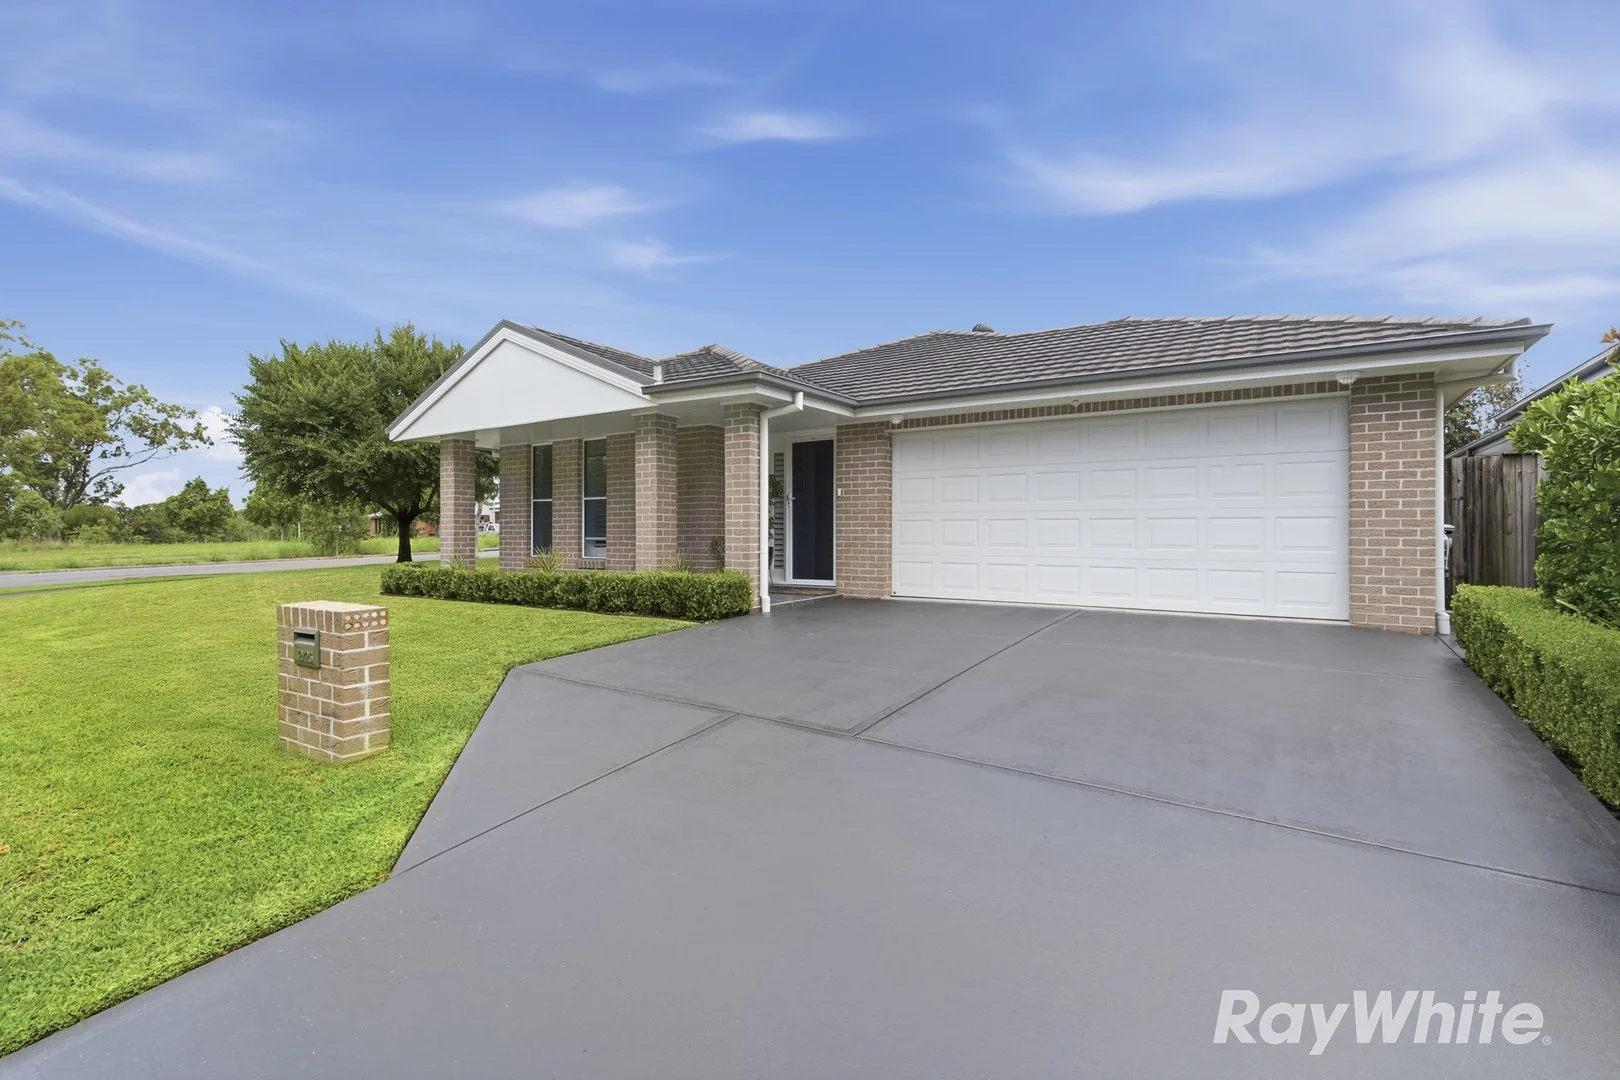
Aberglasslyn, NSW 2320
Land Size: 542 m²
Property Type: 独立屋
Listing Type: 住宅
Status: 在售
Summary: Private, Peaceful & Perfectly Positioned
Description: Set within the ever-popular McKeachie's Run Estate, this beautifully presented brick and tile residence offers privacy, peace and position in equal measure. Lovingly cared for and thoughtfully updated in recent times, the home is tucked away on a secluded, level block with established gardens that create a tranquil, leafy outlook rarely found in this price range. Positioned directly opposite reserve space, it enjoys a wonderful sense of openness while remaining moments from shops, schools and transport. Inside, you'll find a spacious open-plan living and dining area complemented by a modern galley-style kitchen featuring new benchtops and updated appliances perfect for everyday living and entertaining alike. All three bedrooms are generously proportioned and include built-in wardrobes, while the master suite boasts a walk-in robe and private ensuite. Year-round comfort is assured with split-system air conditioning to every bedroom as well as the main living area. Plantation shutters and quality window furnishing throughout add a touch of elegance, while roll-down external blinds provide all-weather protection, privacy and energy efficiency. The level block also offers internal access to the double attached garage with remote entry, completing a truly low-maintenance, move-in-ready package. Features at a Glance: • Brick and tile residence on approx 542sqm • Strata title with NO strata fees or common property • Three well proportioned bedrooms, all have split systems, fans and builtins, walk in robe and ensuite to master. • Tiled living and newly carpeted bedrooms • New benchtops and splashback to kitchen, quality appliances • Large open plan living area flowing to alfresco outdoor living • Established gardens providing a beautiful private oasis, reserve opposite • Room for caravan storage at side • Double remote garage with internal access Location Highlights: • Green Hills Shopping Centre - approx. 5 minutes • New Maitland Hospital - approx. 6 minutes • Maitland CBD - approx. 10 minutes • Newcastle CBD - approx. 40 minutes • Local schools, childcare, shops and public transport - within minutes Ideally suited to those looking to downsize without compromising on space and privacy. It will also appeal to savvy first home buyers or those seeking a smart investment opportunity, this property offers all the essential elements to secure your future. A rare combination of location, privacy and low-maintenance living , this is one not to miss. For more information or to arrange your inspection, contact Sharon Skelton on 0402 433 317. Disclaimer: We have in preparing this document used our best endeavours to ensure the information contained is true and accurate, but accept no responsibility and disclaim all liability in respect to any errors, omissions, inaccuracies or misstatements contained. Interested parties should make their own enquiries to verify the information contained in this document.
Agent: Sharon Skelton - sharon.skelton@raywhite.com - 02 4934 7555
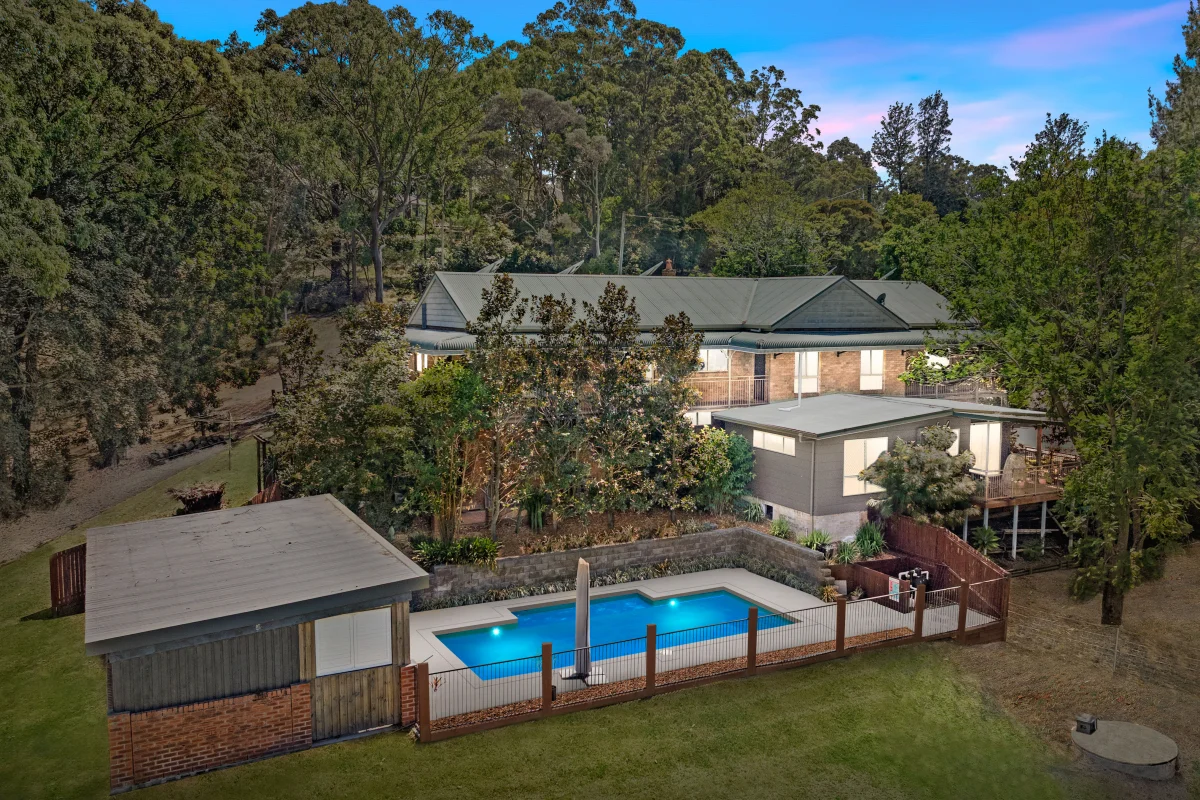
Bolwarra Heights, NSW 2320
Land Size: 4058 m²
Property Type: 独立屋
Listing Type: 住宅
Status: 在售
Summary: Riverside sanctuary with dual living options
Description: Set amongst the treetops on over an acre just moments from the Hunter River, 'Riverview' is a breathtaking sanctuary offering six bedrooms, multiple living zones and stylish multigenerational living. Tucked away at the end of a quiet cul-de-sac, this grand residence has been expertly refreshed throughout with designer lighting, new timber flooring, feature tiling and on-trend barn doors. The upper level forms an executive four-bedroom home with formal and family living, while the fully self-contained lower level adds a private granny flat and versatile retreat space. With resort-style poolside entertaining, sweeping verandahs and landscaped gardens, this is tranquil riverside living just minutes from the Maitland CBD. - Grand brick residence set on over an acre of private, tree-lined land near the tranquil Hunter River - Tucked away at the end of a peaceful cul-de-sac offering exceptional privacy, serenity and security - Refreshed throughout with new timber flooring, crisp white paint and sleek designer pendant lighting - Main four-bedroom home on the upper level with executive proportions and peaceful leafy outlooks - Mitsubishi 7-zone ducted A/C, 4.2kw solar system, double garage with automatic doors & internal access - Lower-level, self-contained, two-bedroom granny flat ideal for extended family or rental accommodation Upper level - Enjoy cosy nights by the new electric, log-look fireplace in the formal lounge with brick feature walls - Formal dining area flows freely from the lounge, creating the ideal space for gourmet dinner parties - Feature sliding, timber barn door separates the dining room from the open-plan kitchen & family area - Opulent kitchen and family boasts sheer curtains and balcony access with views across the property - Stunning modern kitchen anchored by waterfall edge, 35mm stone island bench with pendant lights - New subway tiled splashback complements glossy white & grey cabinetry, with abundant pantry space - Quality SMEG cooktop & oven, LG dishwasher & Samsung smart fridge included for daily convenience - Built-in bar opposite kitchen is ideal for celebrations with family and friends, plus extra storage options - Private master wing delivers plush carpet, ceiling fan, balcony access and a large custom walk-in robe - Luxurious ensuite will delight with its walk-in, frameless shower, complete with herringbone feature tile - Sleek his & hers double vanity with above bench basins, timber cabinets & mirrored face-level storage - Three additional bedrooms include plush carpet, ceiling fans, built-in robes and one has a study desk - Main bathroom delivers spa-like luxury with egg bathtub, dual vanity & rain & handheld shower options - Dedicated study with timber pendant and direct verandah access creates an inspiring WFH zone Lower level - Glass balustrade staircase to the self-contained lower level with gated safety access for families - Granny flat includes living, kitchen, a large bedroom, bathroom and private verandah access - Kitchen includes stone benchtops, Chef cooktop & oven, Westinghouse dishwasher & split-system - Main bedroom offers a calm retreat with ceiling fan, mirrored robes and peaceful garden outlooks - Stylish bathroom with feature tiles, large shower, separate deep bathtub, toilet and modern vanity - The second versatile lower-level space is idea for a home office, teen retreat or use as a game room - Ensuite attached to the retreat area with shower and toilet delivers further practical independence - Built-in laundry with generous benching, cupboards and extensive under-house storage solutions Outdoors - Tree-lined steps lead to the sparkling resort-style swimming pool with a partially enclosed cabana - Poolside cabana includes a built-in BBQ, bench seating and fridge space for summer celebrations - Industrial pendant lighting, plantation shutters and ceiling fans add comfort & a designer atmosphere - Expansive grassed yard lets children play freely among private gardens, trees and parkland surrounds - Abundant parking for vehicles, boats, trailer or caravan storage, walk to Hunter River & nature reserve Council Rates $3,516pa Water Rates $751pa Disclaimer: All information herein has been sourced by parties we deem to be reliable; however, we cannot guarantee the accuracy of this information. Prospective purchasers are advised to carry out their own investigations to satisfy themselves of all aspects of such information including, but not limited to, any income, dimensions, areas, zoning and permits.
Agent: Charlie Lund - charlielund@theagency.com.au - 02 4934 2961
Agent: Taylor Lund - taylorlund@theagency.com.au - 02 4934 2961
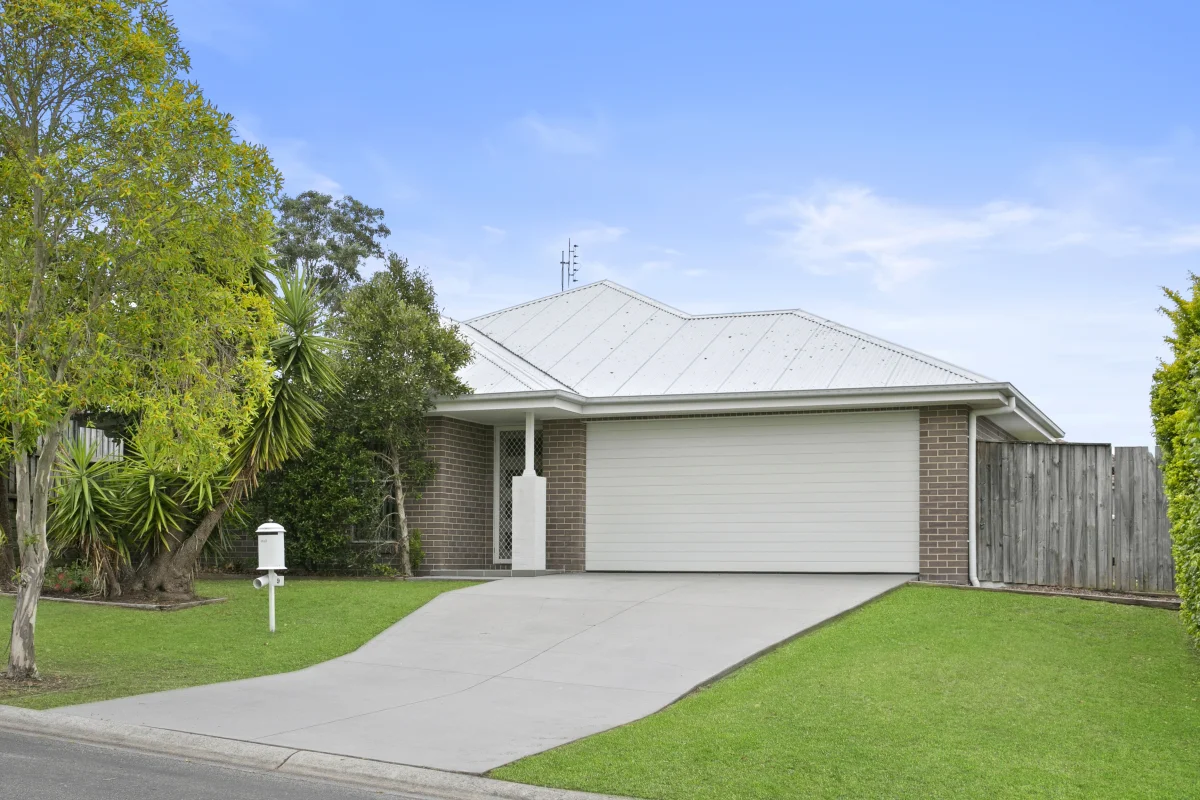
Aberglasslyn, NSW 2320
Land Size: 613 m²
Property Type: 独立屋
Listing Type: 住宅
Status: 在售
Summary: Modern, easy-care lifestyle in family-friendly estate
Description: Positioned in a quiet, highly sought-after pocket of McKeachies Run, 9 Oystercatcher Street delivers modern, low-maintenance living ideal for first-home buyers, young families, investors and those downsizing from acreage. Built in 2012, the home feels fresh and inviting, with cool tiled floors, a neutral palette and spacious living zones designed for relaxed family life. A deluxe stone-topped kitchen anchors the open-plan hub, while sliding doors open to an alfresco overlooking a generous wraparound yard perfect for play equipment or weekend entertaining. With four bedrooms, two bathrooms and contemporary styling throughout, this is an easy-care home in one of Aberglasslyn's most family-friendly estates. - Peaceful McKeachies Run location offers quiet family living close to parks, walking paths & shops - Built in 2012 by Thomas Paul Homes, designed for low-maintenance modern living and relaxation - Contemporary façade with double garage & internal access ensures convenience for busy families - Master suite positioned privately at the front of the home with plush carpet, ceiling fan/light & WIR - Sleek, modern ensuite will impress with its corner shower, stylish single vanity and neutral decor - Large carpeted living room offers the ideal space for home theatre, playroom or a parents retreat - Tiled common areas enhance cooling in summer, make cleaning simple and offer practical style - A neutral palette throughout creates a bright, adaptable canvas ready for your personal touches - A gourmet kitchen features a stone-topped island bench, breakfast seating & timber-look cabinetry - Kitchen also boasts a huge pantry, Di Lusso oven, 5-burner gas cooktop & an Omega dishwasher - Open-plan family & dining space is filled with natural light & seamlessly flows to covered alfresco - Split-system air conditioning enables temperature control, vertical blinds filter light & offer privacy - Sliding glass doors open to covered alfresco, perfect for BBQs, morning coffees or family events - Expansive grassed yard wraps around the home, offering room for play equipment or pets to roam - Three more bedrooms include ceiling fans, carpet, BIRs & blinds to suit children or visiting guests - Stylish family bathroom boasts deep bathtub, large shower with handheld head and single vanity - Walk to local parks, playgrounds, sporting facilities and just 10 minutes drive to the Maitland CBD Council Rates $2,668pa Water Rates $751pa Disclaimer: All information herein has been sourced by parties we deem to be reliable; however, we cannot guarantee the accuracy of this information. Prospective purchasers are advised to carry out their own investigations to satisfy themselves of all aspects of such information including, but not limited to, any income, dimensions, areas, zoning and permits.
Agent: Charlie Lund - charlielund@theagency.com.au - 02 4934 2961
Agent: Callan Gato - callangato@theagency.com.au - 0421 415 004
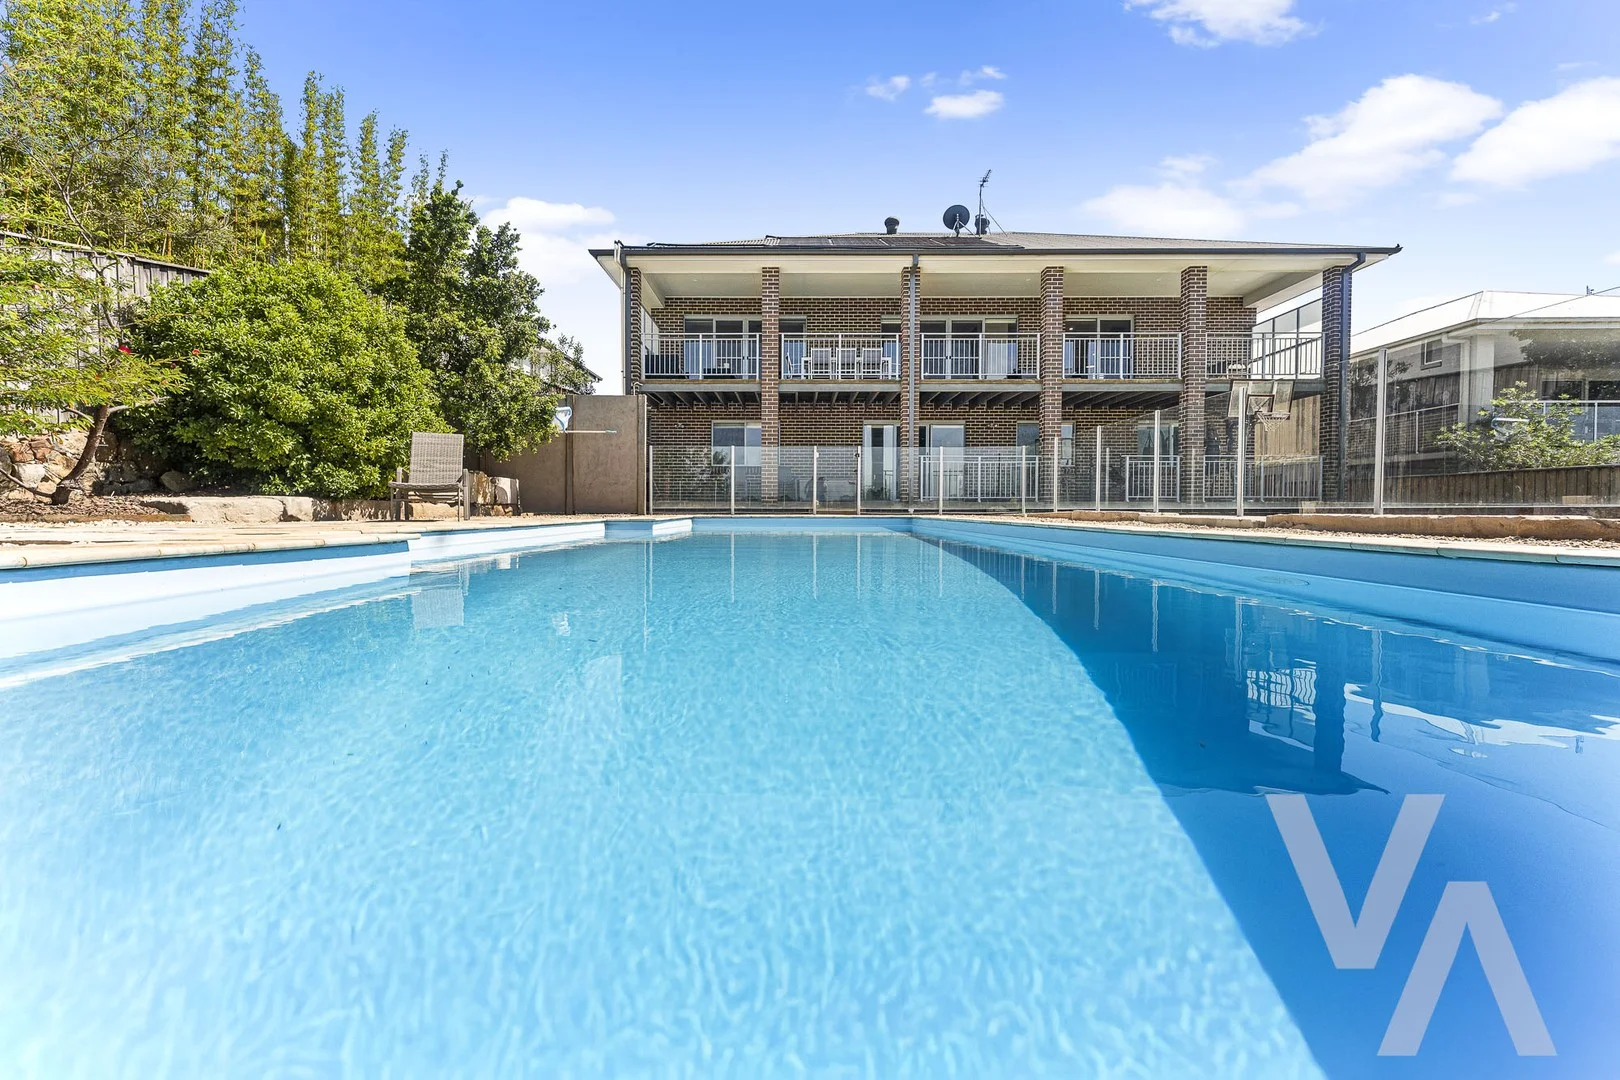
Bolwarra Heights, NSW 2320
Land Size: 1179 m²
Property Type: 独立屋
Listing Type: 住宅
Status: 在售
Summary: Your Next Move.
Description: Nestled in a quiet, elevated pocket of Bolwarra Heights overlooking Bolwarra Lagoon, this beautifully proportioned five-bedroom home sits proudly on a generous 1,179m² parcel, offering space, privacy and flexibility rarely found. Thoughtfully designed to grow with your family, the home features multiple living zones including a dedicated theatre room, a separate downstairs retreat for the kids, and a private parents' haven upstairs. The heart of the home is a light-filled kitchen and dining area with stone benchtops, gas cooking, quality appliances and a walk-in pantry, flowing to a large hardwood balcony with gas bayonets and tranquil outlooks-ideal for relaxed entertaining. Timber floors, a cosy fireplace, zoned ducted air-conditioning, triple automatic garage, excellent storage and a sparkling saltwater pool complete a home that delivers comfort, space and effortless everyday living. Life here is all about balance-peaceful family living with everything you need close by. Enjoy relaxed weekends along the river, playground visits and family-friendly dining just 10 minutes away in Maitland CBD and the Levee precinct. The charm, boutique shopping and café culture of Morpeth are only 15 minutes from home, while Green Hills Shopping Centre makes school runs, shopping and entertainment easy. With spontaneous day trips to the Hunter Valley Vineyards and beach days or city experiences in Newcastle under an hour away, this is a location that truly supports a rich and rewarding family lifestyle.
Agent: Jason Maxwell - jasonmaxwell@movable.com.au - 02 4915 3000
Agent: Kira Maxwell - kiramaxwell@movable.com.au - 02 4915 3000
Bolwarra Heights, NSW 2320
Land Size: 44200 m²
Property Type: 乡村
Listing Type: 住宅
Status: 在售
Summary: Offers in writing closing by 14/3 at 3pm
Description: AMBERDALE Rare Acreage in Tightly Held Bolwarra Heights A property of this scale, flexibility and future potential is becoming almost impossible to find. Set on 11 picturesque acres, just minutes from town, Amberdale offers space to breathe, room for horses, and exciting subdivision potential (STCA). Opportunities like this are limited and highly sought after. Solid brick country residence, refreshed and move-in ready 4 generous bedrooms with carpet and spacious walk-in robes Light-filled master bedroom with expansive office, walk-in robe & renovated ensuite Renovated kitchen with waterfall bench, 900mm cooktop, dual ovens, dishwasher and ample storage. Original bathroom with shower, bath and separate toilet Formal lounge & dining room with garden and rural views Woodfire heating, updated flooring throughout & fresh paint Ducted Air-Conditioning throughout. sweeping rural views Zoned R5 Large Lot Residential (STCA subdivision potential) 365m road frontage with private gravel driveway Two fenced paddocks, large dam & town water Established gardens, fruit trees & greenhouse studio / teenage retreat with bathroom Historic 1880 St Andrews Church Hall studio, retreat or potential Airbnb (STCA) Double garage with workshop + carport Inground pool (ready for rejuvenation) Only 12 minutes to Maitland CBD, 12 minutes to Stockland Greenhills, 13 minutes to Maitland hospital and 2 minutes to Bushranger Hotel yet offering complete privacy and space. Acreage of this size in Bolwarra Heights is rarely offered. Secure your inspection before this one is gone.
Agent: Luke Walsh - luke@bairdrealestate.com.au - 02 4991 7977
Agent: Heath Baird - heath@bairdhuntervalley.com.au - 02 4991 7977


