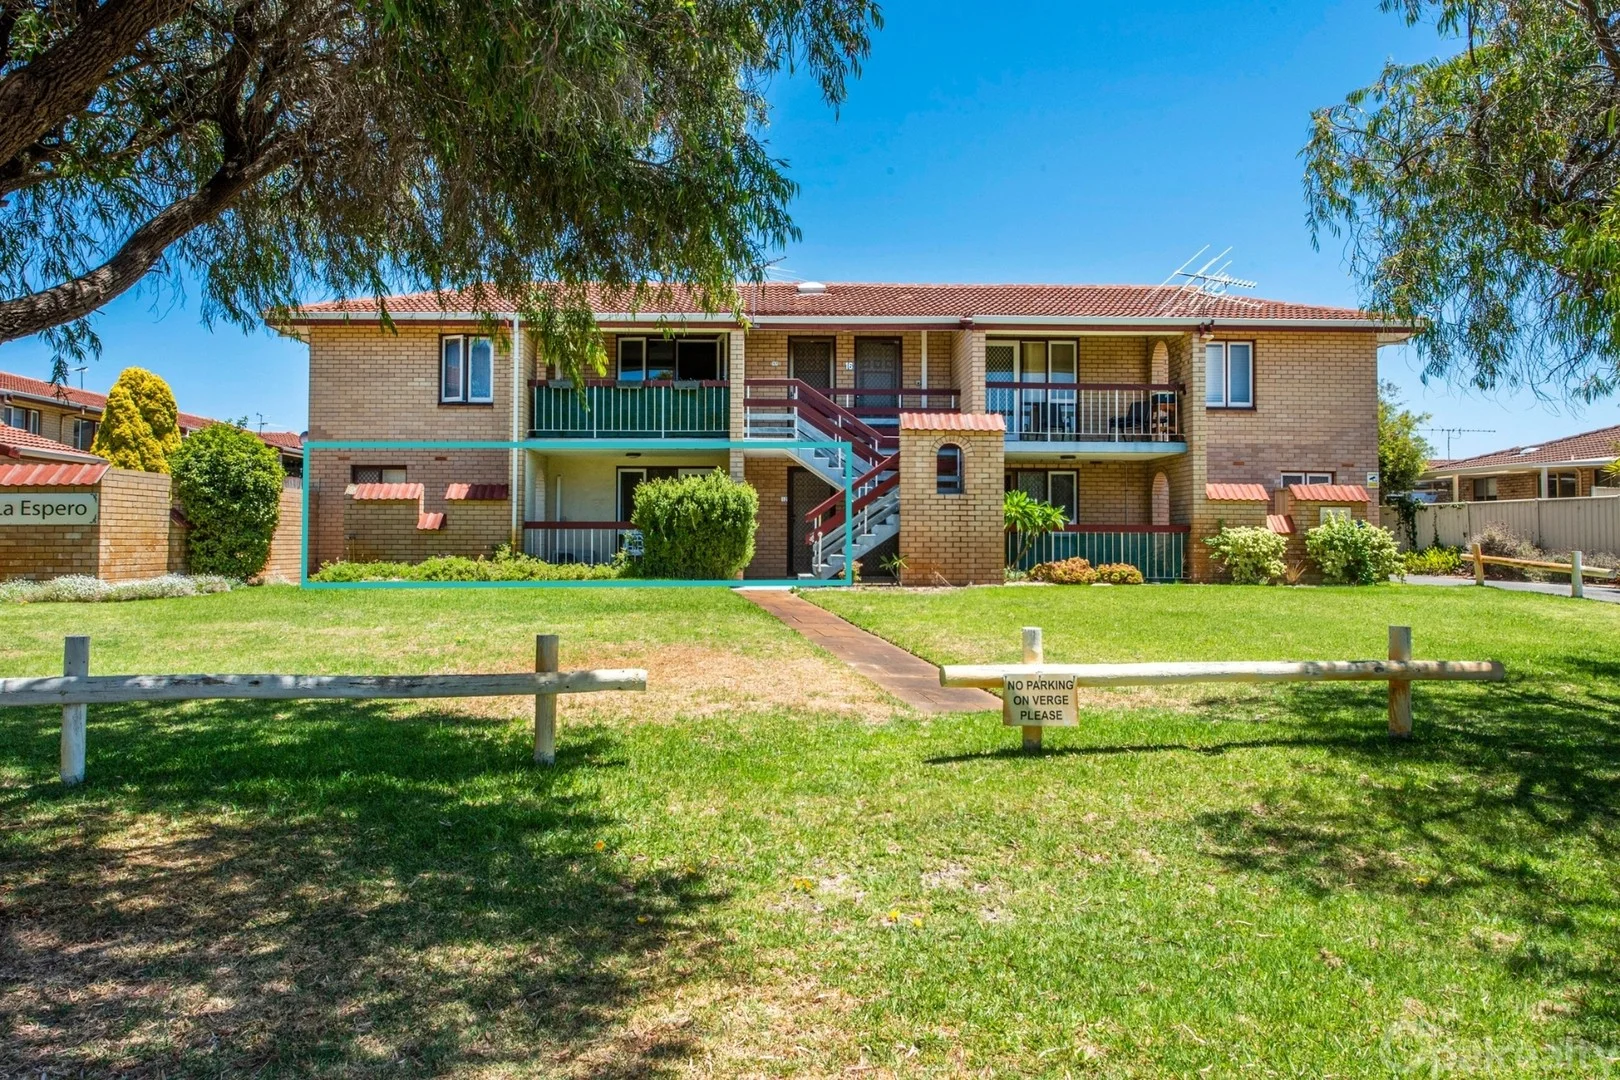
12/5 Carlisle Street
Shoalwater, WA 6169
周边环境与日常设施
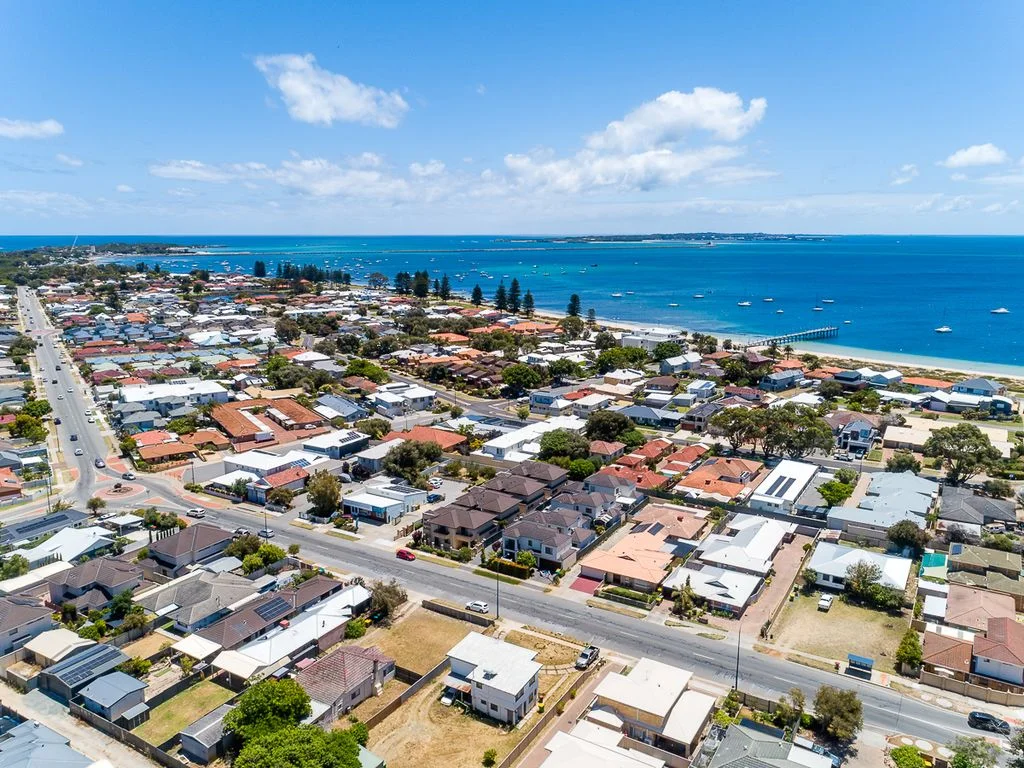
探索Shoalwater周边的上学日与周末生活。
探索此区域的学校、游乐场及儿童活动。按年龄浏览体育、艺术及课程,安排上学日与周末生活。
区域数据
- 居民(ABS,2024年6月)
- 154,132
- 0–14岁儿童
- 31,572
- 所学校
- 48
- 公园与图书馆
- 44
- 已收录儿童活动机构
- 30
收录最多的活动:AFL、Auskick、Tennis
人口数据:澳大利亚统计局
了解更广的议会辖区:比较附近区域,探索图书馆及社区场所,并浏览学校、儿童活动和议会项目。
公园、游乐场与公共空间
这处房产附近有什么好玩
探索目录中的附近游乐中心与家庭景点。请向场所确认适合年龄、门票及开放时间。
在Things to do按年龄、预算及室内或户外条件寻找更多去处。具体日期的活动请查看What’s on。 查看活动日程
探索本地指南与家庭灵感
了解这处房产周边生活时,阅读本地家庭指南与实用文章。

西澳大利亚州最宜居郊区排行(2026年,按儿童活动数量排名)
在我们的目录中,Perth(WA)登记的儿童活动数量超过WA其他任何郊区。本页首先按郊区能为有孩子的家庭提供多少实际选择来排名西澳大利亚州的郊区,随后为同一批郊区补充房产成交中位价、近期成交与在售房源,以及治安记录数据——并会持续更新,而非一次性发布后就不再维护。 主要结论…
阅读更多 →
珀斯私校奖学金:2028年入学申请日历(21所学校逐校核实)
我们查阅的21所珀斯学校中,目前没有一所开放2028年入学的奖学金申请,最早的轮次将于2026年11月2日(周一)上午9点开放。 PLC、MLC和St Hilda's当天一起开放,并在2027年2月3日(周三)中午12点同时截止,考试在2月11日和13日。Hale于11月20日(周五)开放,Christ…
阅读更多 →日常设施与出行
打开地图选择目的地并查询行程时间。步行路线、无障碍设施和行程时间尚未核实。
来源:AroundSchools目录。距离为直线距离,并非步行路线。请在详情页确认设施;此摘要未提供目录更新日期。
房产详情
独立屋
RESIDENTIAL
附近即将举行的活动

附近资源

Kip McGrath - Rockingham
180 Safety Bay Road, Safety Bay

Lions Park
Arcadia Dr, Shoalwater

Safety Bay Library
Safety Bay Rd, Safety Bay
John Butts Reserve
Waimea Rd, Safety Bay

Safety Bay Tennis Club
Royal Rd, Safety Bay

Safety Bay JFC Auskick Centre
Hennessey Way, Rockingham
Rockingham Lakes Regional Park
Safety Bay Rd, Peron
Peron Park
Esplanade, Rockingham
Bungaree Oval
Centaurus St, Rockingham
附近学校

Safety Bay Primary School
2 Waimea Road, Safety Bay WA 6169 Australia

Rockingham Beach Primary School
30 Bay View Street, Rockingham WA 6168 Australia

Rockingham Beach Education Support Centre
Rockingham WA 6168

Star of the Sea School
Swinstone Street, Rockingham WA 6168 Australia

Bungaree Primary School
9 Centaurus Street, Rockingham WA 6168 Australia

Rockingham Senior High School
15 Read Street, Rockingham WA 6168 Australia
附近学校不代表符合入学条件。请直接向学校或托育机构确认学区、年级及名额。
附近房产
附近最近成交
靠近此地址、已经成交的房产。我们不显示成交价格。
Rockingham, WA 6168
Land Size: 290 m²
Property Type: 独立屋
Listing Type: 住宅
Status: 在售
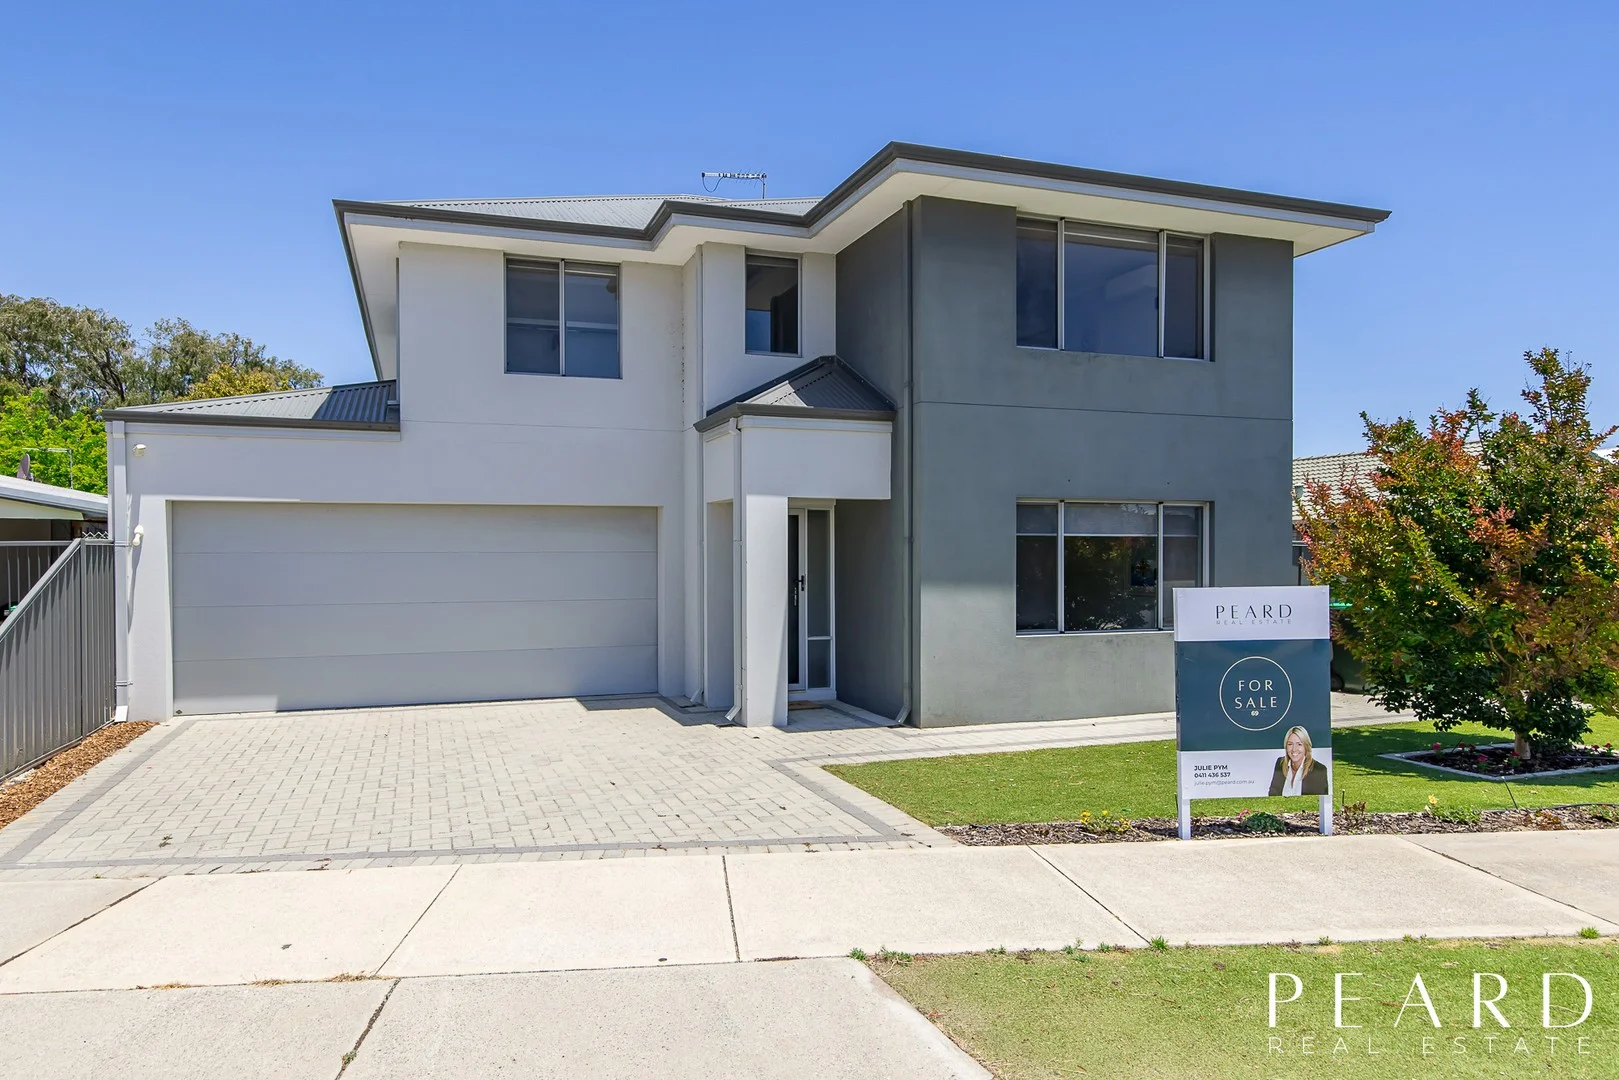
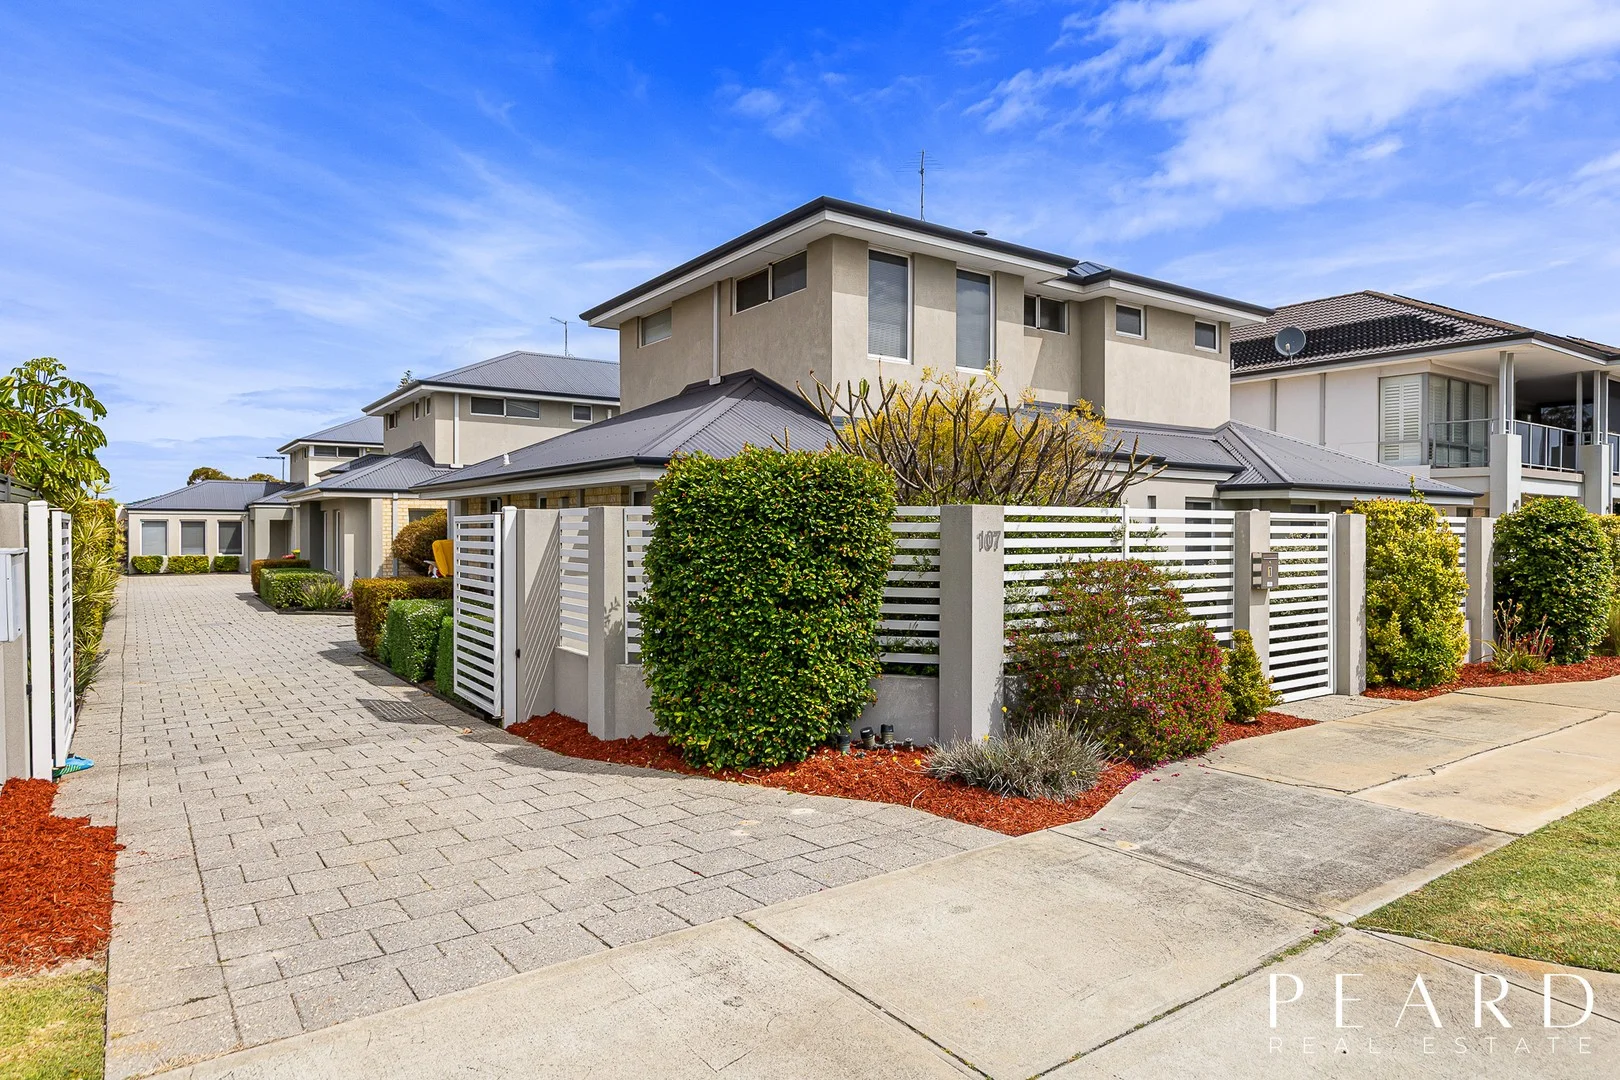
Summary: Choose from Two Quality 4 x 2 x 2 Properties
Description: One of two quality, solid Peter Stannard FULLY FURNISHED properties For Sale and finished to a high specification, now available in this sought after Palm Beach locale with NO STRATA FEES. Excellent low maintenance family home and lifestyle property, currently run as a successful AirBNB or great investment close to Naval Base and Kwinana strip. Boasting 266sqm floorplan including FOUR bedrooms, 2 bathrooms and a double garage this air conditioned lovely property is literally a few steps to Palm Beach, Rockingham Foreshore café, bars and restaurants. If you are looking for a neat, secure property this is the one for you. This front facing home has ample living space with an additional theatre as well as four super sized bedrooms with built in robes and two split reverse cycle air conditioners. Quality kitchen with stone benchtops, dishwasher, 900mm underbench oven. Master bedroom suite is generous with retreat space plus large walk in robe and spacious ensuite bathroom with dual vanities. Ample storage abounds with large double linen press plus understair storage. The patio area is a comfortable size offering a private space for private, outdoor entertaining. Call Julie Pym 0411 436 537 to view this lovely home that won't last long in this handy location. Features include 4 x 2 x 2 Tiled flooring to entry and main living Low maintenance family home, AirBNB or permanent tenant you choose Spacious carpeted theatre room Open plan brightly lit kitchen with stone benchtops, dishwasher, gas hob PLUS dual pantries Laundry has separate powder room Recessed family/sitting area Dining area with access to private alfresco dining area 3 WC including sep powder room off laundry Stone benchtops to laundry, bathrooms and powder rooms Four large bedrooms, three with walk in robes Master suite with retreat area and large separate walk in robe that could be used as a nursery Ensuite bathroom with double vanity, stone benchtops and large shower recess Separate WC Family bathroom with bath Sep WC Double linen press Very short walk to Palm Beach, cafes and restaurants Blinds to most windows Disclaimer: This information is provided for general information purposes only and is based on information provided by the Seller and may be subject to change. No warranty or representation is made as to its accuracy and interested parties should place no reliance on it and should make their own independent enquiries.
Agent: Julie Pym - julie.pym@peard.com.au - 08 9527 5888
Rockingham, WA 6168
Land Size: 324 m²
Property Type: 联排别墅
Listing Type: 住宅
Status: 在售
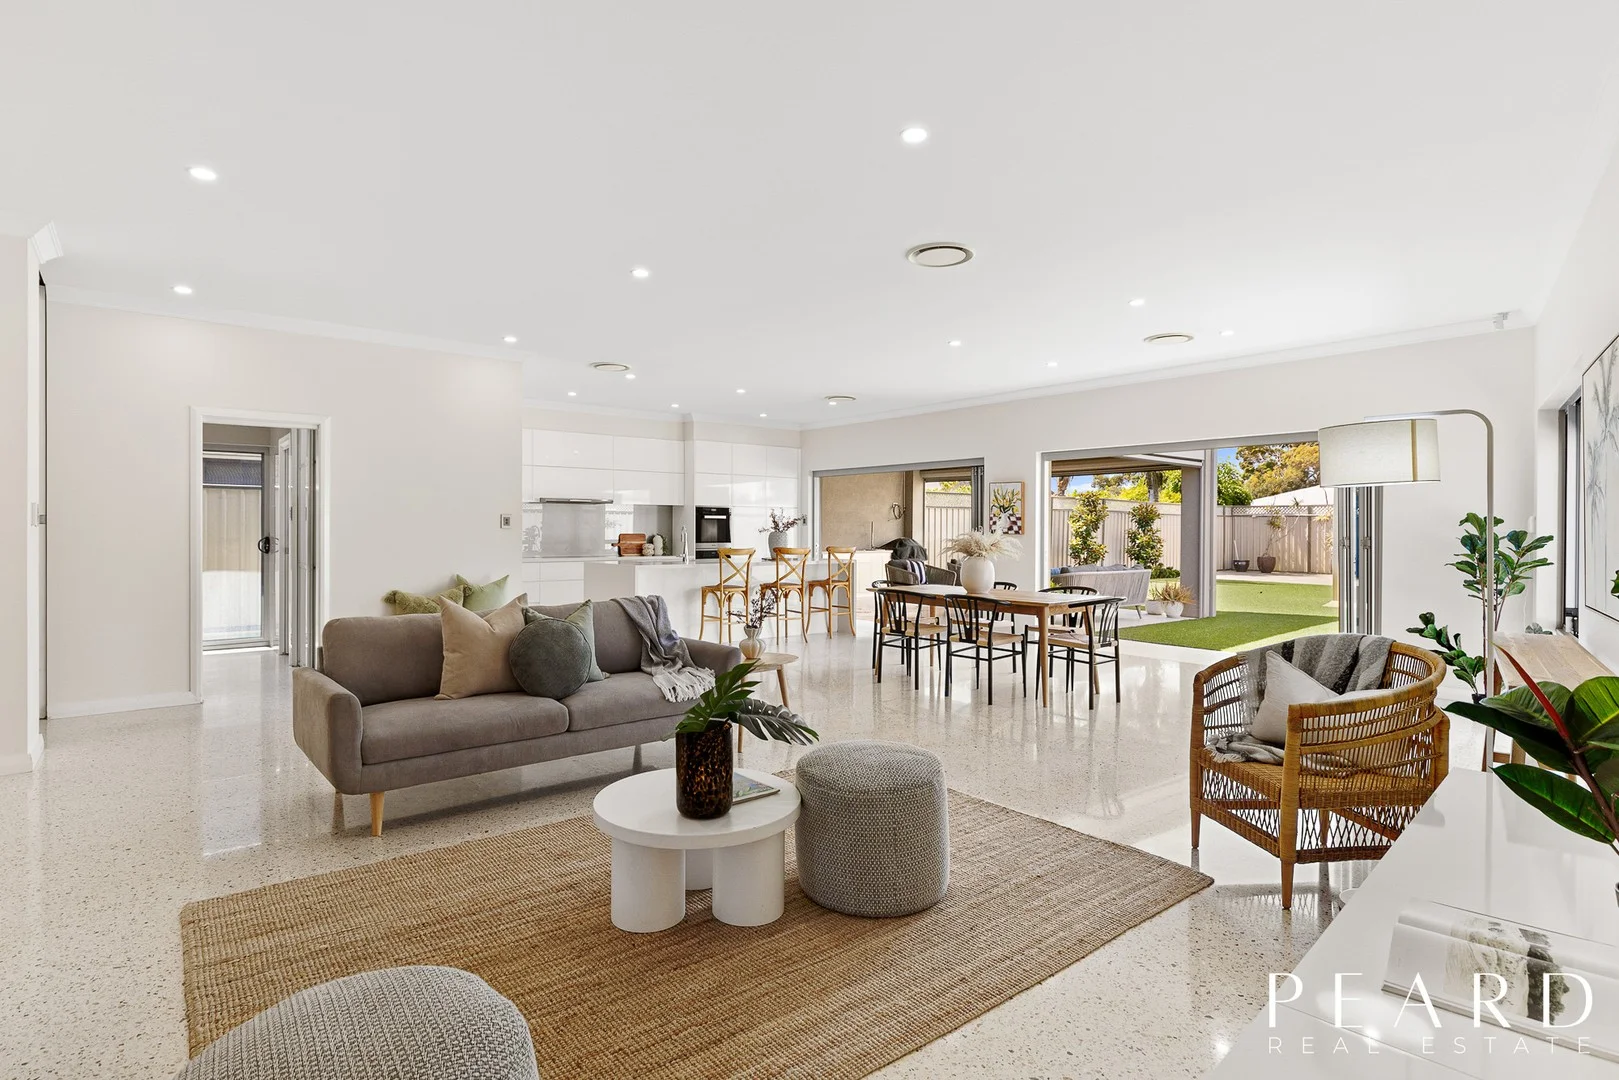
Summary: Choose from Three Quality 3 x 2 x 2 Properties
Description: One of three quality properties finished to a high specification available in this immaculate secure gated group with NO STRATA. Boasting 220sqm floorplan including 3 bedrooms, 2 bathrooms and a double garage this air conditioned lovely property is literally a few steps to Palm Beach, Rockingham Foreshore café, bars and restaurants. If you are looking for a low maintenance lifestyle property this neat, secure property is the one for you. This front facing home has ample living space with an additional study as well as three split reverse cycle air conditioners. Master bedroom and ensuite bathroom with shared WC is downstairs with secondary bedrooms upstairs with further bathroom, sep WC and storage. Call Julie Pym to view this lovely home that won't last long in this handy location. Disclaimer: This information is provided for general information purposes only and is based on information provided by the Seller and may be subject to change. No warranty or representation is made as to its accuracy and interested parties should place no reliance on it and should make their own independent enquiries.
Agent: Julie Pym - julie.pym@peard.com.au - 08 9527 5888
Safety Bay, WA 6169
Land Size: 797 m²
Property Type: 独立屋
Listing Type: 住宅
Status: 在售
Summary: UNDER OFFER BY JULIE PYM
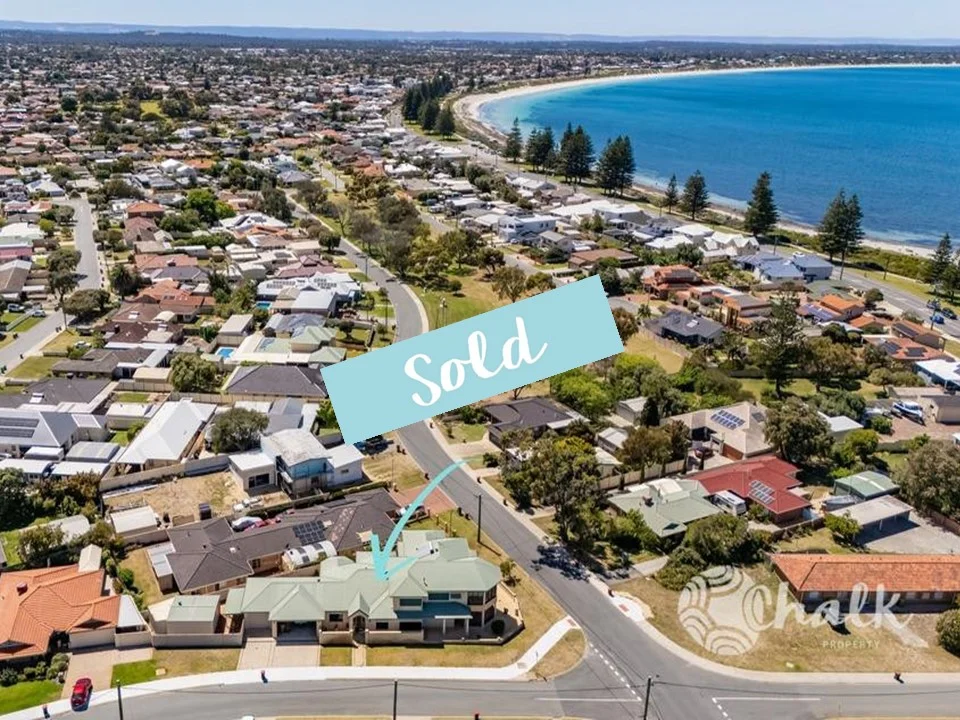
Description: Premium, Coastal 4 x 2 x 4++ Safety Bay Home With Luxury Inclusions This New To Market premium home only two streets back from Safety Bay Foreshore has the WOW factor in spades - I love it ! Luxurious inclusions throughout and excellent floorplan allow this property to function as a brilliant family home with separate zones optimised by concealed doors, several, private, living spaces and multiple parking options for the extended family. A large entry lounge impresses with large dress window plus interior study/media room with built in cabinetry offering an extremely versatile and useful space as home office or kids study area. The impressive main living hub situated at the rear of the property offers light, space and beauty with a spectacular, fully automated kitchen and luxury appliances including auto electric overhead cabinetry, expansive stunning stone benchtops, polished, lustrous, concrete flooring with underfloor heating and premium lighting solutions. Master suite is a standout with stunning ensuite, concealed doors allowing full privacy to the area and sep WC. A large walk in dressing room/robe space beyond. Generous secondary bedrooms with built in storage to robes to maximise space serviced by a modern family bathroom. Two sets of bi-Fold quality doors allow a seamless transition between the interior living space and the immaculate low maintenance rear garden encompassing a superb outdoor covered alfresco with extended polished concrete flooring kitchen area and BBQ. Room For Pool. Zoned reverse cycle air conditioning throughout all of this subsidized with a 10kw Solar system AND 10kw battery. The driveway can house at least 4/5 cars comfortably, with the double garage offering secure parking. An automatic side gate allows access to the enormous 7 x 10sqm powered/3 phase workskhop that will delight the hobbyist or car collector. INCLUSIONS Ample driveway parking Double garage extra height and generously proportioned with auto door Ring Doorbell system 10KW Battery system 10KW Solar system Attic storage to garage Side Access Automatic swing gate to side with keypad entry Huge 7 x 10 metre powered/3 phase workshop with large work bench storage and double auto operated roller doors Artificial Turf to rear Well maintained planted garden beds Retic and Bore Polished concrete to covered outdoor alfresco area with timber lined ceiling Outdoor kitchen with BBQ area INSIDE Jarrah floorboards to large entry lounge and dual hallways Large entry lounge to front of property Master bedroom with ensuite, sep WC and walk in dressing room Central large study/media/homework studio room with built in cabinetry Premium kitchen with Miele dishwasher, conventional oven, steam oven and warming drawer Premium storage to kitchen with push, auto operated overhead cabinetry to maximise space and efficiency Expansive stone benchtops and breakfast bar 4 bedrooms all with robes, double window blinds Renovated family bathroom Stunning laundry with stone benchtops, built in auto cabinetry Sep WC Dual corridors leading to extended open plan living Concealed doors incorporated in several areas to create useful zoning Reverse cycle air conditioning zoned throughout Polished concrete floors to open plan living extending to alfresco Underfloor heating to main living Double bank of bi-fold doors to rear garden Alarm system Call Julie Pym to register your interest on 0411 436 537 Disclaimer: This information is provided for general information purposes only and is based on information provided by the Seller and may be subject to change. No warranty or representation is made as to its accuracy and interested parties should place no reliance on it and should make their own independent enquiries.
Agent: Julie Pym - julie.pym@peard.com.au - 08 9527 5888
Safety Bay, WA 6169
Land Size: 853 m²
Property Type: 独立屋
Listing Type: 住宅
Status: 在售
Summary: UNDER CONTRACT Hayley | Chalk Property
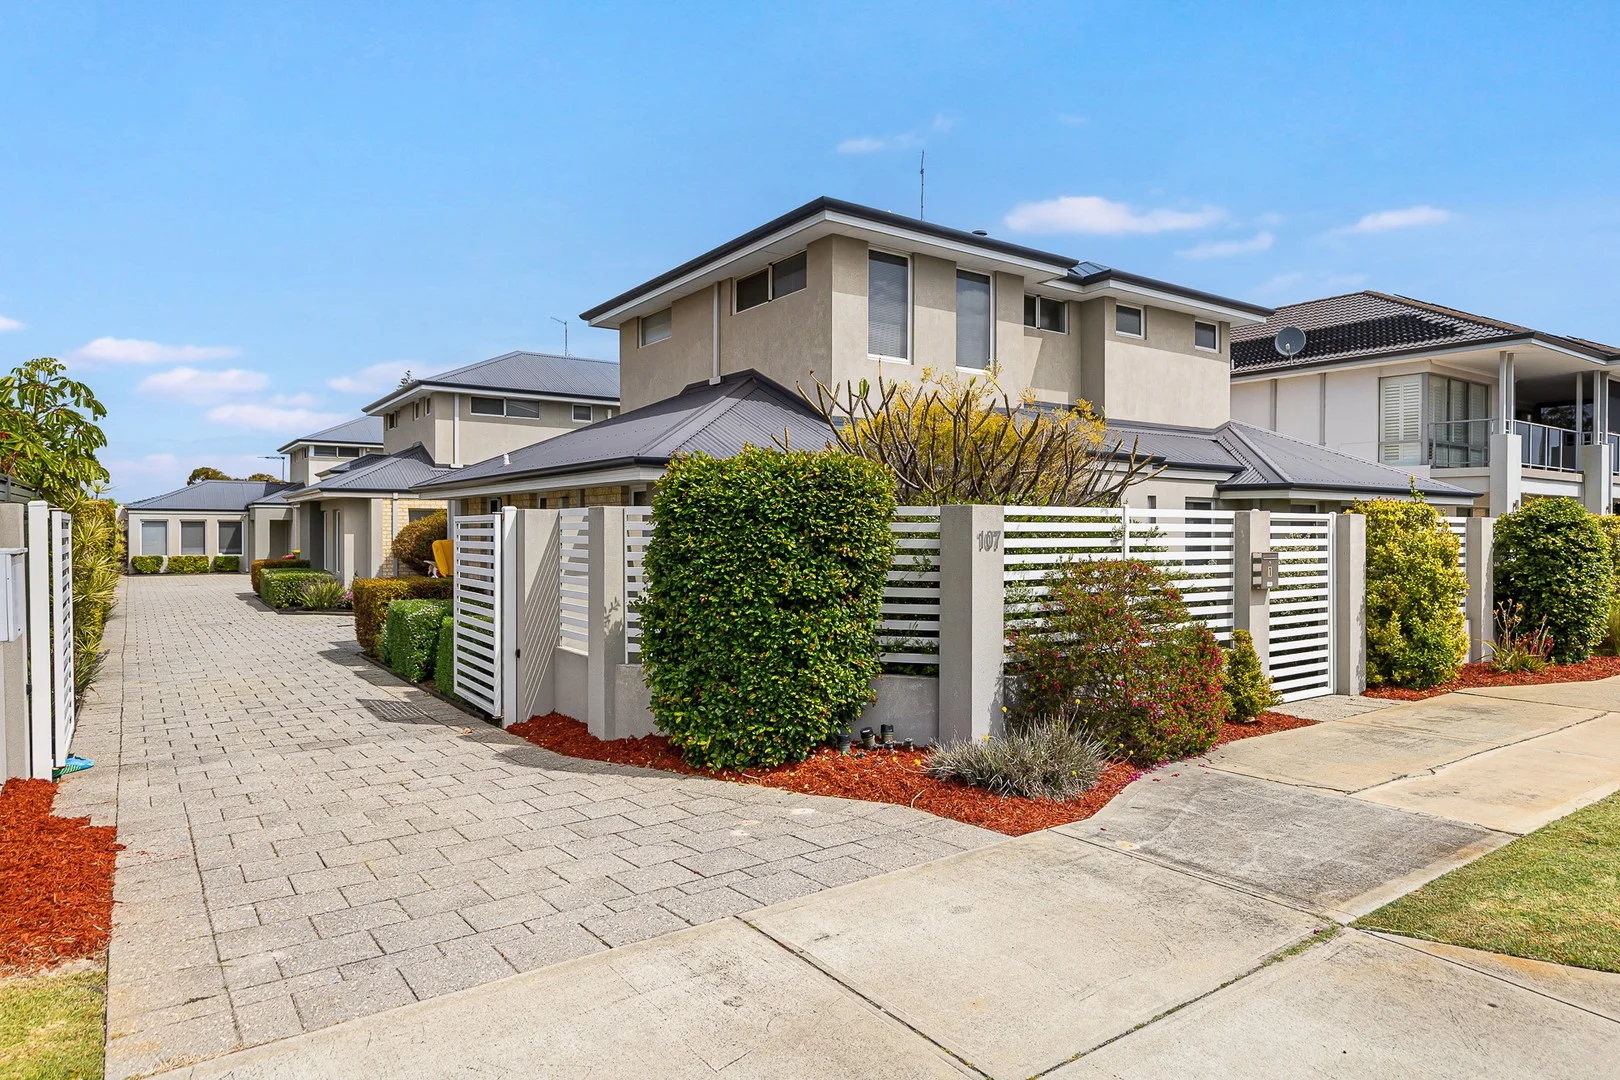
Description: UNDER CONTRACT Hayley | Chalk Property Exquisite Grandeur, Ocean Views on 853m2, triple car garage Welcome to 166 Penguin Road, Safety Bay. Drenched in natural light, this is a unique home offering never to be built out ocean views setting the stage for magical sunsets every evening. Set on 853m2 of prime land on the corner of Penguin Road and Berry Street, with 596m2 under main roof, the scale of the residence is generous yet never overwhelming. This is a truly special opportunity to purchase a home which will be in your family for generations to come. Let your imagination run wild - this home is waiting for you... it's move in ready and loaded with potential... with a little bit of creative eye and cosmetic upgrades, you can transform this in a heartbeat. The home was built and designed to balance expansive interiors with outdoor moments, they are effortlessly interwoven, honouring the coastal lifestyle. The house itself is particularly enticing, homely and interesting with columns, high ceilings, and multiple living areas. The flexible floor plans includes 4 bedrooms, 2 bathrooms, powder room with a 3 wc and a 3rd shower (outdoor hot & cold), separate study, 5 separate living areas and 2 x additional kitchenette's. There is also a triple car garage, powered workshop, side access, multiple terraced areas, and enclosed ocean facing balcony. ** Ideal for a home-based business, the downstairs study is conveniently located off the entry foyer and separated from the main kitchen and living areas, allowing clients to visit without entering the private living spaces. FLOOR PLAN LAYOUT Downstairs: Wide lobby entrance, 2 x guest rooms both with double built in mirrored sliding robes, guest bathroom with separate wc, office with double robe, kitchen with butlers pantry, meals area, family room, games room with bar/kitchenette, laundry, powder room with wc, and a beautiful under main roof terrace overlooking the ocean. Upstairs: Study/or guest bedroom with large walk in robe, sitting room with kitchenette, balcony under main roof with full wrap around glass louvers which open up to embrace the sea breeze (just a thought… this would also make a phenomenal master bedroom). Wake up to more views in the master retreat with a large dressing room and ensuite featuring corner spa. Interior Features: • 4 generous bedrooms + dedicated office • 2 full bathrooms (one on each floor) plus a downstairs powder room with 3rd wc • Master suite is a true spacious sanctuary featuring ensuite with corner spa and a generous sized dressing room/walk in robe. • Multi-generational living: Well zoned for families with bedrooms, bathrooms, lounges and additional kitchenettes on both floors, providing ample room for large or growing families who need separate living areas or extended family members who desire extra space. • The kitchen is in the heart of the home complete with an adjacent butlers pantry and servery window to the entertainment alfresco. • Ducted vacuuming and high ceilings on both levels. • The 3-car garage, with its high access and extra storage space also has a rear roller door. Outdoor Living is exceptional: • A choice of alfresco spaces: Expansive rear entertaining patio large enough to host the biggest of gatherings with outdoor shower, and a sunny terraced area at the front overlooking the ocean. 38m2 ocean facing balcony with full wrap around glass louvers, this room can be fully enclosed or opened up to let in the sea breeze. • Triple car garage with high clearance - boat or trailer parking • Powered workshop Lifestyle features include: • Water lovers will relish the proximity to Safety Bay's scenic beaches, approx. 170 meters • For surfing enthusiasts this property is just a stones throw away from the best surf and kite surfing spots. Ride the waves, soak up the sun, and make the most of the coastal lifestyle. • 300 meters to Safety Bay Beach Boat Ramp and Café Barco • 2 km to Penguin Island ferry departure & Pengo's Cafe • 4 km to Rockingham Foreshore • Great access to quality schools 853m2 block of land Main - Lower 230.8m2 Main - Upper 121.0m2 Garage/Boat 84.6m2 Balcony 38.0m2 Verandah 122m2 Total 596.4 m2 If you're looking for a family home with heart and soul, grace and charm… this is it! This unique home is made even more so by it's incredible location. Offering an abundant of space in a prime location, this property is a rare find with potential for those ready to make their mark. Contact Hayley today for more information or to arrange your private viewing. DISCLAIMER: We have obtained the above information from sources we believe to be reliable and accurate, however, interested parties should rely upon their own enquiries and seek advice where necessary in respect of this property.
Agent: Hayley Tubbs - hayley.t@chalkproperty.com.au - 0895278322
Agent: Chalk Property - enquiry@chalkproperty.com.au - 08 9527 8322
Rockingham, WA 6168
Land Size: 328 m²
Property Type: 联排别墅
Listing Type: 住宅
Status: 在售
Summary: 8th NOVEMBER - HOME OPEN 11AM - 1130AM
Description: One of Three Quality Homes For Sale in Gorgeous Palm Beach Locale All finished to a high standard in this immaculate secure gated group of homes with NO STRATA. This middle property is currently tenanted with a superb tenant until 25th August 2026 who is very keen to stay on. Viewings by appointment only on this one. Boasting 220sqm floorplan including 3 bedrooms, 2 bathrooms, theatre/media room as well as the main living space. There is a separate lounge/retreat upstairs and a double garage. This air conditioned lovely property is literally a few steps to Palm Beach, Rockingham Foreshore café, bars and restaurants. All three properties are finished using the same high quality materials throughout including stone benchtops, quality kitchen and bathroom fittings If you are looking for a low maintenance investment or lifestyle property in an excellent location this neat, secure property is the one for you. Call Julie Pym on 0411 436 537 to book a private inspection Disclaimer: This information is provided for general information purposes only and is based on information provided by the Seller and may be subject to change. No warranty or representation is made as to its accuracy and interested parties should place no reliance on it and should make their own independent enquiries.
Agent: Julie Pym - julie.pym@peard.com.au - 08 9527 5888
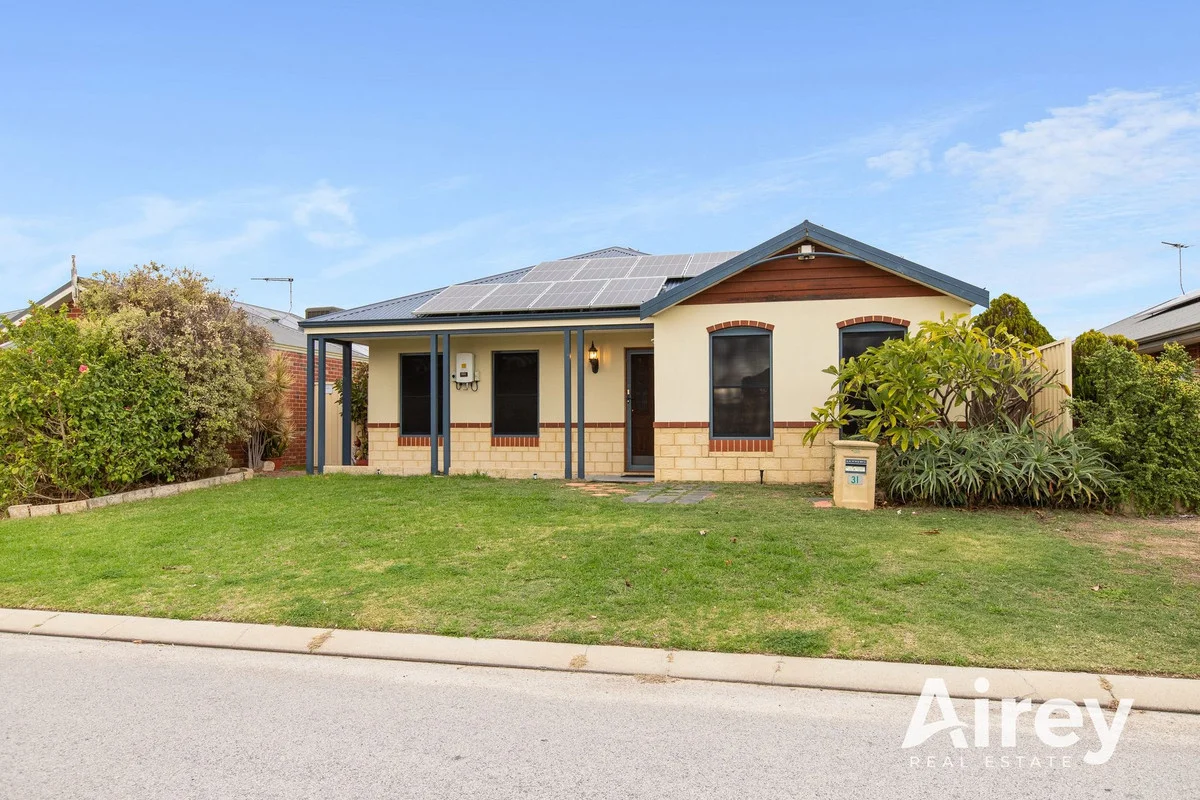
Rockingham, WA 6168
Land Size: 391 m²
Property Type: 独立屋
Listing Type: 住宅
Status: 在售
Summary: Charming Rockingham Retreat
Description: Welcome to your next chapter in the delightful coastal suburb of Rockingham. This inviting 3 bedroom, 2 1/2 bathroom home offers a perfect balance of comfort and convenience for families looking to settle in a vibrant community. Built in 2003, this home offers modern conveniences and a thoughtful layout, ensuring ease of living. This home has added bonuses which include: - Remote garage access providing ease and security for your vehicles this includes 2 1/2 car bays in the garage and an undercover secure space for a boat and a caravan. - Large well decked out loft space complete with pull down access for all your storage needs. - Solar panels. The outdoor entertaining area is a highlight, complete with a spa, providing the perfect spot to relax and unwind in your own private oasis. Nestled in a family-friendly neighbourhood, this property benefits from its proximity to a range of amenities. With schools, transport options, and shopping centres all within easy reach, you'll find everything you need just moments away. Whether you're heading out for a leisurely stroll by the beach or enjoying the local parks, Rockingham offers a vibrant lifestyle with plenty to explore and enjoy. Don't miss this opportunity to secure a wonderful home in such a sought-after location. With its ideal configuration for families, this property won't last long. Act now to make it yours and experience the best of coastal living in Rockingham! IMPORTANT INFORMATION Council Rates: $1464.61 per annum Water Rates: $1211.38 per annum Disclaimer: The details shown are for information only and may contain errors or omissions. Please check all details and measurements and do not rely solely on the information contained herein.
Agent: Tom Grove - tom.grove@airey.com.au
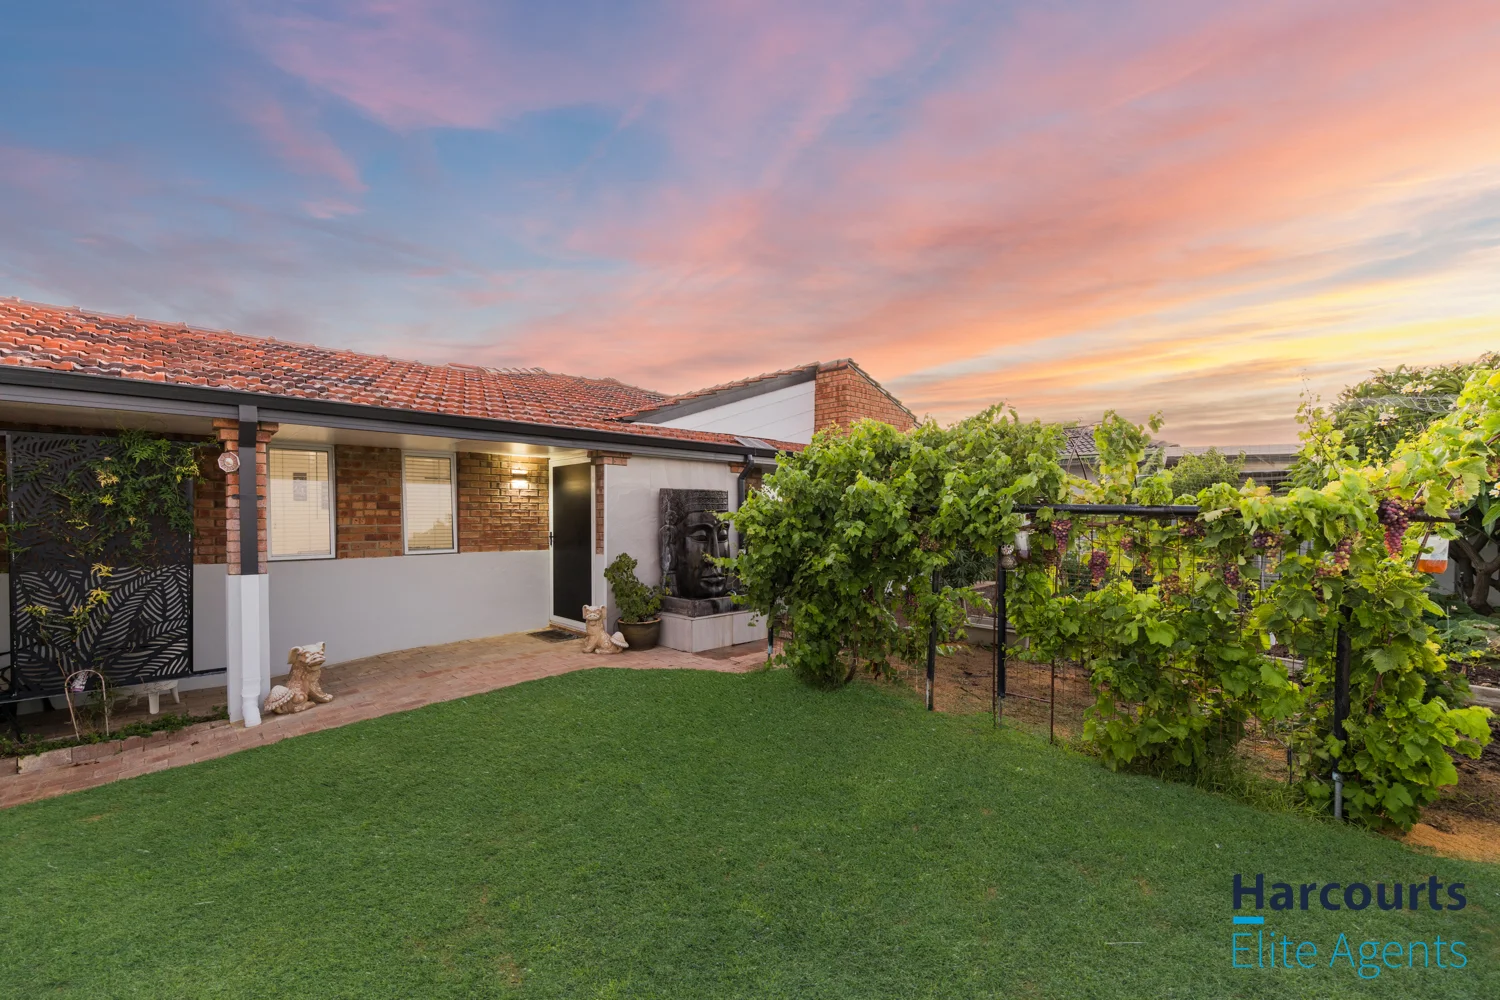
Rockingham, WA 6168
Land Size: 824 m²
Property Type: 独立屋
Listing Type: 住宅
Status: 在售
Summary: Under Contract by Nola Tully
Description: Just a short stroll from Rockingham's beautiful coastline, this spacious and well-zoned family home offers exceptional versatility, privacy, and long-term potential. Set on a generous 824ÃÆ'Ã'Ãâ€'¢€¯sqm fully fenced block, the property delivers multiple living areas and functional outdoor spaces-ideal for families, investors, or those seeking a relaxed coastal lifestyle with options for the future. Property Features: • Large block with subdivision potential, with previous plans approved to retain the existing home and develop two street-front residences • Potential to convert a granny flat under the existing main roof • Separate lounge and dining area located at the front of the home • Spacious central kitchen flowing seamlessly through to the family and meals area, featuring stone benchtops, stainless steel appliances, and ample storage • Separate games room complete with high ceilings, brick-look finishes, and a built-in bar area • Master bedroom with walk-in robe, ceiling fan, and modern ensuite boasting a shower, vanity, and feature arch mirror • Three minor bedrooms, all fitted with built-in robes • Dedicated study, ideal for working from home or as a hobby space • Main bathroom complete with separate bath and shower • Ducted evaporative air conditioning throughout • Generous paved backyard with large covered patio, perfect for outdoor entertaining • Well-maintained grassed area providing space for children or pets • Side access and garden shed, offering additional storage • Multiple off-street parking options behind a remote driveway gate, ideal for a boat, caravan, or additional vehicles • Walk-to-beach lifestyle close to Palm Beach, parks, and local cafes • Minutes to Rockingham Centre, local dining options, primary and secondary schools, and with easy access to public transport and major roads • 824sqm block You are always welcome to contact NOLA TULLY or any of her team for further information regarding this property.
Agent: Nola Tully - nola.tully@harcourts.com.au - 08 9455 4222
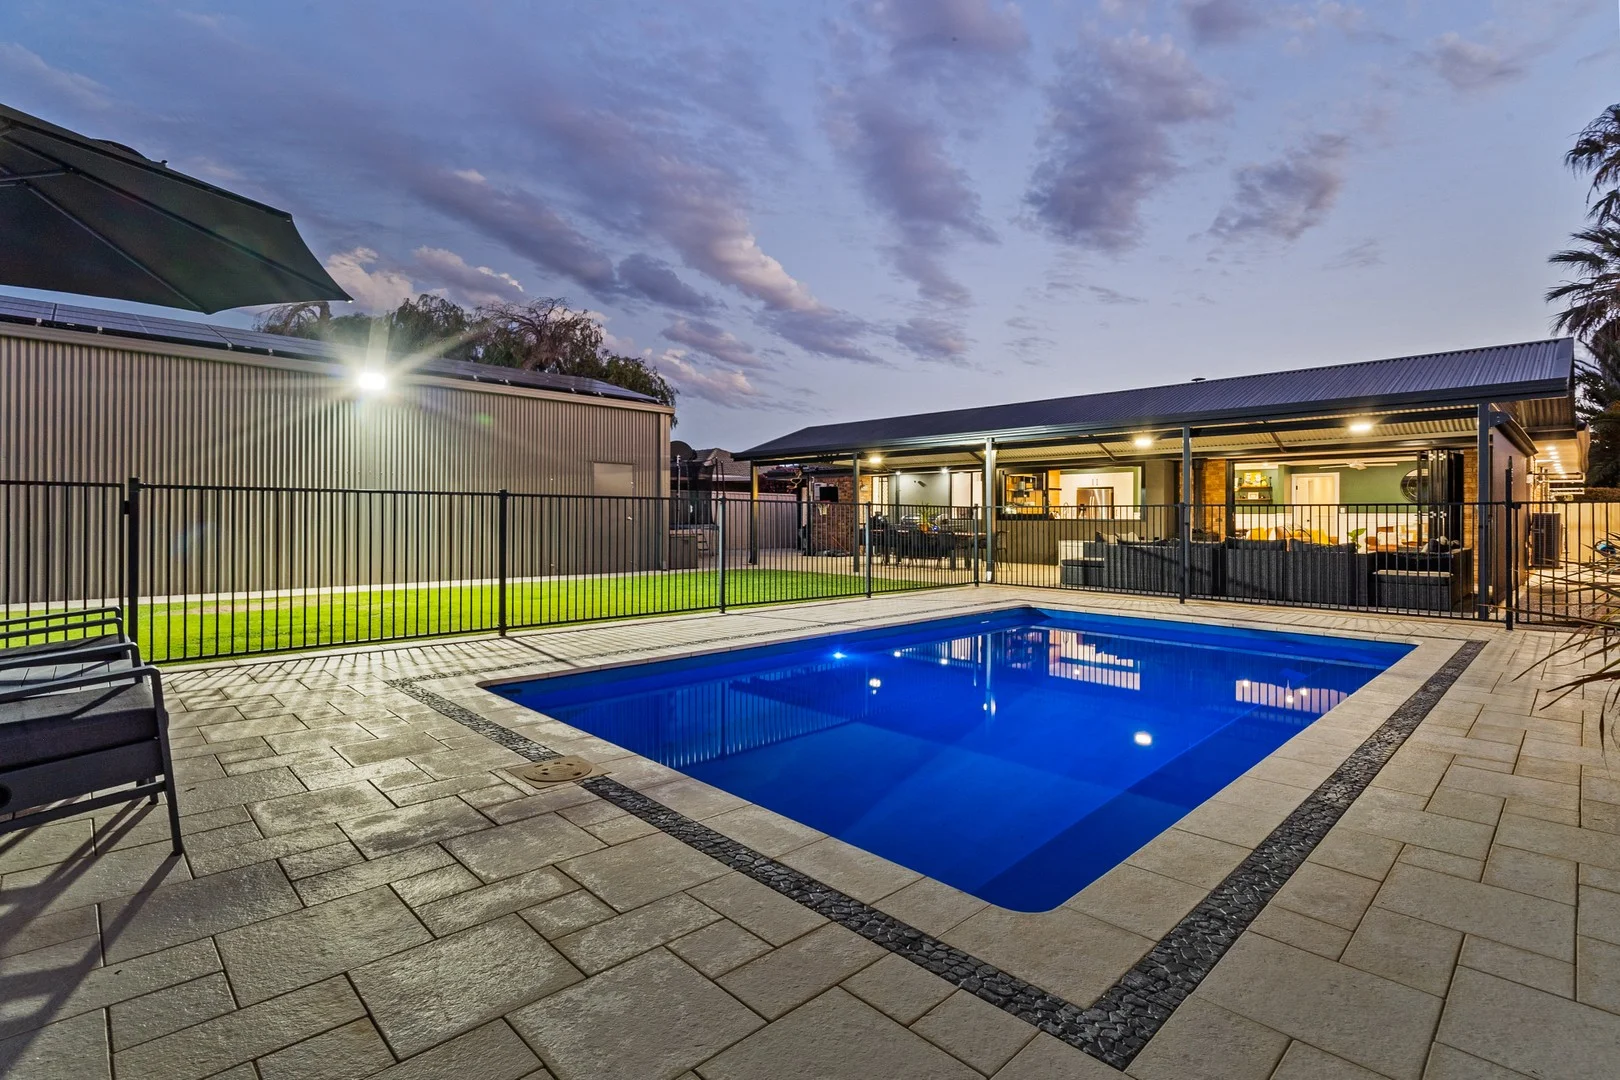
Shoalwater, WA 6169
Land Size: 910 m²
Property Type: 独立屋
Listing Type: 住宅
Status: 在售
Summary: SOLD BY SHAUN GROVES
Description: If you don't love me now? A home of this calibre is more than a residence - it is a statement in refined living. This exceptional four-bedroom, two-bathroom home delivers space, style and serious wow-factor at every turn. At its heart is an incredible kitchen designed to impress, featuring stone benchtops, and a seamless flow through stackable windows to the magnificent al-fresco area. It's perfect for everyday living or entertaining on a grand scale. Multiple living zones elevate the home's versatility, including a dedicated cinema room for movie nights and a private study ideal for working from home. Step outside and you'll find a heated swimming pool that promises year-round enjoyment, while the enormous powered shed offers endless possibilities for tradies, hobbyists, or additional storage. There is space for the boat or caravan, with its own separate entrance. With generous bedrooms, well-appointed bathrooms, and standout extras rarely found in one package, this is a home that truly has it all-comfort, functionality, and lifestyle wrapped into one impressive address. I consider the sellers personal friends, and I have watched them put their heart and soul into this home over the years, to ultimately create one of the most special homes the area has ever seen. Features Four exceptional bedrooms (all with air conditioning) Immaculate kitchen features stone tops and stackable windows leading out to al-fresco Lounge with collapsable doors to al-fresco Offset dinning offers views over the pool Stunning master bedroom En-suite features a double rain shower Minor bedrooms are generous in proportions, and all have their own theme Second bathroom has a tub and shower Cinema has built in ceiling sound and Optoma projector Study Separate laundry with W/C Outside Features Shed is 10 x 7 with power and plumbing (Epoxy coated floors) Heated pool with mood lighting Al-fresco with fans and blinds for all-weather entertaining Double garage Space for the boat or caravan with its own entrance Beautifully manicured gardens front and back CCTV 6.6Kva Solar Retic Bore Location 250m* to Lake Richmond (Google Maps) 250m* to Apex Reserve (Google Maps) 1.1km* to the beach (Google Maps) 3km* to Point Peron (Google Maps) The information provided including photography is for general information purposes only and may be subject to change. No warranty or representation is made as to its accuracy, and interested parties should place no reliance on this information and are required to complete their own independent enquiries, inclusive of due diligence. Should you not be able to attend in person, we offer a walk through inspection via online video walk-through or can assist an independent person/s to inspect on your behalf, prior to an offer being made on the property. *All measurements and distances are approximate only and marked with an (*Asterix). Boundaries marked on images are a guideline and are for visual purposes only. Buyers should complete their due diligence before entering into an offer.
Agent: Shaun Groves - shaun.groves@elders.com.au - 08 9591 4999
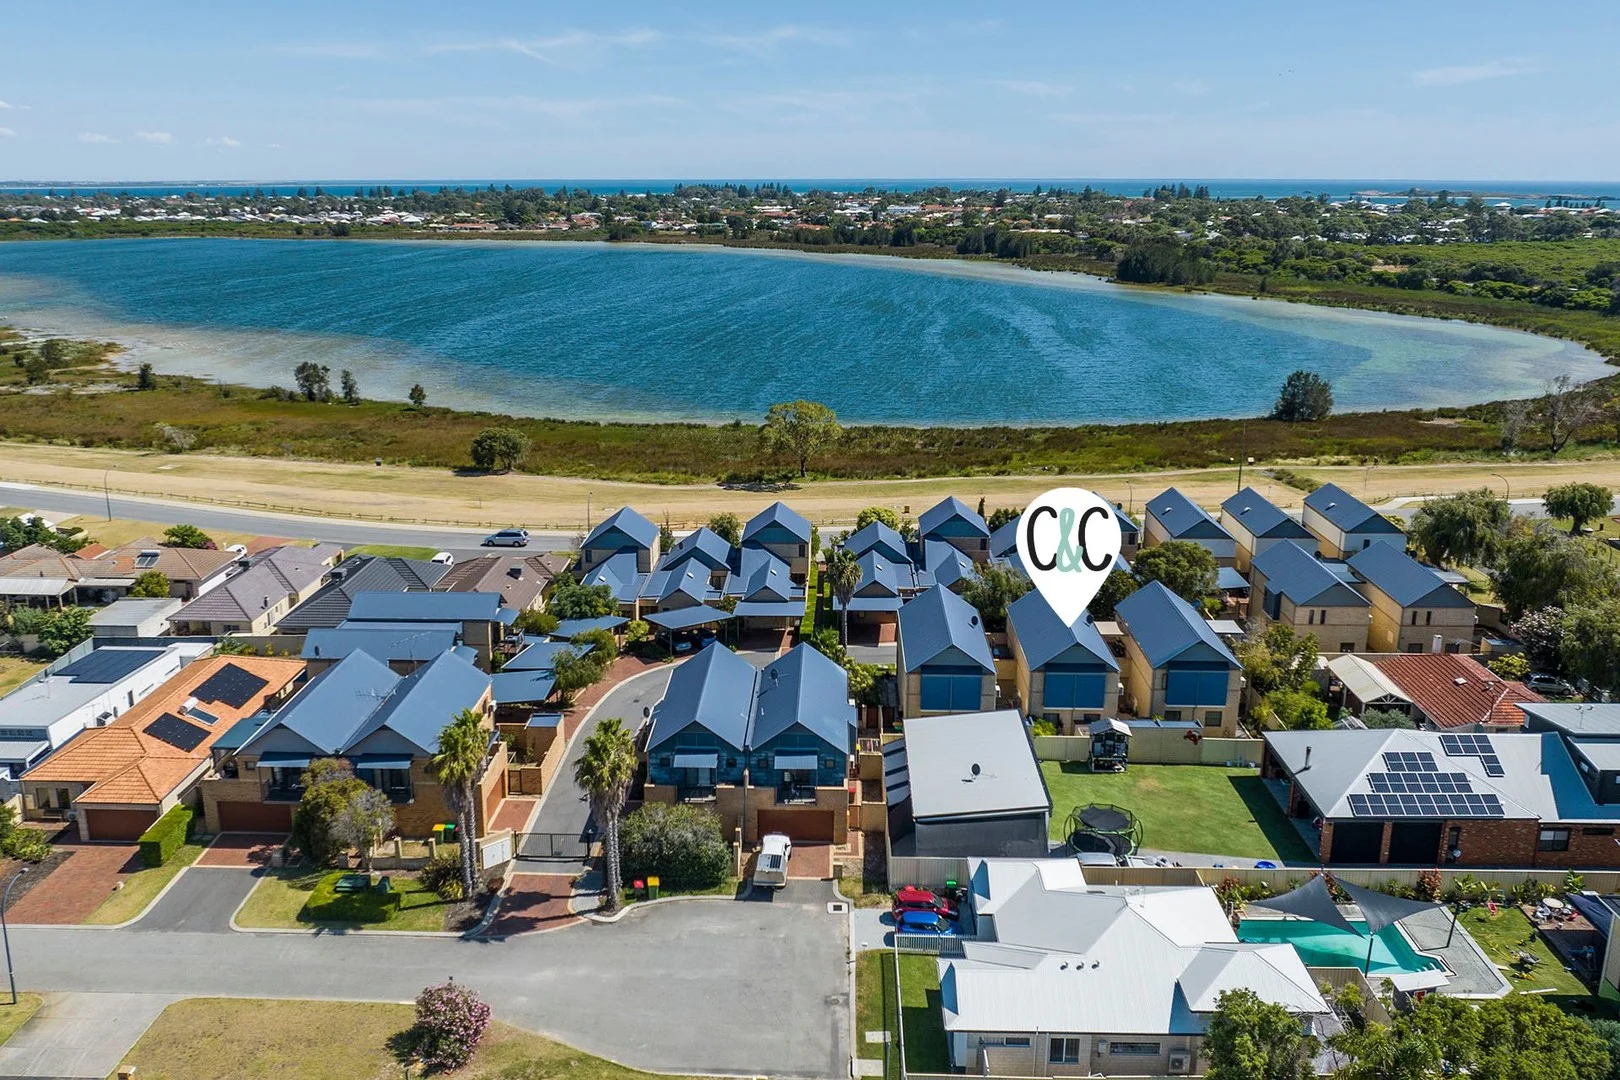
Rockingham, WA 6168
Land Size: 200 m²
Property Type: 联排别墅
Listing Type: 住宅
Status: 在售
Summary: ENJOY BOTH THE LAKE AND BEACH LIFESTYLE IN THIS MODERN 3x2 TOWNHOUSE
Description: You will love this 3x2 two storey townhouse in a lovely secure complex with auto gate access, close to the lake, beach, foreshore precinct, local amenities, shopping and more Modern with double garage and shopper door entry and roller door access through to the rear. Low maintenance tiling, wood floors and easy care carpets throughout with s/s air con for your comfort. The minor bedrooms, bathroom, powder room and laundry downstairs and the spacious living area, kitchen and master with large ensuite and separate WC upstairs The upstairs also opens out onto two fantastic balconies with a great outlooks that allow you to enjoy the outdoors and the beautiful breeze There is a private paved courtyard, store room and understair storage area to help keep everything organised. Enjoy the easy, lock up leave beach and lake lifestyle here
Agent: Rebecca Cutten - rebecca@cuttenco.com.au


