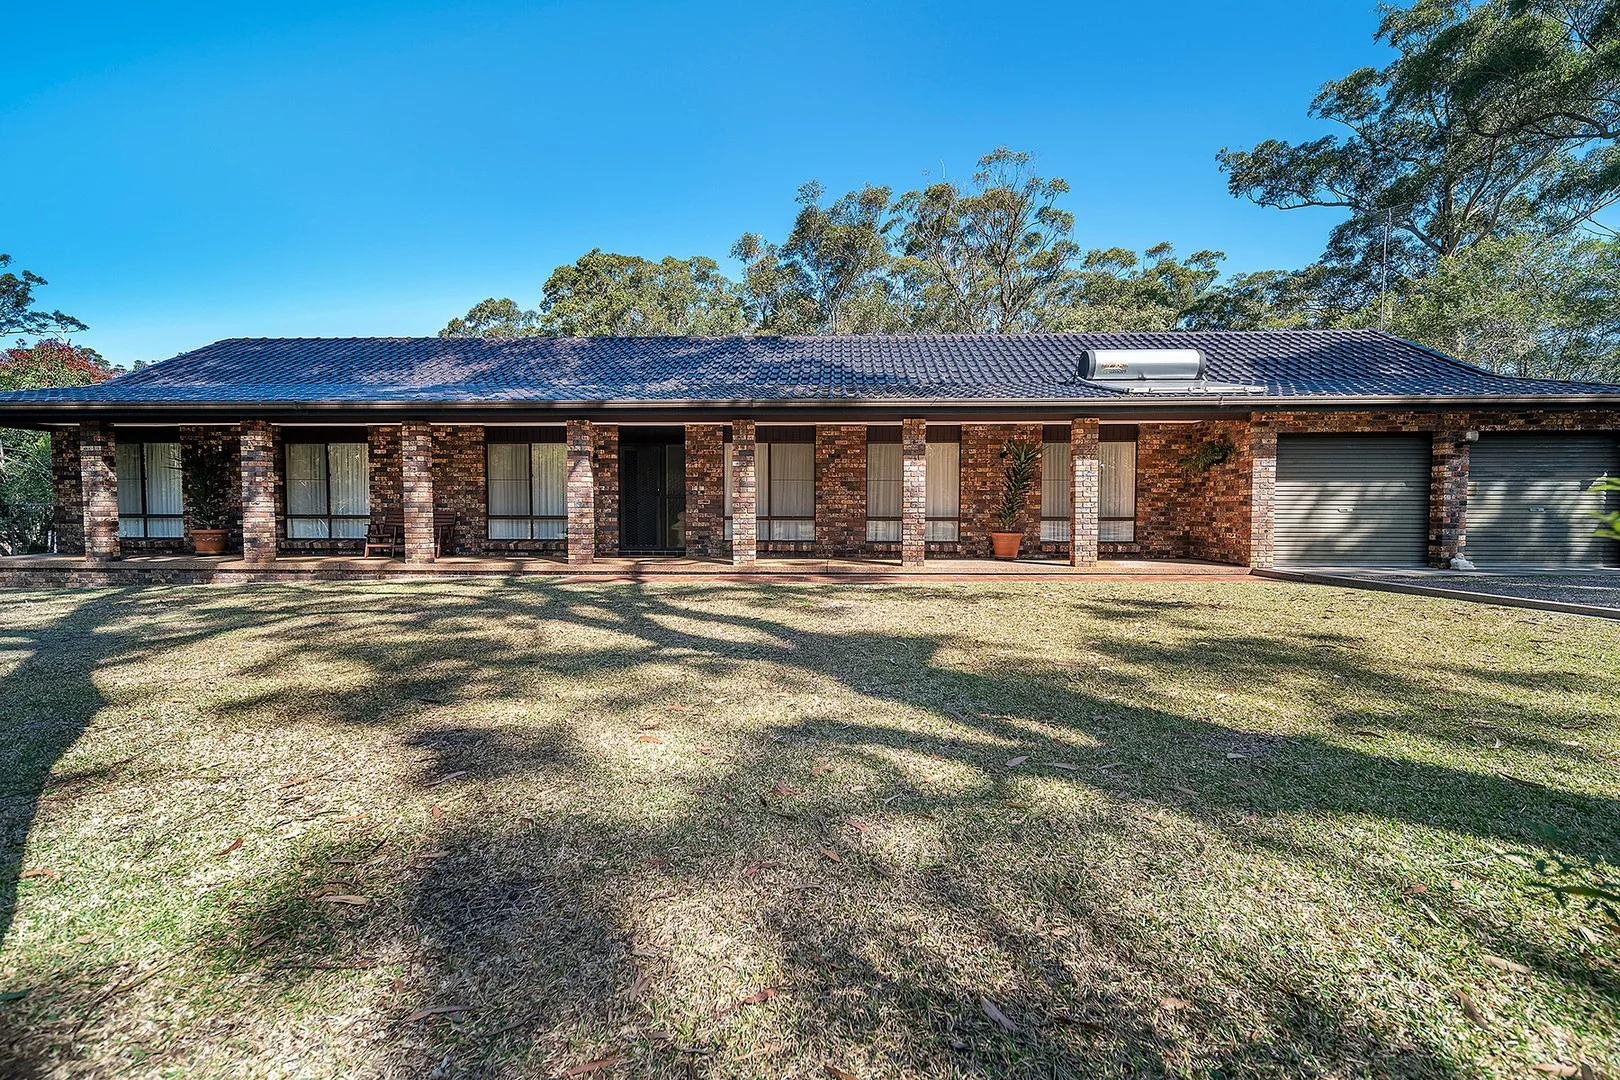
12 Boyd Boulevard
Medowie, NSW 2318
周边环境与日常设施
探索Medowie周边的上学日与周末生活。

区域数据
- 居民(ABS,2024年6月)
- 78,906
- 0–14岁儿童
- 12,811
- 所学校
- 26
- 公园与图书馆
- 48
- 已收录儿童活动机构
- 28
收录最多的活动:AFL、Female AFL、Karate
人口数据:澳大利亚统计局
了解更广的议会辖区:比较附近区域,探索图书馆及社区场所,并浏览学校、儿童活动和议会项目。
公园、游乐场与公共空间
这处房产附近有什么好玩
探索目录中的附近游乐中心与家庭景点。请向场所确认适合年龄、门票及开放时间。
在Things to do按年龄、预算及室内或户外条件寻找更多去处。具体日期的活动请查看What’s on。 查看活动日程
探索本地指南与家庭灵感
了解这处房产周边生活时,阅读本地家庭指南与实用文章。

2026年澳洲各地方议会儿童活动覆盖对比:每个孩子能找到多少活动机构
在澳洲儿童较多的地方议会中,AroundSchools目录平均每1万名儿童收录约10家儿童活动机构(中位数)——但墨尔本西区的Wyndham只有3.9家,而墨尔本市(City of Melbourne)有46.7家。 我们把澳洲540个地方议会各自收录的儿童活动机构数,除以该地区0–14岁的儿童人数,儿童人口采用澳大利亚统计局最新的人口估计。…
阅读更多 →
新南威尔士州最宜居郊区排行(2026年,按儿童活动数量排名)
在我们的目录中,Sydney(NSW)登记的儿童活动数量超过NSW其他任何郊区。本页首先按郊区能为有孩子的家庭提供多少实际选择来排名新南威尔士州的郊区,随后为同一批郊区补充房产成交中位价、近期成交与在售房源,以及治安记录数据——并会持续更新,而非一次性发布后就不再维护。 主要结论 Sydney在NSW州位居榜首,目录中登记了32项儿童活动,附近有7所学校。…
阅读更多 →日常设施与出行
打开地图选择目的地并查询行程时间。步行路线、无障碍设施和行程时间尚未核实。
来源:AroundSchools目录。距离为直线距离,并非步行路线。请在详情页确认设施;此摘要未提供目录更新日期。
房产详情
8329 m²
独立屋
RESIDENTIAL
附近即将举行的活动

附近资源

Battlezone Laser Tag
1445 Richardson Road, Salt Ash

Koryu Uchinadi Newcastle
9 Kangaroo St, Raymond Terrace

Moffats Swamp Nature Reserve
Windeyer Clos, Medowie

Studio2stage Performing Arts Centre
Ferodale Rd, Medowie

Port Stephens Juniors
Ferodale Road, Medowie
Port Stephens Auskick Centre
36 Ferodale Road, Medowie

GKR Karate
Ferodale Rd, Medowie
What's on in Our Backyard
Michael Dr, Salt Ash
Lee Thompson Park
Michael Dr, Salt Ash
附近学校

Wirreanda Public School
43 Brocklesby Rd, Medowie NSW 2318, Australia

Catherine McAuley Catholic College, Medowie
507 Medowie Rd, Medowie NSW 2318, Australia

Medowie Public School
Ferodale Rd, Medowie NSW 2318

Medowie Christian School
6b Waropara Road, Medowie NSW 2318 Australia

Salt Ash Public School
4 Salt Ash Avenue, SALT ASH NSW 2318

Grahamstown Public School
Hastings Drive, Raymond Terrace NSW 2324
附近学校不代表符合入学条件。请直接向学校或托育机构确认学区、年级及名额。
附近房产
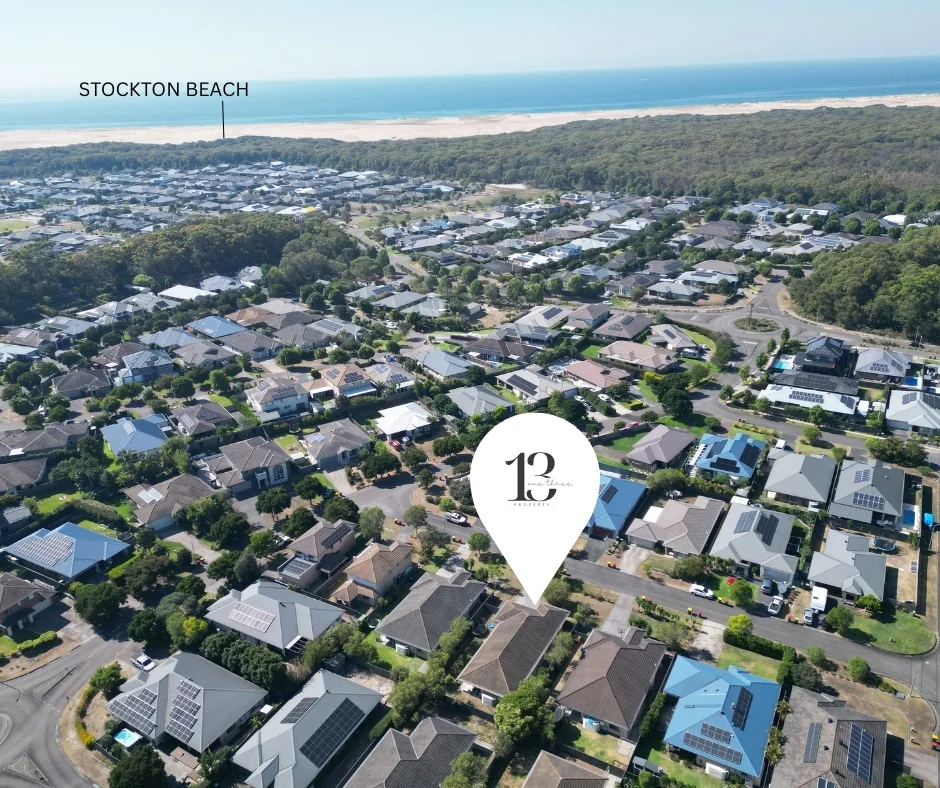
附近最近成交
靠近此地址、已经成交的房产。我们不显示成交价格。
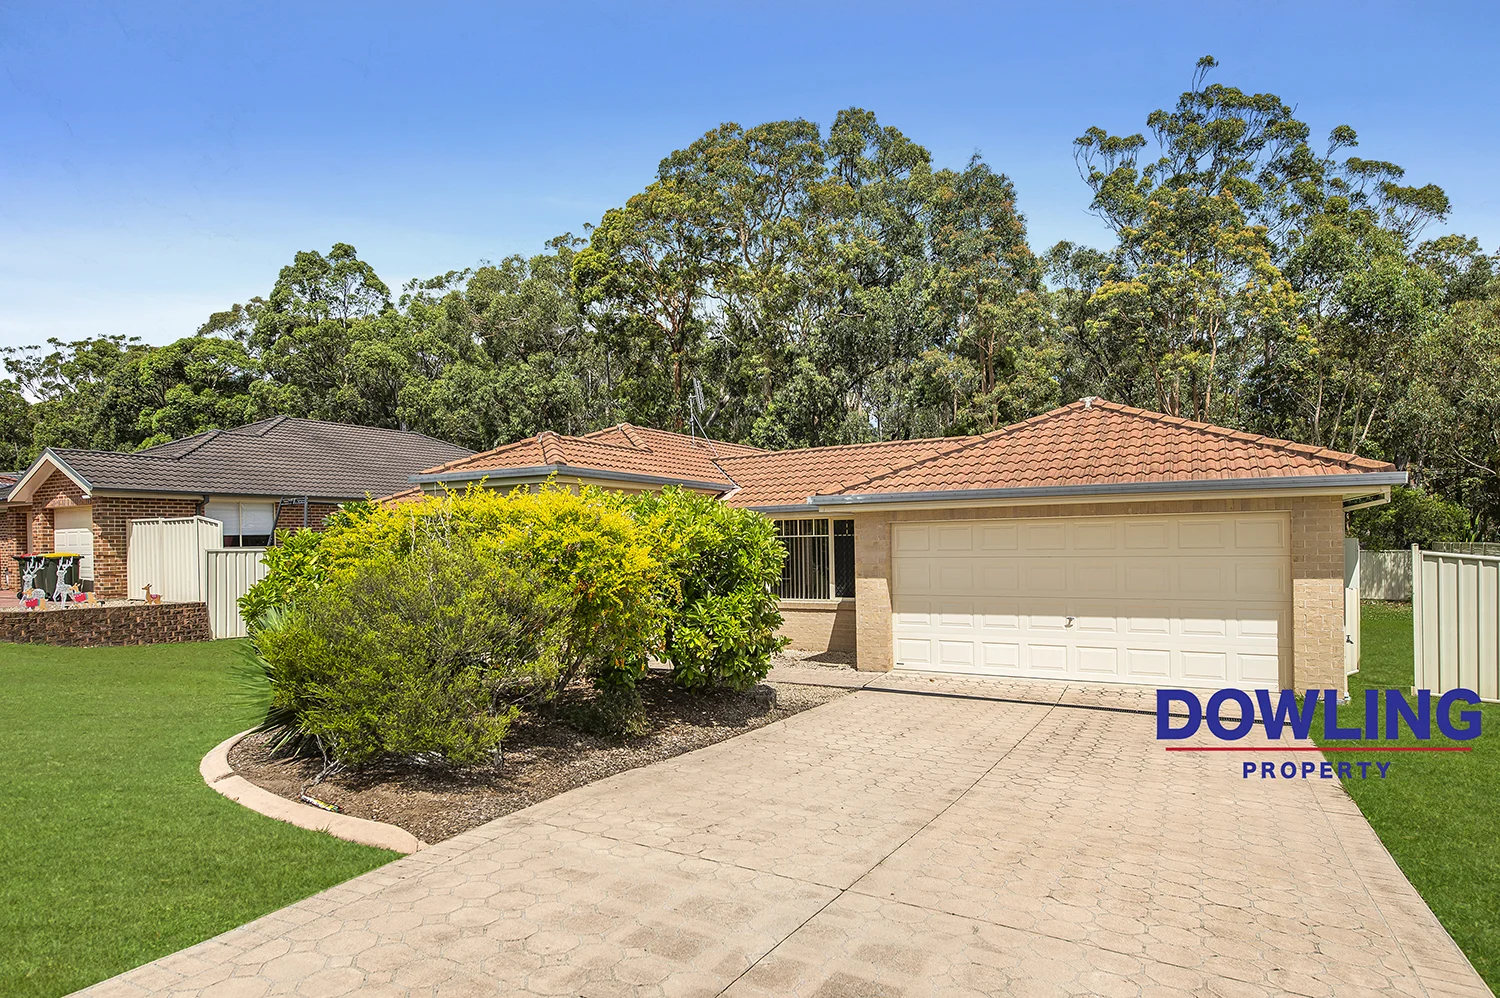
Land Size: 804 m²
Property Type: 独立屋
Listing Type: 住宅
Status: 在售
Summary: SECURE INVESTMENT POTENTIAL IN BOOMING MARKET
Description: This DHA leased property offers a rare chance to secure a guaranteed rental return in one of Medowie's most consistently strong markets. Set on 804sqm with long term tenants, professional maintenance, and Defence Housing Australia managing the day to day, this is the ultimate set and forget investment. Positioned in a family friendly estate just minutes from schools, shops and RAAF Base Williamtown, it attracts quality tenants and delivers excellent long term performance. Property Features: • Four spacious bedrooms with built in robes, updated ensuite to main • Formal lounge and dining with sliding door access to generous north facing alfresco • Open plan family room with raked ceilings and renovated kitchen with electric appliances • Three split system air conditioners and ceiling fans throughout • Large, easy care back yard backing onto reserve Whether you're expanding your portfolio or securing your first investment, this property ticks every box for reliability, return and future growth. Enquire today for more information on lease details, rental income and to arrange an inspection. DISCLAIMER: This advertisement contains information provided by their parties. While all care is taken to ensure otherwise, Dowling Property Medowie, does not make any representation as to the accuracy of any of the information contained in the advertisement, does not accept any responsibility or liability and recommends that any client make their own investigations and enquiries. All images are indicative of the property only.
Agent: Greg Brown - gregbrown@dowlingmedowie.com.au - 02 4982 8955
Agent: Amy Hillier - amyh@dowlingmedowie.com.au - 02 4982 8955
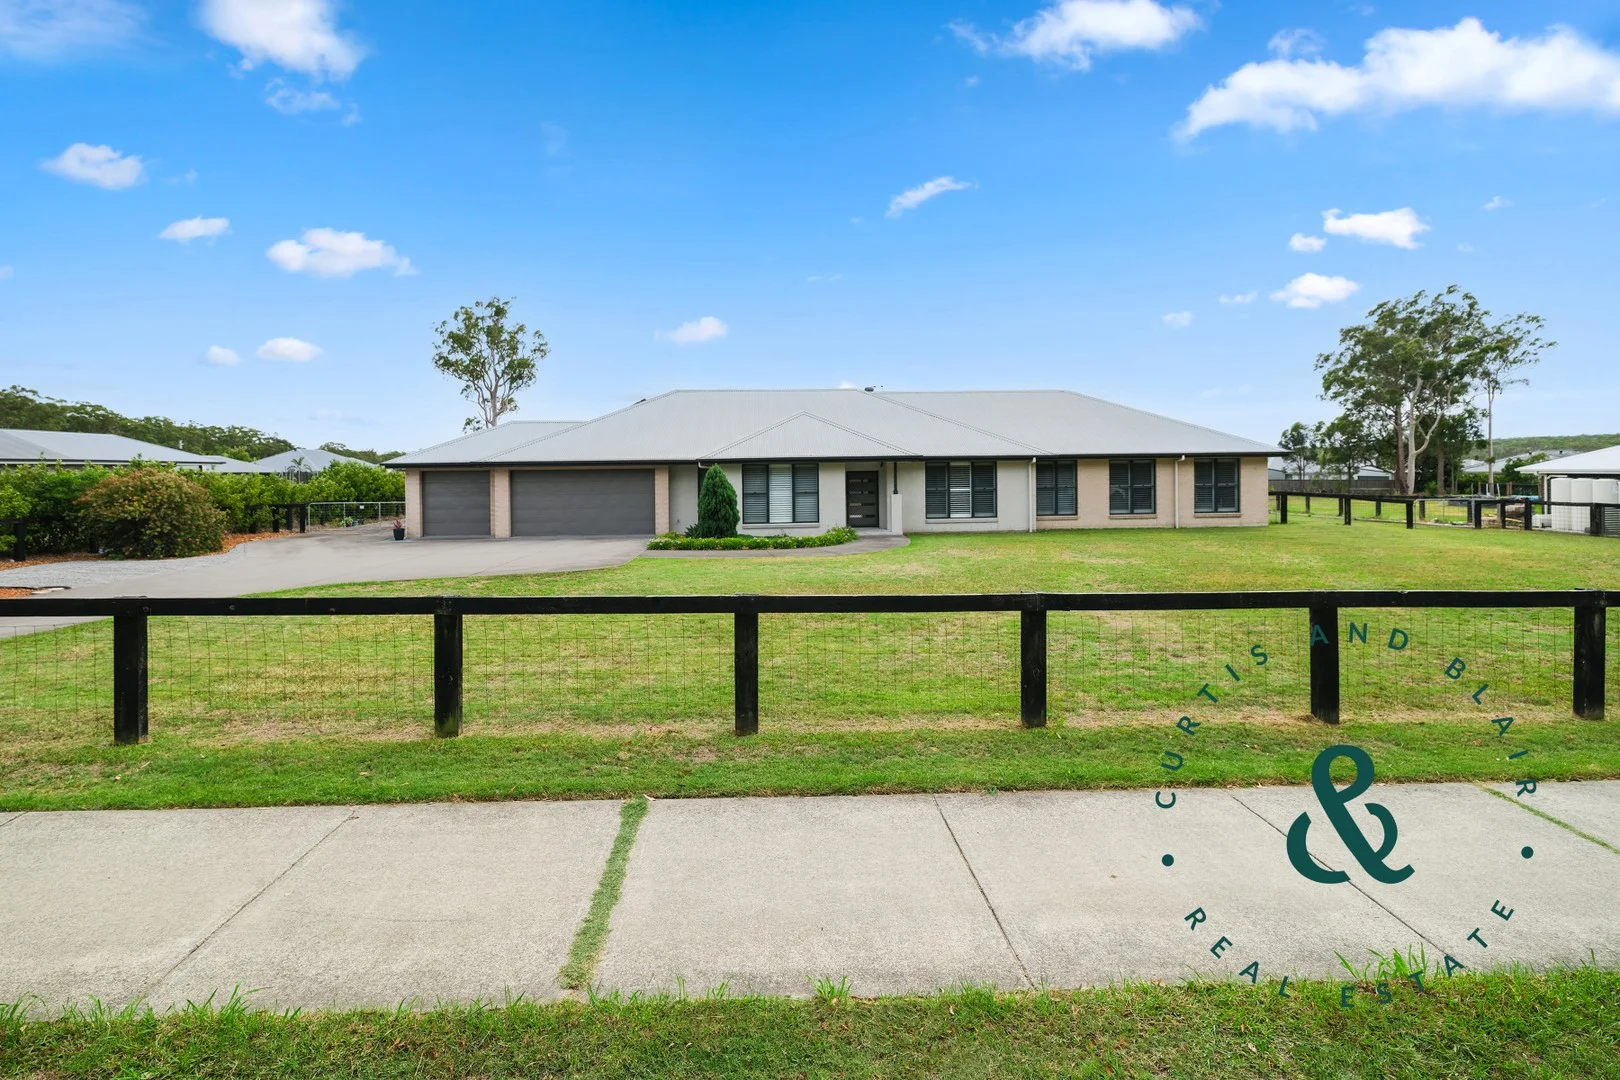
Medowie, NSW 2318
Land Size: 4012 m²
Property Type: 独立屋
Listing Type: 住宅
Status: 在售
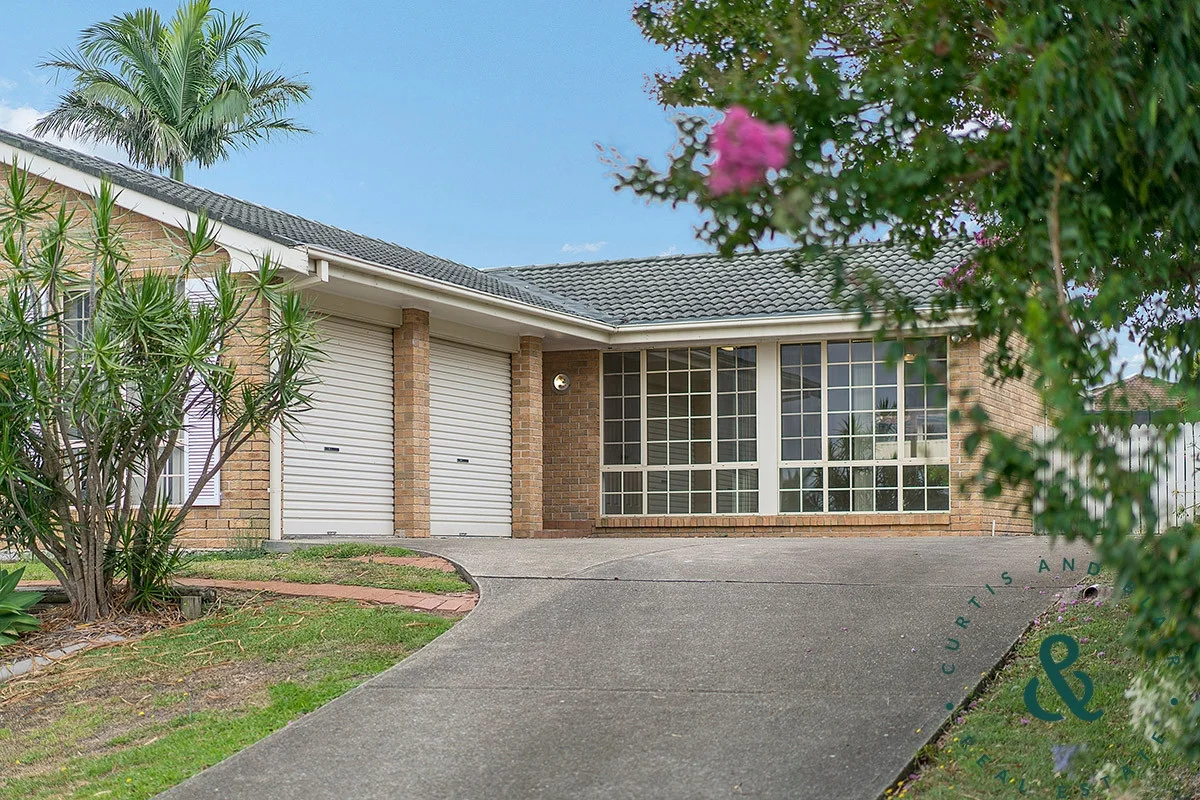
Summary: A spacious family sanctuary with pool & large shed on the edge of The Bower
Description: Set on a beautifully level acre at the edge of Medowie's tightly held Bower Estate, this is a family home that truly stretches out and lets life breathe. The layout is smart, generous, and built for real-world living, with five bedrooms plus a dedicated office and multiple living zones that give everyone space to come together or peel away for some quiet time. At the heart of the home, open plan living, dining and kitchen areas connect effortlessly to the outdoors, with a prized north-facing rear aspect drawing natural light and winter sun deep into the interior. Plantation shutters, ducted air conditioning and a calm, contemporary finish keep everything comfortable year-round. Slide the doors open and the scale really hits home. A swimming pool anchors the backyard, while kids and pets have yards of lawn to roam, kick a ball, or simply run wild until sunset. There's an oversized double garage under the main roofline, rooftop solar to keep running costs in check, and a serious 12m x 8.15m shed at the rear of the block that's ideal for tradies, hobbyists, or storing all the toys. The Bower is surrounded by tree-lined streets, quality homes and a genuine sense of community, with schools, cafés, shops, bushland trails and parks all just minutes from your door. - Modern single level home on one acre (4002sqm) with prized north facing rear aspect - Stretch out in the family room or expansive open plan living, dining and kitchen - Sleek island kitchen, stone benches, gas cooktop, large walk-in pantry - Four robed bedrooms, family bathroom and office, separate main bedroom with walk-in robe and ensuite - 8.88m x 6.36m internally accessed garage, 12m x 8.15m shed plus workshop - Ducted air-conditioning keeps things comfortable, 29 rooftop solar panels - Milestone Early Learning Centre 400m, Medowie Public School 3.5km, Catherine McAuley Catholic College 5.2km - Medowie Shopping centre 3km, RAAF Williamtown 8.8km For further information please contact Sarah Maybury on 0472 808 702. All information contained herein is gathered from sources we deem to be reliable. However, we cannot guarantee its accuracy and interested persons should rely on their own enquiries
Agent: Sarah Maybury - sarah@curtisandblair.com.au - 49828008
Agent: Jane Blair - jane@curtisandblair.com.au - 0415265218
Medowie, NSW 2318
Land Size: 762 m²
Property Type: 独立屋
Listing Type: 住宅
Status: 在售
Summary: The paparazzi missed this one - Sold in a flash!
Description: SOLD before it hit the portals. While everyone else was waiting for the listing our database buyer was already signing the contract. That's the power of qualified buyers and local connections.
Agent: Jane Blair - jane@curtisandblair.com.au - 0415265218
Medowie, NSW 2318
Property Type: 半独立式住宅
Listing Type: 住宅
Status: 在售
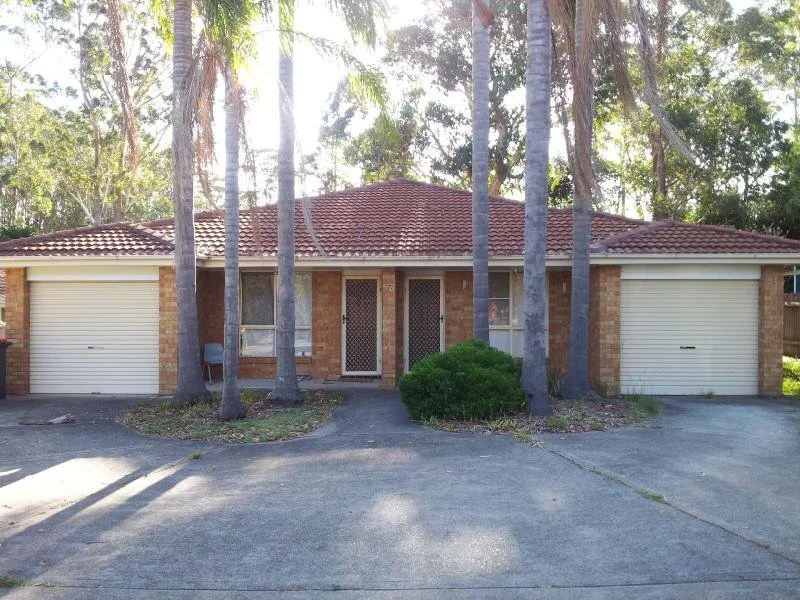
Summary: SOLD OFF MARKET!
Description: Sold off market to a qualified buyer from our database, achieving a strong result without any public advertising.
Agent: Liam Higgins - liam@dowlingterrace.com.au - 4987 2226
Medowie, NSW 2318
Land Size: 1002 m²
Property Type: 独立屋
Listing Type: 住宅
Status: 在售
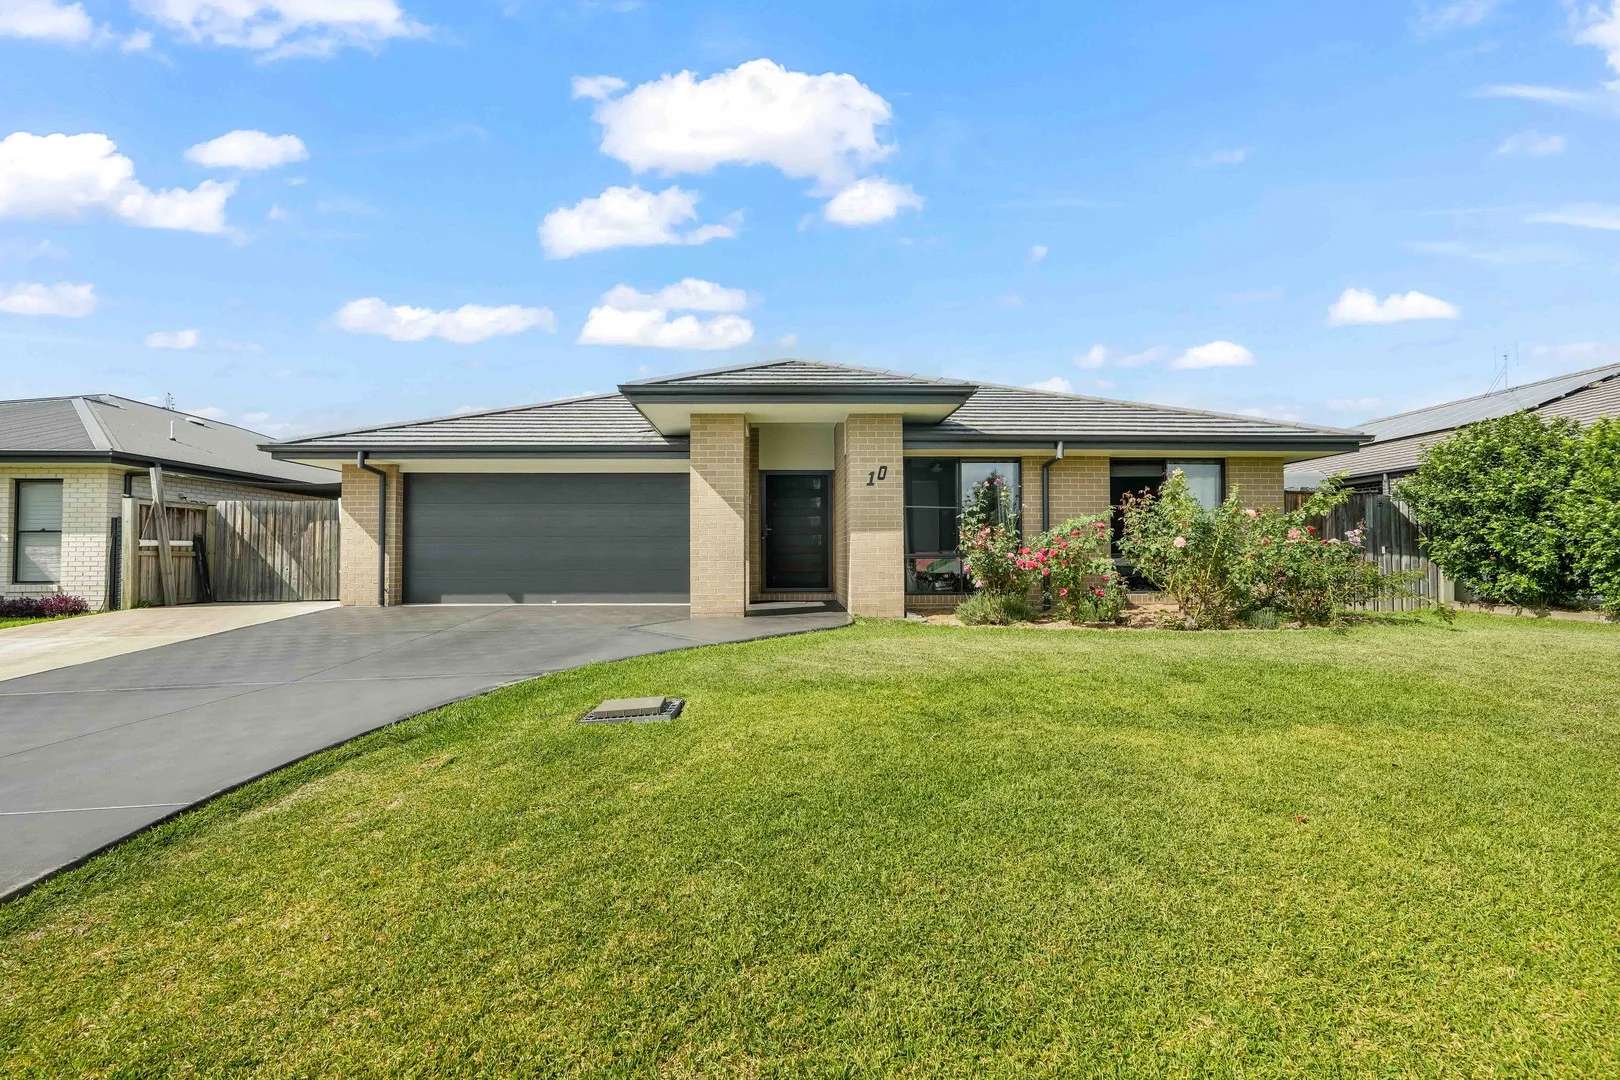
Summary: Where Entertaining Meets Everyday Family Living
Description: For exclusive access to River Realty VIP properties please join http://bit.ly/RiverVIPs today, or SMS 'RiverVIPS' to 0428 166 755 The Agent Loves "This home absolutely nails the brief for family life multiple living zones, a private master retreat, and an incredible indooroutdoor connection that centres around the custom entertaining area and generous backyard. It's the kind of setup you don't outgrow." The Location Medowie is a hidden gem, enveloped by lush, verdant landscapes, and a stone's throw from the hubs of Maitland and Newcastle. Relish in the array of local amenities, from quaint cafes and boutique shops to expansive parks and recreational facilities, ideal for family outings or leisurely afternoons. Medowie is a community where neighbourly bonds are forged, and the essence of Australian suburban living is truly embodied. Newcastle Airport - 11 min (10.0km) Raymond Terrace - 17 min (21.9km) Lemon Tree Passage - 24 min (24.4km) Newcastle - 37 min (34.8km) Maitland - 38 min (37.1km) The Snapshot The backyard designed to be lived in. Created with entertaining at its core, the custom-built, fully undercover alfresco and BBQ area flows directly from the kitchen and dining space, creating a seamless extension of the home. Add the spa, expansive lawn for kids and pets, and side access for all the extras and you've got a home that's ready for birthdays, weekends, and long summer nights. The Home Built in 2018 by Perry Homes, this thoughtfully designed residence delivers space, flexibility, and connection where it matters most. Multiple living areas allow the household to spread out with ease. The open-plan kitchen, dining, and main living zone forms the heart of the home, designed to keep everyone connected while still offering room to breathe. Anchoring the outdoor space is a custom-designed BBQ and entertaining area that instantly sets this home apart. Fully undercover and finished with a feature brick BBQ, timber bar seating, and generous dining space, it's designed for hosting in any season. With direct access from the kitchen and dining area and clear sightlines over the yard, it's both practical and impressive. The kitchen is practical and welcoming, with excellent bench space and storage, making it just as suited to everyday meals as it is to hosting a crowd. The master suite is a true retreat, generously sized with direct external access to the backyard perfect for quiet mornings or evening wind-downs. The ensuite delivers a spacious layout with a built-in bath that adds a touch of everyday luxury. The remaining bedrooms are well-proportioned and thoughtfully positioned, with an additional living or office space between them that can be closed off from the main living zones ideal for a kids' retreat, study area, or quiet workspace. Outdoors, functionality shines just as much as lifestyle. There's side access through to the rear yard, Double garage with dedicated caravan parking space beside the driveway, an additional 6x3m concrete pad for trailer or storage use, a garden shed, and a 5,000L water tank. Add a 6.6kW solar system and a spa overlooking the yard, and you've got a home that's efficient, practical, and built for real family living. This is space done right inside and out in a home designed to grow with you. SMS 10Roy to 0428 166 755 for a link to the online property brochure.
Agent: John Birrell - john.birrell@riverrealty.com.au - 02 4966 3350
Agent: Dylan Abela - Dylan@riverrealty.com.au - 49344111
Medowie, NSW 2318
Land Size: 2407 m²
Property Type: 独立屋
Listing Type: 住宅
Status: 在售
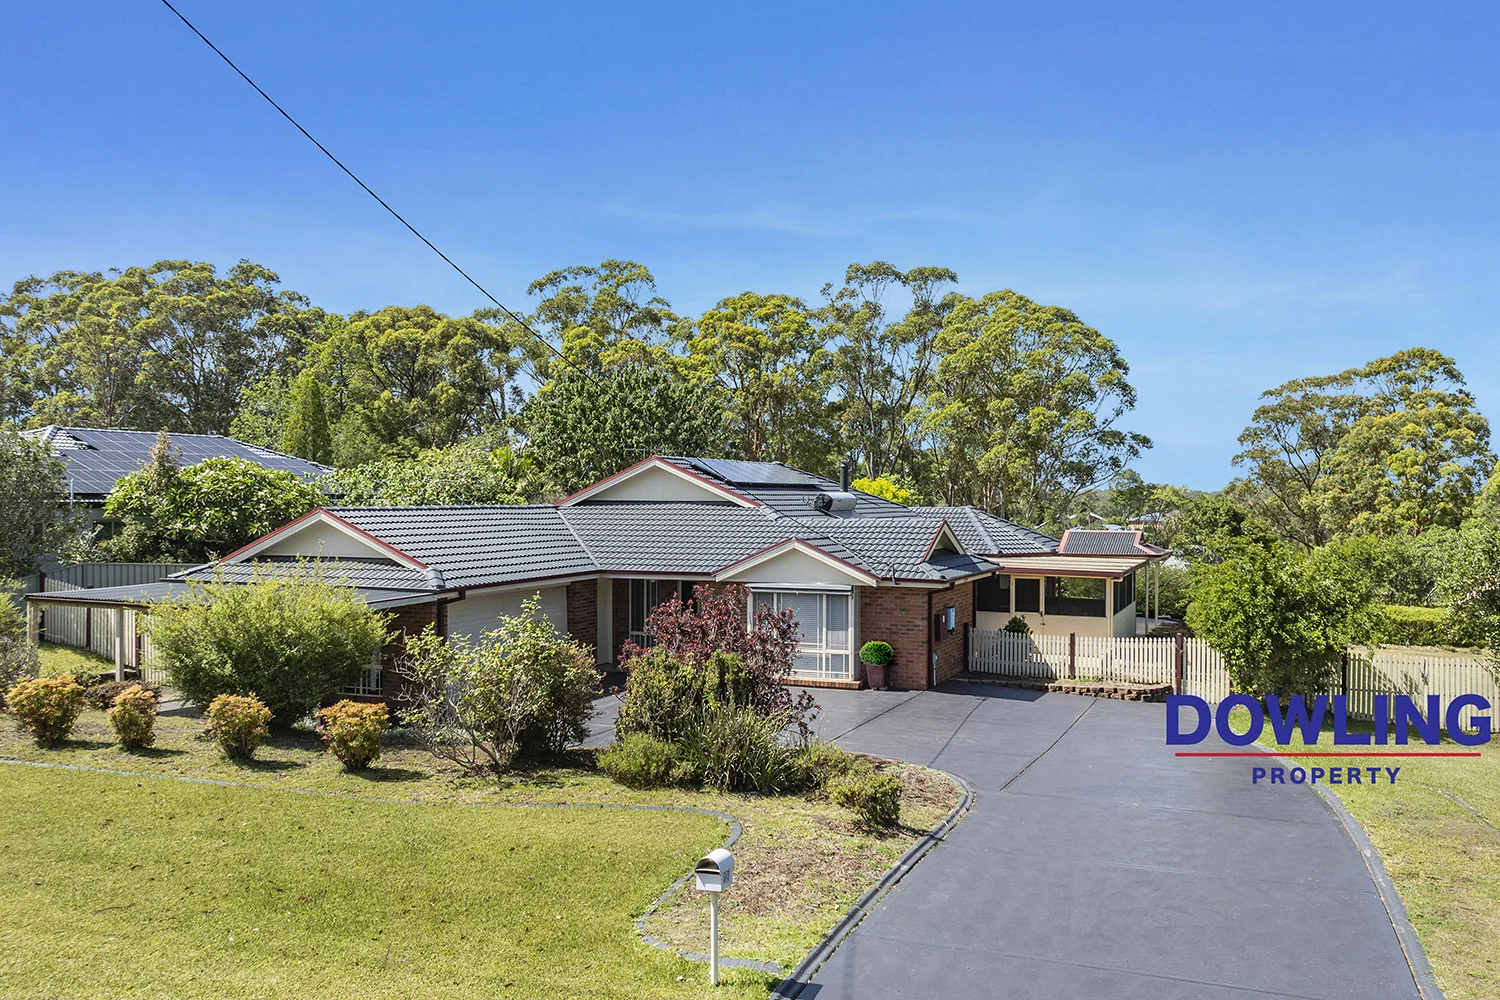
Summary: LARGE FAMILY HOME IN SOUGHT AFTER STREET
Description: Set on a generous 2,407sqm block, this beautifully maintained Medowie home offers plenty of space for families to grow. With multiple living areas, expansive outdoor spaces, and energy-efficient features, it's perfect for entertaining or enjoying everyday family life. Located in a well sought after, family friendly neighbourhood, 36 Sylvan Avenue combines comfort, functionality, and room to move. Property Features: • Four spacious bedrooms with built-in wardrobes; two bedrooms have direct access to the bathroom • Master suite with sitting area and a huge ensuite featuring a luxurious spa • Double garage plus carport, with ample side access, room for a shed and plenty of parking for guests or boats/trailers • Open plan living and dining areas, with a formal lounge and dining separate to the main kitchen, dining and rumpus rooms • Bar station for casual drinks and gatherings • Ducted air conditioning for comfort all year round • Combustion fireplace, ideal for cozy winter nights • Fully screened west facing sunroom, capturing the afternoon sun • South facing pergola overlooking the generous stepped backyard, perfect for outdoor dining and gatherings • Solar system and solar hot water, reducing energy costs • Two garden sheds for additional storage, or workspace This home offers the ideal combination of space, lifestyle, and practicality, making it a rare opportunity for families seeking comfort and room to grow in Medowie. DISCLAIMER: This advertisement contains information provided by their parties. While all care is taken to ensure otherwise, Dowling Property Medowie, does not make any representation as to the accuracy of any of the information contained in the advertisement, does not accept any responsibility or liability and recommends that any client make their own investigations and enquiries. All images are indicative of the property only.
Agent: Greg Brown - gregbrown@dowlingmedowie.com.au - 02 4982 8955
Agent: Amy Hillier - amyh@dowlingmedowie.com.au - 02 4982 8955
Medowie, NSW 2318
Land Size: 4587 m²
Property Type: 独立屋
Listing Type: 住宅
Status: 在售
Summary: A Hidden Haven: Space, Serenity and Lush Surrounds
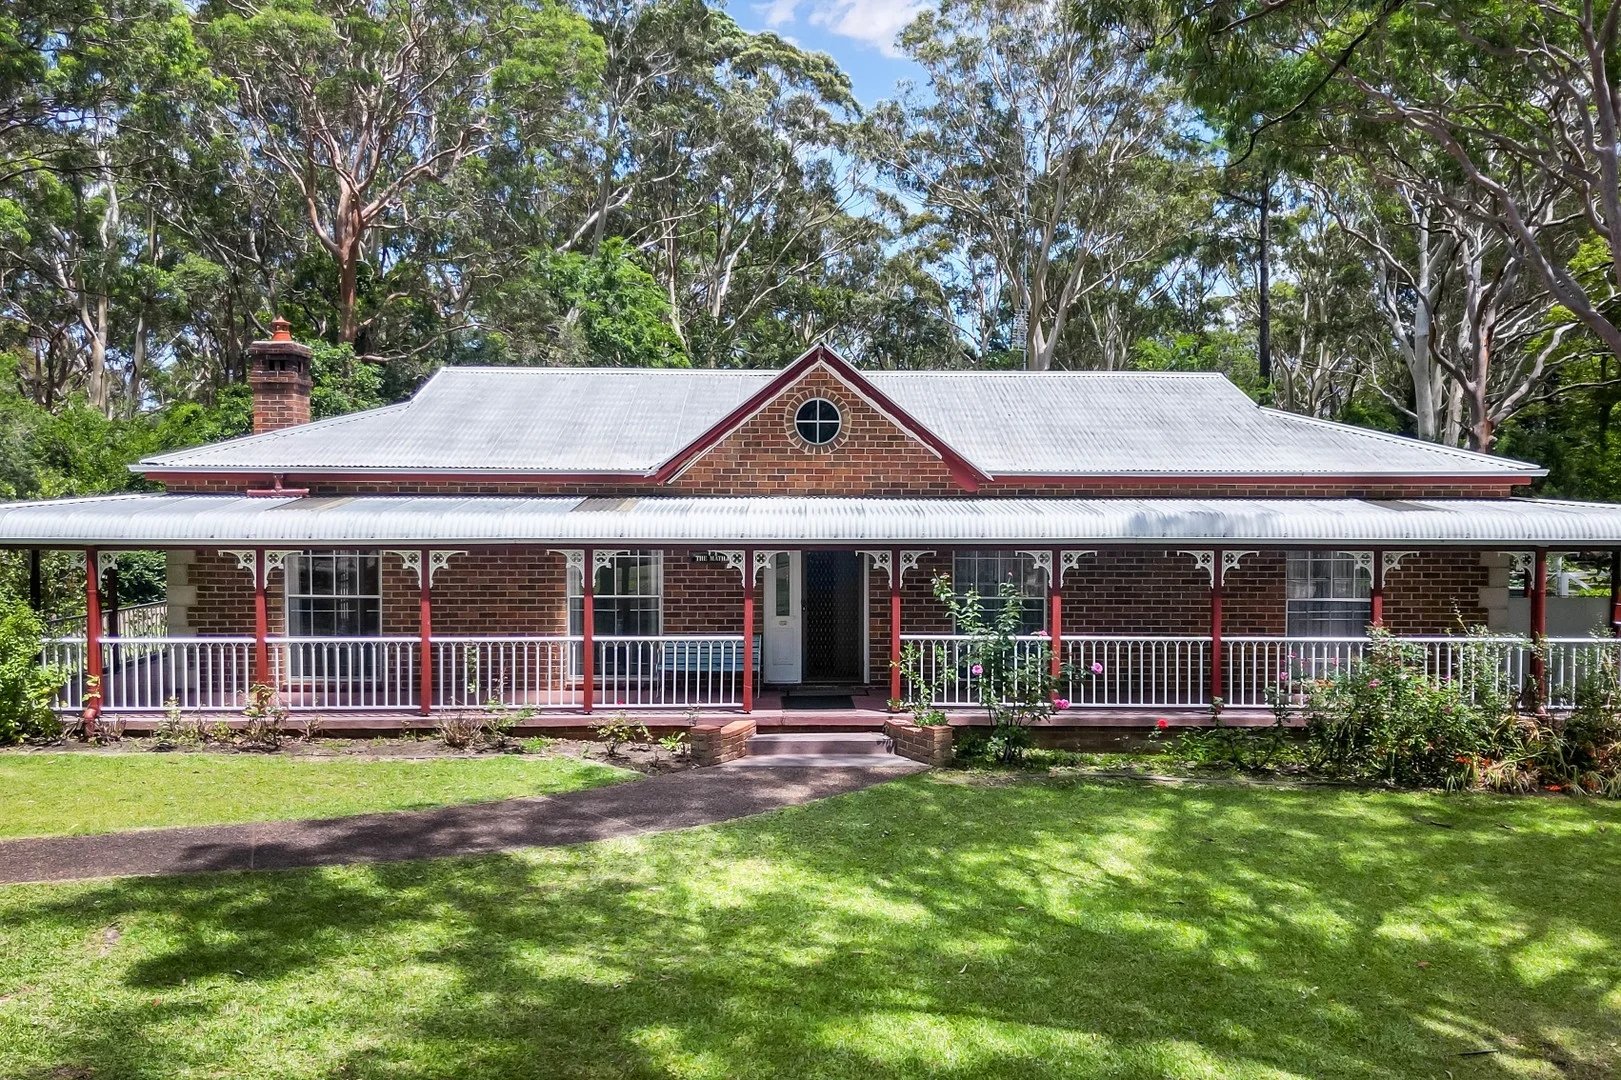
Description: For exclusive access to River Realty VIP properties please join http://bit.ly/RiverVIPs today, or SMS 'RiverVIPS' to 0428 166 755. The Agent Loves: "I love the sense of space and calm this beautiful property offers. It's ready for its next owners to come in and add their own touch while enjoying the lifestyle that comes with room to breathe." The Location: Medowie is a hidden gem, enveloped by lush, verdant landscapes, and a stone's throw from the hubs of Maitland and Newcastle. Relish in the array of local amenities, from quaint cafes and boutique shops to expansive parks and recreational facilities, ideal for family outings or leisurely afternoons. Medowie is a community where neighbourly bonds are forged, and the essence of Australian suburban living is truly embodied. Newcastle Airport - 11 min (10.0km) Raymond Terrace - 17 min (21.9km) Lemon Tree Passage - 24 min (24.4km) Newcastle - 37 min (34.8km) Maitland - 38 min (37.1km) The Snapshot: Quiet, green and wonderfully liveable, this Federation-style home delivers on space and privacy. A wrap-around verandah and screened porch create the ultimate all-seasons spot for morning coffees, weekend lunches and relaxed catch-ups, with established lawns and leafy surrounds giving the property a calm, retreat-like feel. The Home: Tucked away at the end of a quiet close, 3 Colony Close feels like a little world of its own. A classic brick Federation-style home wrapped in verandahs, framed by established lawns and a natural garden setting, with a sense of calm the second you roll up the driveway. Step onto the wrap-around verandah and you'll instantly see how this place is designed for slow mornings and long afternoons. Outdoor lighting sets the scene after sunset, and the screened porch adds a welcoming layer of "come in, kick your shoes off, stay awhile". Inside, it's all about space to spread out and settle in. Multiple living areas provide everyone with space to do their own thing, while decorative ceiling roses, ornamental cornices, and pendant lighting add a touch of charm throughout. The main living room is cosy and inviting with plush carpet underfoot and a combustion fireplace. At the heart, the kitchen is practical, generous, and perfectly placed for everyday living. There's breakfast bar seating for quick meals and conversations, ample bench space, quality appliances, and a double stainless sink with a chrome mixer. A skylight brings in beautiful natural light, and the nearby dining area connects via a servery window and French double doors, making entertaining feel easy. Accommodation is comfortably appointed across three bedrooms, all with built-in robes, soft carpet and a light, airy feel. The master suite enjoys direct access to the verandah, with sheer and block-out curtains for privacy and sleep-ins, plus a neat ensuite with tiled flooring, framed shower screen and mirrored storage. The main bathroom includes a built-in bath and skylight, while the laundry adds everyday convenience with external access, a single tub with storage, and a separate shower and toilet nearby, ideal after a day outside. Need room for vehicles, hobbies, or tinkering? You're covered. The internal garage offers three car spaces with two roller doors and concrete flooring, while the separate shed includes its own storage space and workshop area. 3 Colony Close is a lifestyle-forward property with the practicality to match ready for its next chapter, and yours. SMS 3Col to 0428 166 755 for a link to the online property brochure.
Agent: John Birrell - john.birrell@riverrealty.com.au - 02 4966 3350
Agent: Dylan Abela - Dylan@riverrealty.com.au - 49344111
Medowie, NSW 2318
Land Size: 770 m²
Property Type: 独立屋
Listing Type: 住宅
Status: 在售
Summary: Private, low maintenance living at Pacific Dunes
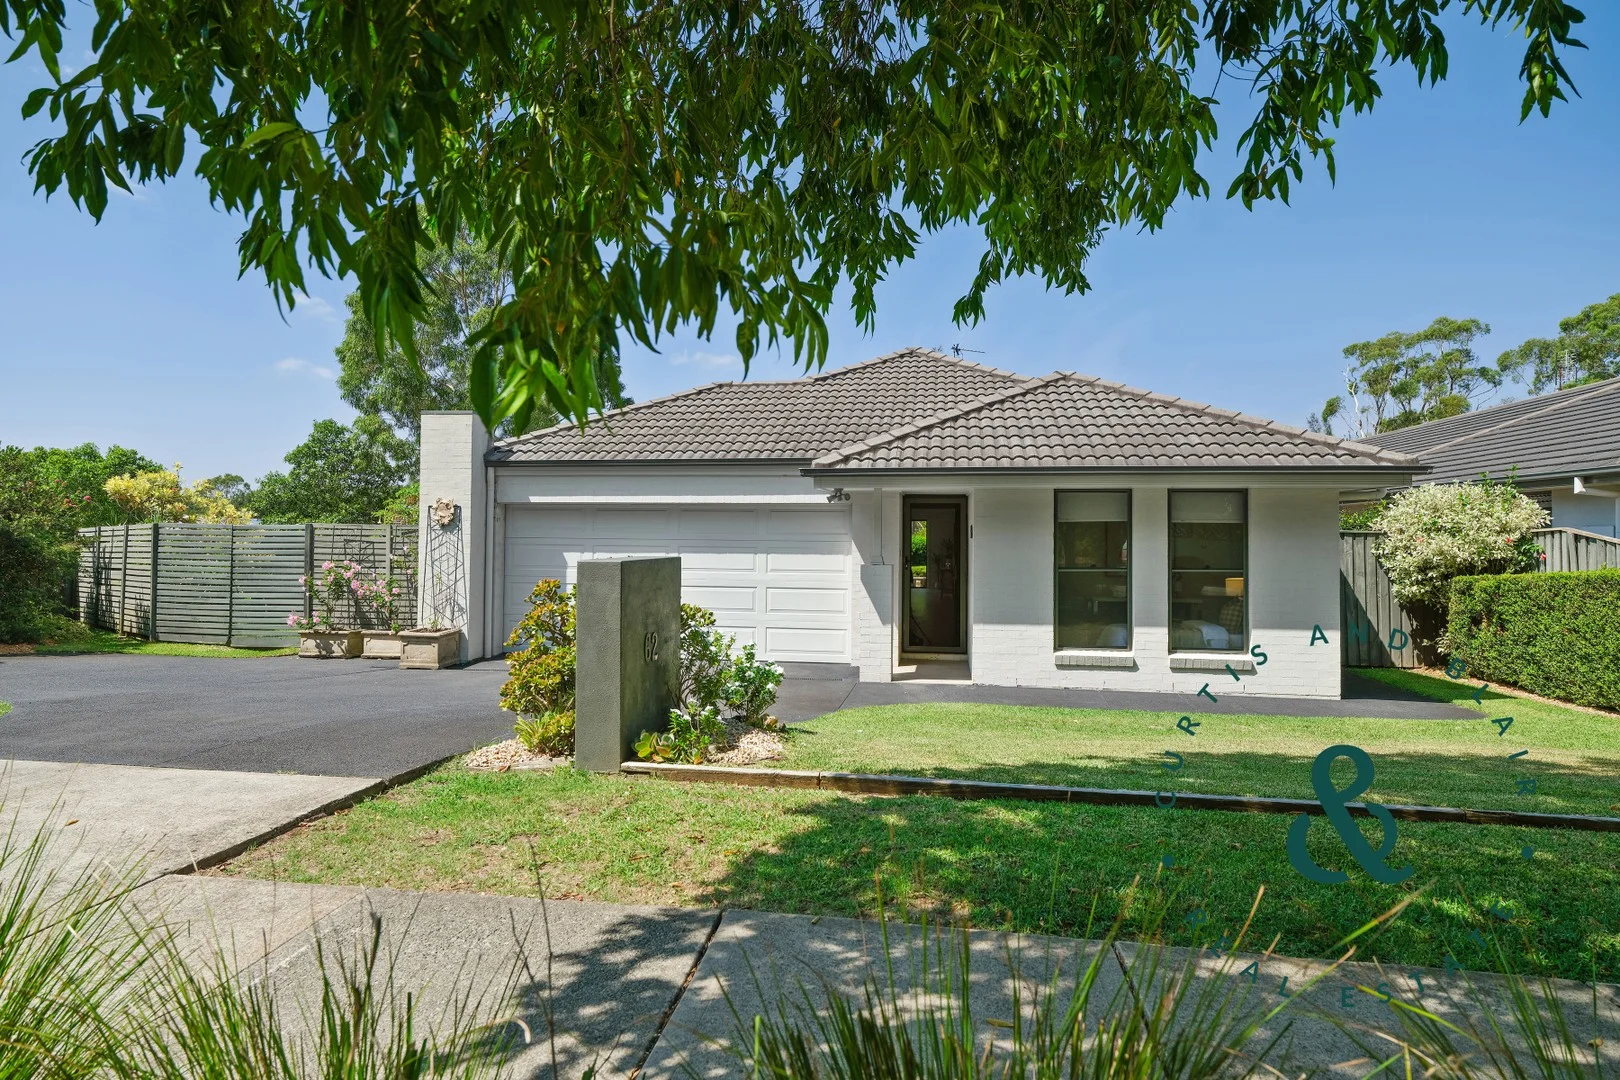
Description: Set within the secure, gated surrounds of Pacific Dunes, this three bedroom home delivers the kind of layout that just makes sense. Bedrooms line one wing, creating a quiet retreat away from the social hub, while the rear of the home opens into a generous living, dining and kitchen zone designed for everyday ease. The open plan heart of the home connects seamlessly to a covered alfresco, extending your living space outdoors and making entertaining feel effortless. Slide the doors back and you've got a clear line of sight across the lawn to beautifully established gardens that wrap the property in greenery and privacy. Off to the side, a sun-soaked patio catches the morning sun offering the perfect spot for coffee before a round of golf or a long brunch with friends. The kitchen anchors the space with ample bench room, island seating and a practical walk-in pantry, while a study nook adds flexibility for working from home. Split system air conditioning in every room keeps things comfortable year-round, whether it's a humid summer afternoon or a cool winter morning. Car accommodation is generous too, with an internally accessed double garage plus an additional bay ideal for the boat, golf cart, or motorhome. Living in Pacific Dunes means more than just a beautiful home. Residents enjoy access to resort-style facilities including the championship golf course, swimming pool, tennis courts, gym and on-site café. It's a lifestyle built around leisure, connection and open green spaces. * Brick and tile home on north facing 770.2sqm block adjoining the golf course * Split system a/c in open plan living area and all three bedrooms * Island kitchen, stone benches, electric cooking, dishwasher, walk-in pantry * Main bedroom with walk-in robe and ensuite, two additional robed bedrooms served by full-size bathroom, discreet study nook * Covered alfresco overlooks the private, established gardens * Double garage plus space for the boat or motorhome * Just 1200m to Catherine McAuley College, 5km to Medowie Public School * 6 mins drive to Medowie local shopping centre and the RAAF base and airport Call Jane Blair 0415265218 for further information. All information contained herein is gathered from sources we deem to be reliable. However, we cannot guarantee its accuracy and interested persons should rely on their own enquiries
Agent: Jane Blair - jane@curtisandblair.com.au - 0415265218
Medowie, NSW 2318
Land Size: 451 m²
Property Type: 独立屋
Listing Type: 住宅
Status: 在售
Summary: LET THEIR DOWNSIZE BE YOUR UPSIZE!
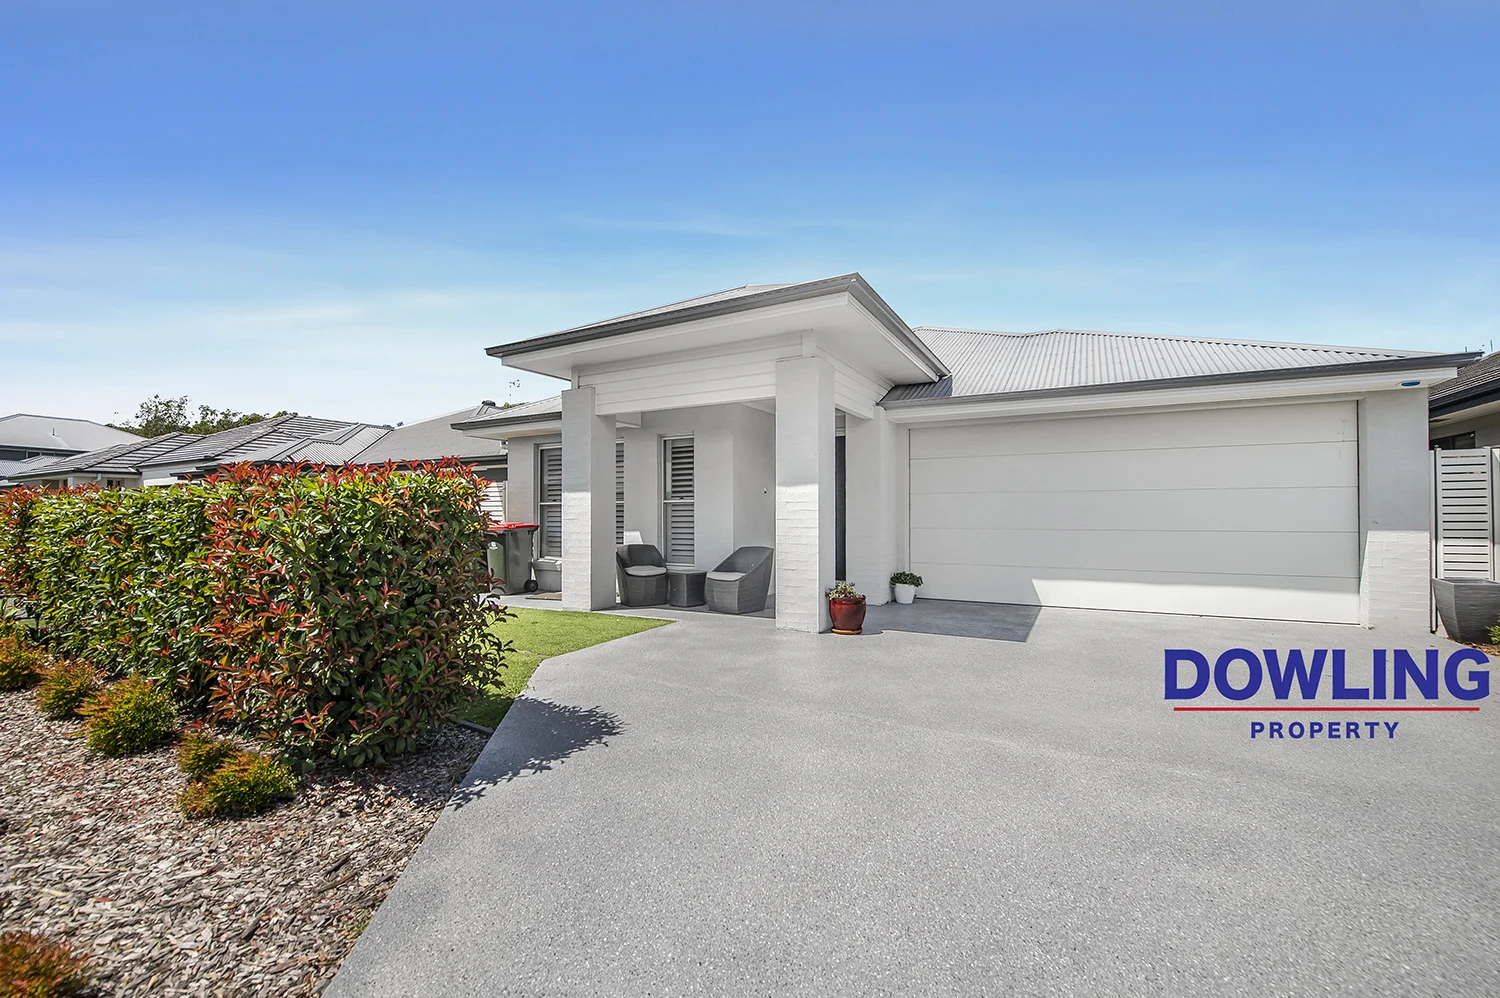
Description: Discover this beautifully appointed home nestled on 451sqm of land and positioned in one of Pacific Dunes' exclusive gated streets, offering the perfect blend of privacy, lifestyle and resort-style living. This spacious family home captures the essence of golf course living, surrounded by manicured greenery and just moments from the clubhouse, onsite pool, tennis courts and restaurant. Features you'll love: • Four spacious bedrooms including a private master suite with huge walk in wardrobe and luxe ensuite • Separate dedicated study or home office • Open plan living and dining with an abundance of natural light • Expansive kitchen with stone benchtops, SMEG appliances and walk in pantry • Seamless flow to covered alfresco with zip track blinds for year round entertaining • Near new solar system with inverter • Ducted air conditioning • Recently renovated laundry with loads of storage • High ceilings and doorways, plantation shutters and third toilet/powder room • Exclusive golf course lifestyle with walking paths, lush fairways and community appeal Whether you're seeking a low maintenance luxury home, an executive escape, or a family property with unbeatable lifestyle benefits, this showstopper stands out as an exceptional opportunity within one of Medowie's most sought after estates. Don't miss out, book your inspection today! DISCLAIMER: This advertisement contains information provided by their parties. While all care is taken to ensure otherwise, Dowling Property Medowie, does not make any representation as to the accuracy of any of the information contained in the advertisement, does not accept any responsibility or liability and recommends that any client make their own investigations and enquiries. All images are indicative of the property only.
Agent: Greg Brown - gregbrown@dowlingmedowie.com.au - 02 4982 8955
Agent: Amy Hillier - amyh@dowlingmedowie.com.au - 02 4982 8955


