12 Capri Close
Avalon Beach, NSW 2107
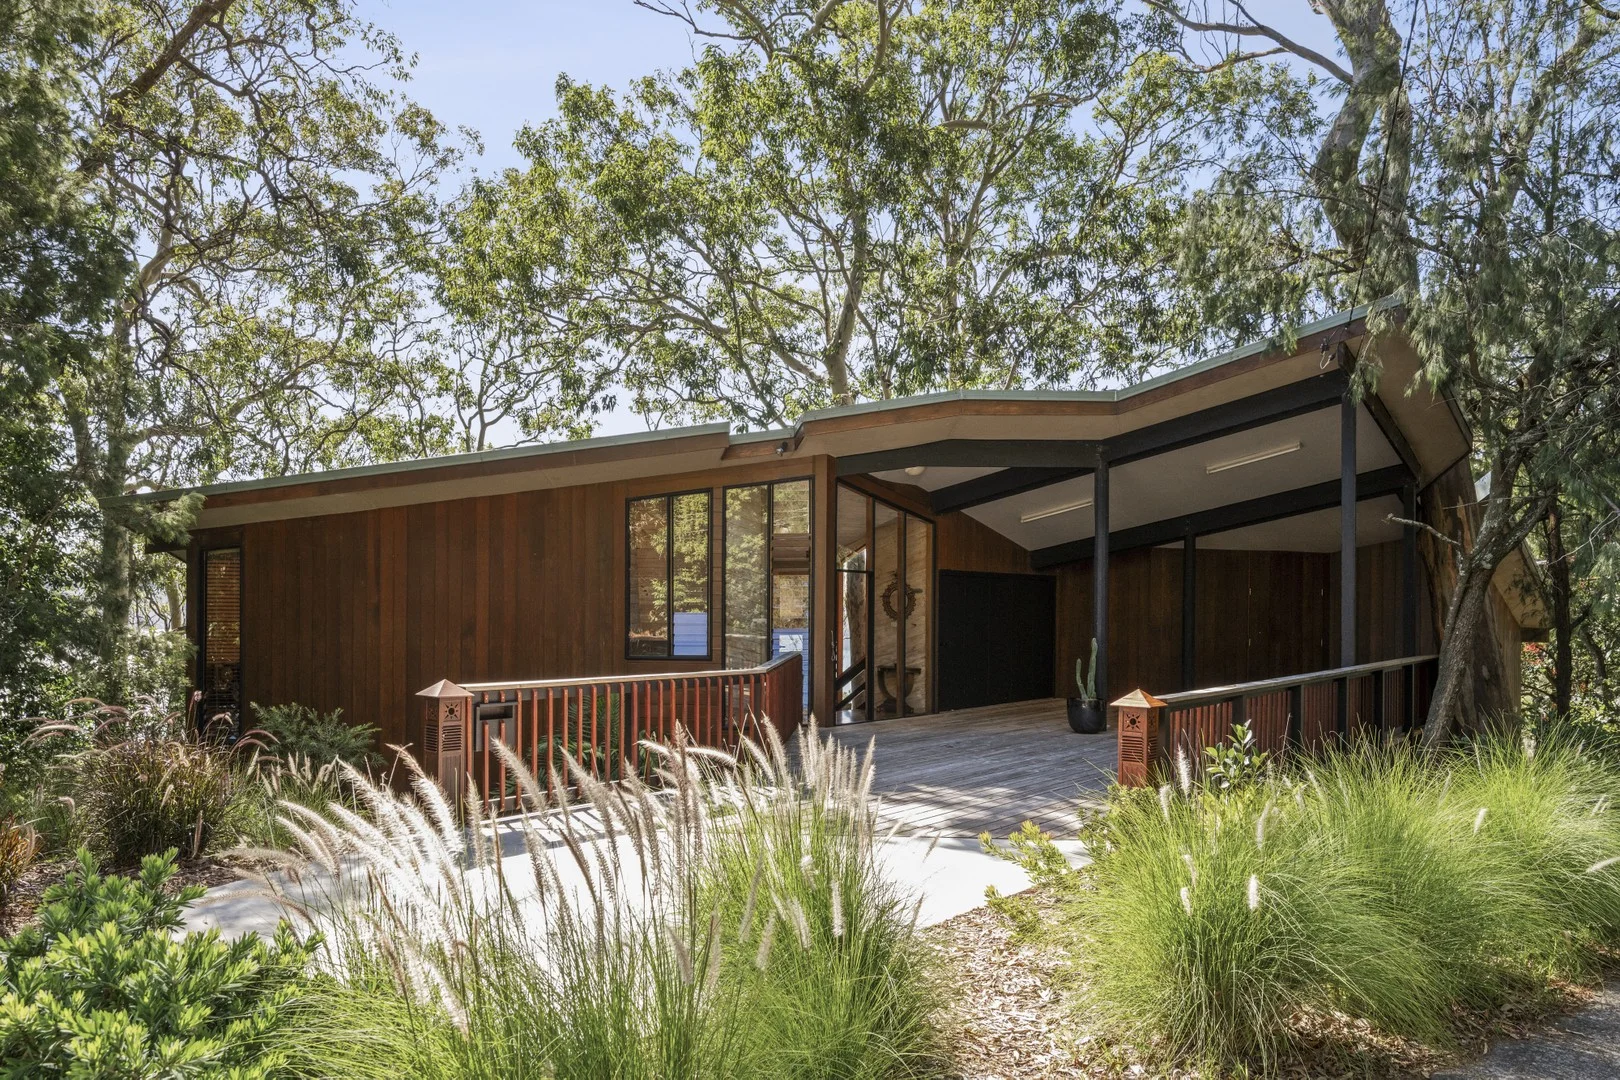
周边环境与日常设施
探索Avalon Beach周边的上学日与周末生活。
探索此区域的学校、游乐场及儿童活动。按年龄浏览体育、艺术及课程,安排上学日与周末生活。
区域数据
- 居民(ABS,2024年6月)
- 270,772
- 0–14岁儿童
- 46,540
- 所学校
- 84
- 公园与图书馆
- 117
- 已收录儿童活动机构
- 123
收录最多的活动:Tennis、Swimming、Karate
人口数据:澳大利亚统计局
了解更广的议会辖区:比较附近区域,探索图书馆及社区场所,并浏览学校、儿童活动和议会项目。
公园、游乐场与公共空间
Stapleton Park
Riviera Ave, Avalon Beach, New South Wales, 2107
585 m 直线距离
Dolphin Park
Barrenjoey Rd, Avalon Beach, New South Wales, 2107
1.2 km 直线距离
Peter Pal Library Supplier
Barrenjoey Rd, Avalon Beach, New South Wales, 2107
1.3 km 直线距离
Hitchcock Park
Barrenjoey Rd, Avalon Beach, New South Wales, 2107
1.3 km 直线距离
Hitchcock Park: 运动场地, 游乐场, 洗手间
这处房产附近有什么好玩
探索目录中的附近游乐中心与家庭景点。请向场所确认适合年龄、门票及开放时间。
在Things to do按年龄、预算及室内或户外条件寻找更多去处。具体日期的活动请查看What’s on。 查看活动日程
探索本地指南与家庭灵感
了解这处房产周边生活时,阅读本地家庭指南与实用文章。

新南威尔士州最宜居郊区排行(2026年,按儿童活动数量排名)
在我们的目录中,Sydney(NSW)登记的儿童活动数量超过NSW其他任何郊区。本页首先按郊区能为有孩子的家庭提供多少实际选择来排名新南威尔士州的郊区,随后为同一批郊区补充房产成交中位价、近期成交与在售房源,以及治安记录数据——并会持续更新,而非一次性发布后就不再维护。 主要结论 Sydney在NSW州位居榜首,目录中登记了32项儿童活动,附近有7所学校。…
阅读更多 →
悉尼儿童免费活动:近期活动、图书馆、免费试课
未来一个月,悉尼及周边共有14个免费活动,我们收录了市内1,630个图书馆、公园和社区场所,以及2家儿童活动机构提供免费课或试课。这个页面不是一次性文章:下方的列表直接来自 AroundSchools 目录,每天更新两次;文字部分定期审阅,页面顶部标明了日期。 要点 悉尼最可靠的免费资源由市政府提供:图书馆的故事时间和假期活动、免费入场的游乐场和公园,以及市政主办的活动。市政图书馆会员免费。…
阅读更多 →日常设施与出行
打开地图选择目的地并查询行程时间。步行路线、无障碍设施和行程时间尚未核实。
来源:AroundSchools目录。距离为直线距离,并非步行路线。请在详情页确认设施;此摘要未提供目录更新日期。
房产详情
1372 m²
独立屋
RESIDENTIAL
附近即将举行的活动

10月24日周六 · Brookvale
Brookvale 2026万圣节狂欢节
12月31日周三 · Brookvale
Free Trial - AAGI | 1st Jan to 23rd Dec-2026
1–18岁
12月31日周三 · Brookvale
Birthday Parties - AAGI | 1st Jan to 20th Dec-2026
2–18岁
3月16日周一 · Willoughby
Pottery class - Silky Shapes Studio | 17-Mar to 19-Dec-2026 🫙
10–85岁
10月23日周五 · Carlingford
Globalart Carlingford Open Day
4–15岁
11月26日周四 · Burwood
Kids STEAM Club(9至12岁儿童)- Burwood Council
9–12岁
附近资源

Handball Australia Association Pty Limited
158/79-91 Macpherson St , Warriewood

Games2U Nepean & Central Coast
Umina Beach, Umina Beach
Sydney Beach Tennis School
1058 Pittwater Rd (on the beach), Collaroy

Avalon Bulldogs JRLFC
Careel Bay

Stapleton Park
Riviera Ave, Avalon Beach
Dolphin Park
Barrenjoey Rd, Avalon Beach

Avalon Soccer Club
Barrenjoey Rd, Avalon Beach
Careel Bay Ovals
Barrenjoey Rd, Avalon Beach

Peter Pal Library Supplier
Barrenjoey Rd, Avalon Beach
附近学校
Maria Regina Catholic Primary School
42 Central Road, Avalon Beach NSW 2107 Australia

Barrenjoey High School
Coonanga Road, Avalon NSW 2107

Barrenjoey Montessori School
2 Tasman Road, Avalon NSW 2107 Australia

Avalon Public School
Old Barrenjoey Rd, Avalon Beach NSW 2107

Bilgola Plateau Public School
Plateau Rd, Bilgola Plateau NSW 2107

Newport Public School
Stuart St, Newport NSW 2106
附近学校不代表符合入学条件。请直接向学校或托育机构确认学区、年级及名额。
附近房产
附近最近成交
靠近此地址、已经成交的房产。我们不显示成交价格。
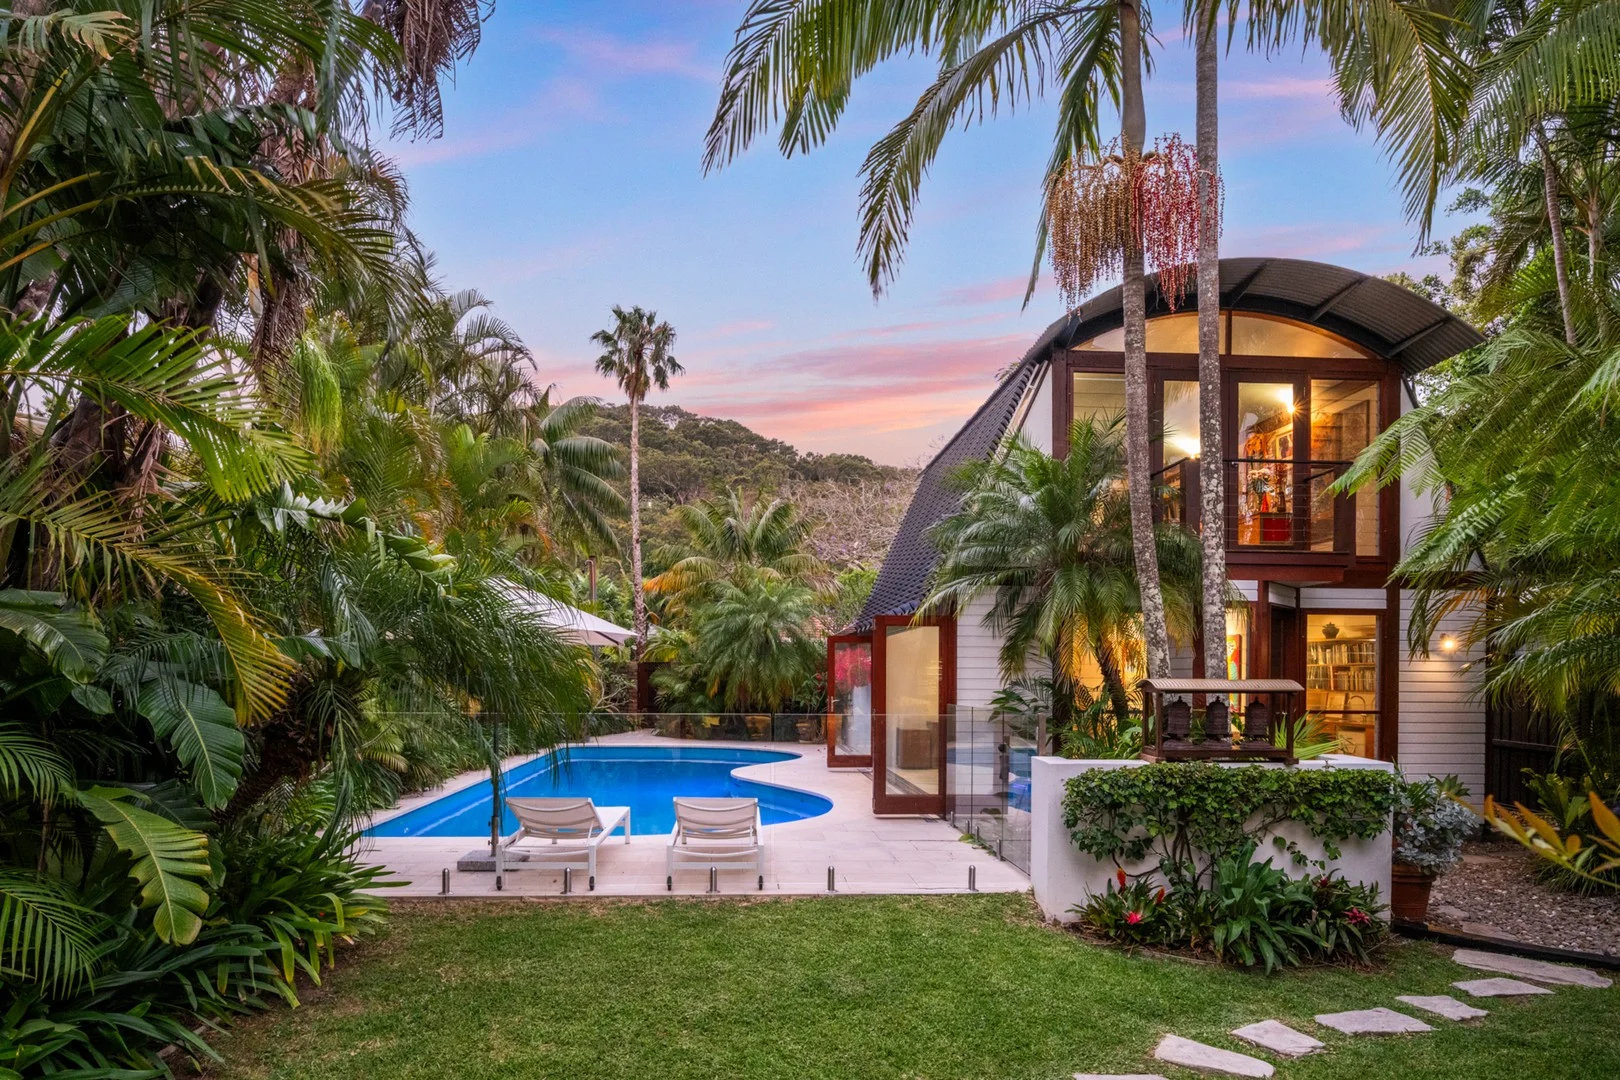
Palm Beach, NSW 2108
Land Size: 645 m²
Property Type: 独立屋
Listing Type: 住宅
Status: 在售
Summary: Inspired Waterfront Villa Architectural Masterpiece on Pittwater
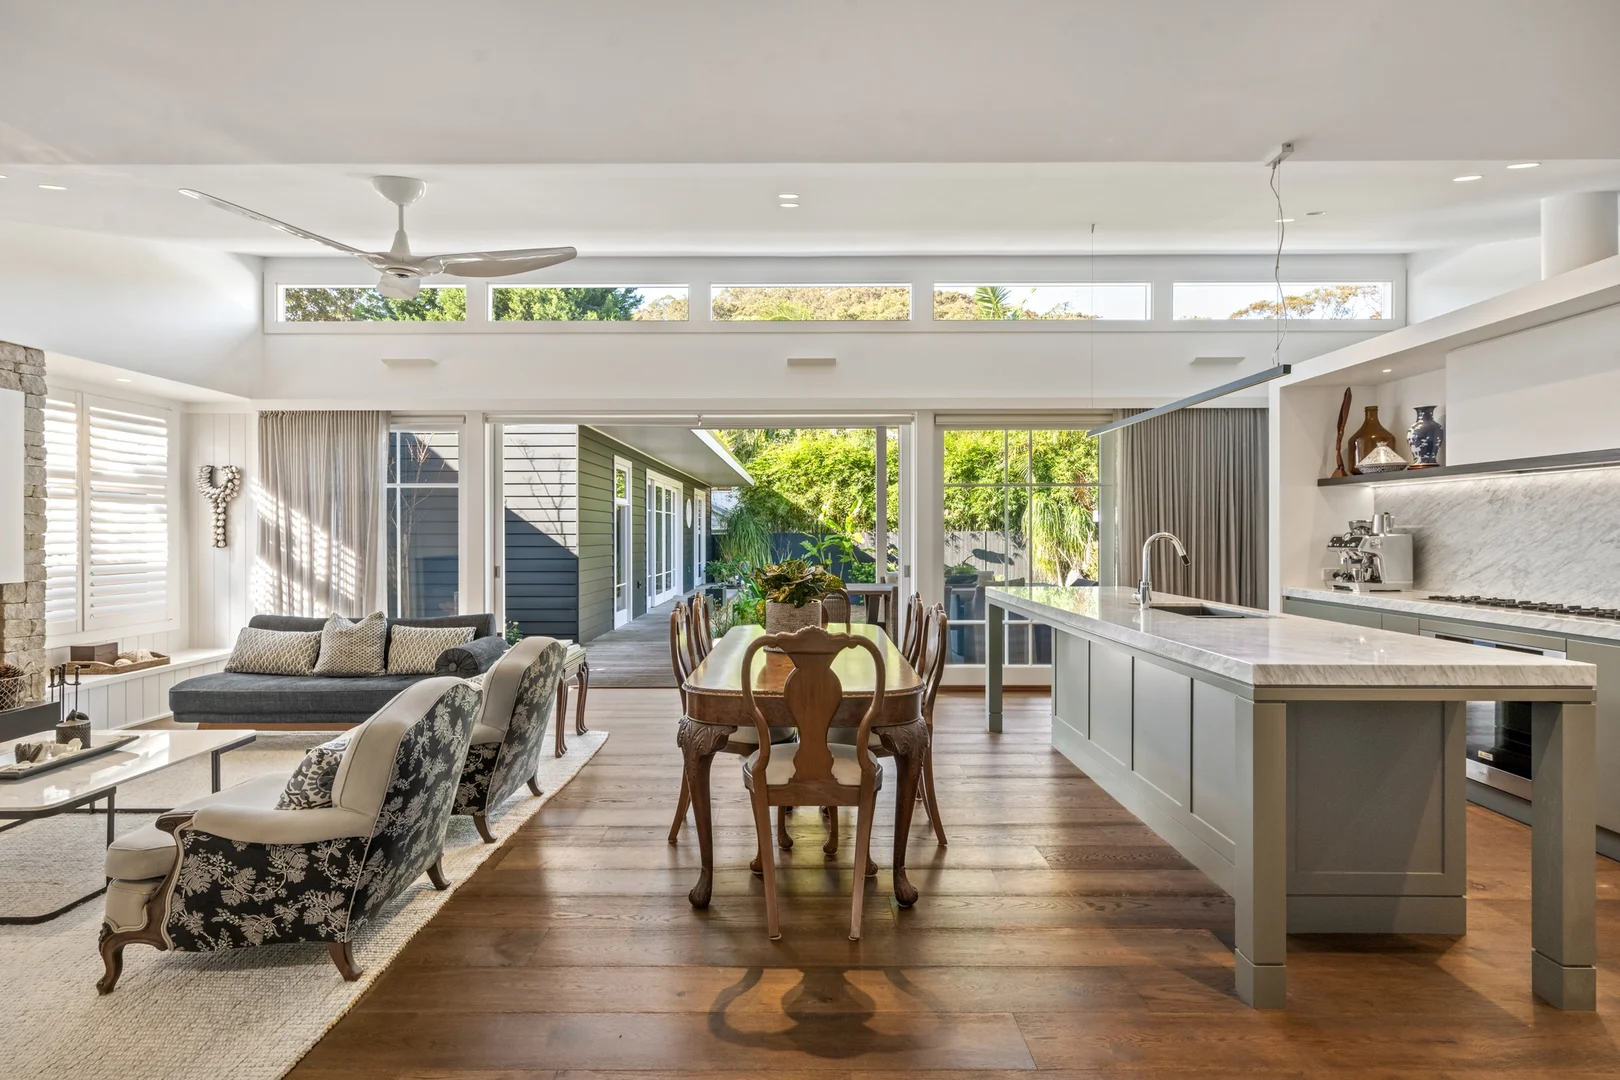
Description: Designed by acclaimed architect Dr Stephen Lesiuk, this exceptional villa-style residence is a striking showcase of contemporary coastal architecture. Set against the serene backdrop of Careel Bay, the home is perfectly positioned on a level 647 sqm block with absolute waterfront access and sweeping views across Pittwater. Surrounded by lush greenery and just moments from the iconic Palm Beach shoreline, the home is located on one of the area's most exclusive cul-de-sacs a quiet, family-friendly street where life moves at a slower pace, its character unchanged in decades. The architectural showpiece beautifully harmonises the essence of a tropical retreat with the laid-back Northern Beaches style. Polished hardwood floors and rich, dark-stained timber detailing most notably the bespoke retractable screens create a warm, earthy aesthetic, balanced by abundant natural light and verdant outlooks. The open-plan living, dining, and kitchen area flows seamlessly to an alfresco deck overlooking Careel Bay, with full-length retractable glass doors dissolving the boundaries between indoors and out. Upstairs, a dedicated study nook accompanies the bedrooms and main bathroom. A separate, self-contained, sun-drenched pool house offers a private sanctuary, complete with full-height glass doors framing the sparkling pool and a mezzanine balcony with bay views. Offered for the first time in over 30 years, properties on this street are tightly held making this a rare opportunity to secure a private waterfront haven in a coveted coastal enclave. Perfect for families or those seeking laid-back waterfront living without compromising on convenience. Key Features - Prime level waterfront block in a coveted Palm Beach cul-de-sac, steps from - Currawong Reserve and Pittwater's pristine shoreline - Light-filled open-plan interiors with polished hardwood floors, high ceilings, and Jetmaster fireplace - Ducted air-conditioning, ceiling fans, and skylights throughout - Retractable bespoke timber screens for privacy and shade - Four bedrooms, all with built-ins and ceiling fans; one doubles as a study or creative workspace - Dedicated study nook for work-from-home flexibility - Designer kitchen with stone island bench, stainless steel benchtop, and ample cabinetry - Three well-appointed bathrooms, internal laundry - Two-story pool house with potential as a self-contained retreat for guests, teens, or studio space - Lush landscaped gardens, level lawn, alfresco deck with water views, and pool - Outdoor shed for additional storage - Double undercover carport plus off-street parking - Close to schools, parks, sports fields, shops, cafés, restaurants, and express bus routes to Manly and Wynyard
Agent: Peter Robinson - peter.robinson@ljhooker.com.au - 9974 5999
Palm Beach, NSW 2108
Land Size: 603 m²
Property Type: 独立屋
Listing Type: 住宅
Status: 在售
Summary: Timeless Palm Beach Hideaway, Footsteps From Pittwater
Description: Tucked away in one of Palm Beach's most peaceful pockets, this sensitively renovated cottage strikes the perfect balance between heritage charm and modern coastal living. Set on a rare level 603 sqm block in a tightly held cul-de-sac, the single-level residence is just across from the tranquil Pittwater foreshore and all that it has to offer. The street itself is one of Palm Beach's best-kept secrets, lined with character-filled fisherman's cottages and free from through traffic, it has the relaxed feel of a secluded holiday retreat. Transformed through a significant redesign by Corben Architects, this already stunning residence has been elevated into a luminous haven of space and style, where every thoughtful finish reflects an effortless sense of relaxed elegance. Inside, the home unfolds into a light-filled sanctuary with a flexible layout that includes a fully self-contained one-bedroom granny flat. The open-plan living, kitchen, and dining area flows effortlessly to the outdoors through expansive glass doors, creating a seamless connection between indoor and outdoor living. In the front yard, a shaded balcony overlooks a sprawling gum tree and the peaceful street, set against the backdrop of filtered views north to the bay. At the rear, a lush garden oasis awaits, complete with a covered timber deck, level lawn, BBQ area, and water feature, perfect for summer BBQs with friends or enjoying a quiet moment. Whether you're seeking a serene family home, a beachside weekender, or a dual-living investment opportunity, this timeless retreat delivers on every front. With its rare blend of character, comfort, and location, it offers an unrivalled lifestyle in one of Sydney's most coveted coastal enclaves. Features Include: - Prime level block on a tightly-held and sought-after Palm Beach cul-de-sac, just metres from Currawong Reserve and Pittwater's sparkling shoreline - Engineered timber flooring throughout living areas; plush carpet in bedrooms - Ceiling fans, plantation shutters, and generous storage throughout, including loft space and built-in window seat/storage compartments - Three spacious bedrooms, including a master with built-ins, storage cupboard, and ensuite with double vanity - Self-contained one-bedroom granny flat with private side access, internal laundry, open-plan living, kitchen and dining, modern bathroom, built-ins, skylights with shutters, ceiling fans, and a gas bayonet point for heating during winter - Expansive open-plan living with blackout blinds and large glass sliding doors that open to the outdoor deck - Ambient wood burning fireplace for cosy evenings, Convenient gas bayonet points installed for effortless connection of outdoor or indoor gas heating appliances, enhancing flexibility and comfort - Two well-appointed bathrooms featuring waterfall showers, heated flooring, and heated towel rails in main bathroom - Modern kitchen with marble island benchtop, gas stove, two ovens, steamer, dishwasher, LED lighting, and ample cabinetry - Butler's pantry with integrated laundry - Dedicated study nook with a barn door for privacy - Landscaped rear garden with timber deck, water feature, BBQ area, and level lawn - Integrated bar heating installed in the undercover terrace roof, radiating warmth onto the back deck to ensure year-round outdoor comfort - Outdoor shed for additional storage - Pristine front yard with balcony overlooking level lawn, manicured gardens and a beautiful mature gum tree illuminated at night by garden lights - Solar panels positioned on the rear roof feed into 2 × Tesla Powerwall 3 batteries, providing up to 27,000 kWh of storage for efficient energy use, reduced power bills, and reliable backup supply - Two-car undercover carport, additional driveway parking, plus off-street parking - Close to schools, dog parks, sports fields, shops, cafes, restaurants, and buses to Manly and Wynyard
Agent: Peter Robinson - peter.robinson@ljhooker.com.au - 9974 5999
Avalon Beach, NSW 2107
Land Size: 1315 m²
Property Type: 独立屋
Listing Type: 住宅
Status: 在售
Summary: An Enormous Slice Of Paradise
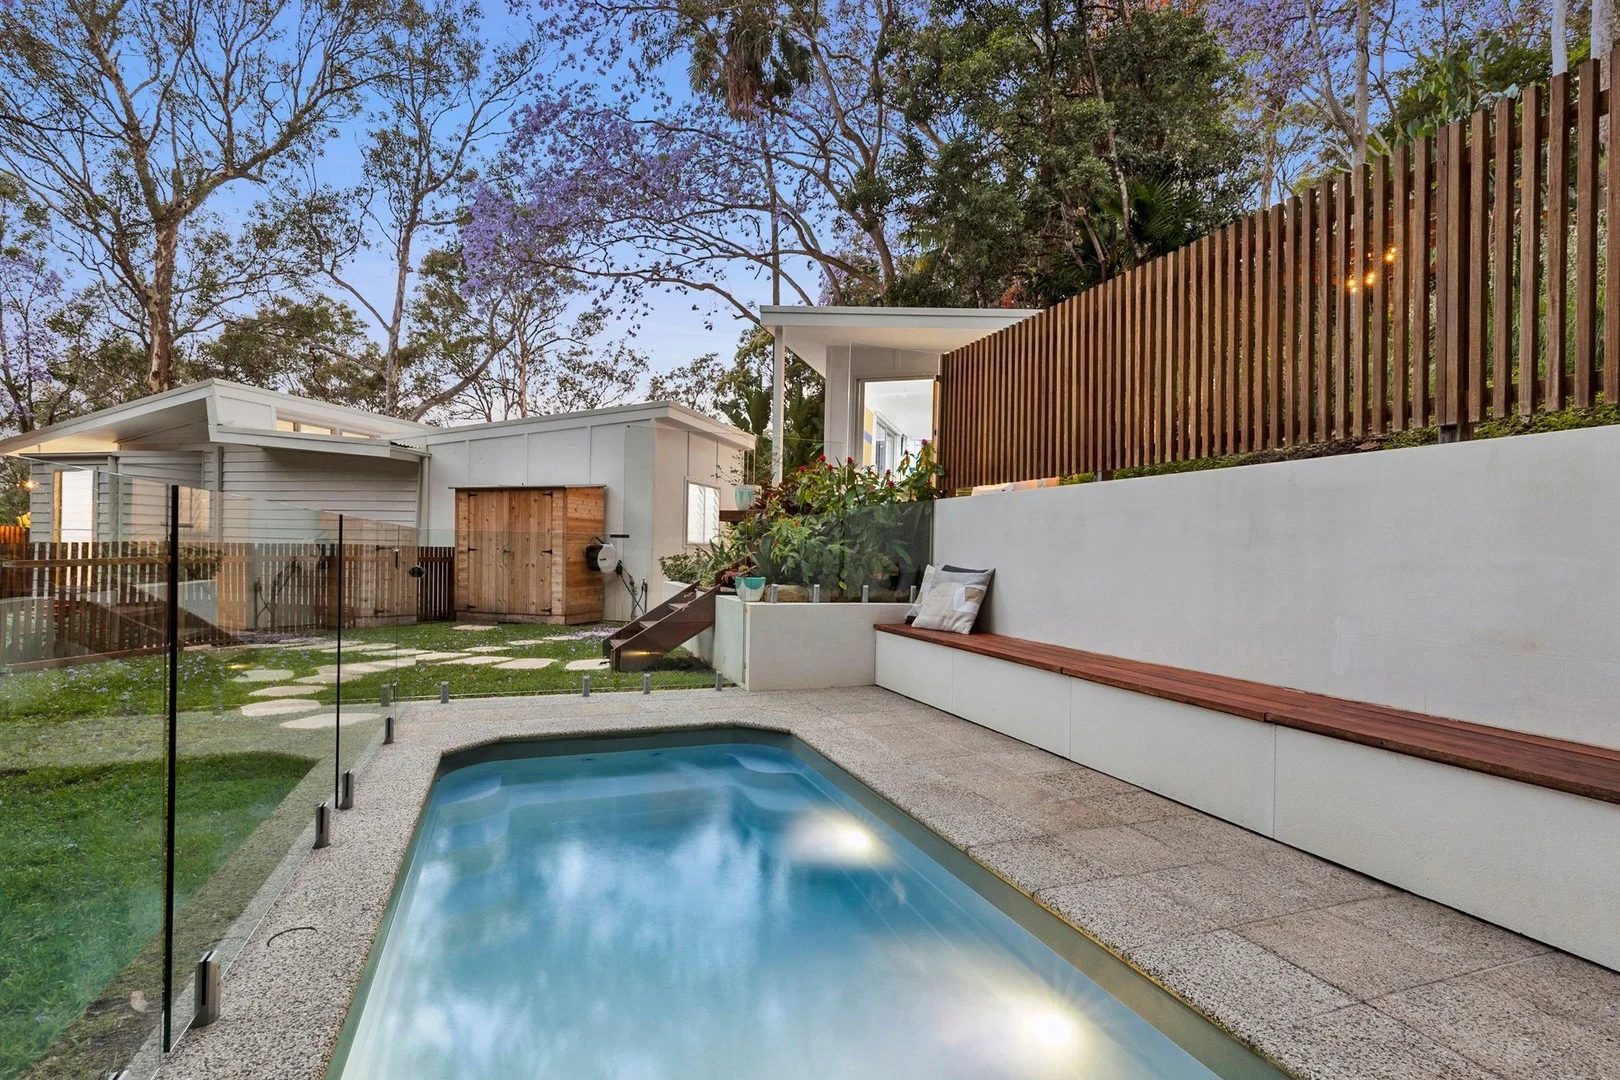
Description: In an idyllic valley of Jacarandas, greenery and birdsong, sitting pretty on a rare 1315 sqm (approx.) of landscaped grounds, with a coveted due north aspect, is this stunning mid-century fully renovated gem, which has been tastefully transformed into a contemporary standout. On a private drive within a quiet cul-de-sac, easy level access to the DLUG plus single-level living Freestanding studio with 2 walls of retractable sliding doors, overlooking the garden and pool Wide entertaining deck running the full length of the house with immaculate hardwood decking Contemporary styling, brass tapware, louvre windows, retractable bi-fold doors and quality joinery throughout Bright open-plan living, kitchen and dining with sweeping canopy and valley vistas. Designed to capture the cross-breeze (also aircon) Designer kitchen with stone benchtops, gas cooking and loads of storage Bedroom 1, generous size, lovely north-facing bushland outlook, BIR Bedroom 2, quiet, garden outlook and BIR Spacious master bedroom fabulous walk in robe, chic ensuite with heated floor and bifold doors out to the private courtyard Family bathroom with gorgeous heated terrazzo style flooring, overhead rain shower Fully landscaped gardens divided into a variety of useable entertaining areas, great for following the sun throughout the day or comfortably supervising young children as they explore the enormous grounds Pretty paved courtyard with vege/herb garden, firepit and children's playhouse Inground pool with built in bench seating. Fenced level garden suitable for kicking a ball Walk to Careel Bay waters' edge, tennis courts, playing fields. Only a few minutes' drive to the thriving hub of Avalon Village, City transport, Avalon Beach. Bilgola, Whale or Palm Beach It's not difficult to imagine the daily fun that could be had living here; watch the sun rise splashing colour over the valley, spend time pottering in the garden or lazing in the pool, have friends around for a long lunch on the deck then wind up the day roasting marshmallows over the firepit. Best of all, the hard work has been done and it is absolutely ready to move in and simply enjoy! We have obtained all information in this document from sources we believe to be reliable; however, we cannot guarantee its accuracy. Prospective purchasers are advised to carry out their own independent investigations and enquiries. I
Agent: Andrew Blake - andrew@blakeproperty.com.au - 02 9973 4444
Agent: Zac Pearson - clientservices@blakeproperty.com.au - 02 9973 4444
Avalon Beach, NSW 2107
Land Size: 950 m²
Property Type: 独立屋
Listing Type: 住宅
Status: 在售
Summary: A Versatile Family Home with Potential for Separate Self Contained Accommodation
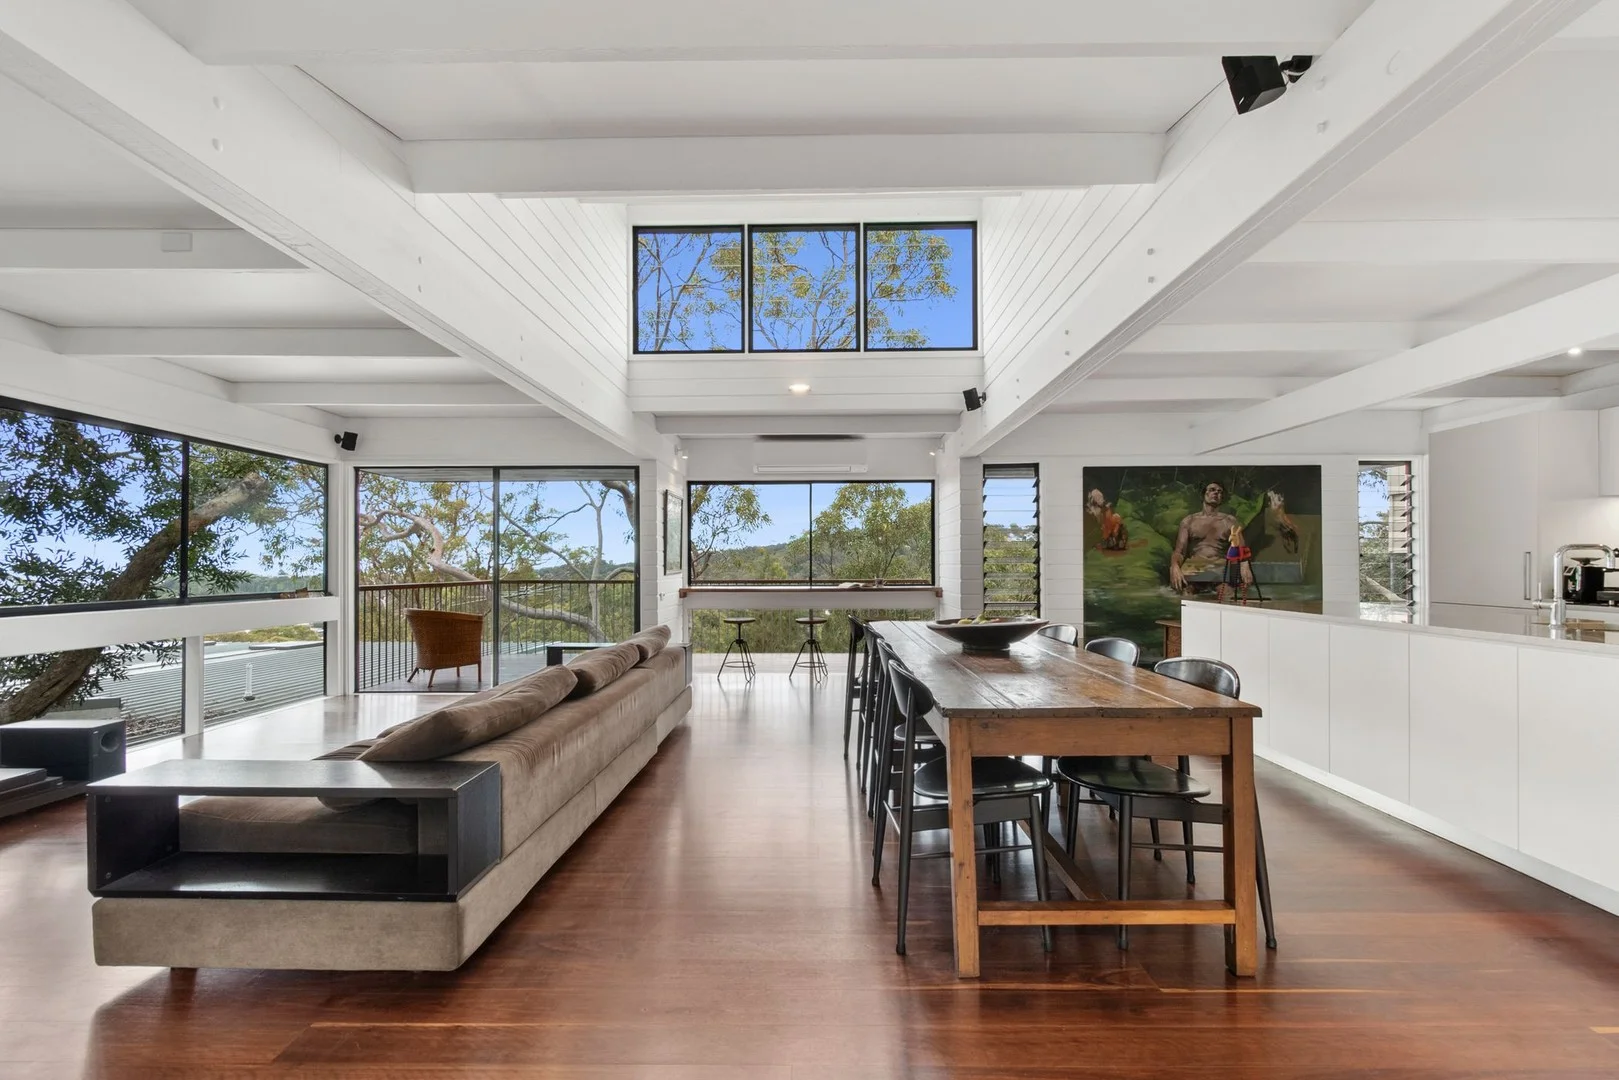
Description: "Eelebana" is positioned in a quiet, tree lined street just moments from Avalon Village and the beach, 7 Riviera Avenue offers a rare chance to secure a spacious and flexible family haven with panoramic ocean views. Set across a generous block, the property features four bedrooms and three bathrooms, with multiple living areas designed for relaxed coastal living and effortless entertaining. A standout inclusion is the potential for a fully self-contained studio perfect for extended family, guests, a home office or additional income. Inspired and influenced by the great modernist architects of his time, local architect Glynn Edwards designed "Eelebana" to capture the view of the ocean and it's breezes from every living space and bedroom. Designed in the Beachcomber style that became popular in the early 1960's, this home has echoes of the lines of Bauhaus architecture, modernist designs, and simple forms, that allow the home to blend seamlessly with the environment. Wide expanses of glass let in natural light, winter sunshine and salty sea breezes, and the strong horizonal lines of the roof and floor define the house against the curve of the hill. The master bedroom wing, rises above the main home to capture the views with east facing windows that let in the sunrise and birdsong. Additional highlights include: Five bedrooms and three bathrooms across the main residence Separate studio offering excellent versatility Double carport and additional off-street parking Indoor/outdoor flow to private entertaining areas and gardens Whether you're upsizing, investing, or looking for dual living potential, this is an exceptional opportunity in a premium beachside setting. We have obtained all information in this document from sources we believe to be reliable; however, we cannot guarantee its accuracy. Prospective purchasers are advised to carry out their own independent enquiries.
Agent: Andrew Blake - andrew@blakeproperty.com.au - 02 9973 4444
Agent: Zac Pearson - clientservices@blakeproperty.com.au - 02 9973 4444
Palm Beach, NSW 2108
Land Size: 543 m²
Property Type: 独立屋
Listing Type: 住宅
Status: 在售
Summary: Cherished home in a highly sought-after position
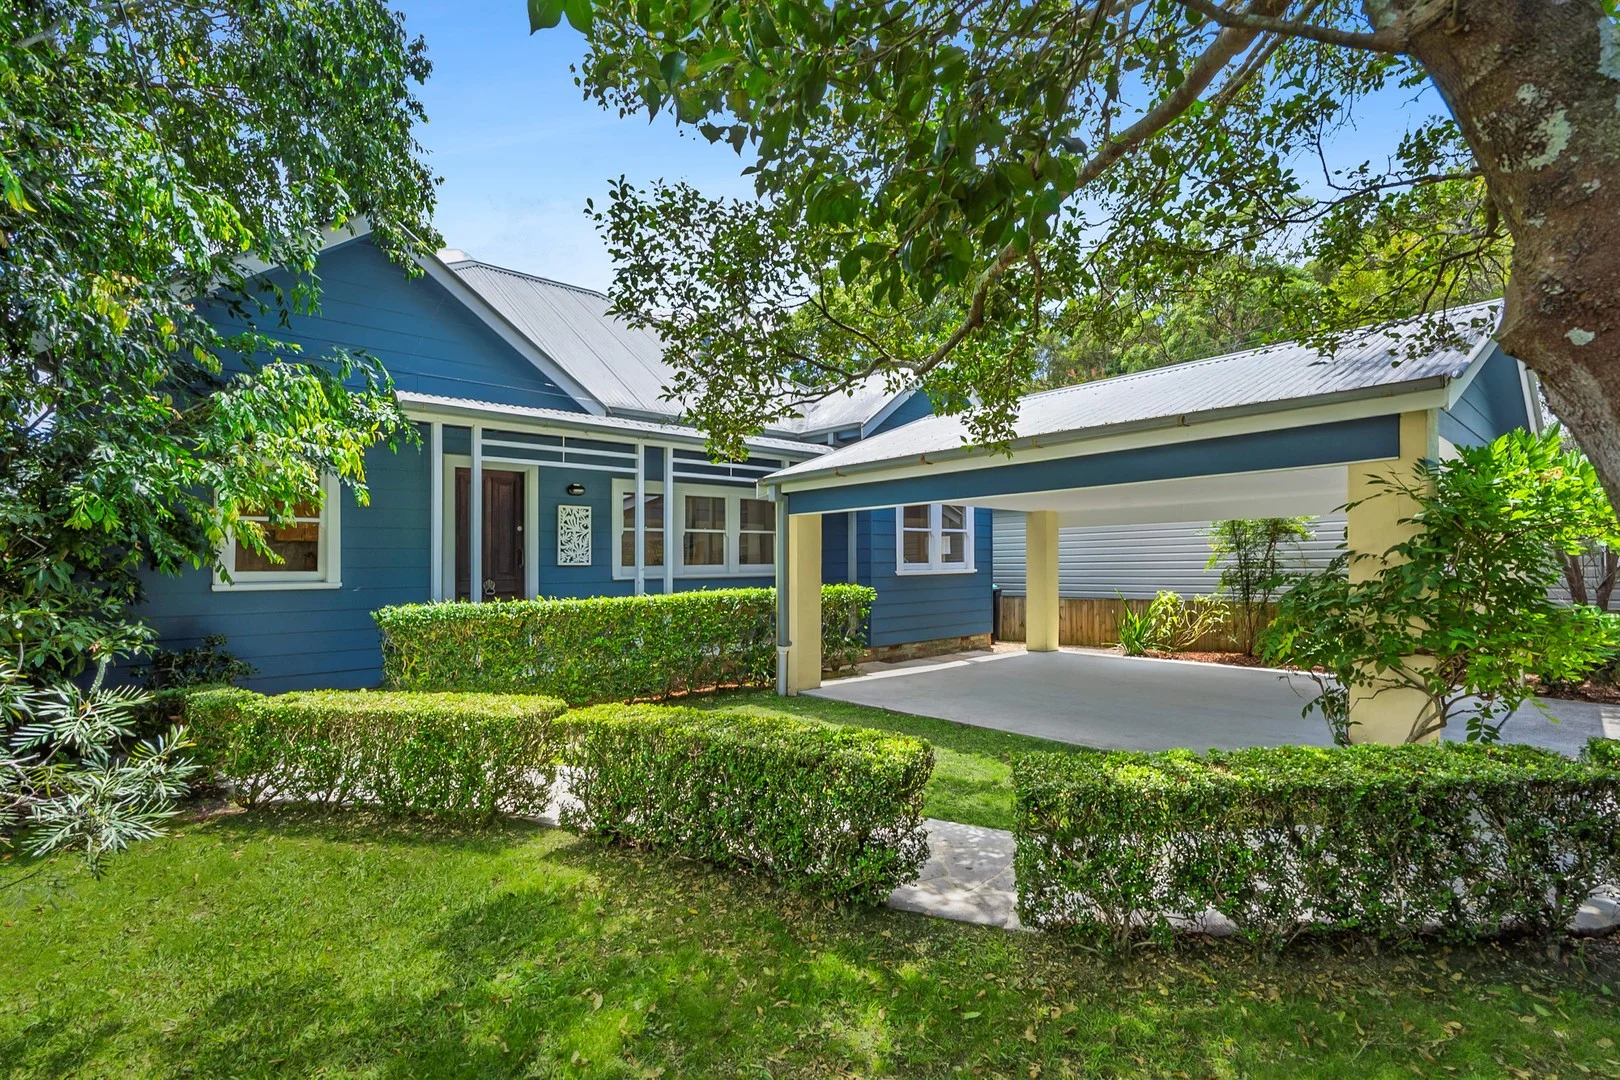
Description: This much loved family home, offered for the first time in 27 years, presents an exceptional opportunity in a highly sought-after Palm Beach setting. Positioned on a level 543sqm block, with the water's edge a close stroll at the end of the quiet cul-de-sac street. This charming residence combines warmth and comfort in a location prized for its lifestyle and convenience. The home is move-in ready while offering endless potential to further enhance over time. Designed for relaxed family living and effortless entertaining, it features light-filled interiors and seamless indoor-outdoor flow to a covered rear deck, making it an ideal choice for families, downsizers or investors seeking a tightly held address. - Master bedroom with full ensuite, built-in robe and French doors - Second bedroom with built-in robe and generous third bedroom - Freshly painted throughout with brand new carpet - Two well-appointed bathrooms, both tiled floor to ceiling - Open-plan kitchen with gas cooktop and dishwasher - Zoned ducted air conditioning, ceiling fans and LED downlights throughout - Open-plan living flows from lounge to dining and seamlessly outdoors - Wide timber bi-fold doors enhance indoor/outdoor living - Covered rear entertaining deck overlooks a sun-filled, level backyard - Solar panels for energy efficiency, double carport and a garden storage shed KEY DETAILS: Council Rates $704 pq Water Rates $200 pq DISCLAIMER We have obtained the above information from sources we believe to be reliable and accurate, however, interested parties should rely upon their own enquiries and seek advice where necessary in respect of this property.
Agent: Laura Mears - lauramears@mcgrath.com.au - 02 9918 6700
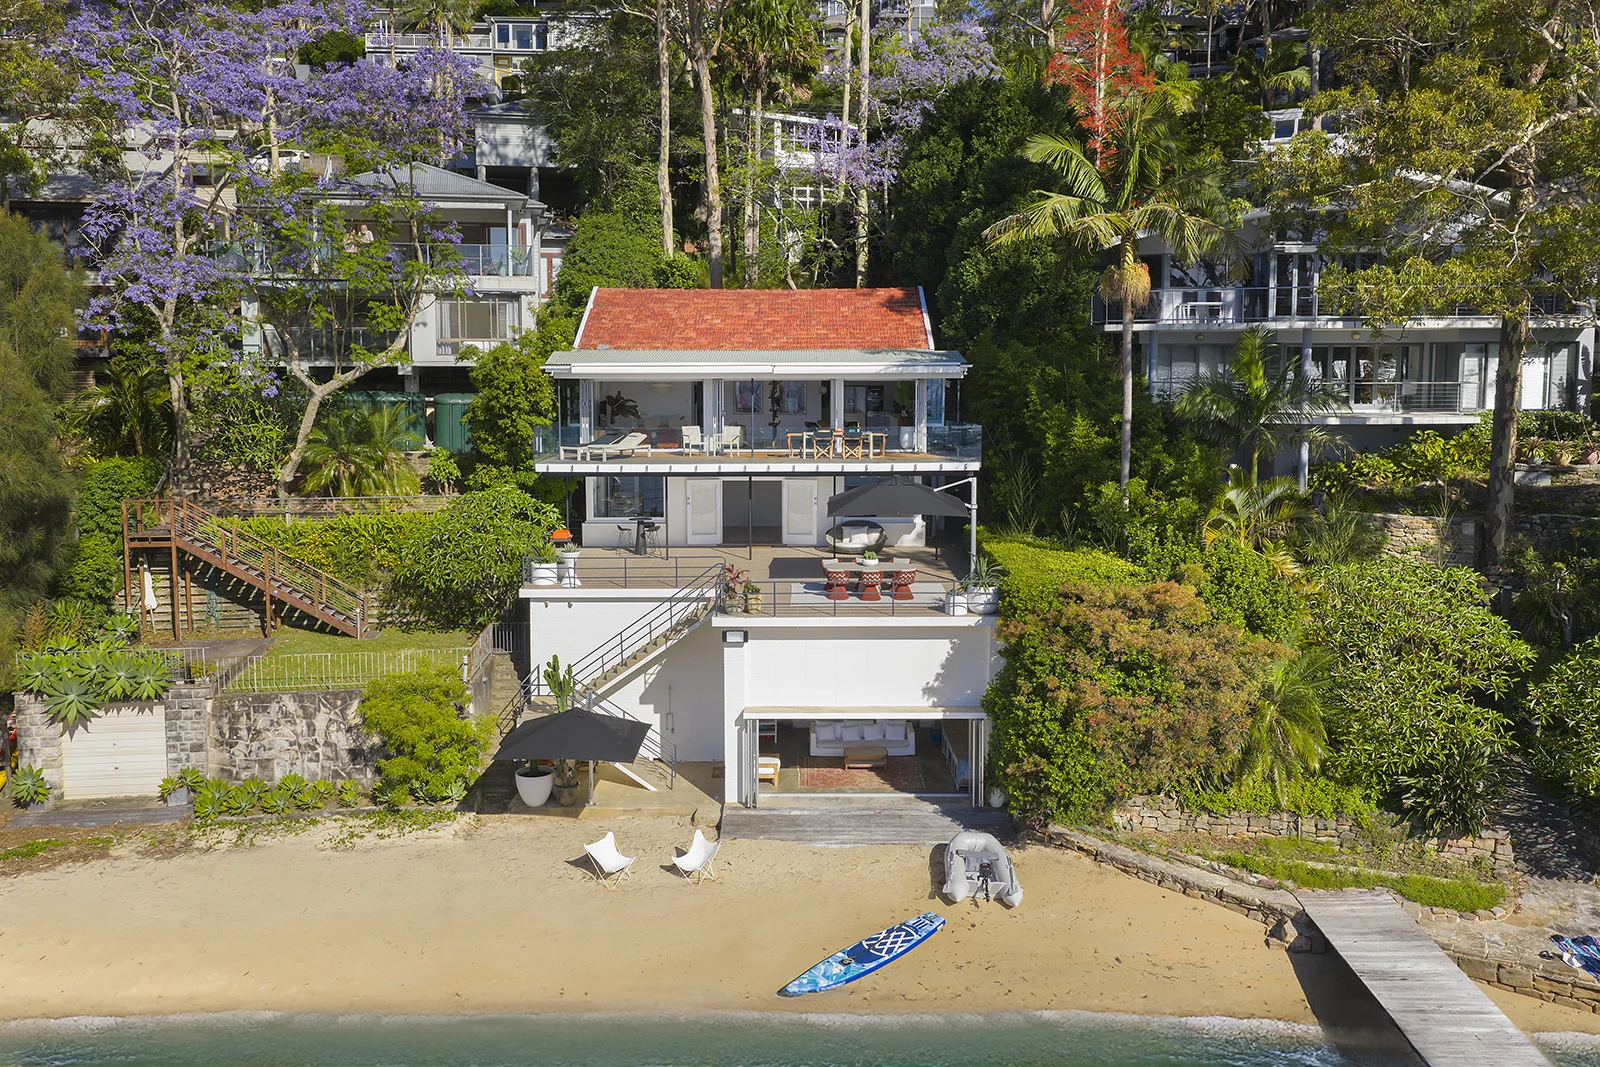
Avalon Beach, NSW 2107
Property Type: 独立屋
Listing Type: 住宅
Status: 在售
Summary: Prestigious waterfront living on Paradise Beach
Description: From its breathtaking position on the sandy shore of picturesque Paradise Beach, this spectacular home has been beautifully crafted to deliver an exquisite family lifestyle in one of Sydney's most exclusive and rarely offered peninsula enclaves. Capturing stunning panoramic views, the home is a true waterfront haven. Unfolding over three levels, open plan interiors flow through bifold doors to oversized terraces, from where you can enjoy inspiring Pittwater sunsets. A contemporary stone kitchen features Miele appliances and butler's pantry, while generous accommodation includes a sumptuous master suite, loft retreat and garden studio. With quality bathrooms, custom joinery and ducted a/c, the home offers every modern luxury. And with a boathouse, deep-water jetty and proximity to the netted pool, the property is primed for exceptional waterside living. Just a short walk to Hilltop shops, this is a landmark address in your own piece of paradise. Contact Di Baker to discuss on 04122 444 422 - Private viewings available by appointment 7 days
Agent: Di Baker - di@dibakerprestigeproperties.com.au - 0412 444 422
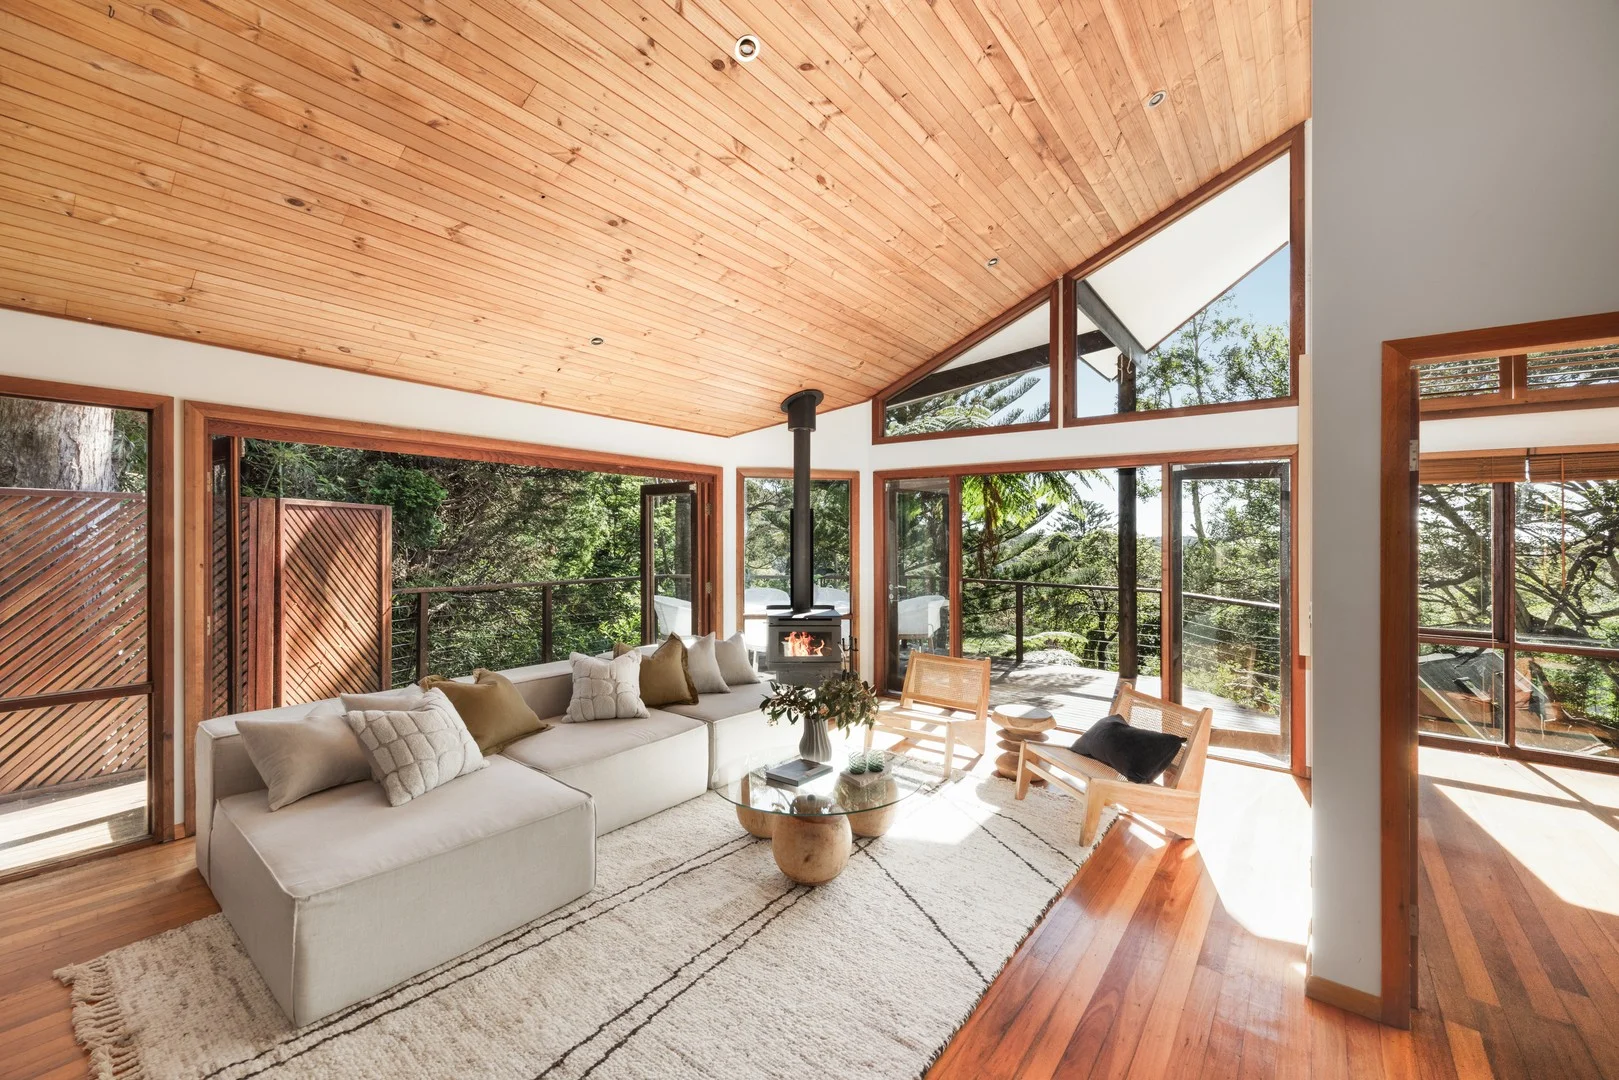
Avalon Beach, NSW 2107
Land Size: 775 m²
Property Type: 独立屋
Listing Type: 住宅
Status: 在售
Summary: Architect Designed House & Cabin
Description: Brimming with character, creativity and charm, this one-of-a-kind family home offers a lifestyle that's as inspiring as it is practical. Designed with an eye for detail and a flair for art and design, it's a home that warms the heart and sparks the imagination. Set within a lush, rainforest-like enclave, this much-loved residence has been held by the same family for decades and is now ready for its next chapter. Perfectly positioned, and with an impressive separate backyard cabin/studio, it's just a short stroll to Hilltop corner shops and Avalon village via a handy shortcut pathway. This unique property has been designed to perfectly suit the Avalon lifestyle and to showcase the natural beauty of one of the areas most picturesque positions. Crafted with a blend of recycled and new materials, the home radiates warmth and individuality. Hardwood flows throughout both levels - and the cabin - both dwellings are complemented by soaring cathedral ceilings. There's a wood-burning fireplace in the main house, where the expansive living, dining and kitchen areas spill to a generous timber entertaining deck, where leafy views over Avalon set the perfect backdrop for relaxed living and entertaining. Accomodation is flexible, with a loft space ideal as a home office, second lounge/rumpus or fifth bedroom. On the ground floor are two well-sized bedrooms with built-ins, a second bathroom, laundry and clever under-stair storage. The self-contained designer cabin with a new bathroom offers excellent versatility for extended family, guests or potential income. Outdoors, the home is surrounded by mature tropical gardens, a fully fenced yard, pizza oven, and plenty of storage. Additional features include a single carport and under-house storage. A rare offering with its unique mix of beachside ease and rustic charm, this Avalon retreat is more than just a house - it's a home that invites you to live creatively and comfortably, moments from everything Avalon has to offer.
Agent: Stephanie Hammond - stephanie@shores.com.au - 02 8355 7955
Agent: Rose Warburton - rose@shores.com.au - 02 8355 7955
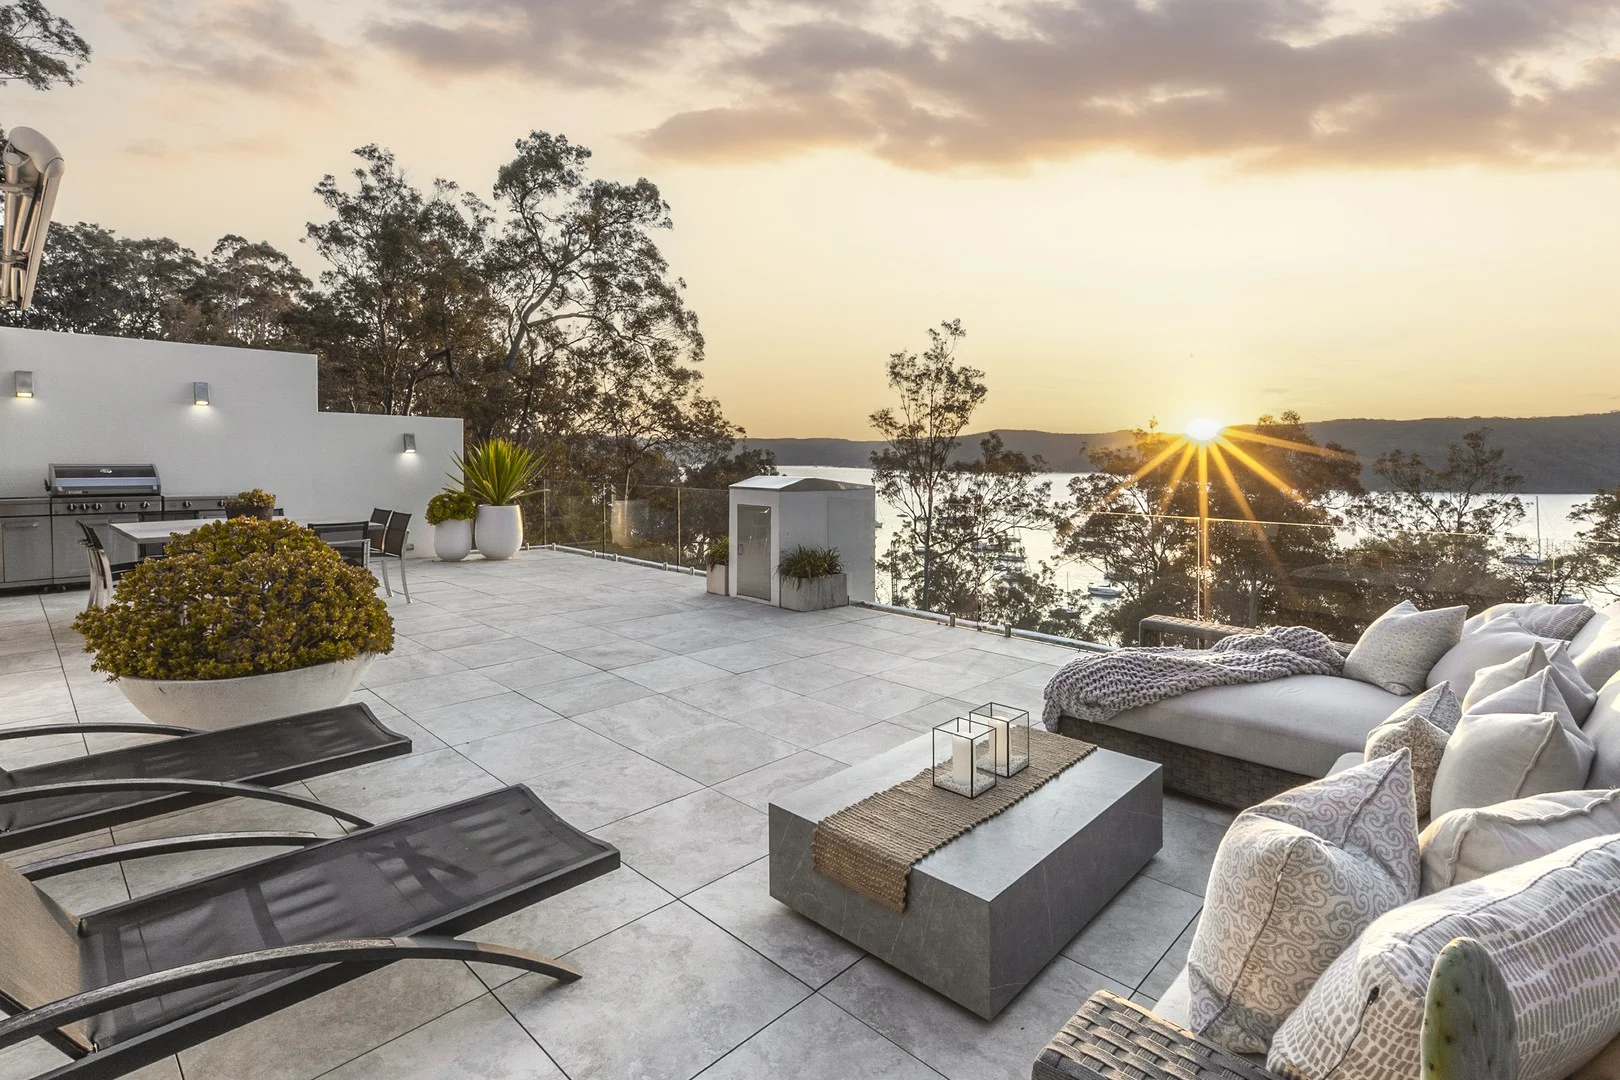
Avalon Beach, NSW 2107
Land Size: 550 m²
Property Type: 独立屋
Listing Type: 住宅
Status: 在售
Summary: Barefoot luxury at Paradise Beach
Description: It's fair to say that this gorgeous residence is a landmark within the exclusive pocket of Paradise Beach properties; its clean, linear forms and pared back material palette are combined with a commanding position, less than 100m from the beach and pool. Rising over three elegant levels, the views from every room are extraordinary, running south to Church Point and north to Mackerel Beach. Layered neutral tones are paired with natural textures throughout a series of bespoke living spaces, creating a tailored retreat for family and guests. It's refined, yet completely casual and effortless the kind of home that feels equally suited to barefoot mornings on the beach as it does to lavish evenings with friends. - Sensational Pittwater views; set right above Paradise Beach - Polished and effortless; well zoned for family and guests - Free flowing and light drenched with views from every room - Lime washed oak floors, bi-folds to enormous alfresco terrace - Two living areas; gas fireplace and built-in bookshelves - Deluxe kitchen features stainless benchtops, custom joinery - Stylish bathrooms plus built-ins in each double bedroom - Master retreat with dual vanity ensuite and walk-in robes - Zoned climate control, solar panels and double lock-up garage - Short walk to Hilltop shops and an easy stroll into Avalon - Steps to the netted pool and the wide, sandy beachfront DISCLAIMER: We have obtained the above information from sources we believe to be reliable and accurate, however, interested parties should rely upon their own enquiries and seek advice where necessary in respect of this property. KEY DETAILS: Council Rates $2,639 pa Water Rates $817 pa
Agent: James Baker - jamesbaker@mcgrath.com.au - 02 9918 6700
Agent: Lyndall Barry - lyndallbarry@mcgrath.com.au - 02 9918 6700
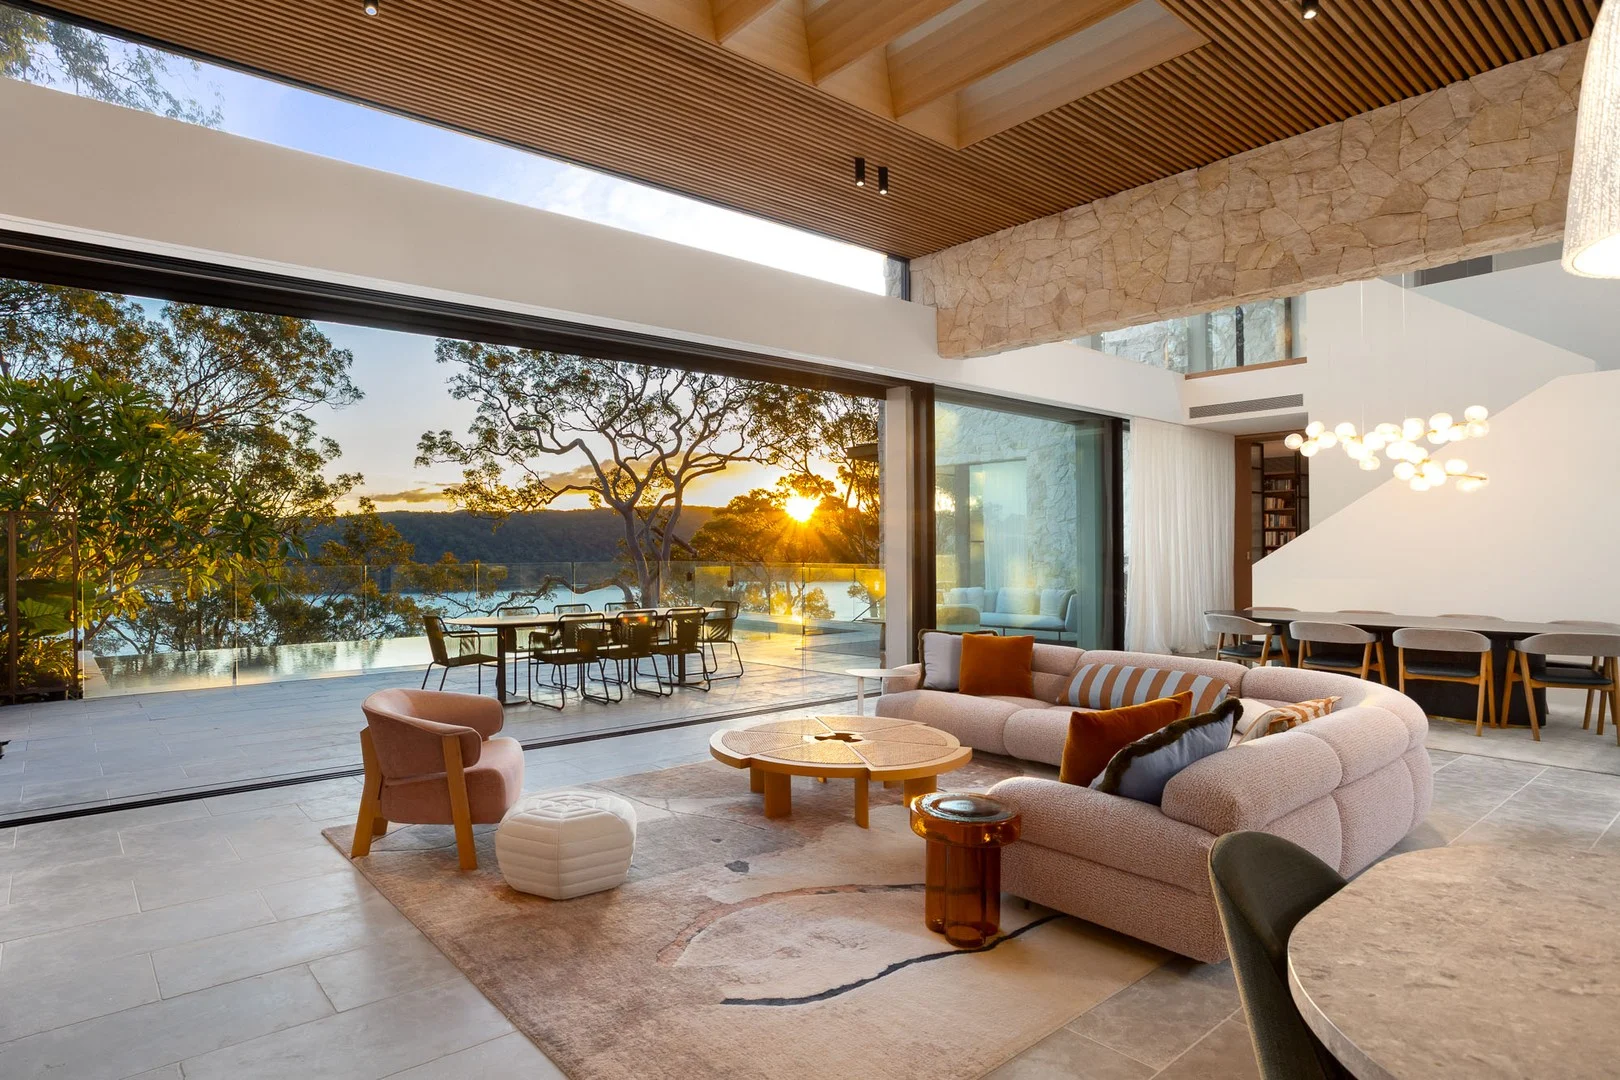
Avalon Beach, NSW 2107
Land Size: 1800 m²
Property Type: 独立屋
Listing Type: 住宅
Status: 在售
Summary: Sensational privacy, phenomenal design, endless Pittwater views
Description: Pairing a spectacular architectural design with panoramic views over Pittwater, 'Riverview House' defines cool, contemporary elegance from an exceptionally private double block. Completed in 2023, the pared-back perfection of this residence is immediately evident; striking in both scale and dimension, it's an absolute showstopper where form and function align in quiet luxury and stylish glamour from end to end. Cascading over three levels, the design is astonishing in its fluidity and openness; the scale is accentuated by the absence of boundaries between the glass-wrapped interiors, massive terraces, manicured gardens and the heated infinity mineral pool. Anchoring the main floor, the state-of-the-art chef's kitchen boasts V-ZUG appliances, a fully-appointed butler's pantry and a dedicated side room for the Marana Forni pizza oven; the joinery is custom-designed and the benchtops are blanketed with terrazzo granite. There are break-away rooms on each level, including a gorgeous library with a pendant fireplace, two additional lounges, dedicated gym and a purpose-built home office. Sleeping quarters are equally sumptuous with bespoke cabinetry and views from every bedroom, along with lavishly appointed ensuites. With electronic security gates, a four-car garage and parking for an additional seven vehicles, 'Riverview House' offers a lifestyle of unrivalled comfort, sophistication and privacy in one of Pittwater's most coveted settings. - Stunning architectural design, built by 2023 Master Builder winners BAU Group - Commanding views across Pittwater; exceptionally private double block - Form meets function with its quiet luxury cascading over three levels - Galleries of glass dissolve the boundaries between indoors and out - 6.5m ceilings, heated limestone floors, custom joinery throughout - Lavish entertainer; vast terraces, level lawns, heated mineral pool - Custom designed library, home office, two additional lounges and gym - State-of-the-art chef's kitchen offers a suite of Wolf/Sub Zero and V-ZUG appliances, fully equipped butler's pantry and dedicated side room for the Morana Forni pizza oven - Sumptuous main floor master suite with beautifully crafted cabinetry - Spacious bedrooms fitted with bespoke joinery; all enjoy the views - Three fireplaces, electric blinds, ducted/zoned air, 13.2kw solar power - Four-car stacker garage and workshop, plus driveway parking for another seven cars - Irrigated gardens, security gates, 1,800sqm double block
Agent: Veronica Allen - veronica.allen@belleproperty.com
Agent: Brynn Berg - brynn.berg@belleproperty.com


