12 Doherty Court
Ormeau, QLD 4208

周边环境与日常设施
探索Ormeau周边的上学日与周末生活。

区域数据
- 居民(ABS,2024年6月)
- 681,389
- 0–14岁儿童
- 113,859
- 所学校
- 110
- 公园与图书馆
- 407
- 已收录儿童活动机构
- 274
收录最多的活动:Karate、Swimming、Tennis
人口数据:澳大利亚统计局
了解更广的议会辖区:比较附近区域,探索图书馆及社区场所,并浏览学校、儿童活动和议会项目。
公园、游乐场与公共空间
这处房产附近有什么好玩
探索目录中的附近游乐中心与家庭景点。请向场所确认适合年龄、门票及开放时间。
在Things to do按年龄、预算及室内或户外条件寻找更多去处。具体日期的活动请查看What’s on。 查看活动日程
探索本地指南与家庭灵感
了解这处房产周边生活时,阅读本地家庭指南与实用文章。

昆士兰州最宜居郊区排行(2026年,按儿童活动数量排名)
在我们的目录中,Southport(QLD)登记的儿童活动数量超过QLD其他任何郊区。本页首先按郊区能为有孩子的家庭提供多少实际选择来排名昆士兰州的郊区,随后为同一批郊区补充房产成交中位价、近期成交与在售房源,以及治安记录数据——并会持续更新,而非一次性发布后就不再维护。 主要结论…
阅读更多 →
布里斯班儿童免费活动:近期活动、图书馆、免费试课
布里斯班真正不花钱的亲子去处,大多在市政的地盘上。我们收录了市内999个图书馆、公园和社区场所,图书馆办证和进游乐场都不花钱。一次性的免费活动属于额外惊喜,不能当计划:主办方为本周末、未来一个月和下一个学校假期登记的活动会出现在下方,每天都在变。这个页面不是一次性文章:下方的列表直接来自 AroundSchools 目录,每天更新两次;文字部分定期审阅,页面顶部标明了日期。 要点…
阅读更多 →日常设施与出行
打开地图选择目的地并查询行程时间。步行路线、无障碍设施和行程时间尚未核实。
来源:AroundSchools目录。距离为直线距离,并非步行路线。请在详情页确认设施;此摘要未提供目录更新日期。
房产详情
4009 m²
ACREAGE / SEMI-RURAL
RESIDENTIAL
附近资源

The Boys' Brigade (Beenleigh)
87 Pheasant Ave, Beenleigh

Crazy Candles
2,60 Beattie road, Coomera

Move It Gymnastics
52 Chetwynd St, , Loganholme

Ormeau FC Club House
Ormeau

Ormeau Little Athletics
Ormeau

Spotted Gum Park
Blackcomb Rise, Ormeau Hills
Cardrona Reserve
Cardrona Cres, Ormeau Hills
Cockatoo Park
Sir Charles Holm Dr, Ormeau Hills
Arthur Park
Creek St, Ormeau
附近学校

Toogoolawa School
Ormeau QLD 4208

Livingstone Christian College
62 Reedmans Road, Ormeau QLD 4208 Australia

Norfolk Village State School
83 Halfway Drive, Ormeau QLD 4208 Australia

Mother Teresa Catholic Primary School
169 Eggersdorf Rd, Ormeau QLD 4208, Australia

Ormeau Woods State High School
Goldmine Road, Ormeau QLD 4208 Australia

Ormeau State School
Mirambeena Drive, Pimpama QLD 4209 Australia
附近学校不代表符合入学条件。请直接向学校或托育机构确认学区、年级及名额。
附近房产
附近最近成交
靠近此地址、已经成交的房产。我们不显示成交价格。
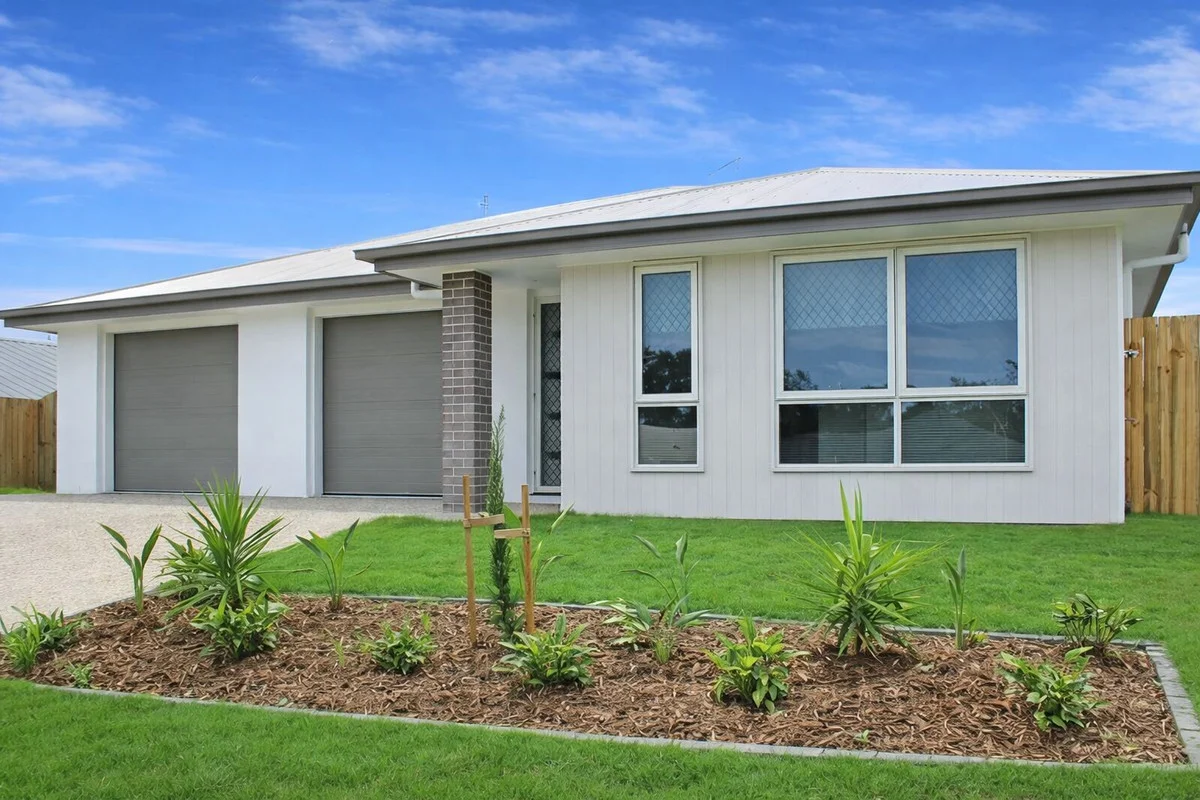
Ormeau, QLD 4208
Land Size: 528 m²
Property Type: 独立屋
Listing Type: 住宅
Status: 在售
Summary: Dual-Key Opportunity - Modern Living & Strong Rental Appeal in Ormeau
Description: Positioned in a quiet cul-de-sac, this well-presented dual-key property offers two self-contained residences on a generous 528m² allotment. Designed for low-maintenance living and excellent rental appeal, this is an outstanding opportunity for investors seeking dual income or extended families wanting flexible living arrangements under one roof. Neat as a pin and thoughtfully designed, both residences offer modern finishes, open plan interiors and private outdoor spaces, making them highly attractive to quality tenants. Unit 1 Spacious open plan, air-conditioned lounge and dining area Modern kitchen with stainless steel electric appliances & dishwasher Master bedroom with ensuite Three bedrooms with built-in robes & ceiling fans Contemporary bathrooms with quality finishes Security screens on all windows and doors Covered outdoor alfresco area Fully fenced & landscaped rear yard great size for families Single lock-up garage Unit 2 Two-Bedroom Residence Open plan living and dining layout Modern kitchen with quality appliances and ample storage Two well-sized bedrooms with built-in robes Contemporary bathroom Private outdoor area Single lock-up garage Low-maintenance design Property Features Dual-key configuration with separate, private entrances Positioned on a 528m² block Modern finishes throughout Fully fenced yards for each residence Excellent investment potential with dual income stream Located in a quiet, family-friendly pocket of Ormeau Close to local schools, shopping centers, parks and major transport links Offering flexibility, functionality and strong rental appeal in a high-demand growth corridor, this dual-key property represents a smart addition to any portfolio. Whether you're looking to maximise rental returns or secure a versatile property with multiple living options, 15 Bailey Court delivers outstanding value in a sought-after Ormeau location. IMPORTANT WHILST EVERY CARE IS TAKEN IN THE PREPARATION OF THE INFORMATION CONTAINED IN THIS MARKETING, RE/MAX UNITED WILL NOT BE HELD LIABLE FOR ANY ERRORS IN TYPING OR INFORMATION. ALL INFORMATION IS CONSIDERED CORRECT AT THE TIME OF ADVERTISING.
Agent: Tulio Fontes - 3743.39873@leaddrop.rexsoftware.com - 07 5661 1782
Agent: Will Keogh - will@growandco.net - 075661 1782
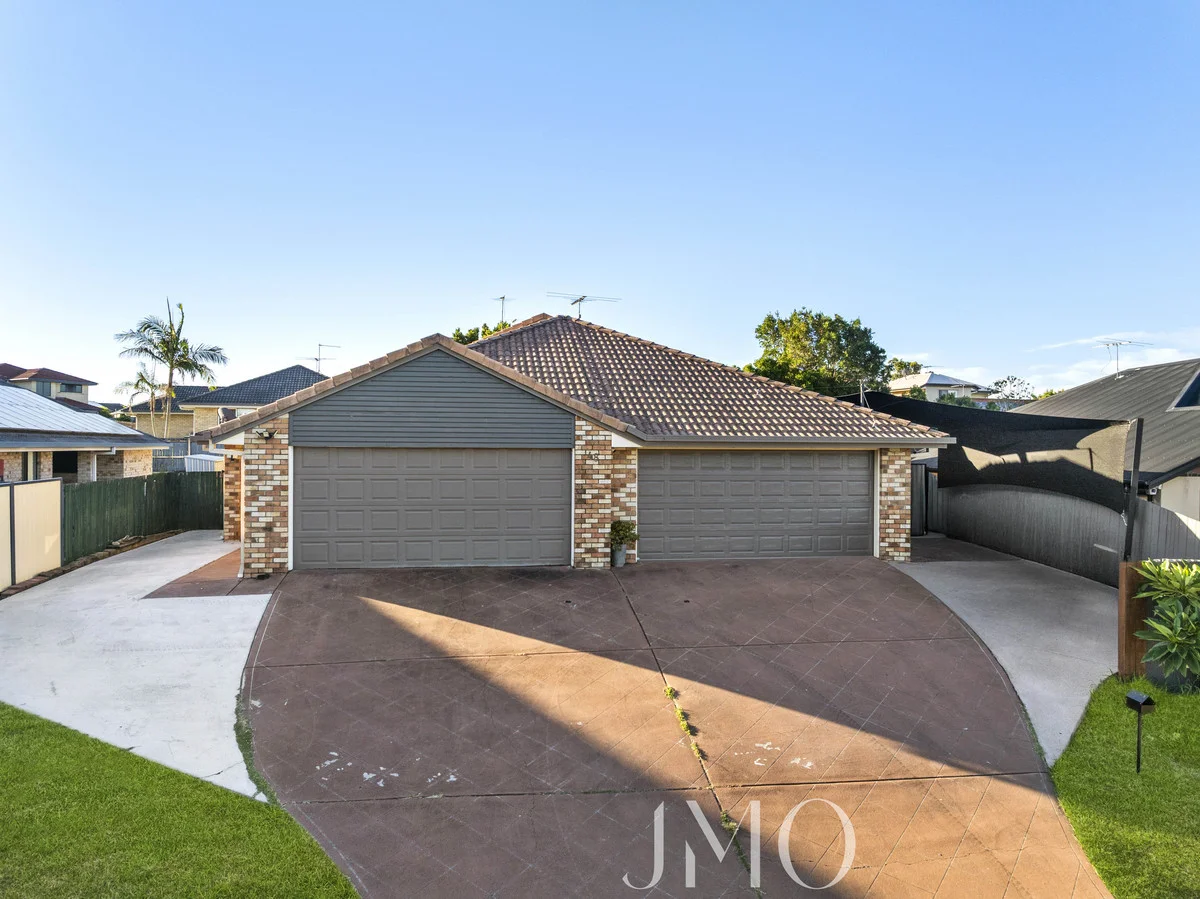
Ormeau, QLD 4208
Property Type: 独立屋
Listing Type: 住宅
Status: 在售
Summary: Premium Low-Maintenance Living with No Body Corporate in a Prime Ormeau Position
Description: MORGAN OLIVER AND THE JMO TEAM PROUDLY PRESENT: 1/48 Philben Drive, Ormeau. Positioned in a highly convenient and family-friendly pocket of Ormeau, this beautifully presented single-level duplex offers an outstanding opportunity to secure a home that combines comfort, functionality, and effortless low-maintenance living all with the added advantage of no body corporate. Whether you are a first home buyer entering the market, a downsizer seeking easy-care living, or an investor looking for a quality "set and forget" addition to your portfolio, this home delivers the ideal balance of lifestyle and practicality in a location that continues to perform. From the moment you arrive, the property presents with a neat and inviting street presence. Inside, the home opens to a warm and welcoming interior enhanced by a neutral colour palette, tiled flooring through the main living areas, excellent natural light, and cross ventilation that creates a fresh, airy feel throughout. At the centre of the home is a generous open-plan living and dining zone, thoughtfully designed to maximise space and everyday liveability. The kitchen is both functional and well-appointed, featuring an abundance of cabinetry, expansive wrap-around bench space, and stainless steel appliances perfect for busy households and easy entertaining. One of the standout features of this home is the seamless connection to outdoor living. A sunlit courtyard extends from the main living area, offering the perfect place for your morning coffee or a quiet afternoon unwind, while the oversized covered rear alfresco is privately positioned and provides a superb space for year-round entertaining, outdoor dining, or relaxed family gatherings. The landscaped surrounds are secure, low-maintenance, and designed to give you more time to enjoy your weekends. Accommodation comprises three well-sized built-in bedrooms, all with comfortable carpeting, including brand new carpet to the bedrooms for a fresh, move-in-ready finish. The master suite enjoys its own private ensuite and walk-in robe, while the main bathroom is designed with family functionality in mind and includes a separate bath and shower. Completing the home is a separate laundry and a double lock-up garage, further adding to the practicality and appeal of this quality residence. Set in a sought-after Ormeau location, this home offers exceptional convenience with parkland, Norfolk Village State School, and walking/bike tracks all within easy walking distance. Local shops, dining, and everyday amenities are only minutes away, while the bus stop at your door and quick access to the M1 make commuting to Brisbane or the Gold Coast effortless. This is the type of property that appeals to a broad range of buyers, low-maintenance, well-located, and move-in ready with genuine lifestyle appeal. Property Highlights: - Premium single-level duplex in a convenient Ormeau location - No body corporate - Spacious open-plan living and dining with tiled flooring - Well-appointed central kitchen with wrap-around benches and excellent storage - Stainless steel appliances - Sun-soaked courtyard off the living area - Large covered rear alfresco with superb privacy - Secure, landscaped low-maintenance yard - Three built-in bedrooms with brand new carpet - Master suite with walk-in robe and private ensuite - Family bathroom with separate bath and shower - Separate laundry - Double lock-up garage - Walk to parkland, Norfolk Village State School, and bike/walking tracks - Bus stop at your door and easy M1 access - Ideal for first home buyers, downsizers, and investors Conveniently located: 0.3km Norfolk Village State School Catchment (Primary within catchment) 6.2km Ormeau Woods State High School (Secondary within catchment) 5.9km Livingstone Christian College (Prep 12) 6.5km Toogoolawa (Special Non-Government School) 7.3km Rivermount College (Pre-Prep 12) 4.2km Woolworths Ormeau 4.9km Ormeau Village Shopping Centre & Coles 1.1km Norfolk Village Shopping Centre & Tavern 2.1km M1 North on ramp 2.5km M1 South on ramp 8.8km Ormeau Train Station 12.0km Bunnings Pimpama Contact Morgan Oliver, your trusted Ormeau Real Estate specialist at JMO Property Group today on (07) 5517 5282 or morgan@jmoproperty.com.au to register your interest. Disclaimer: Disclaimer: JMO Property Group has obtained the information presented herein from a variety of sources we believe to be reliable. The accuracy of this information, however, cannot be guaranteed by JMO Property Group and all parties should make their own enquiries to verify this information.
Agent: Morgan Oliver - 4491.49509@leaddrop.rexsoftware.com - 07 5517 5282
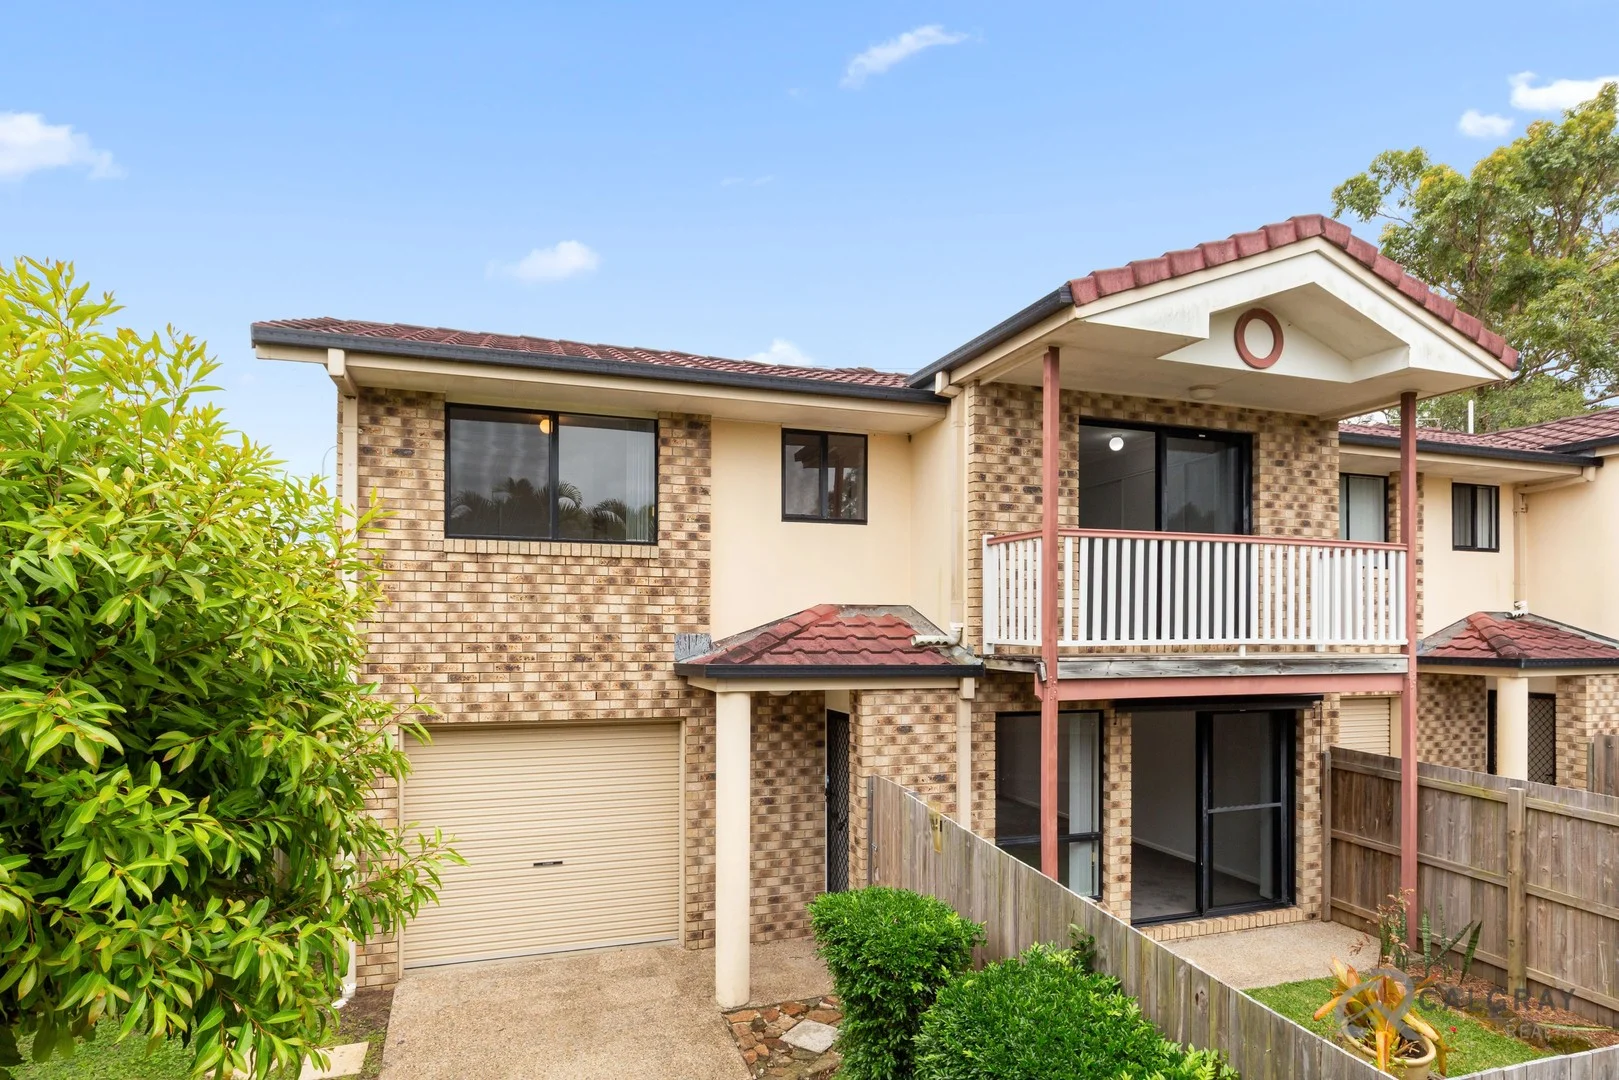
Ormeau, QLD 4208
Land Size: 290 m²
Property Type: 双拼别墅
Listing Type: 住宅
Status: 在售
Summary: Another one sold by Rebecca Pitt
Description: This stunning, duplex sitting on 290m2 is a rare find with only two properties side by side sharing the same CTS and no weekly body corporate fees. Combining style, unbeatable convenience and a considered floorplan this one packs a punch ! Step inside to discover a lovely colour palette, inviting natural light and a functional layout. Boasting 3 spacious bedrooms, all with built-in robes and ceiling fans Master suite with ensuite, split system air conditioner, and private balcony capturing those summer breezes Generous combined lounge and dining with split system air conditioner, opening to a private front courtyard Separate fully enclosed separate rear yard ideal for pets, second entertaining area or a place to potter for the avid gardener Two bathrooms / Three toilets two upstairs, one downstairs with sink for convenience Single lock-up garage with internal access Internal laundry Currently tenanted until 11 November 2025 at $620.00 per week Rental appraisal $660.00 to $700.00 per week, last increased rent 12.11.2024. Rates approximately $2900 per annum Water rates approximately $1000 per annum plus water usage No body corporate weekly fees split the body corporate insurance with the neighbour 50/50. Current yearly insurance approx. $1250 each Perfectly positioned within walking distance to childcare, local shops, including the Coles Complex, schools, bus stop, and park. Enjoy easy M1 access north and south, and just a short drive to Pimpama Junction, Ormeau train station, Westfield Coomera, and Gold Coast TAFE. Centrally located near both public and private schools, this timeless duplex offers effortless living and excellent value in a fast-growing area. Act quickly properties of this calibre and convenience don't last long! Disclaimer: We have, in preparing this information, used our best endeavours to ensure that the information contained herein is true and accurate but accept no responsibility and disclaim all liability in respect of any errors, omissions, inaccuracies, or misstatements that may occur. Prospective tenants or purchasers should make their own inquiries to verify the information contained herein
Agent: Rebecca Pitt - rebeccapitt@calgrayrealty.com.au - 07 5546 6555
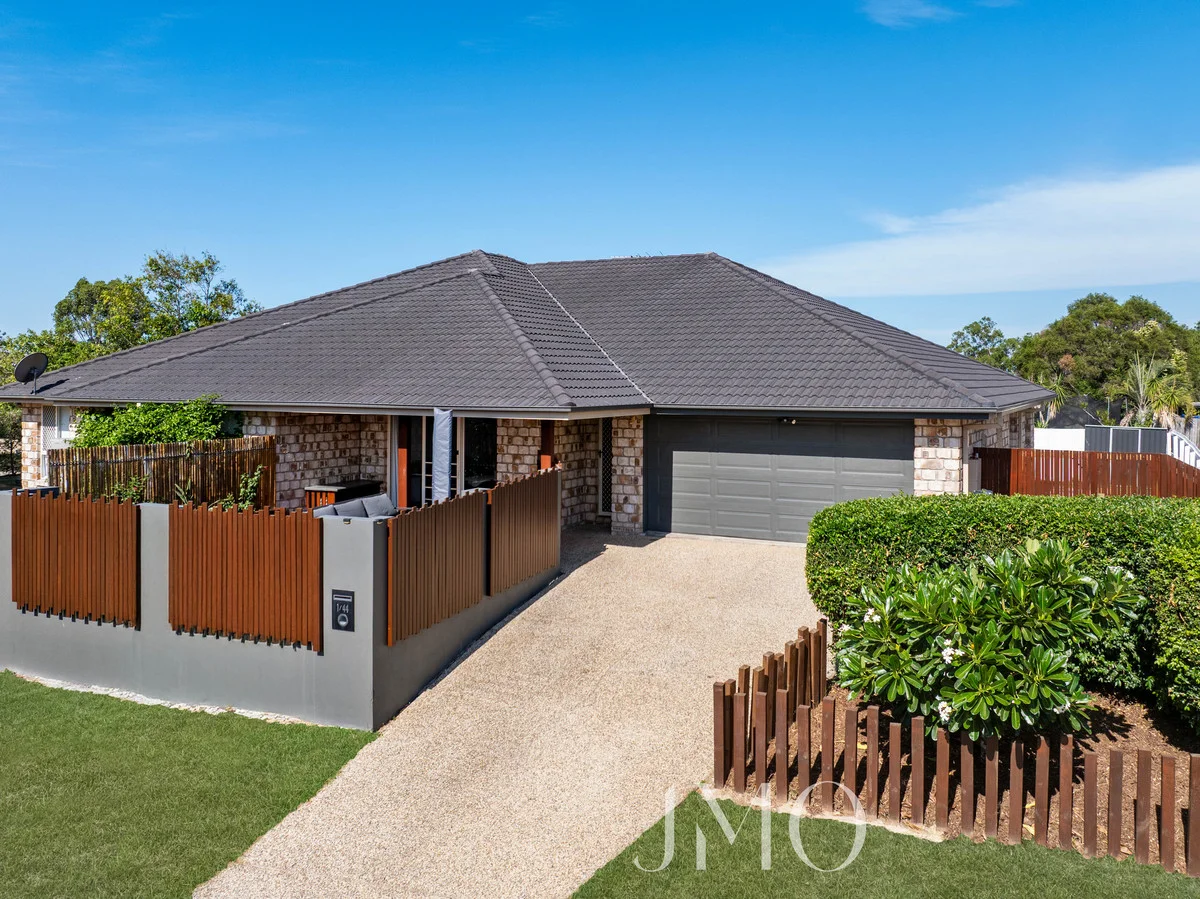
Ormeau, QLD 4208
Property Type: 独立屋
Listing Type: 住宅
Status: 在售
Summary: Stylish, Low-Maintenance Living in a Prime Ormeau Position
Description: MORGAN OLIVER AND THE JMO TEAM PROUDLY PRESENTS: 1/44 Jonquil Street Ormeau positioned in a quiet and convenient pocket of Jacobs Ridge, 1/44 Jonquil Street presents the perfect opportunity for first home buyers, downsizers or savvy investors seeking modern comfort with minimal upkeep. Privately set and beautifully presented, this well-designed residence offers a practical layout with generous proportions and seamless indoor-outdoor flow. The thoughtfully designed floor plan places the master suite at the rear of the home, complete with ensuite and built-in robe. Two additional bedrooms, both featuring built-in robes and ceiling fans, are also positioned privately within the home. The open-plan living and dining zone flows effortlessly to the outdoor alfresco area, making it ideal for entertaining or enjoying relaxed evenings at home. Air-conditioning to the main living area ensures year-round comfort, while seamless hybrid flooring throughout enhances the home's modern appeal and low-maintenance practicality. At the heart of the home, the kitchen is both central and functional, featuring ample storage, updated black tapware and perfectly positioned to connect with both the indoor living and outdoor entertaining zones. The main bathroom makes a statement with its VJ feature wall complemented by floor-to-ceiling tiles, creating a stylish and contemporary finish. Outdoors, the low-maintenance yard offers space to unwind without the burden of heavy upkeep, complete with a decked fire pit area and handy side access. Conveniently located close to local schools, parks, shopping amenities and easy access to the M1, this property delivers lifestyle and practicality in equal measure. Move-in ready and beautifully presented, this is an opportunity not to be missed. Property Features - Three bedrooms, Master with ensuite and built in robe - Open plan kitchen, living, dining - Hybrid flooring throughout - Air-conditioning to living area - Renovated main bathroom with feature VJ wall and floor to ceiling walls - Separate Laundry - Study nook - Double lock up garage - Decked outdoor entertainment area - Fire pit - Side access - Low maintenance established yard - Garden Shed - Water tank Location: - 5.3 km to Ormeau State School Catchment (Primary within catchment) - 1.3 km to Ormeau Woods State High School (Secondary within catchment) - 2.7 km to Livingstone Christian College (Prep 12) - 3.3 km to Toogoolawa School (Special Non-Government School) - 1.6 km to Mother Teresa Primary School - 6.4 km to LORDS (Prep 12) - 1.2 km to Ormeau Village Shopping Centre & Coles - 1.9 km to M1 North on ramp - 4.2 km to M1 South on ramp - 5.9 km to Ormeau Train Station - 7.9 km to Bunnings Pimpama Contact Morgan Oliver, your trusted Ormeau Real Estate Specialist at JMO Property Group today on (07) 5517 5282 or morgan@jmoproperty.com.au to register your interest. Disclaimer: Disclaimer: JMO Property Group has obtained the information presented herein from a variety of sources we believe to be reliable. The accuracy of this information, however, cannot be guaranteed by JMO Property Group and all parties should make their own enquiries to verify this information.
Agent: Morgan Oliver - 4491.49509@leaddrop.rexsoftware.com - 07 5517 5282
Ormeau, QLD 4208
Land Size: 675 m²
Property Type: 独立屋
Listing Type: 住宅
Status: 在售
Summary: Ultimate Family Home!
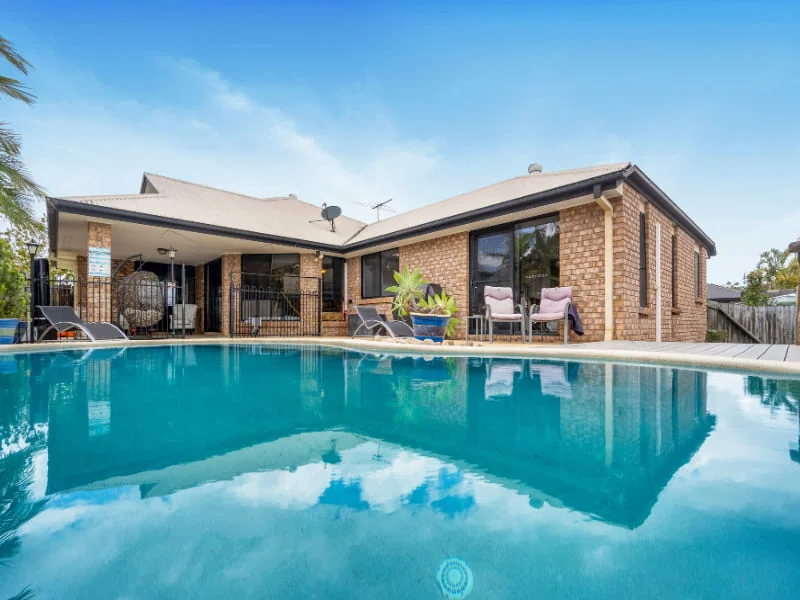
Description: This 4-bedroom, 2-bathroom family home in Ormeau is the perfect blend of style and functionality. Featuring a spacious open-plan design, the property boasts two separate living areas, ideal for both entertaining and relaxing. The master bedroom includes a private ensuite and walk in robe. The property also offers a modern kitchen with quality appliances, ample storage space, and a sleek finish. The outdoor area is perfect for hosting gatherings with family and friends with covered alfresco and a swimming pool surrounded by new 'Ecodecking'. Double garage with extra storage, gated side access for boats, trailers and caravans etc plus additional parking space to the front, this home caters to the needs of modern families looking for comfort, convenience and space. Situated in a sought-after, central location in Ormeau, the residence provides easy access to The Norfolk shopping village (4 min drive), Norfolk Village state school (10 min walk), parks, and transport options. Don't miss this opportunity to own a stylish and functional family home in a thriving community!
Agent: Mark Colefax - mark@astuterealty.com.au - 0403170794
Ormeau, QLD 4208
Land Size: 450 m²
Property Type: 独立屋
Listing Type: 住宅
Status: 在售
Summary: Exceptional Ormeau Residence Family Living at its Finest
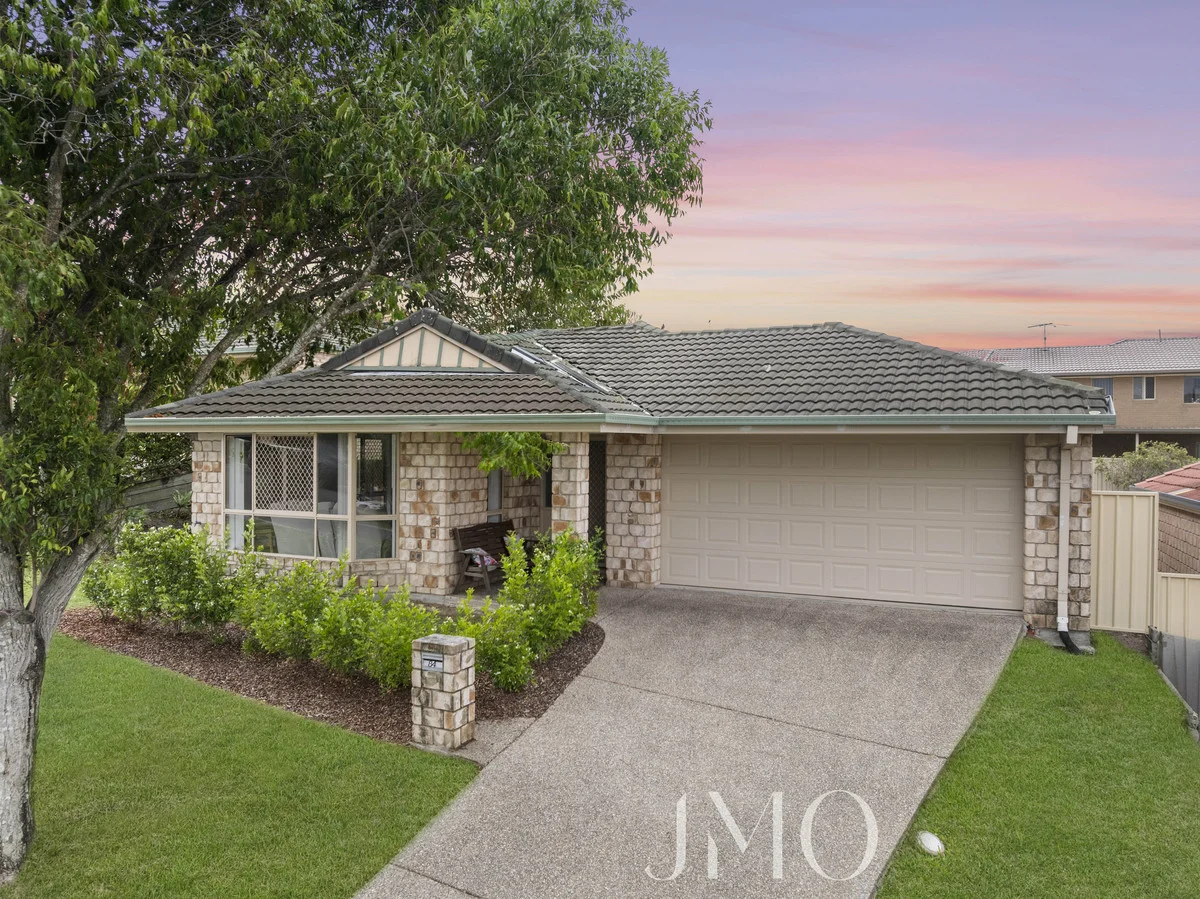
Description: MORGAN OLIVER AND THE JMO TEAM PROUDLY PRESENT: 84 Bedivere Drive, Ormeau 4208 A beautifully presented brick home offering 236m² of living on a 450m² low-maintenance allotment in the sought-after Pimpama Rivers Estate. Presented in original condition, this home is ready for you to make it your own and add your personal touch. Designed with comfort and practicality in mind, this residence is ideal for families looking for space, functionality, and future potential, all positioned within a quiet neighbourhood street. At the heart of the home lies a generous open plan living area, seamlessly integrating the open kitchen, dining, and family spaces. The kitchen is perfectly suited to everyday family living, complete with electric appliances including a 600mm electric cooktop, wall mount oven, dishwasher, laminate benchtops, and ample cabinetry for effortless organisation and entertaining. A separate lounge area provides additional living space, ideal for relaxing or creating a media room. Boasting four well-sized bedrooms, all featuring built-in robes, this home ensures room for everyone. The spacious master suite serves as a private retreat, complete with a fully appointed ensuite with shower and toilet, a large built-in robe, and sliding doors providing direct access to the backyard. The main bathroom features a bath, shower, vanity, and a toilet. Year-round comfort is guaranteed with split-system air-conditioning in the lounge, dining area, and two bedrooms, while tiled flooring throughout the kitchen, dining, and living areas, and soft carpeting in all bedrooms. Step outside to enjoy the undercover alfresco area, perfect for year-round entertaining. Surrounded by a maintained lawn and established, low-maintenance gardens and fully enclosed within a secure, fully fenced yard, the outdoor space is ideal for children, pets, or simply relaxing in privacy. 84 Bedivere Drive is the ideal choice for buyers seeking a spacious home with solid foundations and exciting potential in a peaceful and well-connected location. Don't miss this opportunity to secure a complete family home in one of Ormeau's most desirable estates and make it truly your own. Features - 236m² of comfortable living set on a 450m² allotment - Brick home positioned in a quiet neighbourhood street - Four bedrooms in total, all with built-in robes and ceiling fans - Two bathrooms including a master ensuite with shower and toilet, plus a large adjoining built-in robe and sliding door access to the backyard - 2 car remote double lock-up garage with internal walk-through access, rear access and built-in storage - Generous open-plan central living area incorporating kitchen, dining, and family zones - Open kitchen flowing into living/dining area with electric appliances including 600mm electric cooktop, wall mount oven, dishwasher and laminate benchtops - Separate lounge area - Split system air-conditioning in lounge, dining area and two bedrooms - Main bathroom fully equipped with vanity, bath, shower and toilet - Undercover alfresco area for entertaining - Maintained lawn and established, low-maintenance garden - Electric instantaneous hot water system - 5kW solar system Conveniently located: 3.8 km to Ormeau State School Catchment (Primary within catchment) 2.8 km to Ormeau Woods State High School (Secondary within catchment) 1.4 km to Livingstone Christian College (Prep 12) 1.5 km to Toogoolawa School (Special Non-Government School) 3.9 km to Mother Teresa Primary School 5.0 km to LORDS (Prep 12) 0.95 km to Ormeau Village Shopping Centre & Coles 0.9 km to M1 North on ramp 2.8 km to M1 South on ramp 4.5 km to Ormeau Train Station 6.7 km to Bunnings Pimpama Contact Morgan Oliver, your trusted Ormeau Real Estate specialist at JMO Property Group today on (07) 5517 5282 or morgan@jmoproperty.com.au to register your interest. Disclaimer: Disclaimer: JMO Property Group has obtained the information presented herein from a variety of sources we believe to be reliable. The accuracy of this information, however, cannot be guaranteed by JMO Property Group and all parties should make their own enquiries to verify this information.
Agent: Morgan Oliver - 4491.49509@leaddrop.rexsoftware.com - 07 5517 5282
Ormeau, QLD 4208
Land Size: 707 m²
Property Type: 独立屋
Listing Type: 住宅
Status: 在售
Summary: Exceptional Value | Huge Family Home Backing onto Bushland
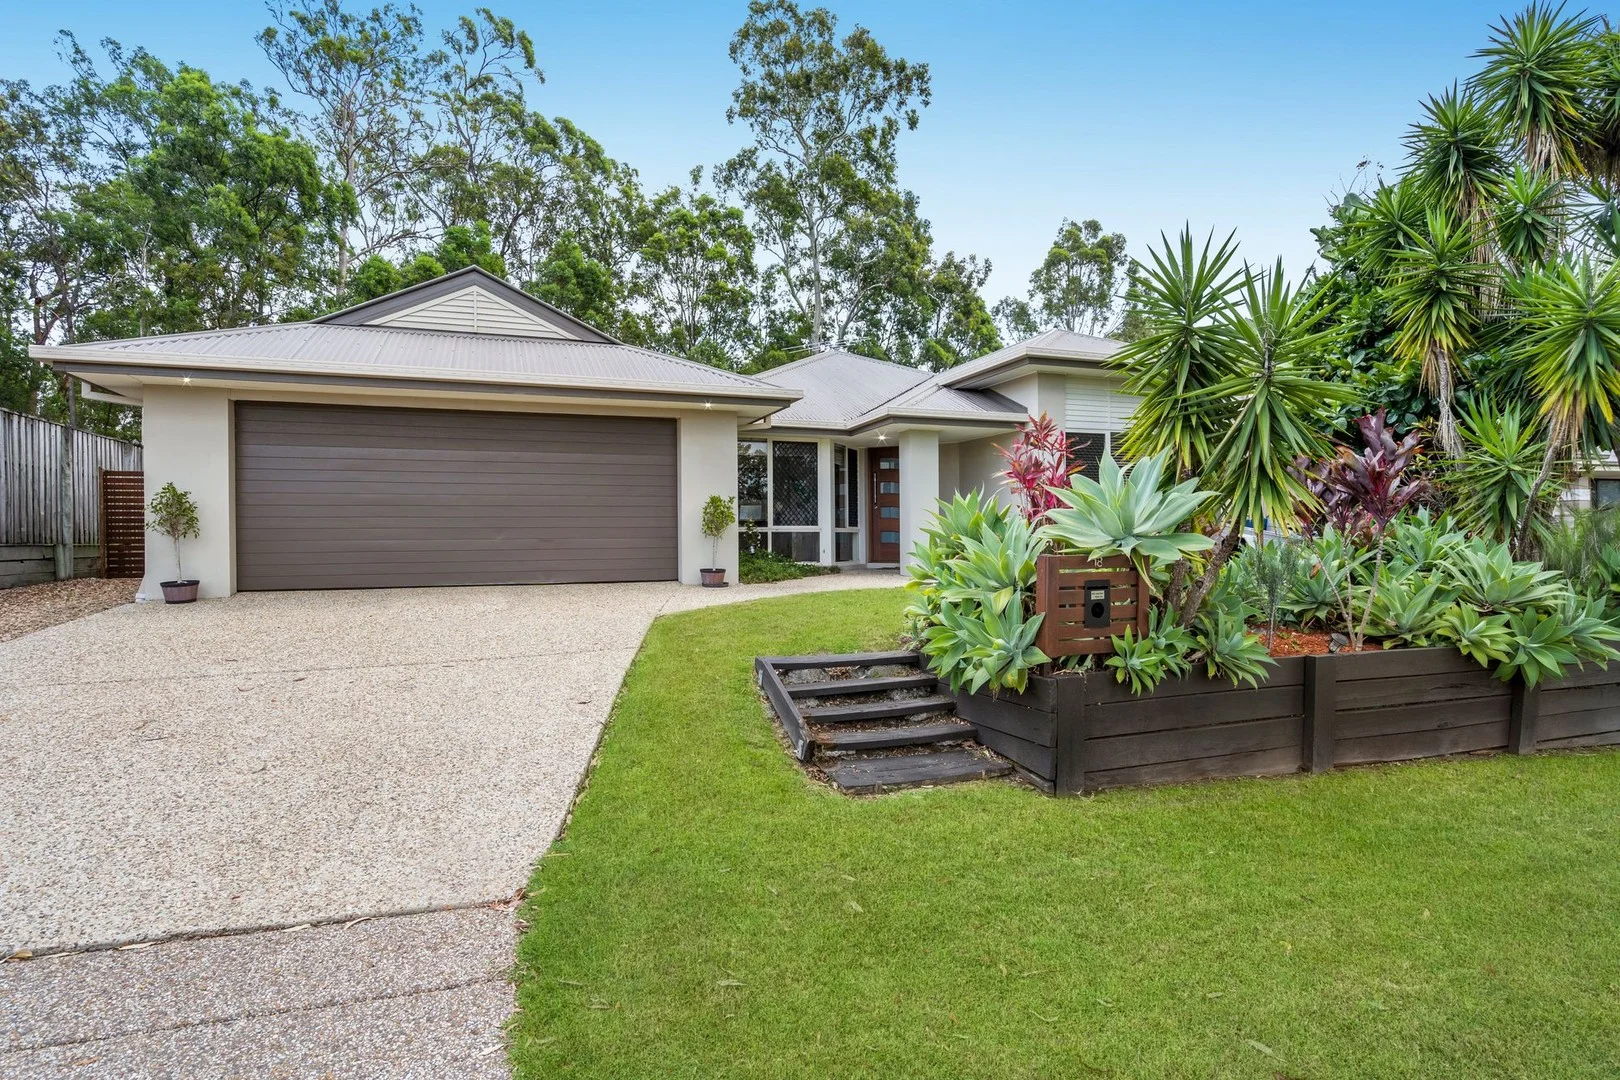
Description: This impressive 30+ square Coral Home offers outstanding value in the highly sought-after community of Jacobs Ridge. With generous proportions, multiple living zones and a peaceful bush backdrop, this home is designed to accommodate large or growing families with ease. Inside, you'll find expansive living areas including a formal lounge and formal dining, complemented by a large open-plan living space that flows effortlessly to the outdoors. The well-appointed kitchen features a gas cooktop, dishwasher, stainless steel appliances, and a walk-in pantry, making it ideal for family living and entertaining. Accommodation includes four spacious bedrooms with built-in robes, plus a separate study or home office. Comfort is assured year-round with 7 split-system air conditioning units, ceiling fans throughout and security screens for peace of mind. Set on a generous 707m² block, the fully fenced backyard offers side access, a 3m x 3m garden shed, water tank, and plenty of room for a pool. A great-sized covered patio overlooks the bushland backdrop, providing the perfect setting for relaxed outdoor entertaining. Property Features: • Huge 30+ square Coral Home • 4 bedrooms with built-in robes + study • Kitchen with gas cooktop, dishwasher, stainless steel appliances & walk-in pantry • Large open-plan living area • Formal lounge and formal dining • 2 bathrooms, including master ensuite • 7 split-system air conditioning units • 6.8kw solar system • Ceiling fans throughout • Security screens • Double remote-controlled garage • Fully fenced yard with side access • 2 x Water tank & 3m x 3m garden shed • 707m² block with bush backdrop & room for a pool & landscaped garden • Great-sized covered patio ideal for entertaining Bring the whole family - and the boat - to truly appreciate the space, comfort and exceptional value this outstanding Jacobs Ridge home offers.
Agent: Nicole Hintz - nhintz@ljhgc.com.au - 07 5549 4500
Ormeau, QLD 4208
Land Size: 5387 m²
Property Type: 空地
Listing Type: 住宅
Status: 在售
Summary: A Rare Acreage Lifestyle Opportunity.
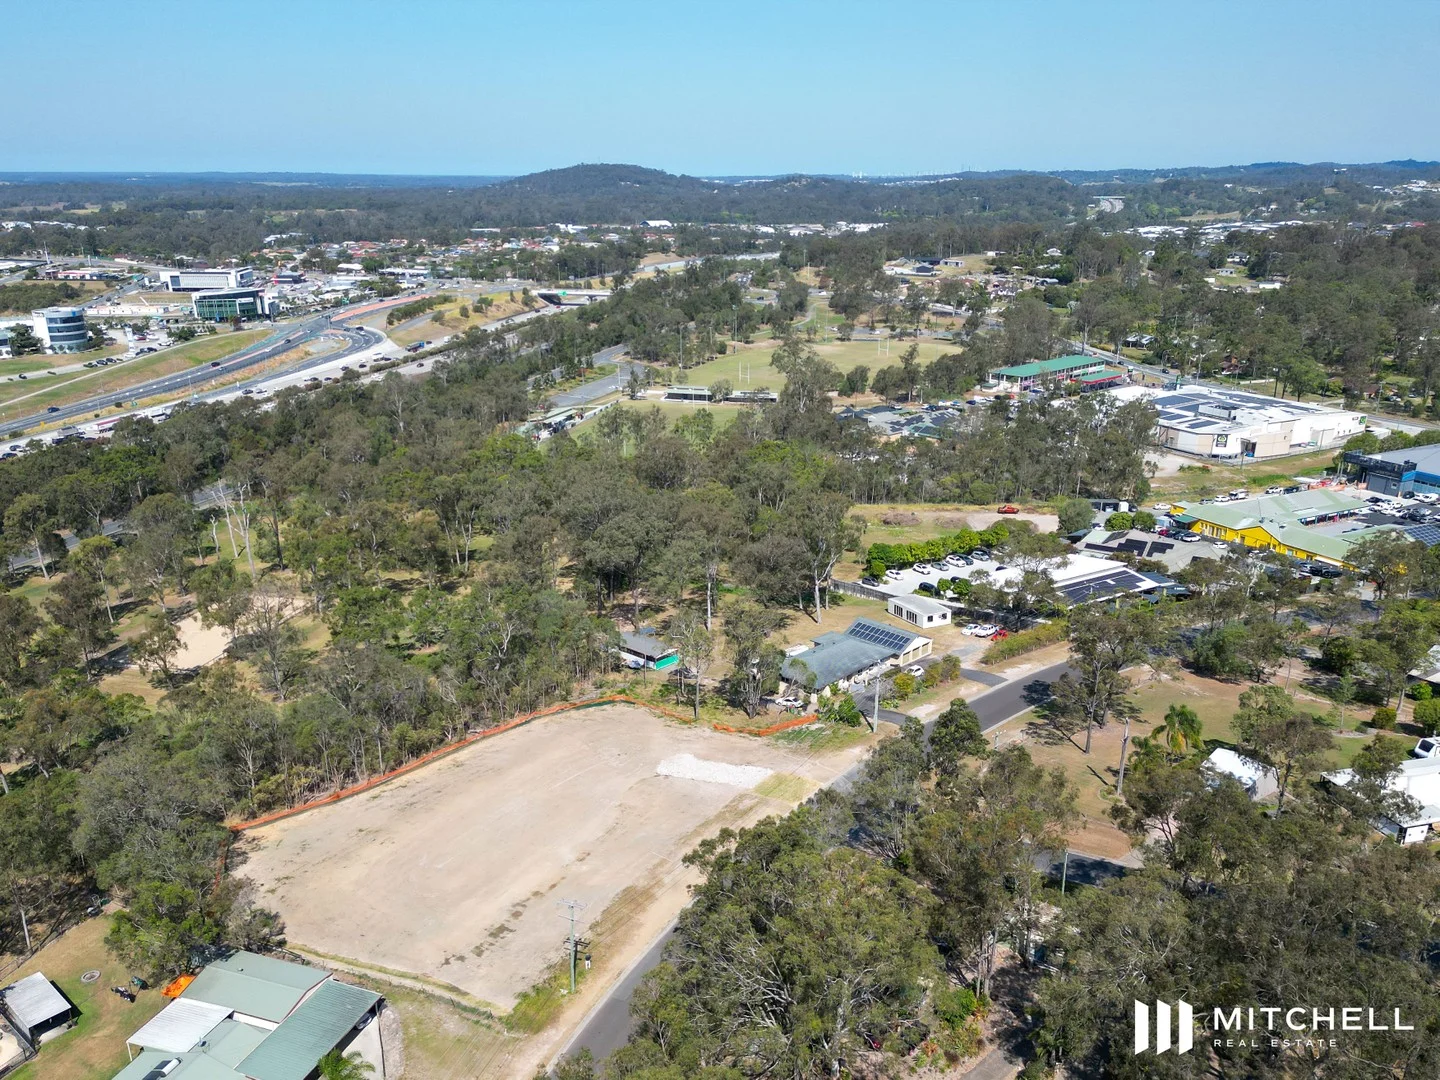
Description: Ideal location in sought after Ormeau backing onto open space area. Set among the trees with town water and electricity available, this cleared, level 5,387 m² allotment is ready to build your acreage lifestyle. Design the dream home, add the big shed, and plan space for the boat, caravan and trailer all in a location that blends tranquility with everyday convenience. Why You'll Love It Build-ready, flat 5,387 m² (approx.) land Peaceful, leafy setting in a highly sought-after Ormeau enclave Walk to the Childcare, shops -Woolworths, restaurants, gym, doctors and soon to be completed new Aldi. Acreage lifestyle potential with abundant room for sheds, toys and future additions (STCA) Land-bank or build now in a rapidly growing corridor with strong long-term capital prospects Location Advantages In the heart of the BrisbaneGold Coast growth corridor Approx. 35 min to Brisbane CBD and 30 min to Surfers Paradise Minutes to the M1, local shopping village and transport options 15 min to Westfield Coomera for shopping, dining and entertainment 10 Min to Bunnings Pimpama and the new shopping centres. Close to Norfolk Village State School, Livingstone Christian College and Ormeau Woods State High School Family-friendly neighbourhood with nearby parks, walking trails and playgrounds The Opportunity Whether you're land-banking, building your dream home, or shaping a future investment in an increasingly in-demand locale, 11 Vaughan Drive, Ormeau is a standout blank canvas ready to build. Inspect & Act You're welcome to inspect the site at any time. For further details or to register your interest, contact Anthony today. Note: All development is subject to Council approvals (STCA). Distances and times are approximate. Disclaimer: Every endeavour has been made to provide accurate information regarding this property; Mitchell's Real Estate Group reserves the right to advise any prospective purchaser to conduct their own independent enquiries prior to purchase.
Agent: Anthony Lowe - anthony@mitchellsrealestate.com.au
Ormeau, QLD 4208
Land Size: 794 m²
Property Type: 双拼别墅
Listing Type: 住宅
Status: 在售
Summary: Another one under offer by Rebecca Pitt
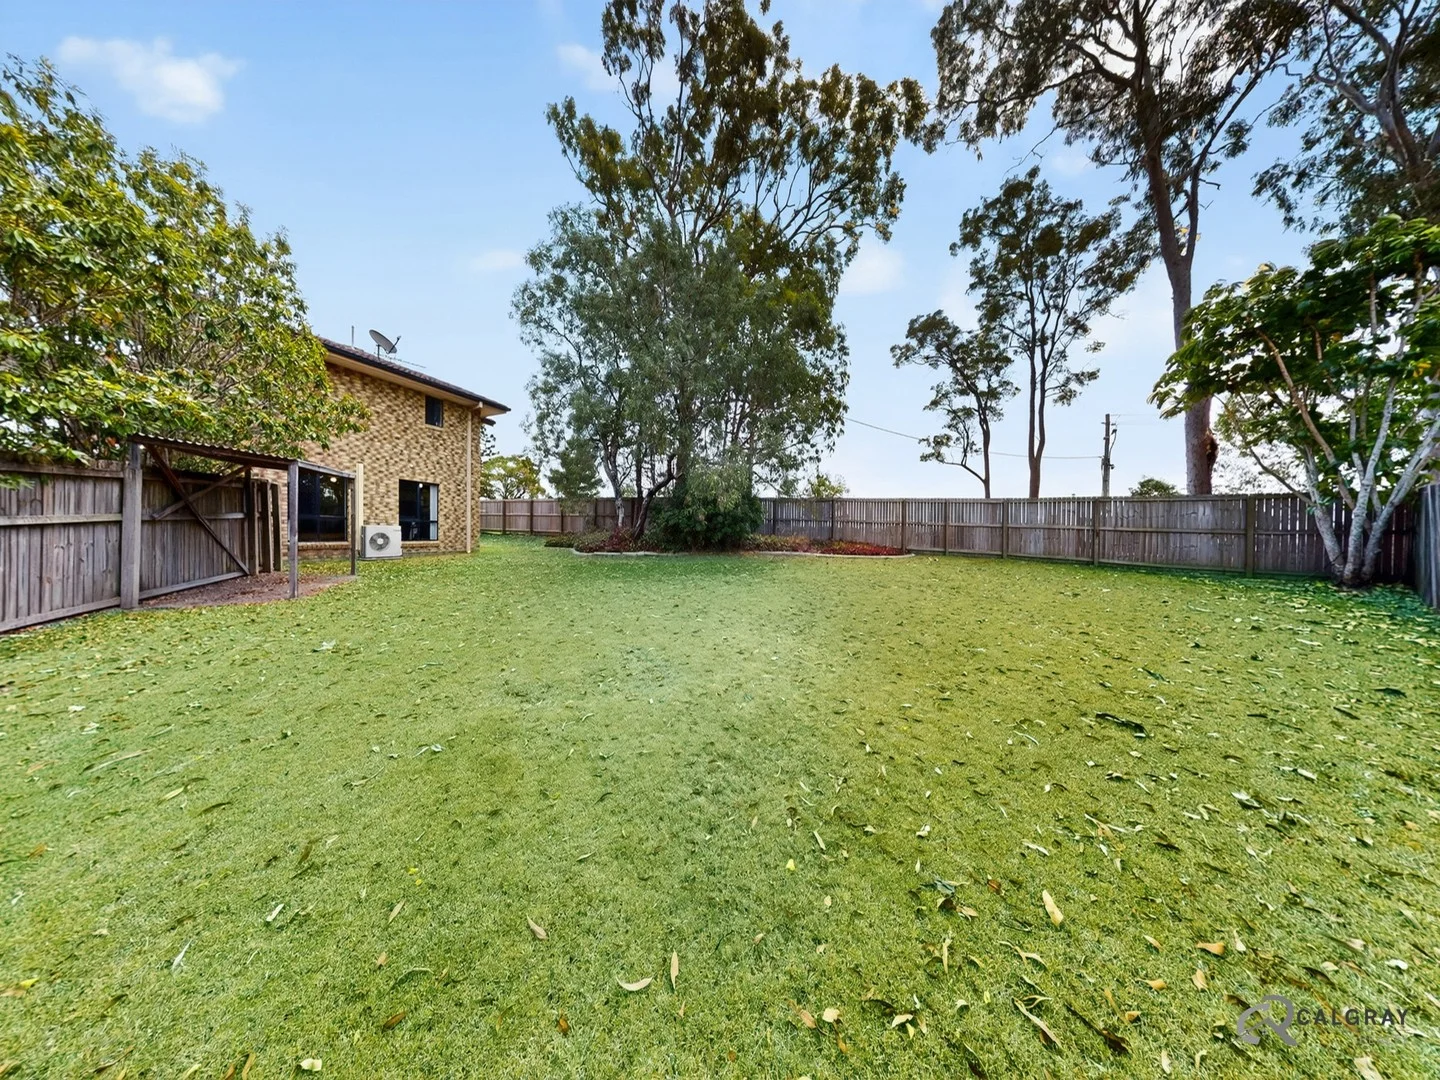
Description: Stunning low-Maintenance living on a huge 794m² block No weekly Body Corporate Fees! This beautifully presented three-bedroom duplex is a rare find set on a generous 794m² block with only two properties side by side sharing the same CTS and no weekly body corporate fees. Offering contemporary style, functional design, and unbeatable convenience, this home delivers effortless living in a prime location. Step inside to enjoy a light-filled layout complemented by a neutral colour palette and modern touches throughout. Featuring: Three spacious bedrooms, all with built-in robes and ceiling fans Master suite with ensuite, split-system air conditioner, and private balcony to capture cooling summer breezes Open-plan lounge and dining area with split system air conditioner, opening to a private front yard Separate fully enclosed rear yard perfect for pets, entertaining, or weekend gardening or a pool *STCA Two bathrooms / three toilets (two upstairs, one downstairs with sink for added convenience) Single lock-up garage with internal access Internal laundry No body corporate fees shared building insurance only (approx. $1,250 per year each) Investment highlights: Currently tenanted until 26 November 2025 at $620 per week - tenant has given notice to vacate 26.11.2025 Rental appraisal: $700$720 per week (last increase 26.11.2024) Rates: approx. $2,900 p.a. | Water: approx. $1,050 p.a. plus water usage Prime location: Walk to childcare, local shops, including the Coles complex, schools, bus stop, and park. Enjoy easy access to the M1 North and South, with Pimpama Junction, Ormeau train station, Westfield Coomera, and Gold Coast TAFE just a short drive away. Offering exceptional value and convenience in one of the Gold Coast's fastest-growing areas, this property is ideal for investors or owner-occupiers seeking low-maintenance living with strong returns. Be quick quality duplexes on large blocks like this are highly sought-after and rarely last long! Disclaimer: We have, in preparing this information, used our best endeavours to ensure that the information contained herein is true and accurate but accept no responsibility and disclaim all liability in respect of any errors, omissions, inaccuracies, or misstatements that may occur. Prospective tenants or purchasers should make their own inquiries to verify the information contained herein
Agent: Rebecca Pitt - rebeccapitt@calgrayrealty.com.au - 07 5546 6555