12 Errey Street
Camp Hill, QLD 4152
周边环境与日常设施
探索Camp Hill周边的上学日与周末生活。
探索此区域的学校、游乐场及儿童活动。按年龄浏览体育、艺术及课程,安排上学日与周末生活。

区域数据
- 居民(ABS,2024年6月)
- 1,355,640
- 0–14岁儿童
- 221,767
- 所学校
- 327
- 公园与图书馆
- 407
- 已收录儿童活动机构
- 505
收录最多的活动:Karate、Soccer、Swimming
人口数据:澳大利亚统计局
了解更广的议会辖区:比较附近区域,探索图书馆及社区场所,并浏览学校、儿童活动和议会项目。
公园、游乐场与公共空间
这处房产附近有什么好玩
探索目录中的附近游乐中心与家庭景点。请向场所确认适合年龄、门票及开放时间。
在Things to do按年龄、预算及室内或户外条件寻找更多去处。具体日期的活动请查看What’s on。 查看活动日程
探索本地指南与家庭灵感
了解这处房产周边生活时,阅读本地家庭指南与实用文章。

昆士兰州最宜居郊区排行(2026年,按儿童活动数量排名)
在我们的目录中,Southport(QLD)登记的儿童活动数量超过QLD其他任何郊区。本页首先按郊区能为有孩子的家庭提供多少实际选择来排名昆士兰州的郊区,随后为同一批郊区补充房产成交中位价、近期成交与在售房源,以及治安记录数据——并会持续更新,而非一次性发布后就不再维护。 主要结论…
阅读更多 →
布里斯班儿童免费活动:近期活动、图书馆、免费试课
布里斯班真正不花钱的亲子去处,大多在市政的地盘上。我们收录了市内999个图书馆、公园和社区场所,图书馆办证和进游乐场都不花钱。一次性的免费活动属于额外惊喜,不能当计划:主办方为本周末、未来一个月和下一个学校假期登记的活动会出现在下方,每天都在变。这个页面不是一次性文章:下方的列表直接来自 AroundSchools 目录,每天更新两次;文字部分定期审阅,页面顶部标明了日期。 要点…
阅读更多 →日常设施与出行
打开地图选择目的地并查询行程时间。步行路线、无障碍设施和行程时间尚未核实。
来源:AroundSchools目录。距离为直线距离,并非步行路线。请在详情页确认设施;此摘要未提供目录更新日期。
房产详情
693 m²
独立屋
RESIDENTIAL
附近资源

Adrian Keys Music
34 Russell Avenue, Norman Park

Charles Bluett Piano Studio
8 Naretha St, Carindale

The Boys' Brigade (Greenslopes)
39 Dunellan Street, Greenslopes

Stage61 Australia
., New Farm

The Boys' Brigade Qld
12 Monaco St, Holland Park West

Frontier Studios
1631 Wynnum Rd, Tingalpa

Simple Tuition
Brisbane, Brisbane

Bonjour Babies (Bulimba QLD)
1/49 Godwin St, Bulimba

Bonjour Babies (Kangaroo Point QLD)
455 Main St, Kangaroo Point
附近学校

St Martin's Catholic Primary School - Carina
66 Broadway Street, Carina QLD 4152 Australia

Camp Hill State Infants and Primary School
676 Old Cleveland Road, Camp Hill QLD 4152 Australia

San Sisto College
97 Mayfield Road, Carina QLD 4152 Australia

Whites Hill State College
138 Burn St, Camp Hill QLD 4152, Australia

Mayfield State School
Paget Street, Carina QLD 4152 Australia

St Thomas' School
10 Stephen Street, Camp Hill QLD 4152 Australia
附近学校不代表符合入学条件。请直接向学校或托育机构确认学区、年级及名额。
附近房产





附近最近成交
靠近此地址、已经成交的房产。我们不显示成交价格。
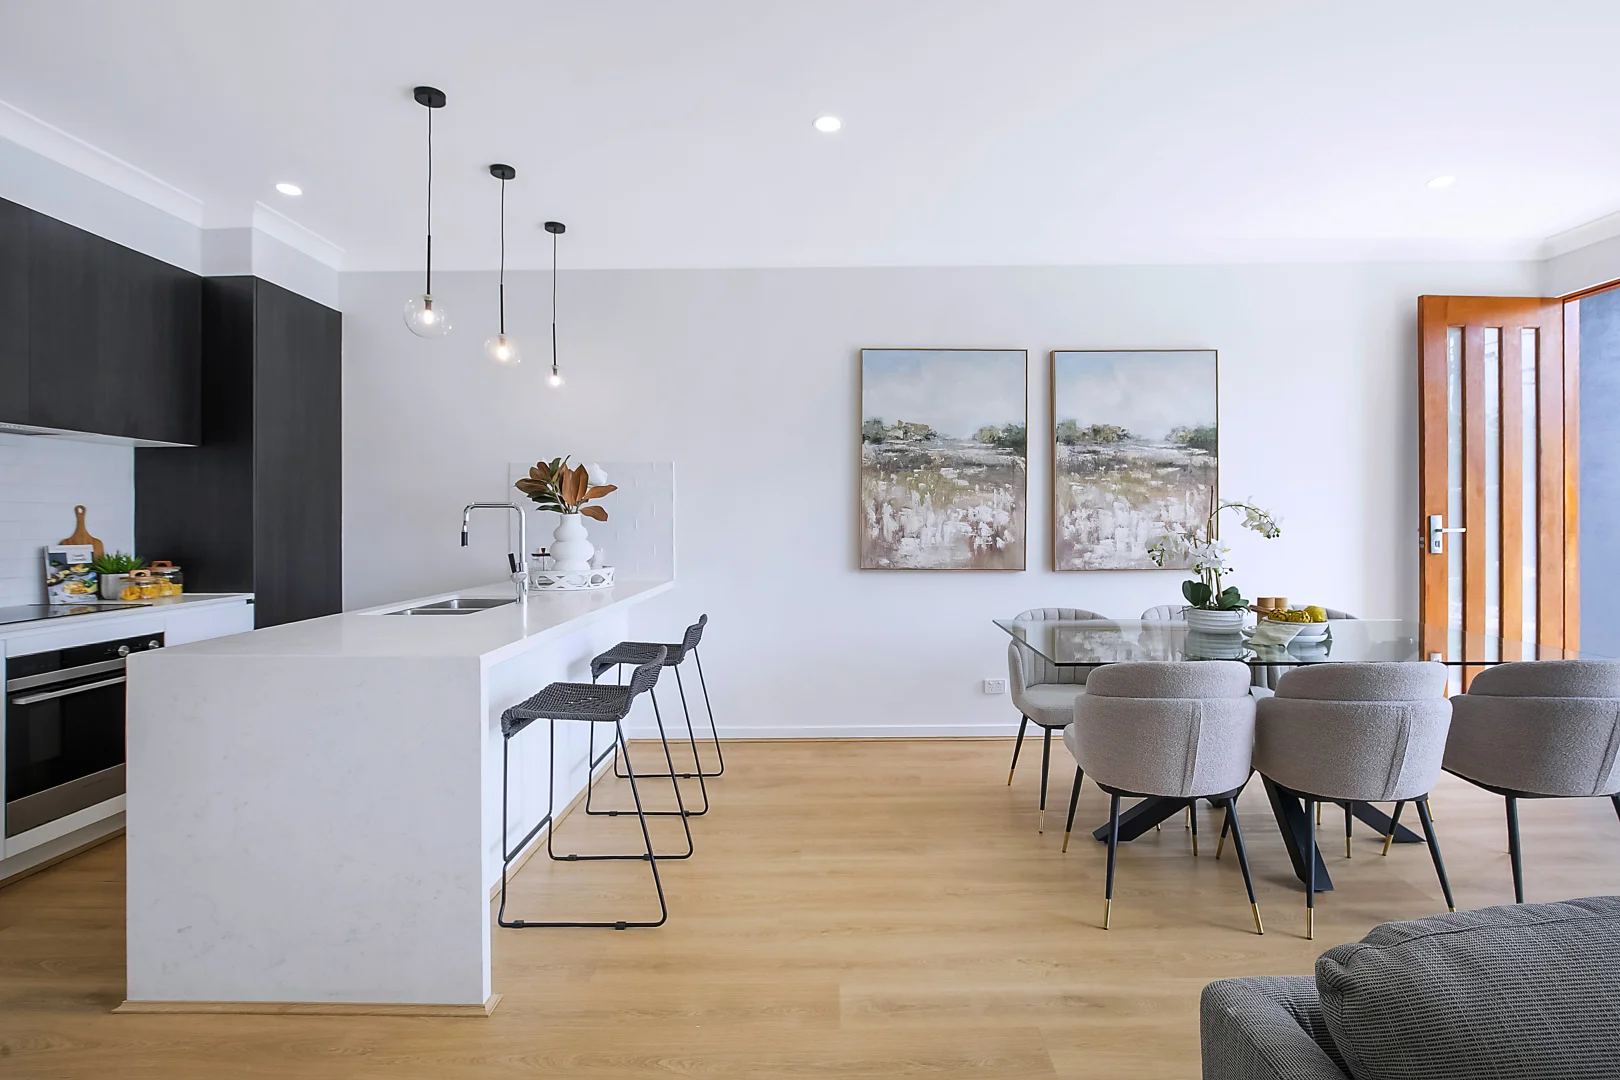
Carina, QLD 4152
Land Size: 188 m²
Property Type: 联排别墅
Listing Type: 住宅
Status: 在售
Summary: Parkside Townhouse Offering Effortless Modern Living
Description: Offering lifestyle living in an unmissable location, with parkland around the corner and the local library, schools, and transport only footsteps away, this sublimely spacious and modern three-bedroom townhouse is a sanctuary for professionals, investors, and families. Perfectly placed at the front of an exclusive complex of 7, with a private courtyard and your own driveway, the property boasts house-like proportions and an intuitive, functional floor plan, ensuring effortless living at every turn. Imbued with contemporary style and an open composition, the spacious lower level features a living and dining area beneath high ceilings. Encompassing the kitchen with glass pendants hovering above the waterfall peninsula and breakfast bar, this free-flowing floor plan allows you to enjoy relaxed living, cooking, and meals. Continuing the movement, glass doors extend to your courtyard, where gardens thrive, and a sunlit space accommodates lounging, entertaining, and young kids and pets. All three bedrooms are upstairs, including the master bedroom with a walk-in robe and ensuite. The main bathroom has a wet area with a rainfall shower and bathtub, and the property boasts two-car parking, one on its own driveway and a garage with a powder room and laundry. Exuding endless appeal, the location presents a sought-after lifestyle, where everything is within reach. Just 150m from your door, beautiful parkland hosts playgrounds, cricket nets, a basketball court, and Carina Library, and children are only 500m from San Sisto College and St Martin's Primary School. Down the street, bus stops, cafes, restaurants, and shops await on Old Cleveland Road. Additional shopping and dining are just 5 minutes from your door at Westfield Carindale, and you are positioned 20 minutes from the CBD. Council Rates: $548.80 p/q Water Rates: $336.48 p/q Body Corp inc admin, sinking & insurance: $3,093.74 / annum Highlights include: - Modern townhouse at the front of a complex of 7 - Spacious interiors and stylish contemporary finishes - Open-plan kitchen, living and dining area downstairs - Stone kitchen benchtops and stainless steel appliances - Private, secure courtyard with low-maintenance gardens - 3 bedrooms, 2.5 bathrooms, downstairs laundry - 2-car parking via the remote garage and driveway - Air-conditioned living space and master bedroom - Ceiling fans and wardrobes in all bedrooms - Walking distance to parks, schools and transport Contact Remy Durieux on 0406 486 635 for more information.
Agent: Remy Durieux - remy@remysrealestate.io - 0406 486 635
Agent: Ryan Ly - 3051.52804@leaddrop.rexsoftware.com
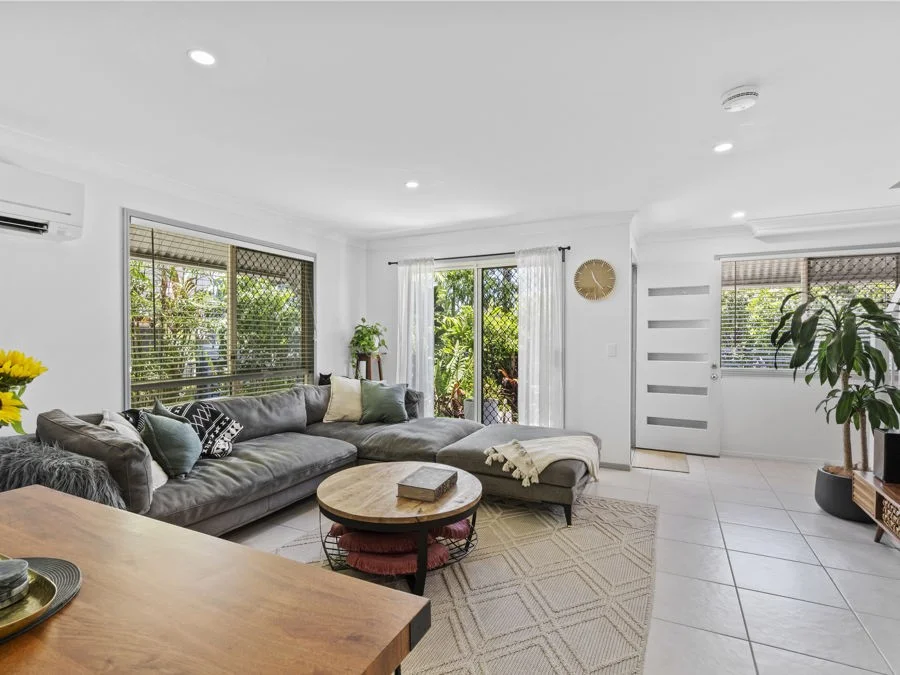
Carina Heights, QLD 4152
Property Type: 联排别墅
Listing Type: 住宅
Status: 在售
Summary: Owners Committed Elsewhere, Must Be Sold
Description: This immaculately presented Three Bedroom Townhouse is nestled in a small private complex of four. Located in a quiet street just metres from all the services you might need, the opportunities for Owner Occupiers and Investors alike are astounding with this town home. Superbly maintained the townhouse offers three large bedrooms, two with built in robes, ensuite, walk in robe and balcony to master bedroom, full sized main bathroom with shower over bath, quality kitchen with plenty of work space and modern appliances, combined lounge and dining rooms plus internal access to the garage. The private courtyard is very well landscaped, has a sunken water tank and is fenced. The rear outdoor area is enclosed and houses the washing line. The perfect spot for extra storage or a small seating area. Offering private pedestrian access from the street and boasting superb views of Whites Hill Mountain and reserve from the Master bedroom, this townhouse really does speak for itself in presentation, condition and location! The complex is well maintained, small and well managed. Body Corporate fees are low. Features include - Split System Air Conditioning to living and master bedroom Ceiling fans to bedrooms two and three Walk in Wardrobe and Ensuite to master Balcony with views to Whites Hill from Master Bedroom Single Garage with Remote Control and internal access Separate Laundry area with powder room downstairs Combined living and dining area Landscaped courtyard with full fencing Walk to Bus and Schools Walk to local retail services The Seller reserves the right to accept an offer at any time prior to the closing date.
Agent: David Moore - davidmoore@remax.com.au - 33240100
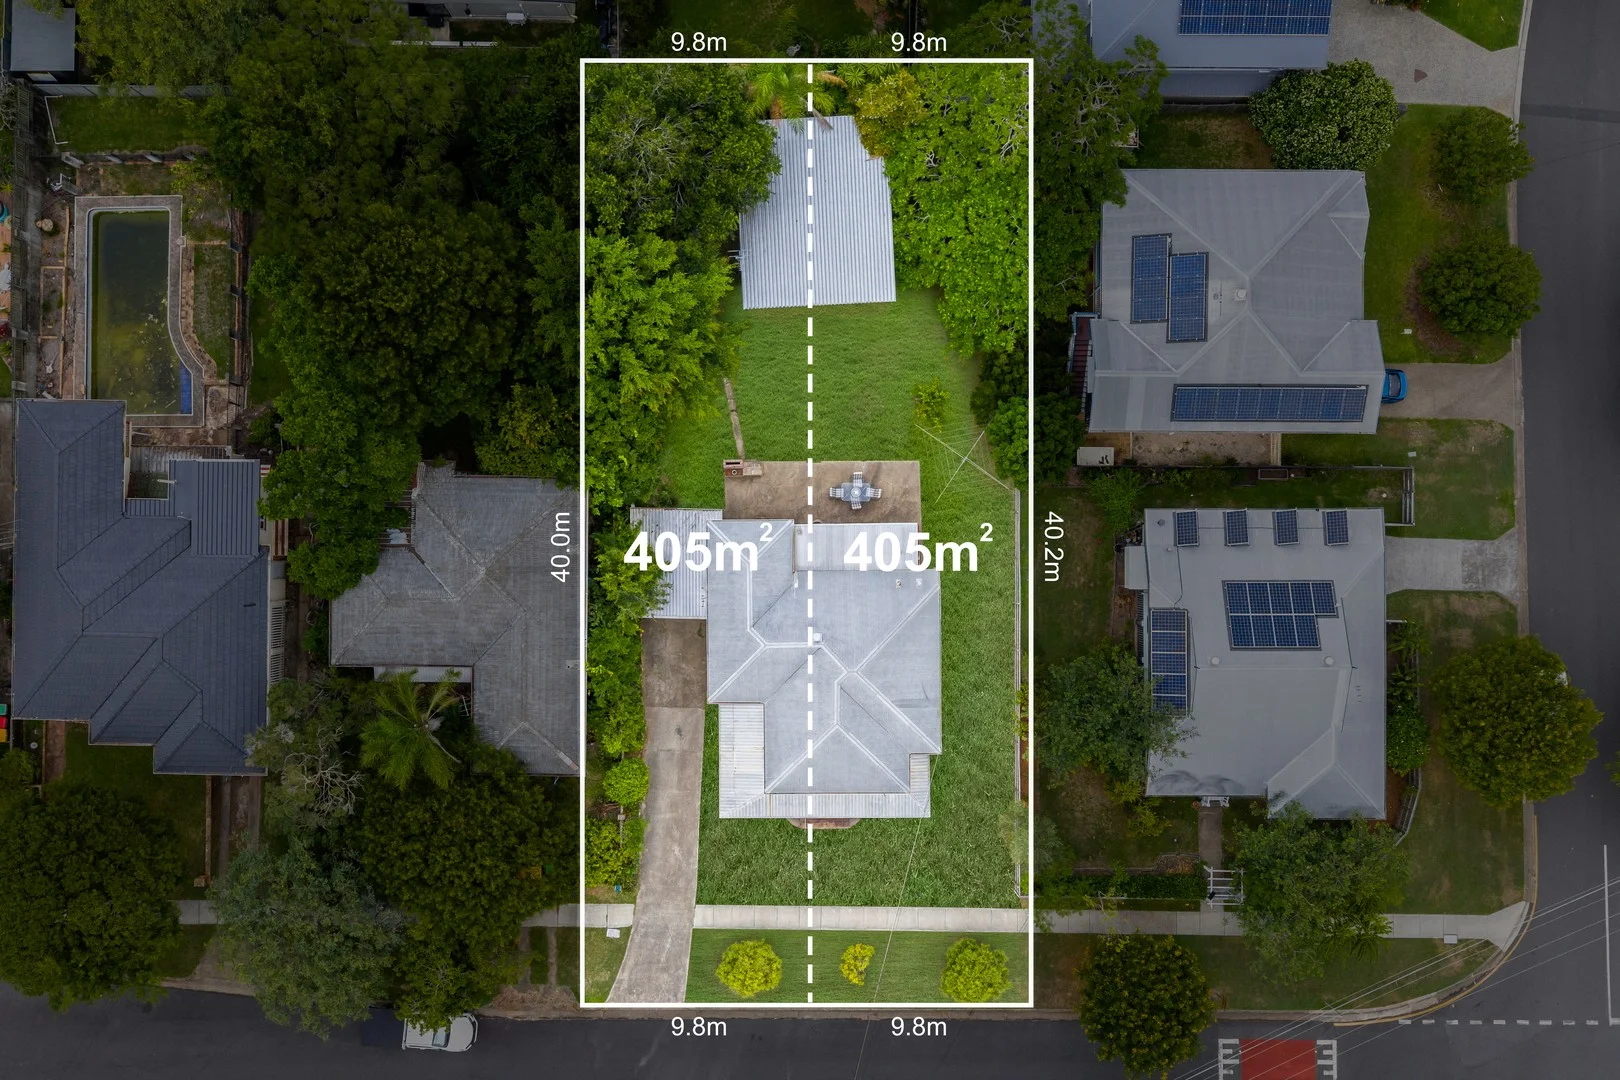
Carina, QLD 4152
Land Size: 810 m²
Property Type: 独立屋
Listing Type: 住宅
Status: 在售
Summary: Dual Titles with Two Deeds Prime Carina Opportunity with Exceptional Future Potential
Description: A rare and exciting offering in one of Carina's most convenient and tightly held pockets, this property presents two regular shaped 405m² blocks already on separate deeds (10m wide x 40m deep each), creating an outstanding opportunity for developers, investors or buyers looking to secure a blue-chip position with strong future potential. Positioned with excellent street presence, the property combines immediate liveability with long-term upside in a location surrounded by quality homes and ongoing growth. The existing residence offers comfortable accommodation with multiple living zones, functional kitchen and dining spaces, sunroom, storage areas, carport and a large rear structure, providing flexibility for families, investors or those looking to hold while planning for the future. The layout is practical and spacious, with ample outdoor space and a sizeable backyard, while the elevated position captures expansive outlooks and impressive city views from height, further enhancing the appeal of this unique site. Location is a true highlight, with everyday convenience just moments away. Positioned approximately 40 metres from Carina North Shopping Centre, residents enjoy easy access to multiple services, cafes and local amenities, while Stanley Street bus lines are only around 30 metres away, providing effortless public transport options. Families will appreciate the outstanding schooling nearby, including a two minute walk to St Martin's Primary School, a two minute walk to San Sisto College, and a short walk to Mayfield State School, making this an ideal position for long-term family living. Perfectly located approximately 8 kilometres from the Brisbane CBD, the property also offers excellent connectivity to key lifestyle destinations, including around 3 kilometres to Westfield Carindale and Cannon Hill Shopping Centres, along with convenient access to the Gateway Motorway north and south. With strong surrounding infrastructure, quality homes and continued demand in the area, this is an exceptional opportunity to secure a versatile property with immediate comfort and significant future potential in a premium Carina position. Opportunities like this are rarely offered contact the Anna Dunne Team today to arrange your inspection or to discuss the exceptional potential this property has to offer. Disclaimer: We have in preparing this advertisement used our best endeavours to ensure the information contained is true and accurate, but accept no responsibility and disclaim all liability in respect to any errors, omissions, inaccuracies or misstatements contained. Prospective purchasers should make their own enquiries to verify the information contained in this advertisement. Disclaimer This property is being sold by auction or without a price and therefore a price guide can not be provided. The website may have filtered the property into a price bracket for website functionality purposes
Agent: Anna Dunne - annadunne@eplace.com.au - 07 3107 6999
Agent: Frank Dunne - frankdunne@eplace.com.au
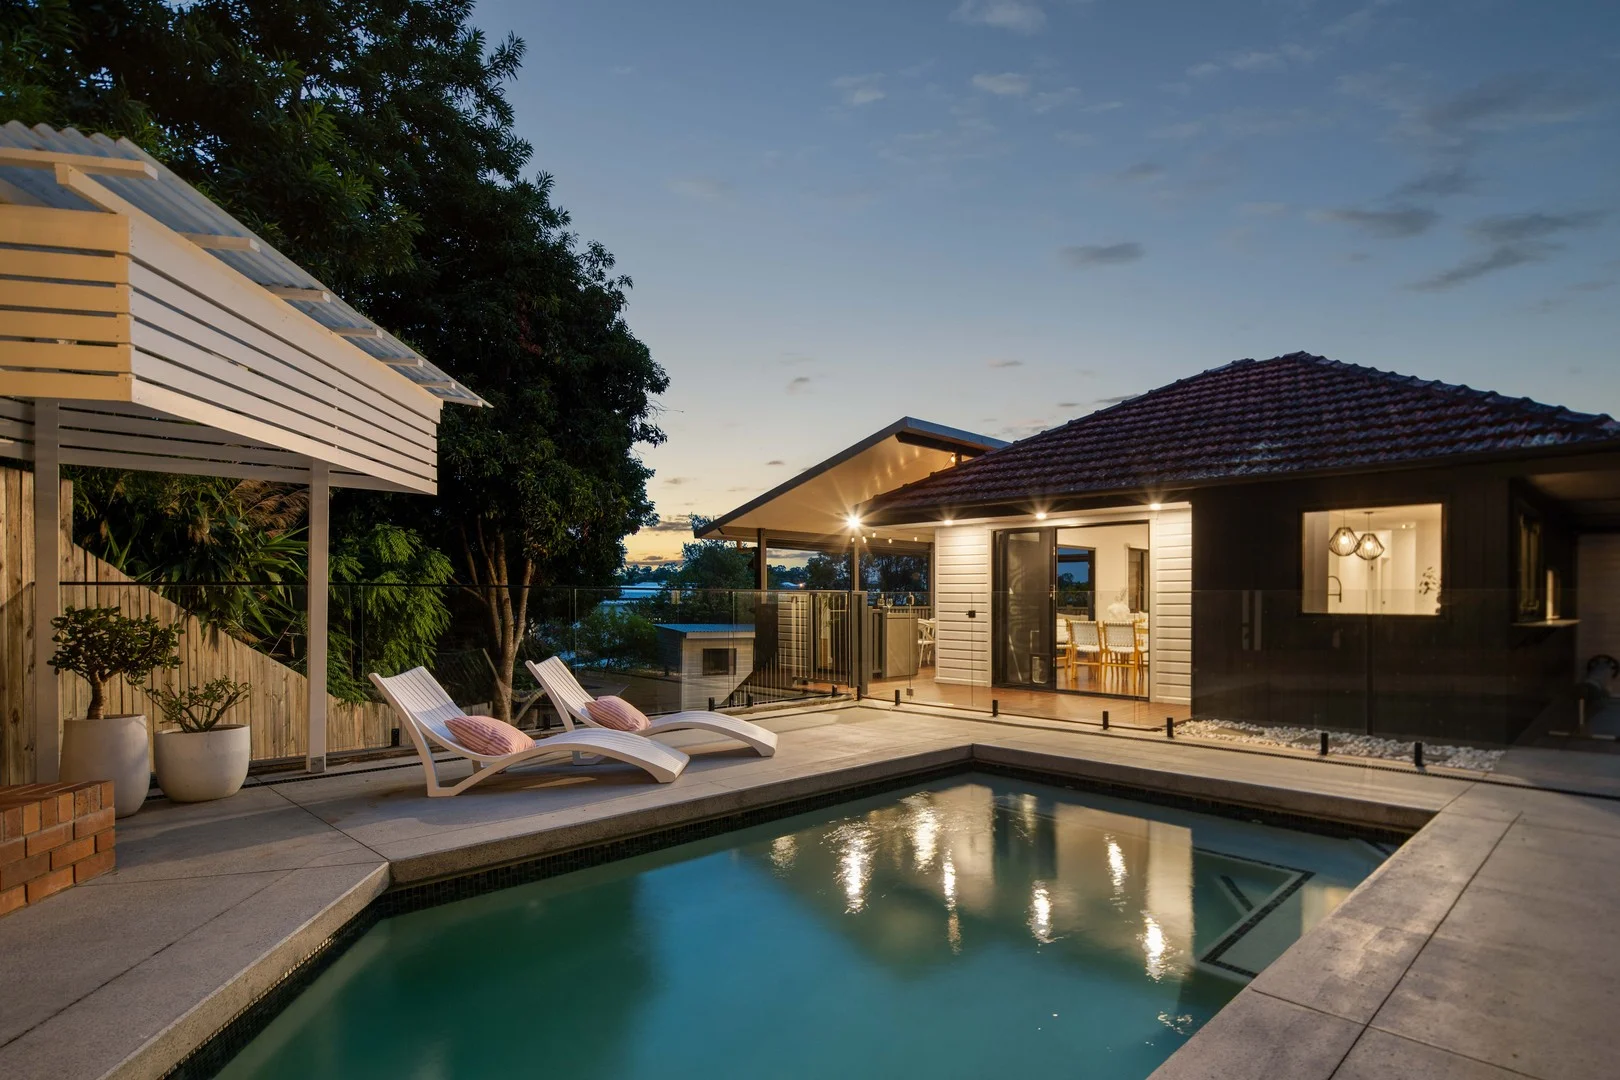
Camp Hill, QLD 4152
Land Size: 615 m²
Property Type: 独立屋
Listing Type: 住宅
Status: 在售
Summary: Designed for a Relaxed Family Lifestyle
Description: In a leafy, sought-after Camp Hill pocket, elevated with sweeping views across a neighbourhood renowned for its welcoming atmosphere and highly regarded schools, stands this completely renovated 615sqm property. Designed to appeal to families of all ages, the dual-level layout flows into a superb backyard featuring a glass-framed saltwater swimming pool, a large firepit area with built-in seating, and generous lawn space which is perfect for the cubby house and backyard cricket. Designed for year-round entertaining, an immense covered timber deck with a built-in BBQ kitchen extends from the expansive open-plan kitchen, living and dining zone, complete with high ceilings, original polished timber floors, and walls of windows welcoming natural light and cooling breezes. There are two bedrooms on each level, plus two family bathrooms, a dedicated study with built-in desk space, a separate rumpus room, and a well-appointed laundry with direct access to the triple drive-through garage. Positioned within 8km of Brisbane's CBD and bordering the beautiful Seven Hills Bushland Reserve, this renovated post-war home enjoys outstanding proximity to quality schooling options including Seven Hills State School, St Thomas' School, St Martin's School, Lourdes Hill College, Loreto College, Villanova College and Churchie. Popular cafés along Bulimba's Oxford Street and Camp Hill's Samuel Village are just moments away, along with sporting grounds and convenient public transport links. *Renovated on 615sqm with four bedrooms, three bathrooms and a study *Expansive open-plan living/dining onto a covered deck with built-in BBQ *Separate rumpus room, laundry with direct access to the triple-car garage *Heated saltwater pool, firepit area with built-in seating, level lawn, cubby house *Beautiful master retreat with double-vanity ensuite and walk-in wardrobe *Ducted air-con, ceiling fans, built-in storage, timber and polished concrete floors *Fully fenced with side access, solar system and low-maintenance landscaping *Within Seven Hills SS catchment and close to Churchie and Lourdes Hill College *Walk to Seven Hills Bushland Reserve, 4km to Westfield Carindale, 8km to CBD Disclaimer This property is being sold by auction or without a price and therefore a price guide can not be provided. The website may have filtered the property into a price bracket for website functionality purposes
Agent: Tony O'Doherty - tonyodoherty@mcgrath.com.au
Agent: Oliver Manu - olivermanu@mcgrath.com.au - 07 3899 8588
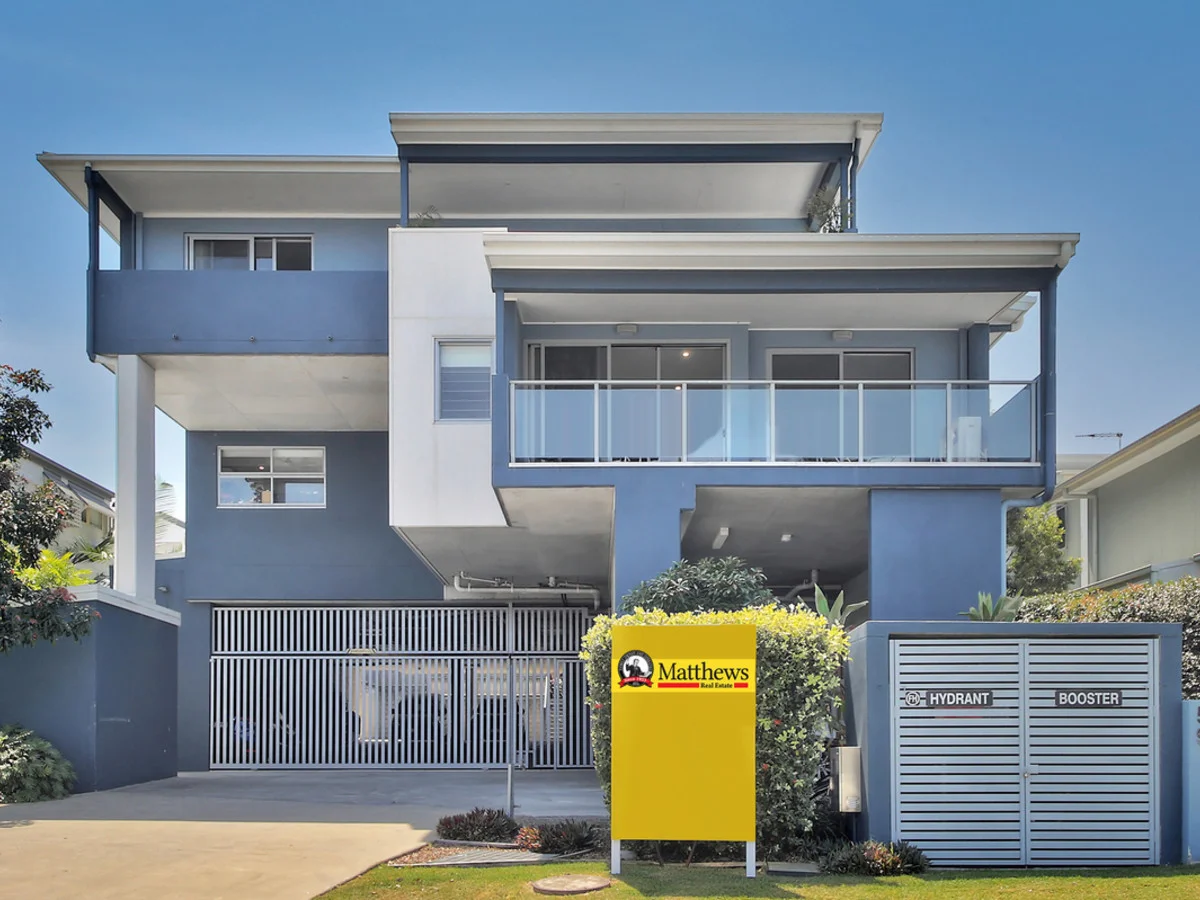
Carina Heights, QLD 4152
Property Type: 公寓/单元房
Listing Type: 住宅
Status: 在售
Summary: Modern 3 bedroom unit in small complex
Description: On the first floor front of this boutique complex in an excellent quiet, elevated location. Just 6 units in the block, with a lift from carpark level, remote lock-up garage under with 2 side by side car spaces and visitor parking. Fantastic district views from the large covered balcony, flowing off the open plan air-conditioned living. Large kitchen with dishwasher and stone benchtops, air-conditioned main with ensuite, air-conditioned second and third bedrooms and ceiling fan in the third bedroom. All bedrooms are spacious and have built-in wardrobes. Hideaway laundry upstairs in the unit. Currently tenanted at $740 per week on a lease until 08/03/26. In a fantastic sought after location, only minutes from Westfield Carindale, cafes, bus transport, several schools and parks. A very rare offering.
Agent: Russell Matthews - 3748.39912@leaddrop.rexsoftware.com - 38480655
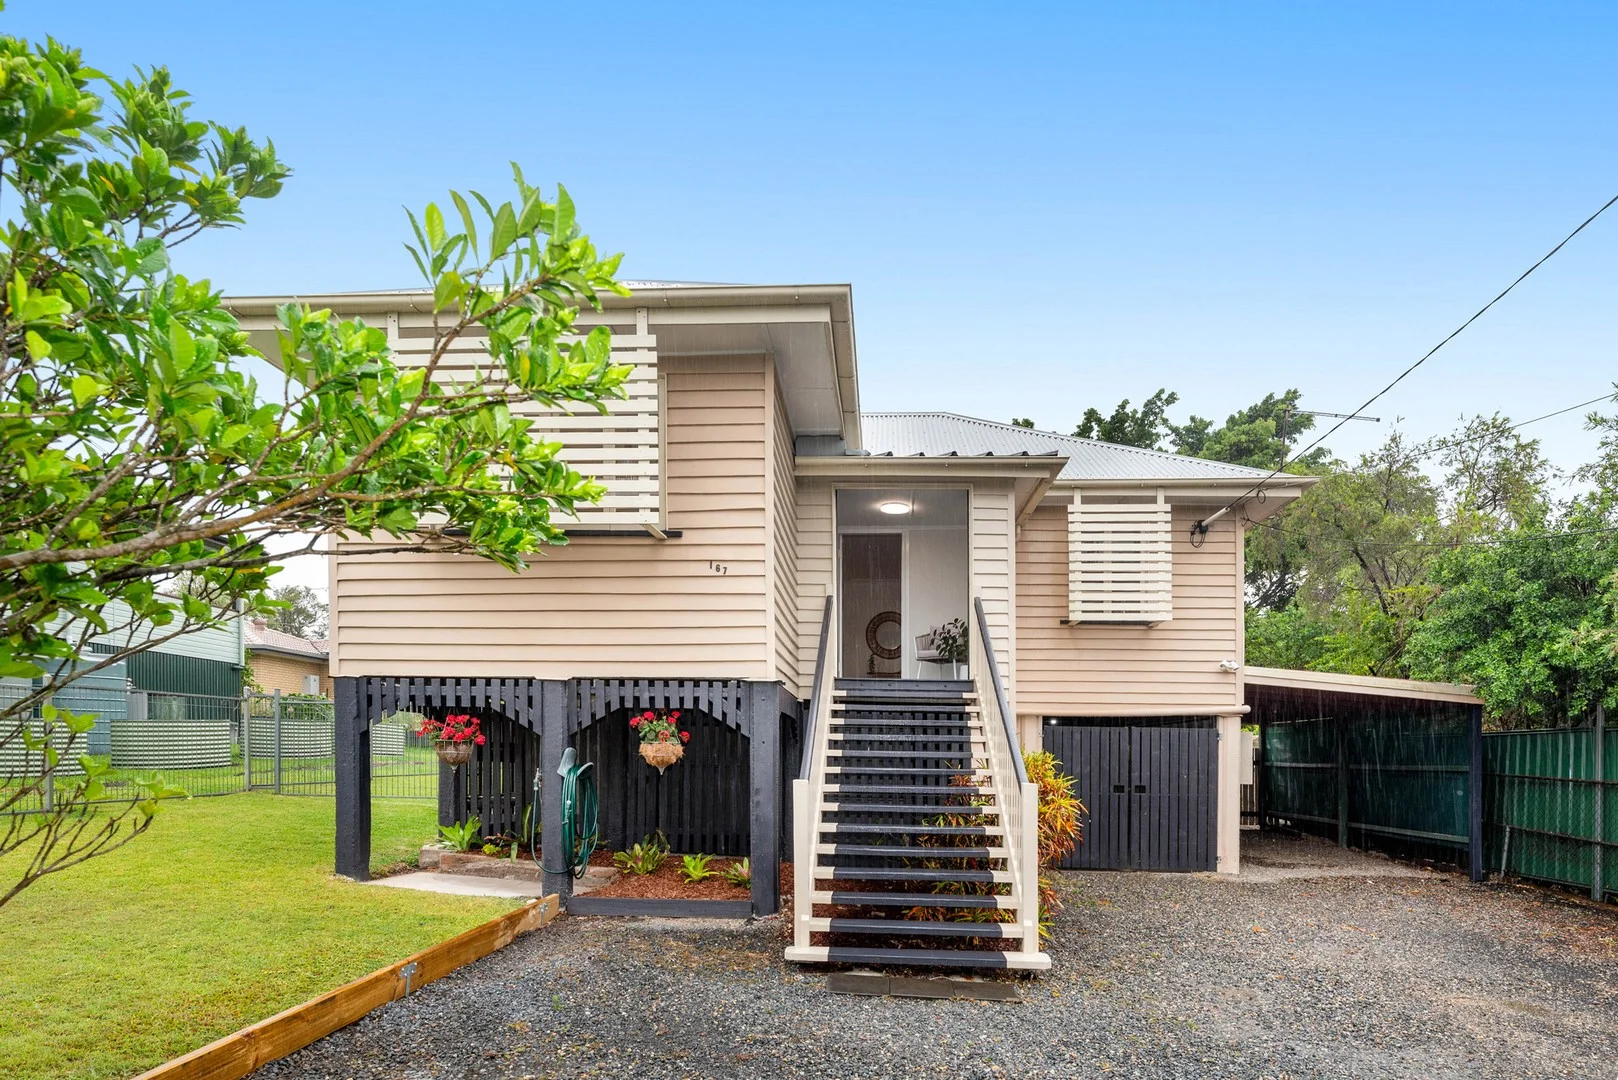
Carina, QLD 4152
Land Size: 544 m²
Property Type: 独立屋
Listing Type: 住宅
Status: 在售
Summary: Larger-than-Average Post-War Home | Hilltop Position | Walk to Everything
Description: Brimming with charm and offering an exceptional sense of space, this beautifully maintained post-war home is one that must be seen to be appreciated. Perched proudly on an elevated 544m² block with an ideal north-facing aspect and classic gabled roofline, this home enjoys a prime hilltop position just footsteps from the vibrant Carina North Shopping Centre and moments from city-bound bus services-making everyday living wonderfully convenient. Inside, you'll immediately notice the home's impressive proportions and timeless character. Expansive living and dining areas feature soaring ceilings, polished timber floors, air conditioning, and original casement windows that invite in natural light. The spacious central kitchen is perfectly equipped for family living and entertaining, boasting a 900mm freestanding gas cooker and oven, ample bench and cupboard space, and a dishwasher. The master bedroom provides a peaceful retreat, complete with built-in robes, air conditioning, and a private powder room with toilet-offering excellent potential to transform this zone into a walk-in robe and ensuite in the future. Two additional large bedrooms (one with built-in robes) are serviced by a modern, well-maintained main bathroom. The generous layout presents multiple opportunities for future enhancement-whether reconfiguring to include an ensuite and walk-in robe, or raising and building in underneath to capitalise on the perfect north aspect and expansive footprint. Adding to its appeal is the outstanding potential to create a large rear deck directly off the living and dining area. With the home's elevated position and ideal north-facing orientation, this would be a dream space for outdoor entertaining or relaxed family living. A deck here would capture cooling breezes and leafy suburban outlooks-seamlessly extending the home's living area and enhancing both lifestyle and value. Currently, the home provides abundant under-house space including a garage, storage areas, and an adjoining second car accommodation with ample off-street parking. Located just 7km from the Brisbane CBD, this address delivers unmatched convenience. Enjoy easy walking access to local cafes, parks, and shops, or take a short drive to Westfield Carindale for extensive shopping and dining options. Families will love the sought-after catchments for Mayfield State School and Whites Hill State College, along with proximity to C&K Carina Kindergarten, St Martin's Catholic Primary School, and other quality education options. Beautifully presented and low-maintenance, this home perfectly combines character, comfort, and lifestyle appeal-ideal for young families, professionals, and downsizers alike. • Council Rates: Approx. $860.75 per quarter • Expected Rental Return: Approx. $700 per week At a Glance • Gabled Post-War Home • 3 Large Bedrooms • Master Bedroom with additional Powder Room • High Ceilings and Original Casement Windows throughout • Large Central Kitchen with 900mm Freestanding Gas Cooker & Dishwasher • Huge Open-Plan Living Space • Freshly Painted Interior • Polished Timber Floors throughout • Zincalume Roof • Dishwasher • Air-Conditioning to Living, Master Bedroom & Bedroom 2 • Modern Screened Louvered Windows in Master Bedroom and Kitchen • Outstanding potential to add a rear entertaining deck • North-Facing Aspect on 544m² Block • Short Stroll to the Fabulous Carina North Shopping Village • Direct City Bus Route less than 50m away • Car Accommodation Under + Carport & Off-Street Parking • Fully Fenced with Secure Fencing • Lovely Big Block with Heaps of Yard Space • School Catchments: Mayfield State School & Whites Hill State College
Agent: Pathrina Watson - pathrina@wjtobin.com.au - 07 3398 4081
Agent: Craig Loudon - craig@wjtobin.com.au - 0733984081
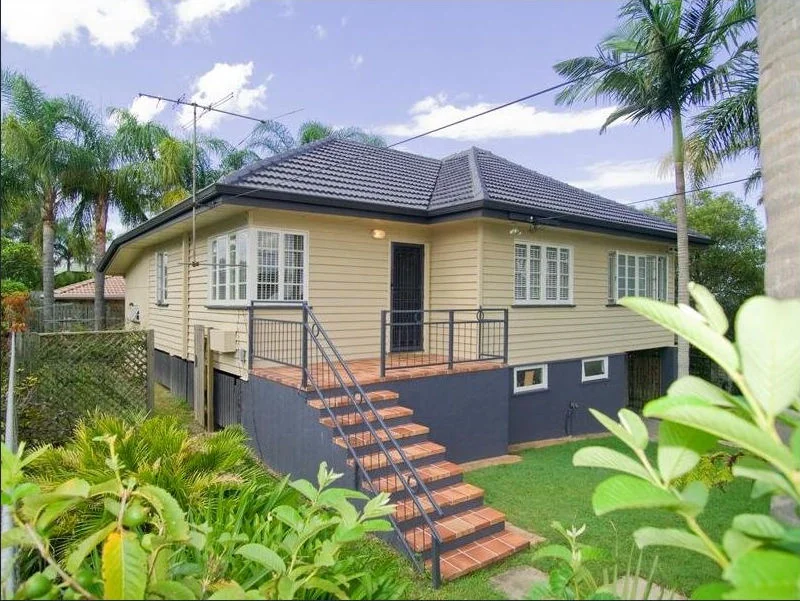
Seven Hills, QLD 4170
Land Size: 448 m²
Property Type: 独立屋
Listing Type: 住宅
Status: 在售
Summary: Post war house on almost flat land in central area
Description: Set on a 448 sqm allotment with a 20 metre frontage, this 1950s post-war home is ideal for those looking for a central location in the Seven Hills area, adjacent to the boundary of Camp Hill and Norman Park. The house has had some renovations done over the years and can be lived in or rented out as is. The property also has significant future potential being in a sought after location and given the site only has a very slight incline. Located close to amenities and transport, key features of this property include; Almost flat 448 sqm allotment with wide frontage 3 bedrooms (or 2 bedrooms plus multi-purpose room) WIR to master and BIR to second bedroom 2 bathrooms, one with bath Separate powder room or study nook off master bedroom Well equipped kitchen Good size living with adjoining dining area Two split system air-conditioners Ceiling fans in living, dining and second bedroom Separate laundry Entertainer's deck Polished floorboards Large under house area and internal shed Remote operated garage door Low maintenance yard DISCLAIMER: We have in preparing this advertisement used our best endeavours to ensure the information contained is true and accurate, but accept no responsibility and disclaim all liability in respect to any errors, omissions, inaccuracies or misstatements contained. Prospective buyers should make their own enquiries and inspect the property to verify the information contained in this advertisement.
Agent: Nathan Berry - nathan@beagleproperty.com.au - 0409 286 656
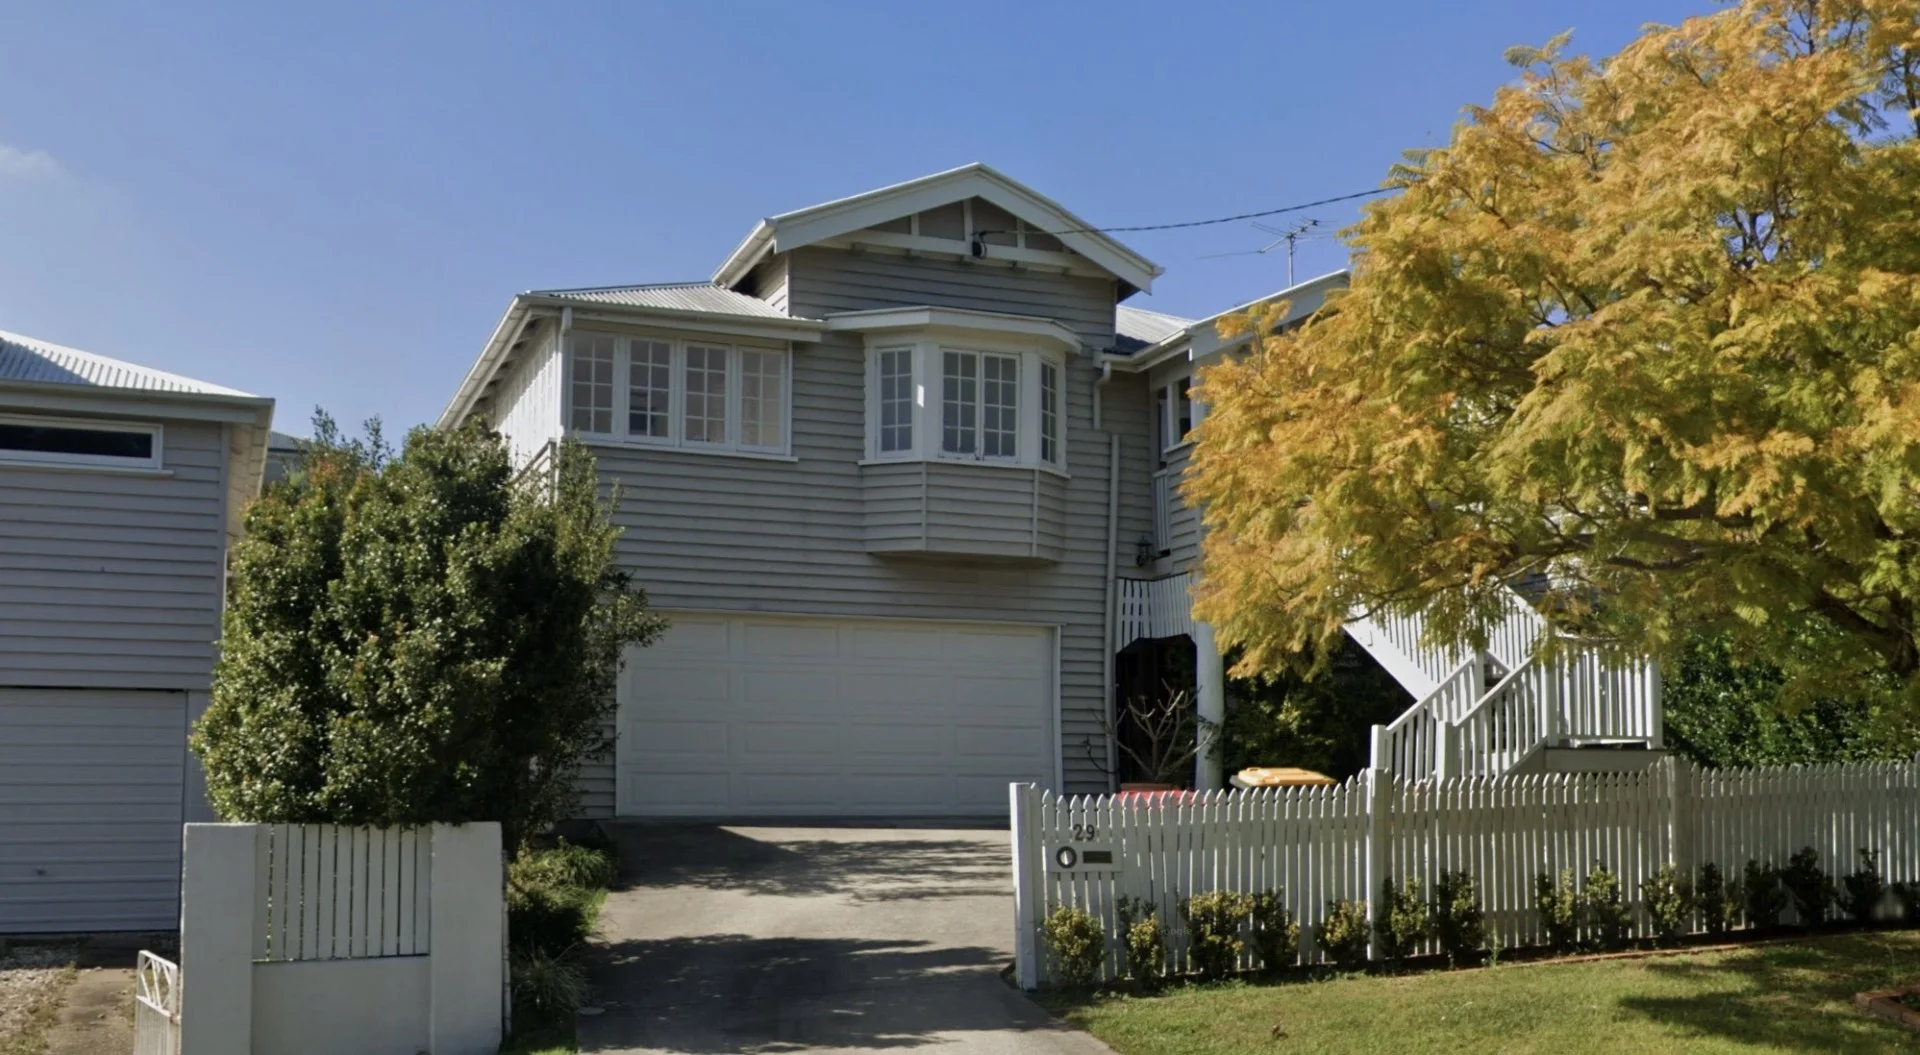
Camp Hill, QLD 4152
Land Size: 539 m²
Property Type: 独立屋
Listing Type: 住宅
Status: 在售
Summary: Perfectly maintained character home in prime Camp Hill location
Description: Thoughtfully renovated to honour its 1935 heritage while embracing contemporary comfort, this four-bedroom family residence at 29 Margaret Street, Camp Hill offers refined living on a generous 539sqm allotment. Beautifully updated and impeccably presented, the home will captivate growing families, entertainers and buyers seeking a blue-chip Camp Hill address. Elevated behind a charming façade that reflects its character origins, the property makes an immediate impression with its welcoming street presence and manicured surrounds. Inside, the residence seamlessly blends timeless detail with modern sophistication. Freshly painted interiors, updated flooring and carefully curated finishes create a warm, cohesive aesthetic throughout. Filled with natural light, the home's thoughtfully designed layout flows effortlessly from the inviting entry into a spacious living area, before opening to the heart of the home a superbly renovated kitchen and dining space. Updated with quality appliances, ample cabinetry and stylish finishes, the kitchen has been designed to cater to both busy family life and effortless entertaining. Extending from the kitchen and dining area, a generous rear deck provides the perfect setting for weekend barbecues, long lunches or relaxed evening gatherings. Overlooking a large, fully fenced backyard, this outdoor zone offers abundant space for children and pets to play safely. The expansive 539sqm block ensures privacy and room to grow, while the established lawn creates an idyllic setting for family enjoyment. Accommodation comprises four well-proportioned bedrooms, including a peaceful master retreat serviced by a beautifully renovated bathroom. A second updated bathroom caters to the remaining bedrooms, ensuring practicality for families of all sizes. Every detail has been carefully considered, with upgrades to the kitchen, bathrooms, flooring and paintwork enhancing both functionality and style. Completing the property is secure parking for two vehicles and additional storage options, adding everyday convenience to this exceptional offering. Positioned in a sought-after pocket of Camp Hill, the home enjoys proximity to local parks, reputable schools, cafés and transport options, while remaining only a short drive from the Brisbane CBD. Combining timeless character with modern refinement, this is a move-in-ready family home designed to be enjoyed for years to come. Disclaimer: We have in preparing this advertisement used our best endeavours to ensure the information contained is true and accurate, but accept no responsibility and disclaim all liability in respect to any errors, omissions, inaccuracies or misstatements contained. Prospective purchasers should make their own enquiries to verify the information contained in this advertisement.
Agent: Julia Doyle - juliadoyle@eplace.com.au - 07 3107 2111
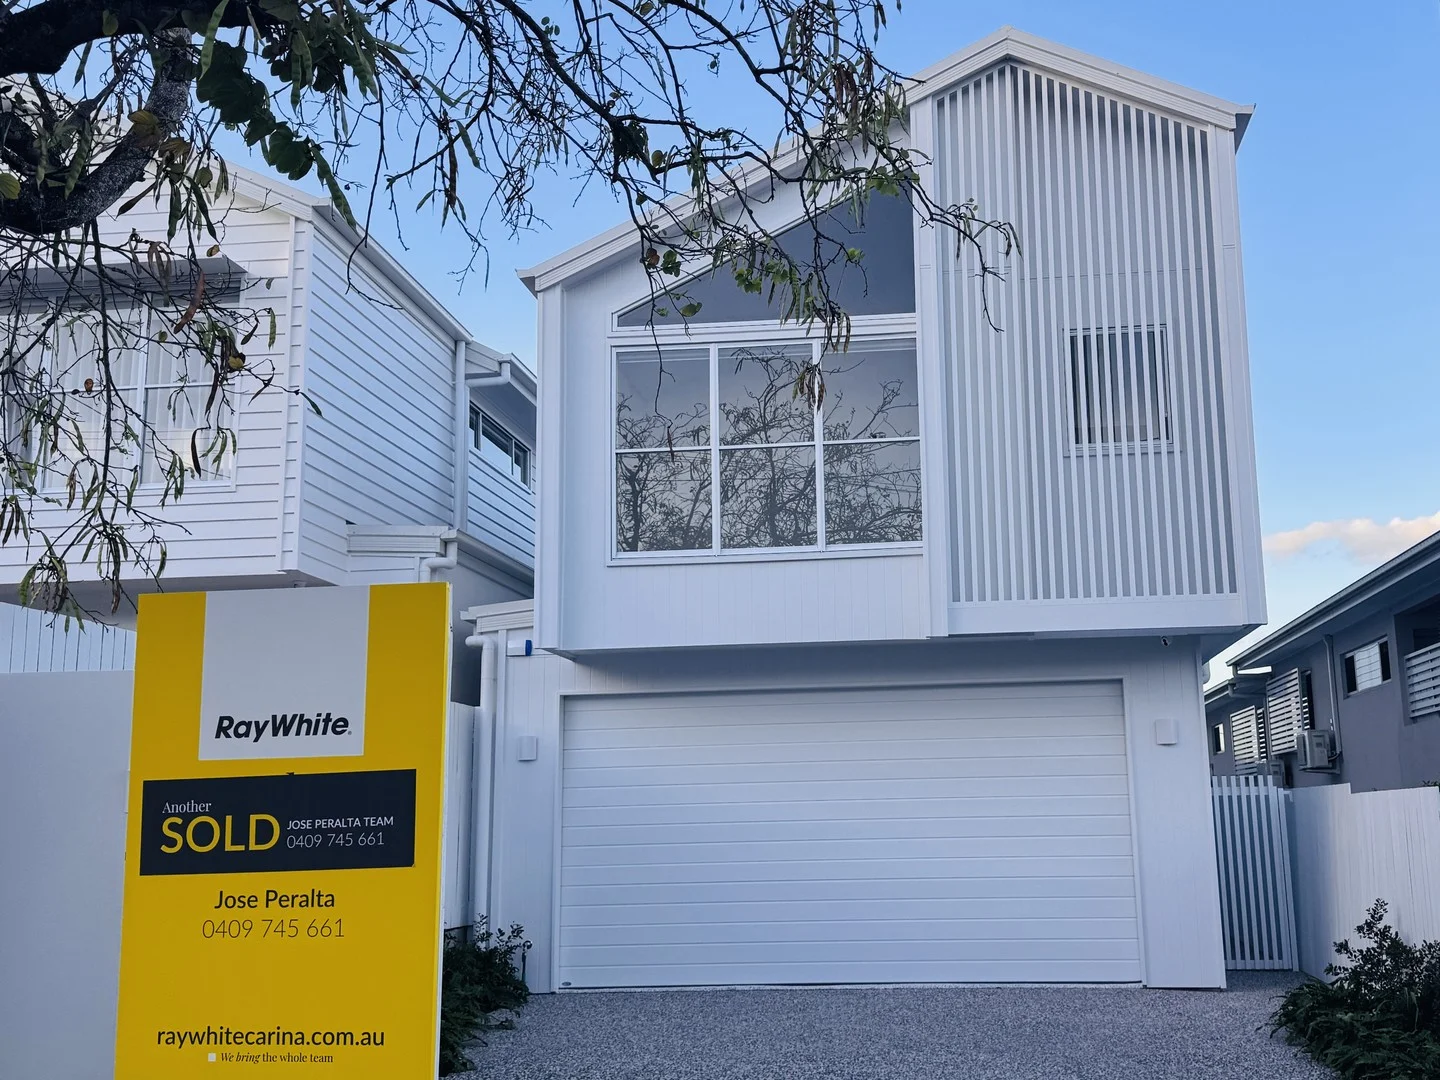
Carina, QLD 4152
Land Size: 304 m²
Property Type: 独立屋
Listing Type: 住宅
Status: 在售
Summary: Contemporary low-maintenance Elegance Meets Family Functionality
Description: Presenting a just-completed and truly exceptional residence, this thoughtfully designed home offers a luxurious yet low-maintenance lifestyle. Positioned on a 304m² block in the highly coveted Carina neighbourhood, it showcases striking architectural features, premium finishes, and a seamless connection between indoor and outdoor living. Spread across two generous levels, the home boasts soaring ceilings, warm timber floors, and a serene palette of whites, greys, and natural oak tones. Its sophisticated curves and expansive glass elements create a distinctive modern aesthetic, while the crystal-clear saltwater pool and adjoining entertaining terrace with an outdoor kitchen deliver a private, resort-inspired retreat. Inside, five spacious bedrooms provide excellent flexibility for families at all stages of life. The grand master suite captures cooling north-easterly breezes and features a luxurious ensuite with dual vanities, an oversized shower, and a walk-in dressing robe. Downstairs, the fifth bedroom doubles perfectly as a home office or additional lounge, while two separate living spaces, including a dedicated media room upstairs, ensure everyone has room to relax and retreat. Property Highlights: • North-facing backyard and covered alfresco patio • Ground-level open-plan kitchen, dining, and lounge opening directly to pool and entertaining zone • Designer kitchen with butler's pantry, stone benchtops, and soft-close cabinetry • Bespoke cabinetry and extensive storage throughout, including a mudroom and upstairs linen closets • Upstairs family retreat/media lounge • Four bedrooms upstairs, fifth bedroom/study downstairs • Three stunning bathrooms with stone-topped vanities, timber accents, and frameless glass • Zoned ducted air-conditioning, ceiling fans, and energy-efficient lighting • Security alarm system for peace of mind • Spacious laundry with abundant storage • Timber floors in the main living areas and epoxy-coated garage flooring • Double remote garage Perfectly positioned to embrace cooling bay breezes, this fully fenced property is just moments from bus stops, parks, a library, cafes, and restaurants. Westfield Carindale is a short 1.5km away, offering retail, dining, cinemas, and fresh markets, with easy access to quality schools, Camp Hill Marketplace, and arterial roads linking to the CBD, Airport, and Coast. This is an exclusive lifestyle opportunity not to be missed. For further information, please contact Jose Peralta. Open Home Disclaimer: By attending an open home/inspection, attendees acknowledge that they do so at their own risk and agree not to hold the owner, agent, or their employees, contractors, or agents liable for any personal injury, death, loss, theft, or damage to personal property, however caused. This property is being sold without a price and therefore a price guide cannot be provided. The website may have filtered the property into a price bracket for website functionality purposes. Please note the following when attending our open homes: "The attendee acknowledges that at all times while attending the open home/inspection they do so at their own risk and that the attendee (and other people in the care and control of the attendee) will not hold the owner, agent or any of their employees, contractors or agents liable for any personal injury, death, loss, theft or damage to their personal property, whether caused by the negligence of the owner, agent, their employees, contractors or agents, howsoever caused."
Agent: Jose Peralta - jose.peralta@raywhite.com - 07 3395 1211


