12 Glamis Court
Noarlunga Downs, SA 5168
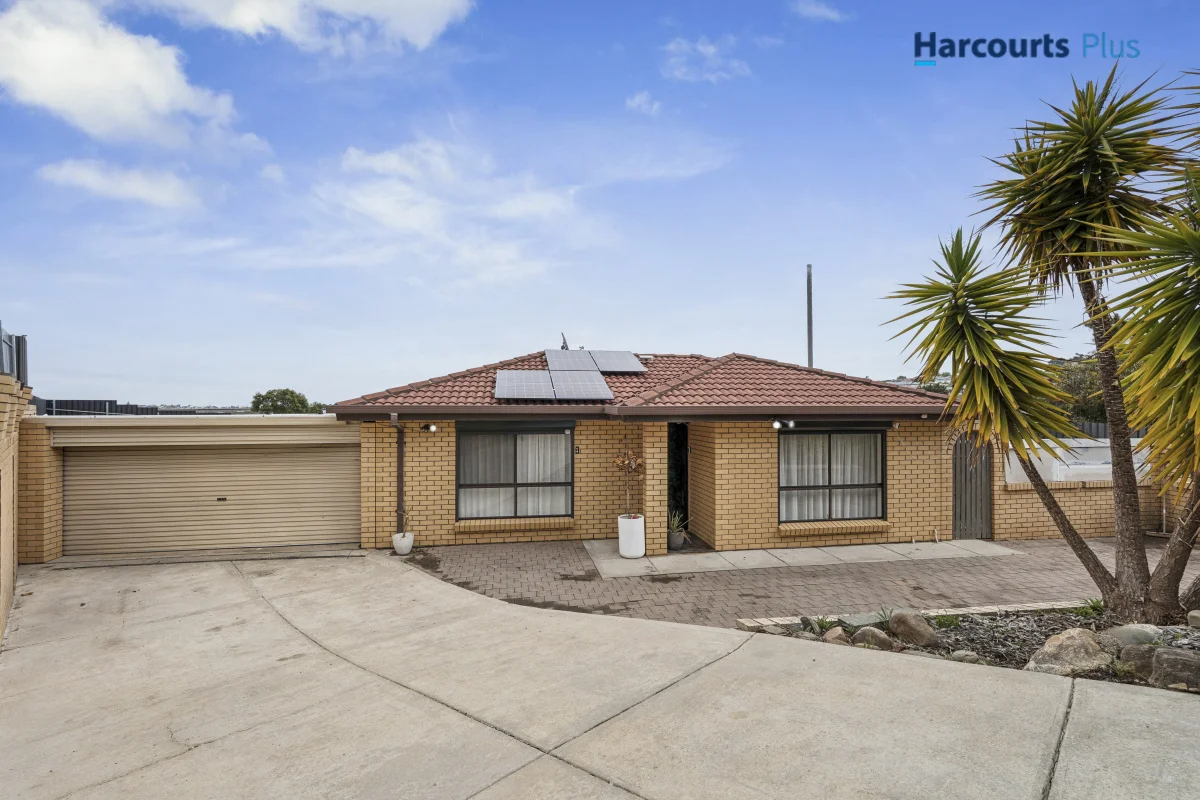
周边环境与日常设施
探索Noarlunga Downs周边的上学日与周末生活。
探索此区域的学校、游乐场及儿童活动。按年龄浏览体育、艺术及课程,安排上学日与周末生活。
区域数据
- 居民(ABS,2024年6月)
- 182,821
- 0–14岁儿童
- 31,855
- 所学校
- 64
- 公园与图书馆
- 125
- 已收录儿童活动机构
- 111
收录最多的活动:Soccer、AFL、Tennis
人口数据:澳大利亚统计局
了解更广的议会辖区:比较附近区域,探索图书馆及社区场所,并浏览学校、儿童活动和议会项目。
公园、游乐场与公共空间
Perry's Bend Reserve
River Rd, Noarlunga Downs, South Australia, 5168
332 m 直线距离
Onkaparinga River Recreation Park
Seaford Meadows, South Australia, 5169
567 m 直线距离
River Road Reserve
River Rd, Port Noarlunga, South Australia, 5167
1.2 km 直线距离
WM Hunt Park
River Rd, Port Noarlunga, South Australia, 5167
1.5 km 直线距离
这处房产附近有什么好玩
探索目录中的附近游乐中心与家庭景点。请向场所确认适合年龄、门票及开放时间。
在Things to do按年龄、预算及室内或户外条件寻找更多去处。具体日期的活动请查看What’s on。 查看活动日程
探索本地指南与家庭灵感
了解这处房产周边生活时,阅读本地家庭指南与实用文章。

南澳大利亚州最宜居郊区排行(2026年,按儿童活动数量排名)
在我们的目录中,Adelaide(SA)登记的儿童活动数量超过SA其他任何郊区。本页首先按郊区能为有孩子的家庭提供多少实际选择来排名南澳大利亚州的郊区,随后为同一批郊区补充房产成交中位价、近期成交与在售房源,以及治安记录数据——并会持续更新,而非一次性发布后就不再维护。 主要结论 Adelaide在SA州位居榜首,目录中登记了34项儿童活动,附近有11所学校。…
阅读更多 →
阿德莱德最贵的学校:2026年私立与天主教学校学费
在公开收费的阿德莱德学校中,2026年7年级最贵的是圣彼得学院(St Peter's College),每年$32,970;10至12年级最贵的是彭布罗克学校(Pembroke School),每年$34,944——到12年级时只比圣彼得学院高$184。 这两个数字都是走读生每年必须缴纳的费用,取自各校官网2026年的收费表,核对时间为2026年10月。Prince Alfred…
阅读更多 →日常设施与出行
打开地图选择目的地并查询行程时间。步行路线、无障碍设施和行程时间尚未核实。
来源:AroundSchools目录。距离为直线距离,并非步行路线。请在详情页确认设施;此摘要未提供目录更新日期。
房产详情
859 m²
独立屋
RESIDENTIAL
附近即将举行的活动

附近资源

Free Mind Skate School Pty Ltd
Lonsdale, Lonsdale

Perrys Bend
River Rd, Noarlunga Downs
Perry's Bend Reserve
River Rd, Noarlunga Downs
Onkaparinga River Recreation Park
Seaford Meadows

Callum Cunningham-Byrne
Noarlunga Downs

Hickinbotham Oval
Lovelock Dr, Noarlunga Downs

Southern Tennis Association
Port Noarlunga
Hackham West Reserve
Oslo Cres, Hackham West

Onkaparinga Libraries
Hannah Rd, Noarlunga Centre
附近学校

Noarlunga Downs Primary School
Canterbury Crescent, Noarlunga Downs SA 5168 Australia

Cardijn College
Honeypot Road, Noarlunga Downs SA 5168 Australia

Huntfield Heights School P - 6
78 Melsetter Road, Huntfield Heights SA 5163 Australia

Cardijn College - Marcellin Campus
Corner Mander And Beach Road, Christie Downs SA 5164 Australia

FAME - Flexible Accredited Meaningful Engagement
Christie Downs SA 5164
Hackham West School
50 Glynville Drive, Hackham West SA 5163 Australia
附近学校不代表符合入学条件。请直接向学校或托育机构确认学区、年级及名额。
附近房产
附近最近成交
靠近此地址、已经成交的房产。我们不显示成交价格。
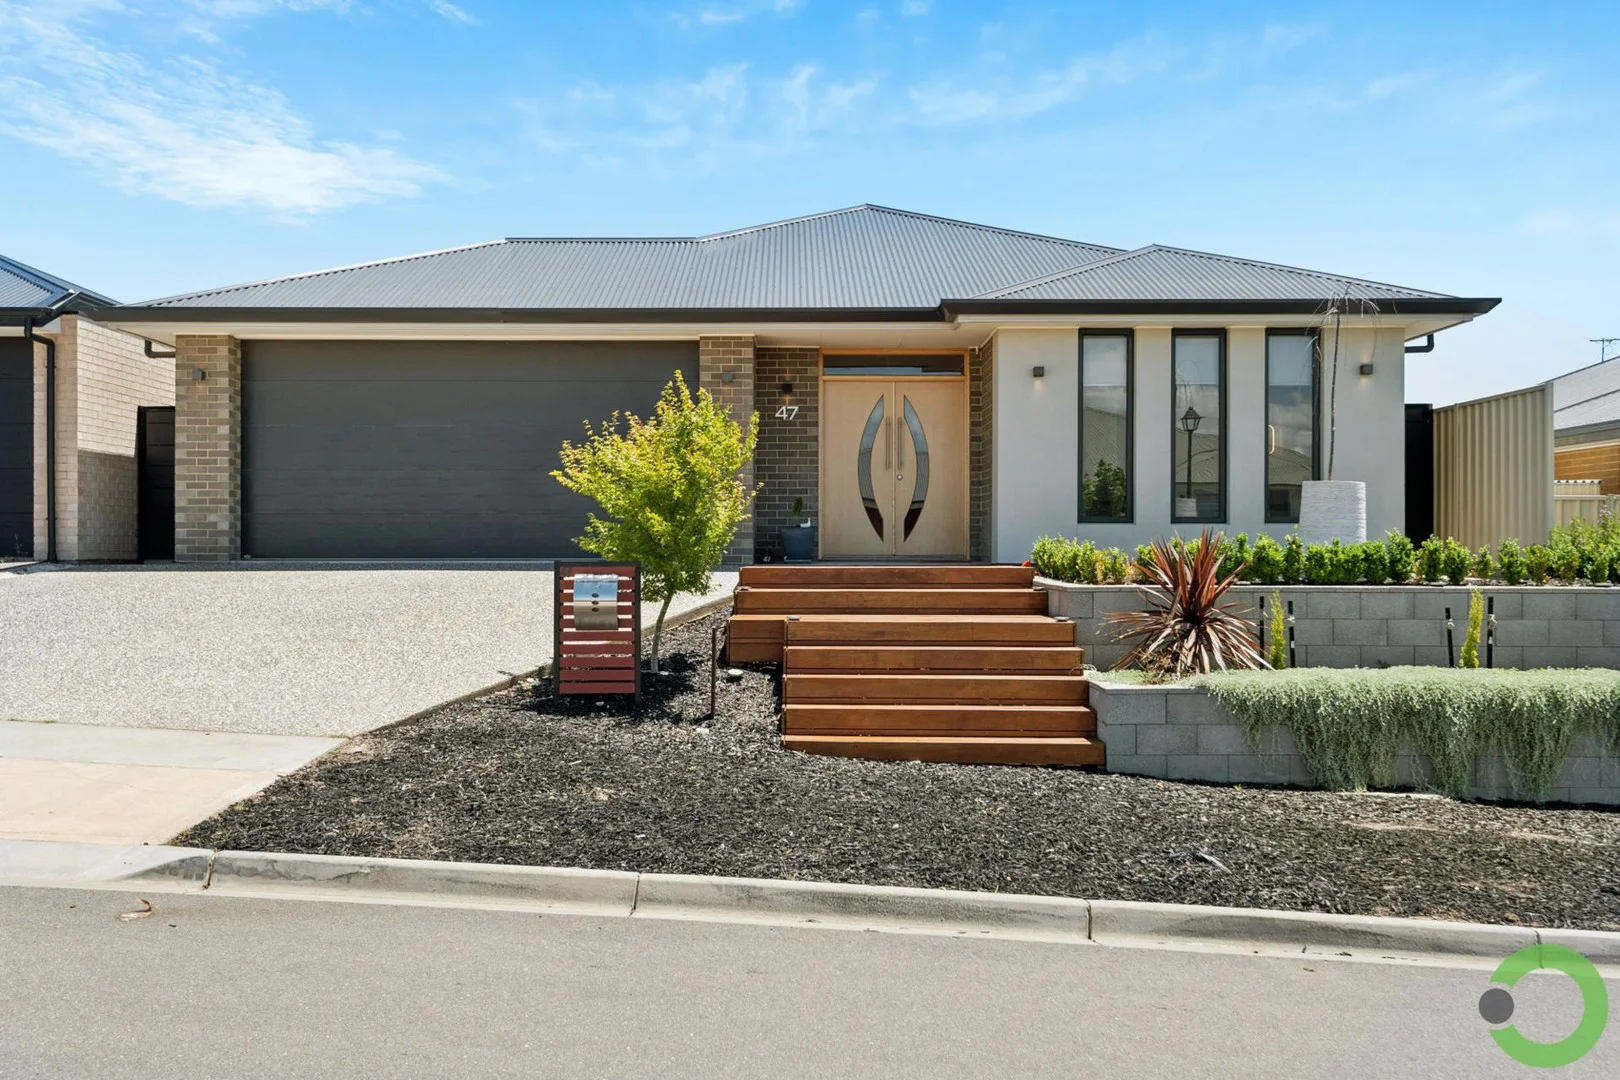
Onkaparinga Heights, SA 5163
Land Size: 495 m²
Property Type: 独立屋
Listing Type: 住宅
Status: 在售
Summary: A Modern and Hassle-Free Lifestyle
Description: Welcome to 47 Noble Circuit. A beautifully presented, custom-built Hickinbotham home, with an emphasis on design appeal and a practical single-level floor plan. Finished in 2020, this stylish, hassle-free home sits on 495sqm of highly usable land - within the all new Onkaparinga Heights Estate! Looking on from the street, what an attractive home this is... Standing proud, with a slightly elevated aspect & wider street frontage than most. A stepped timber deck leads you up to the front landing. Beautiful double doors open into an inviting & spacious entranceway. An ash grey brick profile looks great in contrast with a rendered feature wall with charcoal light fittings and premium edge guttering. Clerestory windows in the main bedroom were also a nice choice. Entering the home a beautiful pendant light immediately catches your eye. Large format laminate floor coverings are equally as eye catching and work well against the living room feature wall & electric fireplace crackling in the distance. Built in robes are a practical inclusion and in conjunction with the walk-in store within the double garage, walk-in butler's pantry behind the kitchen and laundry there is plenty of storage space! 2.7m ceilings are constant throughout the home, coupled with a v-lux skylight in the kitchen and large window profiles it's hard to feel closed in. The main kitchen/living space is open planned and lives well, integrating nicely with the outdoor entertaining area. Being the pride and joy of our sellers, the expansive 11 metre gabled pergola ensures you will be the host for Christmas next year! Stylish cladding and quality timbers are real features, while creating additional privacy for the living spaces and backyard. Smartly, the sellers decided to elevate the pergola above gutter height to maximize natural light & airflow with dual ceiling fans. Together, the alfresco & pergola adds an additional 48sqm of indoor/outdoor living space! But don't worry, there is still more than enough space to kick a ball. With a flat lawned area at the back of the home, prime for a backyard soccer tournament! Back in the kitchen, the theme of impressive light fittings continues. The L-shaped kitchen is modern & sleek, with marble-look countertops, white cabinetry and black finishings. Appliances are quality, fitted with a Chef electric oven, gas cooktop and Technika dishwasher. The master bedroom provides a walk-through wardrobe with plentiful storage, a modern ensuite and unique bedside fixtures & light fittings. Block out roller blinds are also fixed to all three clerestory windows. Both bedrooms 2 & 3 are comfortable sizes and feature fresh charcoal carpets, built-in robes, and block out roller blinds. Importantly, the kids' wing is separated from the main bedroom - a truly underappreciated aspect to family living! The lounge, which could easily be a fourth bedroom, works nicely off the open planned living and acts as a more private, chill-out space. Fitted with a built-in bio-ethanol heater, block out roller blinds and a wall mounted TV - what a movie spot for the winter months. Reverse cycle air conditioning feeds all bedrooms & living spaces providing year-round comfort. The home also features a 6.6kW solar system, and 3000L rainwater tank. The garage (currently acting as the home gym) provides single roller door access directly into the backyard and space for two cars. What an opportunity this is Make it Yours!
Agent: Luke Bull - luke@ring-sa.com.au - 8370 3211
Agent: Stephen Ring - stephen@ring-sa.com.au - 8370 3211
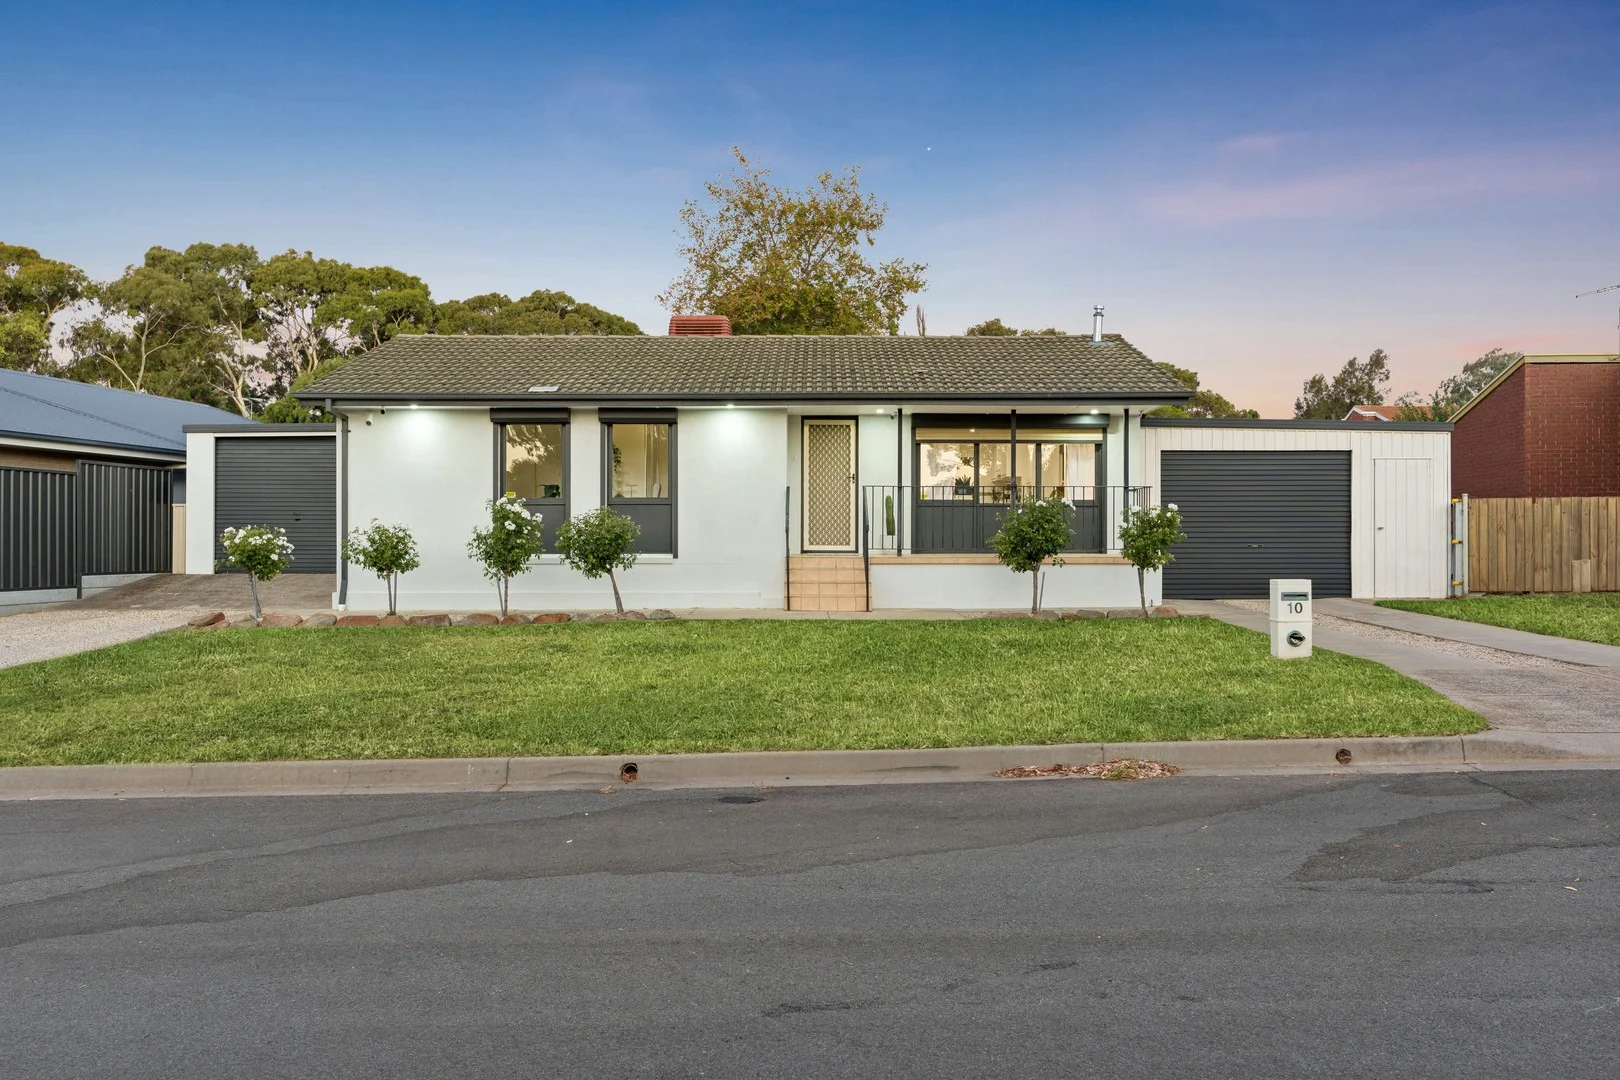
Morphett Vale, SA 5162
Land Size: 632 m²
Property Type: 独立屋
Listing Type: 住宅
Status: 在售
Summary: Fireplace, Pool & Perfection: A Stylish Morphett Vale Masterpiece
Description: Offers Closing Tuesday 27th January by 3pm Experience the perfect blend of modern sophistication and ultimate outdoor entertaining at 10 Simeon Crescent. Tucked away in a quiet, elevated pocket of Morphett Vale, this beautifully updated family home offers a lifestyle of comfort and convenience that is ready for you to dive straight into. From the stylishly refreshed interiors to the tropical retreat waiting in the backyard, every inch of this property has been designed with the modern family in mind. The heart of the home is a stunning, updated kitchen that overlooks the main living zones, making meal prep and hosting a breeze. Designed for the home chef, it features a gas cooktop, dishwasher, and ample preparation space. The light-filled open-plan layout is anchored by a gorgeous feature fireplace, creating a cozy atmosphere for those cooler winter nights, while ducted evaporative air conditioning ensures the home stays crisp and cool throughout the summer. Beyond the aesthetics, this home prioritizes peace of mind and practicality. For those with a fleet of vehicles, the property offers incredible utility with extensive undercover parking for up to three cars-perfect for the car enthusiast, tradie, or those with a boat or caravan. This leads to a large, versatile shed, ideal for a workshop or home gym. Ideally located near local schools, parks, and Southgate Plaza, 10 Simeon Crescent is a rare, move-in-ready opportunity where all the hard work has been done. The Features We Love: • Move-In Ready Style: Beautifully updated interiors with a contemporary palette and high-quality finishes throughout. • Summer Paradise: A sparkling in-ground swimming pool surrounded by a secure, private backyard. • Chef's Kitchen: Stylishly renovated with a gas cooktop, dishwasher, and a layout designed for family life. • Cozy Ambience: A stunning feature fireplace serving as the focal point of the main living area. • Year-Round Comfort: Ducted evaporative air conditioning throughout and roller shutters for climate and light control. • Security & Privacy: Integrated security cameras and shutters for total peace of mind. • Extensive Parking: Rare undercover accommodation for up to three cars, providing ample space for extra vehicles. • The Ultimate Shed: A large, versatile shed perfect for a workshop, home gym, or additional storage. • Prime Location: Positioned in a quiet, family-friendly street close to schools, transport, and major shopping hubs. Combining modern flair with unbeatable outdoor appeal, 10 Simeon Crescent is more than just a home-it is the ultimate family lifestyle package. Whether you are relaxing by the fireplace in the winter or hosting poolside gatherings all summer long, this property offers a rare level of versatility and comfort in a sought-after pocket of Morphett Vale. With its extensive parking, huge shed, and beautifully updated interiors, simply move in, unpack, and start making memories in your very own private oasis. Contact Joel Georgeson on 0431 993 503 or Kane Tonkin on 0459 129 613 for more information. Disclaimer - Every precaution has been taken to establish the accuracy of the material herein. Prospective purchasers should not confine themselves to the contents but should make their own enquiries to satisfy themselves in all respects. Ray White Flagstaff Hill will not accept any responsibility should any details prove to be incomplete or incorrect - RLA 284838.
Agent: Joel Georgeson - joel.georgeson@raywhite.com - 08 8270 2277
Agent: Kane Tonkin - kane.tonkin@raywhite.com - 08 8270 2277
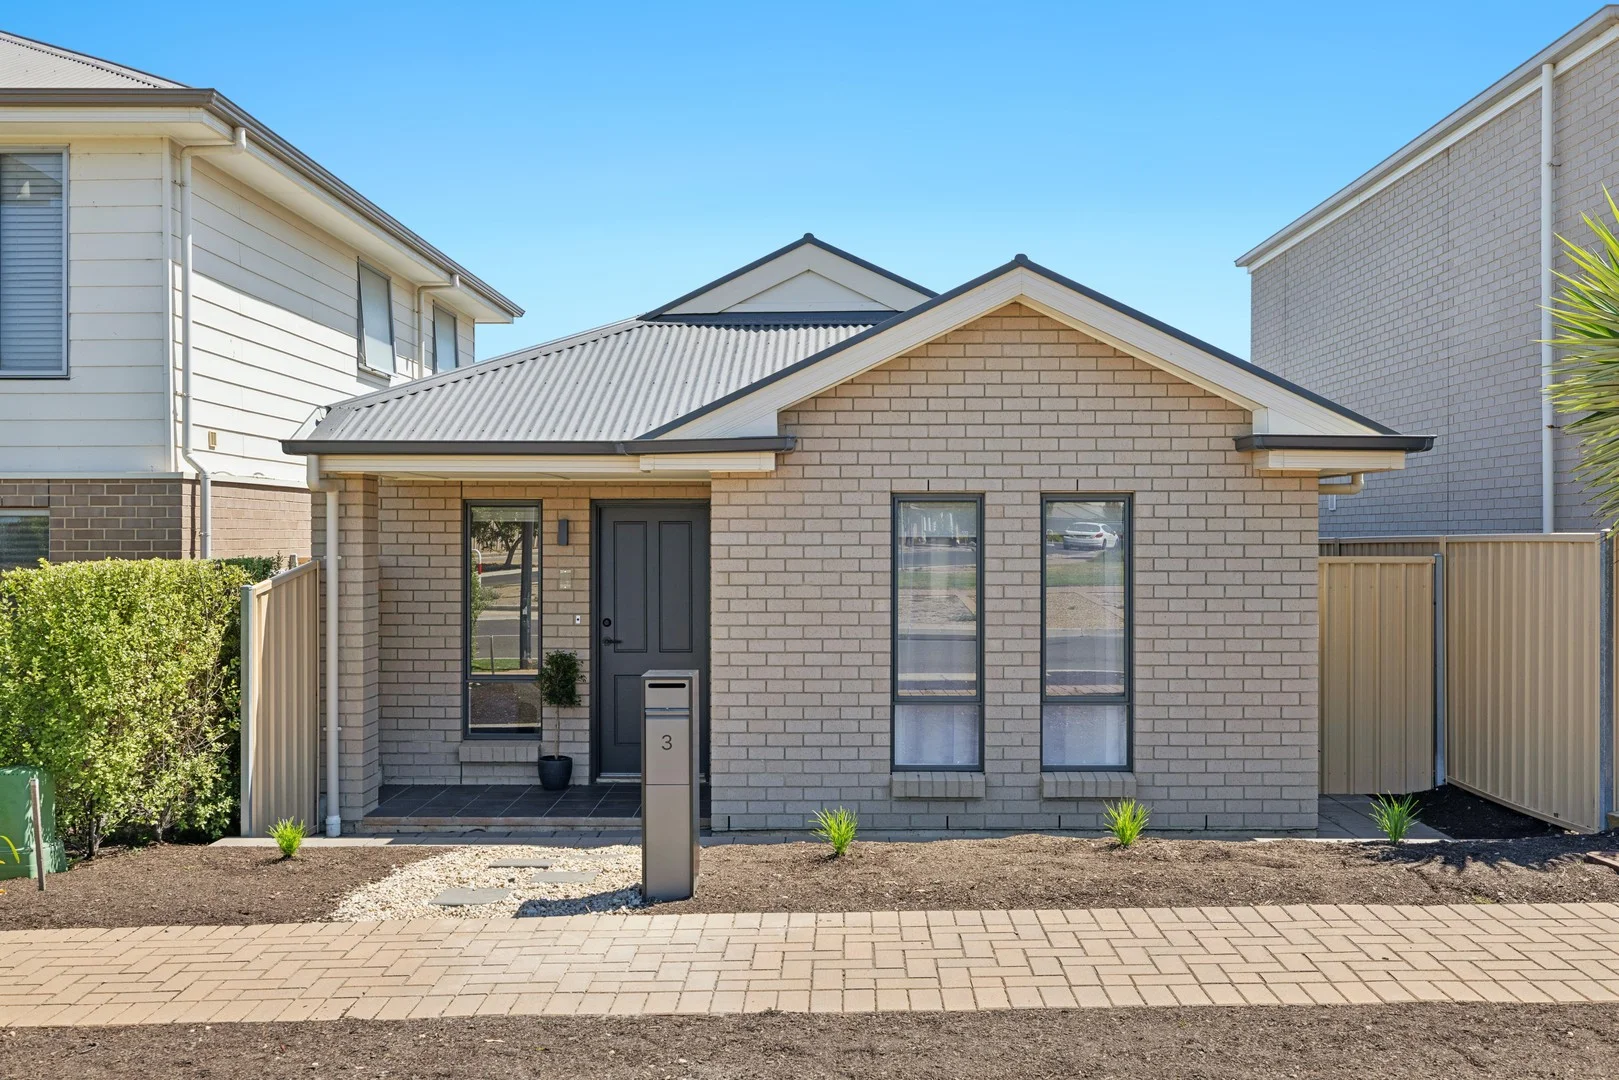
Seaford Meadows, SA 5169
Land Size: 240 m²
Property Type: 独立屋
Listing Type: 住宅
Status: 在售
Summary: Coastal Sophistication at 3 Triton Street
Description: Discover the perfect blend of seaside serenity and modern luxury at 3 Triton Street, Seaford Meadows. This beautifully presented residence has been designed for those who appreciate contemporary style and effortless living. Nestled in a thriving coastal community, this home offers an exceptional lifestyle opportunity just minutes from the pristine sands of Seaford Beach and the gateway to the world-class McLaren Vale wine region. From the sleek, modern façade to the sun-drenched interiors, every inch of this home exudes quality. The versatile floorplan caters perfectly to families, professionals, or those looking to downsize without compromising on style. At the heart of the home, the open-plan living and dining area flows seamlessly into a gourmet kitchen, creating the ultimate hub for daily life and weekend entertaining. Step outside to find a private, low-maintenance outdoor space designed for relaxation. Whether you're hosting a summer BBQ or enjoying a quiet morning coffee, the integration between indoor and outdoor living is seamless. With every modern convenience accounted for, 3 Triton Street is truly a "move-in and enjoy" proposition in one of the south's most popular lifestyle destinations. Features We Love: • Contemporary Design: A striking modern aesthetic with high-quality finishes and a light-filled, neutral palette throughout. • Gourmet Kitchen: Featuring premium stainless steel appliances and ample cabinetry. • Master Retreat: A spacious master bedroom complete with a walk-in robe and a sleek, private ensuite. • Versatile Living: An intelligently designed floorplan offering multiple zones to suit your family's needs. • Year-Round Comfort: Fully equipped with ducted reverse-cycle air conditioning for perfect climate control in every season. • Seamless Entertaining: The open-plan living area opens out to a private alfresco space, ideal for weekend gatherings. • Secure Parking: Secure rear entry carport • Prime Coastal Location: Just moments from the Seaford Meadows shopping precinct, local parks, and the Seaford Train Station for an easy CBD commute. • Nature at Your Doorstep: Ideally positioned near the Onkaparinga River Recreation Park and just a short drive to South Australia's best surfing and swimming beaches. 3 Triton Street is more than just a house; it's a gateway to the coastal lifestyle you've been dreaming of. Contact Joel Georgeson on 0431 993 503 for more information. Disclaimer - Every precaution has been taken to establish the accuracy of the material herein. Prospective purchasers should not confine themselves to the contents but should make their own enquiries to satisfy themselves in all respects. Ray White Flagstaff Hill will not accept any responsibility should any details prove to be incomplete or incorrect - RLA 284838.
Agent: Joel Georgeson - joel.georgeson@raywhite.com - 08 8270 2277
Agent: Kane Tonkin - kane.tonkin@raywhite.com - 08 8270 2277
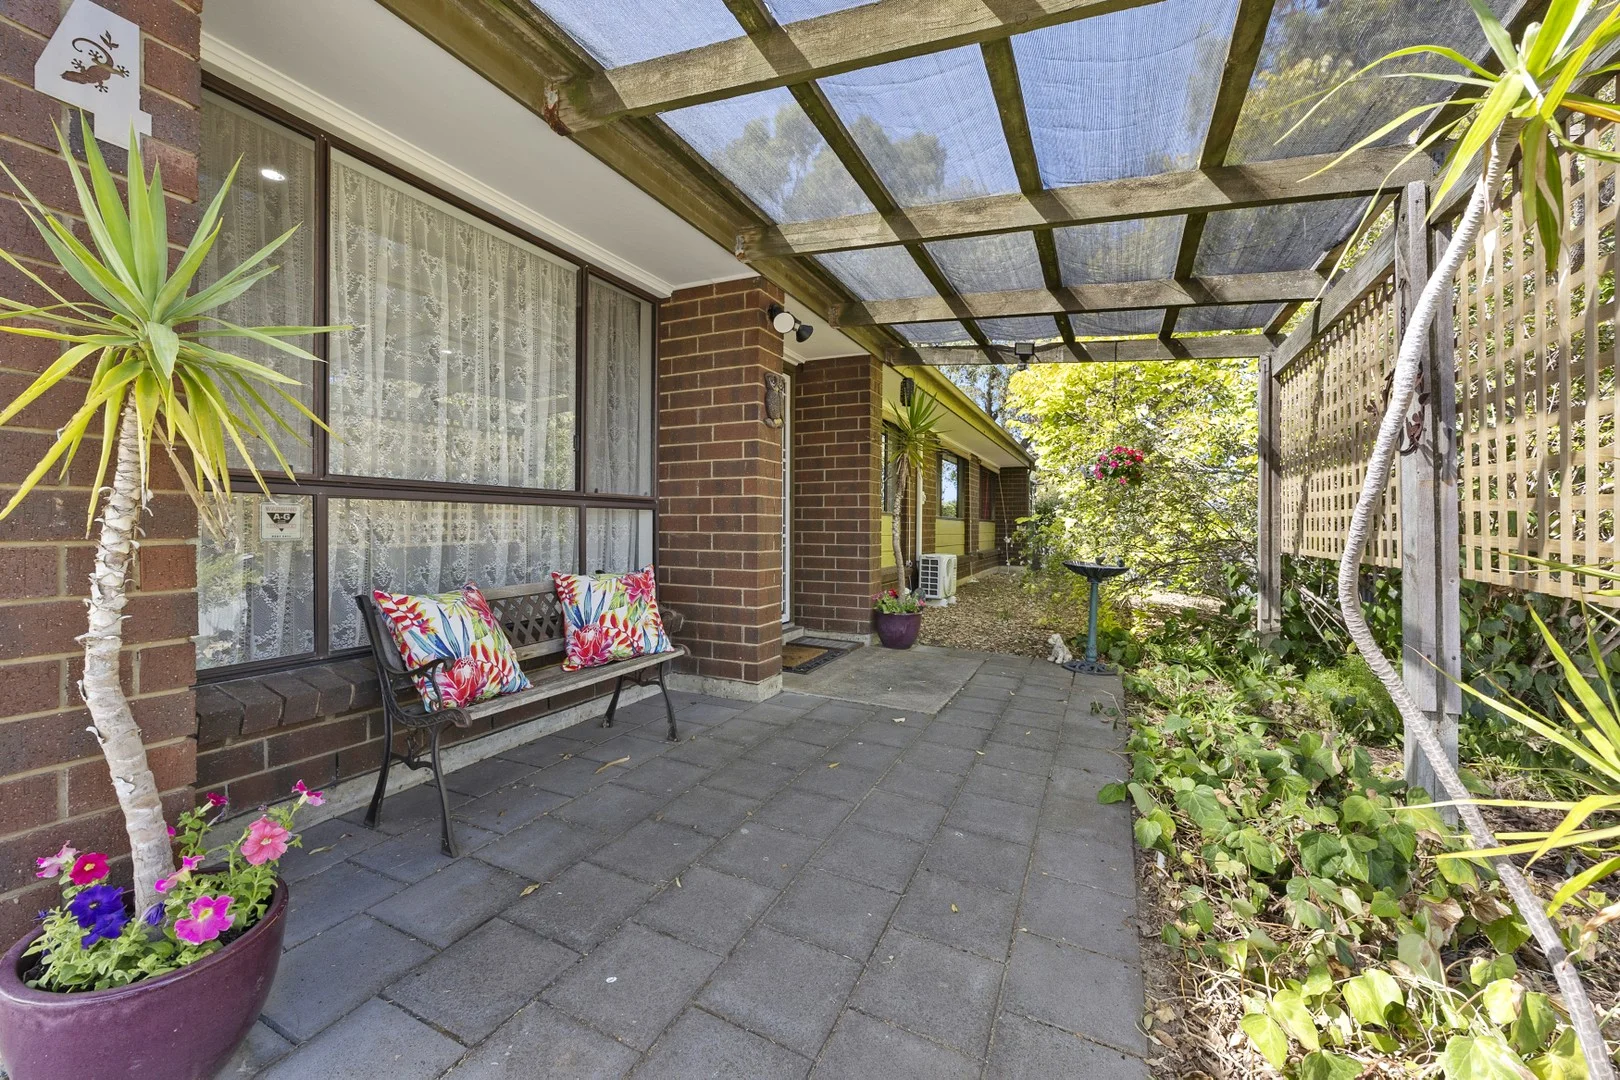
Hackham West, SA 5163
Land Size: 880 m²
Property Type: 独立屋
Listing Type: 住宅
Status: 在售
Summary: Sold by Shane Moore
Description: Shane Moore and Harcourts are proud to present 4 Peyton Place, Hackham West to the market. Welcome to 4 Peyton Place, Hackham West, where comfort, style, and convenience come together, making it the ideal setting for families or anyone seeking a peaceful retreat. This delightful house is nestled in a quiet cul-de-sac, offering a friendly neighbourhood atmosphere while being just moments away from local amenities, schools, parks, and public transport. Upon entering, you will find a spacious and inviting floor plan that beautifully combines functionality with modern living. The heart of the home is a bright and airy living area, perfect for relaxation or entertaining guests. The well-appointed kitchen features ample storage, modern appliances, and a convenient breakfast bar, making meal preparation a pleasure. The generous bedrooms come with built-in wardrobes, providing plenty of space for family and guests. The central bathroom, air conditioning and the heating offer year round comfort/convenience and a 4kw solar system will assist to offset rising electricity costs. The exterior is equally impressive, showcasing a beautifully landscaped backyard that is ideal for children to play or for hosting summer barbecues with family and friends. A covered patio area invites you to enjoy alfresco dining or simply relax in the serene surroundings. Additionally, the property includes a huge 6m x 6m garage/workshop, fully lined 6m x 6m retreat/living area with its own bathroom and allocated kitchen area should the new owner choose to install one. There is a drive through carport, secure garage, additional off street parking and ample room for a trailer, boat, etc. Hackham West is celebrated for its community spirit and accessibility. Residents can enjoy nearby parks, walking trails, and recreational facilities, all while being just a short drive from shopping centres, cafes, and schools. With easy access to public transport and major roads, commuting to the city or exploring the stunning southern coastline is effortless. This charming home at 4 Peyton Place is a rare find in today's market. Whether you are a first-time buyer, a growing family, or looking to invest, this property offers exceptional value and potential. Year Built - 1985 Rental Estimate - $550 - $570 per week Council Rates - $1564 per annum Emergency Services Levy - $205 per annum SA Water - $166 per quarter Contact Shane Moore for further details.
Agent: Shane Moore - shane.moore@harcourts.com.au - 08 8384 8911
Agent: Jayne Baily - jayne.baily@harcourts.com.au - 0883822682
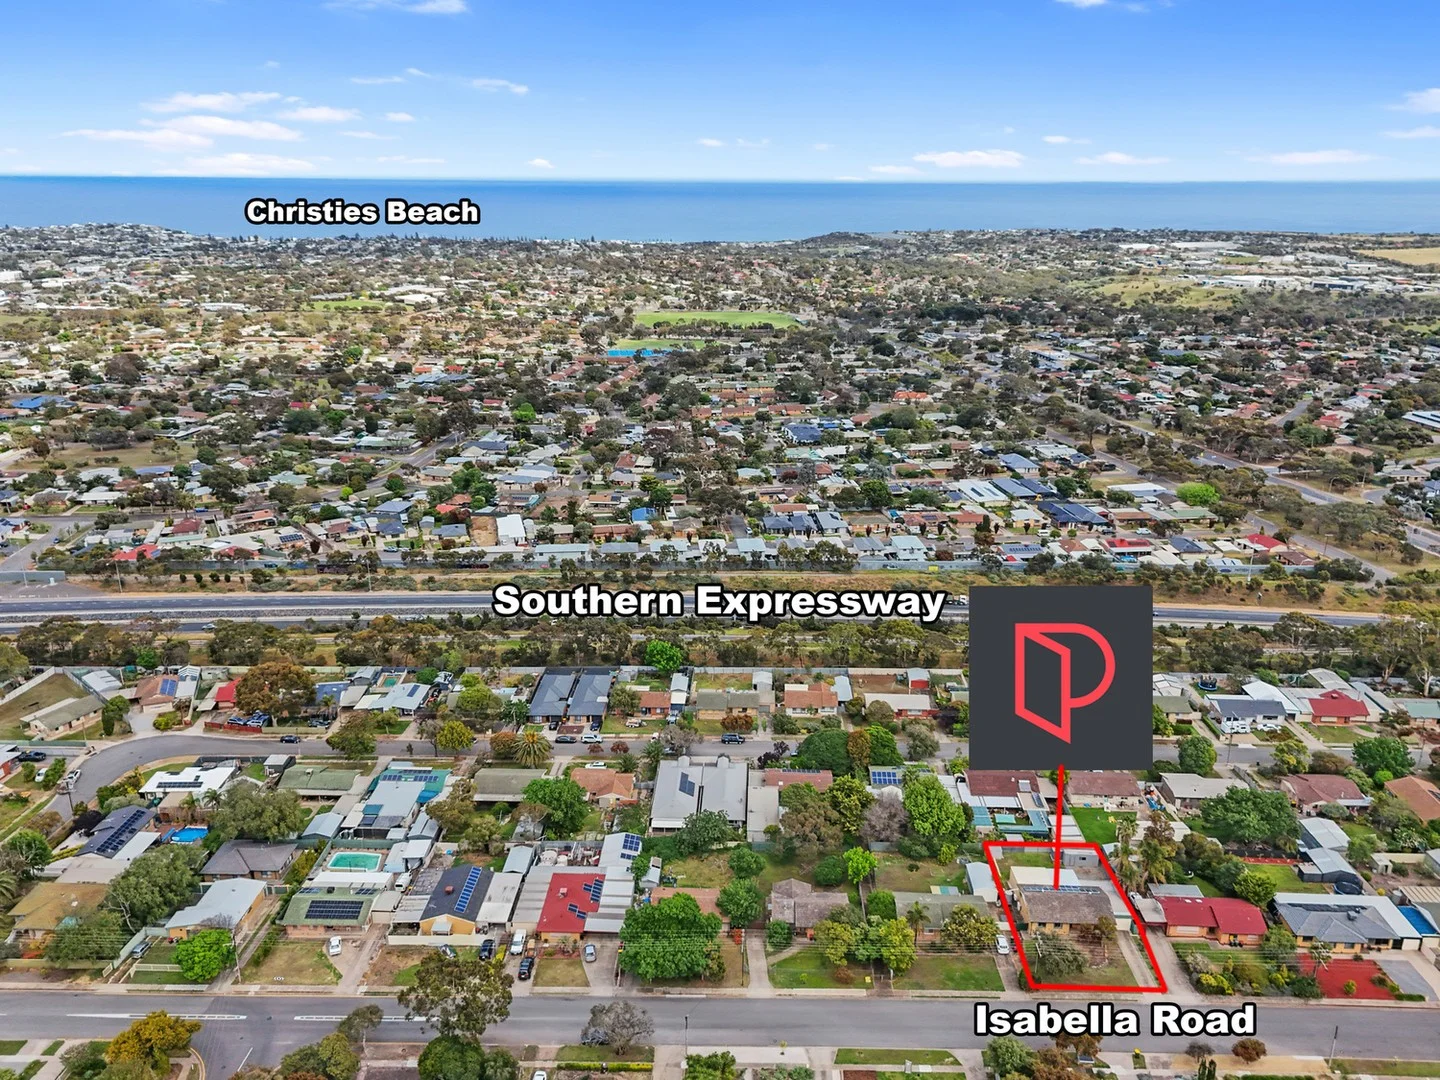
Morphett Vale, SA 5162
Land Size: 711 m²
Property Type: 独立屋
Listing Type: 住宅
Status: 在售
Summary: OFFERS HAVE NOW CLOSED...Ideal for 2 x generation living at a highly affordable price!
Description: OFFERS HAVE NOW CLOSED...call Nancy or Kevin for real estate sales advice...Situated on a large wide allotment in excess of 700m2 this neat ' n ' tidy home will delight and thrill large or extended families. Entry into the home is via the lounge with the kitchen & dining adjacent. The home can be adapted to provide either 3 or 4 bedrooms (one with built ins). There is a large externally accessed rumpus room with bathroom, toilet and kitchenette ideal as a fully self-contained granny flat for an independent family member or simply use as Bedroom 4. The home features ducted refrigerated air-conditioning and a solar system with 16 panels., while the rumpus room has split system air-conditioning. There is ample under cover parking and a large all weather outdoor entertaining area. The rear yard has big green lawns and is fully fenced to let the children play safely in their own backyard. The property is situated in the General Neighbourhood Zone (GN) and is convenient to schools, shops, train, bus and the beach an easy 10-minute drive. Council rates $1,678.28 ESL $90.05 pa Water supply: $82.30 Qtly Sewer: $94.00 Qtly Rental Estimate $650-$670 per week. For further details or to arrange an inspection please contact Kevin J Barry 0412425400 or Nancy Remde 08 83823773 RLA266739 / www.christiesbeachprofessionals.com.au
Agent: Kevin J. Barry - kevinjbarry@professionals.com.au - 08 8382 3773
Agent: Nancy Remde - nancyr@professionals.com.au - 83823773
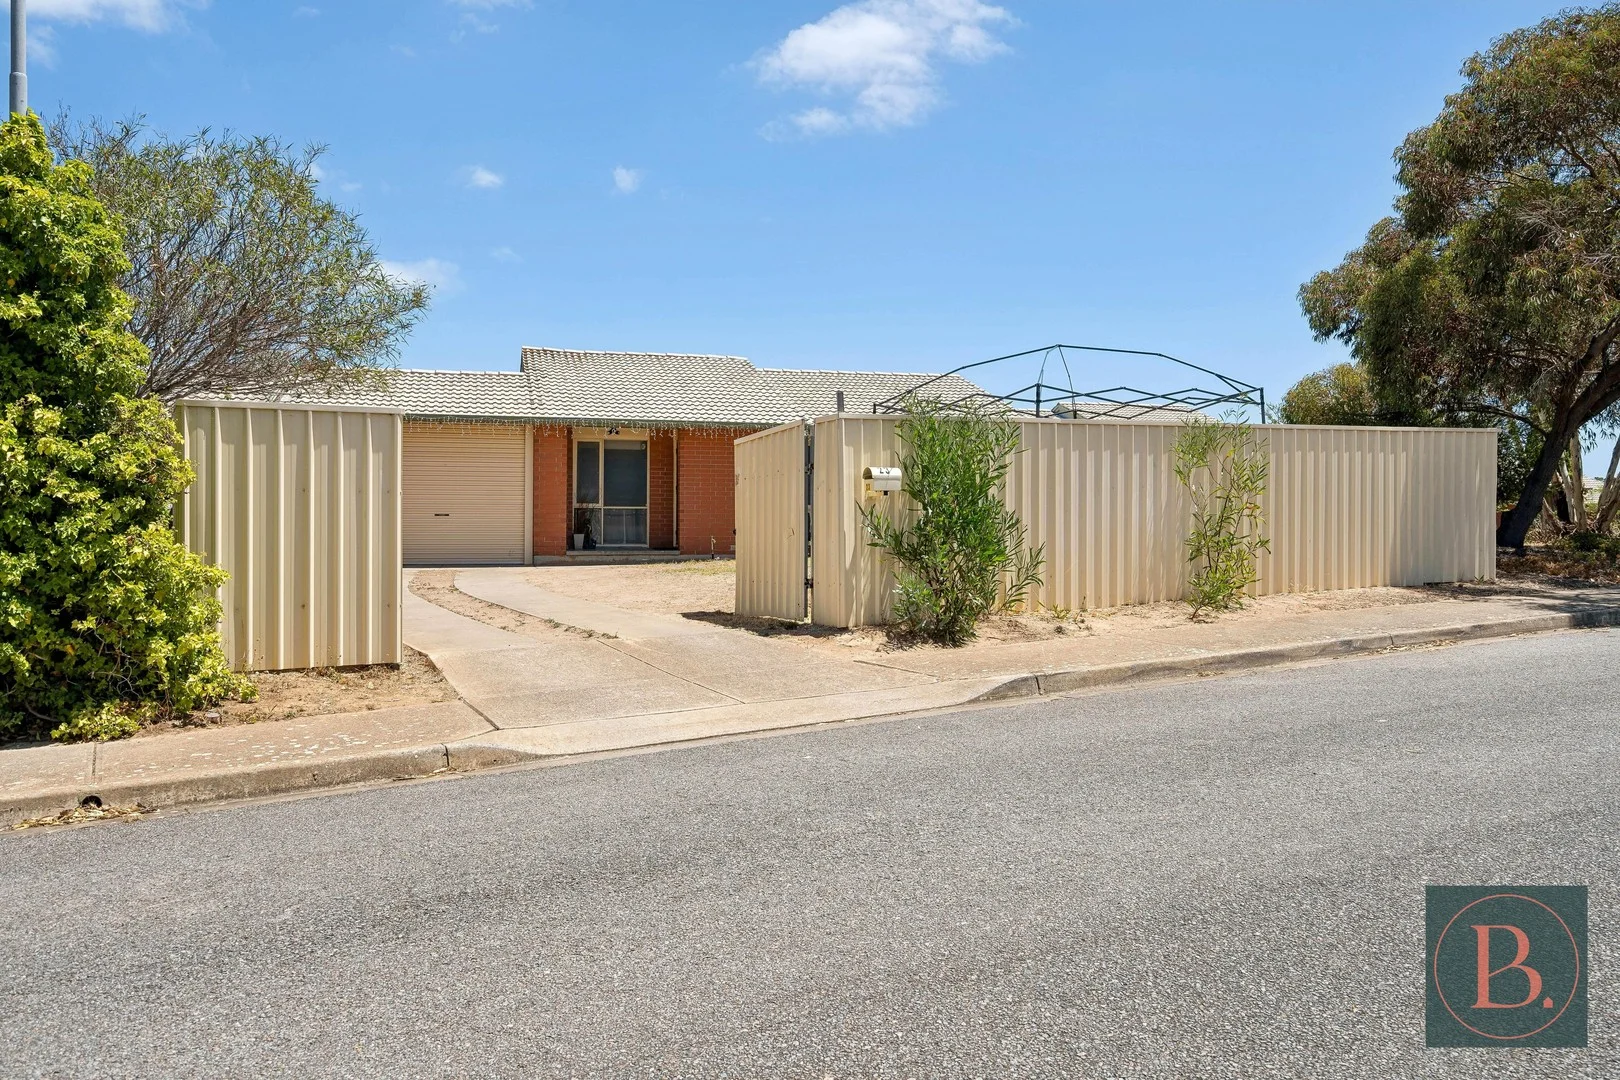
Hackham West, SA 5163
Property Type: 独立屋
Listing Type: 住宅
Status: 在售
Summary: Charming Family Home Perfect for First-Time Buyers, Investors, or Renovators!
Description: Bosco Realty is excited to announce 23 Brindisi Road Hackham West This recently updated, low-maintenance property is ready for you to move in and enjoy! Perfectly positioned just minutes from essential amenities and the beach, and only 35 minutes from Adelaide's CBD, this spacious family home is ideal for those seeking comfort and convenience. Step inside to an inviting open-plan living area, designed for family gatherings with ample space for the lounge and dining areas. The generous backyard offers plenty of room for the kids to play or for hosting family and friends. Key Features: - Bright and airy open-plan living area - 3 spacious bedrooms, each with their own split system for year-round comfort - Freshly painted throughout with brand new carpets in all bedrooms - Modern gas appliances - Plenty of storage throughout - Open plan bathroom and laundry area - Large front and back yardsperfect for outdoor activities What truly sets this home apart is its prime location! Families will appreciate the proximity to excellent schools and childcare options, including Brentwood Drive Kindergarten, Cardijn College Campus, Huntfield Heights Early Learning, and Noarlunga Downs Primary School. Commuting is a breeze with Noarlunga Train Station just minutes away and nearby bus stops. Shopping is effortless with Colonnades Shopping Centre, the Woolworths Complex at Morphett Vale, and various parks and reserves within easy reach. For those who love the coast, the breathtaking shores of Port Noarlunga and Christies Beach Esplanade are just a short drive away. Currently rented at $500 per week until June 2025 with the option to renew This home offers a rare combination of comfort, space, and locationwhether you're looking for a family haven, a smart investment, or a renovator's dream. Specifications: CT / 5917/807 Council / Onkaparinga Zoning / GN Built / 1981 Land / 578 m2 (approx) Frontage / 15.83 m2 (approx) Council Rates / $347.00pq Strata / $158.73pq Emergency Services Levy / $96.30pq SA Water / $279.47 RLA:339747
Agent: Michael Bosco - michael@boscorealty.com.au - 0420280702
Agent: Josie Bosco - josie@boscorealty.com.au - 0414 576 106
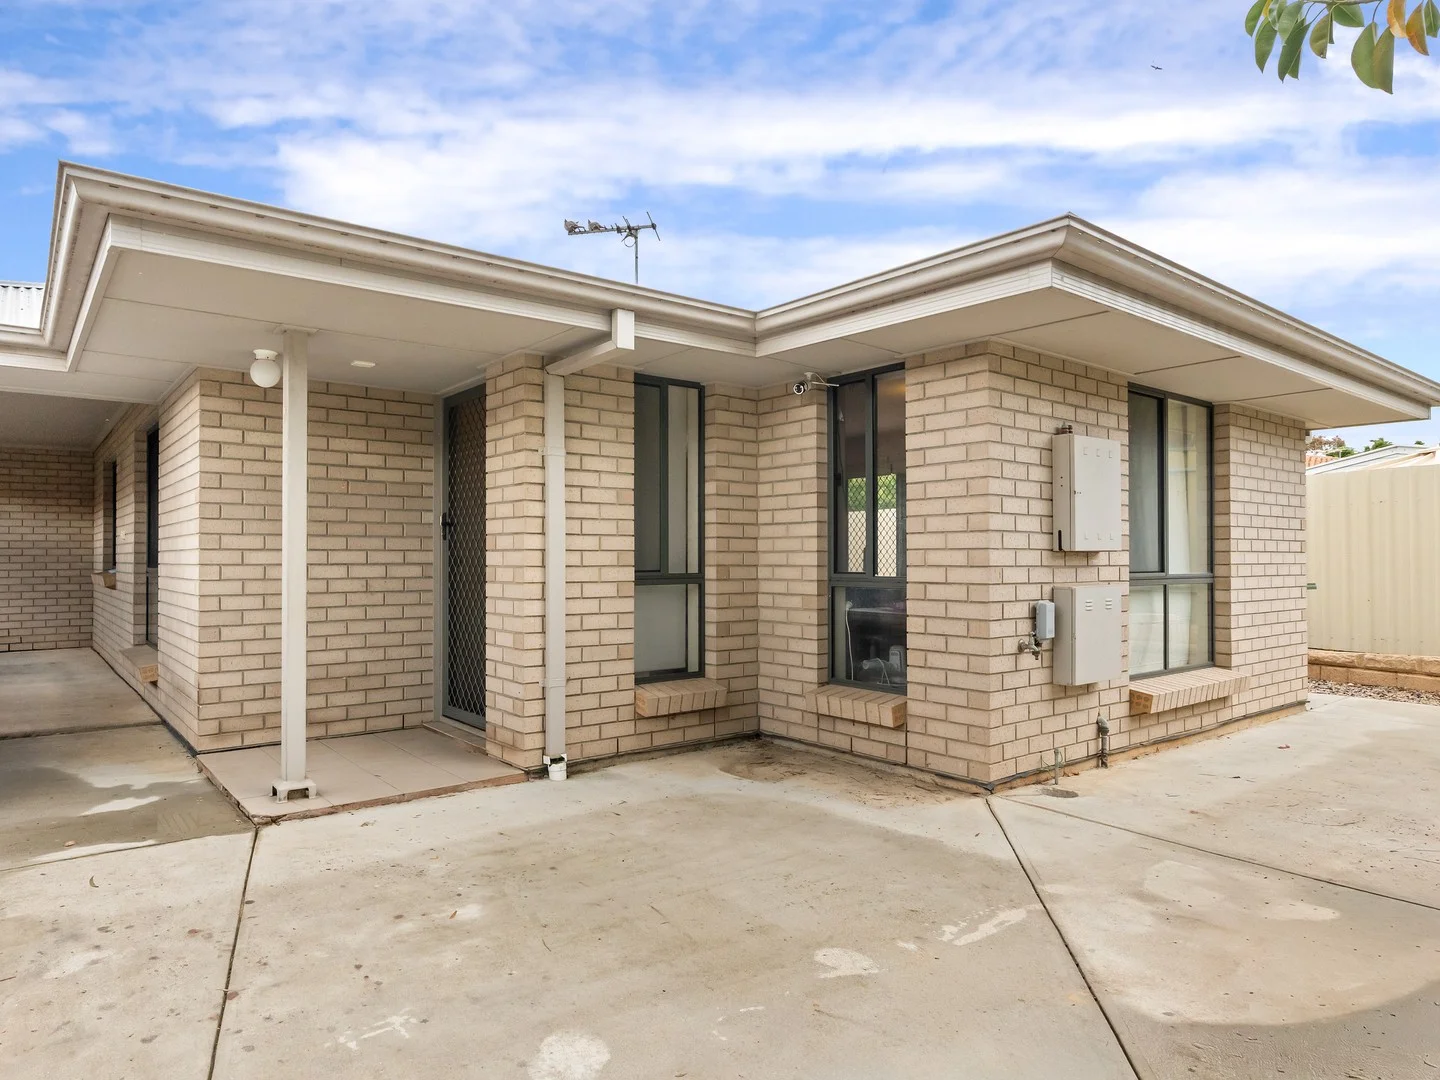
Morphett Vale, SA 5162
Land Size: 392 m²
Property Type: 独立屋
Listing Type: 住宅
Status: 在售
Summary: Modern, Light-Filled Courtyard Home in Superb Location
Description: Nestled in a peaceful and private setting, this well-designed courtyard home built in 2011, delivers the perfect blend of functionality, comfort, and location. Ideal for small to medium-sized families, downsizers, or investors seeking low-maintenance living without compromising on space or lifestyle. Designed with everyday living in mind, the home features a spacious, light-filled open-plan living and dining area, offering plenty of room for relaxing and entertaining. Large windows allow natural light to flow throughout, creating a warm and welcoming ambiance. At the heart of the home is a well-equipped kitchen, offering ample bench and cupboard space, a quality gas cooktop, and a practical layout that makes meal prep and entertaining a breeze. Whether you're cooking for the family or hosting friends, this kitchen ticks all the boxes. The home comprises three generously sized bedrooms, all with built-in robes for convenient storage. In addition, a dedicated study provides the ideal space for a home office, nursery, or guest room, perfect for today's flexible living needs. A split system air conditioner provides efficient heating and cooling to ensure you stay comfortable in every season. Enjoy the benefit of a generous front and backyard, perfect for outdoor entertaining, BBQs, or simply relaxing in the sun. The backyard also includes a garden shed for added storage, great for tools, bikes, or seasonal items. The property offers the flexibility to accommodate several vehicles with ease, including off-street parking options for cars, trailers or guests, ideal for households with multiple drivers or extra storage needs. Location Highlights: • Set in a quiet, family-friendly street • Minutes to local schools, childcare centres, and parks • Close to major shopping centres, supermarkets, and cafes • Well-serviced by public transport, easy access to the CBD or coast • Short drive to Flinders University and Flinders Medical Centre This home represents an excellent opportunity to secure a solid, low-maintenance property in one of the south's most convenient and well-connected suburbs. Whether you're upsizing, downsizing, or adding to your investment portfolio, this one is not to be missed. All information provided has been obtained from sources we believe to be accurate, however, we cannot guarantee the information is accurate and we accept no liability for any errors or omissions (including but not limited to a property's land size, floor plans and size, building age and condition). Interested parties should make their own inquiries and obtain their own legal advice. Harcourts Prohomes | RLA292426
Agent: Clarence Tiong - clarence.tiong@harcourts.com.au - 0872258826
Agent: Peggie Sim - peggie.sim@harcourts.com.au - 08 7225 8826
Noarlunga Downs, SA 5168
Land Size: 1676 m²
Property Type: 独立屋
Listing Type: 住宅
Status: 在售
Summary: Grand residence with room for a pool (STCC)
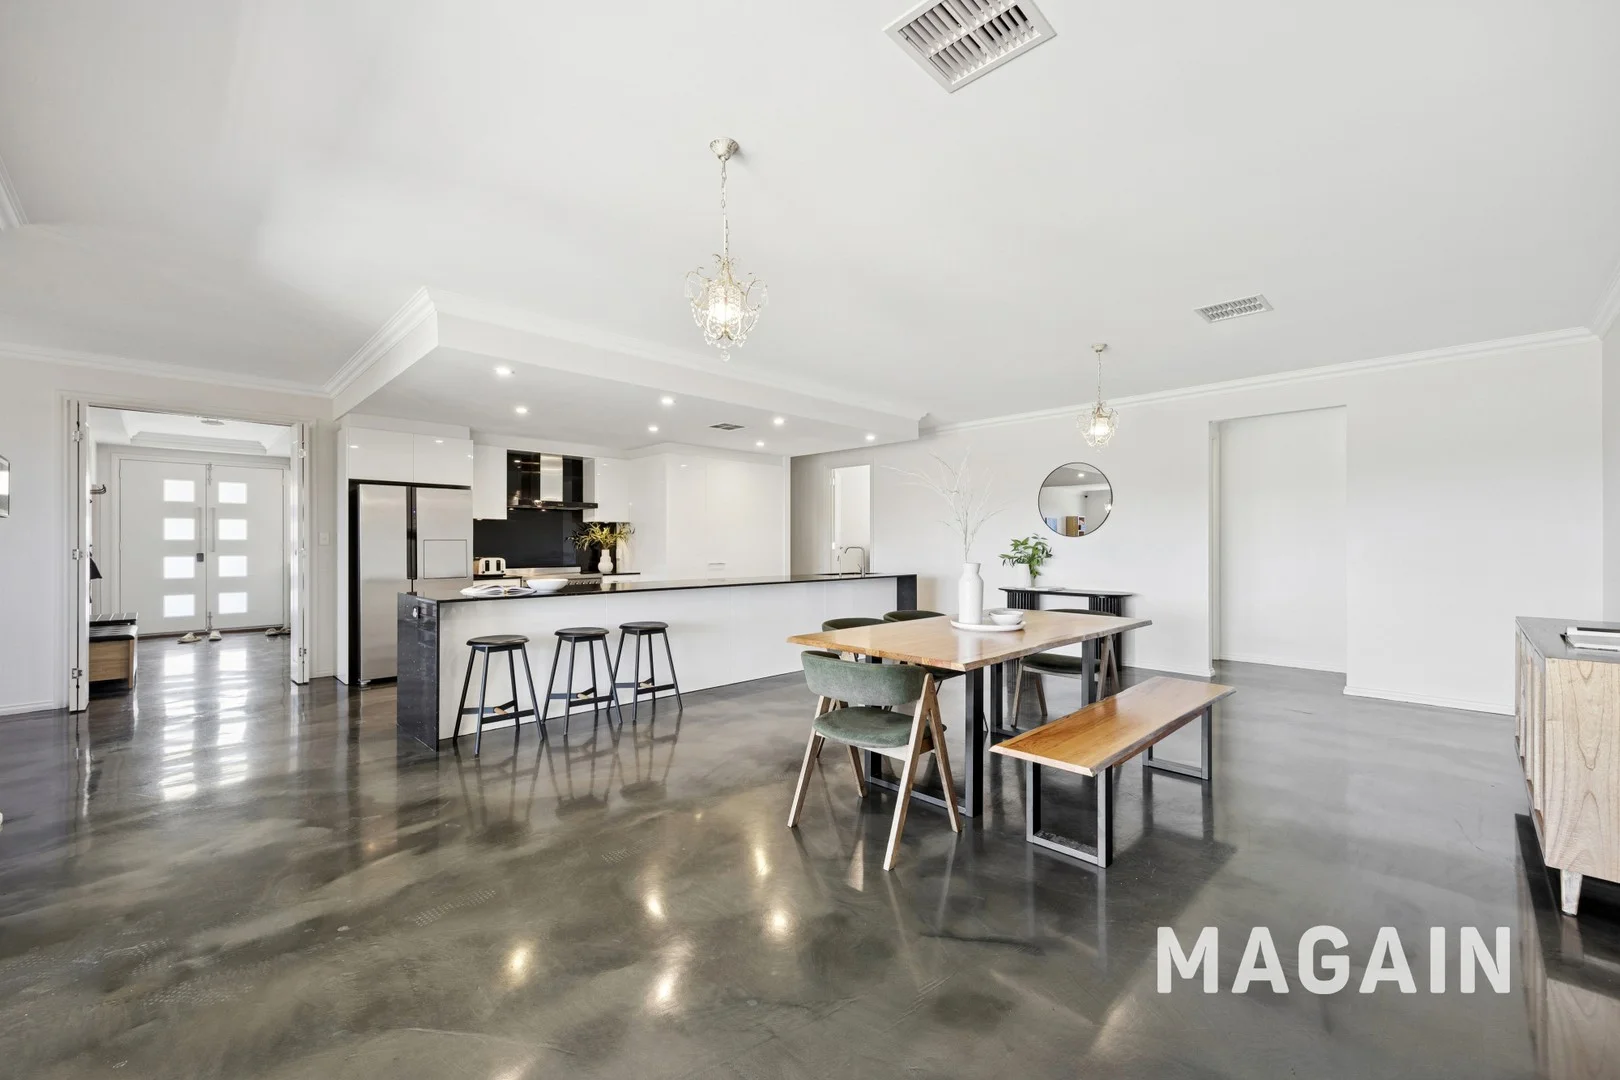
Description: This huge home is ready for a new family to move in and enjoy. With 5 big bedrooms, 3 big living areas and 2 bathrooms, there's just so much space! Set on a very big block of over 1600m2 there's room for veggies, fruit trees or maybe even a pool (STCC). Enjoy wine and nibbles with friends under the alfresco, whilst soaking up 180 degree views of the Onkaparinga River and beyond. Step inside the front door to a grand entry, spacious formal living room and glorious master bedroom with ensuite and walk-in-robe fit for a celebrity. The flexible floorplan includes a formal dining area adjacent the kitchen, perfect for use as a kids play zone, or home office space. The kitchen itself is a masterpiece. Practical and pretty to the eye with stylish finishes it incorporates lots of pot drawers, 900mm oven, dishwasher and big walk-in-pantry. It overlooks a big open plan living room so you'll never miss out on the action whilst in the kitchen. High quality fixtures and fittings have been incorporated in every space, and it's great for allergy sufferers with hard floors throughout. Perfect for those with older kids, all the bedrooms are of excellent size. A big rumpus/theatre room at the rear of the home gives them an additional space to hang out in their own domain. Other things we love about this home: *Double garage with automatic single panel lift door and internal access *Heaps of storage with robes in all but one bedroom *To separate vanity areas in the family bathroom *Double sinks in the ensuite *Ducted heating/cooling *Garden shed This location is just fantastic. The river reserve is only a distance away. For practicality, Colonnades Shopping Centre and Noarlunga Train Station are nearby, as is the Noarlunga Hospital and Beach Road shopping/cafe precinct. A short drive will take you to the famous Christies Beach foreshore, popular Port Noarlunga Township or to the McLaren Vale Wine Region. Commute to the CBD via the Southern Expressway in around 35 minutes by car. **All floorplans, photos and text are for illustration purposes only and are not intended to be part of any contract. All measurements are approximate and details intended to be relied upon should be independently verified** (RLA 222182)
Agent: Patrick Chay - patrick@magain.com.au - 08 8381 6000
Agent: Scott McPharlin - scott@magain.com.au - 08 8381 6000
Christies Beach, SA 5165
Property Type: 联排别墅
Listing Type: 住宅
Status: 在售
Summary: Modern Coastal Living At Its Finest
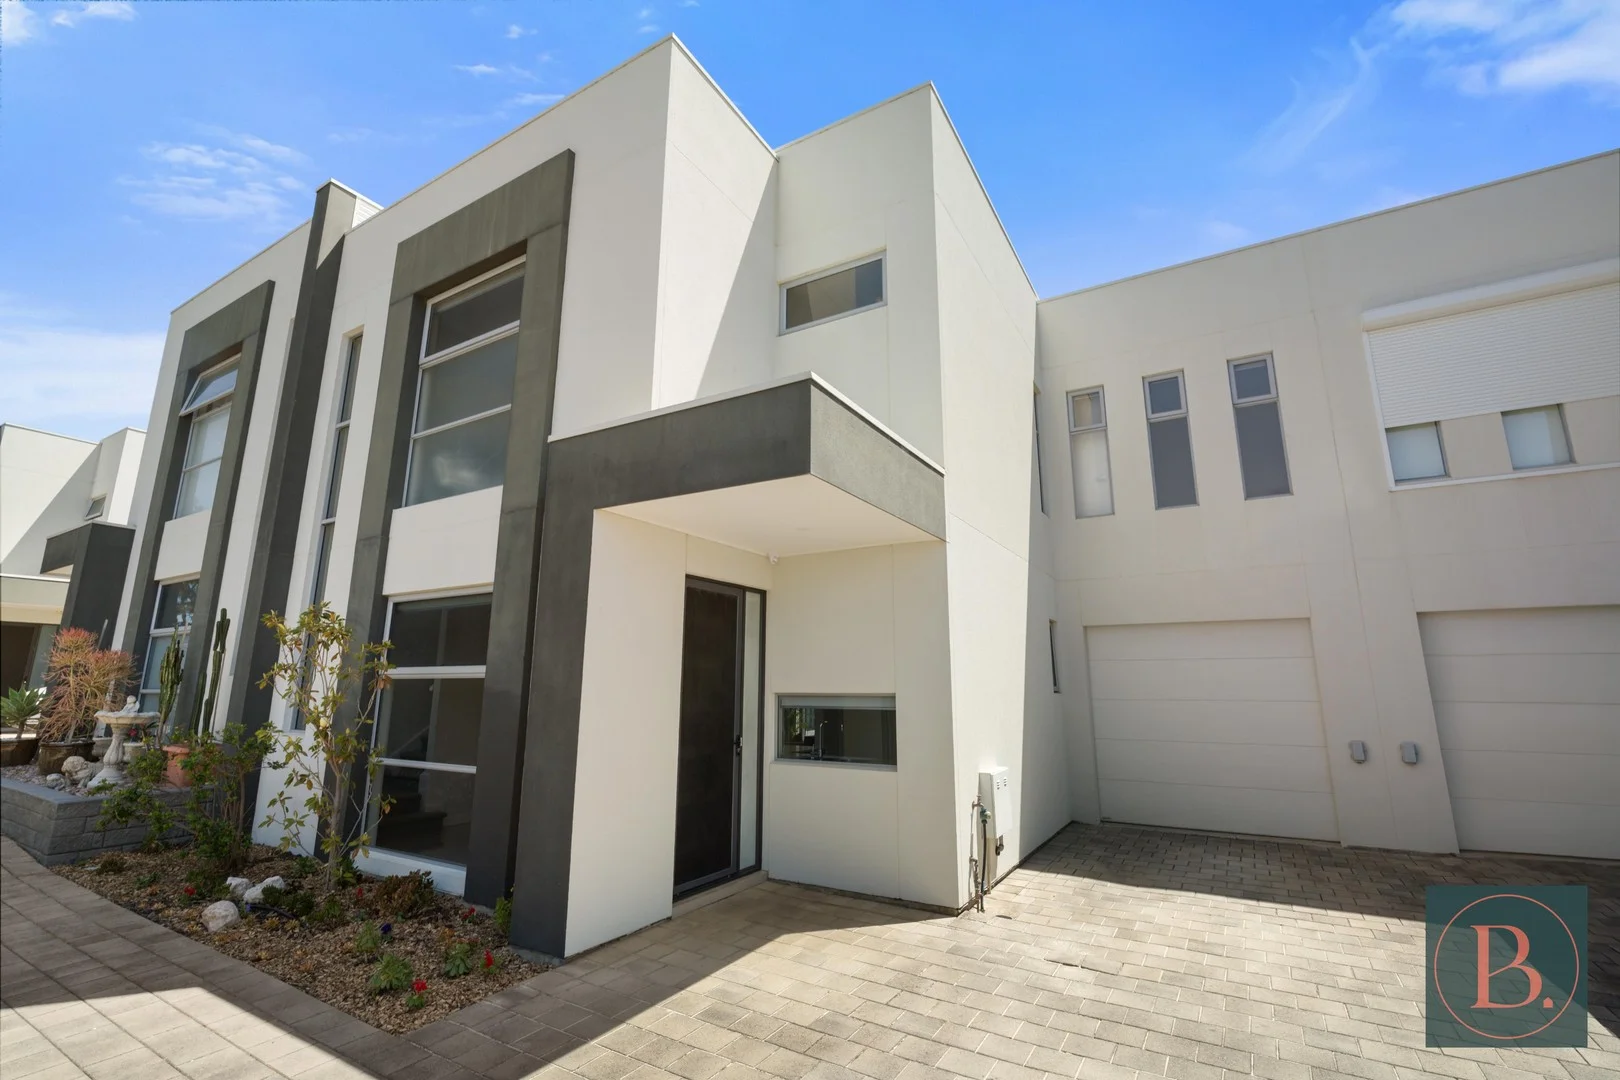
Description: Bosco Realty is proud to present 2/56 Fenton Avenue, Christies Beach a stunning, contemporary townhouse that perfectly combines style, comfort, and location. Beautifully presented and designed with modern living in mind, this home ticks all the boxes. Ideally positioned within walking distance to the beach, vibrant cafés, local restaurants, and boutique shops, it captures the relaxed coastal lifestyle that Christies Beach is famous for. Built in 2015, the townhouse showcases a thoughtfully planned layout that delivers both functionality and flair. Large front windows invite an abundance of natural light, complemented by 2.7m ceilings that enhance the feeling of space throughout. Double sliding doors open to your private courtyard perfect for entertaining or enjoying your morning coffee in peace. Step inside and be greeted by the open-plan living area that seamlessly flows from dining room to lounge to courtyard. The sleek, contemporary kitchen is equipped with stainless steel appliances, including a gas cooktop and dishwasher, plus a generous island bench with breakfast bar seating ideal for casual meals or entertaining friends. The ground floor also features a separate laundry with direct courtyard access and a convenient guest powder room. Upstairs, you'll find three generous bedrooms, all carpeted and filled with natural light. Each room includes mirrored built-in wardrobes, while the master suite boasts a stylish private ensuite. The central main bathroom offers a full-sized bathtub, separate shower, floor-to-ceiling tiling, and quality modern finishes. Additional features include: Ducted reverse-cycle air conditioning for year-round comfort Secure single garage with internal access Low-maintenance courtyard ideal for entertaining Premium fixtures and finishes throughout Perfectly located just moments from the sand and sea, with easy access to public transport, parks, schools, and shopping this home offers the ultimate in easy coastal living. Whether you're a first-home buyer, downsizer, or investor, this beautifully maintained property presents an incredible opportunity in one of Adelaide's most sought-after seaside suburbs. ________________________________________ Disclaimer: All floor plans, photos, and text are for illustration purposes only and are not intended to be part of any contract. All measurements are approximate, and details intended to be relied upon should be independently verified. Specifications: Title / Community Title Council / Onkaparinga Built / 2015 Community Driveway Insurance / $168 Council Rates / $445 per quarter Emergency Services Levy / TBA SA Water / TBA Estimated rental assessment $680 - $700 per week/ Written rental assessment can be provided upon open inspection RLA:339747
Agent: Michael Bosco - michael@boscorealty.com.au - 0420280702
Agent: Josie Bosco - josie@boscorealty.com.au - 0414 576 106


