12 Hazel Grove
Ridgehaven, SA 5097
周边环境与日常设施
探索Ridgehaven周边的上学日与周末生活。
探索此区域的学校、游乐场及儿童活动。按年龄浏览体育、艺术及课程,安排上学日与周末生活。
区域数据
- 居民(ABS,2024年6月)
- 104,437
- 0–14岁儿童
- 17,690
- 所学校
- 32
- 公园与图书馆
- 17
- 已收录儿童活动机构
- 57
收录最多的活动:AFL、Auskick、Dancing School
人口数据:澳大利亚统计局
了解更广的议会辖区:比较附近区域,探索图书馆及社区场所,并浏览学校、儿童活动和议会项目。
公园、游乐场与公共空间
这处房产附近有什么好玩
探索目录中的附近游乐中心与家庭景点。请向场所确认适合年龄、门票及开放时间。
在Things to do按年龄、预算及室内或户外条件寻找更多去处。具体日期的活动请查看What’s on。 查看活动日程
探索本地指南与家庭灵感
了解这处房产周边生活时,阅读本地家庭指南与实用文章。

南澳大利亚州最宜居郊区排行(2026年,按儿童活动数量排名)
在我们的目录中,Adelaide(SA)登记的儿童活动数量超过SA其他任何郊区。本页首先按郊区能为有孩子的家庭提供多少实际选择来排名南澳大利亚州的郊区,随后为同一批郊区补充房产成交中位价、近期成交与在售房源,以及治安记录数据——并会持续更新,而非一次性发布后就不再维护。 主要结论 Adelaide在SA州位居榜首,目录中登记了34项儿童活动,附近有11所学校。…
阅读更多 →
阿德莱德最贵的学校:2026年私立与天主教学校学费
在公开收费的阿德莱德学校中,2026年7年级最贵的是圣彼得学院(St Peter's College),每年$32,970;10至12年级最贵的是彭布罗克学校(Pembroke School),每年$34,944——到12年级时只比圣彼得学院高$184。 这两个数字都是走读生每年必须缴纳的费用,取自各校官网2026年的收费表,核对时间为2026年10月。Prince Alfred…
阅读更多 →日常设施与出行
打开地图选择目的地并查询行程时间。步行路线、无障碍设施和行程时间尚未核实。
来源:AroundSchools目录。距离为直线距离,并非步行路线。请在详情页确认设施;此摘要未提供目录更新日期。
房产详情
724 m²
独立屋
RESIDENTIAL
附近即将举行的活动

附近资源

ACES MAGIC ENTERTAINMENT
14 Sarnia Farm Road, St Agnes

Platinum Athletics
Unit 10/48 Stanbel Rd, Salisbury Plain

Rock Solid Adventure
Morialta Conservation Park, Woodforde

Maths Lit.
27 Rosella St, Mawson Lakes

Rock Solid Adventure (old)
Morialta

Mini Ivy (Payneham Studio)
378 Payneham Rd, Payneham

NumberWorksnWords maths and English Tutoring (Norwood)
Shop 5, 53 The Parade, Norwood

Adelaide Swords Club
66-68 Tynte Street, North Adelaide

Engage First Aid
54 Hyde St, , Adelaide
附近学校

Redwood Park Primary School
2-10 Lokan Street, Redwood Park SA 5097 Australia

Ridgehaven Primary School
479 Milne Road, Ridgehaven SA 5097 Australia

Modbury School P-6
2-18 Golden Grove Road, Modbury North SA 5092 Australia

Ardtornish Primary School
2 Saarinen Avenue, St Agnes SA 5097 Australia
St Agnes School - St Agnes
250 Smart Road, St Agnes SA 5097 Australia

Modbury High School
62 Pompoota Road, Modbury SA 5092 Australia
附近学校不代表符合入学条件。请直接向学校或托育机构确认学区、年级及名额。
附近房产

附近最近成交
靠近此地址、已经成交的房产。我们不显示成交价格。
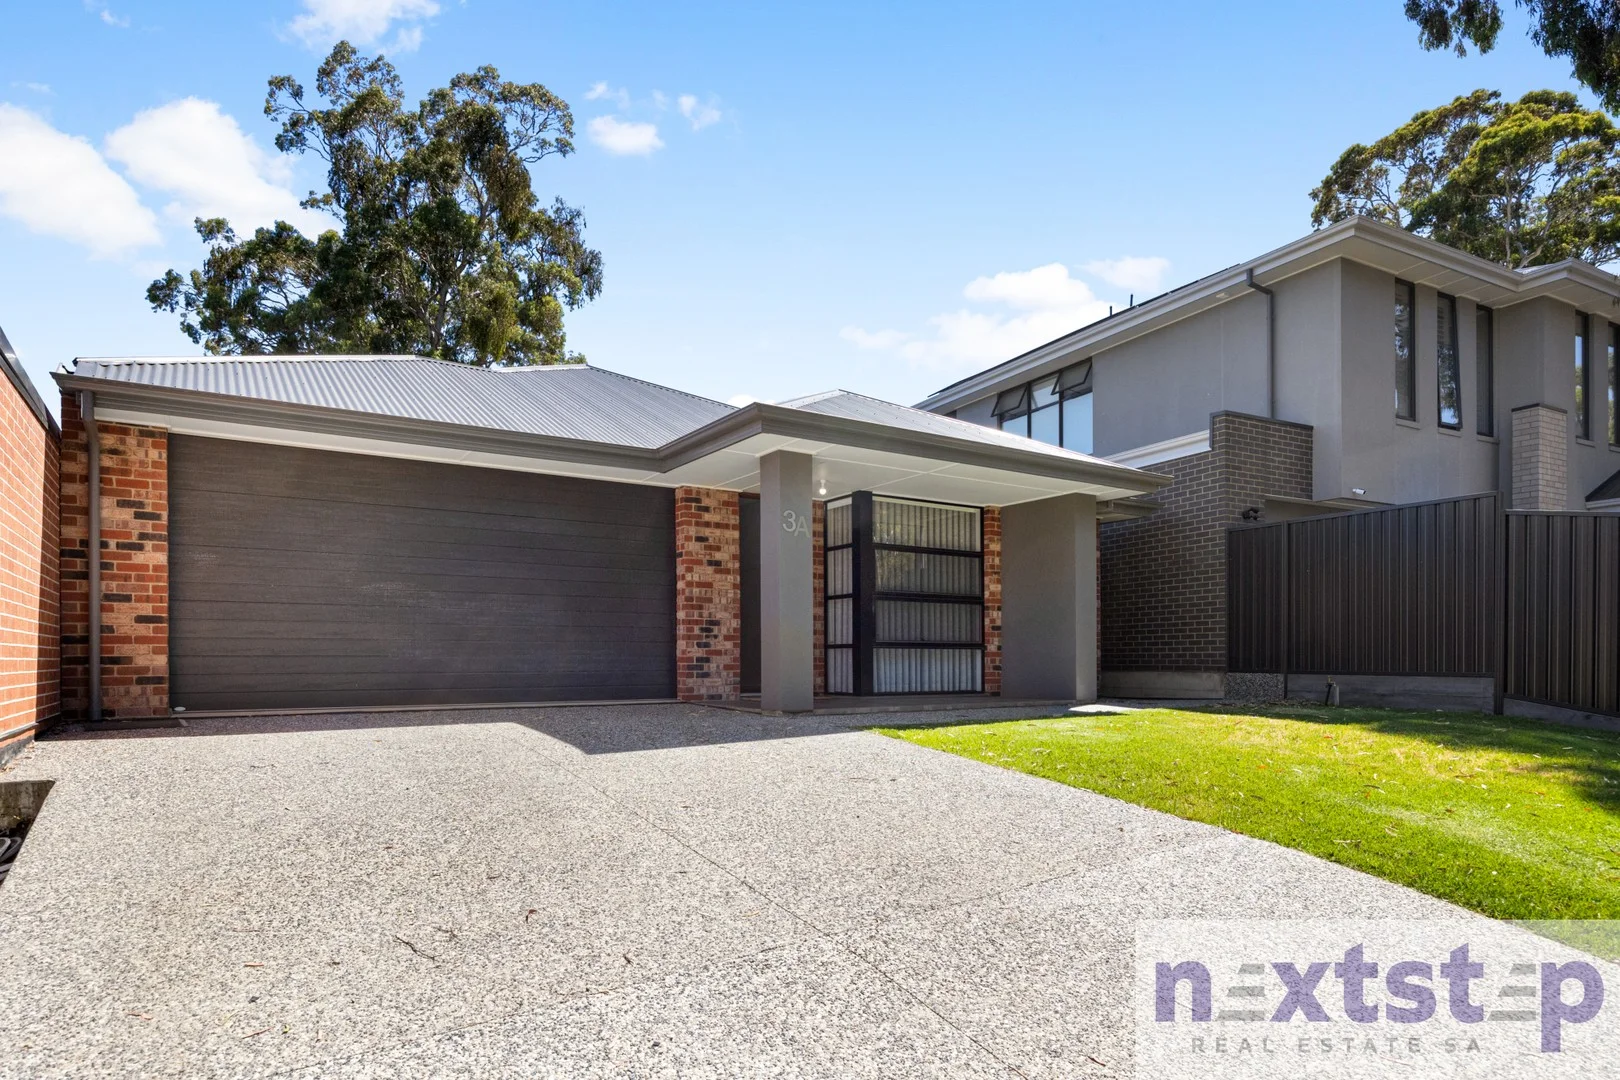
Tea Tree Gully, SA 5091
Land Size: 554 m²
Property Type: 独立屋
Listing Type: 住宅
Status: 在售
Summary: Brand New Luxury Living at the Gateway to the Foothills
Description: Positioned in one of Tea Tree Gully's most picturesque pockets, this stunning, newly built residence delivers the perfect blend of modern luxury, space, and serene natural surroundings. A tranquil creek outlook from the very front, this home offers an enviable lifestyle rarely found in new builds. The heart of the home is the expansive open-plan kitchen, living, and dining area, designed for effortless everyday living and entertaining. The kitchen is a standout, offering sleek cabinetry, high-quality appliances, a stone kitchen benchtop with ample space, and generous storage, all seamlessly overlooking the main living zone. Whether hosting guests or enjoying family meals, this central space invites connection and ease. Accommodation is equally impressive, with four well-proportioned bedrooms designed to offer both comfort and privacy. The master suite is a true retreat, featuring a stylish ensuite with dual sinks and generous storage in the walk-in wardrobe. The remaining bedrooms are all fitted with built-in robes and are conveniently serviced by a beautifully appointed central bathroom, complete with a separate toilet, ideal for family living and guests alike. Both bathrooms showcase modern finishes, clean lines, and a refined aesthetic that perfectly complements the overall design of the home. A separate theatre room provides the perfect retreat for movie nights, gaming, or simply unwinding in your own private space. This additional living area enhances the versatility of the floorplan, ideal for families, professionals, or those seeking multiple zones to relax and entertain. Thoughtfully designed across an impressive approx. 240.20sqm floorplan, the home showcases generous proportions, 2.7-meter-high ceilings, high-quality finishes, and seamless indoor-outdoor flow. Whether you're entertaining family and friends or enjoying quiet evenings overlooking the landscaped gardens, every detail has been carefully considered to create a home of comfort and style. Adding to the home's appeal is an integrated solar power system with battery storage, delivering both energy efficiency and long-term cost savings. This is a rare opportunity to secure a brand-new home that offers contemporary living in a peaceful setting. Public transport is less than a minute's walk from the front door, with direct routes to the city and the Plaza, while shops, schools, walking trails, and everyday conveniences are all close at hand. Key Features of the home: Timber-hybrid flooring Solar Panels with Battery Double Garage 5 burner gas cooktops Dishwasher Gas Point to the alfresco for possible future outdoor kitchen Ample storage Separate laundry room Floor to ceiling tiles in both bathrooms Pop up sprinkler system to front and rear yards ADDRESS Council I City of Tea Tree Gully Zone I Residential Land I 554 m2* House I 240.20m2* Council Rates I $803.20* per quarter Sewerage I $94.00* per quarter ESL I $128.15* p.a. Year Built* I 2025
Agent: Brenton Dowden - nextstepre@mail.inspectrealestate.com.au - (08) 8362 5160
Agent: Liana Wesselingh - nextstepre@mail.inspectrealestate.com.au - (08) 8362 5160
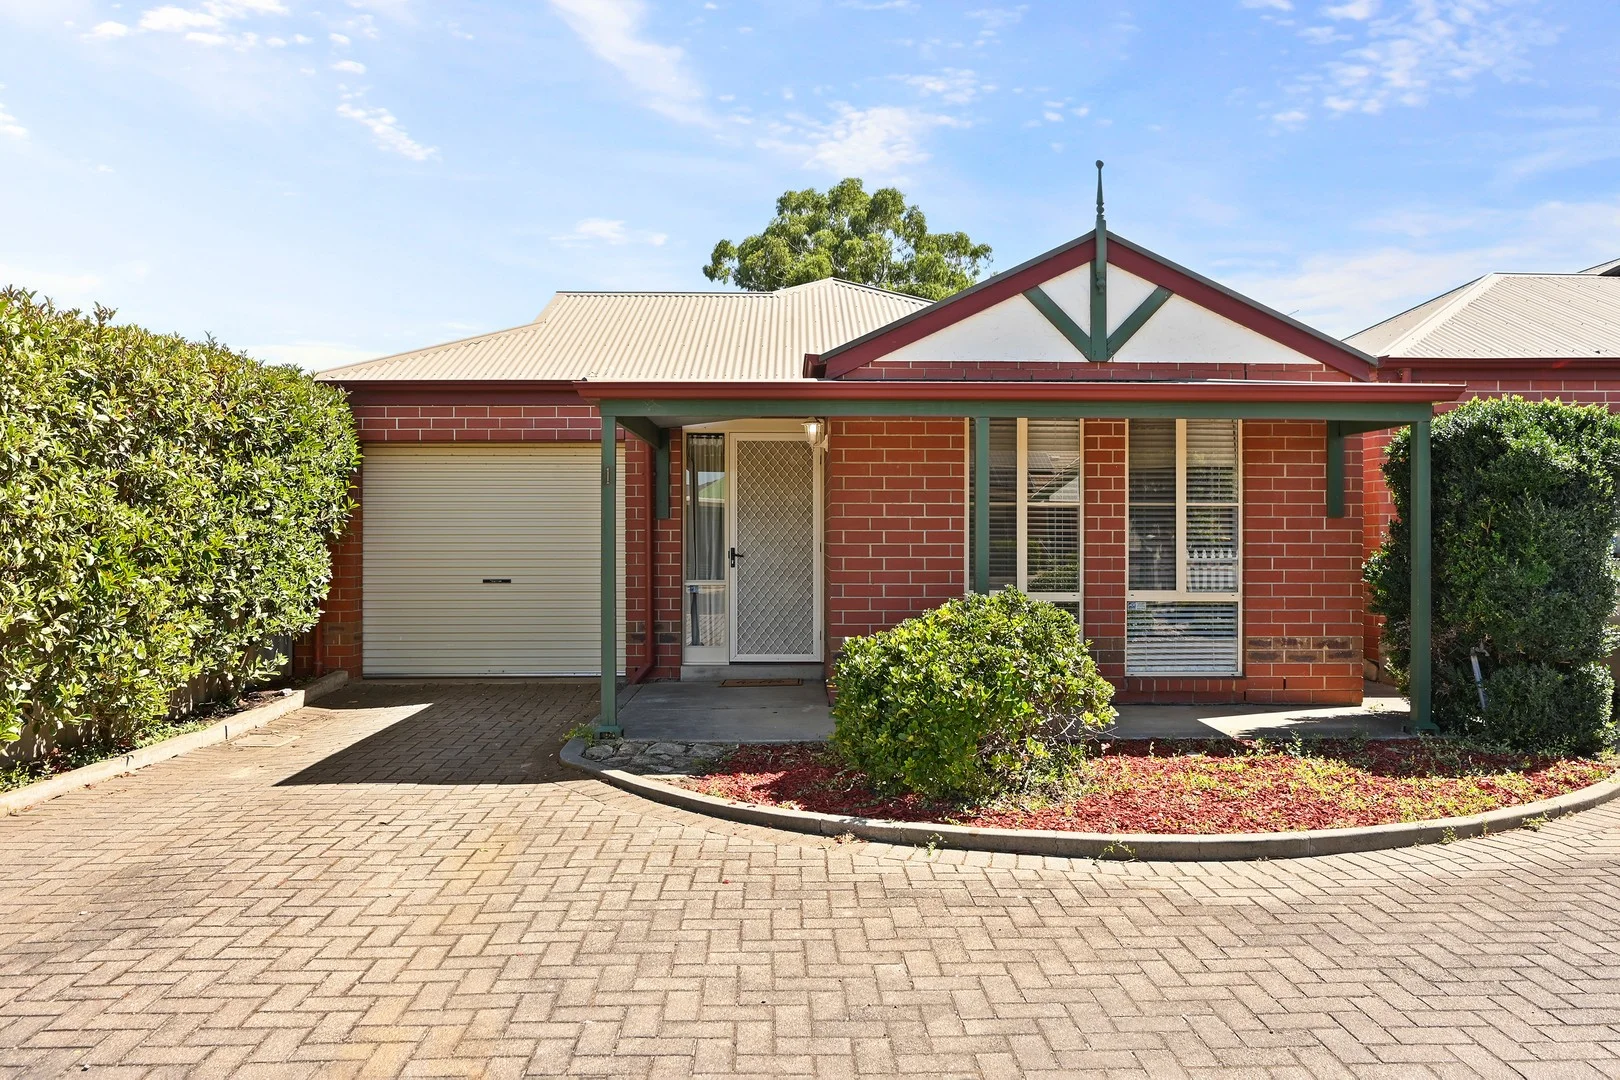
Modbury, SA 5092
Land Size: 270 m²
Property Type: 独立屋
Listing Type: 住宅
Status: 在售
Summary: Spacious & Sophisticated Three-Bedroom Residence with Dual Living and Secure Parking
Description: Real People Real Estate proudly presents this stylishly refreshed three-bedroom home delivering modern comfort and effortless low-maintenance living in a sought-after Modbury pocket. With fresh paint, new carpets, floating floors, firbe to premise and a light-filled kitchen and living zone, this move-in-ready residence is perfect for first-home buyers, downsizers, or savvy investors seeking strong lifestyle appeal. Outdoors, enjoy a covered entertaining area, neat rear yard, and a secure cat enclosure that's pet-friendly and considerate of local wildlife all designed for relaxed, easy living. 3-bedroom unit with built-in robes (fans to bedrooms 1 and 2) Freshly painted throughout New carpets plus floating floors to the hallway and kitchen/living space Premium blinds, curtains, and downlights (kitchen/living + hallway) Split system/split system servicing the main living zone Kitchen with updated benches, pantry, electric oven, induction cooktop Bathroom with separate shower and bath Instant gas hot water Covered outdoor entertaining with pitched roof and timber decking Low-maintenance gardens with lemon and vine trees Cat enclosure (pet-friendly and safe for local wildlife) Single carport under main roof with electric roller door + extra driveway parking NEARBY ESSENTIALS SCHOOLS: Modbury High School, Modbury, SA 1 min (210 m) Modbury School P-6, Modbury North, SA 5 min (2.4 km) Modbury West School, Modbury, SA 6 min (2.8 km) The Heights School, Modbury Heights, SA 10 min (4.8 km) CHILDCARE: Kidz Club Child Care And Educational Centre 4 min (2.0 km) Modbury Community Children's Centre 5 min (2.3 km) Lurra Community Child Care Centre 6 min (2.9 km) Blue Skies Early Learning Centre 10 min (4.2 km) SHOPS: Modbury Triangle 4 min (1.7 km) Westfield Tea Tree Plaza 5 min (1.8 km) PUBLIC TRANSPORT: Stop 41 Reservoir Rd - East side 2 min (750 m) BUNNINGS: Bunnings Modbury 6 min (2.5 km) GYMS: BFT Modbury 5 min (2.2 km) Anytime Fitness Modbury 5 min (2.4 km) Revo Fitness - Modbury 6 min (2.6 km) Fernwood Fitness 8 min (5.3 km) CBD: Approx. 27 min drive AIRPORT (ADELAIDE): Approx. 34 min drive Other property details Property Type | Unit Bedrooms | 3 Bathrooms | 1 Living Areas | 1 Parking | 2 (1x carport, 1x driveway) Year Built | 1994 Land Size | 269.883216 m² Frontage | Front 7.2m, 0.2m, 1.4m, Back 9.7m Block depth | Side a) 28m, Side b) 25.5m Zoning | Housing Diversity Neighbourhood (HDN) Local Council | City of Tea Tree Gully Easements | NIL Water Rates - Supply | $82.30 each quarter Water Rates - Sewerage | $94 each quarter ESL | $214.1 each year Council Rates | $372.75 Strata/Body Corp Rates | $550 each quarter _________________________________________________________________________________ NOT LEASED APPRAISAL Investors take note: On the open market we expect the likely rent to be $570 to $630 If you don't want to miss your opportunity to view this property and make your interests known, the quickest way to book a viewing and/or make an offer is to submit an enquiry from this site (get in touch button). __________________________________________________________________________________ DISCLAIMER: We have obtained all information in this document from sources we believe to be reliable; However we cannot guarantee its accuracy and no warranty or representation is given or made as to the correctness of information supplied and neither the Vendors nor their Agent can accept responsibility for error or omissions. Interested parties should make their own inquiries and obtain their own legal advice. All inclusions and exclusions must be confirmed in the Contract of Sale. RLA 310854
Agent: Ricky Flynn - rickyflynn@realpeoplerealestate.com.au - 0874802053
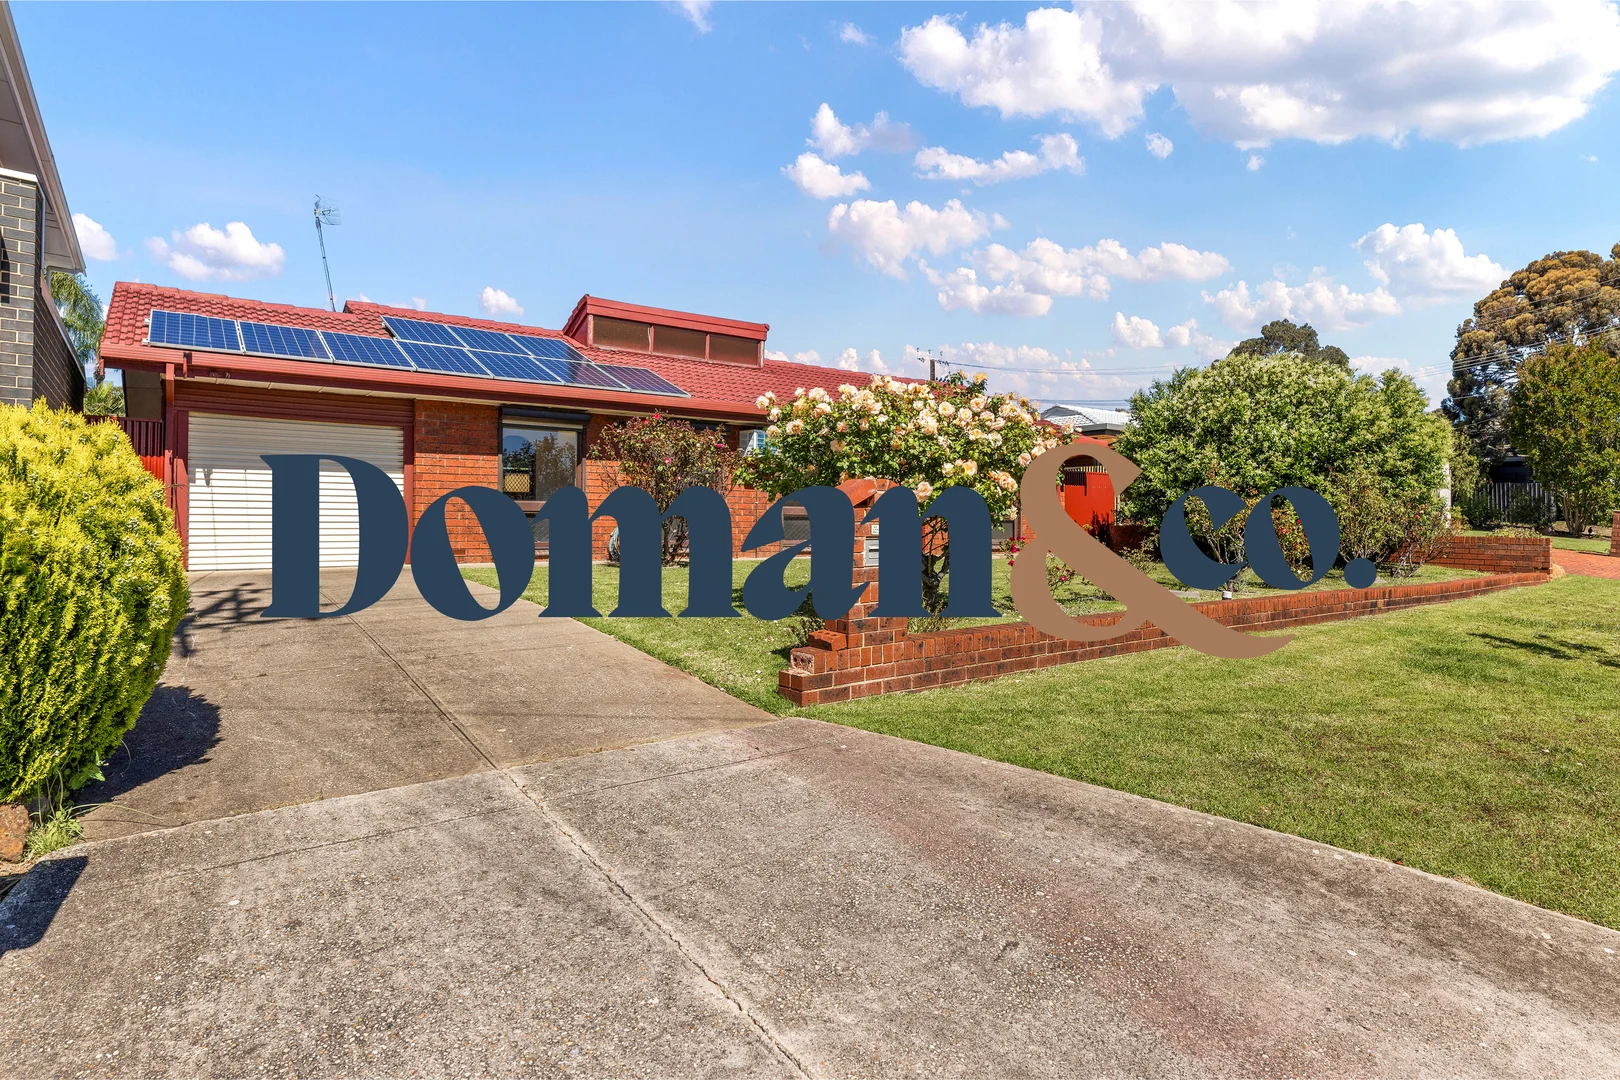
St Agnes, SA 5097
Land Size: 705 m²
Property Type: 独立屋
Listing Type: 住宅
Status: 在售
Summary: Endless Potential !
Description: Set on a generous block in the heart of St Agnes, this original 3-bedroom home presents an exciting opportunity for renovators, investors, or first-home buyers looking to add value in a highly sought-after suburb. Currently configured as two bedrooms with the wall between bedrooms 2 and 3 removed, the home can easily be reinstated to its original 3-bedroom layout. Inside, the open-plan kitchen and meals area flows effortlessly to a dedicated bar space-perfect for entertaining family and friends. The kitchen comes well-equipped with a gas cooktop, breakfast bar, walk-in pantry and ample storage. The main bedroom features a ceiling fan, air-conditioning, and built-in robe, while the second bedroom offers two built-in robes and a ceiling fan. Outside, drive-through access leads to a large 6m x 7m powered shed plus an additional garden shed, providing exceptional storage for vehicles, tools, hobbies and weekend projects. With plenty of scope to expand, renovate or simply enjoy as is, this home combines space, functionality, and convenience-all moments from local amenities, parks, and transport. Features you'll love: • Two spacious bedrooms with built-in robes and ceiling fans • (Option to reinstate original 3-bedroom layout) • Formal dining area • Large lounge room with air-conditioning • Open-plan kitchen, family and meals area • Large main bathroom with separate toilet • Solar system • Roller shutters on all front windows • Drive-through access to large powered shed Conveniently located within walking distance to lifestyle and recreational facilities, local parks including Anstey's Hill Recreation Park, and a range of public and private schooling options. Public transport is only steps away, while Westfield Tea Tree Plaza and the O'Bahn are just minutes down the road-making commuting and shopping effortless. Auction Pricing For this campaign, our clients have chosen not to advertise a public price guide. If you would like assistance, please contact us to access recent comparable sales data, or attend our next open inspection where this information will be available. During the campaign, we are unable to provide a guide or influence the market in relation to price. The Vendor's Statement (Form 1), the Auction Contract and the Conditions of Sale will be available for perusal by members of the public - (A) at our office located at 1303 North East Road, Tea Tree Gully for at least three consecutive business days immediately preceding the auction; and (B) at the place at which the auction is to be conducted for at least 30 minutes immediately before the auction commences. DISCLAIMER: We have in preparing this document using our best endeavours to ensure the information contained is true and accurate but accept no responsibility and disclaim all liability in respect to any errors, omissions, inaccuracies, or misstatements contained. Prospective purchasers should make their own enquiries to verify the information contained in this document. RLA 292129
Agent: Sam Doman - sam@domanandco.com - 08 8396 4460
Agent: Garry Dickeson - garry@domanandco.com
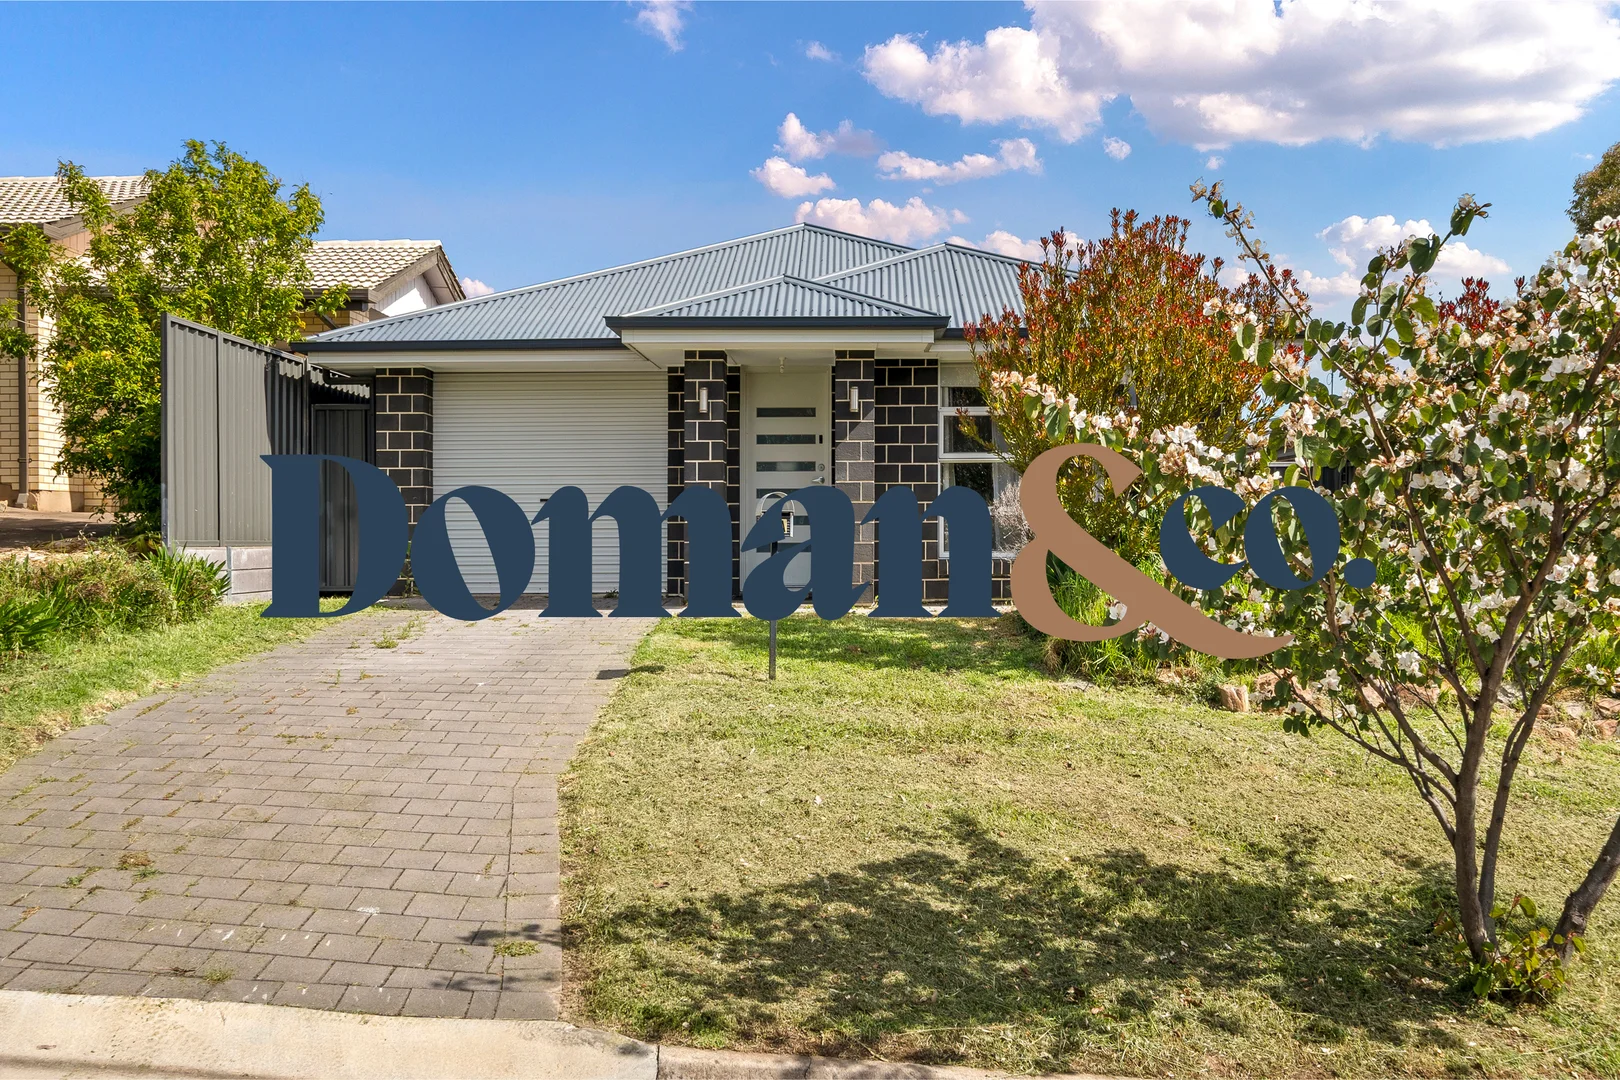
Redwood Park, SA 5097
Land Size: 399 m²
Property Type: 独立屋
Listing Type: 住宅
Status: 在售
Summary: Stylish, Spacious & Low-Maintenance Living
Description: Sam Doman and Garry Dickeson of Ray White Tea Tree Gully are proud to present 1A Kirrawee Drive, Redwood Park. An ideal first home, downsizer or investment opportunity in a highly sought-after pocket of the North East. Thoughtfully designed to maximise internal living, this modern and low-maintenance home offers exceptional comfort and convenience. Featuring three generously sized bedrooms, two well-appointed bathrooms, and two versatile living areas, it provides the flexibility families, couples, and investors all appreciate. At the rear of the home sits the spacious open-plan kitchen, living, and dining zone. Flooded with natural light, this area offers seamless everyday living with ample bench space, quality appliances, and effortless flow to the rear yard - perfect for entertaining or relaxing with loved ones. Features you'll love: • Open plan kitchen, living and dining area • Large kitchen with island bench, double sick, gas cooktop, oven dishwasher, and ample storage • 3 large bedrooms master with walk in robe and ensuite • 2 living areas • Large backyard • Reverse cycle air conditioning • Tenanted until the 4th of February 2026 at $600 per week • Further extension offered for 12 months at $620 per week Situated in popular Redwood Park, the home is moments from stunning walking trails, local reserves, and community parks. Families will love the close proximity to quality public and private schooling options, while everyday convenience is right at your doorstep with easy access to Tea Tree Plaza, the O'Bahn, dining precincts, and public transport. A fantastic opportunity in a tightly held suburb - whether you're starting out, slowing down, or expanding your investment portfolio, this one ticks all the boxes. Auction Pricing For this campaign, our clients have chosen not to advertise a public price guide. If you would like assistance, please contact us to access recent comparable sales data, or attend our next open inspection where this information will be available. During the campaign, we are unable to provide a guide or influence the market in relation to price. The Vendor's Statement (Form 1), the Auction Contract and the Conditions of Sale will be available for perusal by members of the public - (A) at our office located at 1303 North East Road, Tea Tree Gully for at least three consecutive business days immediately preceding the auction; and (B) at the place at which the auction is to be conducted for at least 30 minutes immediately before the auction commences. DISCLAIMER: We have in preparing this document using our best endeavours to ensure the information contained is true and accurate but accept no responsibility and disclaim all liability in respect to any errors, omissions, inaccuracies, or misstatements contained. Prospective purchasers should make their own enquiries to verify the information contained in this document. RLA 292129
Agent: Sam Doman - sam@domanandco.com - 08 8396 4460
Agent: Garry Dickeson - garry@domanandco.com
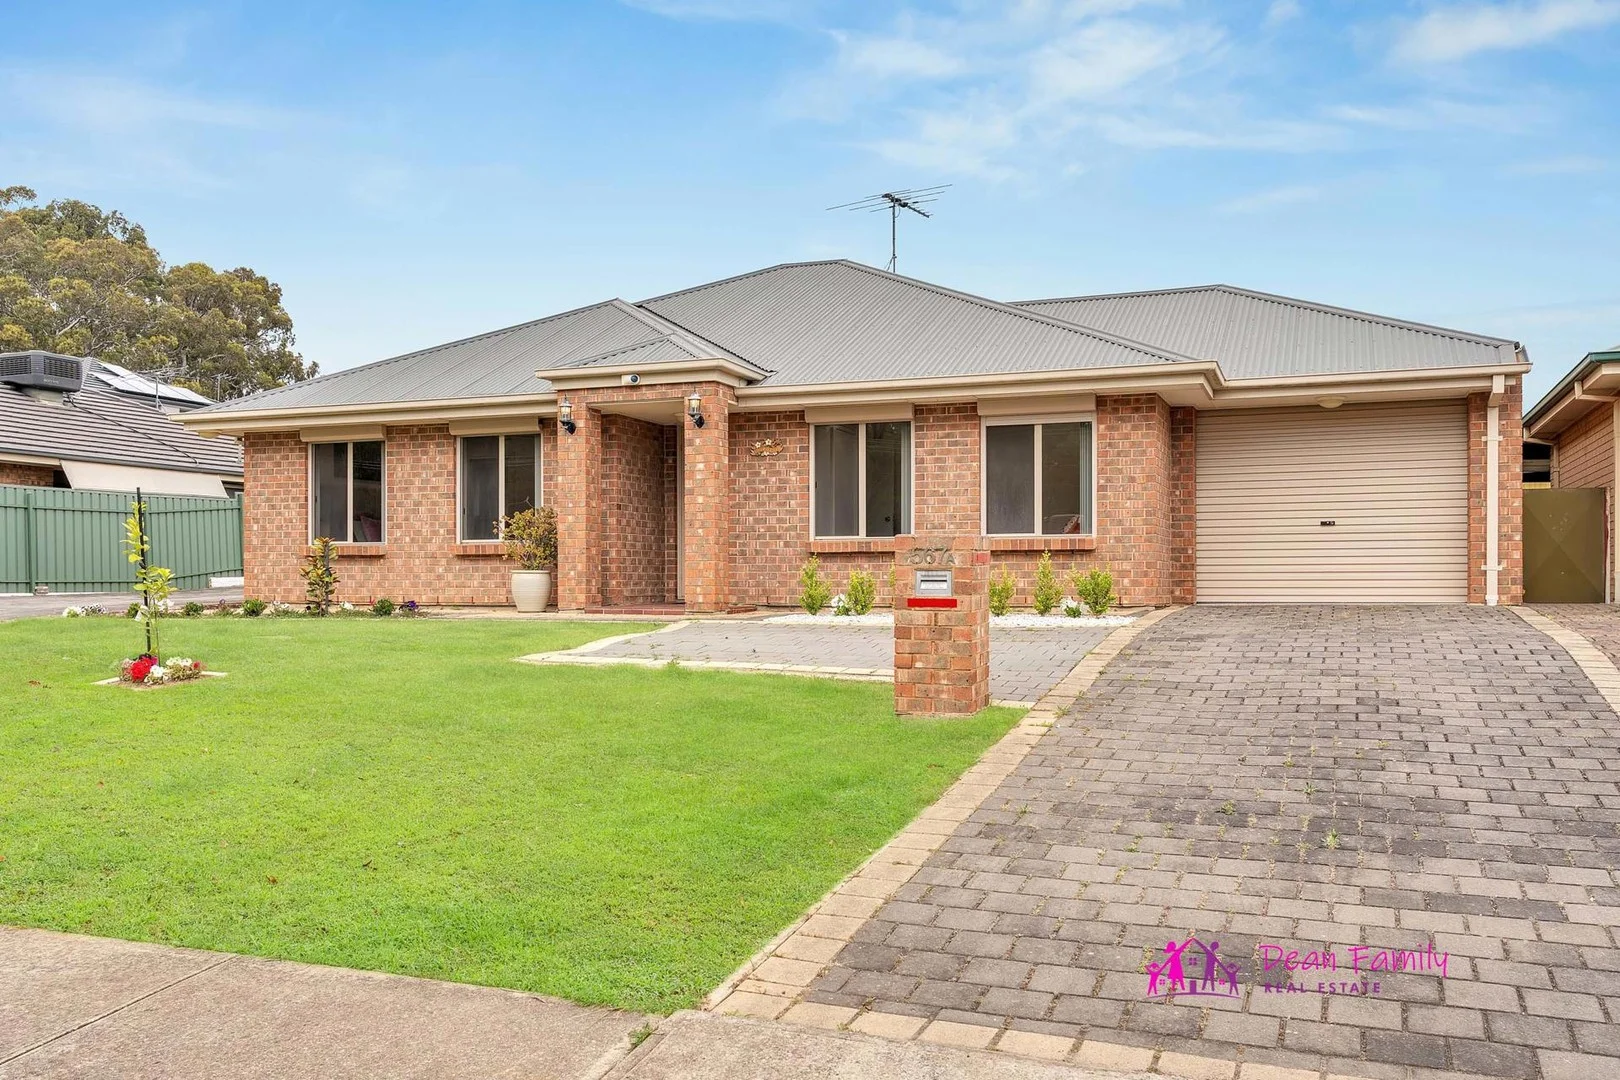
Tea Tree Gully, SA 5091
Land Size: 358 m²
Property Type: 独立屋
Listing Type: 住宅
Status: 在售
Summary: Surprisingly Spacious Entertainer in a Prime Tea Tree Gully Location
Description: This meticulously maintained home ticks all the boxes and offers exceptional space, comfort and effortless indooroutdoor living. Designed with entertaining in mind, the open-plan kitchen, dining and lounge seamlessly connect to a generous paved outdoor area, complete with a stunning pitched-roof pergola and lush garden surrounds. There is truly nothing left to do but move in and enjoy. PROPERTY FEATURES: * Welcoming wide entrance foyer with room for a hallway table. * 3 generous bedrooms, each with built-in robes and ceiling fans. * Large master suite featuring a triple built-in robe and private ensuite. * Expansive open-plan living easily accommodating an 8-seater dining table and full lounge suite. * Well-appointed kitchen offering excellent storage and bench space, stainless steel appliances (gas cooktop, electric oven & rangehood), walk-in corner pantry, dishwasher and Puratap filtered water. * 3-way main bathroom with powder room, separate toilet, full-size bath, generous shower and heat lamps. * Ducted evaporative cooling + gas heating for year-round comfort. * Garage under the main roof with auto roller door, internal access, and rear roller door drive-through access to the backyard. * The garage is fully lined and insulated with ceiling fan and TV aerial point ideal as a home office, second living area, gym or even a home salon. * Additional paved parking space in the front yard plus off-street driveway parking. * Roller shutters to front windows for privacy and peace of mind. * Secure backyard with huge pitched-roof pergola perfect for entertaining. * Garden shed with concrete floor. * Irrigation systems to front and rear gardens and lawn. * Built in 2006 on a 358sqm Torrens Title block with no easements. Whether you're entering the market, downsizing, or searching for a practical low-maintenance home with surprising space, this property is sure to impress. Homes with this level of care and versatility don't come along often don't miss it! Register your interest today with Kathryn via phone, text or email. While every precaution has been taken to verify the information in this advertisement, it is intended as a guide only and neither the agent, vendor or contracted illustrators take any responsibility for any omission, wrongful inclusion or typographical error. Any information to be relied upon must be independently verified by prospective purchasers. RLA290388
Agent: Kathryn Dean - kathryn@dfre.com.au
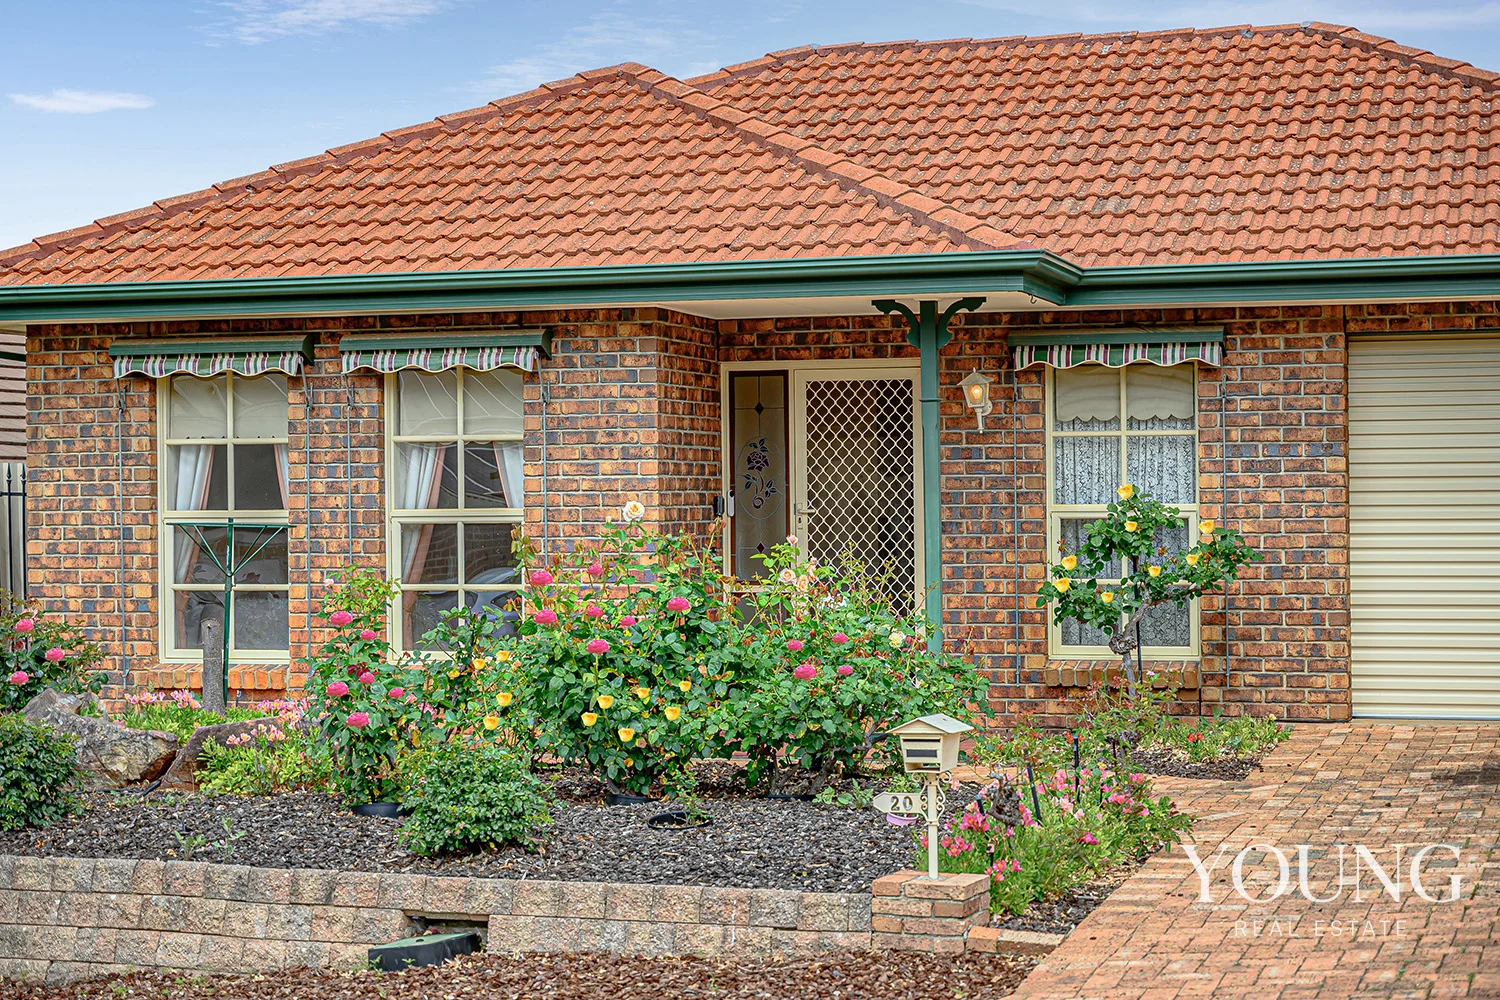
Ridgehaven, SA 5097
Land Size: 400 m²
Property Type: 独立屋
Listing Type: 住宅
Status: 在售
Summary: Tranquility redefined
Description: Set in one of Ridgehaven's most peaceful streets, 20 Miller Avenue offers a rare opportunity to own a well-maintained, 3-bedroom, 1-bathroom home in its original condition. Perfect for those seeking a low-maintenance lifestyle, this home features spacious, light-filled bedrooms with built-in storage for rooms one and three, a functional bathroom, and an inviting living and dining area. The two-car garage provides secure parking and easy access to the home. What truly sets this property apart is its location. Surrounded by nature, the home is nestled near Anstey Hill Recreation Park, offering walking trails and birdwatching, while Houghton and Stonyfell Reservoirs provide picturesque spots for outdoor relaxation. The area is also home to local parks and playgrounds, perfect for families. Despite its tranquil surroundings, 20 Miller Avenue is just minutes from Westfield Tea Tree Plaza, providing easy access to shops, dining, and services. Families will appreciate the proximity to Ridgehaven Primary School and Modbury High School, and the Modbury Interchange offers quick connections to the city via bus and the O-Bahn. This home offers the rare combination of peace, privacy, and convenience. If you're looking for a serene yet well-connected location, 20 Miller Avenue is the perfect place to call home. Contact us today to arrange a viewing and experience the lifestyle this property offers. RLA: 303902 Disclaimer: Any prospective purchaser should not rely solely on 3rd party information providers to confirm the details of this property or land and is advised to enquire directly with the agent to review the certificate of title and local government details provided with the completed Form 1 vendor statement. All land sizes quoted are an approximation only and at the purchaser's discretion to confirm. All information contained herein is gathered from sources we consider to be reliable. However, we cannot guarantee or give any warranty about the information provided. Interested parties must solely rely on their own enquiries.
Agent: John Young - jyoung@youngrealestatesa.com.au
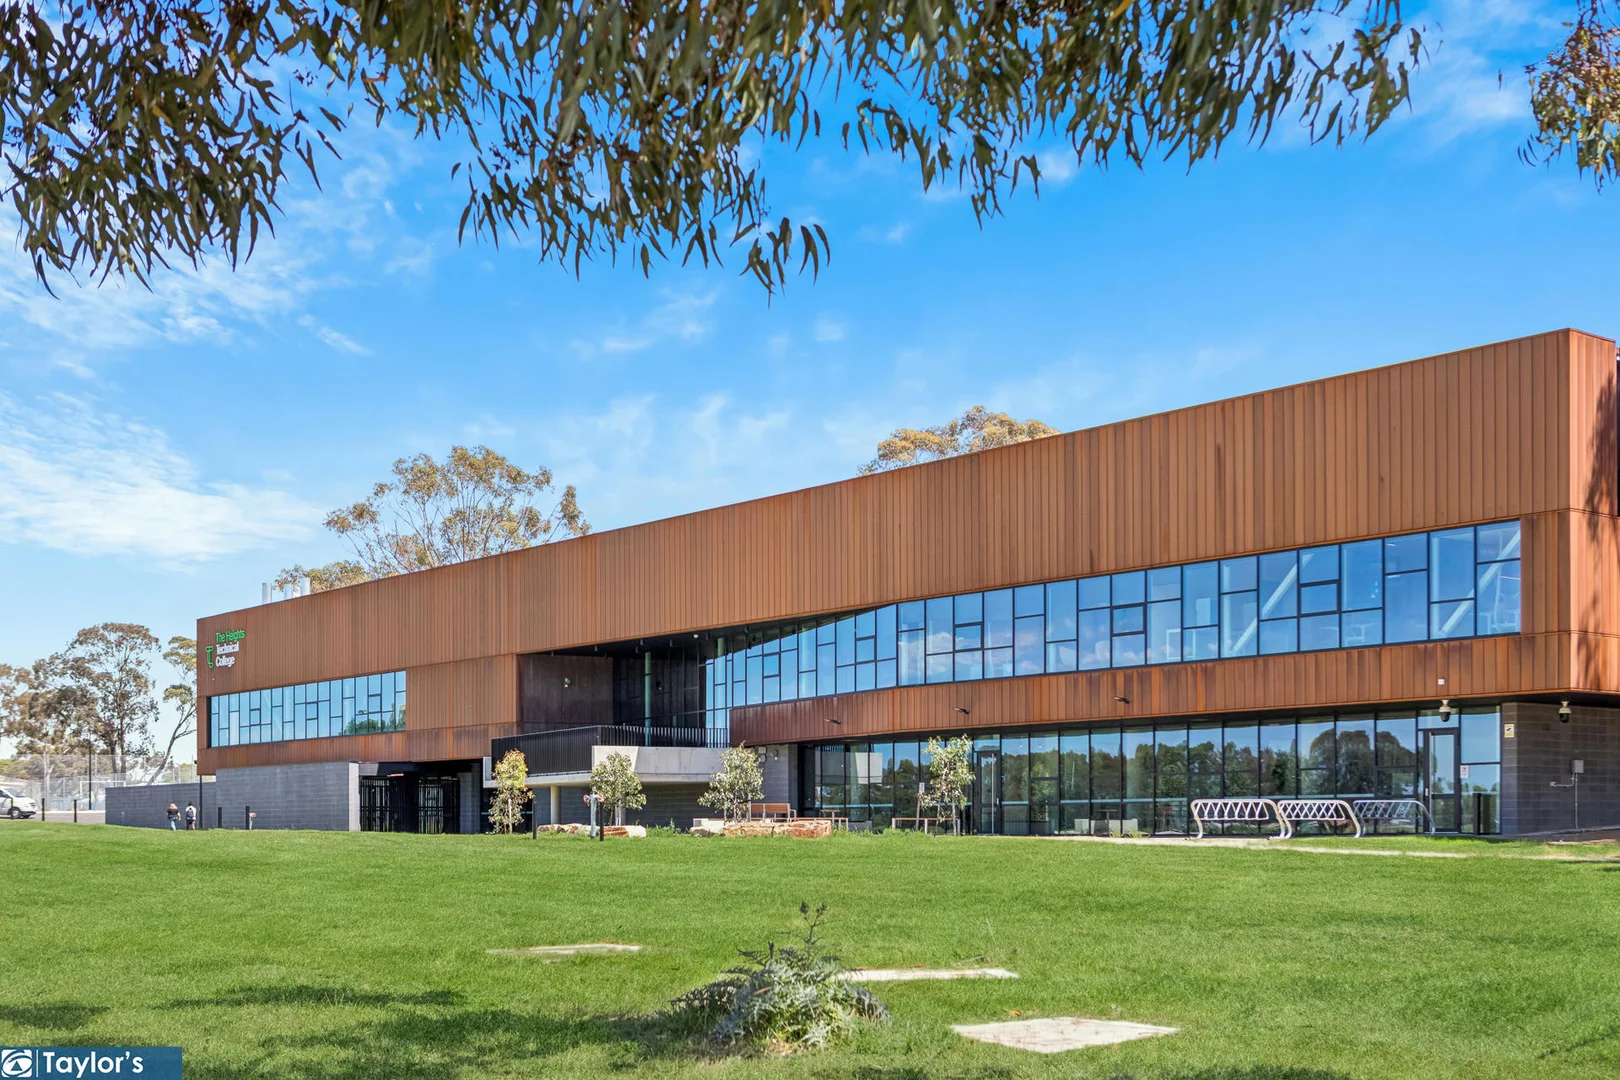
Modbury Heights, SA 5092
Land Size: 651 m²
Property Type: 独立屋
Listing Type: 住宅
Status: 在售
Summary: SPACIOUS FAMILY LIVING CAREFREE AND CONVENIENT!
Description: Nestled on a leafy street with reserves and shops within walking distance, this stylish three-bedroom residence delivers comfort, convenience and carefree family living with effortless ease. Along with open plan living and a formal lounge, this home is the consummate outdoor entertainer, boasting a party-sized pitched-roof pergola and an adjoining verandah kept cool and shady in summer by outdoor blinds and a terraced backyard with lush lawn. It's a home packed full of little surprises that make a big difference, like the contemporary ceiling fans in the master bedroom and the formal lounge, the handy study nook in open plan living, the auto roller shutters on the front windows and the huge shed or workshop with a pit. Home cooks will find a skylit kitchen that is both spicy and chilled, a laid-back come-together zone with serious skills aided by a Bosch dishwasher, five burner gas cooktop, and oodles of storage space. All three relaxing bedrooms include easy-care flooring and built-in robes, while the bathroom hosts a bath, shower and a separate w/c. In a pleasant neighbourhood enjoying gentle elevation and excellent local amenities, this happy home will captivate many buyers. Highlights: - Built around 1980 on a 651sqm block (approx.) - Secure single carport - Brick-paved, plus-sized, pitch-roofed pergola - Large storage shed/workshop with a pit - Spacious verandah with outdoor blinds - Terraced back garden with a small lawn area - Three bedrooms with built-in robes - Formal lounge with a ceiling fan - Tiled floors and floating floorboards in open plan living - Study nook in the living area - Pantry storage, 5-burner gas cooktop, dishwasher - Breakfast bar, abundant bench space - Bathtub, shower, separate w/c - Laundry with built-in storage cupboard - Auto roller shutters on front windows - Ducted evaporative cooling, ceiling fans, gas heating - Near bus stops, local reserve and Modbury Heights Shopping Centre - Just 700m approx. to The Heights School (zoned) - Short drive to Kings Baptist Grammar School, Pedare Christian College, Gleeson College, St Francis Xavier Catholic School Contact Jakub Ratajczak on 0448 114 454 for more information. Disclaimer: We have in preparing this content used our best endeavours to ensure that the information contained is true and accurate but accept no responsibility and disclaim all liability in respect to any errors, omissions, inaccuracies, or misstatements in this property listing. Prospective purchasers should make their own enquiries to verify the information contained in this property listing. All measurements are approximate, and homebuyers are encouraged to undertake due diligence before a property purchase by independently verifying this content.
Agent: Jakub Ratajczak - jakub@taylorsrealestate.net.au
Ridgehaven, SA 5097
Property Type: 独立屋
Listing Type: 住宅
Status: 在售
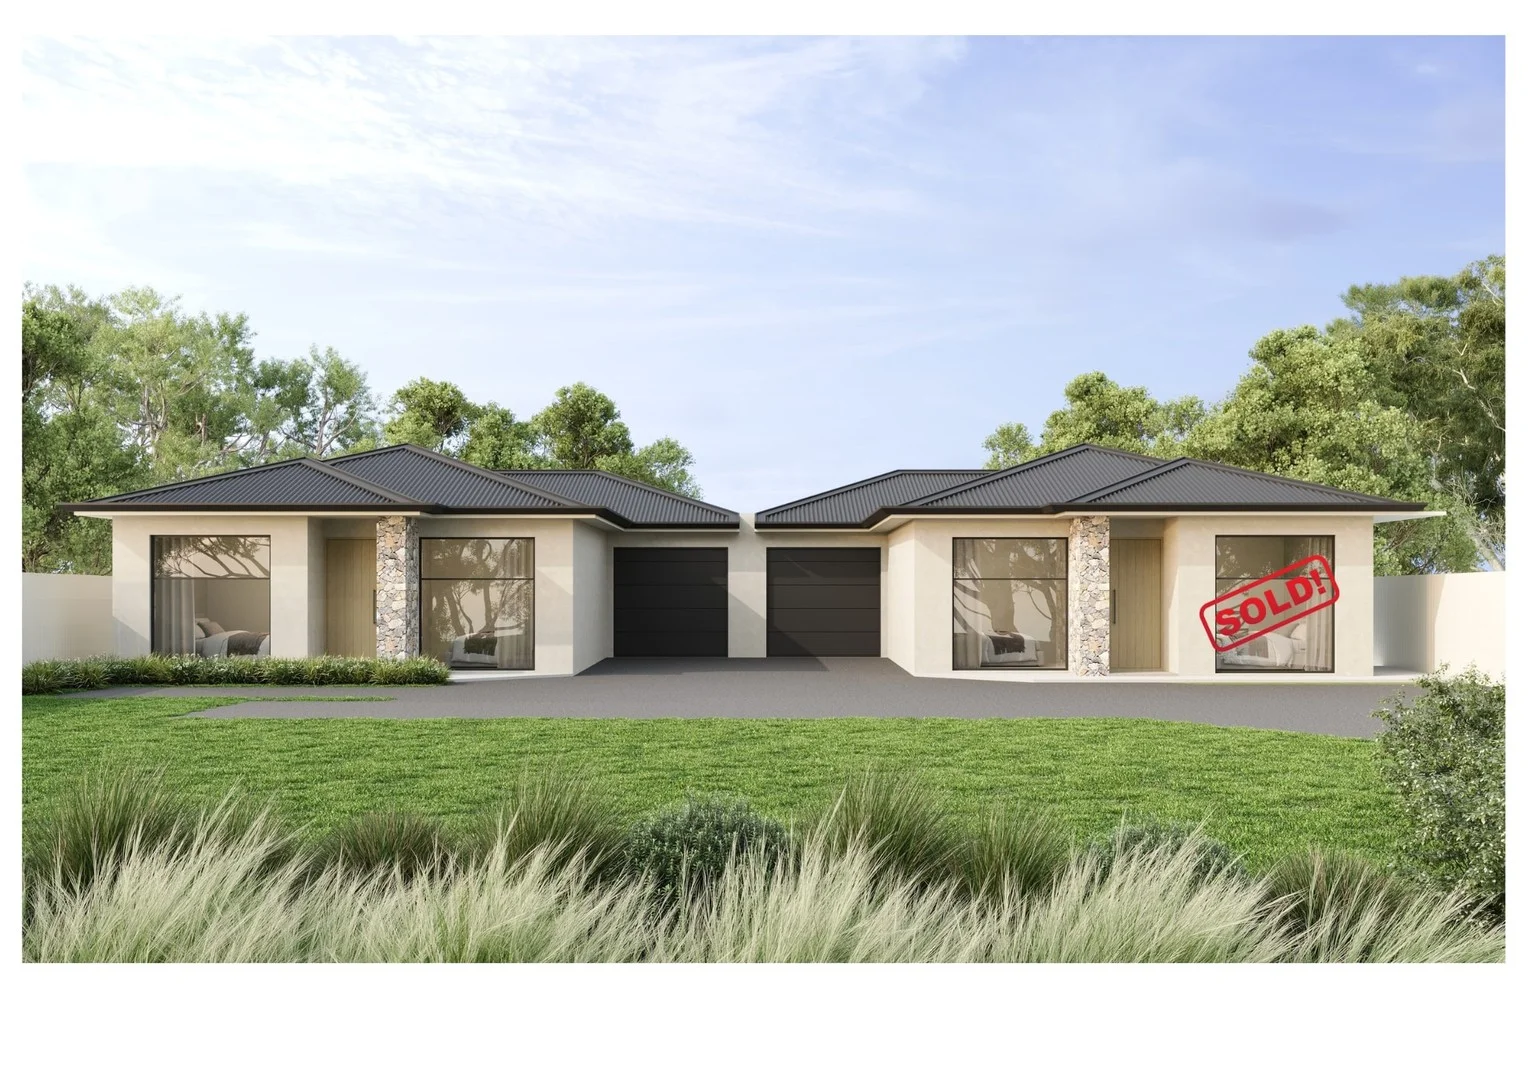
Summary: 2 Superb single level new homes
Description: What a lovely location to live your next life chapter. Close to a choice of tranquil open green spaces. Playgrounds, ovals, walking trails, doggie park, bowling club, and the convenience of Tea Tree Plaza and its transport hub close by. Ready to settle on the land NOW! We will be selling the homes as a fixed price house & land package, so all buyers will be able to save money on stamp duty, or pay none at all if you meet the first home buyer approval recommendation from Revenue SA. I repeat this is a fixed price building contract which is hard to find. The land will be ready for settlement in October this year and construction can start shortly after. The house plans already have council approval so the builder is ready to go. The homes are built with separate construction and the common driveway will be completed at the builders cost prior to settlement on the land. To secure one now you will pay a deposit of 10% on the land price and 5% on the building contract. The building contract will be signed at the time of signing the land contract. 17b: SOLD 17c: SOLD The homes have been highly specified with everything included. There really is no need to upgrade the fittings because the quality is premium - Stunning feature curved wall to the living room. - Floor to ceiling bathroom tiles. - Wide design to attract natural light. - Spacious & bright open plan living. - Double glazed windows. - Internal roller blinds & sheer curtains. - Matte black tapware & fixtures. - Bosch appliances including 900mm gas cooktops and dishwasher. - Solid stone bench tops. - Freestanding designer bath. - Feature stone faced façade. - Warming timber laminate flooring. - Neutral colour tones with a soft homely feel. - LED lighting, - Feature pendant lights - Energy efficient insulation - Landscaped garden areas with irrigation system - Ducted reverse cycle air conditioning - Alarm System - Clothes Line - Letterbox ..... The lot! The builder is a highly regarded boutique builder 'Bria Constructions'. Bria Constructions is a family business where the owners of the company are 'hands on', taking enormous pride in their work. Kindly get in contact if you are interest in this home and I can email you the detailed information package. Theon Bruse M - 0419 816 470 E - theon.bruse@bruse.com.au Get excited!
Agent: Theon Bruse - theon.bruse@bruse.com.au - 08 8431 8181
Agent: Bevan Bruse - bevan.bruse@bruse.com.au - 08 8431 8181
Modbury, SA 5092
Land Size: 1175 m²
Property Type: 独立屋
Listing Type: 住宅
Status: 在售
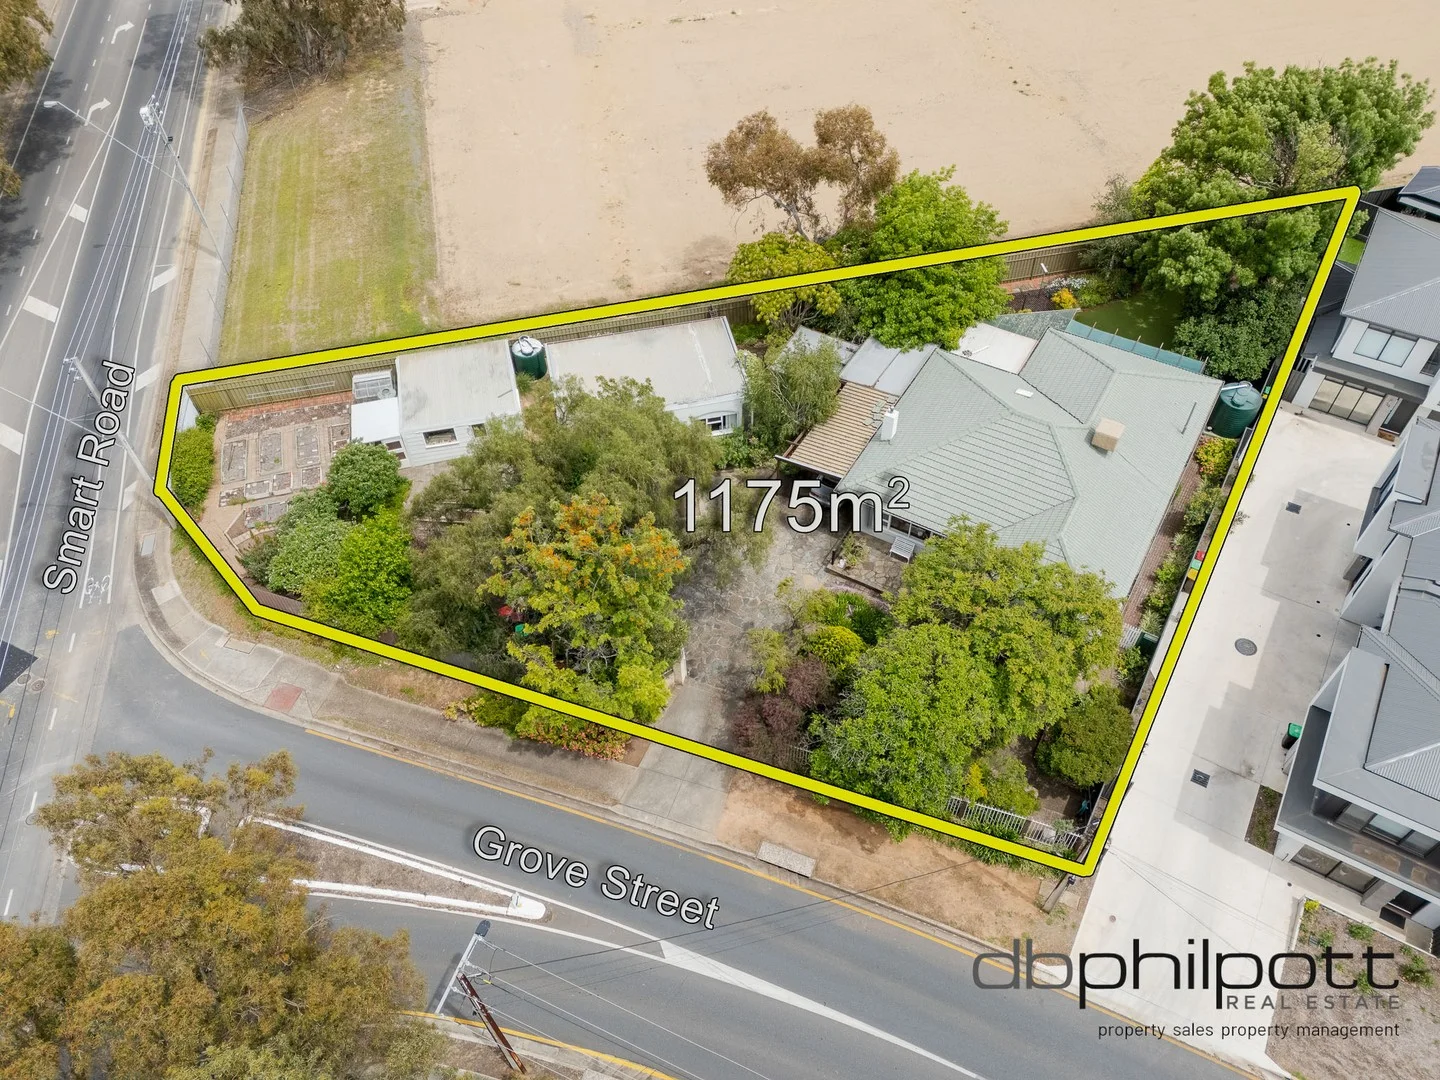
Summary: Big Land, Big Opportunity! 1,175sqm of Prime Potential in Modbury
Description: Set on an exceptional 1,175sqm (approx.) allotment just moments from Westfield Tea Tree Plaza, the O-Bahn Interchange and Modbury Hospital, this property presents an exciting opportunity for developers, investors and multi-generational families seeking flexibility and future value. The main home offers three bedrooms, a light-filled lounge, practical kitchen, dining area and generous outdoor entertaining, while the separate, fully self-contained granny flat includes its own bedroom, bathroom, kitchen and living zone. These two freestanding residences create the ideal arrangement for extended family, independent teens, guest accommodation or immediate dual-income potential. For developers, the scale and configuration of the land make this a standout opportunity. Sites of this size in such a strategic location are increasingly rare, and with strong buyer demand across Modbury, the potential for subdivision or a multi-dwelling design is highly attractive (STPC). All within a location renowned for strong buyer and rental demand and with major retail, transport and medical hubs close by, this site offers exceptional project potential backed by long-term growth and broad market appeal. For investors, this property delivers the advantage of two ready-made rental streams, along with unbeatable convenience to transport, shops, and health services, a winning formula for tenant appeal and steady returns. In Brief: - Expansive 1,175sqm allotment, prime for redevelopment (STPC) - Main home with three bedrooms and designated living zones - A fully self-contained, one bedroom flat, ideal dual-income setup - A standout option for developers, investors and multi-generational living - Close to Westfield TTP, Modbury Hospital and the O-Bahn park-and-ride - Wide frontage, sheds and plentiful off-street parking - Rare land size in one of Modbury's most convenient, high-demand pockets A property with this level of potential, position and versatility is increasingly hard to find, secure it now and shape it to suit your vision. Nearby schools include Ardtornish Primary School, Modbury South Primary, Torrens Valley Christian School, and Modbury High School. SPECIFICATIONS: CT // 5264/550 Zone // Housing Diversity Neighbourhood Built // 1963 Land // 1,175sqm Council // City of Tea Tree Gully Council Rates // $1,907.25 per annum SA Water // $184.08 per quarter + usage ESL // $99.40 per annum Estimated Rent // Written assessment provided upon request DB Philpott is proud to service the local area, and if you are considering selling, we invite you to contact the team for a free, no-obligation market opinion. The property will be offered to the market by way of Auction, unless sold prior. At this stage, the vendors are not releasing a price guide. The agent is unable to guide or influence the market in terms of price, but recent sales data for the area is available upon request via email or at the open inspection. The Vendor's Statement (Form 1), the Auction Contract, and the Conditions of Sale will be available for public inspection at the agent's office for at least 3 consecutive business days before the auction, and at the auction venue for at least 30 minutes prior to the commencement of the auction. Please note that any offers submitted prior to the auction will be under Auction conditions. It is the Purchaser's responsibility to seek independent legal advice and a Form 3 Cooling-Off Waiver. If land size is quoted, it is an approximation only. You must verify the accuracy of this figure. DB Philpott does not guarantee the accuracy of these measurements. For any development enquiries or site requirements, please contact the local government authority. Purchasers are encouraged to conduct their own due diligence, as any information provided here is a guide and should not be relied upon. Development is subject to all necessary consents. We recommend assessing the suitability of any purchase based on your own needs and circumstances by seeking independent financial and legal advice. RLA 46442
Agent: Benjamin Philpott - btphilpott@sellandrent.com.au - 08 8343 5600
Agent: David Philpott - david@sellandrent.com.au - 08 8343 5600


