12 Mary Drive
Lesmurdie, WA 6076
周边环境与日常设施
探索Lesmurdie周边的上学日与周末生活。
区域数据
- 居民(ABS,2024年6月)
- 63,827
- 0–14岁儿童
- 11,831
- 所学校
- 26
- 公园与图书馆
- 30
- 已收录儿童活动机构
- 17
收录最多的活动:AFL、Auskick、Karate
人口数据:澳大利亚统计局
了解更广的议会辖区:比较附近区域,探索图书馆及社区场所,并浏览学校、儿童活动和议会项目。
公园、游乐场与公共空间
这处房产附近有什么好玩
探索目录中的附近游乐中心与家庭景点。请向场所确认适合年龄、门票及开放时间。
在Things to do按年龄、预算及室内或户外条件寻找更多去处。具体日期的活动请查看What’s on。 查看活动日程
探索本地指南与家庭灵感
了解这处房产周边生活时,阅读本地家庭指南与实用文章。

西澳大利亚州最宜居郊区排行(2026年,按儿童活动数量排名)
在我们的目录中,Perth(WA)登记的儿童活动数量超过WA其他任何郊区。本页首先按郊区能为有孩子的家庭提供多少实际选择来排名西澳大利亚州的郊区,随后为同一批郊区补充房产成交中位价、近期成交与在售房源,以及治安记录数据——并会持续更新,而非一次性发布后就不再维护。 主要结论…
阅读更多 →
珀斯私校奖学金:2028年入学申请日历(21所学校逐校核实)
我们查阅的21所珀斯学校中,目前没有一所开放2028年入学的奖学金申请,最早的轮次将于2026年11月2日(周一)上午9点开放。 PLC、MLC和St Hilda's当天一起开放,并在2027年2月3日(周三)中午12点同时截止,考试在2月11日和13日。Hale于11月20日(周五)开放,Christ…
阅读更多 →日常设施与出行
打开地图选择目的地并查询行程时间。步行路线、无障碍设施和行程时间尚未核实。
来源:AroundSchools目录。距离为直线距离,并非步行路线。请在详情页确认设施;此摘要未提供目录更新日期。
房产详情
1708 m²
独立屋
RESIDENTIAL
附近即将举行的活动

10月22日周四 · Maylands
Spring Safe Storytime - Maylands Library 春季安全故事会
10月23日周五 · Floreat
Cambridge Library 婴儿韵律时光 [周五]
2岁及以下
10月22日周四 · Floreat
Cambridge Library 故事时间 [周四]
10月21日周三 · Floreat
Cambridge图书馆婴儿童谣时间【每周三】
2岁及以下
10月22日周四 · Floreat
剑桥图书馆之DNA与家族历史
10月29日周四 · Wanneroo
Boo in Wanneroo 2026
附近资源

My Wellness Academy
21 Lorikeet Way, Gosnells

Pagotto Park
Winston Rd, Lesmurdie
Peter Thiel Park
Kathleen Rd, Lesmurdie

Lesmurdie JFC Auskick Centre
200 Lesmurdie Road, LESMURDIE

Hills Wado Ryu Karate Club
Lesmurdie
Falls Farm Reserve
Cagney Way, Lesmurdie

Lesmurdie Tennis Club
Falls Rd, Lesmurdie
Eversden Reserve
Burma Rd, Lesmurdie
Valcan Park Agistment
Wattle Grove
附近学校

Mazenod College
Gladys Road, Lesmurdie WA 6076 Australia

Lesmurdie Primary School
49 Sanderson Road, Lesmurdie WA 6076 Australia

Lesmurdie Senior High School
21 Reid Road, Lesmurdie WA 6076 Australia

St Brigid's College
200 Lesmurdie Road, Lesmurdie WA 6076 Australia

Falls Road Primary School
50 Falls Road, Lesmurdie WA 6076 Australia

Kalamunda Christian School
6 Halleendale Rd, Walliston WA 6076 Australia
附近学校不代表符合入学条件。请直接向学校或托育机构确认学区、年级及名额。
附近房产









附近最近成交
靠近此地址、已经成交的房产。我们不显示成交价格。
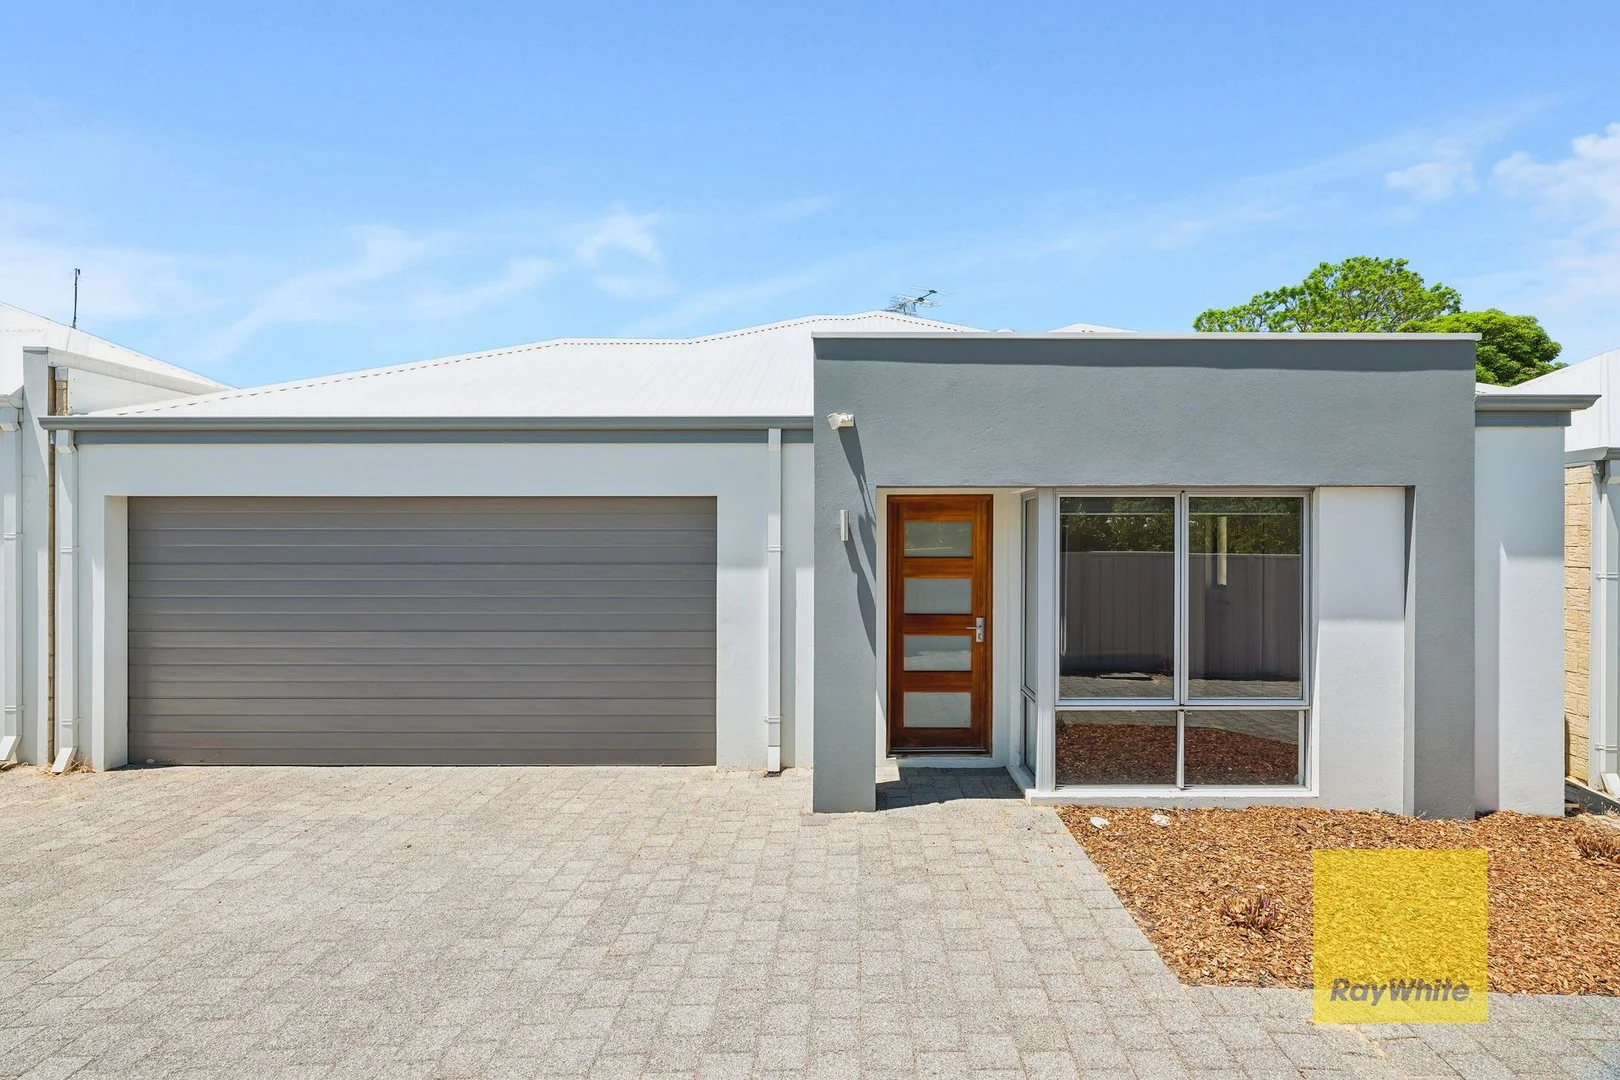
Forrestfield, WA 6058
Land Size: 200 m²
Property Type: 独立屋
Listing Type: 住宅
Status: 在售
Summary: Modern Convenience & Low-Maintenance Living
Description: Built in 2017 and designed for effortless comfort, this stylish 1-bedroom residence is the perfect opportunity for first-home buyers, investors, downsizers or anyone seeking a modern lock-and-leave lifestyle close to shops and everyday amenities. Step inside to a thoughtfully designed floorplan featuring a spacious bedroom with private ensuite, plus the added convenience of a separate powder room for guests. The built-in laundry storage is cleverly integrated, maximising space and functionality. At the heart of the home sits the expansive kitchen, offering excellent bench space, abundant storage, quality appliances and a seamless connection to the living and dining areas. From here, glass doors open to a paved alfresco courtyard, fully fenced for privacy and perfect for relaxed outdoor dining or easy, low-maintenance entertaining. Features Include: - 1 Bedroom with spacious ensuite and BIR - Additional powder room for guests - Built in Laundry/ Storage - Expansive Kitchen with Stone Benchtops & ample storage - Light filled open plan Living & Dining - Fully Fenced paved alfresco - Low Maintenance design inside & out - Low maintenance gardens with automatic reticulation - Close proximity to shops, cafes, transport links and local amenities A modern, move-in-ready home in an unbeatable location! For more information, please contact Chelsea Owen on 0459 117 854 or Nigel Aldridge on 0411 757 738.
Agent: Chelsea Owen - chelsea.owen@raywhite.com
Agent: Nigel Aldridge - nigel.aldridge@raywhite.com - 92934888
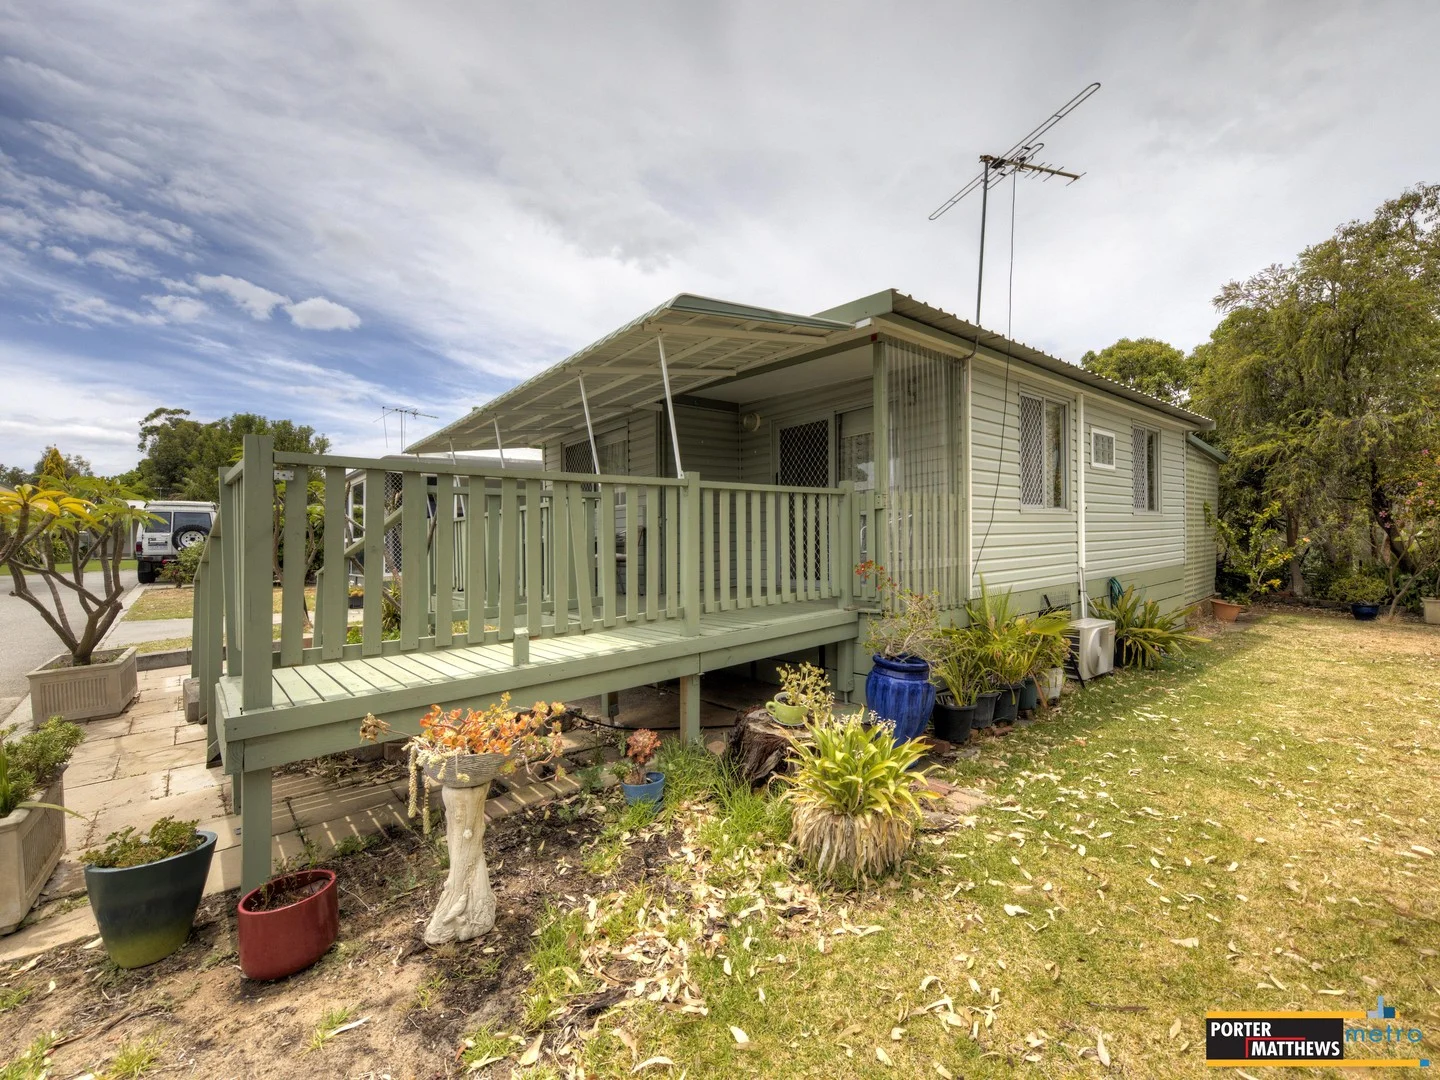
Forrestfield, WA 6058
Property Type: 独立屋
Listing Type: 住宅
Status: 在售
Summary: SOLD- Tranquil Park Home Paradise
Description: *** Please note this property is only available to buyers over 50 years of age who intend to live here*** The Forrestfield Village is a beautiful place to call home, and number 17 is in a particularly ideal spot within the village too. Located right down the back, overlooking the natural bushland of the neighbouring property, rich with native birdlife and the occasional passing kangaroos. While relaxing here it is very easy to forget you're in a suburb close to Perth and not somewhere way out bush. This home has a particularly spacious front porch, as well as some good undercover area out the back too. There is one under cover car bay just a few metres away from the home, and a great shed/outdoor laundry too. Inside the place is gorgeous. Light, bright and peaceful. With a well equipped kitchen, an ensuite bathroom, and a great sized lounge area too. As a Forrestfield Village resident you will also have access to the community room if you feel like socializing, as well as a beautiful below ground pool in the summer! Before you get too excited though, here's a quick note on Park Homes: The Forrestfield Village is a gorgeous park home village, exclusive to permanent residents only (you cannot buy as an investor) They are generally for over 50s (with some exceptions). The important distinction to note between these homes and typical real estate is that only the house is for sale, but not the land. The land is leased back from the park for approximately $458/fortnight and includes water. There is no GST or Stamp duty included with this purchase and no shire rates are applicable either. Dogs are not permitted but residents may have an indoor cat. Sound cool? Then it's time to call The Mitchell Brothers Nick 0415 833 131 Alex 0404 122 943 Disclaimer: Whilst every care has been taken in the preparation of this advertisement, accuracy cannot be guaranteed. Prospective purchasers should make their own enquiries to satisfy themselves on all pertinent matters. Details herein do not constitute any representation by the Vendor or the agent and are expressly excluded from any contract.
Agent: Nick Mitchell - nick@pmmetro.com.au - 08 9475 9622
Agent: Alex Mitchell - alex@pmmetro.com.au - 08 9475 9622
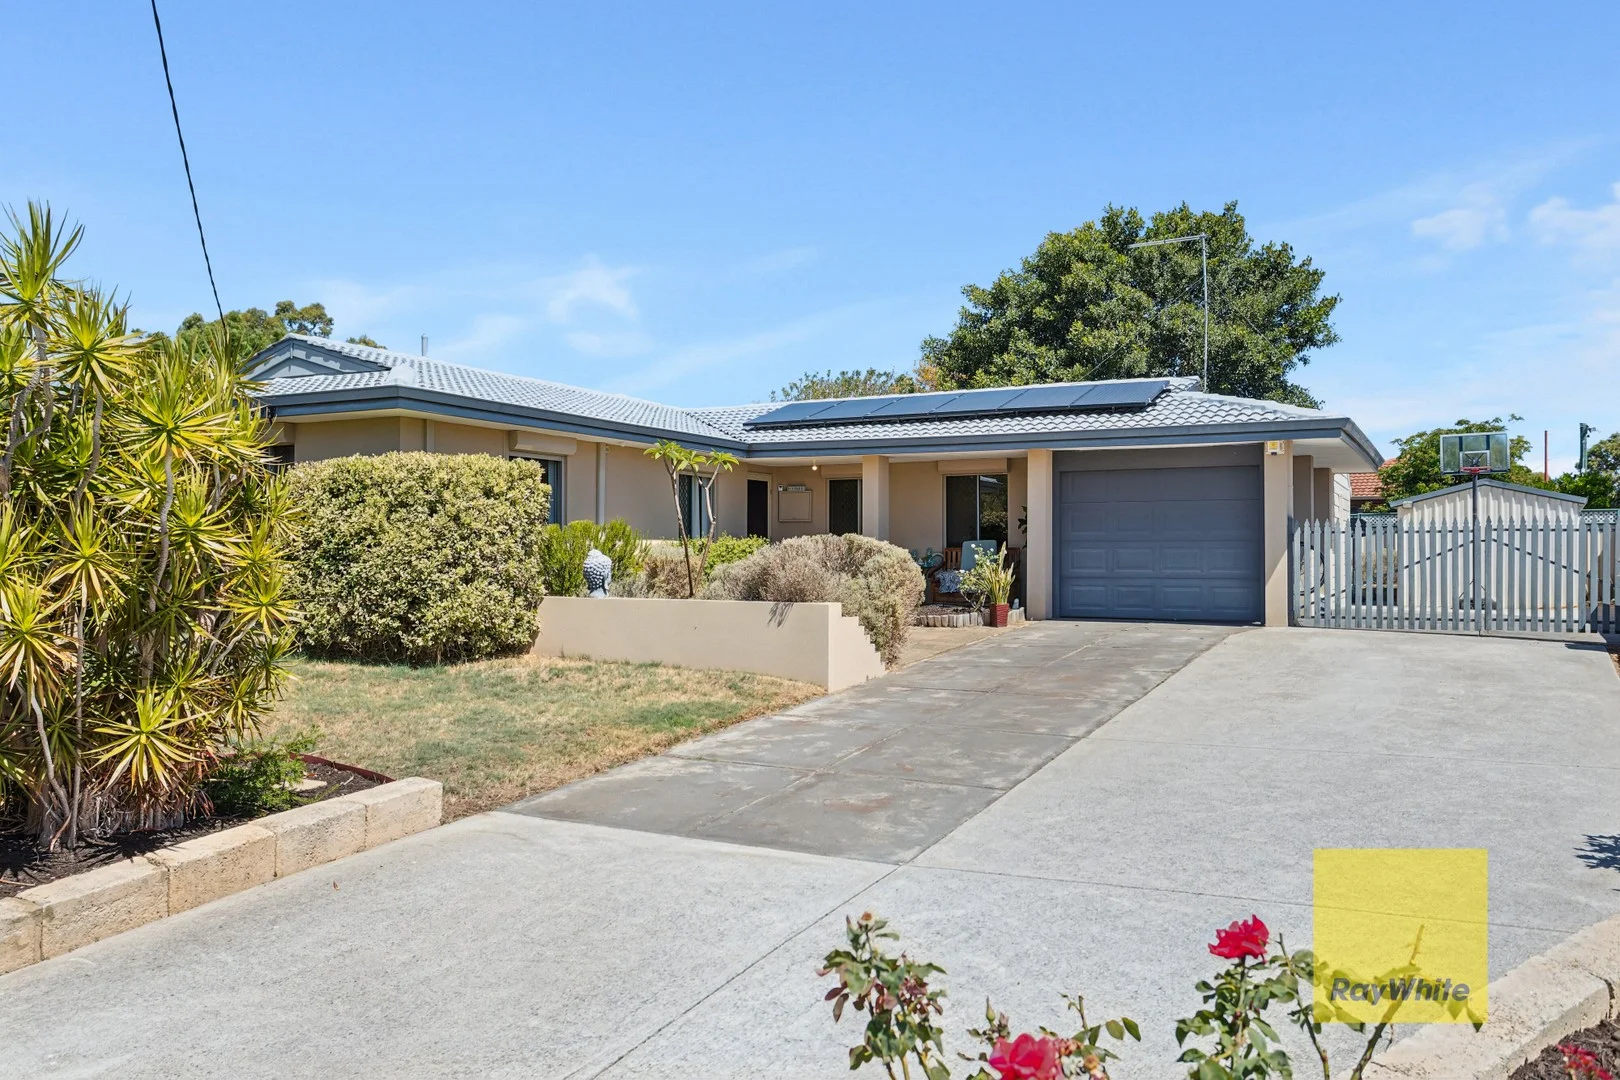
Forrestfield, WA 6058
Land Size: 698 m²
Property Type: 独立屋
Listing Type: 住宅
Status: 在售
Summary: Now under contract!
Description: Welcome to 51 Aralia Way, Forrestfield - a beautifully presented and thoughtfully extended four-bedroom home that offers space, comfort and an outstanding lock-and-leave lifestyle. Originally built as a 3x1, this home has come a long way from its beginnings, now boasting a substantial rear extension that delivers a huge games room with vaulted timber lined ceilings and an additional large fourth bedroom, creating flexible living options for families, entertainers or investors alike. Inside, the home is finished beautifully with engineered timber flooring to main living areas and reverse-cycle ducted air conditioning, with full security throughout, including security shutters and window protection for peace of mind and temperature control. The renovated, open-plan kitchen is large, spacious and practical, offering ample storage and pantry space, and flows effortlessly into the main living areas. Accommodation includes four generous bedrooms, a renovated bathroom, separate laundry, and a separate WC, ensuring everyday functionality for busy households. Step outside and you'll find a very large standout all-weather, undercover patio, complete with cafe blinds and ceiling fans - perfect for year-round entertaining. The backyard is fully paved with a separate grassed ( astro turf) area, established reticulated gardens to front, and excellent side access to the workshop (approximately 3 x 5 metres), ideal for storage or hobbies. A single garage with roller door and on roof solar panel system completes the package. Additional highlights include: Roof repainted Security shutters to most windows ( Full drop down style) Garden reticulation Excellent lock-and-leave appeal Close to Forrestfield main shopping centre and amenities The property is currently tenanted, with the tenant happy to remain; however, it is being sold with vacant possession, providing flexibility for both owner-occupiers and investors. A well-maintained, move-in-ready home in a convenient location - this is one not to miss. Contact Nigel Aldridge 0411 757 738 or Chelsea Owen 0459 117 854
Agent: Chelsea Owen - chelsea.owen@raywhite.com
Agent: Nigel Aldridge - nigel.aldridge@raywhite.com - 92934888
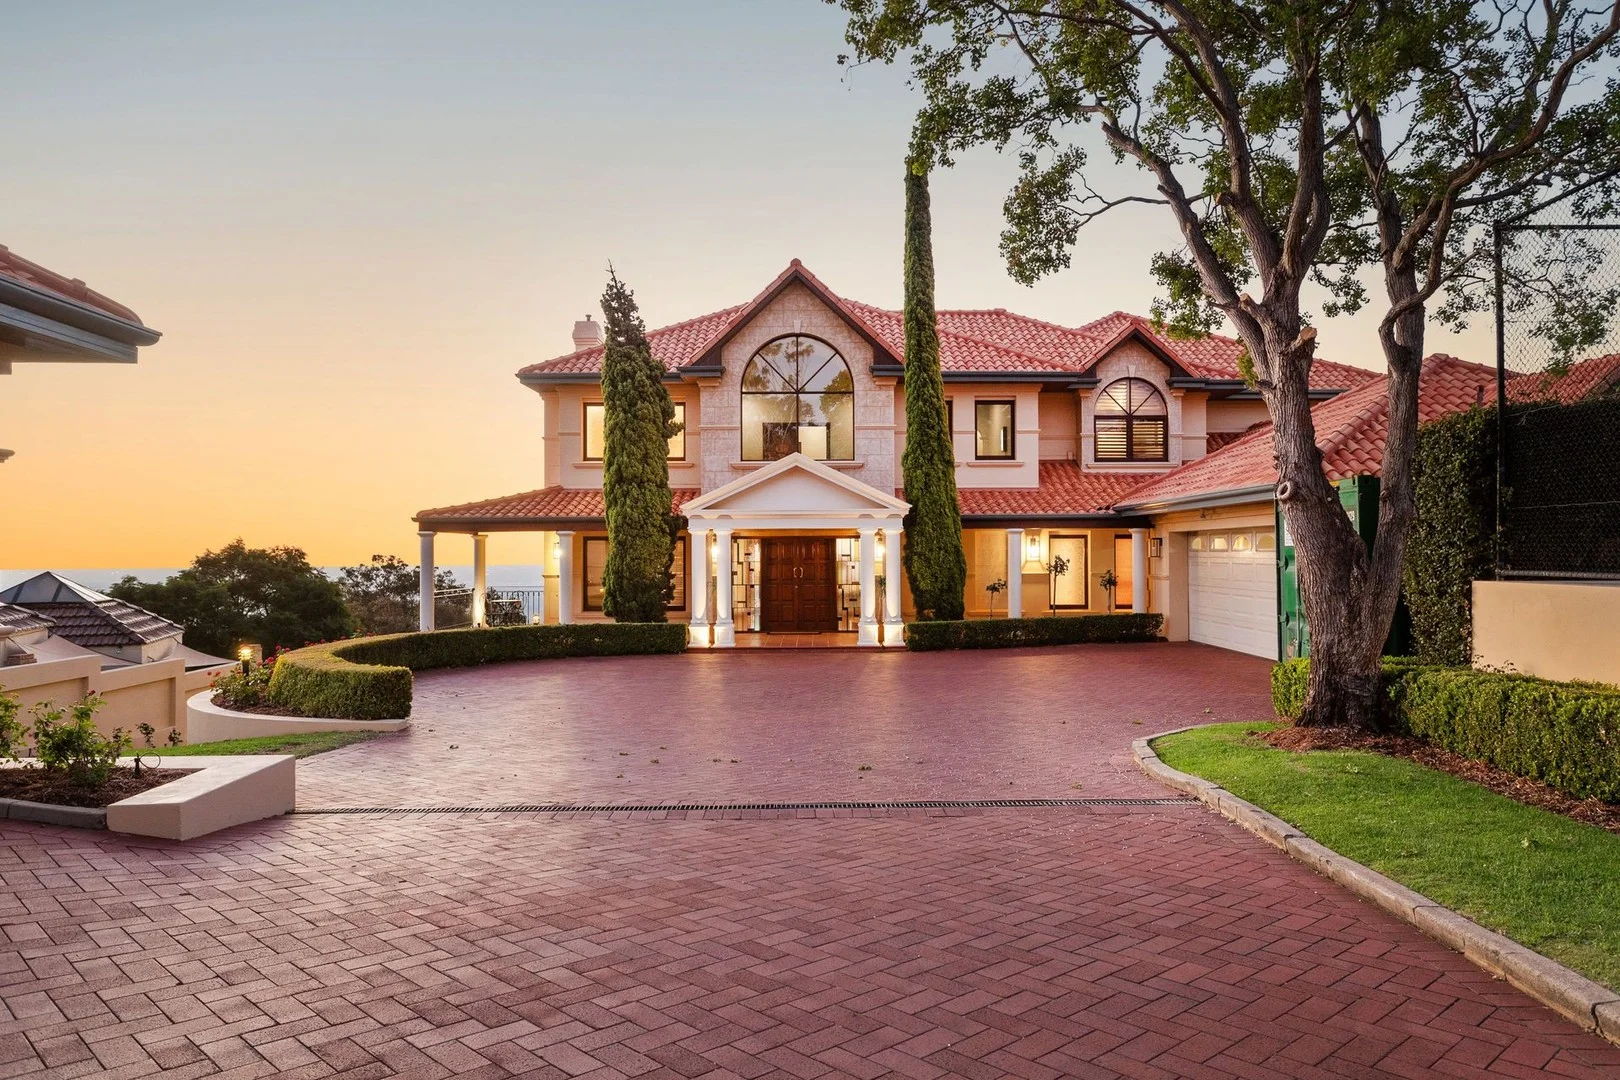
Kalamunda, WA 6076
Land Size: 3255 m²
Property Type: 独立屋
Listing Type: 住宅
Status: 在售
Summary: SOLD
Description: Stunning Hillside Family Estate 6 Bed | 4 Bath | 1 Study | 1 Gym | | 1 Games Room | 2 Kitchens | 1 Wine Cellar | 1 Tennis Court| 6 Garage | 3,255 sqm Block | 720 sqm Internal Home | 913 sqm Total Home Welcome to 17 Lookout Road, an extraordinary lifestyle property offering the perfect blend of luxury, functionality, and serene hills living. Perched in one of Kalamunda's most sought-after locations with its 180+ degree views of Perth, this sprawling family estate sits on an impressive 3,255 sqm block and features a 913 sqm residence designed to impress at every turn. Whether you're raising a family, entertaining in style, or simply enjoying a peaceful retreat from the city, this home delivers on all fronts. Key Features You'll Love: Expansive Family Living • Five spacious bedrooms including two private ensuites, thoughtfully designed with large windows to maximise natural light • Four well-appointed bathrooms featuring quality finishes, including jacuzzi in the ensuite and main bathroom for ultimate relaxation • Multiple living zones including a formal lounge, open-plan family and dining, plus a separate downstairs entertaining area with kitchen and a 400-bottle wine cellar Gourmet Kitchen • A central hub of the home, the kitchen is equipped with high-end appliances, stone bench tops, a generous island bench, ample cabinetry, and a layout that encourages both cooking and conversation Resort-Style Outdoor Living • Heated swimming pool, spa, solar pool heating, and external shower • Pool house with filtration system and a full-size tennis court with lights • Extensive landscaped gardens serviced by a 20-station reticulated irrigation system with advanced emergency shut-offs • Full size grass tennis court with lights Ultimate Comfort & Efficiency • Four commercial-grade reverse cycle air conditioning units, cooling the entire home effortlessly • Two separate 135L gas hot water systems, servicing both wings of the house • 5kVA solar power system (Fronius inverters), natural gas, and a Biocycle sewage system with treated water reuse • 40kVA generator with automatic transfer switch, offering seamless power backup when needed • Multiple storerooms Ample Parking & Storage • Three double lock-up garages offering six covered bays, plus extensive driveway parking for guests Location Perks Set in the peaceful hills of Kalamunda, with sweeping views of Perth, this home is moments from local schools, national parks, shops, and vibrant cafes. Enjoy the tranquility of semi-rural living with the convenience of city access. Don't Miss This Rare Opportunity This one-of-a-kind property truly has it all - space, style, practicality, and luxurious extras. Whether you're entertaining, relaxing, or growing your family, 17 Lookout Road is ready to welcome you home. For more details, book a private viewing or to place an offer on this property please call/SMS Damien Cestrilli 0416 240 111 or email damienc@belleproperty.com
Agent: Damien Cestrilli - damien.cestrilli@belleproperty.com - 08 9285 0111
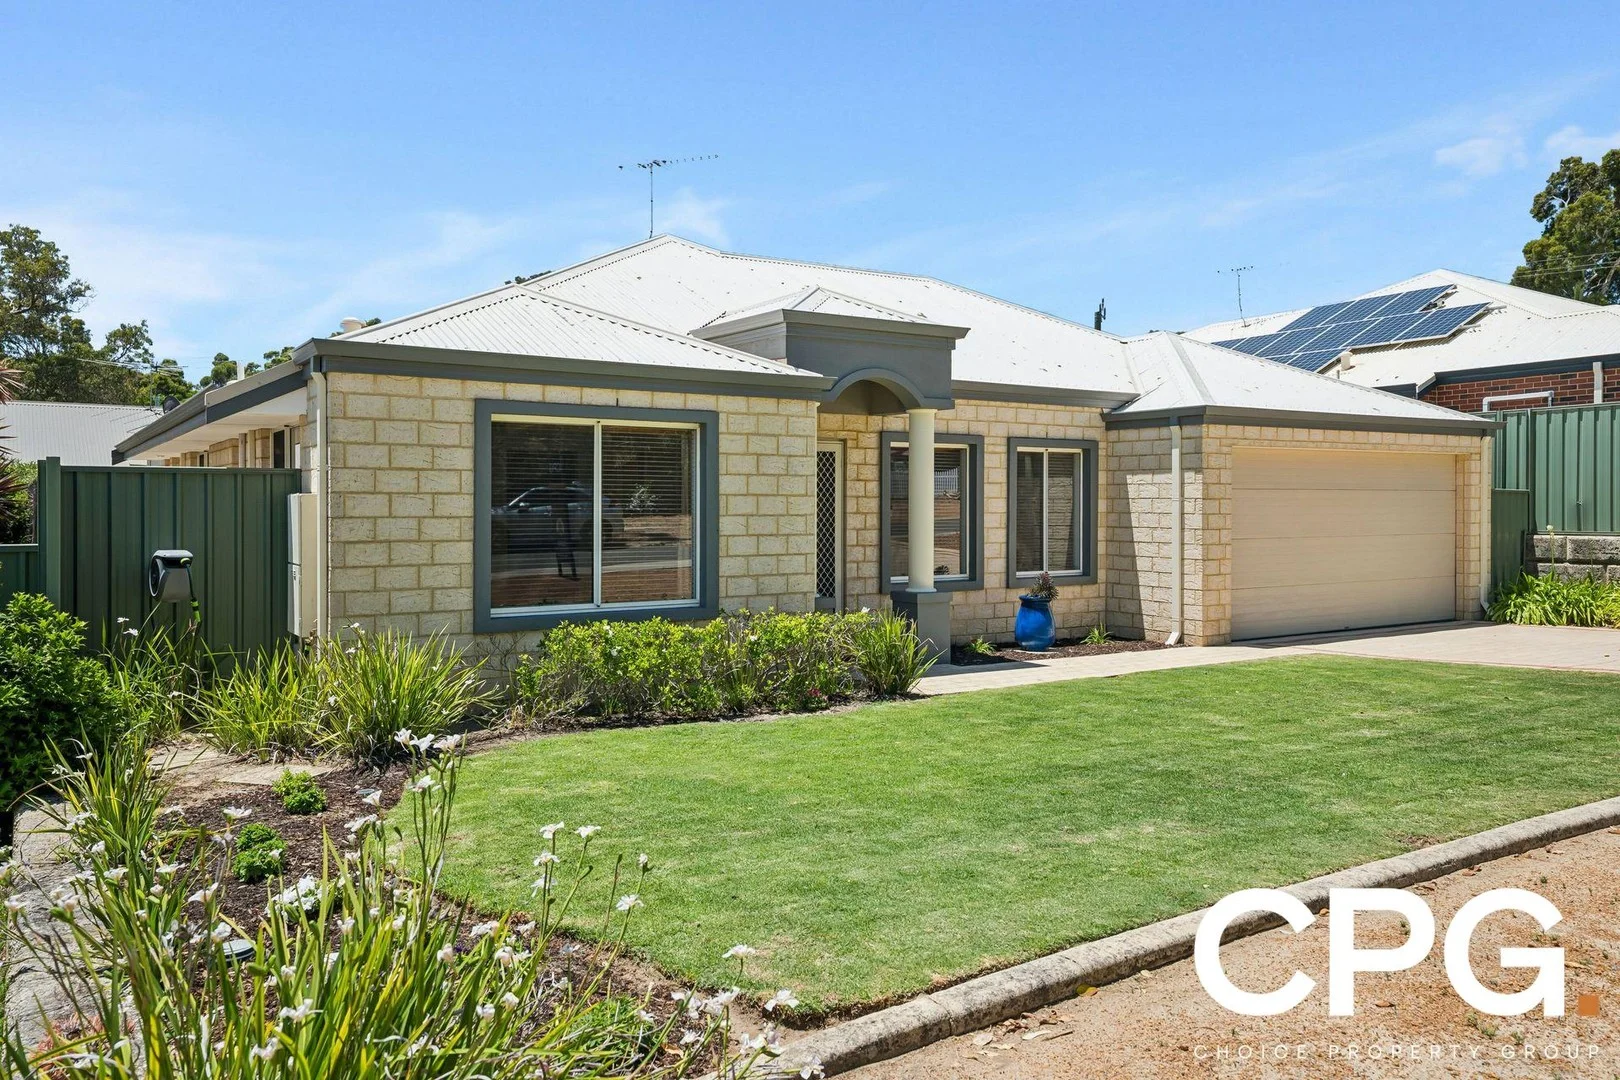
Kalamunda, WA 6076
Land Size: 463 m²
Property Type: 别墅
Listing Type: 住宅
Status: 在售
Summary: Villa Perfecto!
Description: Standalone, beautifully private and impeccably presented with the kind of care that only comes from a loved home, this immaculate 3 bedroom 2 bathroom villa is a rare find - the sort of place that immediately wraps you in comfort from the moment you arrive. Although part of a strata, it enjoys complete independence with no common areas at all, giving you the freedom, space and peace usually reserved for a traditional house. It feels new, it feels nurtured and it feels incredibly special. Two gorgeous garden spaces - one at the front, one at the rear - invite you to slow down, plant roots, entertain friends or simply enjoy the sunshine in your own private pockets of green. There's room for everything here too: caravans, trailers, boats, extra cars - you name it. Practicality shines through in all the right ways, from the generous double lock-up carport with a handy internal shopper's entry and a secure rear storeroom for tools, toys or treasured bits and pieces. Inside, the flexibility is just as wonderful. Three generously-sized bedrooms offer functionality for all, while the separate formal lounge - or theatre - room behind double doors is ready to transform into a fourth bedroom, if life calls for more space. The spacious master suite is the biggest of them all, boasting a walk-in wardrobe and an intimate ensuite bathroom that plays host to a toilet, shower and vanity basin, for good measure. The second and third bedrooms both comprise of built-in robes and are serviced by a central main family bathroom with a shower, separate bathtub and a powder vanity of its own. There is a linen press in the laundry, alongside a separate second toilet and an external/side access door for drying. The clever floorplan enjoys a fabulous open-plan living, dining and kitchen area where a built-in storage pantry meets sleek bench tops, a breakfast bar, double sinks, a water-filter tap, tiled splashbacks and quality range-hood, gas-cooktop and under-bench-oven appliances. The latter seamlessly flows outdoors to an outstanding covered alfresco area, where most of your year-round entertaining will take place, spilling on to a paved courtyard and overlooking a magnificent backyard-lawn setting. Just moments down the road, the local Woolworths supermarket at the Kalamunda Glades shopping precinct has your daily essentials effortlessly covered, while a gentle stroll from your front door reveals the breathtaking beauty of our iconic National Parks - the kind of natural wonder that turns an ordinary day into something extraordinary. You're also exceptionally close to everything that makes this community so adored - convenient public transport, leafy neighbourhood reserves, fantastic sporting facilities, restaurants, medical amenities and a wide choice of schools and shopping in the lively heart of the Kalamunda Town Centre. Here, convenience and nature sit side by side, giving you the best of both worlds in one charming hills location. Every corner here feels considered, calm and quietly proud, because this is a residence that has been cherished - and now waits patiently for someone new to fall in love with it all over again. Features include, but are not limited to: • 3 carpeted bedrooms • 2 bathrooms • Standalone Villa • Beautiful presentation • Separate carpeted lounge/theatre room - or potential 4th bedroom • Tiled living/dining/kitchen area - with a gas bayonet for heating and split-system air-conditioning • Separate bath and shower in the main bathroom • Under-bench laundry storage • Separate 2nd toilet • Outdoor alfresco and courtyard entertaining • Security window roller shutters • Down lights • External power points • Front and rear reticulated garden areas • Established front and rear lawns • Double remote lock-up carport - with direct alfresco access • Shopper's entry • Lockable rear storeroom • Ample parking space for a boat, caravan or trailer and multiple guests • Total indoor and outdoor living area - 192sqm (approx.) • Generous 463sqm (approx.) strata lot - with no common areas • Built in 2006 (approx.) • Strata Contribution $500 p/q • Council Rates $2,581 (approx.) p/a • Water Rates $1,482 (approx.) p/a Call AILEEN GIUMELLI on 0448 896 787 today for more information or to arrange your viewing.
Agent: Aileen Giumelli - aileen@choicepropertygroup.com.au - 92932333
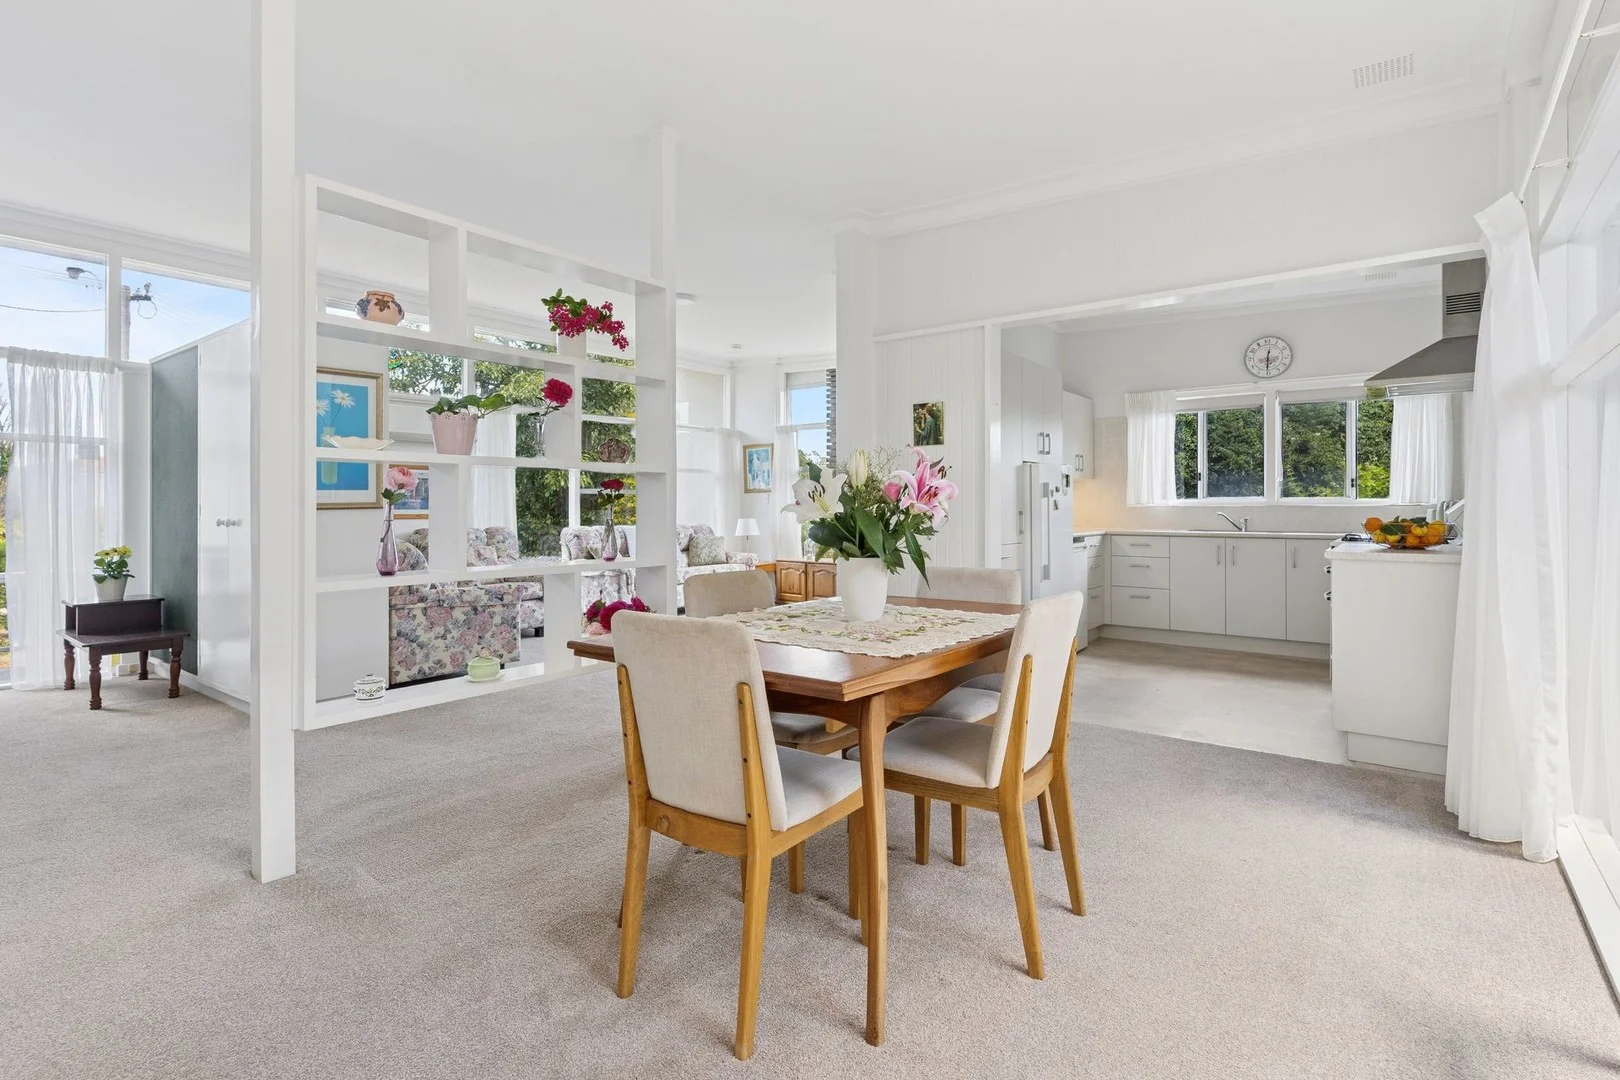
Walliston, WA 6076
Land Size: 1213 m²
Property Type: 独立屋
Listing Type: 住宅
Status: 在售
Summary: SOLD - MID-CENTURY CLASSIC WITH GRANNY FLAT
Description: **SOLD** Much-loved is this Mid-Century Classic. A one owner home the block was purchased in 1959 with construction commencing the year after. The original 3 bedroom home has all the period trademark features including high ceilings, floor to ceiling windows, mantle with stone cladding and under the carpets are jarrah timber floors. Light and bright inside the home has a wonderful feel and looks out to the gardens. In 1970 a granny flat extension was added with its own kitchen, bathroom, bedroom and living room. Well-maintained gardens include many roses, lawn and flower beds areas, with reticulation fed from a bore. Over the years many upgrades have been done including metal roofing and external render, the kitchen renovated and the granny flat kitchen renovated. Solar PV panels have been added and there is a solar hot water system. Built on a corner block there is extra parking and access options with gates facing Anne Avenue. There is easy access to the Perth CBD, Perth Airport and the Kalamunda Town Centre. Buses on Canning Road provide a public transport option. There are numerous schools and shops in the area only a short drive. For more information or a private viewing call Joe Stillisano on 0423 579 966. Property Features - Main House • 3 Bedrooms. • High Ceilings. • Floor to Ceiling Windows. • Slow Combustion Heater. • Mantle with Stone Cladding. • Jarrah Timber Floors under Carpets. • Kitchen renovation 7 years ago. • Solar PV System. • Solar Hot Water System. • Split System Air-Conditioner. • Bore & Reticulated Gardens. • Garage. • Alfresco. Property Features - Granny Flat • Bedroom. • Bathroom. • Living Area with Kitchen. • Kitchen renovation 3 years ago. • New carpets 3 years ago. • Freshly painted 3 years ago. • Split System Air-Conditioner. • Own Front & Rear Entry. Property Features - The Block • 1,213sqm corner block with access options to Anne Avenue. • Extra parking. • Well-maintained gardens include many roses, lawn and flower beds areas. • Reticulation fed from a bore. • Easy access to the Perth CBD, Perth Airport and the Kalamunda Town Centre. • Buses on Canning Road. • Close to numerous private & public schools (Walliston Primary School & Lesmurdie Senior High School catchment areas). Council Rates: $2,379.21 Water Rates: $425.31 (2024/2025) Disclaimer: The information provided is for general information only provided by third parties. Whilst every care has been taken there is no warranty or representation made as to its accuracy. The information is subject to change. Interested parties should rely solely upon their own investigations to determine the accuracy of this information before entering into any contract.
Agent: Joe Stillisano - joe@kalamundaproperties.com.au - 92571177
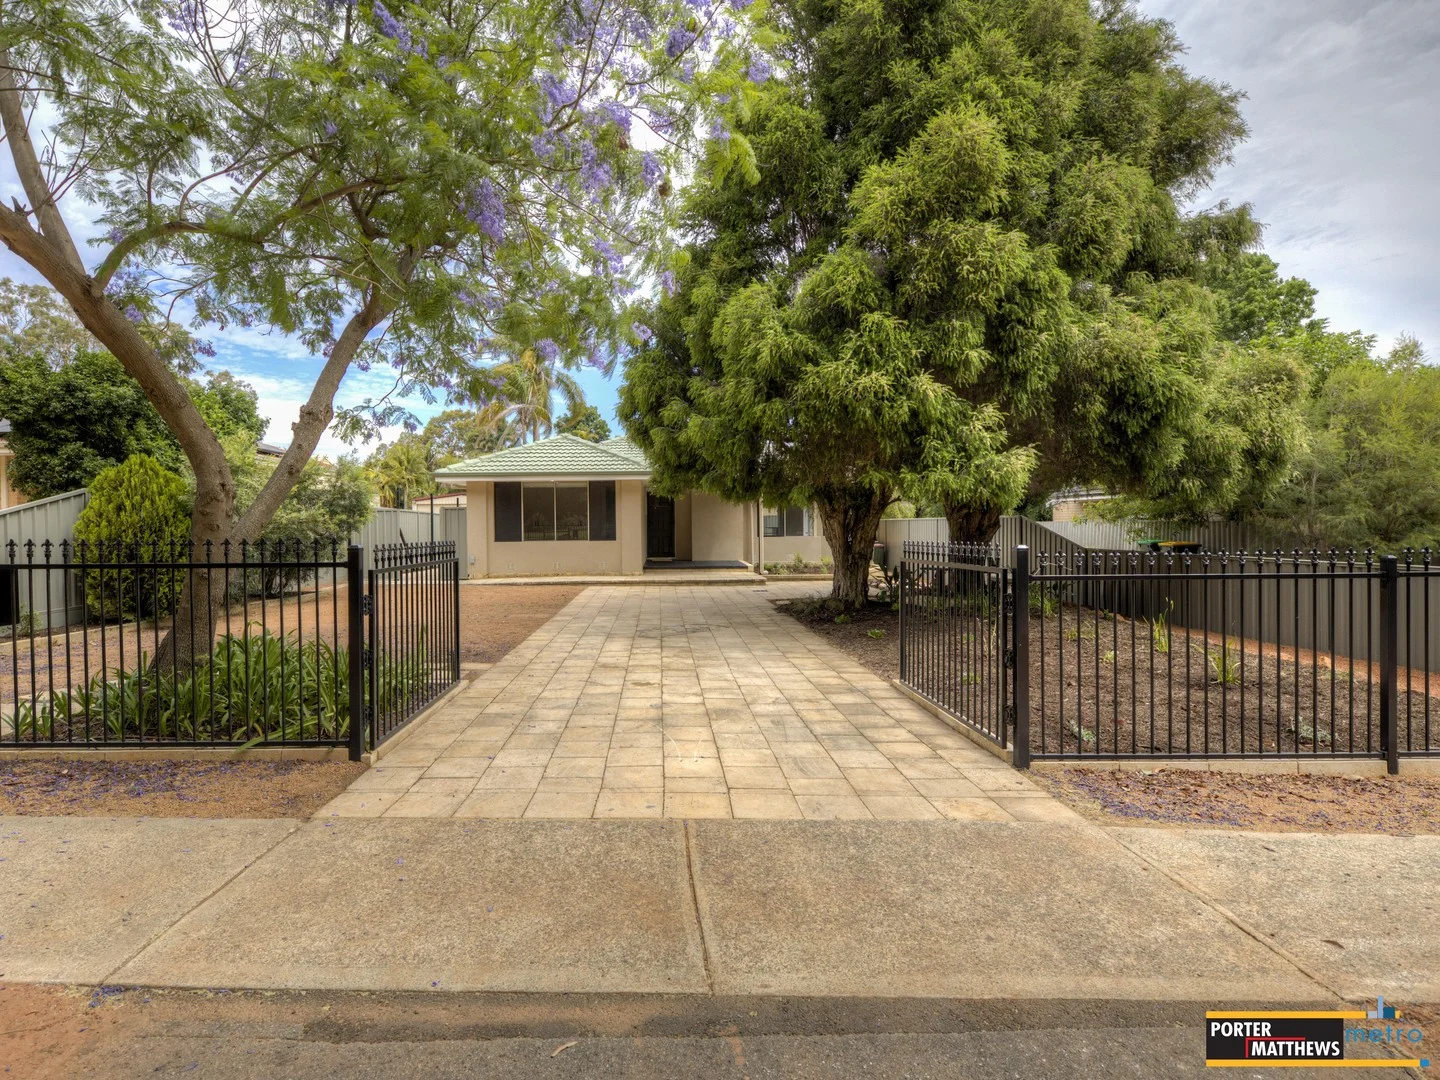
Forrestfield, WA 6058
Land Size: 482 m²
Property Type: 独立屋
Listing Type: 住宅
Status: 在售
Summary: Absolutely Exquisite.
Description: Welcome to a home that has been renovated to perfection throughout. A classic character property that has been reworked and revamped from the ground all the way up. Kitchen, bathroom, flooring, painting, ceilings, roof, insulation, plumbing - you name it and this home has had it upgraded. Everything here has been meticulously renovated so that all the lucky new owner need do is move right on in and enjoy. How easy is that!? A charming front fence allows full use of a great 482 sqm block with plenty of room for parking, shaded spots to sit and relax and buried reticulation for the gardens too. You will notice that the entire property has been newly rendered, the roof has been repainted and recapped, and the windows have new security screens too. PLUS, a brand-new patio has been installed providing a sheltered spot for your morning coffee overlooking your yard and unfettered views of the gorgeous trees beyond. The entire redesign of this property has been carefully completed thought out, and absolutely no expense has been spared anywhere here. Guests are greeted through a gorgeous salvaged front door and into light filled warm living spaces with resurfaced hardwood Jarrah flooring and skirting throughout. There are brand new blinds on all the windows and a statement mantle in your central living/lounge area too. A versatile living space overlooking your front yard made comfortable by a wall mounted split system AC. My favourite feature - the kitchen, has been completely re-worked. With stone benchtops, custom fit soft closing cabinetry, island bench with breakfast bar and all the upgraded appliances that the chef's amongst us could ever need. The bathroom and the laundry have been entirely rebuilt too - with high class stone, frameless shower and floor to ceiling tiling. Quality fixtures and fittings selected to fit seamlessly. All the charm and character of a 70's home with all the modern convenience and elegance expected from today's newer homes. The bedrooms are great sizes plus there is a surprising amount of storage too (with QUAD robes) so even though this is a three bedroom property, there won't be any need to fight over space. What more could you want? - Three bedroom one bathroom renovated property - Built in 1970 and completely redesigned this year - 482 sqm of land and approx. 115 sqm of internal living space - Gorgeous chef's kitchen with all the bells and whistles - Fully tiled bathroom and new laundry - Stone benches throughout - Custom fit security screens - Gorgeous jarrah flooring and reclaimed jarrah skirting ('quarter rounds') - Resurfaced roof, new insulation, new ceilings. - Rendered exterior and repainted interior - Colour bond fences and fully useable yard - New patio out the front There's more but this character home needs to be seen to be fully appreciated. Don't wait for someone else to buy this it is time for your next chapter! Call The Mitchell Brothers today. Alex Mitchell - 0404 122 943 Nick Mitchell - 0415 833 131 Water rates: $589.58 (For period 01/07/2025 to 31/12/2025) Council rates: $2,187.03 p/a (approx.) Disclaimer: Whilst every care has been taken in the preparation of this advertisement, accuracy cannot be guaranteed. Prospective purchasers should make their own enquiries to satisfy themselves on all pertinent matters. Details herein do not constitute any representation by the Vendor or the agent and are expressly excluded from any contract.
Agent: Nick Mitchell - nick@pmmetro.com.au - 08 9475 9622
Agent: Alex Mitchell - alex@pmmetro.com.au - 08 9475 9622
Lesmurdie, WA 6076
Property Type: 公寓/单元房
Listing Type: 住宅
Status: 在售
Summary: SOLD - BIG OPPORTUNITY
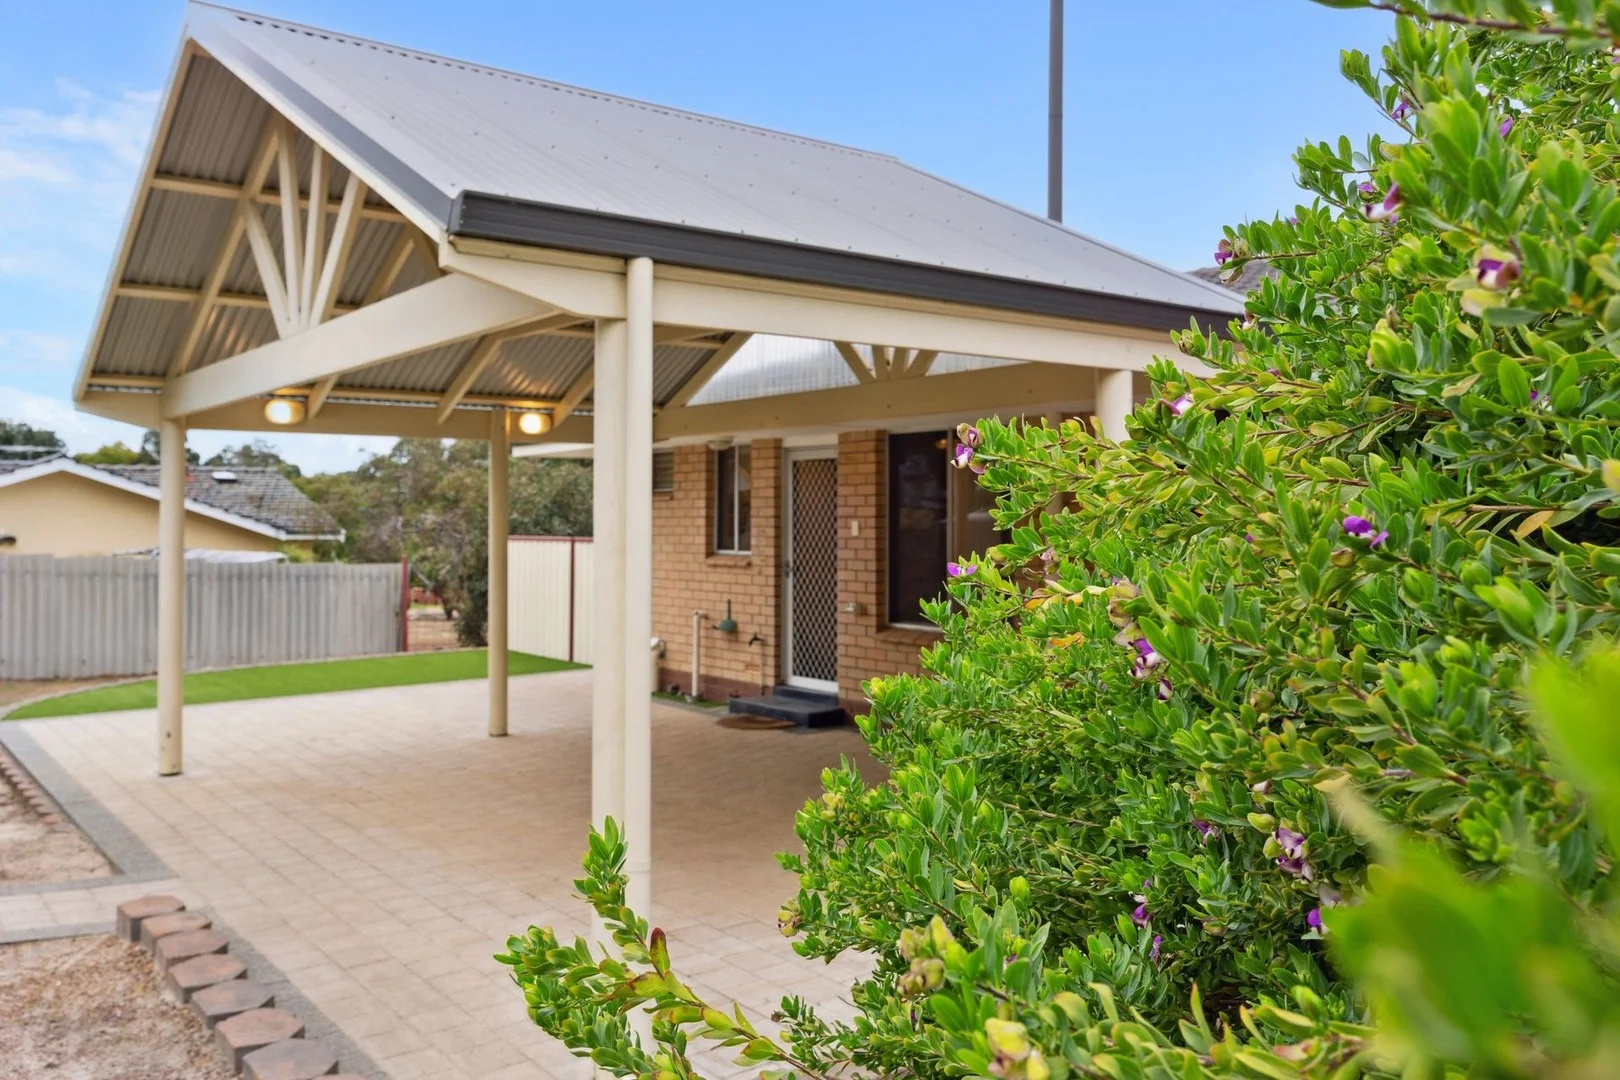
Description: **SOLD** Good things come in small packages except this 2 bedroom duplex also has a BIG yard to enjoy. With side access it would be perfect to park a boat or caravan. Lots of room to build a shed or workshop or studio (subject to relevant approvals). Enjoy the beautiful grass trees and natives as is or add a vegie patch and fruit trees. There is plenty of space for children and pets to play. With Sanderson Road Shopping Centre and Lesmurdie Primary School at the end of the road this is a very convenient location. You can walk to Ray Owen Reserve and Sports Centre and bus services, plus there is a selection of public and private schools nearby. There is easy access to the Kalamunda Town Centre, the Perth CBD and Perth Airport. The duplex has two bedrooms, a spacious lounge room and separate dining. Looking out to the backyard, the kitchen has new cabinets and flooring. A gable patio is just perfect for entertaining or relaxing and there is the added bonus of a split system air-conditioner and ceiling insulation. To fully appreciate this home call Joe Stillisano on 0423 579 966 for more information or a private appointment. Property Summary: • Brick and tile 2 bedroom duplex. • Wonderful big yard with beautiful grass trees and natives. • Handy side access. • Plenty of parking space for a boat or caravan. • Spacious lounge room. • Separate dining with new flooring. • Kitchen with new cabinets and new flooring. • Main bedroom with built-in robes. • Good sized gable patio ideal for relaxing, enjoying the outdoors and entertaining. • Carport under the main roof. • Split system air-conditioner. • Ceiling insulation - Batts. • Electric storage hot water system. • Walk to Sanderson Road Shopping Centre. • Walk to Lesmurdie Primary School. Close to private colleges, Mazenod and St Brigid's. • Walk to Ray Owen Reserve and Sports Centre. • Walk to bus services. • Easy access to Kalamunda Town Centre. • Easy Access to Perth CBD. • Easy Access to Perth Airport. • Council Rates 2025/2026: $2,052.52 • Water Rates 2024/2025: $425.31 Note: Some photos have been digitally staged for illustrative purposes only. Disclaimer: The information provided is for general information only provided by third parties. Whilst every care has been taken there is no warranty or representation made as to its accuracy. The information is subject to change. Interested parties should rely solely upon their own investigations to determine the accuracy of this information before entering into any contract.
Agent: Joe Stillisano - joe@kalamundaproperties.com.au - 92571177
Forrestfield, WA 6058
Land Size: 516 m²
Property Type: 独立屋
Listing Type: 住宅
Status: 在售
Summary: DON'T SKIP THIS ONE!!!! 4 BEDROOM BEAUTY WITH BACKYARD BLISS!!!!
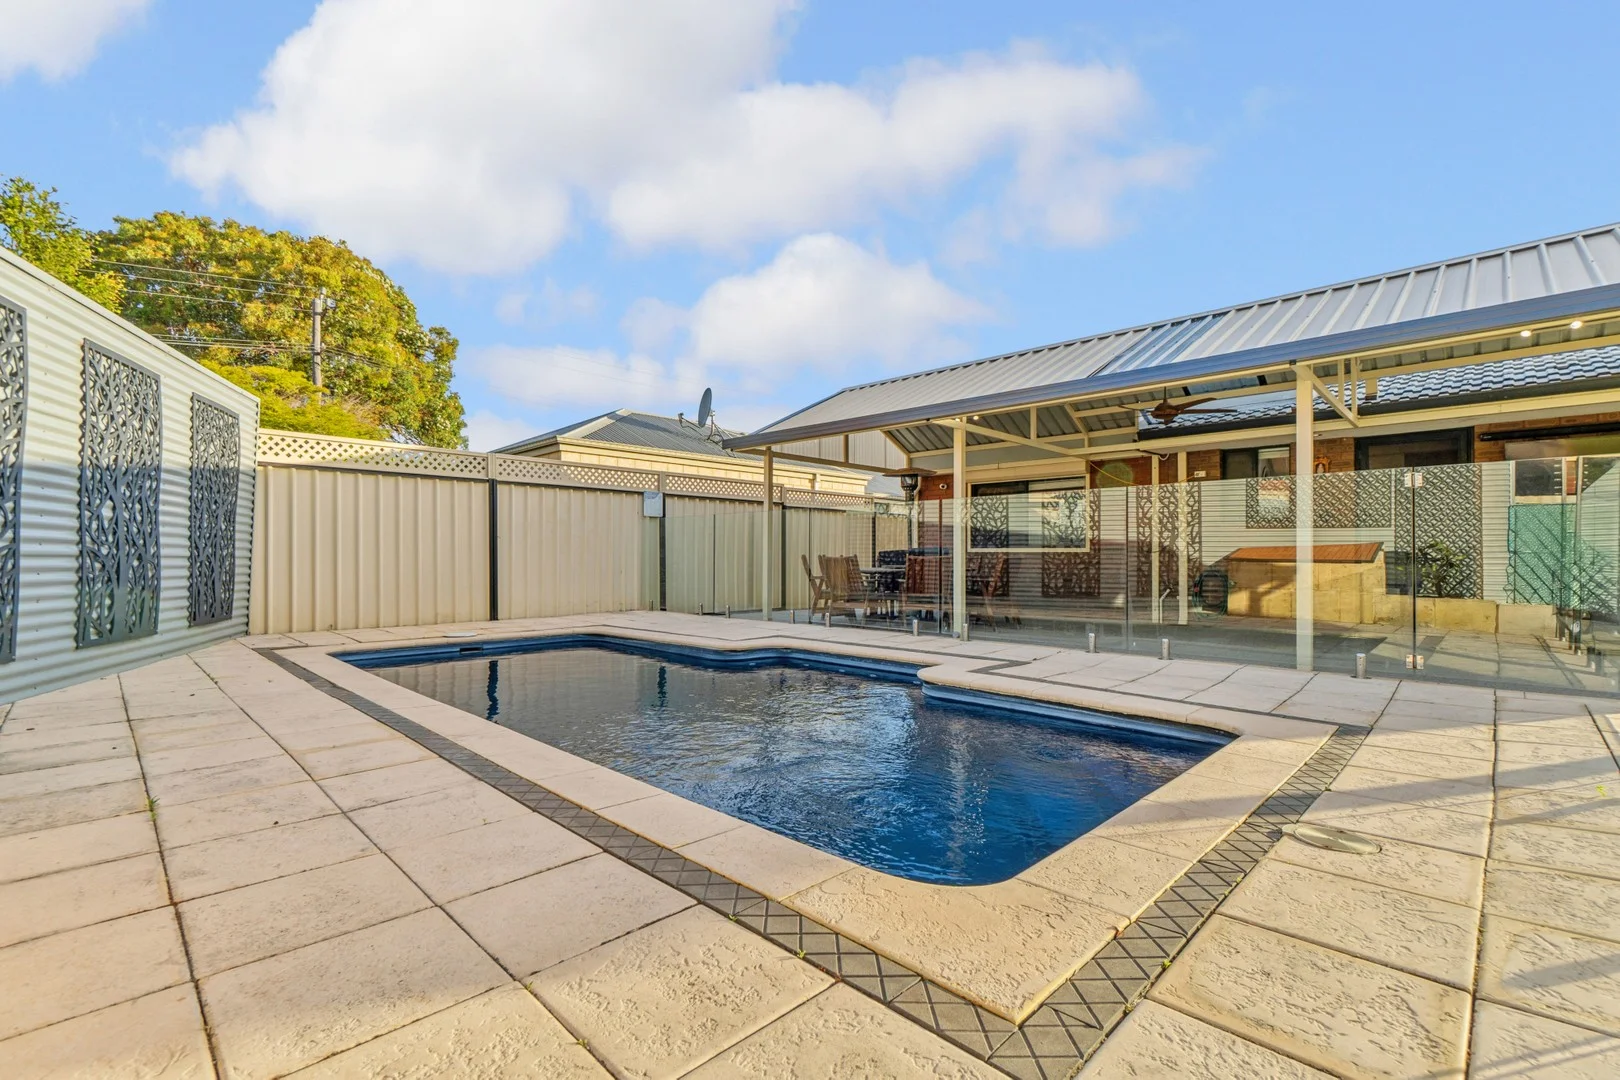
Description: Ladies and Gentlemen - welcome to the magnificent marvel on the majestic Moira Ave in Forrestfield! When we say this one is a MUST SEE, we are not kidding folks. This 4 bedroom family home packs one hell of a PUNCH of style, sophistication and comfort. These pictures will paint 1000 words but let's out line just a few of the fantastic features that this GEM has to offer - • Ample parking with shaded bays on either side of property. • Well working ducted evaporative AC throughout. • Electric roller shutters on all windows. • Arched entrances to living areas to give that designer feel. • Sunken formal lounge with wood heater for the cold winter months. • Brand new solar hot water system to keep the energy bill down. • Brand new pool pump and system for new owner to enjoy, care free. • An outdoor entertainment area TO DIE FOR! Paved alfresco area overlooking the exquisite below ground pool, luscious green grass and raised children play area. • Close proximity to Perth Airport, the amazing Perth Hills, shopping centres, quality schools, pubs, food outlets and SO much more! Guys and girls, I do not need to tell you how hot this market is but properties like this one will not last long! - Great layout. - Ample bedrooms. - Landscaped immaculately. - Location superb. - Affordable. What more could you want?!?!?! Pick up the phone and register your interest with Mat TODAY on 0422 225 385, before YOU ARE TOO LATE!
Agent: Mathew Durham - mathew.durham@raywhite.com - (08) 9344 1322


