12 Mills Avenue
Asquith, NSW 2077
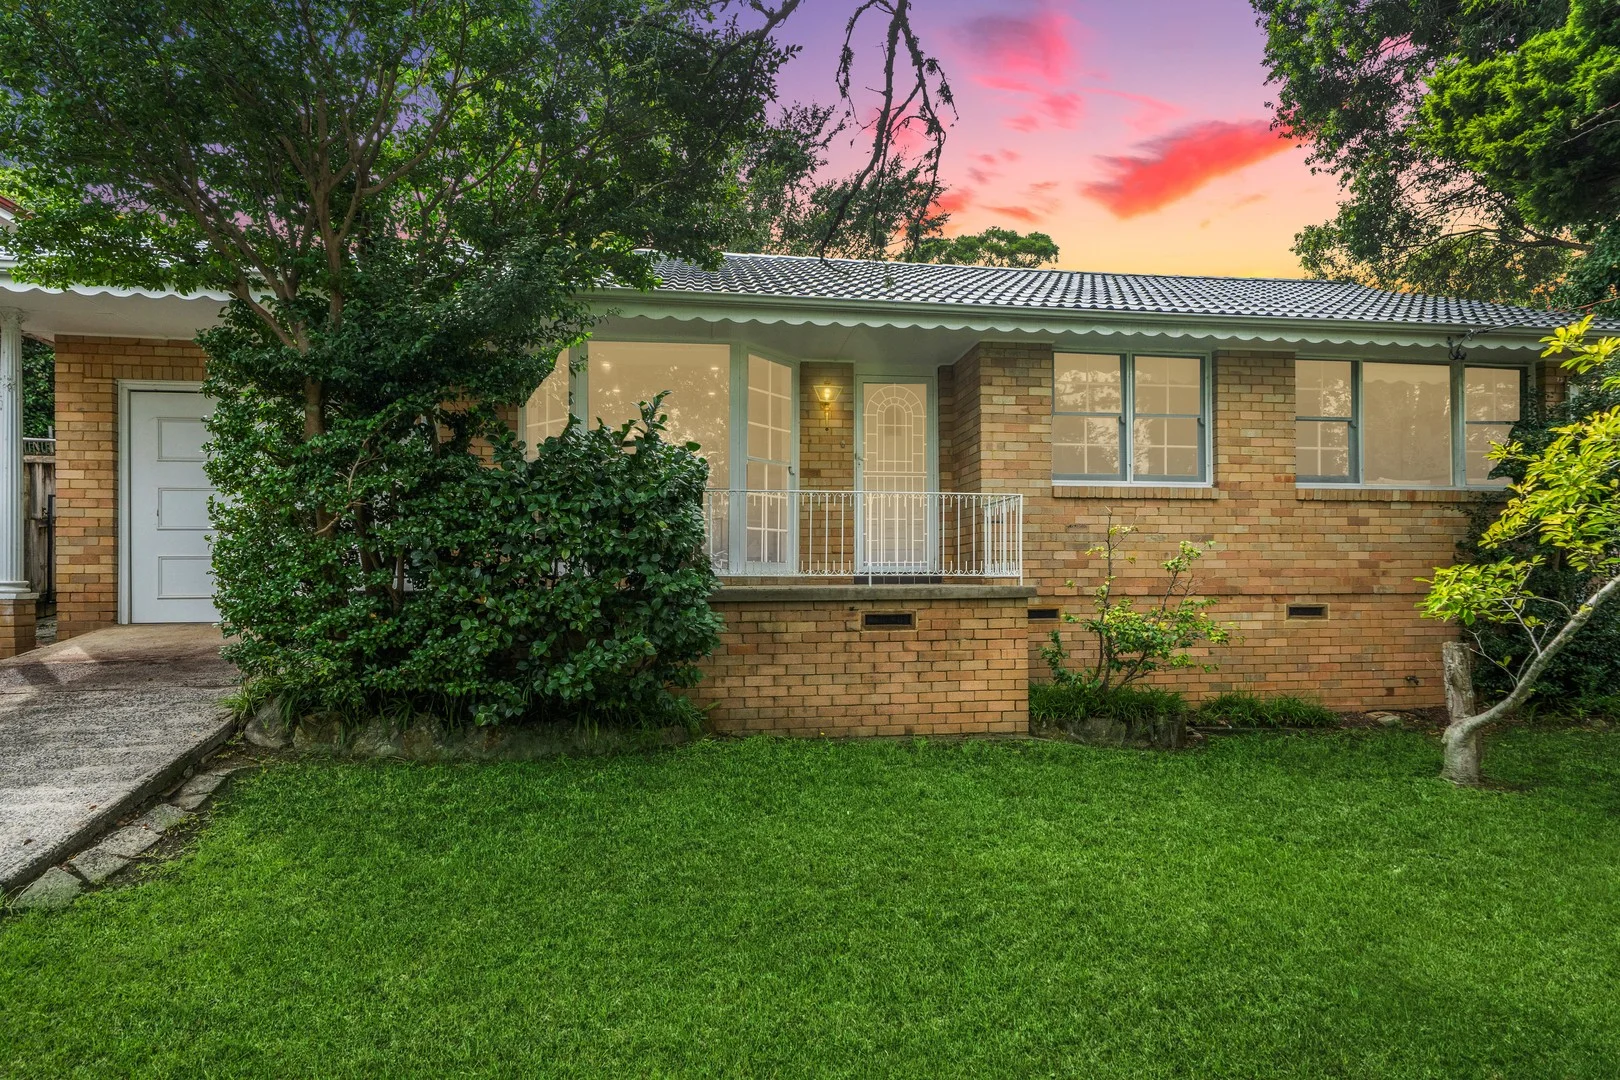
周边环境与日常设施
探索Asquith周边的上学日与周末生活。
区域数据
- 居民(ABS,2024年6月)
- 154,834
- 0–14岁儿童
- 27,952
- 所学校
- 53
- 公园与图书馆
- 65
- 已收录儿童活动机构
- 77
收录最多的活动:Tennis、Swimming、AFL
人口数据:澳大利亚统计局
了解更广的议会辖区:比较附近区域,探索图书馆及社区场所,并浏览学校、儿童活动和议会项目。
公园、游乐场与公共空间
Storey Park: 运动场地, 游乐场, 停车场
这处房产附近有什么好玩
探索目录中的附近游乐中心与家庭景点。请向场所确认适合年龄、门票及开放时间。
在Things to do按年龄、预算及室内或户外条件寻找更多去处。具体日期的活动请查看What’s on。 查看活动日程
探索本地指南与家庭灵感
了解这处房产周边生活时,阅读本地家庭指南与实用文章。

2026年澳洲各地方议会儿童活动覆盖对比:每个孩子能找到多少活动机构
在澳洲儿童较多的地方议会中,AroundSchools目录平均每1万名儿童收录约10家儿童活动机构(中位数)——但墨尔本西区的Wyndham只有3.9家,而墨尔本市(City of Melbourne)有46.7家。 我们把澳洲540个地方议会各自收录的儿童活动机构数,除以该地区0–14岁的儿童人数,儿童人口采用澳大利亚统计局最新的人口估计。…
阅读更多 →
新南威尔士州最宜居郊区排行(2026年,按儿童活动数量排名)
在我们的目录中,Sydney(NSW)登记的儿童活动数量超过NSW其他任何郊区。本页首先按郊区能为有孩子的家庭提供多少实际选择来排名新南威尔士州的郊区,随后为同一批郊区补充房产成交中位价、近期成交与在售房源,以及治安记录数据——并会持续更新,而非一次性发布后就不再维护。 主要结论 Sydney在NSW州位居榜首,目录中登记了32项儿童活动,附近有7所学校。…
阅读更多 →日常设施与出行
打开地图选择目的地并查询行程时间。步行路线、无障碍设施和行程时间尚未核实。
来源:AroundSchools目录。距离为直线距离,并非步行路线。请在详情页确认设施;此摘要未提供目录更新日期。
房产详情
828 m²
独立屋
RESIDENTIAL
附近即将举行的活动

10月23日周五 · Carlingford
Globalart Carlingford Open Day
4–15岁
10月22日周四 · Lane Cove
Delvena Refuge 50周年庆典
3月16日周一 · Willoughby
Pottery class - Silky Shapes Studio | 17-Mar to 19-Dec-2026 🫙
10–85岁
12月31日周三 · Brookvale
Free Trial - AAGI | 1st Jan to 23rd Dec-2026
1–18岁
12月31日周三 · Brookvale
Birthday Parties - AAGI | 1st Jan to 20th Dec-2026
2–18岁
10月24日周六 · Brookvale
Brookvale 2026万圣节狂欢节
附近资源

Stemtastic
Level 1/4 Brennan Cl, , Asquith

Artisan Stringed Instruments
4/284 Peats Ferry Road, Hornsby

Morgan Music Academy
104/2 Burdett St, Hornsby

The Learning Lounge
Suite 2, 1a Eastern Road, Turramurra

Champion Robotics
Suite B 1228 Pacific Hwy, Pymble

OGrady Drama
Castle Hill

Studio Inkyblue
Wallalong Crescent, West Pymble

Bonjour Babies (Castle Hill NSW)
245 Old Northern Rd, Castle Hill

Epping Art School
37 Beecroft Rd, Epping
附近学校

St Patrick's Catholic Primary School
1 Royston Parade, Asquith NSW 2077 Australia

Asquith Public School
Dudley St, Asquith NSW 2077

Hornsby North Public School
Ida St, Hornsby NSW 2077

Asquith Girls High School
Stokes Ave, Asquith NSW 2077

Hornsby High School
Asquith NSW 2077

Mount Colah Public School
Telopea St, Mount Colah NSW 2079
附近学校不代表符合入学条件。请直接向学校或托育机构确认学区、年级及名额。
附近房产


附近最近成交
靠近此地址、已经成交的房产。我们不显示成交价格。
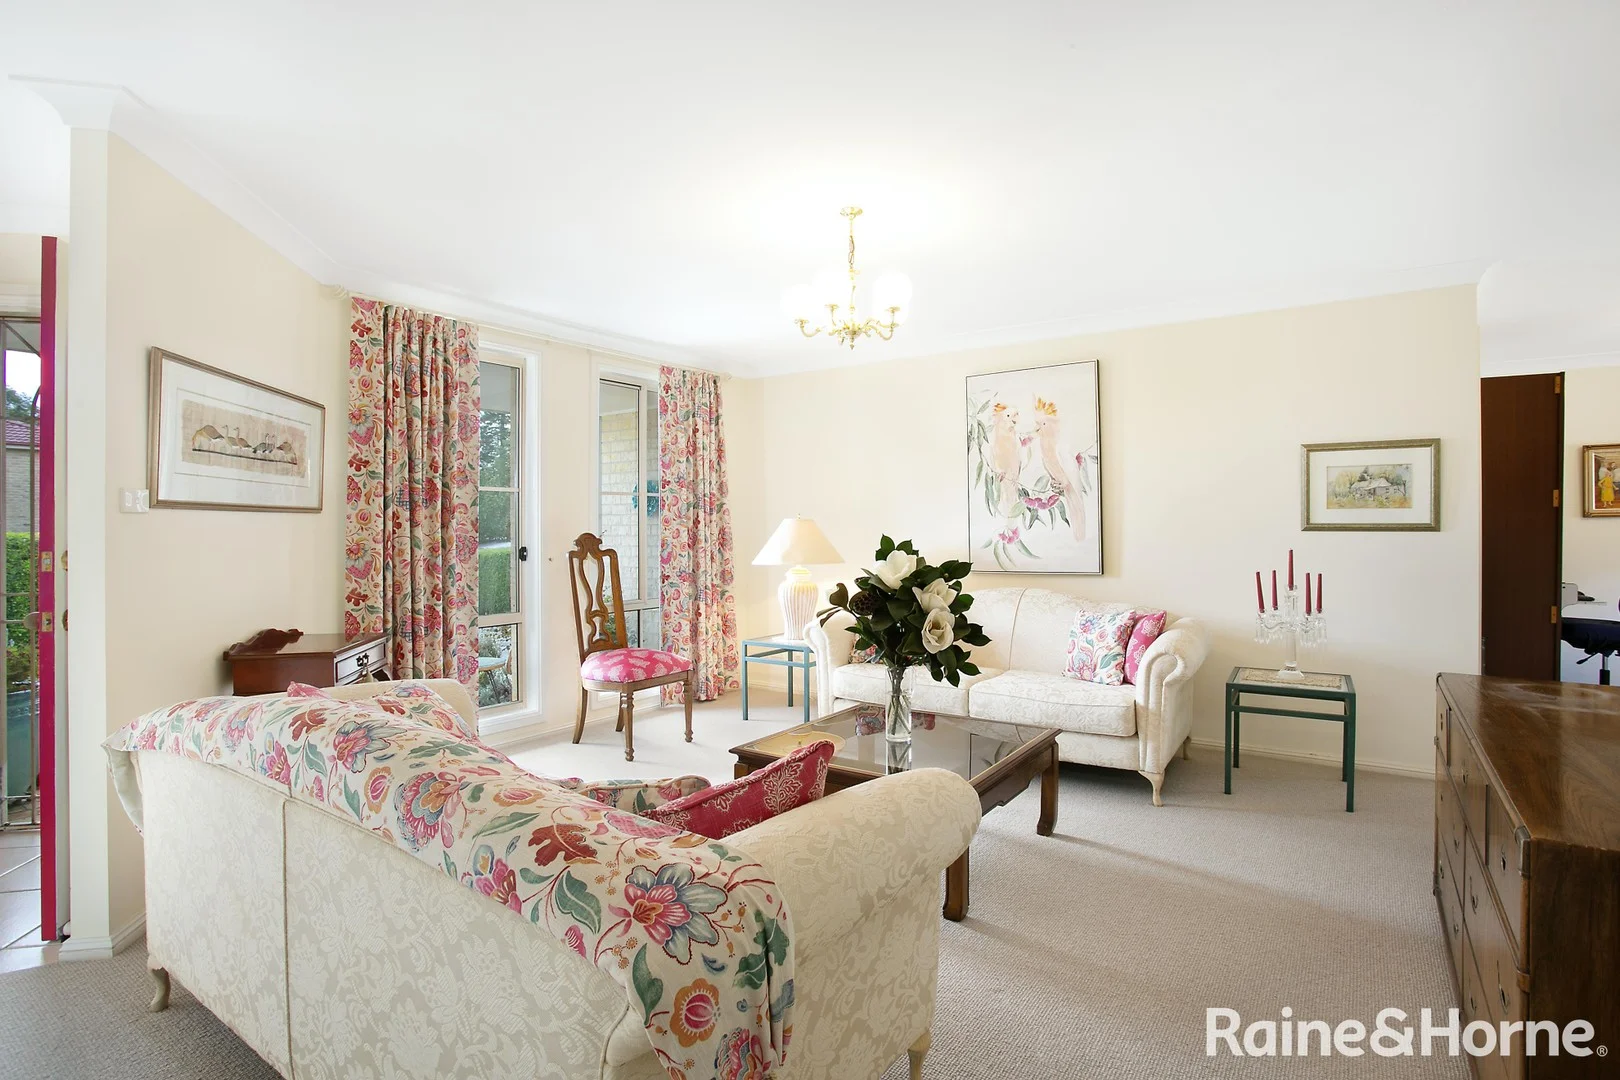
Hornsby, NSW 2077
Land Size: 733 m²
Property Type: 独立屋
Listing Type: 住宅
Status: 在售
Summary: SOLD BY CHRIS HOPKINS! Your New Home: Spacious, Light, & Peaceful
Description: SOLD BY CHRIS HOPKINS! Single level, low maintenance, spacious family home located within the highly prized Hornsby North Public School catchment. This home has it all: Features include: • Four generous bedrooms with built in wardrobes • Main bedroom with ensuite • Generously sized main bathroom including full size bath tub • Ultra convenient free flowing floor plan • East facing open plan living includes kitchen, dining, living area & opening to outdoor entertaining area • Separate formal lounge room • Double garage with internal access • Room for boat/caravan parking • Well established easy care gardens • 850m to Asquith Station & Coles supermarket • 550m to Hornsby North Public School "We have obtained all information in this document from sources we believe to be reliable; however, we cannot guarantee its accuracy. Prospective purchasers are advised to carry out their own investigations"
Agent: Chris Hopkins - chris.hopkins@hornsby.rh.com.au - 02 8397 7899
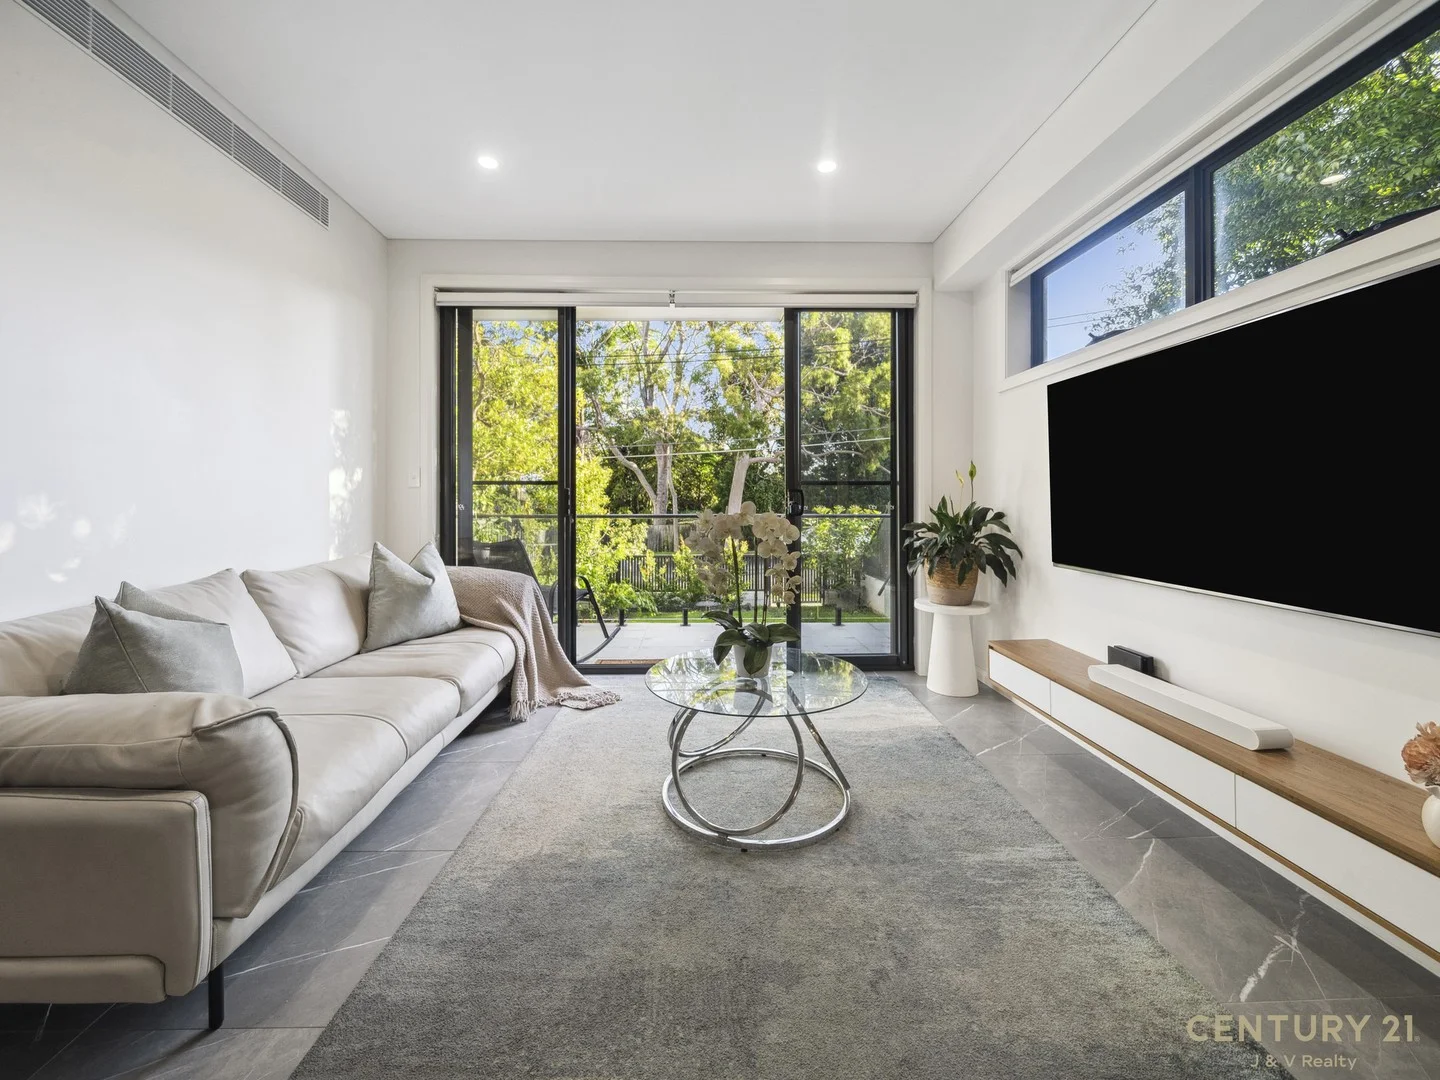
Asquith, NSW 2077
Land Size: 214 m²
Property Type: 联排别墅
Listing Type: 住宅
Status: 在售
Summary: Under Offer
Description: Almost brand new. Easy access with road frontage. Welcome to your dream home in the heart of Asquith! This stunning residential property offers an exquisite blend of modern living and comfort, perfect for families seeking a spacious and a beautiful well-appointed home. Huge townhouse at 137sqm internal building size (excluding measurements of car space, storage cage and outdoor areas), lot size 214sqm. On a quiet road with a lovely garden that's easy to manage. Entertaining guests or spending quality family time is a breeze in the expansive open-plan living and dining areas. Consisting of tiled living areas and floor boards in the bedrooms. A subtle blend of muted, soothing colours provide an inviting and warm backdrop, creating the perfect place to relax and revitalize. The contemporary kitchen is equipped with high-quality appliances and ample storage, catering to the needs of any home chef. Featuring four generously-sized bedrooms, each room is designed to provide ample space for bed, and desk and with its streaming natural light, creating a serene retreat for every member of the family. One bedroom and bathroom downstairs. The neutral colour scheme is the perfect canvas ready for you to project and express your own personality. The additional study offers a versatile space ideal for a home office or a quiet reading nook. With four modern bathrooms, mornings are sure to be smooth and stress-free, accommodating the whole household with ease. The well-appointed master suite includes a private ensuite, delivering a touch of luxury and privacy. The property comes with a double garage/car space, providing secure parking and additional large storage space. No need to worry about the Australian heat; this home is fitted with ducted air conditioning, ensuring year-round comfort. Zoned ducted air conditioning allows you to control temperature in different rooms. Located on the quiet Winston Street, modern and stylish, this versatile 4 bedroom, plus study townhouse in Elizabeth Garden shows a keen appreciation for space and texture, attention to detail and high-quality finishing. Enjoy a leafy outlook into the manicured large courtyard. Features: - Full Size kitchen, modern stone bench tops and matching splash back - 600 x 1200mm Italian floor tiles in dinning and kitchen - Engineered Timber Floor for bedrooms - Study - Gas Cooking - Pull out sink mixer and premium - 80mm stone bench tops and splash backs - Built-in storage - Smeg appliances - Zoned ducted air conditioning allows you to control temperature in different rooms. - Smart lock system, Separate storage area and underground parking - CCTV security cameras installed throughout the entrance and parking area - Expansive outdoor terraces with oversized private gardens - Stroll to Asquith station, a selection of schools and shops, convenient to Hornsby town centre and Westfield. Location: Nestled next to Hornsby CBD, Elizabeth Garden enjoys peaceful village style living at a location that offers easy access to all your lifestyle requirements. A selection of local stores including Coles Supermarket are within easy walking distance. 5 minutes by car or a one stop ride on the train will take you to Hornsby CBD and Westfield featuring dining, entertainment, and hundreds of specialty stores. Nearby sought after select, private and public schools Transportation has never been easier, Asquith train station is a 2 minute walk from your door that connects you to Chatswood in 20 minutes and Sydney CBD in 40 minutes. Easy access to M1 and the NorthConnex provide fast and effortless connection to the Hills District and the Central Coast. World class Amenities: - 1 min Walk to Asquith Station - 3 min Drive to Westfield Hornsby - NorthConnex 9km tunnel link the M1 Pacific Motorway at Wahroonga to the Hills M2 Motorway at West Pennant Hills Perfect Work Life Balance - 2 min Drive to Hornsby business park - 4 min Drive to Asquith Gold Club -7 min Drive to Hornsby Aquatic and Leisure Centre - 10 min Drive to Kuring-Gai chase National Park First Class Education - Knox Grammar - Barker College - Abbotsleigh School To arrange a viewing, please contact: Carla 0401 928 407 or Valerie 0432 231 230 Please access open house from Winston Street. "We have obtained all information in this document from sources we believe to be reliable; however, we cannot guarantee its accuracy. Prospective purchasers are advised to carry out their own investigations"
Agent: Valerie Naidoo - valerie.naidoo@century21.com.au - 9482 3341
Agent: Carla Melrose - carla.s@century21.com.au - 9482 3341
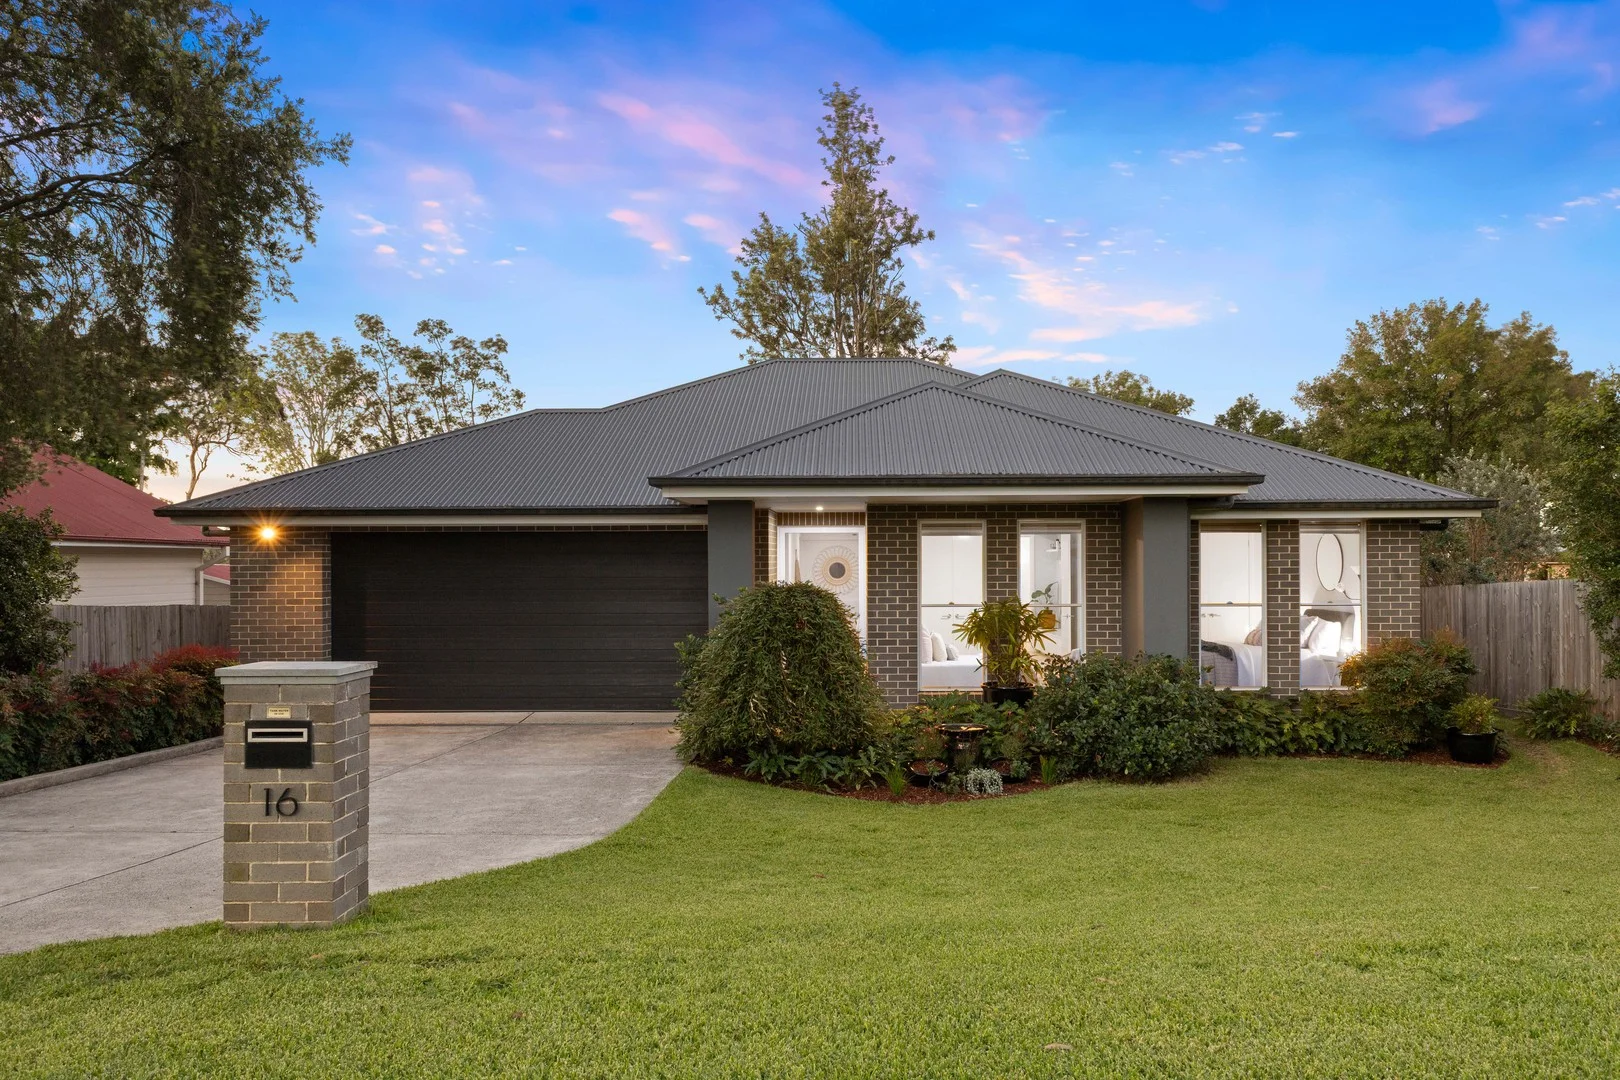
Mount Colah, NSW 2079
Land Size: 720 m²
Property Type: 独立屋
Listing Type: 住宅
Status: 在售
Summary: The perfect combination of style, luxury and practicality
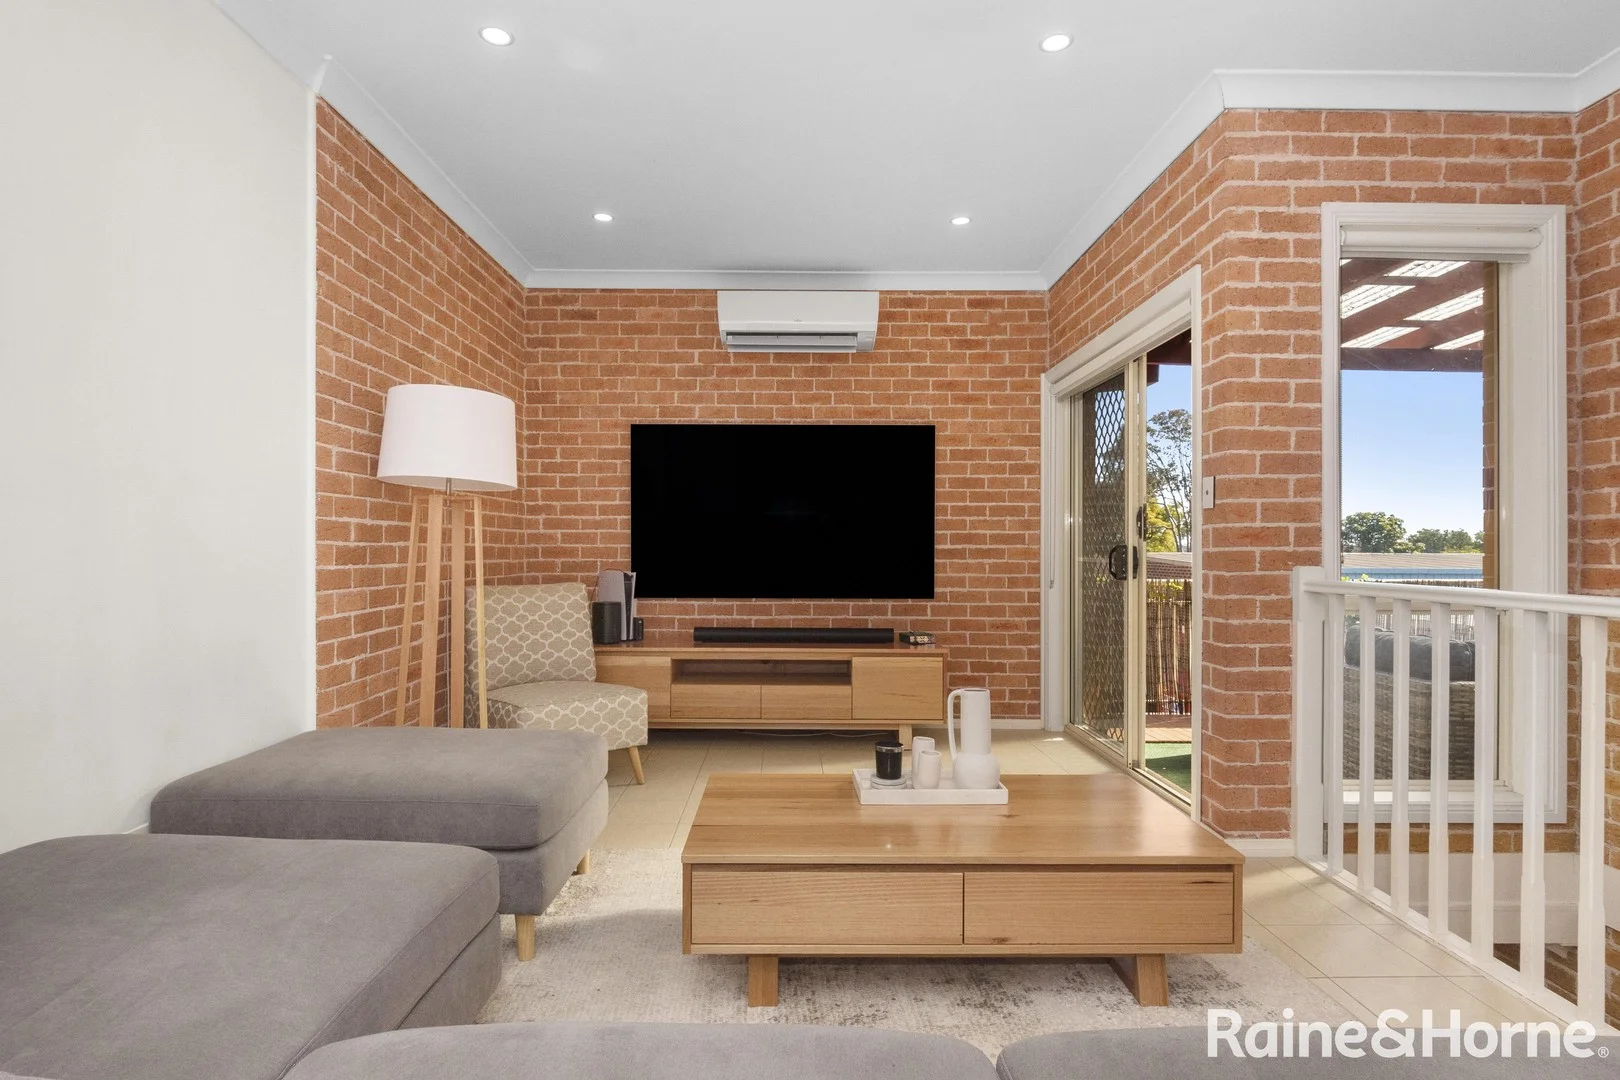
Description: Perfectly positioned in a quiet, family-friendly pocket, this beautiful seven year-old McDonald Jones steel-framed home delivers effortless living in a high sought after location ideal for down-sizers and families. Boasting a prized north-to-rear aspect and immaculate presentation throughout, the home is crafted for comfort, functionality and idyllic living. The thoughtful design celebrates natural light, architectural flow and seamless indooroutdoor connection. At its heart, the expansive family, living, dining and gourmet kitchen zone integrates beautifully with the breezy alfresco, creating the ultimate environment for entertaining and everyday living. The centrally positioned master suite ensures flexibility as your family evolves, while the dedicated children's wing at the front of the home - comprising three bedrooms, rumpus, study nook, family bathroom and powder room - offers both connection and independence as the years unfold. - Vast open-plan living and dining flowing to a resort-style alfresco - Custom-designed kitchen with stone benchtops and premium appliances - 900mm gas cooktop and oven, filtered water, pendant lighting and breakfast bar - Secluded master suite with walk-in robe, dual vanity ensuite & deck access - Dedicated children's wing with three good-sized bedrooms and a 2nd living area - Ducted reverse-cycle air conditioning & ceiling fans - Landscaped level gardens with child-friendly lawns and fire pit area - Floorboards, 2.7m ceilings and seamless indoor/outdoor flow - Internal access to motorised double garage - 11.84kw solar system with 32 panels and 3 phase inverter - Approx. 900m walk to Mount Colah and 1.1km to Asquith railway stations Disclaimer: All information contained herein is gathered from sources we believe to be reliable. However we cannot guarantee its accuracy and interested persons should rely on their own enquiries.
Agent: Fred Whong - fred.whong@belleproperty.com
Mount Colah, NSW 2079
Land Size: 772 m²
Property Type: 公寓/单元房
Listing Type: 住宅
Status: 在售
Summary: Amazing Value - Modern 3 Bedroom Appartment
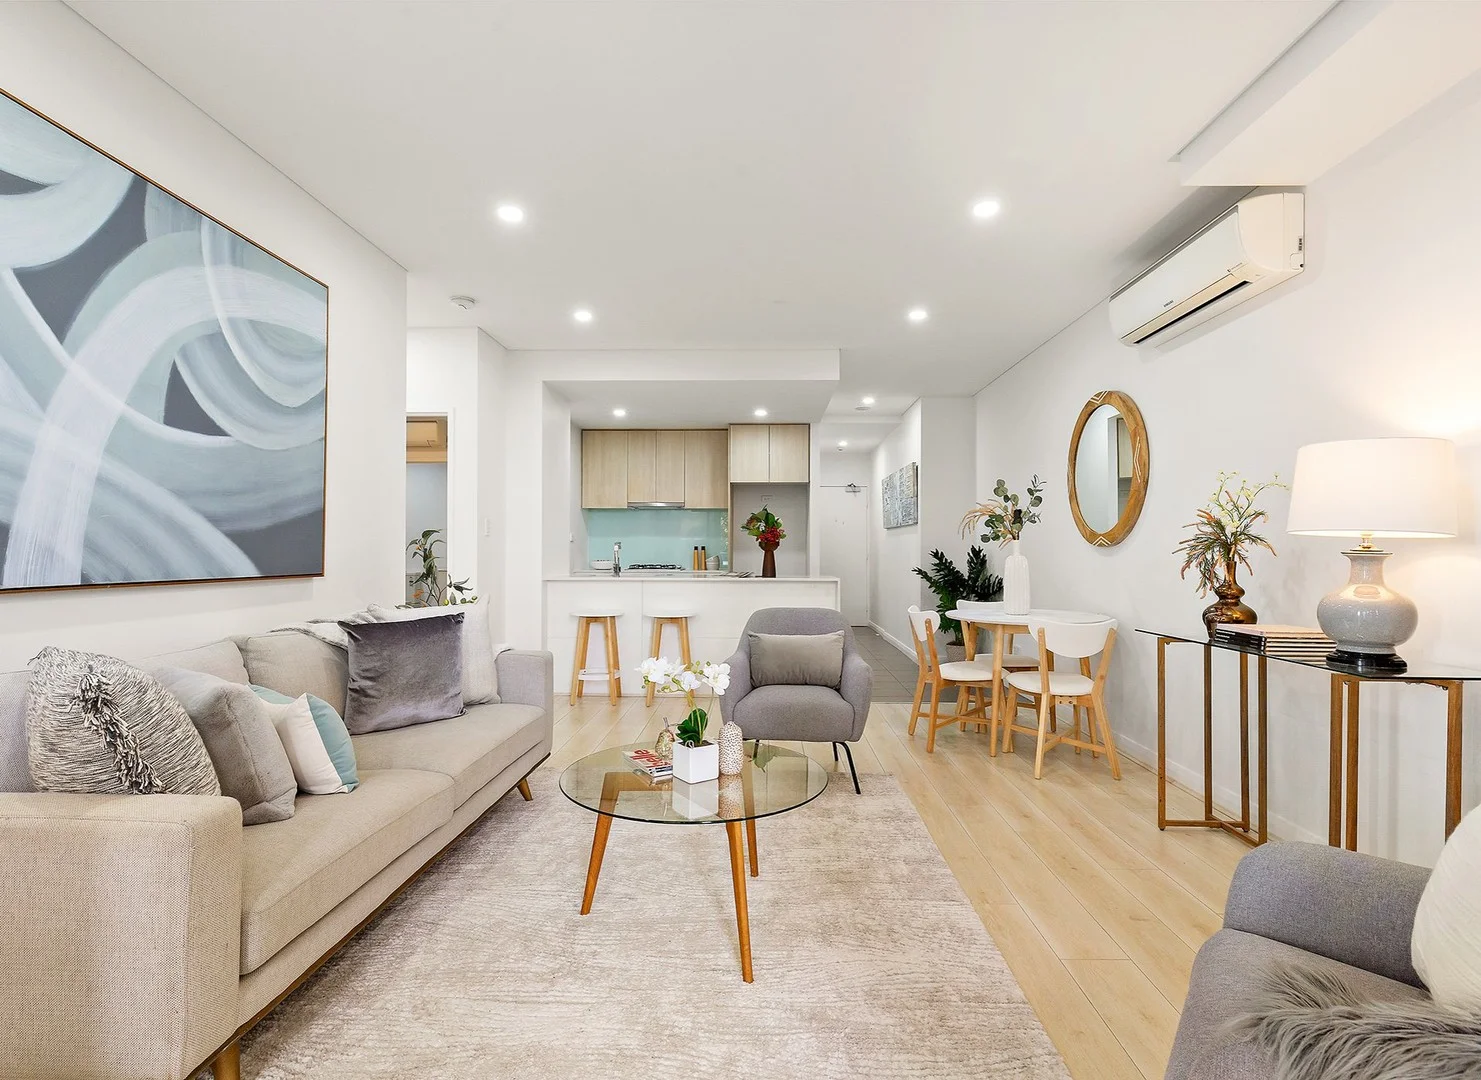
Description: Attention investors and owner/occupiers, here is a rare and unique three-bedroom apartment, located close to transport, shops, schools, & medical services. A great place to live and the perfect property for savvy investors. Features include: • Open plan living & dining areas • Large modern kitchen with stone bench tops, quality appliances & loads of storage • Sizeable covered balcony, great for entertaining all year round • Three generously sized bedrooms with built-in wardrobes & mirrored doors • Fully renovated bathroom with full-length bathtub & separate toilet • Internal laundry plus extra toilet • Super convenient location: • Mt Colah Public School - 700m • Mt Colah Station - 850m • Entry to National Park - 1.2km • Entry to M1 - 1km Loads of restaurants & cafes nearby; just a short stroll to the ever popular Bite Me Bakehouse and many more. Inspections as advertised or by appointment. "We have obtained all information in this document from sources we believe to be reliable; however, we cannot guarantee its accuracy. Prospective purchasers are advised to carry out their own investigations"
Agent: Chris Hopkins - chris.hopkins@hornsby.rh.com.au - 02 8397 7899
Asquith, NSW 2077
Property Type: 公寓/单元房
Listing Type: 住宅
Status: 在售
Summary: Ideal Family Home or Investment
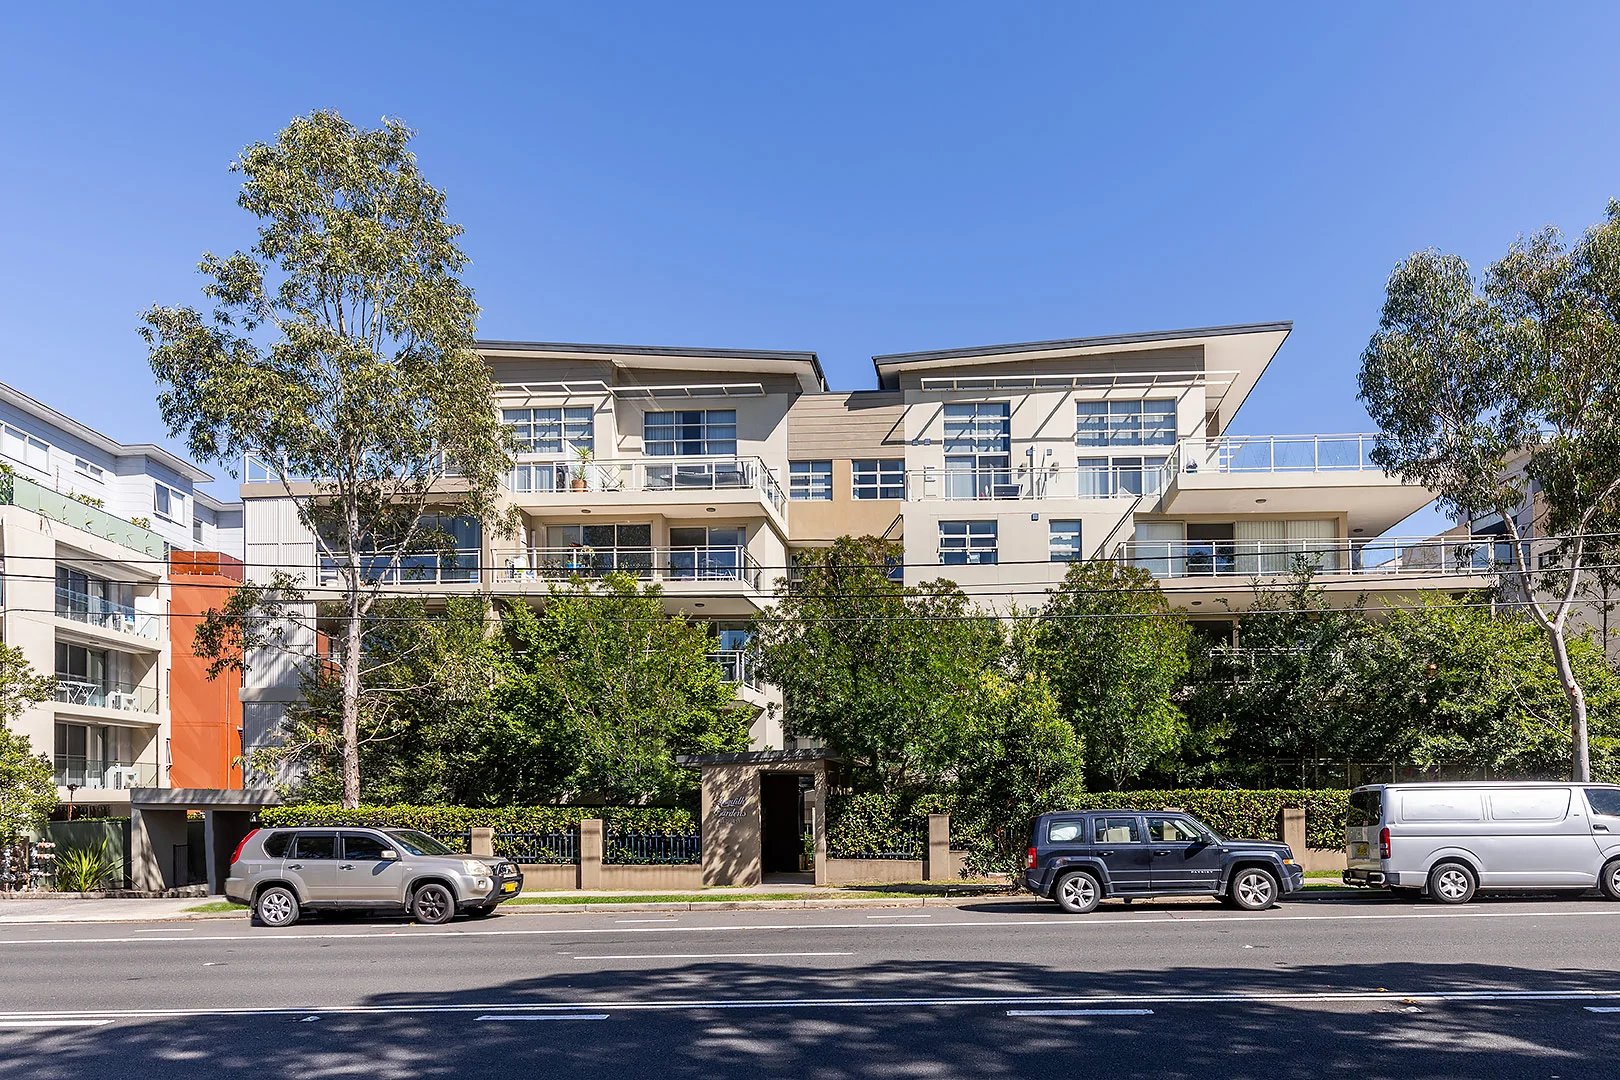
Description: Set on the second floor of a private security building with a sunny northerly aspect, this stunning and modern two-bedroom apartment offers an ideal family haven of space, privacy, and peace. Located in the heart of Asquith, itâs a short walk to Asquith train station and provides easy access to local cafes, shops, schools, parks, and transport, making it a perfect place to call home. From the moment you enter, youâll notice the well-designed layout with its airy and bright spaces. The open-plan living and dining areas flow onto a private undercover balcony with sweeping district and skyline views from its elevated positionâperfect for entertaining. Completed in 2018 to the highest standards, this freshly painted home is ideal as a home or investment. With nothing to do but move in, this is a fantastic opportunity. Features: ⢠Light-filled interior ⢠Positioned at the quiet Northerly rear of a tightly held security building ⢠Open-plan living and dining leading to a private North-facing balcony ⢠Tranquil district and skyline views from the balcony and all bedrooms ⢠Modern kitchen with gas cooking, range hood, and ample cupboard storage ⢠LED lights installed throughout, internal laundry ⢠Two bedrooms with built-in wardrobes; master with ensuite and air conditioning ⢠Security intercom and lift access, secure parking, plus extra storage ⢠Walking distance to Asquith railway station, schools, shopping village, KFC, Coles Supermarket ⢠In the catchment for St Ives High School, Asquith Boys High School, and Asquith Girls High School, and a short distance to private schools including Barker College, Knox Grammar, Pymble Ladiesâ College and Abbotsleigh Location: ⢠250m (approx.) to Coles Supermarket ⢠300m (approx.) to Asquith Station ⢠400m (approx.) to Asquith Bowling & Recreation Club ⢠300m (approx.) to Asquith local cafes and eateries ⢠400m (approx.) to Asquith Post Office ⢠750m (approx.) to Storey Park ⢠550m (approx.) to Asquith Boys High School ⢠1km (approx.) to Asquith Girls High School ⢠Close to Hornsby Westfield Shopping Centre Rental Estimate: $680.00 - $700.00 per week (approx.) Total area on title 113 sqm (approx.) Quarterly Levies (approx) ⢠Council - $370.00 ⢠Water - $169.03 + usage ⢠Strata - $1,443.78 "We have obtained all information in this document from sources we believe to be reliable; however, we cannot guarantee its accuracy. Prospective purchasers are advised to carry out their own investigations."
Agent: Grant Matterson - gmatterson@ljhnarrabeen.com.au - 9913 3300
Agent: Geoff Amaral - gamaral@ljhnarrabeen.com.au - 02 9913 3300
Asquith, NSW 2077
Property Type: 公寓/单元房
Listing Type: 住宅
Status: 在售
Summary: Sold by Steve Noakes & Penny Lovell 0431 620 422
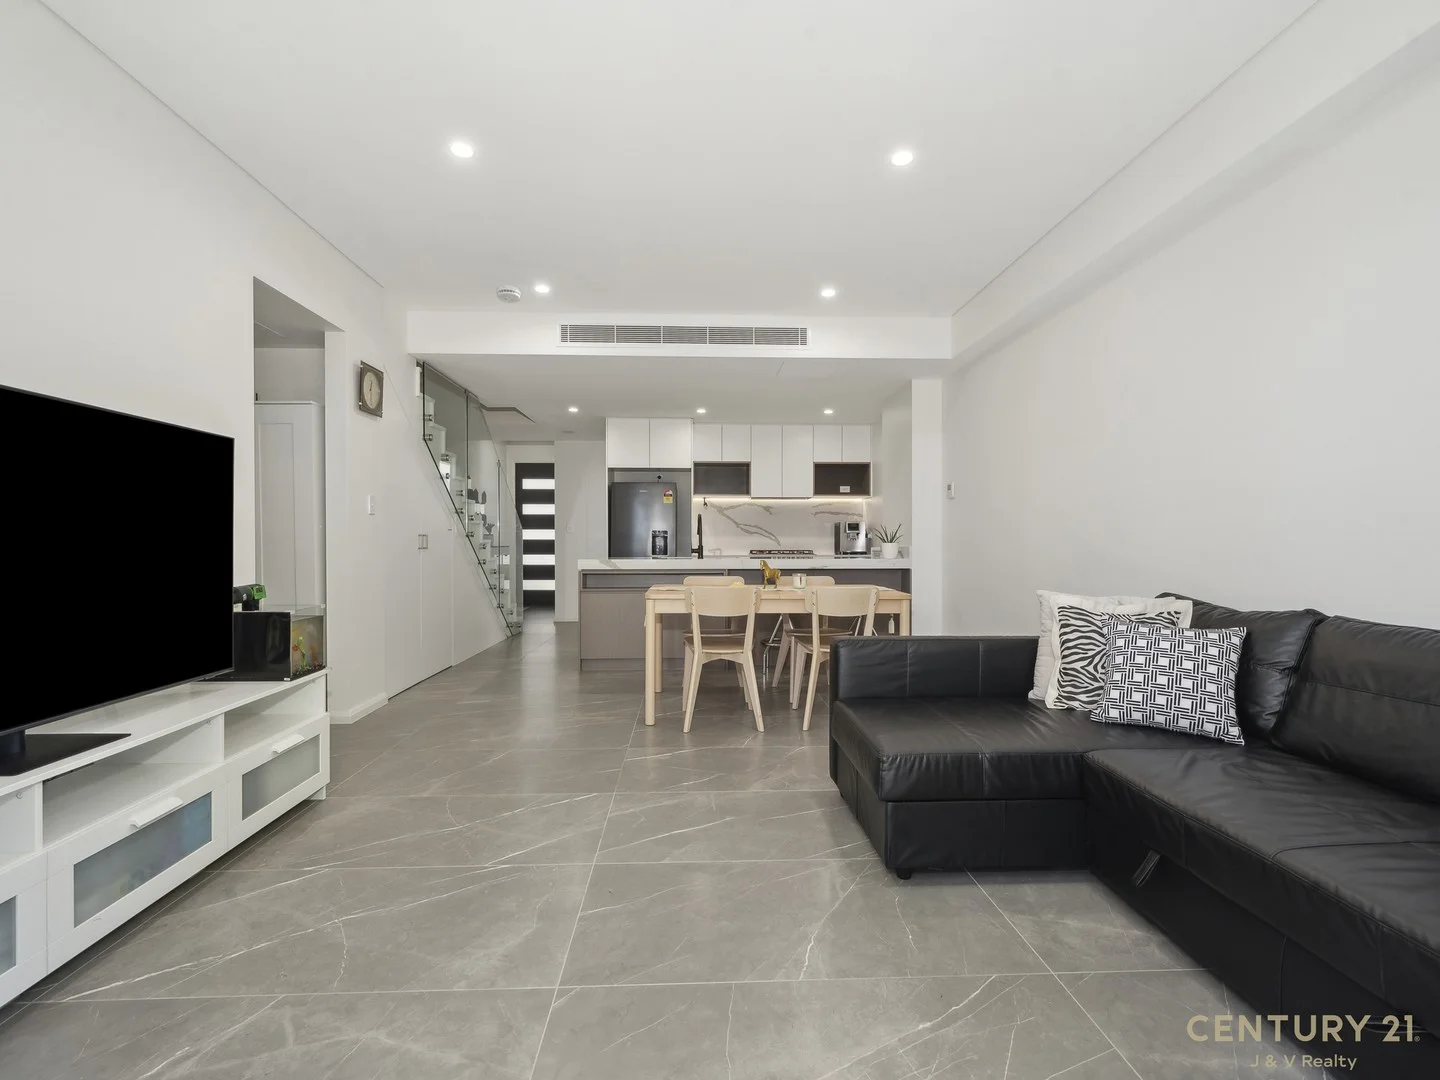
Description: Sold by Steve Noakes & Penny Lovell 0431 620 422 Right in the heart of Asquith, this seriously cool two-bedroom loft apartment brings together bold design, generous space and everyday convenience in one sharp package. It's the kind of property that feels more like a New York-style pad - without giving up the comfort and practicality you need. Soaring loft-style proportions create a sense of volume you just don't get in standard apartments. Natural light pours into the open-plan living and dining zone, giving the whole space an airy, uplifting feel. It's ideal for entertaining friends, stretching out with a Netflix night, or simply enjoying the quiet. The kitchen? Sleek, modern and built for real life. Quality appliances, great storage and a smart layout mean whether you're cooking for one or hosting a dinner, it just works. The Layout * Two generously sized bedrooms, cleverly designed to maximise light and separation * Two stylish bathrooms with contemporary finishes (no queues in the morning) * Secure garage space - because convenience matters The private terrace gives you that perfect morning coffee spot or evening wind-down zone, with fresh air and open outlooks adding to the lifestyle appeal. The Location * Approx. 280m to Asquith Park * Approx. 600m to Asquith railway station * Approx. 1km to Asquith Public School * Approx. 1.1km to Asquith Girls High School * Approx. 1.7km to Asquith Golf Club The Numbers Living area including terrace: 185sqm Car park: 14sqm Total Area on title: 199sqm Strata: $1,360.38 pq approx. Council: $409 pq approx. Water: $199.68 pq approx. Rent: $715 per week month-to-month Cafés, local shops and transport are all within easy reach, making this a smart choice for commuters, young professionals, downsizers wanting something stylish yet manageable, or investors looking for strong rental appeal in a high-demand pocket.
Agent: Steve Noakes - stevenoakes@stonerealestate.com.au
Agent: Penelope Lovell - pennylovell@stonerealestate.com.au
Asquith, NSW 2077
Land Size: 219 m²
Property Type: 联排别墅
Listing Type: 住宅
Status: 在售
Summary: Spacious Townhouse
Description: Sold by Valerie Naidoo and Carla Melrose. Has the buildings warranty for approx 5 years. Road frontage for easy access. Welcome to your dream home in the heart of Asquith! This stunning residential property offers an exquisite blend of modern living and comfort, perfect for families seeking a spacious and well-appointed home. High ceilings. Entertaining guests or spending quality family time is a breeze in the expansive open-plan living and dining areas. Consisting of tiled living areas and floor boards in the bedrooms. A subtle blend of muted, soothing colours provide an inviting and warm backdrop, creating the perfect place to relax and revitalize. The contemporary kitchen is equipped with high-quality appliances and ample storage, catering to the needs of any home chef. Featuring four generously-sized bedrooms, each room is designed to provide ample space and natural light, creating a serene retreat for every member of the family. One bedroom and toilet downstairs. The neutral colour scheme is the perfect canvas ready for you to project and express your own personality. The additional study offers a versatile space ideal for a home office or a quiet reading nook. With modern bathrooms, mornings are sure to be smooth and stress-free, accommodating the whole household with ease. The well-appointed master suite includes a private ensuite, delivering a touch of luxury and privacy. The property comes with a double garage/car space, providing secure parking and additional storage space. No need to worry about the Australian heat; this home is fitted with air conditioning, ensuring year-round comfort. Zoned ducted air conditioning allows you to control temperature in different rooms. Located on the quiet Winston Street, modern and stylish, this versatile 4 bedroom, plus study townhouse in Elizabeth Garden shows a keen appreciation for space and texture, attention to detail and high-quality finishing. Enjoy a leafy outlook into the manicured large courtyard. Features: - Extra long kitchen island bench - 600 x 1200mm for tiles in dinning and kitchen - Engineered Timber Floor for bedrooms - Study - 3.5 bathrooms - Gas Cooking - Pull out sink mixer and premium - 80mm stone bench tops and splash backs - Built-in storage - Smeg appliances - Zoned ducted air conditioning allows you to control temperature in different rooms. - Smart lock system, Separate storage area and underground parking - CCTV security cameras installed throughout the entrance and parking area - Access into and out of, secure basement parking in Winston Street - Expansive outdoor terraces with oversized private gardens - Stroll to Asquith station, a selection of schools and shops, convenient to Hornsby town centre and Westfield. Location: Nestled next to Hornsby CBD, Elizabeth Garden enjoys peaceful village style living at a location that offers easy access to all your lifestyle requirements. A selection of local stores including Coles Supermarket are within easy walking distance. 5 minutes by car or a one stop ride on the train will take you to Hornsby CBD and Westfield featuring dining, entertainment, and hundreds of specialty stores. Nearby sought after select, private and public schools Transportation has never been easier, Asquith train station is a 2 minute walk from your door that connects you to Chatswood in 20 minutes and Sydney CBD in 40 minutes. Easy access to M1 and the NorthConnex provide fast and effortless connection to the Hills District and the Central Coast. World class Amenities: - 1 min Walk to Asquith Station - 3 min Drive to Westfield Hornsby - NorthConnex 9km tunnel link the M1 Pacific Motorway at Wahroonga to the Hills M2 Motorway at West Pennant Hills Perfect Work Life Balance - 2 min Drive to Hornsby business park - 4 min Drive to Asquith Gold Club -7 min Drive to Hornsby Aquatic and Leisure Centre - 10 min Drive to Kuring-Gai chase National Park First Class Education - Knox Grammar - Barker College - Abbotsleigh School To arrange a viewing, please contact: Valerie 0432 231 230 or Carla 0401 928 407. "We have obtained all information in this document from sources we believe to be reliable; however, we cannot guarantee its accuracy. Prospective purchasers are advised to carry out their own investigations"
Agent: Valerie Naidoo - valerie.naidoo@century21.com.au - 9482 3341
Agent: Carla Melrose - carla.s@century21.com.au - 9482 3341
Asquith, NSW 2077
Property Type: 独立屋
Listing Type: 住宅
Status: 在售
Summary: SPACE and CONVENIENCE
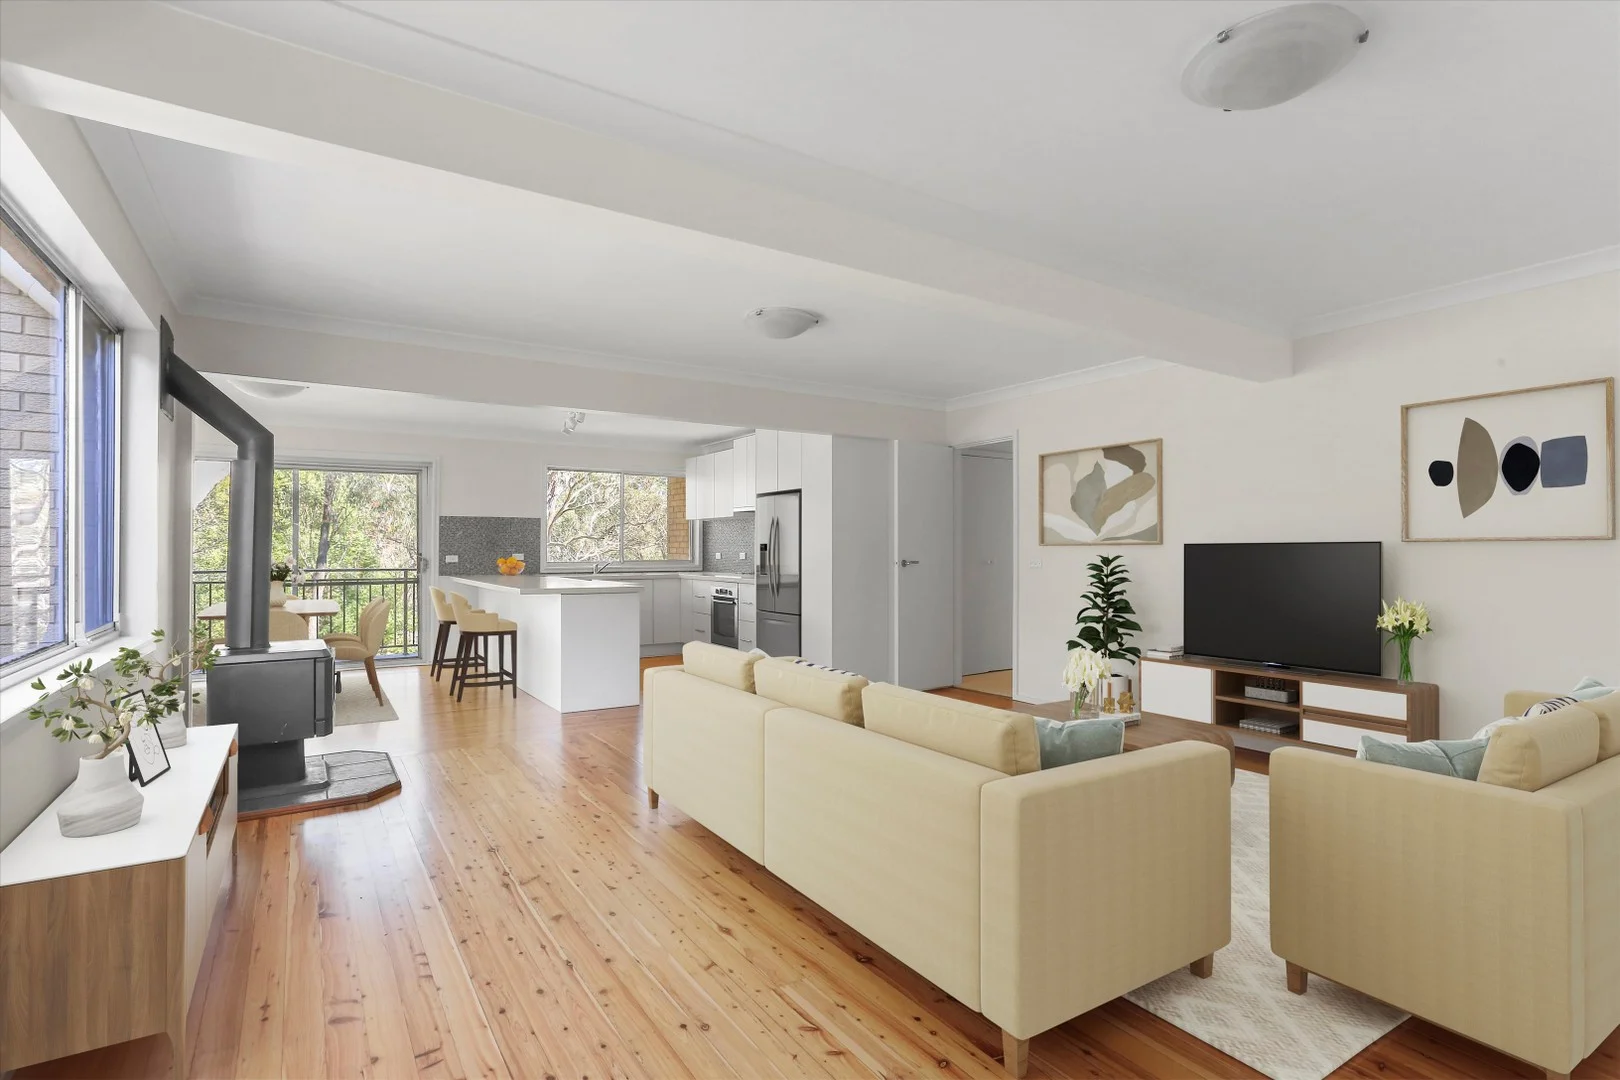
Description: Situated at the end of a quiet cul-de-sac, this home offers a great opportunity to enter the sought-after Asquith market and should appeal to families, first-home buyers and investors. Offering a functional and flexible layout, set over two storeys of a duplex. The upper floor comprises a large open plan living area and three bedrooms (2 with b.i.r) the family bathroom, and an additional powder room. The lower level offers the potential for separate or intergenerational living, accommodating the spacious laundry, a further family living area, the main bedroom with en-suite, and a large study, parents' retreat or nursery. With fresh paint, newly polished floors, and new carpet, along with refreshed kitchen and bathrooms, this home is ready for you to enjoy. Ideally located in proximity to local schools, parks, train station, cafes, shops and other amenities, as well as backing onto serene bush, this home is a perfect place for any families looking to put down roots in this family friendly community. - Unique house-sized two-level duplex - Four bedrooms plus study or nursery, 2.5 bathrooms - Generous functional floorplan - Slow combustion heater - Leafy outlook and park-like garden - Quiet location - Lock-up garage - Approx. 1.2km to Asquith train station and local shops Close to several schools including Asquith Public School, St Patrick's Primary School and the newly co-ed Asquith and Hornsby high schools. Also nearby are Asquith Park, Golf Club and Bowling Club. DISCLAIMER We have, in preparing this information, used our best endeavours to ensure that it is true and accurate. It is gathered from sources we believe are reliable, however, we cannot guarantee its accuracy and interested persons should rely on their own enquiries.
Agent: Julie Rodgers - Julie@tnre.com.au - 9449 3075
Asquith, NSW 2077
Property Type: 公寓/单元房
Listing Type: 住宅
Status: 在售
Summary: Under Contract $750k
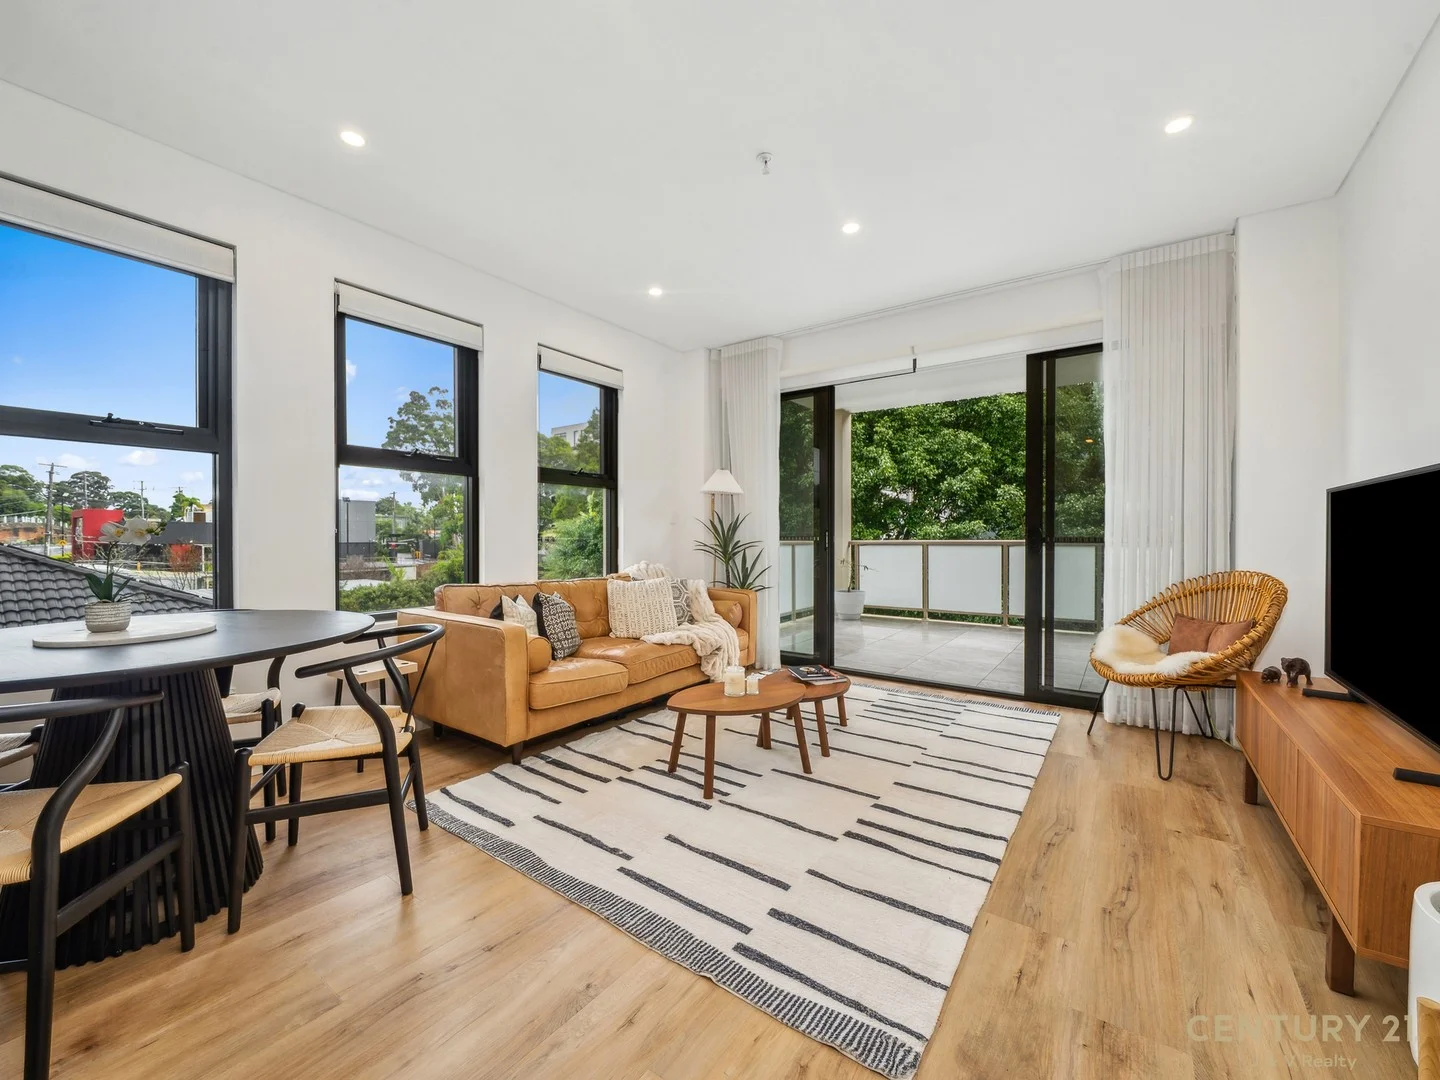
Description: This property is under contract, please call us today if you are interested in selling as we have buyers who are looking to move to the area. This apartment is located at the back of the building on level 2, with a leafy, quiet outlook. Enjoy an abundance of natural sunlight streaming through the many glass windows of this corner apartment. The open-concept layout seamlessly connects the living, dining, and kitchen areas, creating a harmonious flow that's perfect for both relaxing and entertaining. The well-appointed kitchen is a chef's delight, featuring sleek countertops, high-quality appliances, and ample storage space, making meal preparation a breeze. Green Hub is a contemporary, boutique residential apartment block, consisting of only 22 apartments.This beautifully maintained property is an ideal choice for first-time buyers, downsizers, or investors. Positioned in the leafy suburb of Asquith, surrounded by beautiful nature reserves, parks and close to train station and shops. FEATURES: - Spacious open plan Living - Double sized linen cupboard - Floorboards - Fully covered balcony - Extra large kitchen stone benchtop - Ensuite - Gas Cooking (Stainless Steel Cook top & Oven) - Dishwasher (Stainless Steel) - Internal laundry - Shadow Line Cornices - Marble like finish Kitchen bench tops - Ducted Air Conditioning - Built-in Robes - Secure parking - Storage cage EDUCATION TOP PRIMARY AND SECONDARY SCHOOLS PLUS WORLD CLASS UNIVERSITY St Patrick's Catholic Primary School Primary Catholic 0.14 km Asquith Public School Primary Government 0.31 km Asquith Girls High School Secondary Government 0.50 km Asquith Boys High School Secondary Government 0.86 km Hornsby North Public School Primary Government 1.02 km Mount Colah Public School Primary Government 1.63 km Hornsby Girls High School Secondary Government 2.26 km Waitara Public School Primary Government 2.34 km Barker College Combined Independent 3.03 km Macquarie University 9.64 km Western Sydney University Parramatta Campus 15.94 km TRANSPORT AND ACCESSIBILITY Bus Stop 20 m walking distance 592 Brooklyn to Mooney (Loop Service) 595 Hornsby to Mt Colah (Loop Service) 597 Hornsby to Berowra Asquith Train Station 450 m walking distance Hornsby Train Station 2.02 km RETAIL AND AMENITY Coles 300m walking distance Westfield Hornsby 2.19 km St Ives Shopping Village 6.65 km Macquarie Centre 10.03 km LEISURE Asquith Golf Club 1.05 km Hornsby Aquatic & Leisure Centre 2.07 km Bobbin Head Marina and Picnic Ground 5.60 km Apple Tree Creek 5.63 km HEALTHCARE Hornsby Ku-ring-gai Hospital 1.79 km Lady Davidson Private Hospital 3.88 km Please call Carla Melrose on 0401 928 407 or Valerie on 0432 231 230 "We have obtained all information in this document from sources we believe to be reliable; however, we cannot guarantee its accuracy. Prospective purchasers are advised to carry out their own investigations"
Agent: Valerie Naidoo - valerie.naidoo@century21.com.au - 9482 3341
Agent: Carla Melrose - carla.s@century21.com.au - 9482 3341


