12 Wanda Court
Albany Creek, QLD 4035
周边环境与日常设施
探索Albany Creek周边的上学日与周末生活。
区域数据
- 居民(ABS,2024年6月)
- 522,494
- 0–14岁儿童
- 98,626
- 所学校
- 109
- 公园与图书馆
- 184
- 已收录儿童活动机构
- 136
收录最多的活动:Swimming、Karate、Taekwondo
人口数据:澳大利亚统计局
了解更广的议会辖区:比较附近区域,探索图书馆及社区场所,并浏览学校、儿童活动和议会项目。
公园、游乐场与公共空间
这处房产附近有什么好玩
探索目录中的附近游乐中心与家庭景点。请向场所确认适合年龄、门票及开放时间。

在Things to do按年龄、预算及室内或户外条件寻找更多去处。具体日期的活动请查看What’s on。 查看活动日程
探索本地指南与家庭灵感
了解这处房产周边生活时,阅读本地家庭指南与实用文章。

昆士兰州最宜居郊区排行(2026年,按儿童活动数量排名)
在我们的目录中,Southport(QLD)登记的儿童活动数量超过QLD其他任何郊区。本页首先按郊区能为有孩子的家庭提供多少实际选择来排名昆士兰州的郊区,随后为同一批郊区补充房产成交中位价、近期成交与在售房源,以及治安记录数据——并会持续更新,而非一次性发布后就不再维护。 主要结论…
阅读更多 →
布里斯班儿童免费活动:近期活动、图书馆、免费试课
布里斯班真正不花钱的亲子去处,大多在市政的地盘上。我们收录了市内999个图书馆、公园和社区场所,图书馆办证和进游乐场都不花钱。一次性的免费活动属于额外惊喜,不能当计划:主办方为本周末、未来一个月和下一个学校假期登记的活动会出现在下方,每天都在变。这个页面不是一次性文章:下方的列表直接来自 AroundSchools 目录,每天更新两次;文字部分定期审阅,页面顶部标明了日期。 要点…
阅读更多 →日常设施与出行
打开地图选择目的地并查询行程时间。步行路线、无障碍设施和行程时间尚未核实。
来源:AroundSchools目录。距离为直线距离,并非步行路线。请在详情页确认设施;此摘要未提供目录更新日期。
房产详情
874 m²
独立屋
RESIDENTIAL

附近资源

North Brisbane Polo Bears
., Albany Creek

Brisbane City Gymnastics Club
17 Bult Dr, , Brendale

Strathpine Sports
3/104 Gympie Rd, , Strathpine

The Boys' Brigade (Keperra)
980 Samford Road, Keperra

The Boys' Brigade (Enoggera)
249 South Pine Road, Enoggera

Ekpe Active Games
Level 1/744 Gympie Rd, , Chermside

Brisbane Academy of Dance
15 Harvton Street, Stafford

The Boys' Brigade (Bracken Ridge)
47 Norris Road, Bracken Ridge

Magic Glen
27 Marral St, The Gap
附近学校

Albany Creek State High School
Albany Forest Drive, Albany Creek QLD 4035 Australia

All Saints Primary School
4 Faheys Road East, Albany Creek QLD 4035 Australia

Albany Hills State School
Keong Road, Albany Creek QLD 4035 Australia

Albany Creek State School
696 Albany Creek Road, Albany Creek QLD 4035 Australia

Good Shepherd Christian School
185 Old Northern Road, Albany Creek QLD 4035 Australia
Pine Community School
Cnr Francis And Bunya Roads, Arana Hills QLD 4054 Australia
附近学校不代表符合入学条件。请直接向学校或托育机构确认学区、年级及名额。
附近房产





附近最近成交
靠近此地址、已经成交的房产。我们不显示成交价格。
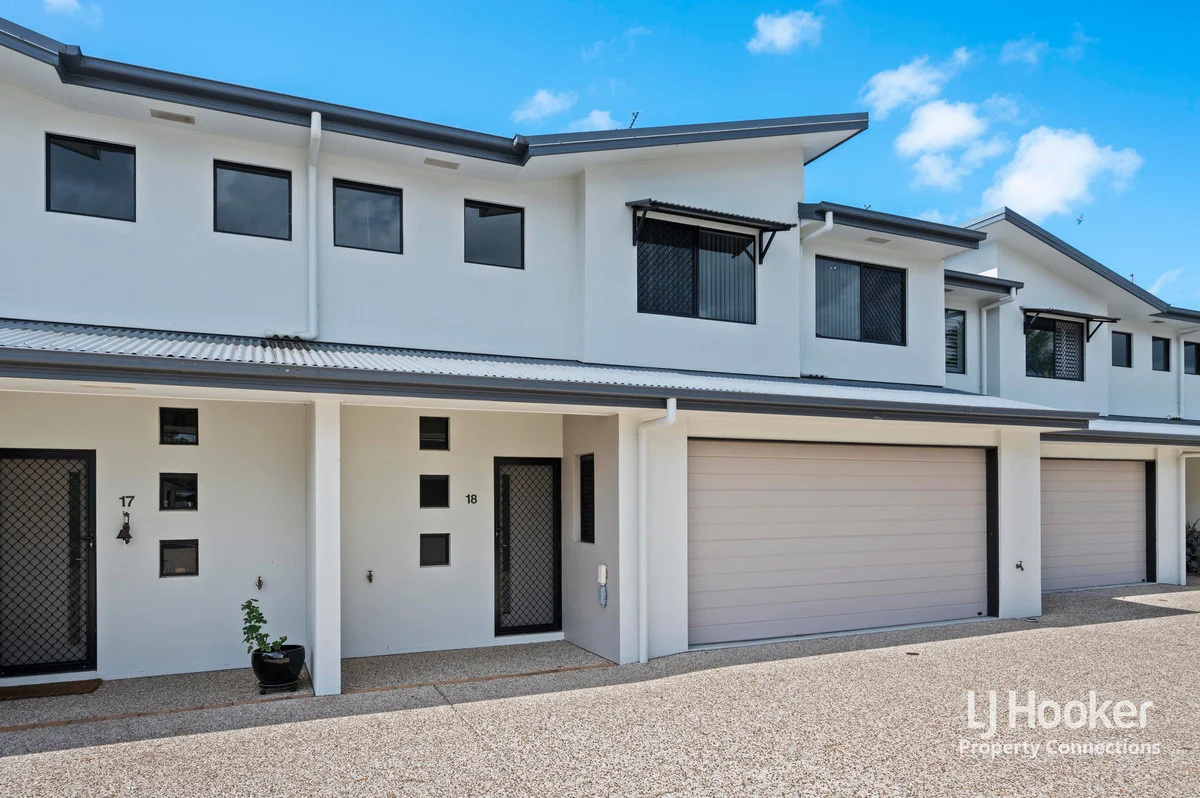
Albany Creek, QLD 4035
Land Size: 261 m²
Property Type: 联排别墅
Listing Type: 住宅
Status: 在售
Summary: LUXURY ENTERTAINER PRIVATE, SOPHISTICATED & MOVE-IN READY
Description: Welcome to 18/8-10 James Cash Court, Albany Creek - a stunning, contemporary home that exudes style, comfort, and sophistication. From the moment you enter, you'll appreciate the exceptional attention to detail, premium finishes, and thoughtfully designed spaces that make this property perfect for modern living and effortless entertaining. Step inside to a light-filled open-plan living and dining area that flows seamlessly to a beautifully appointed kitchen. Designed for both everyday convenience and entertaining with flair, the kitchen features generous stone benchtops, premium finishes, and abundant storage. The layout enhances the sense of space and elegance throughout, complemented by ducted air conditioning, ceiling fans, and a warm, inviting ambiance. With generously sized bedrooms, the master suite offering built-in storage and a serene, retreat-like atmosphere. The bathroom is sleek and refined, while the home's immaculate presentation ensures you can move in and start enjoying the luxurious lifestyle immediately. What truly sets this property apart is the expansive upstairs entertaining deck, this space is perfect for dining, relaxing, or enjoying sunset views with friends and family. Downstairs, a second patio which provides a sophisticated setting for weekend gatherings, BBQs, or a peaceful morning coffee, all surrounded by greenery. These spaces elevate indooroutdoor living and make entertaining effortless. Features include; * 249m² of luxurious low-maintenance living * Freshly painted throughout * Three generous sized bedrooms, master bedroom offers walk-in robe, ensuite and access to the entertainers deck * Sleek, contemporary family bathroom * New plush carpets * Light-filled open-plan living and dining areas * Well-appointed kitchen with premium finishes and abundant storage * High ceilings downstairs * Ducted air conditioning and ceiling fans throughout * Multiple living spaces with a spacious retreat upstairs * Beautifully landscaped outdoor spaces * Double lockup garage on remotes * Ducted vacuum aid * Water tank with pump * Quiet, private position in a highly sought-after enclave Perfectly located in one of Albany Creek's most desirable lifestyle pockets, this home offers convenience and sophistication, just minutes from quality schools, shopping precincts, cafés, parks, and transport. Luxury homes of this calibre are rare. 18/8-10 James Cash Court is a unique opportunity to enjoy refined living, effortless entertaining, and an exceptional lifestyle. Locations; * 350m walking distance to Good Shepherd Christian School * 1.9km to Albany Creek State High School * 850m to Albany Creek State Primary School * 650m to Albany Creek Village * 900m to Eatons Hill Hotel * 350m to public transport * 16km to CBD Contact us today to arrange your inspection this property is one you don't want to miss. Disclaimer: "Information contained on any marketing material, website or other portal should not be relied upon. You should make your own enquiries and seek your own independent advice with respect to any property advertised or the information about the property." "LJ Hooker Property Connections also offer a property management service. If you're considering renting your property, are looking to buy or would like a free review of your current portfolio, please call our main office on (07) 3264 9000."
Agent: Wayne Cornell - wcornell.albanycreek@ljhooker.com.au
Agent: Leila Lysons - thewaynecornellteam@ljhooker.com.au
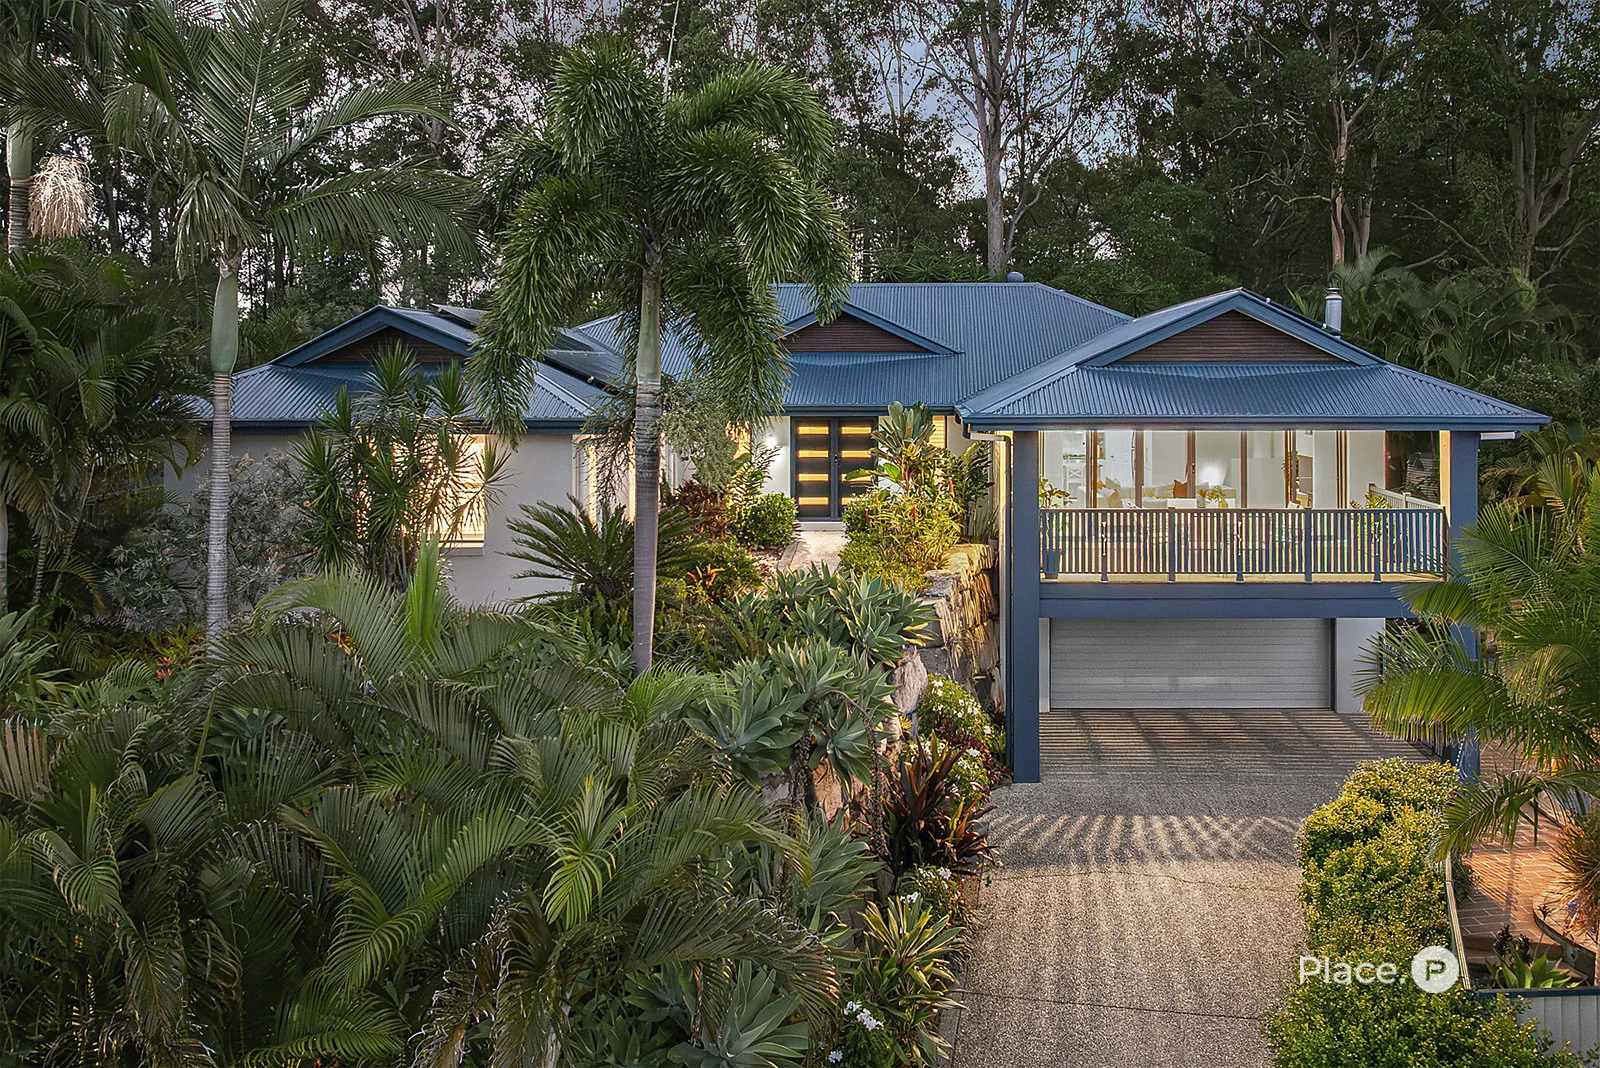
Eatons Hill, QLD 4037
Land Size: 800 m²
Property Type: 独立屋
Listing Type: 住宅
Status: 在售
Summary: TURN-KEY SIX BEDROOM FAMILY HOME IN PEACEFUL CUL-DE-SAC
Description: Elevated within a quiet leafy cul-de-sac and backing onto a serene green corridor, this expansive residence delivers effortless turn-key living with exceptional space for large and growing families. Thoughtfully designed to balance connection and retreat, the generous layout offers excellent indoor and outdoor entertaining alongside a low-maintenance lifestyle, positioned just moments from schooling, shops, dining and sporting precincts. Features Include: - Elevated cul-de-sac position backing onto serene leafy corridor - Turn-key living with low-maintenance appeal - Spacious open-plan living and dining with superb natural light, cooling breezes, high ceilings, tiled floors, ducted air-conditioning and wood-burning fireplace - Modern kitchen with white cabinetry, gas cooking, quality appliances and wraparound stone - Huge entertainer's deck capturing elevated leafy outlooks - In-ground swimming pool with adjoining open-air patio for poolside lounging - Six bedrooms including flexible sixth bedroom/media or second living option - Master with walk-in robe and pristine ensuite with dual vanity and spa bath - Immaculate family bathroom with separate bath and powder room - Large laundry/solar electricity/double remote garage with storage bay - Close to Eatons Hill State School, Eatons Hill Hotel, shopping, dining and sporting precincts - Easy access to public transport corridors Welcomed by a polished street presence and framed by lush tropical gardens, the home opens to a pristine interior filled with natural light and cooling breezes. A cozy wood-burning fireplace ducted air-conditioning, high ceilings and tiled floors enhance a spacious open-plan living and dining zone, flowing seamlessly to a central kitchen stylishly appointed with white cabinetry, quality appliances including gas cooking and wraparound stone benches. Wide glass sliders open to a huge entertainer's deck, where leafy views provide a serene backdrop for alfresco dining and relaxed lounging. Below, a large in-ground swimming pool is complemented by an open-air patio, perfect for poolside entertaining and sun-soaked afternoons. Ideal for large and growing families, there are six bedrooms to choose from, with five including built-in storage and one intelligently positioned for flexible use as a second lounge or media room. The master has a large walk-in robe and pristine ensuite with dual vanity and separate spa bath whilst the remainder of the house are serviced by an immaculate family bathroom with separate bath and powder room. Additional features include a large laundry, solar electricity and double remote garage with storage bay. Enjoying a peaceful bushland backdrop that brings a wonderful sense of calm to everyday living, the home remains exceptionally well connected to key amenities. Eatons Hill State School, the popular Eatons Hill Hotel, extensive shopping and dining options, sporting precincts and public transport corridors are all just moments away, ensuring families can enjoy both tranquil surroundings and outstanding convenience.
Agent: James Gwynne - jamesgwynne@eplace.com.au - (07) 3264 2311
Agent: Cam Gill - camgill@eplace.com.au - (07) 3264 2311
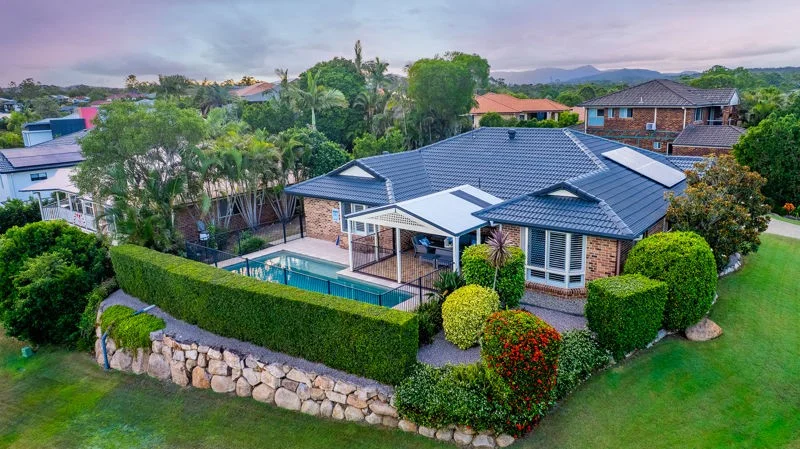
Albany Creek, QLD 4035
Land Size: 863 m²
Property Type: 独立屋
Listing Type: 住宅
Status: 在售
Summary: The Full Package
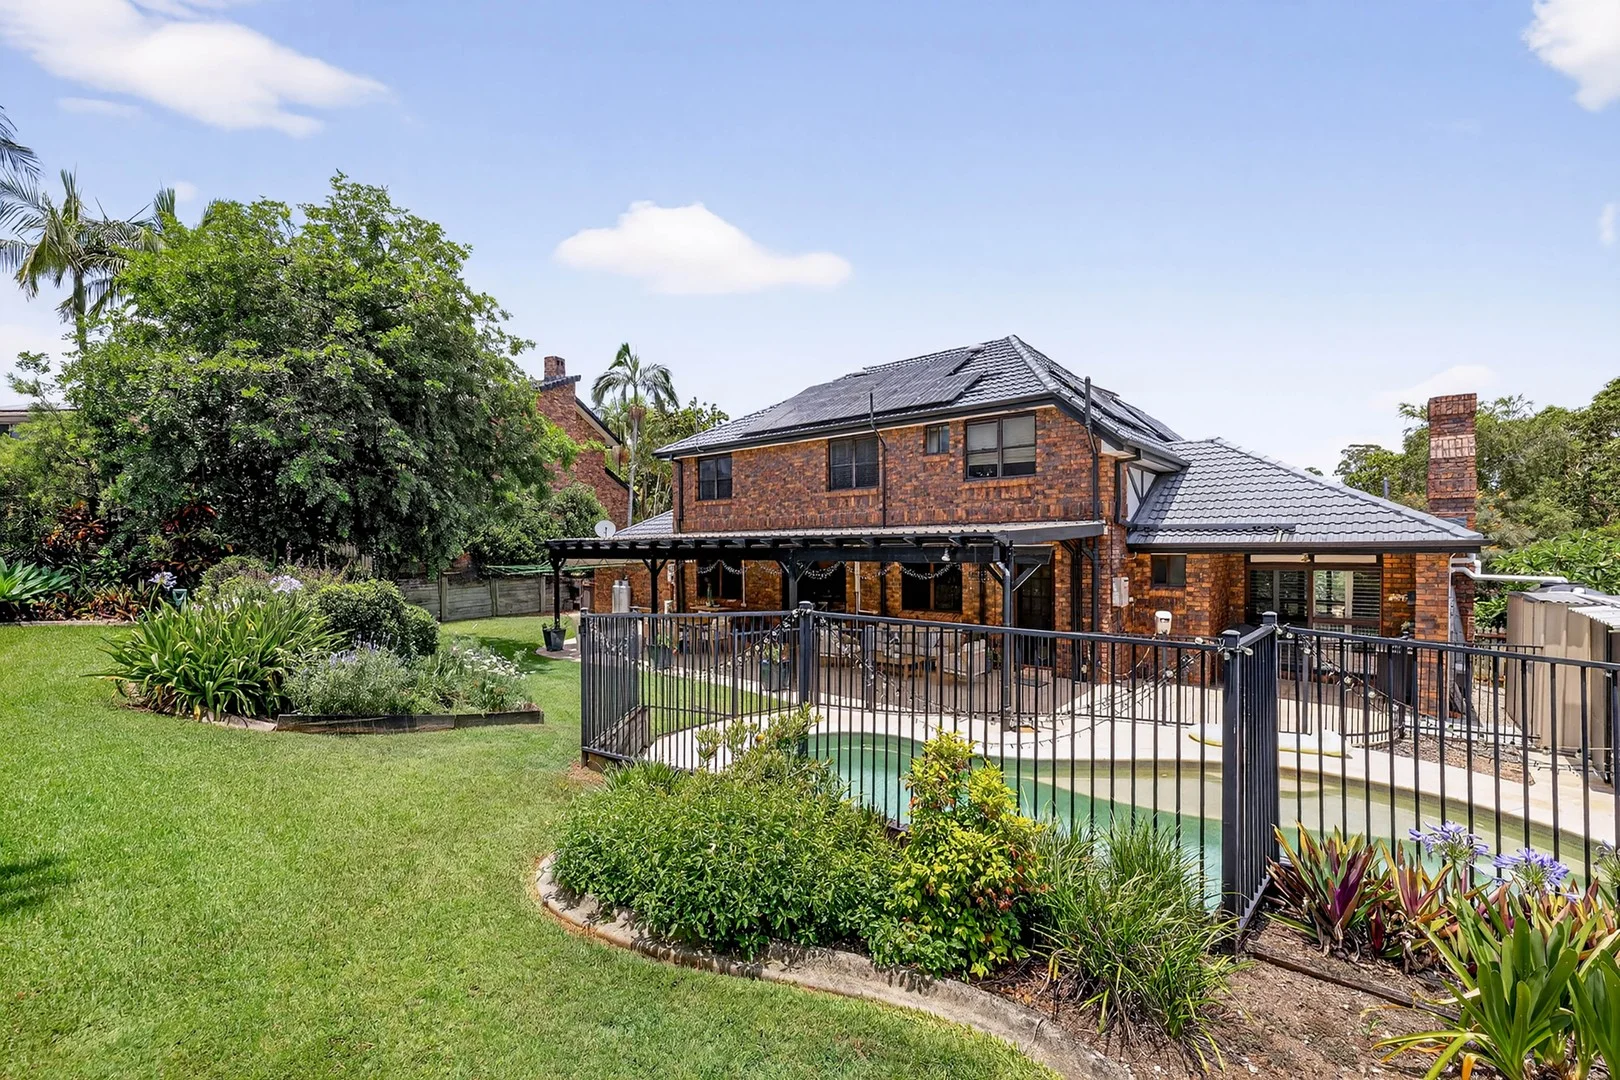
Description: Situated on an elevated block in the sought after 'Albany Forest Estate', this immaculately maintained low set 4 bedroom home is the perfect combination of style and livability. Set on a generous 863m2 corner block in a quiet, family-friendly pocket of Albany Creek, 135 Albany Forest Drive delivers effortless indoor/outdoor living. Some of the many features include: 4 generous bedrooms, Master bedroom boasts an ensuite, walk in robe and bay window, Main bathroom with bath, shower and floor to ceiling tiles, Bright and airy formal lounge and study nook/sitting room, Stunning chefs kitchen with walk in pantry and quality appliances, Open plan meals area, Separate family/rumpus room, Resort-style in-ground pool, Covered outdoor entertaining area overlooking the pool, Solar Power, Plantation Shutters, Ducted Air Conditioning, Double garage with internal access, Side Access for a boat/caravan plus plenty of room for aditional off street parking, Rain Water tank, All of this on a landscaped, elevated 863m2 block just a short stroll to Parks, Local Schools, Shops and public transport. BEST OFFER OVER $1.4M ALL OFFERS TO BE SUBMITTED BY 5pm SATURDAY 31st JANUARY 2026 (IF NOT SOLD PRIOR). RATES City of Moreton Bay $664.81 per quarter PUBLIC TRANSPORT Walk 275 metres to the nearest bus stop on Morgan Road (Route 359 to Brisbane City) LOCATION HIGHLIGHTS 120 metres to Tallebudgera Crescent parkland Handy to Bus Transport to Brisbane City SCHOOL CATCHMENT Albany Hills State School Albany Creek State High School RENTAL This property has been assessed by our property manager and would rent for approximately $980 to $1,000 per week in the current market
Agent: Wes McGregor - wesmcgregor@remax.com.au - 07 3325 4999
Albany Creek, QLD 4035
Land Size: 910 m²
Property Type: 独立屋
Listing Type: 住宅
Status: 在售
Summary: DISTINGUISHED FAMILY HOME IN PRESTIGIOUS ESTATE
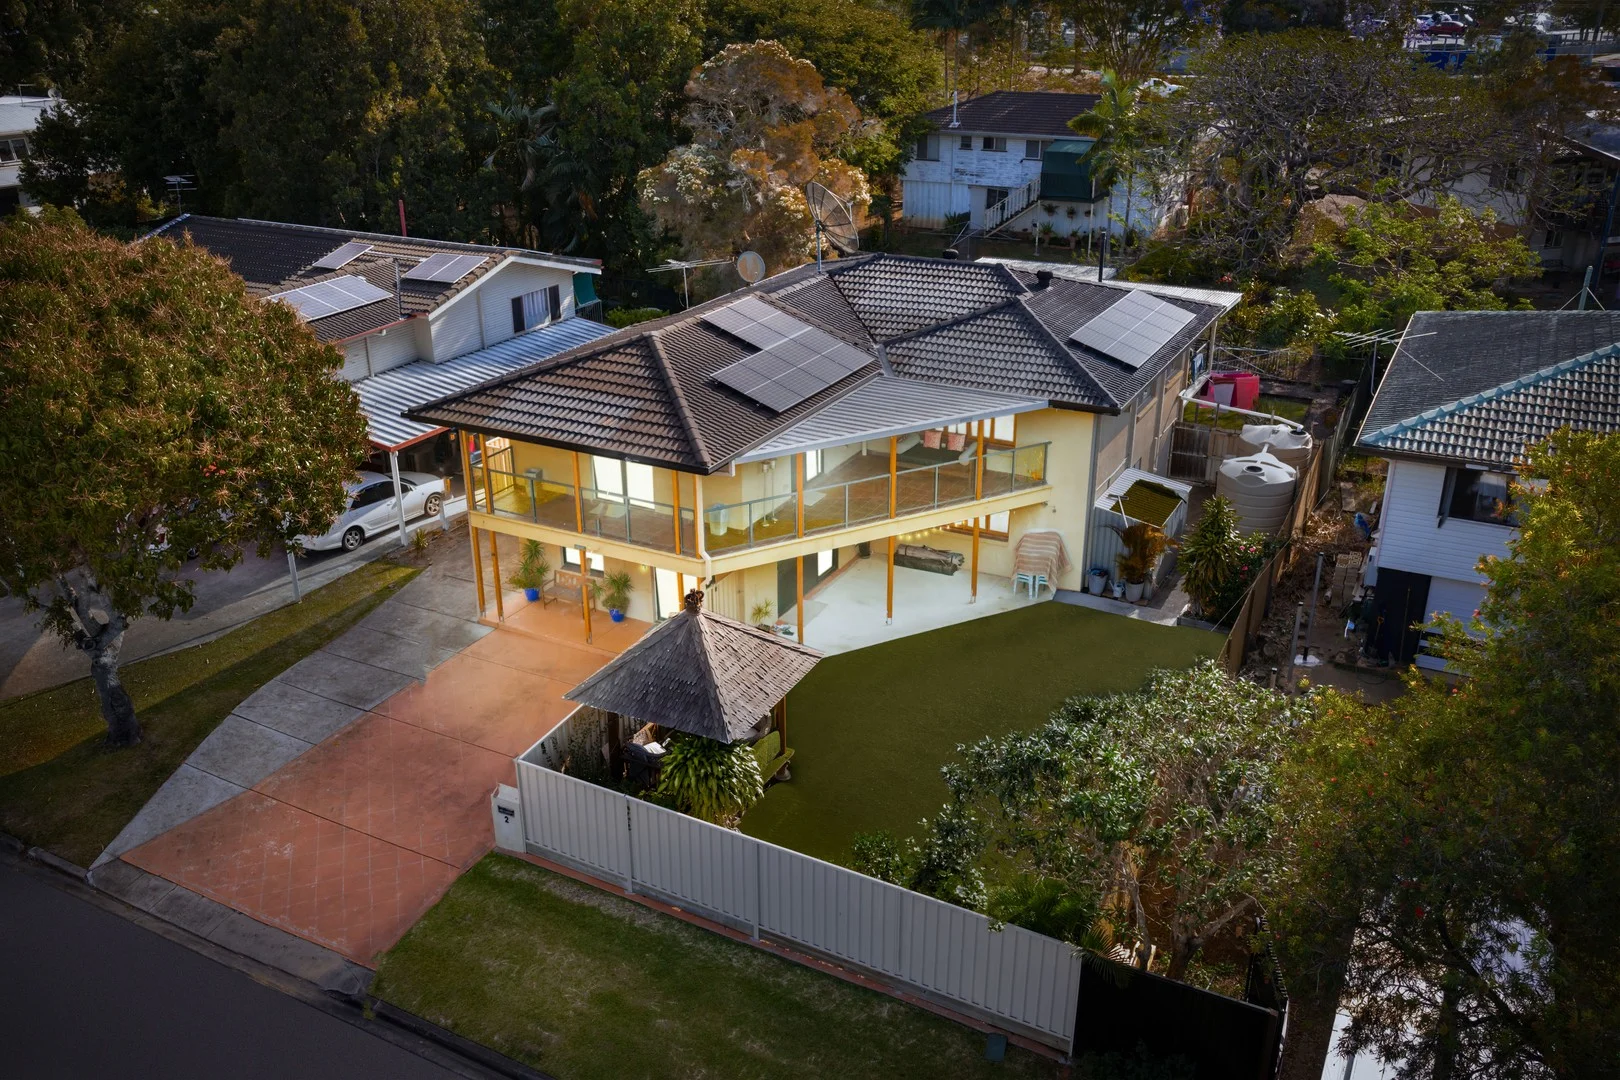
Description: Set within the tightly held and highly sought-after Country Club Estate, this beautifully renovated English Tudor style residence delivers an exceptional family lifestyle defined by luxury, warmth, space and timeless character. Thoughtfully updated while retaining its classic charm, this is a home designed for families who value quality, comfort and effortless entertaining. From the moment you arrive, the home makes a lasting impression with its storybook English manor gardens, new windows that allow the home to be flooded with natural light and an inviting Hamptons-inspired glass-panelled front door. Inside, multiple living zones create the perfect balance between connection and retreat. Enjoy cosy evenings by the open fireplace, entertain in the spacious billiards room, or gather together in the stunning kitchen which is the heart of the home. Designed with family living in mind, the stylish kitchen is a dream for the home chef featuring a marble herringbone tiled splashback, induction and gas cooktop, two premium ovens, and Zip Tap, making it ideal for both everyday meals and hosting with ease. Upstairs, four generous bedrooms are complemented by plush new carpets, while the master suite offers a true parents' retreat with exposed timber beams and a light-filled ensuite enhanced by skylights. A spacious upstairs landing provides the perfect space for a children's study zone or relaxed sitting area. A fifth bedroom or home office downstairs adds valuable flexibility for growing families or those working from home. Outdoors, the lifestyle continues with an oversized covered patio complete with downlights and ceiling fans, ideal for year-round entertaining. Overlooking the beautifully landscaped gardens is a gorgeous in-ground swimming pool, perfect for cooling off and creating lasting family memories in the Brisbane climate. Luxury Family Highlights: Elegant English Tudor style family residence in the prestigious Country Club Estate, Albany Creek Beautifully renovated with new windows and a Hamptons-inspired glass-panelled front door Designer family kitchen with marble herringbone splashback, induction & gas cooktop and two premium ovens Multiple living zones ideal for families, including an intimate lounge room with cosy open fireplace and a spacious billiards/games room Flexible five-bedroom layout or four plus home office, perfect for growing or multigenerational families Luxurious master retreat with exposed timber beams, walk-in robe and skylit ensuite Three beautifully appointed bathrooms and an upstairs landing ideal for a study or sitting area Timber flooring throughout downstairs and the staircase with plush carpets upstairs Plantation shutters, timber venetians, Vacumaid system, split-system air-conditioning and ceiling fans Oversized covered outdoor entertaining patio with downlights and ceiling fans, perfect for relaxing and entertaining Energy-efficient inclusions with 6kW solar system, gas hot water and 3000L water tank Two attic storage spaces for added convenience Resort style living with gorgeous in-ground swimming pool for Brisbane summers surrounded by picturesque gardens and lawn Safe, walkable family location close to Albany Hills State School, Dawn Road Reserve and local cafés Set in one of Albany Creek's most coveted and tightly held pockets, the Country Club Estate is a true gem that offers the best of both worlds that is peaceful, community-focused living with every convenience just moments away. Positioned within walking distance to Albany Hills State School, Dawn Road Reserve and local cafés, this exceptional home combines luxury, lifestyle and location. This is an exclusive opportunity to own a beautifully renovated home where timeless charm meets modern luxury, and now it's ready to become someone else's forever home. Make this exceptional family residence yours today! Please call Peter Robertson on 0413 623 451 for more information or register for an inspection. BE QUICK THIS WILL SELL FAST! DISCLAIMER: We have in preparing this advertisement used our best endeavours to ensure the information contained is true and accurate, but make no representation or warranty as to the accuracy or completeness of the information relating to this property. Prospective purchasers should make their own enquiries in respect of any property or information in this advertisement. We accept no responsibility and disclaim all liability in respect to any errors, omissions, inaccuracies or misstatements contained therein.
Agent: Peter Robertson - peter@positionproperty.com.au - 07 3325 7800
Agent: Melea Black-Sinclair - melea@positionproperty.com.au - 07 3325 7800
Albany Creek, QLD 4035
Land Size: 647 m²
Property Type: 独立屋
Listing Type: 住宅
Status: 在售
Summary: Elevated Entertainer with Versatile Ground Floor - 2 Thames Street, Albany Creek
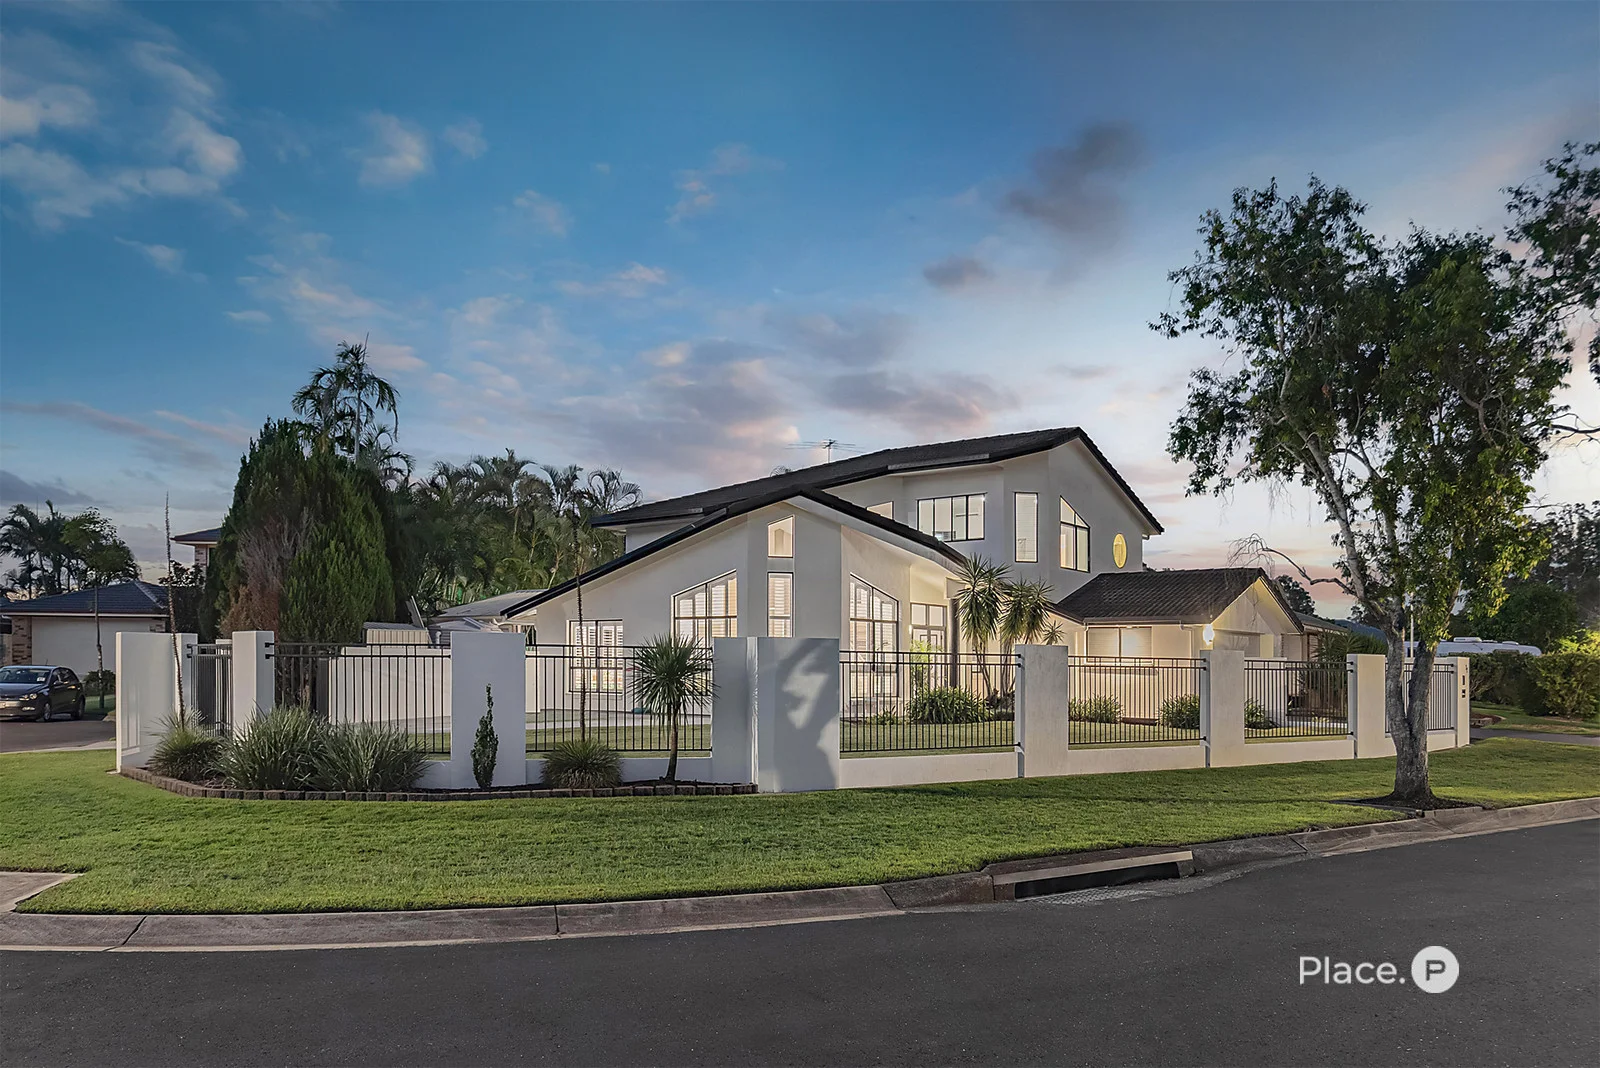
Description: SOLD UNDER THE HAMMER!!! Perfectly positioned in a quiet, family-friendly pocket, this double-storey home offers versatile spaces, a seamless indoor-outdoor flow, and resort-style entertaining. Set within the Albany Creek State High School catchment, it's ideal for families, entertainers, and those seeking flexible living options. Key Features 3 Bedrooms | 2 Bathrooms | Multi-zone living- All rooms have aircons. Large rumpus with bar + multipurpose room downstairs and STUDY Balcony and covered patio with outdoor kitchen Large shed that can also be used as single car garage Can host upto 4 Cars 4 rainwater tanks, and fully fenced yard Bali-style hut gazebo for relaxed entertaining Approx. 648 m² block Inside Upstairs features bright, open-plan living and dining areas flowing to a wide balcony-perfect for your morning coffee or evening unwind. The adjoining kitchen is well-appointed and connects to the rear covered patio fitted with an outdoor kitchen for effortless entertaining. Downstairs offers a spacious rumpus with built-in bar and an adjoining multipurpose room-ideal as a home office, guest room, or teen retreat. Outdoor Highlights Expansive double shed for vehicles, workshop, or storage Four rainwater tanks for eco-friendly living Securely fenced lawn, ideal for kids and pets Bali-style gazebo creating a tropical escape Location Schools: Albany Creek State High School (zoned) - approx. 1.5 km Good Shepherd Christian School - approx. 1.4 km All Saints Parish Primary School - local Catholic option Amenities: Albany Creek Village & Square Shopping Centres - supermarkets, cafés, and services nearby Albany Creek Leisure Centre and Lemke Park - recreation, swimming, and playgrounds Bunyaville Conservation Park - nature trails and picnic spots Transport: Local TransLink and Thompson bus routes to Brisbane CBD and surrounds Contact Lalit Bhalla on 0412 152 449 & Gary Gaurav on 0481 350 694 - Ray White Albany Creek to arrange a private viewing or discuss the next steps. For Sale by Auction onsite on 29/11/2025 at 12:00pm Final Open Home 11:30am-12:00pm
Agent: Gary Gaurav - gary.gaurav@raywhite.com - 07 3137 0277
Albany Creek, QLD 4035
Land Size: 810 m²
Property Type: 独立屋
Listing Type: 住宅
Status: 在售
Summary: SPACIOUS FAMILY HAVEN WITH POOL IN QUIET ALBANY CREEK POCKET
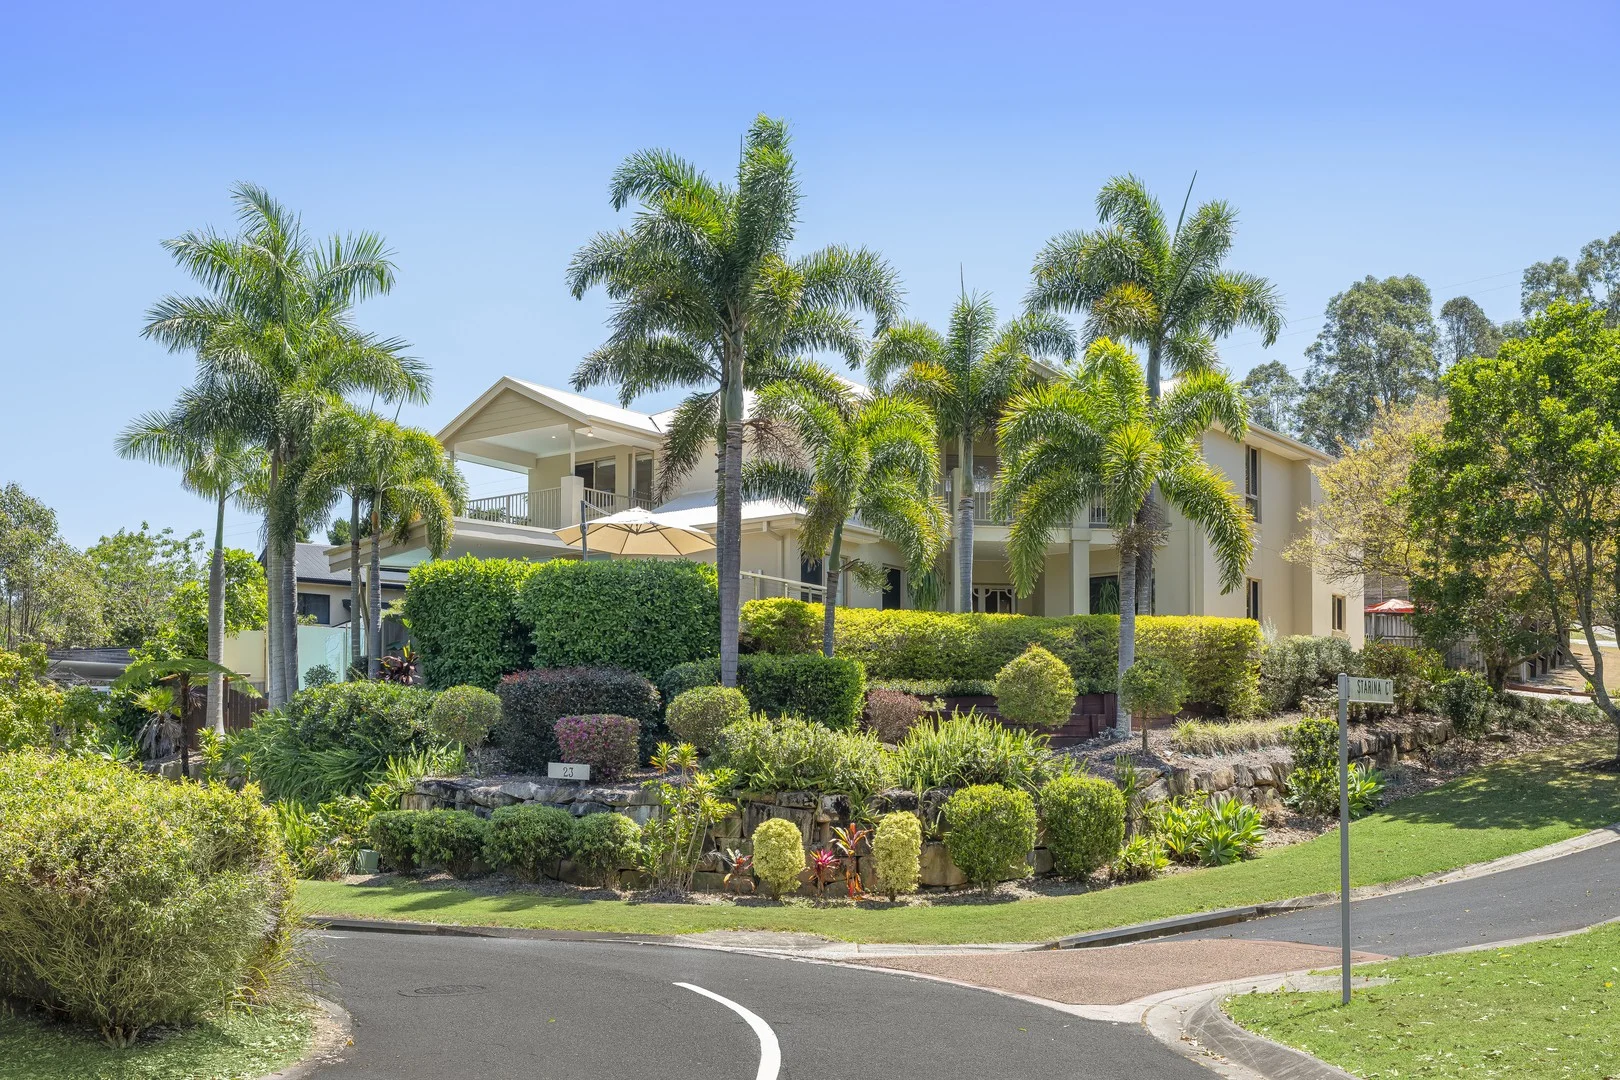
Description: Positioned within a quiet and family-friendly pocket of Albany Creek, this spacious residence delivers the perfect balance of comfort, flexibility and effortless indoor-outdoor living. Set on a generous 810m² block and designed to embrace the Queensland lifestyle, it offers a versatile layout alongside an expansive entertaining zone and sparkling in-ground pool. Features Include: 810m² block in peaceful, family-oriented location Spacious residence with flexible layout for growing families Open-plan living and dining with great natural light and airflow Well-appointed kitchen with ample storage and functionality Large covered outdoor entertaining area ideal for hosting Expansive backyard with plenty of space for children and pets Stunning in-ground heated swimming pool, perfect for year-round swimming and sits as a central outdoor feature Four well-sized bedrooms with ceiling fans with an additional bedroom/study Air-conditioning and ceiling fans throughout for year-round comfort 5 KW Solar panels Ideally positioned close to the bike and walking tracks of Bunya Forest Inside, the home opens to a light-filled interior where open-plan living and dining form the heart of the layout, offering a welcoming space for everyday living and connection. The adjoining kitchen is well-positioned to service both indoor and outdoor zones, providing practicality alongside great storage and bench space. Seamlessly extending from the interior, the covered outdoor entertaining area is perfectly designed for alfresco dining, weekend barbecues and relaxed evenings with family and friends. Overlooking the large backyard, this space creates a true lifestyle setting, with the in-ground swimming pool taking centre stage and adding a resort-style feel to the home. Capitalising on the generous block size, the yard offers an abundance of space for kids and pets to play, while still maintaining privacy and a sense of retreat. Whether entertaining guests or enjoying quiet time at home, the outdoor zones provide flexibility for every occasion. The home includes five well-sized bedrooms, each complete with ceiling fans, that adds versatility for those working from home or needing additional space. Air-conditioning throughout ensures comfort across all seasons, complementing the home's practical and family-friendly design. Positioned close to local schools, shops, parklands and transport options, this address combines everyday convenience with a relaxed suburban lifestyle. Offering space, comfort and strong lifestyle appeal, this is an excellent opportunity to secure a quality home in one of Albany Creek's most sought-after pockets.
Agent: James Gwynne - jamesgwynne@eplace.com.au - (07) 3264 2311
Agent: Cam Gill - camgill@eplace.com.au - (07) 3264 2311
Eatons Hill, QLD 4037
Land Size: 820 m²
Property Type: 独立屋
Listing Type: 住宅
Status: 在售
Summary: Elevated Parkside Sanctuary on a Cul-de-sac Corner Parcel
Description: Auction | Wednesday 5th November, 6:00pm | Onsite Embedded within a beautiful landscape on an exclusive 820sqm corner parcel, this expansive family residence rests in perfect harmony with its leafy surrounds. Elevated opposite parkland and embraced by neighbouring greenery, creeks, playgrounds and walking paths, the serene setting delivers an idyllic lifestyle immersed in nature. A home of impressive scale and balance, its practicality and proportions intertwine with a sense of peace and privacy, creating an escape from the world beyond. Stepping through the entry doors and impressive void, a collection of sprawling spaces provides both connection and separation, with a flowing living and dining area, a media room, a family room, and an upstairs lounge offering flexible zones to come together or retreat in comfort. The contemporary stonetop kitchen serves as a hub of culinary functionality, boasting a breakfast bar and modern appliances. Stepping outside, you are welcomed into a private tropical haven, unveiling flourishing gardens that frame the entertainer's deck and glistening salt water infinity pool, where you can unwind to the sound of the cascading waterfall and feel as though you are floating above the trees. A study and office provide space for kids and parents to work from home, and the house includes four upstairs bedrooms and three bathrooms. Parents can breathe in the fresh air and relaxation from the master suite, where dual balconies extend from the bedroom, walk-in robe, and spa bath ensuite. Property features include: - Family oasis on an elevated, parkside 820sqm corner parcel - Living/dining area, media room, family room, upstairs lounge - Stonetop kitchen with a gas cooktop and walk-in pantry - Entertainer's deck, infinity pool, established gardens - Office, study, 4 bedrooms, 3 bathrooms and laundry - Master suite with dual balconies, WIR and spa bath ensuite - 2-car garage with rear access to a covered patio for an additional car or small boat - External storeroom, excellent internal storage - Ducted air-conditioning, ducted vacuum, ceiling fans, rainwater tank Immersed in greenery and offering a lifestyle of relaxed recreation, you can walk outside to the neighbouring parks, creek and scenic trails, drive 5 minutes to South Pine Sports Complex, and hit the fairways at Wantima Golf Course. Woolworths, shops and Eatons Hill Hotel are only 5 minutes away at Eatons Hill Village, and Albany Creek Village features additional shopping and dining 7 minutes from your door. Just 1.7km from Eatons Hill State School and close to surrounding colleges, this home is perfectly positioned for families. For further information or to arrange a viewing, please contact Dwight Ferguson on 0412 385 720 or Matilda Palmer on 0430 957 231. Disclaimer: Whilst every effort has been made to ensure the accuracy of these particulars, no warranty is given by the vendor or the agent as to their accuracy. Interested parties should not rely on these particulars as representations of fact but must instead satisfy themselves by inspection or otherwise. Due to REIQ legislation a price guide isn't available. The website possibly filtered this property into a price range for functionality purposes. Any estimates are not provided by the agent and should not be taken as a price guide.
Agent: Dwight Ferguson - dwight.ferguson@raywhite.com
Agent: Matilda Palmer - matilda.palmer@raywhite.com - 0430957231
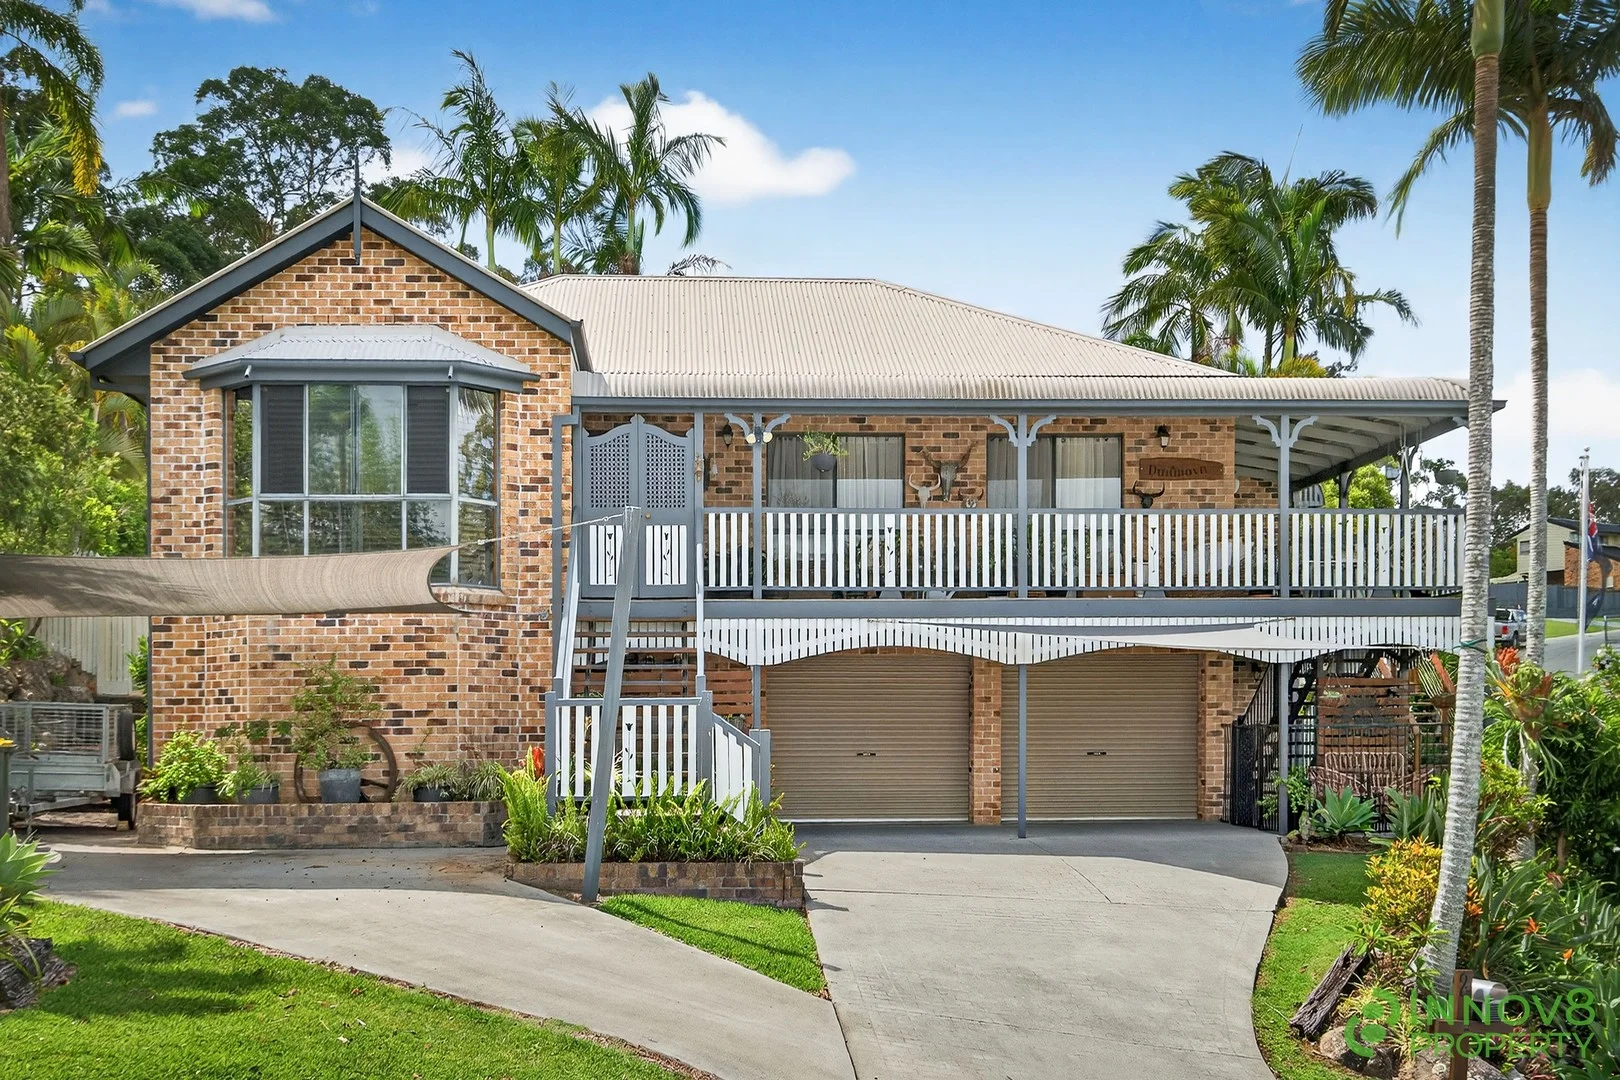
Albany Creek, QLD 4035
Land Size: 777 m²
Property Type: 独立屋
Listing Type: 住宅
Status: 在售
Summary: Beautifully Renovated Family Residence With Lavish Finishes, Ample Space and Breath-taking Outdoor Areas
Description: Perched neatly on a wonderfully elevated 777m2 allotment that lies right near the Daniel Reserve and also the Bunyaville State Forest, this glorious two-storey solid brick family abode is the ideal choice for those that require space and serenity. Featuring an abundance of bedrooms, a multitude of living and dining spaces, ample storage options and enough off-street parking for 6 vehicles, this property presents a fantastic opportunity for those with older kids or hobbyists that need their own space. When you realise exactly where this home is located, you'll be impressed with how handy it is to virtually every amenity that you could possibly require You're within a short stroll to the walking paths of the Bunyaville State Forest where you can walk your dog, go for a hike, ride your mountain bike around one of the purpose-designed tracks or even go for an early morning jog if that's your way of keeping fit. If you head the other way, you're only a short walk to the Albany Creek State High School or Albany Creek Central Shopping Centre where you can enjoy a morning coffee, do your shopping at Woolworths or perhaps enjoy a workout at the local gym. There's an extensive bus network nearby and you're only a short drive to the heart of Albany Creek's central business district. As far as other schools go, there's a myriad of options that include the Good Shepherd Christian School, Albany Creek State School, Albany Hills State School, All Saints Primary or even Prince of Peace, Northside Christian College, Mt Maria Mitchelton or Northside Christian College or all are a reasonable drive away. There's just as many shopping options so very close and these include Albany Creek Square, Aspley Hypermarket, Eaton's Hill Shopping Village, McDowall Shopping Village, Brookside Shopping Centre or even Westfield Chermside. You're within a short distance to well-loved local restaurants, cafes and pubs such as the 'EH' (The Eaton's Hills Hotel), the 'AC' (the Albany Creek Hotel), the 'EP' (the Everton Park Hotel) or even the near-new 'Brook' Hotel. Additionally, you're within 25 minutes of the Brisbane Airport and around 30 minutes to the Brisbane CBD. But let's return to the home in question There's two different ways to access this property and both are quite easy If you're coming from the south, you'll head along Old Northern Road, turn left into the Jinker Track, take the second right into Thiess Drive before you follow it along until your turn right into Jagora Drive, take the first left into Daniel Drive and Mounteford Place is the first of the left. If you're heading from the North, take the right turn into Albany Forest Drive at the 'BP servo' before you take the first left into Jagora Drive, follow it along until you see Daniel Drive for the second time (given it weaves all the way around) and again, Mounteford Place is the first on the left where Number 2 lies right on the corner. Being a corner block, there are significant advantages but most notably, the block is very usable over almost every square inch of space. You'll wander up the driveway and be immediately impressed with how many vehicles you could park here 2 off to the side of the driveway in the concreted area, 1-2 cars in the double-bay lock-up garage, 2 under the front shade sails and plenty more on the lengthy drivewaylet alone the ample on-street parking areas that you could easily utilise. Ascend the reasonably new front stairs and you'll instantly fall in love with the expansive wrap-around deck with reasonably new eco-decking that is truly the ideal place to enjoy a morning coffee as you listen to the local birdsong or at the other end of the day, perhaps a cheeky glass of wine as you watch the sun set over the distant treetops. As you open the new glass and timber pivot front door, you'll head inside and right from the outset, you'll be impressed with all of the little the luxuries that you'd hope to see within a property of this calibrea gorgeous chandelier, a video doorbell, new hybrid flooring, 9-foot ceilings, LED downlights and fresh paint inside and out the owners have clearly spent plenty of money ensuring that this home has kept up with the changing styles. To the right of the entry is the light-filled formal lounge and dining areaa space that speaks volumes to the inner-self that can imagine relaxing in harmony whilst the constant light cross-flow breezes meander through with ease. On the other side of the entry, you'll discover the palatial master suite complete with a gorgeous bay window, Plantation shutters, air-conditioning, a ceiling fan and a fabulous ensuite that includes a floating vanity basin with smooth stone tops and soft-close cabinetry, a shower with a recessed shelf and a toilet. Follow the hallway and you'll soon find each of the three remaining bedrooms on this upper leveleach with generous built-in robes and ceiling fans. Adjacent to these bedrooms is the exquisite main bathroom that's also undergone a full renovation and offers stunning floor-to-ceiling feature tiling, a double stone topped vanity, a huge semi-open shower with double heads and a shelving niche and finally, an exhaust fan. There's also a separate toilet that's also been renovated, a linen cupboard and a broom cupboard right nearby. Just tucked around the corner, you'll find the renovated separate laundry with beautiful timber counter tops, a chic subway tiled splash back, more cupboards and direct access to the rear where the clothesline is close by and there's a small courtyard down the side. Head back down the hallway and you'll then discover the generously sized open plan living and meals area with a split system air-conditioner and ceiling fanthe ideal place for your family to come together to catch up on the days' events. This area flows effortlessly into the recently renovated kitchen that's simply colossal in size. Features here include stylish Diamond gloss bench tops, 2-Pac cabinetry wi
Agent: Michael Spillane - michael@innov8property.com.au
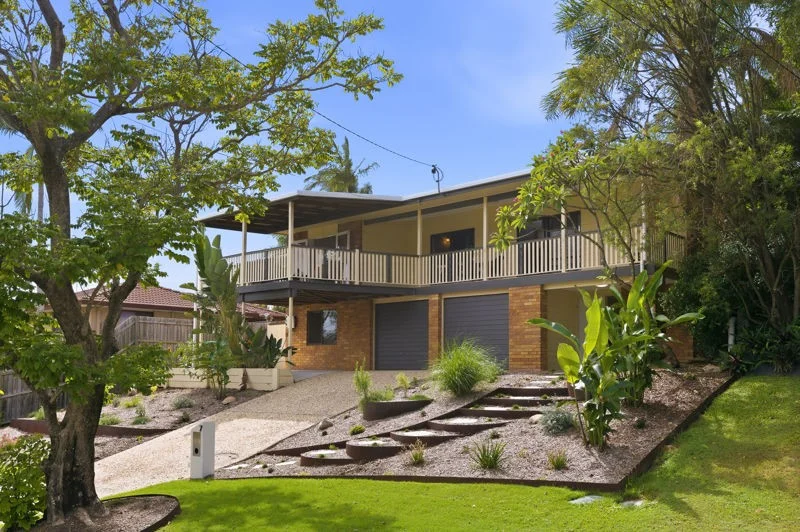
Albany Creek, QLD 4035
Land Size: 617 m²
Property Type: 独立屋
Listing Type: 住宅
Status: 在售
Summary: ON TOP OF THE WORLD
Description: Set in a quiet cul-de-sac and positioned to capture breezes and leafy outlooks, this spacious split level home offers flexible living, multiple indoor and outdoor entertaining areas and is perfect for the growing family. Upstairs showcases soaring raked timber ceilings that flowing through the light-filled living and dining areas. The stylish kitchen features ample bench space, quality appliances, and breakfast bar seating. Sliding doors open onto the expansive covered deck, providing a seamless indoor/outdoor connection and the perfect spot to relax or host friends while enjoying elevated suburban views. Downstairs presents outstanding versatility with a large multipurpose living area, brick feature walls, additional air-conditioning, and direct access to the double garage. This space is ideal for teenagers' retreat, home office, gym, media room, or potential dual living configuration (STCA). Outside, the landscaped backyard offers low-maintenance gardens, terraced lawn areas, and plenty of room for kids or pets to play, all within a private, established setting. Some of the many features include: 3 Spacious Bedrooms, all with built in robes and split system air-conditioning. Bedrooms also feature ceiling fans and block out blinds, Family bathroom with Shower, bath and 2 way access from the master bedroom. Open plan Lounge and Dining with Raked timber ceilings, Chefs kitchen with plenty of bench space and breakfast bar, Dining room, Large covered entertainer's deck, Internal stairs down to the study nook and double garage, Large airconditioned utility/rumpus room down, Second toilet and shower down, Solar power, Air conditioning, Security Screens, All of this on a beautifully landscaped 617m2 block, just a short walk to local Schools Shops and Public Transport. BEST OFFER OVER $1.1M ALL OFFERS TO BE SUBMITTED BY 5pm SATURDAY 14th FEB 2026 (IF NOT SOLD PRIOR) LOCATION HIGHLIGHTS A short walk to parkland, walking trails & All Saints Primary School (Approximately 400 metres) Walk to Albany Creek State High School & Albany Creek Leisure Centre (approximately 800 metres) Central location, with shops, medical facilities & both local shopping centres within 1.5 km (Albany Creek Shopping Village & Albany Creek Central ) SCHOOL CATCHMENT Albany Hills Primary Albany Creek State High PUBLIC TRANSPORT Walk approximately 500 metres to the nearest bus stop on Old Northern Road. Routes 358 & 359. MUNICIPALITY City of Moreton Bay Rates $747.94 per quarter RENTAL This property has been assessed by our property management team and would rent for approximately $850-$870 per week in the current market Disclaimer: All information contained herein including the floor plan is gathered from sources we believe to be reliable, however, we can not guarantee its accuracy and interested persons should rely on their own enquiries.
Agent: Wes McGregor - wesmcgregor@remax.com.au - 07 3325 4999


