122 Hamilton Street
Bassendean, WA 6054
公园、游乐场与公共空间
这处房产附近有什么好玩
探索目录中的附近游乐中心与家庭景点。请向场所确认适合年龄、门票及开放时间。
在Things to do按年龄、预算及室内或户外条件寻找更多去处。具体日期的活动请查看What’s on。 查看活动日程
探索本地指南与家庭灵感
了解这处房产周边生活时,阅读本地家庭指南与实用文章。

西澳大利亚州最宜居郊区排行(2026年,按儿童活动数量排名)
在我们的目录中,Perth(WA)登记的儿童活动数量超过WA其他任何郊区。本页首先按郊区能为有孩子的家庭提供多少实际选择来排名西澳大利亚州的郊区,随后为同一批郊区补充房产成交中位价、近期成交与在售房源,以及治安记录数据——并会持续更新,而非一次性发布后就不再维护。 主要结论…
阅读更多 →
珀斯私校奖学金:2028年入学申请日历(21所学校逐校核实)
我们查阅的21所珀斯学校中,目前没有一所开放2028年入学的奖学金申请,最早的轮次将于2026年11月2日(周一)上午9点开放。 PLC、MLC和St Hilda's当天一起开放,并在2027年2月3日(周三)中午12点同时截止,考试在2月11日和13日。Hale于11月20日(周五)开放,Christ…
阅读更多 →日常设施与出行
打开地图选择目的地并查询行程时间。步行路线、无障碍设施和行程时间尚未核实。
来源:AroundSchools目录。距离为直线距离,并非步行路线。请在详情页确认设施;此摘要未提供目录更新日期。
房产详情
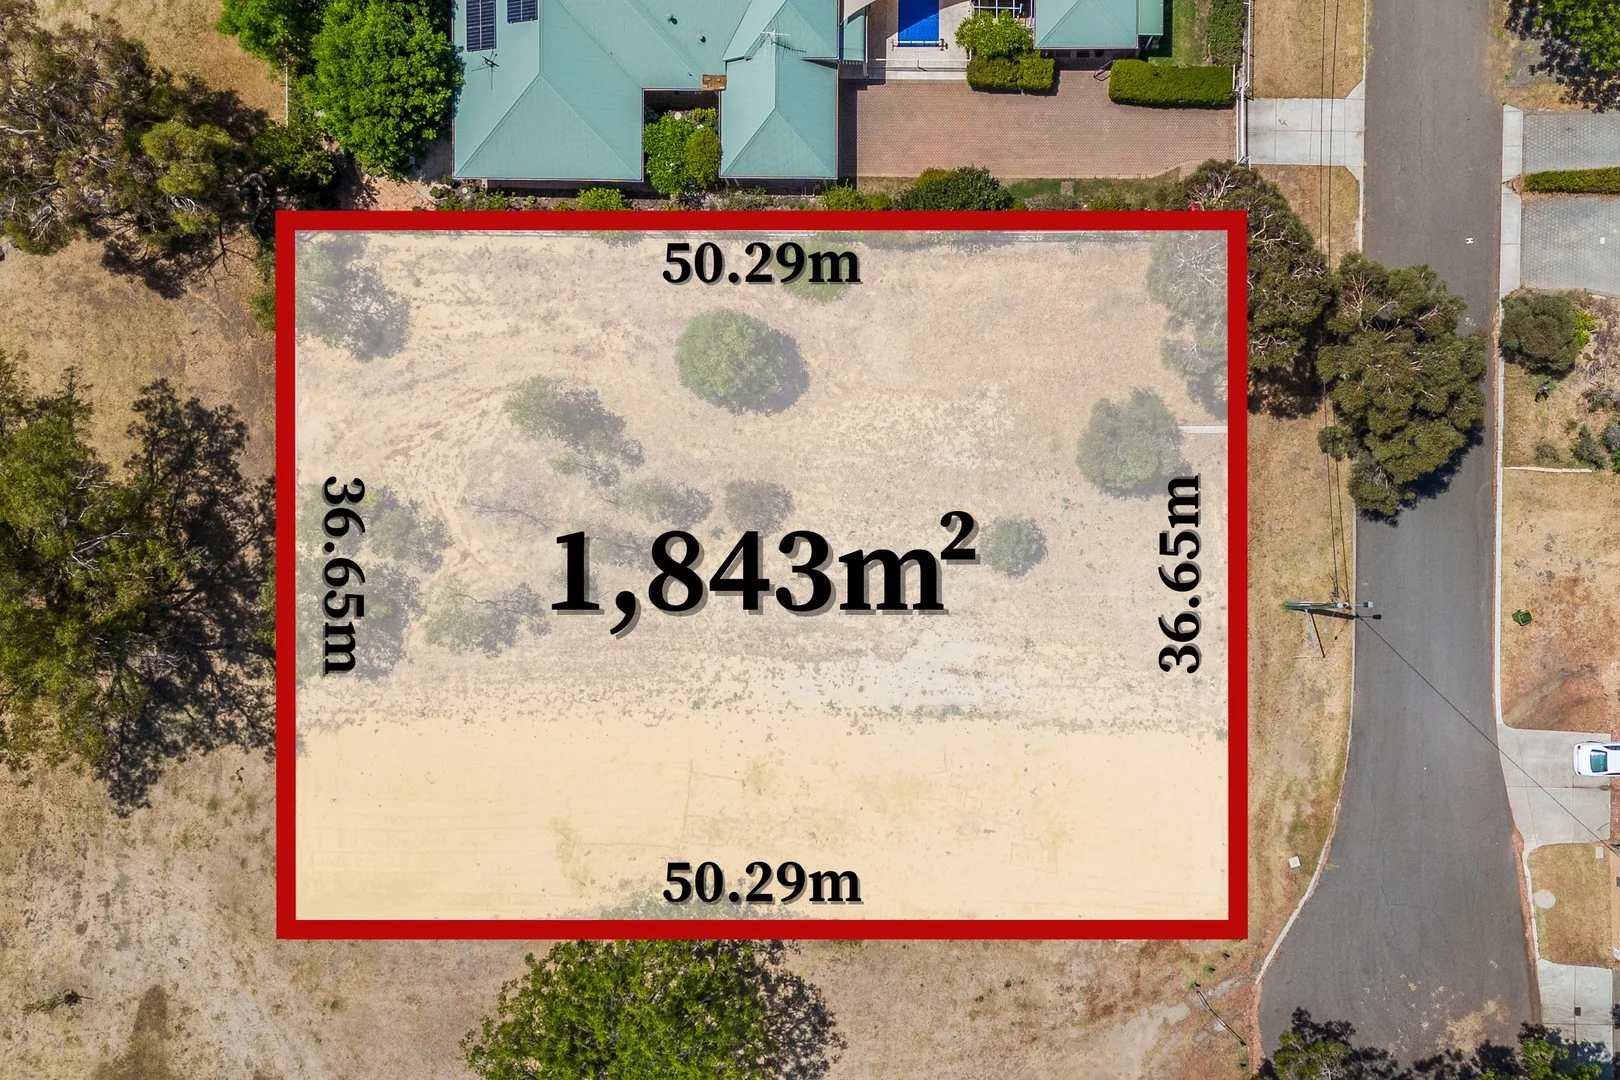
1843 m²
空地
RESIDENTIAL
附近即将举行的活动

10月22日周四 · Maylands
Spring Safe Storytime - Maylands Library 春季安全故事会
10月22日周四 · Floreat
剑桥图书馆之DNA与家族历史
10月22日周四 · Floreat
Cambridge Library 故事时间 [周四]
10月21日周三 · Floreat
Cambridge图书馆婴儿童谣时间【每周三】
2岁及以下
10月23日周五 · Floreat
Cambridge Library 婴儿韵律时光 [周五]
2岁及以下
10月29日周四 · Wanneroo
Boo in Wanneroo 2026
附近资源

Perth Magic All Stars
Unit 4/301 Collier Rd, , Bassendean

ClayMake Studio
65 Ferguson St, Maylands

X-Golf Morley
Unit 2, 129 Russell St, Morley

Bayswater Little Athletics Centre
Wylde Road, Morley

West Coast Gymnasts
1/69 Truganina Rd, Malaga

Siren Training
69 Adelaide Terrace, East Perth

ATI Martial Arts Pty Ltd
ATI HQ - Unit 7-1924 Beach Road , Malaga

Spark fitness pty ltd
Collins st. centre Collins St &, Shaftesbury St, , South Perth

Street Corner Dance
City West Centre, Ste 17/102 Railway St, West Perth
附近学校

Cyril Jackson Senior Campus
53 Reid Street, Bassendean WA 6054 Australia

Cyril Jackson Senior Campus Education Support Centre
Bassendean WA 6054

Ashfield Primary School
65 Margaret Street, Ashfield WA 6054 Australia

Bassendean Primary School
70 West Road, Bassendean WA 6054 Australia

St Michael's School
4 James Street, Bassendean WA 6054 Australia

Casa Mia Montessori Community School
11 Hamilton Street, Bassendean WA 6054 Australia
附近学校不代表符合入学条件。请直接向学校或托育机构确认学区、年级及名额。
附近房产






附近最近成交
靠近此地址、已经成交的房产。我们不显示成交价格。
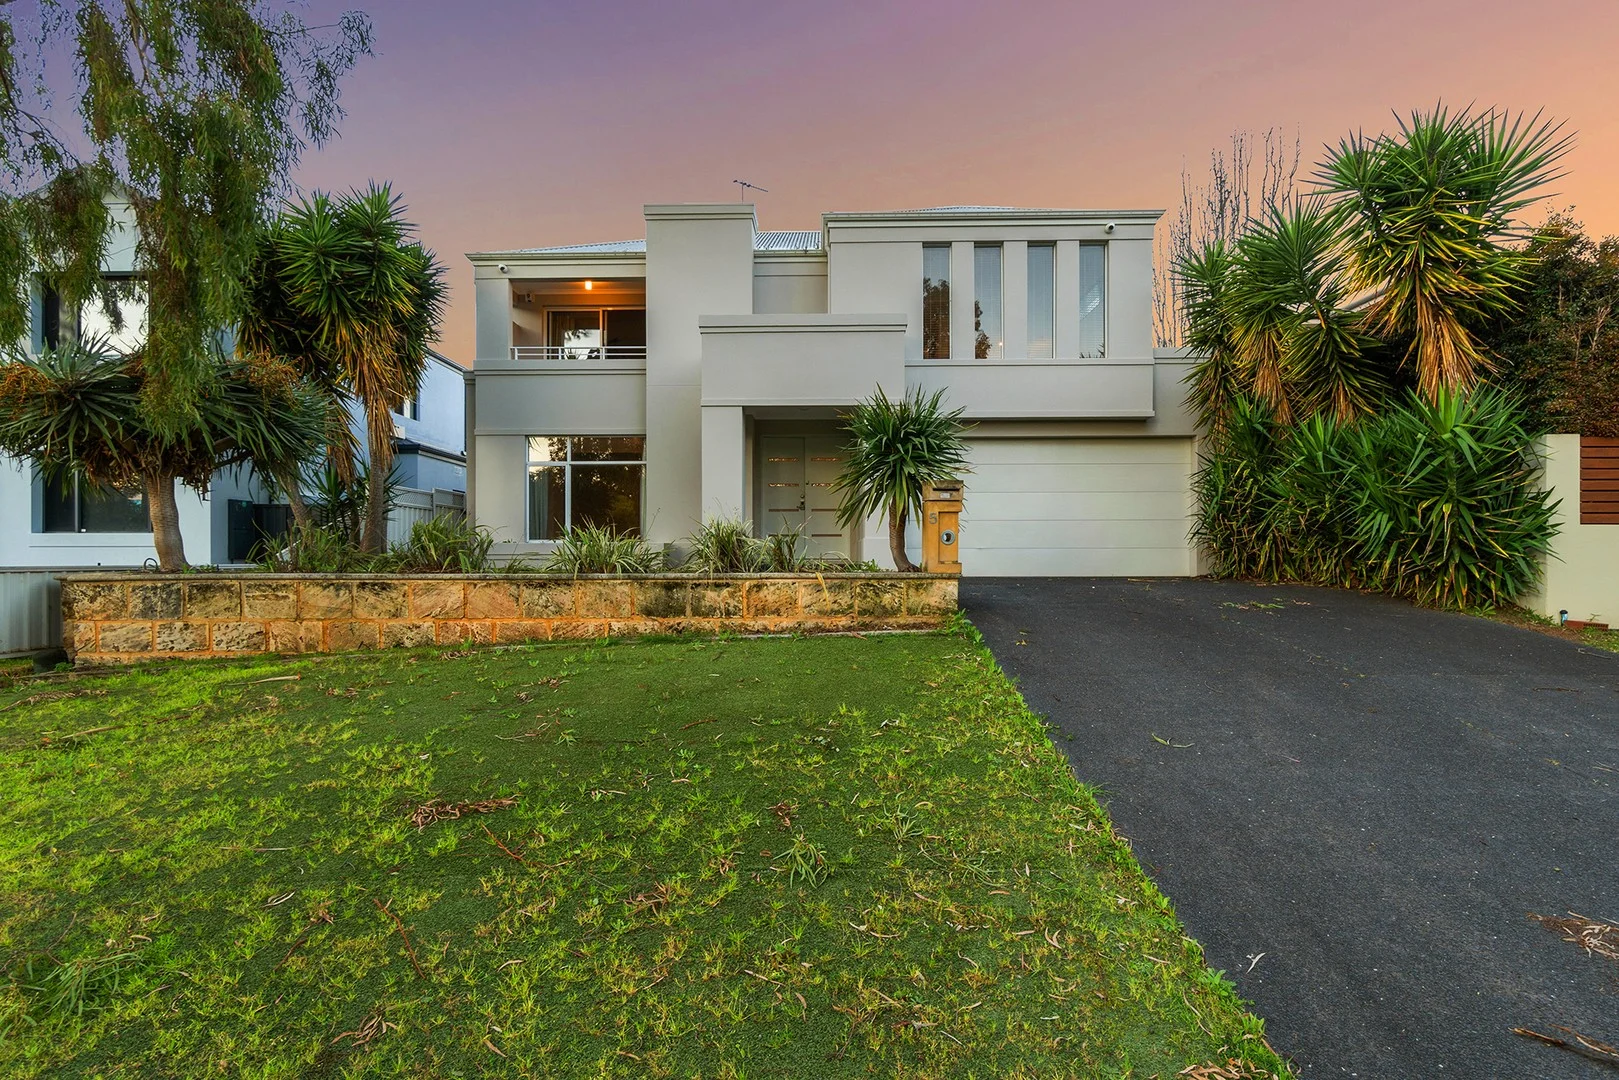
Ascot, WA 6104
Land Size: 454 m²
Property Type: 独立屋
Listing Type: 住宅
Status: 在售
Summary: Live Large by the River - NEW PRICE
Description: This stylish double storey green title home combines elegance with everyday practicality. The layout offers multiple living zones, including a theatre room, a spacious open-plan living area with a gas fireplace, and a gourmet kitchen with stone benchtops, filtered water tap, 900mm oven, and plenty of storage-perfect for entertainers. The dining and lounge flow effortlessly to the alfresco, overlooking the sparkling underground pool with your own bar nook. A ground floor guest suite includes its own ensuite and walk-in robe, while two additional bedrooms, a third bathroom, and a laundry sit in a private wing. Upstairs is a true retreat with a second lounge, bar, and kitchenette that open to a private balcony. The master suite impresses with a king size bedroom, walk in robe, and a luxurious ensuite featuring his and hers sinks and a spa bath. A separate office with glass double doors provides flexibility for work or study. The low maintenance gardens and double garage complete the picture. Property Features: • Ducted R/C air-conditioning • High ceilings • Alarm • Built in robes • Westinghouse appliances • Kitchenette upstairs • Study • Alfresco area • Pool • Double garage • Low maintenance gardens • Cul-de-sac street Location Perks: Close to the Swan River, CBD, airport, and top schools like Guildford Grammar. This move in ready home delivers a high end lifestyle in a sought after spot. Don't miss out. For further details or to arrange a private viewing, contact Dan Lewis on 0422 293 871 or Jess Graham on 0414 793 860 today. Important• Whilst every care is taken in the preparation of the information contained in this marketing, LJ Hooker Applecross will not be held liable for any errors in typing or information. All information is considered correct at the time of printing
Agent: Daniel Lewis - dlewis.applecross@ljhooker.com.au - 0862680130
Agent: Jess Graham - jgraham.applecross@ljhooker.com.au - 62680130
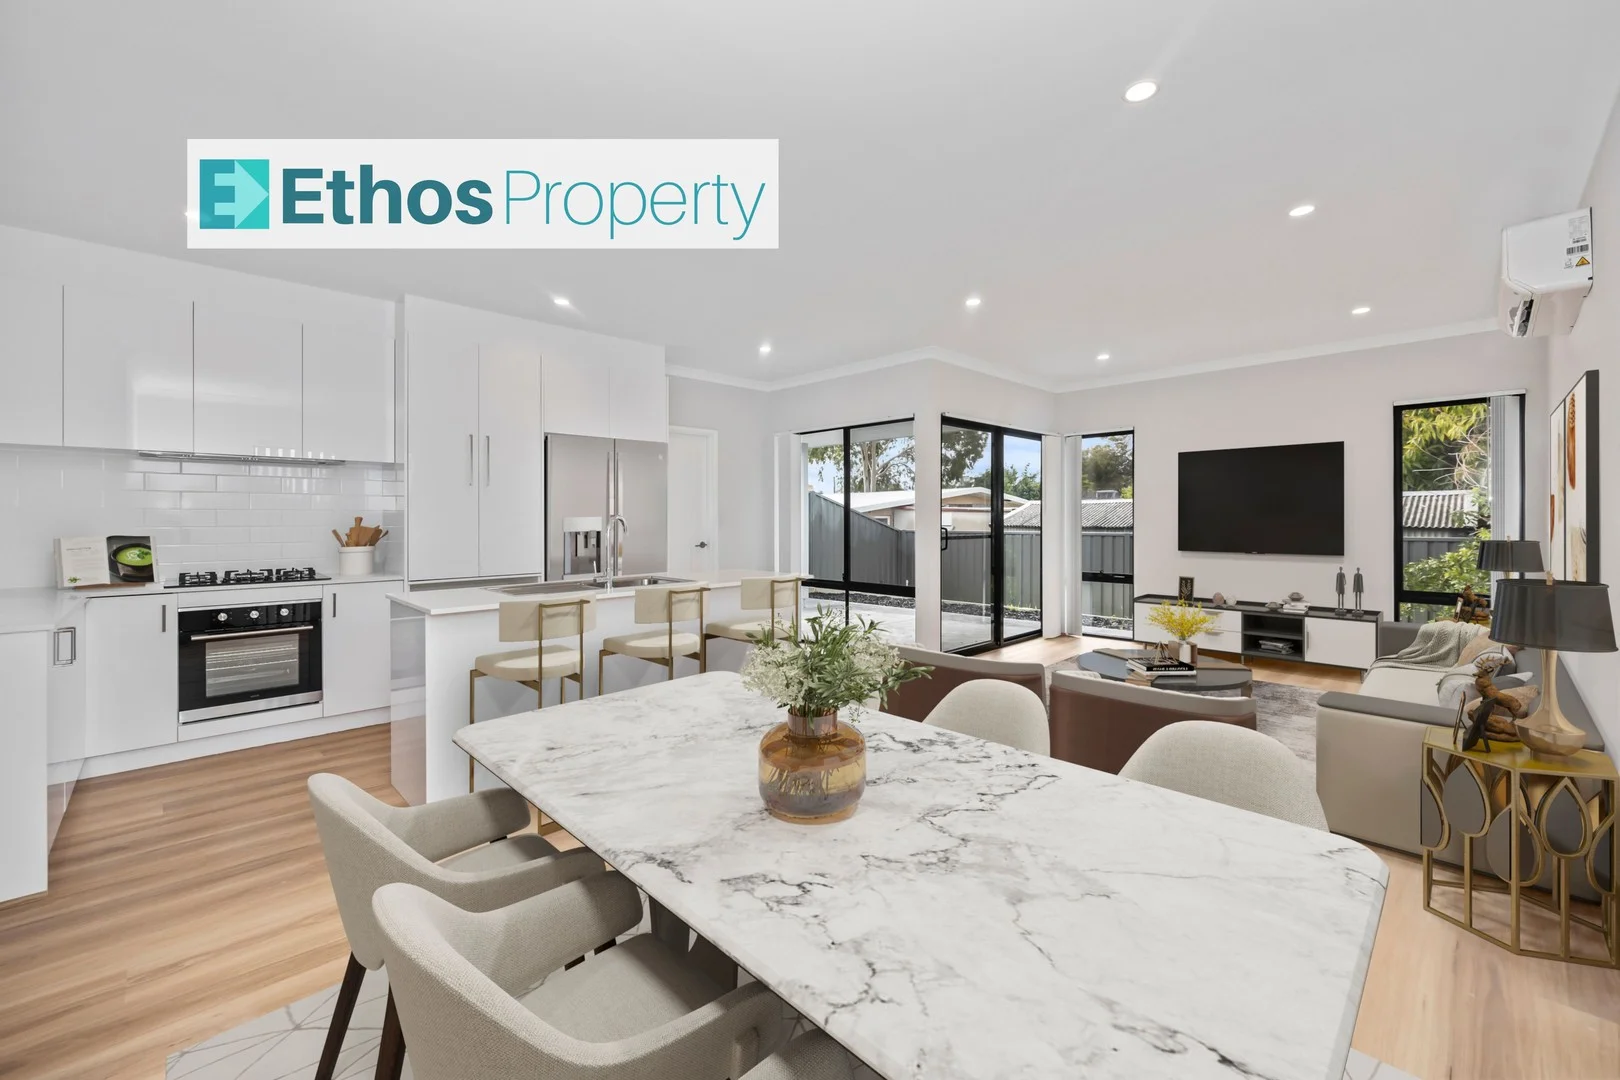
Bassendean, WA 6054
Land Size: 238 m²
Property Type: 独立屋
Listing Type: 住宅
Status: 在售
Summary: NOT JUST A 1-BEDDER...READ ON TO FIND OUT MORE!
Description: ***Please note that whilst this is officially a 1 bedroom home + study on the plans, the study is of a good size and operates as its own closable room, and even semi-ensuites onto the bathroom. Options galore with this room for sure!*** If you want a 1 or 2 bedroom property in today's market, you are normally faced with high-density living, strata fees, strict pet rules and sharing your space with your neighbours. Well, you can forget all of that now! This 2024 built property affords all the conveniences of easy-care apartment style living, but with the bonus of being in a standalone home. Look after your own piece of yard, make a veggie garden and sit outside in the privacy of your own space. This really is your chance to have the best of both worlds. Plus, no waiting on long build times in the current market! Located at the rear of the lot, on a block of only 2 houses, this great property must be viewed to be appreciated. You will enjoy all the great features on offer including: - Private location at rear of lot - Single car garage with storage bay - Remote garage door - Additional forecourt parking - Shopper's entry door - 2x reverse cycle air conditioners - Fresh and bright appeal throughout - Blinds throughout - Timber-look flooring to main living areas - Carpets to both the main bedroom and secondary room - Both these rooms semi ensuite to the bathroom - Large walk-in shower - Separate powder room style toilet with own sink - Large open plan kitchen/dining/living area - Large gas cooktop - Separate laundry - Blank canvas to easy care yard; make it your own & bring Fido too! - Short walk to Caff on Broadway, parks and local shops - Close to bus stops, Tonkin Highway and Bassendean & Morley Train Stations Whilst currently tenanted, this property will be vacant at settlement. Don't miss out on this gem of a property and come through the home open to view! Council Rates = $1,760/yr Water Rates = $1,230/yr ($205 every 2 months) Note: Virtual furniture used in some images for display purposes only.
Agent: Alison White - alison@ethosproperty.com.au - 0492899773
Agent: Sarah Reichenbach - sarah@ethosproperty.com.au - 0492899773
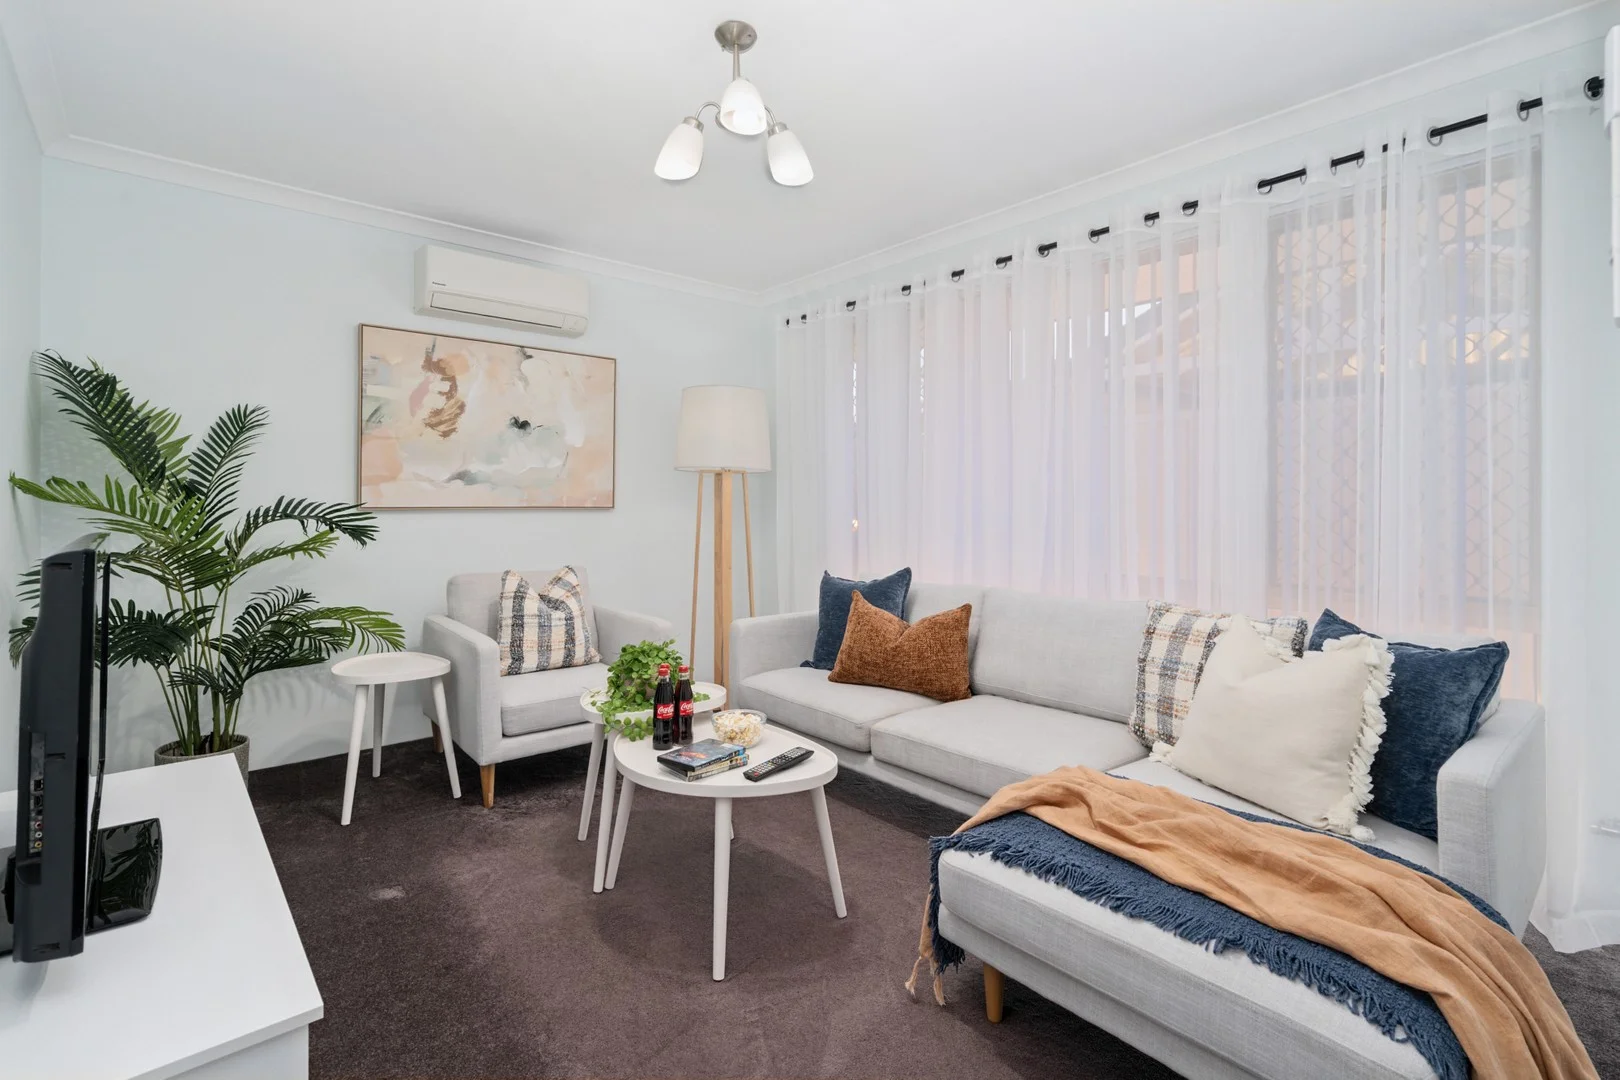
Bassendean, WA 6054
Land Size: 236 m²
Property Type: 独立屋
Listing Type: 住宅
Status: 在售
Summary: End Date Sale, all offers considered by close of business on Friday unless sold prior!
Description: End Date Sale- all offers considered by 5pm, Friday 19th September unless sold prior!! Offered as vacant possession and tucked away down a private road - will suit investors, down sizers and first time buyers. Nestled in a great location, this gorgeous three bedroom one bathroom villa is an absolute gem. Close to local shops, schools and parks, just a few minutes' drive to the Perth airport terminals and a short walk to the nearest train station, the accommodation presents fantastic value, possibly the best Bassendean has to offer right now. The parking includes a single carport - potential parking here for two vehicles, additionally there is also hardstand on the left hand side of the property for an additional vehicle. We also are really loving the enclosed rear courtyard/ patio - perfect and secure for a small pet. We don't often see patios extended down the side of a house like this one. Boasting three good sized bedrooms, robes in the master and second bedroom and good carpet to bedrooms, passage and living area the front lounge room is a great space to relax. The split system air con to lounge and master bedroom will tick all your boxes. Our lovely stylist has presented the meals/kitchen area and included a small study nook - will give you lots of ideas. Kitchen is well appointed with ample cupboards and a x4 hob stainless steel gas cooktop, wall mounted quality oven and built-in separate pantry. Did we mention great value? There's also the BONUS of solar panels to the roof. PROPERTY FEATURES- Split system air con to lounge room and master bedroom Undercover front door and security screen from carport with separate interior entrance Security sliding doors/flyscreens to laundry and off dining area Large 3 door robe to master suite plus ceiling fan Ceiling fans to bedroom 2 and 3, there is also a robe to bedroom 2 Beautifully renovated bathroom with huge shower and additional wall handles - great for the elderly and/or disabled Kitchen features breakfast bar, gas rangehood and ample cupboard space including separate pantry. There is also a water filter Gas bayonet to lounge Separate laundry with linen cupboard and access to rear off sliding door Separate renovated toilet suite Fabulous rear wrap-around patio - brick paved, fenced and secure from the front. Will be perfect for Spring entertaining Easy care exterior areas but there is still a small flower bed to the side to plant your petunias Secure lockable separate storeroom accessible off the patio and undercover Easy care front & rear gardens Gas storage hot water system Solar panels ADDITIONAL INFORMATION * Built in 1994 * Brick & Tiled Roof construction * Strata Land area: 236m2, house denoted on strata plan as 98 sqm * Strata Fees: $500.00 per quarter (this includes special levy)- building insurance is included in the strata fees * Shire Rates: $2,059.69 per annum approx * Water Rates: $1,179.90 per annum approx Enjoy the best of Bassendean in a secure, peaceful location that offers the ideal balance of relaxation and convenience. Don't miss out on this fantastic opportunity to own a home that's ready to move in and enjoy. Contact Michelle for price guide, strata information and to make an appointment to view, or - come along to one of our advertised home opens. Disclaimer: Whilst every care has been taken in the preparation of this advertisement, accuracy cannot be guaranteed. To the best of our knowledge the information listed is true and accurate, however, may be subject to change without warning at any time and this is often out of our control. Prospective tenants and buyers should make their own enquiries to satisfy themselves on all pertinent matters. Details herein do not constitute any representation by the Owner, the Agent and the Agency and are expressly excluded from any contract.
Agent: Michelle Skene - michelle@focuswestproperty.com.au - 93877999
Bayswater, WA 6053
Land Size: 327 m²
Property Type: 独立屋
Listing Type: 住宅
Status: 在售
Summary: Entertain, Unwind & Live in Style
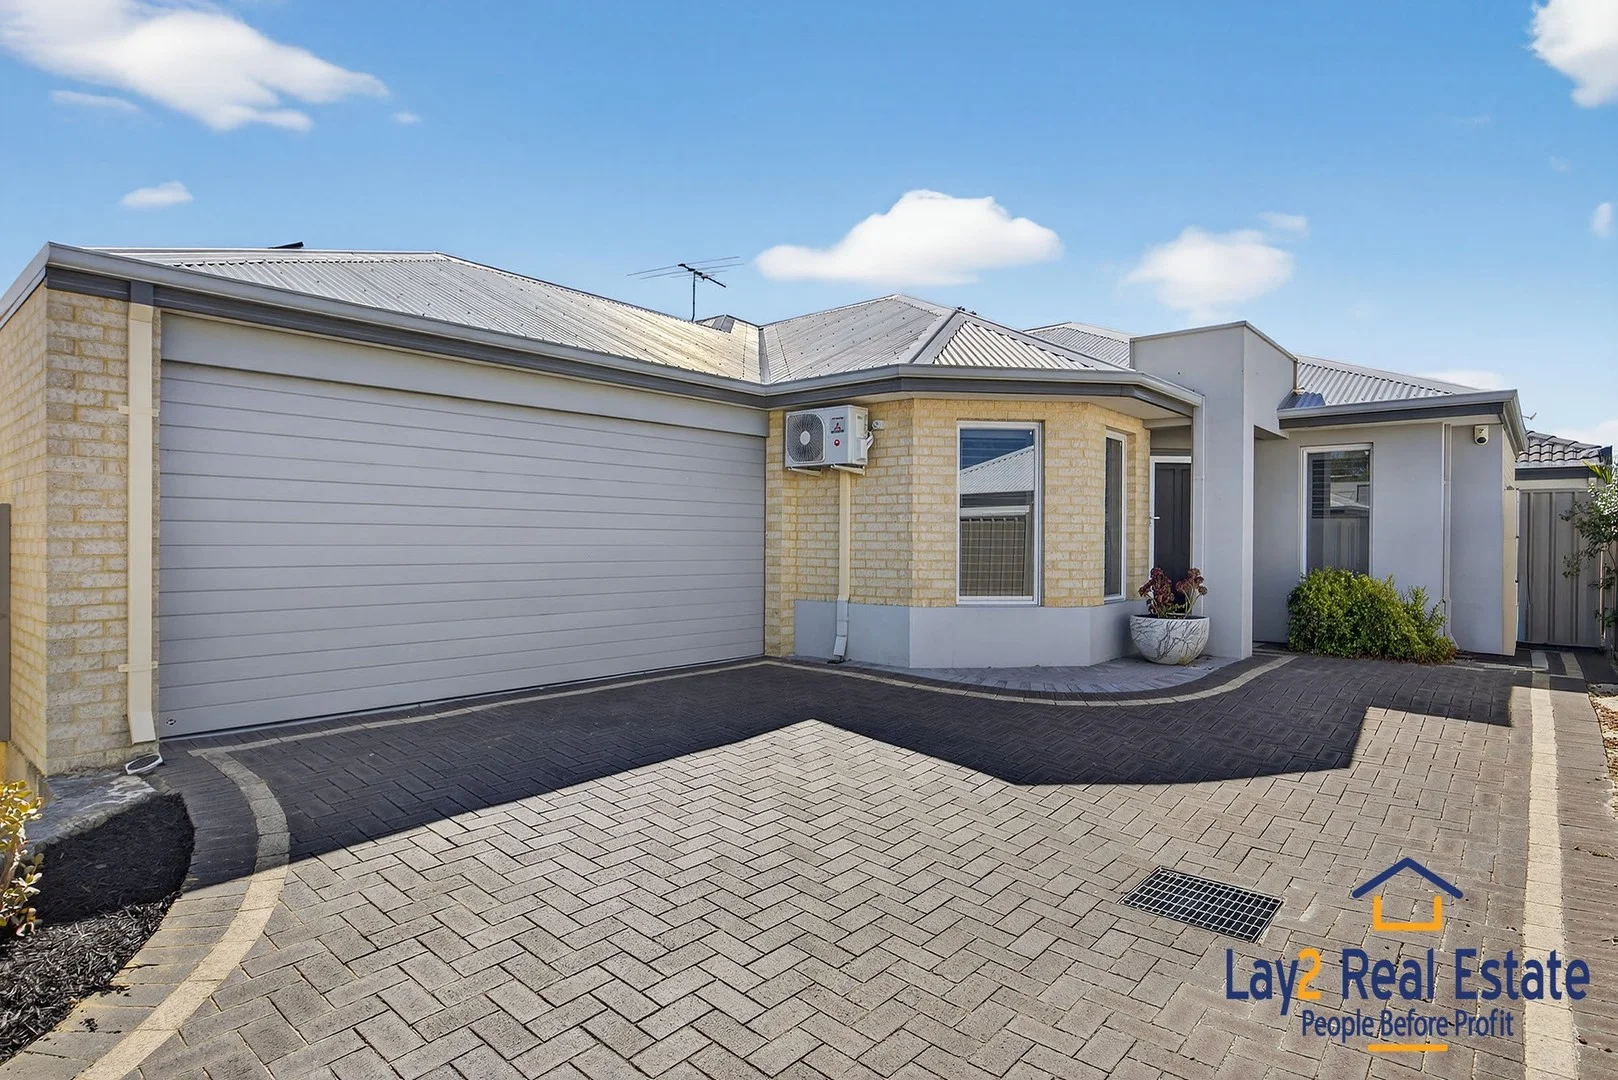
Description: Now "Under Offer" Tucked away at the rear of an exclusive boutique trio, this beautifully renovated home on a 327sqm (approx.) block offers the perfect blend of modern style, light-filled spaces, and low-maintenance riverside living. Whether you're a first-home buyer, FIFO professional, or someone chasing a relaxed yet stylish lifestyle, this property delivers comfort, convenience, and a sense of sanctuary in one irresistible package. Step through the security screen and timber front door to be greeted by luxury vinyl wood-look flooring and a crisp, neutral palette that sets the tone for contemporary living. The master suite is a true retreat, complete with matching flooring, plantation shutters, split-system air conditioning, ceiling fan, TV point, skirting boards, and a walk-in robe with downlight. The ensuite is beautifully appointed with a stone-topped single vanity, tiled shower with glass screen, and sleek modern fixtures the perfect start and end to each day. For those who love a cozy movie night or a private space to unwind, the formal lounge or theatre room is a dream, featuring double-door entry, luxury vinyl wood-look flooring, plantation shutters, split-system air conditioning, and ceiling fan/light combo. At the heart of the home, the U-shaped gourmet kitchen is designed to impress. Taupe cabinetry, white stone bench tops, a dual stainless-steel sink, Westinghouse oven, 5-burner Euromaid gas stove, stone splash back, upper cabinetry, LG dishwasher, and a breakfast bar with feature down lights make cooking and entertaining effortless. A convenient shopper's entry adds everyday practicality, while the kitchen flows seamlessly into the open-plan living and dining area. Double glass sliding doors open to the covered alfresco, perfect for relaxed breakfasts or lively gatherings with friends and family. Bedrooms 2 and 3 are generously proportioned, luxury vinyl wood-look flooring, split-system air conditioning, ceiling fan/light combination, double roller blinds, built-in wardrobes with sliding doors, and skirting boards. The main bathroom is a sanctuary with a stone-topped vanity, bath, and dual shower heads, including a waterfall shower. A large, functional laundry with built-in cabinetry, stone bench tops, and a practical sink completes the interior. Outside, enjoy low-maintenance landscaping and a covered alfresco area ready for entertaining, alongside a double lock-up garage with shopper's entry and good storage throughout. This home offers a seamless combination of style, practicality, and comfort a haven for those seeking a modern, easy-care lifestyle in a sought-after riverside location. Features at a Glance Built 2010 Three Bedrooms, Theatre room - could be a fourth bedroom, two bathrooms and a double lock up garage. Rear home in a boutique trio 327sqm (approx.) block Three bedrooms, two bathrooms, theatre/formal lounge U-shaped gourmet kitchen with stone bench tops and breakfast bar Open-plan living and dining flowing to covered alfresco Split-system air conditioning throughout Plantation shutters and roller blinds Solar panels Double lock-up garage with shopper's entry Location Highlights Minutes to the Swan River foreshore, Claughton Reserve where you'll find public bbq facilities, a boat ramp, kids play area and adult exercise zone with large grassesd and tree area to relax and enjoy the river. Riverside Gardens and other boat ramps are also not far off. Walking and cycling paths on your doorstep Short drive to Perth Airport. Ideal for FIFO workers. Easy access to Bayswater shopping, many other amenities, schools, and public transport. Outgoings (approx.) Council Rates: $2,394 p.a. Water Rates: $1,399 p.a. Common Insurance: $752 p.a. A home where style meets practicality, light meets space, and the riverside lifestyle you've been chasing comes effortlessly to life. This is Bayswater living done right! Tucked away, low-maintenance, and perfectly positioned. Note: The property is listed on the title as 5B Jacqueline Street, Bayswater.
Agent: Mick Lay - michael@lay2.com.au
Agent: Laura McGrath - sales@lay2.com.au
Bassendean, WA 6054
Land Size: 373 m²
Property Type: 独立屋
Listing Type: 住宅
Status: 在售
Summary: A Charmer on Anzac
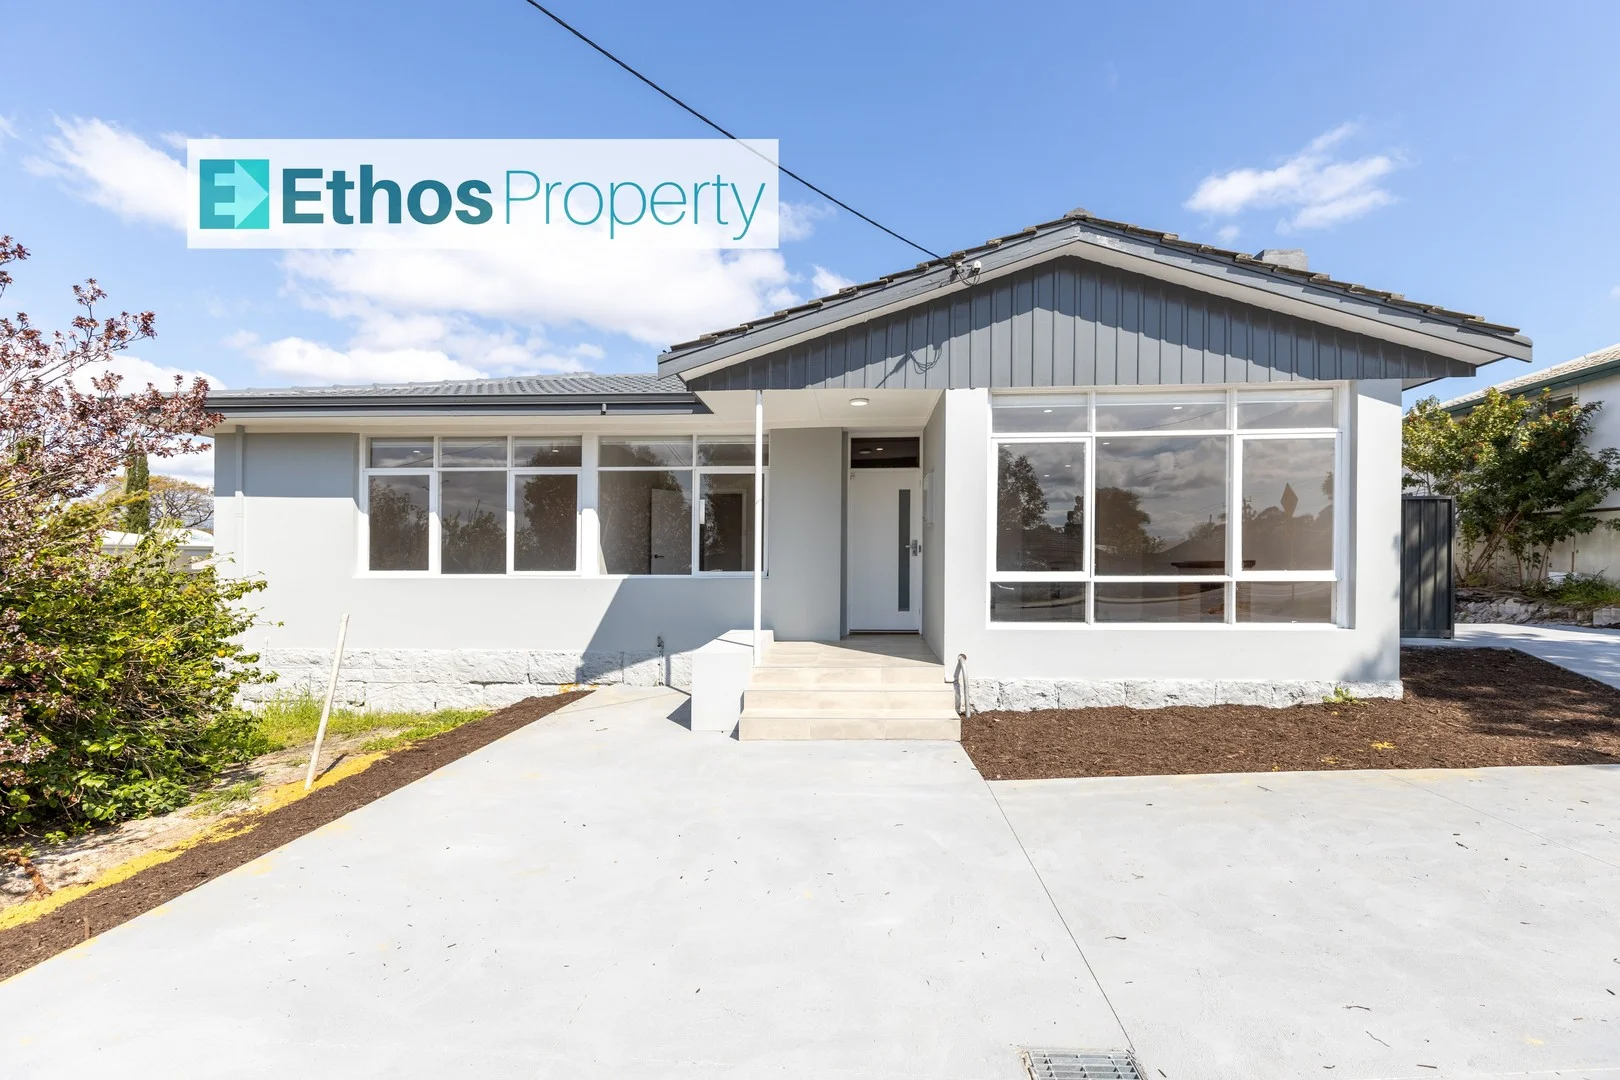
Description: Welcome home to this appealing 3 bedroom, 1 bathroom renovated beauty. Boasting loads of character with the original wooden timber flooring. The hard work internally has been done, so you can just move in and add your personal touches. With newly fitted window treatments and fresh paint throughout, the home has a great feel on entry. You will love the light-filled open plan living/dining area which offers a good flow through to the kitchen which features a newly installed oven, cooktop and dishwasher. Plus, there is ample storage and room to move. The bathroom has been given a modern and fresh look with dual basins and a large shower. The laundry has been remodelled with large storage spaces for your bulky items. The outdoors area has a neat undercover patio space to the year and easy-care yards, currently a blank canvas all ready for you to create your own outdoor sanctuary. Features include: - 3x split system a/c's - Solar hot water - Neutral finishes throughout - 3x good sized bedrooms - Wooden floorboards throughout - Freshly painted - Updated window treatments - Ample storage spaces - Dishwasher - Separate toilet - Undercover area to rear - Garden shed - Easy care yards - Forecourt hardstand parking - Great location close to arterial roads, shops and airport - Ideally located in the highly sought after suburb of Bassendean, close to public transport, local parks and schools, with shops and restaurants just a short drive away. We look forward to showing you through! Please note - some photos have virtual staging (property is unfurnished).
Agent: Sarah Reichenbach - sarah@ethosproperty.com.au - 0492899773
Agent: Alison White - alison@ethosproperty.com.au - 0492899773
Ashfield, WA 6054
Land Size: 673 m²
Property Type: 独立屋
Listing Type: 住宅
Status: 在售
Summary: River vibes. Modern design. Family sized.
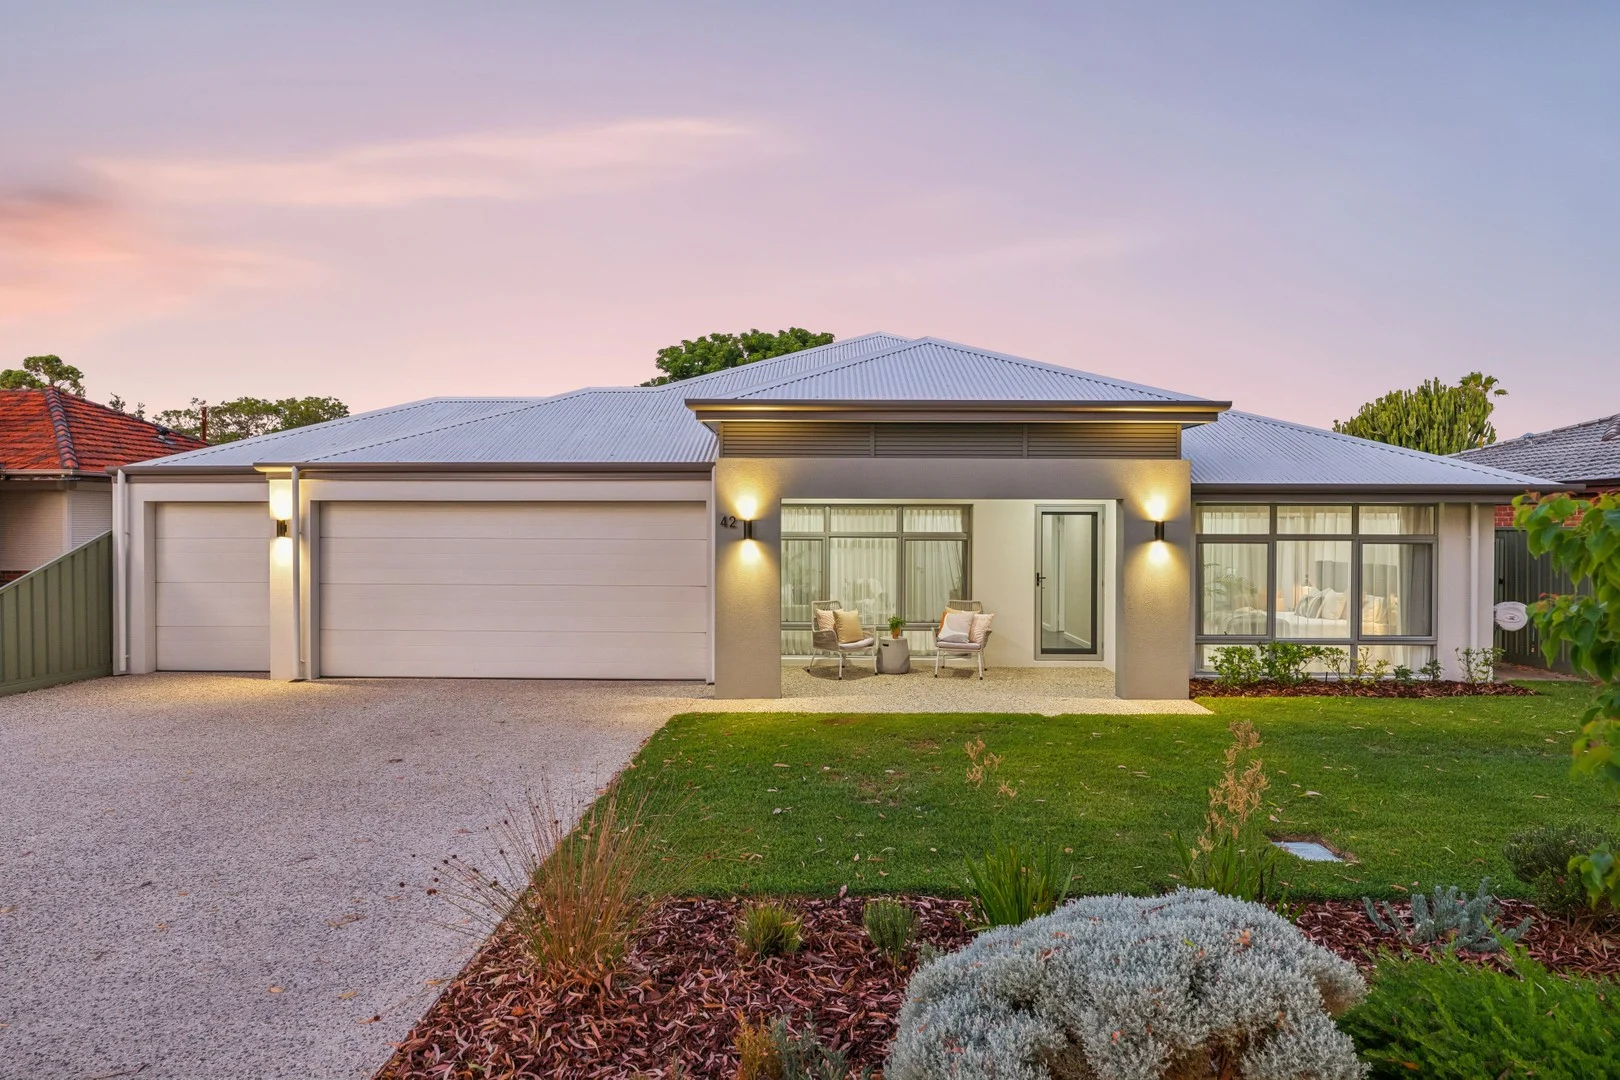
Description: HOME OPEN CANCELLED - SET DATE SALE BROUGHT FORWARD - WEDNESDAY 21ST JANUARY AT 4PM What we love… Welcome to a modern, high-quality family home in the heart of an established riverside suburb, moments from the Swan River. This home is space, style and lifestyle all rolled into one. A combination of modern living with a wonderful riverside location. With a quiet confidence, this home provides a sense that nothing has been rushed, overlooked or left to chance, and there is absolutely nothing left to do. Nestle into a home and location for years to come, just minutes from everything we consider important in modern day life, such as afternoons by the Swan River or a quick train ride to surrounding neighbourhoods offering local wine bars, pubs, dog walks, schooling and more. For downsizers seeking quality without compromise, professionals wanting space and privacy, families with busy lives, or buyers who understand the value of location and build integrity. This is an exceptional opportunity. What to know… Sold by SET DATE SALE with absolutely ALL offers being presented on 21st January at 4pm. The Seller reserves the right to sell prior to this date. **Contact Nat for buyer price guide** FEATURES Sensational frontage with feature portico Triple garage Large front door entrance into a large corridor Large theatre/come potential home business at the front of the home Massive master suite privately set aside from the rest of the home Huge walk-through his and hers robes The biggest ensuite I have seen in a while, with an enlarged vanity, his and hers basins, bath, shower and separate toilet Large open plan living with lounge, kitchen and separate bar nook Large kitchen with endless storage options, stone benchtops and Belling freestanding range cooker with gas cooktop Servery windows opening directly to the alfresco for summer evening entertaining Large pantry and separate laundry Shopper entry from the garage Secluded master bedroom away from bedrooms 2, 3 and 4 Second bathroom with vanity, bath and shower Separate powder room Large study space Large third living space or kids' playroom Large windows throughout Gorgeous under-roof alfresco with honed aggregate flooring and built-in ceiling fan Large back garden, fully reticulated Established vegetable garden Easy-to-manage swimming pool, which is just enough Downlights and stone benchtops throughout the home Whole-house water filtration system Solar panels with 5.5kW inverter Alarm system and cameras Through access from the garage to the back garden 3x smart-wired TV points with in-wall cable management Ethernet connected throughout the home DISTANCES AND LOCAL AMENITIES A stone's throw from the Swan River Quick access to Guildford Road and train stations Short drive into inner urban suburbs such as Bayswater, Maylands and the Beaufort Street café strip Short drive to Riverside Gardens for evening walks Easy drive to Galleria Shopping Village and Coventry Markets Quick access to major transport routes and local bus routes Leisurely drive into the Swan Valley for Sunday afternoon wine tastings PROPERTY INFORMATION Council Rates: Approx $3,166 per annum Water Rates: Approx $2,769 per annum Block Size: 673sqm Living Area: 327sqm Build Year: Approx 2017 Dwelling Type: House Floor Plan: Available on advert and at home open Rental Appraisal: $900.00 to $950.00 per week. Who to talk to… Do get in touch with Natalie Arnold on 0423 945 159 for a viewing or private inspection. Always happy to help where I can.
Agent: Natalie Arnold - narnold@realmark.com.au - 08 9388 3911
Bayswater, WA 6053
Land Size: 320 m²
Property Type: 空地
Listing Type: 住宅
Status: 在售
Summary: Build your Bayswater lifestyle just the way you want!
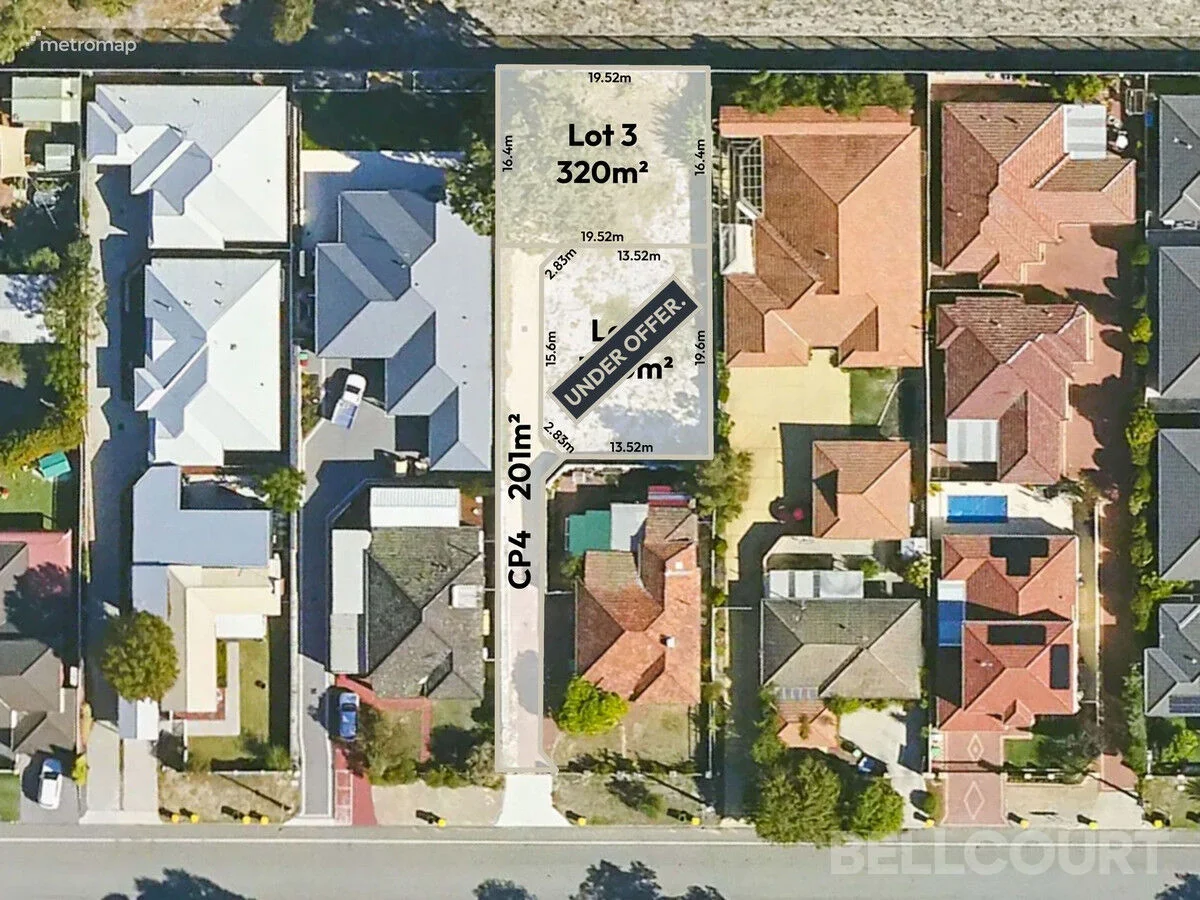
Description: Situated moments from the river, this TITLED block is ready for you to bring your vision to life whether that's a dream home or a smart investment. 54A (LOT 2) - 300sqm - UNDER OFFER. 54B (LOT 3) - 320sqm - UNDER OFFER. Enjoy easy access to the Swan River, Perth Airport, public transport, Bayswater town centre and the CBD. Affordable opportunities to build in Bayswater are fast disappearing - be quick to secure your future today! For all enquiries or to submit an offer please contact Shaun Pratt of Bellcourt. on 0466 822 050.
Agent: Shaun Pratt - 5083.59964@leaddrop.rexsoftware.com - 0466 822 050
Agent: Jake Hamilton - jake@bellcourtproperty.com.au
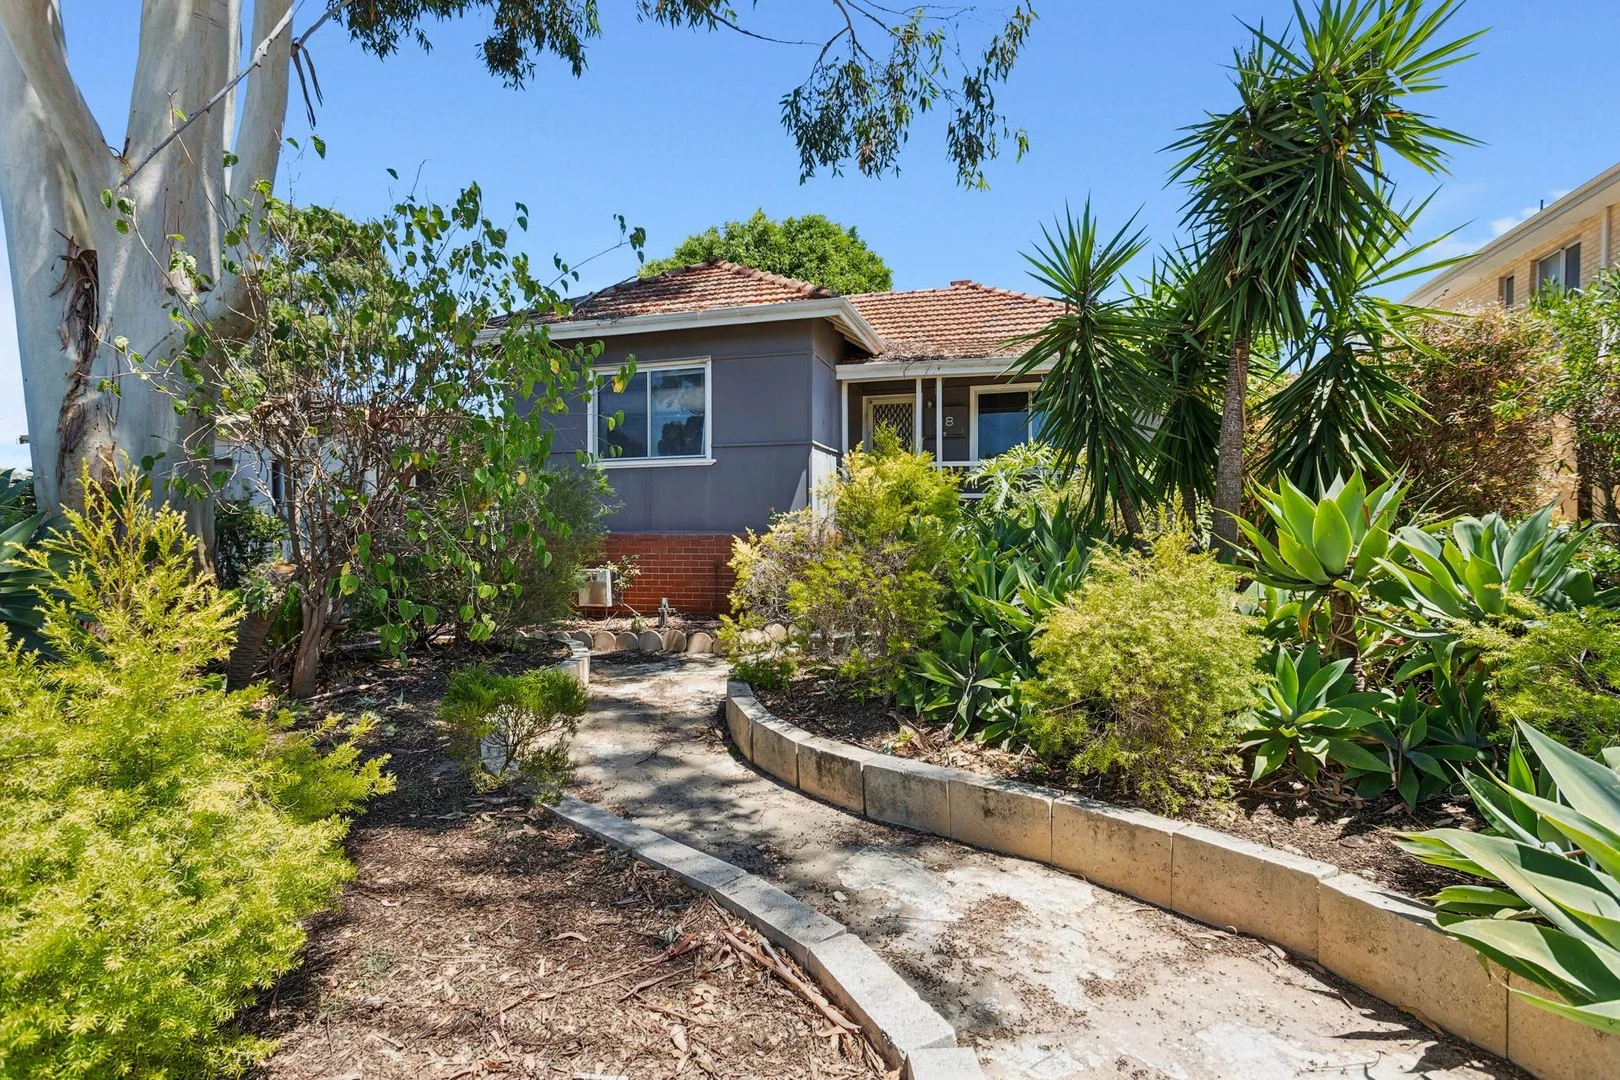
Ashfield, WA 6054
Land Size: 733 m²
Property Type: 独立屋
Listing Type: 住宅
Status: 在售
Summary: Just Listed! Character Home on Large 733sqm Block in Sought After Location
Description: Do not miss this opportunity to secure a lovely character home in one of Ashfield's most sought-after pockets. Set on a generous 733sqm block, this charming residence offers the perfect blend of classic 1950s character with some modern updates, all within close proximity to Bassendean shopping and restaurants, the Swan River and an easy commute to the city. Warm timber floors, a decked front porch and multiple living areas create an inviting atmosphere from the moment you arrive. With two spacious living zones (or the option to convert one into a third bedroom) plus outdoor studio with kitchenette, this home offers flexibility for families, tradies, or those seeking extra income potential. Features include: • Spacious formal lounge room • Sunken and generous family room with sliding door access to the rear • Great sized main bedroom with mirrored robes • Well-proportioned minor bedroom • Updated open-plan kitchen with laminate stone-look benchtops and stainless steel appliances • Central meals area • Retro-style bathroom with shower over bath • Reverse cycle split system air conditioning • Timber flooring • Decked front porch • Covered outdoor entertaining area • Gated drive-thru access to the rear - ideal for tradies • Great outdoor studio, perfect as a teenage retreat or extra income opportunity • Garden/storage shed • Large 733sqm block zoned R20 • Close to the Swan River, parkland, shopping, train station, city and airport Offering space, character and versatility in a highly desirable location, this is a home that truly caters to a range of lifestyles. Whether you're looking to move straight in, accommodate extended family, or explore future potential, this Ashfield gem is one not to be missed. For more information or to arrange a viewing, contact TEAM SAMMUT today! Disclaimer: Whilst every care has been taken in the preparation of this advertisement, accuracy cannot be guaranteed. To the best of our knowledge the information listed is true and accurate however may be subject to change without warning at any time and this is often out of our control. Prospective tenants & purchasers should make their own enquiries to satisfy themselves on all pertinent matters. Details herein do not constitute any representation by the Owner or the agent and are expressly excluded from any contract.
Agent: Team Sammut - manuel@teamsammut.com.au - 08 9279 9888
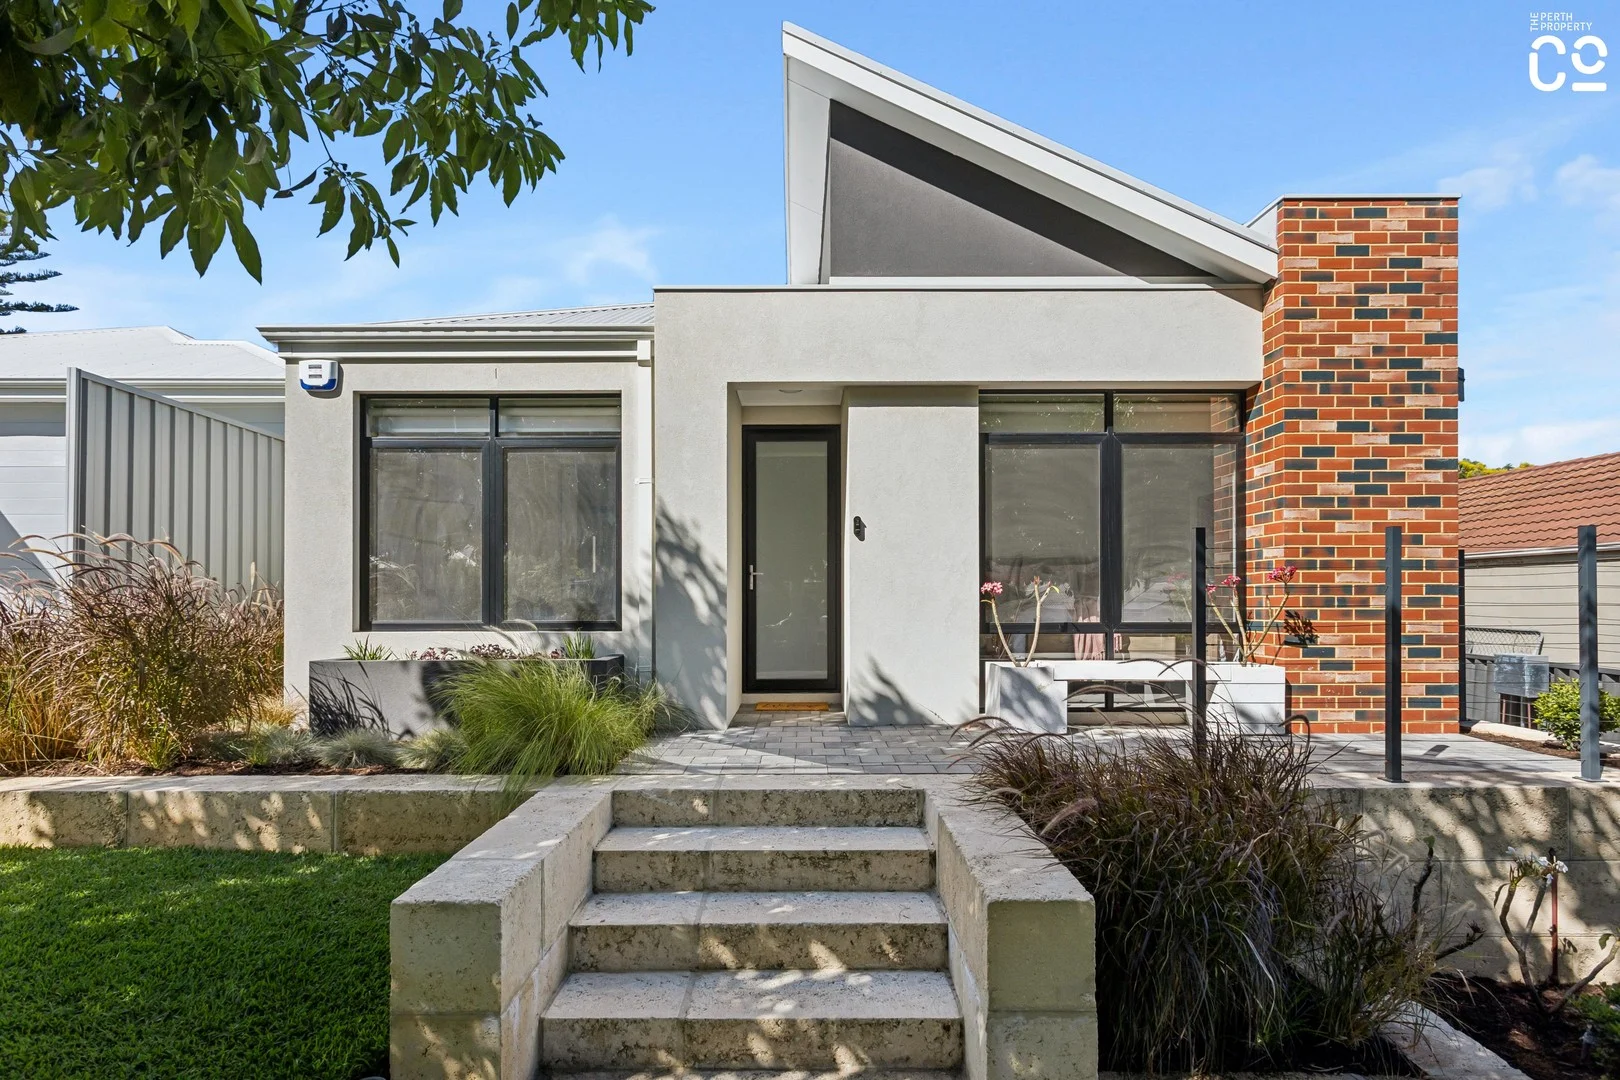
Bayswater, WA 6053
Land Size: 309 m²
Property Type: 独立屋
Listing Type: 住宅
Status: 在售
Summary: Modern living by the Swan
Description: The Perth Property Co. is thrilled to present 5B Cabramatta Street, Bayswater, a beautifully considered residence that delivers contemporary comfort, refined finishes and an enviable riverside lifestyle in one of Bayswater's most tightly held pockets. Set on a generous 309sqm street-facing survey-strata lot (with no strata fees), this three-bedroom, two-bathroom home has been designed with real life in mind - offering the perfect balance of style, space and low-maintenance ease. Just moments from the Swan River, wetlands and riverside trails, it's an exceptional opportunity for first-home buyers, young families and downsizers seeking quality without compromise. Step inside and you're immediately welcomed by a calm, light-filled interior where on-trend minimalist finishes create a warm and inviting atmosphere. The thoughtful floorplan flows effortlessly, beginning with the private master wing positioned at the front of the home. Here, you'll find a generous bedroom with floor-to-ceiling mirrored built-in robes, a sleek ensuite featuring an oversized shower, and the added versatility of a study or nursery with sliding-door access directly from the bedroom. Two additional bedrooms, both with built-in robes, are located nearby and serviced by a beautifully finished main bathroom complete with a separate bath and shower, plus a separate WC - ideal for family living and guests alike. At the heart of the home lies an expansive open-plan kitchen, dining and living zone - a space designed for connection, entertaining and everyday enjoyment. The kitchen is both stylish and highly functional, boasting stone benchtops, a large island with breakfast bar, dual Westinghouse wall ovens, a 900mm gas cooktop, dishwasher and ample storage. Glass sliding doors extend the living space outdoors, filling the home with natural light and providing seamless access to the patio for relaxed entertaining. Additional features include a well-appointed laundry with linen storage, internal access from the double remote garage with store space, zoned reverse-cycle ducted air-conditioning, NBN connection, quality window treatments, attractive lighting throughout, and a fully reticulated, easy-care garden. Positioned within strolling distance of the Claughton Reserve river precinct, boat ramps and scenic cycling and walking trails, this is lifestyle living at its best - all just minutes from transport links, schools, the Perth CBD and the airport. With so much to love, 5B Cabramatta Street is a home that truly delivers on location, design and liveability. To arrange your viewing, contact Nadija on 0417 903 990 or Dan on 0422 422 216. Other Information Built: 2024 Land Size: 309sqm Council Rates: $2,537.79 Water Rates: $1,289.88 Approximate Distances Claughton Reserve River Precinct - 600m Ashfield Train Station - 1.7km Saint Columba's Primary School - 3.0km Bayswater Primary School - 3.3km Perth Airport (Domestic) - 7.0km Perth CBD - 9.0km Disclaimer: The information provided in this advertisement is for general information purposes only and is based on information provided by the Seller and may be subject to change. School zones may also change. No warranty or representation is made by the agency as to the accuracy of the above information (including school zoning) and interested parties should make their own independent enquiries.
Agent: Nadija Begovich - nadija@theperthpropertyco.com.au - 08 9228 8011
Agent: Dan Broad - dan@theperthpropertyco.com.au - 08 9228 8011


