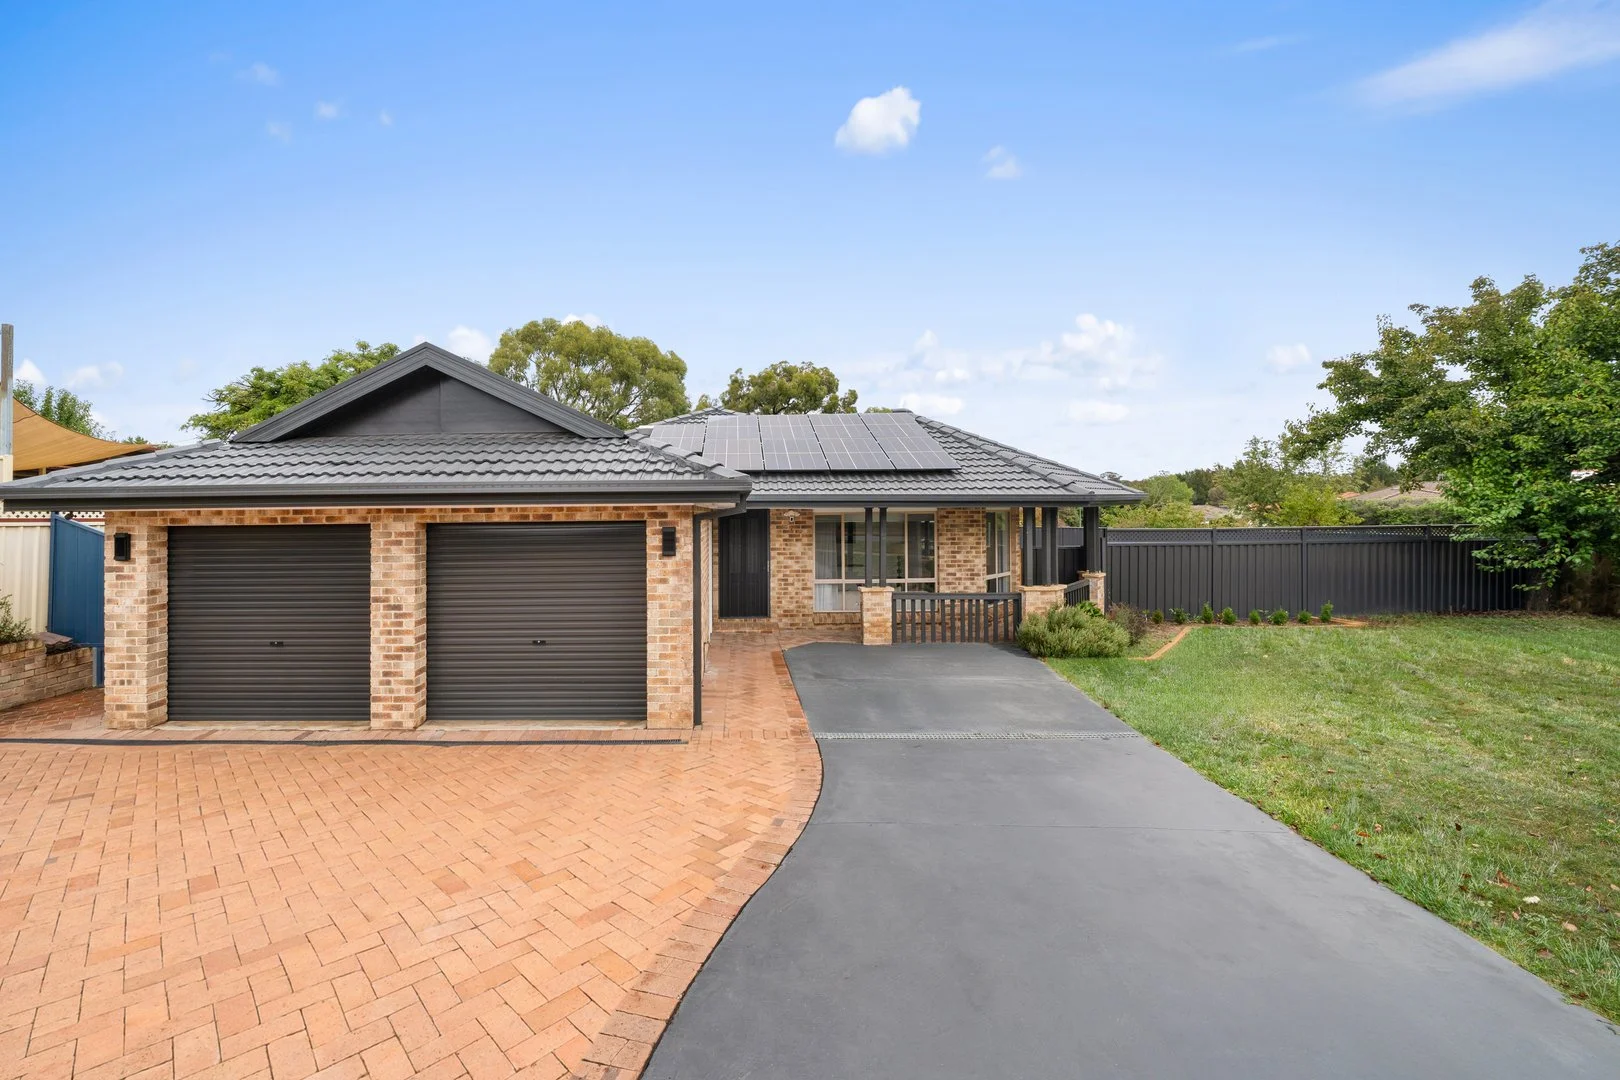
13 Burdekin Avenue
Amaroo, ACT 2914
探索周边区域
探索Amaroo周边的上学日与周末生活。
- 议会辖区面积(平方公里)
- 2,358.133
- 居民(ABS,2024年6月)
- 473,855
- 0–14岁儿童
- 82,754
- 所学校
- 141
- 已收录公共场所
- 110
- 已收录儿童活动机构
- 191
收录最多的活动:Tennis、Karate、Art Centre
人口数据:澳大利亚统计局
附近区域:Mitchell · Kaleen · Lyneham
Amaroo的房价与治安数据
来自官方公开数据,按发布周期显示,未做任何加权或合成评分。
附近餐饮
半径约 1.2 公里内共 5 处,以下为其中几处(非人气排序,仅为距离)。
Blossom Cafe · Mirchi · Sushi Co · Aao Jee Indian Restaurant · U&CO Cafe
公园、游乐场与公共空间
Walker Park Oval Yass
Lanley Sq, Ngunnawal, Australian Capital Territory, 2913
475 m 直线距离
Yerrabi Pond
Mirrabei Dr, Amaroo, Australian Capital Territory, 2914
1.0 km 直线距离
Hill Reserve
Marungul Ave, Ngunnawal, Australian Capital Territory, 2913
1.0 km 直线距离
Violets Park
Marungul Ave, Ngunnawal, Australian Capital Territory, 2913
1.1 km 直线距离
Violets Park: 游乐场
这处房产附近有什么好玩
探索目录中的附近游乐中心与家庭景点。请向场所确认适合年龄、门票及开放时间。
在Things to do按年龄、预算及室内或户外条件寻找更多去处。具体日期的活动请查看What’s on。 查看活动日程
探索本地指南与家庭灵感
了解这处房产周边生活时,阅读本地家庭指南与实用文章。

澳大利亚首都领地最宜居郊区排行(2026年,按儿童活动数量排名)
在我们的目录中,Mitchell(ACT)登记的儿童活动数量超过ACT其他任何郊区。本页首先按郊区能为有孩子的家庭提供多少实际选择来排名澳大利亚首都领地的郊区,随后为同一批郊区补充房产成交中位价、近期成交与在售房源,以及治安记录数据——并会持续更新,而非一次性发布后就不再维护。 主要结论…
阅读更多 →
堪培拉儿童免费活动:近期活动、图书馆、免费试课
未来一个月,堪培拉及周边共有暂无免费活动,我们收录了市内139个图书馆、公园和社区场所,以及3家儿童活动机构提供免费课或试课。这个页面不是一次性文章:下方的列表直接来自 AroundSchools 目录,每天更新两次;文字部分定期审阅,页面顶部标明了日期。 要点 堪培拉最可靠的免费资源由市政府提供:图书馆的故事时间和假期活动、免费入场的游乐场和公园,以及市政主办的活动。市政图书馆会员免费。…
阅读更多 →日常设施与出行
打开地图选择目的地并查询行程时间。步行路线、无障碍设施和行程时间尚未核实。
来源:AroundSchools目录。距离为直线距离,并非步行路线。请在详情页确认设施;此摘要未提供目录更新日期。
房产详情
805 m²
独立屋
RESIDENTIAL
附近房产


附近最近成交
靠近此地址、已经成交的房产。我们不显示成交价格。
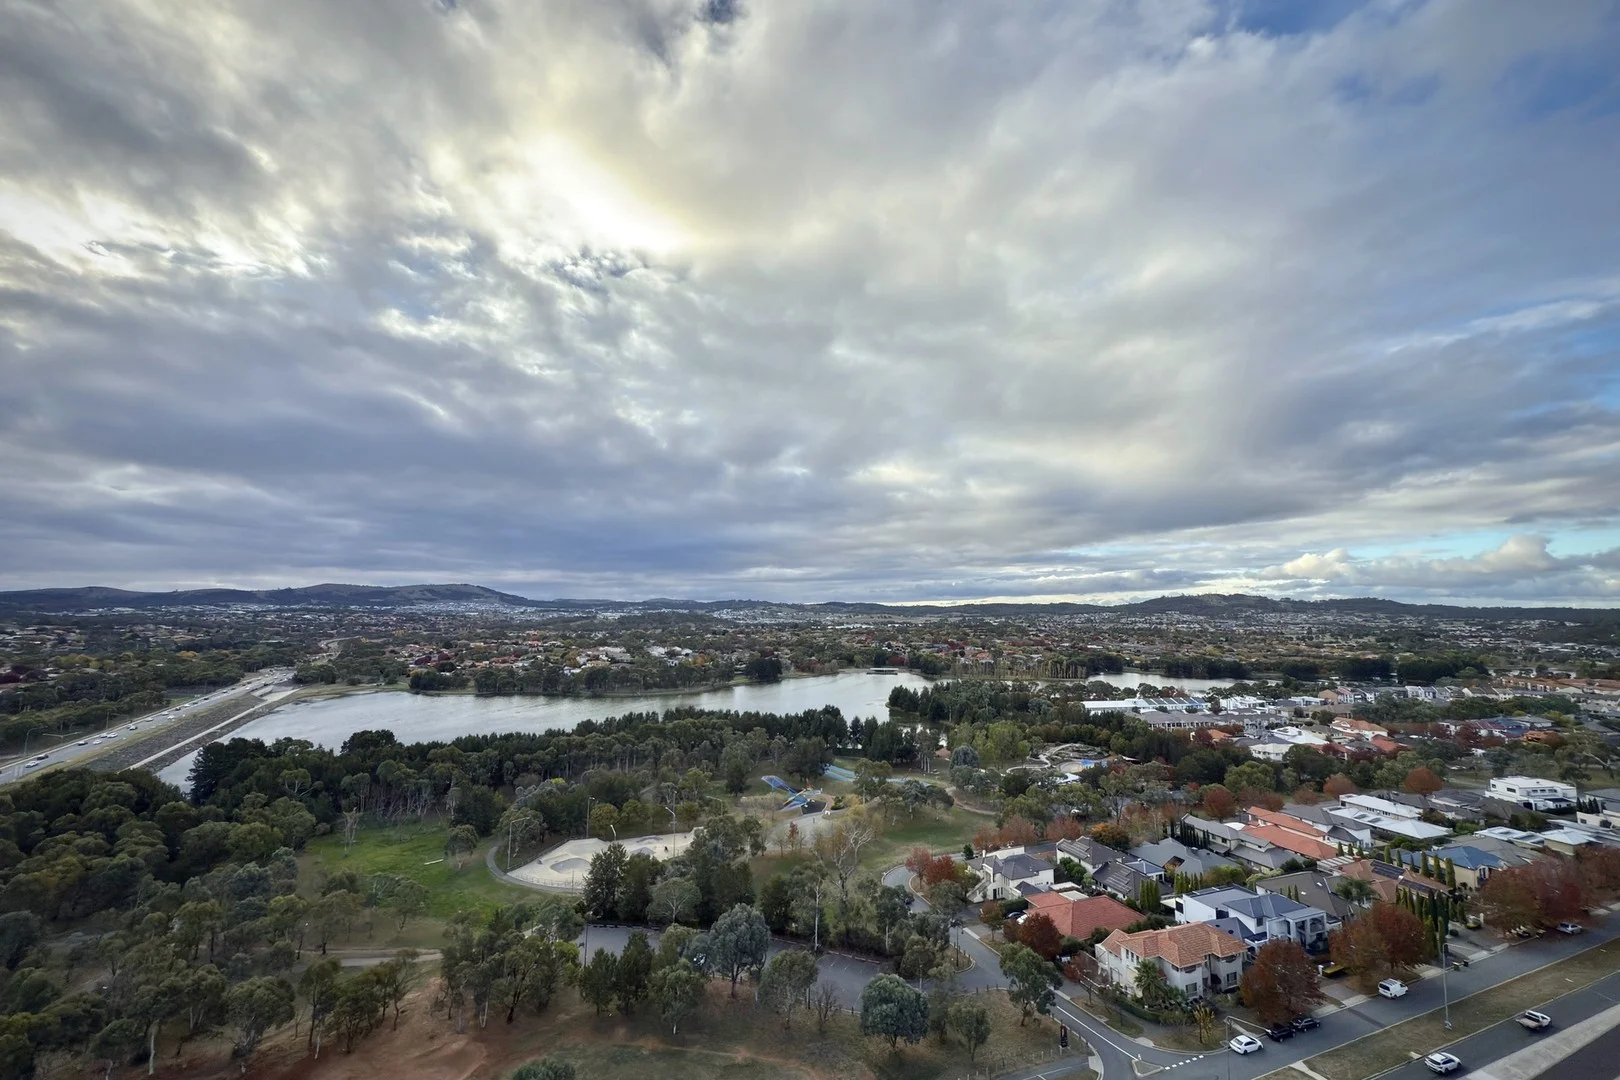
Gungahlin, ACT 2912
Property Type: 公寓/单元房
Listing Type: 住宅
Status: 在售
Summary: Spacious and Stylish Two-Bedroom Apartment in Prime Location
Description: Located on the 19th floor of a sought-after complex in the vibrant heart of Gungahlin, this stunning two-bedroom, two-bathroom apartment offers modern open-plan living, breathtaking city and area views, and an exceptional lifestyle opportunity. With a total area of 138.4 (including internal living, balcony, car spaces, and storage), the apartment boasts 108 expansive open-plan internal living and a well-sized balcony perfect for enjoying sweeping panoramic vistas. Floor-to-ceiling windows flood the home with natural light, creating an inviting atmosphere year-round. The thoughtful layout includes a spacious master bedroom with a built-in wardrobe and private ensuite. The second bedroom is equally generous, serviced by a stylish main bathroom with high-quality finishes. The gourmet kitchen features premium appliances and plentiful storage, seamlessly connecting to the living and dining areas - ideal for entertaining. Additional highlights include reverse cycle air conditioning, two secure basement car parks (side-by-side), and a lock-up storage cage, combining security and convenience. Residents enjoy proximity to Gungahlin Marketplace, cafes, light rail, parks, and leading schools, all within easy walking distance. Features: Currently tenanted with periodic term Total area 138.4 (Living + Balcony + Car + Storage) 108 of spacious open-plan internal living Panoramic 19th-floor city and area views Private balcony with sweeping vistas Modern kitchen with premium appliances Reverse cycle air conditioning Two stylish bathrooms with quality finishes Two secure basement car parks (side-by-side) Lock-up storage cage Built-in wardrobes Lift access and intercom security Fully carpeted bedrooms and living areas Broadband internet available Walking distance to shops, transport, parks, and schools Particulars (all approx.): Rates: $419 /quarter Levy: $1483.01/quarter Land Tax: $508.6 /quarter (investor only) Water: $201.07/quarter
Agent: Jun Xu - jxu@lacasapropertygroup.com.au - 0261470158
Agent: Alicia Kwon - alicia.k@lacasapropertygroup.com.au
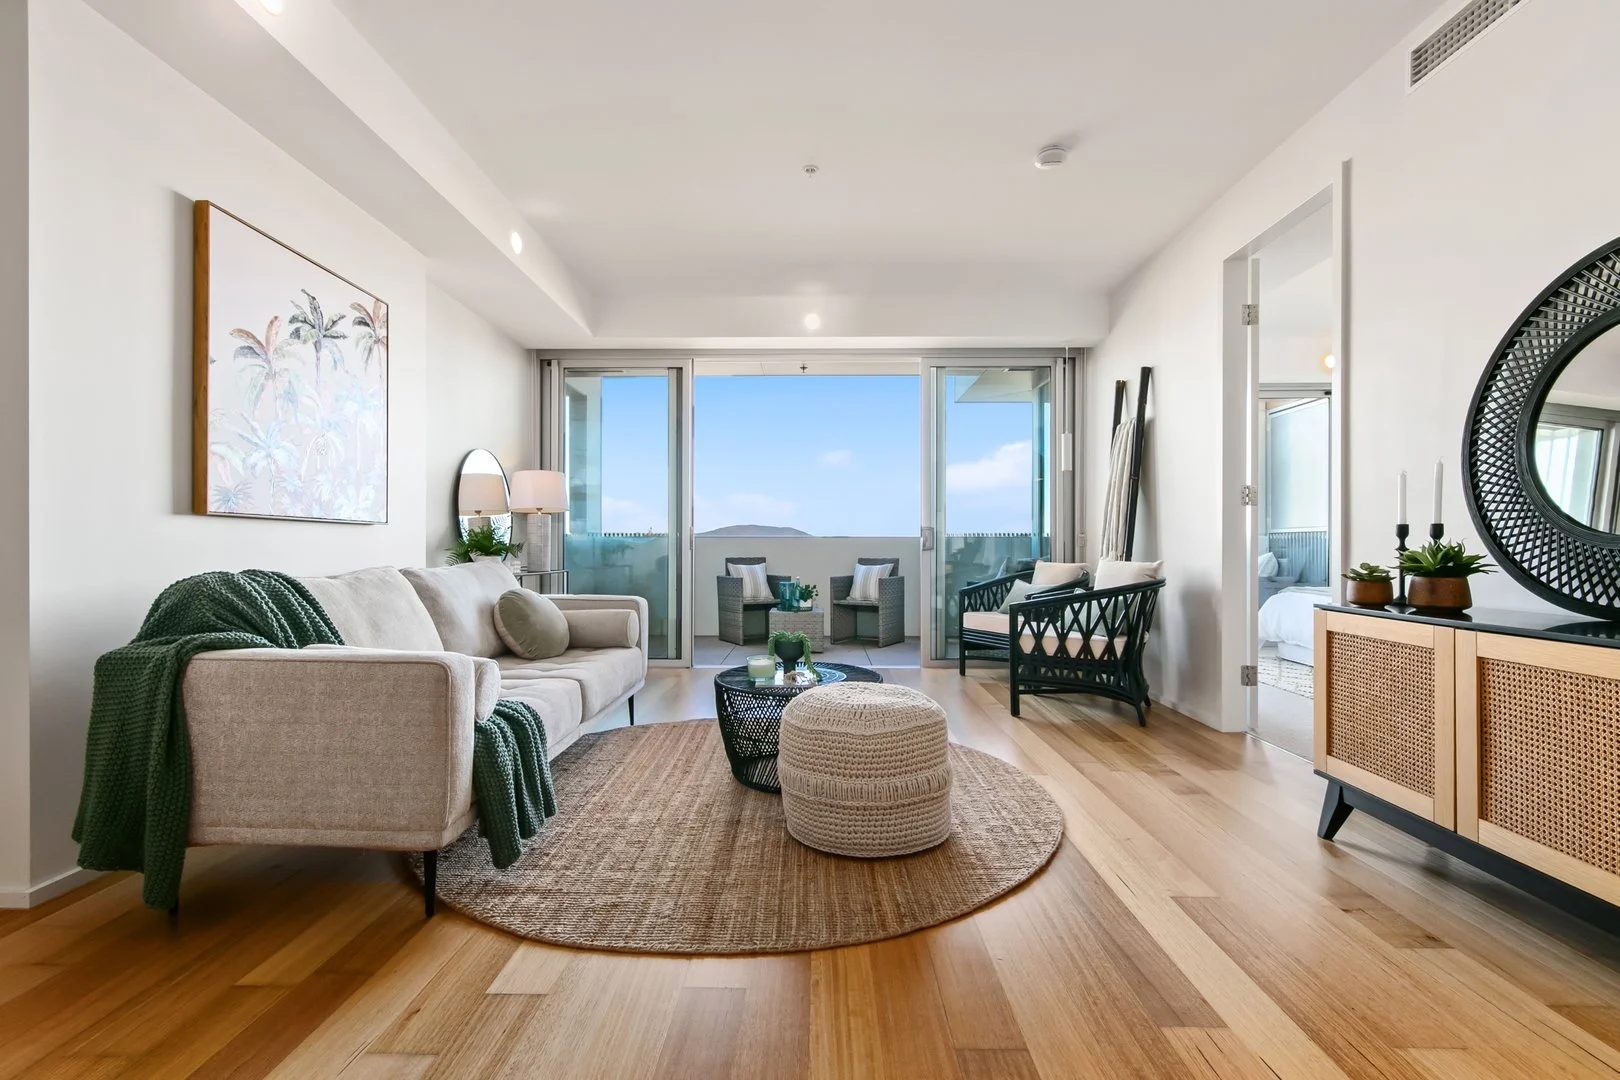
Gungahlin, ACT 2912
Property Type: 公寓/单元房
Listing Type: 住宅
Status: 在售
Summary: By appointment, contact Sam
Description: Lumi is superior quality/construction, renowned as one of Canberra's best! A truly unique property, it's often sought and seldom found where an apartment offers uber-high calibre fixtures and fittings plus quality construction without structural issues. Lumi set the standard not only for quality, but all apartments are 'fully optioned' that other buildings could never have: a heat recoveryventilation system filters fresh air in whilst extracting warm moist air out, efficiently "recovering" this warm air to preheat the cool fresh air - minimising moisture and condensation (and energy consumption) in winter and maintaining freshness in summer. Extra acoustic underlay beneath the floors and in the walls, hidden storage, insulated windows and frames maximise efficiency, plus a high level of finish throughout the entire apartment and building common areas. Spacious bedrooms, main with ensuite, timber flooring, stone benches and tiling throughout, dual balconies, outdoor entertaining is ideal for the warmer months ahead, it really doesn't get any better than this! This property combines it all for great liveability and an easy lock up and leave lifestyle with a functional floor plan and no wasted space, this is living! Not only that, but it's oh so close to Gungahlin Town Centre and the light rail into the City. Set in a location with many conveniences, simply move in and enjoy! Figures (approx): Living: 102sqm Main balcony: 14sqm Bedroom 2 balcony: 3sqm Strata (inc. sinking fund) $5,020pa Rates: $1,395pa Land tax (if rented): $1,612pa Occupancy: Tenanted at $640pw until July 2027 Apartment features: Heat recovery system (detailed above) Acoustic insulation under floors and walls 2.7m high ceilings Feature bulkhead lighting Ducted reverse cycle heating and cooling AC condenser hidden off balcony Stone benchtops, vanities and tiling Bosch kitchen appliances Gorgeous full-length windows throughout Open plan living design Double glazed thermally broken windows (40% better than double glazing) Mailbox access from inside the foyer (secure from possible theft) Basement car parking Camera intercom and security cameras in foyer and basement common areas Location (according to Google Maps): 250m to Gungahlin GP and Ascend Strength and Fitness 300m to Yerrabi Pond District Park 300m to eateries on Ernest Cavanagh St 600m to Gungahlin Marketplace, cafes and restaurants 700m to Club Lime 800m to light rail stop 5 min drive 1.5km to Gungahlin Lakes Golf Club
Agent: Sam Buchanan - sam@edge.com.au - 0402 838 949
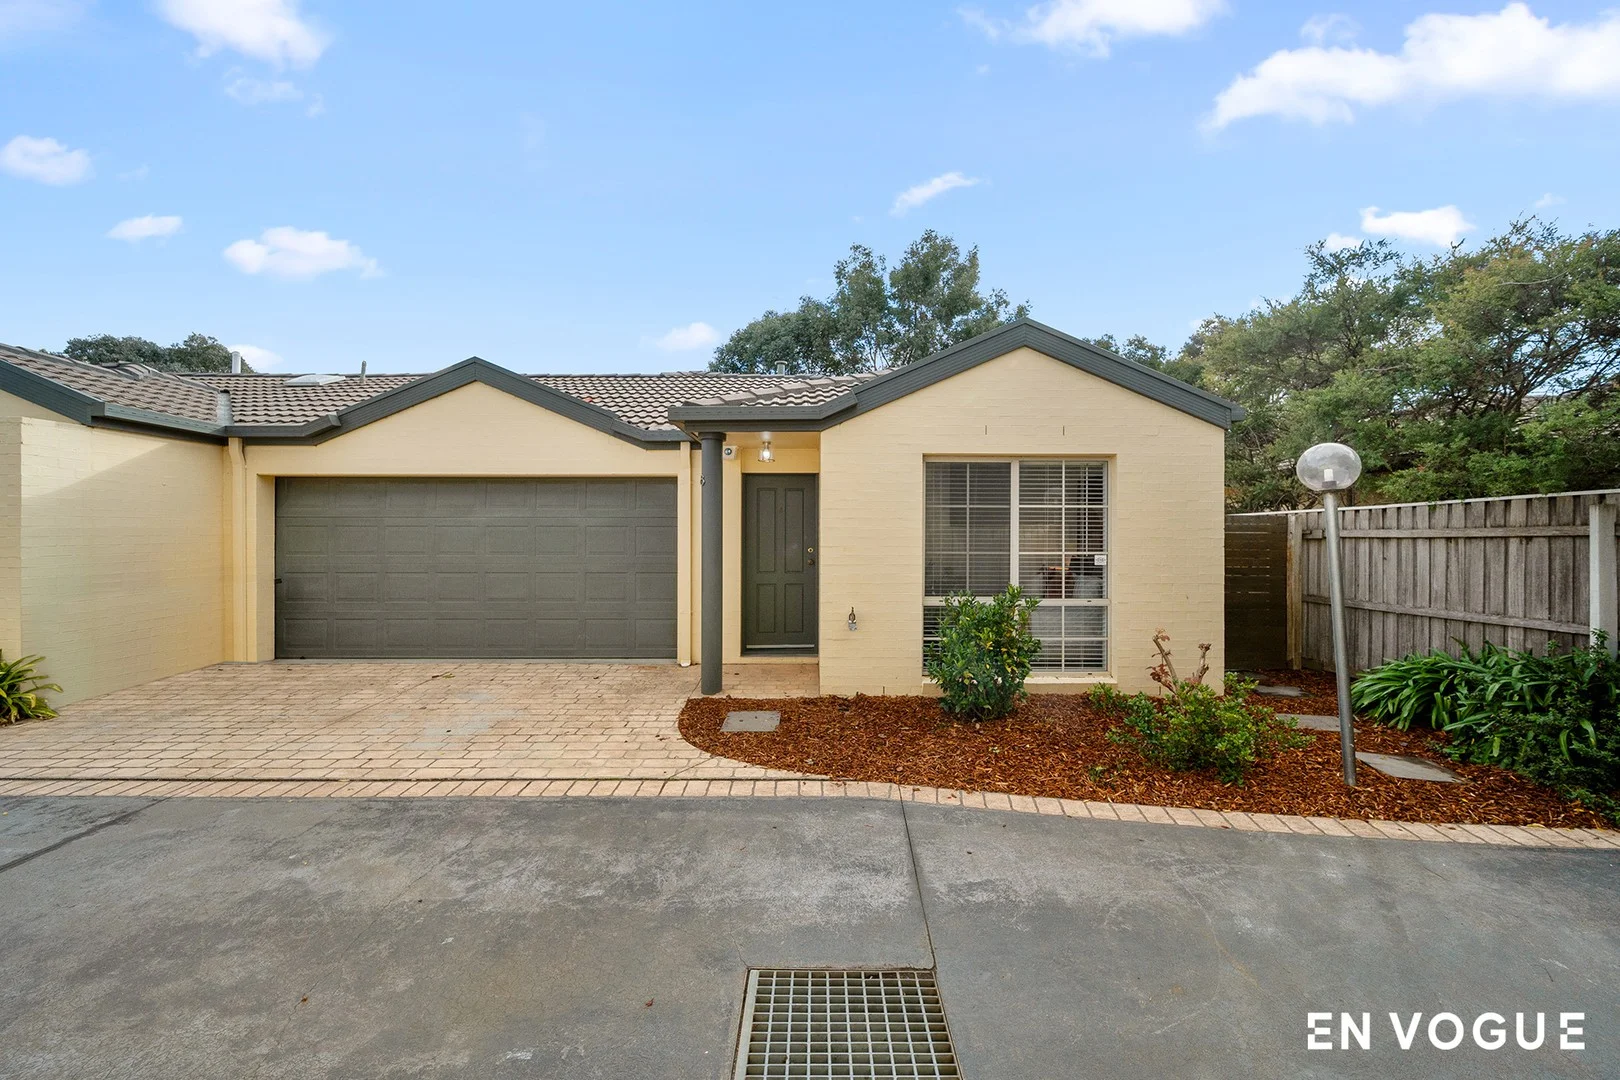
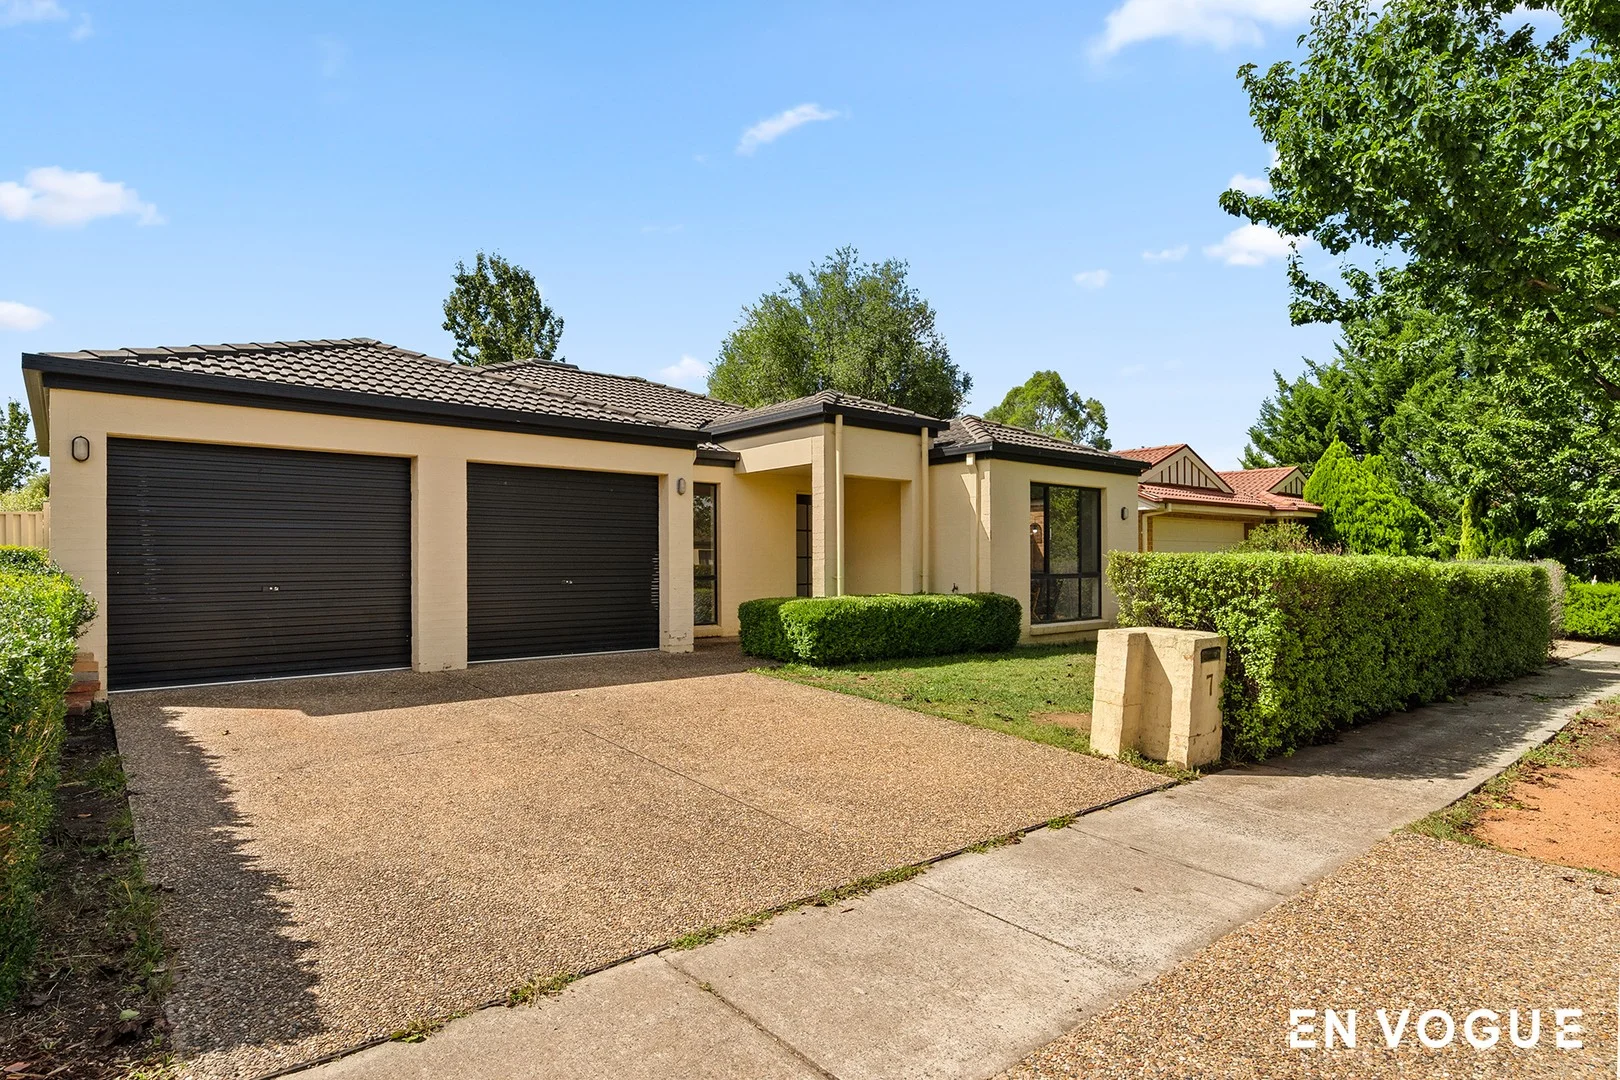
Ngunnawal, ACT 2913
Property Type: 联排别墅
Listing Type: 住宅
Status: 在售
Summary: Stunning Townhouse Within Golf Course Location
Description: Situated in a small boutique development and new to the sales market is this beautifully presented single level 3 bedroom 2 bathroom townhouse located in sought after Ngunnawal. If it is size and space you require then look no further with a floorplan in place that has been designed to anticipate your every need. Perfectly located within the development right at the end with only one neighbour adjoining and an extra bonus car turning bay for use right at your front door. An immediate impression of style as soon as you enter with bedroom 3 located at the front of the property with built in robes. Flowing through to the main bathroom with separate shower and bath and a separate toilet as well. Bedroom 2 is right next to the bathroom and has built in robes as well. The master bedroom is segregated and is a great size with a walk in robe and ensuite. Separate laundry with external access. Two separate spacious living and family areas with tiled flooring gives you great options for entertaining. Superbly appointed kitchen with dishwasher and stainless steel appliances plus gas cooking. Tiled splashback and ample cupboard space. Breakfast bar area as well which is a great space to cook and create. The showpiece here is the easy care paved courtyard area with covered pergola which is accessed from the family room and located right on the golf course. You also have side gate access from the front of the property. A double garage with remote and internal access plus storage options completes this wonderful townhouse. The location is ideal with easy access to local Ngunnawal shops and Gungahlin Town Centre a short drive away. Public transport nearby. If you are looking to purchase your first property or alternatively wanting to downsize and enjoy a peaceful well earned retirement then look no further as this one ticks all the boxes and offers an exceptional lifestyle with generous spaces. Some of the many other features include : - Ducted gas heating - Ducted reverse cycle heating and cooling - Gas cooking - Second small enclosed courtyard - New blinds throughout - Small boutique development of 10 Townhouses - Backs on to golf course - Low body corporate fees - Built 2001 - Internal size = 117.32m2 - Garage = 36.26m2 - Total = 153.58m2 - EER = 5.0 - NE facing - Body Corporate = $2,405.44 per year - Rates = $2,764.00 per year - Rental Estimate = $575.00 - $600.00 per week Disclaimer: All information regarding this property is from sources we believe to be accurate, however we cannot guarantee its accuracy. Interested persons should make and rely on their own enquiries in relation to inclusions, figures, measurements, dimensions, layout, furniture and descriptions.
Agent: Paul Kerin - admin@envogue.com.au - 02 6161 6516
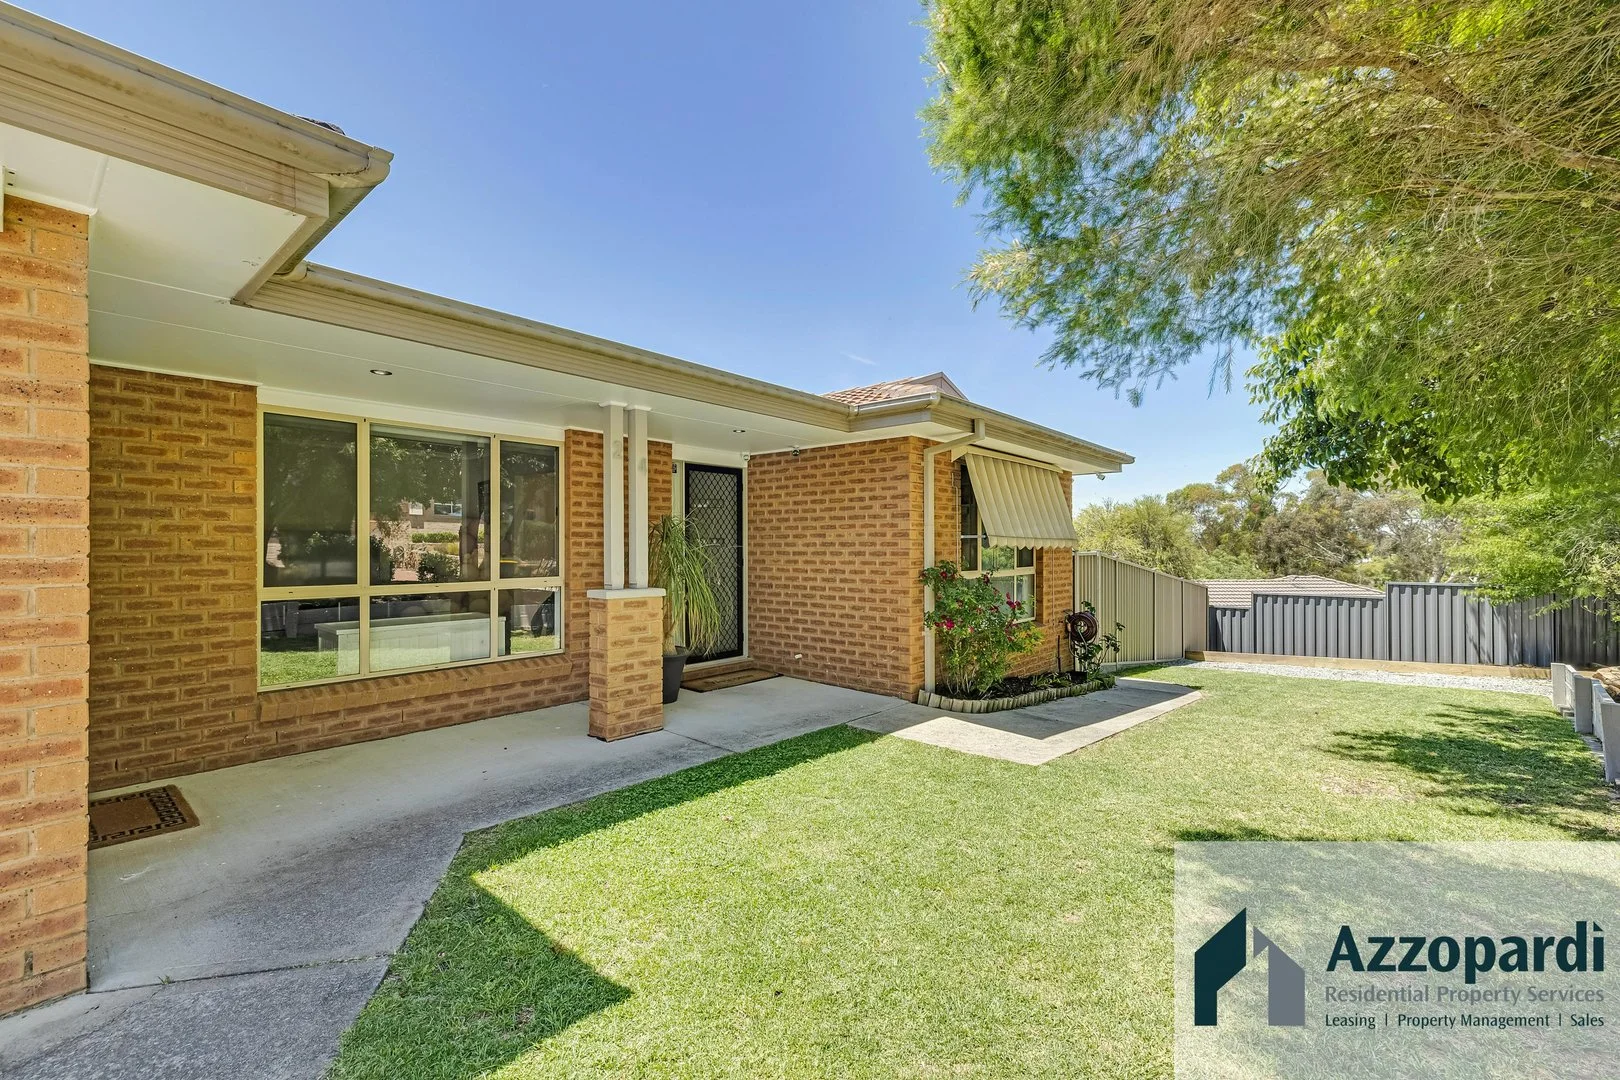
Ngunnawal, ACT 2913
Land Size: 652 m²
Property Type: 独立屋
Listing Type: 住宅
Status: 在售
Summary: Inspections available on request over Christmas!
Description: PRIVATE INSPECTIONS AVAILABLE ON REQUEST OVER THE BREAK! Where the View Sets the Tone and the Home Does the Rest, Azzopardi Residential Property Services is pleased to bring to market 24 Tipiloura Street! From the moment you step inside, this Ngunnawal home has a way of slowing everything down. The elevation gives you those wide Gungahlin views and a split-level design that creates little pockets of calm throughout the home. The kitchen is the real heartbeat here. Custom-built, stone benchtops, and quality stainless steel appliances, Its made for looks and functionality of todays modern busy family, It's the hub of the home where conversations linger, and where the home feels the most alive. The main bedroom sits privately with its own ensuite and walk in wardrobe, tucked just far enough away from the rest to feel like a retreat. The remaining 3 bedrooms are segregated giving everyone their own space without feeling disconnected. It's a layout that works with the rhythm of real life. Comfort is covered, with ducted heating in winter, Split System unit for summer, so the home feels settled and steady no matter the season. Outside, the lifestyle is easy. The yards are fully fenced, low maintenance and inviting without demanding hours of upkeep, the well mainatined and positioned rear entertaining deck, perfectly placed off the kitchen for easy entertaining or to just sit and take in the views. The double lock-up garage handles the everyday, but it's that secondary driveway that changes the game, room for a caravan, a boat, or extra cars, something that is seldom found in the hills of Ngunnawal. With schools, sporting fields and local amenities close by, the location just makes sense. It's the kind of home that balances practicality with feeling spacious, elevated, and quietly welcoming. Features: 4 BEDROOMS ENSUITE TO MASTER WALK IN ROBE TO MASTER BUILT IN ROBES BEDS 2 & 3 GOOD QUALITY CARPET TO ALL BEDROOMS IN EXCELLENT CONDITION LOW MAINTENANCE FLOOR BOARDS THROUGHT RECESSED LED LIGHTING EXCELLENT PIANTWORK SEPERATE LIVING AREAS ADDITIONAL PARKING/DRIVEWAY LOW MAINTENANCE YARDS EXCELLENT LOCATION EER 5.0 Rates: $3558.89** per annum Landtax: $6378.20** per annum (If rented)
Agent: Alyson Azzopardi - alyson@azzopardiproperty.com.au
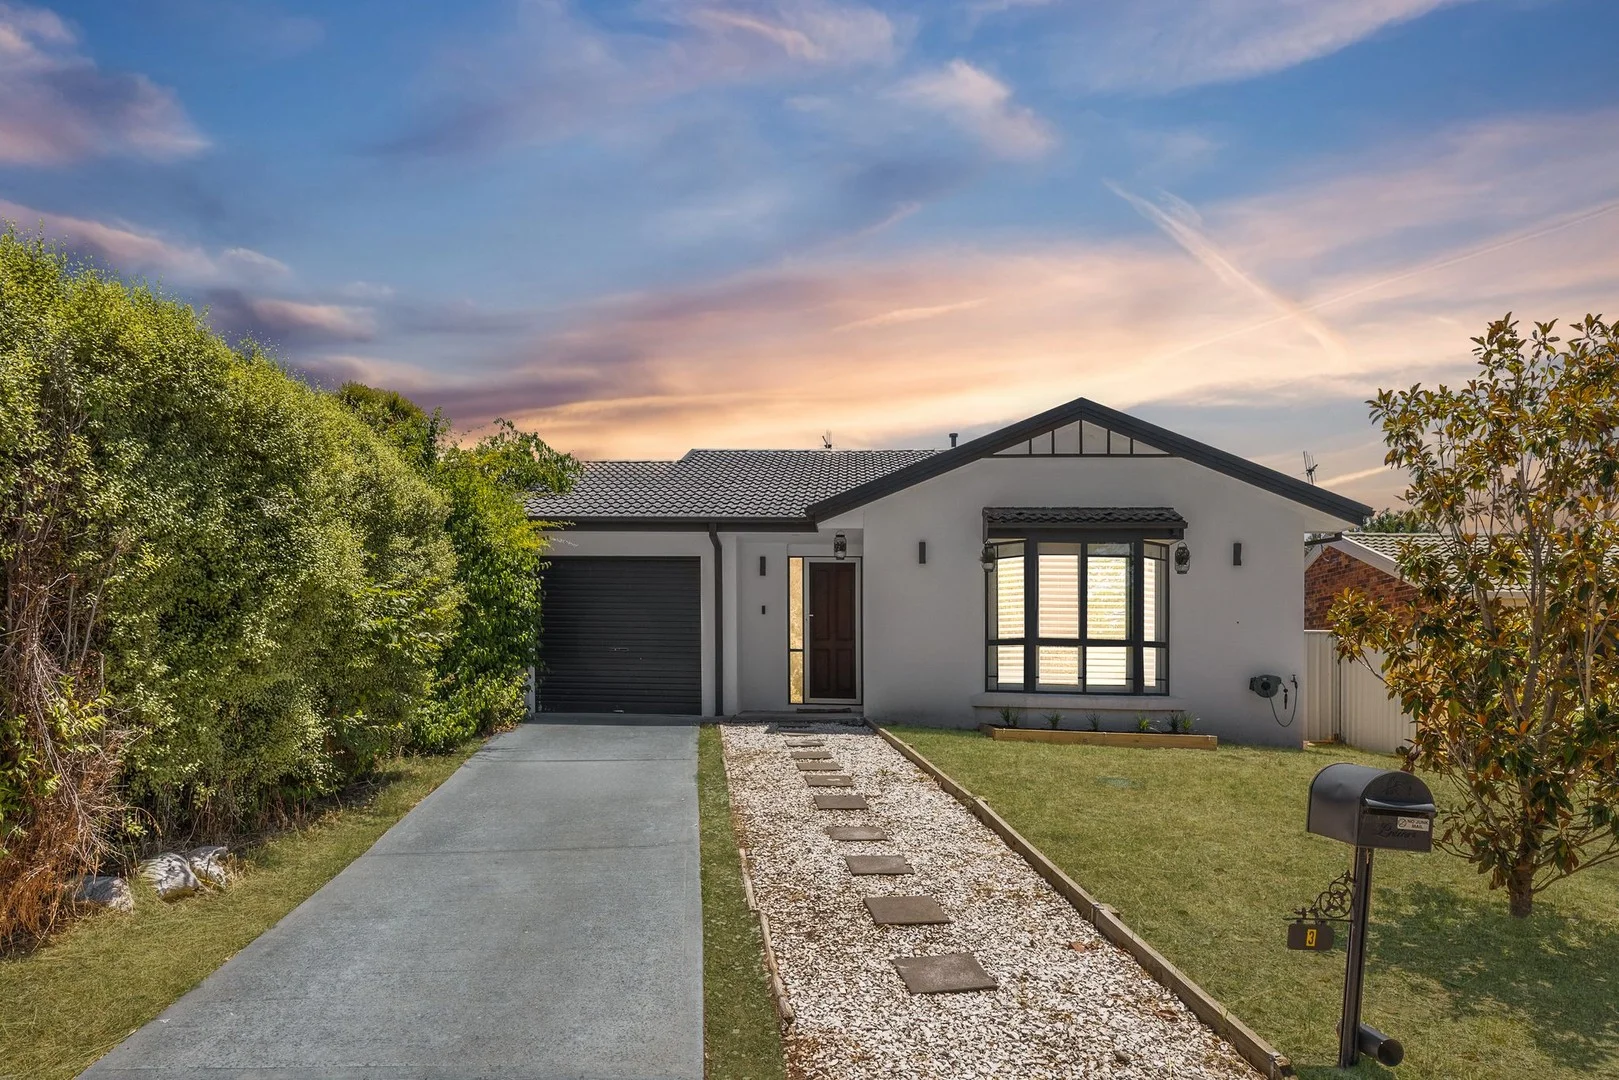
Amaroo, ACT 2914
Property Type: 独立屋
Listing Type: 住宅
Status: 在售
Summary: Stunning Family Home
Description: New to the sales market is this very well presented large 4 bedroom 2 bathroom single level family home located in sought after Amaroo. An immediate impression of style as soon as you enter with a floorplan in place that has been designed to anticipate your every need. Located at the front of the home is the open plan living area which is a wonderful size. The fourth bedroom is opposite and has built in robes. Moving through to the spacious family room which will be the heart of the home and flows through to the separate dining area. A superbly appointed modern kitchen with gas cooking. Dishwasher and stainless steel appliances. Great cupboard space and breakfast bar. A perfect space to cook and create. The master bedroom is positioned at the back of the home and has a walk in robe and separate ensuite. Bedrooms 2 and 3 are a good size and have built in robes. The main bathroom consists of a separate shower and bath plus separate toilet and powder room. The laundry has direct access to the backyard and storage as well. The showpiece here is the large covered paved pergola area with brand new roofing installed. You will enjoy entertaining family and friends all year round. Fully enclosed private backyard with well established gardens throughout and side gate access. Double lock up garage with remote and internal access completes this wonderful home. The location is ideal with several schools in the area to choose from and local Amaroo shops nearby. Short drive to Gungahlin Town Centre and easy access to Horse Park Drive. Offering an exceptional lifestyle with generous spaces the wait may finally be over for your dream home. Do not miss this one! Other features to note : - Ducted gas heating - Ducted evaporative cooling - Freshly painted internal walls - Lino timber look flooring throughout - NBN installed - Single glazed windows - ENE facing - Above Average building report - EER 4.0 - 153m2 internal - 37.08m2 Garage - Total = 190.08m2 - Block size = 487m2 Disclaimer: All information regarding this property is from sources we believe to be accurate, however we cannot guarantee its accuracy. Interested persons should make and rely on their own enquiries in relation to inclusions, figures, measurements, dimensions, layout, furniture and descriptions.
Agent: Paul Kerin - admin@envogue.com.au - 02 6161 6516
Ngunnawal, ACT 2913
Land Size: 338 m²
Property Type: 独立屋
Listing Type: 住宅
Status: 在售
Summary: A home to make your MARQ
Description: The property will be going to auction on the 31/1/2026 at 9:45am with offers welcome prior to auction. Current buyer feedback: $799,000+ Positioned in a popular enclave of Ngunnawal, this gorgeous family home offers a relaxed and convenient lifestyle within a short walk of Ngunnawal Primary School. Fresh and modern throughout, the home is designed for comfortable everyday living with a north facing, open plan kitchen and living area that feels bright, spacious, and welcoming. The functional kitchen is well equipped with gas cooking and a dishwasher, flowing seamlessly into the living space and out to the rear outdoor area. This tranquil setting is perfect for enjoying a morning coffee or hosting a barbeque with friends, creating an inviting space to relax or entertain. The home is thoughtfully laid out to accommodate family and guests with ease. Two bedrooms feature built in robes, offering excellent storage, while the main bathroom includes a separate toilet for added comfort and privacy. Outdoor lovers will appreciate the variety of walking trails nearby through Taylor, Moncrieff, and Ngunnawal, complete with scenic mountain views and peaceful duck ponds. For everyday convenience, Casey Marketplace is just a short drive away, offering Aldi, Supabarn, Priceline, and a diverse range of dining options. Gungahlin Town Centre is also close by, providing even more shopping, dining, and lifestyle amenities. Combining space, comfort, and a sought after location, this home delivers an easy lifestyle in one of Ngunnawal's most appealing pockets. Key Highlights: - Single level floorplan, free standing separate title home - Located on a quiet street, minutes stroll to Ngunnawal shops, playgrounds, ponds, walking trails and Ngunnawal Primary - NBN connected with FTTP - Built in 1995 - EER (Energy Efficiency Rating): 6.0 Stars Residence Sizes (Approx.): - Internal Living: 102.8sqm - Garage: 19.8sqm - Total residence: 122.6sqm - Block: 338sqm Financial Overview: - Rates: $704 per quarter (approx.) - Land Tax (Investors only): $1,170 per quarter (approx. - Conservative rental estimate (unfurnished): $620 - $650 per week Features: - Sunny, open plan design - Spacious kitchen with plentiful bench and storage space, quality appliances and gas cooktop - Three bedrooms, two with built-in robes - Master bedroom complimented by the fully renovated ensuite and bay window - Fully renovated main bathroom with floor to ceiling tiling and full sized bathtub - Instantaneous hot water - Split system installed and gas wall furnace - Beautiful plantation shutters throughout - Large sliding door to backyard - Low maintenance, secure yard with a firepit, perfect for pets, children and entertaining - Garage with remote controlled roller door and internal access Inspections: Open homes are scheduled most Saturdays, with mid-week inspections also available. For a private inspection, please email krishellier@marqproperty.com.au Disclaimer: Whilst all care has been taken to ensure accuracy, the material and information contained within are approximate only and no warranty can be given. MARQ does not accept responsibility and disclaim all liabilities regarding any errors or inaccuracies contained herein. You should not rely upon this material as a basis for making any formal decisions. We recommend all interested parties to make further enquiries.
Agent: Kris Hellier - krishellier@marqproperty.com.au - 0413 799 700
Agent: Vince Pinneri - vincepinneri@marqproperty.com.au - 0408 894 732
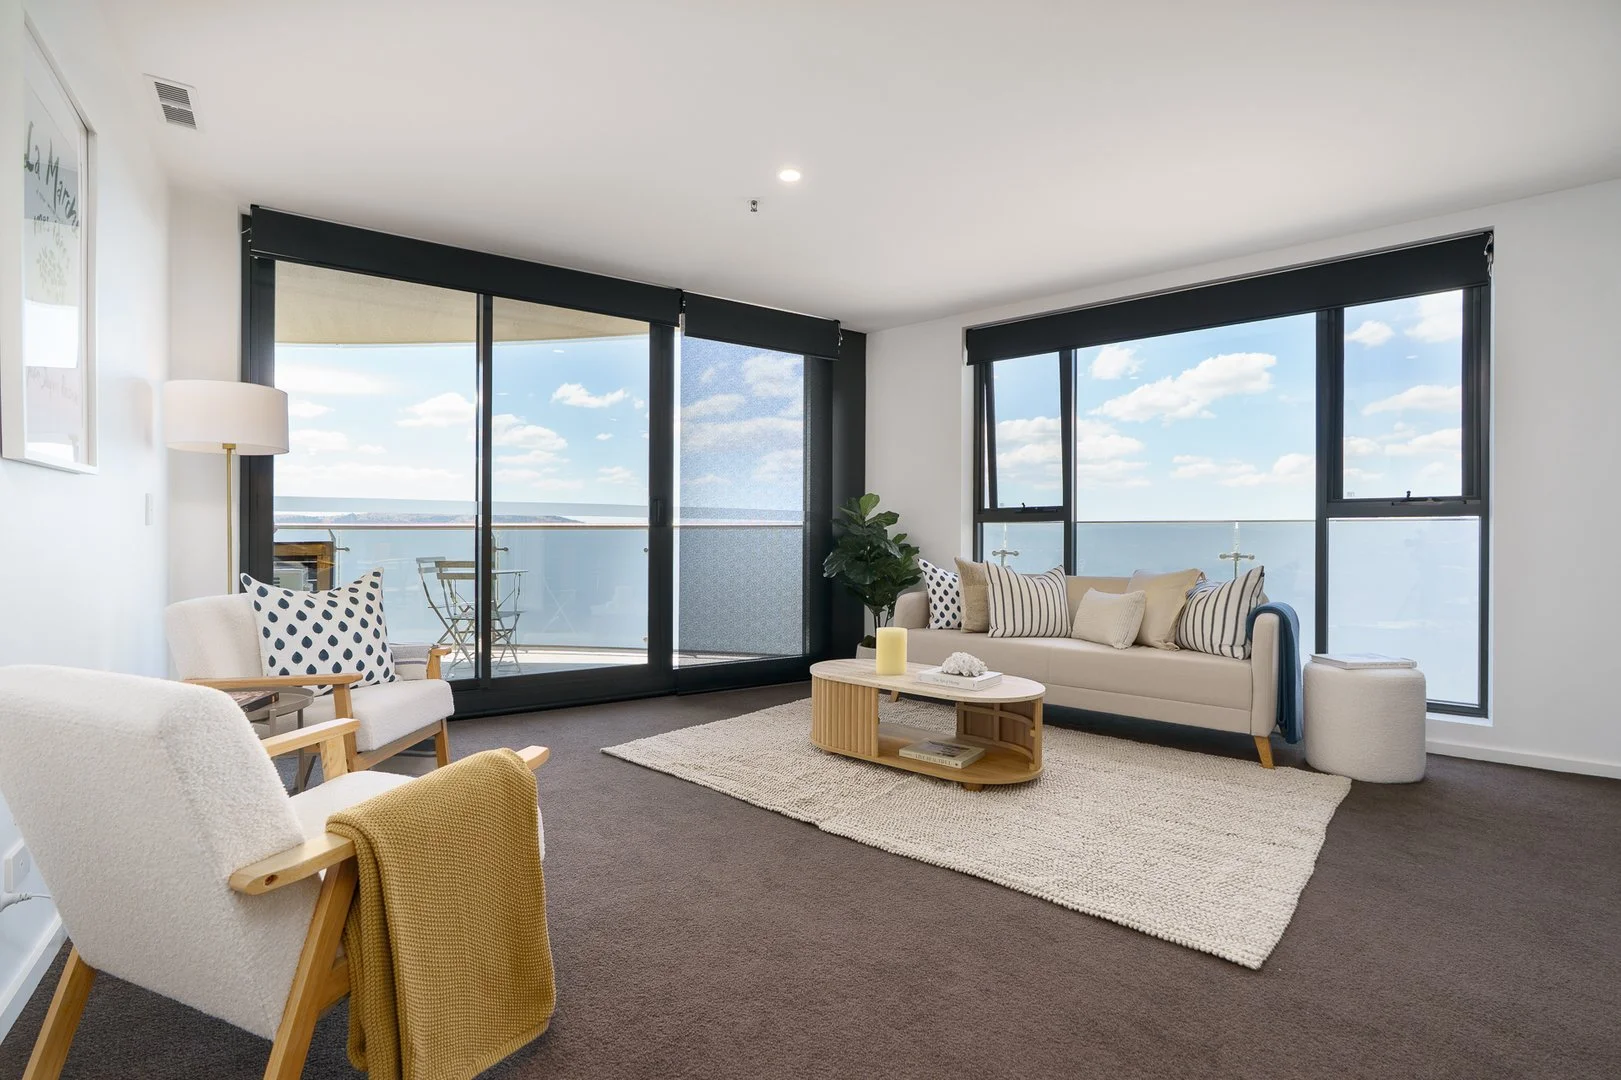
Gungahlin, ACT 2912
Property Type: 公寓/单元房
Listing Type: 住宅
Status: 在售
Summary: Infinity Towers Excellence with Breathtaking Views
Description: Located in the heart of Gungahlin Town Centre, this immaculately presented two-bedroom, two-bathroom apartment in the exclusive Infinity Towers delivers refined apartment living with breathtaking views across Yerrabi Pond and the Brindabella Mountains. Positioned high in the building, the apartment enjoys abundant natural light and a seamless open-plan layout. The stylish kitchen is both functional and elegant, featuring ample pantry storage, electric oven and cooktop, and dishwasher, and flows effortlessly into the living and dining area. Large sliding doors open onto a private balcony, the perfect place to unwind and take in the panoramic outlook. The master bedroom is generously proportioned and offers a walk-in wardrobe, deluxe ensuite, and its own private balcony for added privacy. The second bedroom is equally spacious and includes a built-in robe, serviced by a sleek main bathroom with floor-to-ceiling tiling. Residents of Infinity Towers enjoy access to resort-style amenities including a 25-metre infinity pool, jacuzzi, fully equipped gym, landscaped gardens with BBQ facilities, alfresco entertaining areas, and a function room, all complemented by secure access and audio intercom entry. With cafes, restaurants, shopping, public transport, and the light rail just moments away, this apartment offers the ultimate combination of lifestyle, convenience, and luxury. Key Features: Two-bedroom apartment with panoramic views Freshly painted throughout Open-plan living and dining filled with natural light Modern kitchen, electric oven, cooktop & dishwasher Master with walk-in robe, ensuite & private balcony Second bedroom with built-in robe Contemporary bathrooms with floor-to-ceiling tiling Reverse-cycle heating and cooling Double-glazed windows European laundry Linen cupboard and additional storage unit NBN connection Electric blinds Audio intercom system Two side-by-side secure car spaces Lifestyle & Location: Infinity pool, jacuzzi & fully equipped gym Landscaped gardens, BBQ area & function room Short walk to Gungahlin light rail, bus interchange, shops, cafes & restaurants Property Details: Internal Living: 88 sqm Balcony (living): 10 sqm Balcony (main bedroom): 2 sqm Total size: 100 sqm Strata: $1,280.12 per quarter approx Rates: $477.00 per quarter approx Rental Appraisal: $575 - $600 per week
Agent: Steve Thomas - steve@edge.com.au - 02 6290 2888
Agent: Tatijana Stevanovic - tatijana@edge.com.au
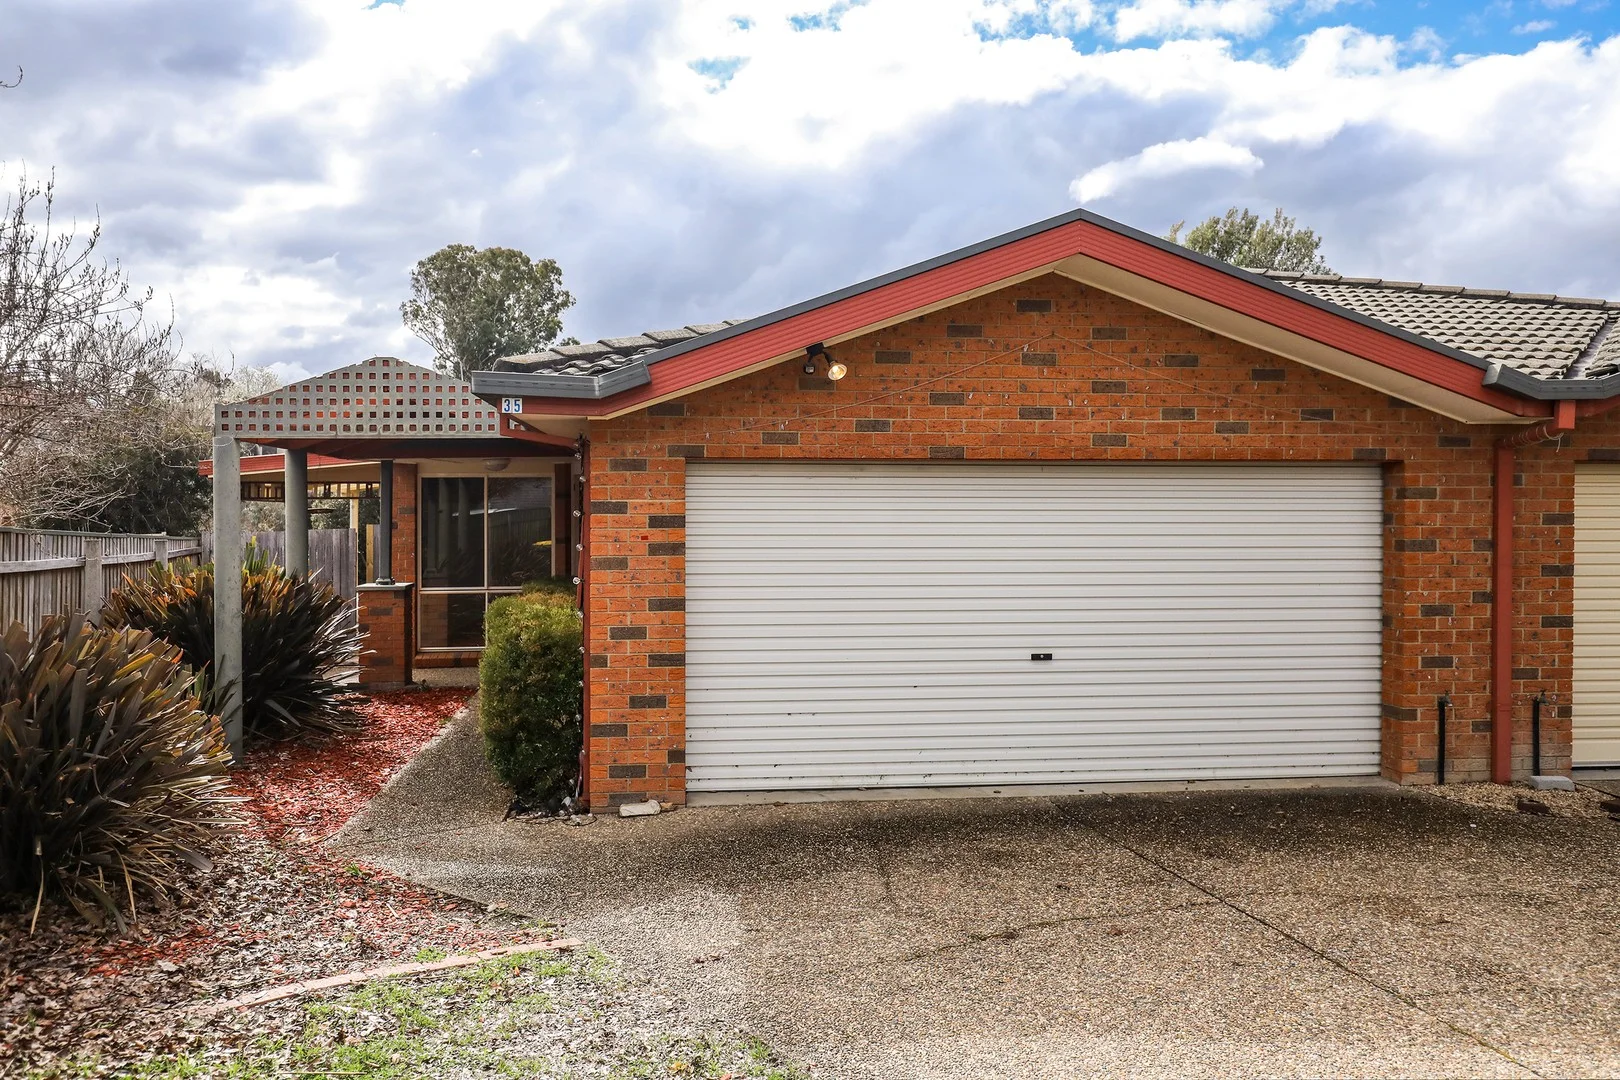
Amaroo, ACT 2914
Land Size: 335 m²
Property Type: 联排别墅
Listing Type: 住宅
Status: 在售
Summary: PC Properties Presents - 3 Bedroom Townhouse at 35 Bywaters St, Amaroo
Description: Positioned in a quiet street, this 3-bedroom townhouse offers low-maintenance living with modern comforts in the heart of vibrant Amaroo. Perfect for families, first-home buyers, or investors, it's just steps from schools, shops, and lush parklands, blending convenience with a relaxed lifestyle. Step inside to a tiled open-plan living and dining area, flowing seamlessly to a kitchen with spacious benchtops, gas cooktop, dishwasher, and ample storage. A spacious sunlounge, adorned with timber floors and a feature window, adds warmth and charm. The master bedroom features a built-in robe, ensuite, and access to a private internal courtyard, while two additional carpeted bedrooms (one with built-in robe) are serviced by a main bathroom with bathtub, separate shower, and separate toilet. Outside, a wrap-around timber deck offers sunny and shady spots for year-round entertaining, complemented by a low-maintenance courtyard. A double automatic garage with internal entry ensures secure parking, while ducted gas heating and reverse cycle air-conditioning provide all-season comfort. Property Features: 3 bedrooms, 2 bathrooms, double automatic garage with internal access Open-plan living/dining with tiled floors, flowing to kitchen and sunroom with timber floors and feature window Kitchen with gas cooktop, dishwasher, and spacious benchtops Master suite with ensuite, built-in robes and private courtyard Two additional bedrooms, one with built-in robe; main bathroom with bathtub and separate toilet Wrap-around timber deck and private courtyard for easy entertaining Ducted gas heating and split system AC Internal laundry and internal courtyard for added light Low-maintenance design with established body corporate Move-in ready Quick Stats: Townhouse size: 160sqm COU issued: December 1997 EER: 5.0 stars Land Rates approx. $320 per quarter Strata fees approx. $630 per quarter Land size approx. 335sqm Don't let this opportunity slip away. Make this your home or a smart investment. Contact Vinko from Premier Capital Properties on 0410 636 045 to arrange an exclusive viewing. Whilst all care has been taken to ensure accuracy, the material and information contained are approximate only and no warranty can be given. Premier Capital Properties does not accept responsibility and disclaim all liabilities regarding any errors or inaccuracies contained herein. You should not rely upon this information as a basis for making any formal decisions. We recommend all interested parties to make further enquiries.
Agent: Vinko Milicevic - vinko@pcproperties.com.au - 0410636045
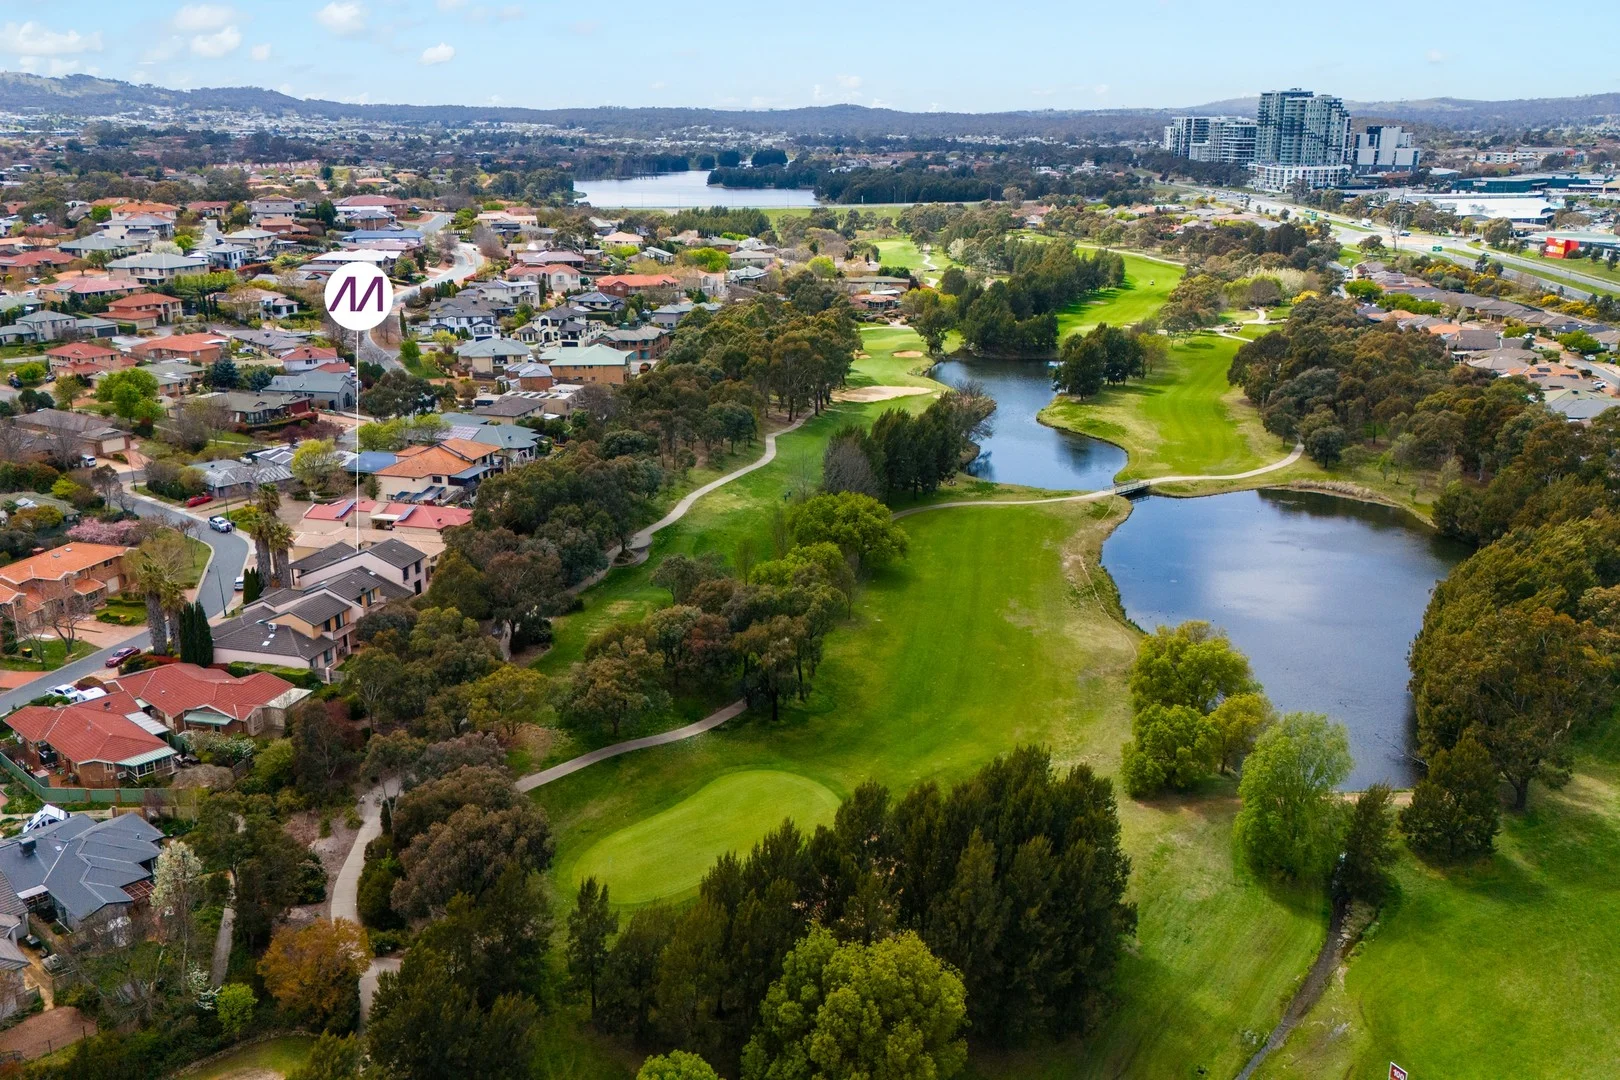
Ngunnawal, ACT 2913
Property Type: 独立屋
Listing Type: 住宅
Status: 在售
Summary: Renovated Home Backing the Golf Course
Description: This delightful, renovated home backs the 10th tee of Gungahlin Lakes Golf Course. An ideal downsizer or family home located in a quiet street surrounded by equally impressive homes. The location is a golfer's heaven or a haven for people who like to be surrounded by parkland. There is a master bedroom with ensuite and walk-in wardrobe on the ground floor with two large living areas bathed in natural light. The living room opens to the large private courtyard that is ideal for entertaining. The family room captures the morning sun and opens to the backyard. Here the home offers an ideal place for the morning coffee, a place to gaze at the golf course and contemplate the day's activities. Upstairs has two good-sized bedrooms, the main bathroom plus an additional sitting or rumpus room. The bedrooms have built-in wardrobes and show appealing views of the golf course. The kitchen is in excellent condition along with the renovated bathrooms. The property is freshly painted and has new lighting installed throughout. Under One Roof Backing golf course Large 3-bedroom house Renovated Easy to maintain 2 living areas downstairs Sitting room upstairs Master & ensuite on ground floor Good sized bedrooms Large entertaining courtyard Double secure garage Quiet Street Close to Gungahlin Town Centre
Agent: Peter Morrell - peter@morrellproperty.com.au
附近资源

GDANCE Academy
1/66 Dacre St , Mitchell

Tarang by Tanya Bollywood Dance
Mitchell Studio, 133 Flemington Rd, Mitchell

Music for Canberra
Ainslie Arts Centre, Braddon

Grasshopper Soccer Canberra
Canberra

Gungahlin Athletics Club
Amaroo

Choong-Moo Taekwondo
Katherine Ave, Amaroo

Rhee Taekwon-do Amaroo
Amaroo

Kumon Gungahlin
Kosciuszko Ave, Palmerston
Moon Lee Taekwondo
Ted Richards St, Casey
附近学校

Good Shepherd Primary School
Burdekin Ave, Amaroo ACT 2914 Australia

Ngunnawal Primary School
11 Unaipon Ave, Ngunnawal ACT 2913 Australia

Amaroo School
Katherine Avenue, Amaroo ACT 2914 Australia

Gungahlin College
Gozzard Street, Gungahlin ACT 2912 Australia

Taqwa School
11 Yidaki Wy, Moncrieff ACT 2914, Australia

Burgmann Anglican School
Cnr Gungahlin Drive and The Valley Avenue, Gungahlin ACT 2912 Australia
附近学校不代表符合入学条件。请直接向学校或托育机构确认学区、年级及名额。