137 Shreeve Road
Canning Vale, WA 6155
周边环境与日常设施
探索Canning Vale周边的上学日与周末生活。
区域数据
- 居民(ABS,2024年6月)
- 106,944
- 0–14岁儿童
- 18,523
- 所学校
- 30
- 公园与图书馆
- 40
- 已收录儿童活动机构
- 34
收录最多的活动:Swimming、AFL、Auskick
人口数据:澳大利亚统计局
了解更广的议会辖区:比较附近区域,探索图书馆及社区场所,并浏览学校、儿童活动和议会项目。
公园、游乐场与公共空间
Amherst Village Public Library
Holmes St, Southern River, Western Australia, 6110
1.3 km 直线距离
Forest Crescent Reserve
Forest Lakes Dr, Thornlie, Western Australia, 6108
1.6 km 直线距离
Amherst Park
Lansdowne Ent, Canning Vale, Western Australia, 6155
1.8 km 直线距离
Canning Vale Gardens
Canvale Rd, Canning Vale, Western Australia, 6155
2.0 km 直线距离
这处房产附近有什么好玩
探索目录中的附近游乐中心与家庭景点。请向场所确认适合年龄、门票及开放时间。
在Things to do按年龄、预算及室内或户外条件寻找更多去处。具体日期的活动请查看What’s on。 查看活动日程
探索本地指南与家庭灵感
了解这处房产周边生活时,阅读本地家庭指南与实用文章。

西澳大利亚州最宜居郊区排行(2026年,按儿童活动数量排名)
在我们的目录中,Perth(WA)登记的儿童活动数量超过WA其他任何郊区。本页首先按郊区能为有孩子的家庭提供多少实际选择来排名西澳大利亚州的郊区,随后为同一批郊区补充房产成交中位价、近期成交与在售房源,以及治安记录数据——并会持续更新,而非一次性发布后就不再维护。 主要结论…
阅读更多 →
珀斯私校奖学金:2028年入学申请日历(21所学校逐校核实)
我们查阅的21所珀斯学校中,目前没有一所开放2028年入学的奖学金申请,最早的轮次将于2026年11月2日(周一)上午9点开放。 PLC、MLC和St Hilda's当天一起开放,并在2027年2月3日(周三)中午12点同时截止,考试在2月11日和13日。Hale于11月20日(周五)开放,Christ…
阅读更多 →日常设施与出行
打开地图选择目的地并查询行程时间。步行路线、无障碍设施和行程时间尚未核实。
来源:AroundSchools目录。距离为直线距离,并非步行路线。请在详情页确认设施;此摘要未提供目录更新日期。
房产详情
600 m²
独立屋
RESIDENTIAL
附近即将举行的活动

10月22日周四 · Maylands
Spring Safe Storytime - Maylands Library 春季安全故事会
10月23日周五 · Floreat
Cambridge Library 婴儿韵律时光 [周五]
2岁及以下
10月22日周四 · Floreat
Cambridge Library 故事时间 [周四]
10月21日周三 · Floreat
Cambridge图书馆婴儿童谣时间【每周三】
2岁及以下
10月22日周四 · Floreat
剑桥图书馆之DNA与家族历史
10月29日周四 · Wanneroo
Boo in Wanneroo 2026
附近资源

My Wellness Academy
21 Lorikeet Way, Gosnells

Kip McGrath Booragoon – English and Maths Tutoring
3/85 The Promenade, Mount Pleasant, Booragoon

Miss Nats Dance School
9:9 Parkes Street, Cockburn Sound

Spark fitness pty ltd
Collins st. centre Collins St &, Shaftesbury St, , South Perth

Melville Junior Football Club
Marmion Reserve, 440 Marmion St, Myaree

Siren Training
69 Adelaide Terrace, East Perth

Yamaha Music - Forest Crescent Primary School
83 Forest Crescent, Thornlie

Monkey Bars Play & Learn Centre
Warton Rd, Canning Vale

Kanga Karate Canning Vale
Holmes St, Southern River
附近学校

Excelsior Primary School
63 Shreeve Road, Canning Vale WA 6155 Australia

St Emilie's Catholic Primary School
151 Amherst Road, Canning Vale WA 6155 Australia

Caladenia Primary School
89 Fraser Road North, Canning Vale WA 6155 Australia

Forest Crescent Primary School
83 Forest Crescent, Thornlie WA 6108 Australia

Campbell Primary School
Campbell Road, Canning Vale WA 6155 Australia

Canning Vale College
26 Dumbarton Road, Canning Vale WA 6155 Australia
附近学校不代表符合入学条件。请直接向学校或托育机构确认学区、年级及名额。
附近房产

7 Goraba Court
Southern River, WA 6110
Property Type: 空地
Listing Type: 住宅
Status: 在售
Summary: PRIME VACANT LAND IN SOUTHERN RIVER Number 7 / Lot 804 Goraba Court Southern River Lot Size: 541 sqm | Frontage:
Description: An exceptional opportunity to secure a perfectly positioned block in the sought-after suburb of Southern River, offering the ideal foundation to build your dream home or investment property. Key Features: Lot size: 541 sqm Battle Axe versatile building footprint Frontage: wide enough to suit modern home designs Situated in an established, family-friendly community Close to schools, shopping centres, parks, and public transport Easy access to major road networks connecting to Perth CBD and surrounding suburbs Whether you're a first homebuyer, downsizer, or investor, this block presents excellent value in a high-demand location. Contact today to secure this land and start planning your new build in Southern River. Phone Sunil 0405999908 Email- suni@gmacrealty.net.au Disclaimer Prices, availability, and incentives may change without notice. While every effort has been made in presenting accurate information, prospective buyers are urged to conduct thorough inquiries to ensure satisfaction with all aspects of the property.
Agent: Sunil Verma - suni@gmacrealty.net.au
 GMAC REALTY
Sunil Verma

808 Congo Place
Southern River, WA 6110
Property Type: 空地
Listing Type: 住宅
Status: 在售
Summary: Location Natures Crossing Southern River Rare 565 SQM Titled Lot with a 18 Meter Frontage Titled lots ready to build on are hard to come by.
Description: Secure your place in one of Southern River's most sought-after new communities. This is a fantastic opportunity to build your dream home or invest in a growing area surrounded by lifestyle convenience and natural beauty. Lot 808 Congo place Southern River Generous 565 SQM Block with a large frontage ideal for a range of modern home designs Level and easy-to-build lot Located within the highly desirable Natures Crossing estate, you'll enjoy close proximity to parks, schools, shopping centres, and transport links, all while being nestled in a peaceful, family-friendly environment. Opportunities like this are limited and will sell fast. Don't miss your chance to secure this premium parcel of land. For enquiries, contact Sunil on 0405 999 908 Or email suni@gmacrealty.net.au Gmac Realty Disclaimer Prices, availability, and incentives may change without notice. While every effort has been made in presenting accurate information, prospective buyers are urged to conduct thorough inquiries to ensure satisfaction with all aspects of the property.
Agent: Sunil Verma - suni@gmacrealty.net.au
GMAC REALTYSunil Verma

Southern River, WA 6110
Land Size: 356 m²
Property Type: 空地
Listing Type: 住宅
Status: 在售
Summary: PRIME VACANT LAND IN SOUTHERN RIVER 20 Newmerrie Street Southern River Lot Size: 356 sqm | Frontage: see plan TITLED Lot ready to build
Description: Exceptional opportunity to secure a perfectly positioned block in the sought-after suburb of Southern River, offering the ideal foundation to build your dream home or investment property. Key Features: Lot size: 356 sqm low-maintenance yet versatile building footprint Frontage: wide enough to suit modern home designs Situated in an established, family-friendly community Close to schools, shopping centres, parks, and public transport Easy access to major road networks connecting to Perth CBD and surrounding suburbs Whether you're a first homebuyer, downsizer, or investor, this block presents excellent value in a high-demand location. Contact today to secure this land and start planning your new build in Southern River. Phone Sunil 0405999908 Email- suni@gmacrealty.net.au Disclaimer Prices, availability, and incentives may change without notice. While every effort has been made in presenting accurate information, prospective buyers are urged to conduct thorough inquiries to ensure satisfaction with all aspects of the property.
Agent: Sunil Verma - suni@gmacrealty.net.au
GMAC REALTYSunil Verma

224 Feldspar Street
Southern River, WA 6110
Land Size: 504 m²
Property Type: 空地
Listing Type: 住宅
Status: 在售
Summary: Lot 224 Feldspar Street Southern River, 504 Sqm with 15 m frontage
Description: Introducing Lot 224 on Feldspar Street Southern River where your journey to homeownership begins! This charming plot of land spans 504 sqm , presenting a wonderful opportunity to create your dream home in a sought-after locale. Imagine the endless potential awaiting you on this prime lot. Whether you envision a cozy cottage, a contemporary urban retreat, or a stylish family haven, Lot 224 provides the perfect foundation to turn your vision into reality. Don't miss out on this newly listed gem properties like these don't stay available for long. With its desirable address, manageable lot size, and affordable price point, Lot 224 feldspar street Southern River is an opportunity not to be overlooked. For more information on this exceptional property and to take the first step toward making it yours, contact Sunil at 0405999908 or via email at suni@gmacrealty.net.au. Your dream home awaits. Disclaimer Prices, availability, and incentives may change without notice. While every effort has been made in presenting accurate information, prospective buyers are urged to conduct thorough inquiries to ensure satisfaction with all aspects of the property.
Agent: Sunil Verma - suni@gmacrealty.net.au
GMAC REALTYSunil Verma

225 Feldspar Street
Southern River, WA 6110
Land Size: 504 m²
Property Type: 空地
Listing Type: 住宅
Status: 在售
Summary: Lot 225 Feldspar Street Southern River, 504 Sqm with 15 m frontage
Description: Introducing Lot 225 on Feldspar Street Southern River where your journey to homeownership begins! This charming plot of land spans 504 sqm presenting a wonderful opportunity to create your dream home in a sought-after locale. Imagine the endless potential awaiting you on this prime lot. Whether you envision a cozy cottage, a contemporary urban retreat, or a stylish family haven, Lot 225 provides the perfect foundation to turn your vision into reality. Don't miss out on this newly listed gem properties like these don't stay available for long. With its desirable address, manageable lot size, and affordable price point, Lot 225 feldspar street Southern River is an opportunity not to be overlooked. For more information on this exceptional property and to take the first step toward making it yours, contact Sunil at 0405999908 or via email at suni@gmacrealty.net.au. Your dream home awaits. Disclaimer Prices, availability, and incentives may change without notice. While every effort has been made in presenting accurate information, prospective buyers are urged to conduct thorough inquiries to ensure satisfaction with all aspects of the property.
Agent: Sunil Verma - suni@gmacrealty.net.au
GMAC REALTYSunil Verma

233 Feldspar Street
Southern River, WA 6110
Land Size: 420 m²
Property Type: 空地
Listing Type: 住宅
Status: 在售
Summary: Lot 233 Feldspar Street Southern River, 420 Sqm with 12.5 m frontage
Description: Introducing Lot 233 Feldspar Street Southern River where your journey to homeownership begins! This charming plot of land spans 420 sqm presenting a wonderful opportunity to create your dream home in a sought-after locale. Imagine the endless potential awaiting you on this prime lot. Whether you envision a cozy cottage, a contemporary urban retreat, or a stylish family haven, Lot 233 provides the perfect foundation to turn your vision into reality. Don't miss out on this newly listed gem properties like these don't stay available for long. With its desirable address, manageable lot size, and affordable price point, Lot 233 Feldspar Street Southern River is an opportunity not to be overlooked. For more information on this exceptional property and to take the first step toward making it yours, contact Sunil at 0405999908 or via email at suni@gmacrealty.net.au. Your dream home awaits. Disclaimer Prices, availability, and incentives may change without notice. While every effort has been made in presenting accurate information, prospective buyers are urged to conduct thorough inquiries to ensure satisfaction with all aspects of the property.
Agent: Sunil Verma - suni@gmacrealty.net.au
GMAC REALTYSunil Verma

269 Gamboge Parkway
Southern River, WA 6110
Land Size: 504 m²
Property Type: 空地
Listing Type: 住宅
Status: 在售
Summary: Lot 269 Gamboge Parkway Southern River, 504 Sqm with 15 m frontage
Description: Introducing Lot 269 on Gamboge Parkway Southern River where your journey to homeownership begins! This charming plot of land spans 504 sqm presenting a wonderful opportunity to create your dream home in a sought-after locale. Imagine the endless potential awaiting you on this prime lot. Whether you envision a cozy cottage, a contemporary urban retreat, or a stylish family haven, Lot 269 provides the perfect foundation to turn your vision into reality. Don't miss out on this newly listed gem properties like these don't stay available for long. With its desirable address, manageable lot size, and affordable price point, Lot 269 Gamboge Parkway Southern River is an opportunity not to be overlooked. For more information on this exceptional property and to take the first step toward making it yours, contact Sunil at 0405999908 or via email at suni@gmacrealty.net.au. Your dream home awaits. Disclaimer Prices, availability, and incentives may change without notice. While every effort has been made in presenting accurate information, prospective buyers are urged to conduct thorough inquiries to ensure satisfaction with all aspects of the property.
Agent: Sunil Verma - suni@gmacrealty.net.au
GMAC REALTYSunil Verma

231 Feldspar Street
Southern River, WA 6110
Land Size: 420 m²
Property Type: 空地
Listing Type: 住宅
Status: 在售
Summary: Lot 231 Feldspar Street Southern River, 420 Sqm with 12.5 m frontage
Description: Introducing Lot 231 Feldspar Street Southern River where your journey to homeownership begins! This charming plot of land spans 420 sqm presenting a wonderful opportunity to create your dream home in a sought-after locale. Imagine the endless potential awaiting you on this prime lot. Whether you envision a cozy cottage, a contemporary urban retreat, or a stylish family haven, Lot 231 provides the perfect foundation to turn your vision into reality. Don't miss out on this newly listed gem properties like these don't stay available for long. With its desirable address, manageable lot size, and affordable price point, Lot 231 Feldspar Street Southern River is an opportunity not to be overlooked. For more information on this exceptional property and to take the first step toward making it yours, contact Sunil at 0405999908 or via email at suni@gmacrealty.net.au. Your dream home awaits. Disclaimer Prices, availability, and incentives may change without notice. While every effort has been made in presenting accurate information, prospective buyers are urged to conduct thorough inquiries to ensure satisfaction with all aspects of the property.
Agent: Sunil Verma - suni@gmacrealty.net.au
GMAC REALTYSunil Verma

258 Feldspar Street
Southern River, WA 6110
Land Size: 420 m²
Property Type: 空地
Listing Type: 住宅
Status: 在售
Summary: Lot 258 Feldspar Street Southern River, 420 Sqm with 12.5 m frontage
Description: Introducing Lot 258 Feldspar Street Southern River where your journey to homeownership begins! This charming plot of land spans 420 sqm, presenting a wonderful opportunity to create your dream home in a sought-after locale. Imagine the endless potential awaiting you on this prime lot. Whether you envision a cozy cottage, a contemporary urban retreat, or a stylish family haven, Lot 258 provides the perfect foundation to turn your vision into reality. Don't miss out on this newly listed gem properties like these don't stay available for long. With its desirable address, manageable lot size, and affordable price point, Lot 258 Feldspar Street Southern River is an opportunity not to be overlooked. For more information on this exceptional property and to take the first step toward making it yours, contact Sunil at 0405999908 or via email at suni@gmacrealty.net.au. Your dream home awaits. Disclaimer Prices, availability, and incentives may change without notice. While every effort has been made in presenting accurate information, prospective buyers are urged to conduct thorough inquiries to ensure satisfaction with all aspects of the property.
Agent: Sunil Verma - suni@gmacrealty.net.au
GMAC REALTYSunil Verma
附近最近成交
靠近此地址、已经成交的房产。我们不显示成交价格。
Thornlie, WA 6108
Land Size: 804 m²
Property Type: 独立屋
Listing Type: 住宅
Status: 在售
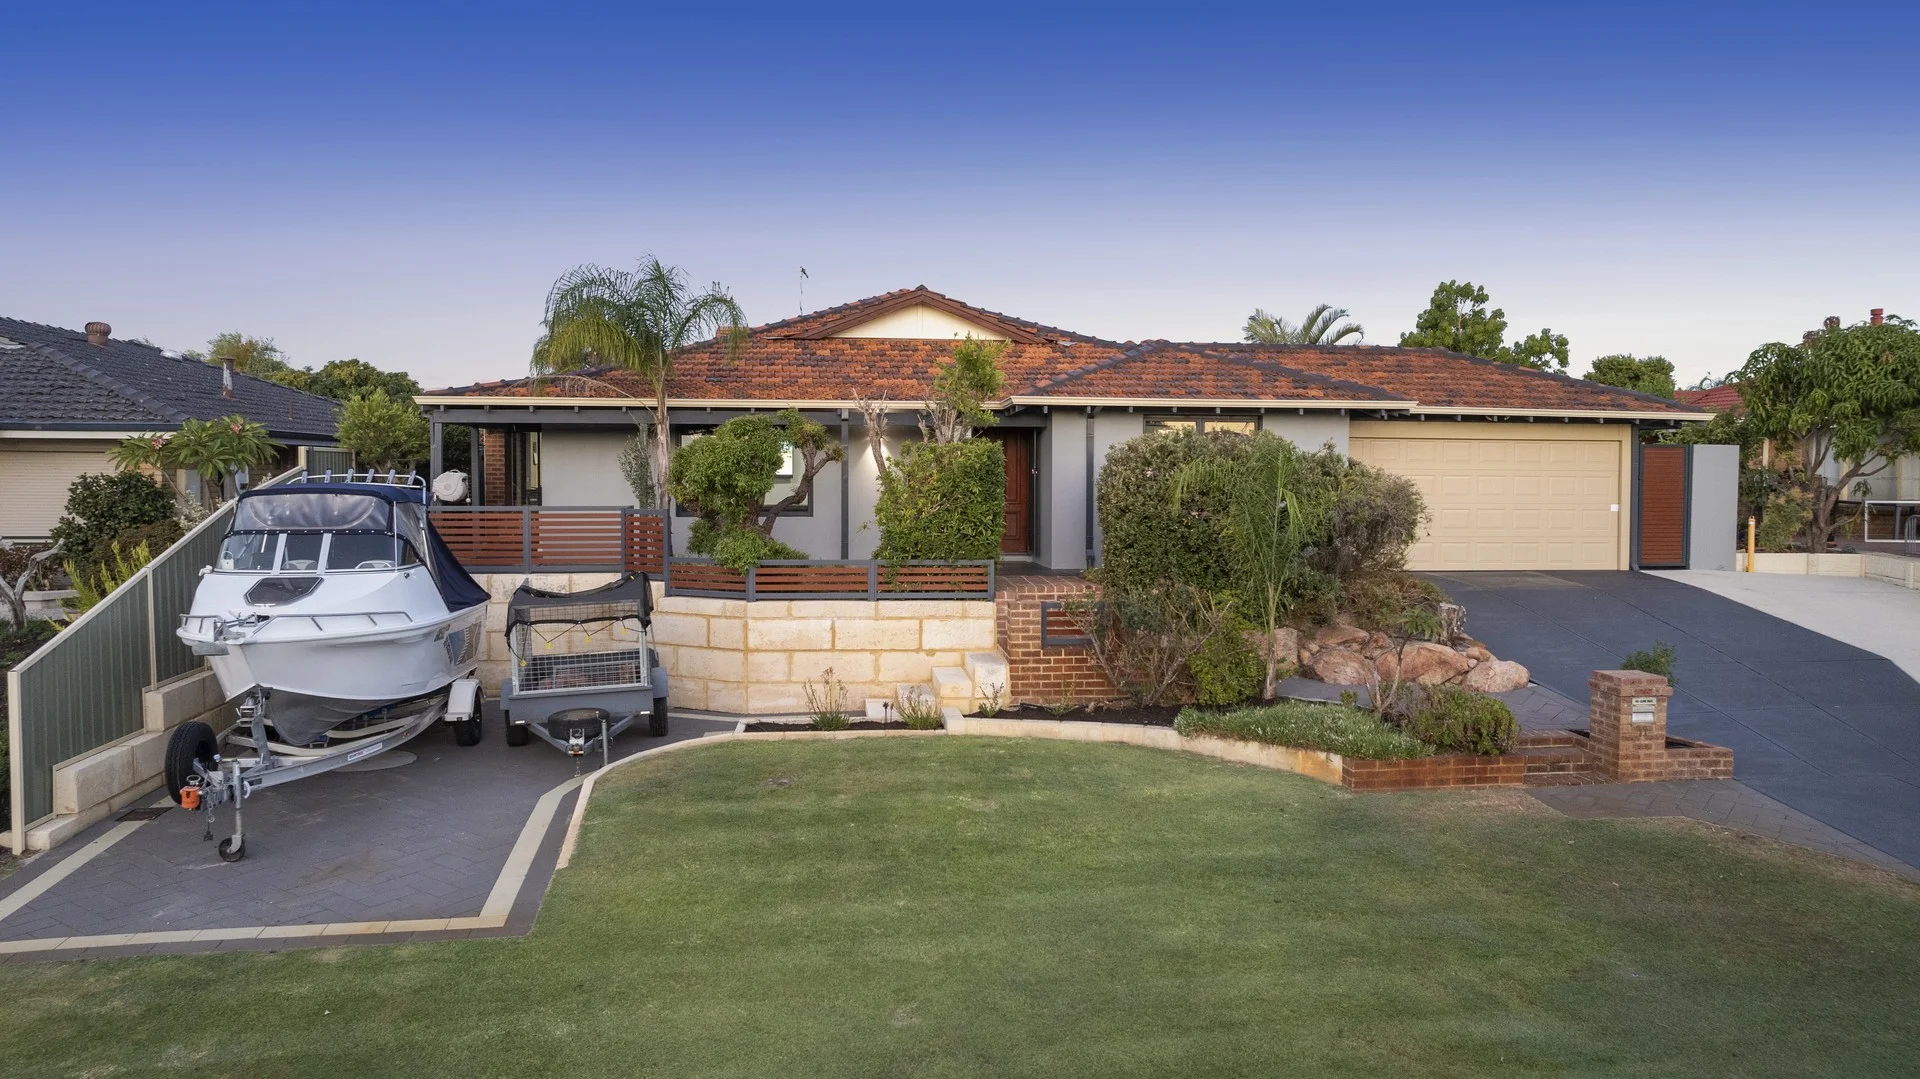
Summary: Forest Lakes Exceptional Home, Entertainer's Delight!!
Description: SOLD, MULTI-OFFERS, MORE PROPERTIES NEEDED.. Call Rana Traboulsi on 0410 148 846 for more info! A Lifestyle Sanctuary of Elevated Luxury in Forest Lakes Estate. Perfectly positioned on a rare elevated 804sqm block within one of Forest Lakes Estate's most exclusive cul-de-sacs, this beautifully modernised family residence delivers a unique combination of scale, sophistication, energy efficiency and resort-style outdoor living. Just steps from Forest Lakes Reserve with walking access to schools, shops and parklands, this is a home that offers both prestige and practicality in equal measure. From the moment you arrive, the property's commanding elevation, manicured landscaping and wide frontage set the tone for what is undoubtedly one of Thornlie's premier family homes. The quiet cul-de-sac is renowned for its warm community culture-families who look out for one another, creating an environment of genuine safety and belonging that is increasingly rare. Inside, the home unfolds with effortless continuity, appointed throughout with porcelain timber-look rectified tiles for enduring quality and low-maintenance luxury. The floorplan is designed for families who expect more: 4 bedrooms, a private theatre room, dedicated office/study, family living zone and separate dining area offer multiple spaces for working, relaxing and entertaining. At the heart of the residence lies a beautifully updated kitchen featuring modern appliances including a built-in oven and built-in microwave, abundant storage, practical layout and a seamless vantage point over the main living area and alfresco. A true entertainer's hub, it brings functionality and elegance together. Accommodation is thoughtfully zoned for privacy. The master suite includes an ensuite and walk-in robe, while the remaining bedrooms are generously sized and positioned away from the main living areas, making the home ideal for families of all sizes. Outside, the transformation is extraordinary. A near-new, high-gabled, all-season designer patio-one of the largest and most impressive in the area-creates an elevated entertaining arena with soaring height, superior airflow and seamless indooroutdoor flow. Overlooking the sparkling below-ground saltwater pool framed by lush established gardens and travertine/limestone surrounds, the backyard feels like a private resort. For those seeking versatility, the property offers exceptional infrastructure: a large powered workshop with plumbing, providing options for trades, hobbies, home business, teen retreat or potential conversion into additional living space. The huge frontage and hardstand has a dedicated area to accommodate a caravan or boat, supported by its own dedicated 15-AMP circuit, while the drive-through garage enhances functionality. This is also a highly efficient home to run, featuring solar power, solar hot water with winter booster, and bore-fed reticulation servicing the entire gardens-significantly reducing household running costs while maintaining year-round comfort. With ducted air-conditioning, gas bayonnet, premium finishes and flawless presentation, the home is move-in ready with nothing left to do. With approximately 427sqm of total built environment including patio, workshop and garage, the scale, quality and lifestyle offering place this residence in a class of its own. Homes of this calibre-elevated, modernised, highly efficient, and in such a tightly held cul-de-sac-are rarely offered. A true lifestyle sanctuary for high-end buyers seeking space, security, versatility and luxury within one of Thornlie's most desirable pockets. PREMIUM FEATURES YOU WILL LOVE!! Location & Land: *Elevated 804sqm block in one of Forest Lakes Estate's most prestigious cul-de-sacs *Exceptional community environment where neighbours look out for one another *Direct walking access to Forest Lakes Reserve, ponds, and parklands *Stroll to Forest Crescent Primary School and Forest Lakes Shopping Centre Living & Interior: *4 bedrooms + multiple living zones *Private theatre room *Dedicated office/study *Family lounge + separate dining *Porcelain timber-look rectified tiles throughout the entire home *Ducted air-conditioning and gas bayonnet *Impeccably maintained and move-in ready Kitchen: *Updated modern kitchen *Built-in oven + built-in microwave *Excellent storage and preparation space *Direct sightlines to both indoor living and outdoor entertaining Outdoor & Entertaining: *Near-new, high-gabled, all-season designer patio *One of Thornlie's best outdoor entertaining spaces *Sparkling saltwater below-ground pool *Travertine/limestone surrounds and established gardens *Manicured front and rear landscaping Workshop & Vehicle Capacity: *Large powered workshop with plumbing (ideal for trades, hobbies or conversion) *Dedicated caravan/boat parking with its own 15-AMP circuit *Wide frontage with exceptional vehicle capacity *Drive-through access from double garage Energy Efficiency & Garden Maintenance: *Solar power system *Solar hot water system with winter booster *Bore-fed reticulation across entire property *Low-cost household running profile * Total Land is 804m² and total built-up environment is 427m² Approx with 190m² internal area, 153m² Patio, 39m² Shed/Workshop, 45m² Double Garage (Approximate) Council rates $ 2,300 p/a approx Water Rates $ 1,254 p/a approx Disclaimer: All information contained herein is gathered from sources we believe to be reliable. Prospective buyers are advised to make their own enquiries to verify details.
Agent: Rana Traboulsi - rana@limnios.com - +61 8 9328 3866
Thornlie, WA 6108
Land Size: 694 m²
Property Type: 独立屋
Listing Type: 住宅
Status: 在售
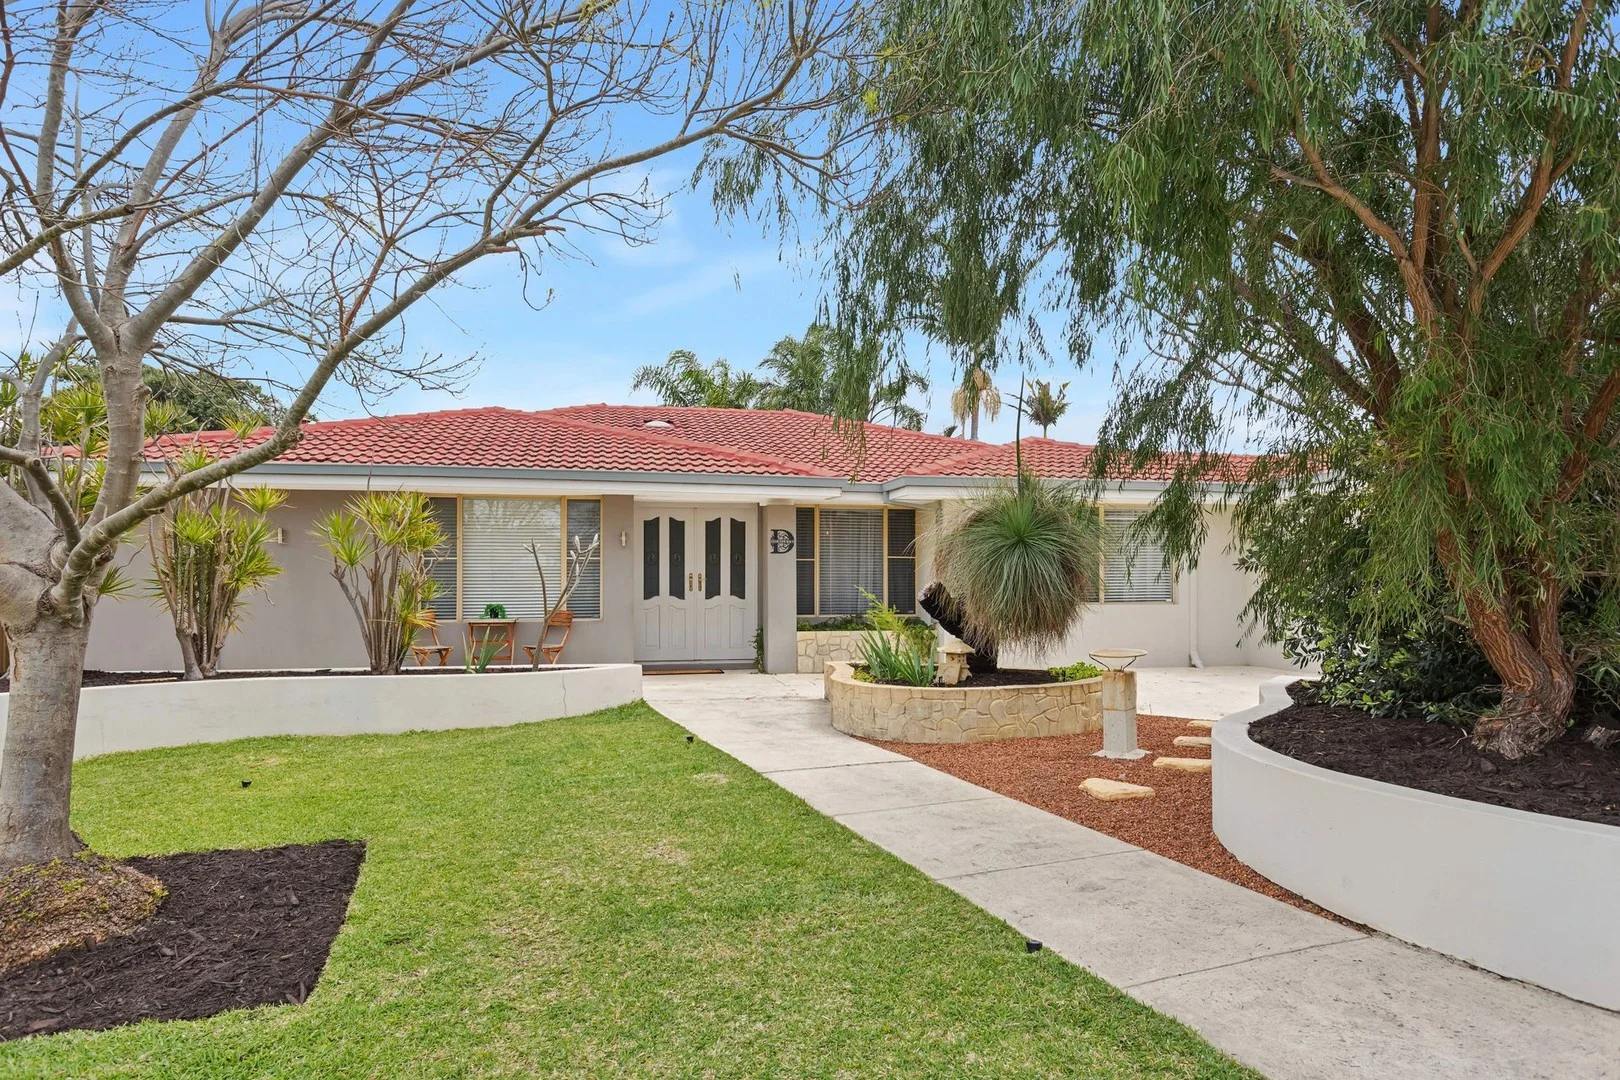
Summary: Stunning Family Home in Forest Lakes Thornlie This is the one you have been waiting for!!
Description: Welcome to 14 Sundew Place, Thornlie set in prime cul-de-sac location. A beautifully renovated 3-bedroom, 2-bathroom home that blends modern style with everyday comfort and superb entertaining options. Step inside and be impressed by the vogue presentation and thoughtfully designed spaces that cater to both relaxed living and vibrant entertaining. Interior Highlights: Modern bathrooms with floor-to-ceiling tiles, sleek vanities, and premium tapware Central open-plan meals and living area with: Stylish white kitchen Generous bench space Abundant storage Stainless steel appliances A separate lounge and dining room offering versatile space for relaxing or hosting Outdoor Oasis: Step outside to your private retreat: Large timber-decked patio perfect for year-round entertaining Lush tropical gardens and green lawn Extra Features: Modern lighting & downlights Lovely flooring & plush carpets Quality window treatments Solar panels Whether you're looking for a stylish home to raise a family or an entertainer's dream, this showstopper ticks all the boxes. Come and see it for yourself you won't be disappointed.
Agent: Jeff Hasluck - jeff@bluechipre.net.au - 0419913238
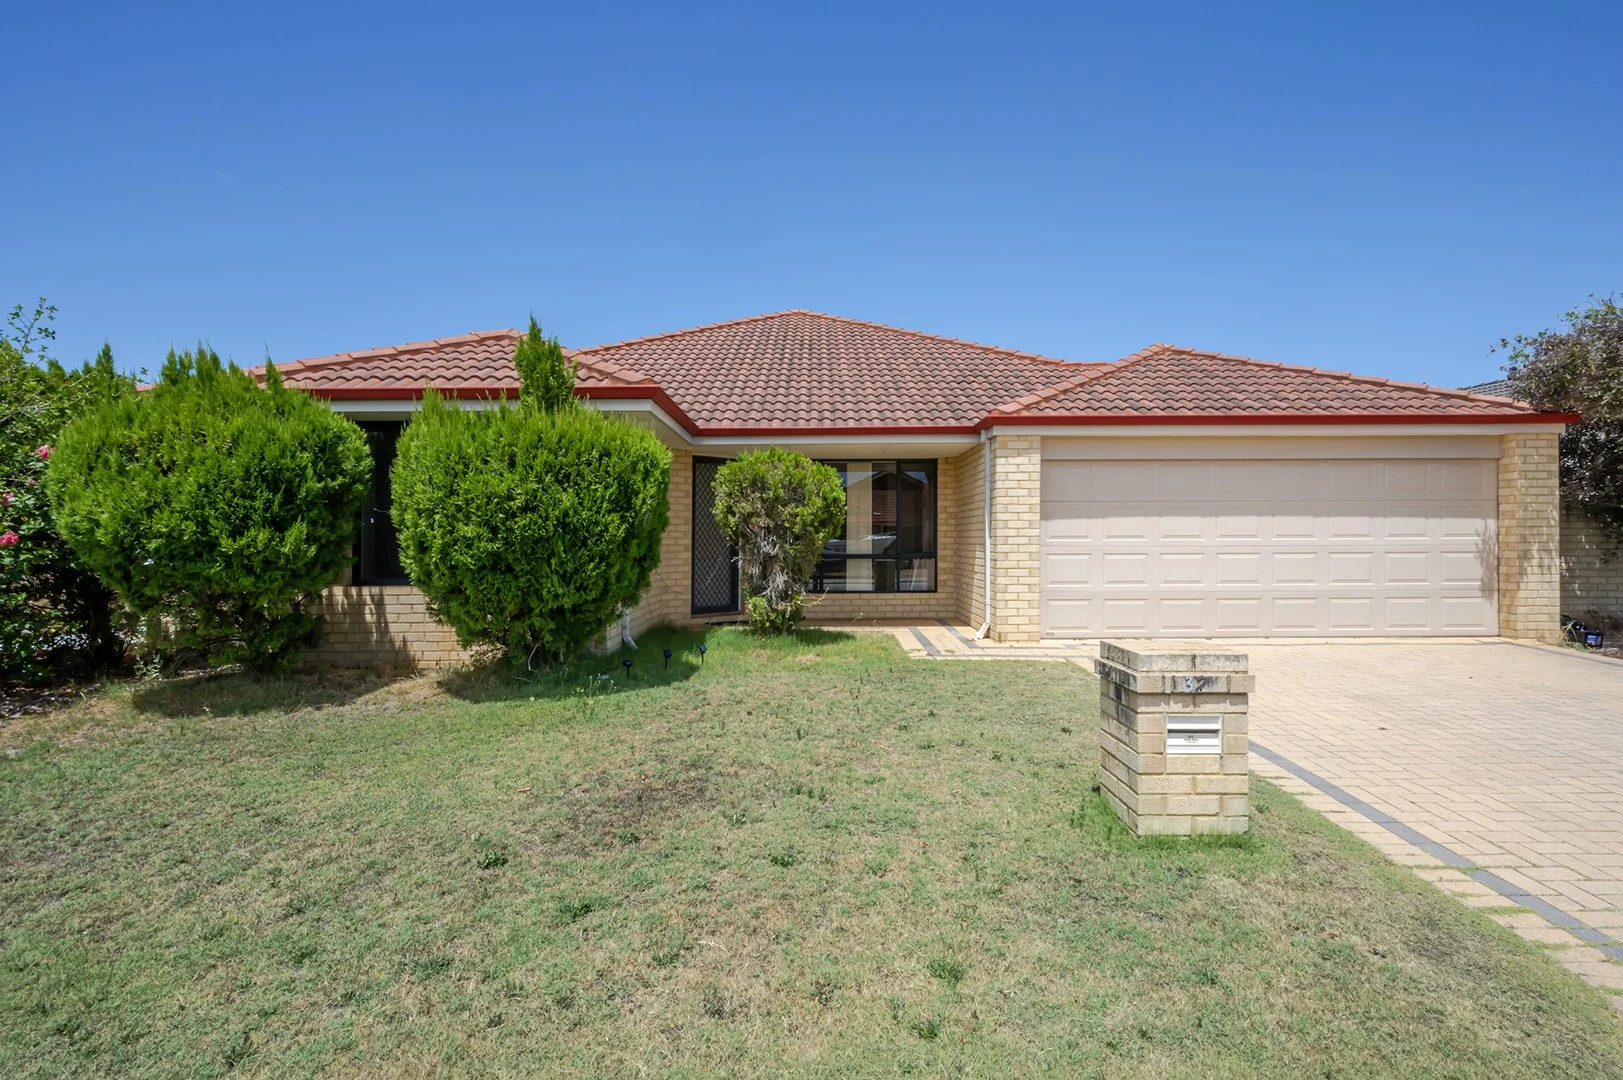
Canning Vale, WA 6155
Land Size: 649 m²
Property Type: 独立屋
Listing Type: 住宅
Status: 在售
Summary: A Well-Designed Home Offering Space, Comfort and Long-Term Potential
Description: This spacious family home located in the heart of Canning Vale offers the ideal balance of space, functionality and lifestyle, designed to comfortably accommodate growing families without compromise. Set on a generous 649sqm block with multiple living zones and a massive enclosed backyard, this is a home that truly delivers room to move both inside and out. Step inside to discover a practical and family-friendly layout, with a large open-plan living, games and kitchen area where everyday life naturally comes together. Ducted air conditioning keeps the home comfortable year-round, while brand new LED downlights give the interiors a fresh, updated feel. The kitchen is well positioned to service the main living spaces, featuring an electric oven, gas hotplates and ample bench space, making everyday cooking and family meals simple and efficient. With clear sight lines across the living areas and easy access to the outdoors, this space is perfectly suited to both daily life and entertaining. The master bedroom is privately positioned and features a walk-in wardrobe and ensuite shower, providing a comfortable retreat. The remaining three bedrooms are all spacious and fitted with built-in wardrobes, serviced by a central family bathroom complete with a bath ideal for families with young children. As you step outside, the massive enclosed backyard offers exceptional space for kids and pets to play, with plenty of room to entertain, relax or add further outdoor features over time. It's a blank canvas with endless potential, rarely found at this level. Adding further appeal is the home's location within the catchment zones for Caladenia Primary School and Canning Vale College, along with easy access to parks, shopping centres, transport links and local amenities, making everyday life convenient and connected. Why You'll Love It: 4 bedrooms, all generously sized Master bedroom with ensuite shower and walk-in wardrobe Three additional bedrooms with built-in robes 2 bathrooms, including family bathroom with bath Two separate living areas for flexibility Open-plan casual living, games room and kitchen Kitchen with electric oven and gas hotplates Ducted air conditioning throughout Brand new LED downlights throughout Massive enclosed backyard 649sqm block Approx. 202sqm of internal space inclusive of garage Located within the Caladenia Primary School and Canning Vale College catchment areas Whether you're upsizing, raising a family or securing a long-term investment in a high-demand school catchment, this Canning Vale home offers the space, layout, and location to make it a smart move. For more information or to arrange a private viewing, contact Steven Bethell at steven@xceedre.com.au or 0468 719 374.
Agent: Steven Bethell - steven@xceedre.com.au
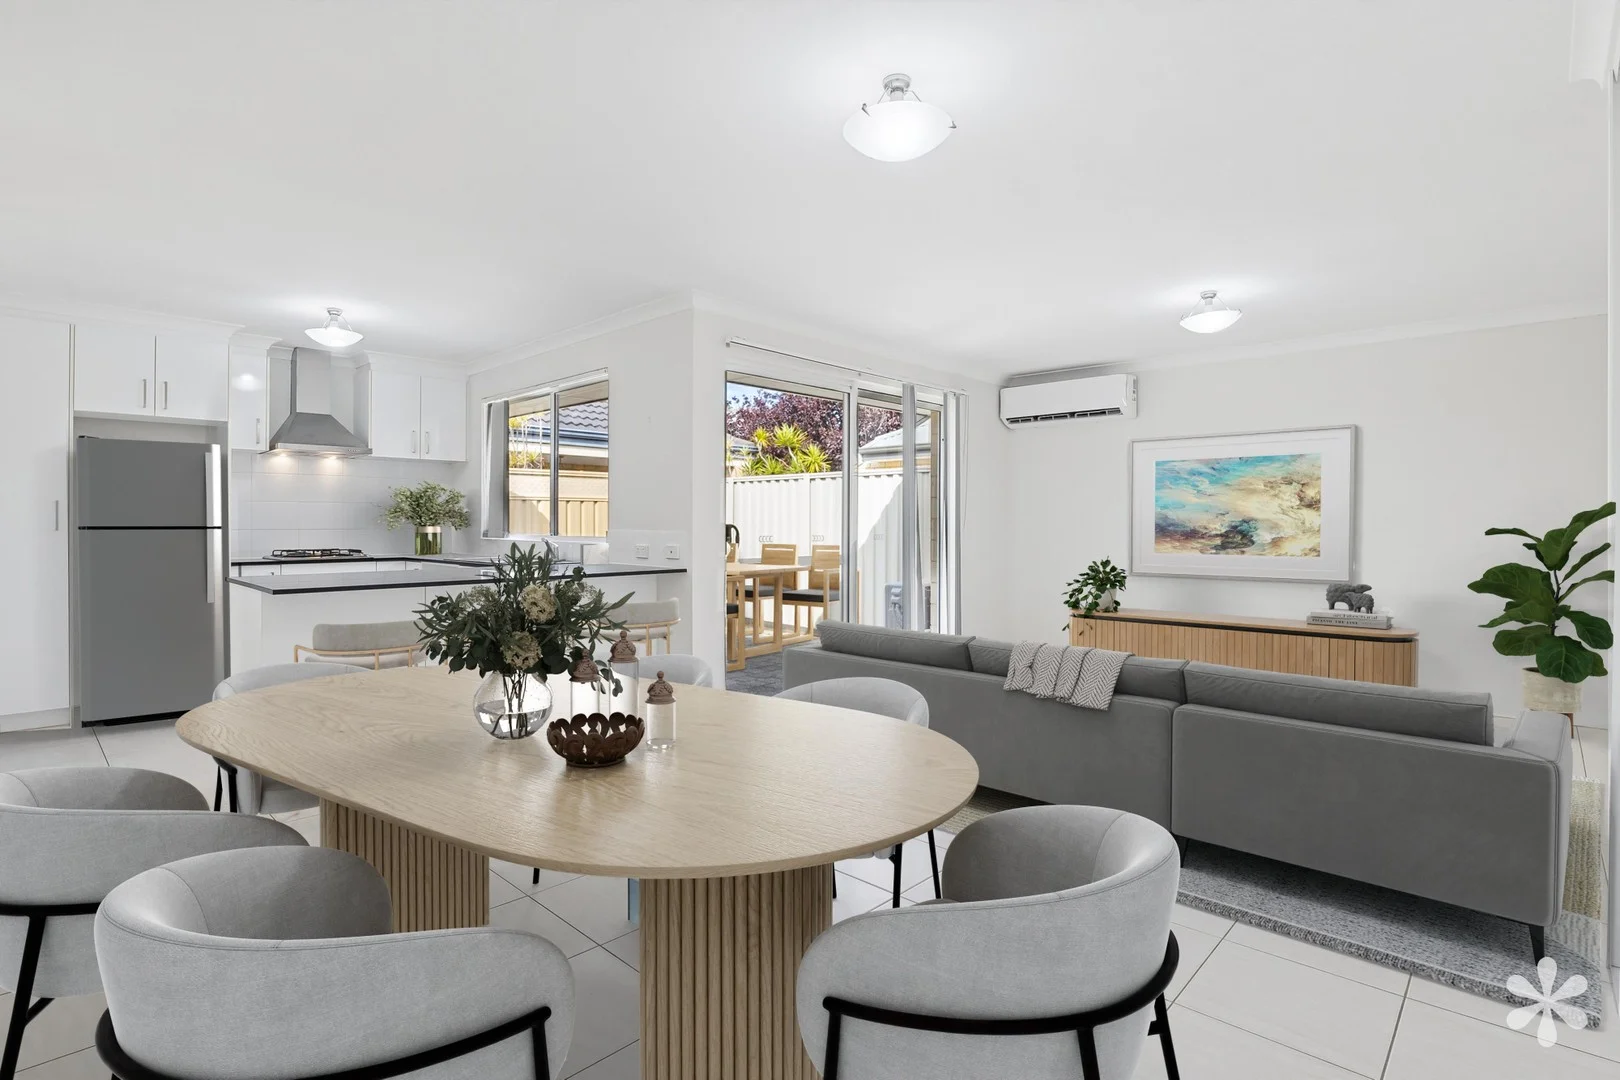
Canning Vale, WA 6155
Land Size: 200 m²
Property Type: 别墅
Listing Type: 住宅
Status: 在售
Summary: Modern Comfort Meets Effortless Living
Description: ALL FINAL OFFERS SUBMITTED BY TUESDAY 4TH NOVEMBER AT 12:00PM AWST* *The Seller reserves the right to accept an offer prior to the Closing Date. Built in 2013, this low-maintenance gem combines modern comfort with everyday practicality. Set on a 200sqm Survey-Strata block, the home offers an inviting open-plan layout, a spacious and well-equipped kitchen, three generous bedrooms all with built-in robes and an easy-care paved courtyard perfect for relaxing or entertaining. Whether you're a first home buyer, downsizer or investor, this property delivers effortless living with contemporary style. The Features include: Built in 2013 200sqm Survey-Strata block Open plan kitchen, living and dining Spacious kitchen with wraparound breakfast bar, tiled splashback, upper and lower cabinetry, microwave and dishwasher recess, built-in pantry, double sink, gas cooktop and electric oven Rear paved courtyard Bedroom 1 with walk-in robe and ensuite access Ensuite with shower and toilet 2 additional bedrooms both with built-in robes Main bathroom with shower and toilet European laundry cupboard Split system airconditioning in living room Double automatic garage with shopper's entry 4sqm storeroom Nestled in a vibrant and growing area, this property is ideally positioned for convenience and future growth. The new Nicholson Road Train Station is just a short stroll away, enhancing connectivity to Perth's CBD and beyond. Families will appreciate being less than a 5-minute drive from Caladenia Primary School and Canning Vale College and with the addition of local shops including an IGA just a short drive away, this is an enviable location! Rates & Local Information: Water Rates: $1,098.83 (24/25) Council Rates: $2,025.99 (25/26) Strata (Admin Fund): $137.30/quarter Strata (Reserve Fund): N/A Primary School Catchment: Caladenia Primary School Secondary School Catchment: Canning Vale College DISCLAIMER: One or more of the images contained in this advertisement have been edited and digitally staged. Please refer to the Virtual Tour which showcases the recent condition/presentation of the property. DISCLAIMER: Please be advised that the information provided is solely for general informational purposes. It is sourced from both the Seller and third parties, including relevant local authorities, and is subject to change without notice. We do not warrant or guarantee its accuracy, and interested parties should not rely solely on it. It is strongly recommended that individuals conduct their own independent enquiries.
Agent: Jemma Gregory - jemma.gregory@vividpropertyperth.com.au - 08 9310 0444
Agent: Haidar Ghozali - haidar.ghozali@vividpropertyperth.com.au - 08 9310 0444
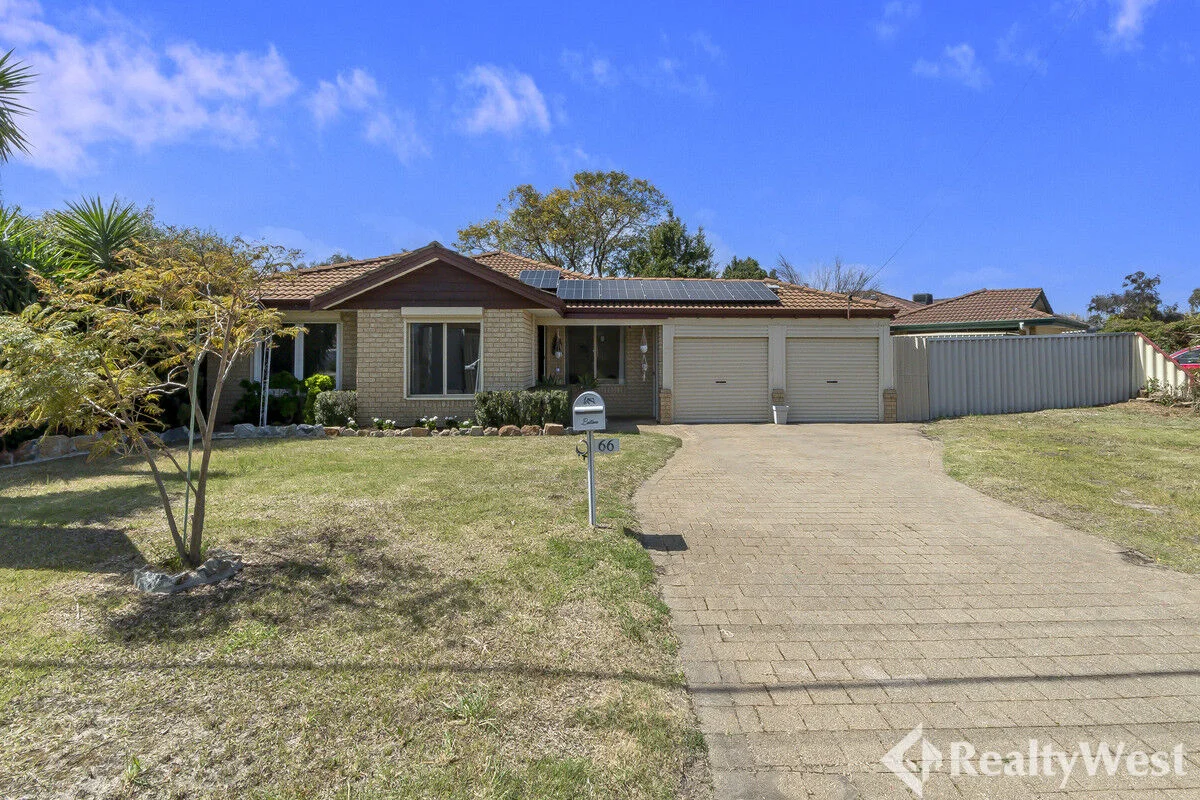
Canning Vale, WA 6155
Land Size: 564 m²
Property Type: 独立屋
Listing Type: 住宅
Status: 在售
Summary: SOLD by RealtyWest
Description: If you've been searching for a family home with room to grow, look no further than this 4 bedroom, 2 bathroom residence with a generous study that could easily be a fifth bedroom. Sitting on a 564sqm block in a quiet cul-de-sac, this property blends comfort, functionality, and modern upgrades in one of Canning Vale's most connected locations. Step inside and you'll immediately appreciate the thoughtful layout designed for family living. At the heart of the home is the master bedroom retreat, complete with a spacious walk-in robe and an ensuite boasting an oversized shower area your very own private haven. Two separate living areas support easy day-to-day living and entertaining, with an open-plan kitchen and meals zone at the core. Comfort and efficiency are elevated by ducted refrigerated air conditioning, warm hardwood flooring throughout, and upgraded LED lighting. A generous study adds versatility as a home office or potential fifth bedroom. Additional features you'll love: Double carport with dual roller doors, each with drive-through access for secure trailer or boat parking Two generous sheds at the rear, ideal for storage or hobbies All minor bedrooms with built-in wardrobes; two also fitted with split system air conditioners Roller shutters at the front for peace of mind and privacy Solar panels to help keep running costs down Location benefits: Close to quality schools and childcare options Short drive to Livingston Marketplace, Nicholson Central, & The Vale Shopping Centre Well-connected by bus routes and the new Canning Vale train stations for seamless access to the Perth CBD Easy reach to Roe Highway and other major arterial roads Surrounded by local parks, sporting clubs, and community facilities This is your chance to secure a quality family home in a sought-after pocket of Canning Vale. Council Rates: Approx FY26 $2,280 Water Rates: FY25 $1,356 This property is proudly presented by RealtyWest. For further details please contact Jordan Cardozo on 0406 544 401. _____________________________________ DISCLAIMER: This information is provided for general purposes only. Whilst every care has been taken in preparing this advertisement, no warranty or representation is made as to its accuracy. Interested parties should conduct their own inquiries to verify all information.
Agent: Jordan Cardozo - 5258@leaddrop.rexsoftware.com
Agent: Martin Cardozo - 5258@leaddrop.rexsoftware.com
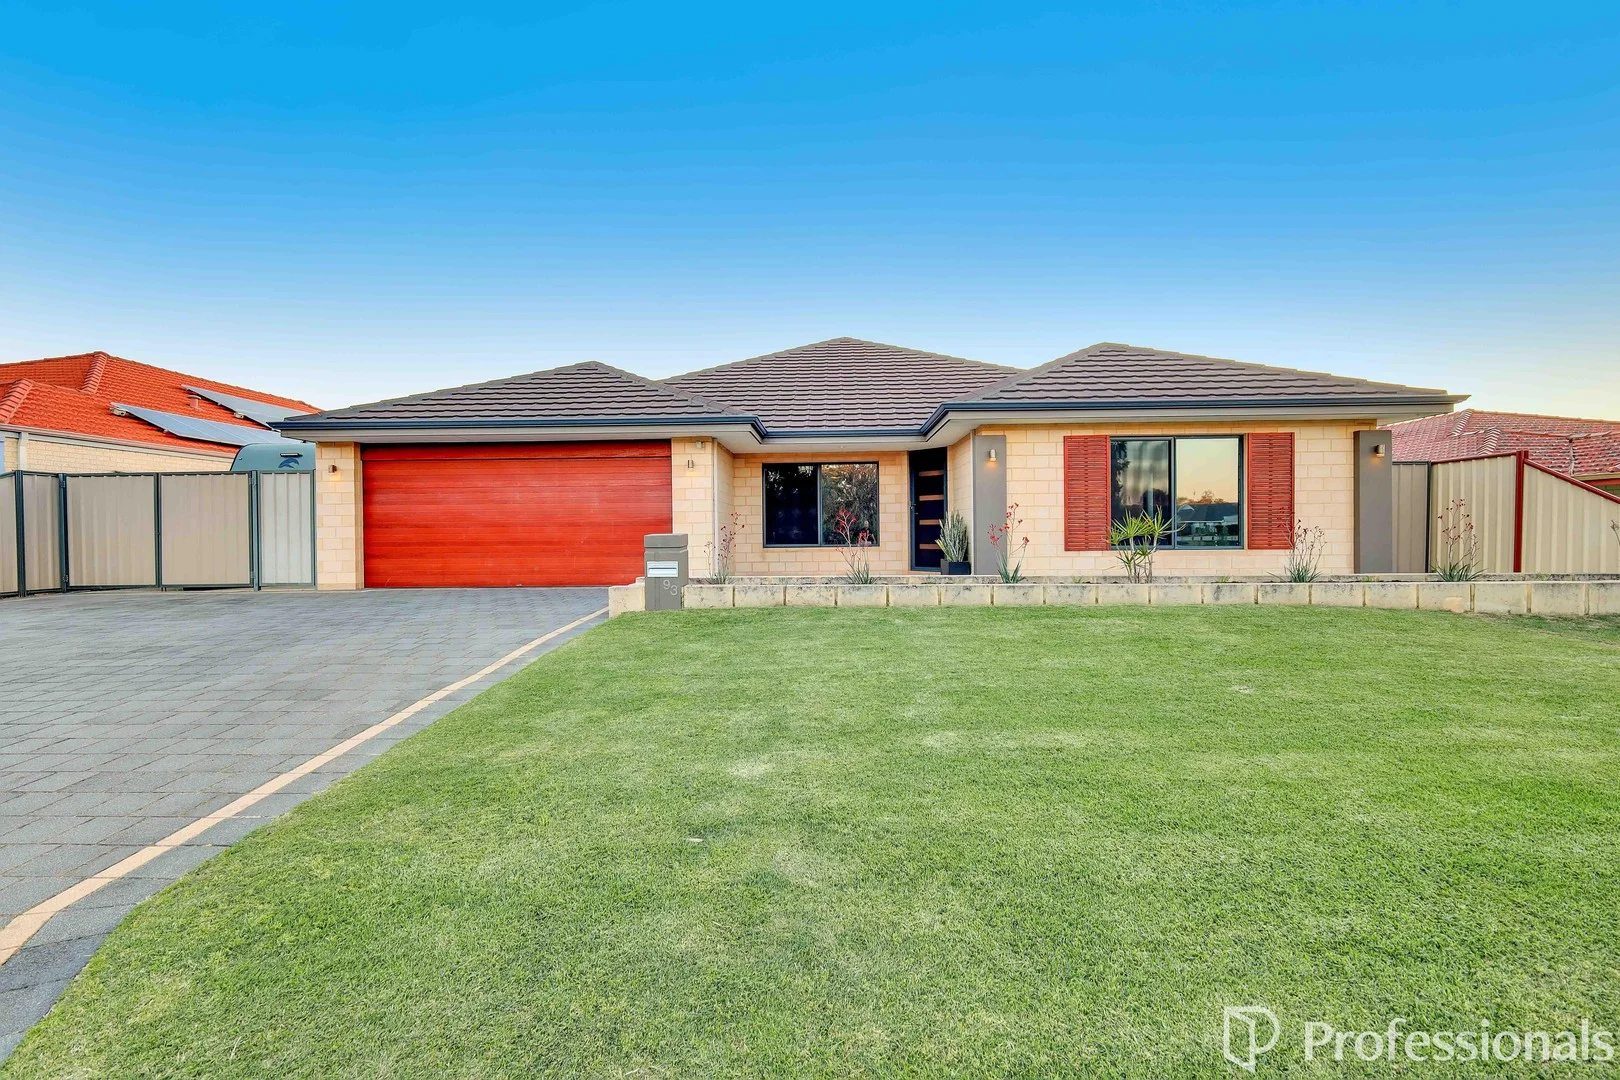
Canning Vale, WA 6155
Land Size: 589 m²
Property Type: 独立屋
Listing Type: 住宅
Status: 在售
Summary: SECOND CHANCE
Description: Welcome to your dream home! Nestled in the heart of Canning Vale, this thoughtfully designed 4/5 bedroom, 2 bathroom residence at 93 Birnam Road offers a perfect blend of modern living and peaceful tranquility. Constructed in 2009, this property boasts a generous building area of 226 sqm on a well-utilized 589 sqm land parcel. Beautifully presented with multiple living zones, a well-appointed gourmet kitchen and entertainment area to dream for. This is the property to elevate your living experience! The experience starts when you walk into the grand entry with huge double door theatre and main master suite. Then as you step into the heart of the home you find the glamorous kitchen adorned with a stunning benchtop, built in oven and dishwasher with masses of extra bench space and storage. All this overlooks the spacious dining and lounge room which leads out to the outdoor entertaining area through the games room which together are perfect for hosting gatherings with family and friends. The hotel room inspired master suite lets you feel like you are on holidays every day. Its modern design and high end finishings flows into the luxurious en-suite with double vanity and huge shower recess. This is truly a space you can retreat to. This modern home features all the comforts you could ask for with spacious modern and bright living areas, ducted reverse cycle air conditioning, solar panels and quality floorboards throughout. The quality and level of detail at this luxurious property has to be seen to be believed. Quality features of this property include: • Triple paved driveway • Side access for large caravan or boat • Massive fully enclosed theatre room with double doors • Separate games and activity rooms allowing even the largest families to have space and multiple living zones. • Separate study or 5th bedroom • Huge spacious family room and dining room • High ceilings throughout • Modern master suite to impress • 3 large minor bedrooms with built in fitted wardrobe • Exposed aggregate to entertains alfresco and rear • Double oversized remote garage with additional storage room • 5kw inverter with 6.6KW solar panels • Reverse cycle air conditioning • Freshly painted and polished, all ready to move in Located in a quiet and family-friendly neighborhood, this property is close to schools, parks, and shops. Nestled in a serene location opposite a lush reserve, tranquility is a constant companion. Don't miss out on this opportunity to own a beautiful home in Canning Vale. Don't wait, schedule a viewing today. Please Contact: Tracey Mayze M: 0417 090 293 Email: tracey@ppre.net Disclaimer: This information is provided for general information purposes only and is based on information provided by the Seller and may be subject to change. No warranty or representation is made as to its accuracy and interested parties should place no reliance on it and should make their own independent enquiries.
Agent: Rob Di Toro - rob@ppre.net - 08 9459 9000
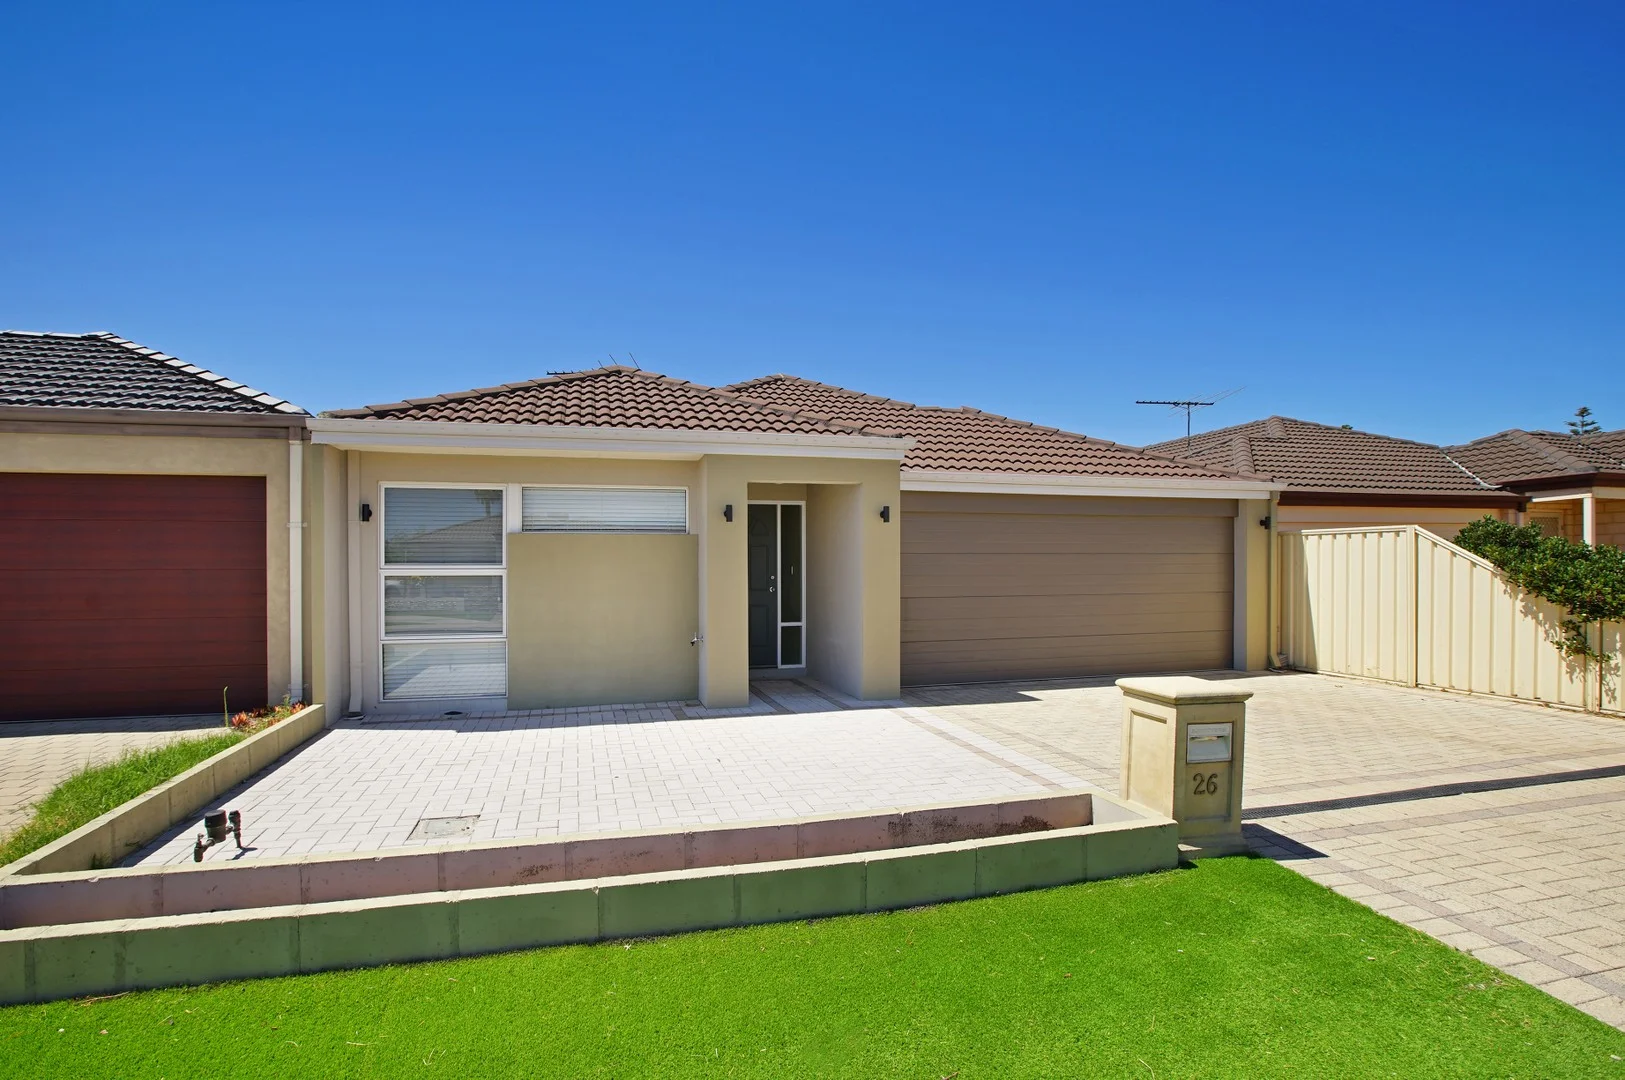
Canning Vale, WA 6155
Land Size: 303 m²
Property Type: 独立屋
Listing Type: 住宅
Status: 在售
Summary: Move In and Start Living the Dream
Description: Nestled in a sought-after pocket of Canning Vale, this beautiful home offers a functional, well-designed floorplan that makes everyday living feel effortless. With generous proportions, practical spaces and low-maintenance appeal, it's a home that truly supports a relaxed and comfortable lifestyle. Inside, high ceilings in the main living area enhance the sense of openness and natural light, creating an inviting space where family and friends can come together. The smart layout flows seamlessly, featuring four well-sized bedrooms and two bathrooms thoughtfully positioned to provide privacy and flexibility. At the heart of the home, the modern kitchen connects naturally to the living areas, making daily routines, family time and entertaining both easy and enjoyable. Ample storage, including an additional storage area, ensures everything has its place. Step outside to the undercover patio with timber decking - an ideal extension of the living space for weekend gatherings, quiet evenings, or year-round entertaining. The neat, easy-maintenance surrounds allow you to enjoy the home with minimal upkeep. Perfectly positioned moments from sought-after schools, beautiful Pinaster Park, Livingston Marketplace, local cafés, shops and public transport, this home delivers outstanding convenience alongside a strong sense of community. It truly ticks all the boxes for lifestyle and location. Features and highlights include but are not limited to: - Nestled in a quiet street and family friendly location - Large master bedroom with Ensuite - Three additional great sized bedrooms - Ducted reserve cycle air conditioning system with zoning feature - Inviting and spacious living area with high ceiling - Modern and practical kitchen with quality appliances and plenty of storage - Spacious undercover patio with wooden decking - Low maintenance garden - Double garage with side access - Energy saving solar panel system - Campbell Primary School Zone - Strategically located close to all amenities Don't miss your opportunity, please call Andi Ng 0479 035 552 or Erica Taylor on 0411 282 996 for further information. Council rates: approx $2,170p.a Water rates: approx $1,295p.a Disclaimer: Harcourts Elite Agents endeavours to ensure all information in relation to zoning uses, block sizes and dimensions are current and correct, Buyers should undertake their own full due diligence and Harcourts Elite Agents makes no representation or warranty as to its currency or accuracy.
Agent: Andi Ng - andi.ng@harcourts.com.au - 08 9455 4222
Agent: Erica Taylor - erica.taylor@harcourts.com.au
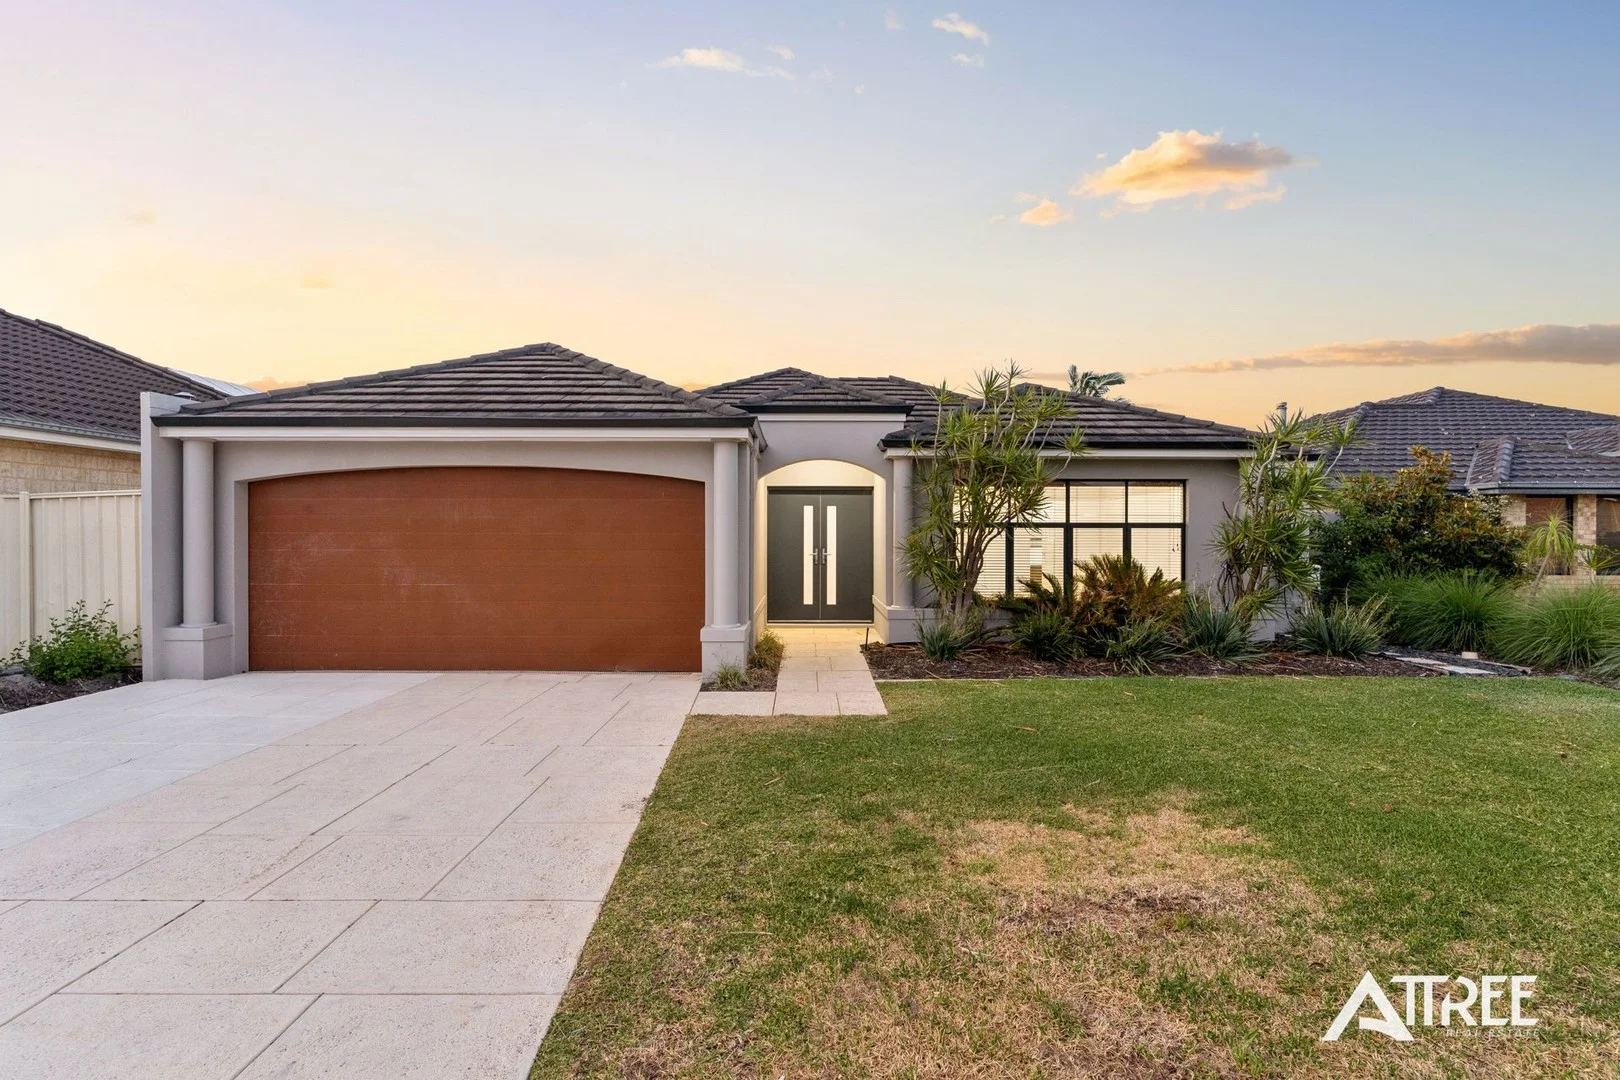
Canning Vale, WA 6155
Land Size: 504 m²
Property Type: 独立屋
Listing Type: 住宅
Status: 在售
Summary: SPACIOUS LIVING! 4 BED + 2 BATH + THEATRE + POOL
Description: This is the complete package! Positioned on a large 504sqm block with 191sqm of living, we have a perfect family home offering 4 bedrooms, 2 bathrooms, multiple living areas, a large entertainer's alfresco and swimming pool. The home is located just a 650m walk from Cromarty Park, a grassed area where the kids can go run around and burn some of that excess energy or just enjoy the fresh air whilst taking a stroll around the lake and reserve. Save having to fight with traffic and the chaos of school drop-offs, Excelsior Primary School is a 400m walk. The Vale Shopping Centre is less than 3km away, offering major supermarkets, a gym, cafés, medical facilities and a variety of dining options. This family-friendly home certainly ticks all the boxes for convenient living and lifestyle. INSIDE As soon as you walk through the front door, you'll know this home is going to be something special. The wide entry hallway and quality solid timber flooring create a warm and welcoming atmosphere that carries throughout the entire home. You'll love the spacious living areas and high ceilings that create an expansive, light-filled atmosphere opening seamlessly to the alfresco area. The design blends indoor and outdoor living beautifully, with large windows framing views of the sparkling below-ground pool. Designed for the home chef the kitchen combines functionality with style, featuring overhead cabinetry and stainless steel appliances including a 900mm oven and gas cooktop. The theatre/games room leads off the main living area and has sliding doors that open out to the alfresco, which makes a perfect space for entertaining large groups of family and friends. The master suite is spacious, featuring recessed ceilings and a large walk-in robe and ensuite with a double vanity. The secondary bedrooms are all a generous size, all offering built-in robes with double doors. Ducted evaporative cycle air-conditioning to keep you cool on those hot summer nights. OUTSIDE Opening out from the main living areas is the alfresco, a great space for entertaining family and friends. Sit back and relax whilst the kids splash away in the pool or fire up the BBQ in the outdoor kitchen and enjoy celebrating those special occasions with family and friends. Unwind in the spa and take in the tranquil water feature, adding a touch of resort-style ambience to the outdoor area. The garage includes a closed-off storeroom, ideal for tools, sports gear, or seasonal storage SO MUCH, SO CLOSE 290m - Nearest Bus Stop 650m - Cromarty Park 900m Waterperry Drive Reserve 400m Excelsior Primary School 1.1km The Vale Shopping Centre 2.6km Canning Vale College *Distances are approximate, sourced from google maps. PROPERTY DETAILS Land Size: 504m2 Build Year: 2006 Built Area (Living): 191m2 Builder: Totally Individual Floor Plan: Available Council Rates: $2,581 Annually (Approx) Water Rates: $1,319 Annually (Approx) NBN: Available INVESTORS Rental Appraisal: $830 p/w Vacant possession available at settlement BOOK AN INSPECTION Contact Gareth May on 0430 400 664 or gmay@attree*** to arrange a private inspection. DISCLAIMER: This document has been prepared for advertising and marketing purposes only. Whilst every care has been taken with the preparation of the particulars contained in the information supplied, believed to be correct, neither the Agent nor the client nor servants of both, guarantee their accuracy and accept no responsibility for the results of any actions taken, or reliance placed upon this document and interested persons are advised to make their own enquiries & satisfy themselves in all respects. The particulars contained are not intended to form part of any contract.
Agent: Gareth May - gmay@attreerealestate.com.au - 08 9398 3000
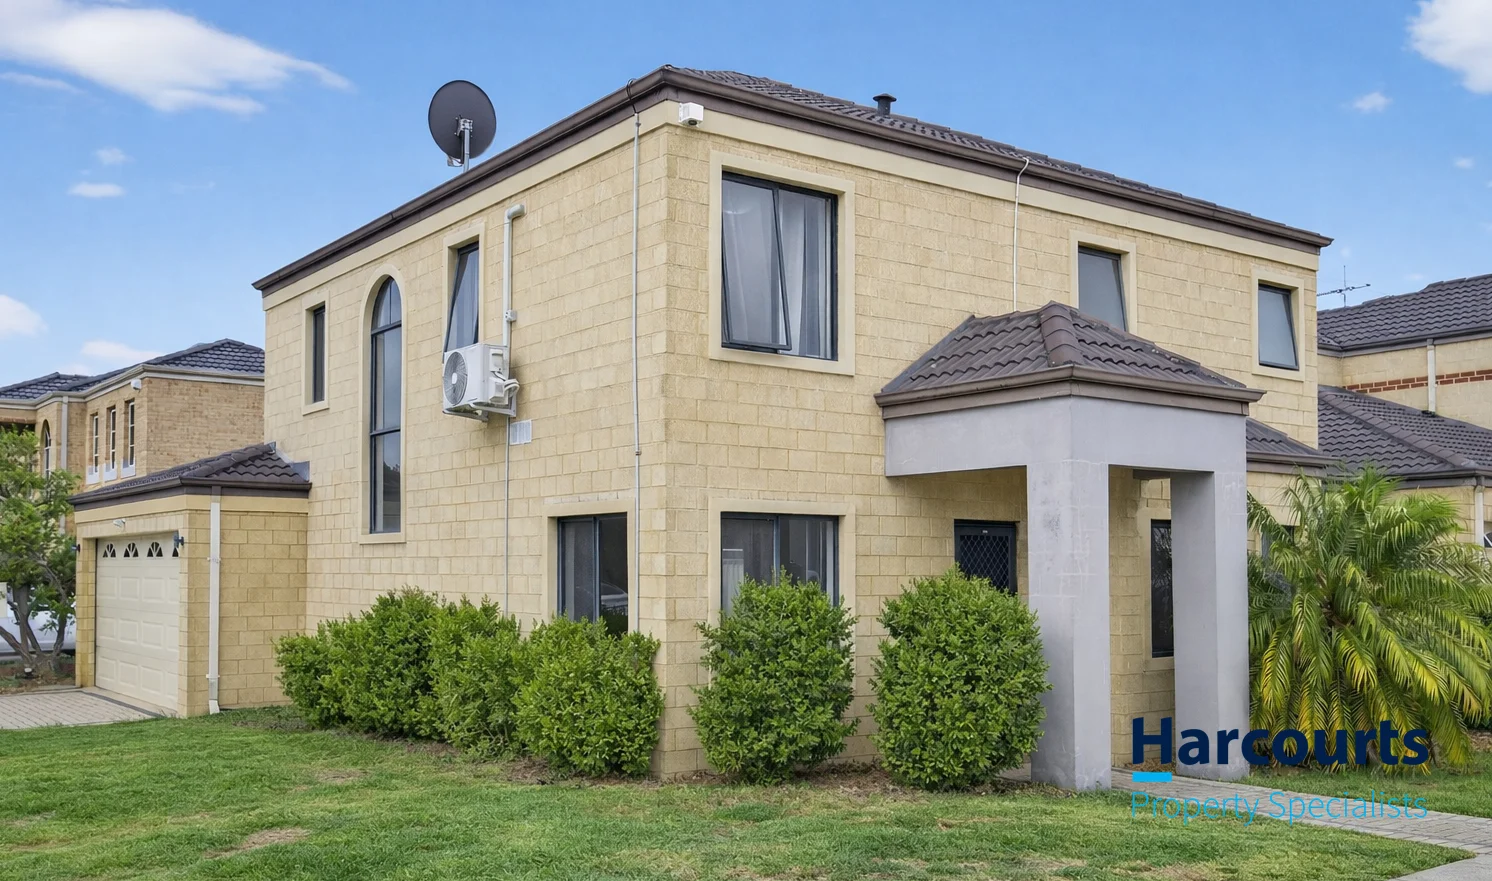
Canning Vale, WA 6155
Land Size: 343 m²
Property Type: 独立屋
Listing Type: 住宅
Status: 在售
Summary: Home Is Where The Heart Is
Description: Welcome to 258 Amherst Road, a well-presented home positioned in one of Canning Vale's most convenient and family-friendly pockets. Offering space, comfort and low-maintenance living, this property is perfectly suited to growing families, first home buyers, downsizers or savvy investors. Downstairs features a spacious open-plan living and dining area complemented by a functional kitchen with quality appliances and ample storage. A separate, carpeted front lounge provides additional flexibility, ideal as a quiet sitting room or second living zone. The downstairs living areas are tiled for easy care and everyday practicality. The fully carpeted upstairs offers an additional living space that can be used as a study, retreat or activity area, along with three well-sized bedrooms. The generous master bedroom includes a built-in robe and private ensuite, creating a comfortable parents' retreat. Year-round comfort is assured with ducted evaporative air-conditioning throughout the home, along with split system air-conditioning to both the master bedroom and main living area for added convenience. Outside, enjoy low-maintenance gardens designed for easy living, giving you more time to enjoy the fantastic lifestyle this location provides. What You'll Love: Ducted Evaporative Airconditioning throughout Split System Airconditioning in master bedroom and downstairs living room Rear outdoor entertaining area under alfresco The well-appointed kitchen offers ample cabinetry for storage, a double-basin sink, and a gas cooktop with overhead exhaust The home comprises three spacious bedrooms, including a generous master suite featuring a large mirrored sliding-door wardrobe and private ensuite. The two additional bedrooms are well-sized and fitted with double built-in robes, and are serviced by a central main bathroom complete with a bath, shower, and vanity What You Need To Know: Built in size: 165sqm Land size: 343 sqm Council Rates: $2170 per annum APPROX. Water Rates: $1156 per annum APPROX. NO strata fees School Zone: Excelsior Primary School and Canning Vale College Location: Situated just moments from The Vale Shopping Centre, Roar Fitness 24/7 Gym, Dome Café, Brooklands Tavern, local childcare facilities and beautiful parks and reserves, this home delivers unbeatable convenience in a highly sought-after suburb. Property is Currently Tenanted This is a fantastic opportunity to secure a quality home in thriving Canning Vale, contact Victor Paz on 0413 644 202 today. Disclaimer: Whilst every care has been taken in the preparation of the marketing for this property, accuracy cannot be guaranteed. Prospective buyers should make their own enquiries to satisfy themselves on all pertinent matters. Details herein do not constitute any representation by the Seller or the Seller's Agent and are expressly excluded from any contract. Images have been digitally enhanced for marketing purposes.
Agent: Victor Paz - vpaz@harcourtsps.com.au - 94171199


