13a Lahey Lookout Road
Tamborine Mountain, QLD 4272
周边环境与日常设施
探索Tamborine Mountain周边的上学日与周末生活。
探索此区域的学校、游乐场及儿童活动。按年龄浏览体育、艺术及课程,安排上学日与周末生活。
了解更广的议会辖区:比较附近区域,探索图书馆及社区场所,并浏览学校、儿童活动和议会项目。
公园、游乐场与公共空间
Laheys Lookout Park
Lahey Lookout Rd, Tamborine Mountain, Queensland, 4272
312 m 直线距离
Tamborine National Park
Main Western Rd, Tamborine Mountain, Queensland, 4272
2.5 km 直线距离
Rosser Park
School Rd, Tamborine Mountain, Queensland, 4272
2.7 km 直线距离
Guanaba Park
Siganto St, Tamborine Mountain, Queensland, 4272
3.1 km 直线距离
这处房产附近有什么好玩
探索目录中的附近游乐中心与家庭景点。请向场所确认适合年龄、门票及开放时间。
在Things to do按年龄、预算及室内或户外条件寻找更多去处。具体日期的活动请查看What’s on。 查看活动日程
探索本地指南与家庭灵感
了解这处房产周边生活时,阅读本地家庭指南与实用文章。

昆士兰州最宜居郊区排行(2026年,按儿童活动数量排名)
在我们的目录中,Southport(QLD)登记的儿童活动数量超过QLD其他任何郊区。本页首先按郊区能为有孩子的家庭提供多少实际选择来排名昆士兰州的郊区,随后为同一批郊区补充房产成交中位价、近期成交与在售房源,以及治安记录数据——并会持续更新,而非一次性发布后就不再维护。 主要结论…
阅读更多 →
布里斯班儿童免费活动:近期活动、图书馆、免费试课
布里斯班真正不花钱的亲子去处,大多在市政的地盘上。我们收录了市内999个图书馆、公园和社区场所,图书馆办证和进游乐场都不花钱。一次性的免费活动属于额外惊喜,不能当计划:主办方为本周末、未来一个月和下一个学校假期登记的活动会出现在下方,每天都在变。这个页面不是一次性文章:下方的列表直接来自 AroundSchools 目录,每天更新两次;文字部分定期审阅,页面顶部标明了日期。 要点…
阅读更多 →日常设施与出行
打开地图选择目的地并查询行程时间。步行路线、无障碍设施和行程时间尚未核实。
来源:AroundSchools目录。距离为直线距离,并非步行路线。请在详情页确认设施;此摘要未提供目录更新日期。
房产详情
1118 m²
独立屋
RESIDENTIAL
附近资源

附近学校

St Bernard State School
1/19 School Road, Tamborine Mountain QLD 4272 Australia

Canungra State School
Christie Street, Canungra QLD 4275 Australia

Tamborine Mountain State High School
Holt Road, North Tamborine QLD 4272 Australia

Tamborine Mountain State School
Curtis Road, North Tamborine QLD 4272 Australia

Tamborine Mountain College
80 Beacon Road, North Tamborine QLD 4272 Australia

Silkwood School
39 Shepherd Hill Lane, Mount Nathan QLD 4211 Australia
附近学校不代表符合入学条件。请直接向学校或托育机构确认学区、年级及名额。
附近房产
附近最近成交
靠近此地址、已经成交的房产。我们不显示成交价格。
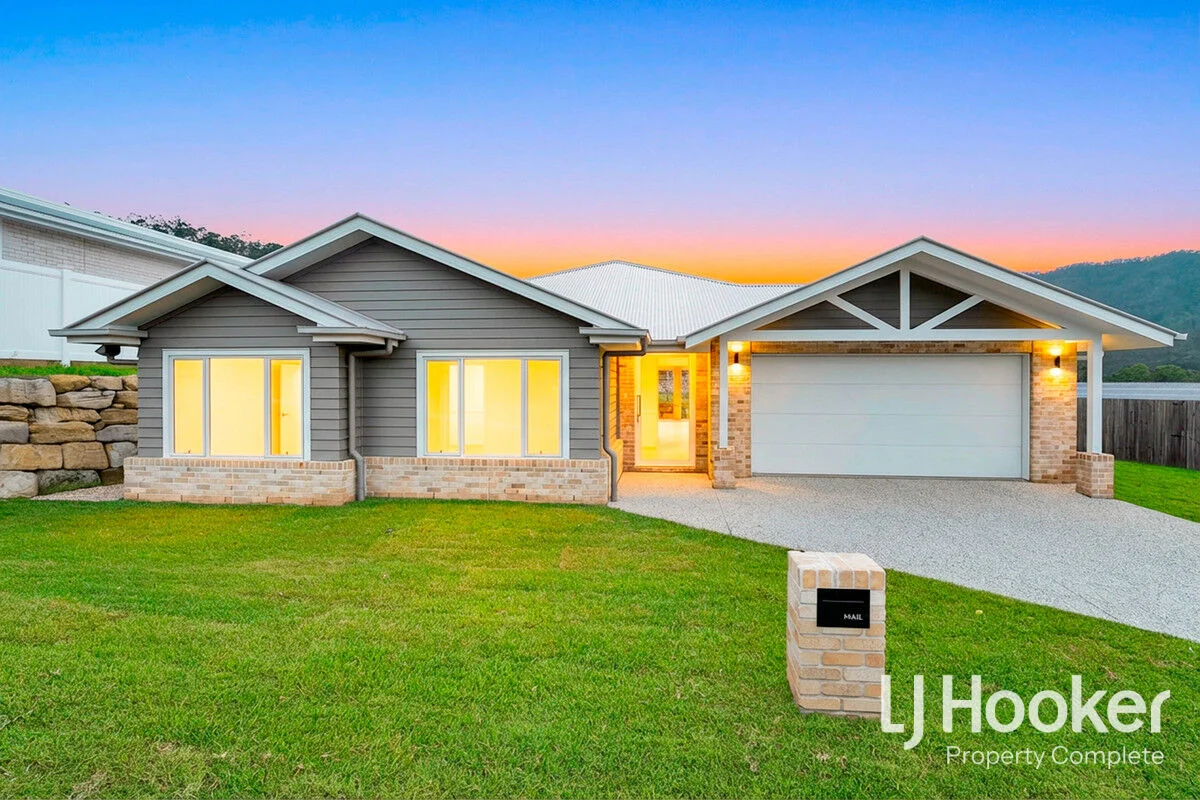
Benobble, QLD 4275
Land Size: 605 m²
Property Type: 独立屋
Listing Type: 住宅
Status: 在售
Summary: SOLD By Christie Smith
Description: Introducing 11 Karrakas Way - a brand-new, custom-built masterpiece where high-end finishes, impeccable craftsmanship and thoughtful design come together to create a truly exceptional home. Perched on an elevated block, this home captures natural light, breezes and a sense of openness rarely found. Offering valuable side access, there's ample room for a caravan, trailer or even dedicated play equipment - providing versatility for families, adventurers or those needing extra space. From the moment you step inside, high ceilings, soft LED downlighting and elegant VJ paneling set the tone for a home that's both luxurious and inviting. Every detail has been carefully curated to deliver style, comfort and effortless everyday living. At the heart of the home sits a designer kitchen that will delight even the most discerning buyer. Featuring premium SMEG appliances, a sleek Polytec colour palette, Blumotion soft-close cabinetry and an undermount sink, this is a culinary space built for both beauty and enjoyment. The open-plan living area includes provision for a built-in fireplace, giving you the opportunity to create the perfect ambience year-round. The spa-inspired bathrooms elevate the home even further, showcasing stunning Italian tiles and bold black tapware - a premium hotel-style experience every day. With four generously sized bedrooms, each with built-in robes, the home offers comfort and functionality for families of all sizes. The cleverly designed mud room within the laundry adds practicality for busy households. The addition of a dedicated study with custom built cabinetry is perfect for those who work from home or study. Entertain effortlessly with the extended alfresco area - a beautifully designed space perfect for outdoor dining, weekend gatherings or simply enjoying the peaceful surroundings of this brand-new estate. Located just minutes from the charming Canungra township, 15 minutes from Nerang and 45 minutes from the Gold Coast's stunning beaches, this address offers the perfect blend of tranquility, convenience and lifestyle. Key Features You'll Love: - Brand new, custom-built home with high-end finishes - Elevated block with side access for campervan, trailer or play equipment - Four spacious bedrooms with built-in robes - Two spa-inspired bathrooms with Italian tiles - Double lock up garage with internal and backyard access - Designer kitchen with SMEG appliances - Blumotion soft-close cabinetry & premium Polytec colour scheme - Undermount kitchen sink & high-quality fixtures - High ceilings & downlights throughout - Elegant VJ panelling throughout the home - Living room provision for a built-in fireplace - Back-to-wall toilets & Caroma basins with black tapware - Functional mud room in the laundry - Extended alfresco for entertaining and outdoor dining - Located in a brand new estate close to Canungra, 15 minutes to Nerang and 45 minutes to the Gold Coast 11 Karrakas Way offers a rare opportunity to secure a bespoke, beautifully crafted home without the wait of building. Move in and enjoy luxury living from day one. Private inspections are available upon request. Distance to: - Canungra (local township / primary school) - 5 minutes drive - Nerang - 15 minutes - Beaudesert - 25 minutes - Gold Coast - 45 minutes - Brisbane (Brisbane City) - 1 hour Disclaimer: Property images may have been digitally altered or staged for marketing purposes and may not constitute a complete representation of the property condition being purchased. Any photographs used by LJ Hooker may only show certain aspects of the property at the time the photographs are taken and any prospective buyer should inspect the property.
Agent: Christie Smith - sales@ljhcomplete.com.au - 0419684184
Agent: Trudy Weaver - tweaver@ljhcomplete.com.au - 1300 360 388
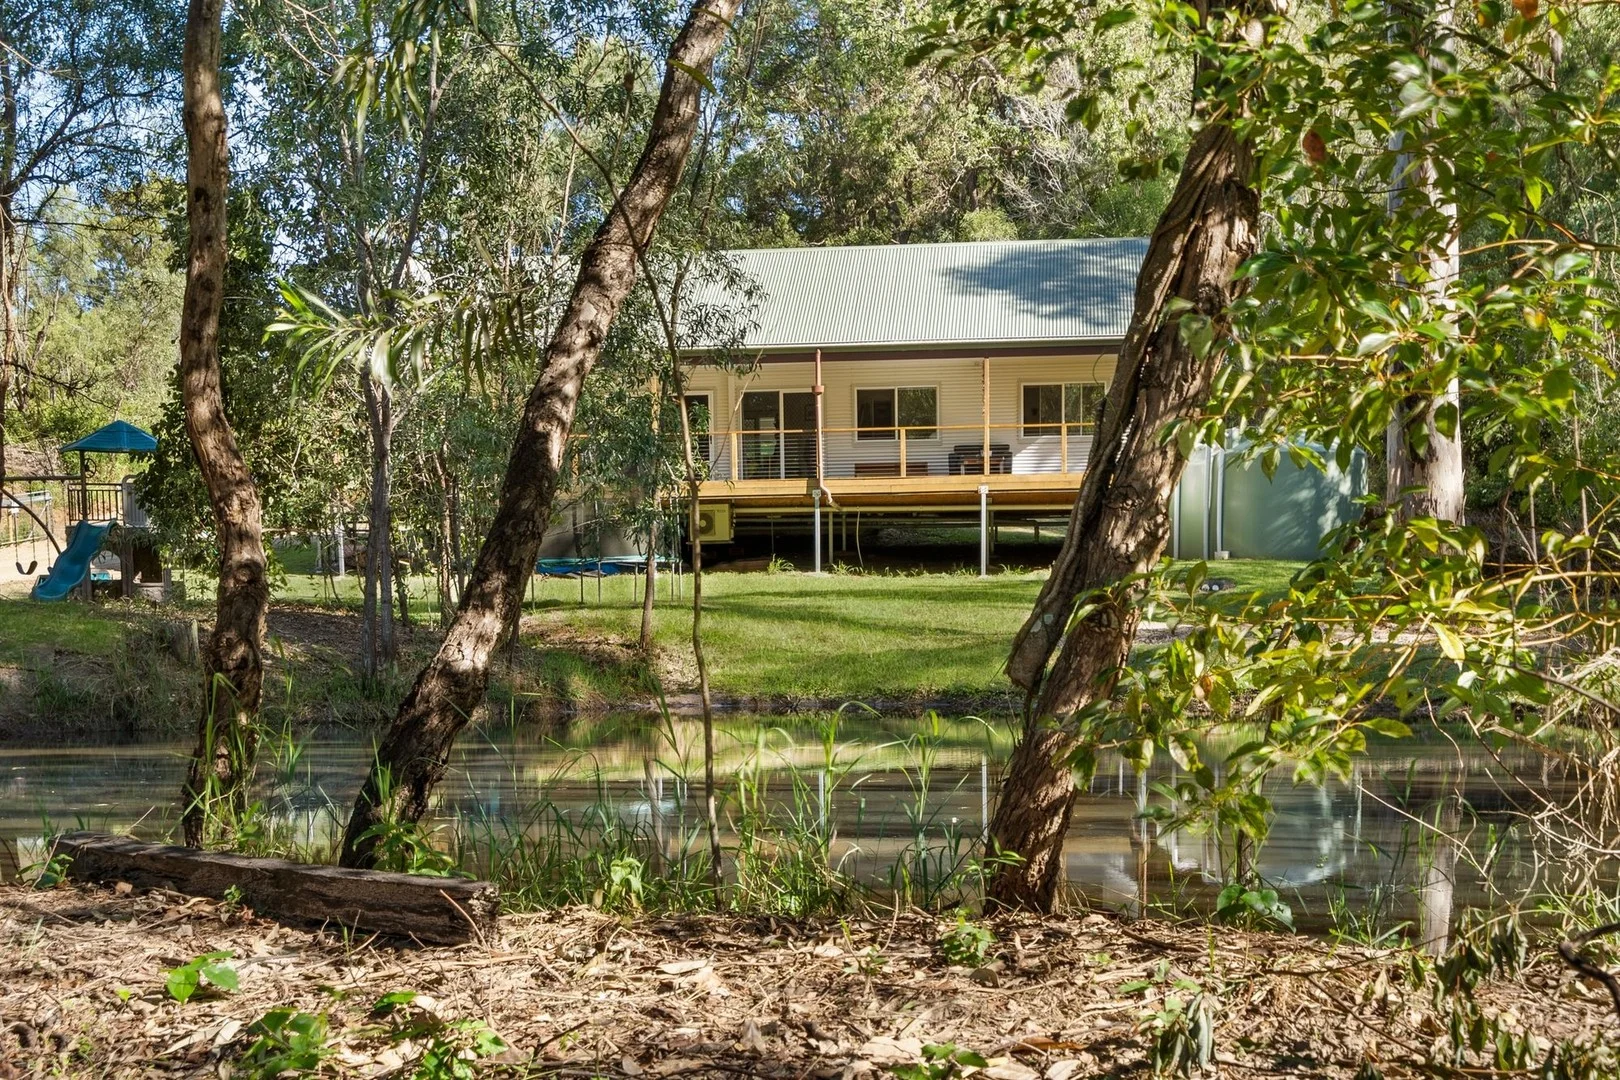
Wonglepong, QLD 4275
Land Size: 4143 m²
Property Type: 独立屋
Listing Type: 住宅
Status: 在售
Summary: Tranquil 1 Acre Property with North-Facing Home and Spring-Fed Dam
Description: This serene 1-acre property features a north-facing home that overlooks a picturesque spring-fed dam, surrounded by mature, established trees. The open-plan kitchen, living, and dining area flows effortlessly onto an undercover deck, ideal for year-round entertaining. The home includes a master bedroom with a walk-in robe and ensuite, two spacious bedrooms-one with a built-in robe-a private office or potential fourth bedroom, along with a main bathroom and laundry with linen storage. The property also provides a fully fenced paddock, with the possibility to add a second on the northern side of the house near the dam. Additional features include a double carport, garden shed, two 27,500-litre water tanks, and a bio-cycle system. Located just 5 minutes from Canungra Township, 20 minutes from Mount Tamborine, 30 minutes from Nerang, and within an hour's drive to both the Gold Coast and Brisbane. NOTE: Please be advised that, as the property has been strata titled, the seller is currently awaiting the connection of a new individual power pole to the property by Energex which is scheduled for the 10th June 2025. The cost of this connection will be borne solely by the seller. Disclaimer We have in preparing this information used our best endeavours to ensure that the information contained herein is true and accurate. However, we accept no responsibility and disclaim all liability in respect of any errors, omissions, inaccuracies, or misstatements that may occur. Prospective vendors, purchasers & tenants should conduct their own due diligence in order to verify the information contained herein.
Agent: Rebecca Ramsey - rebecca@ramseypropertyco.com.au
Agent: Andy Huebner - andy@ramseypropertyco.com.au - 0474255026
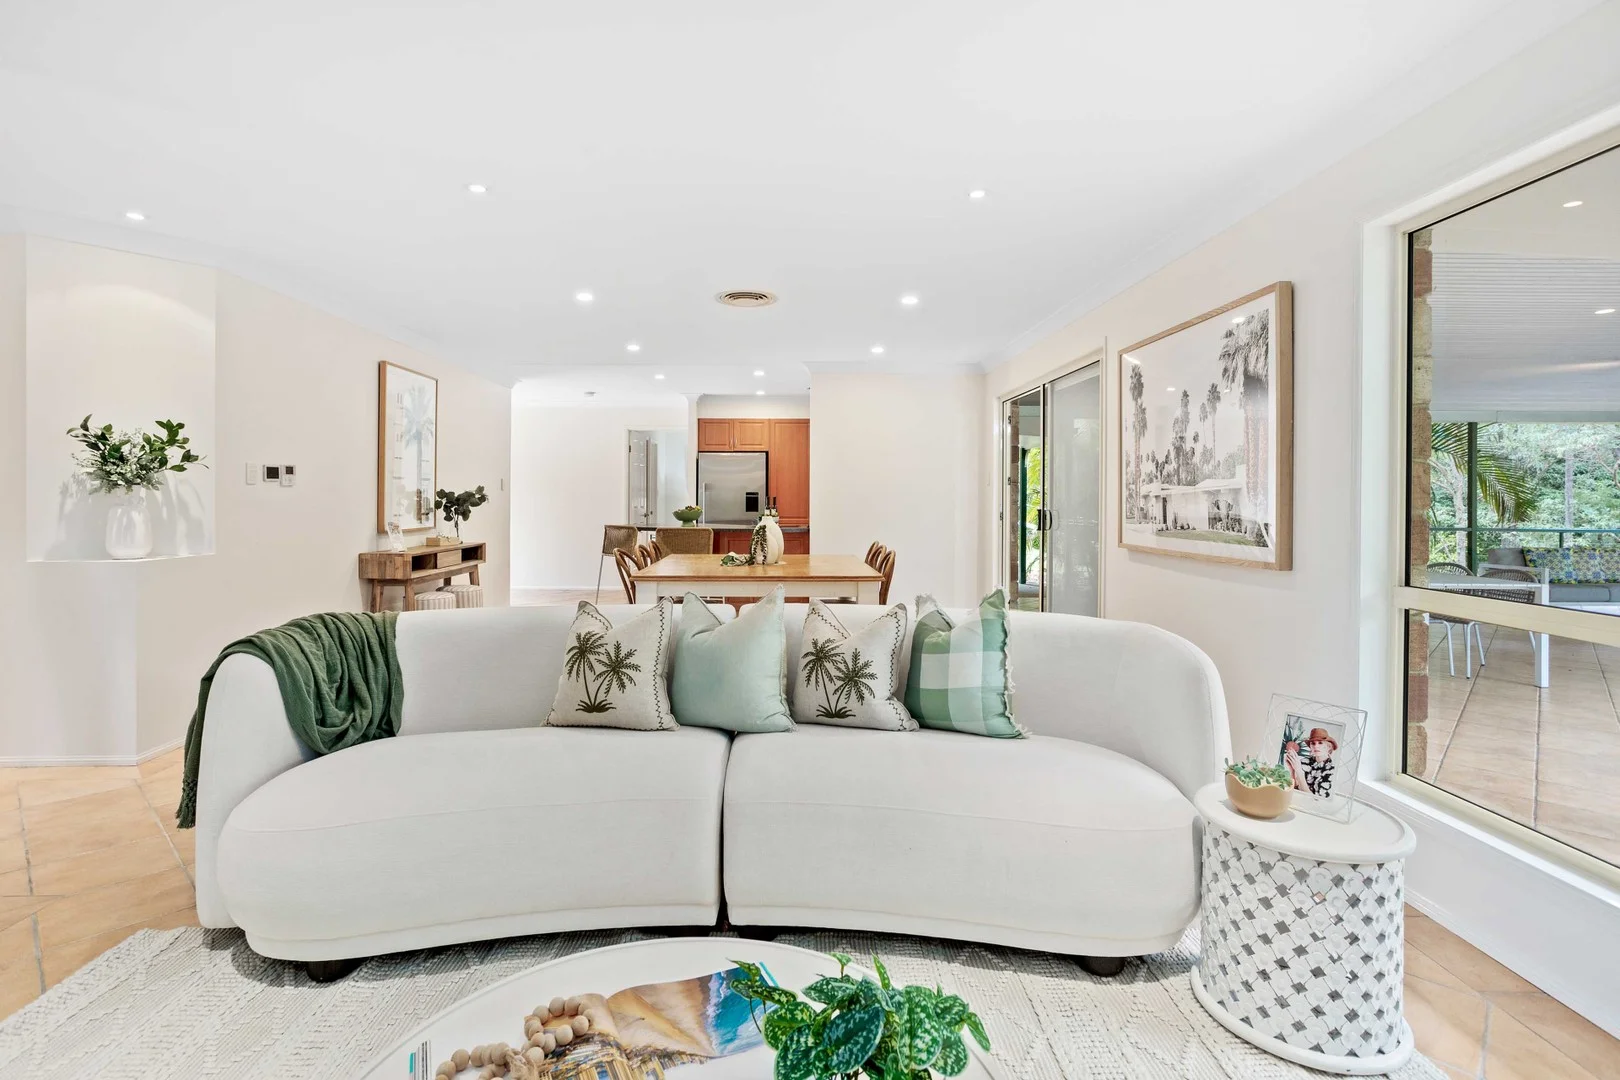
Wonglepong, QLD 4275
Land Size: 10481.3581278 m²
Property Type: 独立屋
Listing Type: 住宅
Status: 在售
Summary: Expansive Family Retreat on Acreage
Description: Nestled in the heart of nature, this solid brick family home offers privacy, serenity, and plenty of space for the whole family. The property is highlighted by the seasonal Franklin Creek, which runs through the middle, creating a peaceful setting for relaxing or catching blue crayfish by the water's edge. Step inside to discover a spacious open-plan dining and living area that flows seamlessly to the outside covered entertaining area and the open-air deck overlooking the property and creek. The well-equipped kitchen features a Westinghouse freestanding gas stove with electric oven, a dishwasher, and a large double pantry for all your storage needs. The master bedroom includes a walk-in robe, ensuite, and direct access to the outdoor entertaining area. Four additional light-filled bedrooms feature built-in robes, while the main bathroom is thoughtfully designed with separate spaces for the basin, toilet, shower, and bath. Off the entrance, you'll find a versatile room that can be used as a media room, second living space, or home office. The home also boasts a well-planned laundry, a walk-in linen cupboard, and a double garage with remote access. Stay comfortable year-round with ducted air-conditioning throughout. Outdoors, a large shed at the rear of the property houses a fully self-contained granny flat, which includes a kitchenette, open-plan living area, two rooms, and a bathroom. The shed also features a high carport, ideal for caravan storage, along with four carport spaces, a workshop, and an external shower and toilet cube for guests. Across the creek, the lower yard offers an open grassed area with a two-bay shed, small stable, and day yard, perfect for animals. This portion of the property can be easily fenced for livestock. Conveniently located on a quiet cul-de-sac, this property is just 7 minutes from Canungra Township, 20 minutes from Beaudesert and Jimboomba, 30 minutes to Nerang, and 60 minutes to the Gold Coast and Brisbane. Additional Features: Concrete driveways throughout 5kw solar system Five water tanks with a total capacity of 100,000 litres Garden shed Ducted air-conditioning in the main house Split system air-conditioning in the granny flat 3 Phase power to shed 3 x Fire hose reels This is a unique opportunity to secure a peaceful family home with plenty of room to grow, set amidst stunning natural surroundings. Disclaimer: We have in preparing this information used our best endeavours to ensure that the information contained herein is true and accurate, however, we accept no responsibility and disclaim all liability in respect of any errors, omissions, inaccuracies, or misstatements that may occur. Prospective vendors, purchasers and tenants should make their own enquiries to verify the information contained herein.
Agent: Rebecca Ramsey - rebecca@ramseypropertyco.com.au
Agent: Andy Huebner - andy@ramseypropertyco.com.au - 0474255026
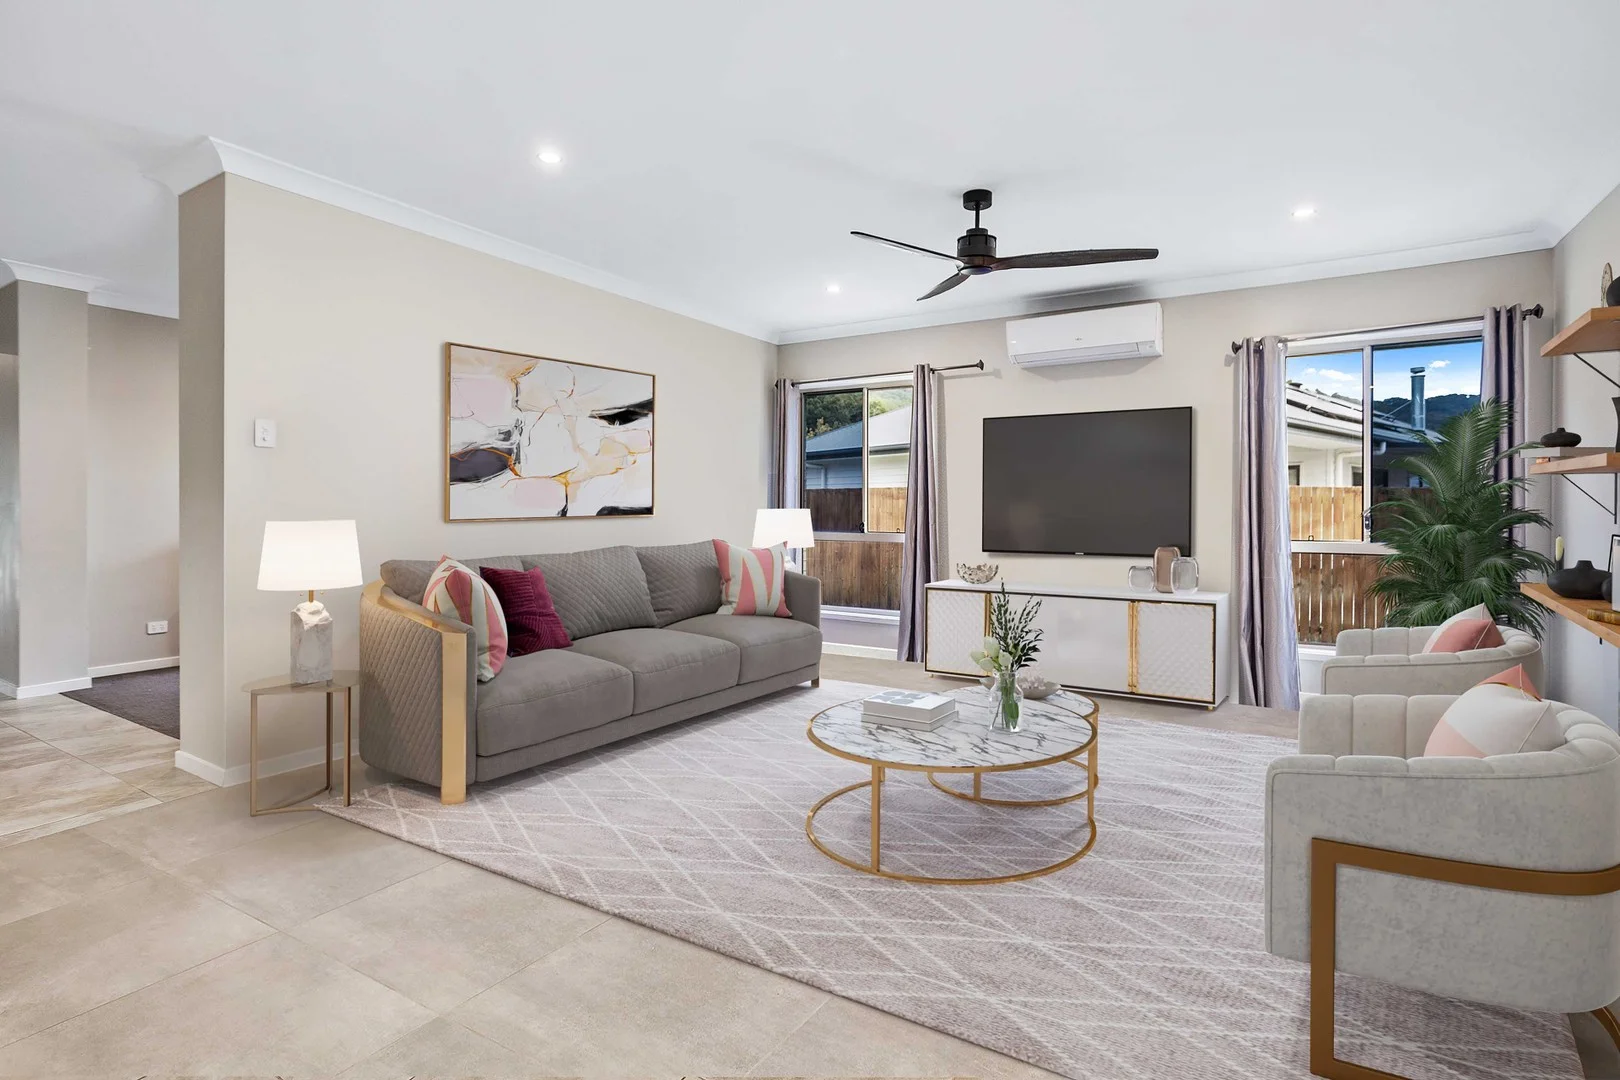
Canungra, QLD 4275
Land Size: 801 m²
Property Type: 独立屋
Listing Type: 住宅
Status: 在售
Summary: Serene Living in Canungra Rise - 4 Bedroom Home with Modern Comforts
Description: Nestled in the Canungra Rise Estate, this four-bedroom home offers a harmonious blend of space, comfort, and modern living. Positioned advantageously, it boasts direct access to the lush greenspace and the tranquil creek located just across the road. Upon entering, a welcoming ambiance greets you, guiding you down the entry hall to discover a versatile media room on your left, currently utilised as a fifth bedroom though equally ideal as an office. The heart of the home unfolds into an open plan kitchen, living, and dining area, creating a seamless flow for everyday living and entertaining. The kitchen is a chef's delight, featuring an open walk-in pantry, gas stove top, electric oven, dishwasher, and ample storage space. From the dining area, step into a spacious second living area and a covered alfresco zone, leading to a generously sized fully fenced backyard, perfect for outdoor enjoyment and relaxation. The master bedroom retreat beckons with two generous built-in robes, a spacious ensuite boasting a double head shower, and a separate powder room for added convenience. Three additional spacious bedrooms offer comfort, with one featuring a walk-in robe and the others equipped with built-in robes. A central third living area, complete with a large linen cupboard, provides a cozy retreat for the family. The main bathroom is well-appointed and includes a separate powder room, while a laundry room with a second linen cupboard adds to the home's practicality. Other notable features include a double lock-up garage, side access on both sides to the backyard, a 5,000-litre water tank, solar system, tinted windows and doors for energy efficiency, a gas hot water system, and split-system air conditioning units in the main living area and master bedroom. Conveniently located minutes away from Canungra Township, 30 minutes to Beaudesert, and approximately 1 hour to both Brisbane and the Gold Coast, this property offers a serene lifestyle within easy reach of urban amenities. INSPECTION BY APPOINTMENT! Disclaimer We have in preparing this information used our best endeavours to ensure that the information contained herein is true and accurate. However, we accept no responsibility and disclaim all liability in respect of any errors, omissions, inaccuracies, or misstatements that may occur. Prospective vendors, purchasers & tenants should conduct their own due diligence in order to verify the information contained herein.
Agent: Rebecca Ramsey - rebecca@ramseypropertyco.com.au
Agent: Andy Huebner - andy@ramseypropertyco.com.au - 0474255026
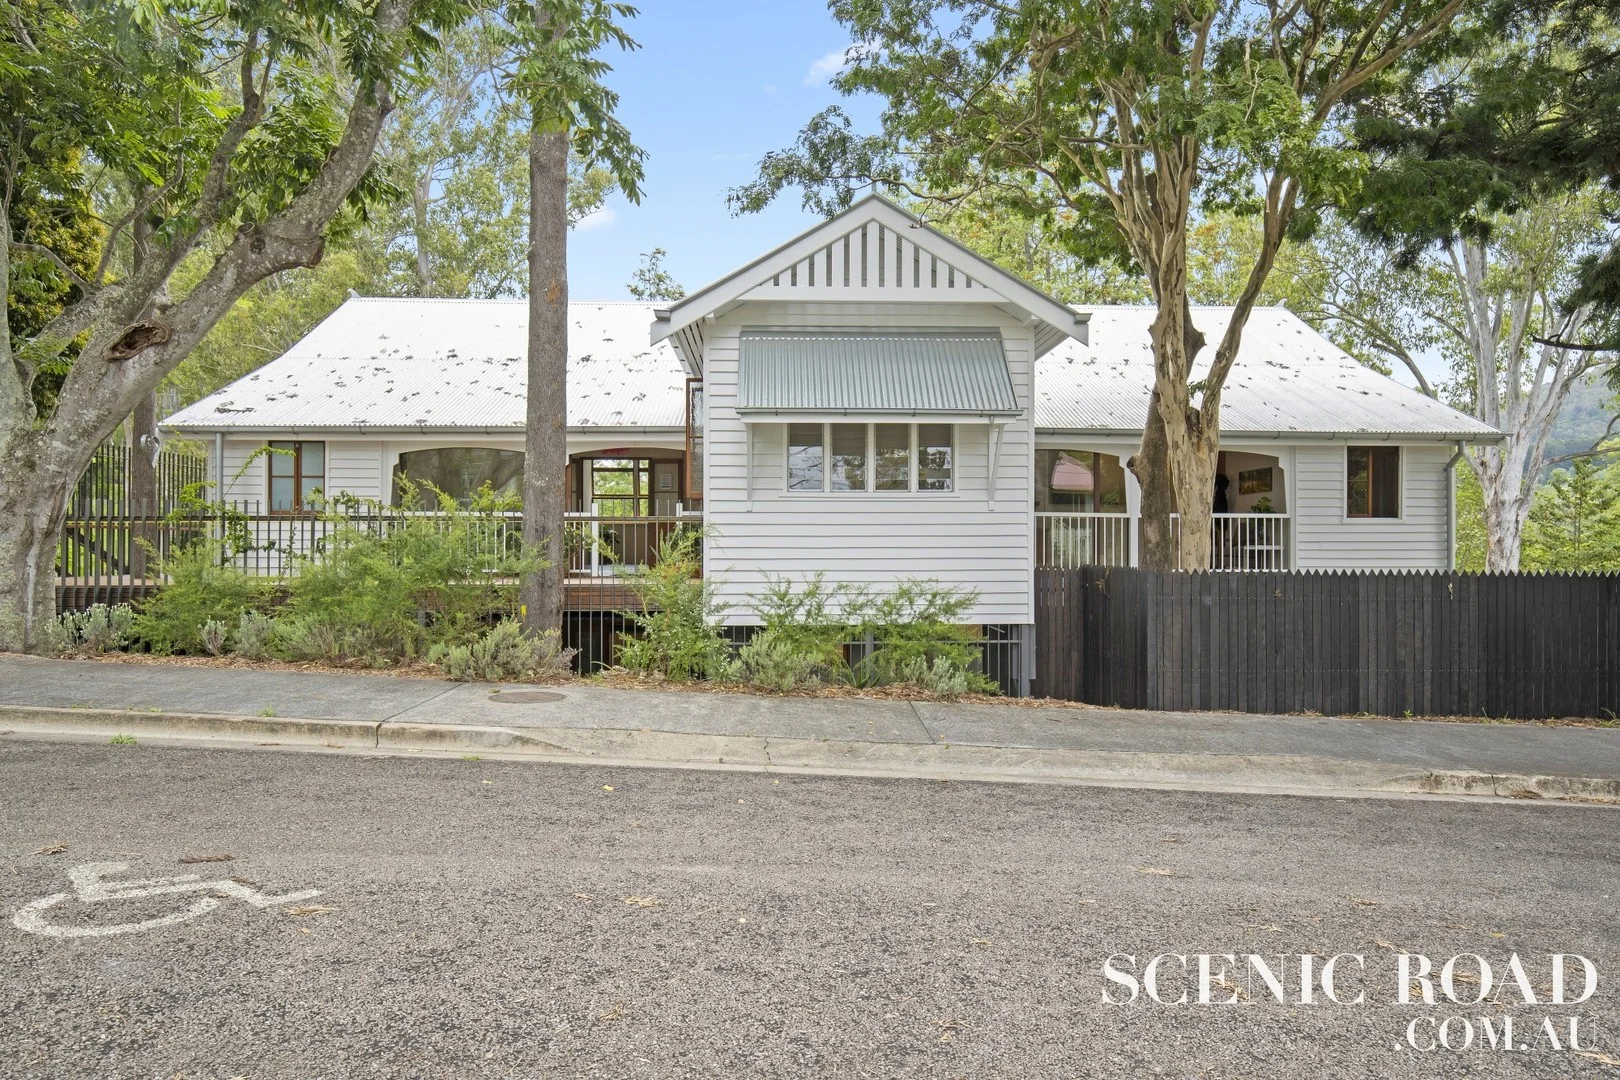
Canungra, QLD 4275
Land Size: 1086 m²
Property Type: 独立屋
Listing Type: 住宅
Status: 在售
Summary: Boutique commercial address with residence in Canungra village
Description: The owner-occupier's dream property, combining commercial office suites with a first class residence. This absolutely spectacular property is a must inspect to appreciate the sheer quality of the wonderful restoration of this beautiful schoolhouse. Welcome to 31 Kidston Street, Canungra. The current owners have taken great care in the development of this building, providing a unique combination of business and living solutions. A first class eco-friendly lifestyle space for the self-employed business, family or investor. Truly a very rare commercial property, offering both a residence and serviced office suites. You won't find another opportunity like this in the area. The Kidston Street office suites offer: 5 consult or office spaces Main reception Conference room that can be partitioned into 2 rooms Kitchen Massive cavity doors that stack away to bring the outdoors in Toilets and handicap amenities Great storage solutions The Apartment: 2 ensuited bedrooms Combined living and kitchen Generous outdoor living areas under the veranda's Heated floors throughout Massive cavity doors lead to the alfresco Stunning yard filled with vegetables and herbs Outdoor dining under the stars on the grand log table The Building: Beautiful carpentry throughout Hardwood floors upstairs Polished concrete adorned with crystal downstairs Filled with recycled timbers, original awning windows and louvers Great outdoor spaces both upstairs and downstairs Fully ducted air-conditioning Hardwired internet throughout to reduce EMR Low VOC paint The list goes on, just too much detail in this central Canungra address. A stunning living solution and commercial offices located right in the heart of Canungra. Walk to everything you need. This booming hinterland village famous for its charm is growing by the day. Sitting right in the doorway of the Scenic Rim, the township enjoys high tourism traffic and is just a short drive to the city for those who need to get to town or just a short trip for those that need to escape the hustle and bustle of life in the fast lane. Contact Drew Slack-Smith on 0407 324 399 or email drew@scenicroad.com.au today for more information and book your inspection to view this special property opportunity.
Agent: Drew Slack-Smith - drew@scenicroad.com.au
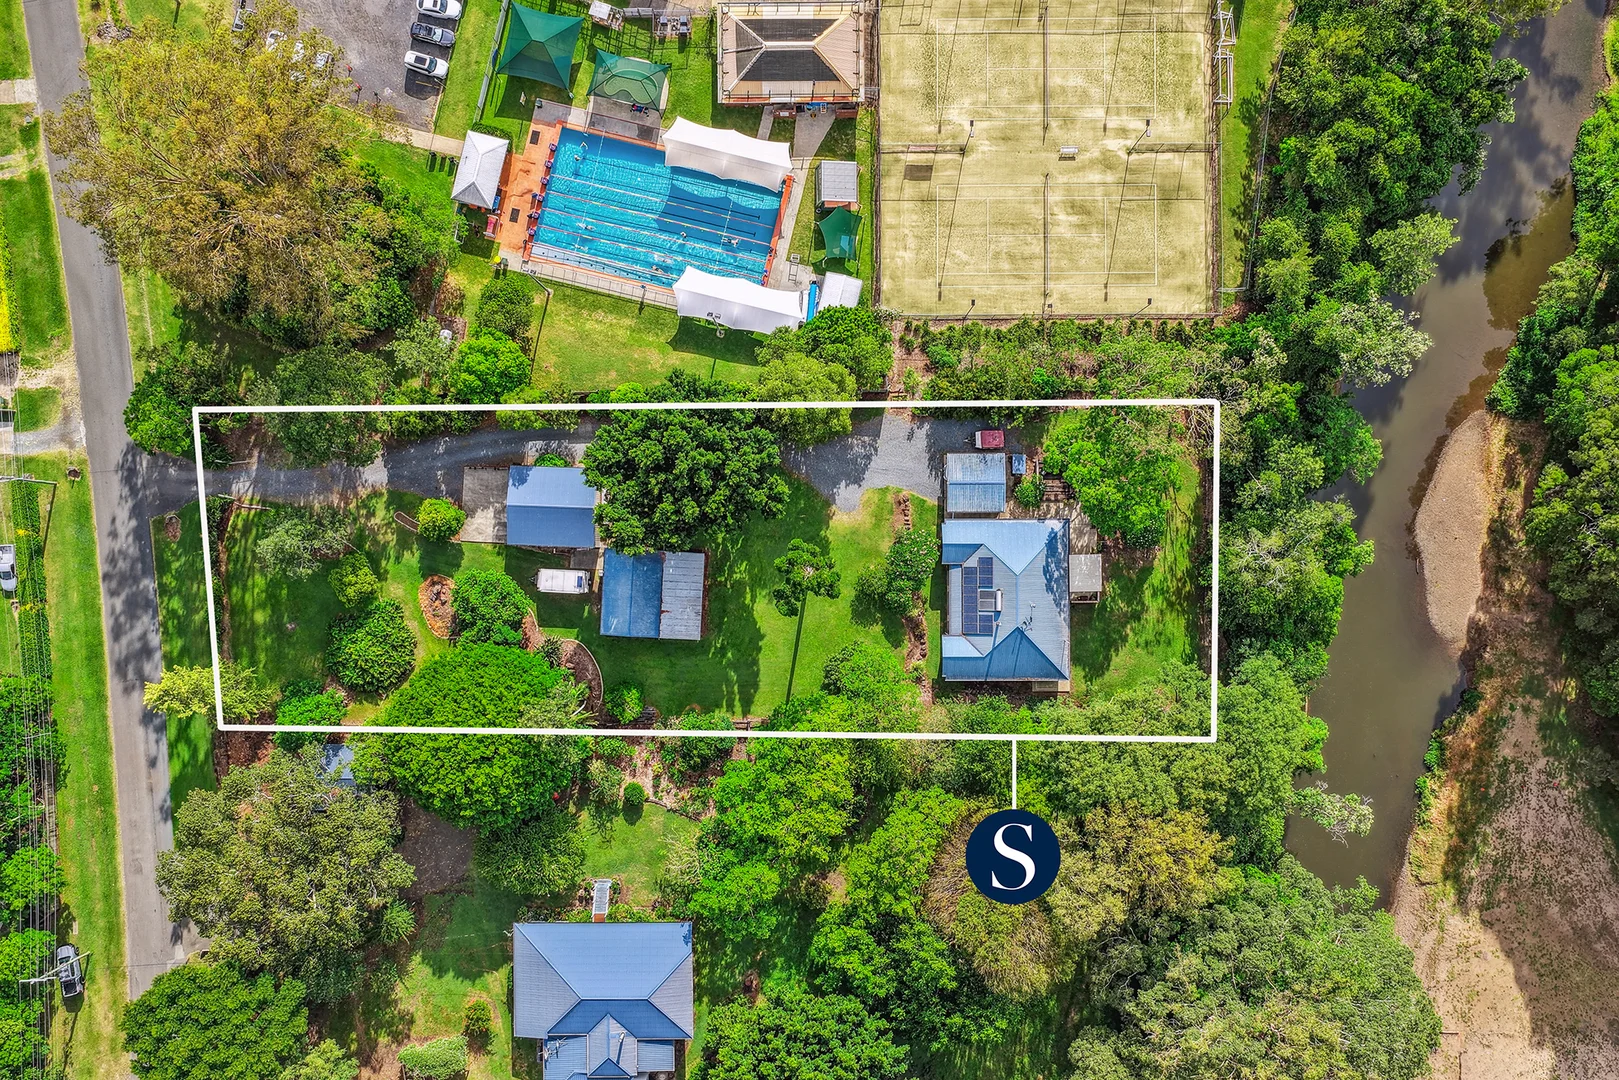
Canungra, QLD 4275
Land Size: 4208.7306768 m²
Property Type: 独立屋
Listing Type: 住宅
Status: 在售
Summary: Acreage Living at the Centre of Village Life
Description: Set on over an acre in the very heart of Canungra, this rare township holding offers a level of space, convenience and future possibility seldom found in the village. Overlooking the Canungra Creek, show grounds, and just steps from the local pool, playgrounds and sporting fields, this is a home where families can live fully connected to community while enjoying the privacy and freedom of acreage living. The residence itself is warm and practical - a four-bedroom home with open-plan living, two bathrooms, and a layout designed for effortless everyday life. Large windows frame green views across the yard and treetops, creating a sense of calm that flows throughout. But it is the land that defines this property. With 4,222m² at your disposal, the opportunities are abundant: room for extended gardens, play areas, future improvements, or simply the luxury of space so rarely available this close to town. Two substantial sheds one 9x8m and the other 6x9m add versatility for storage, hobbyists or trades. For families, the lifestyle is unmatched. Mornings begin with the sound of the creek, afternoons roll into sports and swimming next door, and weekends flow between the village cafés, markets and community events that make Canungra so loved. A property of this scale, this outlook and this proximity to town is an increasingly scarce offering - and a genuine chance to secure long-term value in one of the Scenic Rim's most tightly held pockets. Property Summary: - 4,222m² landholding - 4 bedrooms - 2 bathrooms - Open-plan living - Two large sheds: 9 × 8m and 6 × 9m - Creek frontage - Walk to pool, sporting fields & village facilities - Solar power - Split-system air conditioning Disclaimer: Whilst every effort has been made to ensure the accuracy of these particulars, no warranty is given by the vendor or the agent as to their accuracy. Interested parties should not rely on these particulars as representations of fact but must instead satisfy themselves by inspection or otherwise.
Agent: Sandy Davies - sandy.davies@qldsir.com - 0448 154 707
Agent: Nicholas Miranda - nick.miranda@qldsir.com


