14/1 Rupert Street
Maylands, WA 6051
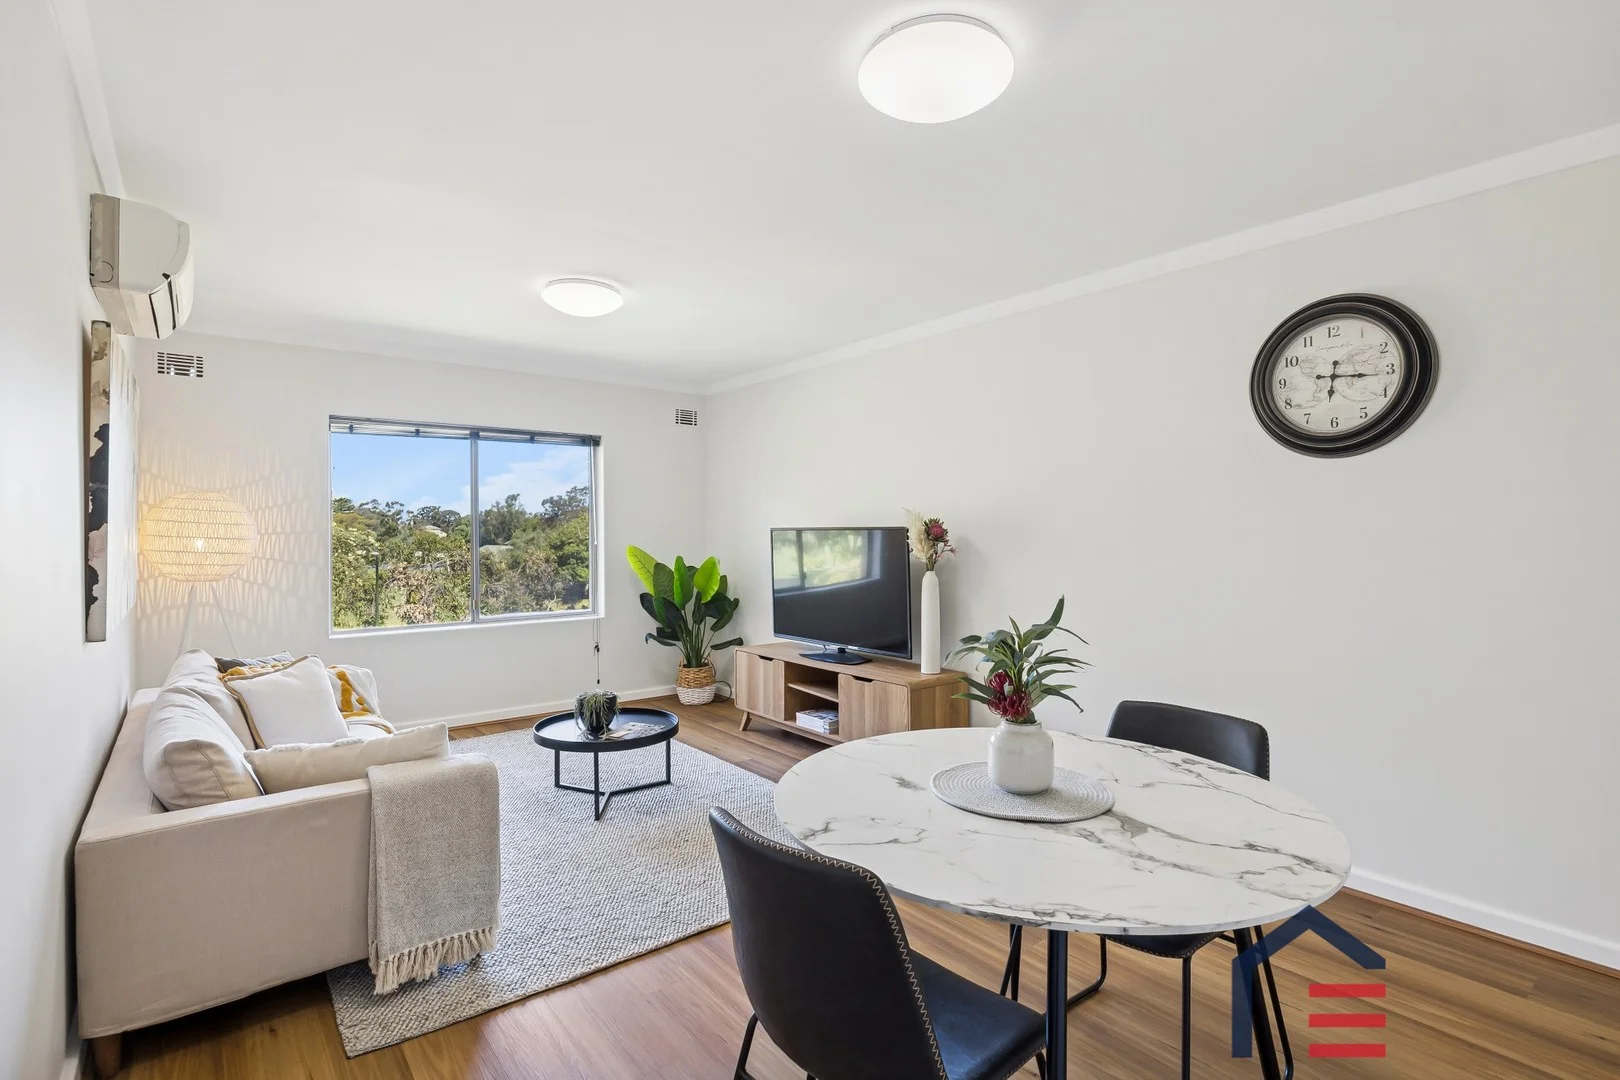
周边环境与日常设施
探索Maylands周边的上学日与周末生活。
探索此区域的学校、游乐场及儿童活动。按年龄浏览体育、艺术及课程,安排上学日与周末生活。
区域数据
- 居民(ABS,2024年6月)
- 75,981
- 0–14岁儿童
- 11,662
- 所学校
- 15
- 公园与图书馆
- 31
- 已收录儿童活动机构
- 25
收录最多的活动:Swimming、AFL、Auskick
人口数据:澳大利亚统计局
了解更广的议会辖区:比较附近区域,探索图书馆及社区场所,并浏览学校、儿童活动和议会项目。
公园、游乐场与公共空间
Gibbney Reserve
Ferguson St, Maylands, Western Australia, 6051
153 m 直线距离
John D'Orazio Park
Guildford Rd, Bayswater, Western Australia, 6053
788 m 直线距离
Maylands Public Library
Guildford Rd, Maylands, Western Australia, 6051
835 m 直线距离
Frank Drago Reserve
Garratt Rd, Bayswater, Western Australia, 6053
839 m 直线距离
这处房产附近有什么好玩
探索目录中的附近游乐中心与家庭景点。请向场所确认适合年龄、门票及开放时间。
在Things to do按年龄、预算及室内或户外条件寻找更多去处。具体日期的活动请查看What’s on。 查看活动日程
探索本地指南与家庭灵感
了解这处房产周边生活时,阅读本地家庭指南与实用文章。

西澳大利亚州最宜居郊区排行(2026年,按儿童活动数量排名)
在我们的目录中,Perth(WA)登记的儿童活动数量超过WA其他任何郊区。本页首先按郊区能为有孩子的家庭提供多少实际选择来排名西澳大利亚州的郊区,随后为同一批郊区补充房产成交中位价、近期成交与在售房源,以及治安记录数据——并会持续更新,而非一次性发布后就不再维护。 主要结论…
阅读更多 →
珀斯私校奖学金:2028年入学申请日历(21所学校逐校核实)
我们查阅的21所珀斯学校中,目前没有一所开放2028年入学的奖学金申请,最早的轮次将于2026年11月2日(周一)上午9点开放。 PLC、MLC和St Hilda's当天一起开放,并在2027年2月3日(周三)中午12点同时截止,考试在2月11日和13日。Hale于11月20日(周五)开放,Christ…
阅读更多 →日常设施与出行
打开地图选择目的地并查询行程时间。步行路线、无障碍设施和行程时间尚未核实。
来源:AroundSchools目录。距离为直线距离,并非步行路线。请在详情页确认设施;此摘要未提供目录更新日期。
房产详情
公寓/单元房
RESIDENTIAL
附近即将举行的活动

10月22日周四 · Maylands
Spring Safe Storytime - Maylands Library 春季安全故事会
10月22日周四 · Floreat
剑桥图书馆之DNA与家族历史
10月21日周三 · Floreat
Cambridge图书馆婴儿童谣时间【每周三】
2岁及以下
10月22日周四 · Floreat
Cambridge Library 故事时间 [周四]
10月23日周五 · Floreat
Cambridge Library 婴儿韵律时光 [周五]
2岁及以下
10月29日周四 · Wanneroo
Boo in Wanneroo 2026
附近资源

ClayMake Studio
65 Ferguson St, Maylands

X-Golf Morley
Unit 2, 129 Russell St, Morley

Perth Magic All Stars
Unit 4/301 Collier Rd, , Bassendean

Siren Training
69 Adelaide Terrace, East Perth

Street Corner Dance
City West Centre, Ste 17/102 Railway St, West Perth

Spark fitness pty ltd
Collins st. centre Collins St &, Shaftesbury St, , South Perth

Bayswater Little Athletics Centre
Wylde Road, Morley

West Coast Gymnasts
1/69 Truganina Rd, Malaga

ATI Martial Arts Pty Ltd
ATI HQ - Unit 7-1924 Beach Road , Malaga
附近学校

Maylands Peninsula Primary School
60 Kelvin St, Maylands WA 6051 Australia

St Columba's School - Bayswater
32 Roberts Street, Bayswater WA 6053 Australia

St Columba's School
32 Roberts St, Bayswater WA 6053, Australia

Chisholm Catholic College
1104 Beaufort Street, Bedford WA 6052 Australia

Inglewood Primary School
34 Normanby Road, Inglewood WA 6052 Australia

Durham Road School
Bayswater WA 6053
附近学校不代表符合入学条件。请直接向学校或托育机构确认学区、年级及名额。
附近房产









附近最近成交
靠近此地址、已经成交的房产。我们不显示成交价格。
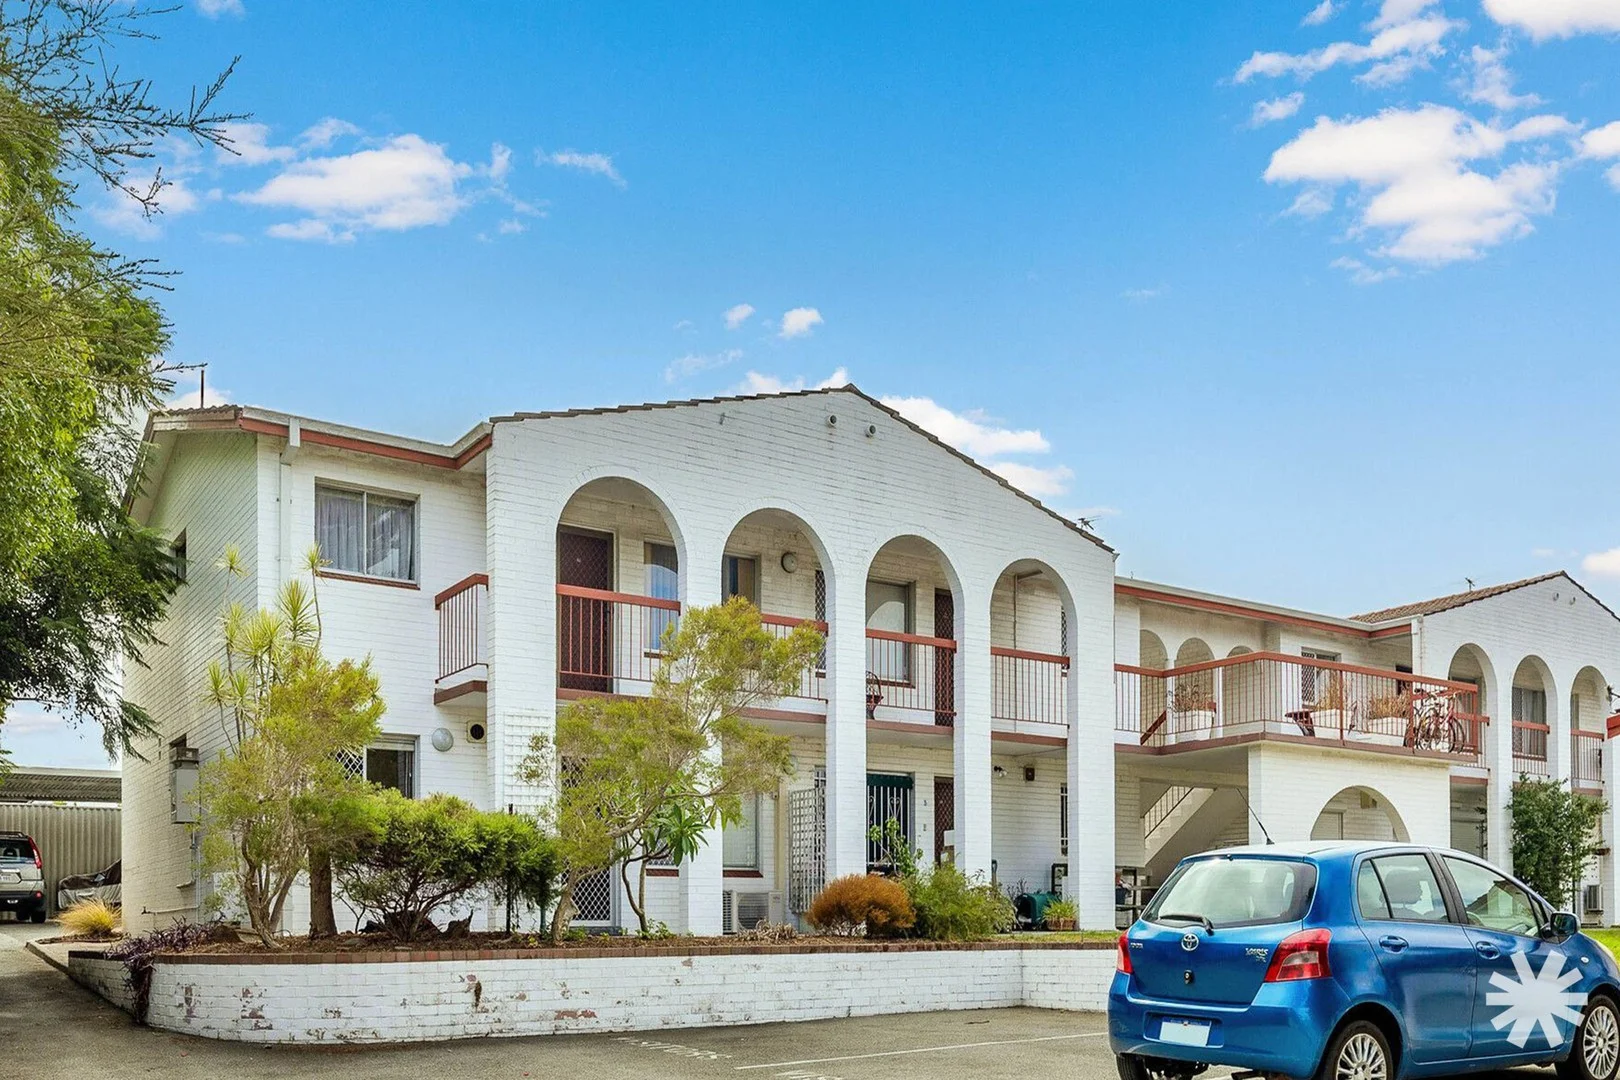
Maylands, WA 6051
Land Size: 58 m²
Property Type: 公寓/单元房
Listing Type: 住宅
Status: 在售
Summary: UNDER CONTRACT
Description: GONE AT FIRST HOME OPEN! Your foot in the door to one of Maylands' most walkable and tightly held pockets. Offered to the market for the first time since new, this original 1972 first-floor apartment presents a rare opportunity for buyers with vision. Whether you're looking to nest or invest, this is a genuine must-be-sold with clear instructions to consider all offers. Set within a boutique group of just 11 residences on a generous 2,023m² R50-zoned site, this corner unit enjoys only one common wall, excellent natural light, and plenty of long-term potential. The Property: - 2 bedrooms, 1 bathroom, 1 covered car bay - VACANT & ready for the owner occupier - FIRST FLOOR corner apartment - Boutique complex of just 11 - Built in 1972 - Original condition throughout vintage wallpaper and all! - Sellers furniture etc to be removed for settlement - In need of love, full of potential - 58m² internal living - Recently replaced hot water system - Super low strata fee's - Plenty of visitor parking - Pets are NOT allowed in this group of units - Rent appraised at up to $600/wk - Video tour available on request This is a classic buy-in-the-right-location opportunity. The apartment is habitable as-is, yet offers enormous scope to renovate and add value over time. For owner-occupiers, it's an affordable entry point into a suburb that continues to grow in demand. Positioned just a short stroll from: - Maylands Train Station - Eighth Avenue café strip - Coles Maylands - The Rise Recreation Centre - Swan River & Maylands Yacht Club With a quick commute to the Perth CBD, this location blends lifestyle convenience with long-term desirability. Whether you're a first home buyer, investor, or someone looking to secure a foothold in Maylands with future upside, this is an opportunity not to miss. Outgoings: Strata: $682 per quarter (admin & reserve) Council rates: $1,782 per annum Water rates: $945.47 per annum
Agent: Lee Smith - lee@bourkes.com.au - 08 9474 2000
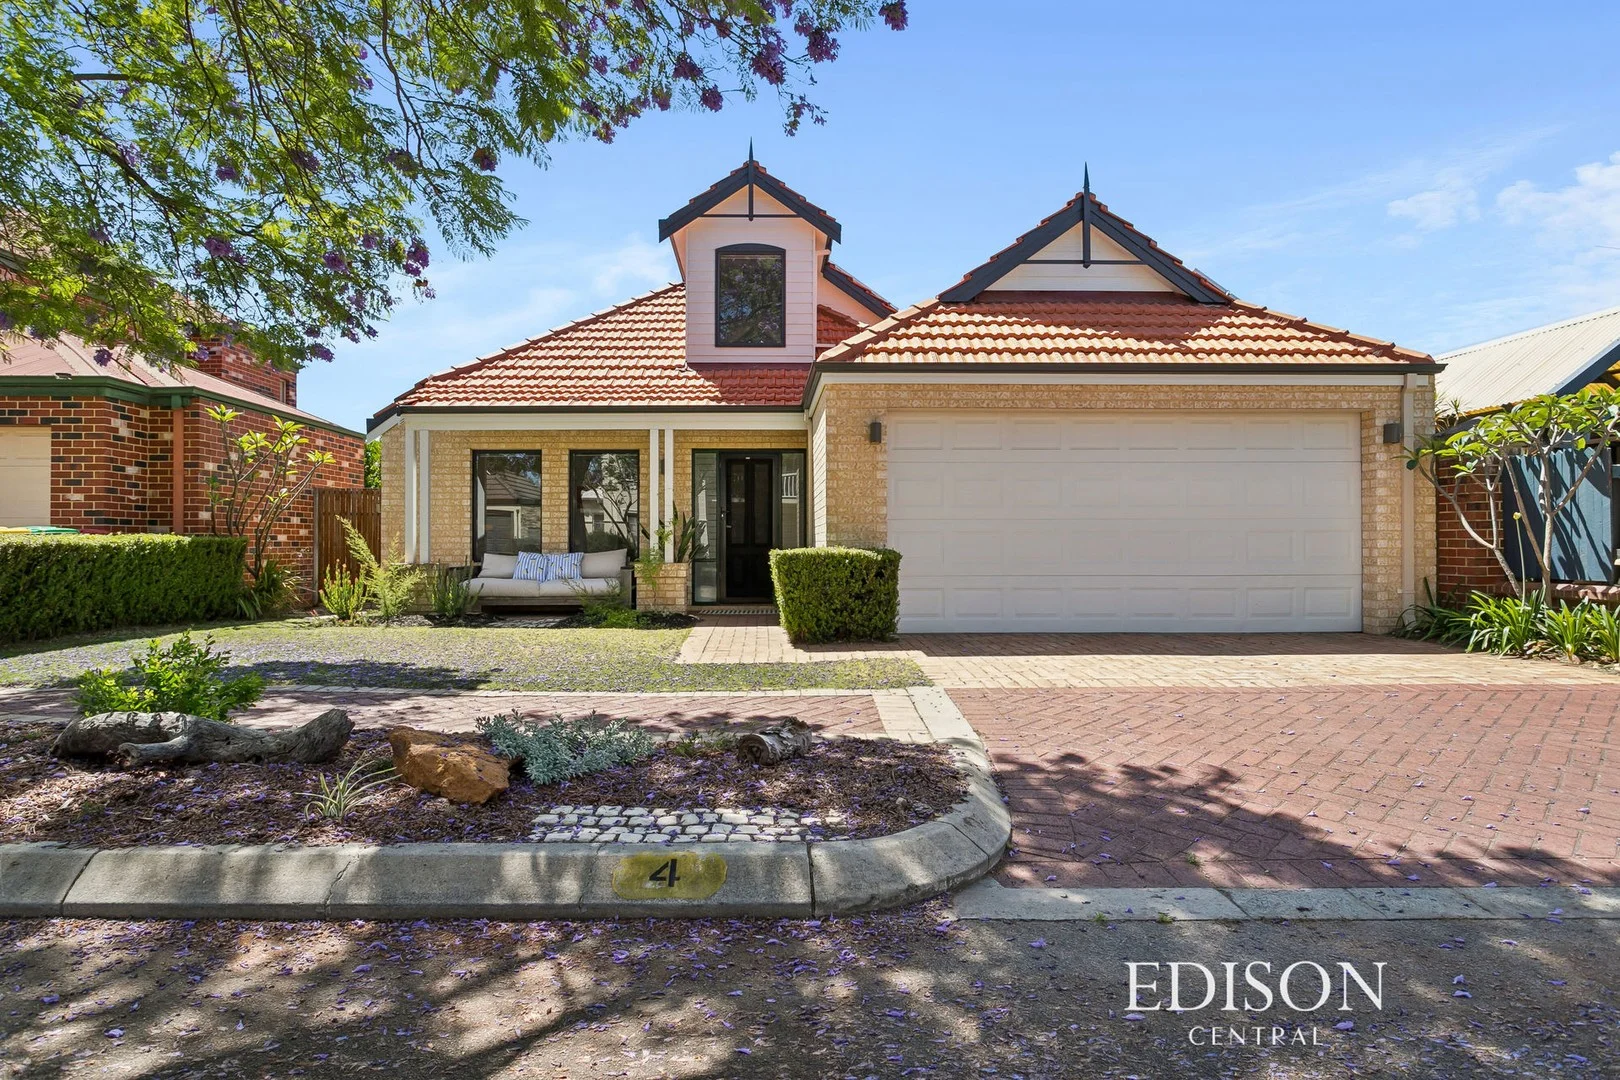
Maylands, WA 6051
Land Size: 336 m²
Property Type: 独立屋
Listing Type: 住宅
Status: 在售
Summary: IT IS A KIND OF MAGIC!
Description: 4 Caston Terrace has the kind of magic Maylands buyers search for, only 100m to Plowman Reserve and impeccably built by Webb & Brown-Neaves, it is quietly spacious and created for a lifestyle that moves between family, friends and easy relaxing weekends. Everything about it feels comfortable and considered, contemporary and practical, with a surprisingly fluid layout providing an ease of living that is hard to fake. In the open plan living space, the kitchen takes centre stage, it looks straight through to the dining and living rooms, creating the social heart of the house. It boasts stainless steel appliances including a dishwasher, plenty of cupboard and bench space, an Island Bench with additional draw space and a large fridge recess. Timber flooring creates a rich warmth and several full-length windows provide a light fill ambiance with a lovely outlook to the lush outdoors, alfresco and luxuriant below ground pool. The alfresco and pool area continues the focus on lifestyle, it's the perfect place where birthdays unfold, lazy Sunday are enjoyed and causal visits with friends turn into hours of conversation. The floorplan allows the living zones to shift neatly between communal and private. The three bedrooms are structured to afford privacy, with the master bedroom located to the front and the second and third bedrooms aligned to the middle and rear. The master has its own walk-in robe and ensuite, with built in robes to the remaining bedrooms. The bathrooms are well appointed and the main bathroom is complete with a bathtub. The upstairs space offers versatility as a second living room, games area, home office or even a fourth bedroom. Additional highlights include a double garage with drive through access to the rear, low maintenance landscaped gardens, alarm, ducted air conditioning and solar power for energy efficiency. Everything is as neat as a pin, thoughtfully maintained and ready for a household that values space, simplicity and the ability to entertain well. Located in the Falkirk Estate a short stroll from the popular Eighth Avenue cafe strip, this wonderful location is as convenient as it is private. Nestled between the cafes and restaurants on Guildford Road, Whatley Crescent, and the shopping precinct of Eighth Avenue, it is close to bus stops, parks, the picturesque Swan River, Maylands Yacht Club, Maylands Peninsula Primary School, Maylands Park Shopping Centre, The RISE recreation centre, Maylands Train Station, Maylands Peninsula Public Golf Course, St John of God Mount Lawley Hospital, and more. It is simply a home that makes life feel good……
Agent: Theo Kouroulis - theo@edisonproperty.com.au - 65000200
Agent: Nik Zounis - nik@edisonproperty.com.au - 65000200
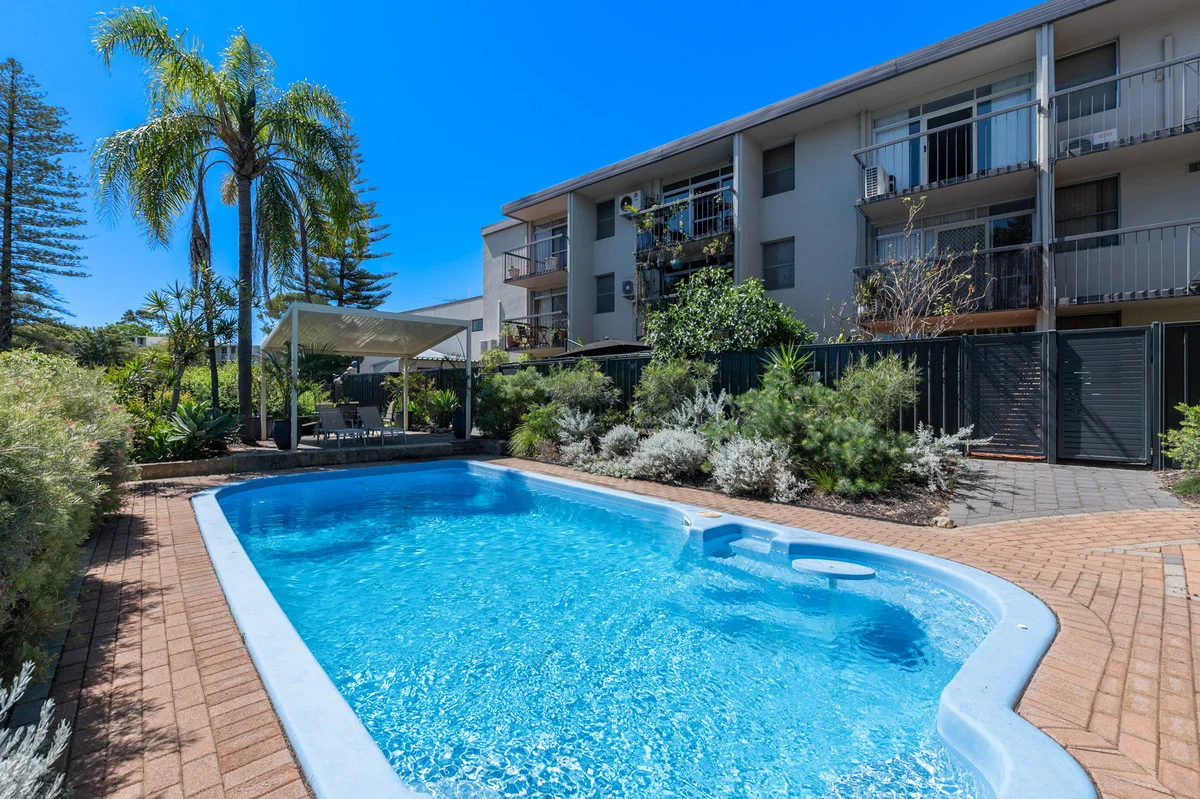
Maylands, WA 6051
Land Size: 224 m²
Property Type: 联排别墅
Listing Type: 住宅
Status: 在售
Summary: Three-Level Townhouse | River Precinct Living
Description: Perfectly positioned in Maylands' sought-after river precinct, this stylish three-level townhouse delivers an impressive 152m² of internal living, peaceful elevated outlooks including views of the Swan River and Optus Stadium, and direct access to a swimming pool. Offering outstanding versatility across three generous floors, this is a rare opportunity to secure low maintenance living without compromising on space or lifestyle. Key Features Property 152m² internal living area 224m² total area on the strata plan Built in 1980 Secure carport plus storeroom and ample visitors bays Pet friendly group of 15 Direct access to uninterrupted cycle paths into the Perth CBD Walking distance to transport, cafés and riverfront parklands Ground Level Well-appointed kitchen with gas cooktop and dishwasher Spacious open-plan living and dining area Separate laundry Private courtyard with easy access to the swimming pool First Floor Huge bedroom with sitting area and walk-in robe Reverse-cycle air conditioning Large bathroom with full-height tiling Study or potential 4th bedroom Balcony with views of the Swan River and Optus Stadium Second Floor Expansive master suite with reverse-cycle air conditioning Ensuite with full-height tiling Light-filled sitting area opening out to balcony with panoramic views to Swan River and Optus Stadium Additional study or 3rd bedroom Strata Strata fees: $1,104 p/q Reserve levy: $120 p/q Council rates: $2201.08 p/a Water rates: $1,145.07 p/a Location Highlights Everything you need is close at hand: De Lacy Reserve 400m Swan River cycle path 600m Maylands Golf Course 700m Maylands Primary School 800m Coles Maylands 900m IGA & Ken's Bakehouse 1km The Seasonal Brewing Co. & Lyric Lane 1.2km Bardon Park 1.3km Maylands Train Station 1.4km Perth CBD 6km Perth Airport 8km
Agent: Brock Robertson - brock@ntypropertygroup.com - 9271 2777
Agent: Jayden Marafioti - jayden@ntypropertygroup.com
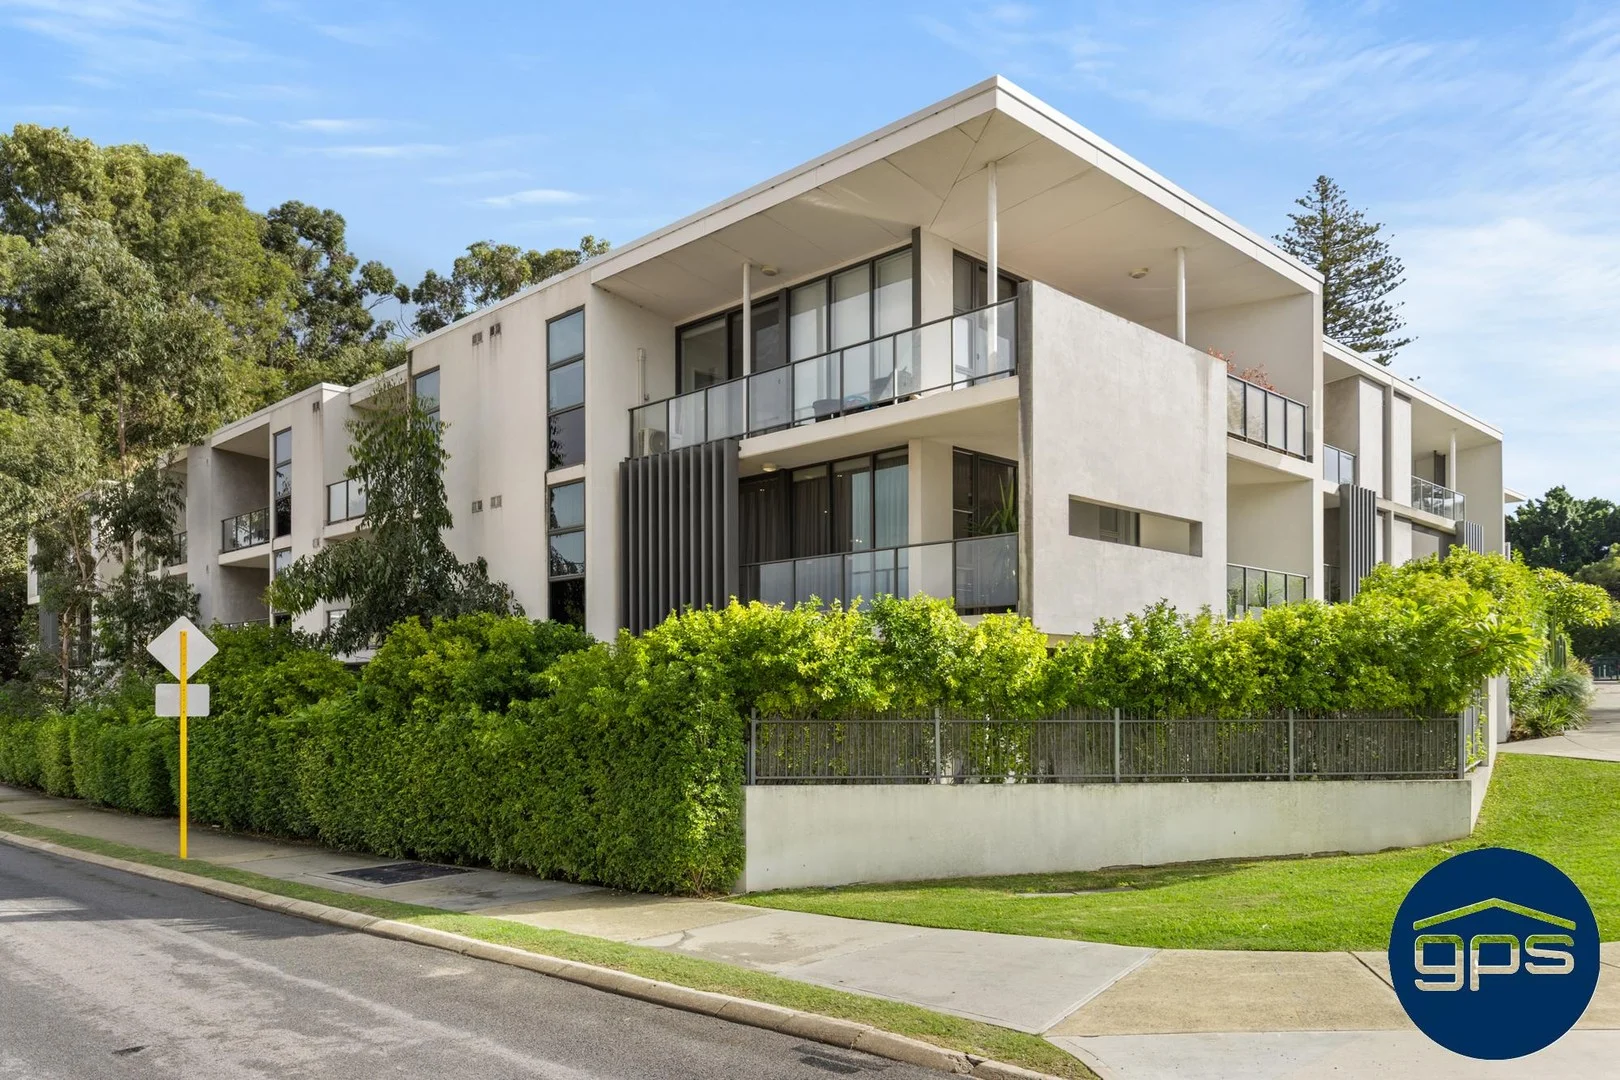
Maylands, WA 6051
Land Size: 120 m²
Property Type: 公寓/单元房
Listing Type: 住宅
Status: 在售
Summary: UNDER CONTRACT!
Description: Offers invited for this stunning corner positioned apartment, includes 2 spacious bedrooms, 2 bathrooms, 1 x secure car space, a storage room situated next to the main entry, with an Open plan kitchen/living/dining and a study nook, this apartment is one of only 4 best design and layout in the complex. This will be the last open to inspectthis apartment. Sunday from 11am till 12pm. Offers must be submitted before 5pm Monday. A very nice entry to this spacious apartment that has plenty of natural light and breeze when needed and Air Conditioning installed. The store room for all your extra items is next to the entry door with additional large built in cupboards for storage in the apartment. This apartment has been upgraded with extras above any other apartment in the complex: Timber flooring throughout and laminated timber in the bedrooms. Floor to ceiling tiles in both bathrooms. Added draws and cupboards to the walkthrough wardrobe in the main suite. Fans and built in wardrobes in both bedrooms. Splash backs to the kitchen. Down lights throughout. Modified sliding doors for better access to the large balcony. Approximate areas: Internal living area: 77m2 Balcony: 25m2 Storage: 4m2 Car space: 14m2 Approximate total: 120m2 Nearby Amenities: 1km to Maylands IGA, Coles and lots more. 600m to Maylands Peninsula Golf Course, Parks and the swan river walk and cycling path that takes you all the way to East Perth and the Optus Stadium. 10 min to Perth CBD, 15 min to the international airport, 15 min to the beaches, such as Scarborough Beach. Bus stop in front of the complex. Council Rates: $1895.78 per annum (approx) Water Rates: $1025.04 per annum (approx Strata Fees: $1100 per quarter (approx) If you are an investor, this purchase comes with a lease agreement for 6 months at $700 per week starting from the day of settlement. Don't miss your chance to own this stunning 2nd floor apartment in Maylands! *Agent discloses interest in this property. Contact Richard on 0412 620 665 to arrange a viewing today.
Agent: Richard Halabi - richard@gpsnetwork.com.au - 1300 558 001
Agent: Roy Raed Halabi - roy@gpsnetwork.com.au - 1300 558 001
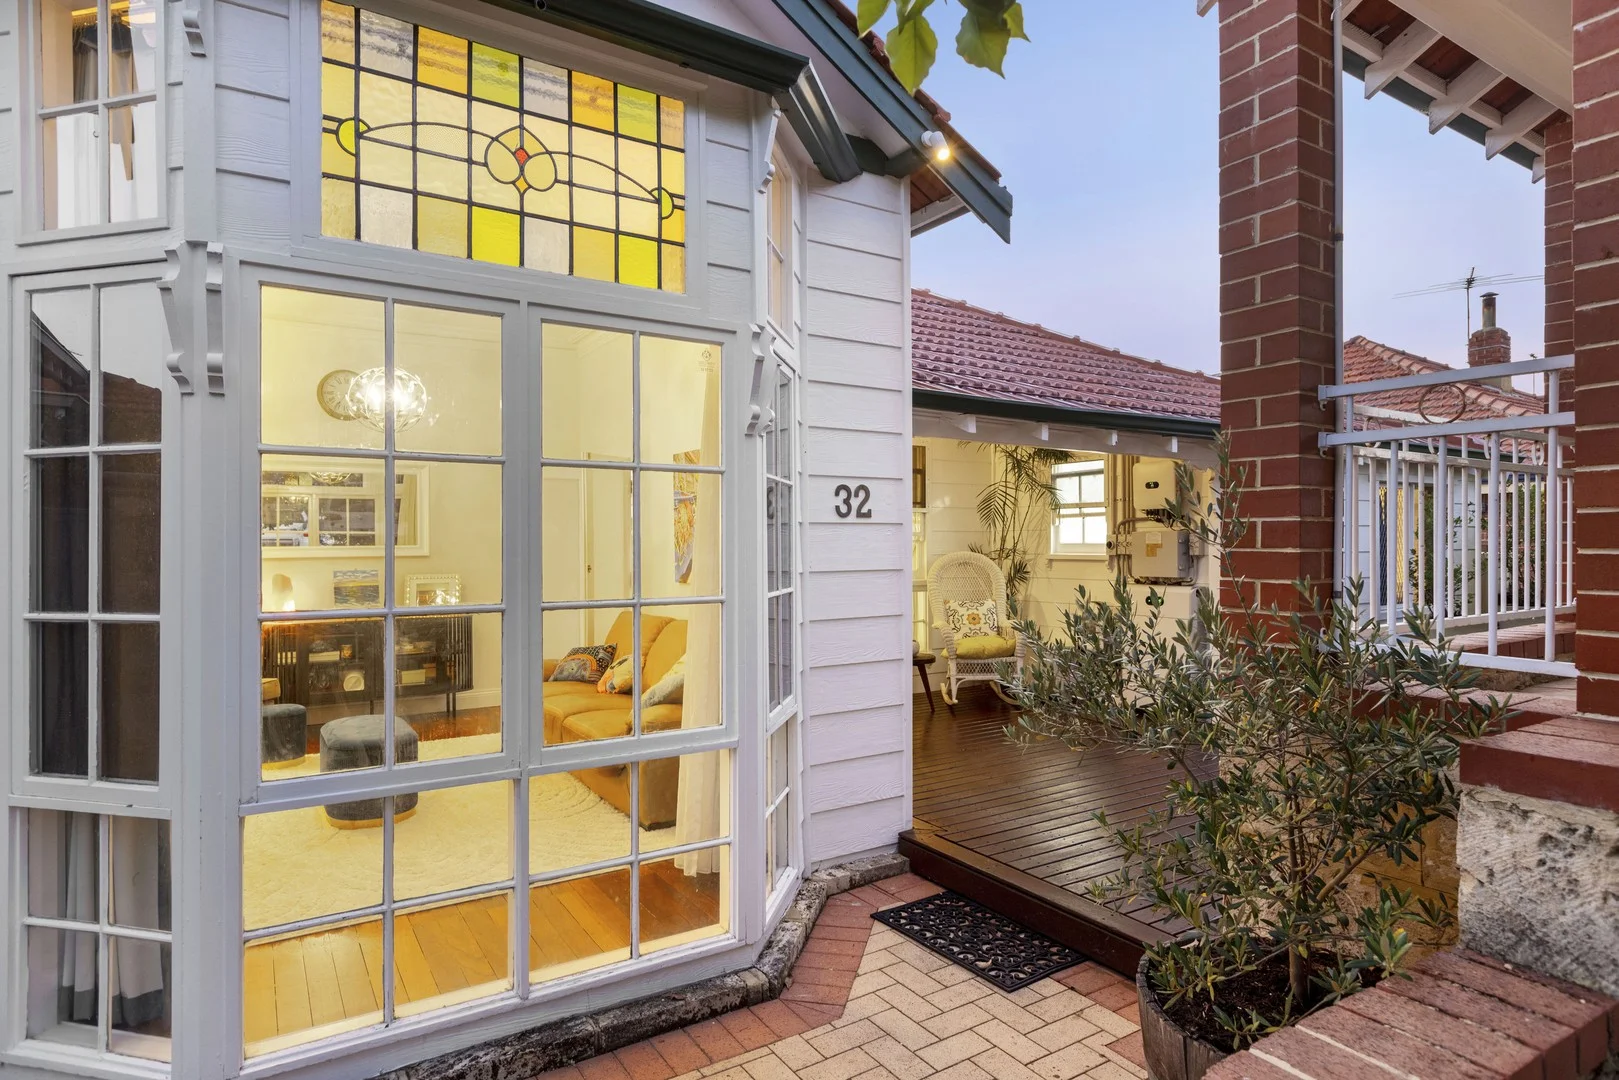
Bayswater, WA 6053
Land Size: 599 m²
Property Type: 独立屋
Listing Type: 住宅
Status: 在售
Summary: A Bayswater beauty, filled with heart, history and modern grace.
Description: What we love is the effortless blend of character and comfort that makes this home feel instantly welcoming. There's something special about a classic 1951 Bayswater home. The freshly polished jarrah boards, the gentle glow through the leadlight windows, the sense of history woven into every corner. It is the kind of warmth you can feel the moment you step inside. We love how the home opens up for family life: the generous formal lounge that easily becomes a cosy theatre room, the open-plan kitchen, dining and living that naturally draws everyone together and connects beautifully to the deck and backyard area. And with all the thoughtful improvements already taken care of, you can simply settle in and enjoy. From beautifully and just recently fully renovated bathrooms to climate comfort throughout and a brand-new roof overhead, this is a home that is been lovingly prepared for its next chapter. Outside, the ease continues. A spacious backyard and entertaining area, rear access to a huge powered double garage with additional storage, solar for energy efficiency, and lush gardens kept thriving with bore reticulation. It's practical, peaceful, and perfectly suited to the way families live today. And then there's the location... where everything feels close, connected and wonderfully convenient. A short stroll to the café strip, an easy walk to the station, moments to riverside paths, and surrounded by proud, long-established neighbours who make this pocket feel genuinely special. It is the kind of street people hope to find when they dream of Bayswater living. What to know: - 1951 character home on a 599sqm block - 4 bedrooms including a master bedroom with ensuite - 2 recently renovated bathrooms (less than 1 year old) - Main bathroom with shower and bathub - Freshly polished jarrah floorboards - Leadlight windows - some original - Large formal lounge/theatre room - Open-plan kitchen, dining & living - Breakfast bar for casual meals - Gas cooktop, electric oven and dishwasher - Plumbing for fridge - Study nook - Living area opens to rear deck and backyard - Split-system air-conditioning all the rooms - Undercover entertaining area plus additional alfresco near rear Garage/shed - New roof- replaced less than a year ago - 10kW solar system - less than 4 years old - 10kw battery and Zappi EV Charging station - Bore reticulation throughout - Rear access to powered 2-car garage/shed + additional side storage - Front double carport - Storage space under stairs in between living and dining area - Fly screens and security screens - Outdoor tool shed - Beautiful established gardens - Walking distance to Bayswater Primary School and St Columba's School - And much more... Consider this your early Christmas gift.
Agent: Audrey Vaslet - avaslet@realmark.com.au - 08 9388 3911
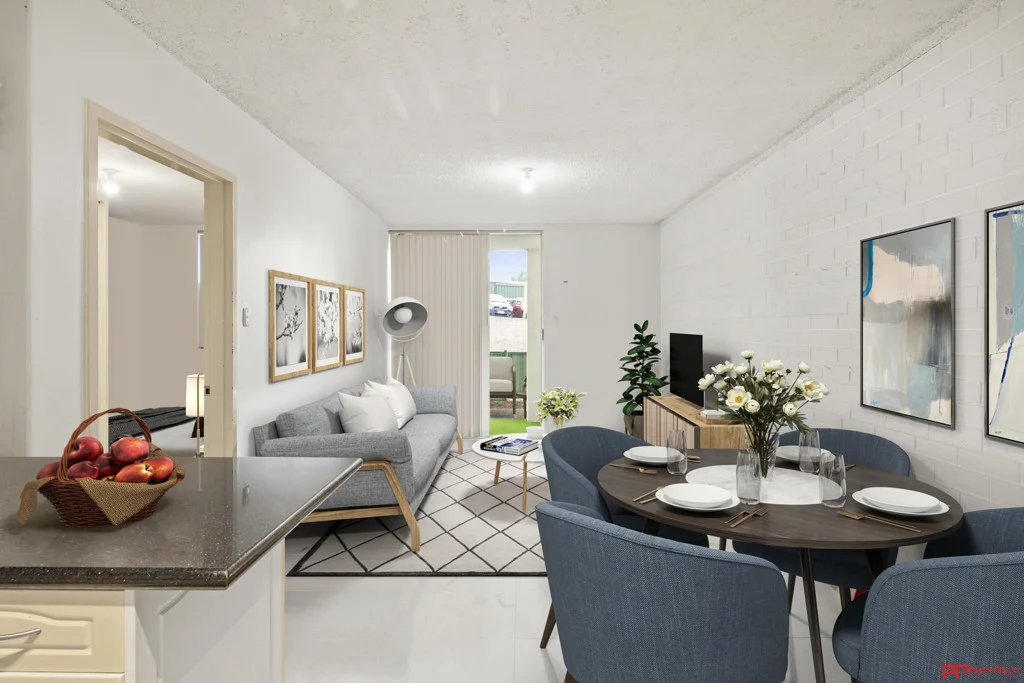
Maylands, WA 6051
Land Size: 75 m²
Property Type: 公寓/单元房
Listing Type: 住宅
Status: 在售
Summary: Charming Ground-Floor Apartment in Central Maylands
Description: OPEN HOMES CANCELLED. • Ready to move in or rent out immediately (Rental Potential of Approx $475 per week) • Ground-floor living with exclusive-use paved courtyard • Prime Maylands peninsula location close to cafés, river & transport Welcome to this low-maintenance, light-filled one-bedroom ground-floor apartment, perfectly positioned in one of Maylands' most sought-after lifestyle pockets. Offering a true lock-and-leave lifestyle, this residence is ideal for first home buyers, FIFO workers, professionals, students, or investors seeking convenience, comfort, and location. Featuring open-plan living, a private paved courtyard, and neutral interiors throughout, this apartment allows you to enjoy indoor-outdoor living while being just moments from vibrant cafés, shops, transport, and the Swan River. Key Features: • Ground-floor one-bedroom apartment in a well-maintained complex • Open-plan living and dining flowing to a fully enclosed exclusive-use courtyard • Kitchen with gas cooktop and breakfast bar seating • Spacious bedroom with mirrored built-in robes • Bathroom with neutral finishes • Security screens throughout • Dedicated parking bay • Communal laundry facilities • Lock-and-leave, low-maintenance lifestyle • No pets Additional Details: • Year Built: 1970 • Council Rates: approx. $1,778.77 p.a. • Water Rates: approx. $798.28 p.a. • Strata Fees: approx. $854.15 p/q (Admin: $682.25 + Reserve: $171.90) Location Highlights: • Well-positioned in the heart of Maylands • Walking distance to 8th Avenue and Whatley Crescent cafés, bars, and local shops • Close to Coles, IGA, The Rise Recreation Centre, and everyday amenities • Easy access to Maylands Train Station and bus routes • Approximately 850m to the Swan River • Nearby parks including De Lacy Reserve and Bardon Park • Approx. 5.2km to Perth CBD • Approx. 3.9km to Edith Cowan University (Mt Lawley Campus) • Approx. 7.6km to Perth Airport Whether you're a professional, student, FIFO worker, or savvy investor, this apartment offers a prime location with a low-maintenance, relaxed lifestyle. Don't miss your chance to secure this versatile Maylands home. Please note: Furniture shown in photos is for display purposes only and is not included in the sale. Contact Team Caputo today on 0414 032 145 to arrange your private viewing or request more details.
Agent: Dante Caputo - dante@perthrealty.com.au - 0894734888
Agent: John Caputo - buyers@caputo.com.au - 0894734888
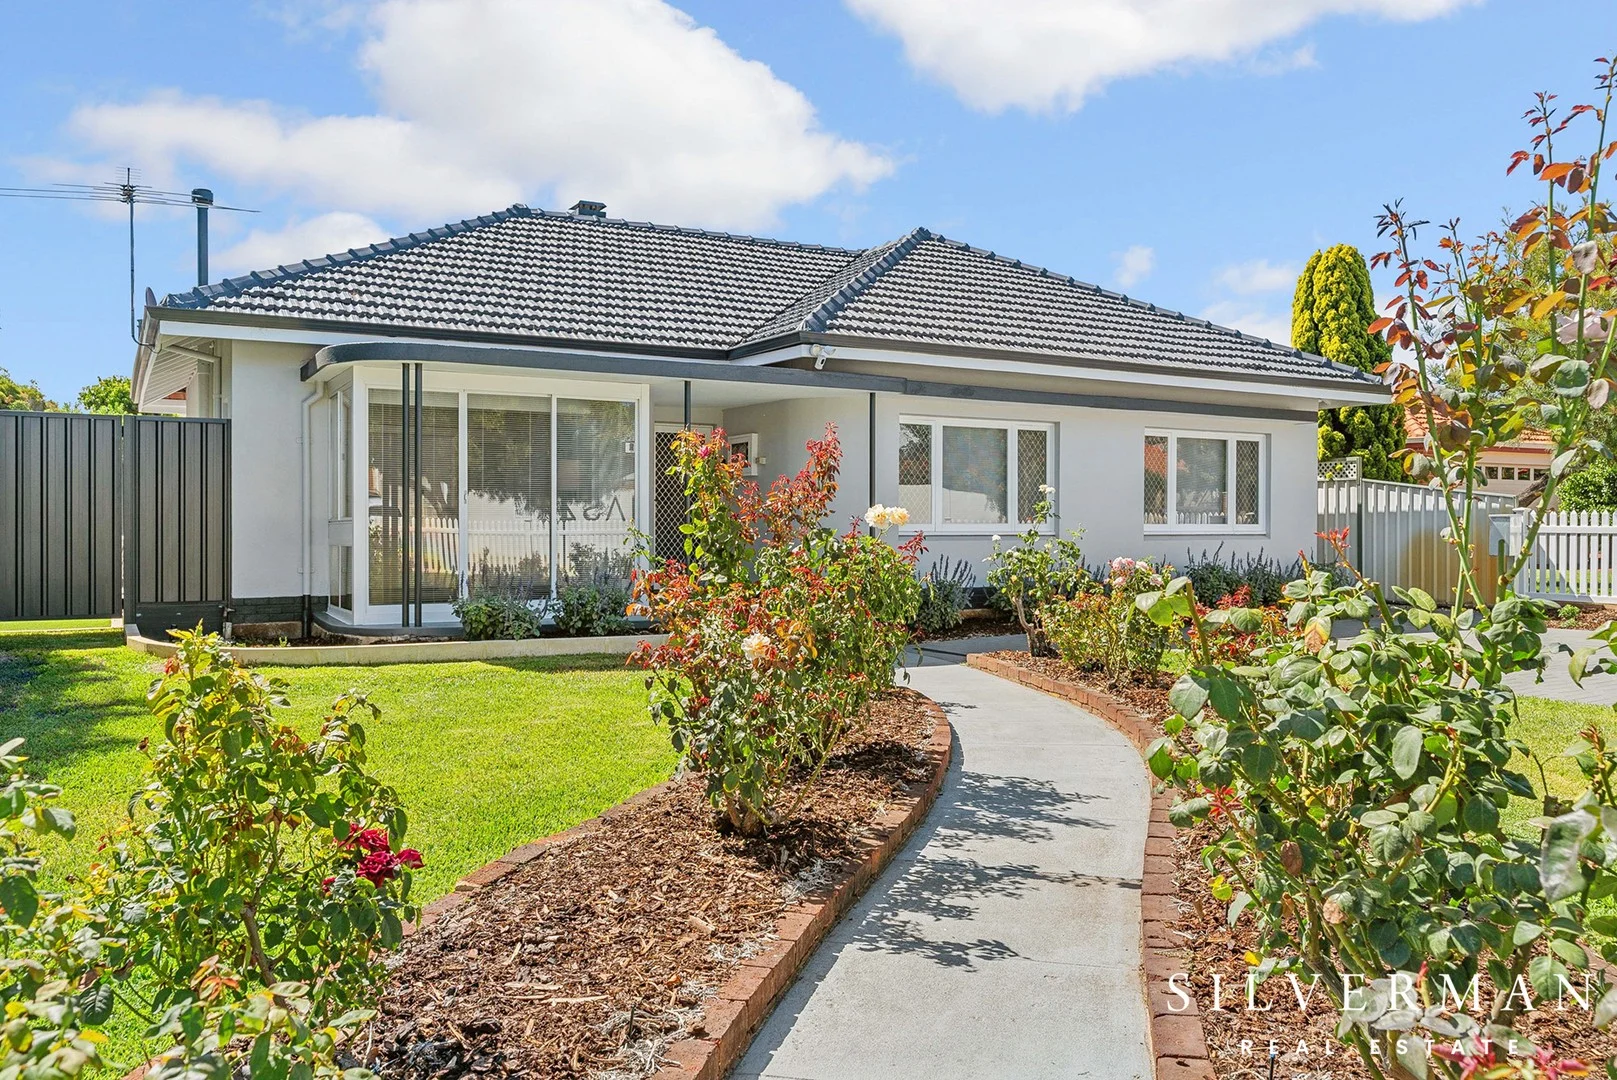
Maylands, WA 6051
Land Size: 468 m²
Property Type: 独立屋
Listing Type: 住宅
Status: 在售
Summary: Renovated Character Home in a Premier Maylands Location
Description: Renovated Character Home in a Premier Maylands Location. This thoughtfully updated Maylands residence sits proudly on one of the suburb's most desirable streets, enjoying a commanding corner position framed by a picket fence and manicured rose gardens. Blending 1950s character with thoughtful modern upgrades, the home offers warmth, charm, and everyday practicality. The layout is well designed, featuring three bedrooms, a central bathroom, a combined toilet/laundry area, an open plan kitchen and dining space, and a separate light filled lounge room. French doors open from the dining area to a fully fenced outdoor patio - an ideal space for entertaining, relaxing, and providing secure play areas for children and pets. Just metres from the Swan River and its scenic walking paths, this location offers a relaxed riverside lifestyle with everyday essentials close by. Transport, shops, schools, childcare, parks and cafés are all within easy reach, while major sporting and entertainment venues are only a short drive away. Distances to Local Amenity: • Swan River - 150m • De Lacy Reserve - 200m • Perth CBD - 6.9km • Bus stop to City (Route 41) - 10m • Maylands Peninsula Primary School - 500m • Maylands Out of School Care - 80m • Coles, IGA, McDonalds, KFC - 1km • Eighth Avenue/Whatley Crescent Cafe Strip, Seasonal Brewing Co & Lyric Lane - 1.7km. Renovations & Upgrades: Internal Improvements- • Modern kitchen with ample storage, Haier ceramic cooktop/oven and LG dishwasher • Instant hot water system • Fujitsu reverse cycle ducted air conditioning with AirTouch 2+ Wi Fi control (Google Home/HomeKit compatible) • Internal walls replastered where required and painted • Restored original Jarrah timber flooring • Fitted wardrobes in all bedrooms • French doors opening from dining to outdoor patio • LED lighting to lounge, dining and kitchen • Electrical upgrades including outdoor power and USB powerpoints • Removal of old shower and conversion to storage space External Improvements- • External walls, windows and gutters painted • New large double driveway and soakwells installed to City of Bayswater requirements • Low maintenance PVC picket fence to the front • Asbestos fencing removed and replaced with Colorbond Monument fencing • Outdoor patio area, synthetic lawn and garden beds • Stratco Handipod shed • Reticulation system reconfigured with Wi Fi enabled Rainbird controller • Brickwork re tuckpointed • Low maintenance planting Energy & Efficiency Upgrades- • 6.6 kW solar system with Q Cell Mono panels (installed Dec 2022), with the balance of the 25 year panel warranty transferable • Goodwe inverter with the balance of the 10 year warranty transferable • Removal of old blow in insulation, ceiling strap repairs, and installation of R4.0 Earthwool batts Call Ben Silverman on 0487 727 054 for further information. Disclaimer: * The above information is provided for general information purposes only and may be subject to change. No warranty or representation is made as to the accuracy of the information and all interested parties should make their own independent enquiries relating to the information provided and place no reliance on it.
Agent: Ben Silverman - ben@silverman.com.au
Maylands, WA 6051
Property Type: 公寓/单元房
Listing Type: 住宅
Status: 在售
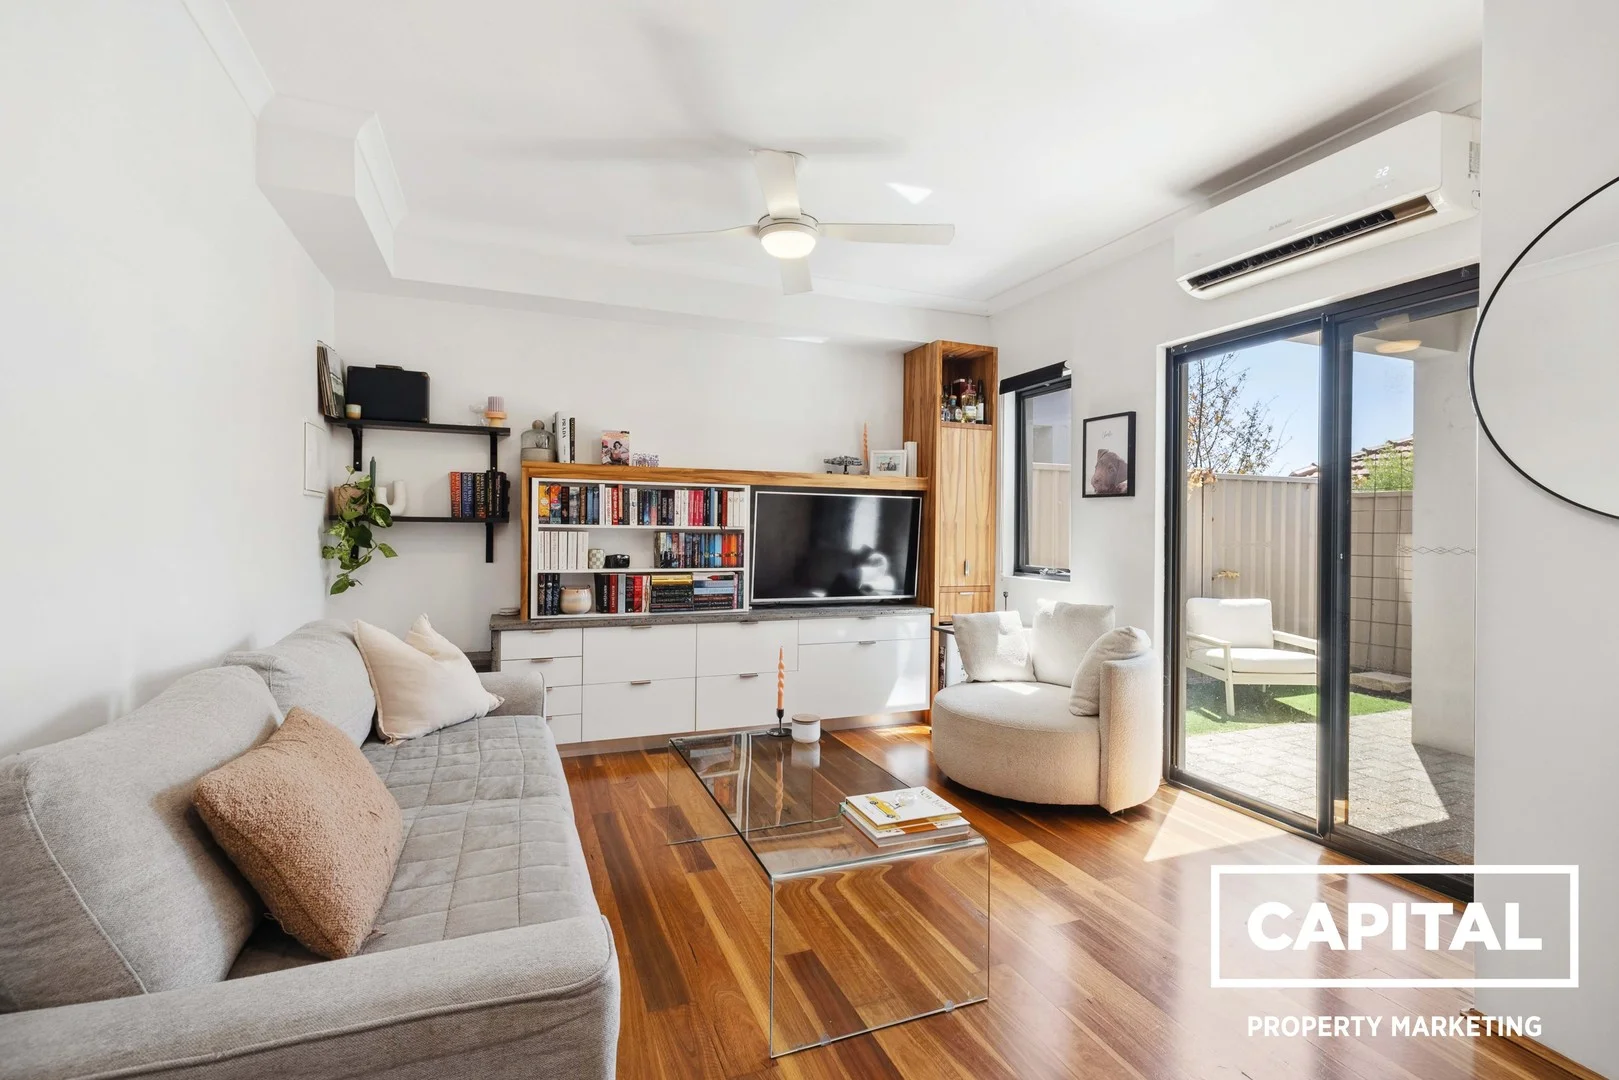
Summary: Modern + Secure Luxury Ground Floor Apartment U/O
Description: **Under Offer Jorden Peirce** This well designed secure ground floor apartment provides a unique opportunity to secure a lifestyle of luxury and sophistication in the sought after precinct of Maylands FEATURES 1 large bedroom with BIR 1 bathroom Gas cooktop Filtered water in kitchen Ceiling fans throughout 1 car bay Built in 2017 Ground floor unit with small back garden and under cover alfresco Open plan living, kitchen and dining that looks out onto the compact garden space Courtyard with alfresco and ceiling fan Wood flooring Separate storeroom Kitchen with stone benchtops and plenty of storage Stainless steel appliances Soft close cabinetry Reverse cycle air conditioning throughout Location: Swan River 300m De Lacy Reserve 500m Coles 500m Bus stop 600m Maylands Primary school 650m Maylands Golf club 900m Noggo's Café 1km Maylands Waterland 1km The Seasonal Brewing Co and Lyric Lane 1km Peninsula Farm Café 1.3km Maylands train station - 1.2km Perth CBD 5km Perth Airport 8km This properties blue chip location offers easy access to Perth CBD, Perth Airport, Transport, Maylands Train Station, Shops, Bars and the Swan River. This home is ideal for the investor, downsizer or first home buyer looking for a beautifully presented low maintenance home. Wanting to beat the market ? Follow me on Instagram and find out first!! https://www.instagram.com/capitalpropertymarketingwa/?img_index=1
Agent: Jorden Peirce - jorden@capitalpropertymarketing.com.au - 0416 300 431
Maylands, WA 6051
Land Size: 247 m²
Property Type: 联排别墅
Listing Type: 住宅
Status: 在售
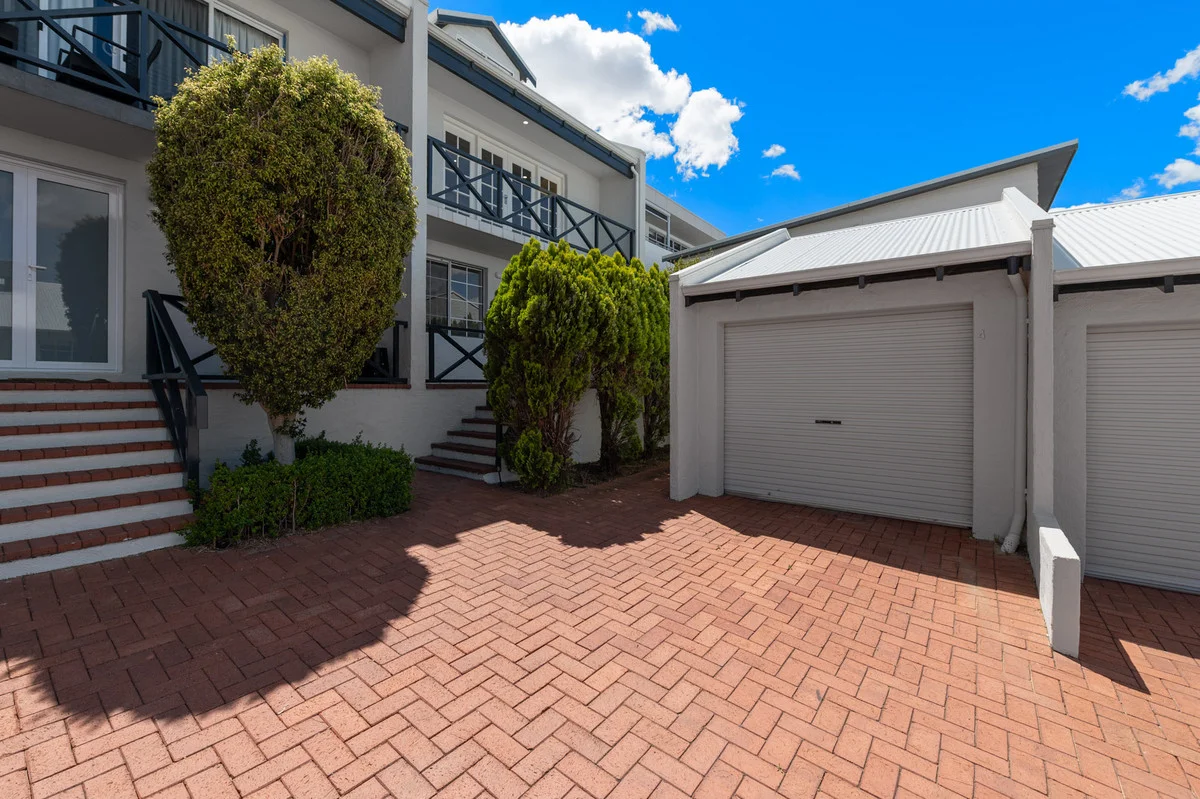
Summary: Three-Level Townhouse with No Strata Fees
Description: Privately positioned in the rear corner of a boutique group of just four, this spacious and unique townhouse offers exceptional living across three levels complete with elevated Swan River and Optus Stadium views. Enjoy a peaceful lifestyle only 300m to De Lacy Reserve and a short stroll to the riverside walking and cycling trails. Offering three bedrooms, multiple living zones and a versatile third-level loft (ideal as a fourth bedroom, studio or retreat), this home combines comfort, space and convenience in an enviable riverside location. Key Features No Strata Fees Land Area: 247m² Internal Living: 170m² Three bedrooms with built-in robes, all located on the ground level Well-appointed kitchen with induction cooktop and dishwasher Large bathroom featuring double vanity, bathtub and shower Main living area opening to a balcony with beautiful stadium views Second living area offering extra space for relaxation or entertaining 34m² loft on the third level potential 4th bedroom, office or games room Reverse cycle air conditioning Separate laundry Expansive wrap-around courtyard with private alfresco and established gardens Lock-up garage with store room and mezzanine storage Direct access to uninterrupted cycle paths into the Perth CBD Walk to public transport, local cafés (Peninsula Farm + Noggos) and Maylands Peninsula Golf Course Built in 1992 This is a rare opportunity to secure a low-maintenance riverside home with space, privacy and no strata fees. Council Rates: $2,056.77 p/a Water Rates: $1,075.72 p/a Location: De Lacy Reserve - 300m River cycle path 450m Maylands golf club 600m Maylands Primary school 900m Coles 1km IGA and Kens Bakehouse - 1.1km The Seasonal Brewing Co and Lyric Lane 1.3km Bardon Park 1.4km Maylands Train Station 1.5km Perth CBD 6km Perth airport 8km
Agent: Brock Robertson - brock@ntypropertygroup.com - 9271 2777


