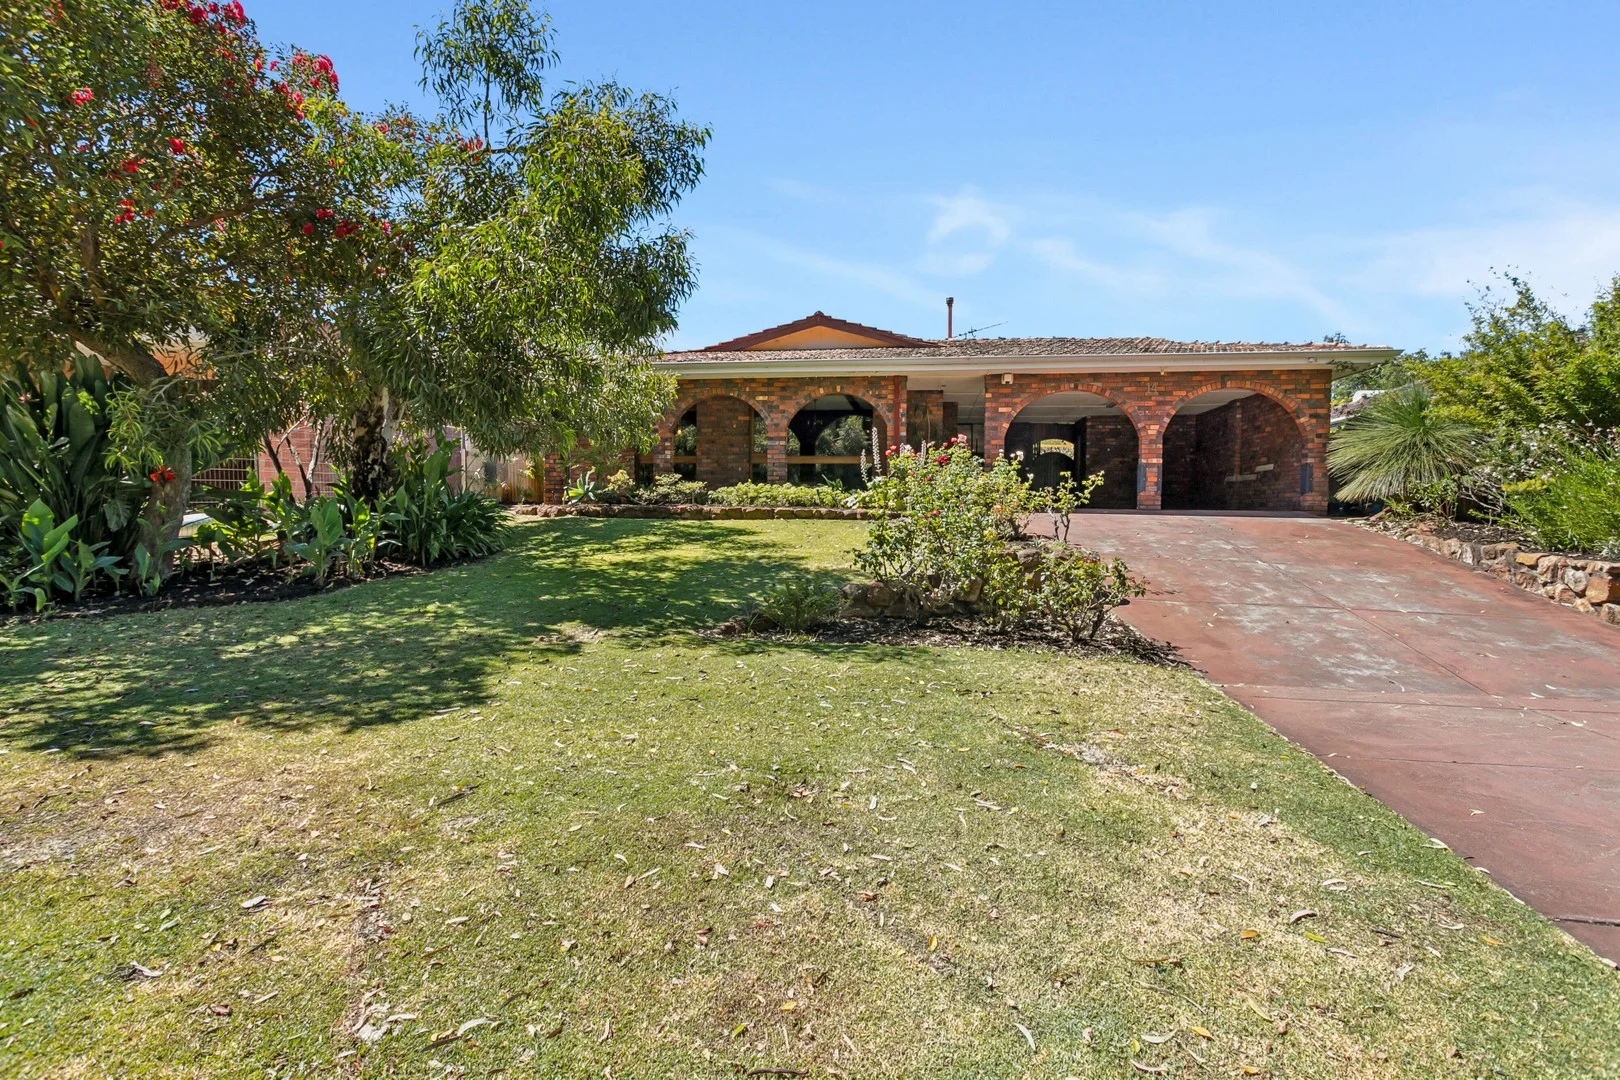
14 Blackbutt Road
Woodlands, WA 6018
周边环境与日常设施
探索Woodlands周边的上学日与周末生活。
探索此区域的学校、游乐场及儿童活动。按年龄浏览体育、艺术及课程,安排上学日与周末生活。
区域数据
- 居民(ABS,2024年6月)
- 249,872
- 0–14岁儿童
- 40,895
- 所学校
- 75
- 公园与图书馆
- 83
- 已收录儿童活动机构
- 60
收录最多的活动:Tennis、AFL、Auskick
人口数据:澳大利亚统计局
了解更广的议会辖区:比较附近区域,探索图书馆及社区场所,并浏览学校、儿童活动和议会项目。
公园、游乐场与公共空间
Jackadder Reserve
Birchwood Ave, Woodlands, Western Australia, 6018
272 m 直线距离
Woodlands Reserve
Teakwood Ave, Woodlands, Western Australia, 6018
812 m 直线距离
La Grange Dongata Reserve
Drysdale St, Innaloo, Western Australia, 6018
907 m 直线距离
Pearson Reserve
Pearson St, Woodlands, Western Australia, 6018
1.1 km 直线距离
这处房产附近有什么好玩
探索目录中的附近游乐中心与家庭景点。请向场所确认适合年龄、门票及开放时间。
在Things to do按年龄、预算及室内或户外条件寻找更多去处。具体日期的活动请查看What’s on。 查看活动日程
探索本地指南与家庭灵感
了解这处房产周边生活时,阅读本地家庭指南与实用文章。

西澳大利亚州最宜居郊区排行(2026年,按儿童活动数量排名)
在我们的目录中,Perth(WA)登记的儿童活动数量超过WA其他任何郊区。本页首先按郊区能为有孩子的家庭提供多少实际选择来排名西澳大利亚州的郊区,随后为同一批郊区补充房产成交中位价、近期成交与在售房源,以及治安记录数据——并会持续更新,而非一次性发布后就不再维护。 主要结论…
阅读更多 →
珀斯私校奖学金:2028年入学申请日历(21所学校逐校核实)
我们查阅的21所珀斯学校中,目前没有一所开放2028年入学的奖学金申请,最早的轮次将于2026年11月2日(周一)上午9点开放。 PLC、MLC和St Hilda's当天一起开放,并在2027年2月3日(周三)中午12点同时截止,考试在2月11日和13日。Hale于11月20日(周五)开放,Christ…
阅读更多 →日常设施与出行
打开地图选择目的地并查询行程时间。步行路线、无障碍设施和行程时间尚未核实。
来源:AroundSchools目录。距离为直线距离,并非步行路线。请在详情页确认设施;此摘要未提供目录更新日期。
房产详情
728 m²
独立屋
RESIDENTIAL
附近即将举行的活动

10月22日周四 · Floreat
剑桥图书馆之DNA与家族历史
10月21日周三 · Floreat
Cambridge图书馆婴儿童谣时间【每周三】
2岁及以下
10月22日周四 · Floreat
Cambridge Library 故事时间 [周四]
10月23日周五 · Floreat
Cambridge Library 婴儿韵律时光 [周五]
2岁及以下
10月22日周四 · Maylands
Spring Safe Storytime - Maylands Library 春季安全故事会
10月29日周四 · Wanneroo
Boo in Wanneroo 2026
附近资源

Universal Taekwondo
173 Gildercliffe St, Scarborough

Craft and Canvas
., Carine

Street Corner Dance
City West Centre, Ste 17/102 Railway St, West Perth

Xceed Kids Sport
Warwick Stadium, Warwick

Dancescene
Mary Lockett Hall, Queenslea Dr, Claremont

Bayswater Little Athletics Centre
Wylde Road, Morley

West Coast Gymnasts
1/69 Truganina Rd, Malaga

Siren Training
69 Adelaide Terrace, East Perth

X-Golf Morley
Unit 2, 129 Russell St, Morley
附近学校

Woodlands Primary School
Woodlands WA 6018

Holy Rosary School
35 Williamstown Road, Doubleview WA 6018 Australia

St Dominic's School
95 Beatrice Street, Innaloo WA 6018 Australia

Churchlands Senior High School
20 Lucca Street, Churchlands WA 6018 Australia

Yuluma Primary School
Yuluma Primary School, 21 Ambrose St, Innaloo WA 6018, Australia

Doubleview Primary School
203 St Brigids Terrace, Doubleview WA 6018 Australia
附近学校不代表符合入学条件。请直接向学校或托育机构确认学区、年级及名额。
附近房产









附近最近成交
靠近此地址、已经成交的房产。我们不显示成交价格。
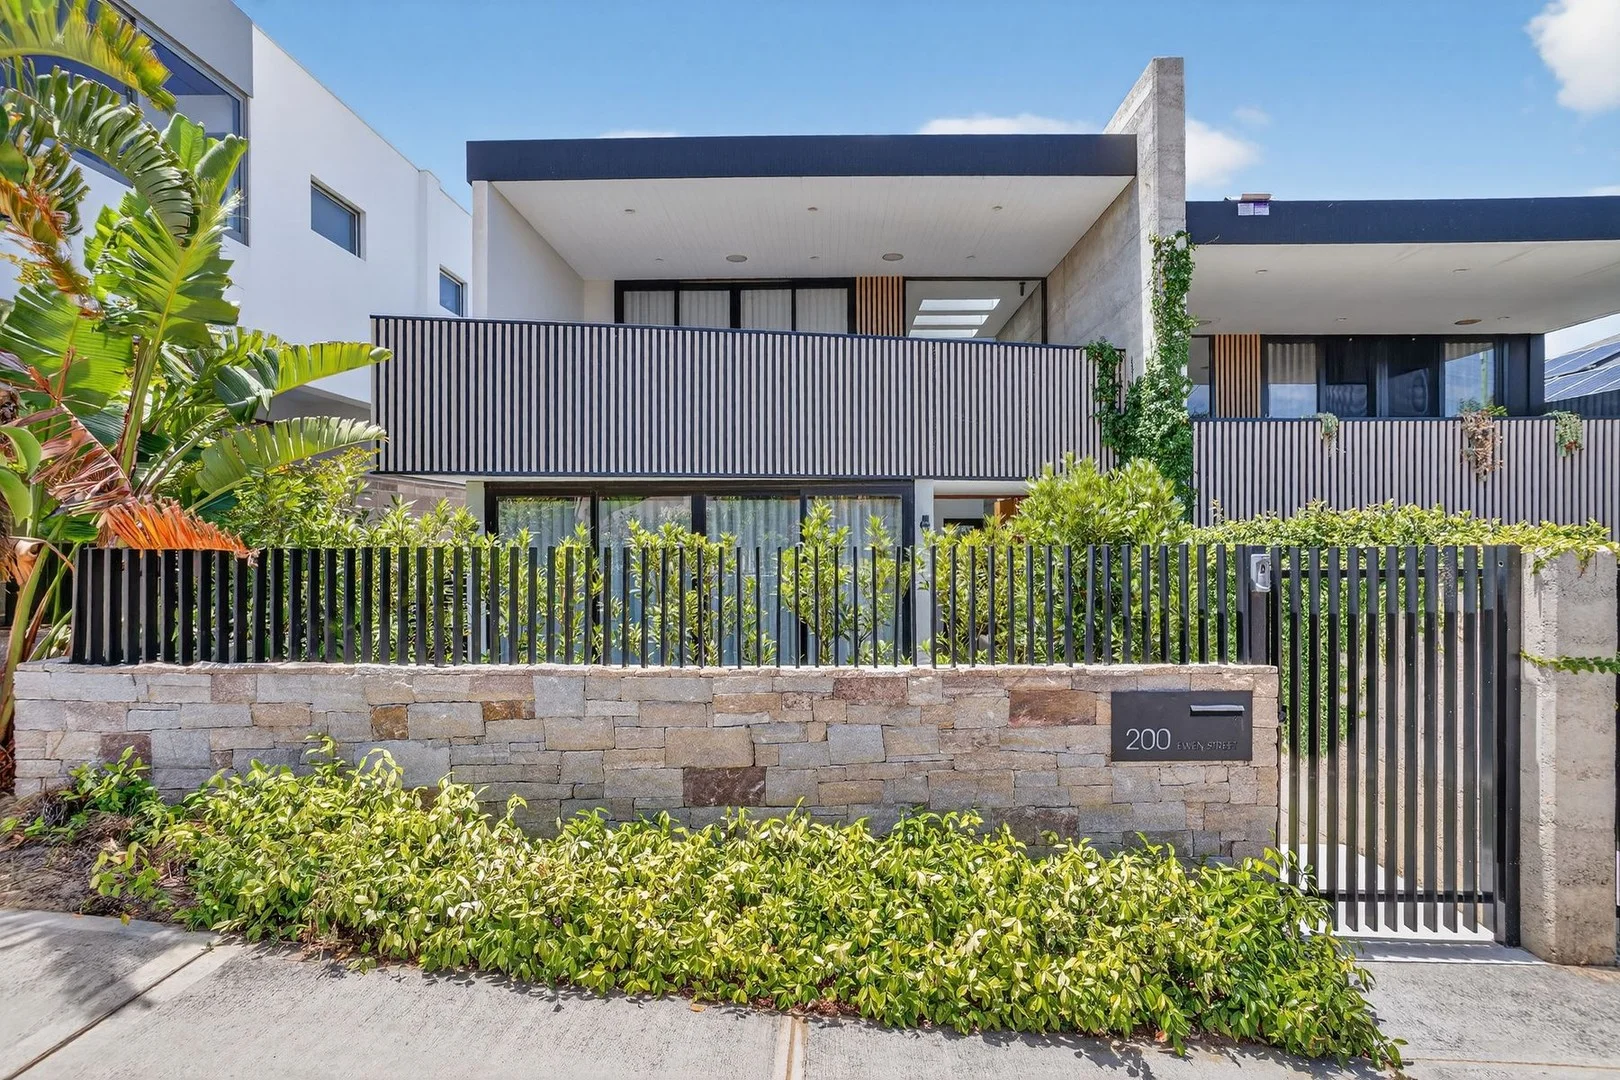
Doubleview, WA 6018
Land Size: 373 m²
Property Type: 独立屋
Listing Type: 住宅
Status: 在售
Summary: LUXURY WITH LATITUDE
Description: Reasons To Call This Home Perched high and dressed to impress, this stunning modern 4 bedroom 3 bathroom two-storey executive residence delivers a masterclass in flexibility, functionality and sheer wow-factor. Cleverly designed to adapt to every stage of life, its light-filled interiors flow effortlessly across both levels, while breathtaking elevated views of the city and rolling hills across picturesque Herdsman Lake steal the show framing everyday living and entertaining with a spectacular sense of space, style and sophistication. Downstairs, a spacious master suite is the obvious pick of the bedrooms with its walk-in wardrobe, ceiling fan, custom storage, quality window sheers, feature wall panelling, direct front-yard access and intimate fully-tiled ensuite bathroom rain/hose shower, toilet, twin "his and hers" vanity basins and all. The separate laundry extends outside for drying, whilst a tranquil side courtyard precedes a built-in computer desk, a powder room and a walk-in linen cupboard. Generous central second and third bedrooms both boast built-in robes and are split by a decent fully-tiled main family bathroom, where a shower and separate free-standing bathtub help cater for everybody's personal needs, alongside twin-vanity basins. A huge activity room with its own walk-in storeroom completes the lower level and seamlessly flows outdoors to a shimmering below-ground swimming pool within the extremely low-maintenance backyard setting. Up top, front and rear entertaining balconies frame an expansive open-plan living, kitchen and dining area, where most of your casual time will undoubtedly be spent. The stylish kitchen itself oozes class in the form of a dishwasher and large separate scullery. Also found within these parts are a custom cellar, a study nook and a second powder room whilst the back balcony (also boasting a built-in barbecue/kitchen, a ceiling fan and integrated alfresco audio speakers) takes full advantage of stairs that lead down to the pool. The wildcard of the floor plan is definitely the massive studio, gym or potential fourth-bedroom suite above the double lock-up garage, complete with its own rear balcony, a built-in kitchenette/laundrette with storage and a fully-tiled ensuite/third bathroom that comprises of a toilet, vanity and walk-in rain/hose shower. Within the garage itself lies an under-stair storeroom, as well as a relaxing sauna. Secluded right-of-way access via Ruswil Lane at the rear is simply an added bonus, here. The details Extras include a gated front garden courtyard that helps set the scene for the excellence lying within, polished concrete floors at ground level, engineered wooden floorboards upstairs, sleek stone bench tops throughout, CCTV security cameras, ducted reverse-cycle air-conditioning, integrated audio speakers to the front city-view balcony and main living area, a stress-free poolside yard and easy-care gardens. Walk leisurely to bus stops and lush green parks from this sublime spot, as well as multiple cafes and restaurants in sought-after South Doubleview. Pristine Scarborough Beach and the amazing Karrinyup Shopping Centre precinct are just minutes away too, with the freeway, Stirling Train Station, more shopping at Woodlands and Westfield Innaloo, beautiful Jackadder Lake and top schooling options all within a very close proximity themselves. Welcome to where elevation meets elegance a home that quite simply rises above the rest. Get in touch To find out more about this property, you can contact agents Sean and Jenny Hughes on 0426 217 676 or Oliver Hess on 0478 844 311, or by email at hughesgroup@haivenproperty.com.au. Main features - 4 bedrooms - 3 bathrooms - Rear 4th bedroom/gym with an ensuite and balcony above the garage - Upstairs and downstairs living zones - Outdoor balcony entertaining spaces front and rear - Swimming pool - Double lock-up garage - Easy-care 373sqm (approx.) block - Built in 2020 (approx.)
Agent: Sean & Jenny Hughes - hughesgroup@haivenproperty.com.au - 9203 0777
Agent: Oliver Hess - ohess@haivenproperty.com.au
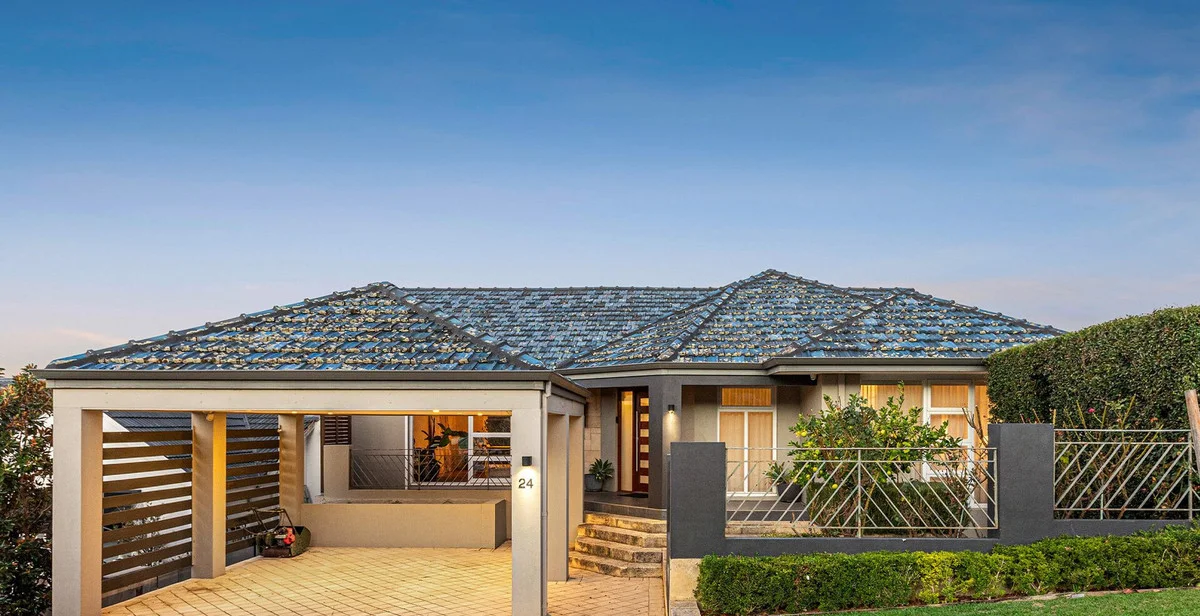
Doubleview, WA 6018
Land Size: 645 m²
Property Type: 独立屋
Listing Type: 住宅
Status: 在售
Summary: Sold - 24 Sydenham Road, Doubleview
Description: Tucked away in one of Doubleview's most tightly held streets, 24 Sydenham Road is an exceptional off-market opportunity offering insane elevated views, abundant character, and truly stunning architectural features. This is a home with soul. Rich in personality and warmth, it blends timeless charm with a commanding outlook that must be seen to be appreciated. The elevated position captures sweeping views that are rarely available in this location, creating a sense of space, light, and connection that's hard to replicate. Set on a generous block in a quiet, established pocket, the property offers comfortable living now, with exciting scope to enhance or reimagine over time. Whether you're a home buyer searching for something special or an investor looking for a blue-chip hold, this one stands apart. Why this home is special: Off-market opportunity Insane elevated views Bursting with character and charm Stunning features throughout Quiet, tightly held Doubleview street Moments to cafés, schools, parks & transport Close to Scarborough Beach & Karrinyup Shopping Centre Homes like this rarely come to market and even more rarely off-market. Contact Benjamin & Gail Courtis Hagen & Co
Agent: Benjamin Courtis - ben@courtis.com.au - 94469399
Agent: Gail Courtis - gail@courtis.com.au - 9446 9399
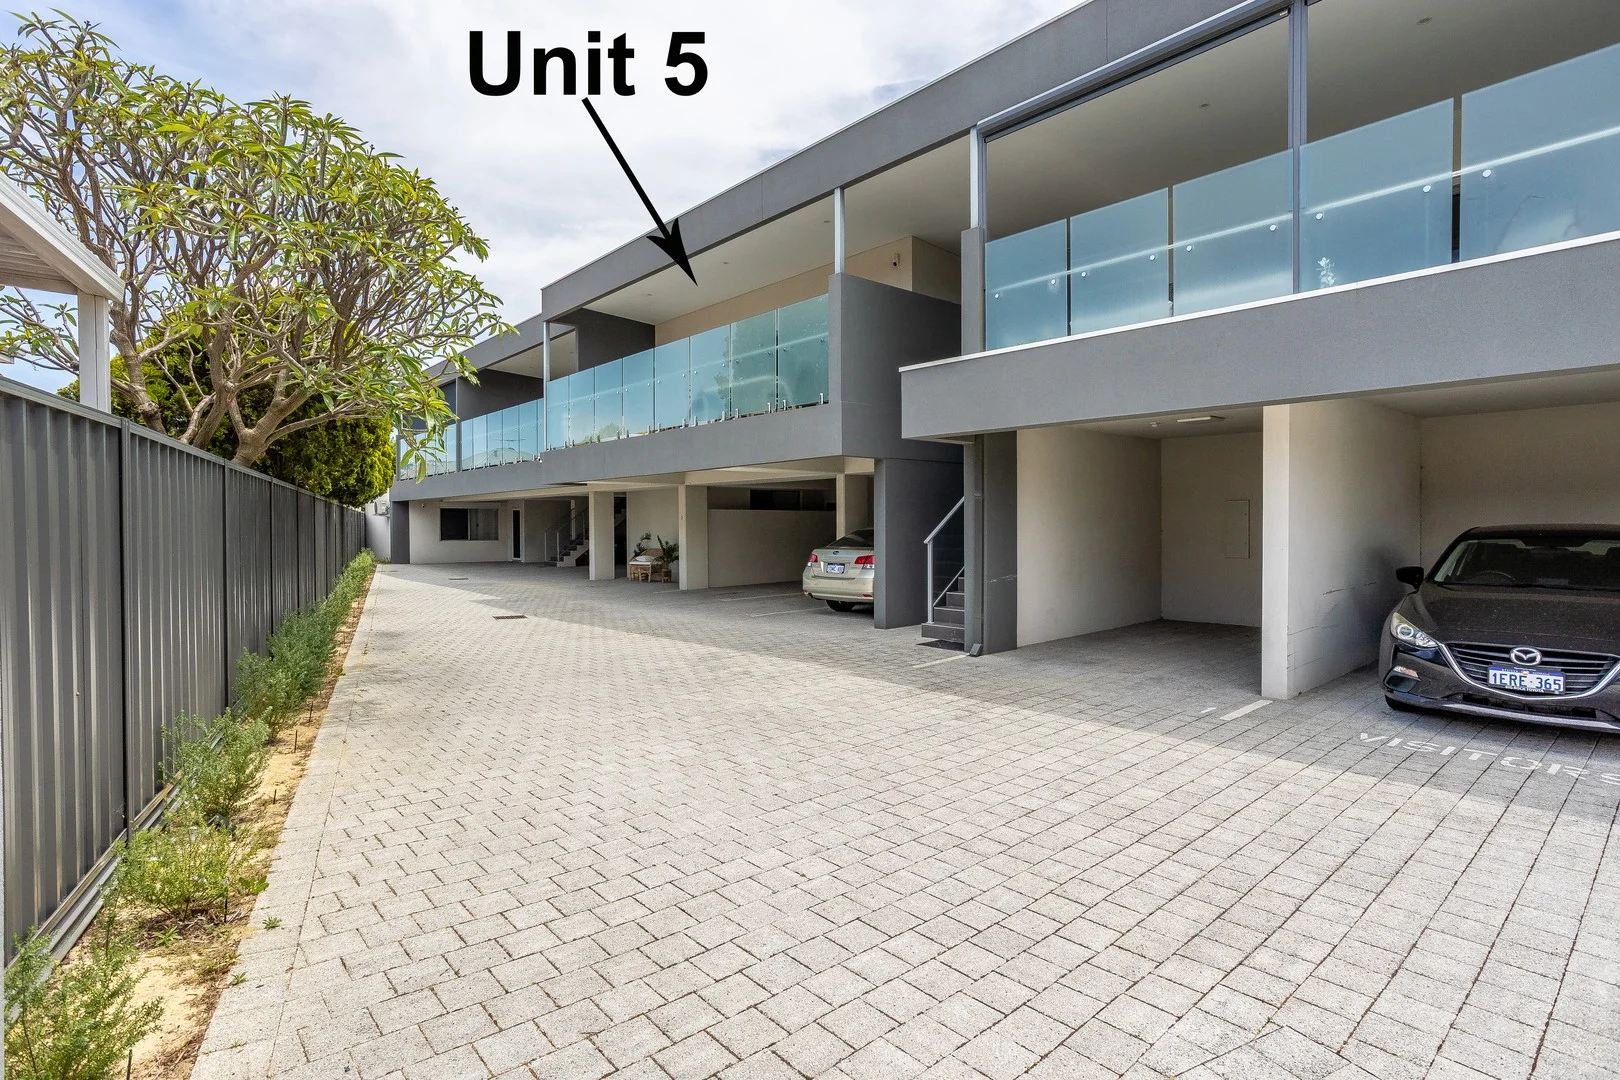
Innaloo, WA 6018
Property Type: 公寓/单元房
Listing Type: 住宅
Status: 在售
Summary: UNDER OFFER IN 1ST WEEK BY JOHN DE LEO!
Description: ** NOW UNDER OFFER! Multiple offers with many buyers missing out, contact me if you are considering selling for a great off-market opportunity. ** Welcome to this lovely 2x1 property which is in showroom condition. If a low maintenance lifestyle with a super convenient location is on your list then look no further than this one, it is sure to tick all your boxes. Built in 2017 in a boutique group of only 7, it is in immaculate condition and just oozes comfort and style. Internally you are treated to an open plan living and kitchen/meals area with quality tiled flooring and the very functional and spacious kitchen. The property is fitted with a reverse cycle split air conditioning system in the main living for your year round comfort. The kitchen is very well equipped with plenty of stone benchtop space and cupboards to work with, breakfast bar seating, dishwasher, splashback tiling, gas tops and electric oven. The 2 bedrooms both have carpet flooring with built in robes and ceiling fans. The bathroom is in great condition and has a very modern feel with double basins and a large shower recess. The laundry is combined in the bathroom for great use of space. Outdoors you are treated to a whopping 26sqm balcony with frosted glass balustrade, a great area to relax and unwind. There is a separate storeroom near the entry and you have a single undercover carport designated for the apartment. Be quick to view this little beauty and be the one to enjoy living in this comfy abode in this ever popular suburb. You will love being so close to everything in this booming area, it's perfectly positioned just a short drive to our magnificent coastline, walk to bus stop-shops-bars and cafes, parklands & schools nearby and Stirling train station/Mitchell Freeway access. Call now for further details including the strata details or if you would like a private viewing prior to the weekend launch, this one will not last long. Call John De Leo on 0407 472 155, Force Real Estate. Features Include: 2 bedrooms 1 bathroom/laundry combo Robes in both bedrooms Open plan living and meals area Spacious kitchen Dishwasher & stone benchtops Air conditioning - split system Ceiling fans in bedrooms Security alarm Paved balcony Single carport bay Visitor parking Electric HWS Storeroom Pet friendly complex Built: 2017 (group of 7) Strata Fees: $738pq admin, $324pq reserve Total Strata Size: 109sqm Council Rates: $1779 per annum Water Rates: $1295 per annum
Agent: John De Leo - john@forcerealestate.com.au - 9448 4111
Doubleview, WA 6018
Land Size: 536 m²
Property Type: 独立屋
Listing Type: 住宅
Status: 在售
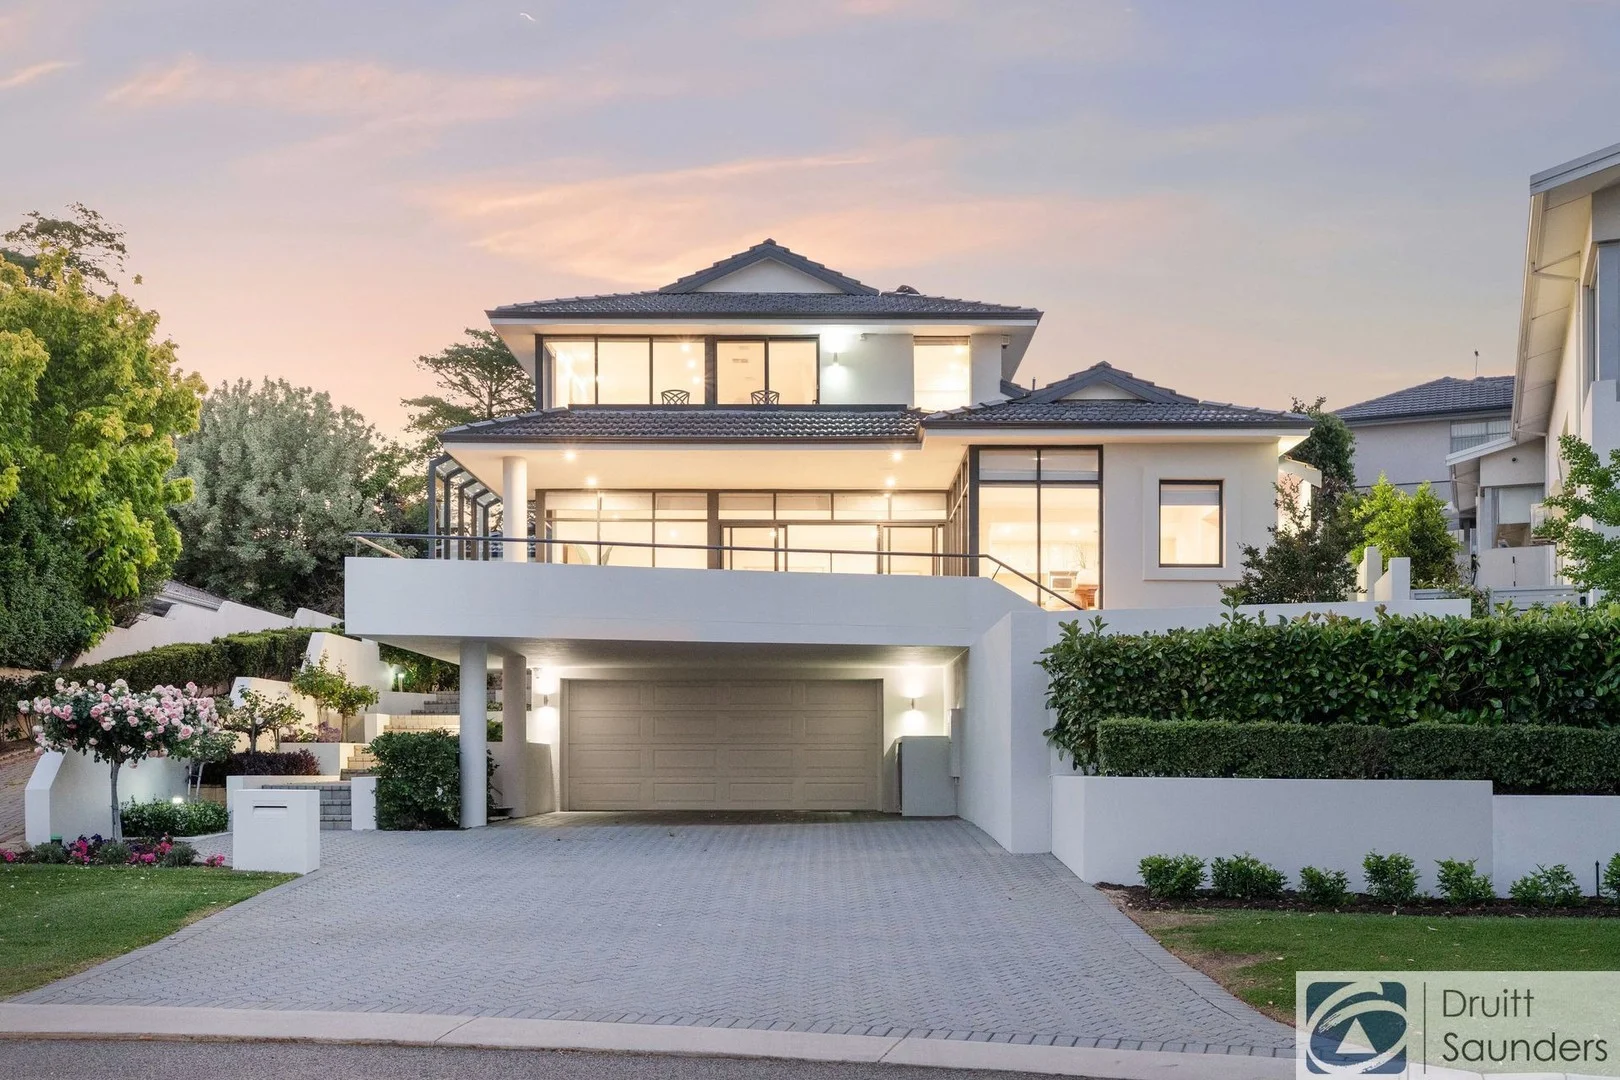
Summary: CITY VIEWS AND SO MUCH MORE
Description: Perched at the apex of Alver Road in this exclusive pocket of South Doubleview, this impressive 3/4-bedroom, 2-bath executive home captures sweeping city and inland views from its elevated position. Designed to maximise the panorama and lifestyle, this home offers a perfect balance of luxury, comfort, and functionality. Features include: * Three double bedrooms including a spacious main suite on the upper level with panoramic views, built-in and walk-in robes, a large ensuite featuring double vanity, spa bath, separate WC, and balcony access. * Bedrooms two and three are generous double sized rooms, each with built-in robes on the main level. * Versatile study/additional living area with built-in cabinetry, ceiling speakers, and automatic screen blind - ideal as a fourth bedroom if desired. * Open-plan living and dining flowing from the well-appointed kitchen. * Kitchen equipped with Kleenmaid gas cooktop, Scala wall oven, Miele dishwasher, corner pantry, and breakfast bar. * Living area with wall-mounted TV, sound bar, surround sound speakers, and motorised blinds. * Expansive terrace with outdoor speakers - perfect for entertaining or relaxing with the city skyline as your backdrop. * Ducted reverse-cycle air conditioning (4 zones) and modern LED lighting throughout. * Spacious laundry with rear access. * Established vegetable and herb gardens, fully reticulated with Wi-Fi control. * Solar power system (6 kW) with 9.6 kW battery installed last year - energy-efficient and future-ready. * Double undercroft garage with dual storerooms and additional covered parking under the balcony. * Screened bin store and side gate driveway access. * 536 sqm Green Title lot with street frontage. Set among some of Perth's most sought-after schools - Holy Rosary, Hale, Woodlands Primary, and Churchlands Senior High - and just moments to transport, cafes, shops (Woodlands and Innaloo Shopping Centres), and the tranquil Jackadder Lake. A home of distinction with captivating views - inspect today and experience the Doubleview lifestyle at its best. Proudly presented by Rob Druitt 0417 922 194.
Agent: Rob Druitt - rob@druitt.com.au - 08 9446 5222
Innaloo, WA 6018
Land Size: 110 m²
Property Type: 独立屋
Listing Type: 住宅
Status: 在售
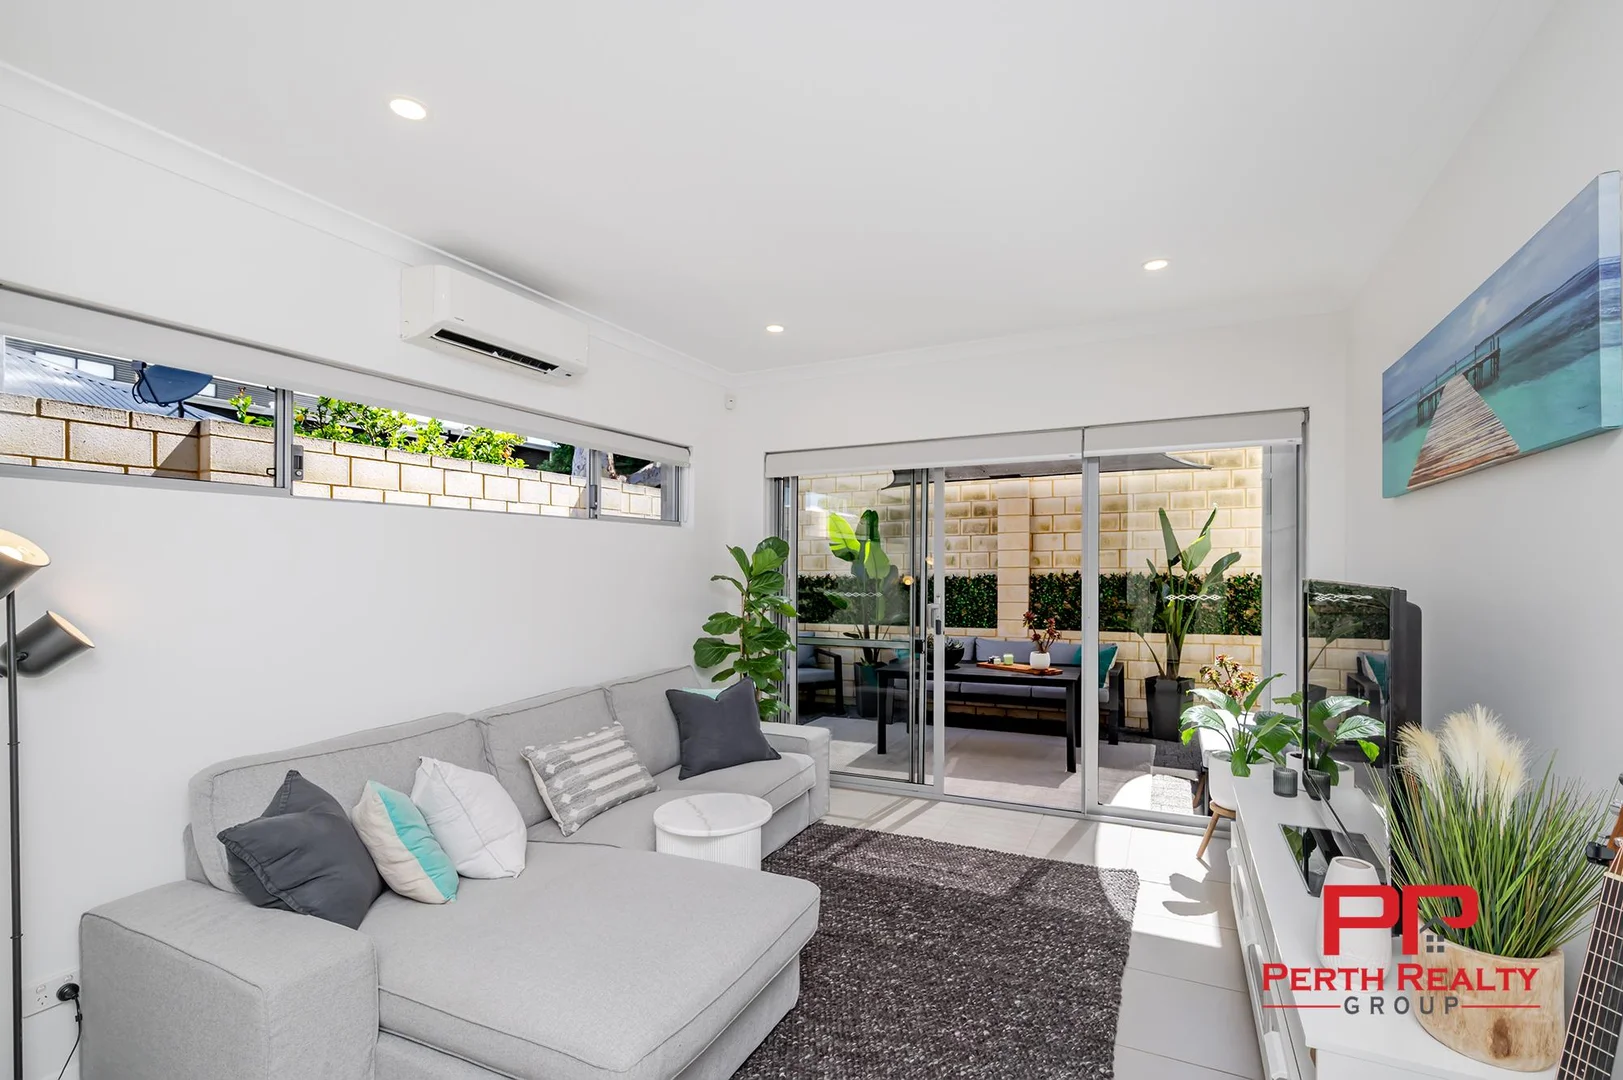
Summary: 3/48 Odin Road, Innaloo WA 6018
Description: 3/48 Odin Road, Innaloo WA 6018 Harshal Ghai & Karan Sharma proudly present an elegant ground-floor residence offering refined, low-maintenance living within a secure, gated complex in one of Innaloo's most sought-after lifestyle locations. Impeccably refreshed, the apartment features a contemporary interior with fresh paint, plush new carpets, and quality window treatments, creating a calm and sophisticated atmosphere throughout. The thoughtfully designed floor plan delivers effortless flow from the living space to a generous private courtyard-an inviting outdoor retreat ideal for entertaining, relaxing, or simply enjoying Perth's year-round sunshine in privacy. The ground-floor position enhances both accessibility and comfort, while secure gated entry provides peace of mind. A dedicated car bay and separate storeroom add practicality without compromising on style, ensuring the home is perfectly suited to modern urban living. Positioned in a location defined by convenience and lifestyle, this address places you moments from premier shopping, dining, and entertainment options. Excellent public transport connections ensure seamless access to the CBD, while Perth's iconic coastline is just minutes away-offering the best of city and coastal living. Lifestyle & Location Highlights: • Westfield Innaloo & Event Cinemas - approx. 2 minutes • Cafés, restaurants & local conveniences - within walking distance • Stirling Train Station - approx. 5 minutes • Bus stop - located at the front of the complex • Scarborough Beach & Esplanade - approx. 7 minutes • Yuluma Primary School - approx. 5 minutes • St Dominic's School - approx. 6 minutes • Balcatta Senior High School - approx. 8 minutes • Perth CBD - approx. 15 minutes • Perth Airport - approx. 20 minutes This residence presents a rare opportunity to secure a stylish, private home that delivers modern comfort, outdoor space, and a premium lock-and-leave lifestyle in a tightly held location. Property Features: • Secure, gated complex • Ground-floor apartment with private courtyard • Freshly painted with new carpets and window treatments • Internal living area: 56m² • Private courtyard: 36m² • Secure storeroom: 4m² • Allocated car bay: 14m² • Total area: 110m² • Well-managed strata: $562.50 per quarter Please note: Images are for illustrative purposes only. For further information or to arrange a private viewing: Harshal Ghai - 0468 844 356 Karan Sharma - 0404 222 992
Agent: Harshal Ghai - harshal@perthrealty.com.au - 08 9473 4888
Agent: Karan Sharma - karan@perthrealty.com.au - 08 9473 4888
Woodlands, WA 6018
Land Size: 132 m²
Property Type: 别墅
Listing Type: 住宅
Status: 在售
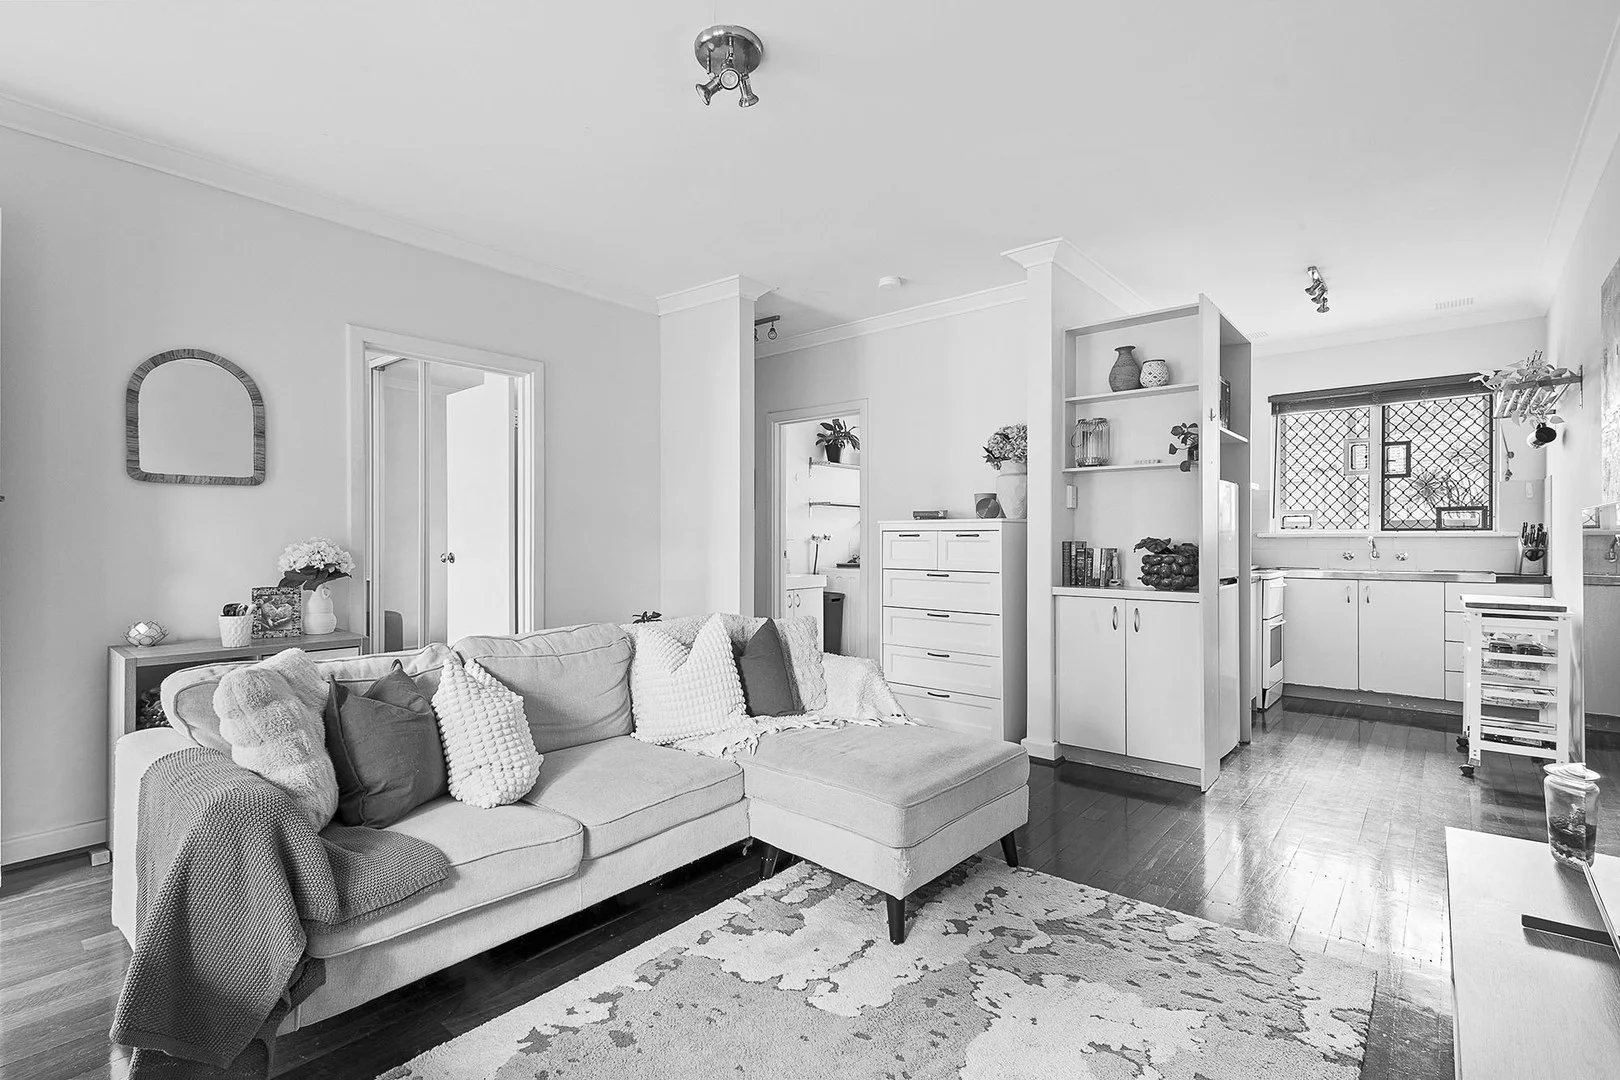
Summary: Your Entry into Woodlands!
Description: All offers by Wednesday 10th December 2025, 12pm (the seller reserves the right to accept an offer prior) The Opportunity: Ready for you to move straight in, this low-maintenance gem set within a boutique group of just four dwellings offers effortless, easy living. The Jarrah floors that span the living blend with the kitchen promoting a semi open plan layout, whilst both bedrooms are comfortably proportioned with the master featuring its own built-in robe. Additionally, a well-designed combined bathroom/laundry add to the home's practical convenience. Located moments from Jackadder Lake, multiple shopping precincts, and the coast, this home delivers the ultimate lifestyle-location blend. Ideal for first-home buyers, downsizers, and savvy investors alike. The Features: 132sqm block Group of only 4 dwellings Double brick construction Enclosed front courtyard with manicured gardens Open plan kitchen, living and dining with split system air conditioning Kitchen with under bench and overhead cabinetry, tiled splash back, fridge and microwave recess Freestanding 4 burner Westinghouse electric cooktop and 600mm oven Master bedroom with ceiling fan, built in bench and mirrored built-in robe Bedroom 2 with ceiling fan Integrated bathroom/laundry with shower, separate toilet, vanity, laundry sink and access to rear courtyard Paved rear courtyard with garden shed and hanging greenery Jarrah floorboards throughout Electric storage hot water system Electric security gate entry with single car bay and additional visitor parking The Lifestyle: 325m Nearest Bus Stop 600m Millett Park 800m Jackadder Lake/Shopping Precinct 1.0km Woodlands Primary School 1.1km The Corner Dairy/Hilltop Shopping Precinct 1.7km Churchlands Senior High School 1.8km Westfield Innaloo Shopping Centre 3.7km Scarborough Beach Foreshore 4.1km Karrinyup Shopping Centre 5.0km Freeway/Stirling Train Station The Outgoings: Water Rates: $1,130.47 per annum Council Rates: $1,692.33 per annum Strata Fees: $500 per quarter Contact Richard Clucas TODAY for more information: P: 0400 412 824 E: richard@edisonmcgrath.com.au Disclaimer - Whilst every care has been taken in the preparation of this advertisement, prospective purchasers are encouraged to make their own enquiries to satisfy themselves on all pertinent matters. The sellers or the agent hold no responsibility for inaccuracies within this advertisement.
Agent: Richard Clucas - teamclucas@hohmproperty.com.au - 92863655
Innaloo, WA 6018
Land Size: 208 m²
Property Type: 别墅
Listing Type: 住宅
Status: 在售
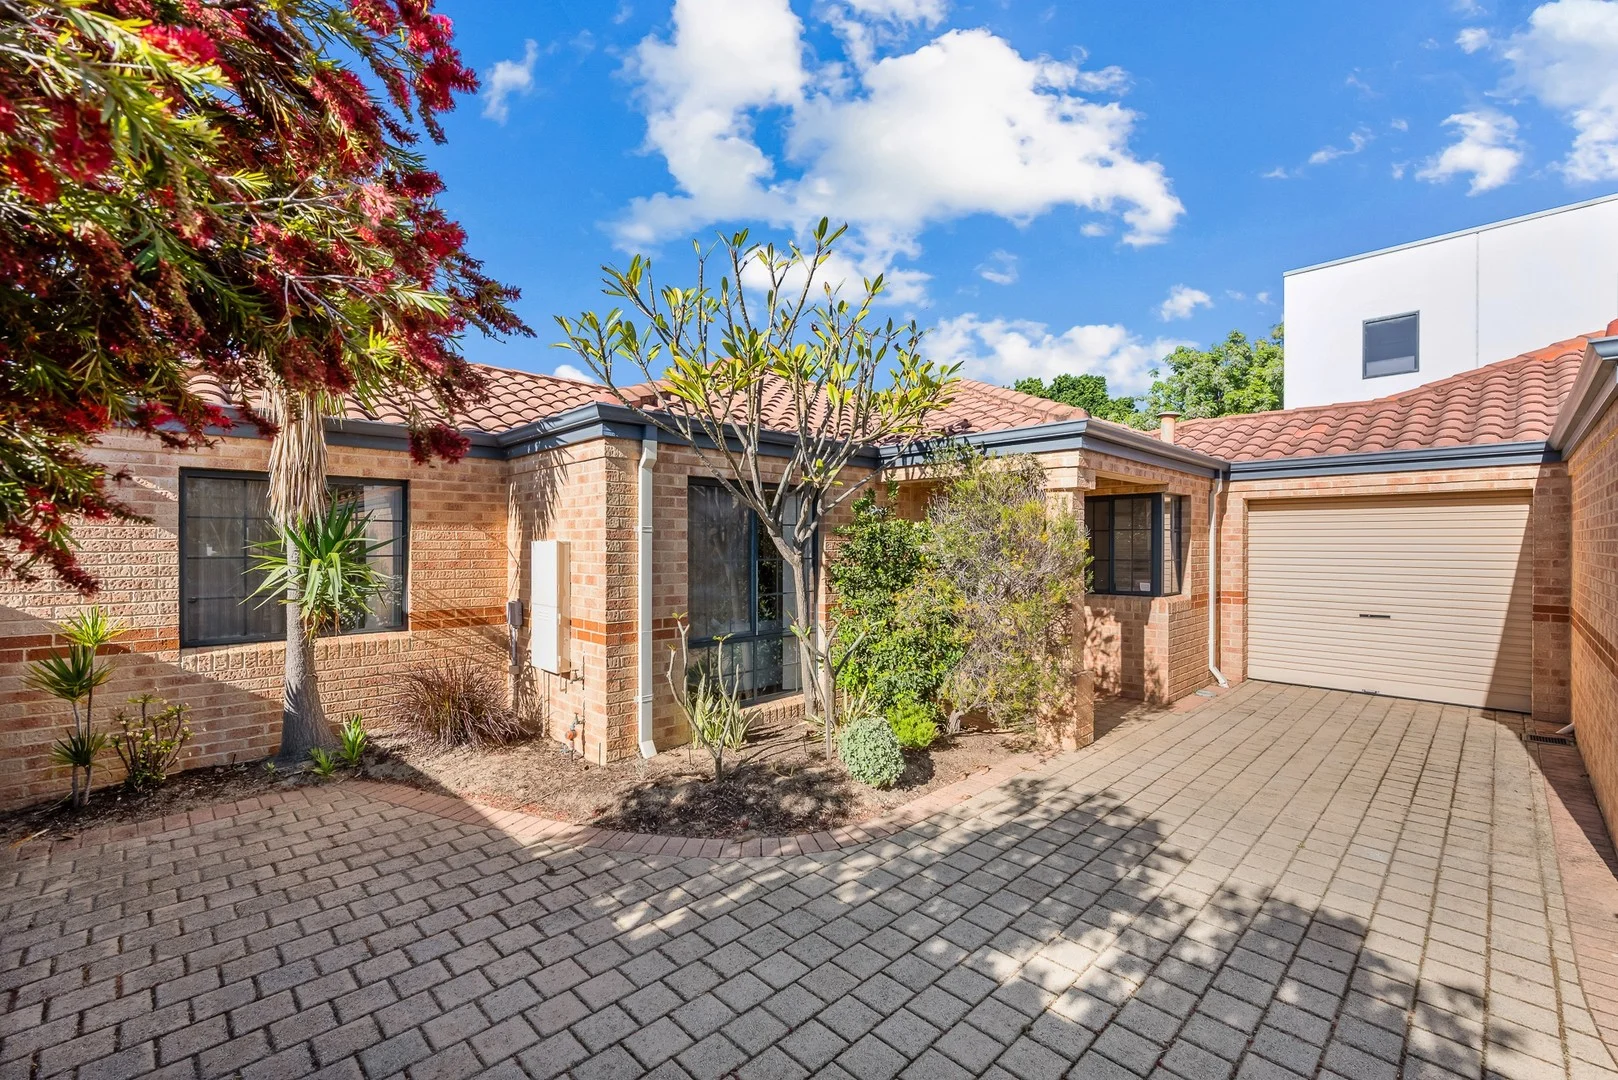
Summary: Start HERE! Easy Living in a Private Setting
Description: **UNDER OFFER FOR $161,000 ABOVE ASKING PRICE** Discover a beautifully maintained three bedroom, one bathroom villa that blends comfort and convenience in a sought after Innaloo location. Privately set back at the rear of a small group of 3 villas, giving you lots of driveway parking. Perfect for first home buyers, downsizers or investors looking for a well presented, easy care property. Step into a spacious separate lounge, perfect for relaxing, watching a movie or catching up with family. Flowing into a large dining area with plenty of space space to gather and share meals. Adjoining the dining area is a well appointed kitchen that blends style and functionality, featuring lots of cupboard and bench space and built in pantry. It is perfectly suited for cooking up a storm while entertaining your guests. The master bedroom is generously sized, featuring a walk in robe and a beautifully designed semi ensuite, offering a calm retreat at the end of the day. All three bedrooms are carpeted, with the two additional rooms also well sized and fitted with built in robes, making them perfect for guests, children or a home office. The home includes two toilets for added convenience and a separate laundry with outdoor access keeps everyday convenience. Step outside and unwind under the covered alfresco entertaining area, surrounded greenery. The perfect place for family gatherings with lots of space for the kids or pets to play. The home is enhanced by ducted evaporative air conditioning. A single garage completes the picture for secure parking and storage. Positioned just 2min walk to local shops with cafe and takeaway options and is so close to Westfield Innaloo, Event Cinemas, Scarborough Beach and Yuluma Primary School, this villa offers an exceptional mix of lifestyle and location with strong appeal for both home buyers and investors looking for great returns and long term value. Features: -Separate spacious lounge. -Kitchen with lost of cupboard and bench space, built in pantry. -Large adjoining dining area. -Generously sized master bedroom with walk in robe and semi ensuite. -Two secondary rooms also well sized, carpeted with built in robes. -Two toilets. -Separate Laundry. -Covered alfresco entertaining area. -Ducted evaporative air conditioning. -Easy care gardens. -Single garage with lots of extra driveway parking. Other details: -208sqm block with approx 106sqm internal living -1997 built in small complex of 3. -Council rates of approx $1833pa and water rates of $1769pa. -The expected rental price is $730-750pw with the property currently vacant. -Low strata fees of approx $300pq admin and $100pq reserve, self managed by unit 1. **UNDER OFFER FOR $161,000 ABOVE ASKING PRICE**
Agent: Jarrad Mahon - jarrad@investorsedge.com.au - 08 9472 1606
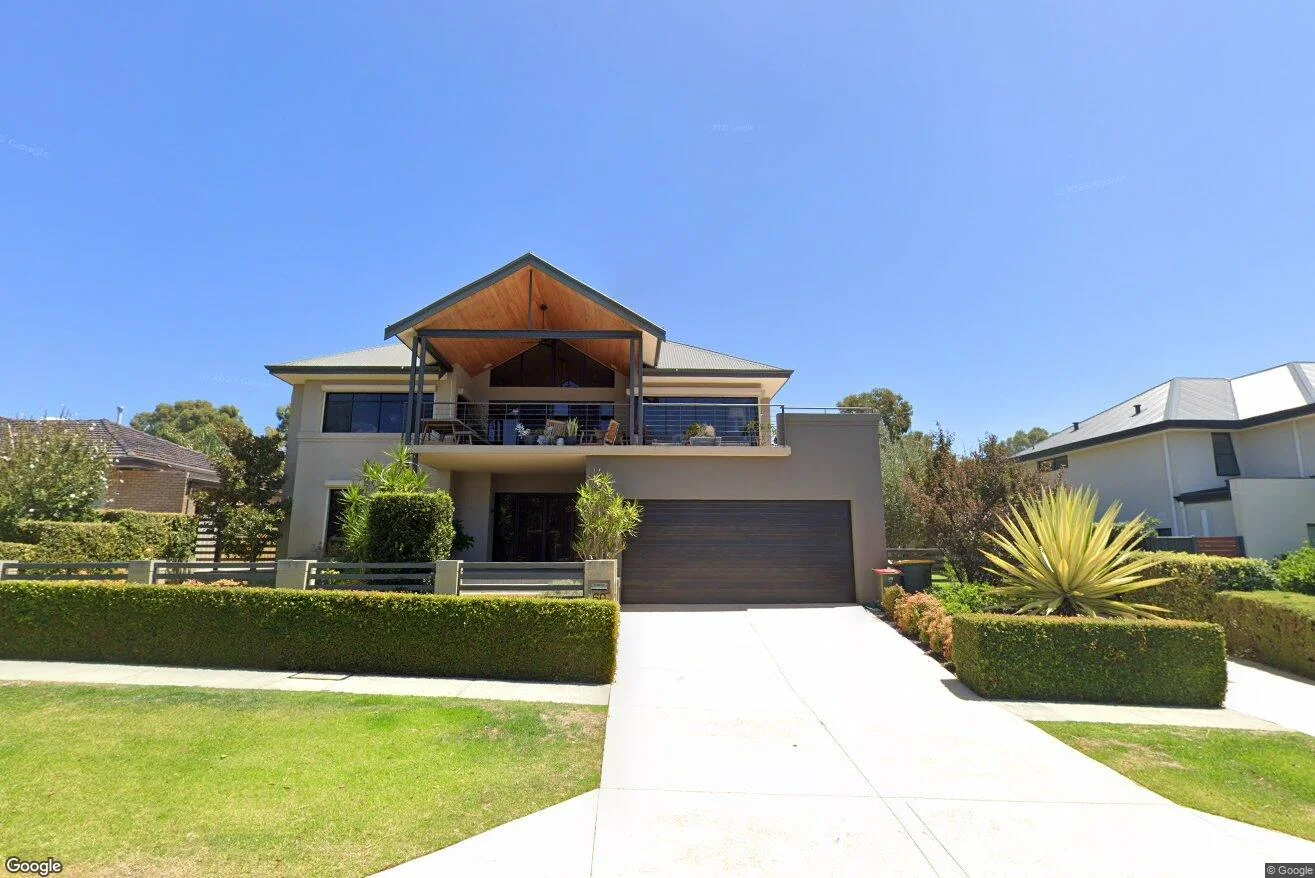
Woodlands, WA 6018
Land Size: 719 m²
Property Type: 独立屋
Listing Type: 住宅
Status: 在售
Summary: STUNNING HOME WITH CITY VIEWS
Description: $$$ SOLD OFF MARKET $$$ 60 Coronation St , stunning 4 bed 2 bath double storey home with panoramic City Views Trust Local Agent Kelvin REYNOLDS selling Woodlands for 27 years kelvin@sbrz.com.au 0414 722 576
Agent: Kelvin Reynolds - kelvin@wrightdoubleview.com.au - 08 9445 2455
Agent: Glenn Callanan - glenn@wrightdoubleview.com.au - 9445 2455
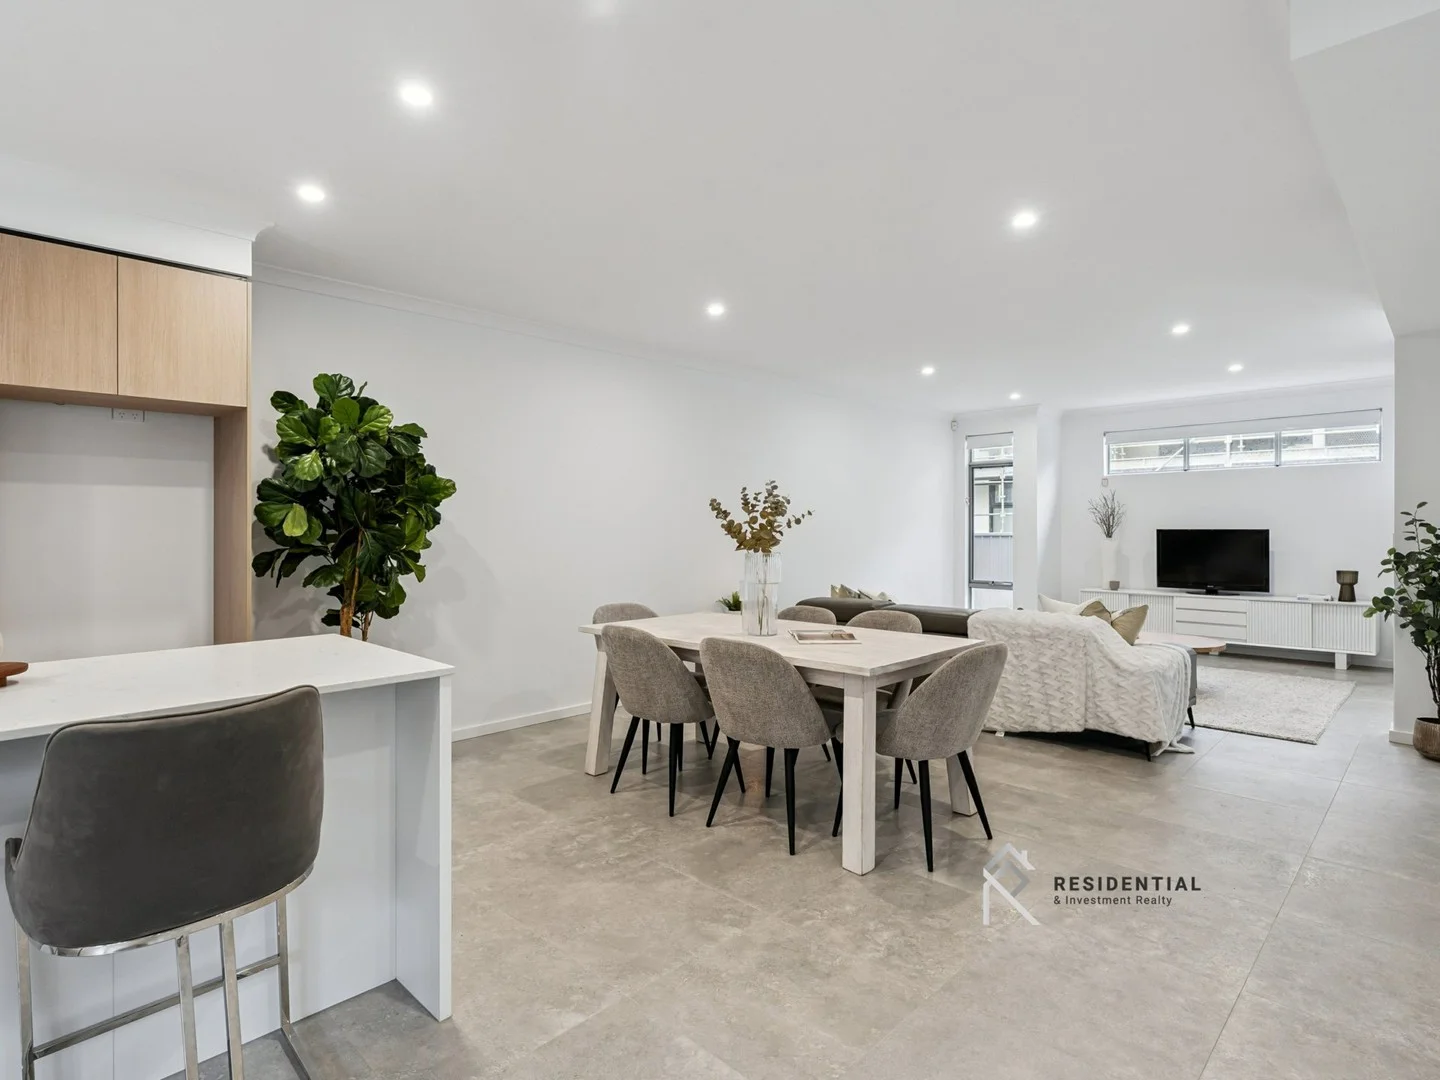
Innaloo, WA 6018
Property Type: 独立屋
Listing Type: 住宅
Status: 在售
Summary: UNDER OFFER
Description: Brand New Executive Townhouse in the Heart of Innaloo Welcome to 11C Thor Street â a freshly completed, sleek and stylish lock-and-leave townhouse that perfectly combines modern luxury with low-maintenance ease. Privately positioned in a boutique group of four, this executive residence is set in the vibrant heart of Innaloo, where lifestyle meets convenience. Step outside and enjoy the very best this thriving suburb has to offer â from major shopping precincts and buzzing local cafes to fitness hubs and the nearby coastline of Scarborough Beach for laid-back weekend escapes. LOWER-LEVEL FEATURES: *Open plan living, kitchen and meals area, with sliding doors to alfresco. * Chefsâ kitchen with 900mm appliances, sleek benchtops, feature splashback, breakfast bar, twin sink, dishwasher & plumbed fridge recess. * All-season outdoor entertaining with a covered, paved courtyard and landscaped surrounds. * Separate laundry with built-in storage, ample bench space, sliding linen cupboard and direct alfresco access. * Guest powder room with W.C for added convenience. UPPER-LEVEL FEATURES: * Second living zone with cosy carpet and space for a versatile study nook * Three generously sized bedrooms * Mirrored sliding robes in bedrooms two and three. * Master retreat with spacious walk-in robe plus additional mirrored sliding robe * Two stylish bathrooms with elegant full-height tiling and sleek fixtures. * Private ensuite with twin vanity and integrated W.C. * Main bathroom with feature bathtub * Separate W.C. conveniently located adjacent to the main bathroom. * Additional sliding linen cupboard ADDITIONAL FEATURES: * Ducted A/C throughout * Instantaneous HWS * Reticulated low-maintenance landscaping * High ceilings * Quality flooring * Skirting boards * Quality fixtures & fittings PARKING & SECURITY: * Double auto garage with internal shopperâs entry, rear nook & under-stair storage * Security alarm system INNALOO LIFESTYLE: * Stirling Civic Gardens & Stirling Farmers Market â approx. 2.2km * Lake Gwelup Regional Open Space & Centuria Gwelup â approx. 3.5km * Jackadder Lake & Woodlands Shopping Centre â approx. 1.5km * An array of fitness and wellness centres conveniently located nearby. * IKEA and surrounding restaurants â approx. 1.3km * Innaloo Metacentre & Westfield Innaloo â conveniently close * Karrinyup shopping centre, one of Perthâs premier retail hubs â approx. 4.1km * Short drive to Scarborough Beach and vibrant Esplanade precinct * Close to local reputable schools, childcare & early learning centres * Excellent public transport links and easy freeway access Live Smart. Live Central. Here, location and lifestyle come together seamlessly. Enjoy a coffee on the go, dinner with friends, some retail therapy, or a quick workout â all just moments from your door. With easy freeway access, nearby train stations, and Westfield Innaloo only minutes away, you are connected in every direction. Whether you're a busy professional, downsizer, or frequent traveller, this is the ultimate lock-and-leave location â offering low-maintenance living without compromising on lifestyle. For more information or details about the offer process, contact the Hart Brothers today to register your interest. For more information or details about the offer process, please contact: * Peter Hart: 0409 294 128 * * Dan Hart: 0419 944 652 Disclaimer: This information is provided for general purposes only and is based on details supplied by the seller, which are subject to change. No warranty or representation is made as to its accuracy, and interested parties should make their own independent inquiries.
Agent: Daniel Hart - dan@residentialrealty.com.au - 9446 5005
Agent: Peter Hart - peter@residentialrealty.com.au - 08 9446 5005


