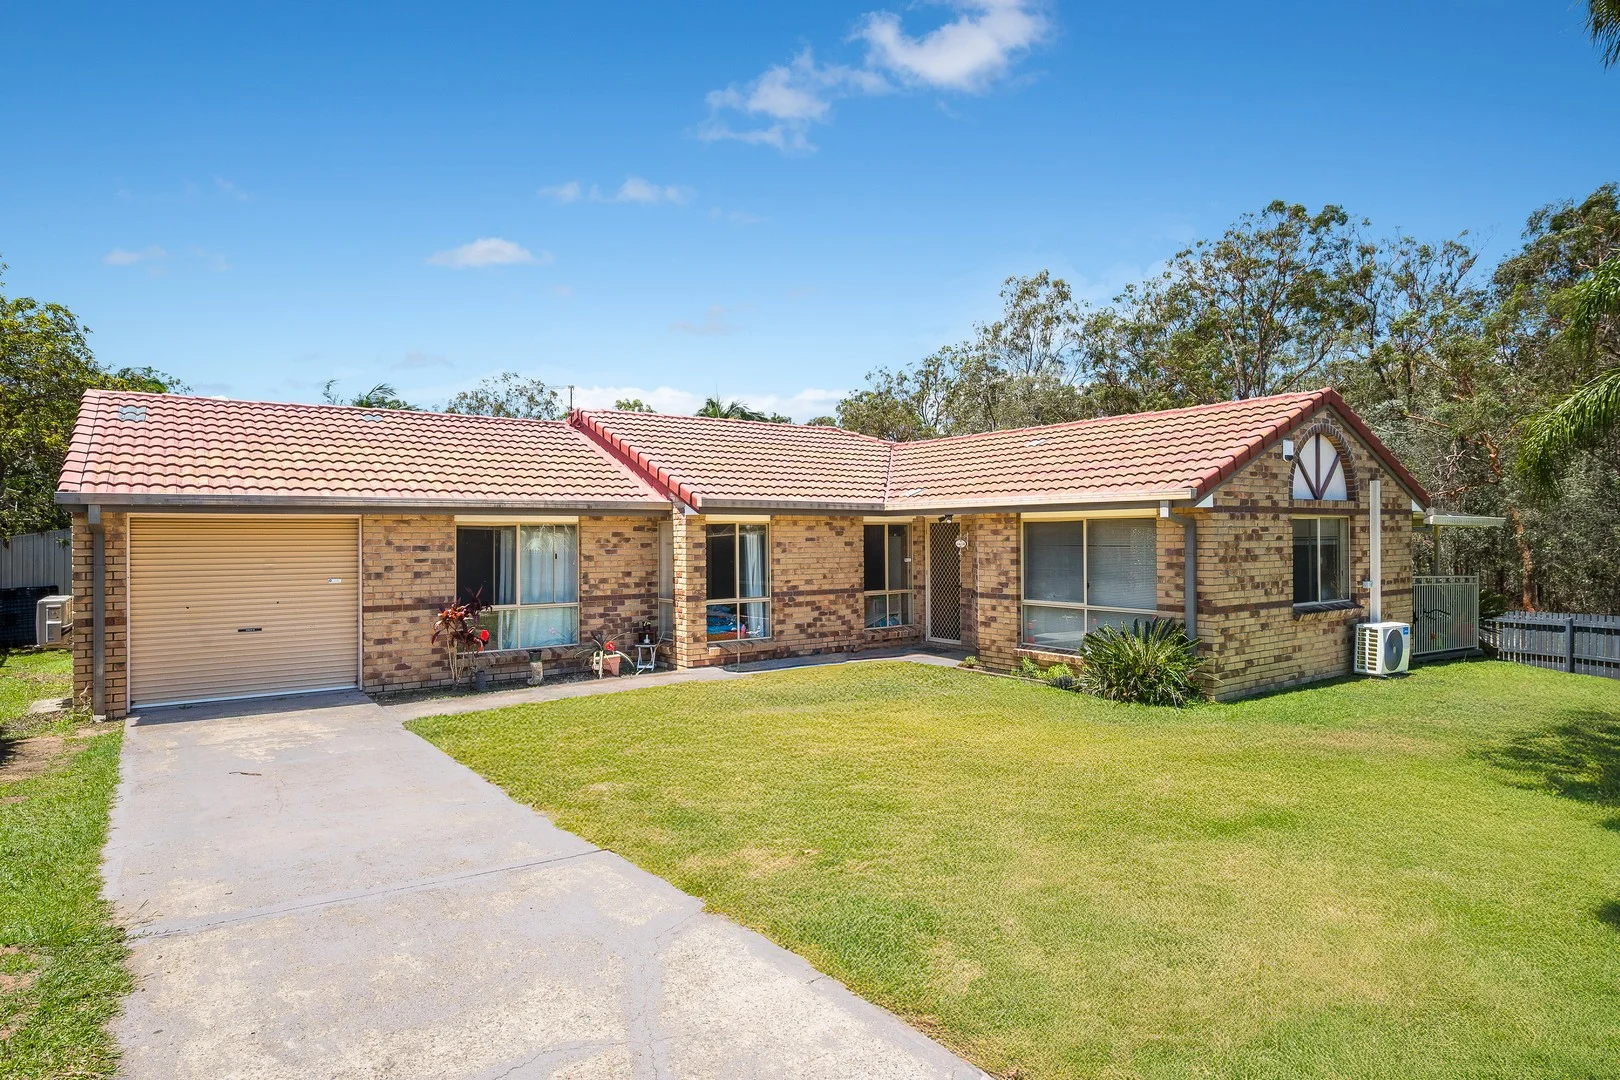
14 Ferndale Street
Boronia Heights, QLD 4124
周边环境与日常设施
探索Boronia Heights周边的上学日与周末生活。
探索此区域的学校、游乐场及儿童活动。按年龄浏览体育、艺术及课程,安排上学日与周末生活。
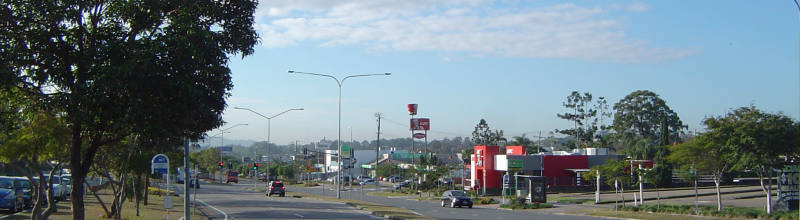
区域数据
- 居民(ABS,2024年6月)
- 392,339
- 0–14岁儿童
- 86,664
- 所学校
- 83
- 公园与图书馆
- 175
- 已收录儿童活动机构
- 95
收录最多的活动:Karate、Swimming、Soccer
人口数据:澳大利亚统计局
了解更广的议会辖区:比较附近区域,探索图书馆及社区场所,并浏览学校、儿童活动和议会项目。
公园、游乐场与公共空间
这处房产附近有什么好玩
探索目录中的附近游乐中心与家庭景点。请向场所确认适合年龄、门票及开放时间。
在Things to do按年龄、预算及室内或户外条件寻找更多去处。具体日期的活动请查看What’s on。 查看活动日程
探索本地指南与家庭灵感
了解这处房产周边生活时,阅读本地家庭指南与实用文章。

昆士兰州最宜居郊区排行(2026年,按儿童活动数量排名)
在我们的目录中,Southport(QLD)登记的儿童活动数量超过QLD其他任何郊区。本页首先按郊区能为有孩子的家庭提供多少实际选择来排名昆士兰州的郊区,随后为同一批郊区补充房产成交中位价、近期成交与在售房源,以及治安记录数据——并会持续更新,而非一次性发布后就不再维护。 主要结论…
阅读更多 →
布里斯班儿童免费活动:近期活动、图书馆、免费试课
布里斯班真正不花钱的亲子去处,大多在市政的地盘上。我们收录了市内999个图书馆、公园和社区场所,图书馆办证和进游乐场都不花钱。一次性的免费活动属于额外惊喜,不能当计划:主办方为本周末、未来一个月和下一个学校假期登记的活动会出现在下方,每天都在变。这个页面不是一次性文章:下方的列表直接来自 AroundSchools 目录,每天更新两次;文字部分定期审阅,页面顶部标明了日期。 要点…
阅读更多 →日常设施与出行
打开地图选择目的地并查询行程时间。步行路线、无障碍设施和行程时间尚未核实。
来源:AroundSchools目录。距离为直线距离,并非步行路线。请在详情页确认设施;此摘要未提供目录更新日期。
房产详情
631 m²
独立屋
RESIDENTIAL
附近资源

Logan West Community ArtShare Alliance INC
6 Hoop St, Hillcrest

The Boys' Brigade (Logan Central)
9 Jacaranda Avenue, Logan Central

Bullockhead Creek Kokikai Aikido
YMCA Springfield Lakes Community Centre, 53 Springfield Lakes Blvd,, Springfield Lakes

The Boys' Brigade (Runcorn)
Cnr Nemies/Brandon Roads, Runcorn

Elite Cheer Brisbane
Lot 1, Unit 2/63/69 Meakin Rd, , Meadowbrook

Mad Hatter Music
121 Barbaralla Drive, Springwood

Sunnybank Studios
Lyell Street , Sunnybank

Stardom Studios
19 Gager Street, , Sunnybank

Brisbane Music Center
7 Kirstin St, Eight Mile Plains
附近学校

Park Ridge State High School
14-30 Lancewood Street, Park Ridge QLD 4125 Australia

Park Ridge State School
3776 Mt Lindesay Highway, Park Ridge QLD 4125 Australia

Boronia Heights State School
194 Middle Road, Boronia Heights QLD 4124 Australia
Parklands Christian College
11 Hillcrest Road, Park Ridge QLD 4125 Australia

Regents Park State School
Emerald Drive, Regents Park QLD 4118 Australia

St Bernardine's School
25 Vergulde Road, Regents Park QLD 4118 Australia
附近学校不代表符合入学条件。请直接向学校或托育机构确认学区、年级及名额。
附近房产
附近最近成交
靠近此地址、已经成交的房产。我们不显示成交价格。
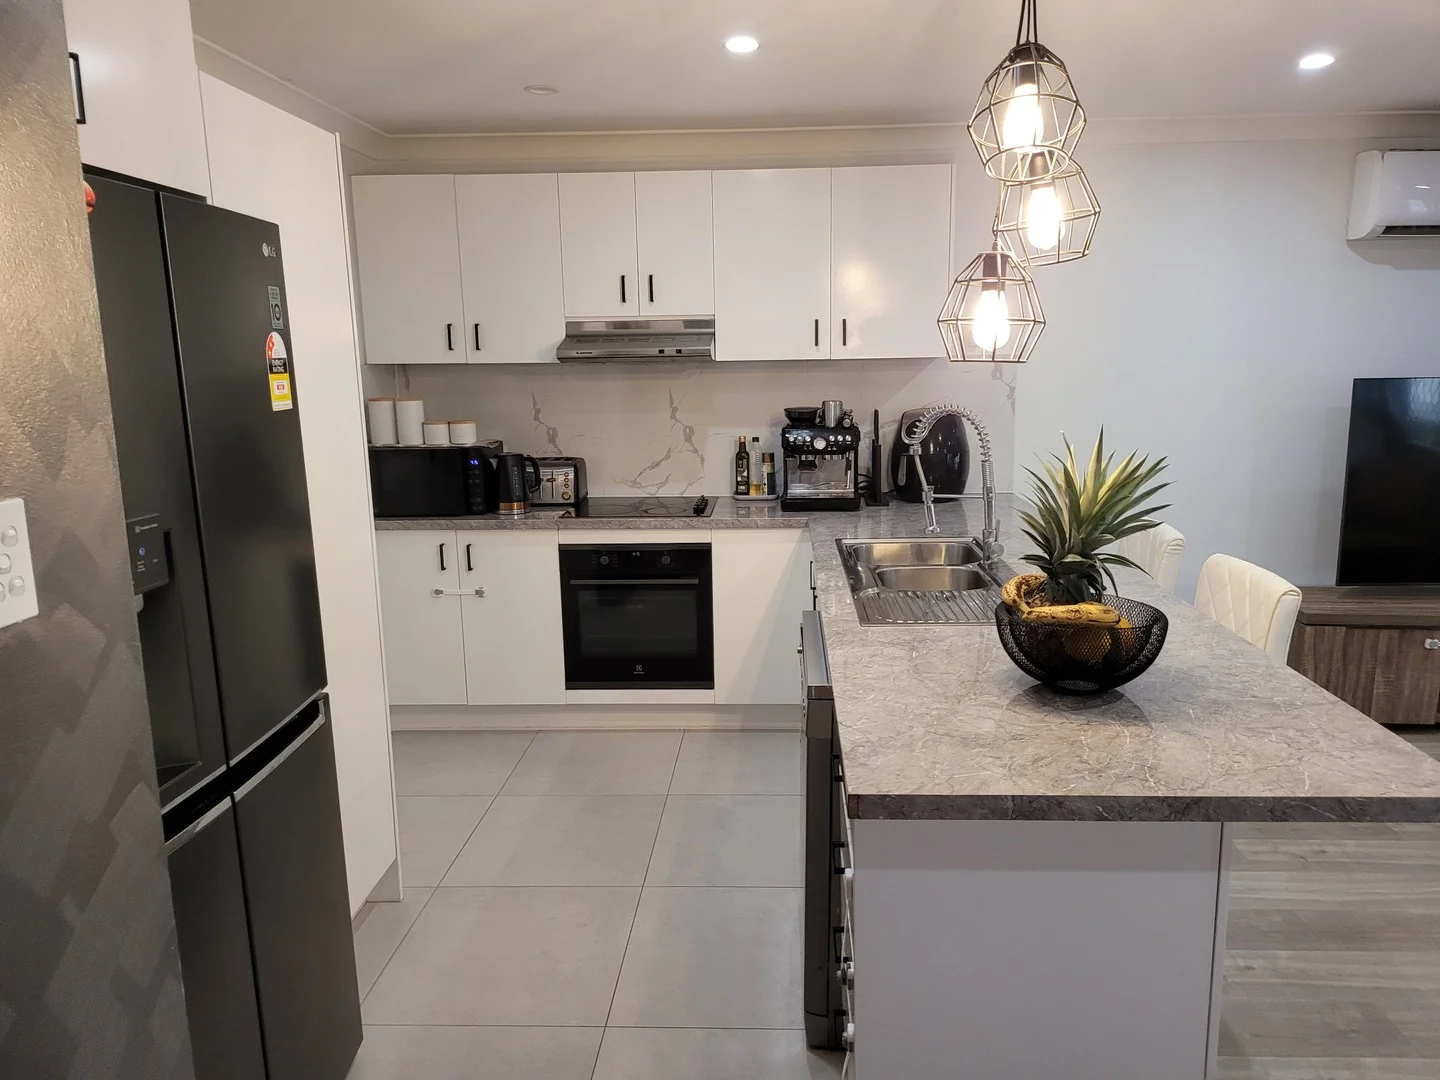
Regents Park, QLD 4118
Land Size: 600 m²
Property Type: 独立屋
Listing Type: 住宅
Status: 在售
Summary: A Stunning Family Home in the Heart of Regents Park 9 Hedera St
Description: This beautifully renovated 4-bedroom home at 9 Hedera Street offers the perfect combination of modern living, space, and convenience. Set on a spacious 600m² block, it's the ideal place to grow and make memories. With a stylish, open-plan design and impressive outdoor entertaining areas, this home will exceed all your expectations. Key Features: 4 Generous Bedrooms: Bright, airy rooms with built-in wardrobes perfect for the whole family. Fully Renovated: Recently updated with high-end finishes throughout, this home is as good as new. 2-Way Bathroom: Featuring modern fixtures and designed for convenience and privacy. Spacious Internal Living: 143m² of carefully designed living space, offering plenty of room for everyday family life. Air Conditioning: Keep your home cool and comfortable, no matter the season. Lock-Up Garage: Secure your car with a 1-car garage that provides internal access directly into the home. Internal Laundry: A well-equipped laundry room, offering practicality and ease of use. Outdoor Features: Covered Pergola: Step outside to a spacious, fully covered outdoor area ideal for year-round entertaining or simply enjoying a quiet evening. Side Access: Easily store a boat, trailer, or additional vehicles with convenient side access. Garden Shed: Extra storage space for tools, gardening equipment, or toys. Spacious Backyard: A fully fenced yard with plenty of room for children to play, pets to roam, or for you to create your dream garden. Unbeatable Location: Regents Park State School: Just 0.87km away a quick, easy walk for young families. Browns Plains State High School: Only 1.86km away perfect for high school students. Convenient Access: Close to local shops, parks, public transport, and major roads, ensuring everything you need is just a short distance away. This immaculately renovated home is a true gem, offering style, comfort, and a family-friendly location. Whether you're hosting a barbecue in the backyard, relaxing in the living room, or simply enjoying the privacy of your spacious 600m² block, 9 Hedera Street is the ideal place to call home. Don't miss out on this fantastic opportunity! Call today to schedule your private inspection and see why this home is perfect for your family. Call Lucy Susnjar 0422 622 796 to book an inspection. Disclaimer: All of the information contained herein is gathered from sources we consider to be reliable. However, cannot guarantee or give warranty about the information provided and interested parties must solely rely on their own enquiries and views.
Agent: Ljubica Lucy Susnjar - lucysusnjar@ourre.com.au - 07 3393 0003
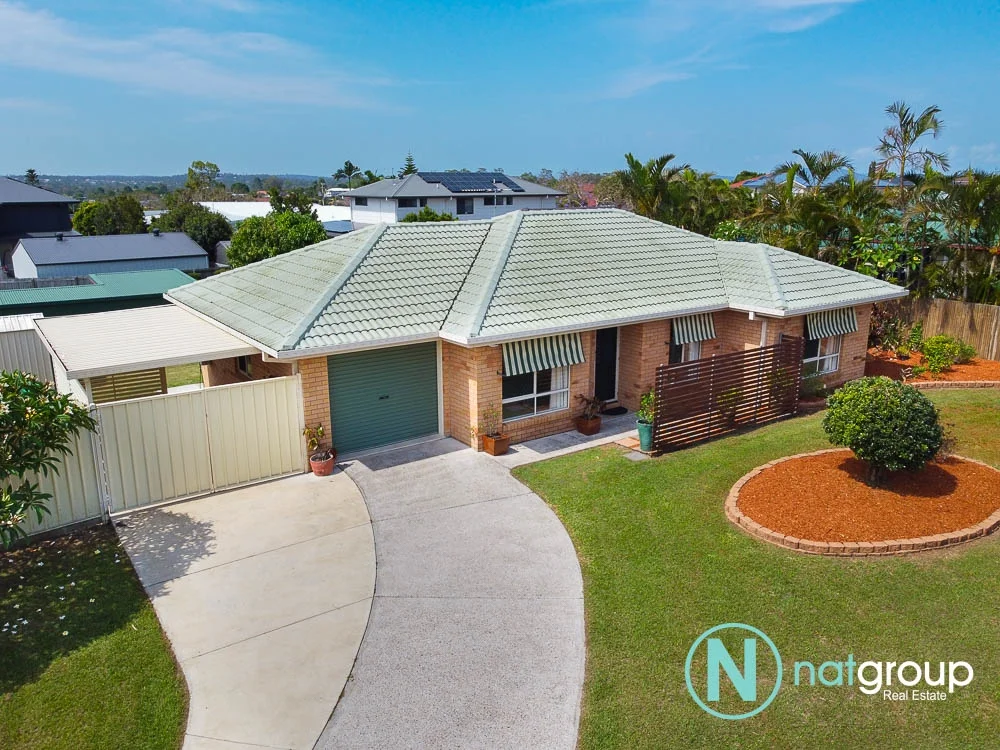
Regents Park, QLD 4118
Land Size: 674 m²
Property Type: 独立屋
Listing Type: 住宅
Status: 在售
Summary: Perfect Start, Smart Investment, Ideal Location!
Description: Welcome to 1 Cinear Court, a charming and beautifully maintained home that perfectly combines comfort, practicality, and convenience. Situated in a family-friendly cul-de-sac, this property is a fantastic opportunity for first home buyers, young families, or savvy investors looking to secure a quality home in a sought-after part of Regents Park. Property Features: 3 spacious bedrooms all featuring built-in wardrobes for plenty of storage Two-way bathroom with a separate toilet practical and private for family living Single lock-up garage with internal access plus a carport behind secure gates perfect for extra parking, your trailer, or small boat Fantastic outdoor entertainment area ideal for hosting BBQs and family get-togethers Extra gazebo offering a peaceful retreat or additional entertaining space Solar hot water system + 2kW solar system energy-efficient living that saves on power bills year Inside, you'll find a warm and inviting layout with a separate living area and a functional kitchen that flows easily into the dining space. Whether you're relaxing inside or entertaining outdoors, this home delivers comfort and versatility. Prime Location: Nestled in a cul-de-sac, this property is all about convenience and lifestyle. You'll love being within walking distance to Regents Park State School and Yugumbir State School, making it perfect for families. Just a short drive takes you to Grand Plaza Shopping Centre, Village Fair, local parks, cafes, and public transport everything you need is right at your fingertips. Why You'll Love It: Perfect for first home buyers ready to move in and enjoy A smart choice for investors with excellent rental potential Located in a highly desirable, family-friendly pocket Secure parking with carport behind gates Solar hot water + 2kW solar system for energy-efficient living Spacious outdoor areas for entertaining and play This is your chance to secure a fantastic home in one of Regents Park's most convenient locations opportunities like this don't last! Disclaimer: The information provided in this real estate advertisement is offered to the best of our knowledge and belief. However, prospective buyers are advised that certain aspects of the property may be subject to local council approval, regulations, or other legal requirements. Buyers are strongly encouraged to conduct their own thorough due diligence and investigations to verify all details, dimensions, zoning, and any other pertinent information related to the property. It is crucial to consult with relevant local authorities and professionals to ensure that the intended use or modifications align with current regulations and restrictions. The seller, real estate agency, and its representatives make no guarantees, warranties, or representations regarding the accuracy or completeness of the information provided in this advertisement. Any reliance on the information herein is at the buyer's own risk. This disclaimer serves as a notice that potential changes or restrictions may exist, and it is the responsibility of the buyer to confirm the accuracy of the information provided and to seek professional advice where necessary. This disclaimer is not exhaustive, and prospective buyers are urged to seek independent legal advice to ensure they fully understand any potential implications related to the property.
Agent: Claudia Escobar - teamescobar@natgroup.net - 0404 450 380
Agent: Rebecca Escobar - teamescobar@natgroup.net - 0421 201 031
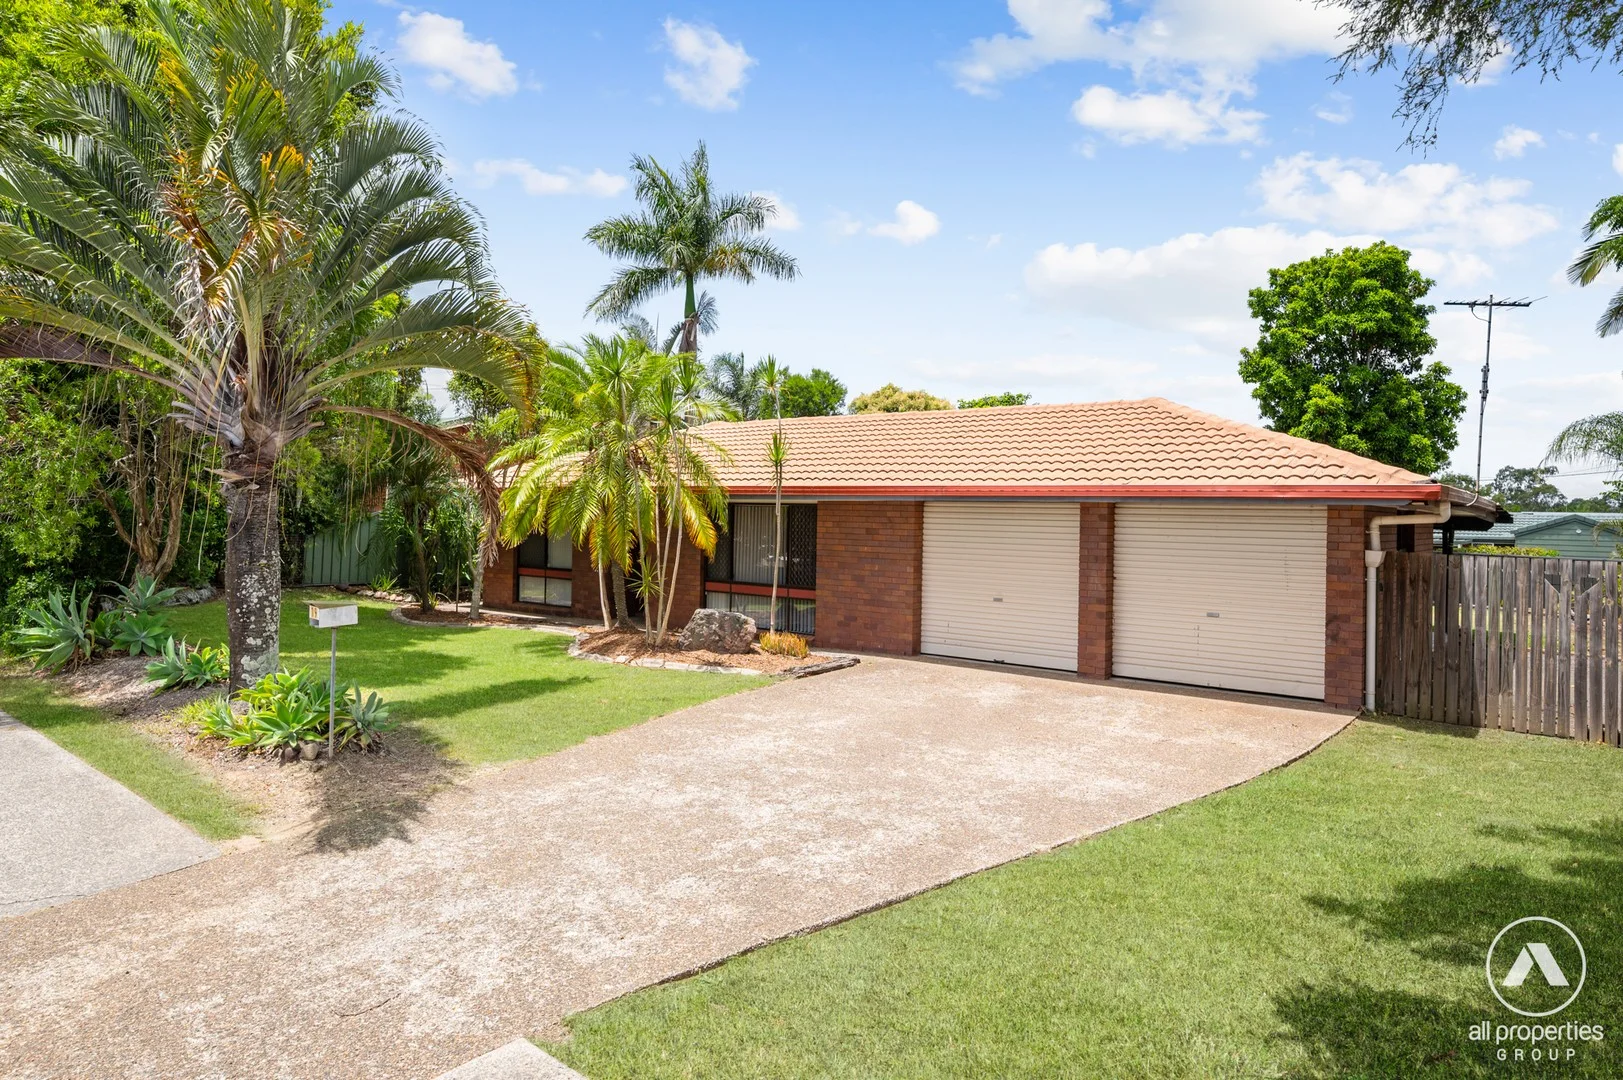
Regents Park, QLD 4118
Land Size: 756 m²
Property Type: 独立屋
Listing Type: 住宅
Status: 在售
Summary: Available to Inspect.....
Description: Brick & Tile Family Home, Move in Ready, No Waiting for Tenants to Vacate, Multiple Living Areas, Drive Through Access to Backyard in a Convenient Location. Ready to rock and roll, 19 Emerald Drive is the perfect location, only minutes from public transport, shopping centres, day care, parks/playgrounds, sporting fields, walking trails, dog parks and your choice of schools close by. Amazing opportunity and Ideal for families searching for a home that is move in ready and can add extra value at their own pace, plenty of room for the dream shed or pool in the backyard and for the family to run around. Also appealing for the savvy investor looking to add a second dwelling to increase their returns. Property features: - 3 bedrooms: all with built in wardrobes & ceiling fans - Spacious master bedroom with 4 x built in wardrobes, ceiling fan & air con - Bathroom: shower & bathtub with separate toilet - Spacious lounge room - Kitchen with plenty of bench space and cupboards - Dining room with air conditioning - Second living room with ceiling fan - Internal laundry - Covered outdoor entertainment area - Security screens throughout - Compliant smoke alarms - Skylight - Freshly painted internally - Double lock-up garage - Garden shed - Fenced (Colorbond) 756m2 block with double gate drive through access to backyard - NOT in a flood zone - Rates: approximately $950p/q (includes water) - Build year: 1989 - Rent appraisal: $650 to $680 per week Close by: - Village Fair Regents Park Shopping Centre - Grand Plaza Shopping Complex - Public Transport - Regents Park State Primary School - Yugumbir State Primary School - St Bernadines Catholic School - Browns Plains State High School - Day care centres - Easy access to Logan Motorway - 3 sporting fields/ovals - Parks, playgrounds & walking trails Disclaimer: All information provided has been obtained from sources we believe to be accurate. However, we cannot guarantee the information is accurate and accept no liability for errors or omissions. (including but not limited to a property's land size, floor plans and size, building age and condition) Interested parties should make their own enquiries and obtain their own legal advice.
Agent: Derrick Williams - derrick.williams@allpropertiesgroup.com.au - 0433 005 324
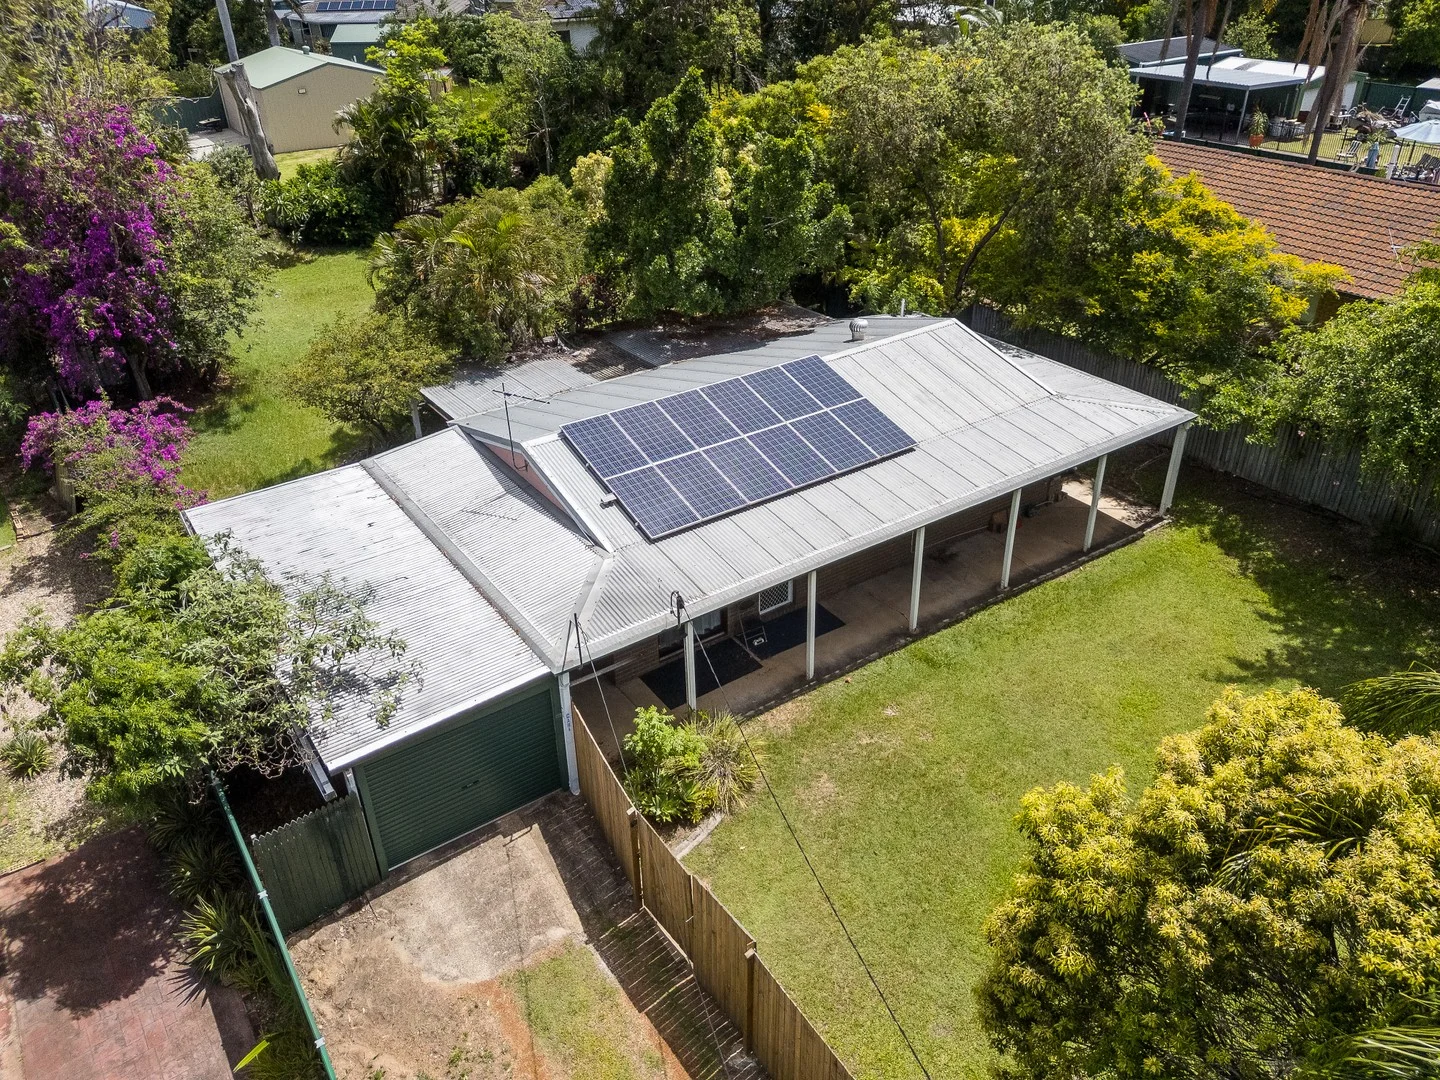
Boronia Heights, QLD 4124
Land Size: 1052 m²
Property Type: 独立屋
Listing Type: 住宅
Status: 在售
Summary: 1,052m² Opportunity Plus - Unbeatable Location Across from Local Shops
Description: With its excellent position, this home offers both a peaceful family lifestyle and a smart investment opportunity. Set on a generous 1,052m² allotment, (yes that's ¼ of an acre) this expansive block provides endless possibilities. Whether you're seeking a home with loads of room for children and pets to play or exploring a rewarding development opportunity (STCA), this is a rare chance to secure a property with outstanding future growth potential. The home built in the late 1980's is sound and ready to make your own. As you enter, you're greeted by a welcoming lounge room that flows through to a functional kitchen designed with practicality in mind. An adjoining meals area provides easy access to the private, spacious, covered outdoor entertainment area and the generous backyard. Offering three bedrooms, thoughtfully positioned with the main bedroom on one side and the remaining two on the other, providing excellent separation for family living. Stepping outside you will enjoy the peaceful surroundings the large property provides. The front veranda invites you to relax, sip your morning coffee, and enjoy added privacy thanks to the large front yard and enclosed fencing. Good planning has the main residential area fully fenced and for convenience the driveway leading to the single remote lock-up car accommodation remains open for easy access. Lock up storage at the rear of the car accommodation is a wonderful bonus lacking in many homes. Nestled in a fantastic location, this home is truly a rare find-offering the perfect blend of comfort and convenience. It's within walking distance to schools, childcare, public transport, and is directly across the road from local shops, making everyday living exceptionally easy. Brick home with corrugated metal roof Covered front verandah and wrap around sides, complemented by a generous rear pergola offering excellent all-weather outdoor space 3.24kw Solar system with 12 panels 3 x Air-conditioners Reverse cycle unit in lounge and wall cooling only unit in bedroom 2 & main bedroom Security screens on doors & flyscreens on windows 2 x Ceiling fans lounge and bedroom 1 Tiles in lounge, dining, wet areas and 2 bedrooms, one bedroom with carpet Tiled front lounge Tiled dining area with glass sliding door opening onto the huge covered entertaining space, overlooking the expansive rear yard Kitchen overlooks the rear yard and offers an electric stove, rangehood, microwave, fridge space, pantry, and dual sinks 3 Bedrooms, main bedroom with double mirrored door built-in wardrobe, bedroom 2 with sliding doors opening out onto the front veranda Family bathroom with huge shower space, vanity unit, exhaust fan and separate toilet Laundry with overhead cupboards and external access to the rear pergola and rear yard Secure car accommodation with remote access, plus a spacious rear storage area with roller door entry Fully fenced, with the exception of the driveway access to the remote-controlled lock-up car accommodation New Colorbond fence left side property boundary. New fencing with double gates running down the right-hand side of the driveway, providing vehicle access to the front yard Garden shed 1,052m2 Allotment
Agent: Leanne Gunn - leannegunn@stonerealestate.com.au - 07 3802 7444
Agent: Claire Franklin - clairefranklin@stonerealestate.com.au - 0430 438 889
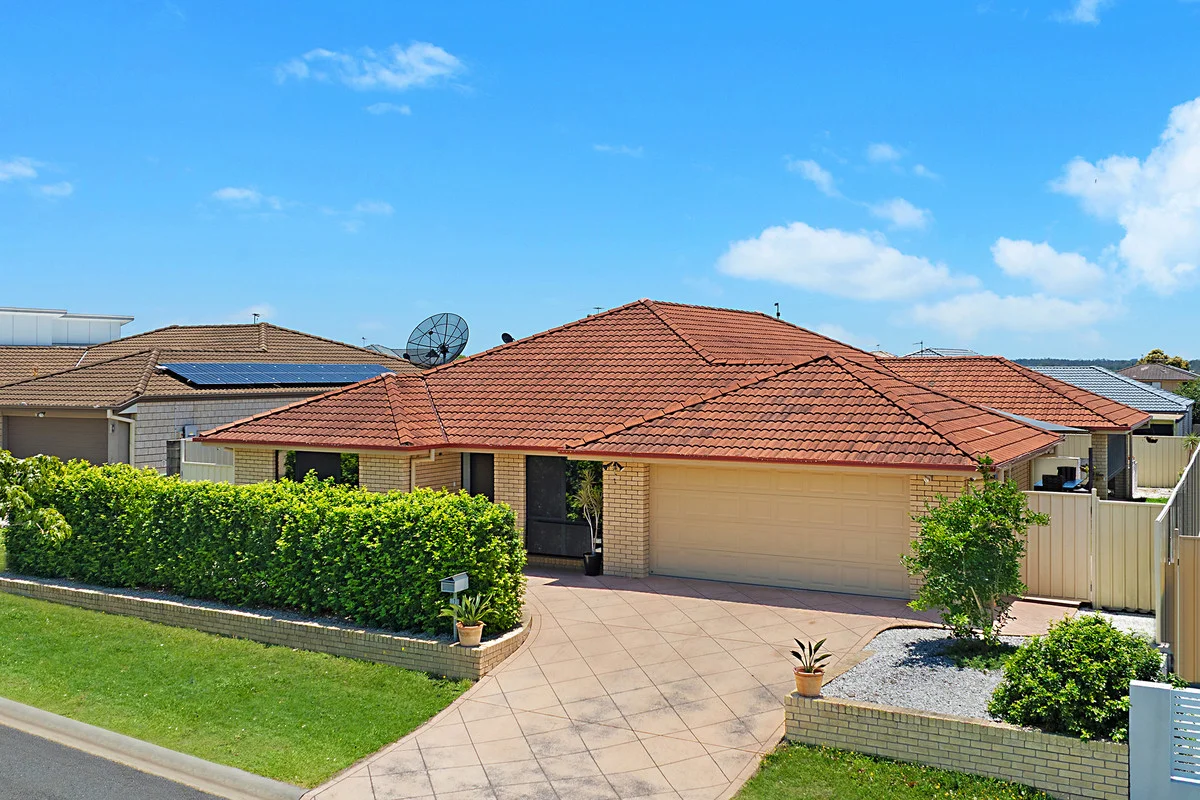
Regents Park, QLD 4118
Land Size: 600 m²
Property Type: 独立屋
Listing Type: 住宅
Status: 在售
Summary: SOLD By NEIL GILES
Description: Located in the sought-after suburb of Regents Park, this impressive 255 m2 five-bedroom residence offers an exceptional opportunity for those seeking ample space and modern comfort. Built in 2008, this home boasts a thoughtful layout that caters to large families and savvy investors alike. With two bathrooms and a double garage, every aspect of convenience has been considered. The heart of the home is designed for both entertaining and everyday living, featuring a seamless flow from the indoors to the outdoor entertaining area. The fully fenced yard is perfect for children and pets, while the remote garage and additional shed provide ample storage solutions. Ducted heating and cooling ensure year-round comfort, large solar system, making this property as practical as it is stylish. Regents Park provides an ideal setting with its family-friendly atmosphere and proximity to local schools, parks, and shopping facilities. Renowned educational institutions within reach add further appeal for families. Don't miss out on securing this prime piece of real estate; opportunities like this are rare in such a desirable location. Act now to make it yours!
Agent: Neil Giles - 4420.48513@leaddrop.rexsoftware.com - 07 3800 3322
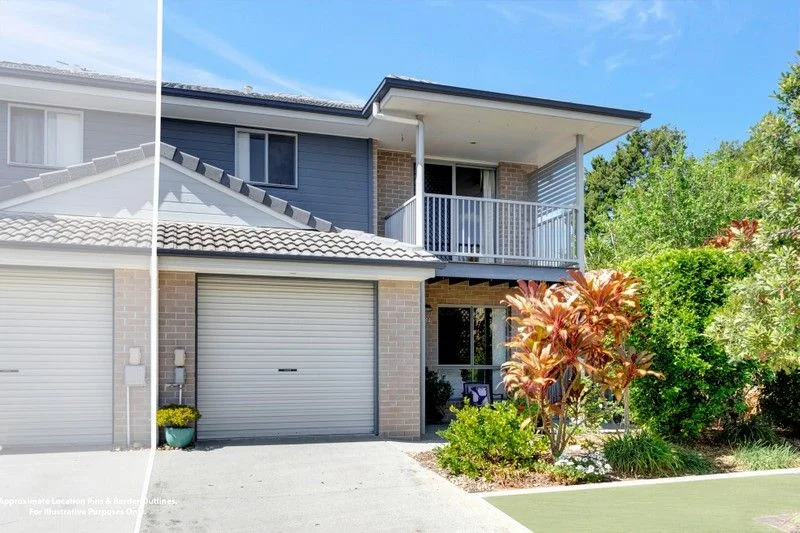
Boronia Heights, QLD 4124
Property Type: 独立屋
Listing Type: 住宅
Status: 在售
Summary: Prime Investment Property: Your Path to Financial Growth Starts Here
Description: This contemporary, two-level townhouse is ideal for a first home, first-time investors, or those looking to downsize. Convenience is key, and this townhouse delivers. It's ideally situated within close proximity to major shopping centres, public transport and Logan Motorway. Positioned in a quiet, peaceful cul-de-sac in Boronia Heights, this property is bound to attract the attention it deserves. This estate boasts open-floor living and spacious bedrooms. 2 bedrooms and a potential 3rd bedroom, office or second living room, with air-conditioning downstairs and in the main bedroom and ceiling fans throughout. This opportunity is one not to dismiss! Features include: - Two-level neat townhouse - 2 bedrooms plus potential bedroom, study or living area - Main bedroom has ensuite and private balcony - Central living area opening up to an undercover patio - Built-in wardrobes in all bedrooms - Ceiling fans in all bedrooms - Covered balcony off the master bedroom - Single-lock garage with room for a second car - Only 9 years old - Separate laundry with spare toilet - Gas hot water - Spacious private outdoor living area - Nearby schools- Regents Park, Park Ridge & Boronia Heights State Schools, St Bernadines' Catholic Primary, Park Ridge State High School - 50-minute drive to Brisbane CBD - Well-managed complex with pool and BBQ area Don't miss the opportunity to make this exceptional 2/3-bedroom townhouse your next home or investment. Contact us today to schedule a private viewing or to request more information. This property won't be on the market for long, so act now and start living your dream lifestyle.
Agent: Leanne Brown - sales.ims@raywhite.com
Regents Park, QLD 4118
Land Size: 650 m²
Property Type: 独立屋
Listing Type: 住宅
Status: 在售
Summary: Two Homes, The Ultimate Dual Living Property
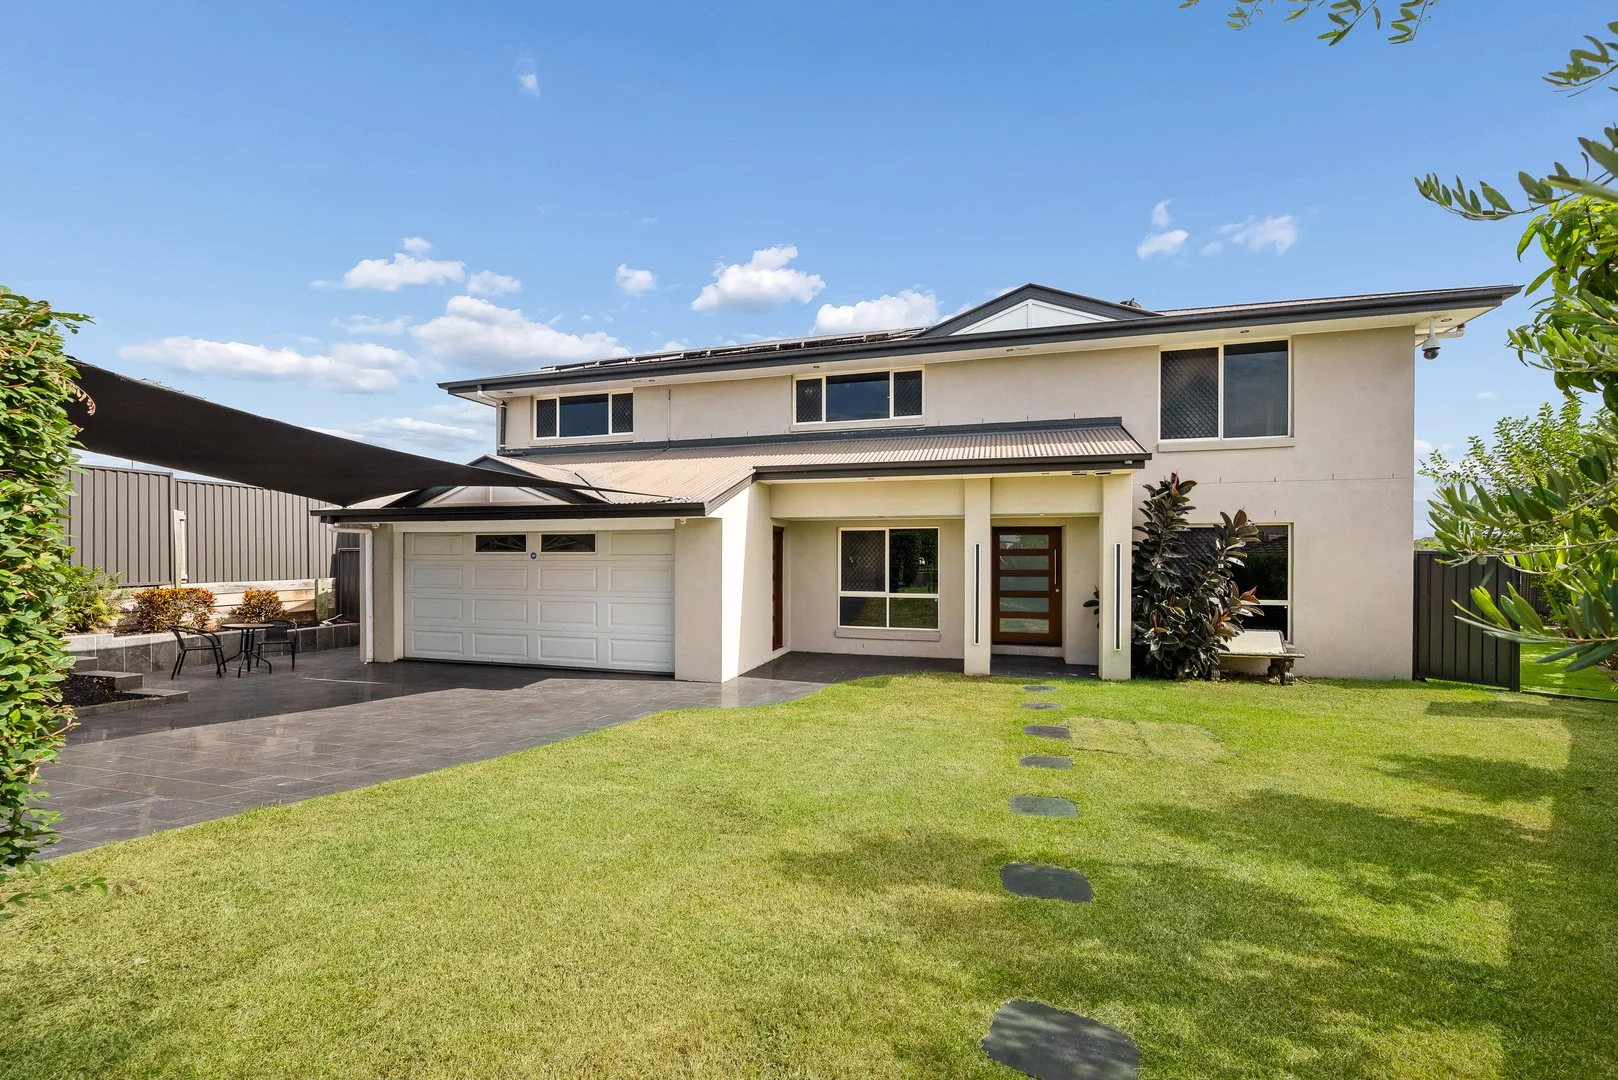
Description: The moment you arrive at the end of this quiet cul-de-sac, this home intrigues - solid, secure and beautifully established. From the street, it plays it cool. But step inside and the scale is undeniable. Purpose-built in 2002 with two families in mind, this substantial dual-level residence on 650m2 of land delivers something rare: genuine flexibility without compromise. If you're juggling extended family, blended living, teenagers who want independence, or simply need room to breathe, this home has it. This is a home that offers serious proportions and a floorplan that truly works. Six bedrooms, two kitchens, multiple living zones and two fully self-contained levels mean everyone gets their own space. Whether it's parents living with adult children, in-laws close but not too close, or a large family that needs zones to spread out, this home was designed to adapt as life changes. Live together. Live separately. Or do both - effortlessly. Now step outside - because this is where the lifestyle really comes alive. The backyard is private, established and designed for enjoyment, offering a true resort style experience. At its centre is a stunning in-ground, heated, salt-chlorinated swimming pool with a sheer-descent water feature, inverter heat pump, robotic cleaner and insulated cover - ready for year-round use. A covered outdoor entertaining area completes the setting, featuring five electric roller shade blinds, ceiling fans and seamless indooroutdoor flow from the main dining area. Beyond the entertaining zone, you'll find a productive garden with an array of mature fruit trees - mango, olive, pomegranate, mandarin, mulberry, lemon and orange - plus a water tank, a 3x3m garden shed on a concrete slab, and additional lockable cage storage. The practical features keep coming: solar power, solar hot water, seven reverse-cycle air-conditioners, ceiling fans throughout, security cameras, security screens and doors, a remote-entry garage with epoxy flooring and internal access, tiled driveway, double shade sail, colorbond fencing to the sides and rear - all thoughtfully included. If you're looking for a property that can keep up with your life now and into the future, this is one you need to see. Property features Brick two storey home with colorbond roof Fully fenced, with a front boundary featuring brick pillars and stylish powder-coated rails Secure entry includes an electric driveway gate and a pedestrian gate fitted with keypad access 13kw Solar system Solar hot water system Hik-vision alarm system all house entry points are motion activated 7 x Reverse-cycle air-conditioners servicing the main bedroom downstairs, both upstairs and downstairs living areas, the upstairs dining area, and three upstairs bedrooms 9 x Security cameras, including a Starlight PTZ camera with exceptional low-light performance for clear colour footage in near-dark conditions 7 x Ceiling fans 6 bedrooms, outdoor entertainment area Tinted windows throughout; frosted windows to bathrooms and toilets Security screens and doors (not front door) 2 Kitchens 2 Living spaces 2 Family dining areas 6 Bedrooms 3 Bathrooms in total In-ground heated, salt-chlorinated swimming pool with a sheer-descent water feature, R32 Viron inverter heat pump, Dolphin robotic cleaner, insulated pool cover, and three LED lights (two in the pool and one within the water feature) Covered entertainment area with 5 electric roller shade blinds Remote entry garage with epoxy flooring and internal entry Double shade sail in front of garage Tiled driveway Colorbond sides and rear fencing 3m x 3m Garden shed on concrete slab Lockable cage storage Array of fruit tress mango, olive, pomegranate, mandarin, mulberry, lemon and orange Water tank Built in 2002 Fully fenced 650m2 in court location THE GROUND FLOOR OFFERS, SPACIOUS 3 BEDROOM RESIDENCE FEATURING: Spacious entry foyer area Tiled flooring throughout Generous lounge area Dedicated dining area with direct access to the outdoor space Beautiful modern kitchen with: Stone bench tops and splash backs, 5 burner gas hotplates, 900 electric oven, Westinghouse dishwasher, fridge space with plumbing for an ice maker fridge, breakfast bar, and LED strip lighting under the bench, and overhead cupboards 3 Bedrooms, all with mirrored built-in wardrobes Spacious bathroom with floor to ceiling tiles, a walk-in shower with dual shower heads, plus a separate toilet Good-sized laundry area Excellent storage, including under-stair and step-in linen cupboard UPPER LEVEL A SECOND COMPLETE HOME With its own kitchen, bathroom and living areas, the upper level is also entirely self-sufficient Tiled flooring throughout Upstairs offers a very spacious living area Kitchen with stone bench top, 6 burner gas cook top, 900ml oven, pantry and breakfast bar Family dining area with outdoor access to a spacious entertaining deck 3 Bedrooms, including: a bedroom with a spacious walk-in robe, a second bedroom featuring two mirrored built-in robes and a private ensuite with floor to ceiling tiles, a third generously sized bedroom overlooking the pool area Family bathroom with floor to ceiling tiles and incorporating the level's own laundry We have in preparing this information used our best endeavours to ensure that the information contained herein is true and accurate. Stone Real Estate Logan West accepts no responsibility and disclaim all liability in respect of any errors, omissions, inaccuracies or misstatements that may occur. Prospective vendors, purchasers & tenants should make their own enquiries to verify the information contained herein.
Agent: Leanne Gunn - leannegunn@stonerealestate.com.au - 07 3802 7444
Agent: Bridgette Griffiths - bridgettegriffiths@stonerealestate.com.au - 07 3802 7444
Boronia Heights, QLD 4124
Property Type: 联排别墅
Listing Type: 住宅
Status: 在售
Summary: Sold $770,000
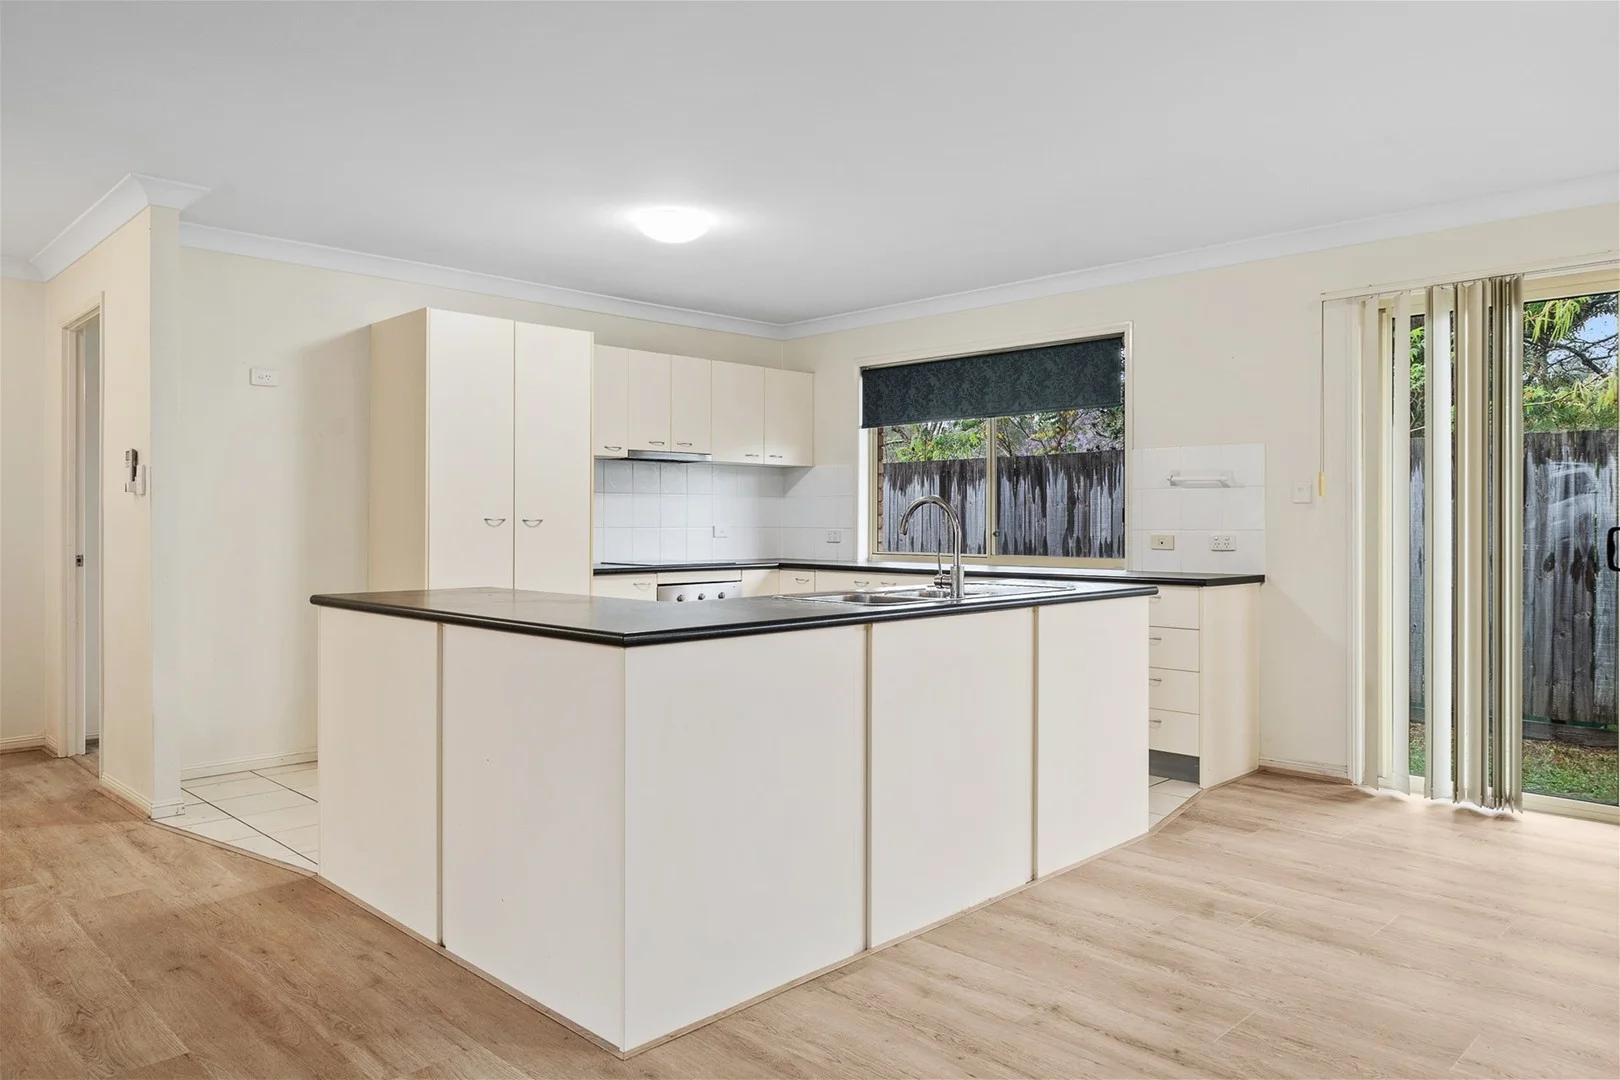
Description: Discover this beautifully presented standalone townhouse offering the perfect blend of space, comfort, and convenience. Nestled in a quiet pocket of Boronia Heights, this home is ideal for families, first-home buyers, or investors looking for a low-maintenance property with all the modern comforts This unit with double garage that you simply cannot afford to miss out! The unit was built in 2006 approx. with in-ground shared swimming pool and on-site manager. Features include: - Low set with brick walls and metal roof - Standalone townhouse with no shared walls for extra peace and quiet - Open-plan living and dining area filled with natural light - 3 spacious bedrooms including one ensuite and all with carpet and built-ins - 2 bathrooms and separate toilets - Brand new SPC waterproof flooring - Air conditioning and ceiling fans throughout - Dishwasher, electric oven and electric hot water system - Security screens and sliding glass doors - Double lock-up garage with internal access Location Highlights: Close to Boronia Heights State School, Park Ridge State High School, and local childcare Minutes to Grand Plaza Shopping Centre, cafes, and restaurants Family-friendly community with parks and green spaces nearby Easy access to Mount Lindesay Highway for a smooth city commute Convenient for commuters with quick connections to the M1/M2 motorways DISCLAIMER: All information provided has been obtained from sources we believe to be accurate. However, we cannot guarantee the information is accurate and we accept no liability for any errors or omissions (including but not limited to a property's land size, floor plans and size, building age and condition) Interested parties should make their own enquiries and obtain their own legal advice.
Agent: Vincy Liu - vincyl@onsiteproperty.com.au
Boronia Heights, QLD 4124
Land Size: 809 m²
Property Type: 独立屋
Listing Type: 住宅
Status: 在售
Summary: RESIDENTIAL PERFECTION ON 809m2
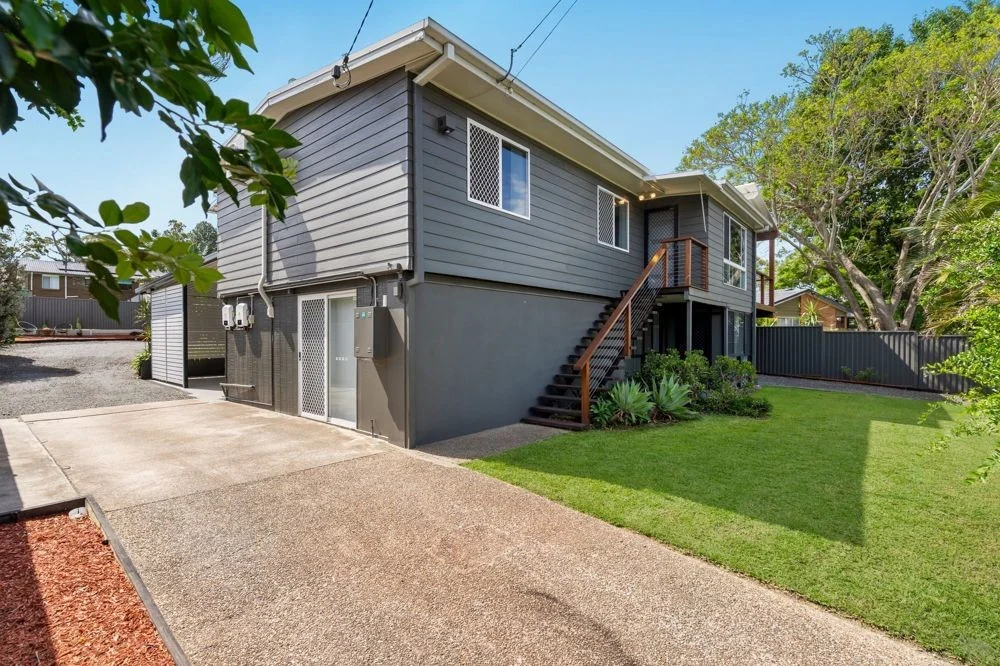
Description: ARGUABLY one of the best that suburban living can offer. A Masterpiece of Modern Family Living & Unparalleled Entertainment A fully transformed highset residence on a sprawling 809mò allotment, where every detail has been curated for the ultimate family lifestyle, grand-scale entertaining, and boundless potential. From the moment you arrive, the scale and prestige of this property are undeniable. Recently undergone a comprehensive transformation, this home offers a seamless blend of contemporary elegance and practical, family-focused design, all while capturing breathtaking views and cooling breezes. Step Inside to Sophisticated Living As you enter, you are greeted by a light-filled interior, freshly painted and adorned with new carpet. The thoughtful layout provides two distinct living areas, offering space for both quiet family moments and lively gatherings. ÷ The Heart of the Home: The stunning, large kitchen is a chef's dream, designed with entertaining in mind. It boasts stainless steel modern appliances, and an abundance of storage with extra-long benches. The expansive bench space serves as the perfect command centre or a casual breakfast bar, while offering a direct outlook to the pool, deck, and pergola. ÷ Spacious & Versatile Accommodation: Four generously sized bedrooms provide comfort for the whole family. Upstairs, three bedrooms, with built-in robes, are serviced by a luxurious bathroom featuring a separate shower and bath. Downstairs, a fourth bedroom or second master with private access to the super practical two-way bathroom & is complemented by a separate study, creating an ideal space for guests, a home office, or a teenager's retreat. ÷ Climate-Controlled Comfort: multiple split-system air conditioning upstairs and downstairs work in harmony to cool the entire home, ensuring year-round comfort. Your Private Resort-Style Oasis Step outside to your own private sanctuary, designed for entertainment and relaxation. ÷ The Expansive Entertainer's Deck: Overlooking the pool and gardens, the large upstairs deck is the perfect vantage point to soak in the views and breezes. With freshly sealed timbers, it's an idyllic setting for morning coffee or evening cocktails. ÷ The Sparkling Centrepiece: The private, fenced pool has mood lighting, surrounded by lush vegetation, a cover, and a near-new pump, is beautifully positioned to be enjoyed from the kitchen, deck, and the large, freshly sealed pergola-creating a seamless indoor-outdoor flow for parties or peaceful afternoons. ÷ Al Fresco Evenings: Unwind by the charming fire pit area or host a barbecue under the pergola, surrounded by low-maintenance, established gardens featuring an orange and mulberry tree. Unmatched Practicality & Potential This property excels not just in lifestyle, but in its incredible utility and potential for dual living or a home-based business. ÷ The Ultimate Shed: A colossal 7m x 9m shed with rear access is a standout feature. Complete with power, electric roller doors, an insulated roof, and extra-high gutters, it is a tradesperson's dream, a perfect workshop, or incredible storage. Water tanks are fitted for practicality. ÷ Abundant Vehicle & Toy Storage: With a large carport capable of accommodating a caravan and car (complete with a solar controller to keep your caravan charged), plus parking for two cars under the deck and two driveways, space is never an issue. ÷ Sustainable & Efficient: A powerful 13.5kw solar system drastically reduces energy costs, complemented by a near-new hot water system and Hills Hoist clothesline. ÷ Dual Living Potential: The downstairs bedroom, bathroom, and living area present a fantastic opportunity for dual living, a teenage retreat, or a dedicated home business space (STCA). Property Highlights at a Glance: ÷ 4 Bedrooms, 2 Bathrooms one having two-way access, multiple Living Areas ÷ Fully Renovated with Fresh Paint & New Carpet ÷ Internal Stairs & Security Screens ÷ Split Air Conditioning ÷ Stunning Kitchen with Double Pantry & Entertainer's Bench ÷ Huge 7x9m Shed with Power & Roller Doors ÷ Sparkling In-Ground Pool with Lights ÷ 13.5kw Solar System ÷ Massive Caravan/Carport & Multiple Parking Bays ÷ Fully Fenced 809mò Block with Rear Access ÷ Dual Living & Home Business Potential - Large and wide side access for your large Caravan or Boat - Dual access with two driveways Only walking distance to the local school, public transport, various amenities and easy access to all major arterials, this family perfect residence offers amazing practicality and convenience for those of you who are always on the go. This is more than a house, it is an incredible opportunity to secure a lifestyle of comfort, entertainment, and possibility. A property of this calibre, offering so much space and sophistication, is a rare find. Your amazing family home awaits. Contact us today to arrange a private inspection. Rarely does a property of this calibre present itself and it has to be seen to be appreciated. Commands your inspection, Blink and you will miss this. All information contained herein is gathered from sources we consider to be reliable however we cannot guarantee or give any warranty about the information provided and interested parties must solely rely on their own enquiries. If the property is being sold by auction or without a price and therefore a price guide can not be provided. The website may have filtered the property into a price bracket for website functionality purposes.
Agent: Kelvin Loquias - kelvin.loquias@remax.com.au - 07 3345 8822


