14 Geebung Lane
Doonan, QLD 4562
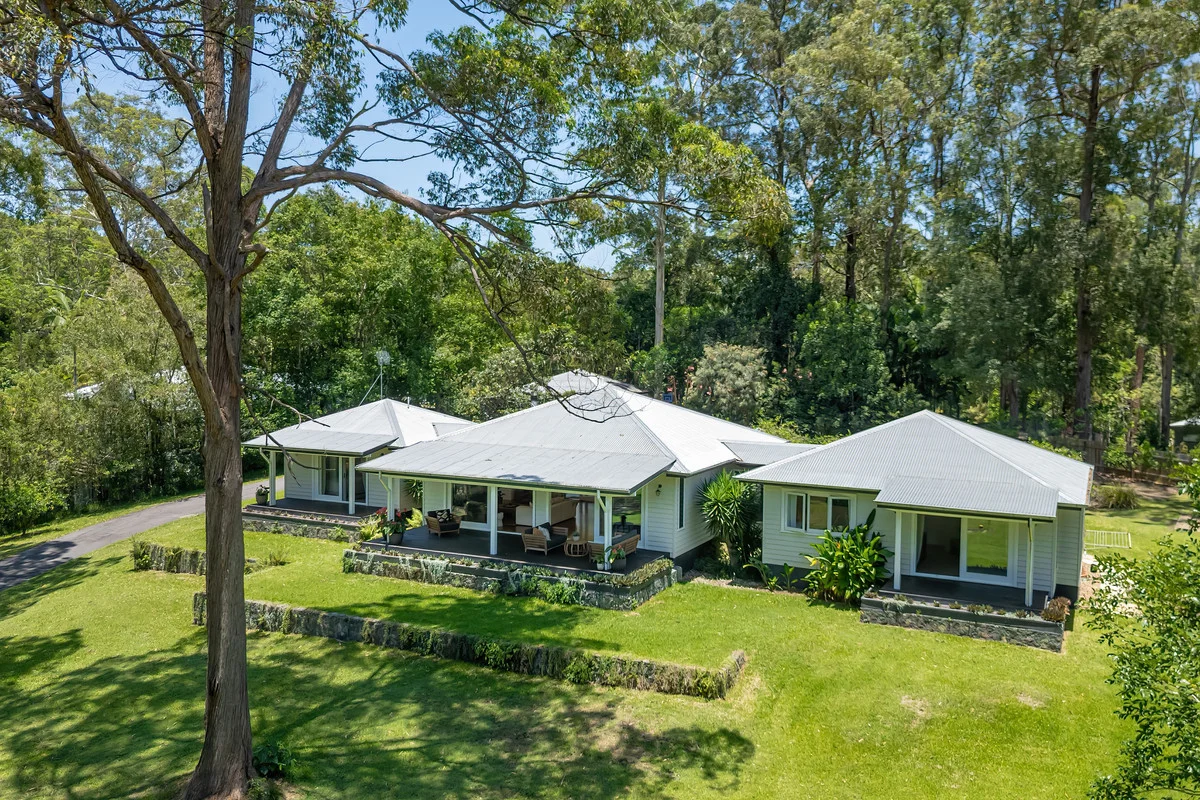
周边环境与日常设施
探索Doonan周边的上学日与周末生活。
探索此区域的学校、游乐场及儿童活动。按年龄浏览体育、艺术及课程,安排上学日与周末生活。
区域数据
- 居民(ABS,2024年6月)
- 375,328
- 0–14岁儿童
- 64,144
- 所学校
- 82
- 公园与图书馆
- 176
- 已收录儿童活动机构
- 99
收录最多的活动:Tennis、Swimming、AFL
人口数据:澳大利亚统计局
了解更广的议会辖区:比较附近区域,探索图书馆及社区场所,并浏览学校、儿童活动和议会项目。
公园、游乐场与公共空间
这处房产附近有什么好玩
探索目录中的附近游乐中心与家庭景点。请向场所确认适合年龄、门票及开放时间。
在Things to do按年龄、预算及室内或户外条件寻找更多去处。具体日期的活动请查看What’s on。 查看活动日程
探索本地指南与家庭灵感
了解这处房产周边生活时,阅读本地家庭指南与实用文章。

昆士兰州最宜居郊区排行(2026年,按儿童活动数量排名)
在我们的目录中,Southport(QLD)登记的儿童活动数量超过QLD其他任何郊区。本页首先按郊区能为有孩子的家庭提供多少实际选择来排名昆士兰州的郊区,随后为同一批郊区补充房产成交中位价、近期成交与在售房源,以及治安记录数据——并会持续更新,而非一次性发布后就不再维护。 主要结论…
阅读更多 →
布里斯班儿童免费活动:近期活动、图书馆、免费试课
布里斯班真正不花钱的亲子去处,大多在市政的地盘上。我们收录了市内999个图书馆、公园和社区场所,图书馆办证和进游乐场都不花钱。一次性的免费活动属于额外惊喜,不能当计划:主办方为本周末、未来一个月和下一个学校假期登记的活动会出现在下方,每天都在变。这个页面不是一次性文章:下方的列表直接来自 AroundSchools 目录,每天更新两次;文字部分定期审阅,页面顶部标明了日期。 要点…
阅读更多 →日常设施与出行
打开地图选择目的地并查询行程时间。步行路线、无障碍设施和行程时间尚未核实。
来源:AroundSchools目录。距离为直线距离,并非步行路线。请在详情页确认设施;此摘要未提供目录更新日期。
房产详情
6173 m²
独立屋
RESIDENTIAL

附近资源

Geebung Park
Geebung Ln, Doonan
Brushtail Park
Brushtail Ln, Tinbeerwah
Patterson Park
Patterson Dr, Tinbeerwah
Sunrise Park
Patterson Dr, Tinbeerwah
Lake Entrance Park
Lake Entrance Blvd, Noosaville
Bicentennial Lookout
Panorama Dr, Doonan
Woorol Day Use Area
Cooroy Noosa Rd, Tinbeerwah
McGregor Park
Lindfield Cirt, Noosaville
Gleneagles Park
Lyndhurst Grv, Tewantin
附近学校

Noosaville State School
75 Beckmans Rd, Noosaville QLD 4566, Australia

Noosa Pengari Steiner School
86 Nyell Road, Doonan QLD 4562 Australia

St Teresa's Catholic College
Sea Eagle Drive, Noosaville QLD 4566 Australia

Good Shepherd Lutheran College
115 Eumundi Road, Noosaville QLD 4566 Australia

Tewantin State School
Werin Street, Tewantin QLD 4565 Australia

Eumundi State School
22 Caplick Way, Eumundi QLD 4562 Australia
附近学校不代表符合入学条件。请直接向学校或托育机构确认学区、年级及名额。
附近房产
附近最近成交
靠近此地址、已经成交的房产。我们不显示成交价格。
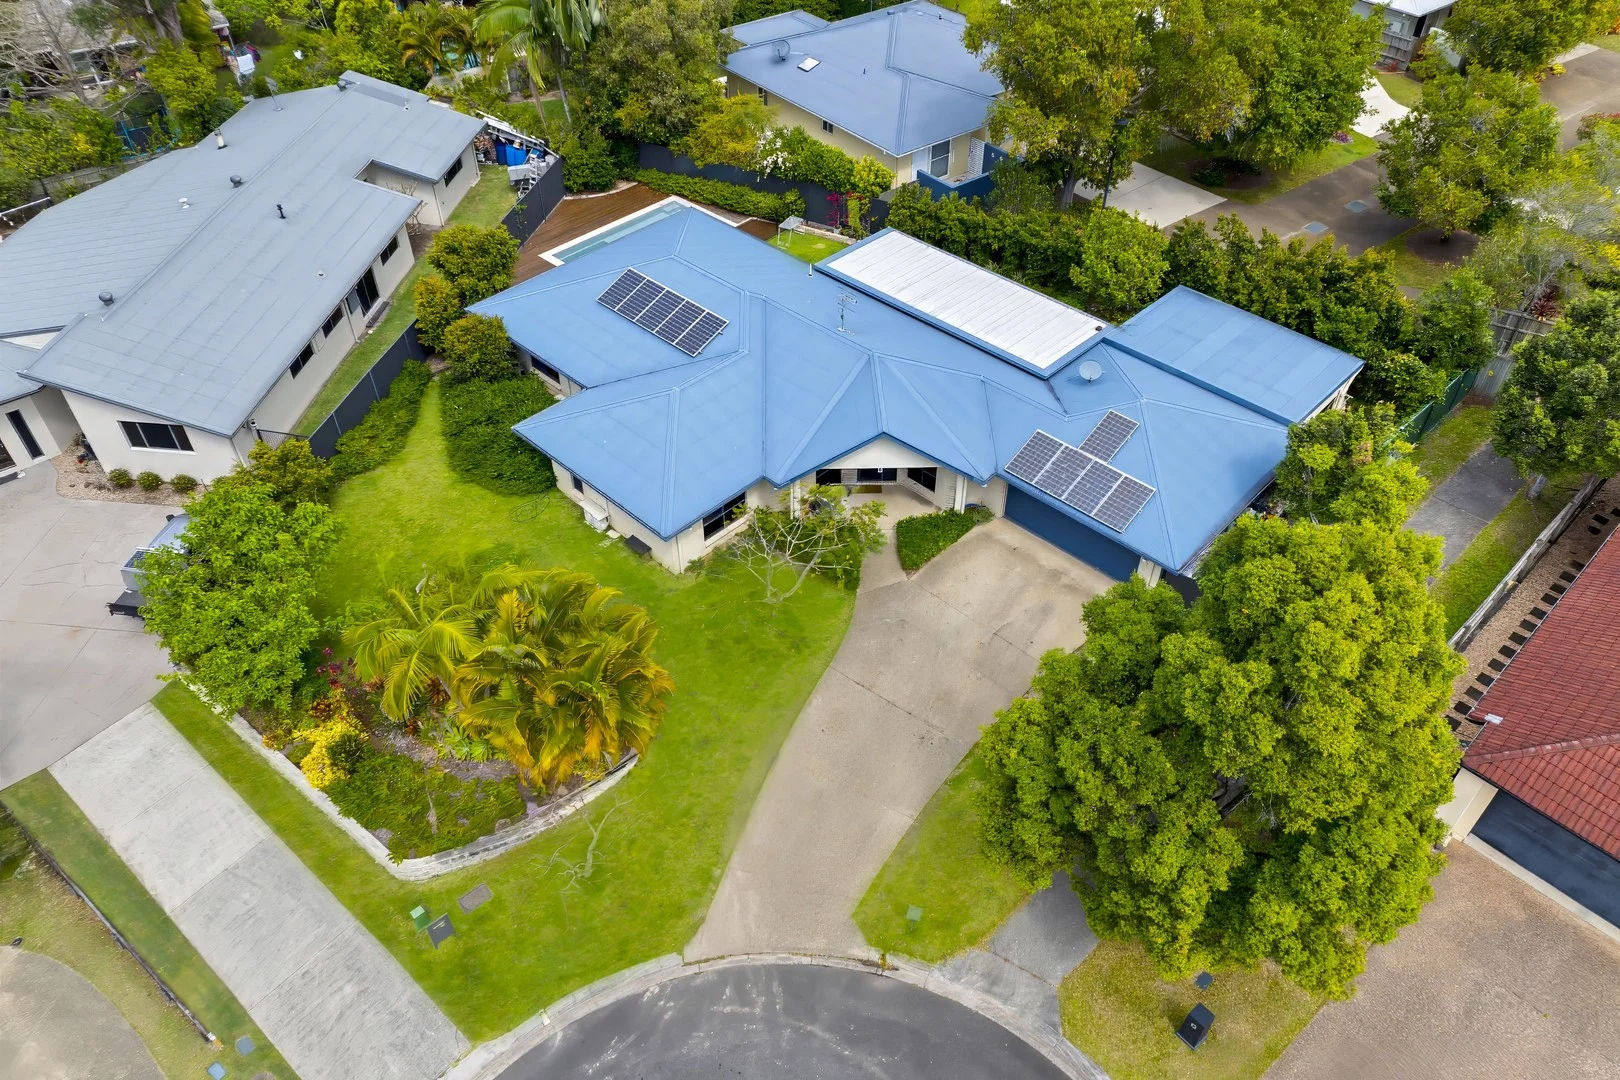
Tewantin, QLD 4565
Land Size: 904 m²
Property Type: 独立屋
Listing Type: 住宅
Status: 在售
Summary: UNDER CONTRACT
Description: Move the family to sought-after Noosa Outlook into this super-sized single level family home on a huge fenced 904m2 block with wide street frontage at the end of a quiet cul-de-sac just footsteps to neighbourhood parks and walking distance to local shops, childcare, and golf. Across approximately 314 square metres, the home comprises four bedrooms, two bathrooms,office/4 th bedroom, separate living areas plus separate two-room studio with its own external access, near-new central kitchen with servery to expansive rear covered deck, separate laundry, and double lock-up garage. There are many appealing features of this property that are sure to delight including private mineral based inground pool (less than 2 years old) with sunbathing deck, 2 x split system air-conditioners, stone benches in kitchen, stainless steel appliances, gas cooktop, ceiling fans, security screens, separate shower and bath in main bathroom, and 10-panel solar power. The separate studio provides wonderful versatile space that could be utilised for a variety of purposes including fifth bedroom/guest accommodation, home office, teenagers' retreat, gymnasium, music room, yoga/pilates, games room, arts/craft room etc. Low maintenance gardens frame the home, with a poinciana tree nearby the front door providing a wonderful leafy welcome, particularly when in bloom; the grounds are child and pet- friendly and there is side access to park a boat/caravan as well as additional space for visitor parking. Currently tenanted until November 12, 2025, returning a high yield of $1,050 per week; it could suit a location-driven investor who can capitalise on the tightly rental market driven by strong demand outstripping supply. If purchasing to live in, the countdown from settlement could be a matter of mere weeks before you can move in, so start getting excited! Not only is it conveniently located close to local amenities including the Noosa Outlook shopping village with IGA and specialty shops; it's only a five-minute drive to Tewantin CBD and schools including St Teresa's Catholic College, six minutes to Noosa Marina, nine-minutes to the Yacht Club and Gympie Terrace dining, and 15 minutes to Noosa Main Beach. Investor owner is seeking a spring sale, and this is a property that will be quite the crowd- pleaser for all the above reasons. Make it yours and let the good times roll. • Supersized single level family home on 904m2 • End of quiet cul-de-sac in popular Noosa Outlook • 4 bedrooms, 2 bathrooms, multiple living areas • Separate multi-purpose studio with external access • Near-new kitchen with servery & gas cooktop • Expansive covered alfresco patio perfect for BBQs • Mineral based inground pool with sunbathing deck • DLUG + plenty of onsite parking for boat/caravan • Currently rented until Nov 2025 @ $1,050 p/week • Walk to local parks, golf, shopping, and childcare • Mins to CBD, schools, marina, & sporting fields • 15 mins drive to Hastings St & Noosa Main Beach We have in preparing this information used our best endeavours to ensure that the information contained herein is true and accurate, but accept no responsibility and disclaim all liability in respect of any errors, omissions, inaccuracies or misstatements that may occur. Prospective purchasers should make their own enquiries to verify the information contained herein.
Agent: Lisa Gill - lisa.gill@raywhite.com - 07 5449 8800
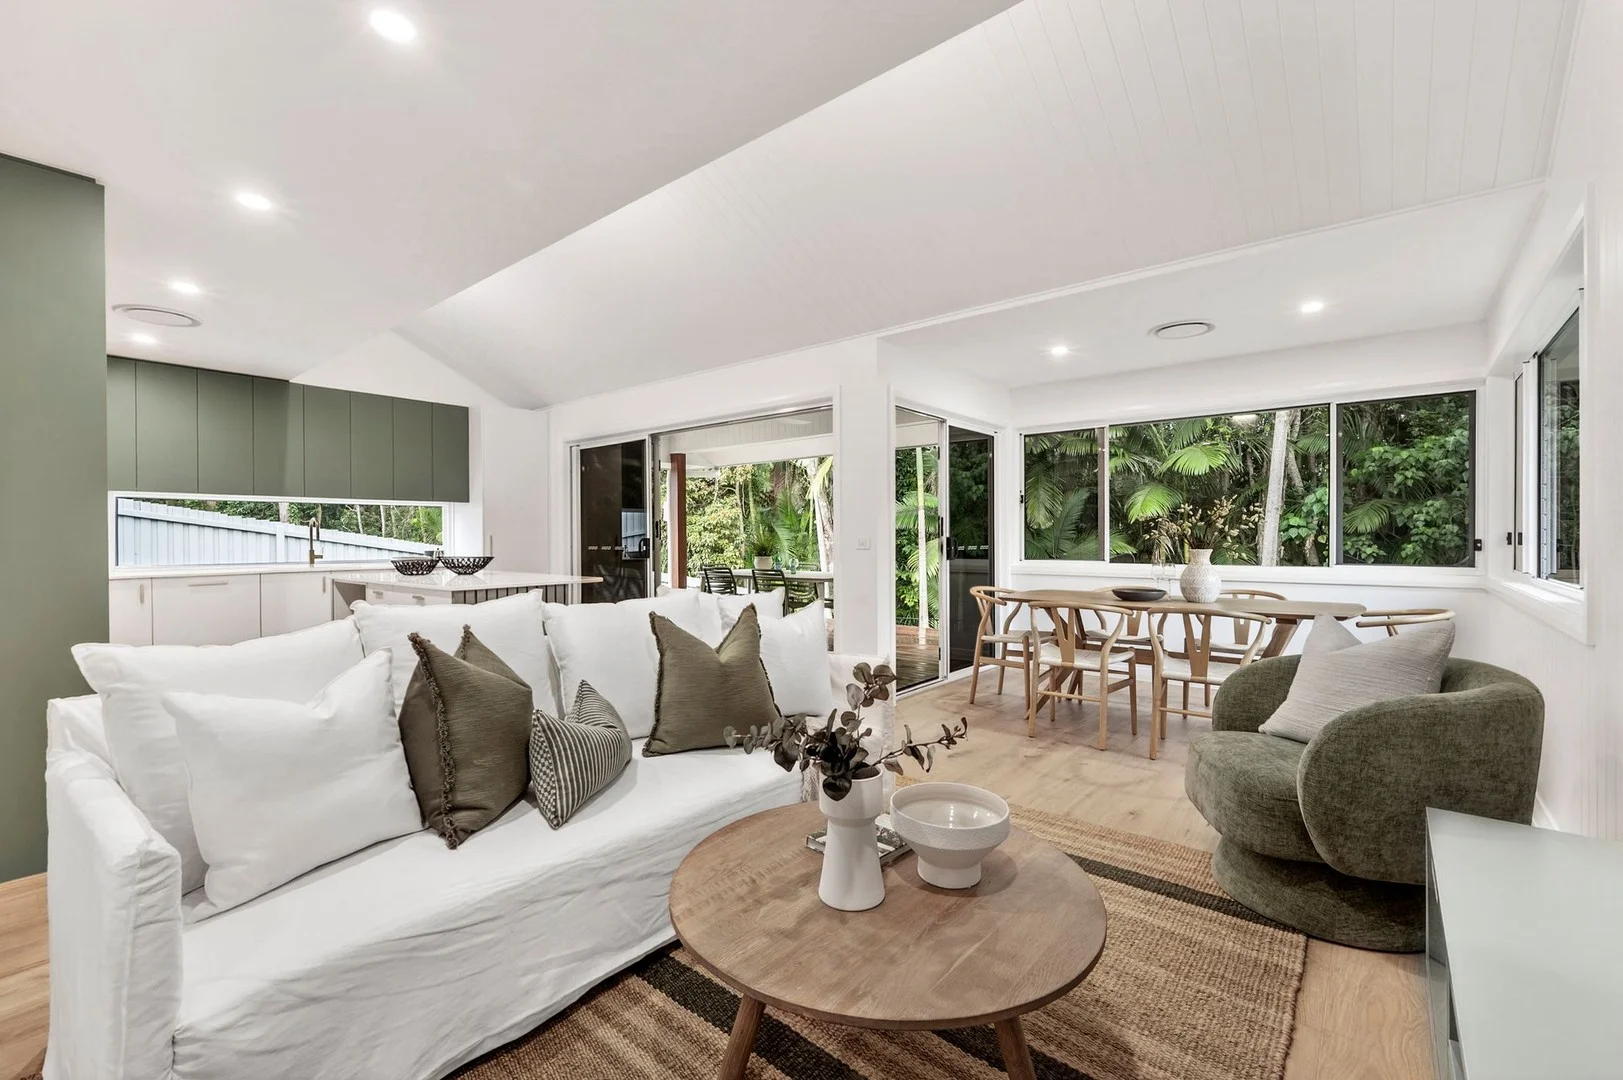
Noosaville, QLD 4566
Land Size: 733 m²
Property Type: 独立屋
Listing Type: 住宅
Status: 在售
Summary: Renovated Sanctuary in the Heart of Bushlands Park
Description: Welcome to residence 29 Bluebell Court, Noosaville a magnificent renovated Sanctuary in the Heart of Bushlands Park Homes that have just completed renovation and are yet to be lived in are exceptionally rare in Noosaville. Set within the tightly held Bushlands Park precinct, 29 Bluebell Court is tucked away in a secure and private cul-de-sac renowned for its peaceful atmosphere, established homes and strong sense of community. This beautifully renovated residence presents the rare opportunity to enjoy a completely new interior within a mature and highly desirable neighborhood. The home is complemented by generous outdoor spaces, with the expansive rear garden enjoying a tranquil outlook across Noosa Bushlands Reserve. This natural backdrop creates a genuine sense of space, privacy and connection to nature - a rarity so close to town amenities. Ideally positioned, the home offers easy access to local shops, schools, the Noosa Marina and riverfront dining, while Hastings Street and Noosa Main Beach are just a short drive away. Warm, welcoming and thoughtfully updated, this is a versatile home equally suited to permanent living, a holiday retreat or a low-maintenance lifestyle investment. Interior Highlights The interior has been completely renewed with a fresh, contemporary aesthetic focused on comfort, light and everyday functionality. Engineered timber flooring in Nature's Oak flows throughout the living spaces, complemented by exposed concrete accents that add a refined, modern edge. At the heart of the home, the kitchen has been thoughtfully designed to balance style and practicality. Caesarstone Frosty Carina 20mm stone benchtops pair seamlessly with quality cabinetry and a Westinghouse 900mm appliance suite, flowing effortlessly into the open living areas while capturing natural light and enjoying a peaceful outlook across the backyard. Three well-proportioned bedrooms provide comfortable accommodation, with the master suite offering a private ensuite. The remaining bedrooms are serviced by a modern central bathroom and separate laundry. Comfort is assured year-round with ducted, zoned Fujitsu Airstage 14kW air conditioning throughout the home. Outdoor Living The north-west facing front of the home captures the afternoon sun, offering an ideal spot for relaxed drinks or time outdoors. Flowing from the main living area, the rear garden reveals a generous, low-maintenance grassed area framed by a leafy reserve outlook. Spotted gum decking enhances the outdoor zones, creating an inviting setting for entertaining, family living or simply enjoying the peaceful surrounds that define this pocket of Noosaville. The garage features a durable epoxy-coated floor, completing the home's practical and polished finish. Location Highlights Secure and private cul-de-sac within the Bushlands Park precinct Close to local shops, cafés and everyday amenities Easy access to schools, the Noosa Marina and riverfront precincts Short drive to Hastings Street and Noosa Main Beach Renovation Specifications (Summary) Engineered timber flooring Nature's Oak Caesarstone benchtops Frosty Carina, 20mm Westinghouse 900mm appliance package Fujitsu Airstage 14kW ducted, zoned air conditioning Spotted gum decking Exposed concrete features Epoxy-coated garage floor Fire Pit and Trailer Access for Caravan/Boat For further details or to arrange a private inspection, please contact Noosaville Property Specialist Jason Wedge on 0411 432 520.
Agent: Jason Wedge - jasonwedge@mcgrath.com.au - 0754734700
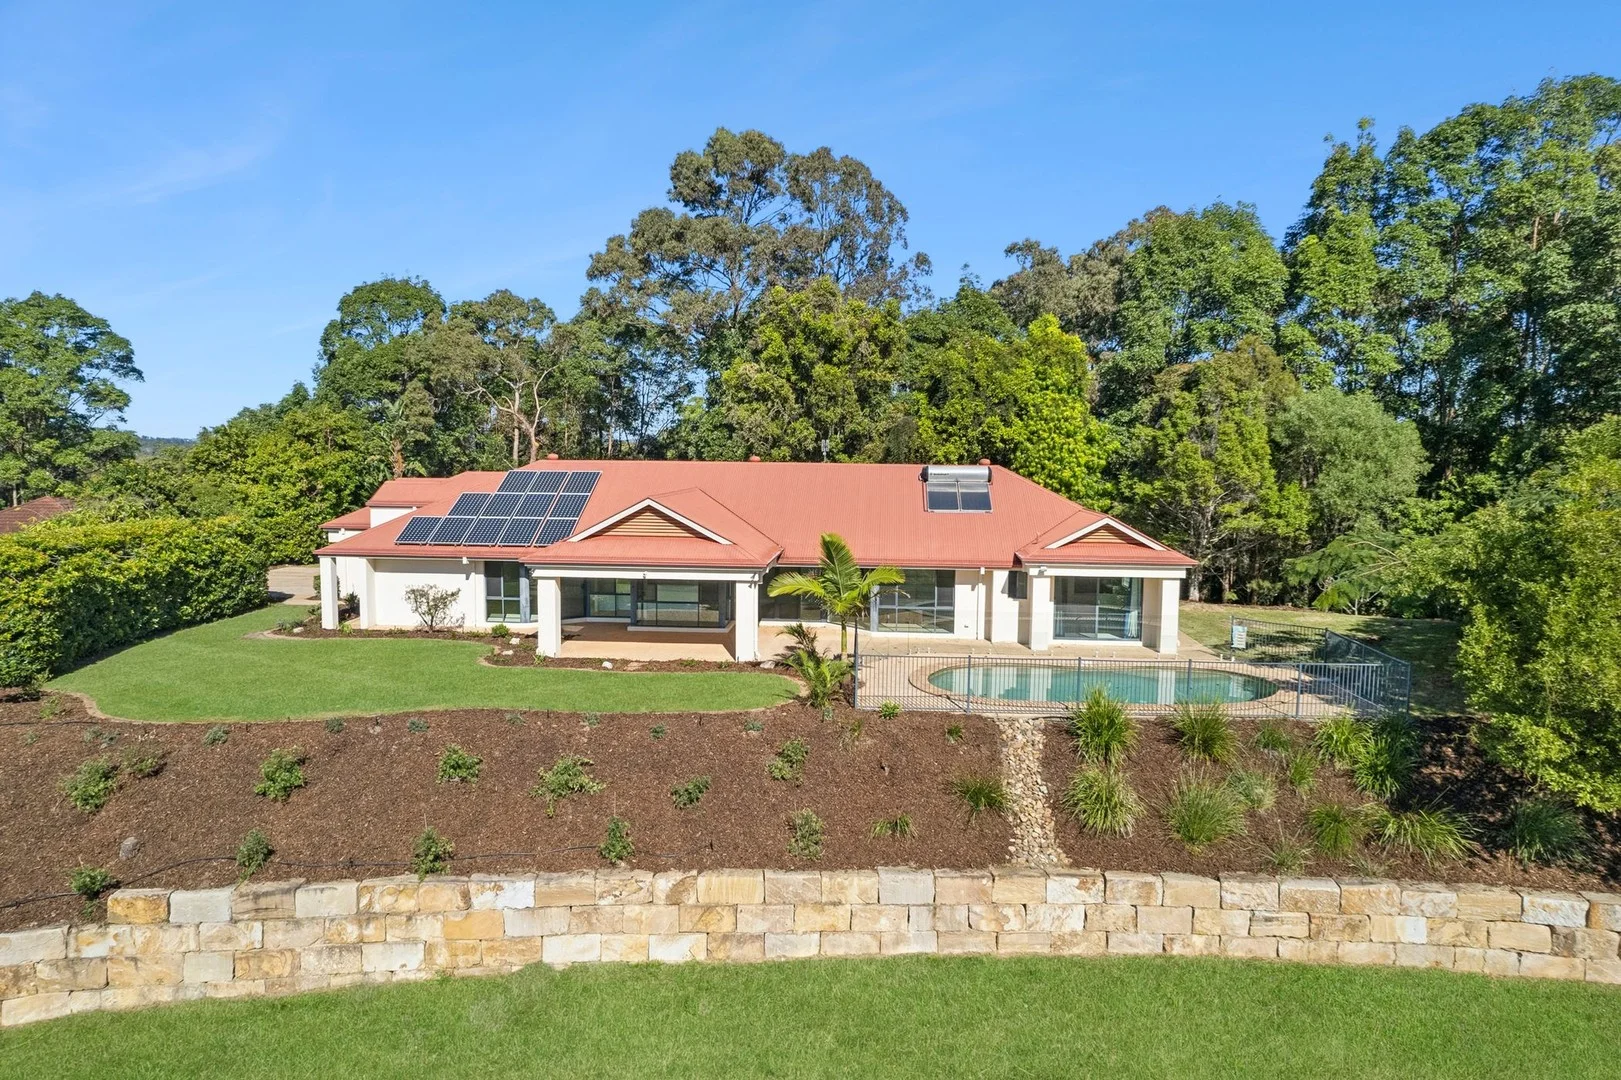
Doonan, QLD 4562
Land Size: 7633 m²
Property Type: 独立屋
Listing Type: 住宅
Status: 在售
Summary: Elevated, Wide Hinterland Vista To Noosa
Description: "Chateau Panavista" commands its elevated position in a quiet Doonan cul-de-sac, capturing panoramic views across lush hinterland forest, Lake Weyba, Noosa Heads and the distant horizon. Designed for relaxed, single-level living, this north-facing sanctuary sits atop a 7,633m² allotment and delivers exceptional privacy, tranquility and year-round enjoyment. Just 15 minutes from iconic Noosa beaches, national parks, restaurants, boutique shopping, schools, medical services and the character-filled township of Eumundi, this haven offers an enviable blend of hinterland calm and coastal convenience. Step inside and discover expansive open-plan living zones bathed in natural light, where floor-to-ceiling glass frames the sweeping northern vista. Sliding doors connect effortlessly to a vast under-roof alfresco pavilion adjoining a sparkling blue pool - an idyllic setting for long lunches, sunset entertaining or peaceful daily retreat. The renovated chef's kitchen is a stylish and functional centrepiece, featuring generous stone waterfall benchtops, soft-close cabinetry and quality Miele and DeLonghi appliances. Adjacent formal and informal living/dining spaces provide flexibility for families and frequent entertainers. Accommodation is equally impressive. The voluminous parents' retreat enjoys a spa ensuite, walk-in dressing room and serene outlook over the pool and hinterland. Three additional guest bedrooms are well separated, along with a dedicated office near the front entry - ideal for working from home or easily utilised as a 5th bedroom. A spacious separate laundry and abundant storage complete the layout. Beautifully refreshed gardens and manicured lawns embrace the home, framed by a striking sandstone retaining wall and practical inclusions such as a steel garden shed, solar electricity & hot water systems and extensive tank water storage. Features We Love Timeless and spacious layout: 285m² internal + 143m² external = 428m² total Vast floor-to-ceiling glass opening the home to sweeping northerly hinterland and Noosa views North-facing alfresco pavilion adjoining the pool for effortless indoor / outdoor living Renovated chef's kitchen with stone waterfall benchtops, Miele & DeLonghi appliances Dedicated home office / study (or 5th bedroom) near the front entry Economical, sustainable living: solar power + solar hot water + three concrete water tanks (over 90,000L) Generous parents' retreat with spa ensuite, dressing room and tranquil views Ducted air-conditioning & ceiling fans throughout for year-round comfort Security screens in all rooms; termite protection system Double auto lock-up garage with internal access, storage cupboards, workbench & external door Beautiful sandstone retaining walls at street front and driveway entry Steel garden shed for added convenience Your dream Noosa hinterland lifestyle awaits at "Chateau Panavista" - a rare fusion of serenity, scale, outlook and convenience. Contact Roger today for full details and inspection times. ** DISCLAIMER: Virtual furniture is displayed in some images.
Agent: Roger Omdahl - roger@lagunarealestate.com.au - (07) 5442 4999
Noosaville, QLD 4566
Land Size: 952 m²
Property Type: 独立屋
Listing Type: 住宅
Status: 在售
Summary: Spacious Family Retreat with Bushland Backdrop & Endless Potential
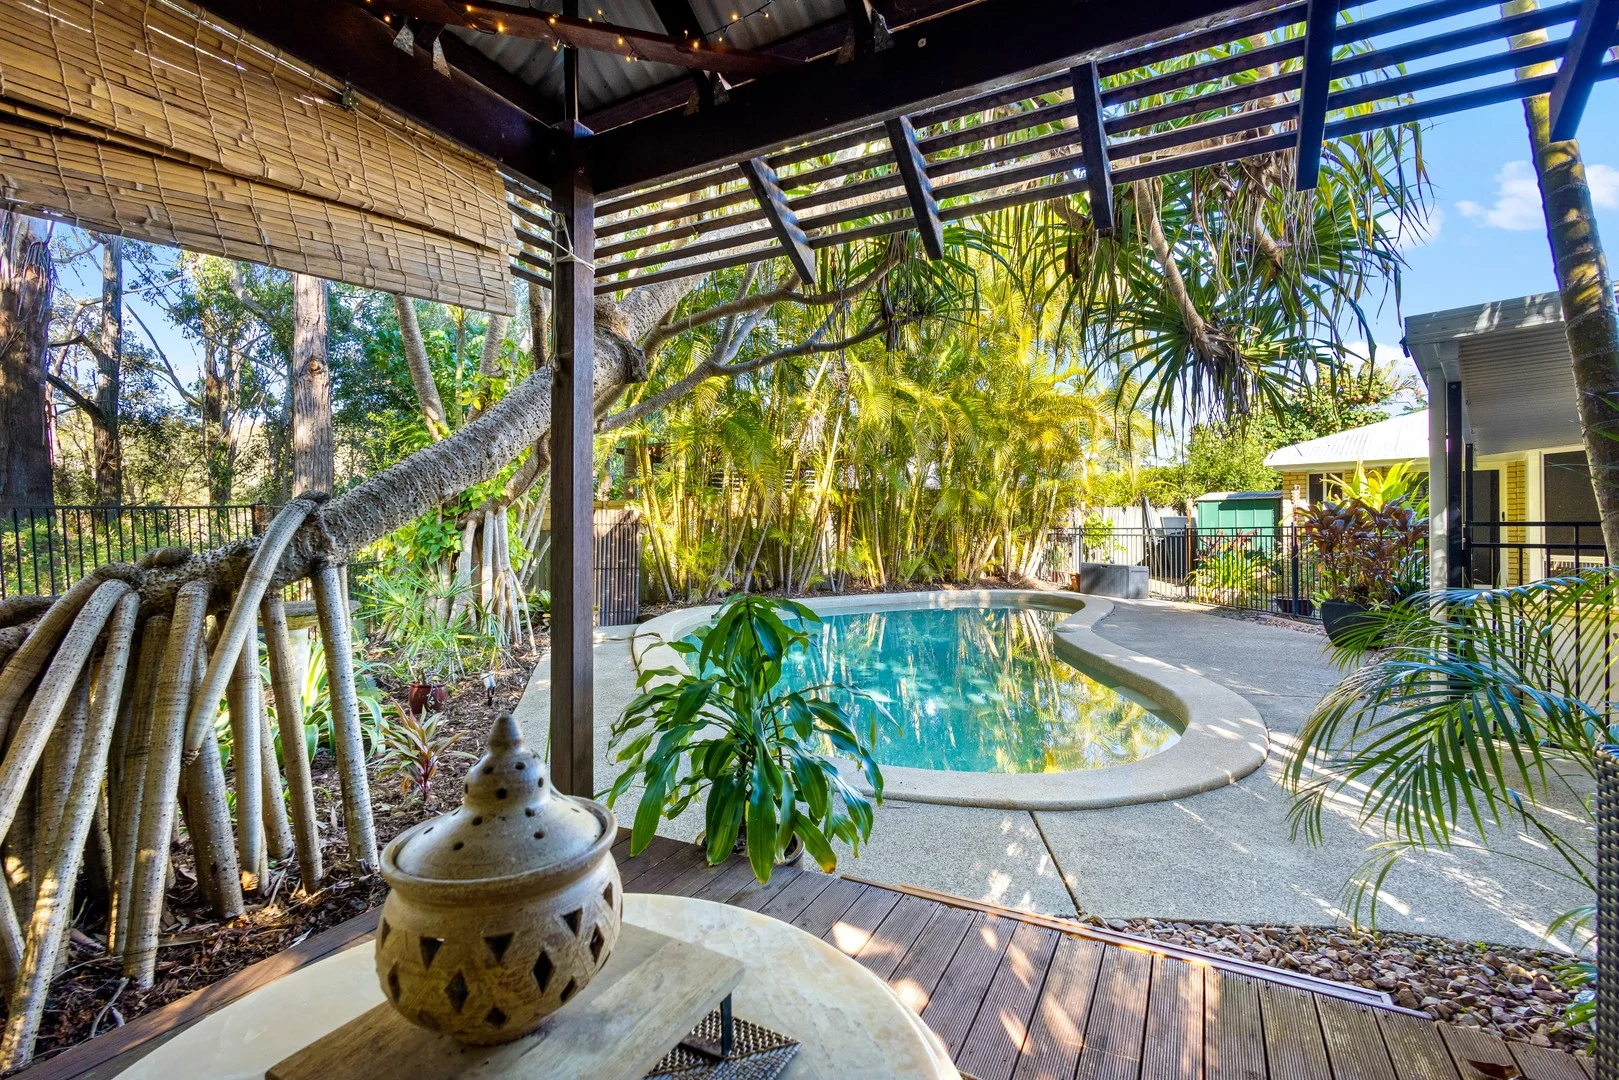
Description: 5 Bedrooms | 2 Bathrooms | 3 Living Areas | Double Garage | Pool | Privacy Plus Are you looking for a true family haven where space, tranquility, and nature come together? Discover this generous five-bedroom home, nestled in a private setting with a beautiful bushland backdrop. Perfect for growing families or buyers seeking a lifestyle upgrade, this property combines abundant living spaces with exceptional potential. Features You'll Love • Generous Accommodation: Five bedrooms provide ample space for family and guests, with flexibility for a home office or creative studio. • Multiple Living Zones: Enjoy three separate living areas - create a media room, a formal lounge, and a family hub to suit your lifestyle. • Modern Convenience: Two bathrooms offer practical family living, while the double garage ensures secure parking and extra storage. • Outdoor Oasis: Dive into your own sparkling pool, perfect for summer gatherings or unwinding in privacy whilst enjoying the serenity of a natural bushland backdrop, with no neighbours intruding on your sanctuary. Endless Potential The property offers the perfect canvas for you to update, personalise, and add value over time. Bring your vision and transform this already impressive home into a dream retreat tailored to your tastes. Private Lifestyle This property is tucked away from the hustle and bustle with the home offering seclusion without sacrificing convenience. Wake up to birdsong, entertain by the pool, and let the kids run free in a safe and inspiring environment. This property is ready for its next chapter - will you be the one to unlock its promise? Book your inspection today and imagine the possibilities!
Agent: Deb Drake - sales@cleverproperty.com.au - 0459990505
Tewantin, QLD 4565
Land Size: 700 m²
Property Type: 独立屋
Listing Type: 住宅
Status: 在售
Summary: A Rare Renovator's Gem with Endless Potential
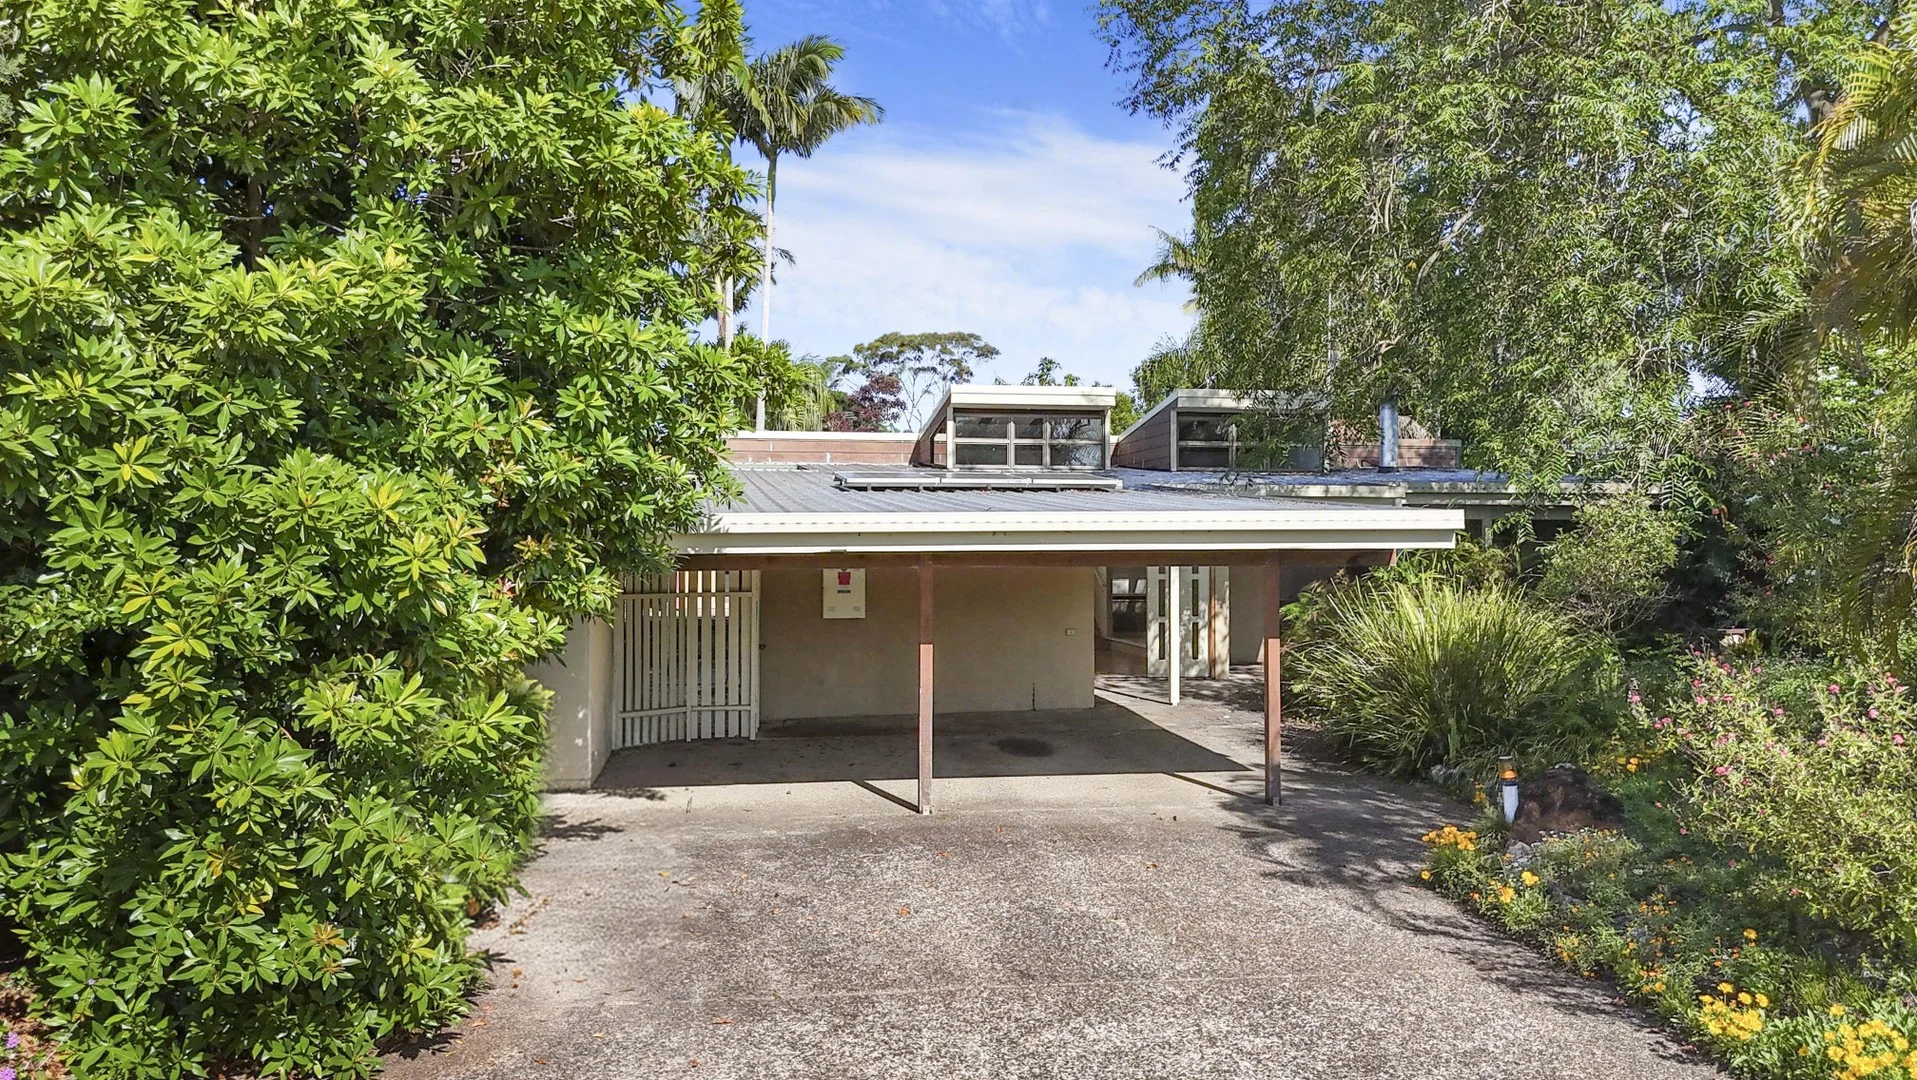
Description: • Unique in design with loads of potential • Quiet cul-de-sac location close to all amenities • 4 bed, 2 bath plus toilet, 2 car Rob and Racheal of Robert James Realty invite you to discover a truly unique opportunity and to secure an original, character-filled home bursting with personality and the promise of transformation. This split-level, four-bedroom residence combines striking architectural features with generous proportions, making it the perfect canvas for tradies, visionaries or savvy long-term investors looking to enter the market in style. Distinctive Charm & Character: From the moment you step inside, you're welcomed by the home's exposed timber battens, feature ceiling and an inviting fireplace-all hallmarks of its unique design. The large living room is a standout space, complete with a built-in bookcase, fireplace, pitched ceiling with high-set windows and glass sliders that bathe the room in natural light. Flexible Living Spaces: A side family room flows effortlessly into both the kitchen and the north-facing outdoor alfresco area, creating a functional floorplan for everyday living. The 'old school' timber kitchen-with its tiled benchtop, abundant workspace and charming built-in dining booth-offers plenty of room to modernise while retaining its homely appeal. Practical Split-Level Layout: The elevated level hosts all four bedrooms, two bathrooms and the internal laundry. The master includes external sliders and its own ensuite, while a second bedroom enjoys external access and a walk-in robe with sink-making it ripe for conversion into an additional ensuite. The remaining two bedrooms feature built-in robes. Workshops, Carports & Outdoor Extras: Tradies and hobbyists will love the double carport, workshop and outdoor toilet-ideal for garden enthusiasts or those needing practical, accessible workspaces. Prime Location: Perfectly positioned in a quiet cul-de-sac, close to schools, shops, parks and the local golf course, this home offers a combination of lifestyle and convenience that buyers will appreciate. A Golden Opportunity: Packed with potential and ready for someone to bring their vision to life, this home is an ideal project for renovators or anyone seeking great value in a sizeable property. Don't miss your chance to add your own touch and unlock the full promise of this uniquely appealing home. Bring your tools, imagination and ambition-this one is ready for its next chapter.
Agent: Rob Anderson - rob.anderson@robertjamesrealty.com.au - 1300 757 111
Agent: Racheal Sharpe - racheal.sharpe@robertjamesrealty.com.au - 1300 757 111
Tinbeerwah, QLD 4563
Land Size: 8538.8670462 m²
Property Type: 独立屋
Listing Type: 住宅
Status: 在售
Summary: Tranquil Private Acreage - Noosa Hinterland
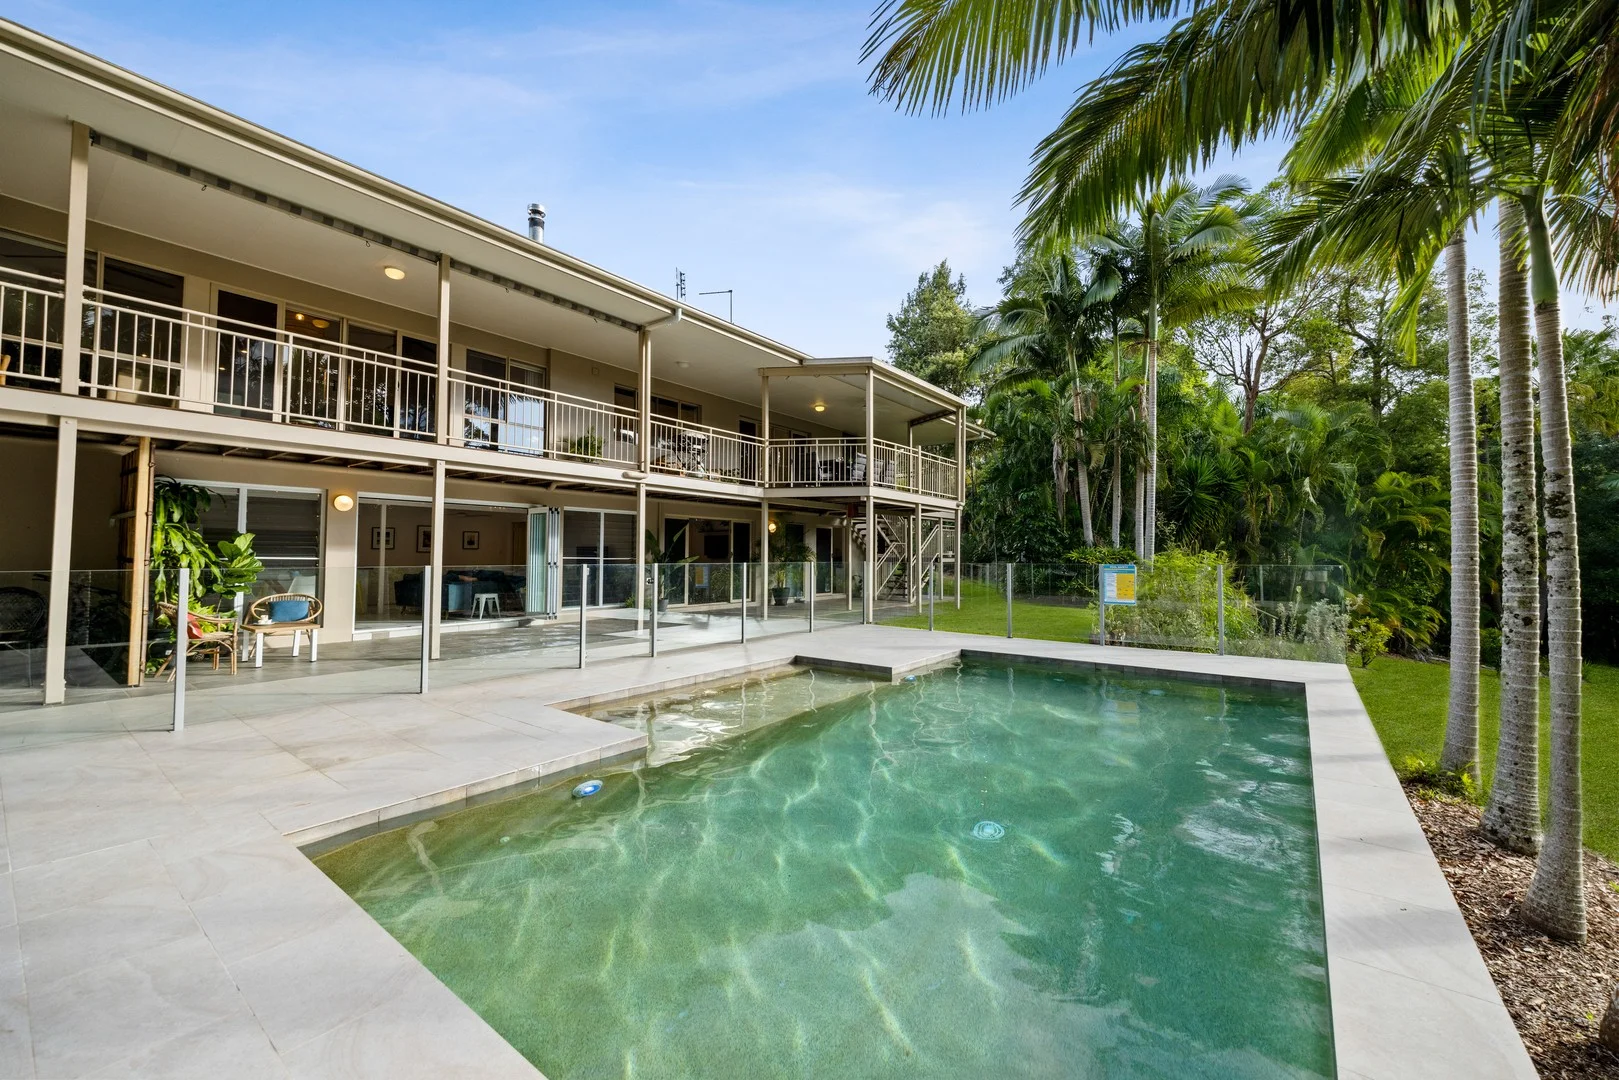
Description: Tucked away at the end of a quiet no-through road, this private 2.1-acre property borders state forest and offers a peaceful acreage lifestyle just minutes from Noosa. The master-built home features high ceilings, timber floors, a grand entrance, and a fireplace, complemented by ducted air and ceiling fans throughout. A quality timber kitchen with stone benchtops and premium appliances adjoins the dining area, opening through sliding doors to an entertaining deck overlooking tropical gardens. The master suite includes a balcony, walk-in robe, and ensuite, while three additional bedrooms each feature their own ensuite. A study or fifth bedroom provides external access, and the lower level offers potential for guest accommodation or separate living. Outside, bi-fold doors lead to the pool area, with landscaped gardens, a fire pit, and abundant wildlife creating a serene natural setting. Additional features include a double garage with internal access, solar power, bore for irrigation, large water tank with filters, a fully dog-fenced yard, and a shed with studio. Distances: • 8 min to Cooroy • 10 min to Bruce Highway • 15 min to Noosa River • 25 min to Noosa Heads • 30 min to Sunshine Coast Airport • 1 hr 30 min to Brisbane Airport To obtain further information contact The Duane Potter Team on 0411 121 661.
Agent: Duane Potter - duane@harcourtsonegroup.com - 07 5485 2200
Eumundi, QLD 4562
Land Size: 29300 m²
Property Type: 独立屋
Listing Type: 住宅
Status: 在售
Summary: ECLECTIC MODERN CHARMER WITH PANORAMIC VIEWS
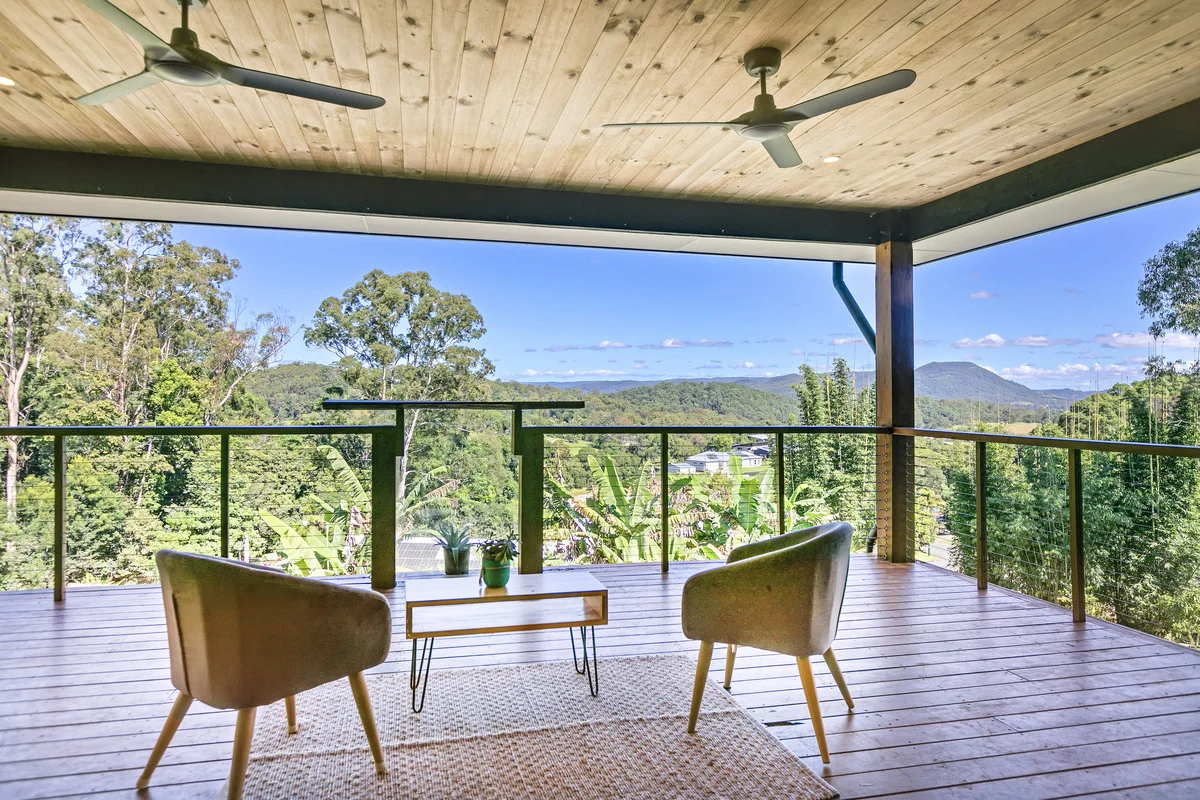
Description: Nestled amongst the trees in a cul-de-sac at the end of the exclusive Rafter Estate, sits this one-of-a-kind home. The bitumen driveway leads to the 4 car under-house carport and the house framed with large Cypress Pine posts and bannisters. The large, high-set family home is accessed via a grand, extra-wide staircase leading to the front door with another wide staircase to the pool and deck. The parent's retreat has a large bedroom area, walk-in robe ready for your special touch and an en-suite with shower looking out to the trees. The home boasts a 'kid's wing' with 2 large bedrooms, bathroom with elegant bath and shower, and a separate toilet. Double doors lead from the 4th bedroom (or media room) to the front deck, while another main bathroom with large walk-in shower and toilet is accessible via the office. The heart of this builder-built and owned home is the generous, open-plan kitchen, living and dining areas leading to the large front deck. The kitchen boasts European appliances including a Smeg 6-burner, freestanding oven and cooktop, a butler's pantry with ample storage and a large, central timber island bench. Camphor Laurel timber bench tops and breakfast bar, as well as the hardwood timber floorboards and decking throughout, highlight the craftsmanship offered only with owner-builder homes. The lounge/dining area, including wood burner and air conditioner, leads out to the large entertaining deck via 6 commercial-grade, bifold glass doors. Sit on the timber deck and enjoy the breathtaking sunsets or stunning lightning displays while overlooking the terraced and landscaped gardens with situated fruit trees. Or enjoy sitting on the pool deck while the kids play in the low-maintenance, chemical-free, copper bionizer swimming pool. The property also includes a converted, fully insulated, self-contained shed with 2 rooms, bathroom and lounge/kitchen area, perfect for visitors or teenage children. Only a 5-minute drive to the local primary school and shops, and 15 minutes from Noosa, this stunning property in the sought-after Rafter Estate is too good to miss! Disclaimer: We have in preparing this information used our best endeavours to ensure that the information contained therein is true and accurate but accept no responsibility and disclaim all liability in respect of any errors, inaccuracies or misstatements contained herein. Prospective purchasers should make their own inquiries to verify the information contained herein.
Agent: Adam Kuczynski - adam@noosahinterlandrealty.com.au - 07 5442 8333
Doonan, QLD 4562
Land Size: 5691 m²
Property Type: 独立屋
Listing Type: 住宅
Status: 在售
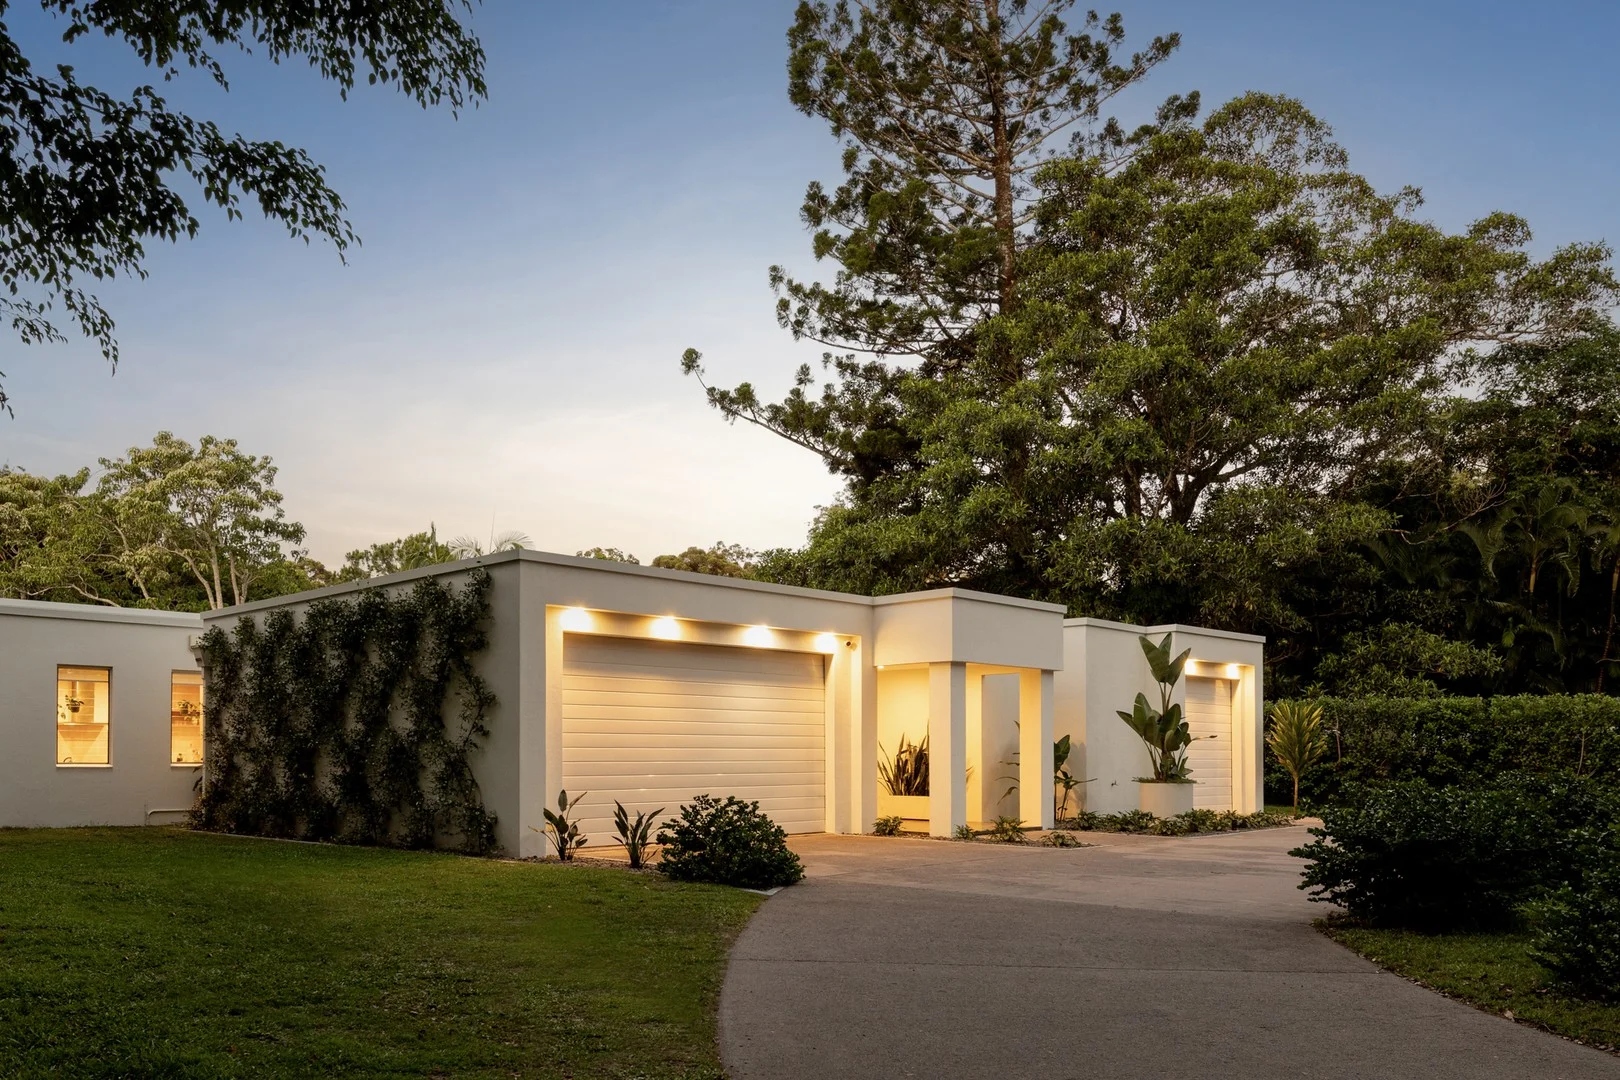
Summary: Linea Haus - A Sculptural Statement of Minimalist Design with Everyday Liveability
Description: Positioned in the highly coveted Golden Triangle of Noosa's hinterland, this cubist-inspired residence offers a refined expression of minimalist design. Drawing on European heritage and industrial-style influences, Linea Haus balances sculptural form with functional clarity, a creative family home where space, light, and liveability define everyday experience. Set on almost 1.5 acres of usable, turfed grounds, the home's geometric aesthetic runs throughout, defined by gallery-like proportions, 2.7-meter ceilings, and cedar shutters that bring warmth and texture to the minimalist interior. The layout is purposeful, with distinct adult and children's wings promoting both privacy and connection. At its heart, a bespoke double-sided black island cabinet anchors the open-plan living area, concealing a built-in bar and entertainment hub. There's an effortless connection here, where clean architectural lines meet everyday comfort, and minimalist design never comes at the expense of liveability. Every room feels generous, intentional, and welcoming. It's a home that responds intuitively to the rhythms of modern family life while offering quiet moments of retreat and reflection. Designed for seamless indoor-outdoor living, the central living zones open onto an expansive undercover terrace overlooking the concrete saltwater pool, outdoor entertainment zone, and hinterland treescape, a quiet invitation to slow down and reconnect with nature. This transition between indoors and out is where the home's essence truly comes to life, offering balance, space, and a deep sense of belonging. The galley kitchen, with fully integrated high-end appliances and designer tiled splashback, flows seamlessly into the laundry, creating a clean, linear aesthetic framed by pocket doors and custom contemporary oak cabinetry. Beyond the main residence, a hand-built pizza oven and concreted dining zone nestle into the landscape, a sculptural focal point for relaxed outdoor entertaining and long summer nights with friends and family. Linea Haus represents a rare convergence of architectural integrity and everyday functionality, a truly unique offering in the Noosa hinterland. Surrounded by nature yet only minutes from schools, cafés, beaches, and the heart of Noosa, this home is as accessible as it is inspiring. This is a residence that invites slow living, creative thinking, and quiet retreat, just moments from Noosa. Main Features Cubist-inspired, European minimalist design Expansive alfresco terrace with hinterland outlook 4 bedrooms with custom built-ins; master with private pool access Bespoke double-sided bar, storage, and media unit Galley kitchen with integrated appliances and oak cabinetry Premium wood-fire heater in main living zone 3-car garage with option for 5th bedroom conversion Outdoors & Grounds Dual outdoor living zones and concrete pool area Hand-built D105 Melbourne Brick Co. pizza oven Flat, turfed lawns with minimalist landscaping Powder-coated aluminium fencing and electric gate 90m² additional dwelling permitted (STCA) Design & Finishes Concrete and granite tiling, solid oak stair treads Imported travertine kitchen splashback Custom oak cabinetry and handles ABI industrial gunmetal tapware throughout Appliances & Technology Integrated Bosch dishwasher, Fisher & Paykel cooktop and rangehood LG reverse-cycle air conditioning, Sonos sound system NBN FTTP (1,000 Mbps), new 3-phase power Two 20,000L tanks, UV water filtration, and bore-fed irrigation Location Under 5 min to The Doonan Restaurant and Bar, and Flying West Coffee Roasters & Cafe 15 min to Peregian Beach 20 min to Hastings Street and Noosa Main Beach 25 min to Sunshine Coast Airport 1.5hrs to Brisbane Airport Linea Haus is timeless, quietly bold, and crafted with integrity, a residence that celebrates simplicity, balance, and enduring design. To register your interest or book a private viewing, contact Caleb Gamble at 0421480957 or caleb@dowlingneylan.com.au
Agent: Caleb Gamble - caleb@dowlingneylan.com.au - 07 5447 3855
Tewantin, QLD 4565
Land Size: 744 m²
Property Type: 独立屋
Listing Type: 住宅
Status: 在售
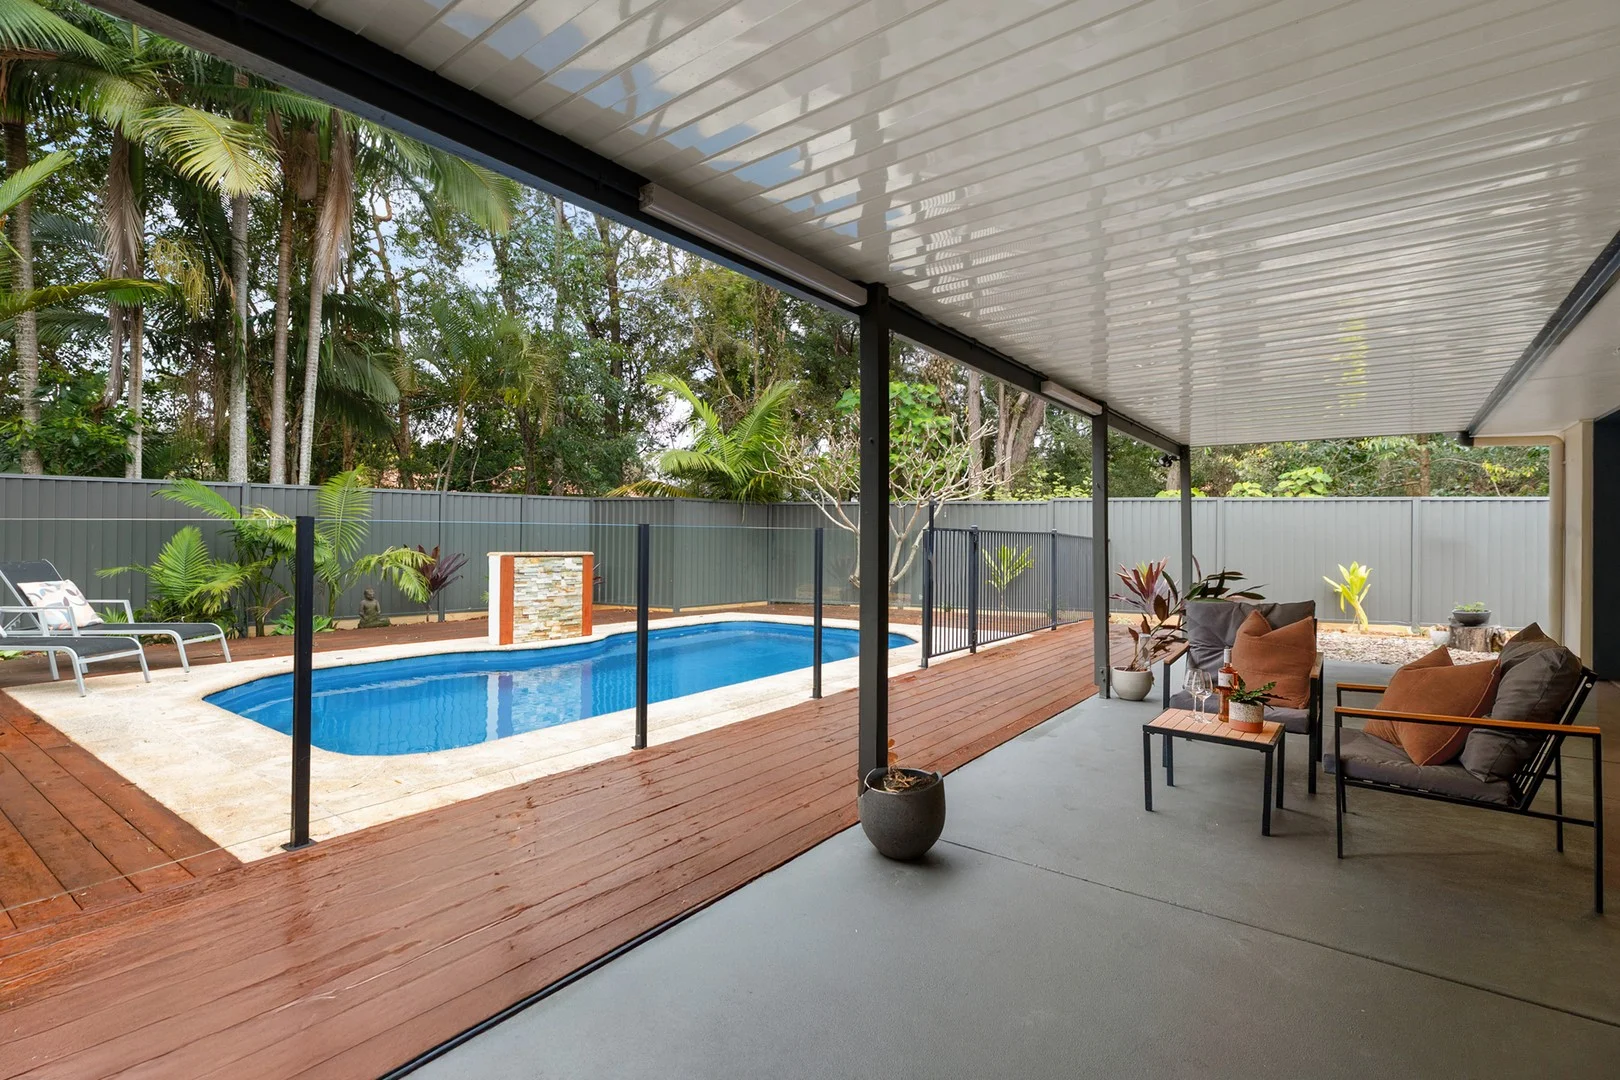
Summary: Family "Resort Style" Retreat
Description: Located in a very popular precinct this updated family home enjoys a peaceful natural forest backdrop and features a resort style pool, rejuvenated hardwood decking and adjoining a large undercover entertainment patio an enviable relaxed Noosa lifestyle. This beautifully presented home is set on a level 744m2 allotment, offers a very workable floor plan, dual living zones separated by a central kitchen with breakfast bar, two entrances link seamlessly to the outdoor entertainment zone and pristine pool plus a separated main bedroom with ensuite. Three guest bedrooms are located at the rear of the home close to the family bathroom. Family living and gatherings plus entertaining friends are all catered for in this versatile property. You will be close to local shopping, childcare, choice of schools, transport, golf course, Tewantin Village services, restaurants and Noosa Marina and also the road systems to the country vibe in Cooroy, Pomona and Eumundi. Nearby local parks and walking tracks add to the attraction of the area. You can also drive 8 minutes to Gympie Terrace and enjoy the pristine Noosa River and expansive parklands, restaurants and coffee outlets and a further 8 minutes to all the world-famous attractions in Hastings Street, Noosa National Park and surf beaches. Benefits and features we love include; Resort style pool, wide decking and adjoining undercover patio Close to shops, transport, schools, child care, golf course, parks, walkways Short drive to Tewantin Shopping Village, RSL, U3A, Noosa Marina and restaurants Air-conditioned living zone and main bedroom Security doors and screens throughout New steel fencing fully fenced secure rear yard Convenient steel garden shed Repainted steel roof Low maintenance new gardens front and rear Side entry plus "drive through" garage Current smoke alarm and pool safety certificates Preventative termite protection system Access to local parks and walkways Designed and built for your comfort, convenience, functional use and relaxed lifestyle. Priced to sell contact Roger today for information or your inspection.
Agent: Roger Omdahl - roger@lagunarealestate.com.au - (07) 5442 4999


