14 Kelly Close
Baulkham Hills, NSW 2153
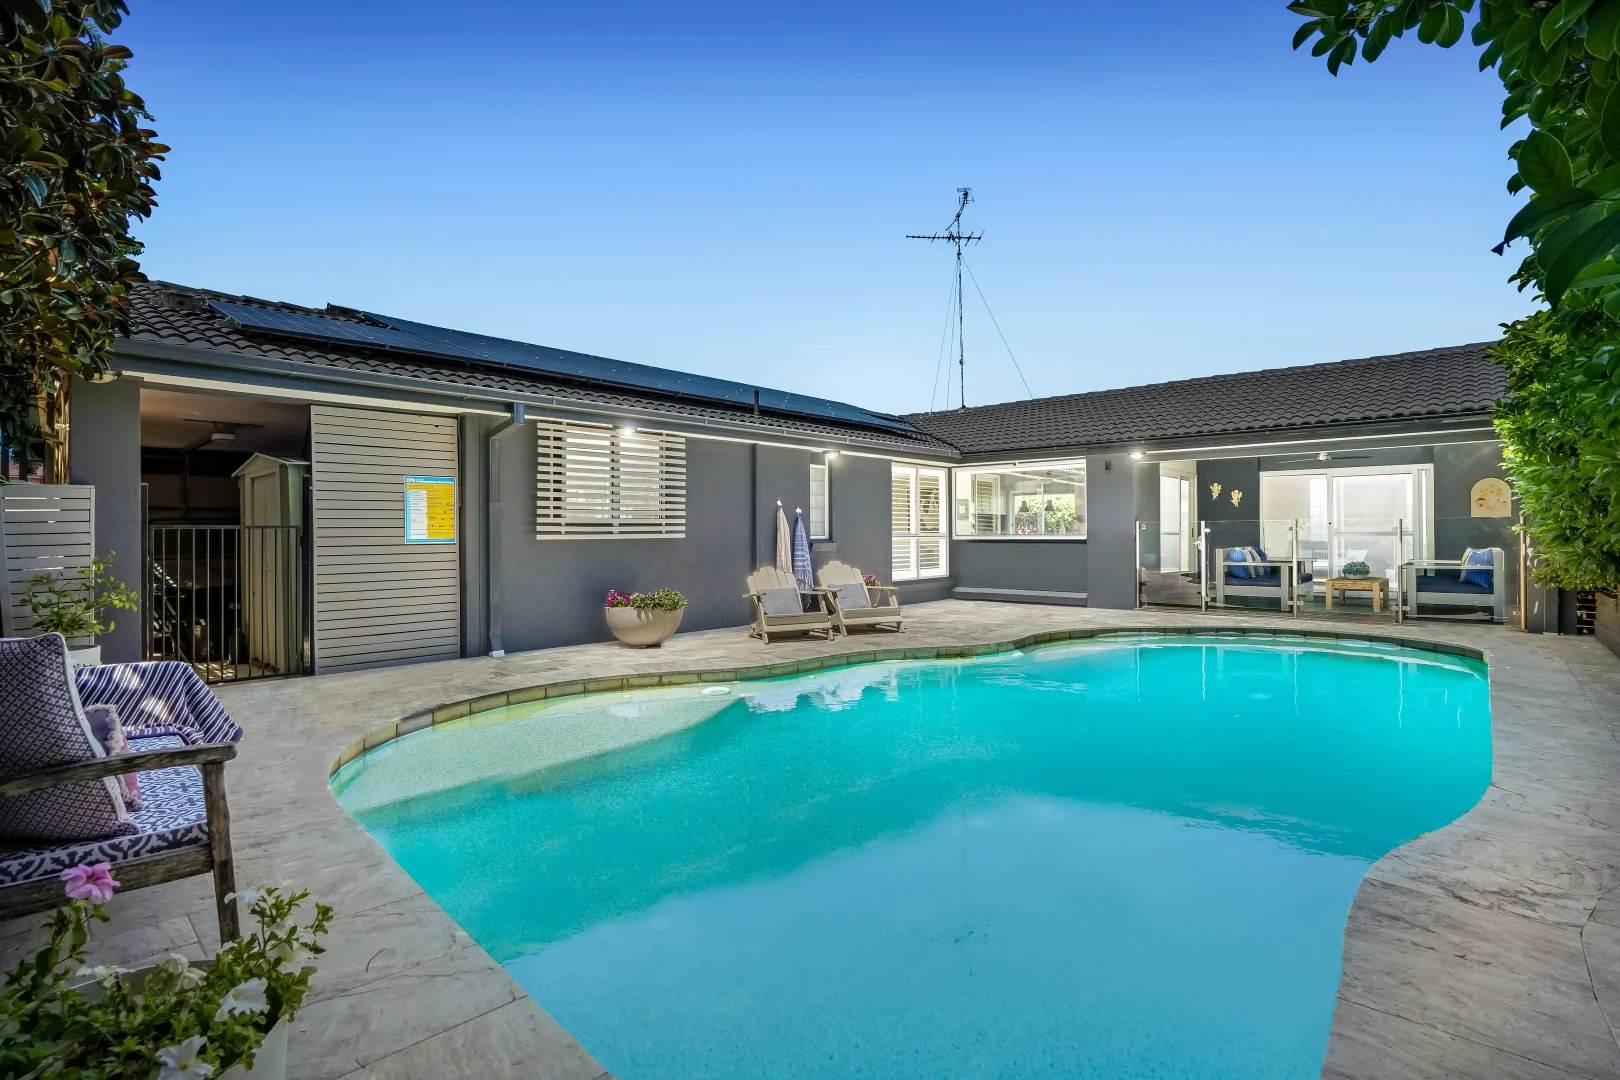
周边环境与日常设施
探索Baulkham Hills周边的上学日与周末生活。
区域数据
- 居民(ABS,2024年6月)
- 215,612
- 0–14岁儿童
- 43,785
- 所学校
- 48
- 公园与图书馆
- 56
- 已收录儿童活动机构
- 75
收录最多的活动:Tennis、English、AFL
人口数据:澳大利亚统计局
了解更广的议会辖区:比较附近区域,探索图书馆及社区场所,并浏览学校、儿童活动和议会项目。
公园、游乐场与公共空间
Charles McLaughlin Reserve
Chapel Ln, Baulkham Hills, New South Wales, 2153
490 m 直线距离
Mackillop Drive Reserve
Coolock Cres, Baulkham Hills, New South Wales, 2153
564 m 直线距离
Crestwood Reserve
Baulkham Hills, New South Wales, 2153
818 m 直线距离
Monteith Reserve
Elder Ave, Baulkham Hills, New South Wales, 2153
1.4 km 直线距离
这处房产附近有什么好玩
探索目录中的附近游乐中心与家庭景点。请向场所确认适合年龄、门票及开放时间。
在Things to do按年龄、预算及室内或户外条件寻找更多去处。具体日期的活动请查看What’s on。 查看活动日程
探索本地指南与家庭灵感
了解这处房产周边生活时,阅读本地家庭指南与实用文章。

2026年澳洲各地方议会儿童活动覆盖对比:每个孩子能找到多少活动机构
在澳洲儿童较多的地方议会中,AroundSchools目录平均每1万名儿童收录约10家儿童活动机构(中位数)——但墨尔本西区的Wyndham只有3.9家,而墨尔本市(City of Melbourne)有46.7家。 我们把澳洲540个地方议会各自收录的儿童活动机构数,除以该地区0–14岁的儿童人数,儿童人口采用澳大利亚统计局最新的人口估计。…
阅读更多 →
新南威尔士州最宜居郊区排行(2026年,按儿童活动数量排名)
在我们的目录中,Sydney(NSW)登记的儿童活动数量超过NSW其他任何郊区。本页首先按郊区能为有孩子的家庭提供多少实际选择来排名新南威尔士州的郊区,随后为同一批郊区补充房产成交中位价、近期成交与在售房源,以及治安记录数据——并会持续更新,而非一次性发布后就不再维护。 主要结论 Sydney在NSW州位居榜首,目录中登记了32项儿童活动,附近有7所学校。…
阅读更多 →日常设施与出行
打开地图选择目的地并查询行程时间。步行路线、无障碍设施和行程时间尚未核实。
来源:AroundSchools目录。距离为直线距离,并非步行路线。请在详情页确认设施;此摘要未提供目录更新日期。
房产详情
独立屋
RESIDENTIAL
附近即将举行的活动

10月22日周四 · Stanhope Gardens
青年领袖与演讲者(13-18岁)
13–18岁
10月26日周一 · Blacktown
同意与网络暧昧:UNSW青少年法律工作坊
16岁以上
10月23日周五 · Carlingford
Globalart Carlingford Open Day
4–15岁
11月26日周四 · Burwood
Kids STEAM Club(9至12岁儿童)- Burwood Council
9–12岁
10月22日周四 · Lane Cove
Delvena Refuge 50周年庆典
3月16日周一 · Willoughby
Pottery class - Silky Shapes Studio | 17-Mar to 19-Dec-2026 🫙
10–85岁
附近资源

Rince Academy
41/7 Hoyle Avenue, Castle Hill

Digi Ed
24-32 Lexington Dr, Bella Vista

School of Rock Bella Vista
B46/ 24 - 32 Lexington Drive, Bella Vista

Bala Yoga Mindfulness & Wellbeing
261 Old Northern Rd, Castle Hill

NumberWorks'nWords Baulkham Hills
4/7 Seven Hills Road, Baulkham Hills

Feature Creatures
Abbott Rd, Seven Hills

Bonjour Babies (Castle Hill NSW)
245 Old Northern Rd, Castle Hill

Goshukan Karate Academy SevenHills
3/17 Stanton Road, Seven Hills

OGrady Drama
Castle Hill
附近学校

Crestwood High School
17 Chapel Lane, Baulkham Hills NSW 2153

St Michael's School - Baulkham Hills
3 - 5 Chapel Lane, Baulkham Hills NSW 2153 Australia

Crestwood Public School
38 Peel Rd, Baulkham Hills NSW 2153

Baulkham Hills High School
Windsor Rd, Baulkham Hills NSW 2153

Excelsior Public School
Rondelay Drive, Castle Hill NSW 2154

Bella Vista Public School
83 Free Settlers Dr, Kellyville NSW 2155, Australia
附近学校不代表符合入学条件。请直接向学校或托育机构确认学区、年级及名额。
附近房产








附近最近成交
靠近此地址、已经成交的房产。我们不显示成交价格。
Norwest, NSW 2153
Property Type: 公寓/单元房
Listing Type: 住宅
Status: 在售
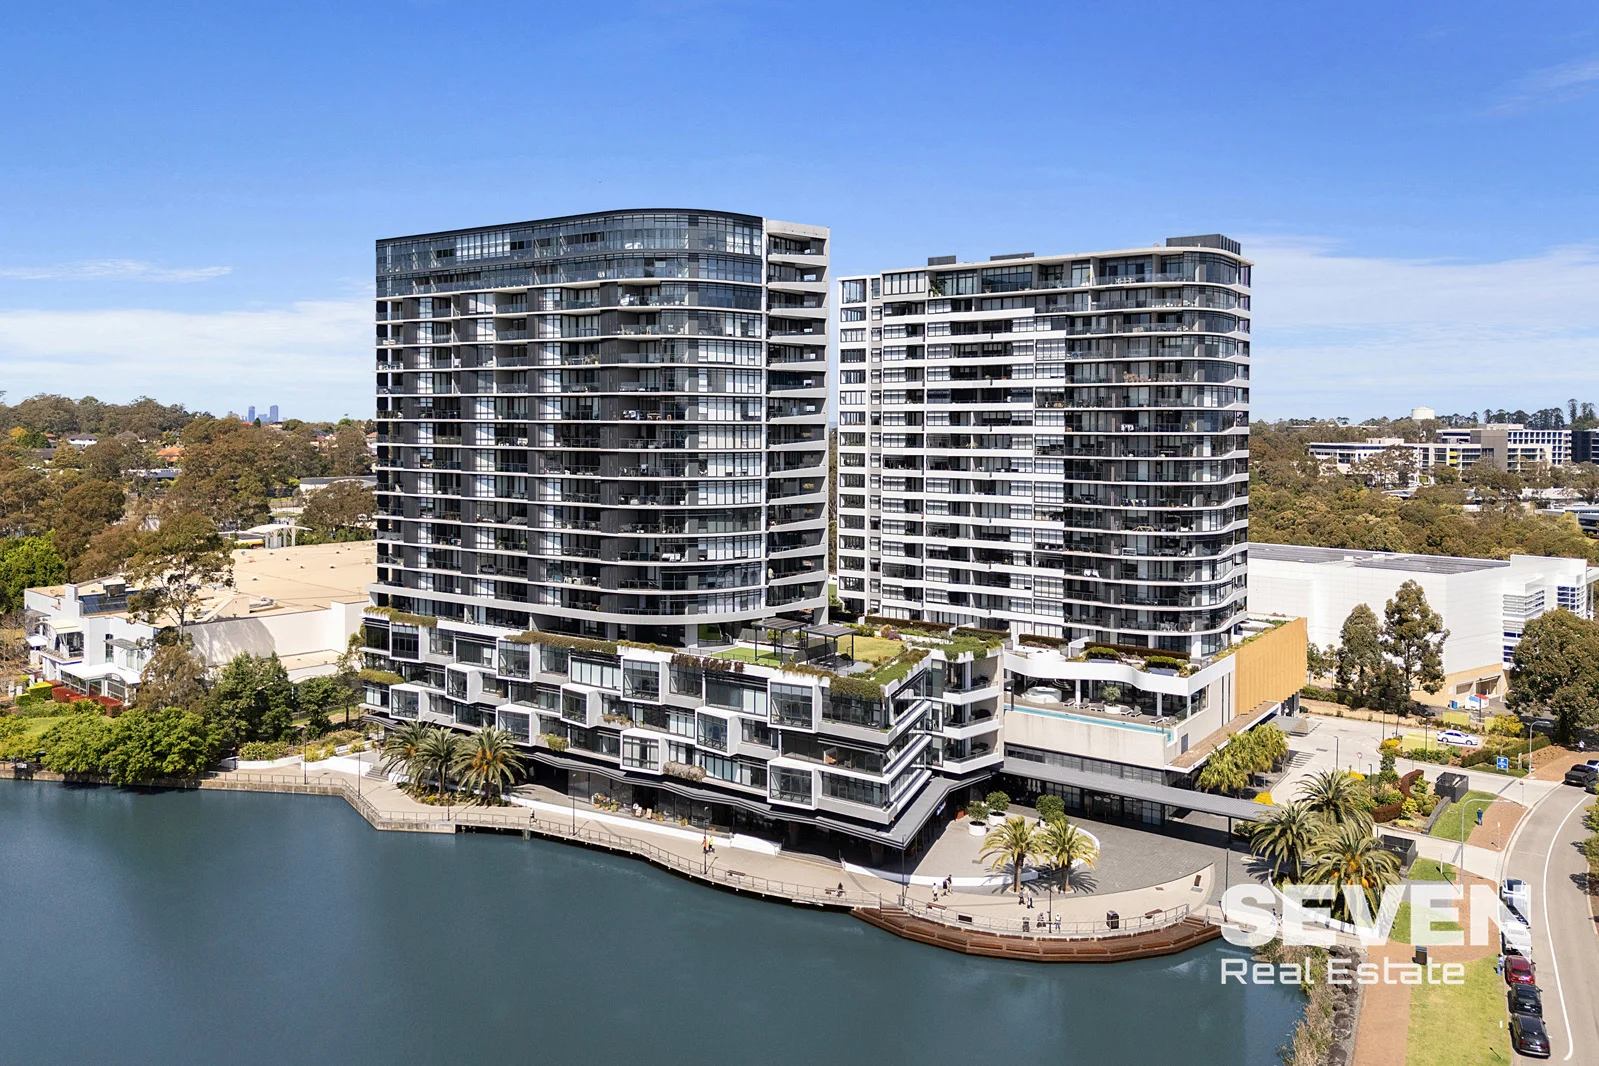
Summary: Esplanade Norwest | Immaculate & Highly Sought Complex
Description: Seven Real Estate is delighted to present this exceptional apartment in the heart of Norwest, located within the prestigious Esplanade complex directly beside Norwest Lake. Immaculately presented interiors, thoughtfully curated community facilities, and an unbeatable location come together to create a truly remarkable home. Features: - Wide, open-plan living area with full-width windows for ample natural light - Stylish kitchen, equipped with premium s/steel appliances including gas stove - Large master bedroom with spacious built-in wardrobe and ensuite bathroom - Main bathroom with timber-look feature tiles, concealed fixtures and large bath - Versatile second bedroom with full-length windows and built-in robe - Separate study room, ideal for working from home or additional storage - European-style laundry recess with Fisher and Paykel dryer - Secure, above-ground parking space Discover the ultimate in modern living at Esplanade Norwest, an exquisitely crafted apartment complex designed for those who appreciate quality, convenience, and lifestyle. Residents enjoy exclusive access to a rooftop pool and spa, state-of-the-art gym, mini-golf course, outdoor cinema, and beautifully manicured communal spaces-perfect for relaxing or entertaining. A vibrant mix of on-site dining and retail, including Lakeside Café, Gelato Messina, Ribs & Burgers, and Meat & Wine Company, brings convenience to your doorstep. Stroll along the scenic Norwest Lake boardwalk or enjoy easy access to Norwest Market Town Shopping Centre (300m) and Norwest Metro Station (450m), making your morning commute an effortless 40mins to the Sydney CBD. This is a lifestyle of sophistication, leisure, and connectivity, ideal for busy professionals and downsizers seeking a seamless blend of comfort and city-edge convenience.
Agent: Michael HU - michael@sevenrealestate.com.au - 02 8628 7363
Norwest, NSW 2153
Property Type: 公寓/单元房
Listing Type: 住宅
Status: 在售
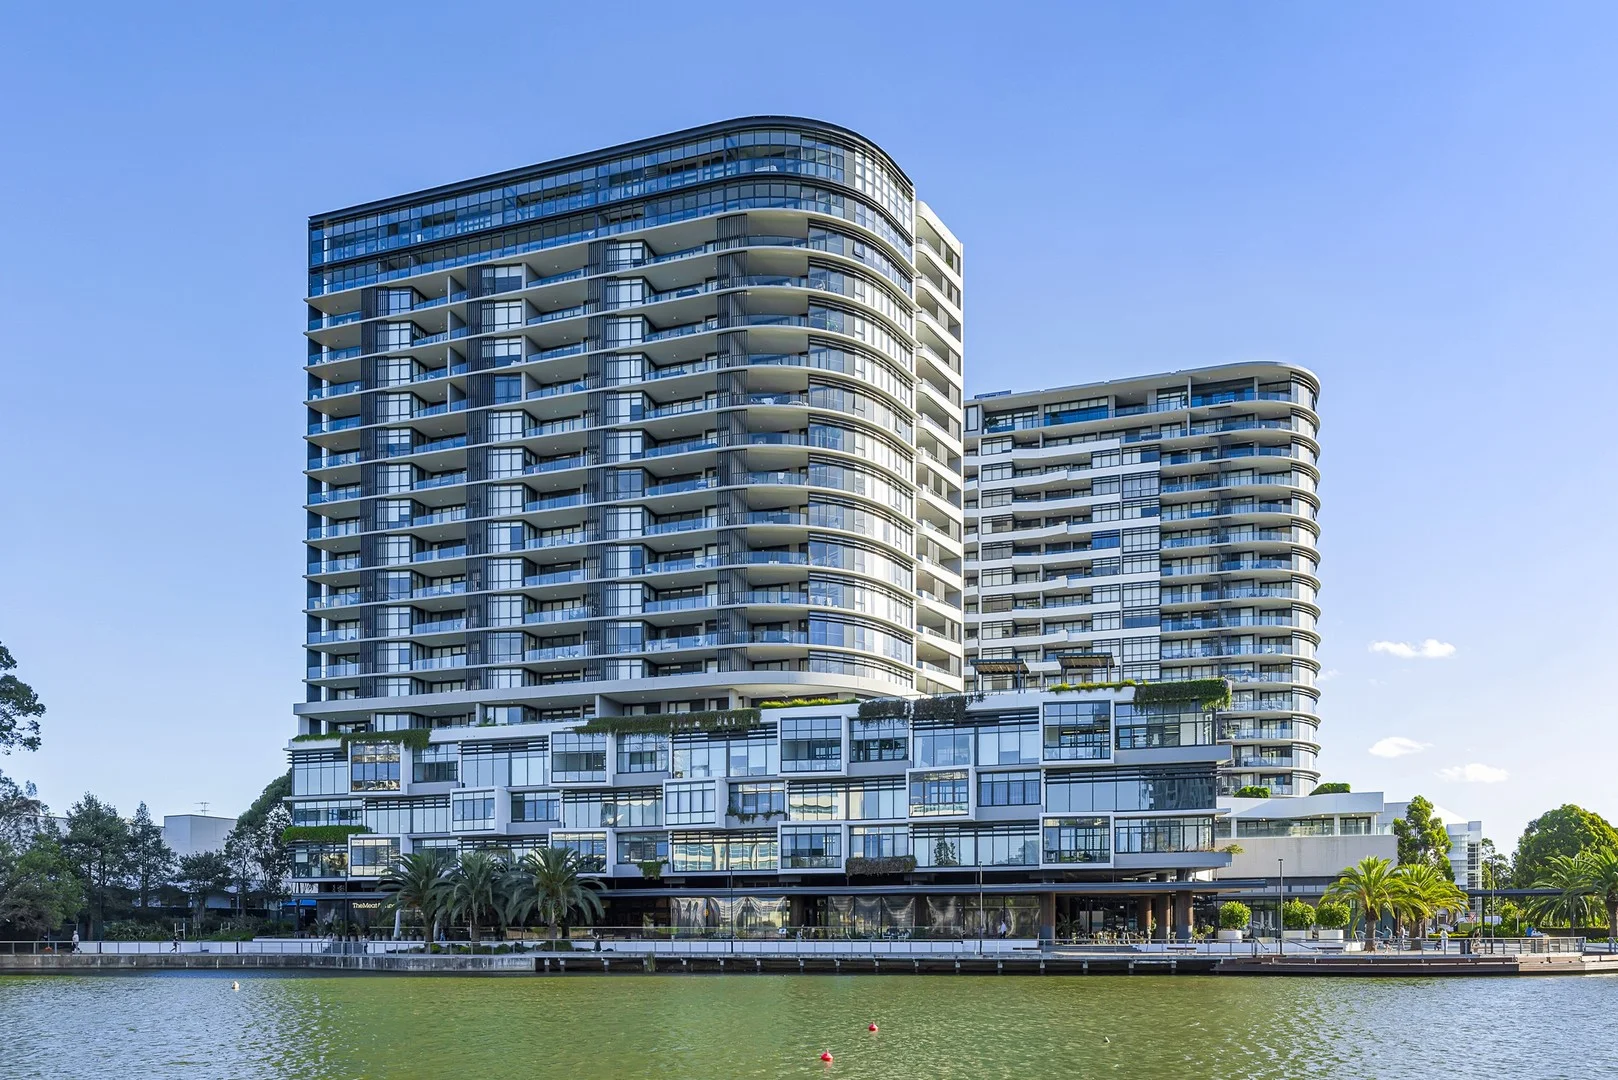
Summary: NORTH FACING 2 BEDDERS IN THE HEAERT OF NORWEST
Description: Located ideally on level 6 of landmark Esplanade in the transforming Norwest precinct, this north-facing 1 bedder modern offers apartment living experience to its best. Features: -- Norwest Metro Station only 200m away -- Surrounded by Norwest Marketplace, Lakeview Private Hospital, Novotel Hotel, Coles and all sorts of eatery, retail shops -- Situated right on the beautiful lakeside and in the core of Norwest Business Park -- Enjoy whole day northernly sunlights for all the living, study and bedroom -- Unblocked nice landscaping view -- Great layout without any waste of room, open planned living, dining and kitchen -- All appliances including dishwasher, oven, are high-ended Bosch brand -- 1 convenient car parking on level 1 -- Facilities and amenities includes outdoor garden and cinema, sauna, pool and indoor gym, mini golf drive - to name a few -- More shops are opening on the ground retails to bring even more connivence.
Agent: Lisa (Le) Zheng - sales@gaearealty.com.au - 02 88067233
Agent: Alan (Bo) Liu - info@gaearealty.com.au - 02 88067233
Norwest, NSW 2153
Property Type: 独立屋
Listing Type: 住宅
Status: 在售
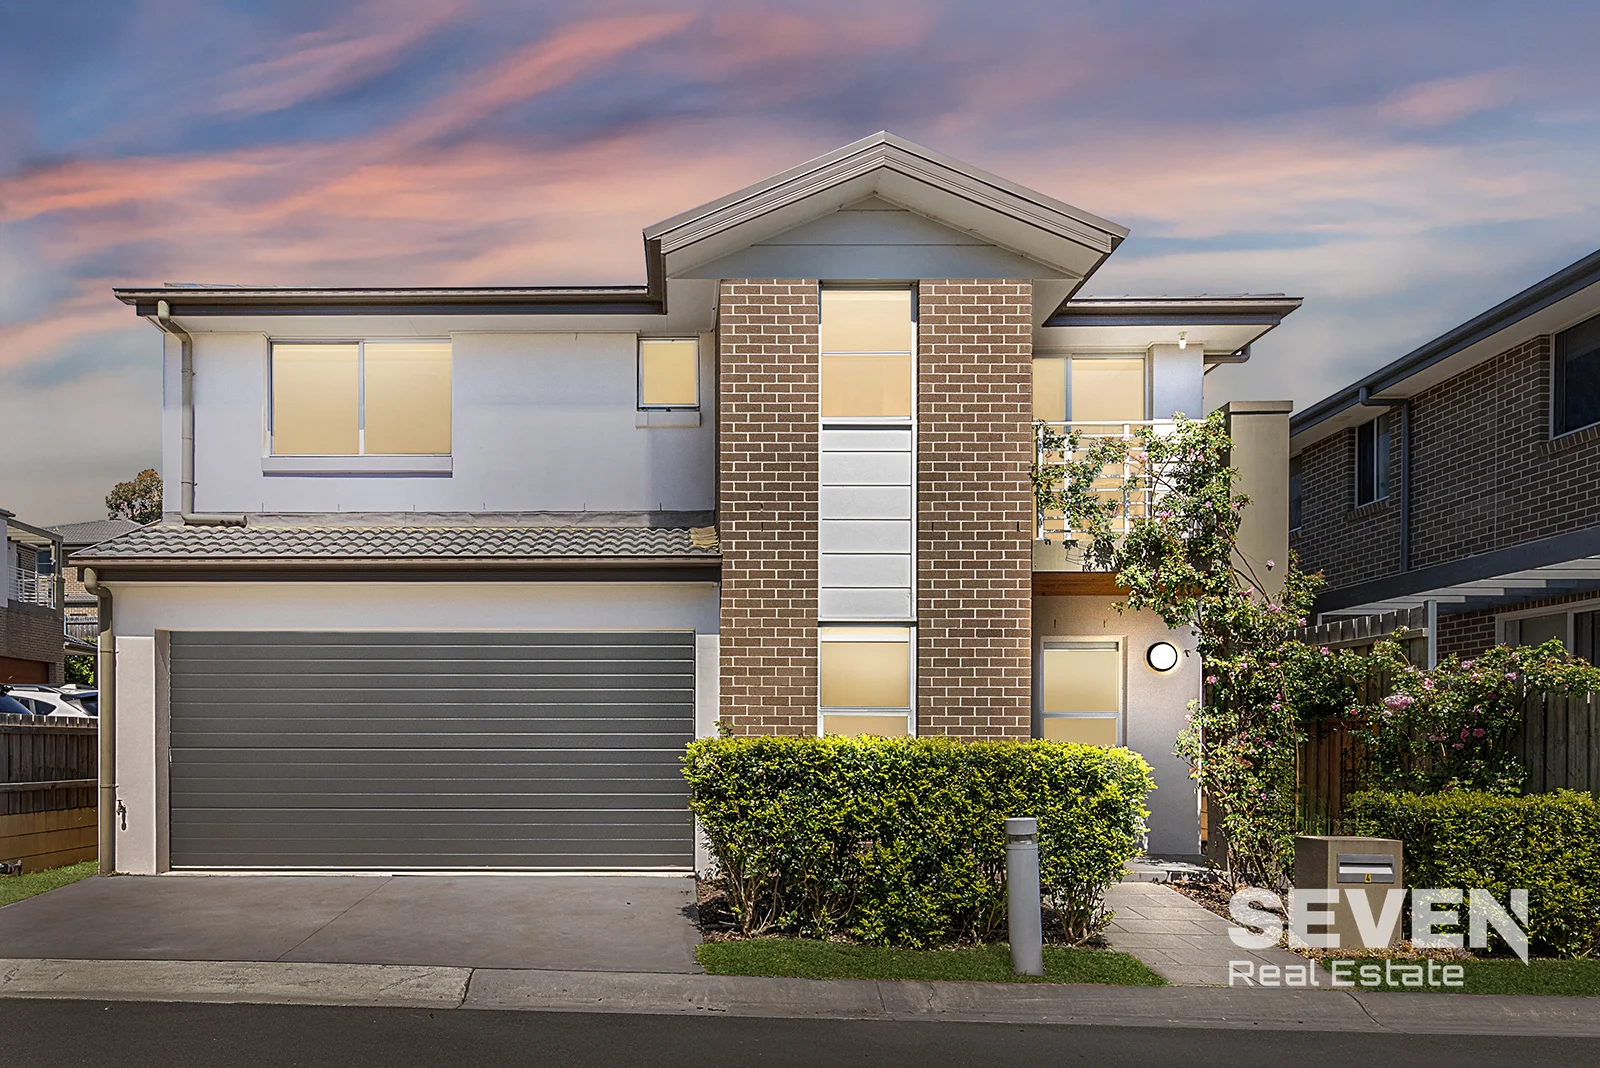
Summary: Delightful Family Home in Fantastic Location
Description: Seven Real Estate is proud to present this gorgeous family home, nestled on the cusp of Castle Hill and Norwest. Positioned on a low-maintenance corner block, this beautifully designed residence offers a lifestyle of comfort, convenience and modern style. Every detail has been carefully considered to deliver both function and flair, creating a home that's as practical as it is welcoming. Features: - Low-maintenance corner block with landscaped surrounds and street appeal - Generous open-plan living and dining zones ideal for family gatherings - Modern kitchen with gas stove, quality appliances and ample storage - Four bedrooms featuring timber flooring and built-in wardrobes - Stylish main bathroom with freestanding bath and separate shower - Master retreat with private balcony, walk-in robe and modern ensuite - Practical utilities corridor with laundry facilities and powder room - Wide double-door opening to tiled alfresco designed for entertaining - Low-maintenance backyard providing ample space for relaxation - Double car garage with internal entrance direct to kitchen and laundry This residence blends modern design with everyday practicality, delivering a perfect balance of comfort and style. Set within a peaceful neighbourhood, its prime location and ongoing local development provide a wealth of lifestyle opportunities for families, investors and downsizers alike. Locations: Norwest Metro - 1.4km Norwest Market Town - 1.3km Bus Stop - 600m (632, 660, 662, 664, 715, 730) Castle Hill Country Club - 800m Castle Towers - 4.1km Crestwood High School - 2.6km Crestwood Public School - 2.8km
Agent: Vans Xin SUI - vans@sevenrealestate.com.au - 02 8628 7363
Agent: Jun CHEN - jun@sevenrealestate.com.au - 02 8628 7363
Norwest, NSW 2153
Property Type: 公寓/单元房
Listing Type: 住宅
Status: 在售
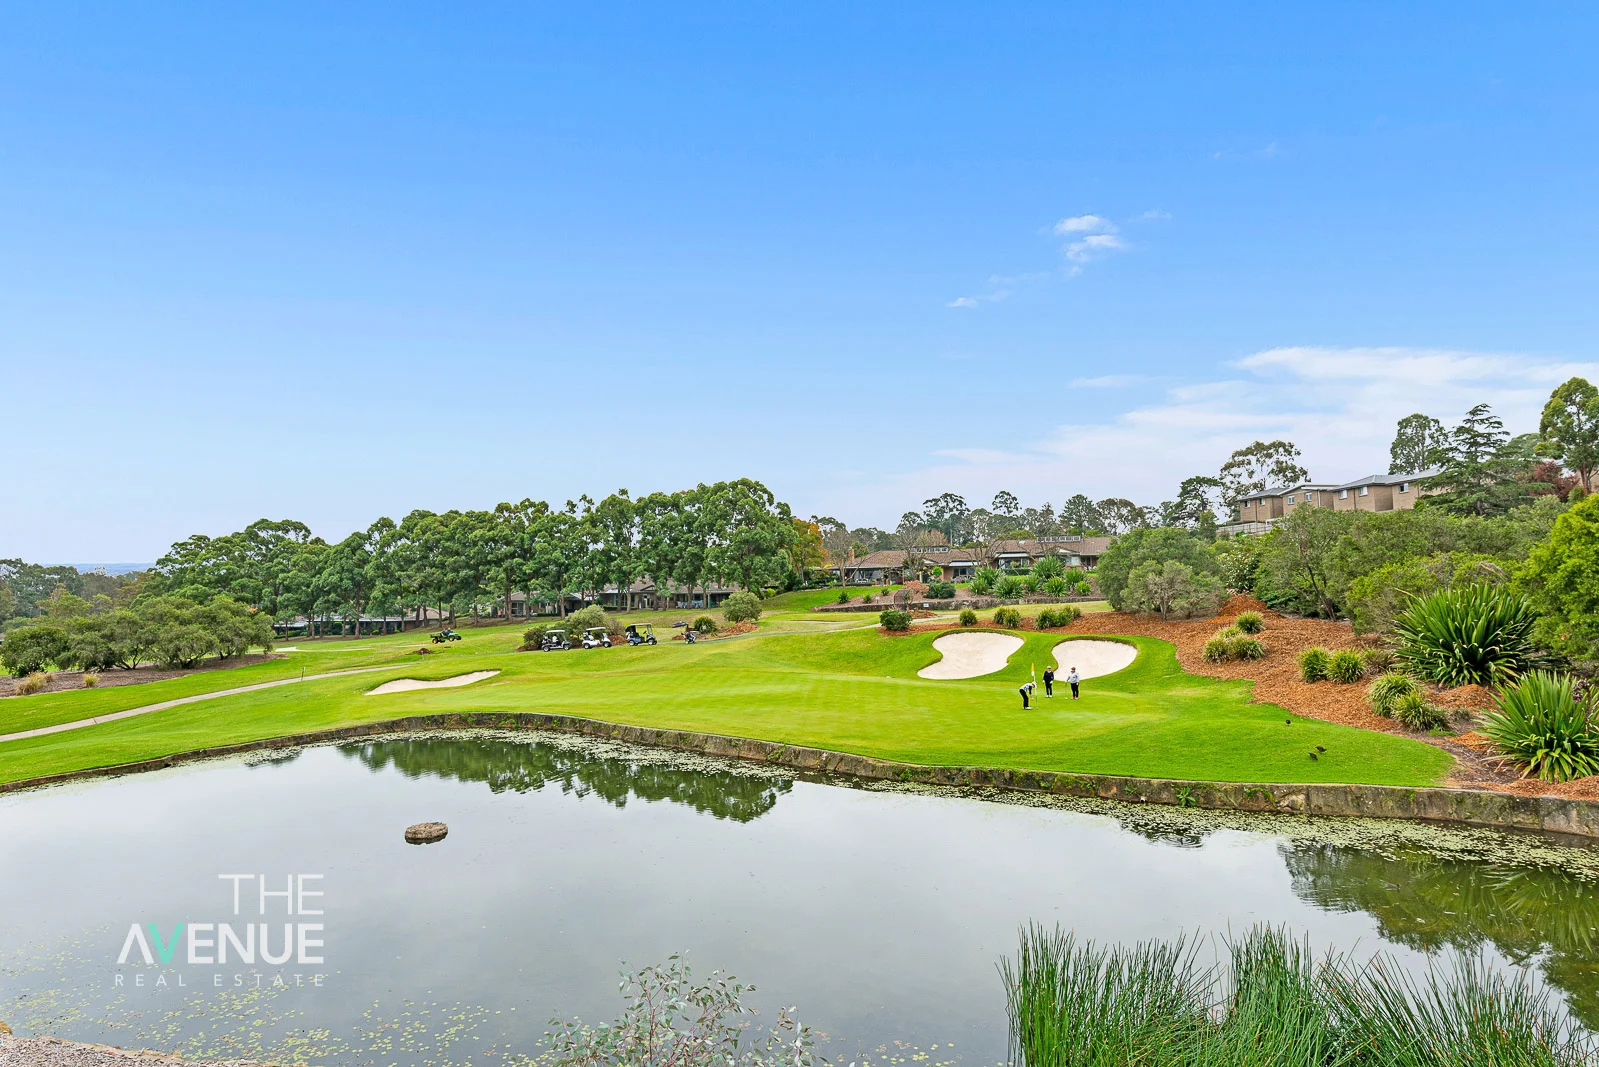
Summary: Stunning North-Facing Garden Apartment with Panoramic Golf Course Views
Description: Capturing elevated, sun-drenched views across the picturesque Castle Hill Golf Course, this exceptional garden apartment in the highly sought-after Over 55's Castle Pines Estate offers a lifestyle of luxury, ease, and tranquillity. Perfect for discerning downsizers seeking a near-new contemporary home with premium finishes and low-maintenance living, this residence combines sophistication with effortless comfort. Features include: - Sleek white poly kitchen with stone benchtops, integrated appliances, and gas cooktop - Spacious, light-filled open-plan living flowing seamlessly to the alfresco entertaining area - Generous master suite with walk-in wardrobe, stylish ensuite, and private patio - Sun-soaked north-facing terrace and easy-care landscaped courtyard overlooking the 11th Green - Oversized 38m² double lock-up garage with automatic doors and internal lift access - Split-system air conditioning in both the living area and main bedroom - Secure full-brick building with lift access throughout - Exclusive resident facilities including a swimming pool, tennis court, and clubhouse - Prime location within walking distance to Norwest Marketown, Metro station, and local cafés This boutique strata community is designed specifically for those aged 55 years and over-not a retirement village, and with no exit fees. Offering some of the finest golf course views in The Hills, this rare opportunity is not to be missed. Contact Chris De Celis on 0430 119 600 for more information.
Agent: Chris De Celis - chris.decelis@theavenuere.com.au - 02 9634 3444
Agent: Steve Cole - steve.cole@theavenuere.com.au - 02 9634 3444
Norwest, NSW 2153
Property Type: 公寓/单元房
Listing Type: 住宅
Status: 在售
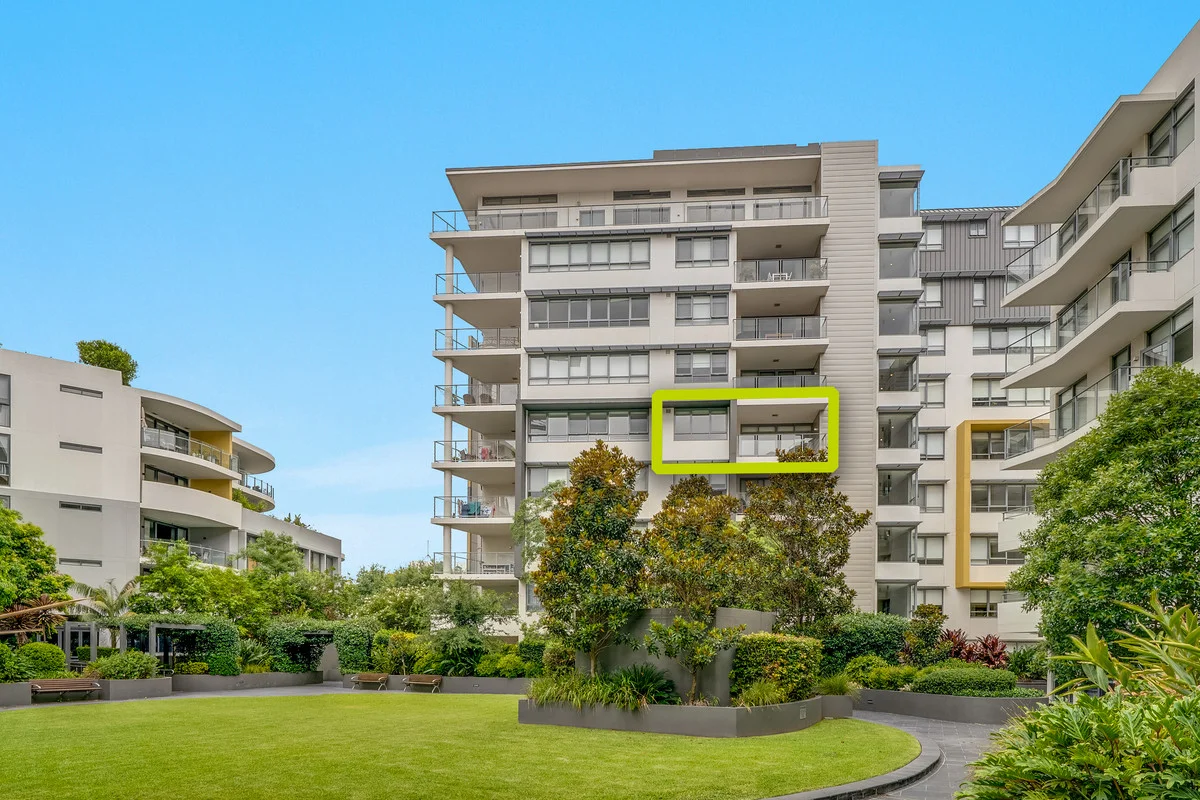
Summary: Stylish Apartment Living in the Heart of Norwest
Description: Positioned within a secure, luxury complex, this modern one-bedroom apartment at 26/83 Solent Circuit, Norwest, offers an exceptional opportunity for investors, downsizers, or first-home buyers seeking comfort, convenience, and contemporary living in a central location. Just a short walk to the Norwest Metro, the apartment offers peaceful courtyard views, high-quality finishes throughout, and access to resort-style facilities, including a gym and swimming pool. Property Features: - Modern one-bedroom apartment within a secure, luxury complex - Generously sized bedroom with built-in wardrobe - Contemporary bathroom with quality finishes - Open-plan living and dining area filled with natural light - Private balcony overlooking peaceful courtyard views - Stylish kitchen with gas cooktop, stone benchtops, and ample storage - Large study area, ideal for working from home - Ducted air conditioning throughout - Internal laundry for added convenience - Carpeted throughout - One secure car space - Access to resort-style facilities, including a gym and swimming pool Location Highlights: - 550m to Norwest Lakeside restaurants - 650m to Norwest Market Town - 700m to Norwest Metro Station - 350m to nearest bus stop - 1.1km to Bella Vista Public School Strata Levy: $1,751.00 per quarter
Agent: Chris Carr - 5840.71317@leaddrop.rexsoftware.com
Bella Vista, NSW 2153
Land Size: 913 m²
Property Type: 独立屋
Listing Type: 住宅
Status: 在售
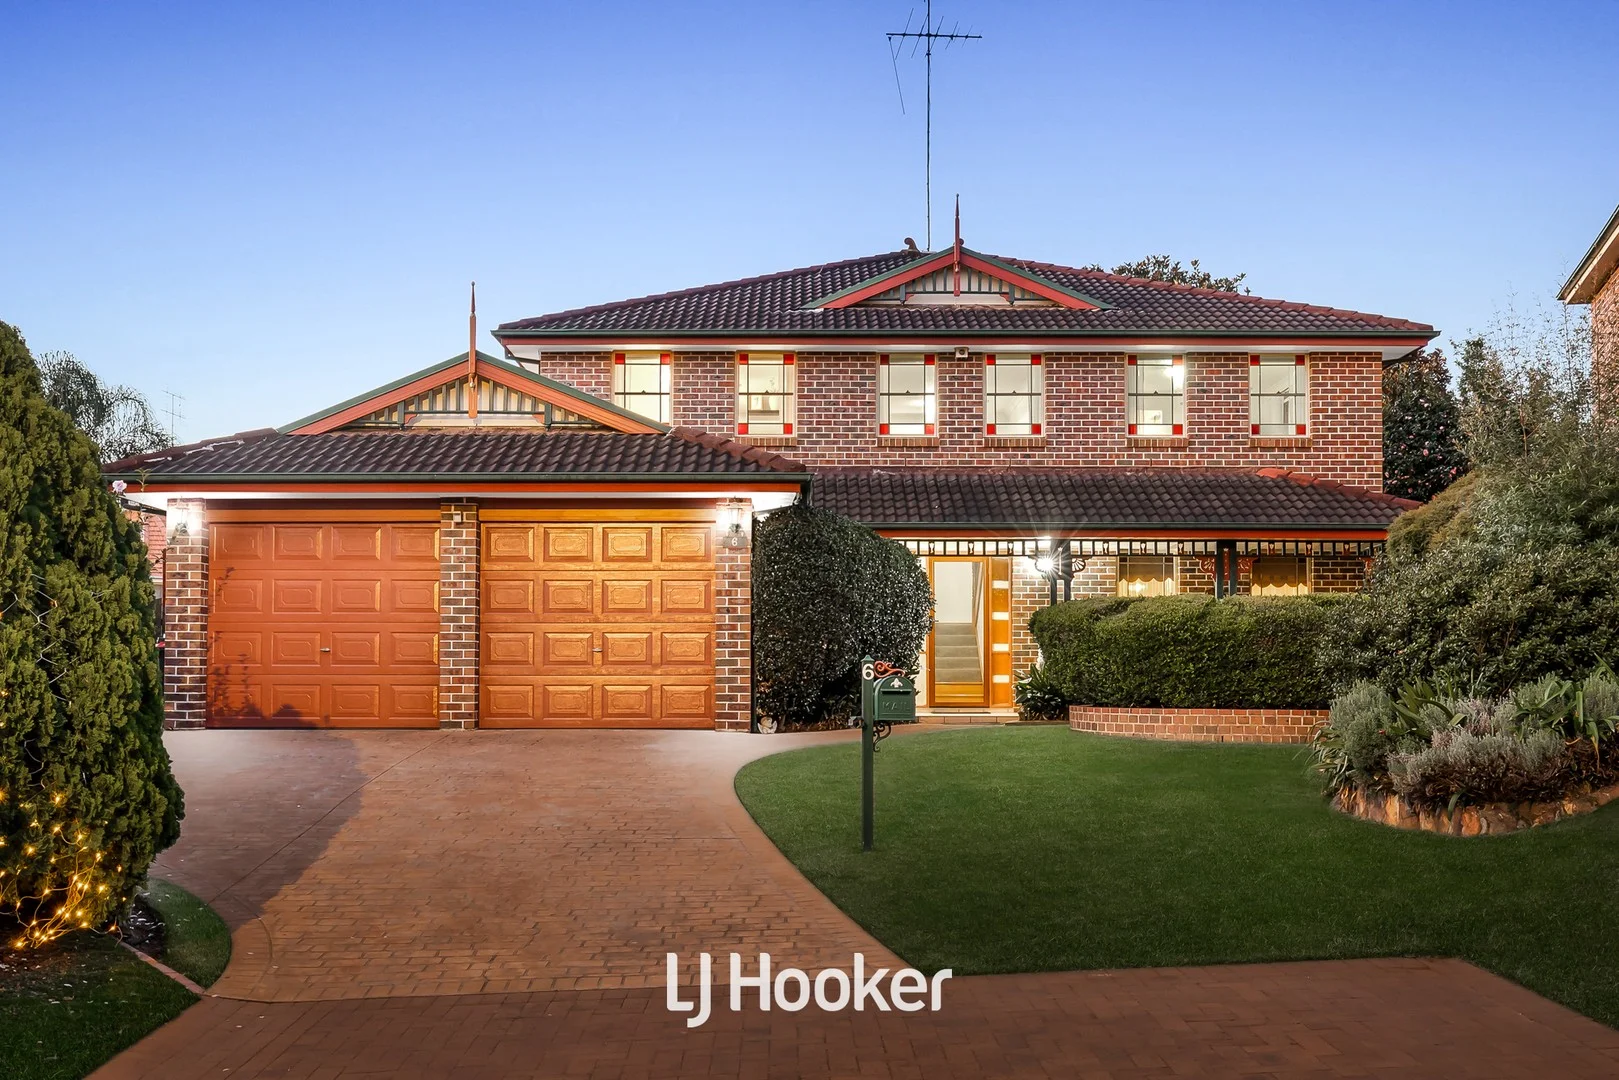
Summary: Ultimate Family Sanctuary in a Prized Bella Vista Enclave
Description: Welcome to 6 Charlotte Grove, Bella Vista a much-loved family home offering generous proportions, exceptional outdoor living, and an elevated position in one of the area's most tightly held dress-circle pockets. Nestled on a superb 913sqm block with a sundrenched northern aspect, this residence combines comfort, functionality, and charm, all moments from Norwest Station, local parks, and quality schools. From the moment you arrive, the landscaped gardens, sparkling solar heated pool, and manicured grounds set the scene for a home that's been designed with family living and entertaining in mind. Whether you're hosting guests, relaxing poolside, or enjoying a quiet evening in one of the multiple living zones, this home is ready for its next chapter. What We Love: -Expansive Family Living: Multiple living spaces including formal lounge and dining, a tiled rumpus with powder room, and an open-plan family zone flowing to a private alfresco. - Chef's Kitchen: Modern gas kitchen with pool views, ample storage, and seamless connection to indoor and outdoor entertaining areas. - Generous Bedrooms: Five spacious bedrooms, including a luxurious master suite with walk-through wardrobe and large ensuite with spa bath. - Outdoor Excellence: Solar heated in-ground pool established lawns and outdoor spaces perfect for cricket, playtime, or alfresco dining. - Ample Storage: Built-in wardrobes and multiple cupboard spaces throughout designed for practical family life. - Functionality at Every Turn: Ducted air conditioning, quiet cul-de-sac location, ample parking for up to 6 cars, and bonus side yard access. Location Highlights: - Just minutes to Norwest Metro Station and Norwest Business Park - Easy access to M2 and M7 motorways - Close to Bella Vista Public School and Model Farms High School - Nearby Francesco Crescent Reserve, walking trails, and local shops - Perfectly positioned and beautifully maintained, this outstanding home is the complete family package ready to move in and enjoy just in time for Spring. Disclaimer: All information contained herein is gathered from sources we believe to be reliable. However, we cannot guarantee its accuracy we do not accept any responsibility for its accuracy. Images appearing in any advertising have been digitally altered, and any interested persons should rely on their own enquiries and physical inspection.
Agent: Lachlan Smith - 2899.30505@leaddrop.rexsoftware.com
Agent: Nadine Smith - 2899.30506@leaddrop.rexsoftware.com
Norwest, NSW 2153
Land Size: 209 m²
Property Type: 公寓/单元房
Listing Type: 住宅
Status: 在售
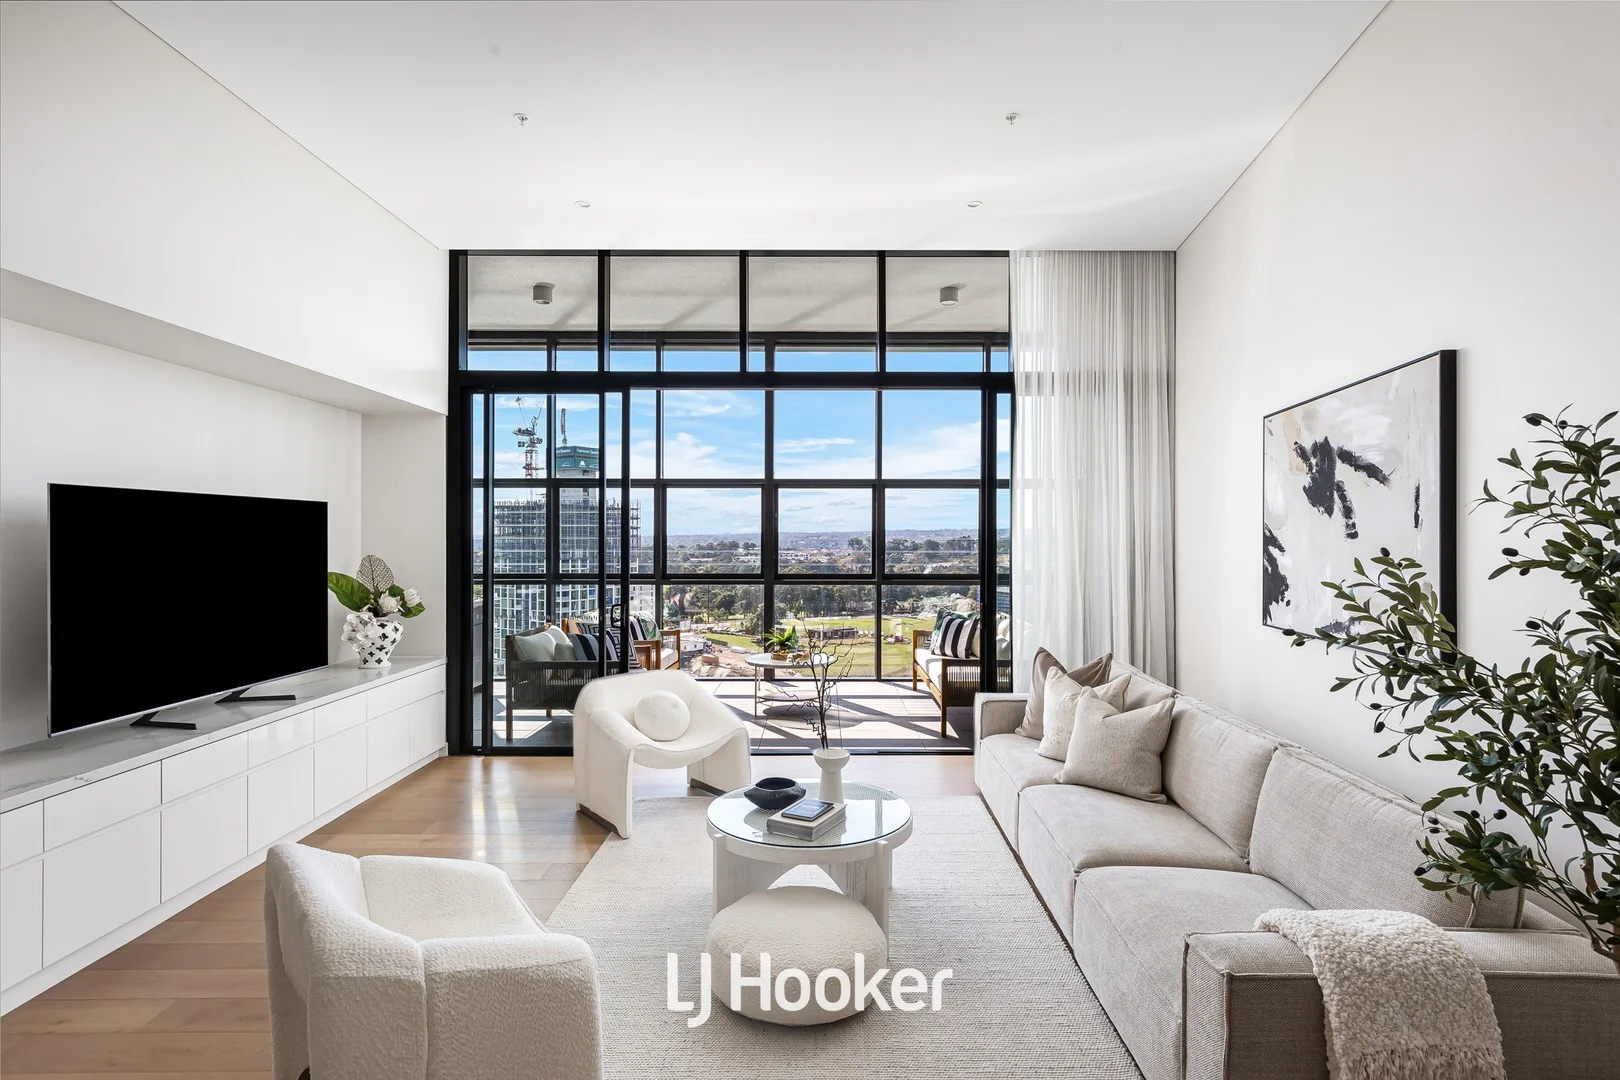
Summary: Experience Top-Floor Elegance in Award-Winning Esplanade Building
Description: Welcome to Penthouse 1904, located in the prestigious Esplanade developmenta recipient of the Urban Development Institute of Australia NSW Award for Excellence. This top-floor residence is the crown jewel of Norwest, offering a lifestyle that transcends ordinary living. With double-height ceilings that soar above expansive living spaces, this four-bedroom penthouse is a statement of unparalleled luxury. Positioned in a prime location, Penthouse 1904 is bathed in natural light, with floor-to-ceiling glass framing breathtaking views that stretch from the serene Blue Mountains to the shimmering city skyline. The seamless open-plan layout enhances the sense of space, making it ideal for both intimate family moments and grand entertaining. The gourmet Miele kitchen, adorned with spacious pantries, sleek stone benchtops, and mirrored splashbacks, is a dream come true for the discerning home chef. The BBQ station on the expansive alfresco balcony invites you to dine under the stars, surrounded by panoramic vistas that are nothing short of spectacular. The four generously sized bedrooms are sanctuaries of comfort, each with built-in robes and luxurious finishes. The master suite and second bedroom feature exquisitely designed ensuites, while the other two bedrooms share a stunning family bathroom, all beautifully appointed with timber look finishes and stone grey tiles. Designed with both luxury and practicality in mind, this penthouse offers abundant storage and the convenience of two dedicated car spots. As a resident, you'll have exclusive access to an array of resort-style amenities, including a shimmering infinity-edge pool, a state-of-the-art gym, and lush, landscaped gardens. The award-winning architecture by Turner, which seamlessly integrates public waterfront spaces and the building's striking entry, contributes to the dynamic community atmosphere that defines the Esplanade development. Located just steps from vibrant dining precincts, Norwest Metro, and Norwest Marketown, Penthouse 1904 offers unparalleled convenience alongside its luxurious living. This residence is more than just a home it's a destination, recognized for its contribution to the success of Norwest's mixed-use community. It is the true embodiment of luxury and sophistication, offering a living experience that is as unique as it is exquisite. Contact us today to arrange your private viewing of this exceptional penthouse. Disclaimer: All information contained herein is gathered from sources we believe to be reliable. However, we cannot guarantee its accuracy. Any interested persons should rely on their own inquiries and inspections.
Agent: Lachlan Smith - 2899.30505@leaddrop.rexsoftware.com
Agent: Warren Smith - 2899.30507@leaddrop.rexsoftware.com
Norwest, NSW 2153
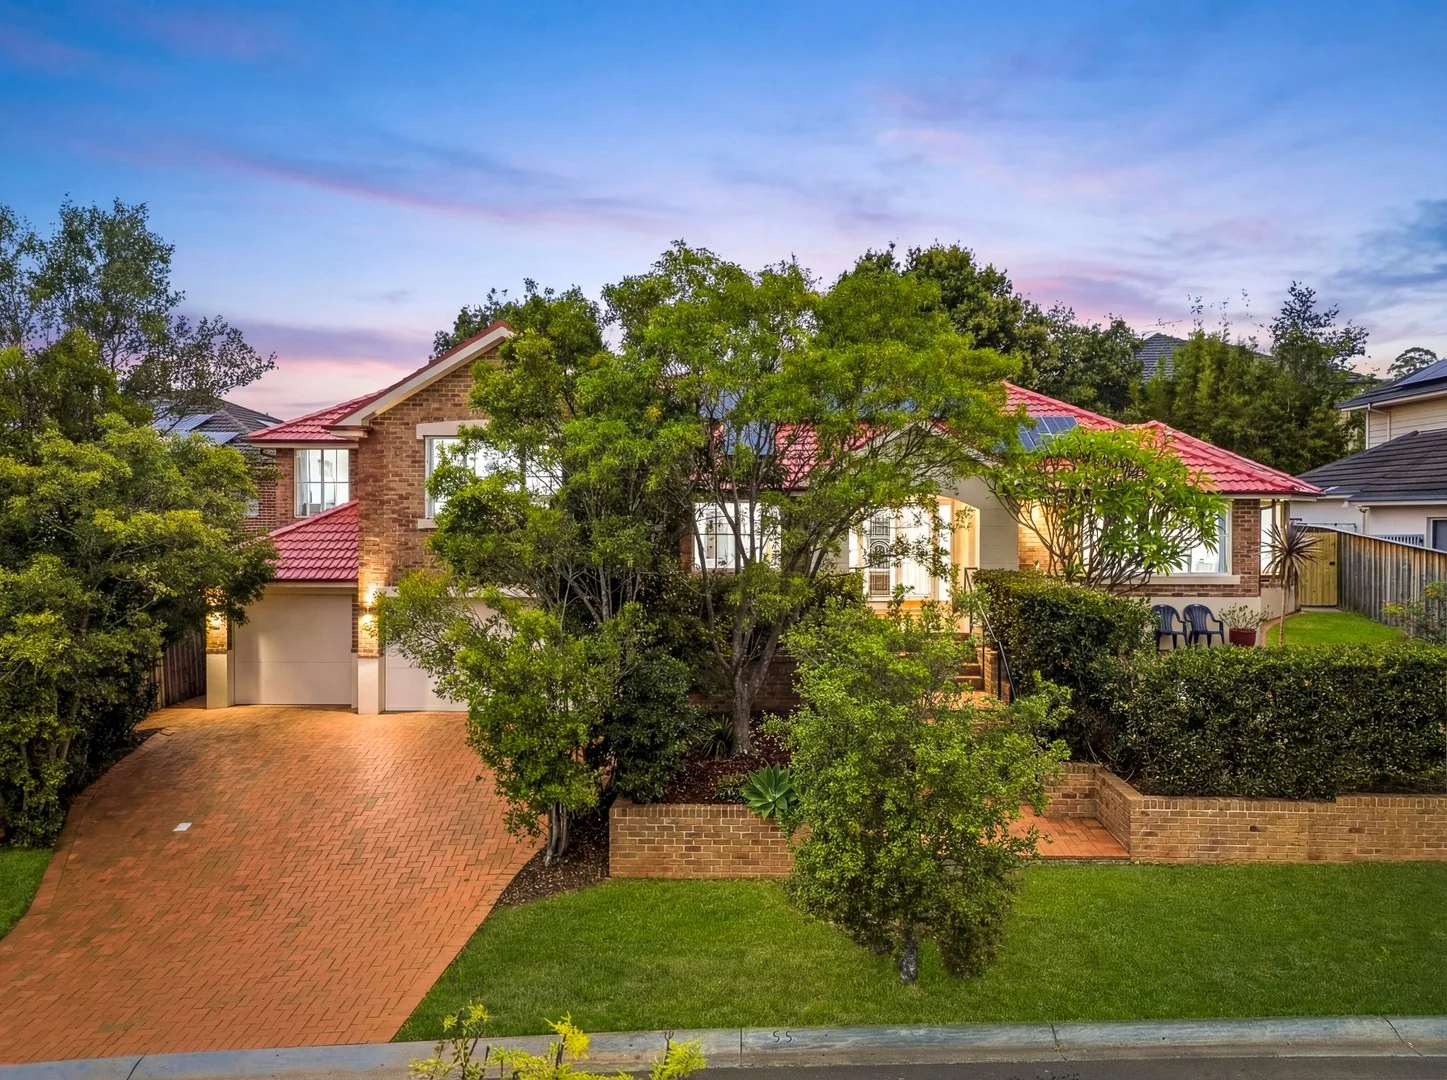
Land Size: 657 m²
Property Type: 独立屋
Listing Type: 住宅
Status: 在售
Summary: Immaculate Family Living in the Heart of Norwest
Description: Perfectly positioned in a premium Norwest enclave, this immaculate five-bedroom family home offers exceptional space, style and convenience. Featuring a triple garage and an expansive teenage retreat complete with its own bathroom, this residence is ideal for growing or multi-generational families. Enjoy the ultimate lifestyle location within a short walk to Norwest Metro Station, shops, restaurants, cafés and the beautiful Norwest Lake precinct. Designed for effortless family living and entertaining, this home combines generous formal and casual spaces with high-quality finishes throughout. - Five generous bedrooms, including master suite with renovated ensuite - Large teenage retreat with bathroom perfect for guests, in-laws or extended family - Formal lounge and formal dining areas for elegant entertaining - Expansive open-plan casual living and dining area filled with natural light - Large kitchen featuring gas cooktop, ample storage and quality appliances - Casual dining and family room seamlessly connected to the kitchen - Fully renovated main bathroom and ensuite with stylish, modern finishes - Level, private grassed backyard, 6.6kws solar panel system - Covered outdoor entertaining area perfect for year-round gatherings - Triple garage, engineered oak flooring and ducted air conditioning throughout - Located within the Crestwood Primary School and Crestwood High School catchments
Agent: Maree McCrorie - mareemccrorie@mcgrath.com.au - 96805924
Agent: Vicky Yin - vickyyin@mcgrath.com.au - 0432 111 777
Agent: Taylan Ozhan - taylanozhan@mcgrath.com.au - 0452 424 468
Bella Vista, NSW 2153
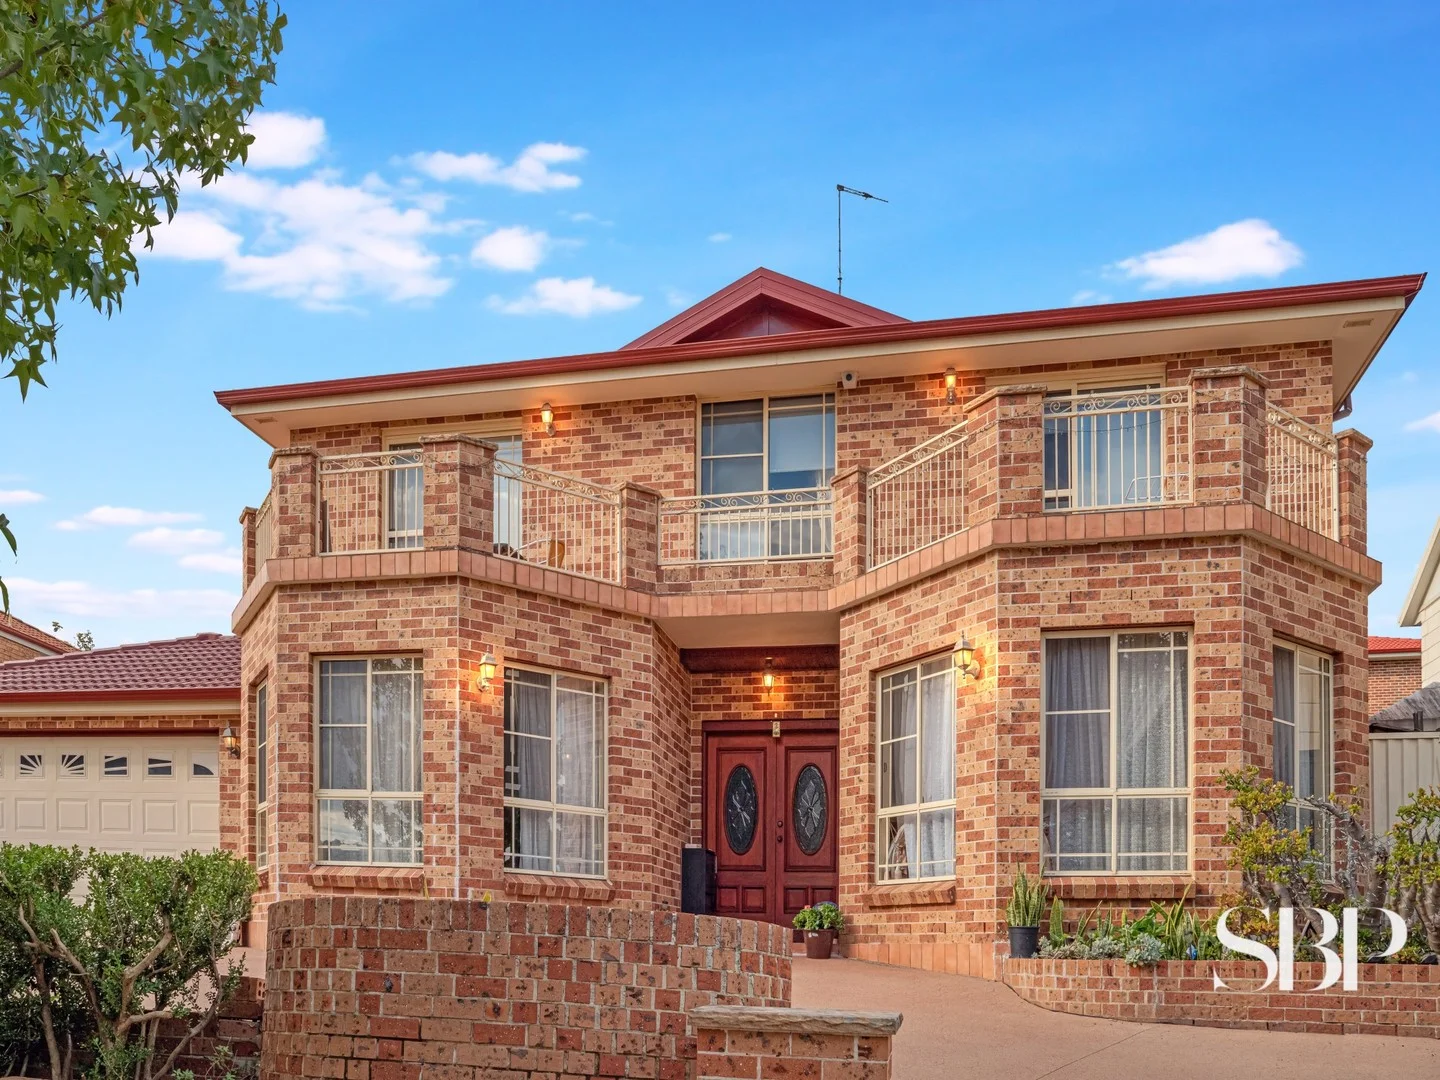
Land Size: 731 m²
Property Type: 独立屋
Listing Type: 住宅
Status: 在售
Summary: Luxurious 5-Bedroom Bella Vista Home - First Time Market Offering!
Description: Discover the pinnacle of luxury family living in this exquisite 5-bedroom masterpiece, nestled in the prestigious Bella Vista suburb of Sydney. This first-time market offering is a rare opportunity to own a residence that redefines elegance and comfort. Step inside and be captivated by the expansive interiors, designed to accommodate every aspect of modern family life. The heart of this home is the gourmet kitchen, featuring a spacious island bench with a stylish granite stone top, perfect for casual dining and entertaining. The formal lounge and dining areas exude sophistication, while additional dining space and a dedicated study ensure ample room for both relaxation and productivity. Every detail has been meticulously crafted to create an environment where cherished family memories can be made. Spacious bedrooms, each with built-in robes, include an overly-large lavish master suite boasting a sleek walk-in robe and an ensuite that exudes luxury. A versatile fifth bedroom or office on the ground floor adds convenience and adaptability to suit your family's needs. Outside, the landscaped garden invites serenity, featuring a vast undercover alfresco area and a level yard with a charming fish pond. This serene setting is perfect for hosting family gatherings and enjoying outdoor living year-round. Key Features: Grand architectural entrance Modern kitchen with pantry and stunning Black Galaxy Belleville edge benchtop Three luxurious bathrooms adorned with floor-to-ceiling neutral stone granite and marble Ducted air conditioning for year-round comfort Elegant flooring with neutral stone granite and marble downstairs, and Australian Hardwood Jarrah upstairs Double garage with access to backyard for added convenience Unobstructed view from the front of the house, offering a picturesque outlook Equipped with solar panels for sustainable living Newly resurfaced driveway Full concrete front balcony with neutral sandstone capping Location: 200m walk to Express City bus 1.6km to Norwest Metro 2.2km to Matthew Pearce Public School 3.7km to Baulkham Hills High School This exceptional home seamlessly blends space, style, and functionality, making it ideal for families seeking a superior lifestyle. Don't miss this rare opportunity to make this stunning property your own. Contact us today to express your interest and schedule a viewing!
Agent: Jimmy Pei-Ru Wu - bdm@sbprealty.com.au - 02 9698 8818


