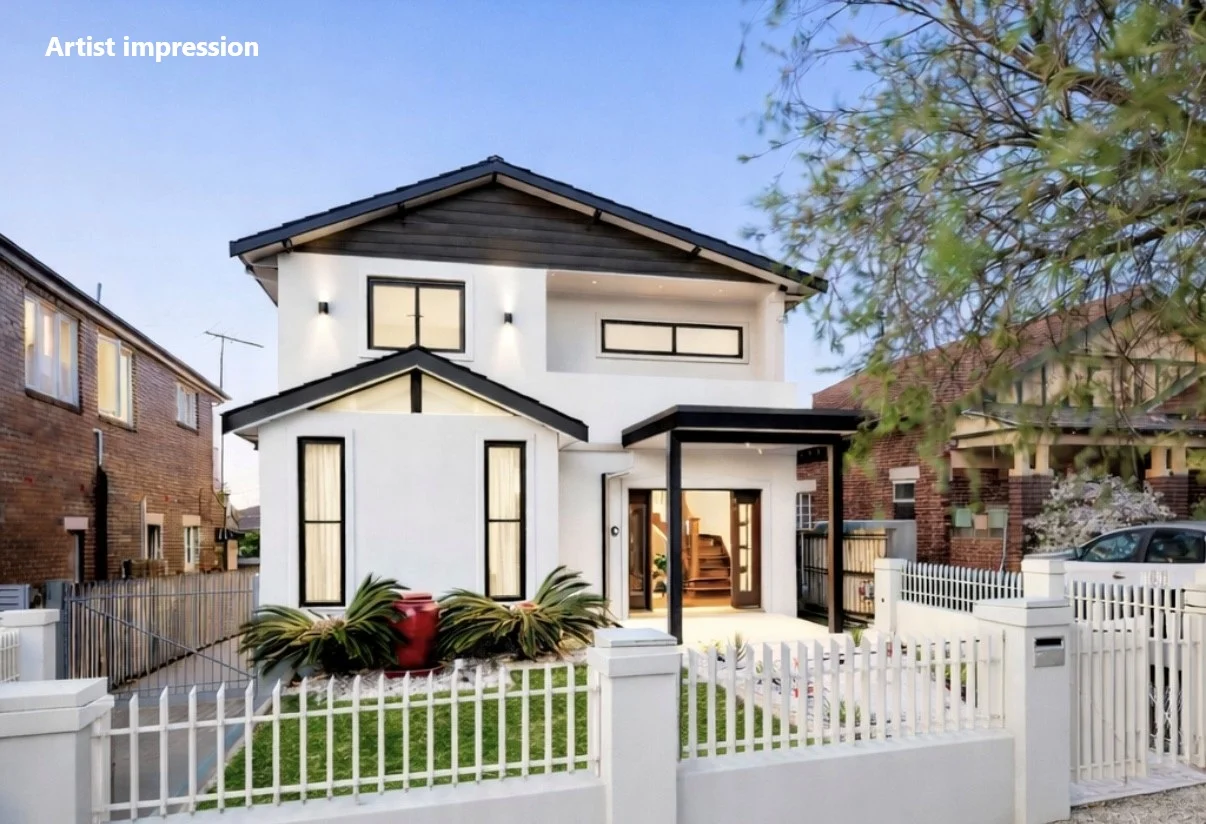
14 Kirrang Street
Wareemba, NSW 2046
周边环境与日常设施
探索Wareemba周边的上学日与周末生活。
探索此区域的学校、游乐场及儿童活动。按年龄浏览体育、艺术及课程,安排上学日与周末生活。
区域数据
- 居民(ABS,2024年6月)
- 92,255
- 0–14岁儿童
- 13,353
- 所学校
- 21
- 公园与图书馆
- 35
- 已收录儿童活动机构
- 29
收录最多的活动:Karate、AFL、Swimming
人口数据:澳大利亚统计局
了解更广的议会辖区:比较附近区域,探索图书馆及社区场所,并浏览学校、儿童活动和议会项目。
公园、游乐场与公共空间
这处房产附近有什么好玩
探索目录中的附近游乐中心与家庭景点。请向场所确认适合年龄、门票及开放时间。

在Things to do按年龄、预算及室内或户外条件寻找更多去处。具体日期的活动请查看What’s on。 查看活动日程
探索本地指南与家庭灵感
了解这处房产周边生活时,阅读本地家庭指南与实用文章。

2026年澳洲各地方议会儿童活动覆盖对比:每个孩子能找到多少活动机构
在澳洲儿童较多的地方议会中,AroundSchools目录平均每1万名儿童收录约10家儿童活动机构(中位数)——但墨尔本西区的Wyndham只有3.9家,而墨尔本市(City of Melbourne)有46.7家。 我们把澳洲540个地方议会各自收录的儿童活动机构数,除以该地区0–14岁的儿童人数,儿童人口采用澳大利亚统计局最新的人口估计。…
阅读更多 →
新南威尔士州最宜居郊区排行(2026年,按儿童活动数量排名)
在我们的目录中,Sydney(NSW)登记的儿童活动数量超过NSW其他任何郊区。本页首先按郊区能为有孩子的家庭提供多少实际选择来排名新南威尔士州的郊区,随后为同一批郊区补充房产成交中位价、近期成交与在售房源,以及治安记录数据——并会持续更新,而非一次性发布后就不再维护。 主要结论 Sydney在NSW州位居榜首,目录中登记了32项儿童活动,附近有7所学校。…
阅读更多 →日常设施与出行
打开地图选择目的地并查询行程时间。步行路线、无障碍设施和行程时间尚未核实。
来源:AroundSchools目录。距离为直线距离,并非步行路线。请在详情页确认设施;此摘要未提供目录更新日期。
房产详情
独立屋
RESIDENTIAL
附近即将举行的活动

11月26日周四 · Burwood
Kids STEAM Club(9至12岁儿童)- Burwood Council
9–12岁
10月13日周二 · Dulwich Hill
ETC图书馆故事时间 - 星期二 10 月 13 日 - 12 月 15 日
3–5岁
10月22日周四 · Lane Cove
Delvena Refuge 50周年庆典
3月16日周一 · Willoughby
Pottery class - Silky Shapes Studio | 17-Mar to 19-Dec-2026 🫙
10–85岁
11月1日周日 · Kogarah
Kogarah Christmas Carol
10月23日周五 · Carlingford
Globalart Carlingford Open Day
4–15岁
附近资源

Allegro Childrens Music
104 Lucas Road, Burwood

EnterMission Burwood
Suite 201 Level 2/1-17 Elsie St , Burwood

Bonjour Babies (Rozelle Public School NSW)
663 Darling St, Rozelle

Kids French Club in Rozelle
663 Darling Street, Rozelle

Fun French classes for babies, toddlers and primary school children in Rozelle!
608 Darling St, Rozelle

Bonjour Ecoliers (Rozelle)
608 Darling St, , Rozelle

dance @ nikki webster
227 Catherine St, Leichhardt

Bonjour Babies (Summer Hill Public School NSW)
Moonbie St, Summer Hill

Kids French Club in Summer Hill
Moonbie Street, Summer Hill
附近学校

All Hallows Catholic Primary School - Five Dock
1 Halley Street, Five Dock NSW 2046 Australia

Abbotsford Public School
350 Great North Rd, Abbotsford NSW 2046

Five Dock Public School
Henry St, Five Dock NSW 2046
Russell Lea Public School
Whittall St, Russell Lea NSW 2046, Australia
Domremy College
121 First Avenue, Five Dock NSW 2046 Australia

Rosebank College
1a Harris Road, Five Dock NSW 2046 Australia
附近学校不代表符合入学条件。请直接向学校或托育机构确认学区、年级及名额。
附近房产
附近最近成交
靠近此地址、已经成交的房产。我们不显示成交价格。
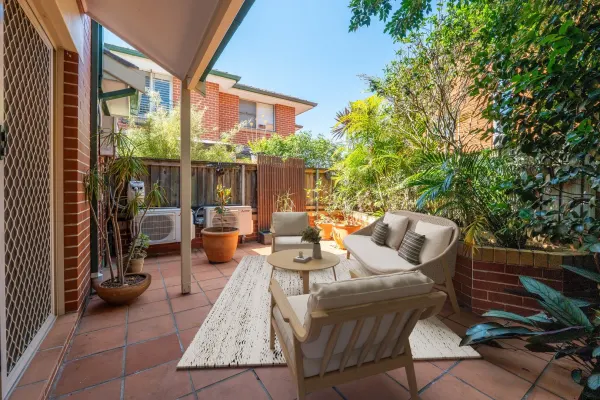
Five Dock, NSW 2046
Property Type: 联排别墅
Listing Type: 住宅
Status: 在售
Summary: Sold by Sam Varrica 0430 506 002
Description: Positioned in a highly sought-after and ultra-convenient location, this beautifully presented two-bedroom, two-bathroom townhouse with parking for two cars offers an exceptional lifestyle opportunity. Bathed in natural sunlight, the home features two private, sun-filled garden courtyards-ideal for entertaining or enjoying a peaceful moment with a book. This near-new, full brick townhouse showcases contemporary style and quality finishes throughout. The designer poly and granite kitchen is equipped with stainless steel appliances, while thoughtful details include plantation shutters, as-new bamboo flooring, split-system reverse-cycle air conditioning, ceiling fans and fresh, modern interiors. The spacious layout provides generous living and separate dining areas, creating a home that is both comfortable and functional. With abundant natural light and excellent cross-ventilation, this sun-drenched residence truly has it all. Perfectly positioned within walking distance to shops, schools and transport, this is an opportunity not to be missed. - Two generous bedrooms with built-in robes; master with walk-in robe and en-suite - Two private, sun-drenched courtyards within a pet-friendly complex - Two fully tiled bathrooms, main with bathtub and separate shower, plus downstairs WC - Quality gas kitchen with stone bench-tops and stainless steel appliances - Bamboo timber flooring throughout living, dining and stairwell - Reverse-cycle split-system air conditioning, internal laundry and plantation shutters - Light-filled living areas with spacious, separate dining - Parking for two cars including lock-up garage, exclusive-use car space and storage room - Ideal as a quality investment or a superb low-maintenance home - Low strata fees for easy, affordable living Conveniently located just a short stroll to Five Dock village, public transport and local parks, and perfectly positioned between Drummoyne, Leichhardt and Burwood Westfield. Raine & Horne Five Dock | Drummoyne makes no statement, representation or warranty and assumes no legal liability in relation to the accuracy of the information provided. Interested parties should conduct their own due diligence in relation to each property they are considering purchasing. All photographs, maps and images are representative only for marketing purposes.
Agent: Sam Varrica - sam.varrica@fivedock.rh.com.au - 02 8757 0888
Agent: Sakinah Ashan - sakinah.ashan@fivedock.rh.com.au - 02 8757 0888
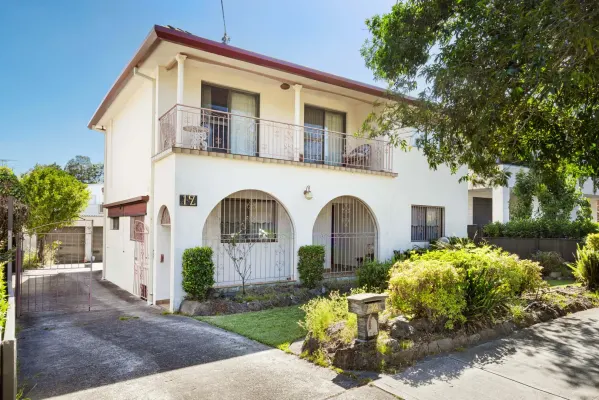
Abbotsford, NSW 2046
Land Size: 550 m²
Property Type: 独立屋
Listing Type: 住宅
Status: 在售
Summary: A golden opportunity with prime duplex credentials
Description: A double-fronted Italianate classic, this solid double-brick home holds an exceptional position just around the corner from Campbell Park and a NE-facing backyard bathed in all-day sunshine. Offered for the first time in over 33 years, the freestanding home presents an outstanding opportunity to renovate, reimagine or explore duplex potential (subject to approval) in a tightly held pocket between the waterfront and Wareemba village. Comfortable as is, the home's generous proportions and superb layout with expansive living spaces and four upper-level bedrooms offer an ideal canvas for a Mediterranean-inspired transformation, capitalising on its scale, aspect and architectural lineage. Live in or rent out while you plan the next chapter and take advantage of its sought-after setting within the Abbotsford Public School catchment, just a short walk to foreshore parks and 650m to The Cove Dining. - A word of opportunity on a sunny level 550qm approx - 15m approx frontage with a side drive, secure entry portico - A robust double brick build and spacious 2 storey layout - 4 bedrooms with built-in on one level, dual balconies - Large lounge with a cocktail bar, separate dining room - Galley gas kitchen and sun-filled casual living/dining - Sunny NE facing backyard with garaging for 4 cars - 3 bathrooms and an internal laundry, gas heating - Surrounded by parkland on a family friendly street - Live in or rent out while exploring the possibilities - Huge potential, ideal as a duplex site (subject to approval) - 700m to Five Dock Bay and scenic foreshore walks
Agent: Chad Egan - chad@ch.com.au - 02 9719 8211
Agent: Santos Sulfaro - santos@ch.com.au - 02 9552 4888
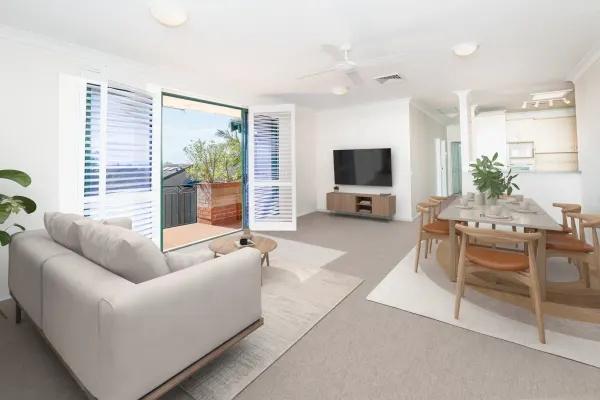
Five Dock, NSW 2046
Property Type: 公寓/单元房
Listing Type: 住宅
Status: 在售
Summary: Sold by Sam Varrica 0430 506 002
Description: Immaculately presented and thoughtfully maintained for contemporary living, this beautifully appointed apartment offers a lifestyle of understated comfort within a peaceful and private setting. Perfectly positioned just moments from waterfront parks, foreshore walks and excellent transport options-including ferry, bus services & future Metro station to a range of destinations-as well as Five Dock's popular cafés and restaurants. This over-sized apartment enjoys two generous bedrooms with built-in wardrobes, light-filled combined living and dining area complete with air conditioning all flowing to a sun-filled, private entertainers balcony. The well-appointed kitchen, separate internal laundry encompassing attic storage and ceiling fans add to the home's comfort and functionality, while secure parking provides everyday convenience. Offering the ideal blend of modern style, comfort and location, this exceptional residence is perfectly suited to those seeking relaxed, low-maintenance living. • Two generous bedrooms with built-in robes • Private, sun-drenched entertainers sized balcony • Fully tiled bathroom, internal laundry with attic storage • Quality gas kitchen encompassing great storage • Reverse-cycle ducted air conditioning, plantation shutters • Light-filled living areas with spacious open plan living & dining • Secure undercover parking • Ideal as a quality investment or a superb low-maintenance home • Low strata fees for easy, affordable living Raine & Horne Five Dock | Drummoyne makes no statement, representation or warranty and assumes no legal liability in relation to the accuracy of the information provided. Interested parties should conduct their own due diligence in relation to each property they are considering purchasing. All photographs, maps and images are representative only for marketing purposes.
Agent: Sam Varrica - sam.varrica@fivedock.rh.com.au - 02 8757 0888
Agent: Sakinah Ashan - sakinah.ashan@fivedock.rh.com.au - 02 8757 0888
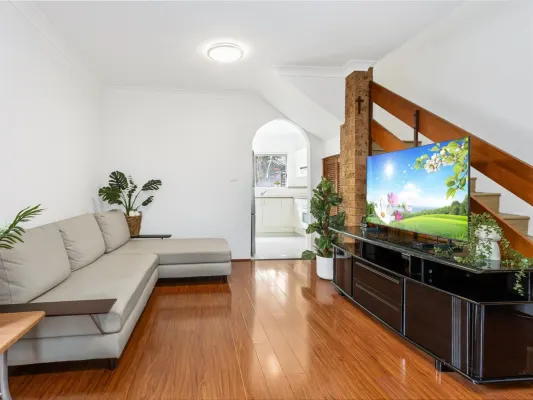
Abbotsford, NSW 2046
Property Type: 联排别墅
Listing Type: 住宅
Status: 在售
Summary: SOLD PRIOR AUCTION, NO FURTHER OPEN INSPECTION.
Description: SOLD SOLD SOLD Conveniently located on the Abbotsford and Wareemba border and presents a rare opportunity, combining and ideal location with exceptional comfort, positioned in a secure boutique complex, providing tranquil living with a spacious low maintenance courtyard, making it an excellent choice for downsizers, professionals or investors. Effortless living close to schools, shops, cafes, fore shore parks, transport, Abbotsford Ferry Wharf and Sydney rowing club, and is also close to Five Docks main shops. Superb open living and dining and internal laundry with extra wc. Catering the practical family living needs, seamlessly integrated with double lock up garage. This present's great value in this highly sought after area, and is a rare opportunity in this convenient location. Feature includes: Three bedrooms, main with ensuite, built-in & private balcony Open plan living & dining Generously sized paved courtyard Modern light-filled kitchen 2 bathroom & powder room 2X LUG, Int. laundry, security complex Approx. total size 186sqm. Outgoings Strata approx. 1356 p/q. Water approx. $214 p/q Council Rates approx. $358 p/q Address: 6/328 Great North Road, Abbotsford Inspection: Wednesdays & Saturdays 12pm to 12:30pm or by appointment Auction: Saturday 12th April 2025 at 12.30pm on site Details: Beatrix Chung 0411 826 080 & Tony Graniero 0413 765 176
Agent: Beatrix Chung - beatrix.c@creativepropertyagents.com.au - 02 9797 6555
Agent: Tony Graniero - tony.g@creativepropertyagents.com.au - 02 9797 6555
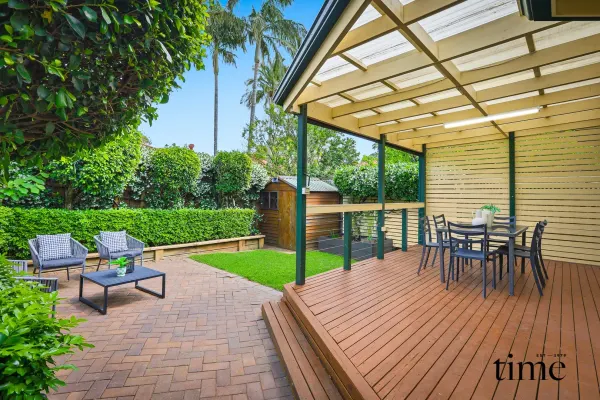
Russell Lea, NSW 2046
Land Size: 278.2 m²
Property Type: 独立屋
Listing Type: 住宅
Status: 在售
Summary: Timeless Elegance Meets Modern Family Living
Description: Set in one of the area's most prestigious neighbourhoods, this versatile dual-level semi effortlessly blends timeless period charm with modern comfort, offering a lifestyle perfectly tailored for contemporary family living. Behind its manicured front garden, white picket fence, and convenient off-street parking lies a beautifully updated residence with flexible accommodation - featuring three bedrooms, easily adaptable to four, including a private master retreat complete with a skylit study nook and stylish ensuite. Elegant formal living and sitting rooms are balanced by a dedicated dining area and a modern Caesarstone gas kitchen, which flows seamlessly into a relaxed family room. This space opens to a covered entertainer's deck, ideal for year-round entertaining and overlooking a landscaped, child-friendly garden - the perfect backdrop for family gatherings or weekend relaxation. Freshly updated throughout, the home showcases polished timber floors, ornate ceilings, multi-zoned air conditioning, and a modern family bathroom. Additional highlights include a large laundry with ample storage, attic storage, and a sunroom offering flexibility as a home office or creative studio. This inviting home enjoys a blue-ribbon location just a short stroll to the Bay Run, local parks, quality schools, cafés, and city transport - combining convenience, charm, and lifestyle appeal in one perfect package. Key Features - Three bedrooms, easily four including a private master retreat with ensuite & study nook - Elegant formal living, dining areas and relaxed family zones - Stylish Caesarstone gas kitchen with seamless flow outdoors - Covered entertainer's deck & landscaped child-friendly garden - Sunroom ideal as a home office - Off-street parking, attic storage and modern family bathroom **All information in this document has been gathered from various third-party sources we believe to be reliable; however, we cannot guarantee its accuracy, and we accept no responsibility and disclaim all liability in respect to any errors, omissions, inaccuracies or misstatements in this document. Prospective purchasers are advised to carry out their own investigations and rely on their own inquiries.
Agent: Adam Scappatura - adam@timerealty.com.au - 97121188
Agent: Frank Settineri - frank@timerealty.com.au - 97121188
Agent: Adriano Serratore - sales@timerealty.com.au - 02 9712 1188
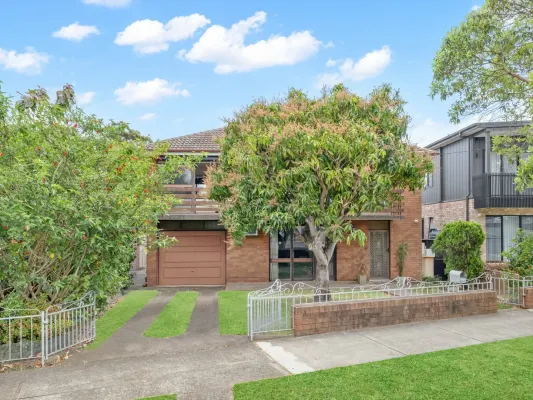
Wareemba, NSW 2046
Land Size: 456 m²
Property Type: 独立屋
Listing Type: 住宅
Status: 在售
Summary: Classic Family Haven with North-Facing Yard in a Tightly-Held Bayside Pocket.
Description: Positioned in one of Wareembaâs most peaceful and tightly held streets, this bright, quality-built double brick family residence offers an exceptional combination of space, versatility and potential. Designed with comfort and family living in mind, itâs perfect for those looking to upgrade their lifestyle in a safe, community-focused neighbourhood surrounded by quality homes. Beautifully maintained and presented for immediate enjoyment, this much-loved home invites you to move straight in, or let your creativity shine with a stylish renovation or complete rebuild (STCA) to fully capitalise on its blue-chip address and sun-drenched north-to-rear aspect. * Offered for the first time in over 50 years â a rare opportunity in a sought-after location * Generous 456 sqm garden block with a perfect north-facing backyard for year-round sunshine * Multiple living spaces including formal lounge and family areas filled with natural light * Deep, private backyard with level lawn, leafy surrounds and room for a pool (STCA) * Four well-proportioned upstairs bedrooms, full bathroom, and wide front verandah with district outlooks * Lock-up garage, additional off-street parking, and a large rear storage shed or workshop * Solid double brick construction with scope to modernize, extend or rebuild into your dream home * Within easy reach of Five Dockâs vibrant shopping and dining precinct, Wareemba Village, Foreshore Parks, Renowned Schools and the future Metro station This home represents a rare chance to secure a large and solid property in a prime bayside pocket, offering outstanding potential for families looking to settle in and grow for generations to come. The information relating to the property (including without limitation information relating to property area, internal floor area, floor plans and the general property details and description) has been obtained by PRB Real Estate from one or more third parties. PRB Real Estate believes that the information is accurate but provides no representation or warranty to that effect. PRB Real Estate does not provide any representation or warranty of any kind (either express or implied) as to the accuracy of any information or material related to this property. All proposed purchasers are required to rely upon their own enquiries in seeking to verify the information.
Agent: Marcello Biviano - marcello@prbre.com.au - 02 9712 3938
Agent: Joe Rizzo - joe@prbre.com.au - 02 9712 3938
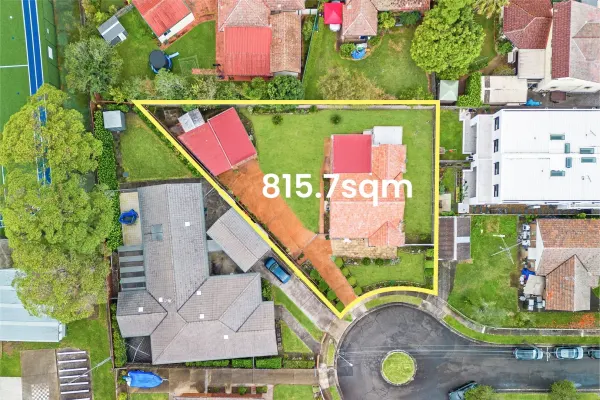
Abbotsford, NSW 2046
Land Size: 815.7 m²
Property Type: 独立屋
Listing Type: 住宅
Status: 在售
Summary: Large parcel of land offering opportunity for immediate or future redevelopment
Description: Tightly held for 50 years and to be sold for only the second time, this full double brick home resides on approx. 815.7sqm of sundrenched level lawns and gardens in a boutique cul-de-sac just a few minutes' walk from Wareemba village, Abbotsford Public School and city buses. The home has been exceptionally maintained, is updated where it matters most and offers spacious living on the one light filled level. An appealing prospect for a young family, it presents the opportunity to move in and enjoy as is, modernise to taste or potentially further capitalise on the land size and outstanding location. This property offers potential for a duplex or construction of two separate homes (STCA). Rich timbers, decorative floor tiles, shutters and ducted r/c air con Family living/dining, second lounge and a glass enclosed sunroom Large renovated eat-in kitchen, three bedrooms all with built-ins Updated main bathroom includes bath and with the WC separate Combined second bathroom/laundry, under house storage areas Motorised gate to secure parking incl. auto garage with carport Just 500m from Wareemba village shops, IGA and Trovatino Cafe Stroll to waterfront parks, Abbotsford Wharf within 20mins walk
Agent: Joseph Rupolo - joseph.rupolo@lsre.com.au - 0411 695 369
Agent: Alexander Rupolo - fivedockdrummoyne@lsre.com.au - 0297122022
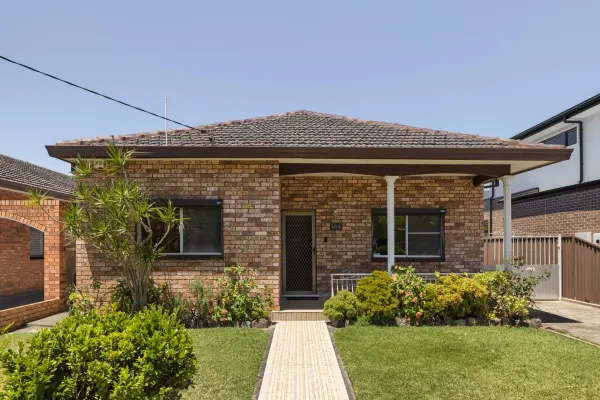
Russell Lea, NSW 2046
Land Size: 588.1 m²
Property Type: 独立屋
Listing Type: 住宅
Status: 在售
Summary: Bright & Versatile Family Retreat in Russell Lea
Description: This stylish and well-maintained home combines comfort, functionality, and a bright, open layout perfect for modern family living. Located in a peaceful street, it offers versatile spaces for entertaining, relaxing, and day-to-day life, all within easy reach of schools, parks, and transport. - 3 bedrooms, 2 bathrooms with modern fittings - 2 spacious open-plan living areas - Contemporary kitchen with ample storage and appliances - Private backyard ideal for entertaining - Air conditioning and built-in storage throughout - Single garage with additional parking space - Close to local schools, parks, and transport links Approximate Land Size & Dimensions Land - 588.1sqm Width - 13.105m Length - 45.6m Approximate Outgoings Council - $491.50 Water - $169.98 Conjunction Agent - Tony Lorenzo - Elite Partners - 0410 648 864
Agent: Michael Carbone - michael.carbone@raywhite.com - 0416 280 610
Abbotsford, NSW 2046
Land Size: 104 m²
Property Type: 公寓/单元房
Listing Type: 住宅
Status: 在售
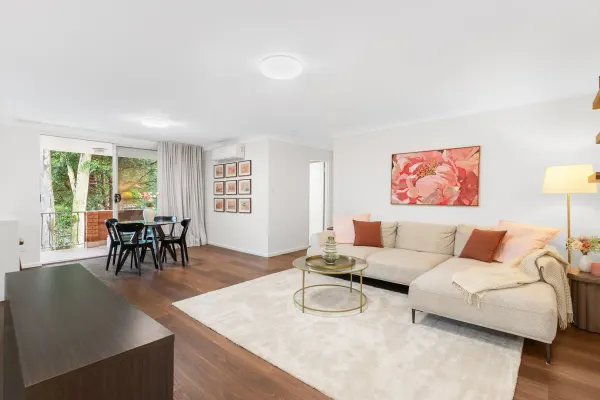
Summary: Luxurious Light Illuminated Apartment in Convenient Abbotsford Setting
Description: Exuding an aura of first class luxury and supreme space, this light filled apartment, situated at the rear of the building, has been meticulously renovated with interior design finesse. An open floorplan welcomes you inside where walnut-toned floors complement chic neutral tones. Fresh breezes and natural light uplift each room, while glass doors beckon you toward a generous alfresco terrace overlooking calm greenery. The excellence continues with a smartly updated kitchen offering gourmet gas appliances, integrated dishwasher, vast stone benchtops and ample custom cabinetry, as well as an adjoining laundry area which can double as a butlers' pantry. With two blissfully quiet bedrooms, an opulent full bathroom and climate control from fans and air conditioning, there is nothing more to do here but move in and relax. Set in one of the Inner West's most sought-after pockets, you're just a 300m stroll to the vibrant cafés, gourmet delis and eateries of Wareemba and Abbotsford villages, with bayside walks, parks and Abbotsford Public School all nearby. The city bus stops right out front, and both Chiswick and Abbotsford Ferry Wharves are also close by for an easy commute via the harbour. - Intuitively designed and airy interiors welcome you to relax or entertain - Glass doors flow to peaceful oversized terrace perfect for outdoor meals - Renovated kitchen hosts gas cooktop, custom joinery and stone finishes - Two generous light filled bedrooms reveal built-in robes, ceiling fans and one with custom desk cabinetry offering versatile usage and additional storage - Butlers' pantry/laundry off kitchen with extra sink, bench room and ample storage - Luxurious bathroom flaunts soaking tub, chic tiling and walk-in rain shower - Split system air conditioning, stylish walnut-toned floors and high ceilings - Secure building includes undercover car space, FTTP readiness and new roofing - Readymade option for young families, couples, investors or professionals - Walk to Wareemba and Abbotsford café precincts, Sydney Rowing Club, bayside walks and parks - City bus at your doorstep and moments to two ferry options and the future Five Dock Metro Internal area 90sqm (Including balcony) (approx.) Undercover car space 14sqm (approx.) Total 104sqm (approx.) Strata - $1578 per quarter (approx.) Council - $380 per quarter (approx.) Water - $200 per quarter (approx.)
Agent: Fayez Yammine - fayezyammine@theagency.com.au - 02 8789 4316
Agent: Joe Kanaan - joekanaan@theagency.com.au - 02 8789 4341


