144 Barolin Street
Walkervale, QLD 4670
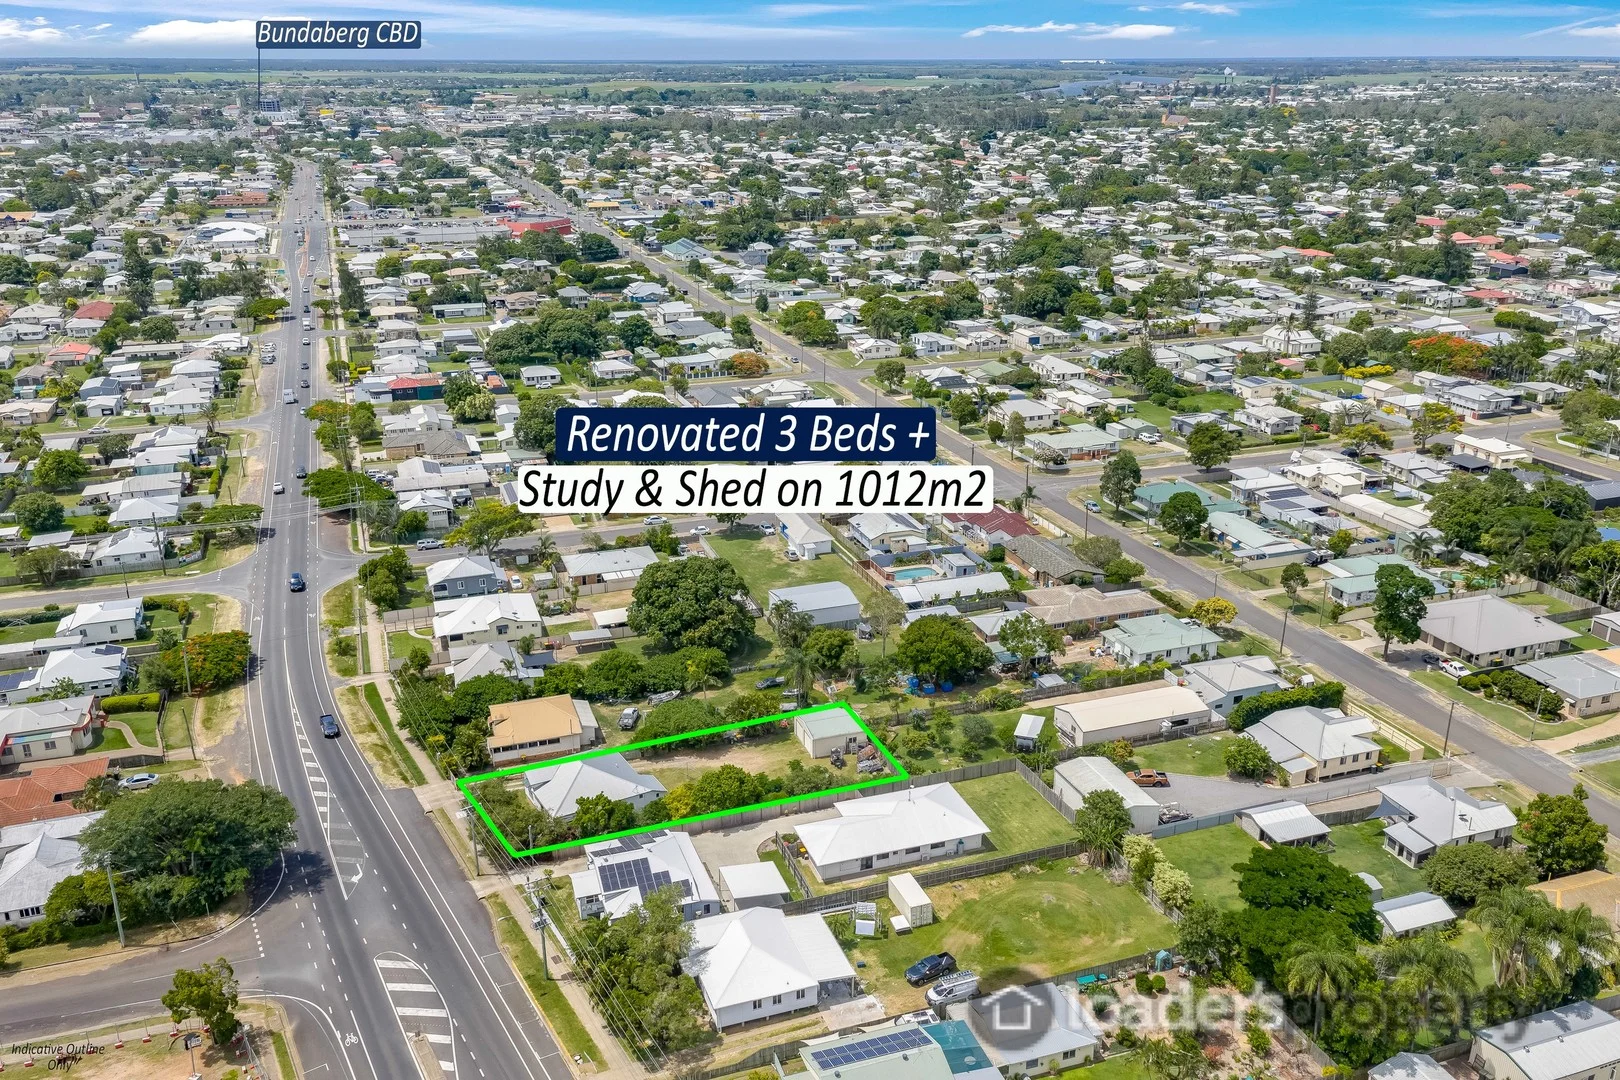
周边环境与日常设施
探索Walkervale周边的上学日与周末生活。
探索此区域的学校、游乐场及儿童活动。按年龄浏览体育、艺术及课程,安排上学日与周末生活。
区域数据
- 居民(ABS,2024年6月)
- 106,146
- 0–14岁儿童
- 16,823
- 所学校
- 49
- 公园与图书馆
- 80
- 已收录儿童活动机构
- 21
收录最多的活动:Tennis、AFL、Outdoor Laser Tag
人口数据:澳大利亚统计局
了解更广的议会辖区:比较附近区域,探索图书馆及社区场所,并浏览学校、儿童活动和议会项目。
公园、游乐场与公共空间
这处房产附近有什么好玩
探索目录中的附近游乐中心与家庭景点。请向场所确认适合年龄、门票及开放时间。
在Things to do按年龄、预算及室内或户外条件寻找更多去处。具体日期的活动请查看What’s on。 查看活动日程
探索本地指南与家庭灵感
了解这处房产周边生活时,阅读本地家庭指南与实用文章。

昆士兰州最宜居郊区排行(2026年,按儿童活动数量排名)
在我们的目录中,Southport(QLD)登记的儿童活动数量超过QLD其他任何郊区。本页首先按郊区能为有孩子的家庭提供多少实际选择来排名昆士兰州的郊区,随后为同一批郊区补充房产成交中位价、近期成交与在售房源,以及治安记录数据——并会持续更新,而非一次性发布后就不再维护。 主要结论…
阅读更多 →
布里斯班儿童免费活动:近期活动、图书馆、免费试课
布里斯班真正不花钱的亲子去处,大多在市政的地盘上。我们收录了市内999个图书馆、公园和社区场所,图书馆办证和进游乐场都不花钱。一次性的免费活动属于额外惊喜,不能当计划:主办方为本周末、未来一个月和下一个学校假期登记的活动会出现在下方,每天都在变。这个页面不是一次性文章:下方的列表直接来自 AroundSchools 目录,每天更新两次;文字部分定期审阅,页面顶部标明了日期。 要点…
阅读更多 →日常设施与出行
打开地图选择目的地并查询行程时间。步行路线、无障碍设施和行程时间尚未核实。
来源:AroundSchools目录。距离为直线距离,并非步行路线。请在详情页确认设施;此摘要未提供目录更新日期。
房产详情
1012 m²
独立屋
RESIDENTIAL
附近即将举行的活动

附近资源

Bundaberg Tennis Academy
69b George St, , South Bundaberg

Jaycees Park
Barolin St, Avenell Heights

Bundaberg Basketball
Bundaberg South

Bundy Bowl & Leisure Complex
Norville
Boreham Park and Playground
Avenell St, Avenell Heights

Rugby Leagues Club
Thabeban Rd, Norville
Tom Theodore Park
Elliott Heads Rd, Kepnock

Ymazing Play Centre & Cafe
Quinn St, Kepnock

Across The Waves AFC Auskick Centre
Frank Coulthard Oval, Bundaberg
附近学校

Walkervale State School
46 Hurst St, Walkervale QLD 4670, Australia

Bundaberg State High School
37 Maryborough Street, Bundaberg QLD 4670 Australia

Bundaberg South State School
Walla Street, Bundaberg South QLD 4670 Australia

St Mary's Catholic Primary School
Frank Gilbert Drive, Bundaberg QLD 4670 Australia

Thabeban State School
270 Goodwood Road, Bundaberg QLD 4670 Australia

Bundaberg Special School
Norville QLD 4670
附近学校不代表符合入学条件。请直接向学校或托育机构确认学区、年级及名额。
附近房产
附近最近成交
靠近此地址、已经成交的房产。我们不显示成交价格。
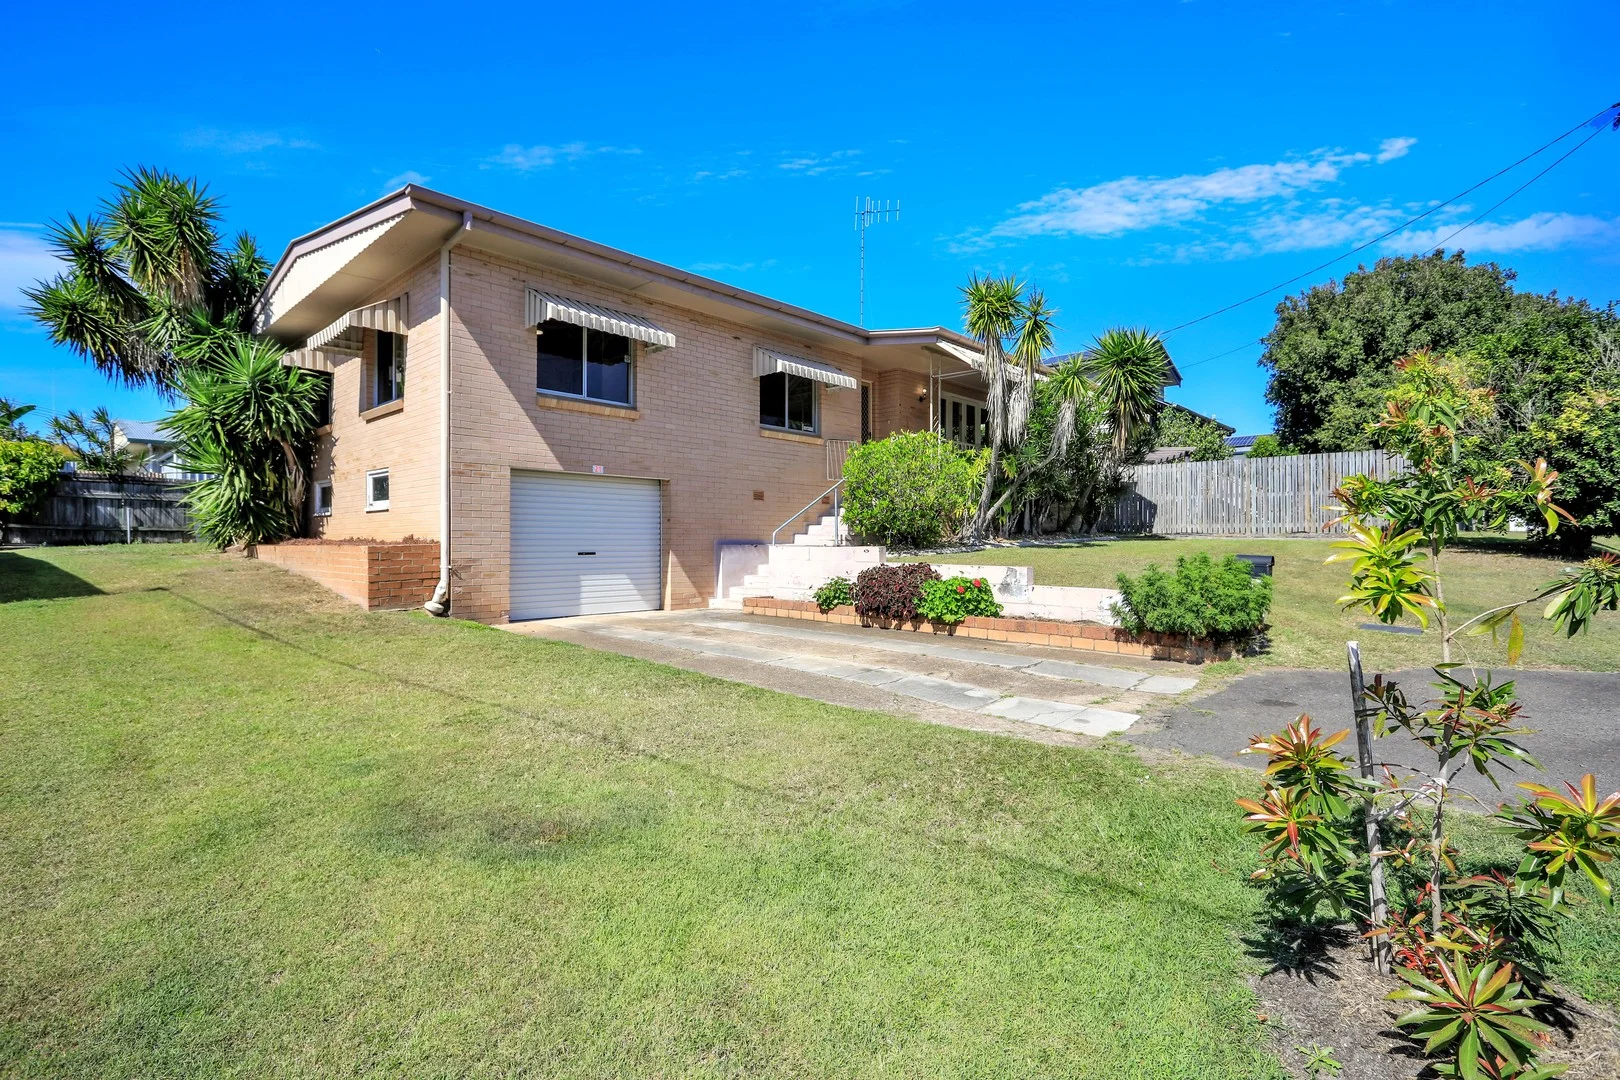
Bundaberg South, QLD 4670
Land Size: 498 m²
Property Type: 独立屋
Listing Type: 住宅
Status: 在售
Summary: ENTER THE MARKET HERE IN A 3 BED BRICK HOME!
Description: Elevated three bedrooms brick home in a central location! Positioned within walking distance to Hinkler Central Shopping and the Bundaberg CBD along with all required amenities in short driving distance. Three spacious bedrooms, open plan kitchen, living, and dining with a covered veranda at the front of the home. Single garage underneath the home with remote access plus side access. Building and Pest report available. Property was affected in the 2013 floods, council report available. Features and benefits of 24 Pitt Street include: - Spacious open plan kitchen, living and dining with double doors opening onto the front elevated veranda plus a ceiling fan. - All three bedrooms with ceiling fans, two of which with built-in wardrobes. - Bathroom featuring an updated vanity, separate shower and bath. - Laundry with toilet and step-in linen cupboard, plus built-in storage in the hallway. - Single garage space with remote access underneath the home plus room for storage. - Portion of the rear yard is fenced off for a pet with adequate side access on the left side of the home for vehicles. - Low maintenance allotment. For additional information or to organize your personal inspection please call or email Scott Mackey / Spencer King today! At a Glance: Bedrooms: 3 Bathrooms: 1 Car Accommodation: 1 Side Access: Yes Size: 498m2 Rental Appraisal: $510.00 - $530.00 per week approx. Rates: $1,959.23 per half year approx. The information provided is for use as an estimate only and potential purchasers should make their own enquires to satisfy themselves of any matters. Some images may have been digitally enhanced using AI-based virtual staging techniques. Furniture and decor shown are for illustrative purposes only and may not reflect the current physical condition of the property.
Agent: Scott Mackey - scott@precisionrealestate.com.au - 07 4131 8811
Agent: Spencer King - scott@precisionrealestate.com.au - 0741318812
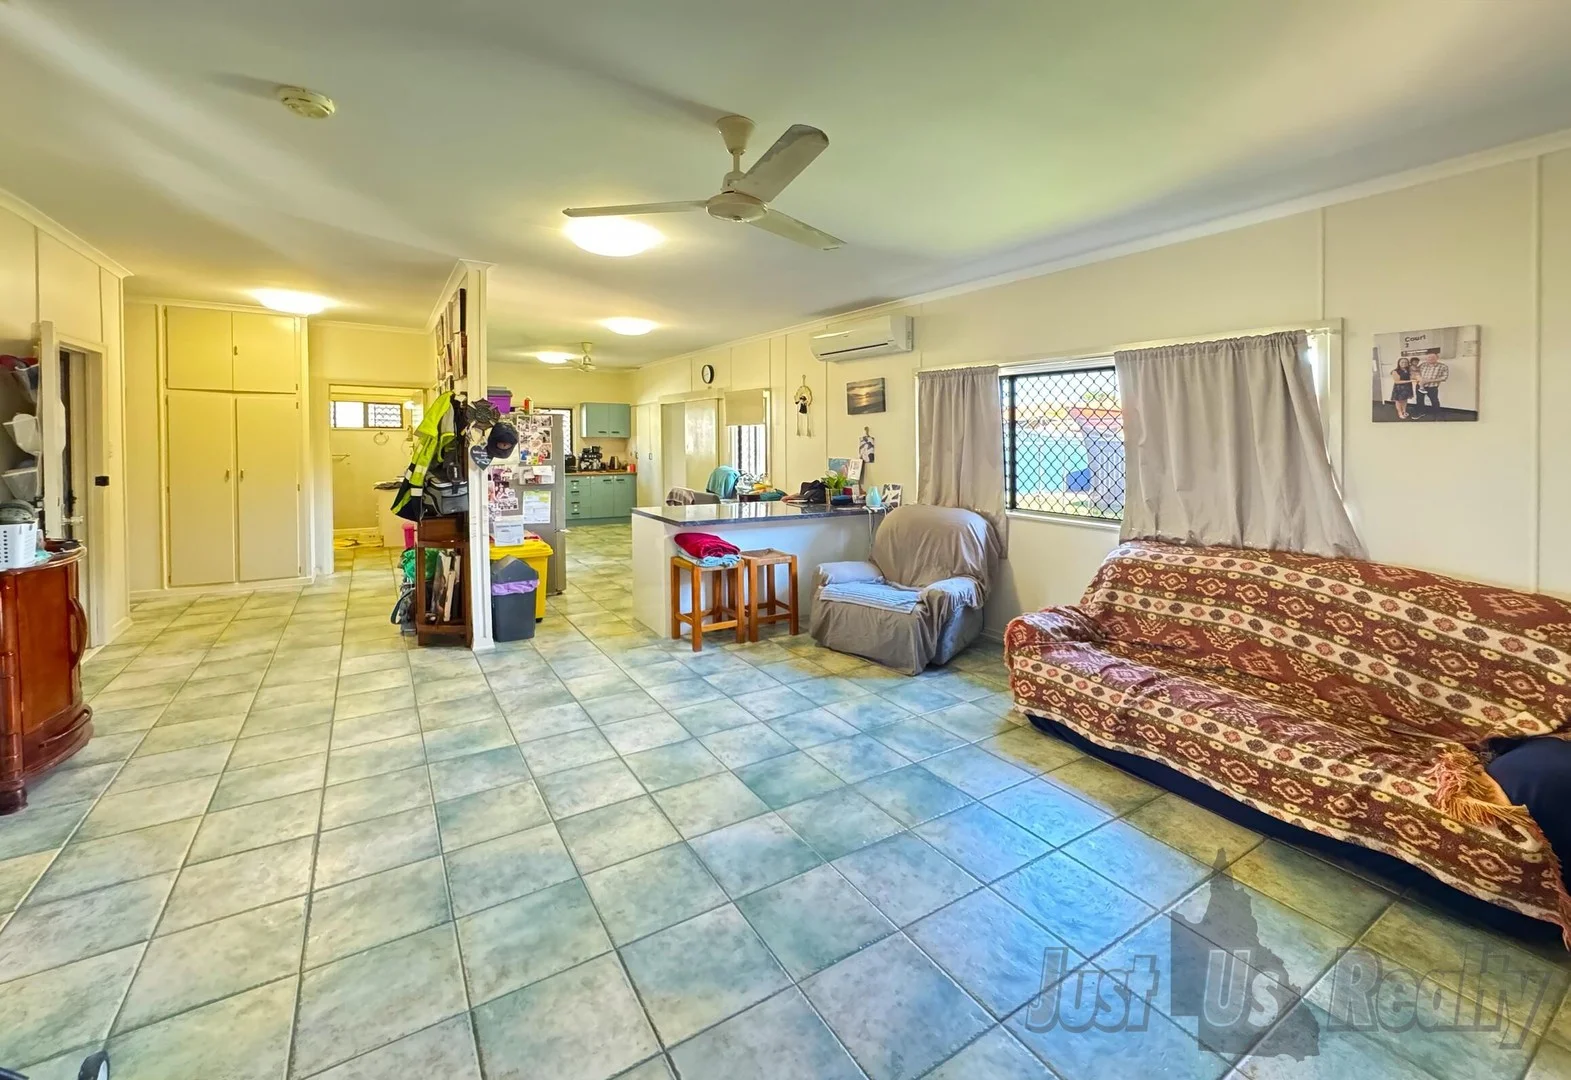
Norville, QLD 4670
Land Size: 799 m²
Property Type: 独立屋
Listing Type: 住宅
Status: 在售
Summary: Solid Brick Home with Shed & Dual Street Access Perfect Family Comfort in a Quiet Street
Description: This is your chance to secure exceptional value in a family-friendly neighbourhood. Nestled on a generous 799m² corner allotment at 78 Duncraigen Street, built in 1960, with dual street access, this home combines practicality, comfort, and space both inside and out. Set in the heart of sought-after Norville, this well-maintained brick home presents an outstanding opportunity for first home buyers, investors, or those seeking a property with room to move. Property Features: -Solid brick construction -Spacious, fully enclosed front patio/sunroom -3 bedrooms including: -Generous master bedroom with air-conditioning -2 separate living areas -Air-conditioned lounge/dining room -Main bathroom with bath and storage -Additional shower & toilet located off the laundry -Functional kitchen overlooking rear yard -32 panel, 2kW solar power system save on electricity -Large powered shed perfect for tradies, storage or hobbies -Covered outdoor entertaining area ideal for gatherings -Fully fenced 799m² corner block with 2-street access -Remote single lock-up garage with extra storage space This is a great opportunity to enter the market or expand your investment portfolio in a popular Bundaberg suburb. Located just minutes to schools, sporting facilities, shops and more it's easy to see why Norville is in demand. Don't miss your chance contact us today to arrange your inspection! Disclaimer: The information contained herein has been obtained through sources deemed reliable but cannot be guaranteed as to its accuracy. Any information of special interest should be obtained through independent verification.
Agent: Sharon Golding - sharon@justusrealty.com.au - (07) 4196 0933
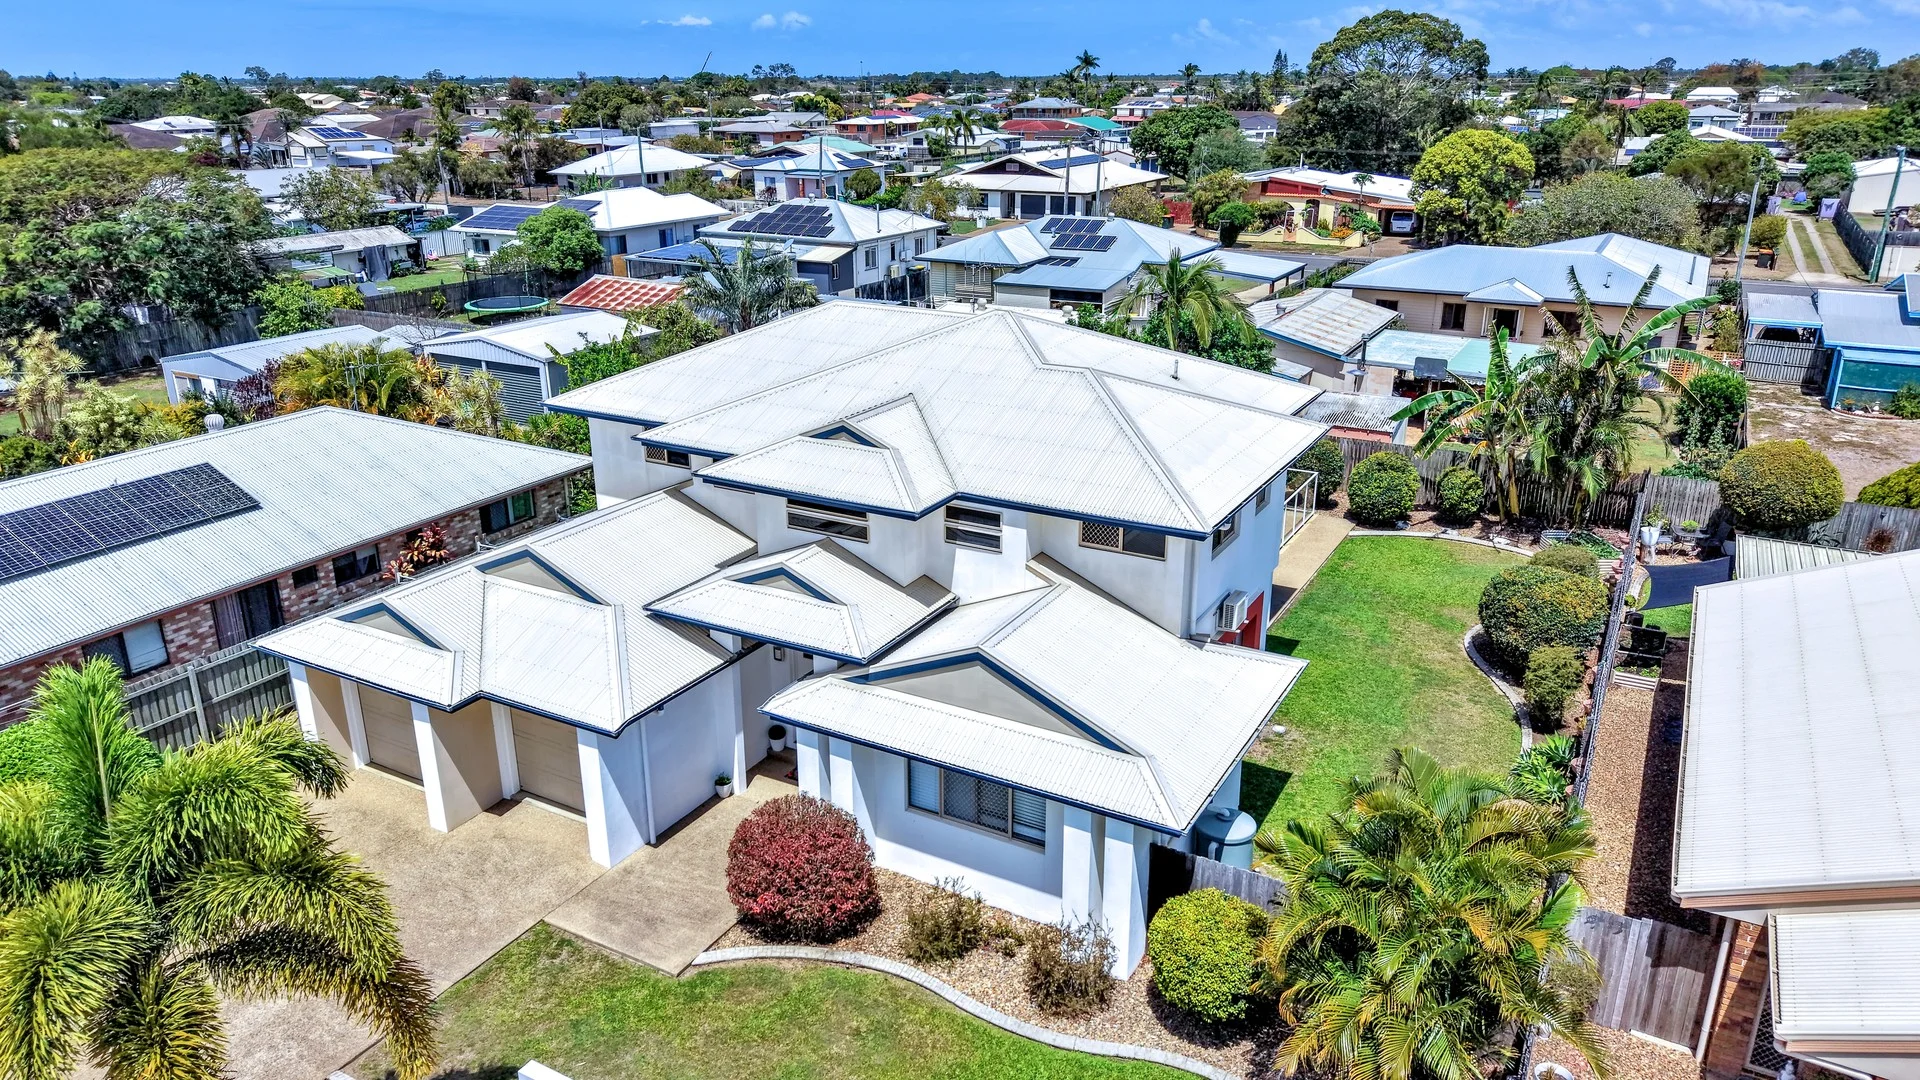
Avenell Heights, QLD 4670
Land Size: 345 m²
Property Type: 独立屋
Listing Type: 住宅
Status: 在售
Summary: LARGE FAMILY HOME WITH MULTIPLE LIVING AND 5 BEDROOMS!
Description: Two storey family home boasting an abundance of space and liveability! 1/12 Morshead Street offers two living spaces, two dining spaces and five bedrooms with the option to utilise the oversized fifth bedroom as another space for the family to enjoy such as a media room or billiards room. Upstairs includes the four main bedrooms along with an ensuite and the main bathroom. All living spaces downstairs with a spacious kitchen and a third toilet for convenience. Positioned in a complex with a mixture of home sizes creating a unique and balanced complex to reside. Automatic gate after hours, allowing peace of mind and security. 1/12 Morshead Street provides a large exclusive use yard with grass area, 6ft fencing and established gardens in the front and rear yards creating privacy and a leafy backdrop. Inground concrete pool overlooked by a large covered outdoor entertaining area. Features and benefits of 1/12 Morshead Street include: Ground Level - Formal living and dining room with built-in shelving, split system air-conditioning and ceiling fan. - Spacious kitchen with an abundance of storage, wall mounted oven, cooktop, dishwasher, breakfast buffet, split-system air-conditioning and ceiling fan. - Secondary dining room adjacent the kitchen with split-system air-conditioning and ceiling fan. - Secondary living room adjacent the secondary dining room. - Large family room/media room or fifth bedroom located at the front of the home with split-system air-conditioning and ceiling fan. - Covered outdoor entertaining area overlooking the concrete inground pool. - Double attached garage with extended space and multiple built-in cupboards. Laundry within garage. - Third toilet downstairs for ease of access. - Storage underneath staircase. Upstairs - Master suite featuring a spacious bedroom with built-in shelving, split system air-conditioning, ceiling fan and a walk-in wardrobe. Ensuite with dual vanity, shower, bathtub and toilet. - Bedrooms two and three with built-in wardrobes, split system air-conditioning, ceiling fans. - Bedroom four with a built-in wardrobe, ceiling fan and a built-in desk. - Main bathroom with vanity, shower, bathtub and toilet. For additional information or to organize your personal inspection please call or email Scott Mackey / Spencer King today! At a Glance: Bedrooms: 5 Living Areas: 3 Bathrooms: 2 Toilets: 3 Car Accommodation: 2 Pool: Yes Air-Conditioning: Yes - Throughout Size: 345m2 Rental Appraisal: $800.00 per week approx. The information provided is for use as an estimate only and potential purchasers should make their own enquires to satisfy themselves of any matters.
Agent: Scott Mackey - scott@precisionrealestate.com.au - 07 4131 8811
Agent: Spencer King - scott@precisionrealestate.com.au - 0741318812
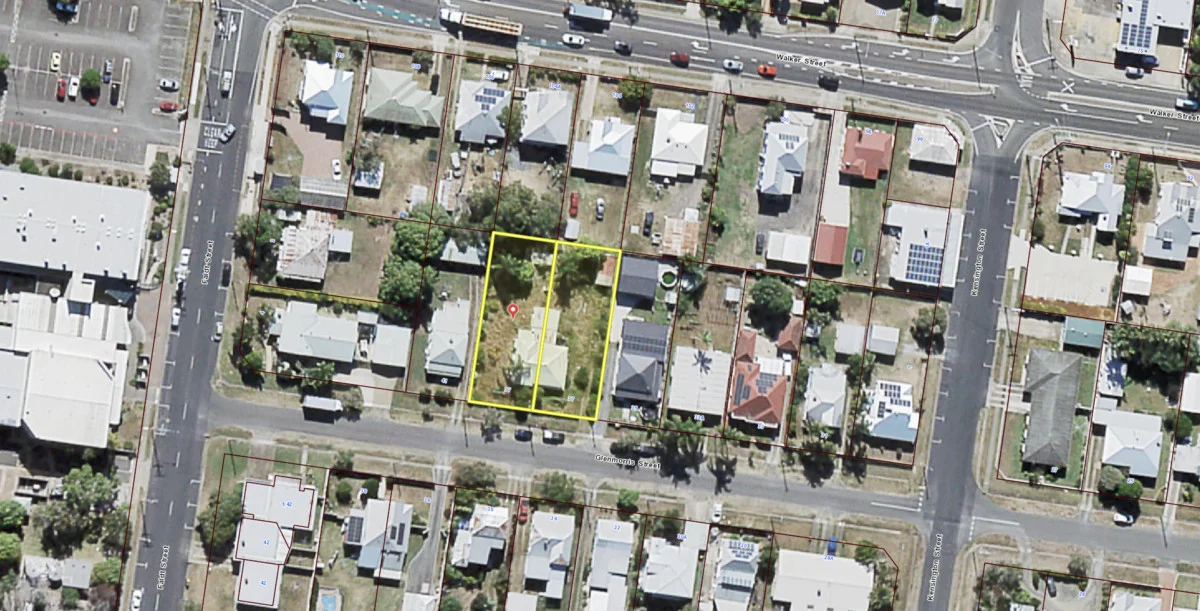
Norville, QLD 4670
Land Size: 607 m²
Property Type: 空地
Listing Type: 住宅
Status: 在售
Summary: PRIME 607M² BLOCK IN NORVILLE BUILD YOUR DREAM HOME TODAY!
Description: Seize this rare opportunity to own a generous 607m² parcel of land at Lot 20/37 Glenmorris Street, nestled in the heart of Norville, Bundaberg. Whether you're envisioning your dream home or a smart investment, this block offers the perfect blank canvas. Property Highlights: * Size: 607m² allotment * Location: Peaceful, family-friendly neighborhood in Norville * Potential: Ideal for building a single-family residence or investment property * Accessibility: Flat terrain, simplifying the building process Prime Location Benefits: Education: Within the catchment areas of Bundaberg Central State School and Bundaberg State High School, offering excellent education options close by Recreation: Just minutes from Bundy Bowl and Leisure Centre with ten-pin bowling, Jurassic Putt, Laser Skirmish, and Wild West Shoot Out. Shopping & Amenities: A short drive to the Bundaberg CBD, with shopping centres, cafes, restaurants, and all your daily needs. Transport: Easy access to major roads like Princess Street and convenient public transport links. Lifestyle & Community: Norville is well known for its quiet streets, friendly community feel, and accessibility. Residents enjoy local parks, sporting fields, and recreational clubs, contributing to an active and balanced lifestyle. Investment Opportunity: With Norville's median house price experiencing strong annual growth, this block offers a promising opportunity for both investors and future homeowners looking to enter a high-demand market. Disclaimer: Whilst every endeavour has been made to verify the correct details in this marketing neither the agent, vendor or contracted illustrator take any responsibility for any omission, wrongful inclusion, misdescription or typographical error in this marketing material. Accordingly, all interested parties should make their own enquiries to verify the information provided. Any floor plan, imagery or video included in this marketing material are for illustration purposes only, all measurements are approximate and are intended as an artistic impression only. Any fixtures shown may not necessarily be included in the sale contract and it is essential that any queries are directed to the agent.
Agent: Justin Mayberry - justin.m@fnbundy.com.au - 41521122
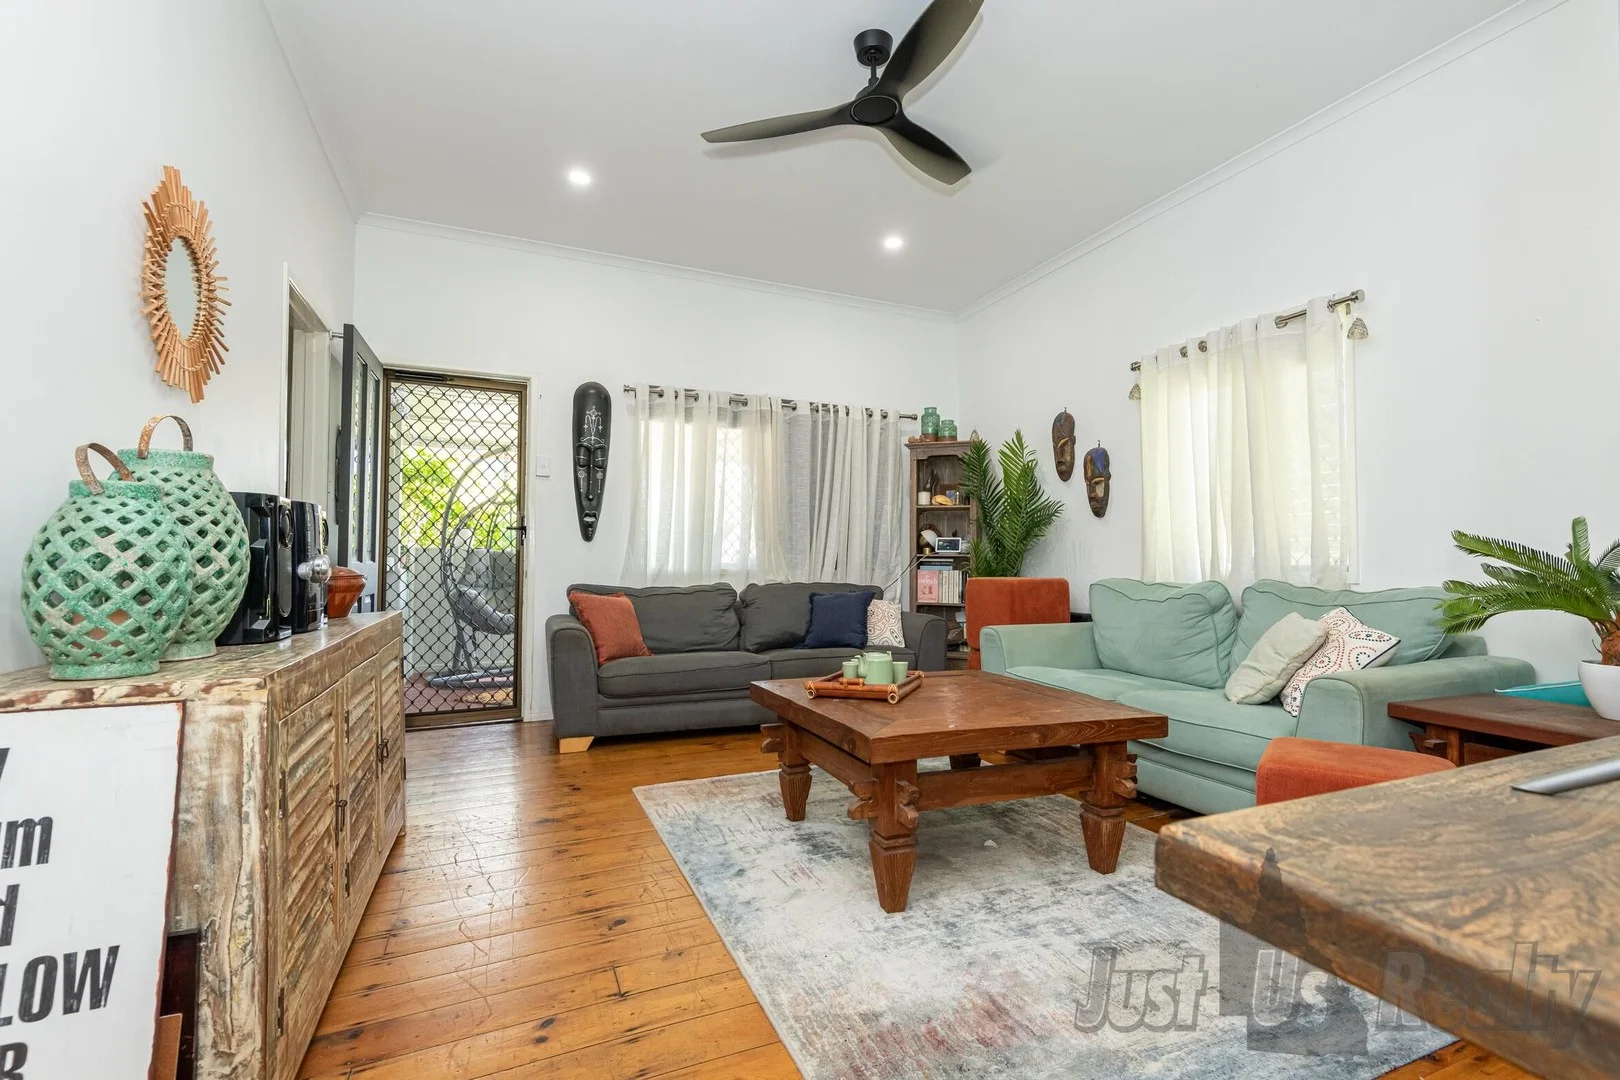
Bundaberg South, QLD 4670
Land Size: 759 m²
Property Type: 独立屋
Listing Type: 住宅
Status: 在售
Summary: Charming Federation Cottage in Prime Bundaberg South Location
Description: Positioned nearby to Hinkler Central Shopping Centre, the CBD, schools, and local amenities, this federation-style home built in 1950 combines timeless street appeal with comfortable, practical living. Offering convenience and value, this property suits both investors and those seeking a central lifestyle address. The property sits on a fully fenced 759sqm block with excellent side access, a double bay carport, and plenty of space for children, pets, or further improvements. This property has had electrical switchboard upgrade, full interior and exterior re-paint, plumbing conversions to meet current requirements, upgraded fixtures including LED lights and ceiling fans - all the hard work has been done! Key Property Features - 3 bedrooms - 1 spacious renovated bathroom (2020) - Open-plan kitchen & dining + separate living area - Ceiling fans & security screens throughout - Welcoming front verandah - Fully fenced 759sqm block with side access - Double bay carport - Walk to Hinkler Central, CBD, schools & shops - Currently returning $350/week on periodic lease Contact us today to arrange your private inspection or to find out more about this great-value Bundaberg South property. Disclaimer: The information contained herein has been obtained through sources deemed reliable but cannot be guaranteed as to its accuracy. Any information of special interest should be obtained through independent verification.
Agent: Sharon Golding - sharon@justusrealty.com.au - (07) 4196 0933
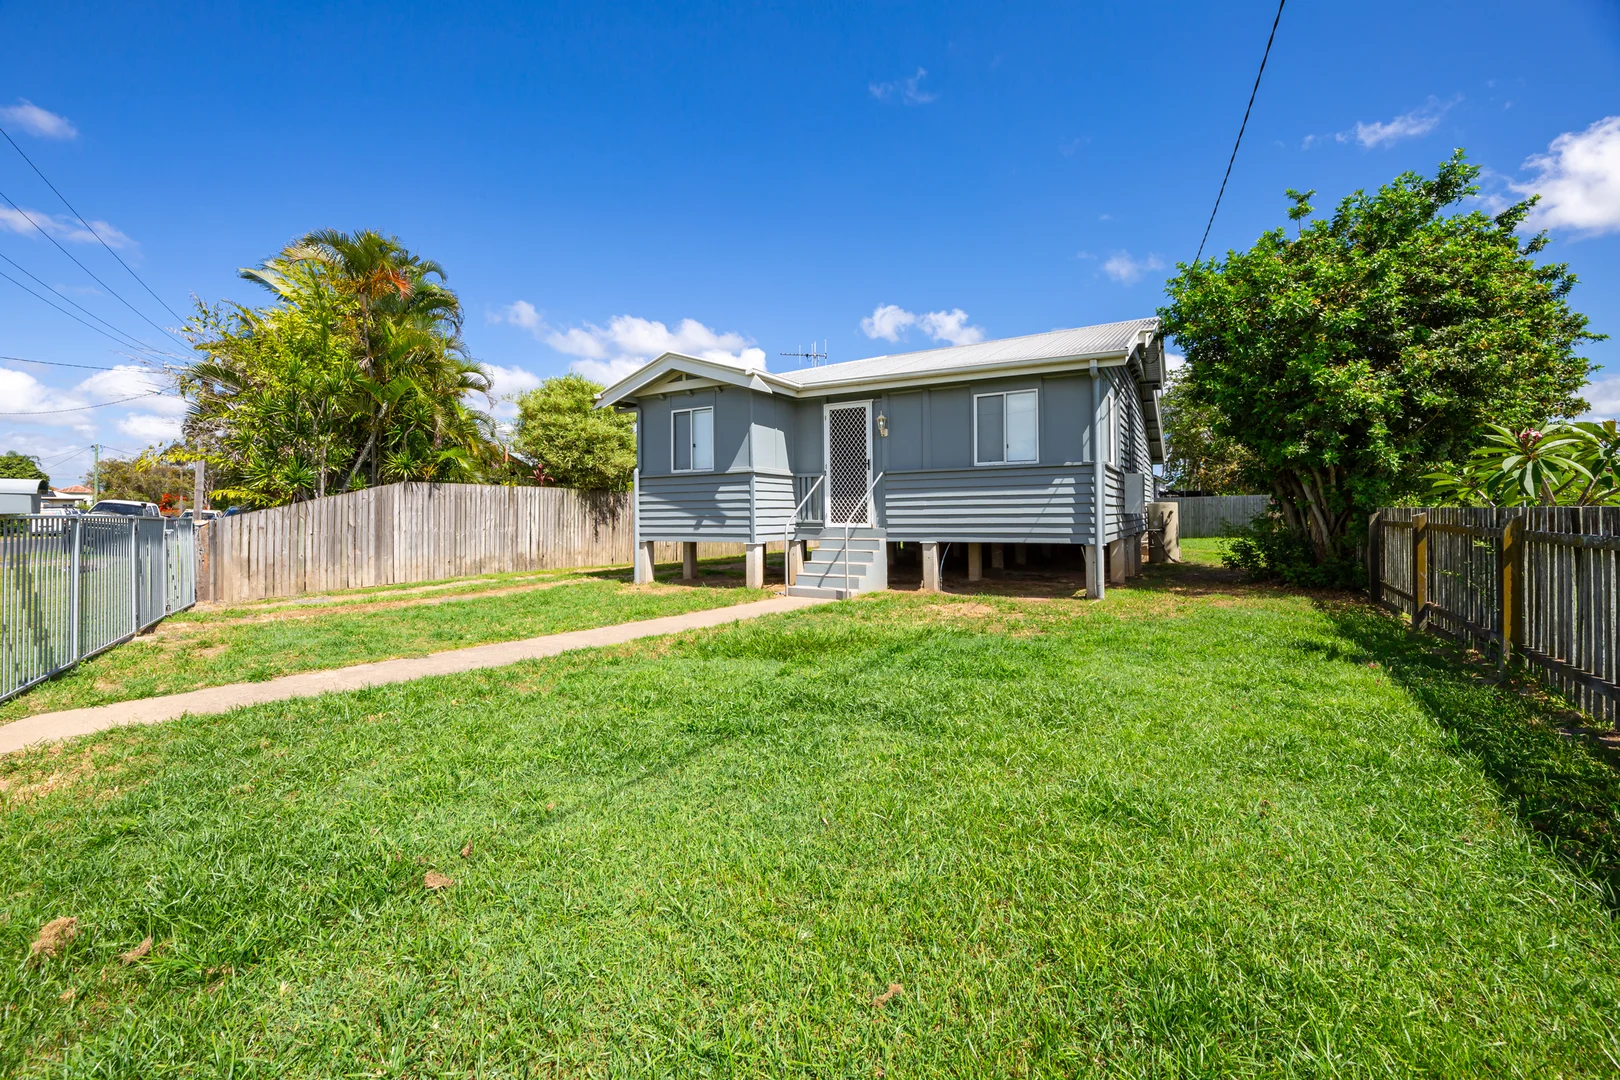
Walkervale, QLD 4670
Land Size: 521 m²
Property Type: 独立屋
Listing Type: 住宅
Status: 在售
Summary: CUTE COMFORTABLE COTTAGE CLOSE TO EVERY CONVENIENCE
Description: This renovated enhanced cottage style home is well suited for first home buyers struggling to get into the market. At this price point, it is sure to attract buyers who have faced disappointment in a fast moving market. Originally a 2 bedroom Queenslander style home, the front verandah has been enclosed to provide a 3rd bedroom and sunroom. The living area combines the lounge room, well fitted out kitchen and dining area. There is attractive, quality vinyl flooring throughout for allergy free easy cleaning. This area features a large split system air conditioner which should be sufficient to cool the other bedrooms in the house. The 2 original bedrooms feature VJ walls and high ceilings. The toilet and laundry are located downstairs. The home has seen many recent improvements which will be self evident upon inspection and has been re-stumped with concrete stumps. This cute and comfortable home sits on a easy care 521m2 securely fenced allotment. If you are not inclined to take the short walk to Bundaberg High School , Hinkler Place or Southside Central, you could easily take the Translink 606 Bus Route which is conveniently located close by. Windermere Street is a low traffic, no through road which offers plenty of quiet enjoyment for the neighbourhood. The rental appraisal is in the order of $500 per week and the last rent increase was on 10 September 2024. Call Exclusive Listing Agent Greg McMahon on 0414 518 315 or greg@ascot.net.au to inspect.
Agent: Greg McMahon - greg@ascot.net.au - 07 4153 3511
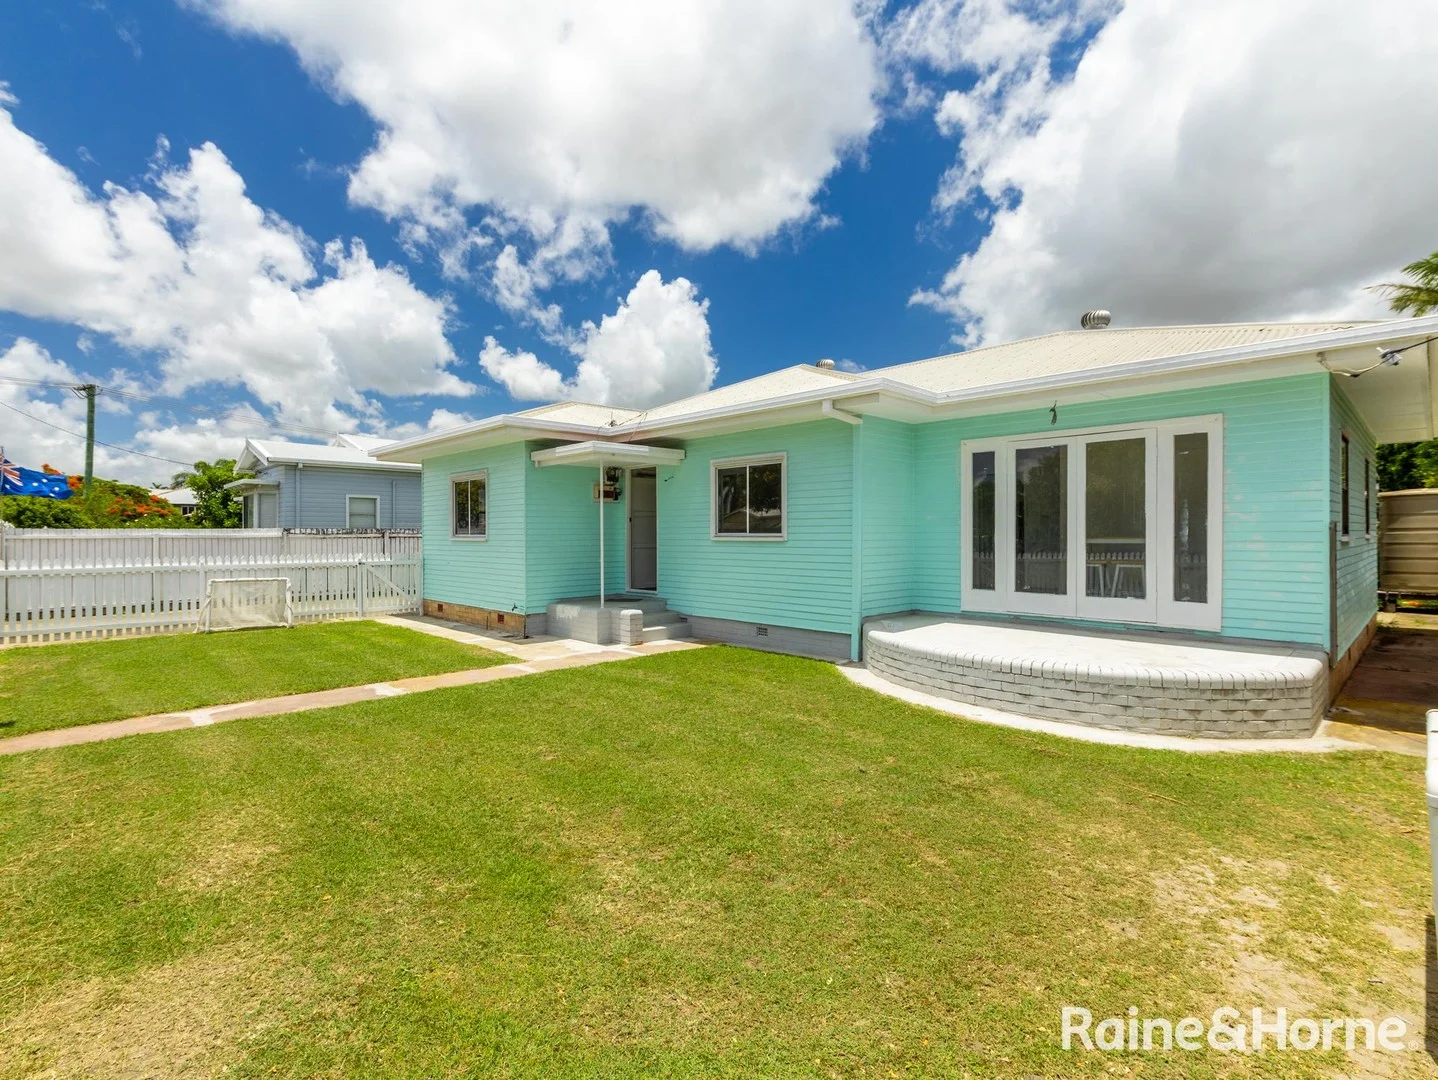
Walkervale, QLD 4670
Land Size: 764 m²
Property Type: 独立屋
Listing Type: 住宅
Status: 在售
Summary: Queenslander Charm Meets Modern Comfort + Shed
Description: A rare opportunity in a central location close to everything. Step into timeless elegance with this beautifully partially refurbished Queenslander, blending classic character with contemporary convenience. Nestled in a peaceful street, this inviting home is perfect for families, investors, or those seeking dual-living potential. This home offers open-plan flexibility, functionality, and flair-all wrapped in the classic appeal of a Queenslander. Inside, you'll find fresh polished timber floors, three generously sized bedrooms, one bathroom, a spacious open-plan lounge and dining area, plus a well-appointed kitchen and a laundry with an additional shower. Outside, you'll discover a massive undercover area spanning the entire back of the home, large enough to accommodate up to three cars. Just as impressive is the detached Colorbond shed, complete with two-bay roller doors, a workspace, and the convenience of its own shower and toilet. The shed also includes a fully functional granny flat featuring a kitchen and bathroom, with plenty of room for a bed and lounge-perfect as a teenager's retreat or guest accommodation. Whether you're looking to move in, rent out, or expand your investment portfolio, this property truly ticks all the boxes. • 3 spacious bedrooms with natural light and breezy vibes • 1 main bathroom with original features to style as your own plus additional shower in the laundry - ideal for busy households • Newly polished timber floors throughout, adding warmth and charm • Large undercover outdoor area - perfect for entertaining or relaxing year-round • Massive rear shed with its own bathroom - ideal for a workshop, studio, or storage • Self-contained granny flat within the shed, complete with kitchen and bathroom perfect for guests, extended family, or potential rental income. Excellent location in Walkervale, close to schools, shops, and amenities. Be ready, don't miss out - contact Rebecca Beer at Raine and Horne Bundaberg on 0407137 570 today to arrange your inspection! **Agency Advertising Disclaimer: Raine & Horne Bundaberg have been provided with and have made every effort to verify the correct details of the above information, however, the agent, vendor, nor illustrator cannot provide any guarantee or be held responsible for any omission, undertakings, wrongful inclusion, mis-description or typing errors in this marketing material. All interested parties should enquire and are responsible for their own independent evaluation to determine if the information is accurate. Any information intended to be relied on should be independently verified and the necessary due diligence be conducted.
Agent: Rebecca Beer - rebecca.beer@bundaberg.rh.com.au - 0741533773
Agent: Ryan Crawford - ryan.crawford@bundaberg.rh.com.au - 0741533773
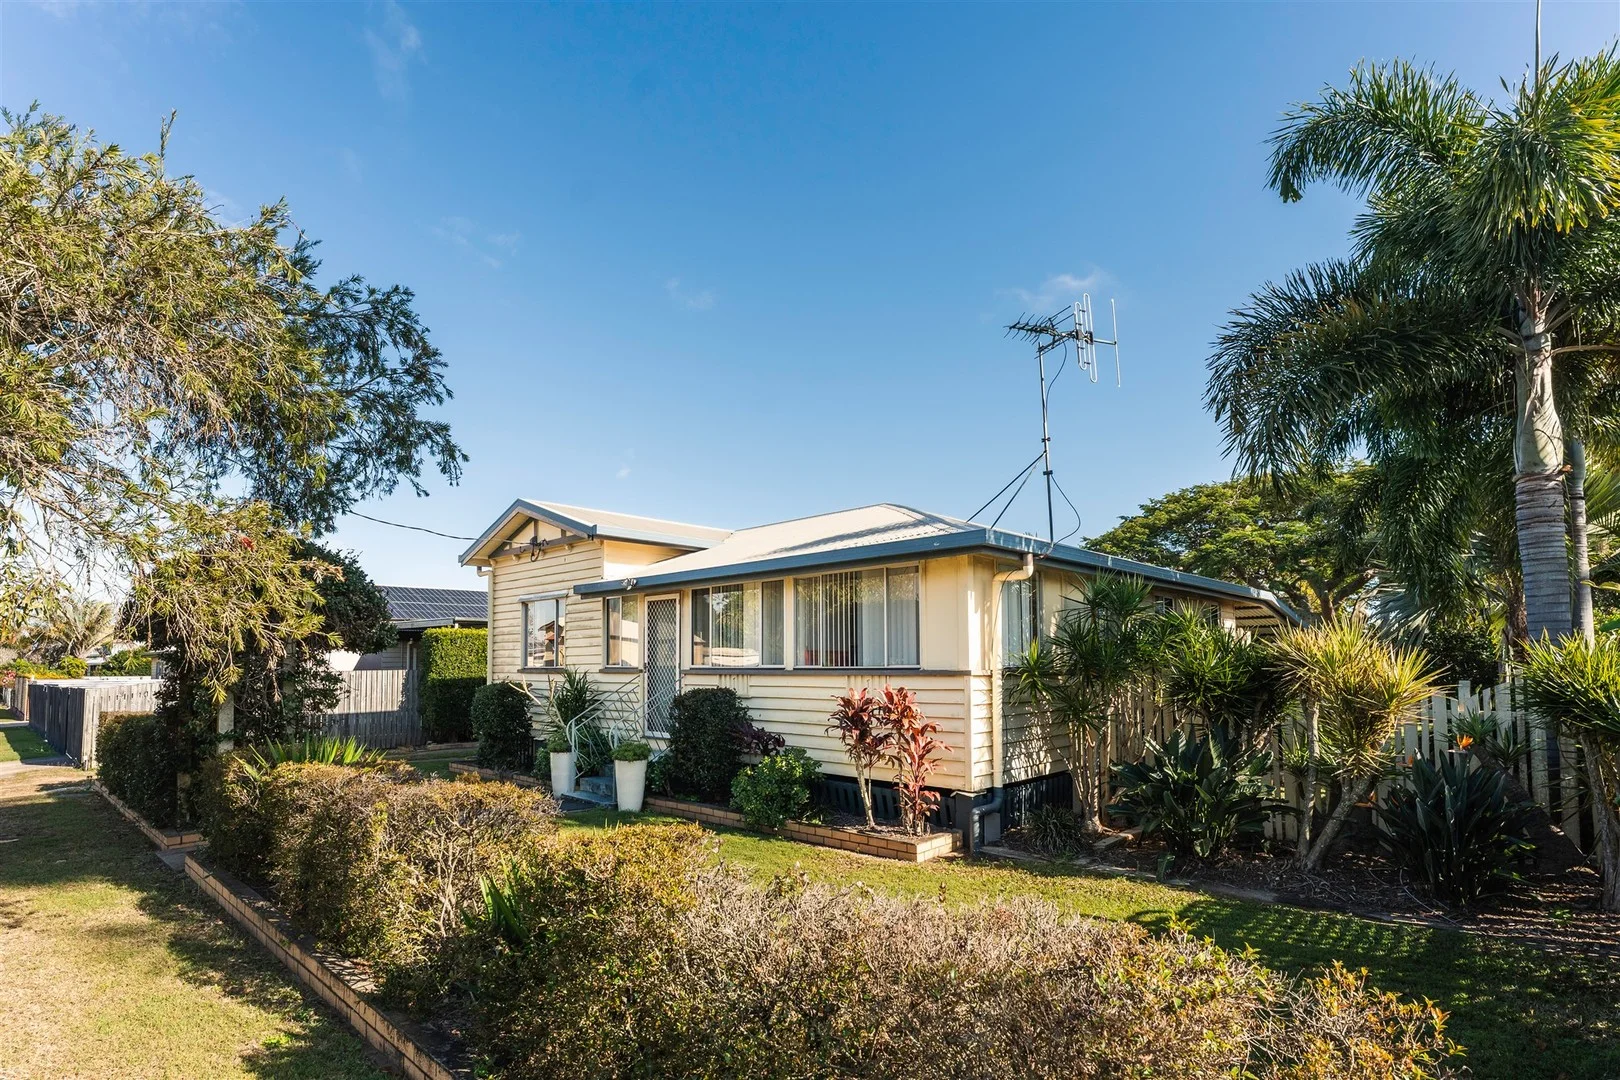
Walkervale, QLD 4670
Land Size: 1024 m²
Property Type: 独立屋
Listing Type: 住宅
Status: 在售
Summary: CAPTIVATING CHARACTER HOME OR INVESTMENT
Description: Set on a flood-free 1,024sqm block, this beautifully presented home captures the perfect balance of character and lifestyle. Featuring polished hardwood floors, light-filled open-plan living and a seamless connection to the rear entertaining area, it's a home that feels welcoming the moment you walk in. Property Features Include: • Well-appointed kitchen with electric cooking, dishwasher and corner pantry • Open plan and air-conditioned lounge, dining and kitchen • Three bedrooms; main bedroom generous in size • Front entry sitting / sunroom • Bathroom with shower, bath, vanity and toilet • Laundry to the rear off the outdoor entertainment area • Privacy screened from the road with hedges and flowering front entry harbour • Polished timber floors, VJ walls and ornamental fretwork • Concrete & steel stumps • Car garage space to the rear with tilt panel door and extra long in length • Fully fenced back yard with ample side access Outgoings: • Council rates are approx. $2,200 half yearly Please note, there is an exceptional tenant in place, on a fixed term lease until August 2026, returning $480 per week. Positioned in one of Bundaberg's most convenient pockets, families will appreciate the nearby school along with local parks, doctor, pharmacy, sporting clubs and childcare options. With easy access to the Olsens Corner Foodworks and Bundaberg CBD. For more information or to arrange an inspection, contact Danielle Kemp on 0402 918 564 or email danielle@thefourwalls.com.au today. DISCLAIMER: The information provided is for use as an estimate only and potential purchasers should make their own inquiries to satisfy themselves of any matters. We have used our best endeavours to ensure the information contained is true and accurate but accept no responsibility and disclaim all liability in respect to any errors, omissions, inaccuracies or misstatements contained.
Agent: Danielle Kemp - danielle@thefourwalls.com.au - 0741536444
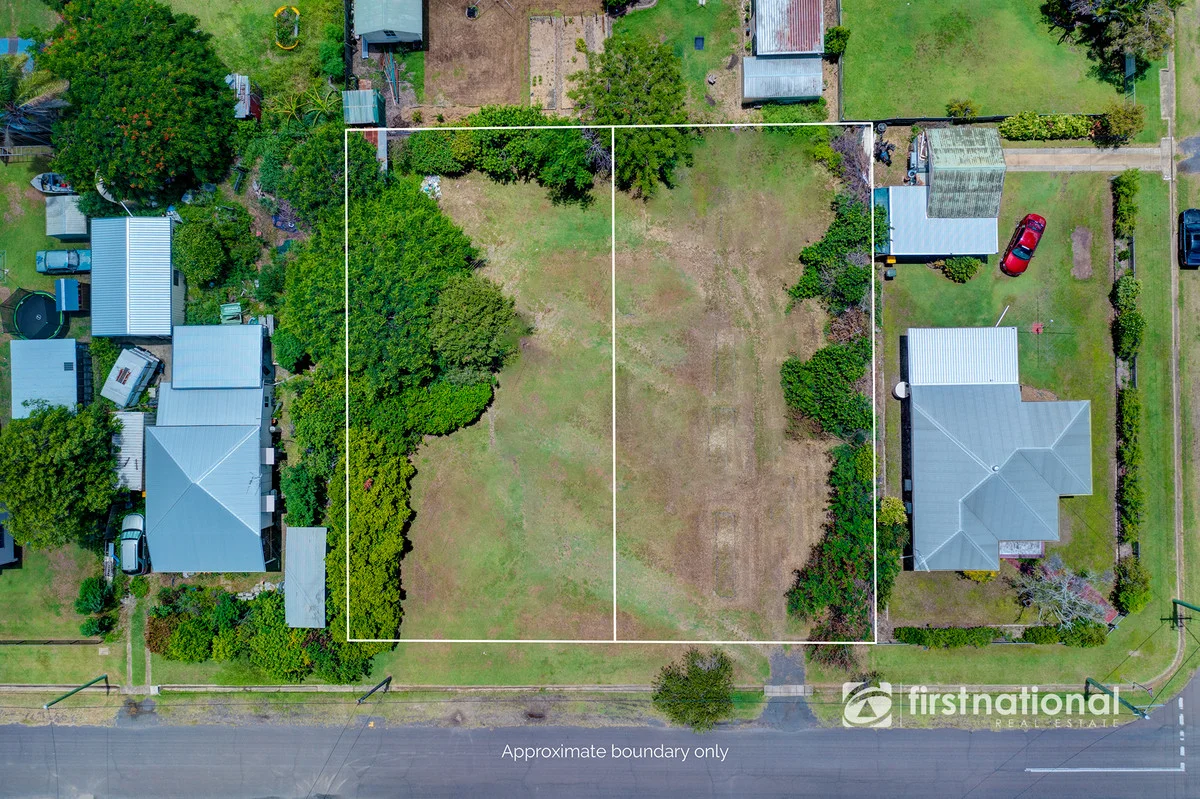
Walkervale, QLD 4670
Land Size: 1618 m²
Property Type: 空地
Listing Type: 住宅
Status: 在售
Summary: PRIME DEVELOPMENT OPPORTUNITY IN INNER BUNDABERG
Description: Are you seeking a lucrative development project in the heart of Bundaberg? Look no further! We present to you an exceptional property offering endless potential for profit and growth. There is a house on the blocks that the owner is happy to remove once a successful sale has been effected. Property Overview: * Two lots on one title, each lot spanning 809m2, totalling a generous 1,618m2 of land. * Zoned Residential. * Entirely Flood Free. * Included is a renovate or detonate home, providing flexibility for your development vision. * Ideal for the construction of units or duplexes, maximising your return on investment. * Convenient inner Bundaberg location, approximately 950 meters to Olsens Corner and just 3km to the bustling Bundaberg CBD. Key Features: * Development Potential: With two lots on one title and a total area of 1,618m2, this property offers an excellent opportunity for subdivision and the construction of multiple dwellings. * Versatile Options: Whether you're looking to renovate the existing home or start fresh with new construction, the choice is yours. Unlock the full potential of this property to meet your investment goals. * Strategic Location: Situated in the heart of Bundaberg, this property enjoys proximity to essential amenities, schools, shopping centres, and entertainment options, ensuring strong demand for future dwellings. Location Highlights: * 950 metres to Olsens Corner, offering convenience for shopping. * A short 3km drive to the vibrant Bundaberg CBD, providing access to a wide range of services and attractions. * Easy access to major roads and public transportation, enhancing connectivity for residents. Don't miss this rare opportunity to secure a property in an increasingly sought-after location. Whether you're an investor, developer, or homeowner looking to capitalise on potential growth, this property ticks all the boxes. For more information or to arrange a viewing, contact me today! Whilst every endeavour has been made to verify the correct details in this marketing neither the agent, vendor or contracted illustrator take any responsibility for any omission, wrongful inclusion, misdescription or typographical error in this marketing material. Accordingly, all interested parties should make their own enquiries to verify the information provided. Any floor plan, imagery or video included in this marketing material are for illustration purposes only, all measurements are approximate and are intended as an artistic impression only. Any fixtures shown may not necessarily be included in the sale contract and it is essential that any queries are directed to the agent. Disclaimer: Whilst every endeavour has been made to verify the correct details in this marketing neither the agent, vendor or contracted illustrator take any responsibility for any omission, wrongful inclusion, misdescription or typographical error in this marketing material. Accordingly, all interested parties should make their own enquiries to verify the information provided. Any floor plan, imagery or video included in this marketing material are for illustration purposes only, all measurements are approximate and are intended as an artistic impression only. Any fixtures shown may not necessarily be included in the sale contract and it is essential that any queries are directed to the agent.
Agent: Justin Mayberry - justin.m@fnbundy.com.au - 41521122


