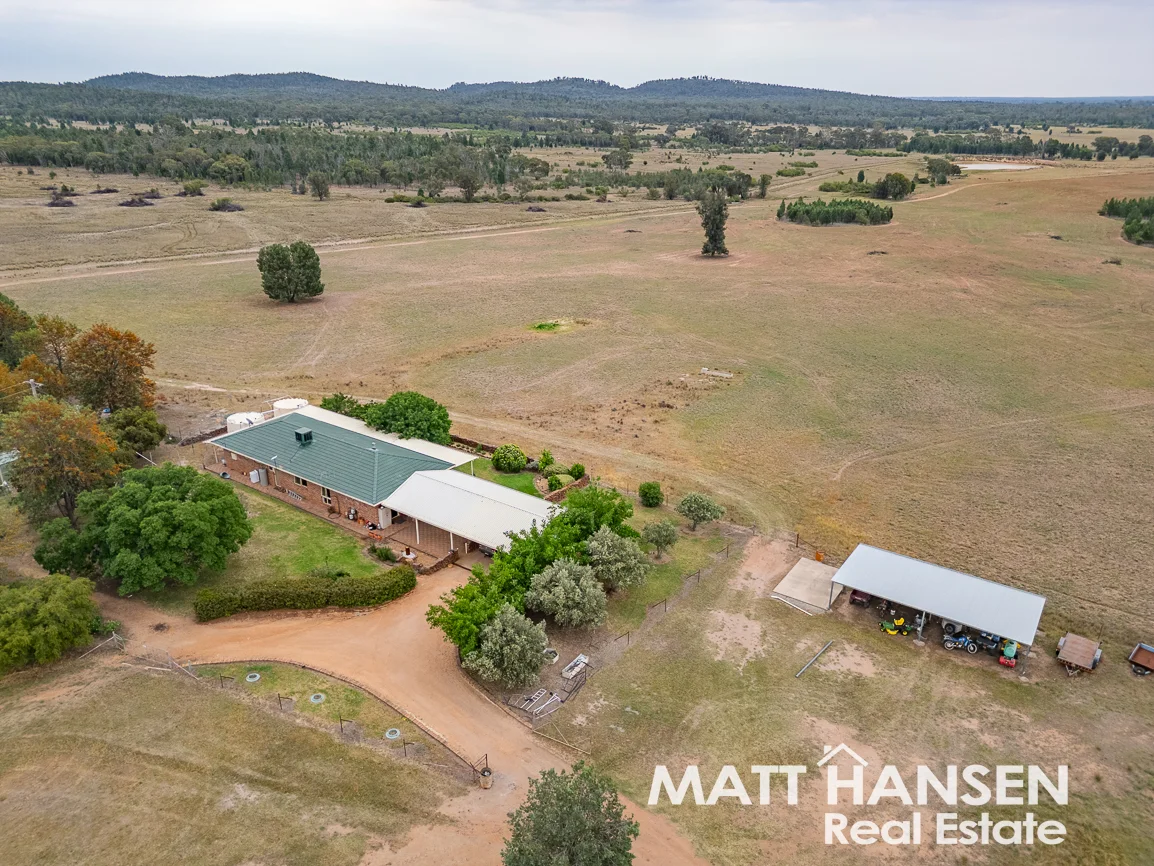
147R Minore Road
Dubbo, NSW 2830
探索周边区域
探索Dubbo周边的上学日与周末生活。
- 议会辖区面积(平方公里)
- 7,534.525
- 居民(ABS,2024年6月)
- 56,997
- 0–14岁儿童
- 11,887
- 所学校
- 31
- 已收录公共场所
- 30
- 已收录儿童活动机构
- 15
收录最多的活动:Swimming、Taekwondo、Art Centre
人口数据:澳大利亚统计局
Dubbo的房价与治安数据
来自官方公开数据,按发布周期显示,未做任何加权或合成评分。
记录在案的案件(12 个月)
7,214
2026-06
公园、游乐场与公共空间
这处房产附近有什么好玩
探索目录中的附近游乐中心与家庭景点。请向场所确认适合年龄、门票及开放时间。
在Things to do按年龄、预算及室内或户外条件寻找更多去处。具体日期的活动请查看What’s on。 查看活动日程
探索本地指南与家庭灵感
了解这处房产周边生活时,阅读本地家庭指南与实用文章。

新南威尔士州最宜居郊区排行(2026年,按儿童活动数量排名)
在我们的目录中,Sydney(NSW)登记的儿童活动数量超过NSW其他任何郊区。本页首先按郊区能为有孩子的家庭提供多少实际选择来排名新南威尔士州的郊区,随后为同一批郊区补充房产成交中位价、近期成交与在售房源,以及治安记录数据——并会持续更新,而非一次性发布后就不再维护。 主要结论 Sydney在NSW州位居榜首,目录中登记了32项儿童活动,附近有7所学校。…
阅读更多 →
悉尼儿童免费活动:近期活动、图书馆、免费试课
未来一个月,悉尼及周边共有11个免费活动,我们收录了市内1,630个图书馆、公园和社区场所,以及26家儿童活动机构提供免费课或试课。这个页面不是一次性文章:下方的列表直接来自 AroundSchools 目录,每天更新两次;文字部分定期审阅,页面顶部标明了日期。 要点 悉尼最可靠的免费资源由市政府提供:图书馆的故事时间和假期活动、免费入场的游乐场和公园,以及市政主办的活动。市政图书馆会员免费。…
阅读更多 →日常设施与出行
打开地图选择目的地并查询行程时间。步行路线、无障碍设施和行程时间尚未核实。
来源:AroundSchools目录。距离为直线距离,并非步行路线。请在详情页确认设施;此摘要未提供目录更新日期。
房产详情
FARM
RESIDENTIAL
附近房产
附近最近成交
靠近此地址、已经成交的房产。我们不显示成交价格。
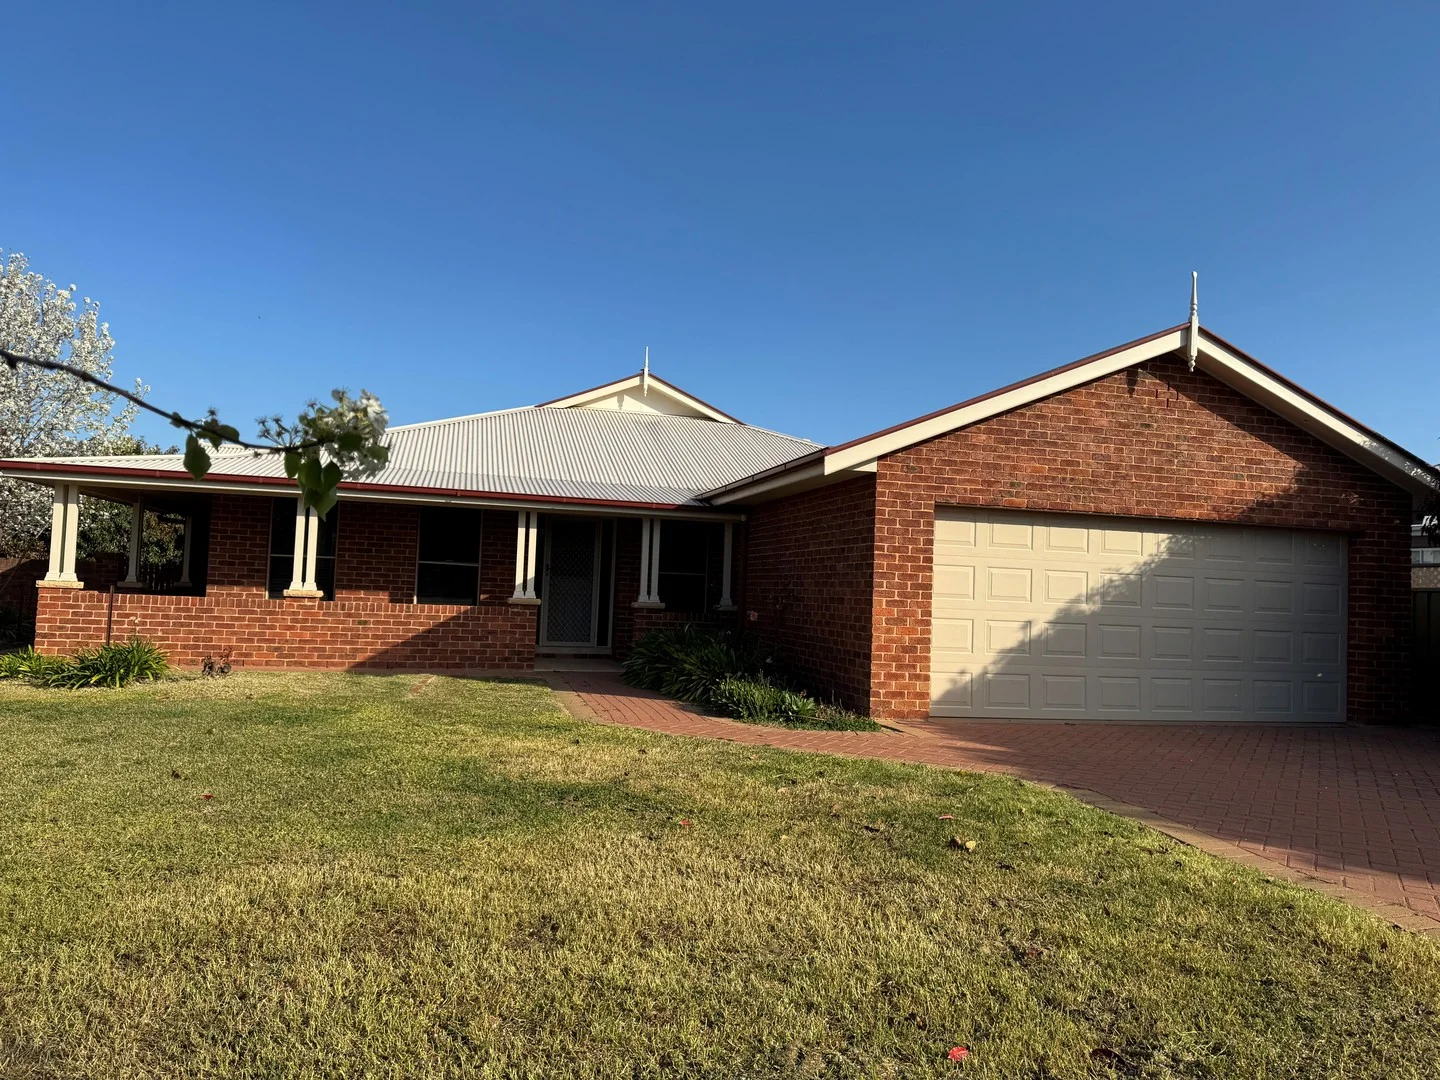
Dubbo, NSW 2830
Land Size: 910 m²
Property Type: 独立屋
Listing Type: 住宅
Status: 在售
Summary: Exceptional Family Home in Prime Location - Comfort, Space & Lifestyle
Description: Positioned in one of Dubbo's most desirable and family-focused neighbourhoods, this beautifully presented four-bedroom home offers an outstanding combination of comfort, convenience, and space. Just moments from Delroy Park Shopping Centre, medical centres, schools, and lush parklands, this residence delivers the lifestyle every family seeks. Step inside and discover a thoughtfully designed layout with multiple living zones, The heart of the home is the centrally located kitchen, with a seamless flow to the dining and living areas. A split system air conditioner in the main living space ensures year-round comfort as well as ducted heating and evaporative cooling throughout. Each of the four bedrooms offers excellent space including a master suite while the main three-way bathroom provides practical family functionality. Outside, a covered entertaining area invites you to host weekend barbecues or unwind in the peaceful, low-maintenance backyard. Additional features include a double lock-up garage, an alarm system for added security, and ample room on the generous 910sqm block. With rates of $2,986 per annum, this is a fantastic opportunity for those looking to upsize, invest, or secure a quality home in a sought-after location. Property Features: • 4 generously sized bedrooms including a master with ensuite & walk-in robe • Multiple living zones for family flexibility • Three-way main bathroom with separate bath and shower • Stylish kitchen with gas cooktop, dishwasher & walk-in pantry • Ducted heating & cooling plus a split system air conditioning in main living area • Covered outdoor entertaining space & low-maintenance yard • Double lock-up garage & alarm system • Land size: 910sqm. • Rates: Approx. $2,986 per annum • Built: Approx. 2005 With its blend of space, style and unbeatable convenience, this home is a standout choice for modern family living. Don't miss your chance to secure a quality residence in a family-friendly neighbourhood.
Agent: Nita Skewpeck - nita@wpre.com.au - 02 6881 8333
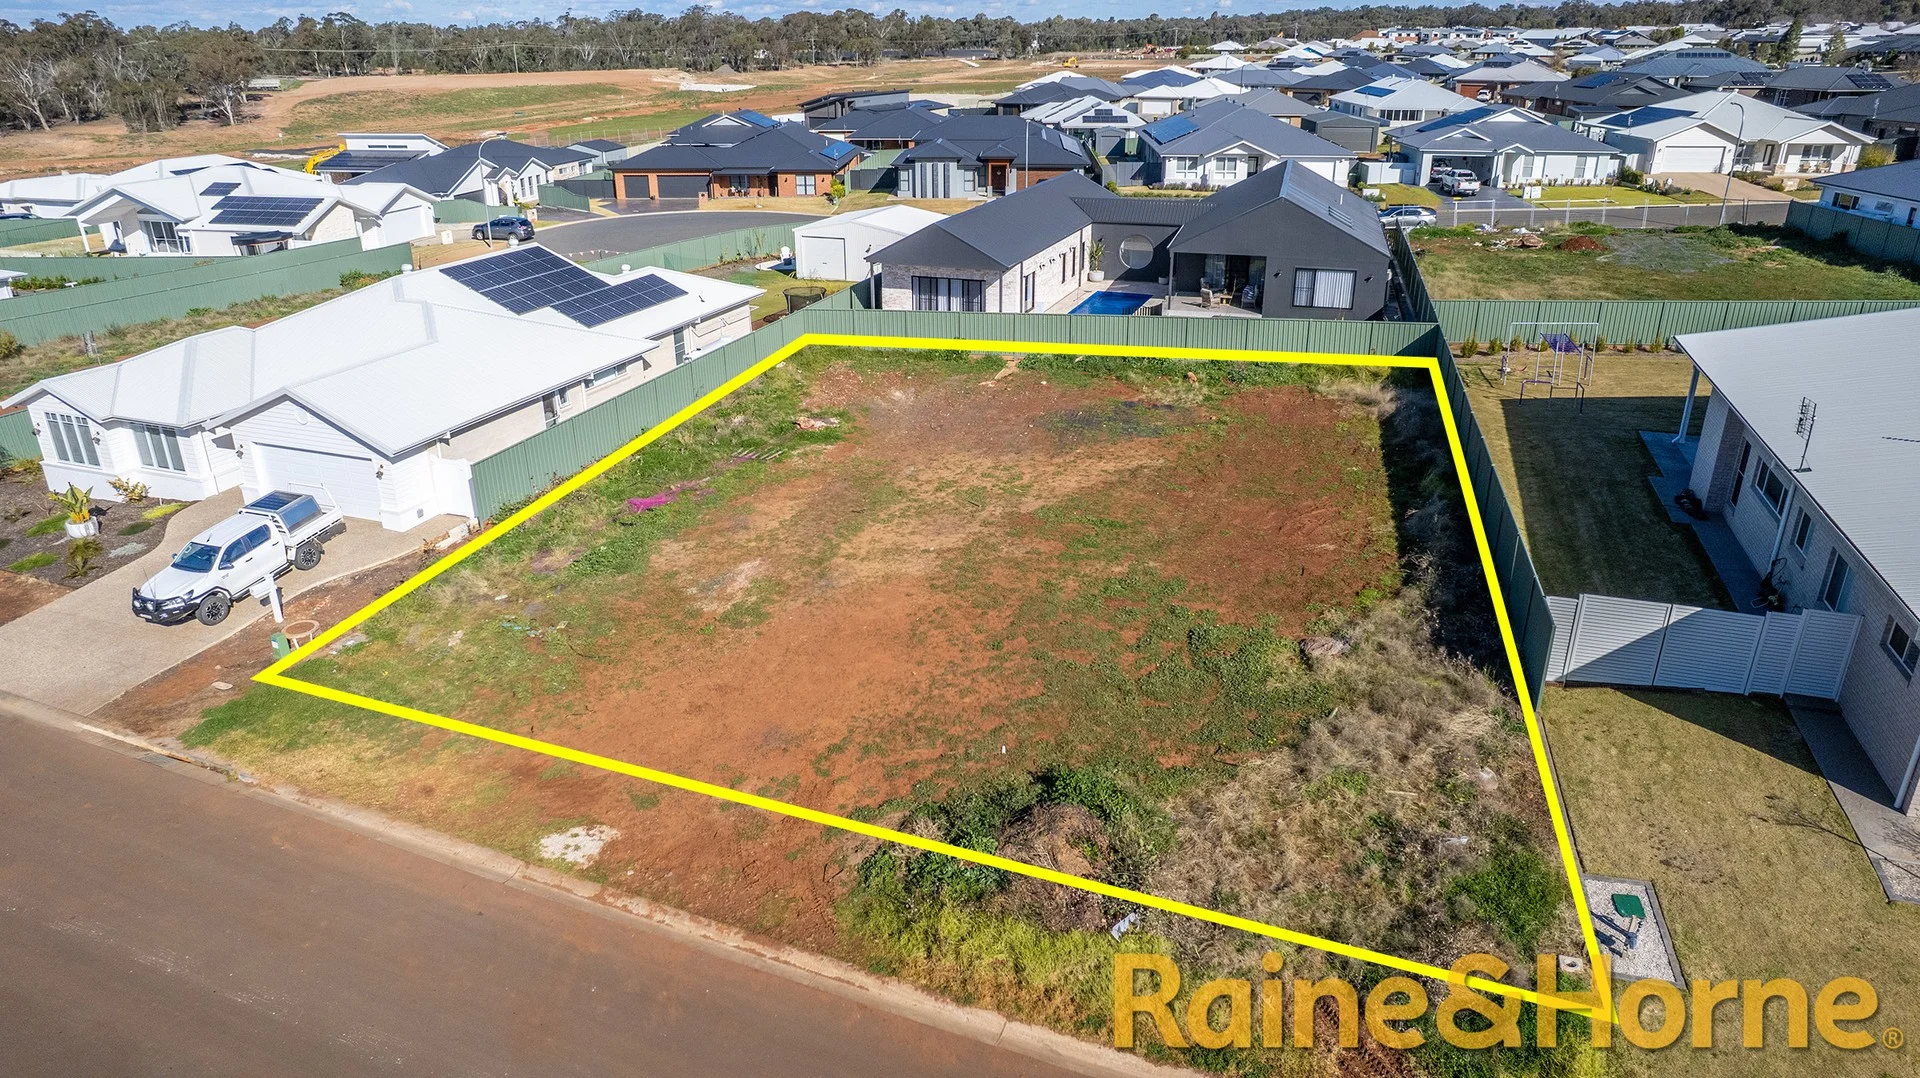
Dubbo, NSW 2830
Land Size: 834 m²
Property Type: 空地
Listing Type: 住宅
Status: 在售
Summary: Prestige Living Awaits - Premium 834sqm Block by Dubbo Golf Course
Description: Positioned within the tightly held Sunningdale Close, this exceptional 834sqm parcel of land offers a rare chance to create your dream home in one of Dubbo's most exclusive pockets. Surrounded by established quality residences and just moments from the manicured greens of Dubbo Golf Course, this block delivers both lifestyle and location in equal measure. Complete with secure Colourbond fencing on the boundaries, the site is ready for you to design and construct a home that matches your vision - whether that's a spacious family haven, a private retreat with a pool, or a stylish entertainer's escape. Opportunities to secure vacant land of this calibre in such a sought-after setting are increasingly limited. With space, privacy, and an enviable address, this is your chance to secure blue-chip real estate in one of Dubbo's most desirable enclaves. • 834sqm block* • 29.1m frontage x 26.0m rear* • 27.9m LHS x 32.9m RHS* • Annual Council Rates $3,059.86* pa.
Agent: Stuart Rae - stuartr@rhdubbo.com.au - 02 6882 1755
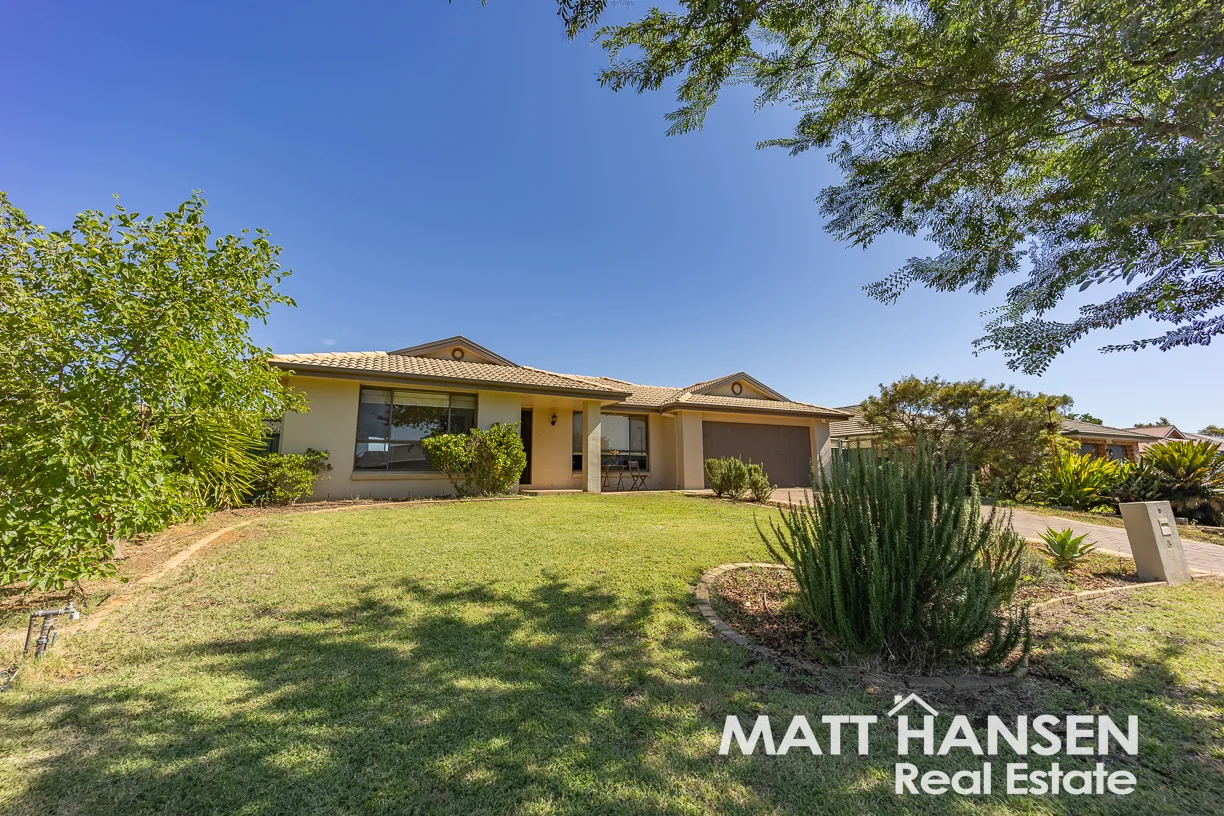
Dubbo, NSW 2830
Property Type: 独立屋
Listing Type: 住宅
Status: 在售
Summary: Designed for Family Living & Summer Fun
Description: Have you always dreamed of a pool the whole family can enjoy? This beautifully presented home offers the perfect opportunity to secure your own sparkling inground oasis ready for summer. Finished with a modern style and neutral décor throughout, the home immediately impresses with its comfort and functionality. Actron zoned ducted reverse-cycle air conditioning provides year-round climate control at the touch of a button, while the thoughtfully designed floorplan offers large, separate living and family areasideal for growing families. The spacious outdoor entertaining area overlooks the pool, creating the ultimate setting for weekend barbecues and relaxed summer afternoons. Every family member has their own space, including a generous master bedroom complete with double built-in robes, ensuite, and stylish two-tone blinds. The double lock-up garage with automatic door provides convenient rear yard access, while the private, secure backyard makes it a safe and inviting space for kids and pets. Located just a short walk to Delroy Park Shopping Centre, parks, and walking and cycling tracks, this home combines lifestyle and location perfectly. For more information or to arrange an inspection, contact the team at Matt Hansen Real Estate today. Features include: Master bedroom with ensuite and double built-in robes Actron zoned ducted reverse-cycle air conditioning Sparkling inground swimming pool Covered paved outdoor alfresco area Back-to-base alarm system, Solar panels Double lock-up garage with automatic door and rear yard access Land Size: approx 756.60m2 Rates: approx $3,188.06 pa General Rendered brick veneer, Colorbond roof Colorbond fencing Double lock-up garage with automatic door, Internal access & drive-through access to rear yard Covered entertaining area, paved Pool In-ground New pump New salt chlorinator 2.5x2.5m pool filter house on concrete slab Comforts Rheem 24/L pm instant hot water unit 5kw Sunny Boy solar invertor with 19 panels Roof insulation TV aerial Rotary clothesline Linen cupboard Automatic sprinkler system Back to base alarm system Gas points Actron ducted reverse cycle air conditioning system Kitchen (4.2 x 2.8m) Laminate flooring Walk-in pantry Laminate benchtops Tiled splashback Double stainless steel sink Stainless steel LG dishwasher Stainless Steel Fisher & Paykel Oven Electric hot plates Rangehood Breakfast bar Dining area Lounge Room (5.8 x 3.9m) Carpet Blinds Gas point AC vent Formal entrance with laminate floor Family Room (6.9 x 4.4m) Laminate flooring Blinds Gas point AC vent V point Access to outdoor entertaining Main Bedroom (3.6 x 3.5m) Carpet Day-night blinds 4-door built-in robe AC vent TV point Ensuite Vanity Shower Toilet Heat lamps Exhaust fan Partial wall tiling Bedroom 2 (3.5 x 3.2m) Carpet Blinds 2-door built-in robe AC vent Bedroom 3 (3.3 x 2.8 m) Carpet Blinds 2-door built-in robe AC vent Bedroom 4 (3.3 x 2.8 m) Carpet Blinds 2-door built-in robe AC vent Bathroom (3.0 x 1.8 m) Shower Bath Separate toilet Vanity Exhaust fan Heat lights Partial wall tiling Frosted glass window Laundry (2.8 x 1.5 m) Tub Tiled Auto taps Access to outside Access to garage Interior Additional Linen cupboard 4 bedrooms I 2 bathrooms I 2 car garage Price guide: $775,000 $825,000 ** The enclosed information has been furnished to us by the property's owners. We have not verified whether or not that the information is accurate and do not have any belief one way or the other in its accuracy. We do not accept any responsibility to any person for its accuracy and do no more than pass it on. All interested parties should make and rely upon their own enquiries in order to determine whether or not this information is in fact accurate.**
Agent: Jared Hocking - jared@matthansenrealestate.com.au - 02 6882 1166
Agent: Matthew Hansen - matt@matthansenrealestate.com.au - 02 6882 1166
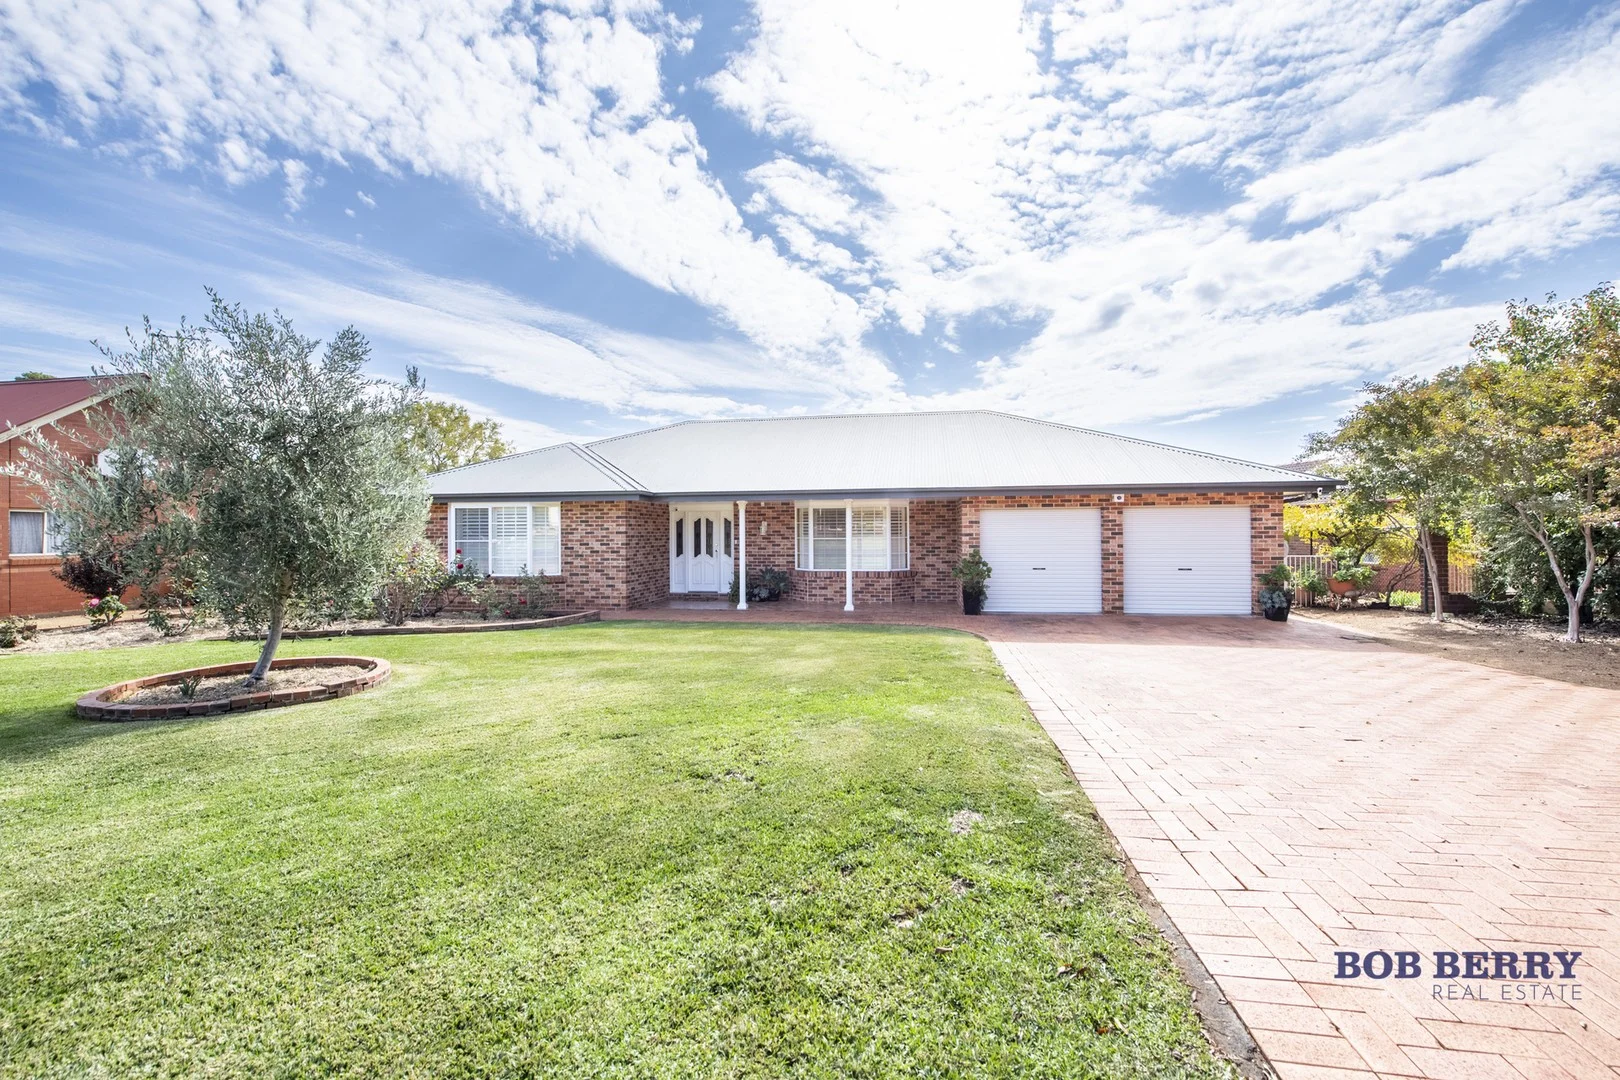
Dubbo, NSW 2830
Land Size: 1074 m²
Property Type: 独立屋
Listing Type: 住宅
Status: 在售
Summary: Spacious, Well Presented, Family Residence
Description: Positioned only moments to Delroy Park shops, golf course and walk ways you will love the space, and style of this family residence featuring 362 sq m under roof. Separate living areas are perfect as a parent's retreat at the front of the home and the family room is the hub of the home surrounding the kitchen, with access to the north facing outdoor entertaining area perfect for BBQ's overlooking the large yard. Fresh and modern updates including updated flooring, paint, kitchen and ducted reverse cycle a/c. Inspections are highly recommended for those looking for a well presented home. Agent Declares an Interest. 4 spacious bedrooms all with built-in robes and desks (in three), ceiling fans Main bedroom with ensuite inc. double shower Large timber and stone kitchen with quality appliances and walk-in pantry Formal lounge room or parent's retreat at the front of the home with bar Family room opens to outdoor entertaining area Rumpus room ideal as a teenager's retreat Family bathroom with separate toilet Laundry with great storage and 3rd toilet Ducted reverse cycle a/c and ceiling fans throughout Large, elevated, paved outdoor entertaining area Established north facing gardens and trees with watering system set on 1074 sq m Double auto garage with workshop area Rain water tank and chook yard The information and figures contained in this material is supplied by the vendor and is unverified. Potential buyers should take all steps necessary to satisfy themselves regarding the information contained herein.
Agent: Jane Donald - jdonald@bobberry.com.au - 02 6882 6822
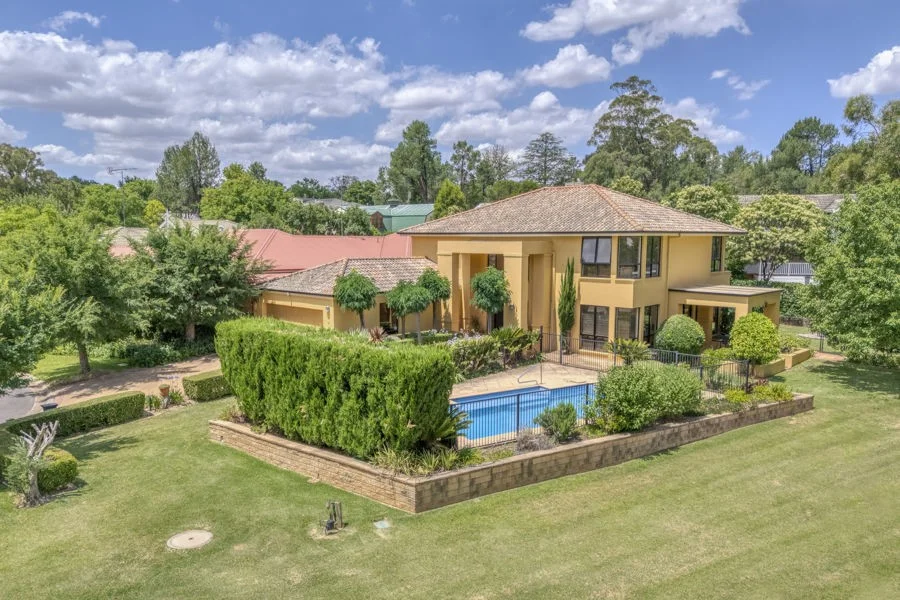
Dubbo, NSW 2830
Land Size: 858 m²
Property Type: 独立屋
Listing Type: 住宅
Status: 在售
Summary: Prime Golf Course Frontage - Unrivalled Views and Lifestyle
Description: Nestled in one of Dubbo's most coveted locations with direct access to the prestigious Dubbo Golf Club, this exceptional residence offers breathtaking, uninterrupted views over lush fairways and greens. Imagine waking to the serene beauty of the golf course, where tranquil living meets scenic perfection every day. Designed for effortless modern entertaining, the home seamlessly blends indoor and outdoor spaces. Expansive windows and French doors frame the stunning vistas, flowing out to beautiful Mediterranean-inspired alfresco areas and a sparkling inground swimming pool - the ultimate spot for relaxed gatherings or quiet relaxation. The gourmet kitchen is a chef's delight, boasting generous granite benchtops, a walk-in pantry, and abundant storage. It overlooks the casual family and dining zones, making it perfect for hosting family and friends. A spacious formal living and dining room captures those mesmerizing golf course panoramas, with direct access to a charming patio - ideal for morning coffee or sunset drinks as golfers glide by. Accommodation includes four generous bedrooms, highlighted by a luxurious master suite complete with walk-in robe, full ensuite, and private parents' retreat. Additional features include a separate family bathroom and toilet, downstairs powder room, and dedicated home office. This is more than a home - it's an enviable golf-side lifestyle. To be auctioned on-site Friday, 30th January (if not sold prior). Don't miss this rare opportunity!
Agent: Sonya Hogan - sonya@sonyahogan.com.au - 0428 823 077
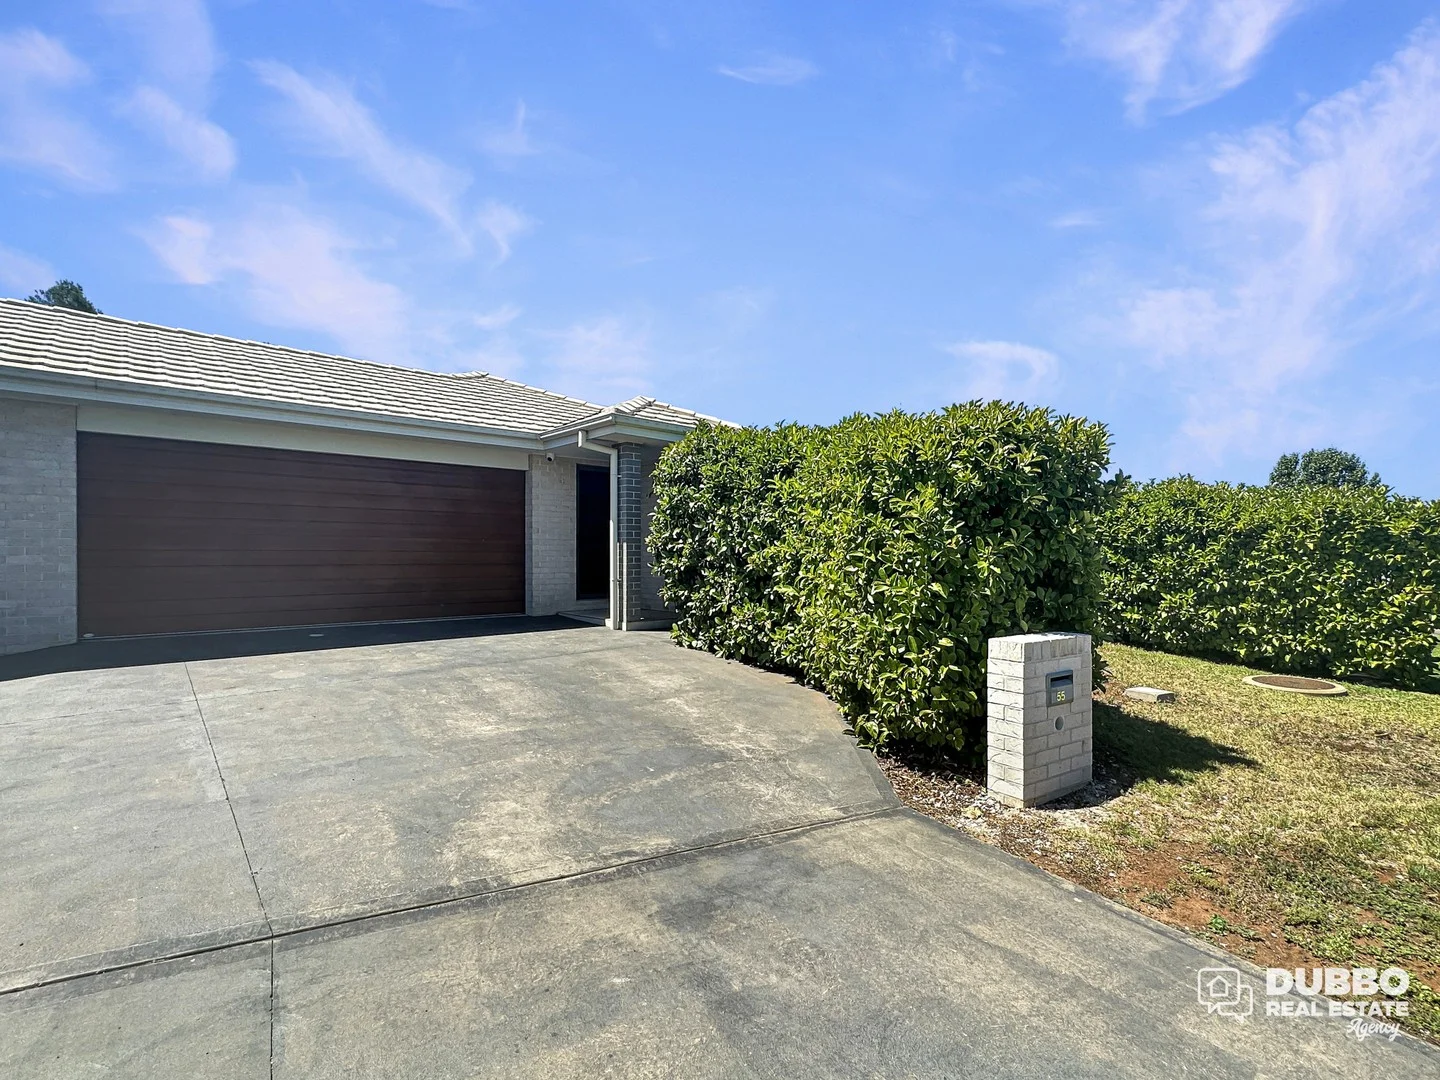
Dubbo, NSW 2830
Property Type: 双拼别墅
Listing Type: 住宅
Status: 在售
Summary: Modern, Executive and Prime Location
Description: Welcome to a home that nails the sweet spot between space, simplicity and smart living. This well-presented four-bedroom brick residence offers the comfort and practicality buyers love: a double garage with internal access, master bedroom with built-in robe and ensuite, and a bright open-plan kitchen, dining and living zone that flows straight out to a covered entertaining area perfect for relaxed weekends and low-fuss get-togethers. Up front, a second living room creates the ideal separate lounge, media space, or quiet retreat. But here's what makes this property truly stand out in our market: it's part of a clever dual-occupancy layout. In other words: you enjoy the feel of a freestanding home, while benefiting from a "close-by" neighbourhood vibe that many buyers actively prefer especially those who value a little extra peace of mind without sacrificing privacy. Add evaporative cooling, gas points, a smaller, easy-care rear yard, and a layout that simply works and you've got a home that suits real life beautifully. Ideal for downsizers, busy professionals, investors, and anyone who wants comfort without constant yard maintenance. Featuring: Four well sized bedrooms, all with built-in wardrobes Open Plan Kitchen Dining Area with Stainless Appliances Formal Living Area Main Bathroom offers separate shower and bath and contemporary finishings Ensuite off the Master Bedroom Air Conditioning Natural Gas Points Ample Cupboard Space Double Garage with remote control access Private & Spacious Backyard An Undercover Patio Area Rainwater Tank Established Lawns and Garden Beds
Agent: Samuel Shooter - samuel@drea.com.au
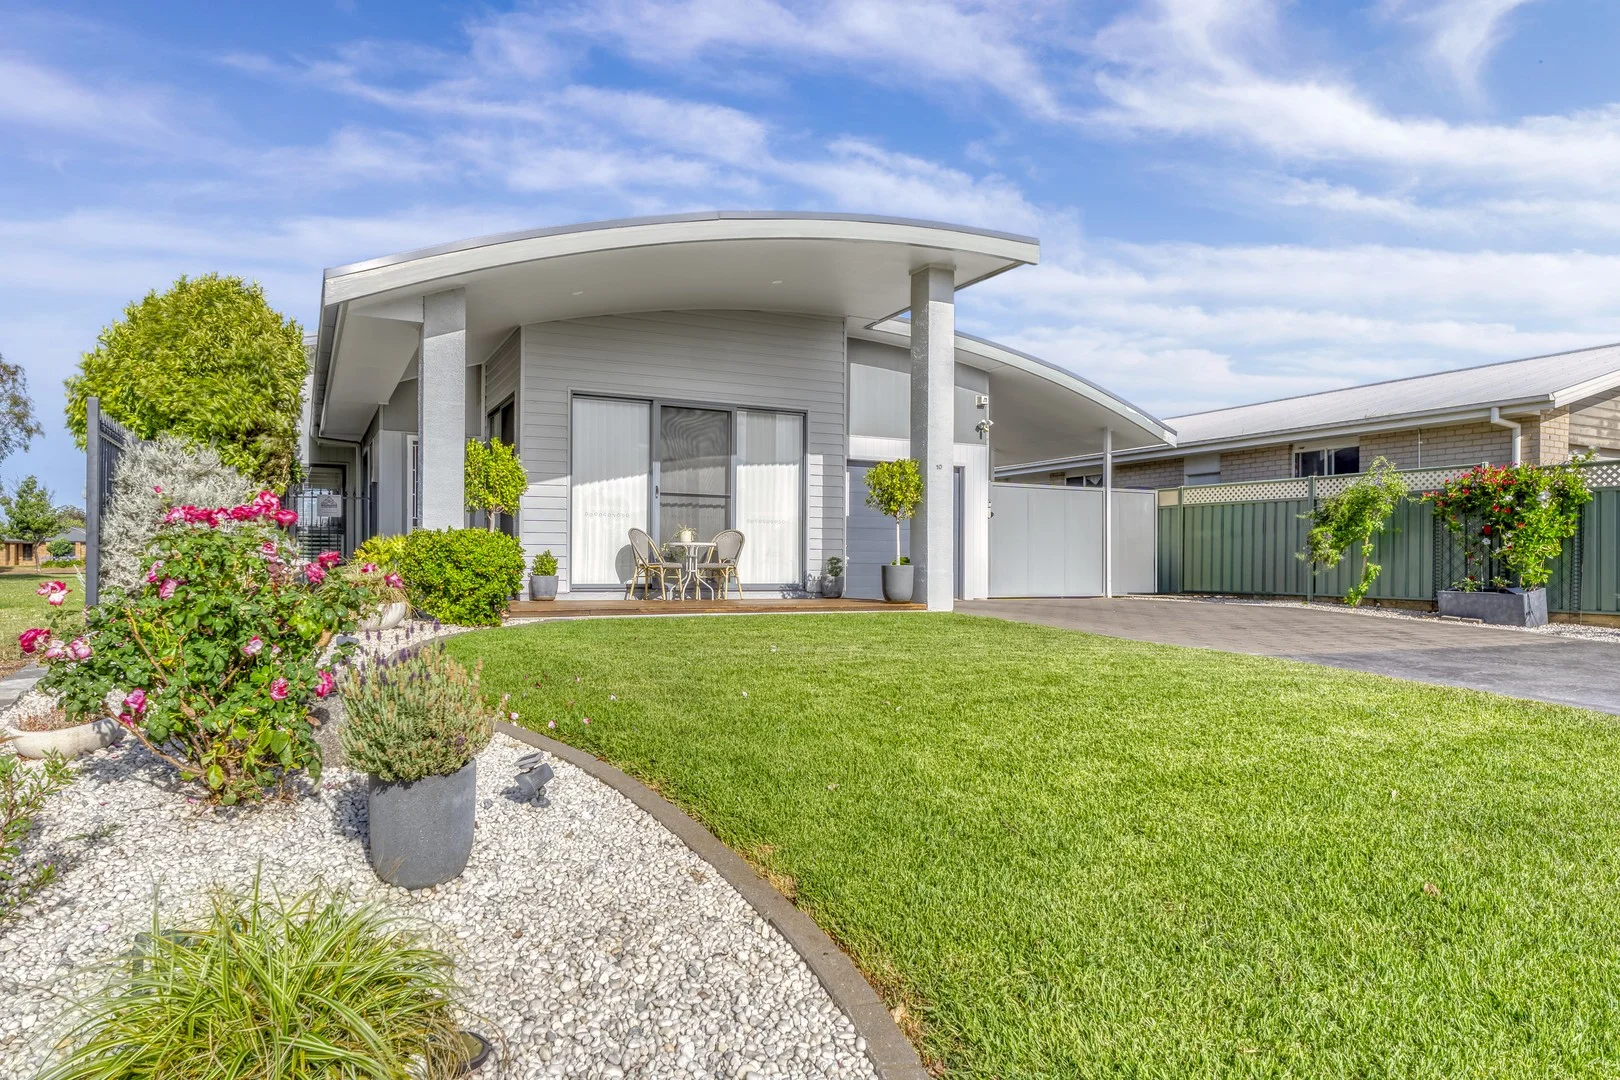
Dubbo, NSW 2830
Land Size: 600 m²
Property Type: 独立屋
Listing Type: 住宅
Status: 在售
Summary: Spacious Family Living in a Sought-After Pocket
Description: Step inside and discover the space, warmth, and easy flow of this beautifully updated four-bedroom, two-bathroom home. Every room feels inviting, with fresh interiors, soft new carpet underfoot, and sunlight streaming through plantation shutters. A dedicated office adds flexibility for working from home or quiet study. Two generous living areas make family life effortless - there is room for everyone to spread out or come together. The kitchen shines with brand-new appliances, and the open layout invites connection, whether you're cooking, entertaining, or helping with homework. The master suite is a peaceful retreat with a walk-in robe,ceiling fan and private ensuite, while two of the remaining bedrooms feature built-ins and all enjoy plenty of natural light. The spacious 5.7m x 5.1m 4th bedroom upstairs, offers privacy and versatility - almost the size of a small studio, making it perfect for a teenagers or guests. Year-round comfort is assured with ducted reverse-cycle air conditioning and a gas point for those cosy winter nights. Outdoor Lifestyle Set on a beautifully landscaped and private garden, this home also includes a small/medium shed for extra storage. A covered rear deck provides a fantastic space for entertaining. Vehicle accommodation is effortless with a secure single lock-up garage and an enclosed single carport. The 600 m² block is big enough for kids or pets to play, yet easy to maintain. Location & Lifestyle Located in a friendly neighbourhood, you'll enjoy walking tracks that wind out to the Western Plains Zoo and the Macquarie River, plus a short golf buggy ride to the local course and friendly community club. Schools, a childcare centre, and Delroy Shopping Centre are only minutes away - everything you need is at your fingertips. At a Glance... 4 bedrooms master with ceiling fan, walk-in robe & ensuite Spacious 5.7m x 5.1m 4th bedroom, upstairs perfect for a teenager or guest Separate office for work or study 2 bathrooms, 2 spacious living areas, family room with ceiling fan New carpet, paint, window coverings & lighting Kitchen with brand-new appliances Ducted reverse-cycle air plus gas point Two bedrooms with built-in wardrobes Beautifully landscaped and private garden Covered decked alfresco area for entertaining including ceiling fan &auto blinds Small/medium shed for extra storage Single lock-up garage + enclosed single carport 600 m² block space to enjoy, easy to care for Beautiful walking tracks to the Western Plains Zoo and Macquarie River Walk to parklands, golf course & friendly community club Close to schools, childcare & Delroy Shopping Centre
Agent: Monica Henley - monicahenley@theagency.com.au - 0410 615 505
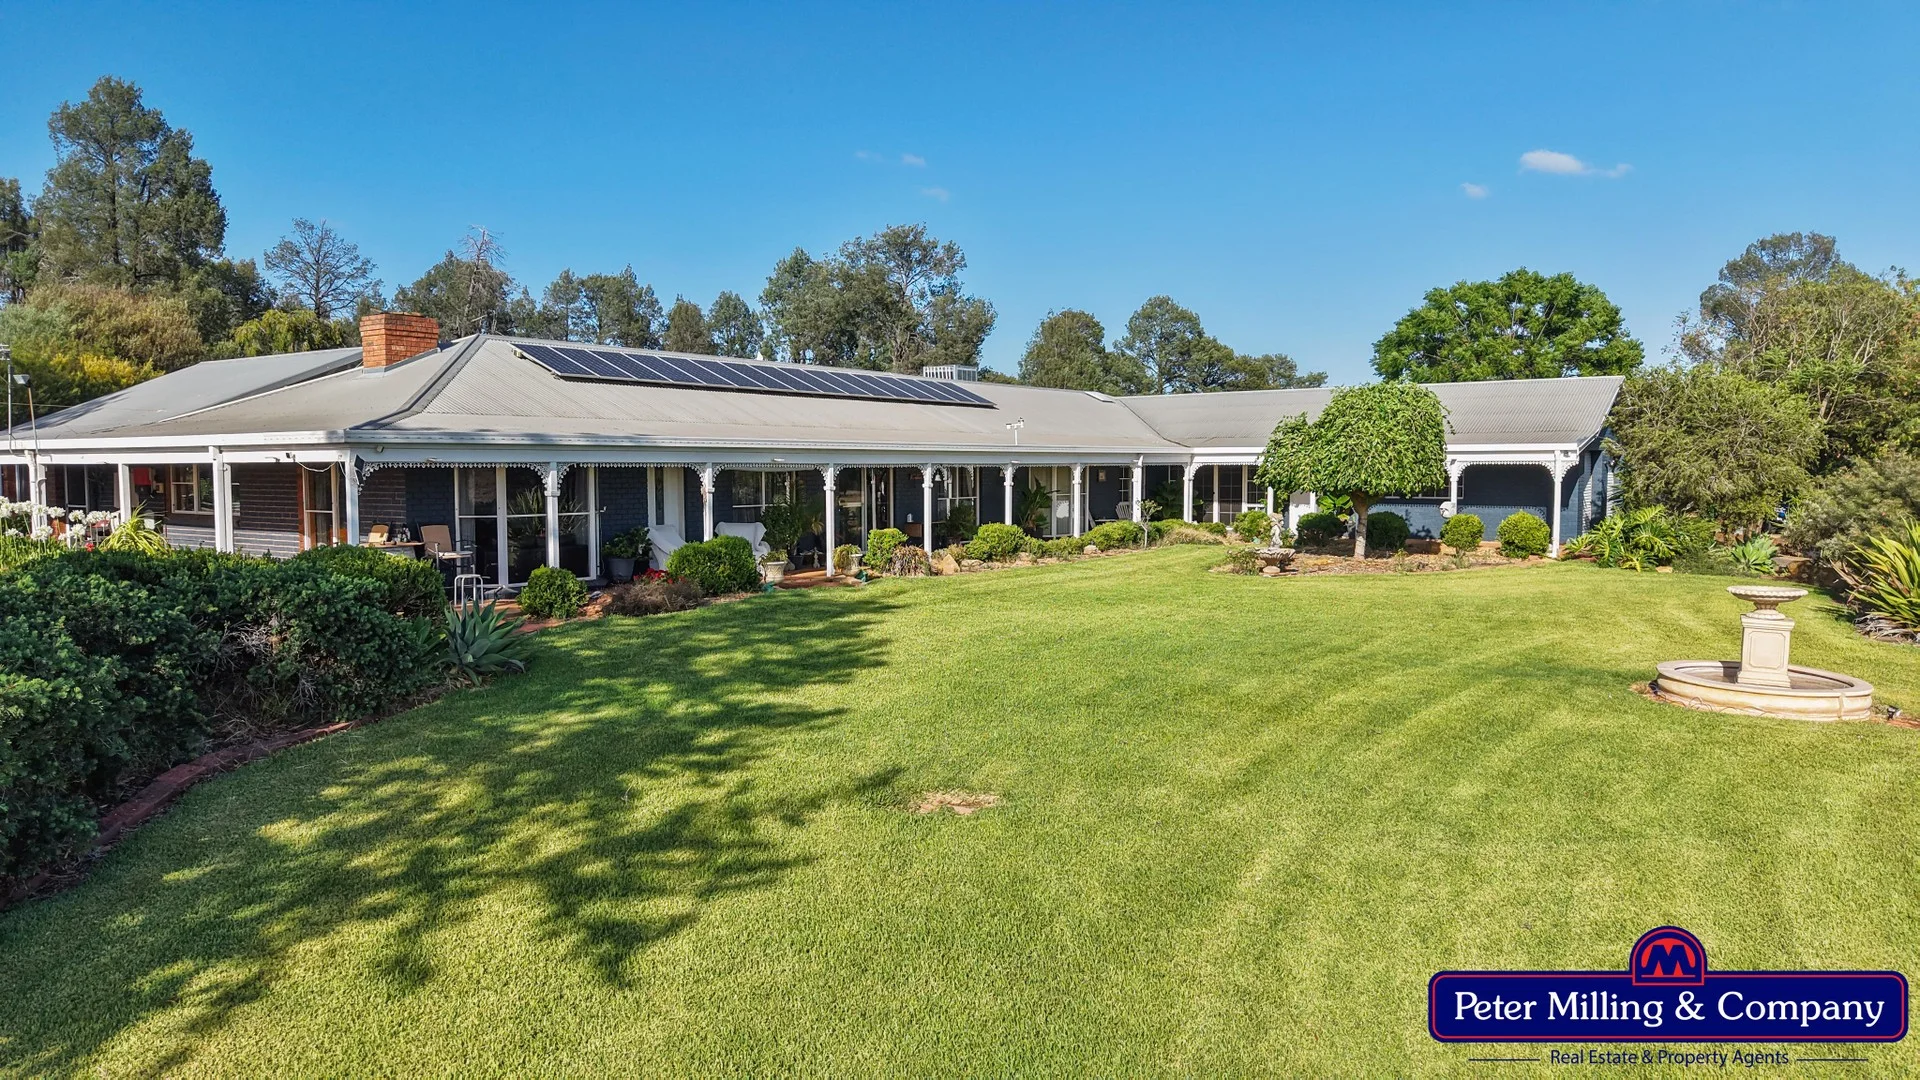
Dubbo, NSW 2830
Land Size: 167539.855788 m²
Property Type: 农庄/半乡村
Listing Type: 住宅
Status: 在售
Summary: Complete Lifestyle Acreage - Minutes from Dubbo
Description: Set on 16.77 hectares (41.4 acres) of gently undulating basalt and red-loam country, 31L Rosedale Road provides a rare opportunity to secure quality acreage only 9 km from Dubbo CBD and in close proximity to Dubbo Regional Airport, making regional and interstate travel simple and accessible. The beautifully maintained brick veneer residence is designed for comfortable family living, with multiple light-filled living areas and a standout sunlit open-plan kitchen featuring marble benchtops, island bench, pantry, quality appliances and seamless flow to adjoining meals and family spaces. High ceilings enhance the sense of space and warmth throughout the main living zone. The master bedroom is a true retreat, offering carpet, ceiling fan, walk-in robe and floor-to-ceiling double French doors opening directly onto the verandah, where peaceful rural views can be enjoyed across the surrounding landscape. Three additional bedrooms with built-in robes, a formal lounge with fireplace, separate dining room, sunroom, reading/retreat room and dedicated office complete the versatile floorplan. Comfort is assured year-round with evaporative air conditioning, while verandahs on three sides provide shade and relaxed outdoor living. The home is complemented by a large double garage with workshop area, rooftop solar system, 1x 90,800L and 1x 31,800L rainwater tanks and a two-room powered storage/accommodation container. Beautifully established lawns, trees, shrubs and vegetable gardens surround the home, all fully irrigated from the private bore. Water security is exceptional, with a solar-powered bore pumping to four 45,400-litre tanks servicing the home, gardens and three stock troughs, supported by the Rosedale Road Water Scheme & one dam. The land is fenced into four paddocks with quality hinge-joint fencing and features productive pastures of clover, ryegrass and native grasses, along with a saltbush and lucerne tree plantation. Working improvements include a steel-framed four-bay machinery shed with one lock-up bay, an enclosed powered workshop with concrete floor, vehicle and mower sheds, timber cattle yards with crush and loading ramp, adjoining steel sheep yards and poultry yards. Secure entry is provided via an auto-remote front gate, enhancing privacy and peace of mind. A high-quality lifestyle property offering comfort, security, productivity and convenience - including proximity to Dubbo Regional Airport - in a tightly held rural location. Features at a Glance: Residence • Four-bedroom brick veneer home • Modern kitchen with marble benchtops, island bench & pantry • Convection cooktop, electric oven & dishwasher • Open-plan meals/family area with wood heater & exposed beams • Formal lounge with fireplace + separate dining room • Sunroom, reading/retreat room & dedicated office • Master bedroom with WIR, ceiling fan & external access • Two bathrooms (one with spa bath) • Evaporative air conditioning • Laundry with storage & external access • Large double garage with remote doors & workshop space • Verandahs on three sides • Rooftop solar • Additional 2-room storage/accommodation container • 1 x 90,800 L and 1 x 31,800 L rainwater tanks Land & Water • 16.77 ha / 41.4 acres • Gently undulating basalt & red-loam soils • Mostly arable; fenced into four paddocks • Shade timber of pine and gum • Pastures of clover, ryegrass & native grasses • Saltbush and lucerne tree plantation • Solar-powered bore supplying 4 x 45,400 L Water tanks • Three stock troughs + dam • Rosedale Road Water Scheme connection available • Beautiful established gardens irrigated from bore Working Improvements • Steel-framed 4-bay machinery shed (one lock-up bay) + 10,000 L tank • Enclosed powered workshop with concrete floor • Two-bay semi-enclosed vehicle shed • Semi-enclosed mower/bike shed • Timber cattle yards with crush & loading ramp with adjoining steel sheep yards • Poultry yards Location • 5 minutes to Delroy Shopping Centre • 5 minutes to Dubbo Regional Airport • 9 minutes West of Dubbo CBD • Sealed road frontage • Peaceful rural setting with convenience to schools, shops, services and Dubbo's regional amenities Inspections by appointment only Auction: Wednesday 25th February 2026 at 11am - Western Plains Cultural Centre Dubbo Contact Agents Peter Dwyer Peter Milling & Company 0418 266 523 Jason Hartin Hartin Shute Bell 0429 894 334 *Disclaimer: All information contained herein is gathered from sources we believe to be reliable. However, we cannot guarantee its accuracy and interested parties should rely on their own enquiries. Measurements, areas, distances and boundaries are approximate and are provided as a guide only. Photographs, plans and aerial images are indicative and may not represent current property conditions. Any reference to services, infrastructure, water, improvements or development potential should be verified by prospective purchasers.
Agent: Peter Dwyer - peterd@petermilling.com.au - 02 6882 3544
Agent: Sales Administration - admin@petermilling.com.au - 0268823544
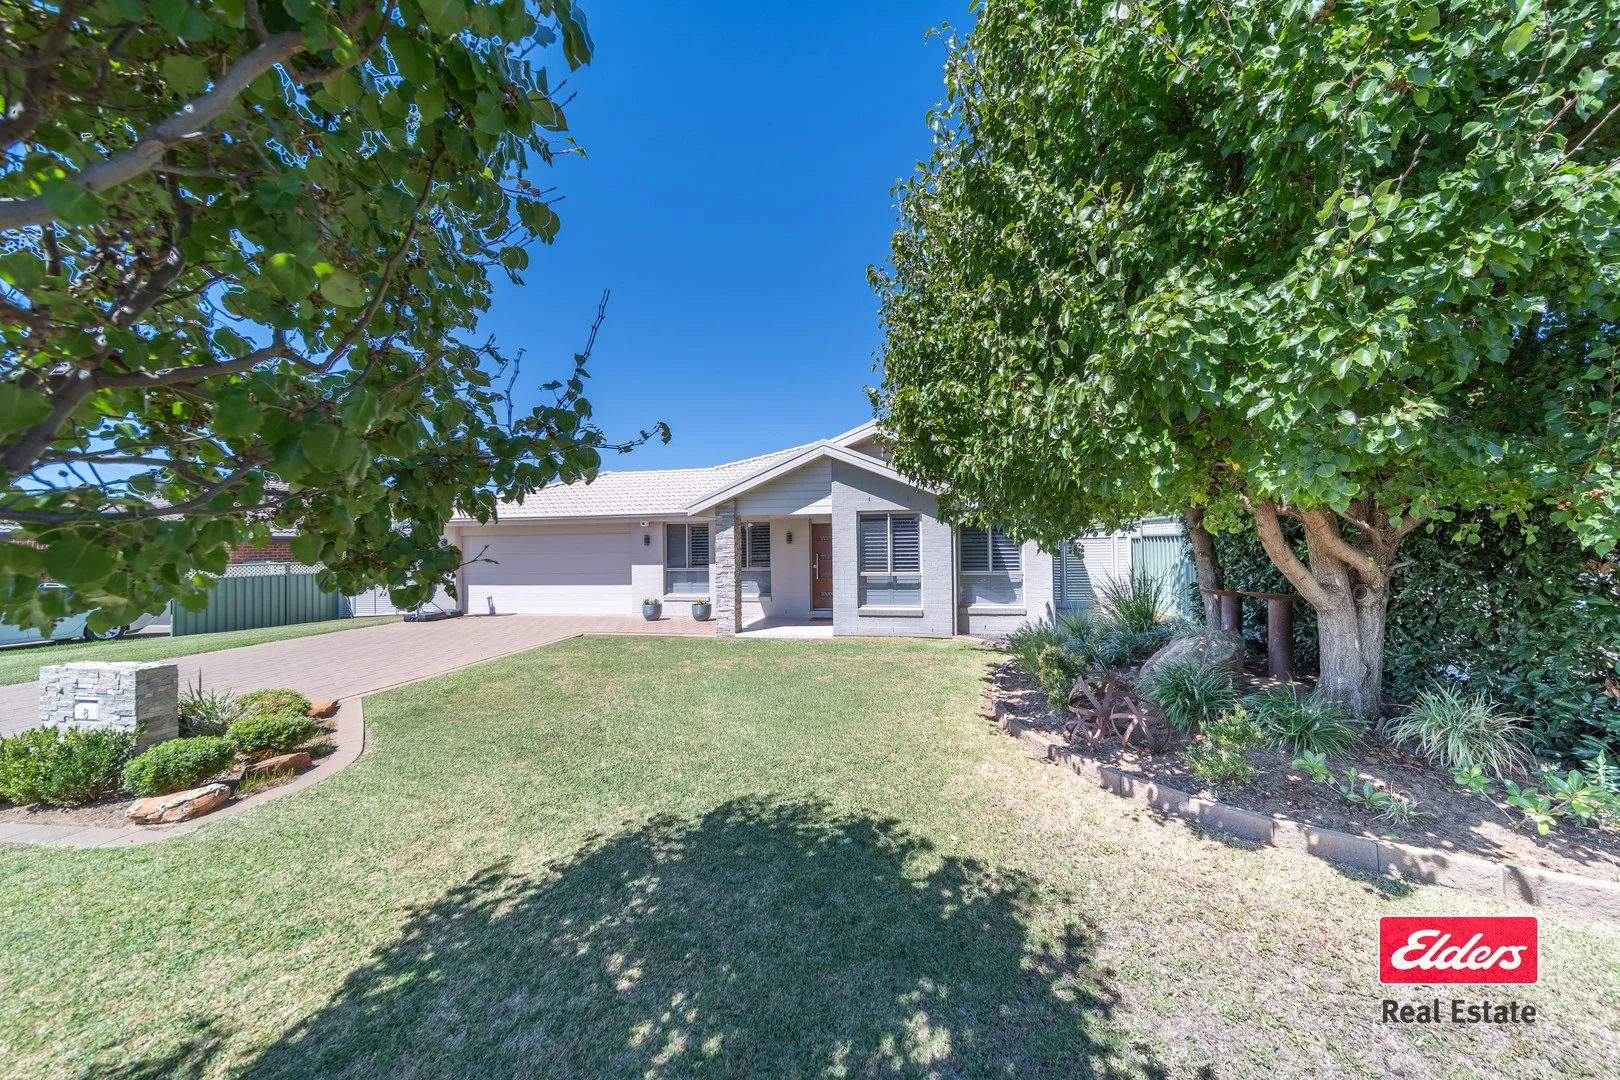
Dubbo, NSW 2830
Land Size: 848 m²
Property Type: 独立屋
Listing Type: 住宅
Status: 在售
Summary: A STANDOUT ENTERTAINER IN PREMIUM SETTING
Description: Positioned in a highly sought-after location, 8 Loch Lomond Way delivers an exceptional blend of space, style and lifestyle on a generous 848sqm block. Designed for effortless family living, the home offers four generous bedrooms, two bathrooms and a versatile floorplan with multiple living zones to spread out and enjoy. The real showstopper lies outdoors, where a seamless flow leads to a stunning entertaining area overlooking a sparkling inground pool. Complete with a double lock-up garage and a dedicated golf buggy shed, this is a home that truly elevates everyday living while offering that little bit extra buyers are craving. Additional Property Features: * Four generous bedrooms with built-in wardrobes * Three modern bathrooms * Open-plan family/ dining room * Separate lounge room & rumpus room * Kitchen with modern appliances and ample storage * Ducted reverse cycle heating & cooling, natural gas points * Outdoor entertaining area overlooking inground swimming pool * Double gate side access to separate golf buggy shed * Solar system, Hunter automatic irrigation system Disclaimer: Information in this brochure is not independently verified. The vendor and agents disclaim liability, and accuracy is not guaranteed. Prospective purchasers should exercise their judgement.
Agent: Brentley Goodwin - brentley.goodwin@elders.com.au - 02 6881 7800
Agent: Rebecca Allatt - rebecca.allatt@elders.com.au - 02 6881 7800
附近资源



附近学校

Macquarie Anglican Grammar School
11 Currawong Road, Dubbo NSW 2830 Australia
Dubbo College - Delroy Campus
East St, Dubbo NSW 2830, Australia

Yawarra Community School
Dubbo NSW 2830

Lincoln School
Dubbo NSW 2830

Dubbo West Public School
East St, Dubbo NSW 2830

St Pius X Primary School - Dubbo
East Street, Dubbo West NSW 2830 Australia
附近学校不代表符合入学条件。请直接向学校或托育机构确认学区、年级及名额。