149/80 North Shore Road
Twin Waters, QLD 4564
周边环境与日常设施
探索Twin Waters周边的上学日与周末生活。
探索此区域的学校、游乐场及儿童活动。按年龄浏览体育、艺术及课程,安排上学日与周末生活。
区域数据
- 居民(ABS,2024年6月)
- 375,328
- 0–14岁儿童
- 64,144
- 所学校
- 82
- 公园与图书馆
- 176
- 已收录儿童活动机构
- 99
收录最多的活动:Tennis、Swimming、AFL
人口数据:澳大利亚统计局
了解更广的议会辖区:比较附近区域,探索图书馆及社区场所,并浏览学校、儿童活动和议会项目。
公园、游乐场与公共空间
这处房产附近有什么好玩
探索目录中的附近游乐中心与家庭景点。请向场所确认适合年龄、门票及开放时间。
在Things to do按年龄、预算及室内或户外条件寻找更多去处。具体日期的活动请查看What’s on。 查看活动日程
探索本地指南与家庭灵感
了解这处房产周边生活时,阅读本地家庭指南与实用文章。

昆士兰州最宜居郊区排行(2026年,按儿童活动数量排名)
在我们的目录中,Southport(QLD)登记的儿童活动数量超过QLD其他任何郊区。本页首先按郊区能为有孩子的家庭提供多少实际选择来排名昆士兰州的郊区,随后为同一批郊区补充房产成交中位价、近期成交与在售房源,以及治安记录数据——并会持续更新,而非一次性发布后就不再维护。 主要结论…
阅读更多 →
布里斯班儿童免费活动:近期活动、图书馆、免费试课
布里斯班真正不花钱的亲子去处,大多在市政的地盘上。我们收录了市内999个图书馆、公园和社区场所,图书馆办证和进游乐场都不花钱。一次性的免费活动属于额外惊喜,不能当计划:主办方为本周末、未来一个月和下一个学校假期登记的活动会出现在下方,每天都在变。这个页面不是一次性文章:下方的列表直接来自 AroundSchools 目录,每天更新两次;文字部分定期审阅,页面顶部标明了日期。 要点…
阅读更多 →日常设施与出行
打开地图选择目的地并查询行程时间。步行路线、无障碍设施和行程时间尚未核实。
来源:AroundSchools目录。距离为直线距离,并非步行路线。请在详情页确认设施;此摘要未提供目录更新日期。
房产详情
150 m²
公寓/单元房
RESIDENTIAL
附近即将举行的活动

附近资源

Maroochy Surf School
Maroochydore Beach, , Maroochydore

Bubble'n'Kick Swim School
4/5 Cedarbrook Drive, Forest Glen

Mudjimba Beach
North Shore Rd, Twin Waters

Sunshine Coast Table Tennis Club
Maroochydore

Skills Generation RTO No 14008
Maroochydore

Maroochy Sailing Club
Maroochydore

Cotton Tree Aquatic Centre
The Esplanade, Maroochydore
Mujimba Community Park
North Shore Rd, Mudjimba

Maroochydore Tennis Club
Beach Pde, Maroochydore
附近学校

The Industry School - Sunshine Coast
Maroochydore QLD 4558

Maroochydore State School
56-68 Primary School Court, Maroochydore QLD 4558 Australia

Maroochydore State High School
160 Maroochydore Road, Maroochydore QLD 4558 Australia

Stella Maris School
McKenzie Drive, Maroochydore QLD 4558 Australia

Pacific Paradise State School
14-24 Menzies Drive, Pacific Paradise QLD 4564 Australia

Immanuel Lutheran College
126-142 Wises Road, Buderim QLD 4556 Australia
附近学校不代表符合入学条件。请直接向学校或托育机构确认学区、年级及名额。
附近房产
附近最近成交
靠近此地址、已经成交的房产。我们不显示成交价格。
Twin Waters, QLD 4564
Land Size: 261 m²
Property Type: 独立屋
Listing Type: 住宅
Status: 在售
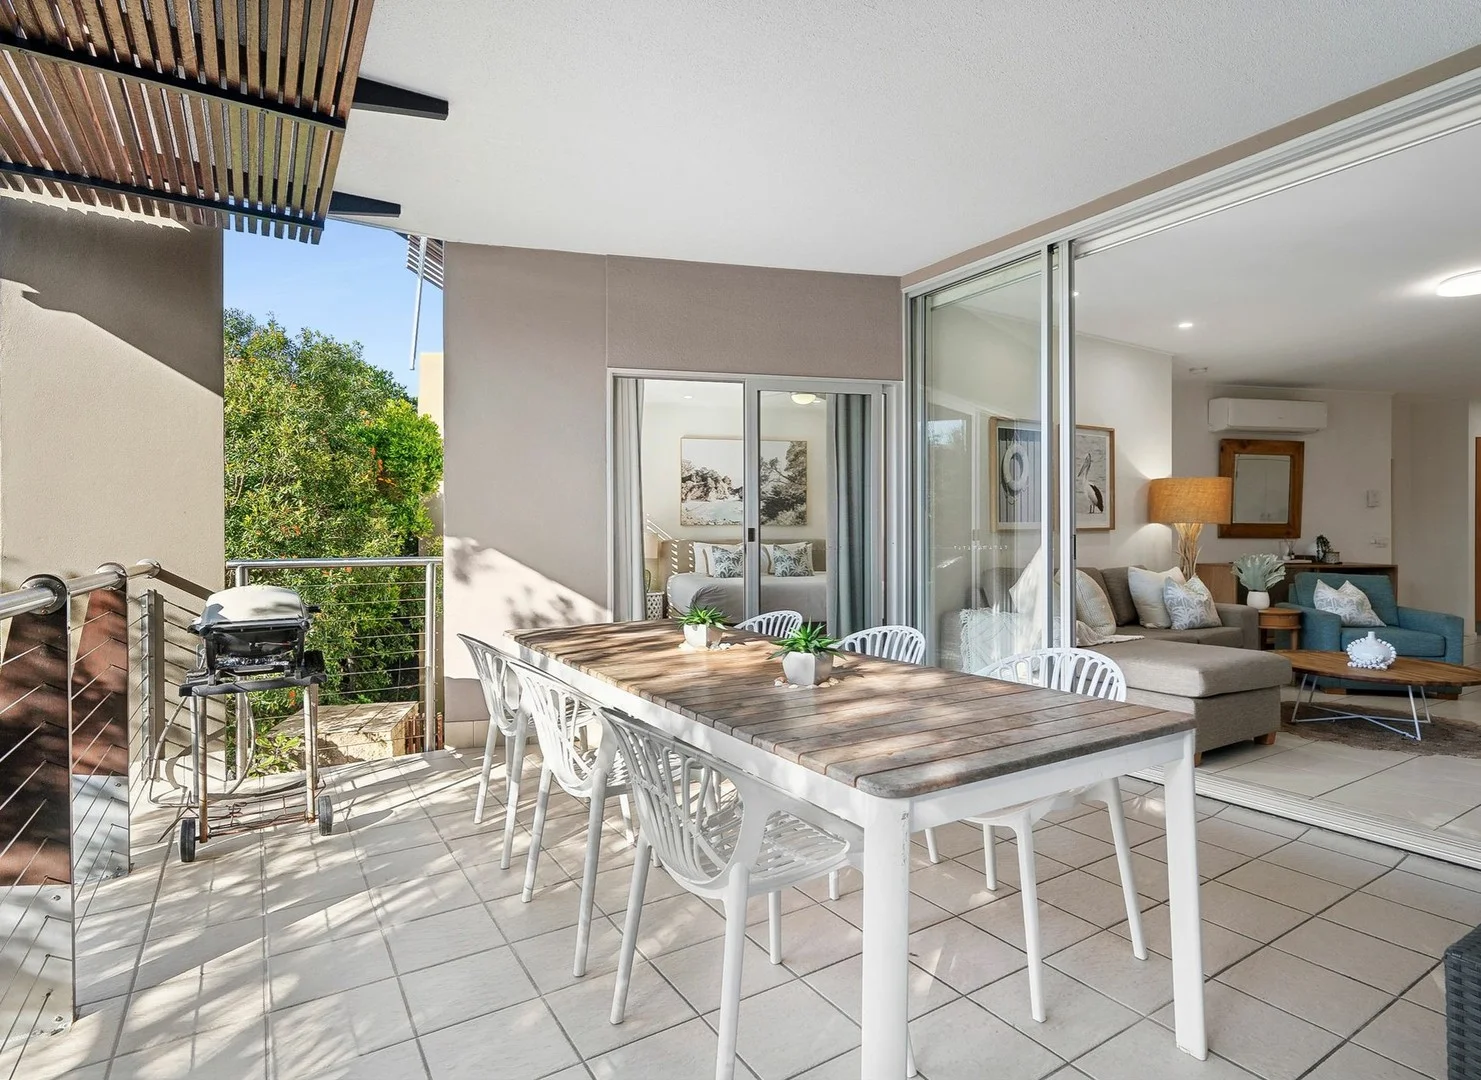
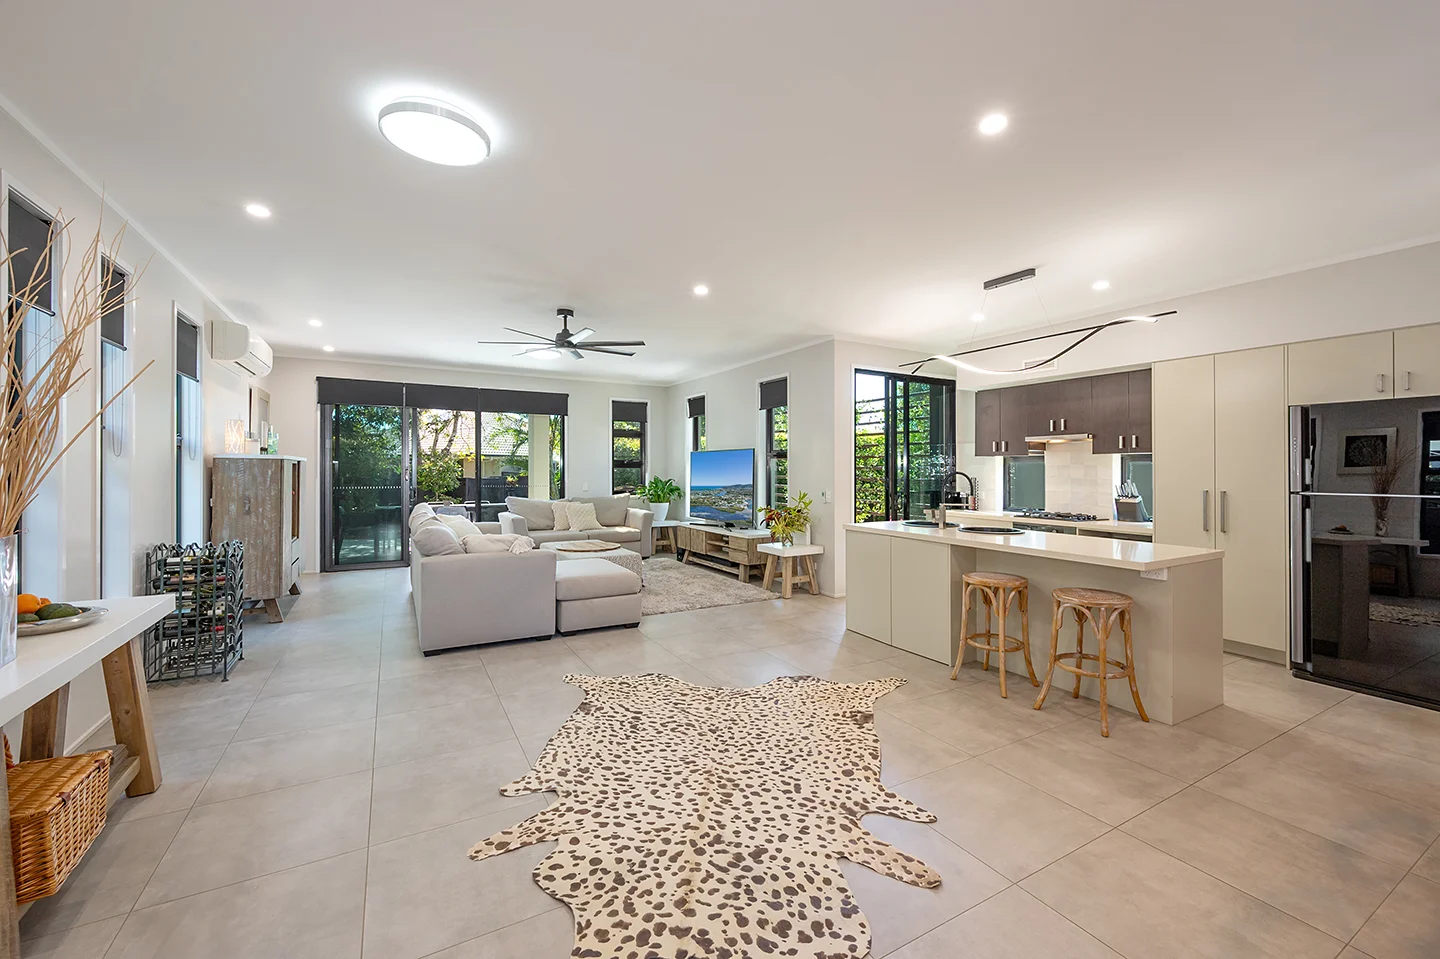
Summary: Rare Free-Standing North Facing Villa within the View Point Complex
Description: The View Point apartments offer the easy and relaxed lifestyle of a gated community where garden and pool maintenance are all taken care of and where you can lock up and leave at a moment's notice. 26 View Point blends all these conveniences with the exclusivity of a free-standing home. As one of only two residences in the entire complex that is completely detached, this magnificent villa features a spacious double garage, side access and a rear gate that allows you to explore and enjoy a network of beautiful walking and cycling paths directly from your own gardens. A similar sense of space and individual style awaits inside where the entire ground floor is allocated to offer a generous and stylish open-plan living experience. A dedicated dining area and a spacious, inviting lounge flow out to an all-weather entertaining terrace and a sundeck within your very own backyard where the dense foliage of Lilly Pilly hedges provide a beautiful curtain of privacy. The kitchen is cleverly set back, offering direct garden access plus easy garage access through the adjacent laundry. A landing on the upper level separates the master suite from a two-bedroom guest wing. Featuring a lavish bathroom with spa bath, the master suite spills out to a fabulous roof-covered deck which is a fantastic place to enjoy a balmy night in complete privacy. Serviced by a second bathroom with a large walk-in shower, the guest rooms overlook the landscaped interior gardens of the View Point complex. With their fantastic location by the Twin Waters lake and with their relaxed and easy lifestyle, the View Point residences are tightly held by their owners. A free-standing residence within this complex is an even rarer commodity, representing a sound investment for the future. Don't miss out on this unique opportunity and call Lydia for your inspection. The View Point apartments offer the easy and relaxed lifestyle of a gated community where garden and pool maintenance are all taken care of and where you can lock up and leave at a moment's notice. Features include: Rare free-standing North facing villa within the View Point apartment complex Completely renovated and turnkey ready Private gardens with private gate to walking and cycling tracks Stylish and spacious open-plan living Alfresco entertaining terrace Landscaped backyard with sundeck 3 bedrooms, 2 bathrooms plus a separate powder room Master suite with large private deck Double garage with easy-clean epoxy flooring Split system air-conditioning Solar system Gated community with resort-style facilities Fantastic location by the Twin Waters lagoon Golf course and shopping village in walking distance Short drive to beaches, shopping plaza and airport Property Code: 354
Agent: Lydia Kirn - lydia@lydiakirn.com - 54506467
Maroochydore, QLD 4558
Land Size: 164 m²
Property Type: 公寓/单元房
Listing Type: 住宅
Status: 在售
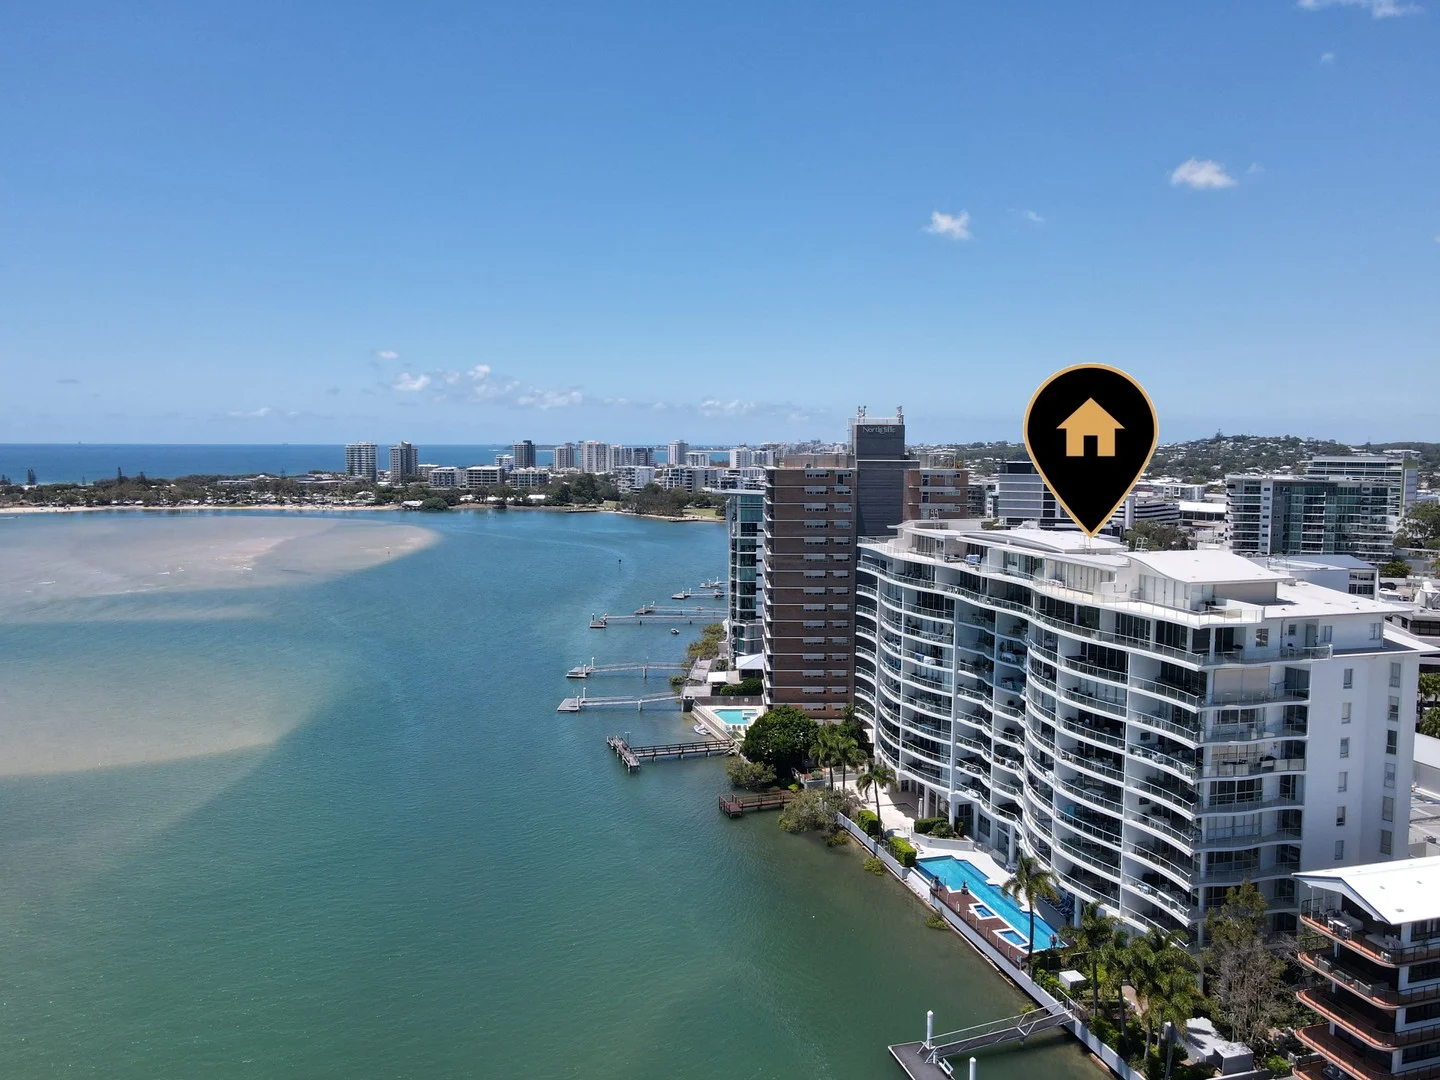
Summary: Another one Sold by Shannon Beavis!
Description: Another fantastic result setting the new benchmark for the building. If you want to know more on our process and how we do things a little bit differently. Please get in touch with Shannon today.
Agent: Shannon Beavis - 3052.31985@leaddrop.rexsoftware.com - 0417 715 646
Agent: Kye Marrable - 3052.62430@leaddrop.rexsoftware.com
Twin Waters, QLD 4564
Land Size: 874 m²
Property Type: 独立屋
Listing Type: 住宅
Status: 在售
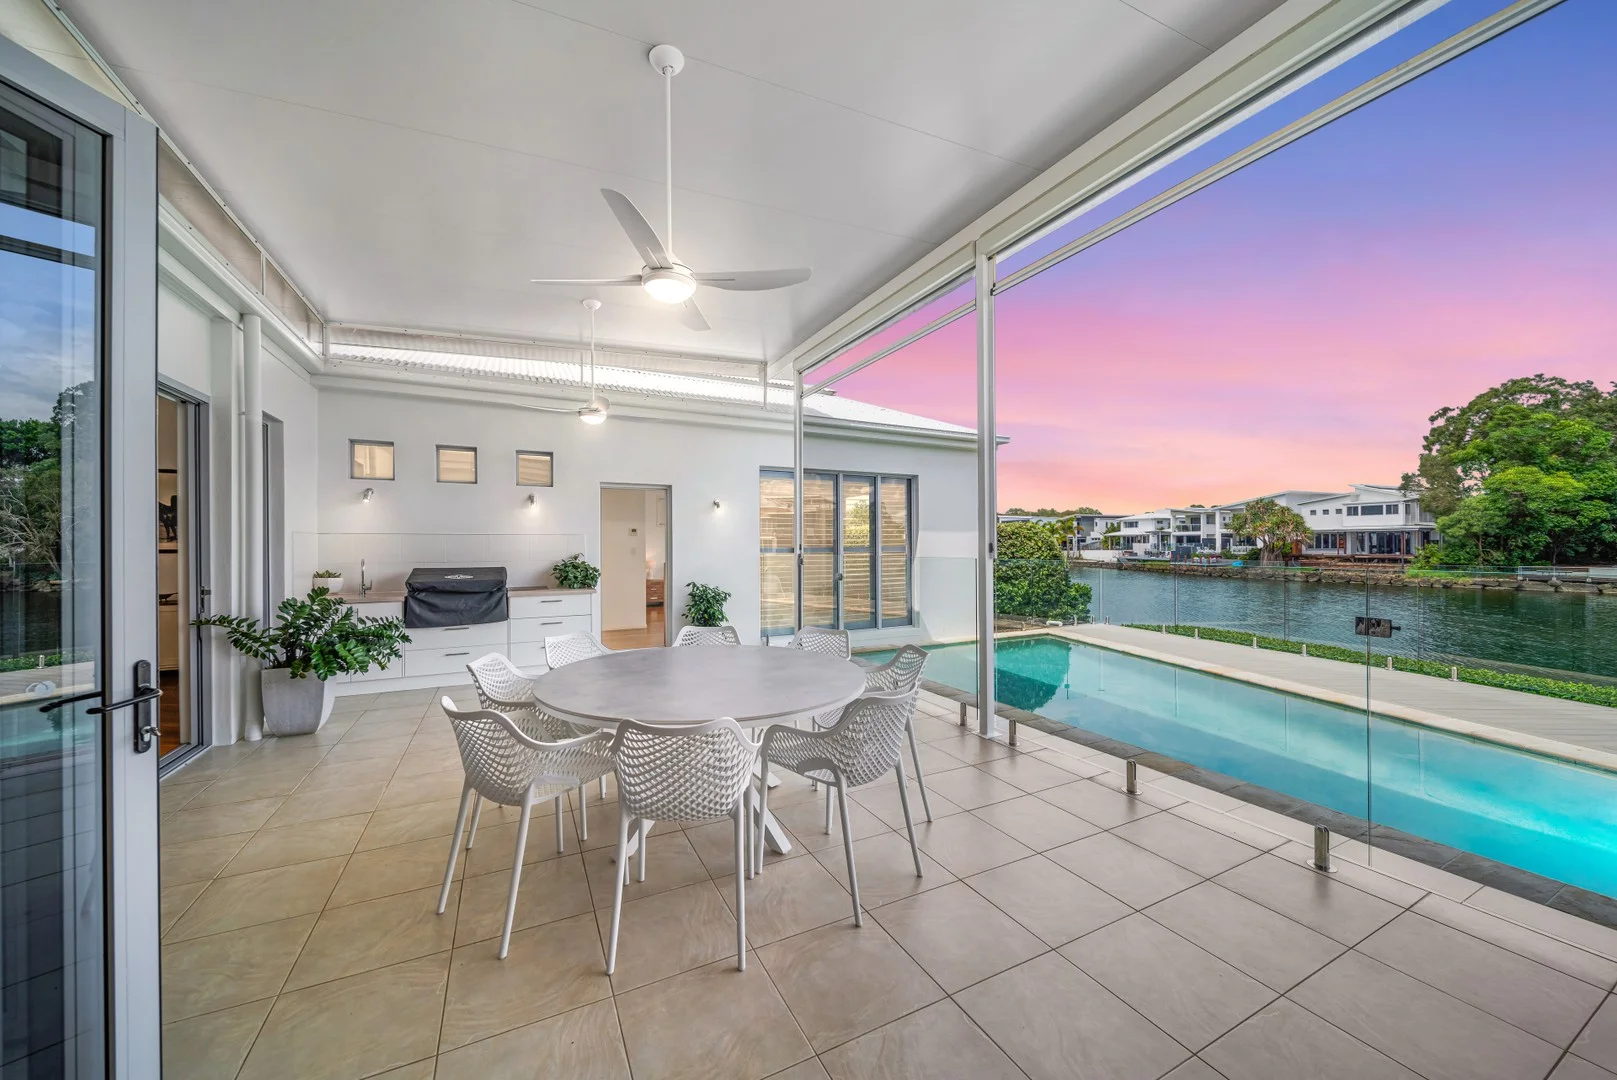
Summary: Prestige Living on the Water's Edge !!!
Description: Welcome to a home where every day feels like a luxury escape. Perfectly positioned in one of Twin Waters' most sought-after streets, 11 OCEANIC COURT offers an extraordinary blend of elegance, comfort, and lifestyle all set against the calming rhythm of the water's edge. From the moment you arrive, this property makes a statement. With an impressive 34-metre waterfront frontage, sweeping water views greet you from the moment you step inside, offering a serene backdrop to your everyday life. Imagine mornings spent sipping coffee as the sun dances across the water, and evenings unwinding on your deck as the soft glow of sunset reflects off the tranquil canal. The expansive floor plan is designed for both relaxation and entertaining, featuring three spacious bedrooms plus a study (or optional fourth bedroom), three modern bathrooms, and three distinct living areas. Whether hosting intimate family gatherings or large celebrations, this home adapts seamlessly. Set on a generous 874sqm allotment, the outdoors is a private haven. Entertain in style on the eco-timber deck, enjoy alfresco dining by the pool, or simply lounge in the sunshine surrounded by beautifully landscaped gardens. Inside, soaring ceilings and blackbutt wooden flooring create a timeless sense of warmth and grandeur. The oversized master suite is a true retreat a peaceful escape with space to relax and recharge. Every detail speaks of quality and comfort, from the ducted air conditioning to the LED lighting throughout. For the eco-conscious, this home blends sustainability with luxury. The 5kW solar power system, 14,000L underground water tank and eco-conscious design ensure lower running costs and minimal environmental impact. This is more than just a home it's a lifestyle statement. Combining prime location, architectural elegance, and thoughtful sustainable features, 11 OCEANIC COURT represents a rare opportunity to secure your own piece of waterfront paradise in the heart of Twin Waters. KEY FEATURES INCLUDE: * 3 Bedrooms + study or 4th bedroom * 3 Bathrooms * Triple car garage * 3 separate living areas * Waterfront approx. 34m frontage * 361 sqm internal living space * 874 sqm block * Blackbutt wooden flooring * Soaring ceilings * Ducted air conditioning & ceiling fans in all bedrooms * LED lighting * 14,000L water tank * 5kw solar electricity system * Outdoor eco-timber deck * Built 2008 * Beautiful outdoor entertaining areas * Close to shops, restaurants & beaches Why You'll Love It: * Prime Location: Minutes from local shops, cafes, restaurants, and the Sunshine Coast's pristine beaches. * Lifestyle Appeal: Enjoy a laid-back coastal lifestyle with all the conveniences of modern living. * Investment Potential: A prestige home in a coveted location that promises strong long-term value.
Agent: Joanne Reilly - joanne@joannereillyproperty.com.au - 0425 328 752
Twin Waters, QLD 4564
Property Type: 公寓/单元房
Listing Type: 住宅
Status: 在售
Summary: Love the Lifestyle, Love the Location
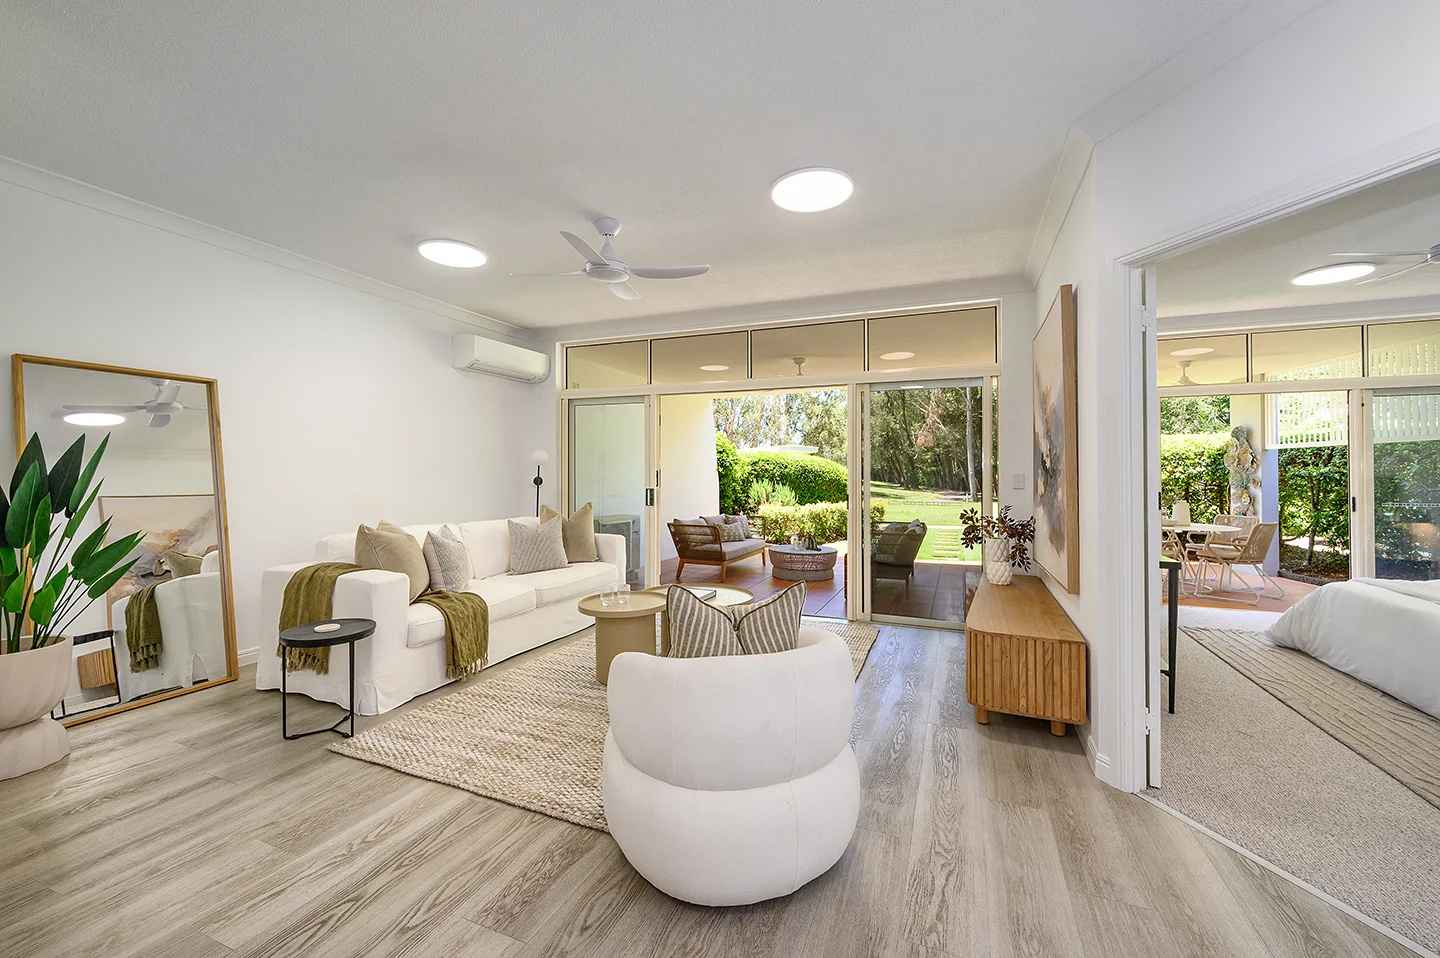
Description: Treasured by golf enthusiasts and nature lovers alike, the Magnolia Lane apartments offer a leisurely and tranquil lifestyle with groomed fairways and the lush greenery of unspoilt nature reserves as the backdrop from their main, North-facing entertaining terraces. Occupying a rare and sought-after corner location, this ground level apartment embraces the sheer beauty of this setting in a very special way as the terrace effortlessly flows out to seemingly endless carpets of grass and dense forests, providing a peaceful ambience where you enjoy complete privacy apart from the occasional family of grazing kangaroos. Besides its charm, the ground level location also comes with practical advantages as it offers a comfortable shortcut to the golf club and immediate access to the resort-style swimming pool. Floor-to-ceiling window fronts and sliding doors connect the open-plan living area and the adjacent master suite to the main terrace. Two guest bedrooms are serviced by a second bathroom and open to yet another lovely outdoor space on the Southern side of the residence. Double car basement parking with lift access and lock-up storage adds to the convenience of a residence where everything is at your fingertips. Only a few metres away awaits the Twin Waters shopping village, a charming and lively hub for the locals with a popular café and restaurant, grocery's store and medical services. Easy to live in and even easier to look after, this apartment is the perfect choice if you want to enjoy a precious coastal lifestyle without maintenance burdens and with the option to lock up and leave at a moment's notice. Don't miss out and call Lydia for your inspection. Features include: Beautifully presented ground floor apartment in sought-after complex Large and private entertaining terrace in peaceful natural setting 3 bedrooms, 2 bathrooms, separate powder room Living area and master suite opening to main terrace Guest bedrooms with lovely second terrace New carpet, paint and air conditioning Corner position Double car basement parking with lock-up storage and lift access Golf club and shopping village just a short stroll away Property Code: 373
Agent: Lydia Kirn - lydia@lydiakirn.com - 54506467
Maroochydore, QLD 4558
Property Type: 公寓/单元房
Listing Type: 住宅
Status: 在售
Summary: LUXURY LIVING WITH STUNNING WATER VIEWS
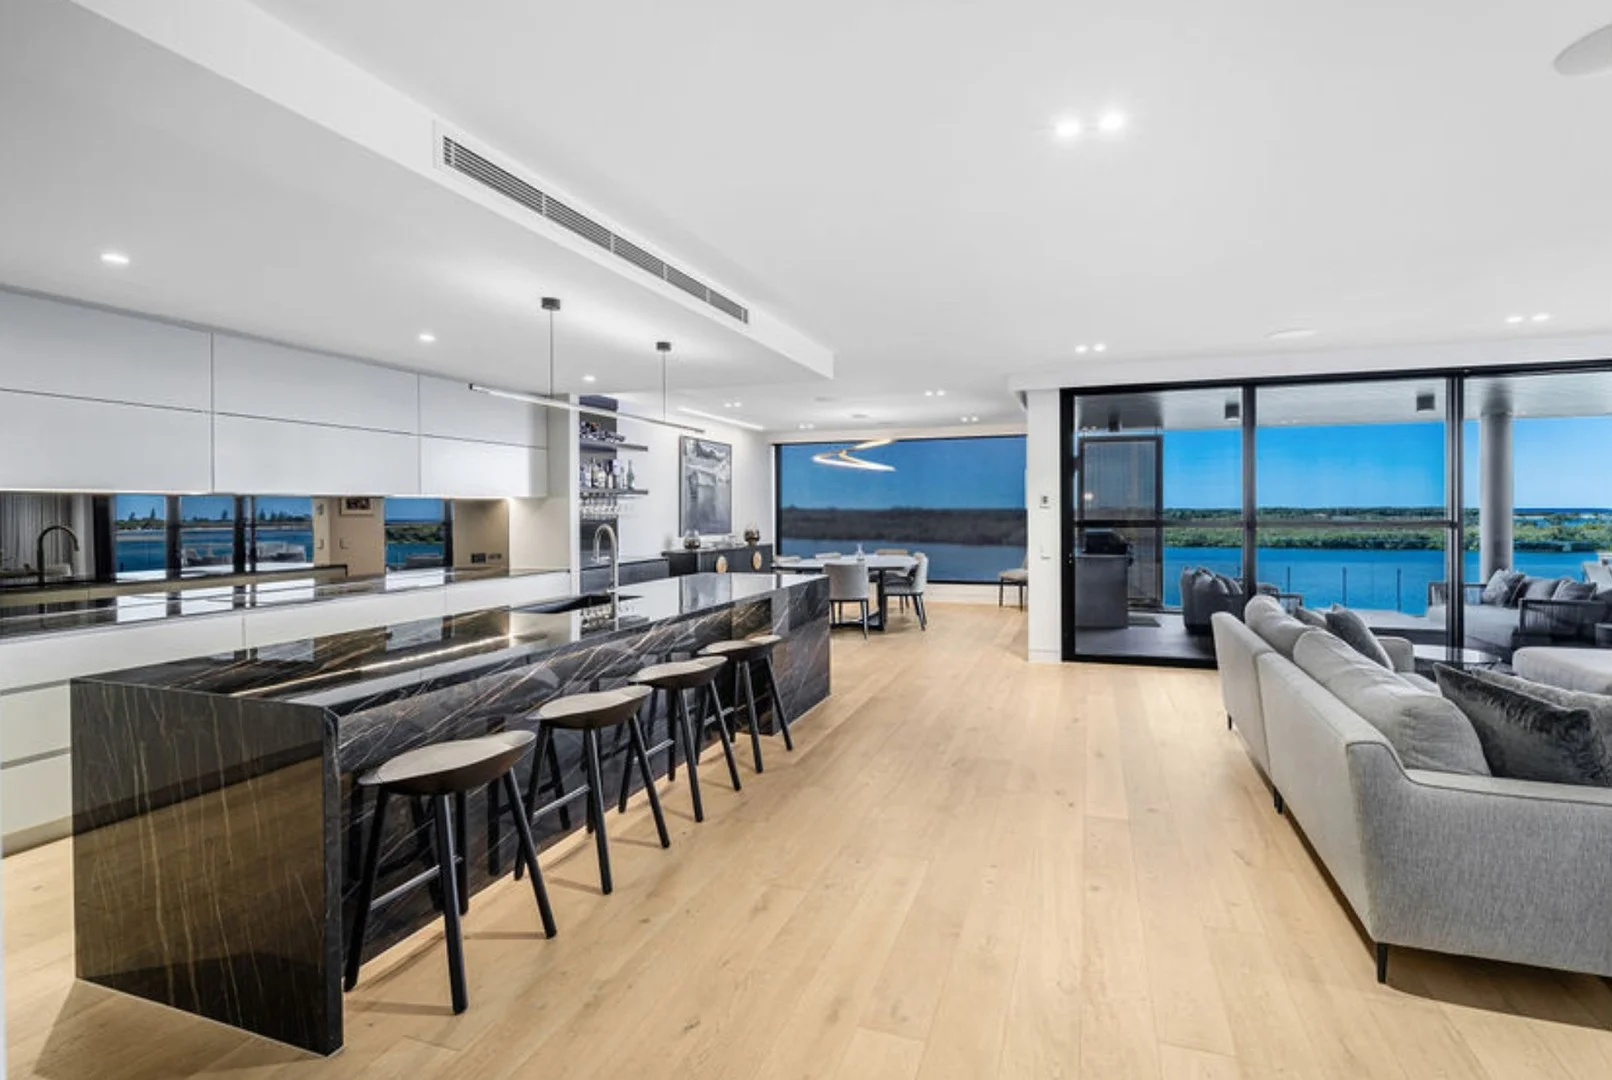
Description: Welcome to Azure 1302 by Mosaic - Inspirational architecture and innovative design ensure this is a property you will be proud to call your home. This property demonstrates impeccable design that exemplifies luxury and opulence. One of only 15 waterfront residences developed by Mosaic in this magnificent north east facing location, this property has been the recipient of many National and State awards including for marketing and design excellence. The architecturally designed building is all about opulence, definitive style, design and creativity fashioned to delight your senses with the stunning views of the Maroochy River and providing a serene backdrop into all that is the very best of Sunshine Coast lifestyle. From the moment you exit the lift to your private entry, this individual unique bespoke 3 bedroom luxury apartment reveals a view of opulence, style and immediately your eyes are drawn to the view directly to the water and beyond. The open-plan area combines a kitchen, butlers pantry, dining space, bespoke inbuilt bar and lounge all looking over the Maroochy River and out to the mouth of the ocean. These areas are complimented by the luxurious feel of American Oak Timber flooring. This kitchen is a chefs paradise. In this apartment we are showcasing some of the very best appliances around the world carefully selected to ensure this is an entertainers paradise. A butlers pantry with additional storage and features including a Zip Hydrotap extends the versatility and luxury of the kitchen. A large Multipurpose room currently set up as a media room with ambient lighting, integrated Sonos system and timber sliding doors provides a sanctuary for those movie nights. The master suite, a large peaceful retreat with extensive water views and exceptional walk-in robe demonstrate opulence and innovative design. This leads to ensuite bathroom with stone benchtops, sheet sized porcelain tiles, walk in shower and Japanese toilet. Residents of Azure enjoy premium amenities including concierge service, commercial sized gym, steam room, resort-style pool, private pontoon access and beautifully maintained common areas. A feature of this property is 3 side-by-side secure parking spaces, excellent caged storage and direct lift access into the apartment. This property is pet friendly and also has storage for water sports. Key features of this stunning home include :- • Leading Swiss designed V-Zug appliances throughout including coffee machines, 2 dishwashers, induction oven and combi oven - all designed for maximum comfort and precise, efficient performance, a sleek design and easy maintenance. Push control cupboards above the stove top enable a truly functional design • Sub-Zero fridge, freezer and wine fridge are coveted by the world's top chefs, interior designers and style leaders. Every detail has been meticulously crafted to add an unparalleled sense of style and quality to this home • Butlers pantry includes Zip Hydro tap with hot, cold and sparkling water • 3 spacious bedrooms with the master enjoying a stunning view across the river towards Cotton Tree and the ocean mouth • 3 bathrooms with large sheet porcelain tiles in all bathrooms • Main two bathrooms with underfloor heating and heated towel rails in the ensuite. Ensuite also features a Japanese toilet • Smart technology including Sonos system throughout able to be remotely controlled • Ducted air-conditioning throughout as well as ceiling fans • Remote control of blinds, air-conditioning and lights • Bespoke furniture including inbuilt bar • Generous laundry and plenty of storage, outside washing line and drying area on side balcony plus drop down ironing board. • Dali lighting system. • 3 side-by-side car spaces • Storage lockup facility downstairs. Additional storage room upstairs • Ziegler BBQ on spacious balcony overlooking stunning water views • Video security and visitor parking. This really is a lock up and leave secure apartment This property is in close proximity to a number of outstanding restaurants and cafes perfect for dining enthusiasts. Just a short walk to all the charm that Cotton Tree has including the beach, the river, shops and dining facilities. It is also in close proximity to Sunshine Plaza and Just a short drive to Sunshine Coast Airport. This apartment truly seamlessly blends the relaxed lifestyle of the Sunshine Coast and the urban feel of the developing coastline. Mosaic 1302 is also minutes away from the Maroochydore CBD and much of what is on offer for the 2032 Olympics. For a private inspection please contact Donna Quinn on Ph : 0408 884 956.
Agent: Donna Quinn - donna@offtheplangroup.com.au - 0408884956
Twin Waters, QLD 4564
Land Size: 696 m²
Property Type: 独立屋
Listing Type: 住宅
Status: 在售
Summary: SOLD by Joshua Dekker & John Blackmore!
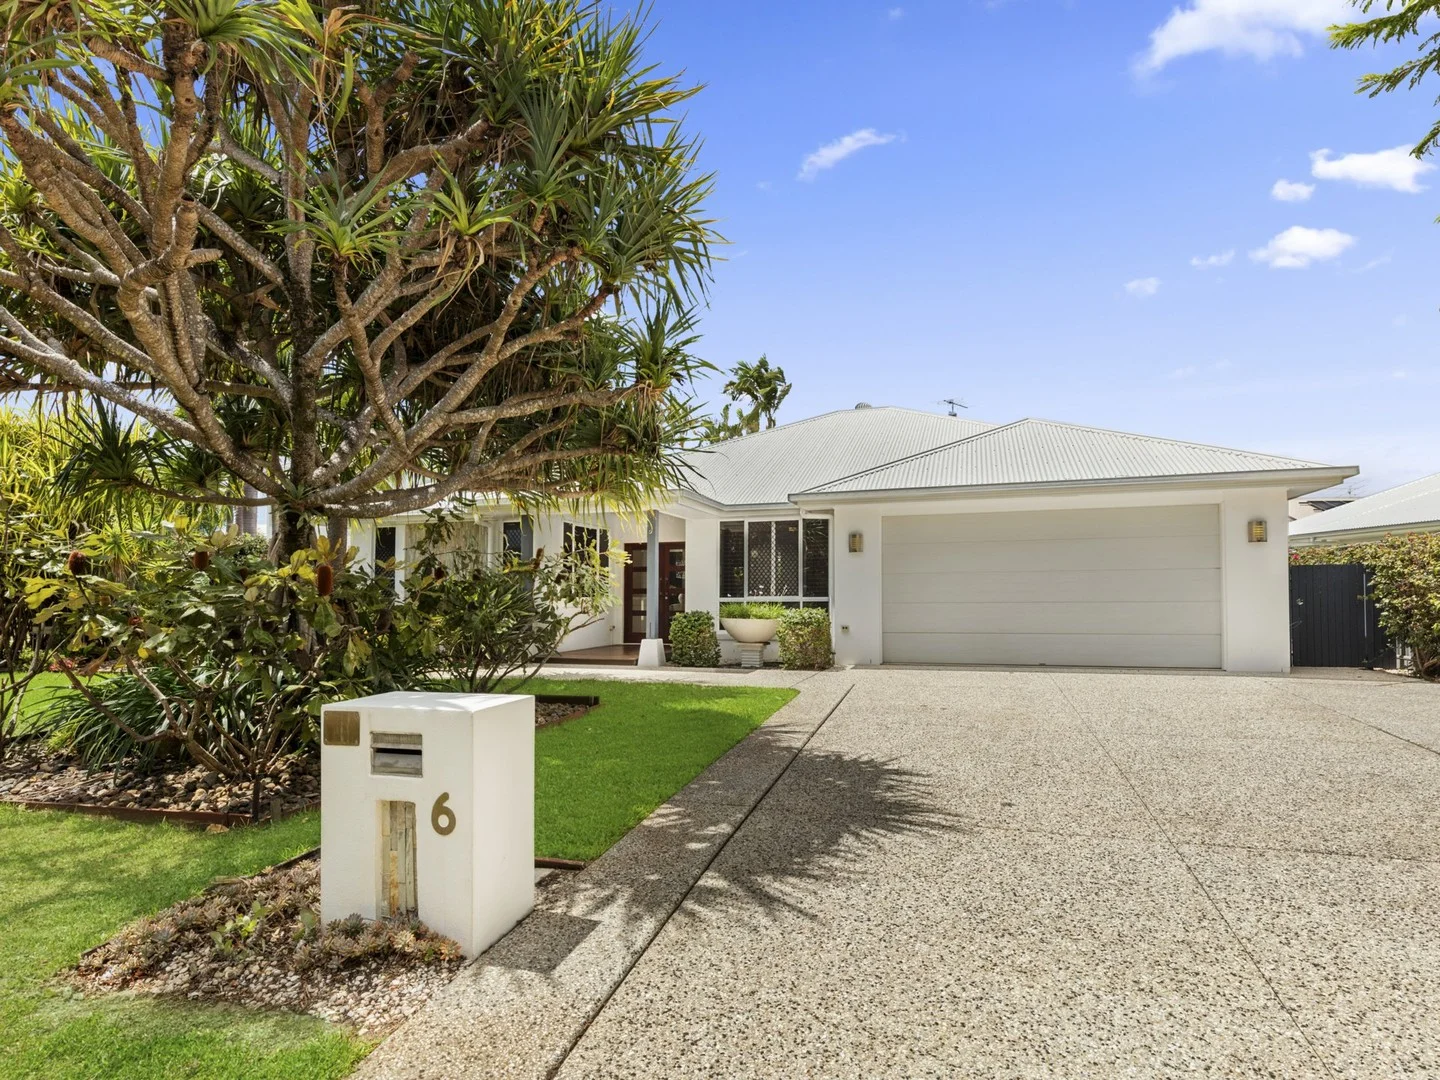
Description: Set within a quiet and highly sought-after pocket of Twin Waters, 6 Seahorse Drive presents a beautifully balanced home offering space, tranquillity and relaxed coastal living. With a desirable northern aspect, generous proportions and a layout designed for both comfort and entertaining, this residence is ideal for families, professionals or those seeking a refined lifestyle close to everything. The home welcomes you with a wide street frontage and established tropical landscaping, creating an immediate sense of privacy and calm. Inside, light-filled living spaces enhance the feeling of openness, while the thoughtful floorplan ensures flexibility for modern living. Comprising four generous bedrooms plus a dedicated study, the home offers ample accommodation for growing families or those working from home. A spacious formal living area provides a quiet retreat, while the light and airy family room forms the central hub of the home, seamlessly connecting to the kitchen and outdoor entertaining zones. The kitchen is both functional and inviting, offering generous bench space, ample storage and a layout that keeps you connected to the main living areas - perfect for everyday living and entertaining alike. Designed to embrace the Sunshine Coast lifestyle, the generous alfresco entertaining area flows effortlessly to the in-ground swimming pool with water feature. Surrounded by lush tropical landscaping, this private outdoor space is ideal for hosting family and friends or simply relaxing in complete tranquillity. Additional features ensure year-round comfort and practicality, including ducted air conditioning, an underground bore and rainwater tank to support the gardens, and a wide driveway offering excellent off-street parking for multiple vehicles, a boat or trailer. Located within the tightly held Twin Waters residential community and surrounded by other quality homes, the property enjoys exceptional convenience. Stroll to the local shopping village or Twin Waters Championship Golf Course, with pristine beaches, river access and scenic walking paths all close by. Offering space, serenity and outstanding lifestyle appeal, 6 Seahorse Drive, Twin Waters is a resort-inspired home designed for relaxed living in one of the Sunshine Coast's most desirable neighbourhoods. Contact Joshua Dekker 0427 661 261 or John Blackmore 0402 238 421 to arrange your inspection without delay. This property is being sold without a set price and the website may have filtered the property into a price bracket for website functionality purposes. DISCLAIMER: Whilst every effort has been made to ensure the accuracy of information contained about this property, it does not constitute any warranty or representation by the vendor or agent. All information contained herein is gathered from sources we consider to be reliable. All interested parties must solely rely on their own inspections, enquiries and searches with all relevant authorities.
Agent: Joshua & John - sales.twinwaters@ljhooker.com.au - 07 5450 6188
Agent: Christopher Geddes - cgeddes.twinwaters@ljhooker.com.au - 0754506188
Maroochydore, QLD 4558
Land Size: 317 m²
Property Type: 公寓/单元房
Listing Type: 住宅
Status: 在售
Summary: Maroochydore's Premier Riverfront Penthouse in Award-Winning Botanica Residences
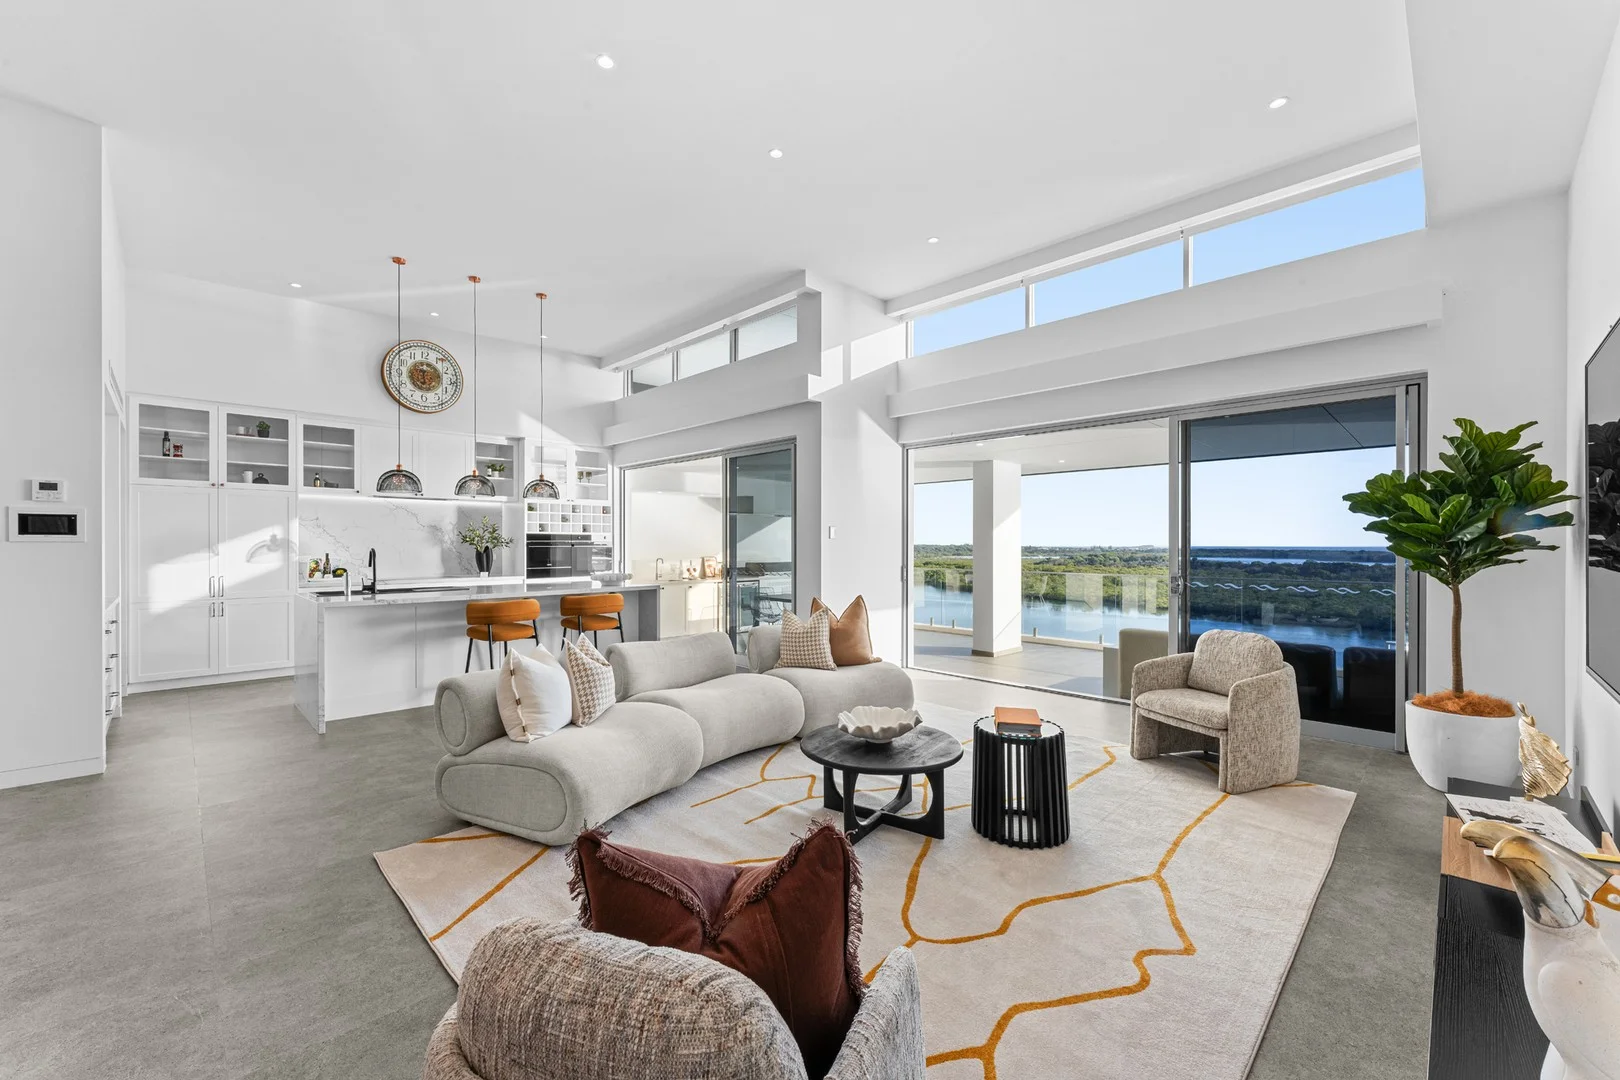
Description: Perched on the top floor of the prestigious Botanica Riverside Residences, this 317m² penthouse offers an unparalleled level of luxury and riverfront living. Only four years old, the residence combines sophisticated design, privacy, and premium finishes with breathtaking Maroochy River, Goat Island, Cotton Tree, and Mount Coolum views. Soaring four-metre floor-to-ceiling windows flood the home with light, while the expansive riverfront balcony, complete with built-in BBQ and wine fridge, creates the ultimate entertainer's retreat. With three ensuited bedrooms, two executive home offices, and multiple living zones, this penthouse has been designed for refined living and effortless entertaining. Botanica Riverside Residences is an award-winning development by BRD Group, Kennedy Property Group and Nexus Building Group. The boutique complex comprises only 16 apartments, with just two per floor and two lifts, ensuring privacy and exclusivity. Residents enjoy premium amenities including a 20m heated lap pool, gym, yoga room, sauna, recreation pavilion, and a private pontoon with secure kayak storage. Sustainable features include solar-powered common areas and rainwater irrigation, while architecturally designed landscaped gardens provide a tranquil setting. Positioned in one of Maroochydore's most sought-after waterfront precincts, the location combines lifestyle, convenience, and natural beauty. Residents are just moments from Sunshine Plaza, Cotton Tree, the emerging CBD, cafés, dining, and pristine beaches. Riverfront pathways, parks, and outdoor recreation options are all within walking distance, while schools, the airport, hospitals, and major transport links are only minutes away. Key features: North-east facing top-floor penthouse with uninterrupted 180° river and skyline views 317m² of premium living with multiple living areas and private spaces Three ensuited bedrooms and two executive home offices Expansive entertainer's riverfront balcony with built-in BBQ and wine fridge Secure garaging for four vehicles with independent automatic doors Boutique gated complex of only 16 apartments, two per floor, two lifts Residents-only amenities: heated 20m lap pool, gym, yoga room, sauna & recreation pavilion Private pontoon with direct river access and secure kayak storage Solar-powered common areas and award-winning landscaped gardens Walking distance to Sunshine Plaza, Cotton Tree, beaches, cafés & Maroochydore CBD Opportunities of this calibre are exceptionally rare. Combining prestige, space, privacy, and lifestyle, this penthouse is one of Maroochydore's most exclusive riverfront residences. Contact Shannon Beavis at Your Property Co. today to secure this exceptional home before it's gone.
Agent: Shannon Beavis - 3052.31985@leaddrop.rexsoftware.com - 0417 715 646
Agent: Brenda Urwin - 3052.62438@leaddrop.rexsoftware.com
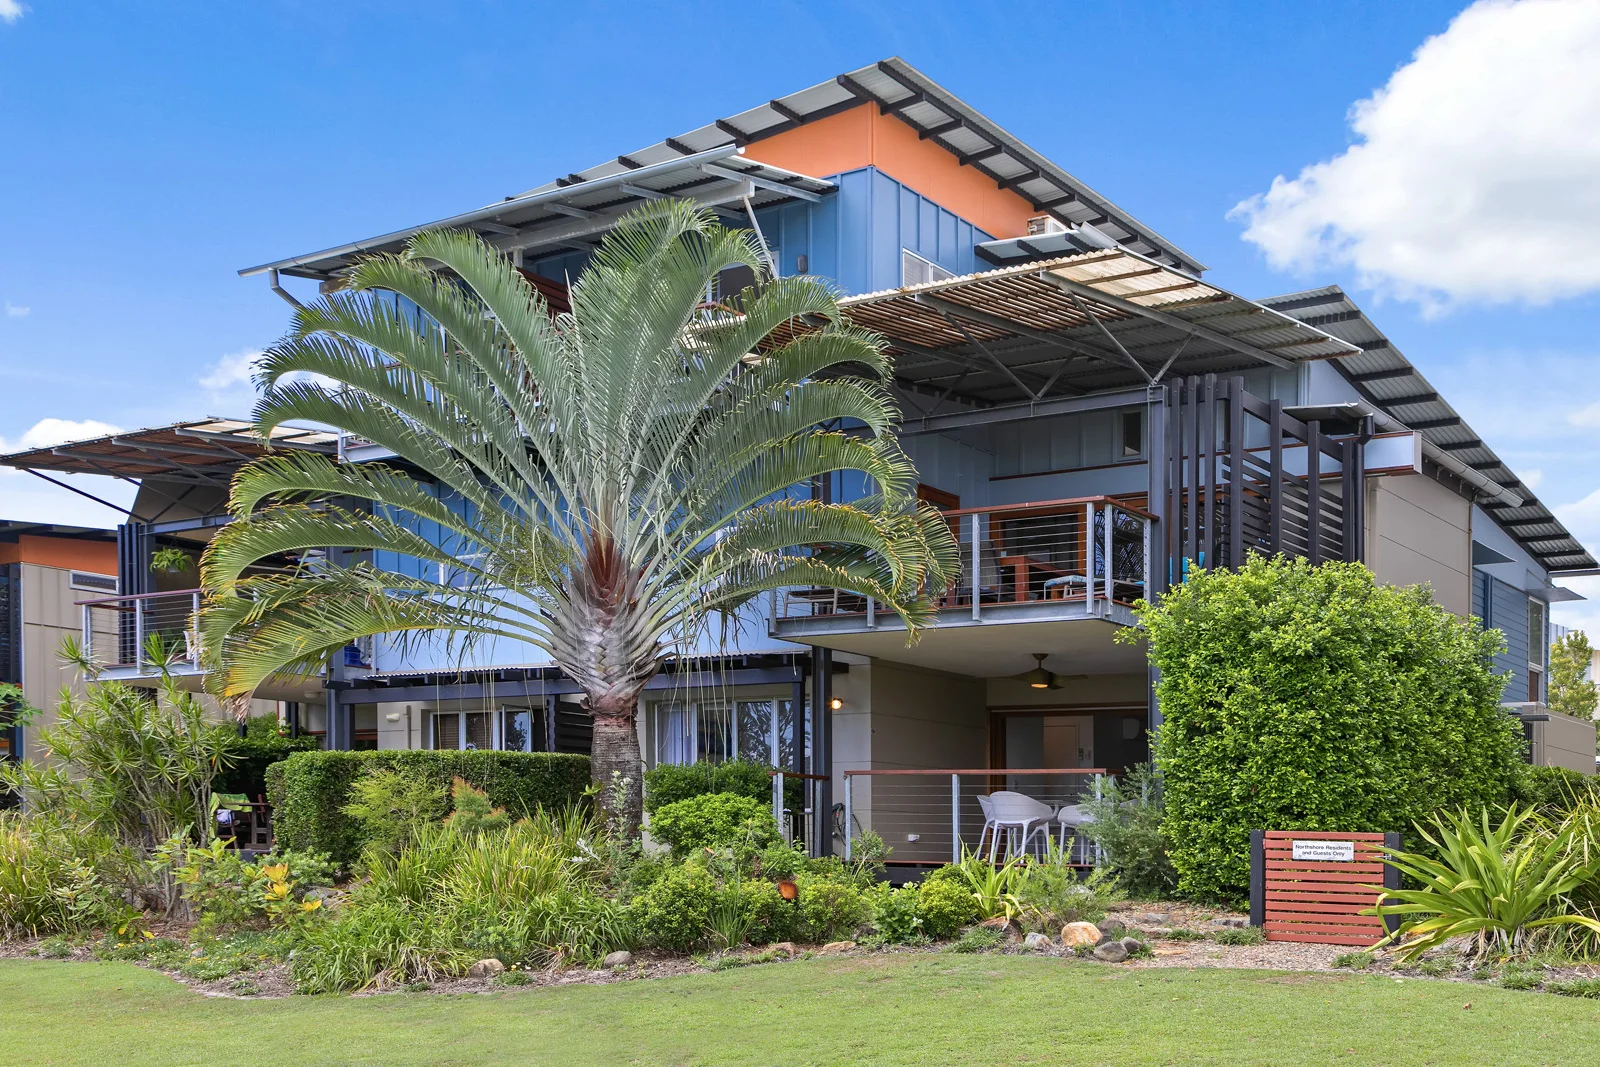
Twin Waters, QLD 4564
Property Type: 公寓/单元房
Listing Type: 住宅
Status: 在售
Summary: North-Facing Lagoon Apartment in Exclusive Resort Setting
Description: Perfectly positioned within the sought after North Shore Village, this immaculate North-facing, ground level apartment delivers relaxed coastal living at its best. With uninterrupted lagoon views and one of the Sunshine Coast's best patrolled beaches just minutes from your door, you may feel like you're permanently on holiday. Recently renovated and beautifully presented, the apartment offers two generous bedrooms, including a master suite with walk-through robe, updated ensuite, and calming water views. The light-filled open-plan living and dining area flows seamlessly to a private timber entertaining deck via sliding timber-framed doors, an ideal setting for morning coffee, relaxed BBQs, or unwinding as the sun reflects across the lagoon. At the heart of the home, the modern kitchen is both stylish and practical, complete with quality appliances and a dishwasher, while two reverse-cycle air conditioners ensure year-round comfort. Additional highlights include a single undercover carport, generous storage shed, and an outdoor shower, perfect for sandy feet after the beach. Set within a secure, gated resort, residents enjoy an enviable lifestyle with access to large inground swimming pools, gymnasium, restaurants, bar-bistro and communal BBQ areas. With the ocean within earshot, North Shore Patrolled Beach a short stroll away, and the Maroochy River close by, this location offers the perfect balance of tranquillity and coastal activity. Whether you're searching for a permanent residence, low maintenance holiday escape, or a smart investment, this exceptional apartment presents multiple lifestyle opportunities in one of the Sunshine Coast's most tightly held beachside communities. * Ground-Level, North-Facing Apartment With Tranquil Lagoon Outlook * Two Spacious Bedrooms; Master With Walk Through Robe & Renovated Ensuite * Light Filled Open Plan Living Flowing To Private Timber Deck * Renovated Kitchen With Dishwasher & Quality Finishes * Two Reverse-Cycle Air Conditioners & Louvres For Cross-Ventilation * Single Undercover Carport Plus Generous Storage Shed * Outdoor Shower For Post-Beach Convenience * Secure, Gated Resort With Pools, Gym, Dining & BBQ Facilities * Short Walk To North Shore Beach, Maroochy River & Coastal Pathways * Just 10 Mins To Sunshine Coast Airport, 15 Mins To Maroochydore CBD A rare opportunity to secure a beautifully presented apartment where lifestyle, location and value come together effortlessly.
Agent: Penny Geitz - penny.geitz@century21.com.au - 07 5443 5700
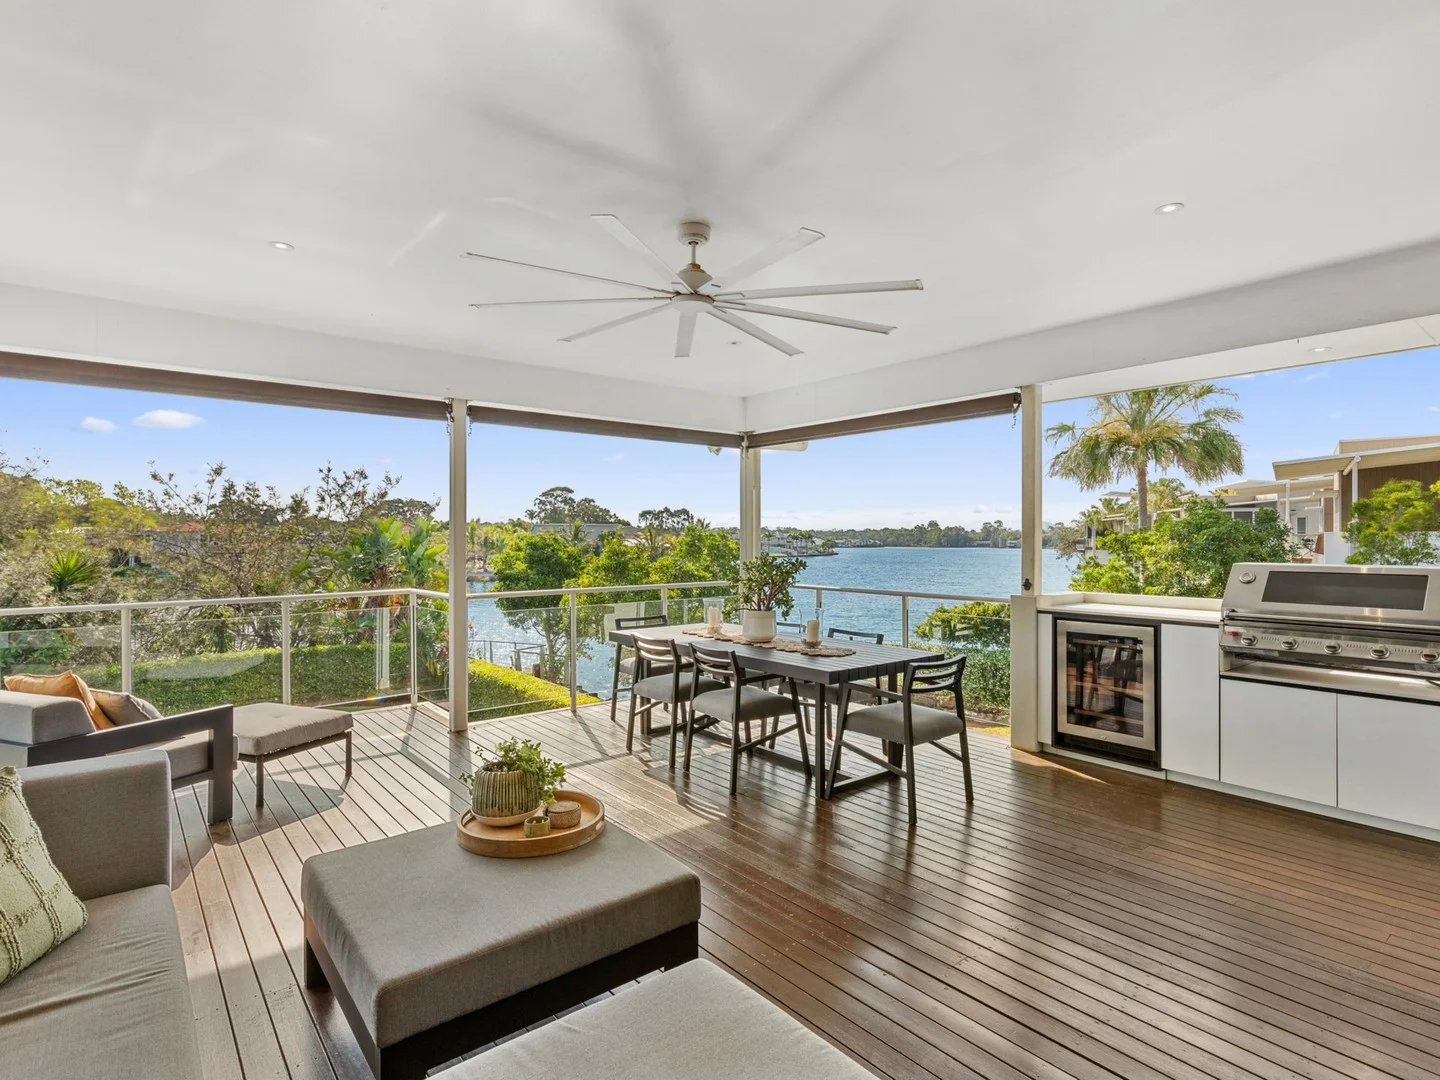
Twin Waters, QLD 4564
Land Size: 990 m²
Property Type: 独立屋
Listing Type: 住宅
Status: 在售
Summary: SOLD by Joshua Dekker & John Blackmore!
Description: Masterfully designed and enhanced to perfection, this striking split-level home exudes contemporary luxury, elegance, and warmth from every angle. Uniquely positioned on a 990m2 corner lot with only one neighbour, the home captures spectacular water views across the Twin Waters lake towards Mt Ninderry - a truly breathtaking panorama that changes with every hour of the day. A Grand Entrance From the moment you arrive, the quality is undeniable. The modern facade and secure gated entry set the tone for what lies beyond - a tropical garden oasis with a private timber boardwalk leading to your soaring entryway. Inside, polished timber floors flow through open-plan living spaces, creating a seamless connection between modern design and natural beauty. Inspired Living At the heart of the home, the designer 'Kitchens by Bowen' kitchen features premium SMEG appliances, a Zip Hydrotap with filtered and sparkling water, and elegant finishes for the most discerning home chef. From this main level, enjoy incredible, uninterrupted north-west water views. Entertaining Elevated The split-level layout offers both privacy and connection, generous bedrooms, multiple living zones, and additional space for outdoor entertaining - with each level featuring its own purpose-built outdoor kitchen. Whether hosting family barbecues or sophisticated soirées, every occasion feels special against the backdrop of glittering water and lush greenery. The 11 x 3m swimming pool sits proudly at the centre of the property, surrounded by low-maintenance Outdure decking, while the spacious lawn invites children to play. Established tropical and native gardens provide privacy and enhance the feeling of a private resort retreat. Restful Retreats Each of the bedrooms is a private sanctuary, blending comfort, style and tranquillity. The master suite is generously proportioned, with a private balcony, luxurious ensuite, and walk-in-wardrobe offering both beauty and function. The additional bedrooms are equally impressive, with built-in robes, soft natural light, and privacy. Whether hosting family or welcoming guests, every room offers a sense of calm and space, creating the perfect balance between luxury and liveability. Modern Comforts & Premium Inclusions This gorgeous home has been beautifully maintained and enhanced further with premium upgrades , showcasing meticulous attention to detail and a commitment to quality. Highlights include: - 'Kitchens by Bowen' Designer Kitchen with SMEG appliances & Zip Hydrotap - Outdure low-maintenance decking & outdoor shower - Fully integrated Sonos sound system (indoor & outdoor) - Custom cabinetry, LED dimmable lighting, ceiling fans & ducted reverse cycle Air Conditioning. - All weather outdoor kitchens on both levels - Supaview UV blinds, window tinting & secure mesh for privacy - 5kW solar system & Termidor termite barrier - Inground sprinkler system & sensor lighting - Swimming pool with LED colour-change lighting - Double garage with workshop space, internal access & ample storage - Expansive driveway and gated side access offering secure storage for additional vehicles A Lifestyle Beyond Compare Few homes combine such architectural brilliance, privacy, and position. Whether youâre relaxing with a glass of wine by the pool, entertaining friends against the glow of sunset, or taking a moment to connect with family, this home promises a lifestyle of absolute luxury and tranquility. Twin Waters properties like this are rare. This is your opportunity . Call exclusive Listing agents, Joshua Dekker 0427 661 261 and John Blackmore 0402 238 421 today to arrange your private viewing. This property is being sold without a price and therefore a price guide cannot be provided. The website may have filtered the property into a price bracket for website functionality purposes. DISCLAIMER: Whilst every effort has been made to ensure the accuracy of information contained about this property, it does not constitute any warranty or representation by the vendor or agent. All information contained herein is gathered from sources we consider to be reliable. All interested parties must solely rely on their own inspections, enquiries and searches with all relevant authorities.
Agent: Joshua & John - sales.twinwaters@ljhooker.com.au - 07 5450 6188
Agent: Christopher Geddes - cgeddes.twinwaters@ljhooker.com.au - 0754506188


