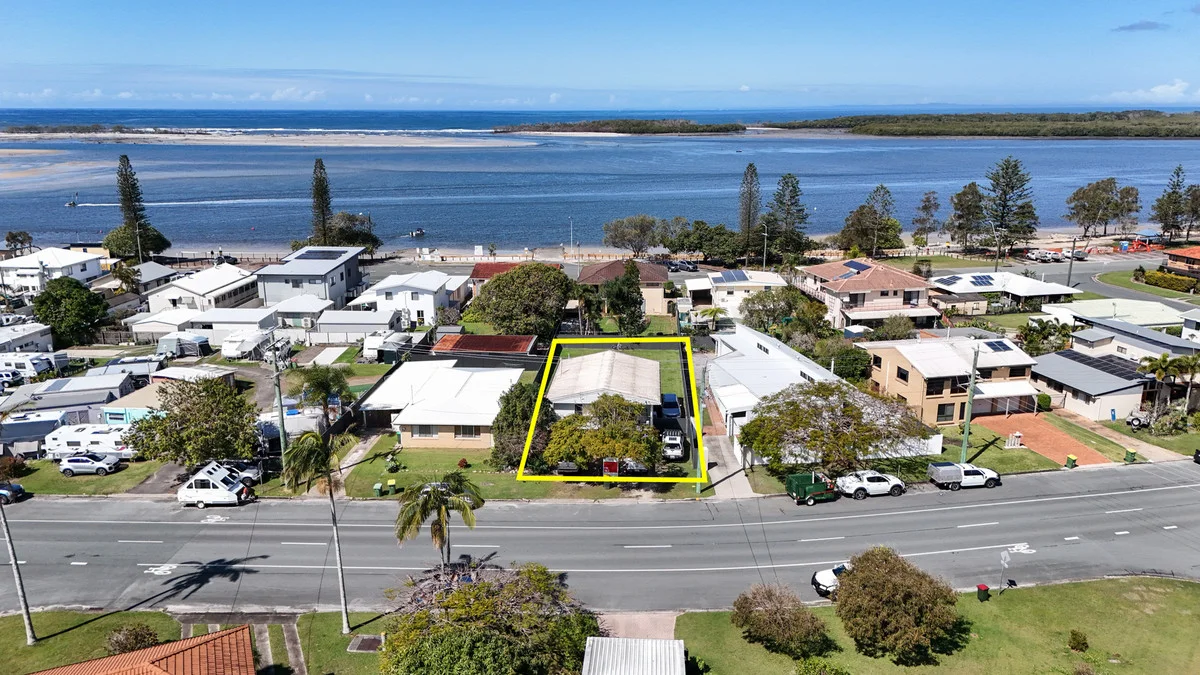
15 Anning Avenue
Golden Beach, QLD 4551
周边环境与日常设施
探索Golden Beach周边的上学日与周末生活。
探索此区域的学校、游乐场及儿童活动。按年龄浏览体育、艺术及课程,安排上学日与周末生活。
区域数据
- 居民(ABS,2024年6月)
- 375,328
- 0–14岁儿童
- 64,144
- 所学校
- 82
- 公园与图书馆
- 176
- 已收录儿童活动机构
- 99
收录最多的活动:Tennis、Swimming、AFL
人口数据:澳大利亚统计局
了解更广的议会辖区:比较附近区域,探索图书馆及社区场所,并浏览学校、儿童活动和议会项目。
公园、游乐场与公共空间
这处房产附近有什么好玩
探索目录中的附近游乐中心与家庭景点。请向场所确认适合年龄、门票及开放时间。
在Things to do按年龄、预算及室内或户外条件寻找更多去处。具体日期的活动请查看What’s on。 查看活动日程
探索本地指南与家庭灵感
了解这处房产周边生活时,阅读本地家庭指南与实用文章。

昆士兰州最宜居郊区排行(2026年,按儿童活动数量排名)
在我们的目录中,Southport(QLD)登记的儿童活动数量超过QLD其他任何郊区。本页首先按郊区能为有孩子的家庭提供多少实际选择来排名昆士兰州的郊区,随后为同一批郊区补充房产成交中位价、近期成交与在售房源,以及治安记录数据——并会持续更新,而非一次性发布后就不再维护。 主要结论…
阅读更多 →
布里斯班儿童免费活动:近期活动、图书馆、免费试课
布里斯班真正不花钱的亲子去处,大多在市政的地盘上。我们收录了市内999个图书馆、公园和社区场所,图书馆办证和进游乐场都不花钱。一次性的免费活动属于额外惊喜,不能当计划:主办方为本周末、未来一个月和下一个学校假期登记的活动会出现在下方,每天都在变。这个页面不是一次性文章:下方的列表直接来自 AroundSchools 目录,每天更新两次;文字部分定期审阅,页面顶部标明了日期。 要点…
阅读更多 →日常设施与出行
打开地图选择目的地并查询行程时间。步行路线、无障碍设施和行程时间尚未核实。
来源:AroundSchools目录。距离为直线距离,并非步行路线。请在详情页确认设施;此摘要未提供目录更新日期。
房产详情
645 m²
独立屋
RESIDENTIAL
附近即将举行的活动

附近资源

Porter Park
Catherine St, Golden Beach
Woorim Park
Esplanade, Golden Beach
Ayliffe Park
Esplanade, Golden Beach

Golden Beach State School Auskick Centre
Gregory Street, Golden Beach

GKR Karate
Burke St, Golden Beach
Caloundra JAFC Auskick Centre
North Street, Caloundra

Caloundra Arts Centre
North St, Caloundra

Caloundra Little Athletics
Caloundra

Tursa Employment Training
Caloundra
附近学校

Caloundra City Private School
Pelican Waters Boulevard, Pelican Waters QLD 4551 Australia

Golden Beach State School
Gregory Street, Golden Beach QLD 4551 Australia

Caloundra Christian College
7 Gregson Place, Caloundra QLD 4551 Australia

Caloundra State School
56A Queen Street, Caloundra QLD 4551 Australia

Unity College
47 Lomond Crescent, Caloundra West QLD 4551 Australia

Baringa State Primary School
30 Baringa Dr, Bells Creek QLD 4551, Australia
附近学校不代表符合入学条件。请直接向学校或托育机构确认学区、年级及名额。
附近房产
附近最近成交
靠近此地址、已经成交的房产。我们不显示成交价格。
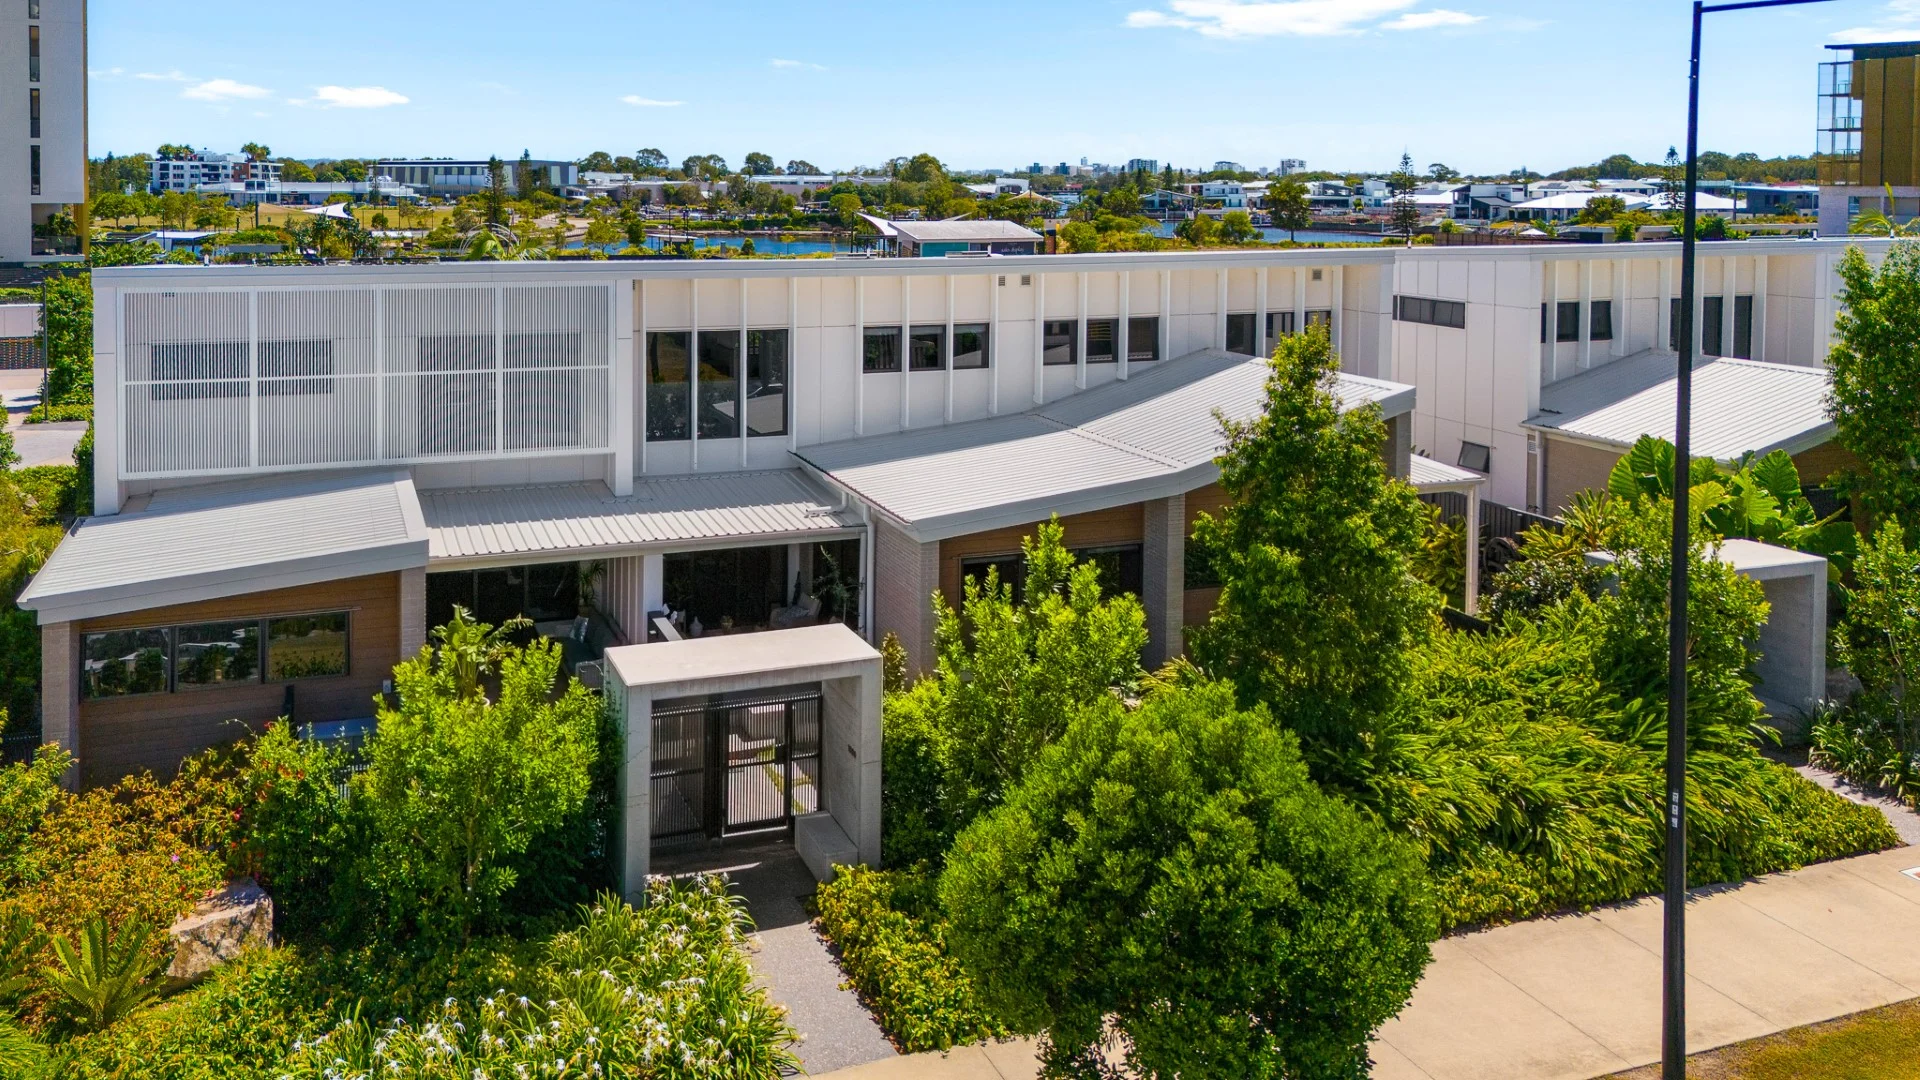
Pelican Waters, QLD 4551
Property Type: 独立屋
Listing Type: 住宅
Status: 在售
Summary: SOLD BY MORGAN BONANNO AT HENZELLS AGENCY
Description: Welcome to The Terraces Corsica at The Cove, one of Pelican Waters' most exclusive addresses. Completed in 2023, this near new residence blends contemporary design with an effortless coastal lifestyle. Soaring voids and high quality finishes deliver the feel of a standalone home, without the maintenance. Secure gated living, a resort style pool and a short walk to the marina, cafés and shopping complete the lifestyle offering. The ground floor features a private master retreat with raked ceilings and stone finishes, alongside a designer kitchen with 40mm stone benchtops, custom cabinetry and Fisher and Paykel appliances. Living and dining zones flow seamlessly to the alfresco area for easy indoor outdoor living. Upstairs offers a light filled second living space, two bedrooms, a full bathroom and a study, ideal for guests, family or working from home. Residents also enjoy landscaped gardens, community spaces and nearby parklands, with beaches, golf and the Caloundra CBD just minutes away. DISCLAIMER: Every effort has been made to ensure the accuracy of the information provided regarding this property; however, no warranty or representation is made by the seller or agent. All details are sourced from information deemed reliable. Accuracy cannot be guaranteed. Prospective buyers are advised to conduct their own inspections, enquiries, and searches with the appropriate authorities.
Agent: Morgan Bonanno - mbonanno@henzells.com.au - 07 5491 2000
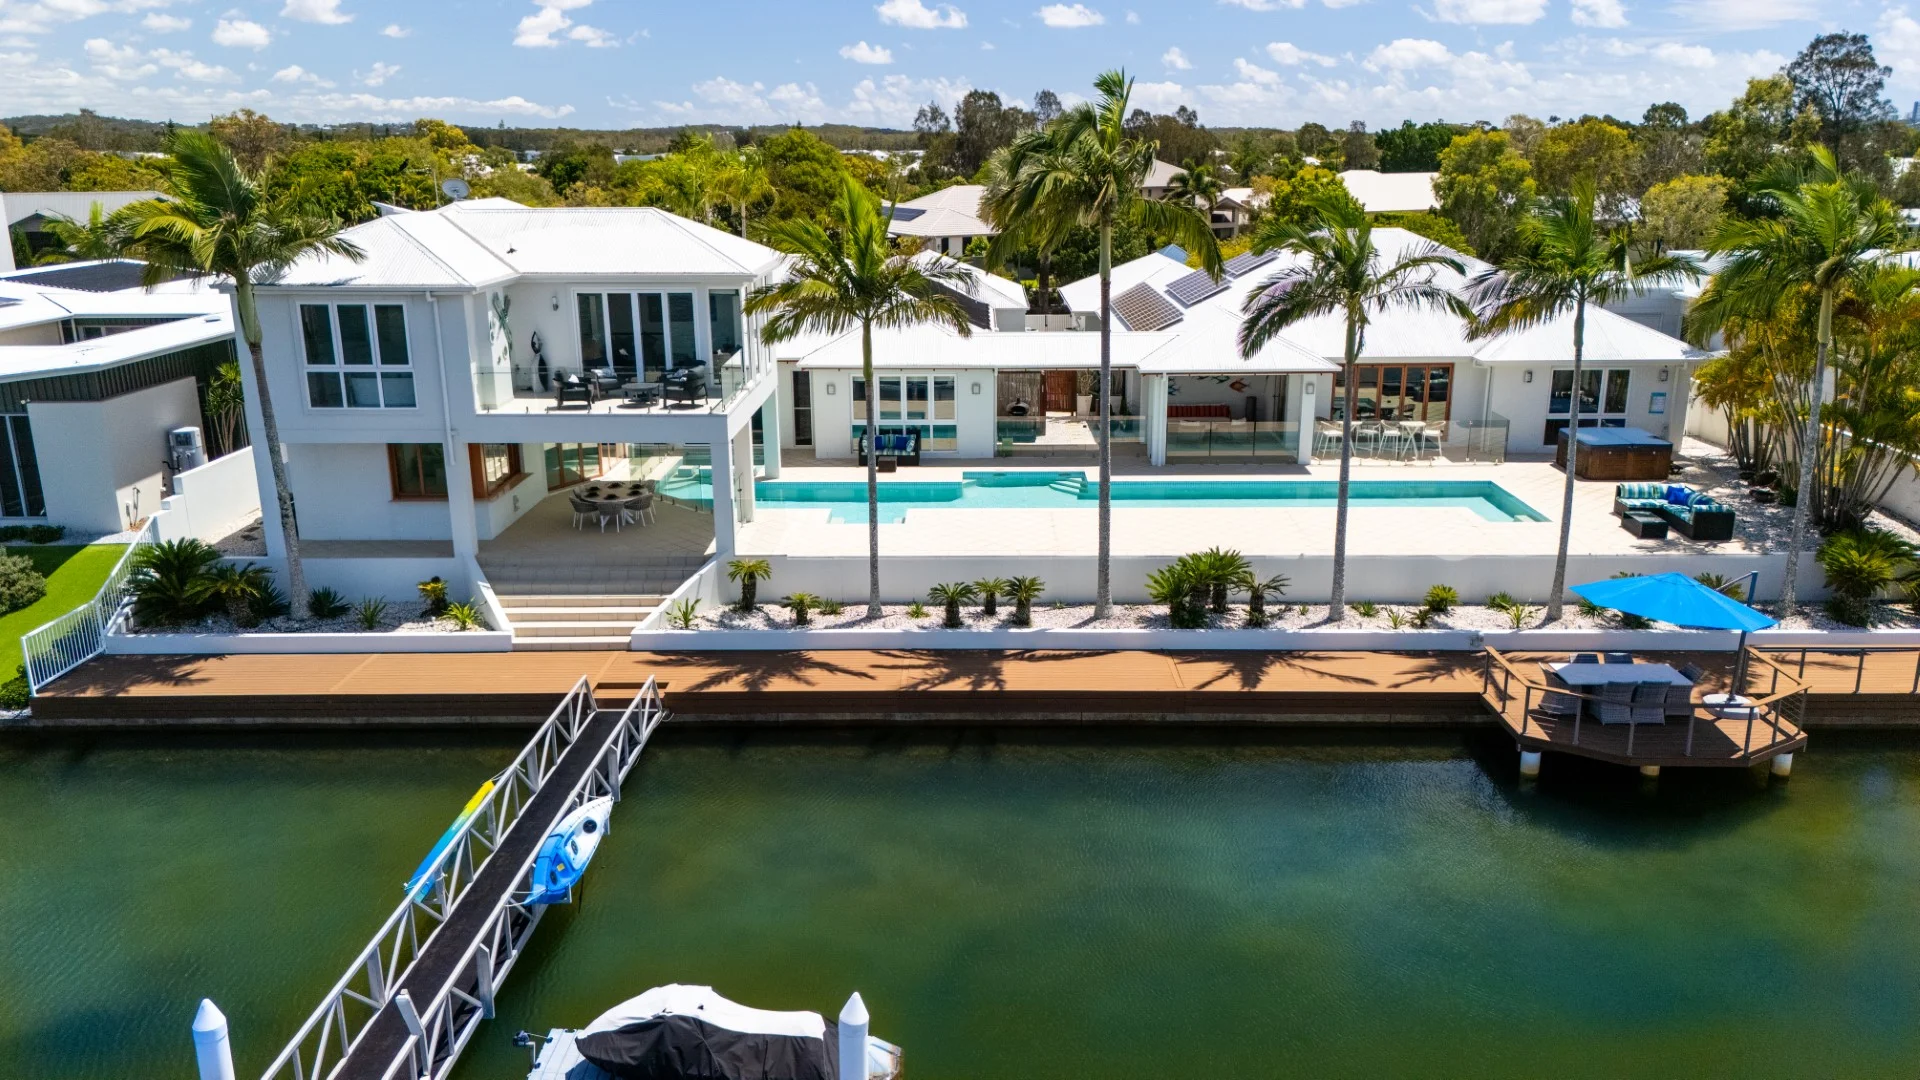
Pelican Waters, QLD 4551
Land Size: 1804 m²
Property Type: 独立屋
Listing Type: 住宅
Status: 在售
Summary: LUXURY WATERFRONT ESTATE, OFFERS RARE DUAL-LOT OPPORTUNITY
Description: *Private inspections only Step into a world of unparalleled elegance with this extraordinary luxury waterfront residence, nestled in one of Pelican Waters' most prestigious and sought after locations. This expansive entertainer's dream, set across two amalgamated lots, offers an abundance of room to move, relax and enjoy the ultimate in coastal living. Set on an impressive 1,804 sqm block with approximately 41 metres of deep water frontage along the tidal waterways, 9 Sea Glint Place is effectively two homes connected by an undercover walkway and sitting area, offering flexibility for large families, multigenerational living, or guests seeking their own private retreat. The main residence features four bedrooms, four bathrooms, and vast open-plan living areas that exude effortless grandeur. At the heart of the home is a remarkable 24m x 4m pool, a true centerpiece that invites you to indulge in sun soaked days and balmy evenings, surrounded by the very best in coastal entertaining. Bi fold doors seamlessly connect the interior living areas with the alfresco spaces, allowing for a smooth flow between indoors and out. Inside, the home is a haven of comfort, featuring a sunken formal living and dining room, a cinema room with projector and adjoining bar, and generous storage throughout. The master suite is nothing short of a private sanctuary, occupying the entire upper level. Here, you'll find a private living area complete with a cozy fireplace and lounge area, a private balcony offering serene water views, a spacious walk in wardrobe, and an ensuite with dual vanities, floor to ceiling tiles, and a freestanding bath that makes the most of the peaceful, sweeping water vistas. The second wing of the property is equally impressive, designed with both luxury and leisure in mind. It features a dedicated pool table room with an adjacent drinks preparation area, a guest bedroom with its own ensuite and private landscaped garden and courtyard access, as well as a gym, a steam room, and an additional bathroom servicing the outdoor entertainment spaces. The luxurious lounge of the second wing is the centrepiece of the home's entertainment areas. It seamlessly connects with the pool patio through large bi fold doors, creating an expansive indoor-outdoor space ideal for larger social gatherings. A large picture window looks out onto the landscaped north facing garden, while the bi fold doors offer extensive views of the pool and canal. The property also impresses with its eco credentials, including a 7kW solar panel system, 31,000 litres of external water tank capacity automatically servicing both the pool and irrigation systems, extensive double glazed windows and insulated garage doors for energy efficiency, and a large solar pool heater that extends swimming comfort year round. Additional features include a five car garage (three in the original house), ducted air conditioning throughout, security cameras, and beautifully landscaped gardens. While this home offers the pinnacle of coastal living and opulence today, its position across two amalgamated titles provides intriguing future flexibility, with potential for subdivision or redevelopment subject to approvals. A true statement in luxury living, 9 Sea Glint Place offers not just a home but a lifestyle combining serenity, sophistication, and investment potential. ~ Impressive 1,804 sqm waterfront double allotment with approx. 41m tidal water frontage ~ Five bedrooms, including private master suite, six bathrooms, steam room, five car garage ~ Sunken formal living and dining, cinema room and adjoining bar ~ 24m x 4m pool, steam room, home gym, fully irrigated garden ~ 7kW solar, 31,000L tank capacity, ducted air conditioning, security cameras ~ Large deep water canal frontage with expanded access via jetty and sundeck extension An opportunity of this scale and prestige is rarely offered. Secure yourself a true trophy asset and hero home in one of Pelican Waters' most exclusive addresses. Private viewings are available, contact us today to arrange your inspection and experience the epitome of luxury waterfront living. Quote this reference when enquiring on this property: SEAG9 (If this property is being sold by Auction or without a price, a price guide cannot be provided. The website may have filtered the property into a price bracket for website functionality purposes.) DISCLAIMER: Every effort has been made to ensure the accuracy of the information provided regarding this property; however, no warranty or representation is made by the seller or agent. All details are sourced from information deemed reliable. Accuracy cannot be guaranteed. Prospective buyers are advised to conduct their own inspections, enquiries, and searches with the appropriate authorities.
Agent: Morgan Bonanno - mbonanno@henzells.com.au - 07 5491 2000
Agent: Georgia Warwood - gwarwood@henzells.com.au - 0754912000
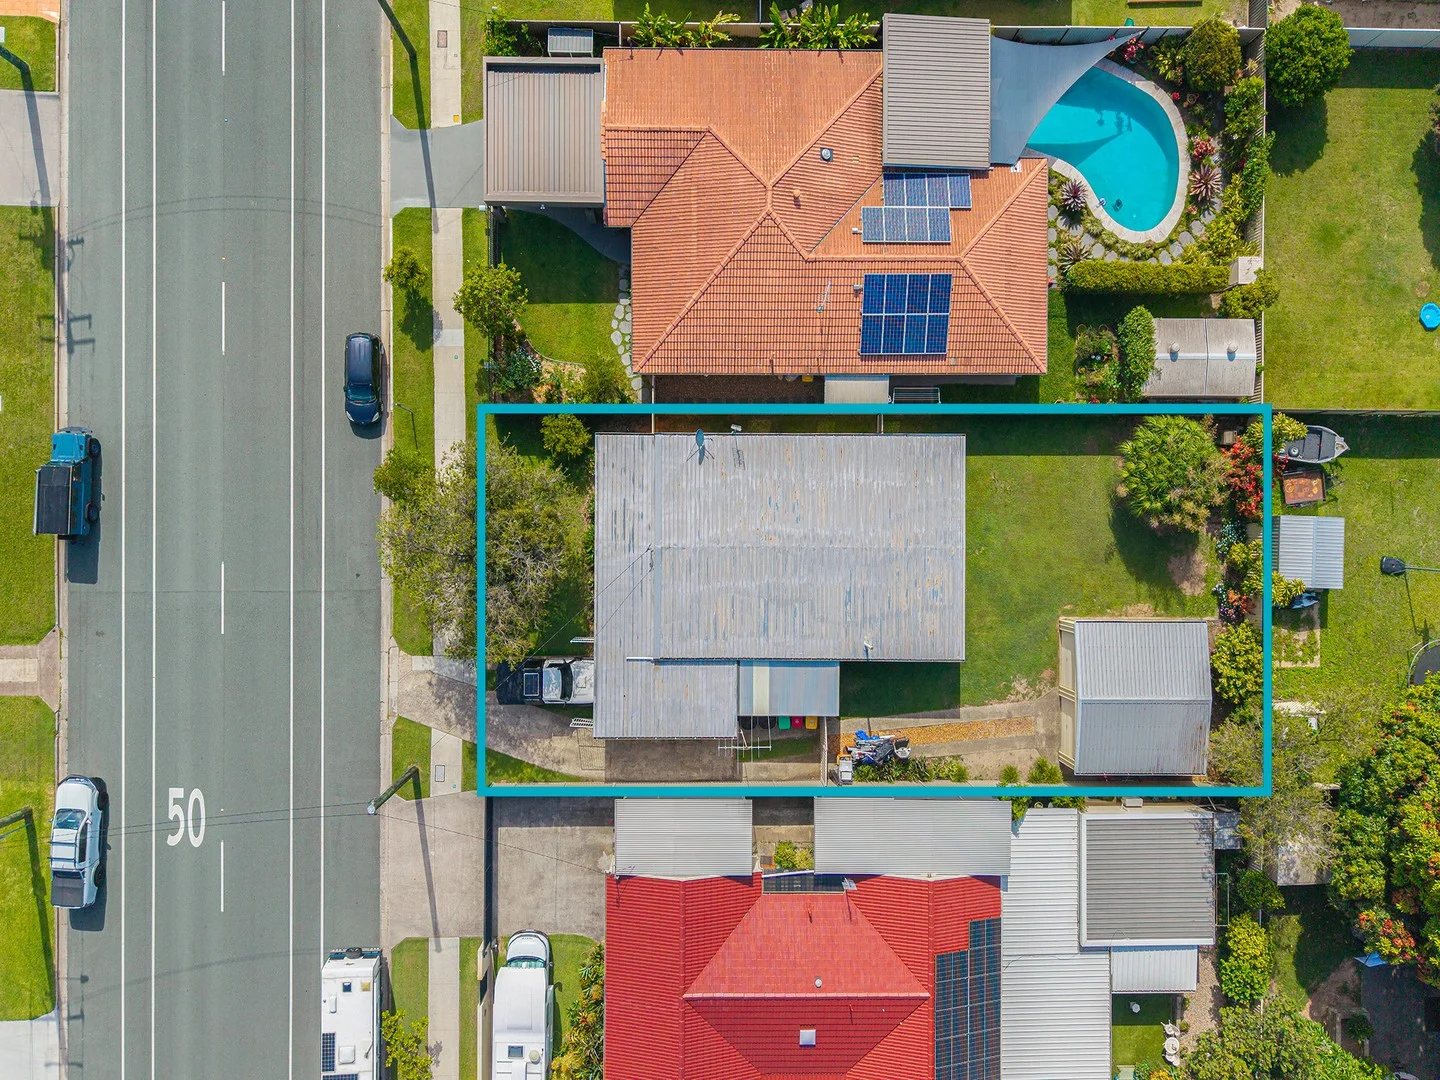
Golden Beach, QLD 4551
Land Size: 597 m²
Property Type: 独立屋
Listing Type: 住宅
Status: 在售
Summary: Prime Golden Beach Duplex Opportunity Buy Ahead of the Proposed Planning Shift (STCA)
Description: Opportunities like this are rare in Golden Beach and this one has a very clear angle. 11 Michael Street is currently affected by Precinct LDR1 (Protected Housing Area) under the Sunshine Coast Planning Scheme 2014, which limits/ discourages duplex-style outcomes in many locations. Council's Proposed Sunshine Coast Planning Scheme (2025) is now progressing, and protected housing controls and density settings are being reviewed across the region. The opportunity is to secure a quality north-facing site now, ahead of the final scheme being released. A contract can be structured subject to confirmation that the LDR1 protection layer is being removed under the new plan. **Why this site stacks up** * Large Flat Block with North-facing Back Yard * Ideal for two premium double-storey duplexes with pools and strong resale appeal (STCA) * Massively wide street easy builds, great streetscape presence * Simple removal of the existing home * Side access to a large rear shed perfect for tradies, storage, or build staging * Quality tenants in place, happy to stay on paying $700 per week I've completed a walkthrough video so as a buyer you can get a clear feel for the existing home and the site layout. If you'd like to discuss the site and the strategy in more detail, give me a call or send me an email. M: 0477 990 192 | E: tavis.callard@aurapropertysc.com.au
Agent: Mark Reed - mark@aurapropertysc.com.au
Agent: Tavis Callard - 3840.41282@leaddrop.rexsoftware.com
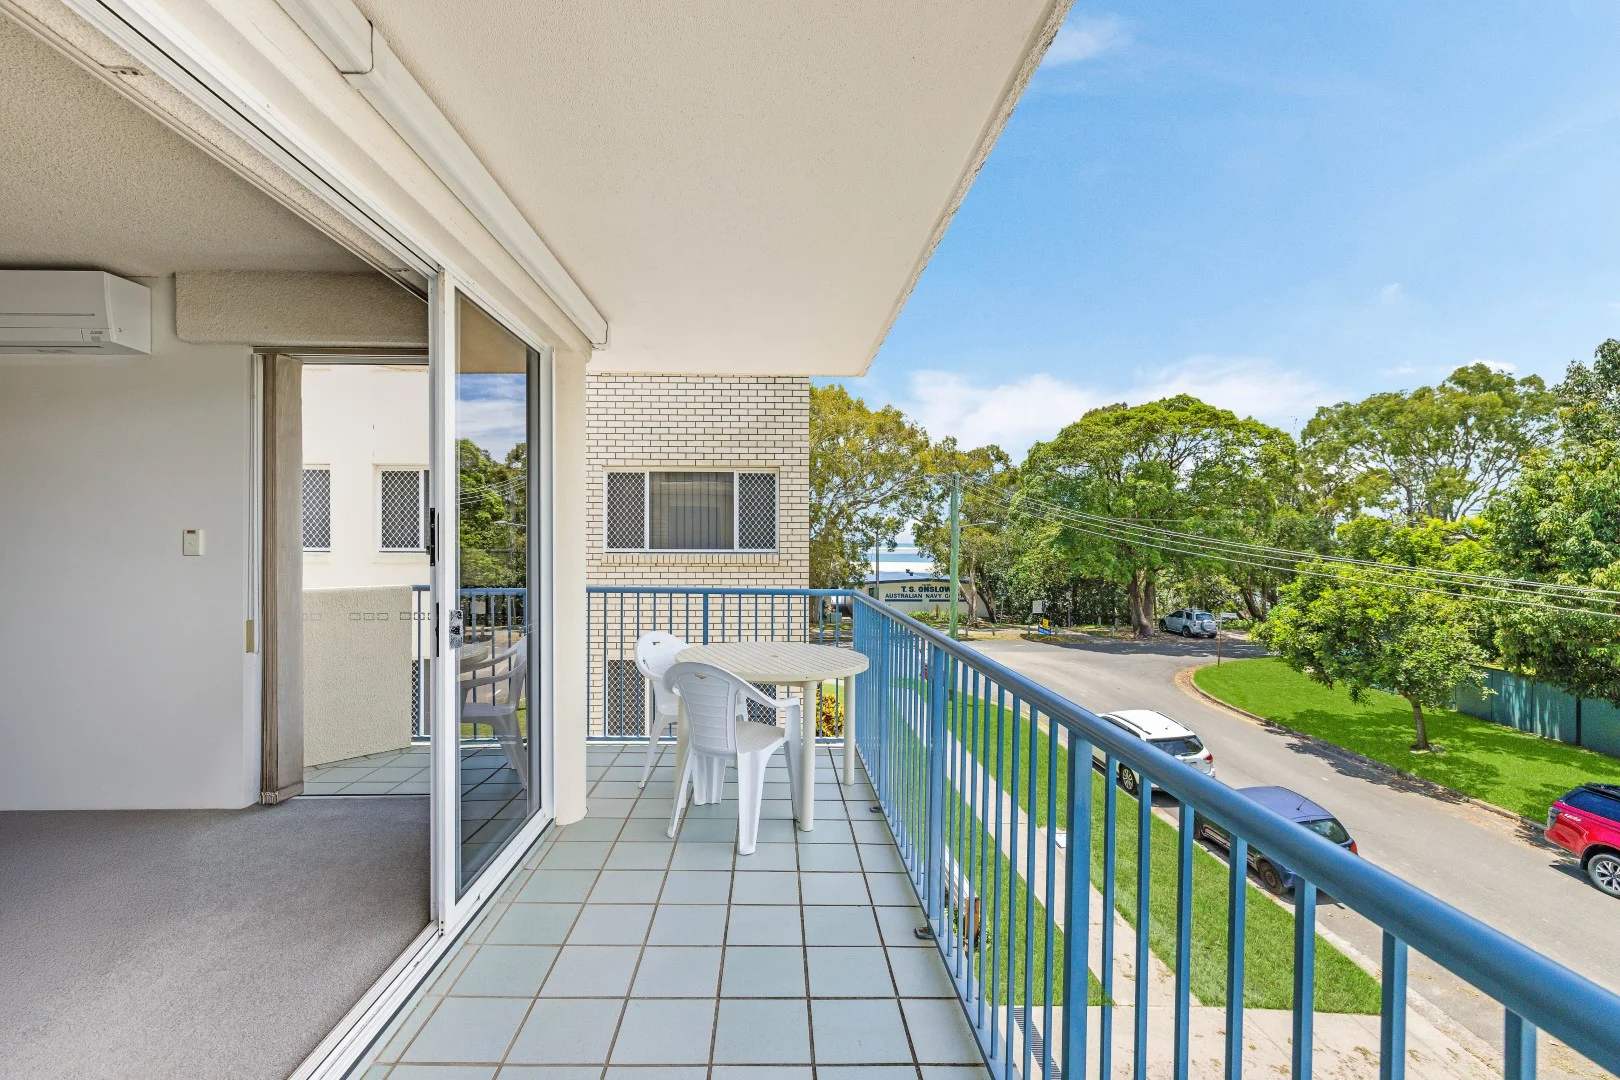
Golden Beach, QLD 4551
Property Type: 公寓/单元房
Listing Type: 住宅
Status: 在售
Summary: LOW MAINTENANCE LIVING OR IDEAL INVESTMENT
Description: *Inspections limited to open homes due to short term holiday letting* Entry level opportunity in 'Windbourne' Golden Beach. This light-filled two-bedroom, 1 bathroom unit offers unbeatable value for first-home buyers, savvy investors, or downsizers looking for low-maintenance coastal living. Live here and enjoy water fun on your doorstep. Close to shops, café precinct and the walkways along Golden Beach Esplanade, vendor's revised plans mean it's your chance to profit. ~ Open plan air-conditioned living; all furnishings included ~ Modern kitchen with abundance of storage and dishwasher ~ South facing spacious balcony with passage & park views ~ 2 bedrooms with built-in robes & ceiling fans ~ Oversized, secure, single lock up garage with storage area ~ In-ground pool ~ Available to purchase furnished Quote this reference when enquiring on this property: WIND4 (If this property is being sold by Auction or without a price, a price guide cannot be provided. The website may have filtered the property into a price bracket for website functionality purposes.) Every effort has been made to ensure the accuracy of the information provided regarding this property; however, no warranty or representation is made by the seller or agent. All details are sourced from information deemed reliable. Accuracy cannot be guaranteed. Prospective buyers are advised to conduct their own inspections, enquiries, and searches with the appropriate authorities.
Agent: Iain Simms - isimms@henzells.com.au - 07 5491 2000
Agent: Kristi Hawkins - khawkins@henzells.com.au - (07) 5491 2000
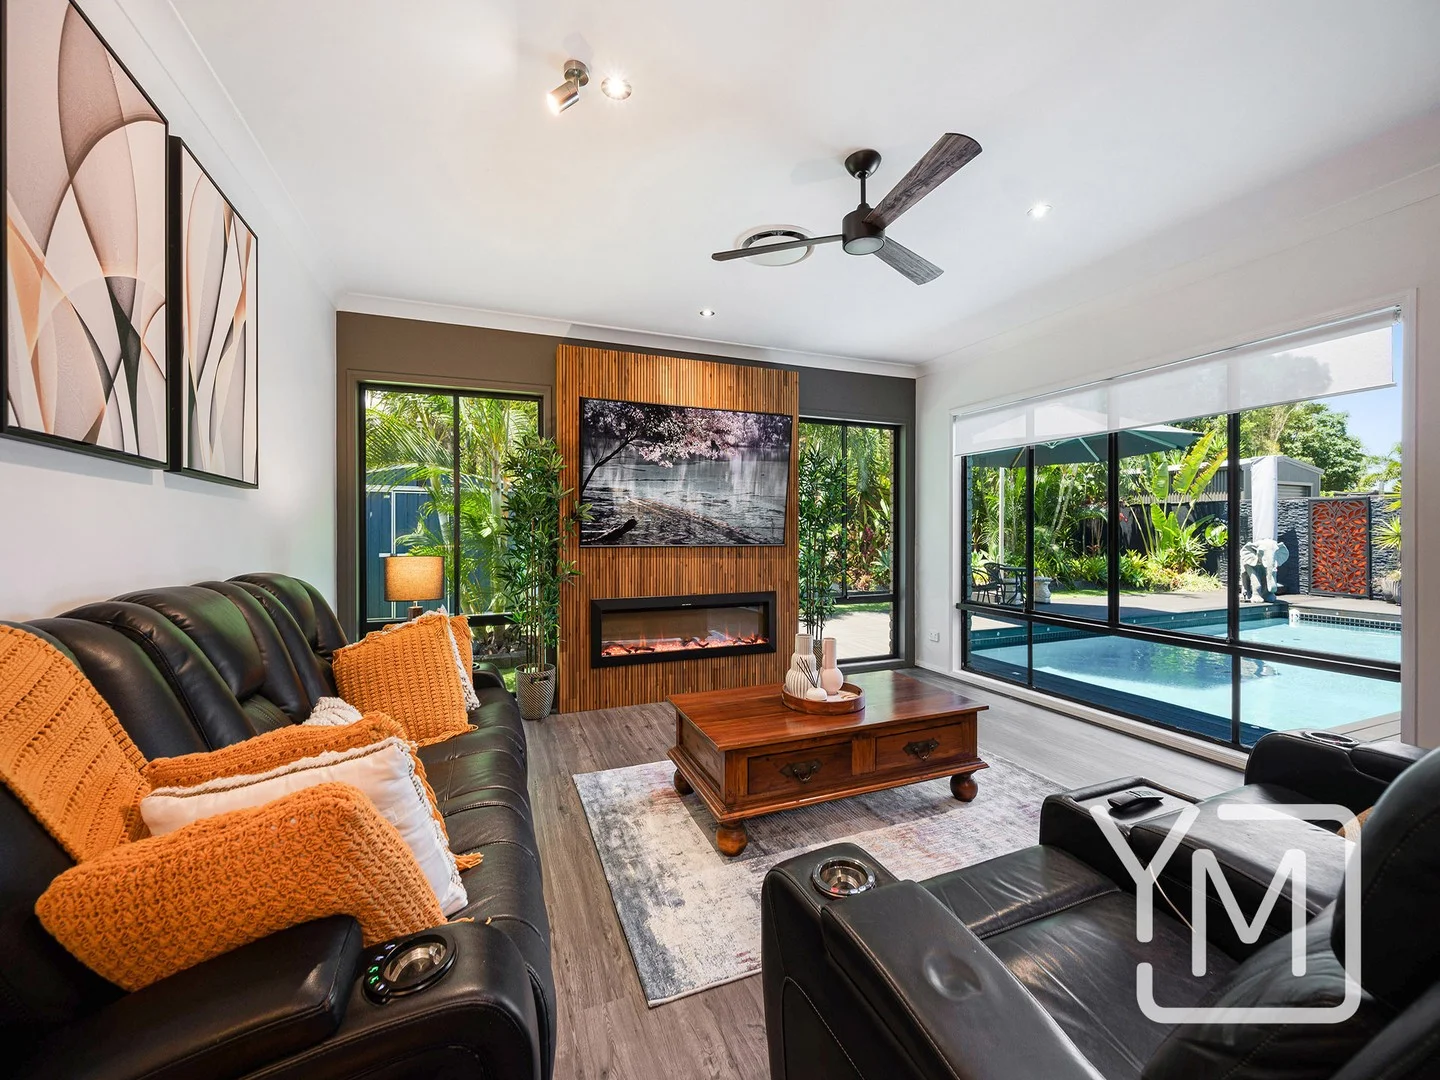
Pelican Waters, QLD 4551
Land Size: 805 m²
Property Type: 独立屋
Listing Type: 住宅
Status: 在售
Summary: SOLD BY YIANNI J. MOONEY
Description: Yianni Mooney Property proudly presents to the market 20 Oxford Parade, Pelican Waters. Set on a generous 805sqm block in one of Pelican Waters' most desirable pockets, this beautifully presented family home combines quality, comfort and lifestyle in one impressive package. Recently refreshed throughout, it's designed for relaxed living and effortless entertaining there's truly something for everyone here. Inside, the home showcases spacious interiors, high-quality finishes and an abundance of natural light. The well-considered floor plan provides excellent separation of living zones, making it ideal for families of all sizes. A beautifully appointed gourmet kitchen serves as the heart of the home, complete with premium appliances and an abundance of storage and bench space. Overlooking the open-plan dining and family area with electric fireplace, it's the perfect setup for everyday living and entertaining. Step out through glass sliding doors to the covered alfresco area perfect for weekend barbecues or relaxing with friends while keeping an eye on the kids in the pool. The backyard is a standout feature of the home, featuring a sparkling saltwater pool with auto filler, a spa, and plenty of room to unwind or entertain. With low-maintenance AstroTurf, an automatic watering system and outdoor lighting, everything's been thought of so you can simply enjoy the space, not maintain it. With five spacious bedrooms, each with ceiling fans and built-in storage, there's plenty of room for everyone. The master bedroom is a private retreat, complete with a stylish ensuite and walk-in wardrobe. Two additional bathrooms service the remaining bedrooms, ensuring comfort and convenience for family and guests alike. Movie lovers will appreciate the dedicated theatre room, perfect for cosy nights in, while multiple additional living spaces offer flexibility for families needing extra space to spread out. Other features include ducted air-conditioning across nine zones, ceiling fans throughout, and a warm ambience fireplace in the main living area. Automatic blinds and multiple linen and broom cupboards further enhance the home's convenience and functionality. Recently repainted both internally and externally, including the roof, this residence feels fresh, modern and move-in ready. Perfectly located in this sought-after pocket, 20 Oxford Parade puts you just minutes from the Pelican Waters Golf Club, Marina Precinct, the local shopping village, cafes, parks and schools. Caloundra's pristine beaches, restaurants and coastal walkways are only a short drive away, making this a perfect spot for families looking for space and convenience without compromising on lifestyle. This is a home that truly has it all space, style, practicality and a touch of everyday luxury. Move straight in and enjoy the best of coastal family living. What we love about the property: - Spacious family home 805 sqm block - Five generous bedrooms, three bathrooms - Multiple living areas perfect for families - Beautifully appointed gourmet kitchen with quality appliances - Covered alfresco area overlooking pool and spa - Low-maintenance AstroTurf and auto watering system - 10kW solar system with 16kW battery storage - Ducted and zoned air-conditioning - Ambience fireplace, automatic blinds - Undercover side storage area, garden shed and security cameras - Secure double garage with internal access - Moments to golf course, shopping and local schools and - Short drive to Caloundra's pristine beaches - 15 minutes* to the Sunshine Coast University Hospital - 25 minutes* to the Sunshine Coast Airport - 60 minutes* to Brisbane International Airport Should you require any further information, please call Yianni on 0420 300 977 *approximately DISCLAIMER: Whilst every effort has been made to ensure the accuracy of information contained about this property, it does not constitute any warranty or representation by the vendor or agent. All information contained herein is gathered from sources we consider to be reliable. All interested parties must solely rely on their own inspections, enquiries and searches with all relevant authorities.
Agent: Yianni J. Mooney - director@yiannimooneyproperty.com.au
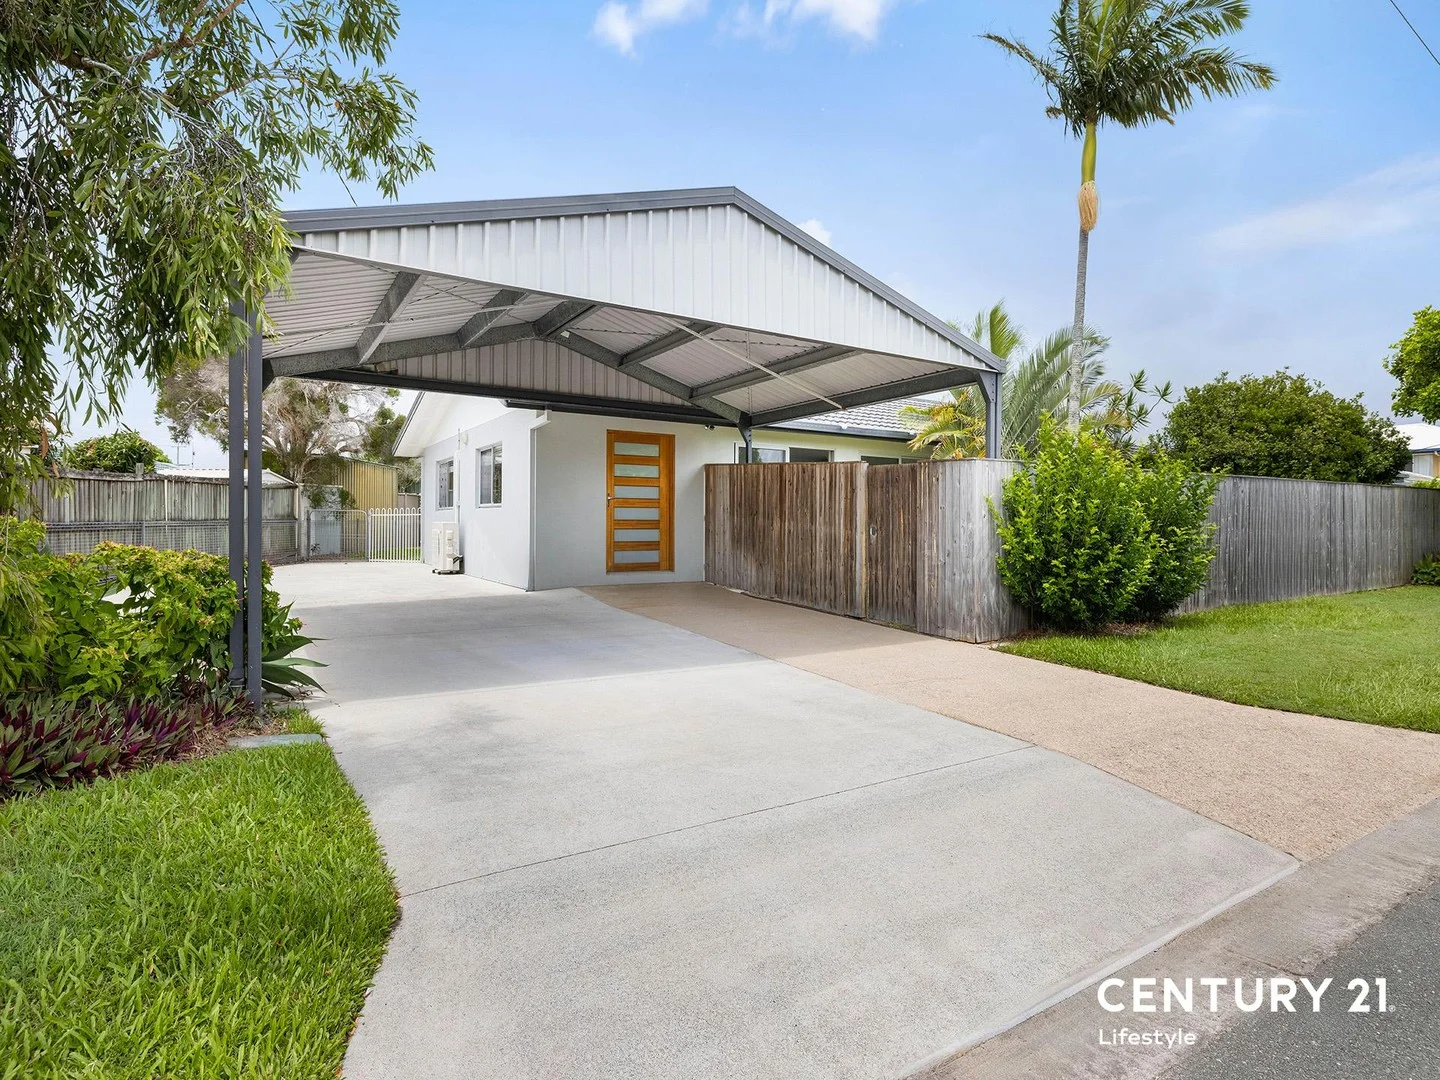
Golden Beach, QLD 4551
Land Size: 739 m²
Property Type: 独立屋
Listing Type: 住宅
Status: 在售
Summary: A Golden Opportunity
Description: Welcome to 2 Theresa Street, Golden Beach - a charming family home that perfectly blends comfort and convenience. This brilliant property is set on a generous 739sqm block, offering ample space for outdoor activities and relaxation. Presented in good order, the current owner has recently had split systems installed in all three bedrooms. The huge open plan living area offers views to both the front and rear gardens, allowing you to truly take advantage of the space on offer. Ideal for those looking to benefit from a larger than average block and a hard to beat location. Whether you are an investor or searching for a cracking family home, this property deserves to be at the top of your list. Outside, there is a double carport and additional parking for a further two cars. The gardens are fully fenced, offering both privacy and security. All this, and just a few minutes from the shoreline, marina, and shops. Contact Andrew Hasker today for more information.
Agent: Andrew Hasker - andrew.hasker@century21.com.au - (07) 54 925146
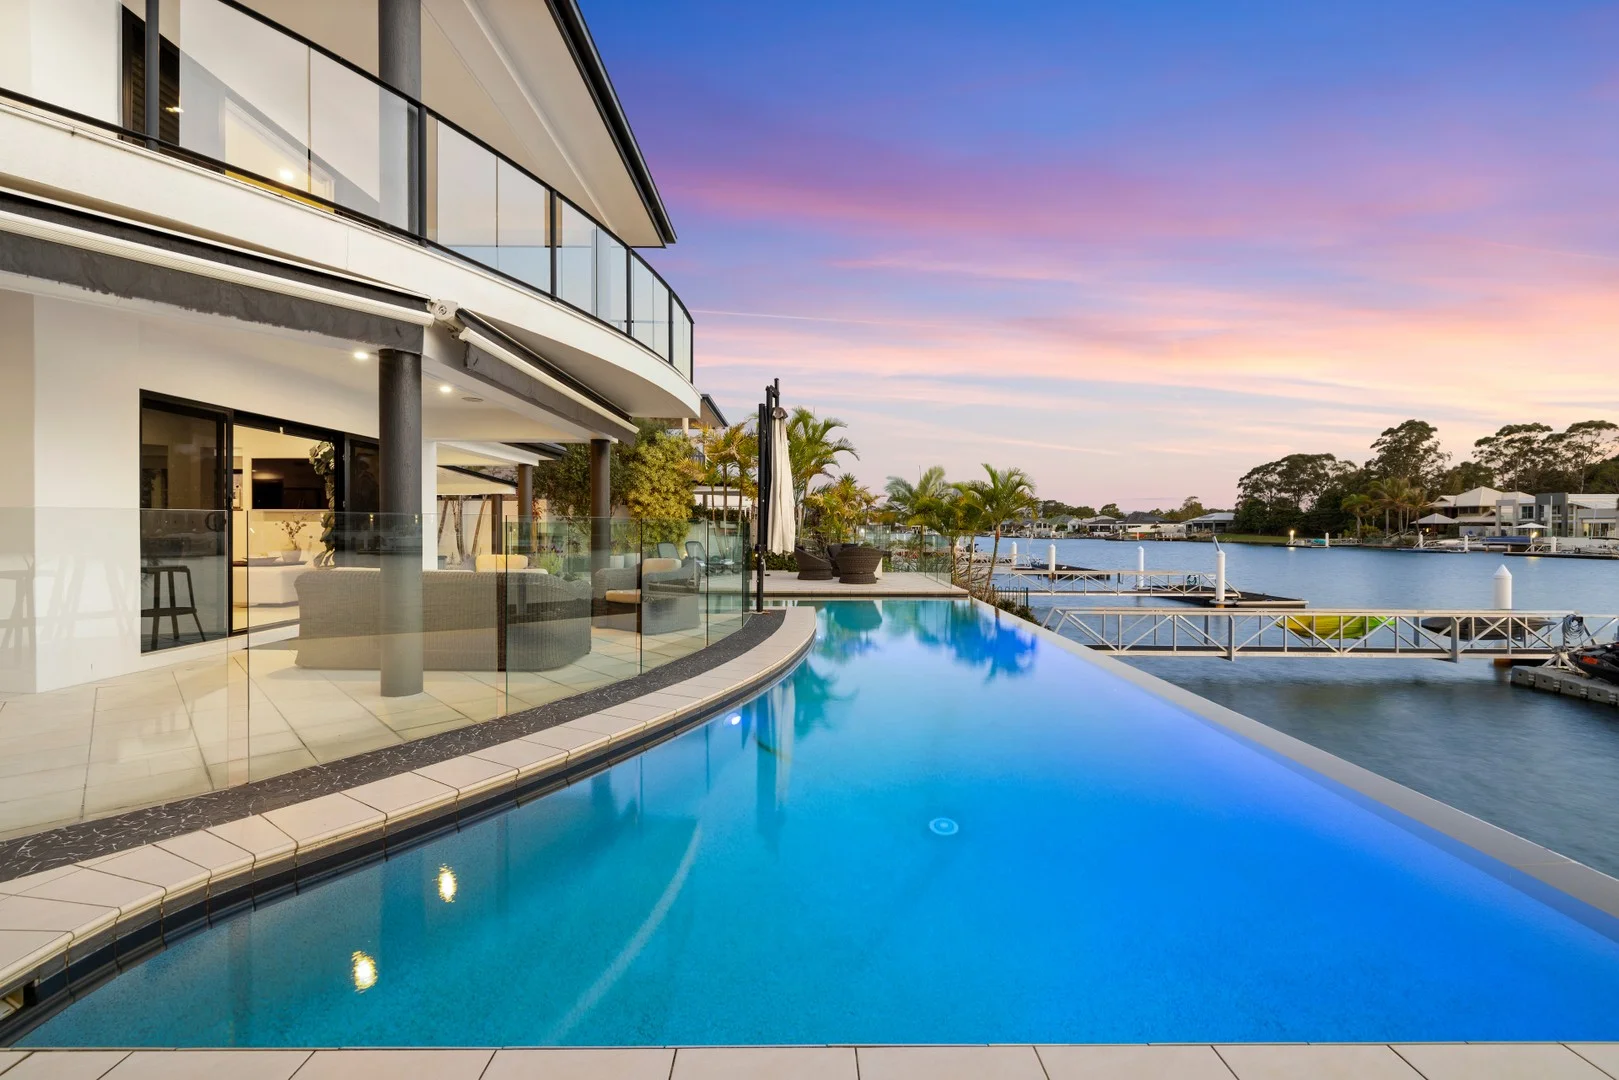
Pelican Waters, QLD 4551
Land Size: 995 m²
Property Type: 独立屋
Listing Type: 住宅
Status: 在售
Summary: PRESTIGE WATERFRONT RESIDENCE OFFERING ULTIMATE DEEPWATER LIFESTYLE!
Description: Perfectly positioned in one of Pelican Waters most tightly held cul-de-sacs, 12 Godwin Place presents an unrivalled opportunity to secure the ultimate in canal-side luxury. Set on a wide 995m² block with 22 metres of private deepwater frontage and direct ocean access, this two-level residence is the pinnacle of lifestyle living perfect for boating families, entertainers, and astute long-term investors. From the moment you arrive, the home impresses with its cul-de-sac location, wide street frontage, and ample space for boats or caravans, promising both privacy and function. Enter through the grand foyer and immediately feel the warmth and sophistication of this thoughtfully designed home. Natural light floods generous living zones, creating an inviting atmosphere for family life or entertaining. The open-plan kitchen, dining, and living areas flow seamlessly to the expansive patio, overlooking the solar-heated infinity-edge pool and tranquil canal waters a scene that perfectly captures the essence of Pelican Waters living. The gourmet kitchen is the heart of the home, featuring granite benchtops, gas cooktop, electric oven, pantry, and plumbed fridge space, connecting effortlessly to family and formal dining areas. A purpose-built media room with projector, surround sound, and plumbed bar provides a private retreat for movie nights or entertaining friends. A guest suite with ensuite, home office, and powder room completes the ground floor, offering flexibility for work-from-home needs, homework zones, or visiting family. The master suite is a serene sanctuary, opening onto a canal-facing deck with panoramic water views. Its luxurious ensuite includes a double shower and walk-in robe, designed with floor-to-ceiling tiles and calming tones for ultimate relaxation. Three additional bedrooms are generously proportioned, with Bedroom Two featuring its own ensuite. Two further powder rooms provide convenience for family and guests, ensuring privacy and separation across the home. Step outside to experience indoor-outdoor living at its finest. The covered alfresco area and built-in outdoor kitchen overlook the pool and canal, while the private pontoon provides fast ocean access perfect for boating, fishing, or simply enjoying tranquil waterside sunsets. What We Love: - Expansive 995m² canal-front block offering privacy and space in a tightly held cul-de-sac - Direct deepwater access via private pontoon, fully equipped with power and water - Five generous bedrooms, including three with private ensuites, ideal for families or guests - Master suite retreat with walk-in robe, spa bath, double shower, and canal-facing deck - Dedicated media room with surround sound and built-in bar perfect for entertaining - Home office/study providing a quiet workspace or homework zone - Gourmet kitchen with granite benchtops, gas cooktop, walk-in pantry, and plumbed fridge space - Indoor-outdoor living at its finest, with alfresco entertaining area and built-in outdoor kitchen overlooking the solar-heated infinity-edge pool - Triple garage and ample side access for boats, caravans, or extra vehicles - Low-maintenance, manicured gardens with automated irrigation and 3,000L water tank - Smart home features including C-Bus wiring, ducted Daikin air-conditioning, security system, and Crimsafe - Surrounded by prestige waterfront homes in one of Pelican Waters' most sought-after streets - High ceilings enhancing the sense of space and elegance Nestled in the heart of Pelican Waters, this home offers unparalleled convenience. Beaches, shops, cafes, schools, and Pelican Waters Golf Club are just minutes away. For commuters, Brisbane CBD is approximately 90 minutes by car, with easy access to the Sunshine Coast and Moreton Bay attractions. Here, you can enjoy the perfect balance of tranquillity, waterfront lifestyle, and everyday convenience. Whether you're entertaining by the pool, cruising to the ocean from your private pontoon, or simply soaking up serene waterside sunsets, 12 Godwin Place is the deepwater family entertainer you've been waiting for. Contact Mary-Ann McLoughlin today to secure this extraordinary waterfront home before it's gone.
Agent: Mary-Ann McLoughlin - mary-ann@nextpropertygroup.com.au
Golden Beach, QLD 4551
Property Type: 公寓/单元房
Listing Type: 住宅
Status: 在售
Summary: Uninterrupted Water Views - North Facing Luxury with a Premium Position
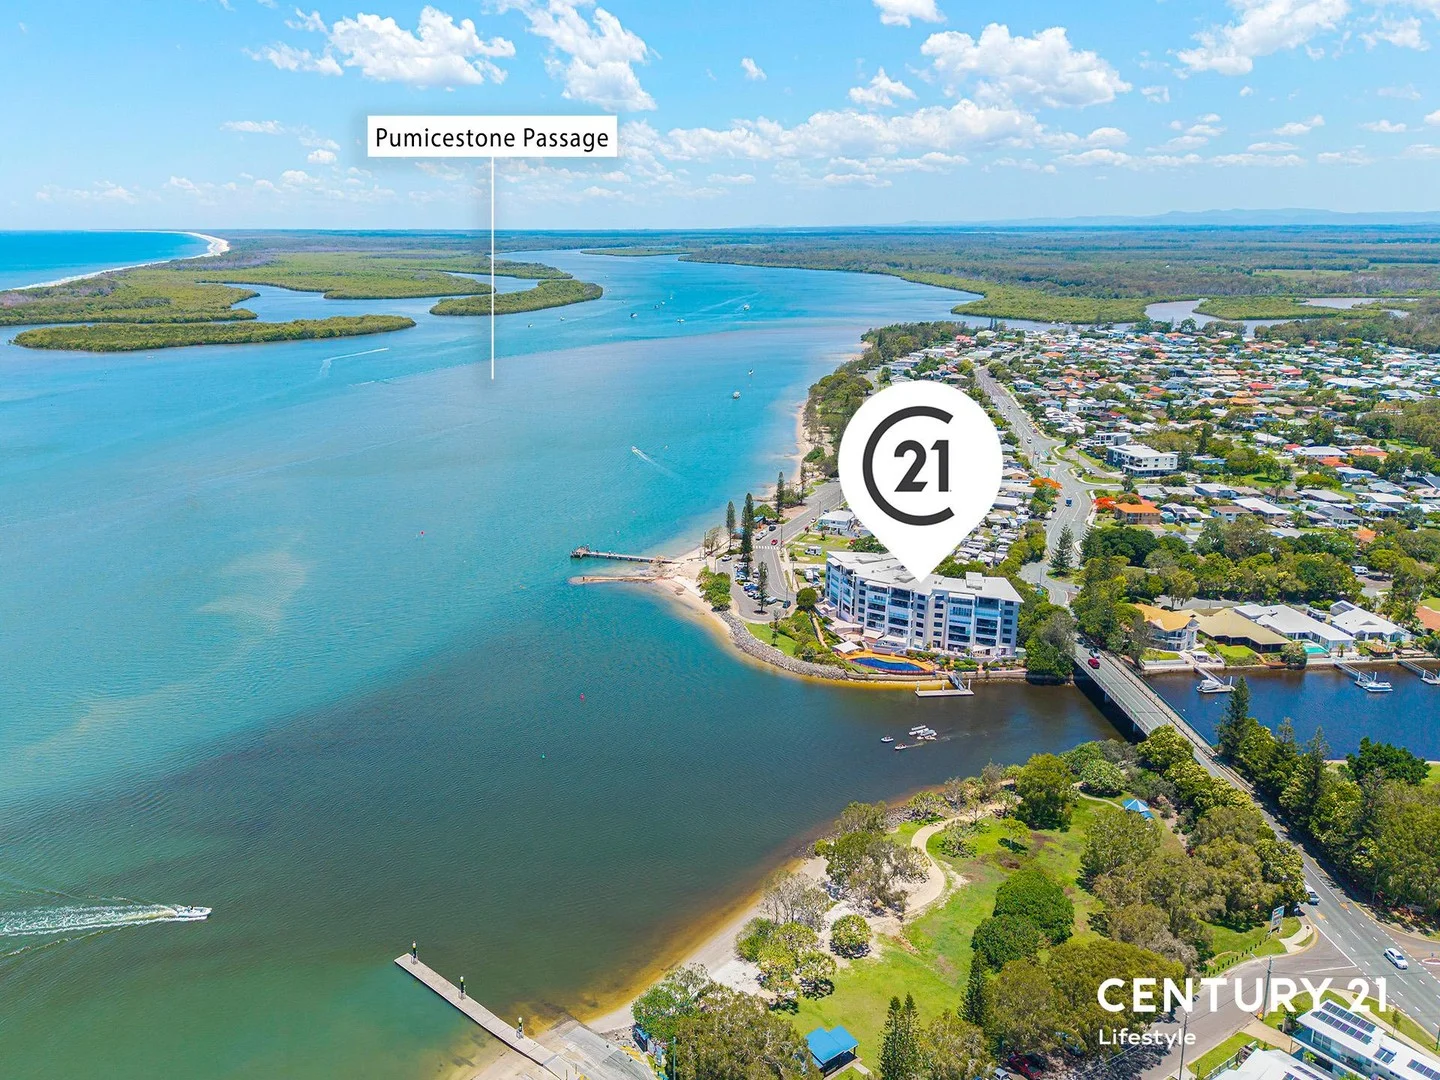
Description: It goes without saying that real estate is all about location, and when you combine position, panoramic views, and generous space, you have a truly winning combination. Beautifully positioned to take full advantage of its elevated vantage point, this expansive three bedroom apartment captures breathtaking north facing views over Pumicestone Passage, stretching across to Caloundra's coastline and the Pacific Ocean beyond. From sunrise over the water to glittering twilight reflections, this outlook is one you'll never tire of, and it will never be built out! Designed to maximise its enviable position, the kitchen, living/dining area, and master suite all enjoy the water outlook, while sliding doors open to a huge entertainer's balcony, the perfect place to relax, dine, or soak in the views. In addition, the second bedroom enjoys its own private balcony, providing a quiet retreat with leafy surrounds and cooling breezes. Set in a boutique complex renowned for its lifestyle amenities, this residence offers the perfect balance of privacy, position, and resort-style living. Enjoying a desirable fourth floor position in the middle tower, with each tower featuring its own lift and comprising only 12 units, it provides an exclusive and tranquil setting. Property Highlights: • 3 spacious bedrooms and 2 bathrooms, including master suite with double shower and twin vanities • Open plan kitchen with stone benchtops and uninterrupted water views • Light filled lounge and dining with seamless indoor-outdoor connection • Expansive north facing balcony overlooking the Passage and Caloundra skyline • Private second balcony off the 2nd bedroom, ideal for guests or a peaceful retreat • Plantation shutters on both balconies for year round comfort • Large internal laundry with ample storage • Dedicated tandem lock-up garage plus additional guest parking • Heated swimming pool for year round enjoyment • Private jetty, ideal for boating or fishing enthusiasts • Secure, quiet complex surrounded by walkways, parks, and cycle tracks Positioned between Pelican Waters and Golden Beach, you'll enjoy the best of both worlds. Walk to the Pelican Waters Tavern, Shopping Centre, and Marina precinct, or wander along the foreshore to the Powerboat Club for dinner with a view. Trendy cafés, boutique shops, and medical services are all close by, while Caloundra's CBD and surrounding beaches are only minutes away. Whether you're seeking a permanent coastal escape or a spacious lock-up-and-leave apartment, this property offers an unbeatable combination of position, views, and lifestyle, the very essence of Sunshine Coast waterfront living.
Agent: Michael Cox - michael.cox@century21.com.au - (07) 54 925146
Agent: Andrew Hasker - andrew.hasker@century21.com.au - (07) 54 925146
Golden Beach, QLD 4551
Land Size: 587 m²
Property Type: 独立屋
Listing Type: 住宅
Status: 在售
Summary: Golden Beach Lifestyle - Quality Family Home - Steps to the Passage
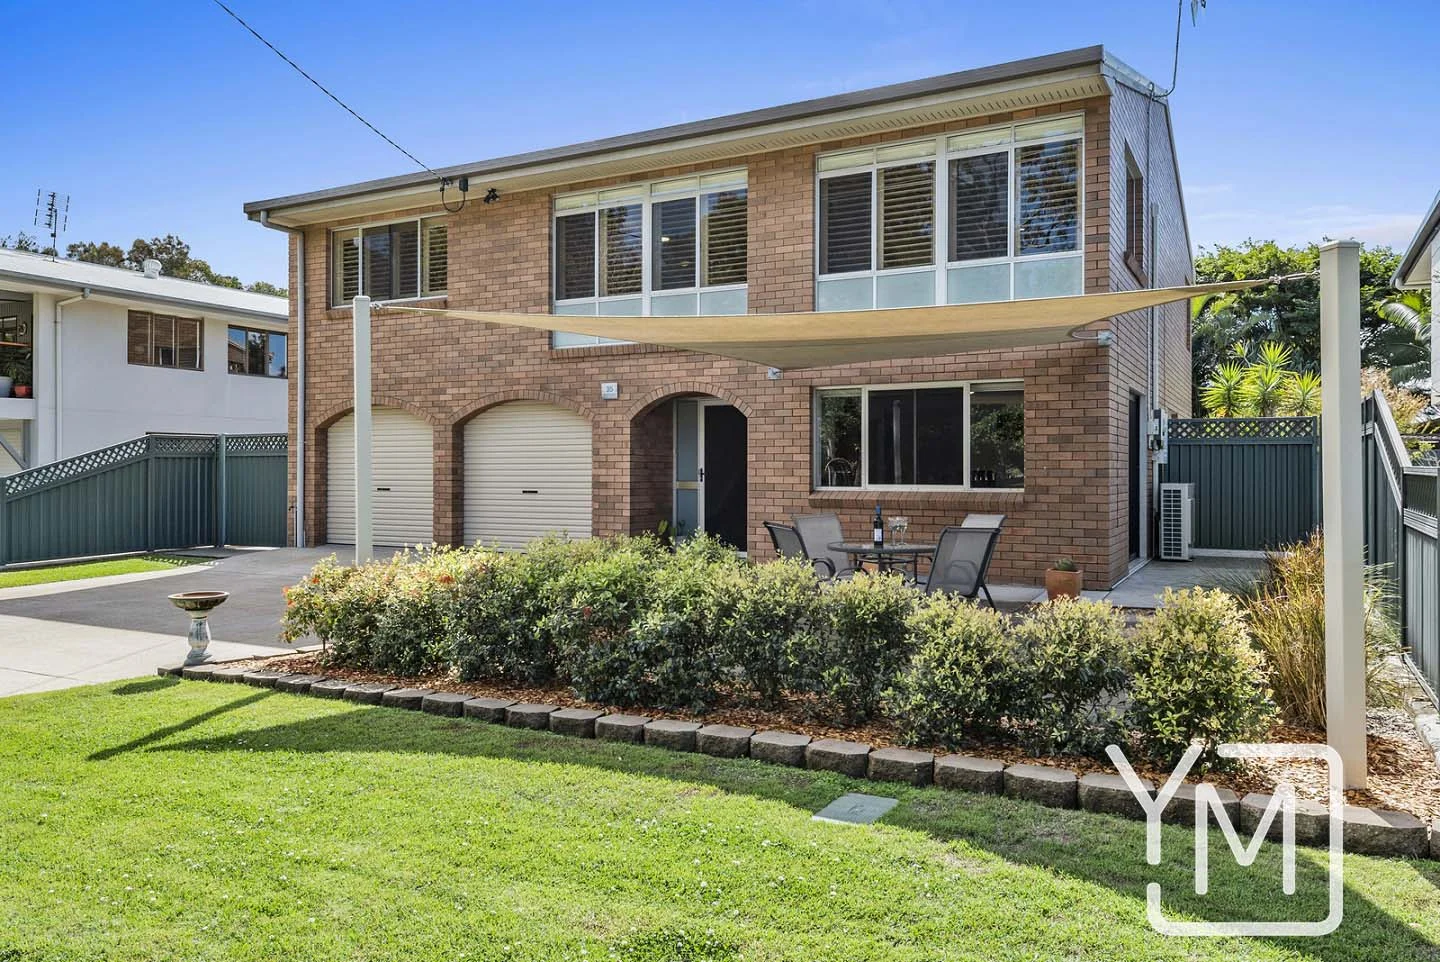
Description: Yianni Mooney Property proudly presents to the market 35 Booker Parade, Golden Beach. Perfectly positioned just footsteps from the calm waters of the Pumicestone Passage, this solid brick two-storey home offers a relaxed coastal lifestyle in one of Golden Beach's most desirable pockets. Thoughtfully updated and well-maintained, the property combines practical family living with easy access to pristine beaches, fishing spots and boat ramps. The home's clever floor plan spans two levels, providing flexibility for families, guests or even a home office. On the entry level, you'll find two generous bedrooms, each with their own unique appeal. The front room captures park and water views and has its own private access ideal for a home business, teenagers or visiting friends. A bathroom, laundry and oversized triple car garage with tandem parking and drive-through access complete this level, providing excellent storage for vehicles, caravans or boats. One of the standout features of this level is the outdoor entertaining area at the front of the home, covered with a shade sail. It's the perfect spot to relax or host friends, while enjoying the refreshing ocean breezes and an outlook across the park with glimpses of the water beyond. Upstairs, the light-filled living and dining area opens out to a wide balcony overlooking the backyard an ideal spot to enjoy a morning coffee or afternoon get-together with family and friends. The spacious kitchen includes a breakfast bar, quality appliances and a striking waterfall benchtop. Two further bedrooms and a family-sized bathroom with separate toilet complete this upper level, providing plenty of room for everyone. Set on a 587m² block, the secure backyard is generous in size with room for children, pets, and even a pool. Low-maintenance gardens, a garden shed, and covered outdoor spaces mean there's very little to do other than enjoy the lifestyle. This is coastal living at its best. Stroll to the Passage for a swim or throw in a fishing line, wander to the local cafes and shops, or launch the boat for a day on the water. You're also just minutes from the new Pelican Waters Marina precinct, Caloundra CBD, surf beaches, and a choice of local schools. Be spoilt with direct access to the Coastal Pathways right at your doorstep, with endless meandering paths - enjoy leisurely walks to some of the best beaches in Caloundra. An enviable lifestyle and fantastic investment opportunity awaits. What we love about the property: - Highly sought-after Golden Beach location steps to Pumicestone Passage - Solid two-storey family home four bedrooms, two bathrooms - Spacious open plan living and dining areas - Oversized covered balcony overlooking backyard - Well-appointed kitchen quality appliances, breakfast bar, waterfall benchtops - Outdoor entertaining area with shade sail park outlook and water glimpses - Large triple car garage with drive-through and internal access - 587sqm block fully fenced yard with ample space for a pool - Solar power and solar hot water - Split-system air-conditioning in living area, ceiling fans throughout - Solid addition to any property portfolio - Walk to shops, cafes, parks and boat ramp - Moments to Pelican Waters Marina precinct, Caloundra CBD, and surf beaches - 15 minutes* to the Sunshine Coast University Hospital - 25 minutes* to the Sunshine Coast Airport - 60 minutes* to Brisbane International Airport Should you require any further information, please call Yianni on 0420 300 977 *approximately DISCLAIMER: Whilst every effort has been made to ensure the accuracy of information contained about this property, it does not constitute any warranty or representation by the vendor or agent. All information contained herein is gathered from sources we consider to be reliable. All interested parties must solely rely on their own inspections, enquiries and searches with all relevant authorities.
Agent: Yianni J. Mooney - director@yiannimooneyproperty.com.au


